
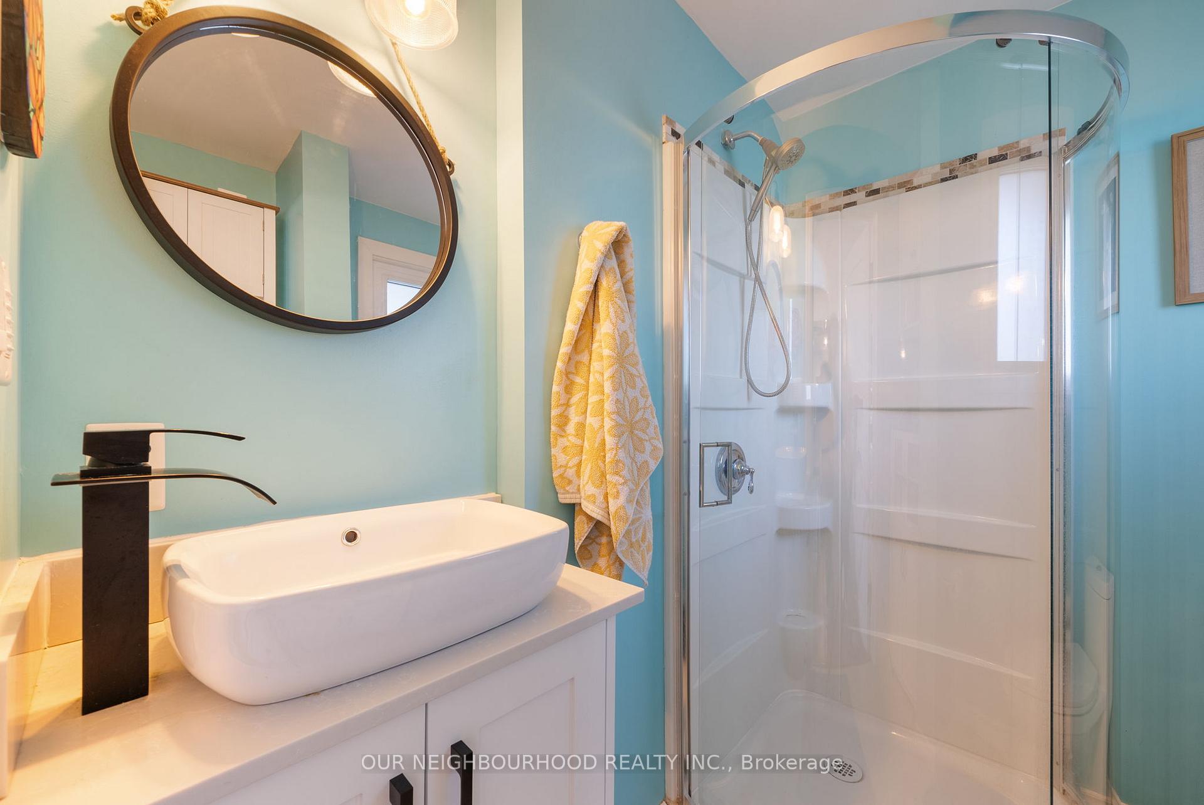
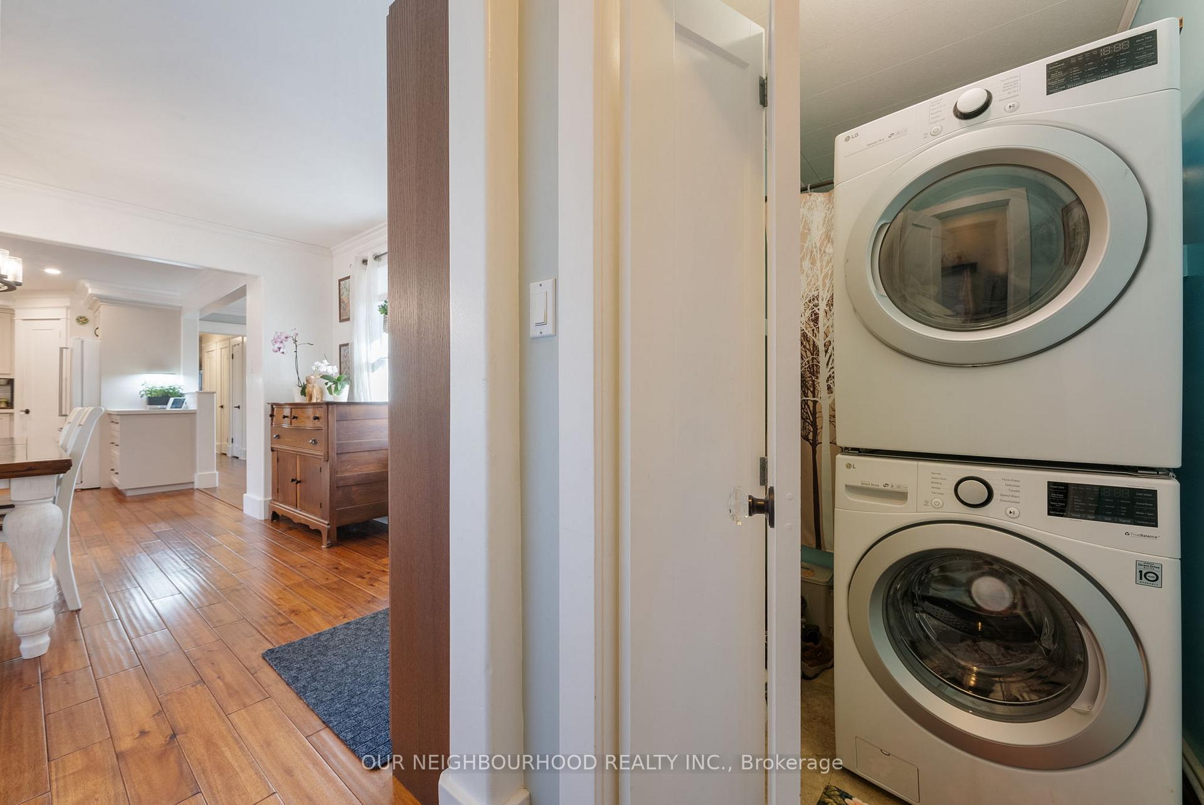
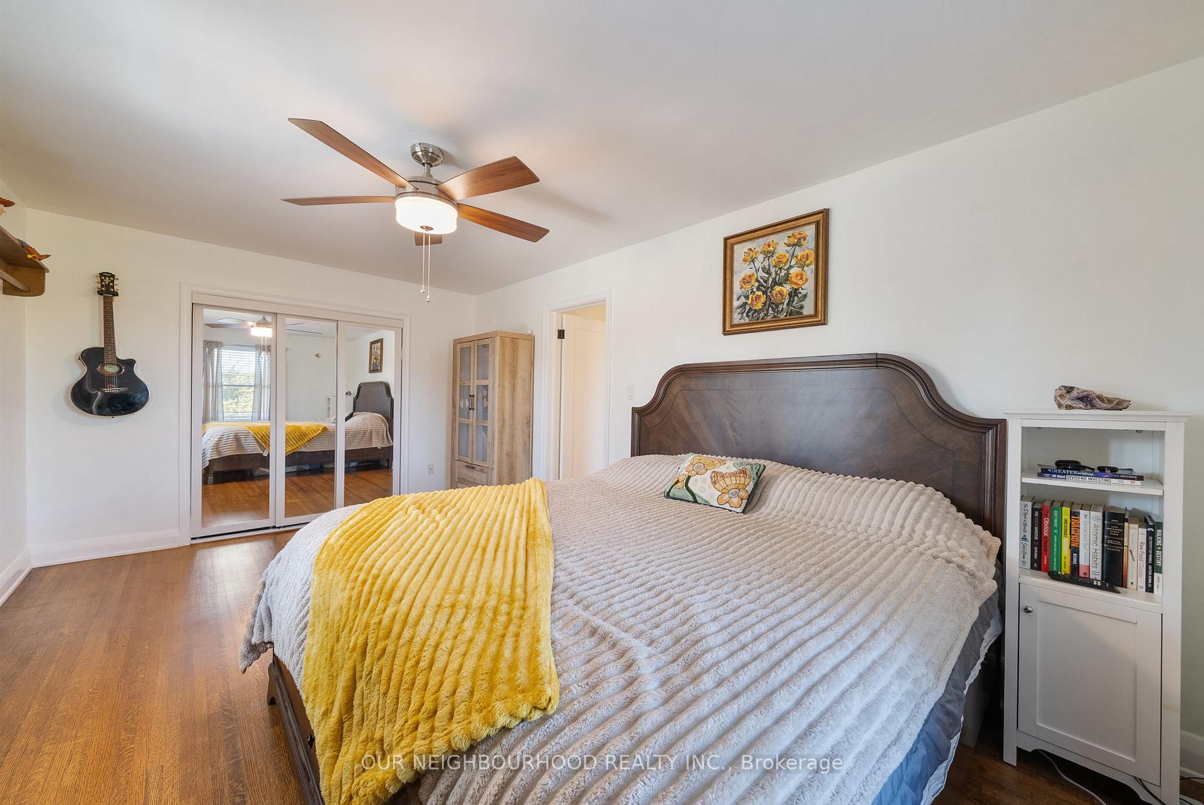
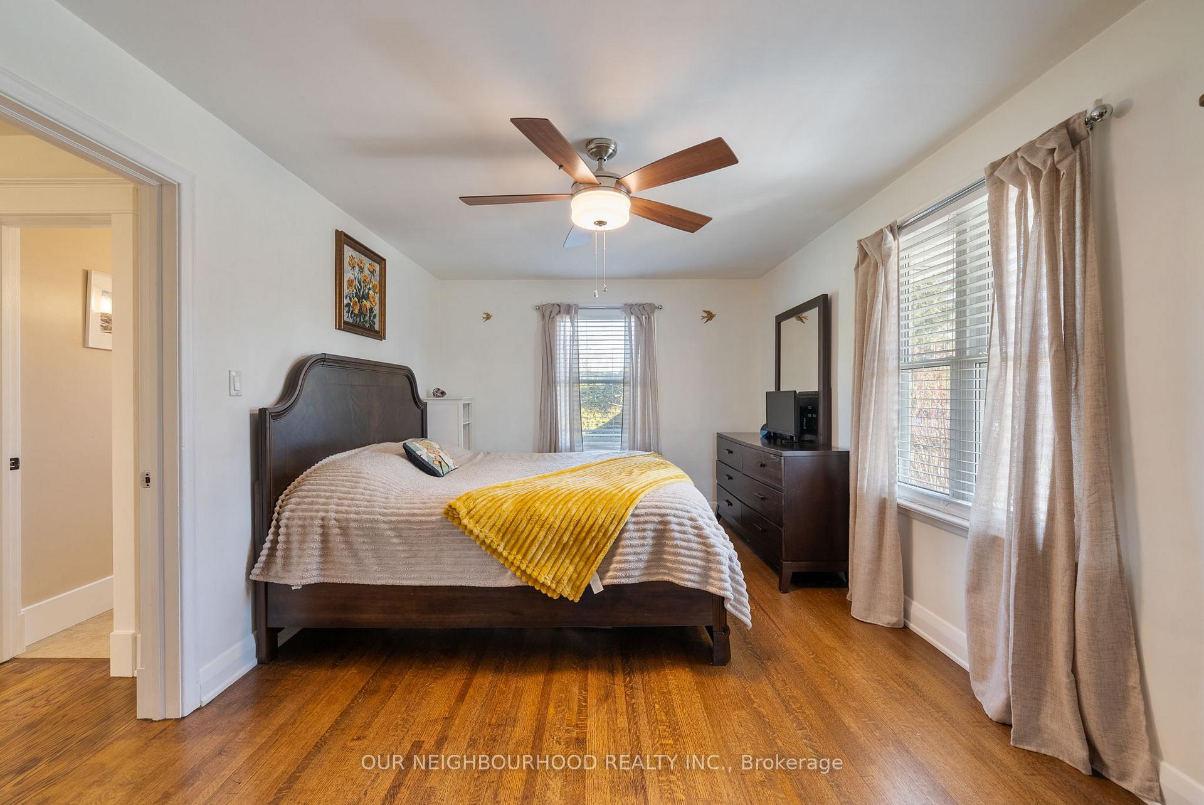
4772 Main Street
Clarington (Orono), ON L0B 1M0
- 3+1Bedrooms
- 3Bathrooms
- 2Garage
- 1500–2000Sq Ft
- $6,094Tax
- 140 ftLot frontage
 Estimated Value:$988,244See Free Estimate Report

Property not available for sale or for rent.
HOMEH One: full-service selling for a 1% listing fee. The buyer's agent commission is separate.
Free Home EvaluationHow Much Is My Home Worth?Homes for Sale NearbySale & Price History for 4772 Main Street, Clarington, Orono
| Start Date | End Date | Price | Event | MLS# |
|---|---|---|---|---|
| 2025-03-19 | 2025-03-26 | Login to See Prices | Sold | e12028832 |
Real estate boards require you to or to see the full details of this property.
*Sold prices and complete sale & price history are regulated data. Under the Trust in Real Estate Services Act, 2002 (TRESA) and the rules of the Real Estate Council of Ontario (RECO), and pursuant to the Multiple Listing Service® rules of the Canadian Real Estate Association (CREA) and the Toronto Regional Real Estate Board (TRREB), this information may be shown only to registered users who have agreed to the applicable terms of use (a Virtual Office Website, or "VOW," arrangement). HOMEH Inc., Brokerage therefore provides it to signed-in members only. Creating an account is free and takes under a minute.
About 4772 Main Street, Clarington, Orono
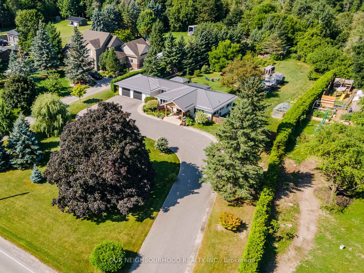
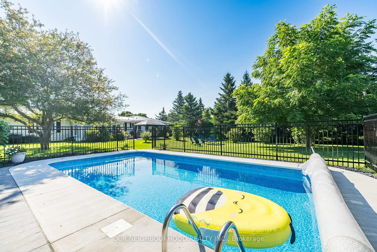
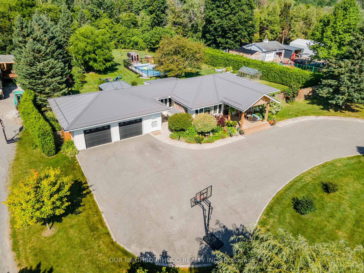
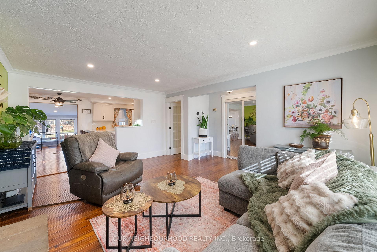
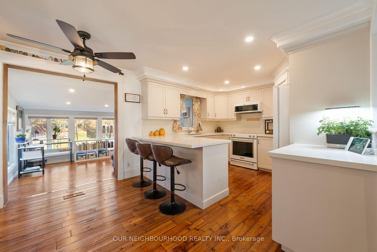
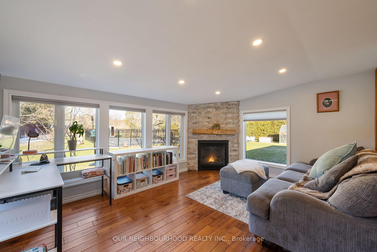
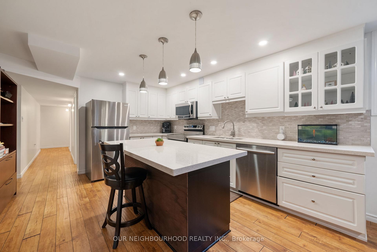
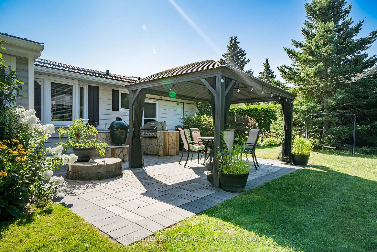
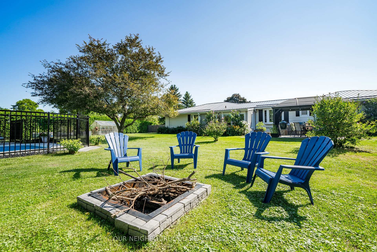
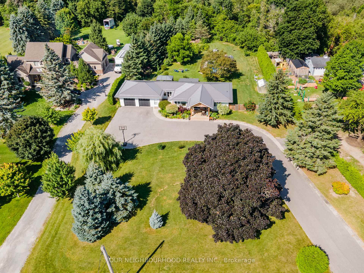
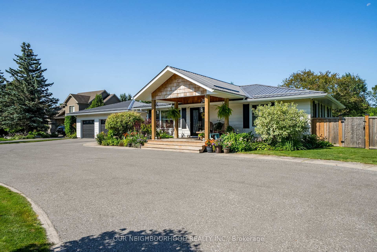
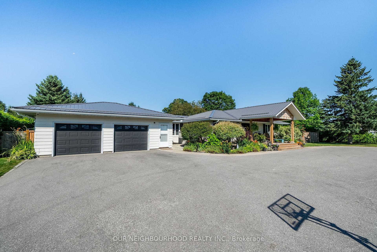
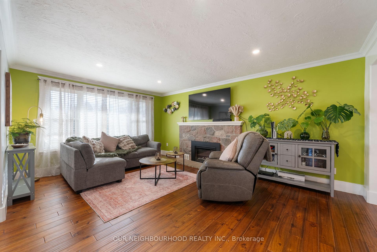
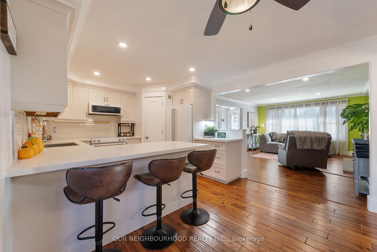
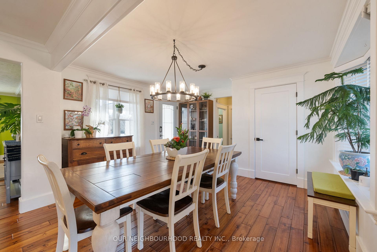
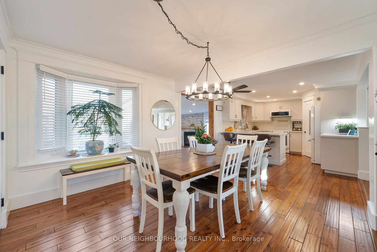
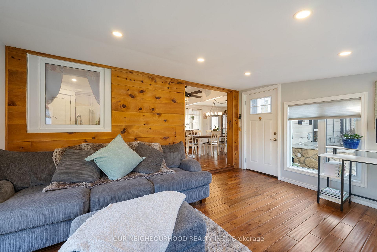
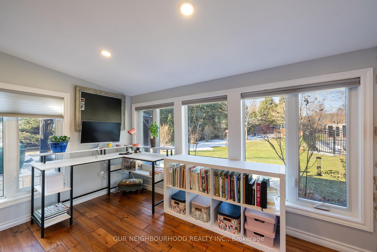
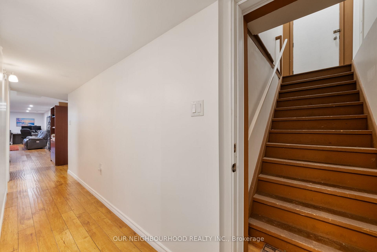
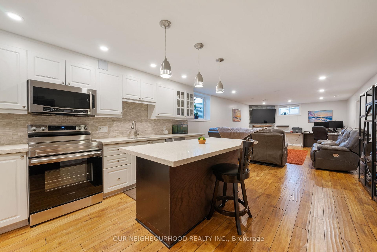
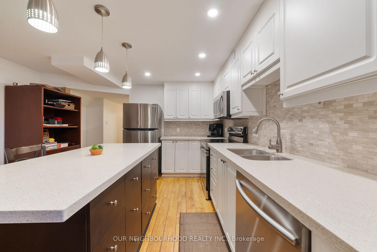
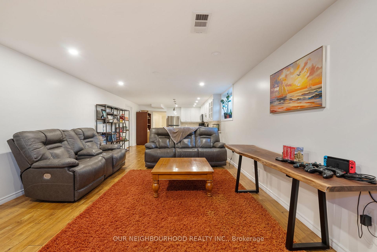
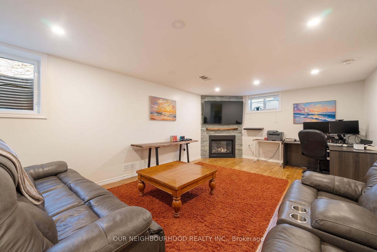
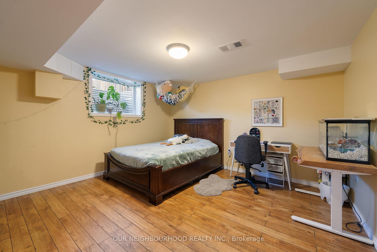
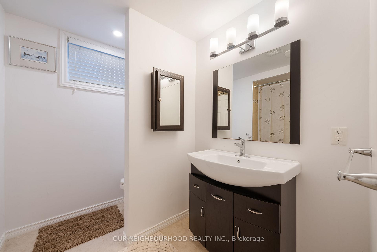
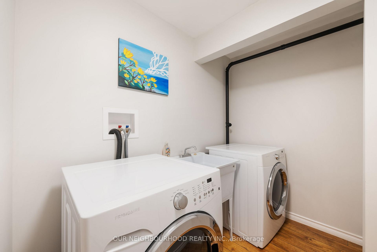
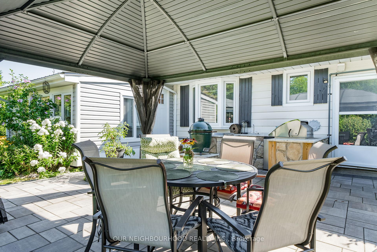
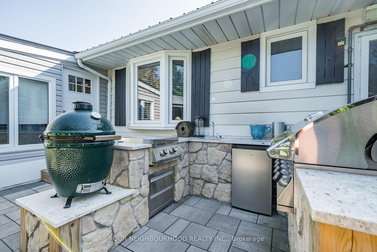
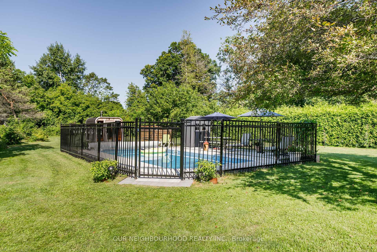
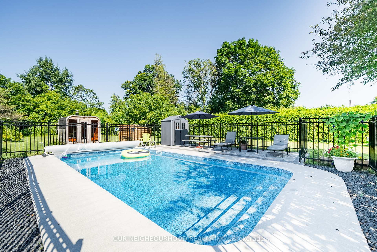
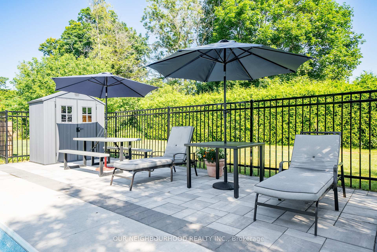
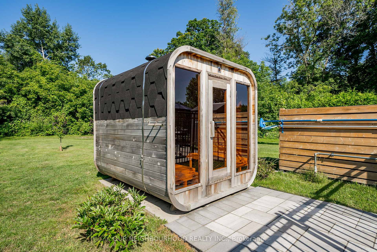
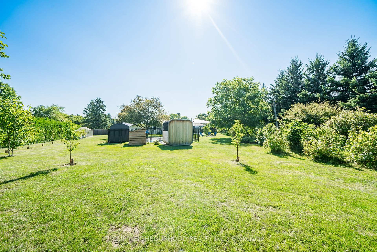
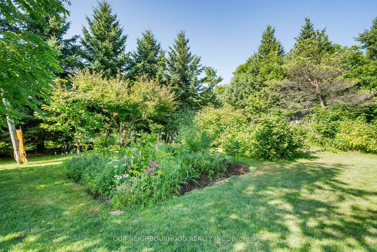
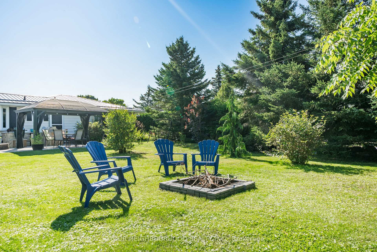
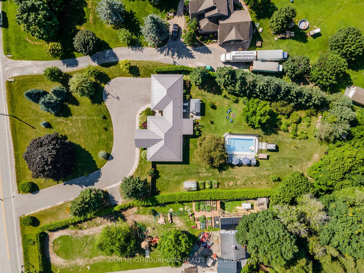
Welcome to Your Forever Home! This beautifully updated and lovingly cared for home sits on a sprawling lot in a peaceful, mature neighborhood, just a short walk to town and minutes from scenic trails. With modern upgrades, outdoor luxuries, and a versatile layout ideal for families or multi-generational living, this home truly has it all! Key Features: 1) Spacious & Functional Layout featuring 3 bedrooms & 2 bathrooms upstairs, plus a fully finished basement apartment with its own kitchen, living room, laundry, bathroom, bedroom, and separate entrance, perfect for extended family or rental income. 2) Backyard Oasis showcasing a refreshing 14' X 28' Inground Pool (heated), unwind in your 4-6 person sauna & relax by the Fire Pit. 3) Upgraded with Energy-Efficiency in mind: Newer windows throughout, durable steel roof, upgraded insulation, brand-new heat pump (2024) and owned HWT (2025). 4) Jumbo, 2 car Garage / Workshop (heated). 5) Outdoor Entertainers Dream! Host unforgettable gatherings with built-in outdoor kitchen featuring a Big Green Egg, Napoleon built-in BBQ / gas grill, and a gazebo. 6) Pick apples from your trees, harvest fruit from your bushes, or grow fresh produce in the Greenhouse & Garden. 7) Unbeatable Location! Just under 1 acre of tranquility, offering the perfect blend of privacy yet just minutes to Hwy 401 & 407, providing quick access to everything while still enjoying a peaceful retreat. Move-in ready and designed for an incredible lifestyle. Modern comfort, outdoor beauty, and convenience await!
Key Facts & Features
Property Costs
- Annual Property Tax Amount
- $6,094
- Land Transfer Tax Fee
- $19,471
- Basement Type
- Separate Entrance, Apartment
Interior Features
- Interior Extras
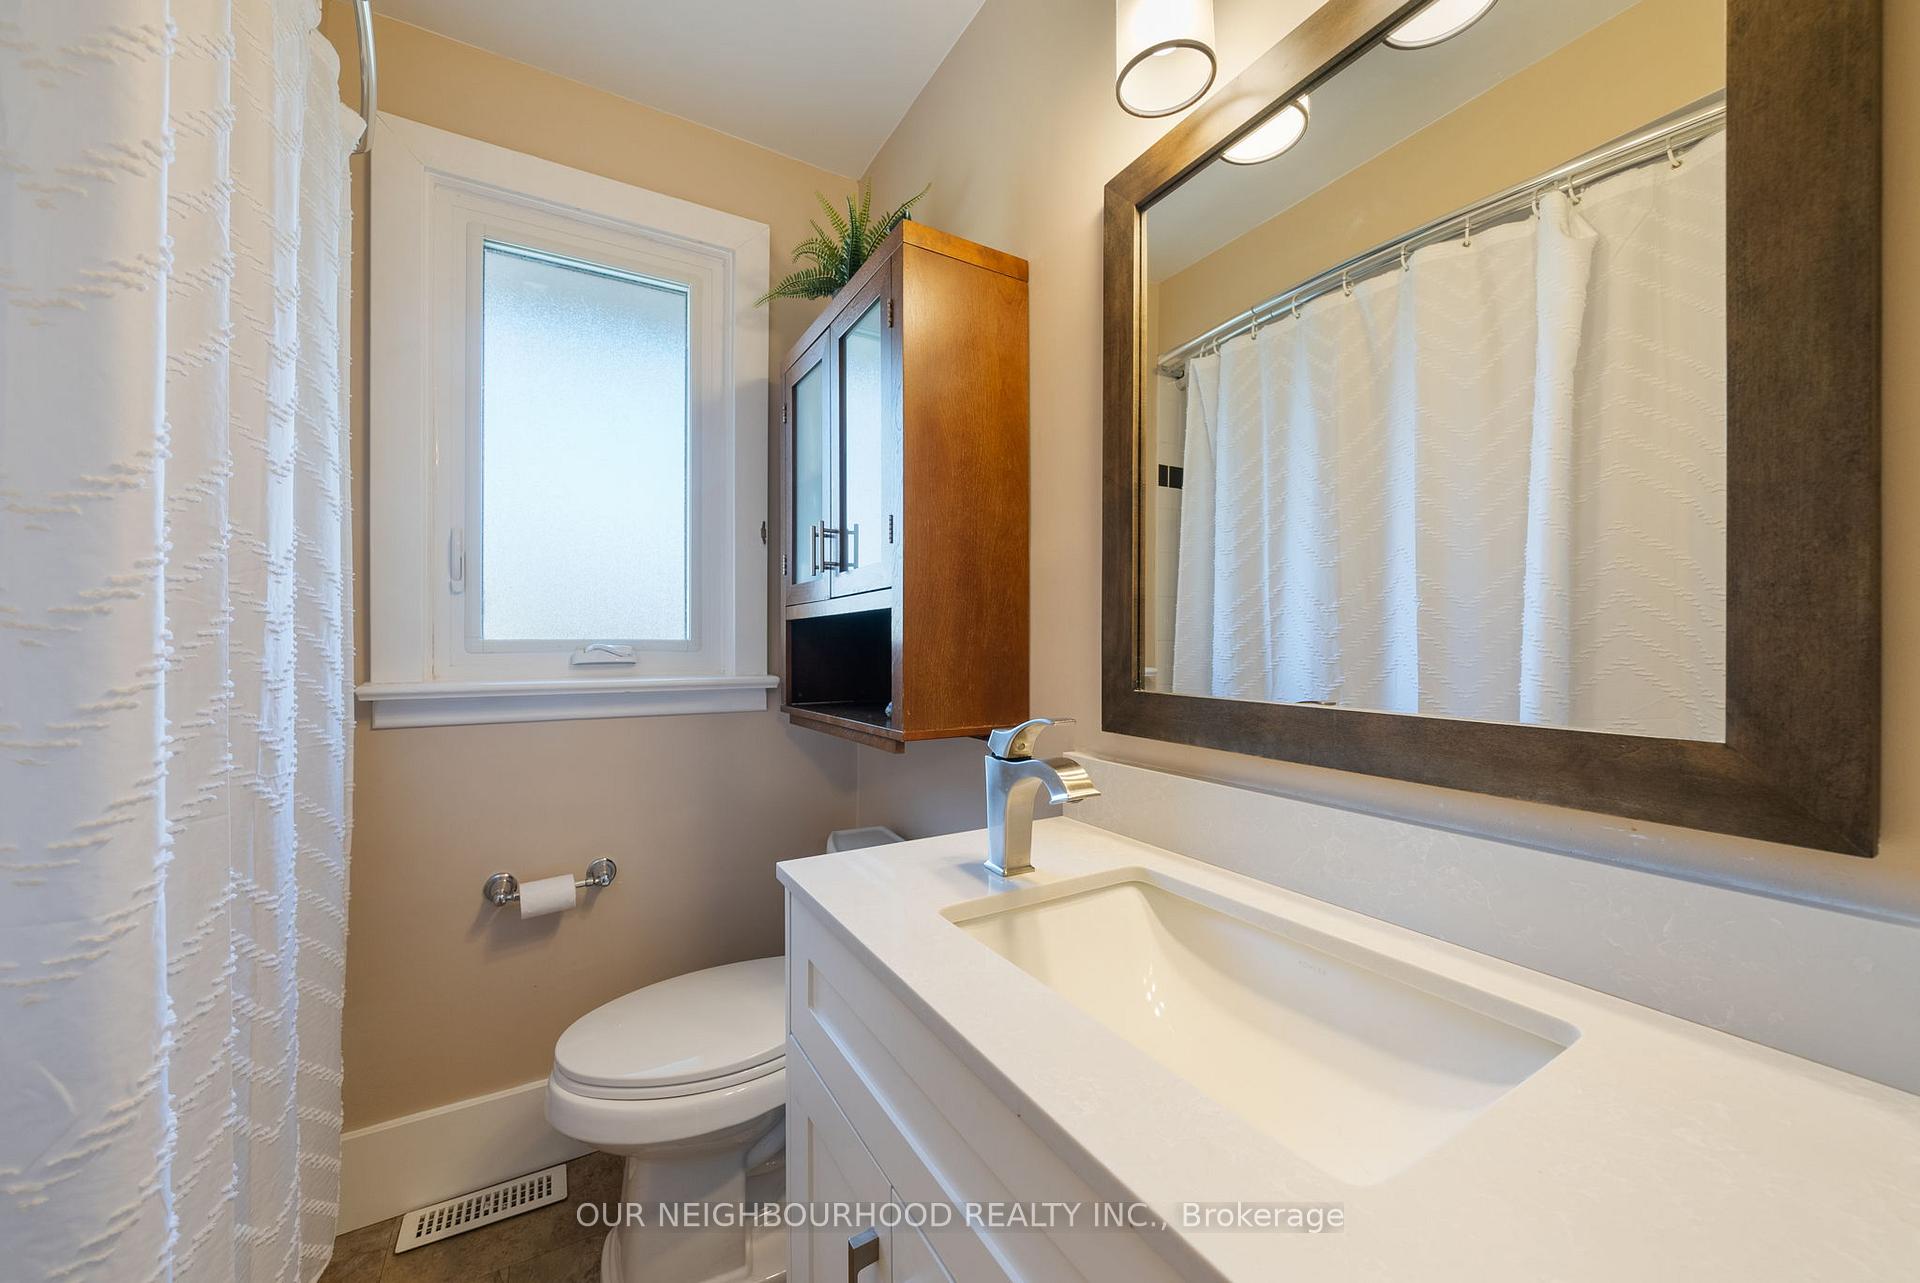
- Sump Pump, Upgraded Insulation, Water Heater Owned, Carpet Free, In-Law Suite, Primary Bedroom - Main Floor, Storage, Water Softener, Water Purifier
- Security Features
- Smoke Detector
- Fireplace/Stove
- Yes
- Fireplace Features
- Electric, Family Room, Fireplace Insert, Living Room, Natural Gas
- Elevator
- No
Exterior Features
- Exterior Extras
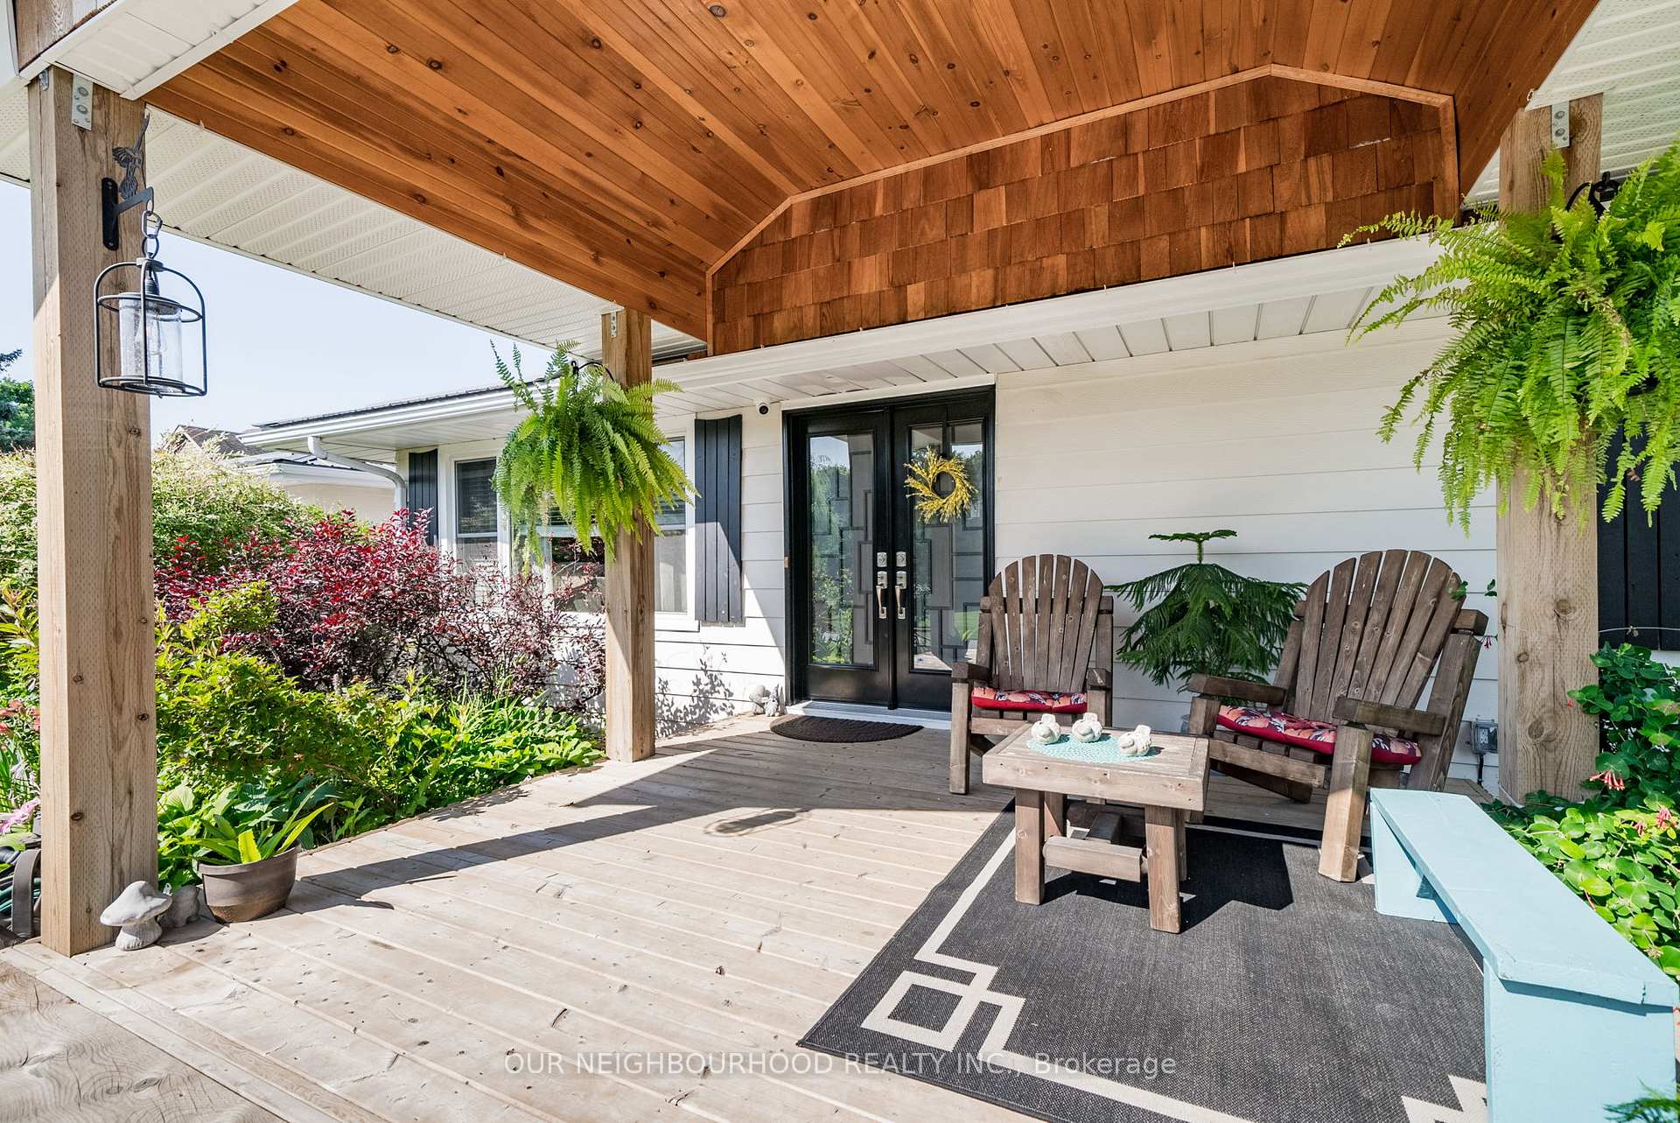
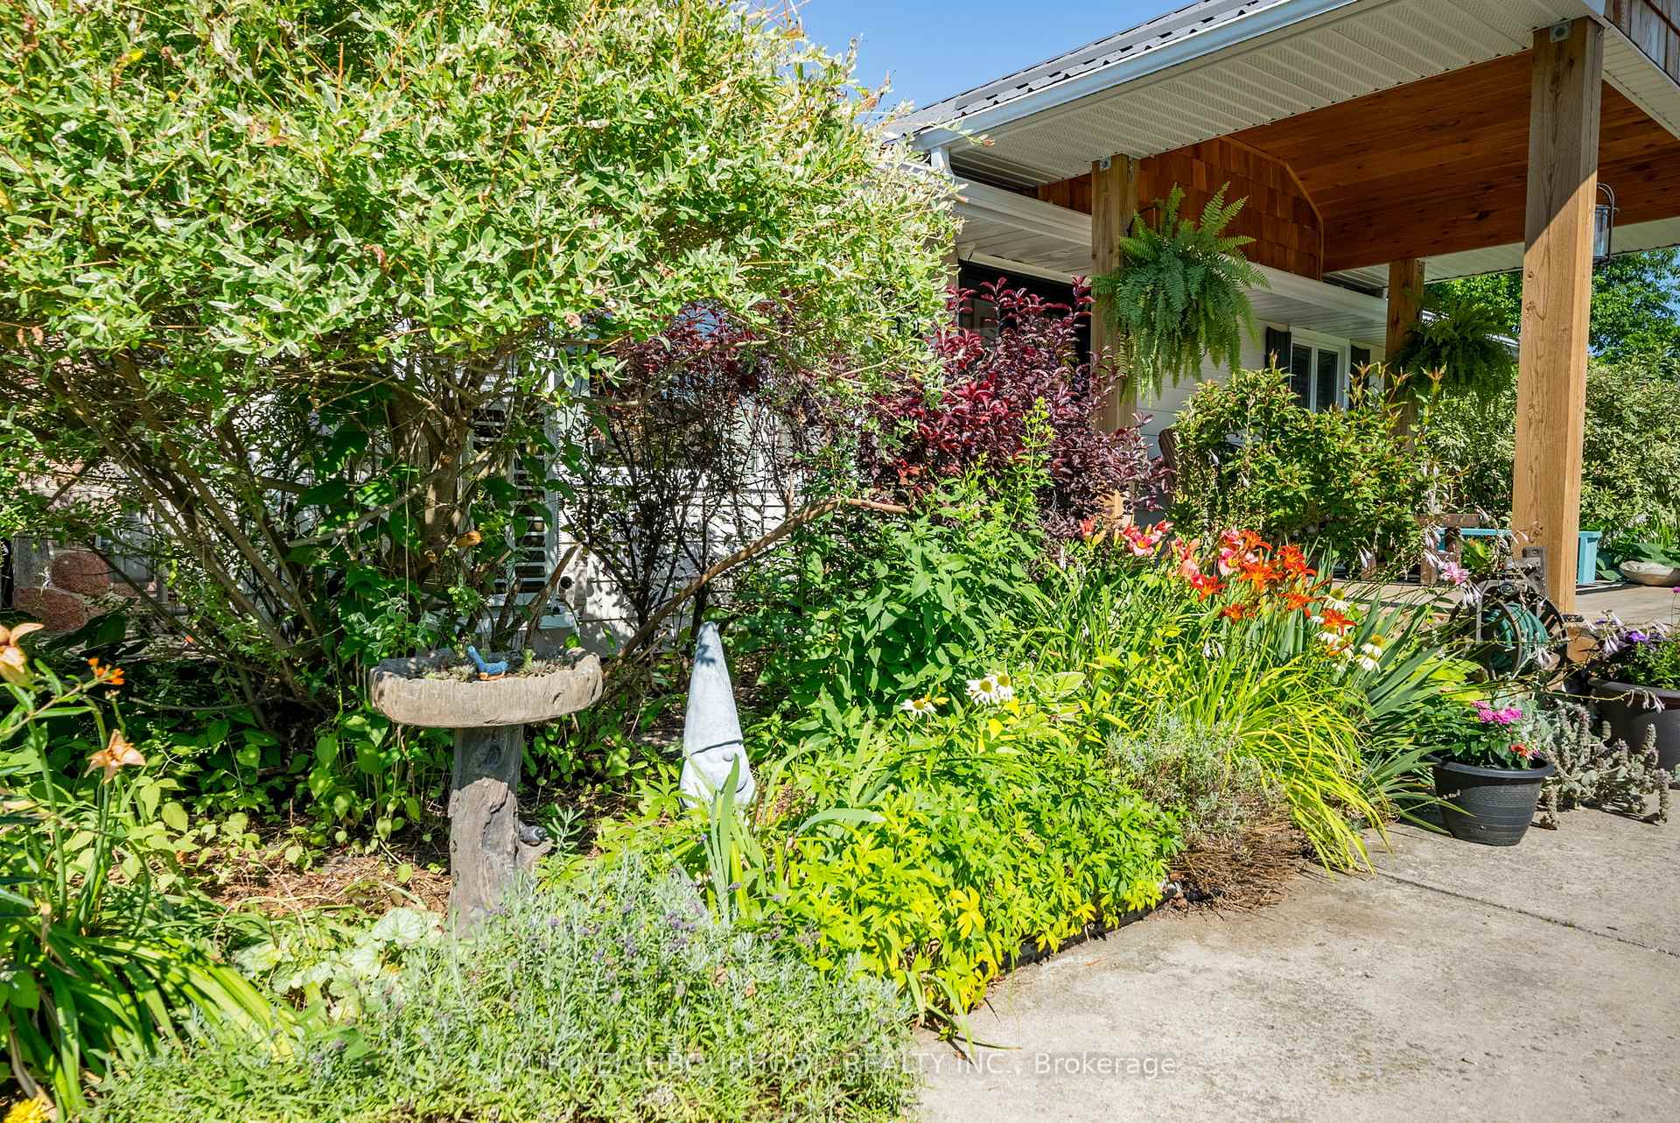
- Backs On Green Belt, Built-In-BBQ, Landscaped, Patio, Privacy, Porch
- Pool
- Inground
- Property Features
- School, School Bus Route, Public Transit
- Other Structures
- Gazebo, Greenhouse, Other, Sauna
Building
- Building Type
- Detached
- Building Style
- Bungalow
Construction
- Exterior Finish
- Vinyl Siding
- Roof
- Metal
- Foundation Details
- Concrete Block
- Special Designation
- Unknown
Lot
- Lot Front
- 139.93 ft
- Lot Depth
- 0.00 ft
- Lot Size
- 0.903
- Lot Shape
- Irregular
Inclusions
- Inclusions
- Greenhouse, Raised garden white totes, Sauna, Green egg BBQ, Outdoor kitchen & BBQs, Gazebo, Storage shelving in garage fixed to wall
Exclusions
- Exclusions
- Compost bin, Bird feeders, flower Pots, Lawn mower, ATV, Plastic garbage bin holders/storage by front door, Potting bench in greenhouse (table), Curtains (in living room), Freezer & Beer fridge in garage. Seller may take portions of existing plants to re-plant (to be discussed).
Parking & Garages
- Garage Type
- Attached
- Garage Spaces
- 2
- Parking Spaces
- 10
- Total Garage And Parking Spaces
- 12
Heating & Cooling
- Heat Source
- Gas
- Heat Type
- Forced Air
- Air Conditioning
- Central Air
- Water
- Well
- Sewers
- Septic
- Natural Gas
- Yes
- Hydro
- Yes
- Cable
- Available
- Telephone
- Yes
- Bedrooms
- 3 + 1
- Washrooms
- 3
- Kitchens
- 2
- Family / bonus room
- Yes
Room sizes
- Living Room—Main level, Hardwood Floor, Pot Lights, Electric Fireplace
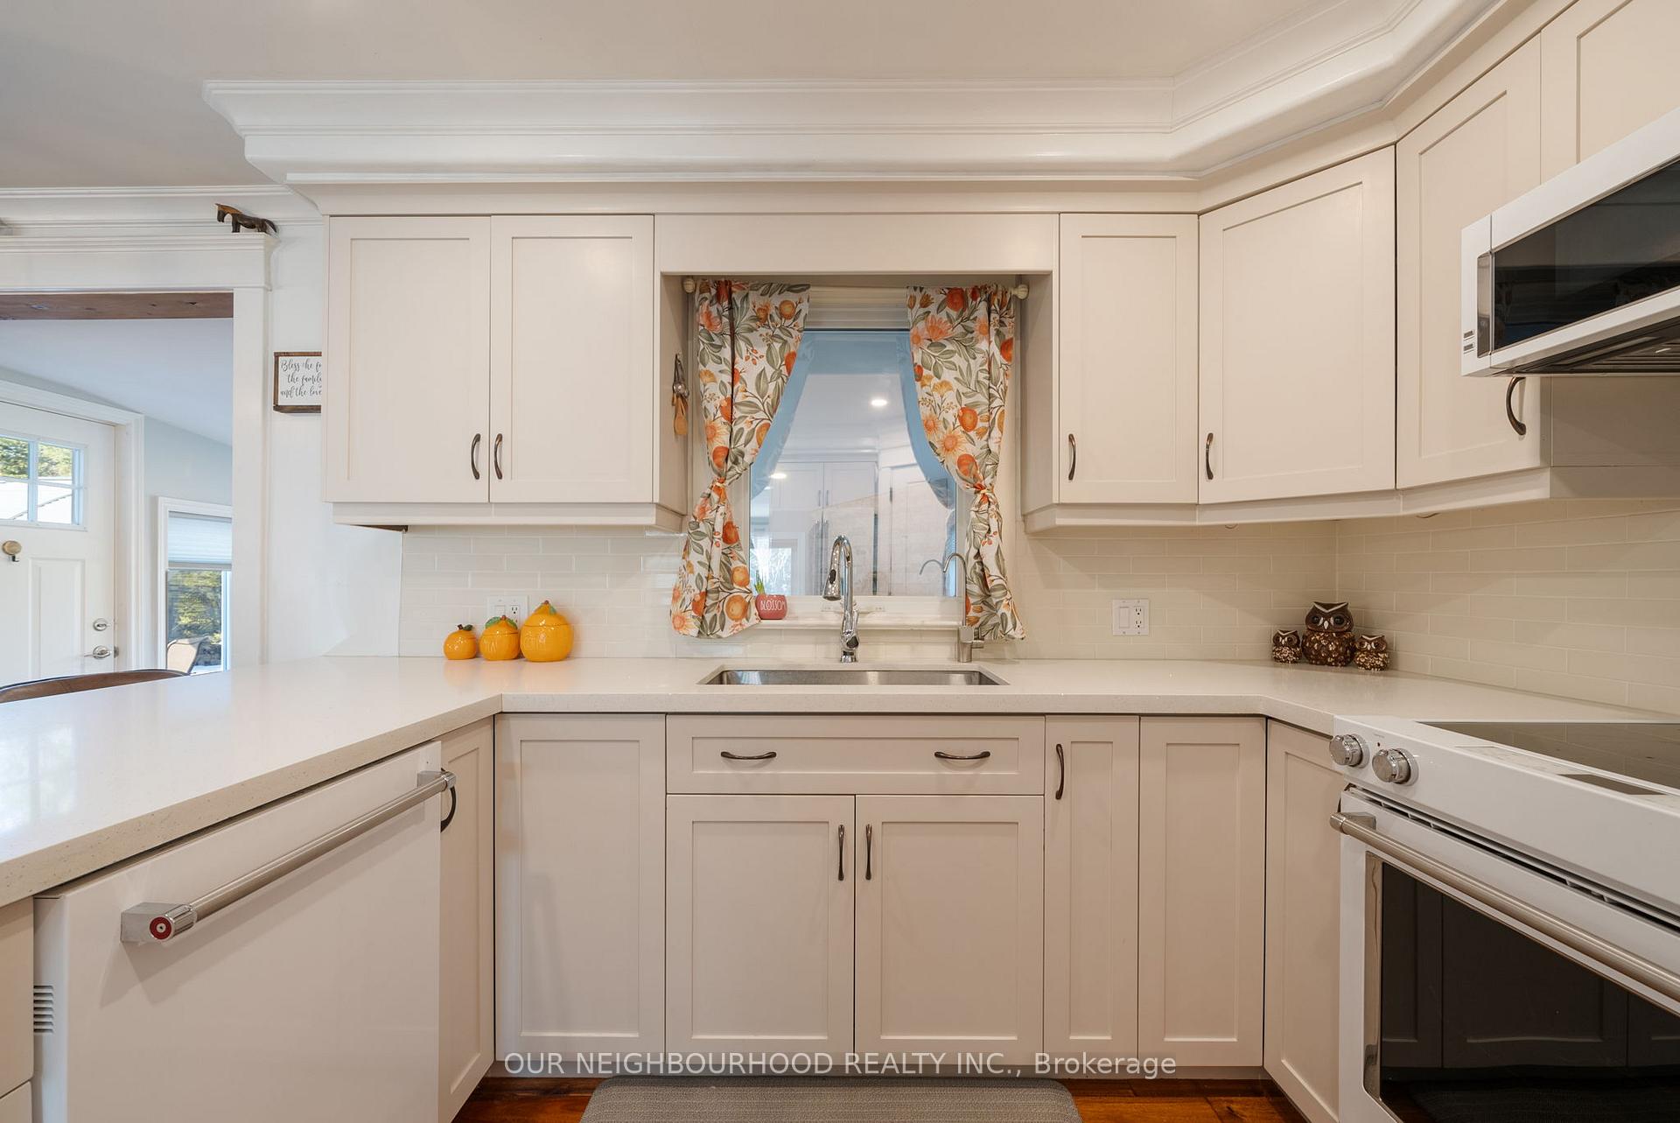
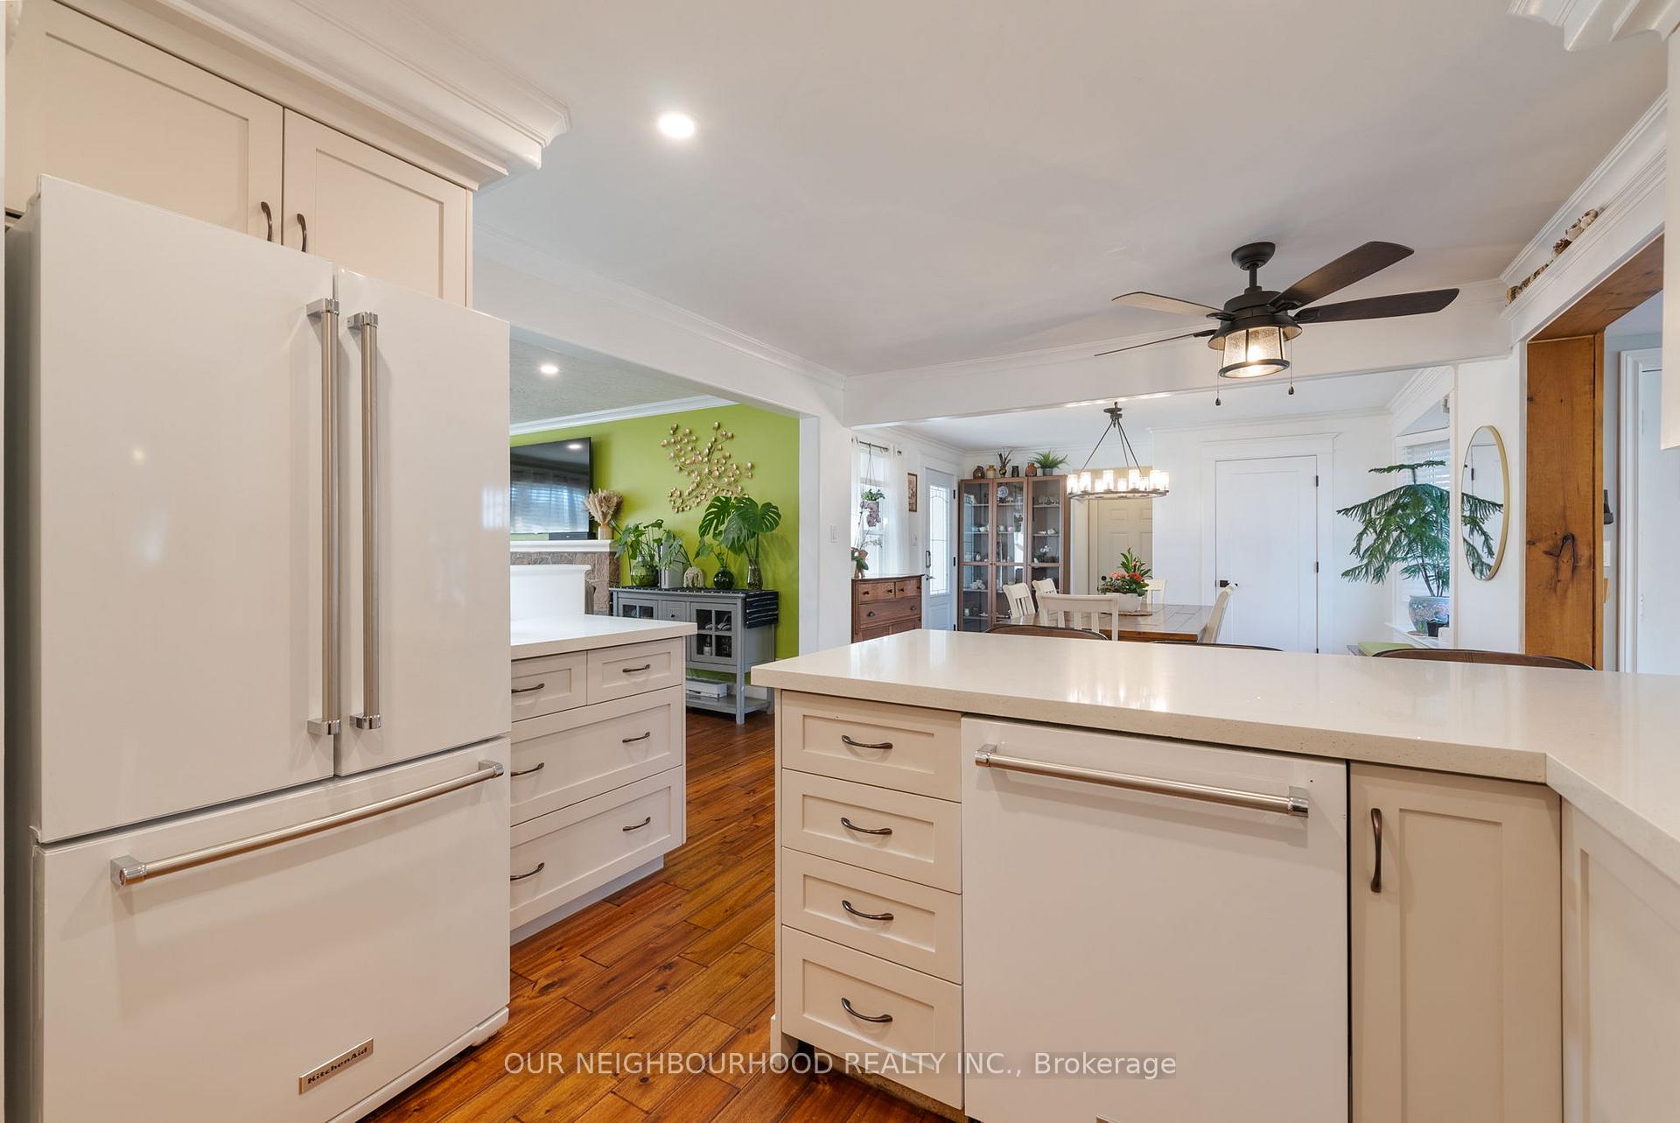
- Kitchen—Main level, Quartz Counter, B/I Dishwasher, Pantry
- Dining Room—Main level, Hardwood Floor, Bay Window, W/O To Garage
- Family Room—Main level, Hardwood Floor, W/O To Patio, Gas Fireplace
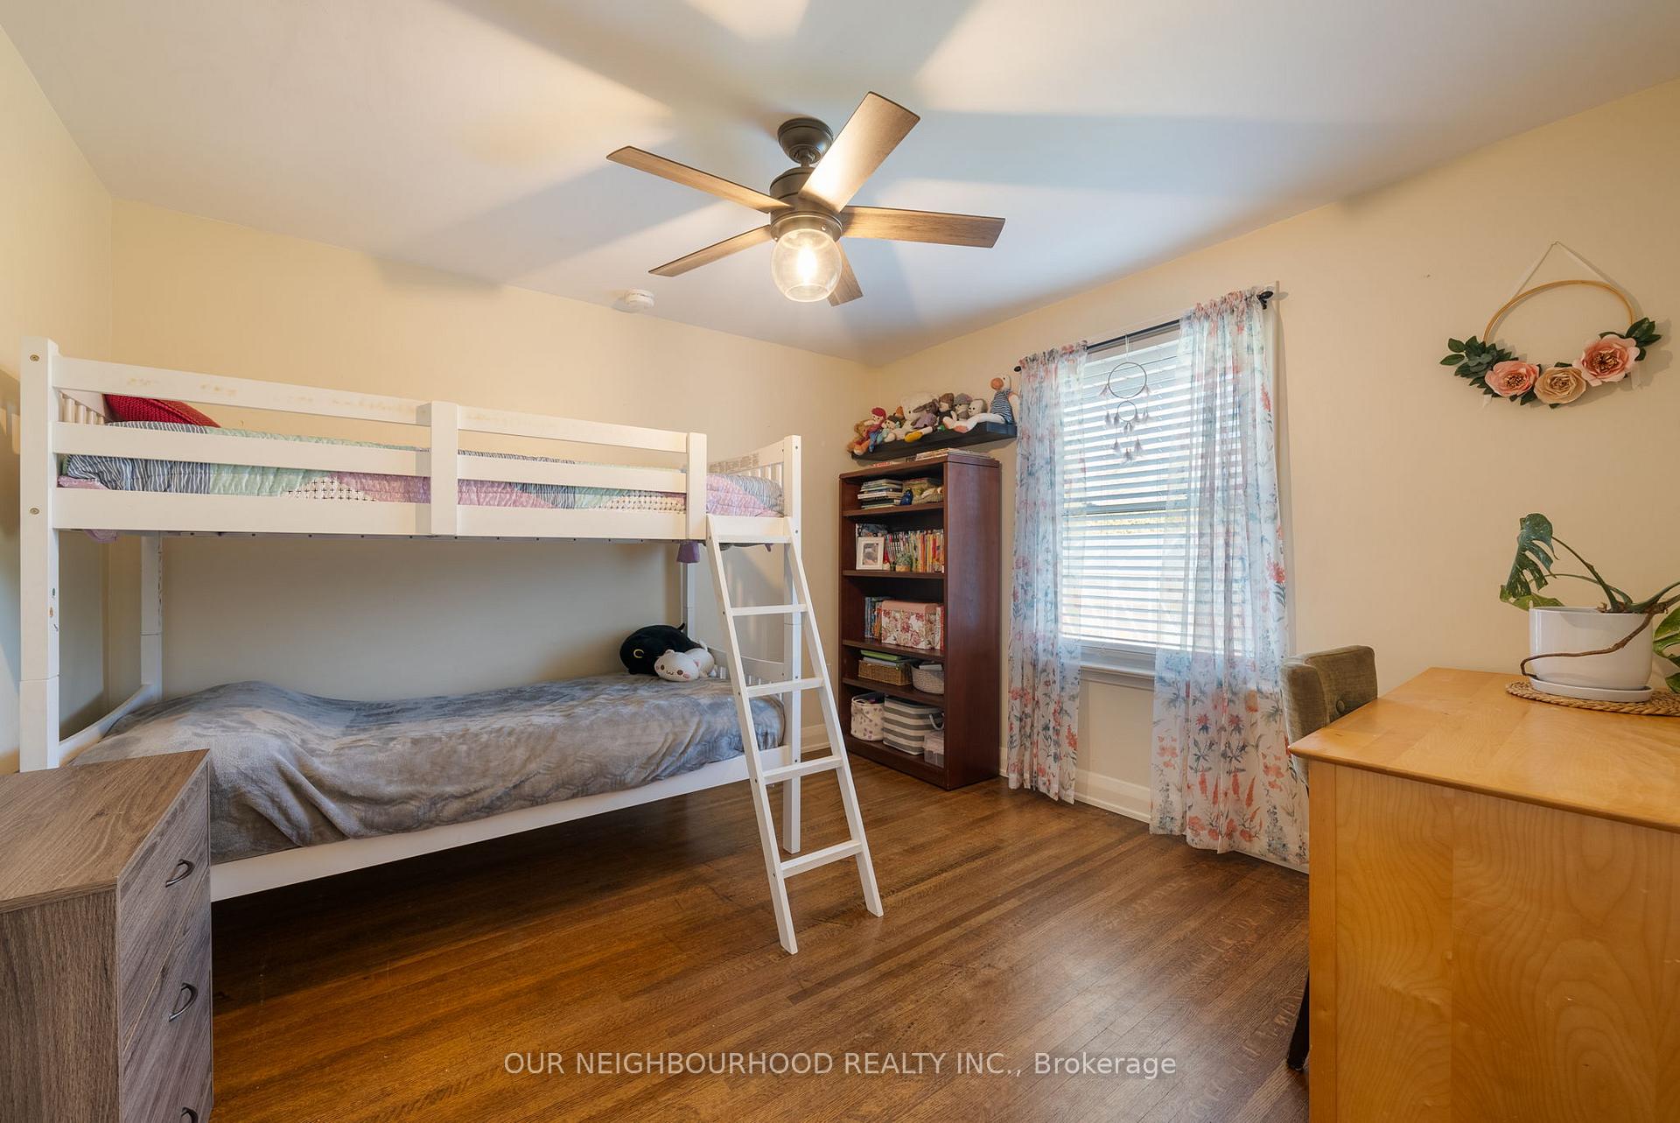
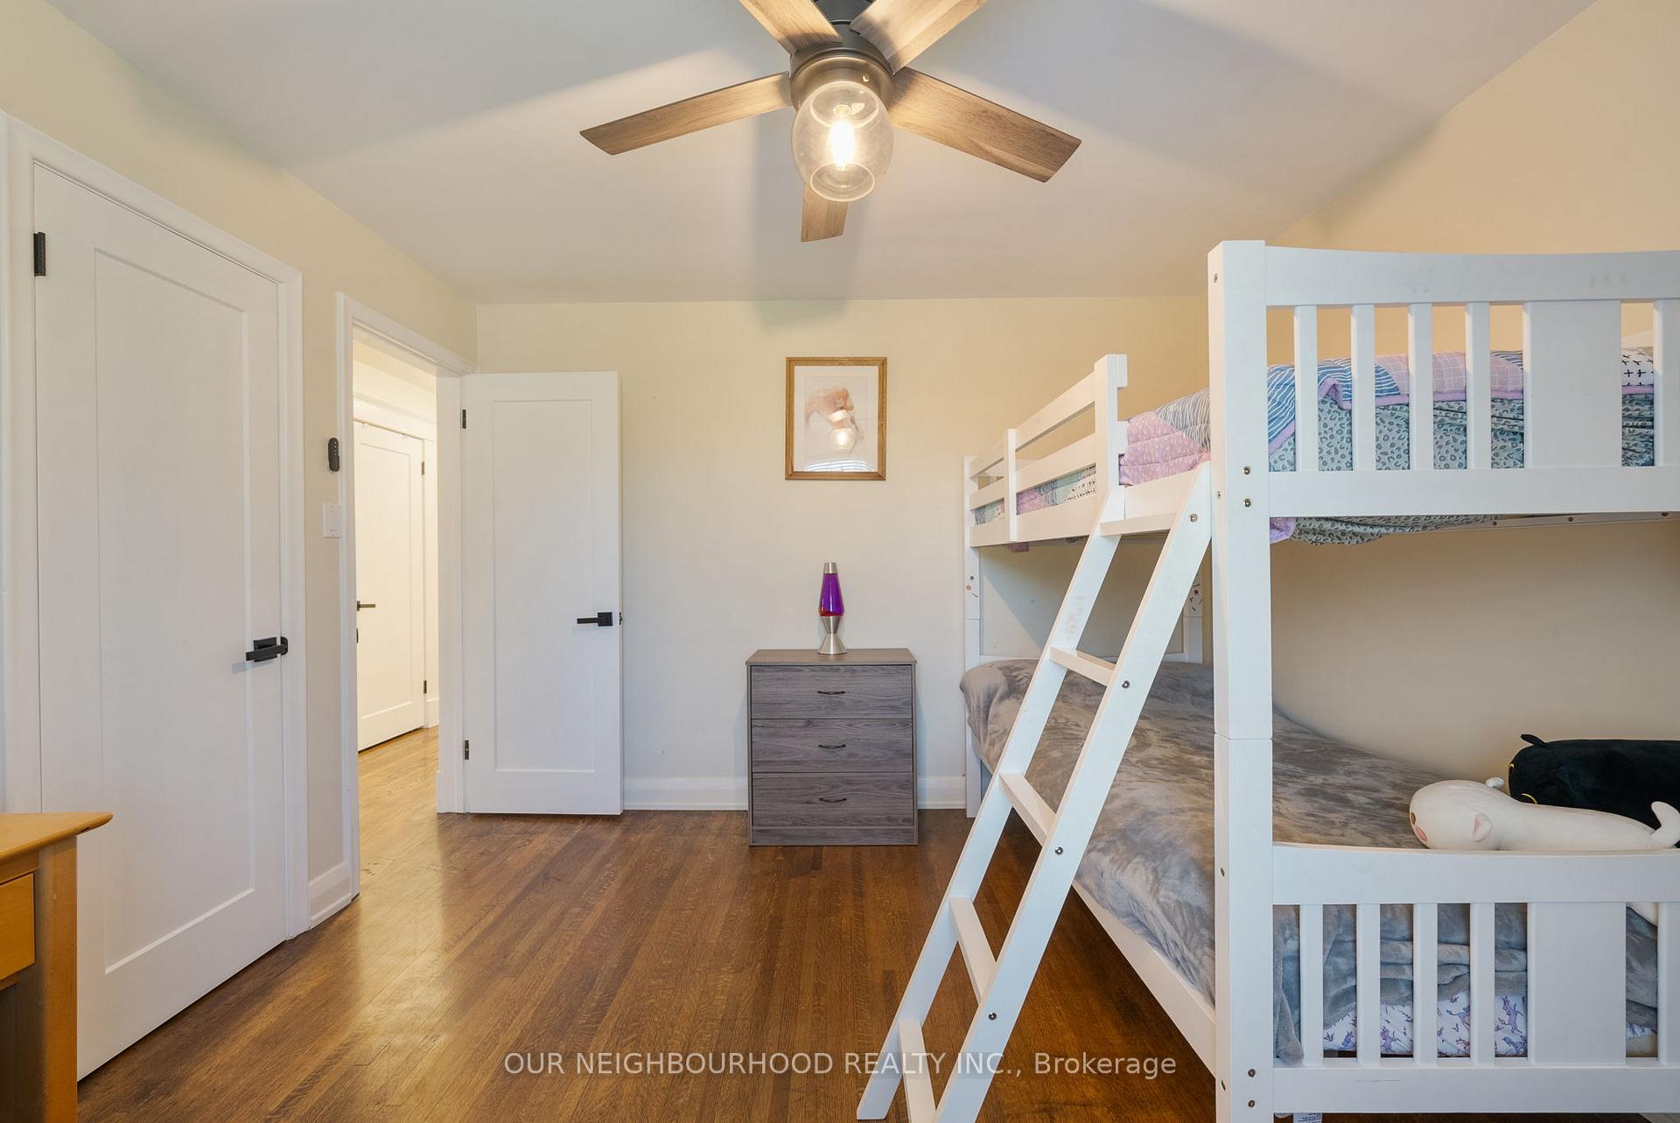
- Primary Bedroom—Main level, Hardwood Floor, Double Closet, Ceiling Fan(s)
- Bedroom 2—Main level, Hardwood Floor, Closet, Ceiling Fan(s)
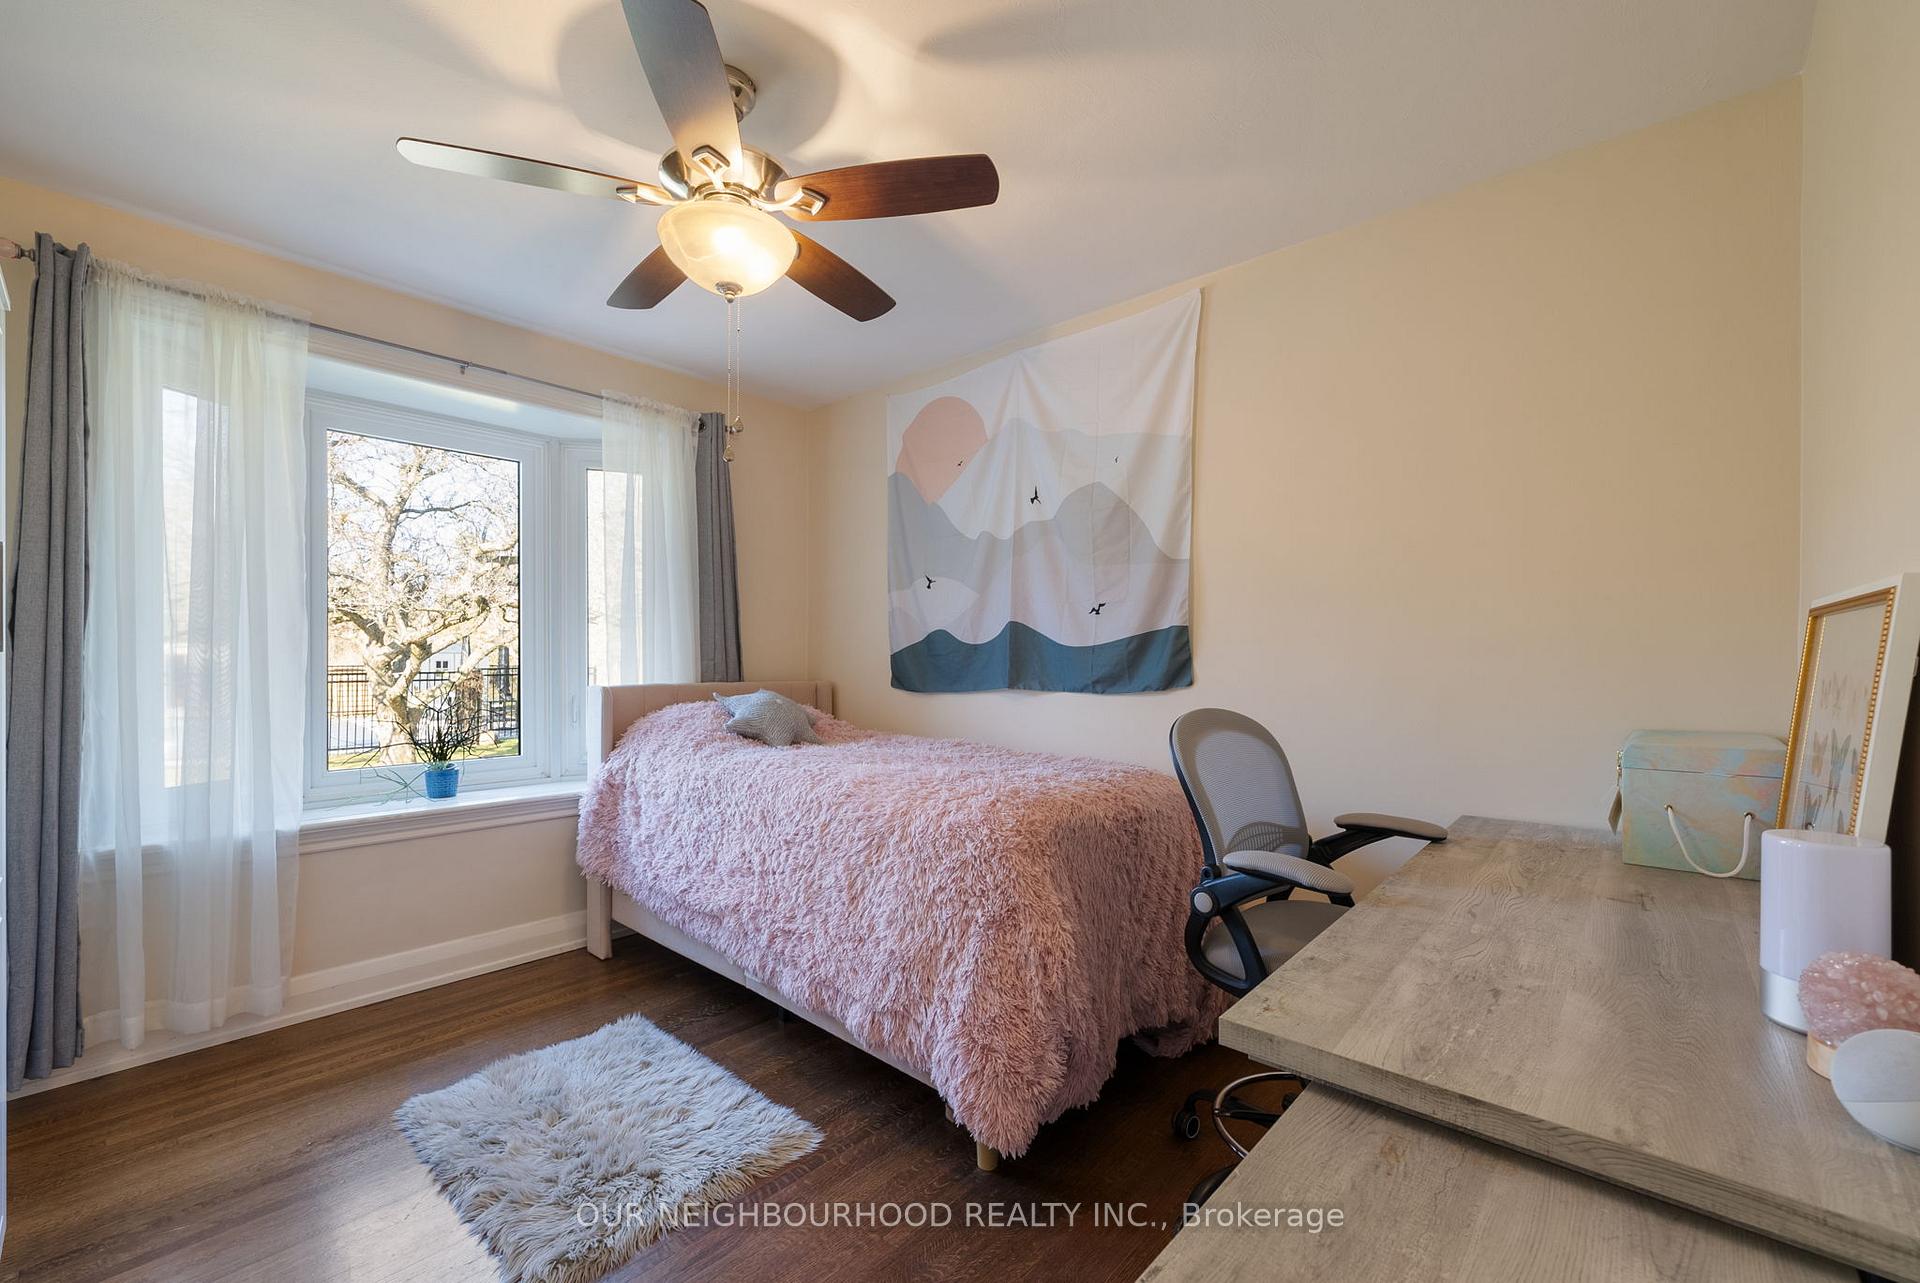
- Bedroom 3—Main level, Hardwood Floor, Bay Window, Ceiling Fan(s)
- Kitchen—Lower level, Combined w/Living, Breakfast Bar, B/I Dishwasher
- Living Room—Lower level, Combined w/Kitchen, Large Window, Gas Fireplace
- Bedroom 4—Lower level, Hardwood Floor, Walk-In Closet(s), Large Window
- Other—Lower level, Unfinished
Washrooms
- 4-piece, Main
- 3-piece, Main
- 4-piece, Lower
- Municipality
- Clarington
- Neighbourhood
- Orono
- Main cross streets
- Main St / Concession Rd 5
- Zoning
- R1-13
- Directions
- Hwy 115 North from 401, exit Concession Rd 5 (turn right), left onto Main St (property immediately on right - No sign)
- MLS® number
- E12028832
- Data source
- Toronto Regional Real Estate Board
- Status change
- 2025-03-26
- Listed on
- 2025-03-19
- Days on market
- 7 days
- Possession type
- Flexible
- Co-op commission
- 2.5% +hst
- Seller
- Listed by
- OUR NEIGHBOURHOOD REALTY INC.
Home Market Value
Current home valuation for 4772 Main Street, Clarington, Orono, Clarington, ON. Listed for $1,149,800
HOMEH Estimate
$988,244
Estimated Sales Range
$780,713 - $1,195,775
HOMEH Estimate for 4772 Main Street, Clarington, Orono
Calculated with a real agent's CMA method — 45+ years of experience, codified. Not an AI guess.
For the owner
Is this your home? Track its value.
Get this home's HOMEH Estimate by email once a month, with how many homes are for sale around you.
Mortgage Payment Calculator
Compare up to 4 down payment scenarios
5% on first $500K + 10% on $649,800 over $500K
$89,980
| Scenario 1 | Scenario 2 | Scenario 3 | Scenario 4 | |
|---|---|---|---|---|
−Down payment | % $ | % $ | % $ | % $ |
+CMHC insurance | $42,359 | $32,079 | $27,365 | $0 |
=Total mortgage | $1,101,325 | $1,066,899 | $1,004,695 | $919,840 |
Amortization | ||||
Mortgage rate | % | % | % | % |
| Payment frequency | ||||
=Mortgage payment | $5,377monthly | $5,209monthly | $4,905monthly | $4,491monthly |
Land Transfer Tax
$19,471
$19,471
Around this home
Data provided by OpenStreetMap & Fraser Institute School Rankings
Ask HOMEH
New!Hi there!
👋Text or call (416) 301-9001
Recommended for you
Based on homes you've looked at.
No recommended properties found.
Nearby similar homes
No nearby properties found.
More real estate resources
Other homes nearby
Explore this area
Nearby neighbourhoods
No nearby listings available.