
5 Craig Court
Clarington (Bowmanville), ON L1C 4H6
- 3+1Bedrooms
- 4Bathrooms
- 2Garage
- 2000–2500Sq Ft
- $13,326Tax
- 127 ftLot frontage
 Estimated Value:$1,551,000See Free Estimate Report

Property not available for sale or for rent.
HOMEH One: full-service selling for a 1% listing fee. The buyer's agent commission is separate.
Free Home EvaluationHow Much Is My Home Worth?Homes for Sale NearbySale & Price History for 5 Craig Court, Clarington, Bowmanville
Real estate boards require you to or to see the full details of this property.
*Sold prices and complete sale & price history are regulated data. Under the Trust in Real Estate Services Act, 2002 (TRESA) and the rules of the Real Estate Council of Ontario (RECO), and pursuant to the Multiple Listing Service® rules of the Canadian Real Estate Association (CREA) and the Toronto Regional Real Estate Board (TRREB), this information may be shown only to registered users who have agreed to the applicable terms of use (a Virtual Office Website, or "VOW," arrangement). HOMEH Inc., Brokerage therefore provides it to signed-in members only. Creating an account is free and takes under a minute.
About 5 Craig Court, Clarington, Bowmanville
Summarized Description
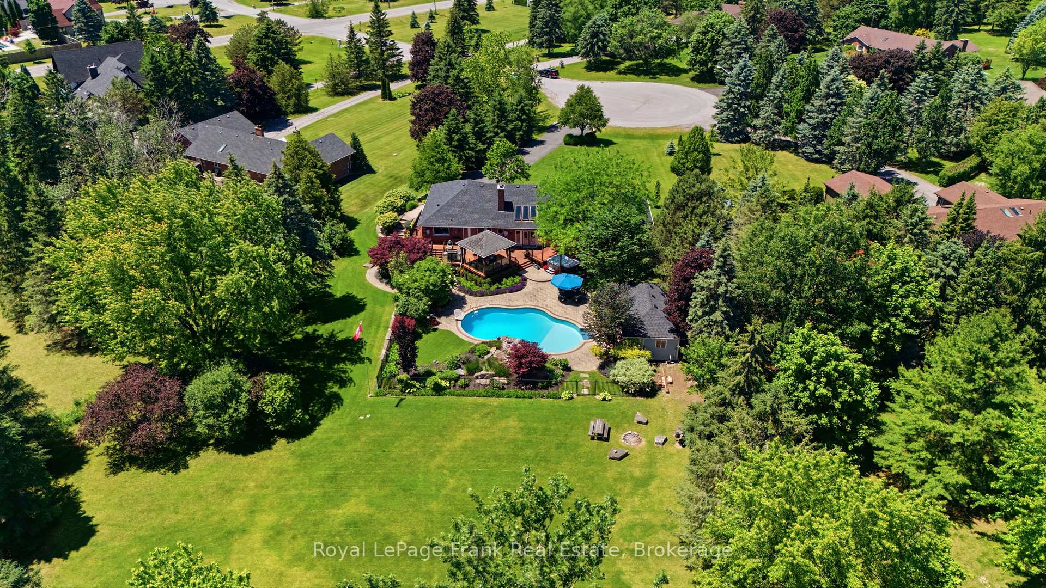
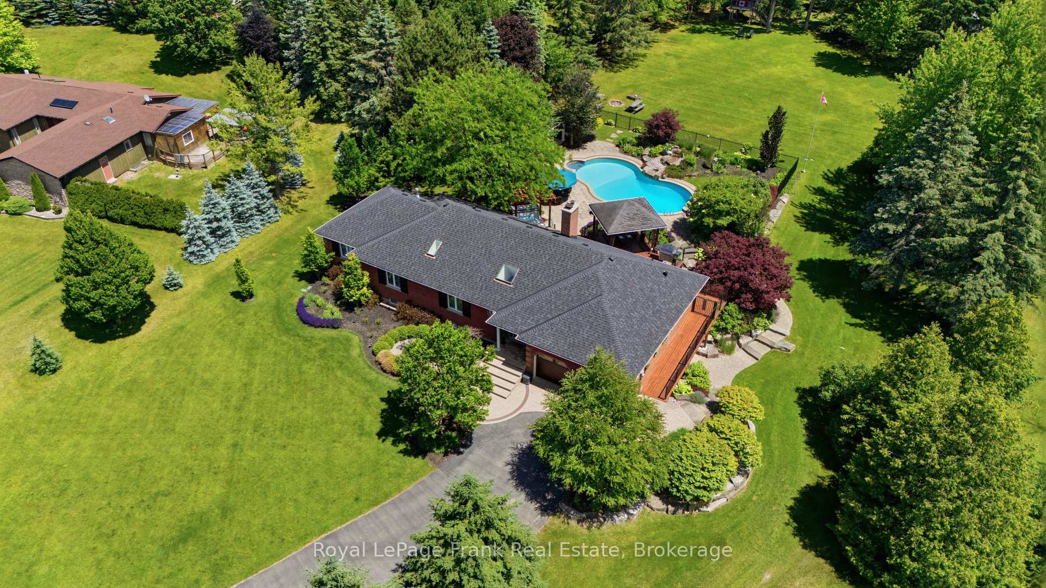
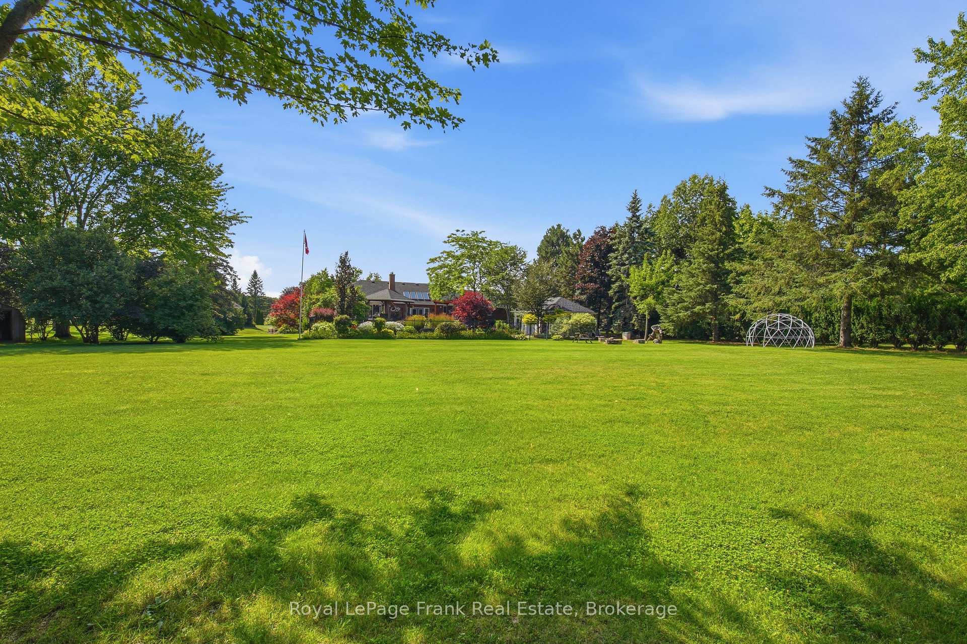
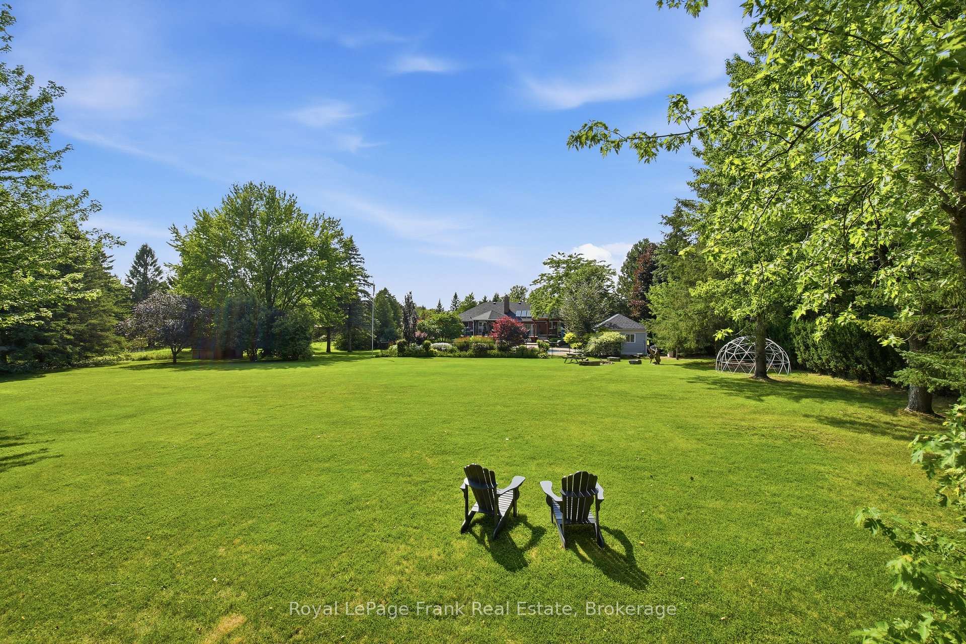
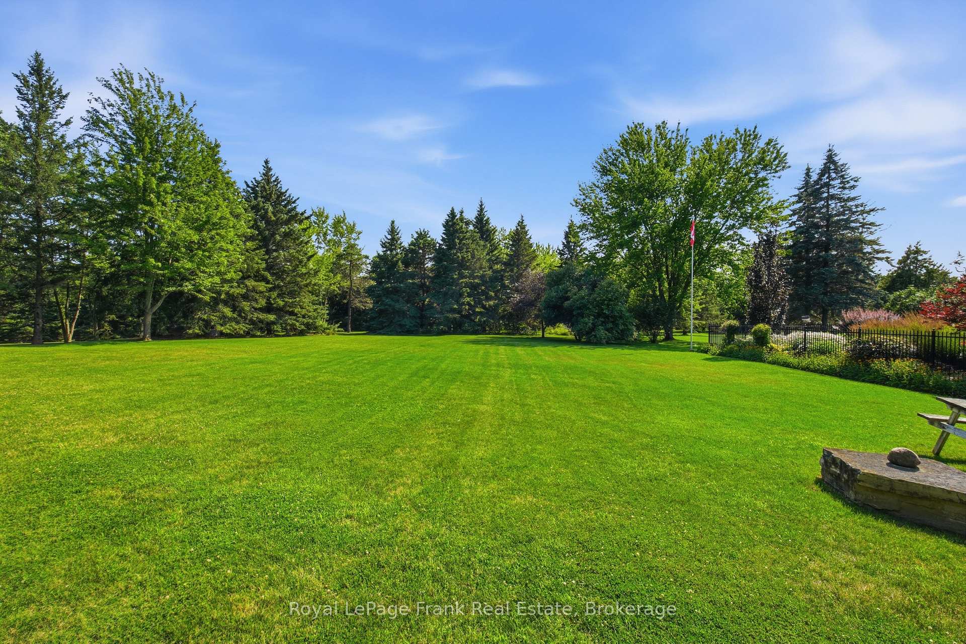
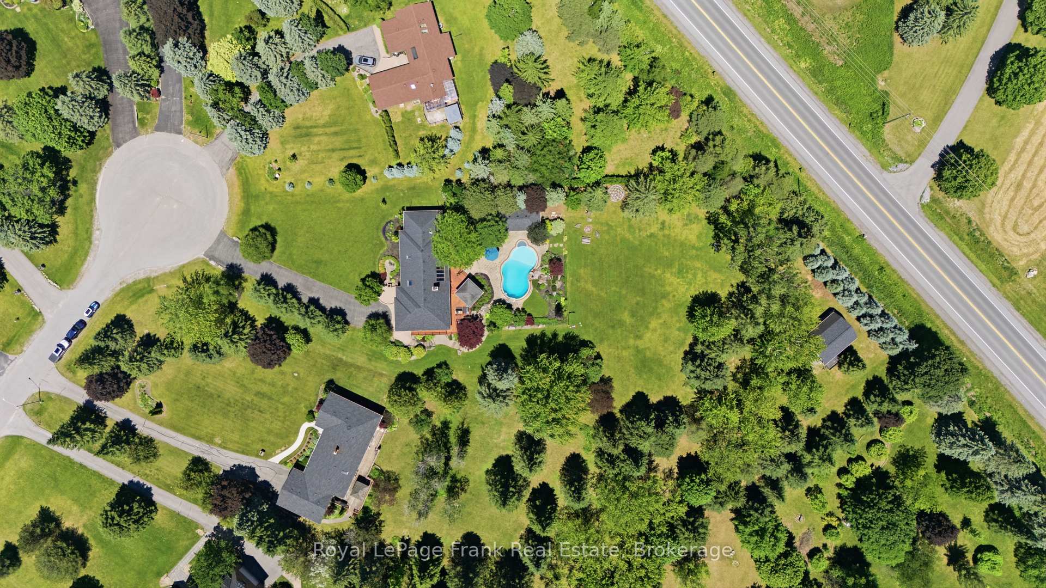
- Unique estate on a private 1.55-acre lot
- Completely renovated with high-end finishes
- Gourmet kitchen with oversized island
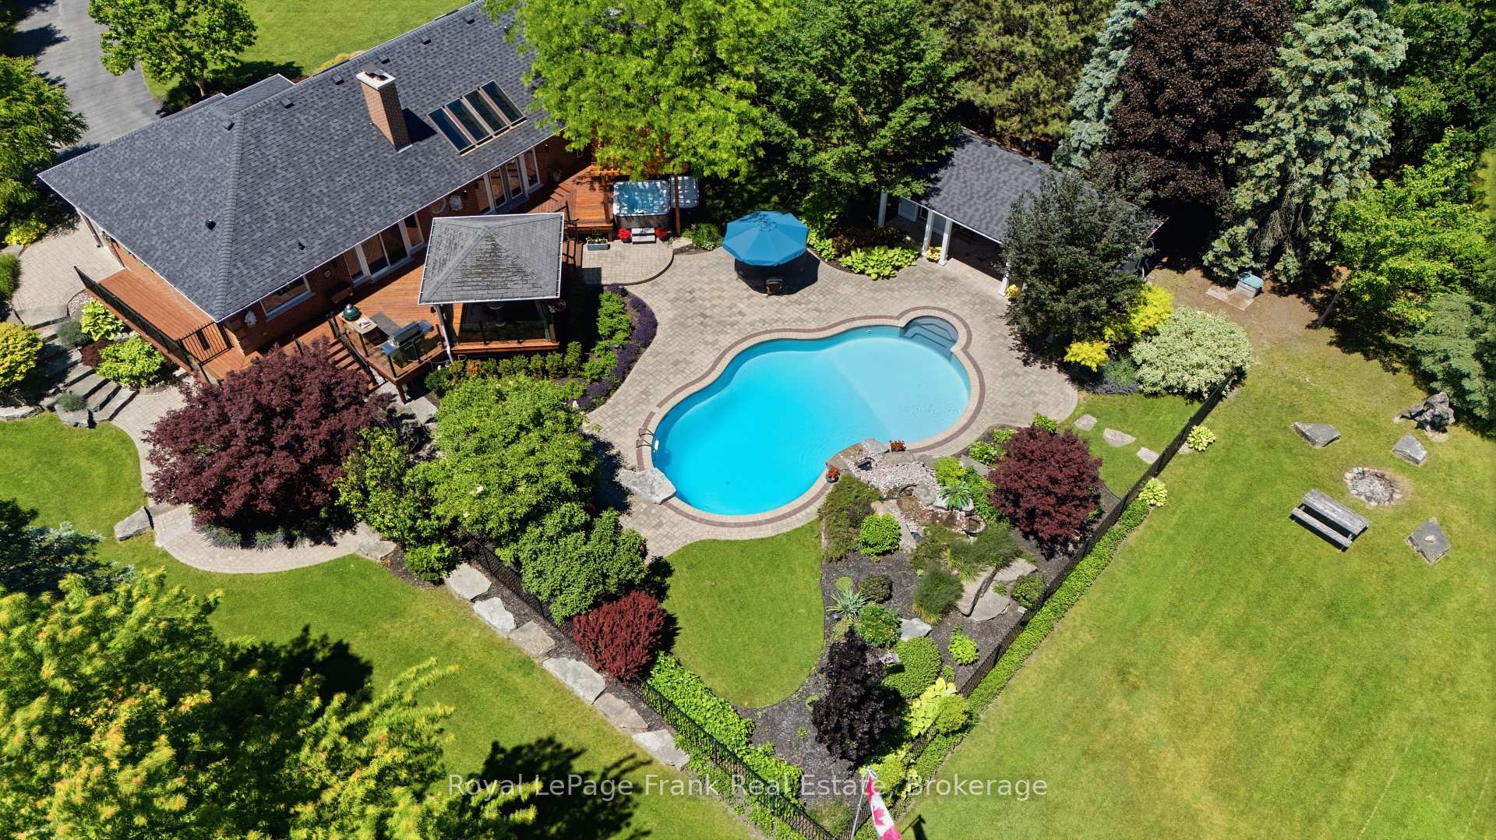
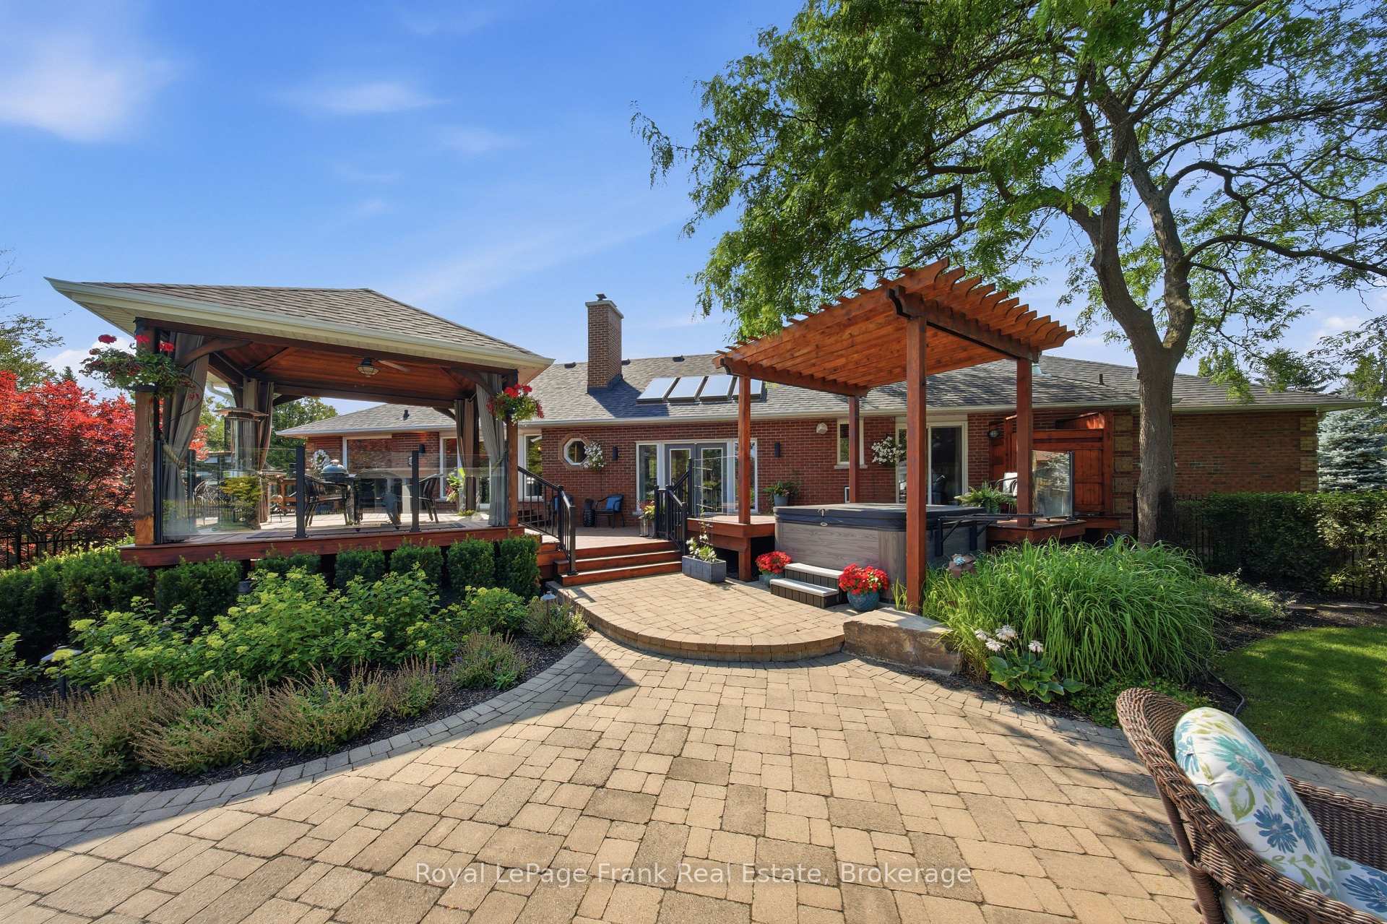
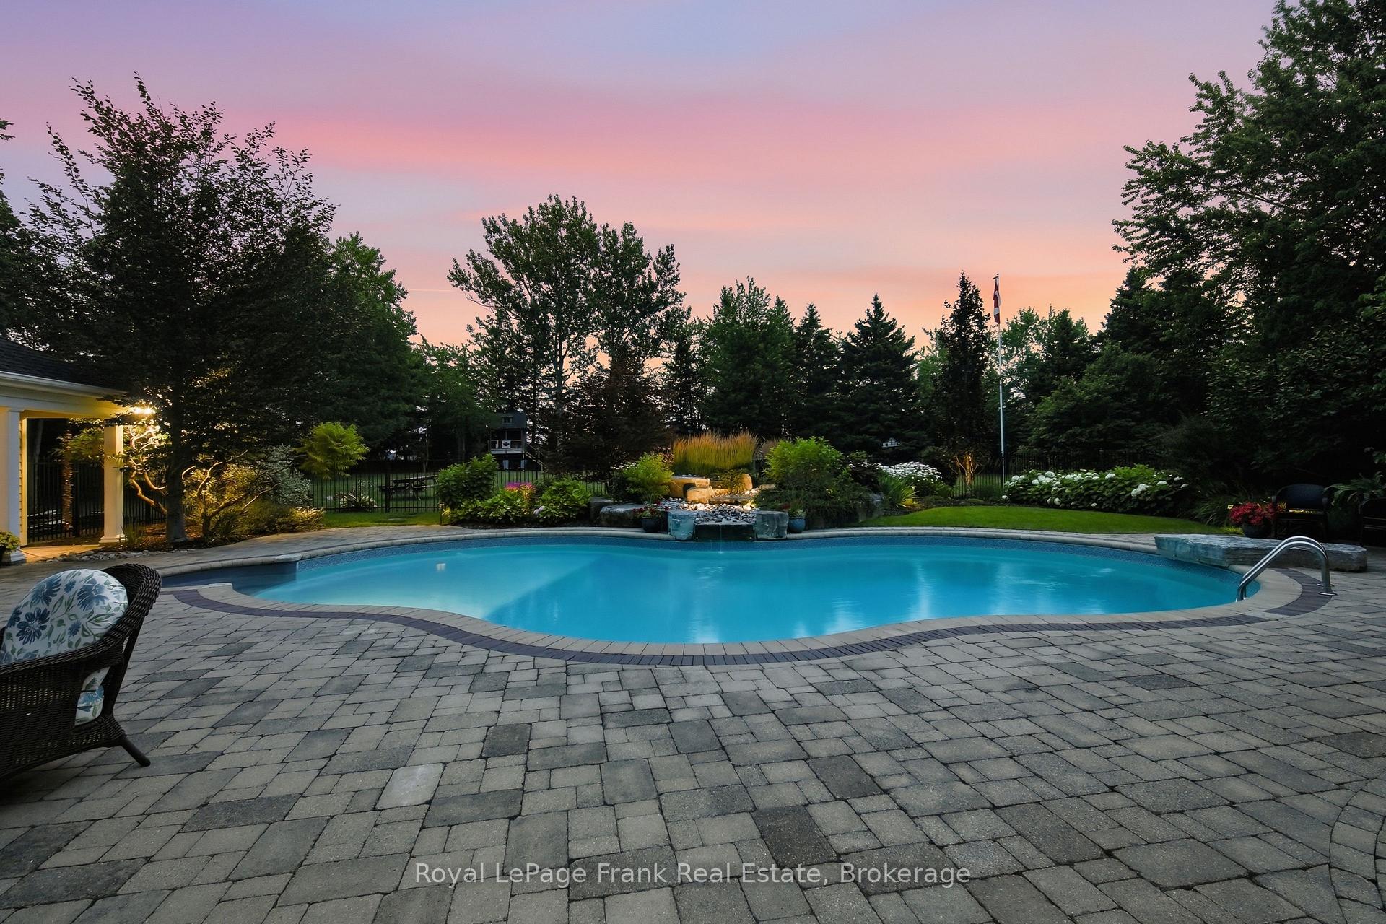
- Resort-style backyard with saltwater pool
- Primary suite with private bath and fireplace
- Walkout basement with custom bar and theater
- Accessibility features for all stages of life
- Minutes from Bowmanville amenities and highways
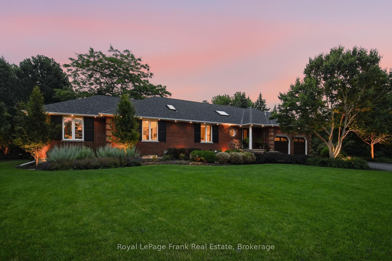
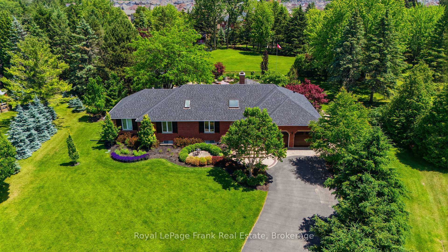
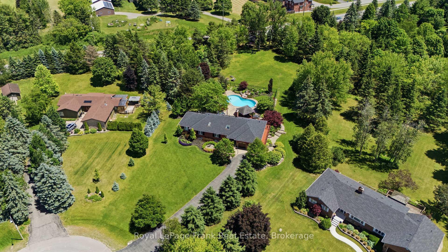
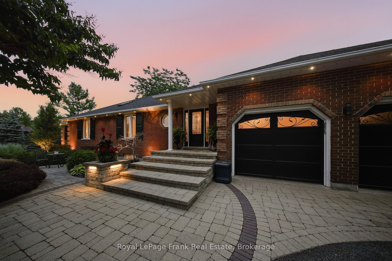
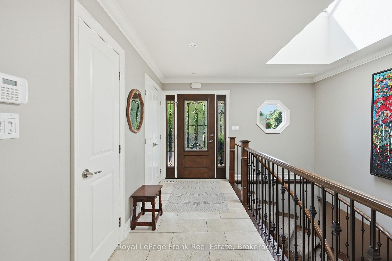
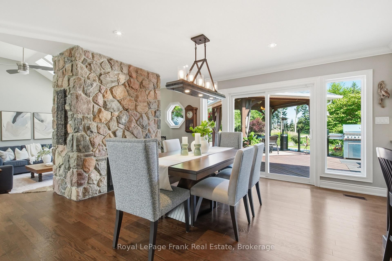
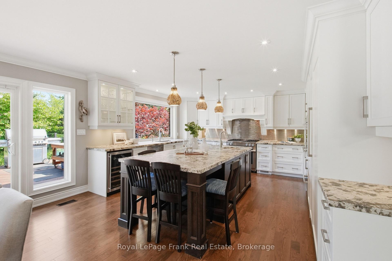
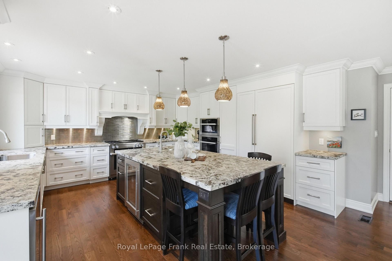
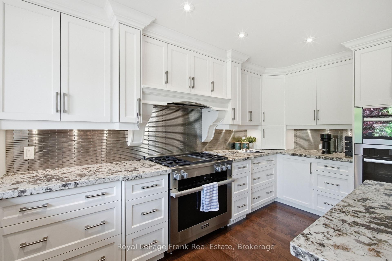
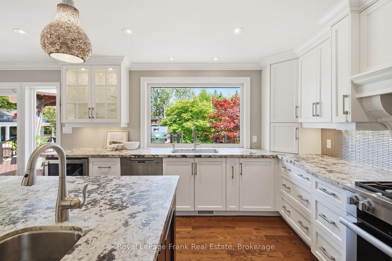
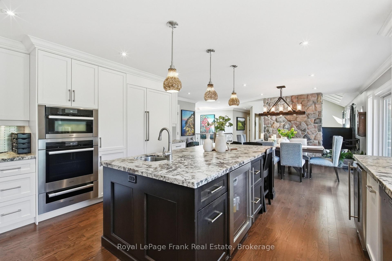
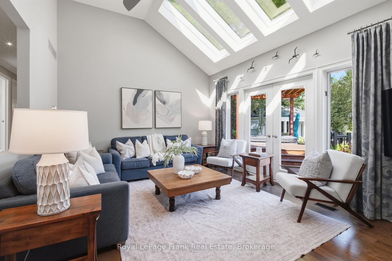
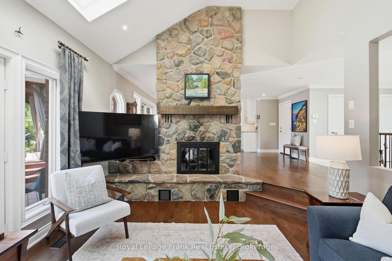
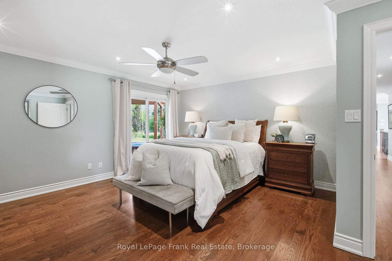
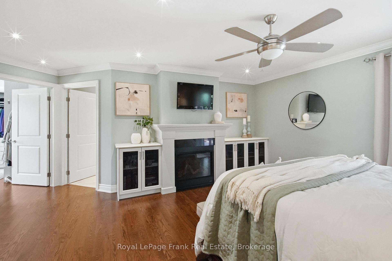
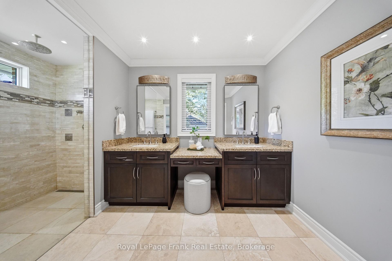
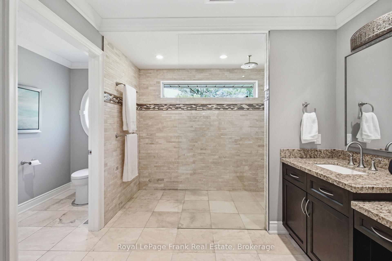
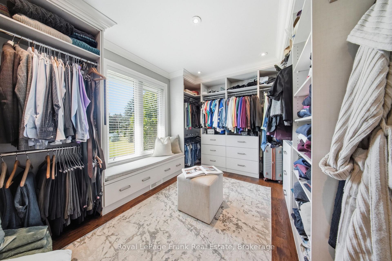
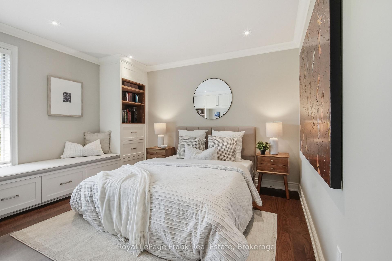
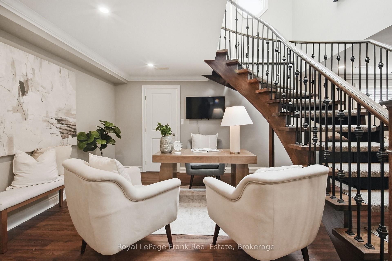
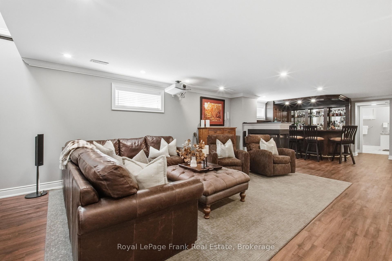
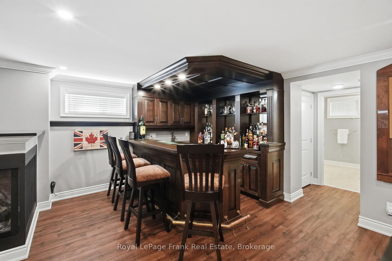
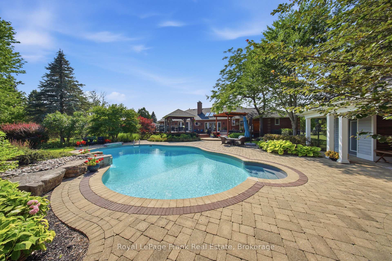
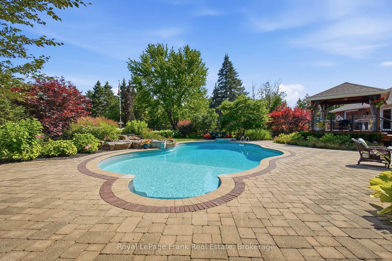
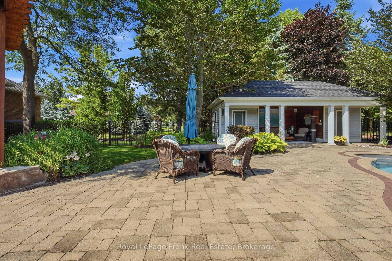
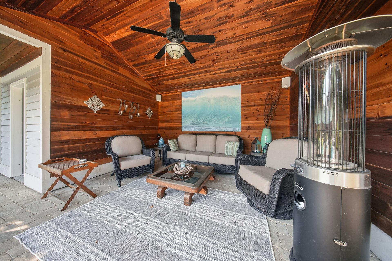
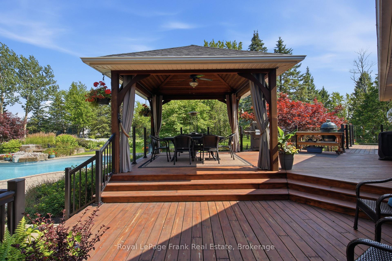
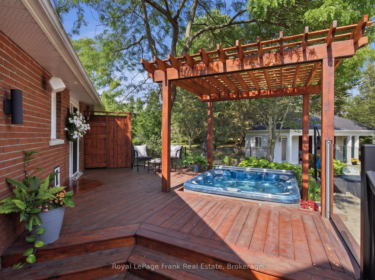
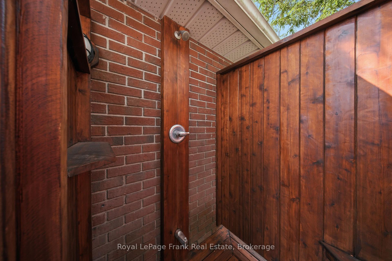
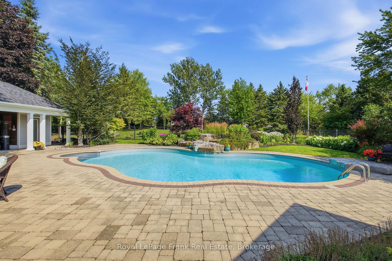
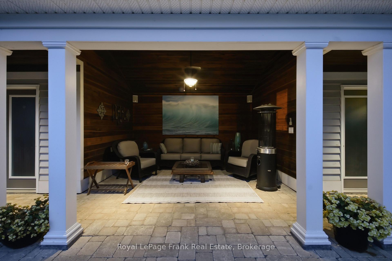
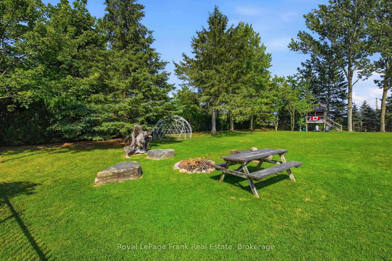
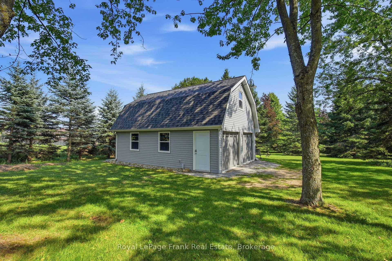
A Truly One-Of-A-Kind Estate Nestled On A Private 1.55-Acre Lot In One Of Bowmanville's Most Coveted Courts. From The Moment You Step Inside, This Home Wraps You In Warmth & Elegance. Completely Renovated & Redesigned From Top To Bottom, Including A Thoughtfully Designed Addition, Every Detail Of This Home Has Been Executed w/Intention. The Gourmet Chef's Kitchen Is A Showstopper, Featuring Top-Of-The-Line Appliances, An Oversized Island & An Open Concept Layout Designed For Effortless Entertaining. Soaring Skylights, Hardwood, Travertine & Marble Floors, Crown Moulding, Solid Wood Doors, Dovetail Cabinetry & Granite Countertops Speak To The Craftsmanship Found Throughout. Heated Floors Add A Layer Of Luxury. The Main Floor Is Flooded w/Natural Light & Anchored By A Stunning Stone Open-Flame Gas Fireplace, Creating A Space That Seamlessly Connects Indoor Living To The Beauty Of The Outdoors Year Round. The Backyard Is An Extension Of The Home, A Resort-Style Retreat Featuring An Inground Saltwater Pool w/Cascading Waterfall, Hot Tub, Cabana, Gazebo, & Immaculate Perennial Gardens. The Primary Suite Is A Private Sanctuary, Complete w/Its Own Fireplace, An Impressive Walk-In Closet, Stunning Ensuite & Walkout To Backyard. Additional Guest Suites w/Private Baths Ensure Every Member Of The House & Every Guest Feels Right At Home. Made For Memorable Gatherings, The Walkout Basement Features A Custom English-Style Bar & A Theatre-Ready Projector Complete w/Sound System. A Separate Barn, Added In 2022, Provides Extraordinary Storage & Possibilities. Accessibility Has Been Thoughtfully Addressed, Including A Wheelchair Ramp, 36-Inch Wide Primary Doors & A Roll-In Shower, Making This Home Adaptable For Every Stage Of Life. Minutes From Everything Bowmanville Has To Offer, Easy Access To 401 & 407 & In A Neighbourhood Recognized As Durham's Most Festive At Christmas. This Is Not Just A Home. It Is A Place Where Life's Best Chapters Are Written & Cherished Memories Are Made.
Key Facts & Features
Property Costs
- Annual Property Tax Amount
- $13,326
- Land Transfer Tax Fee
- $34,473
- Basement Type
- Finished, Walk-Out
Interior Features
- Laundry Level
- Main Level
- Interior Extras
- Bar Fridge, Primary Bedroom - Main Floor, Sump Pump, Wheelchair Access, Guest Accommodations, Generator - Full, Built-In Oven, Central Vacuum, Water Softener
- View
- Pool, Garden
- Fireplace/Stove
- Yes
- Fireplace Features
- Natural Gas
- Elevator
- No
Exterior Features
- Pool
- Inground, Salt
- Property Features
- Level, Cul de Sac/Dead End
- Accessibility Features
- Ramps, Roll-In Shower, Multiple Entrances
- Other Structures
- Additional Garage(s), Gazebo, Garden Shed, Fence - Partial, Playground, Other
Building
- Building Type
- Detached
- Building Style
- Bungalow
Construction
- Exterior Finish
- Brick
- Roof
- Asphalt Shingle
- Foundation Details
- Concrete
- Special Designation
- Unknown
Lot
- Lot Front
- 127.37 ft
- Lot Size
- 1.55
Parking & Garages
- Garage Type
- Attached
- Garage Spaces
- 2
- Parking Spaces
- 12
- Total Garage And Parking Spaces
- 14
Heating & Cooling
- Heat Source
- Gas
- Heat Type
- Forced Air
- Air Conditioning
- Central Air
- Water
- Well
- Sewers
- Septic
- Bedrooms
- 3 + 1
- Washrooms
- 4
- Kitchens
- 1
Room sizes
- Office—Lower level, Vinyl Floor, Open Concept, Curved Stairs
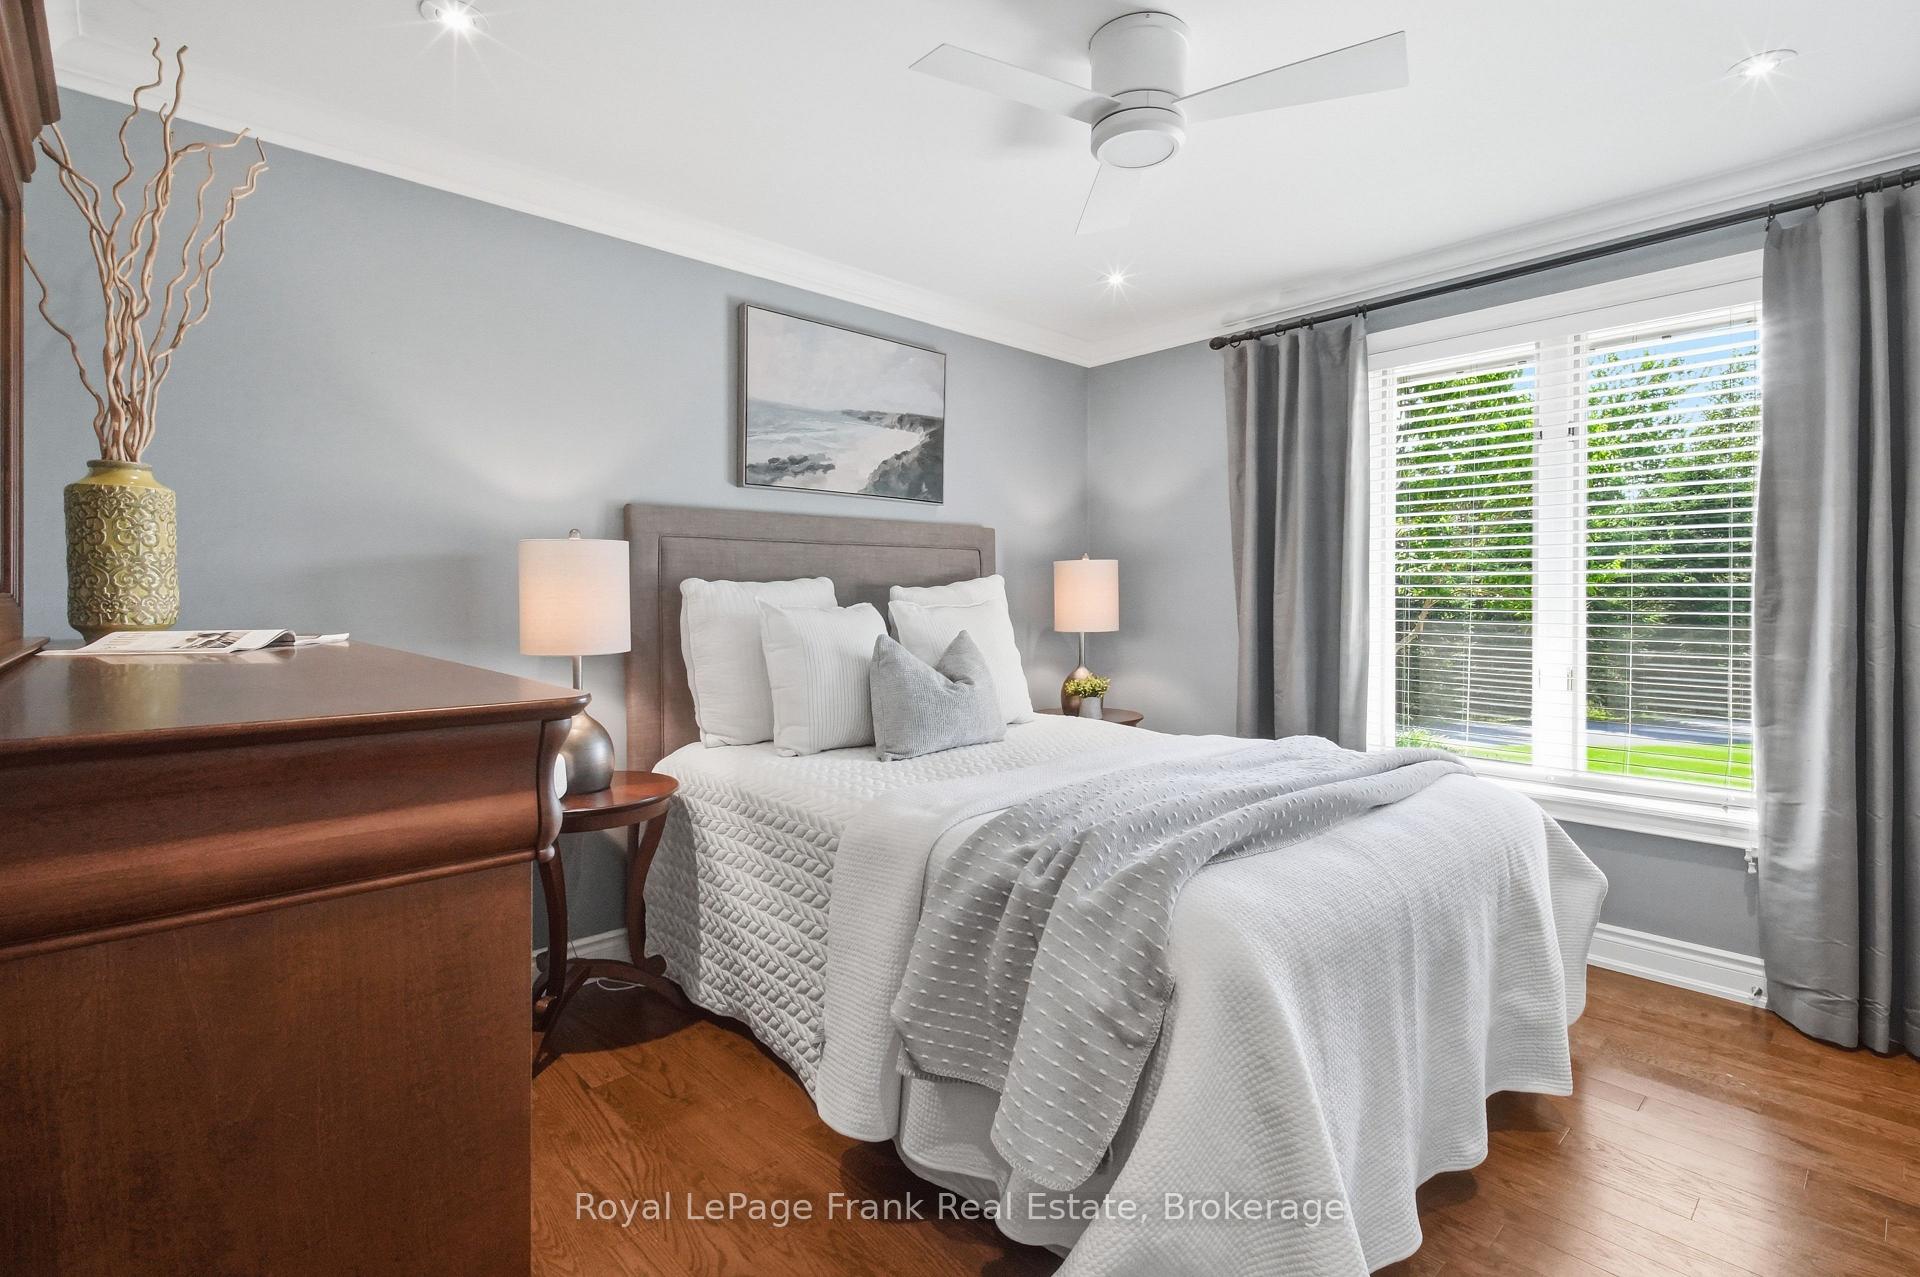
- Bedroom 2—Main level, Hardwood Floor, Semi Ensuite, Overlooks Garden
- Media Room—Lower level, Built-in Speakers, Open Concept, Gas Fireplace
- Primary Bedroom—Main level, Walk-In Closet(s), 4 Pc Ensuite, W/O To Deck
- Living Room—Main level, Stone Fireplace, Hardwood Floor, Skylight
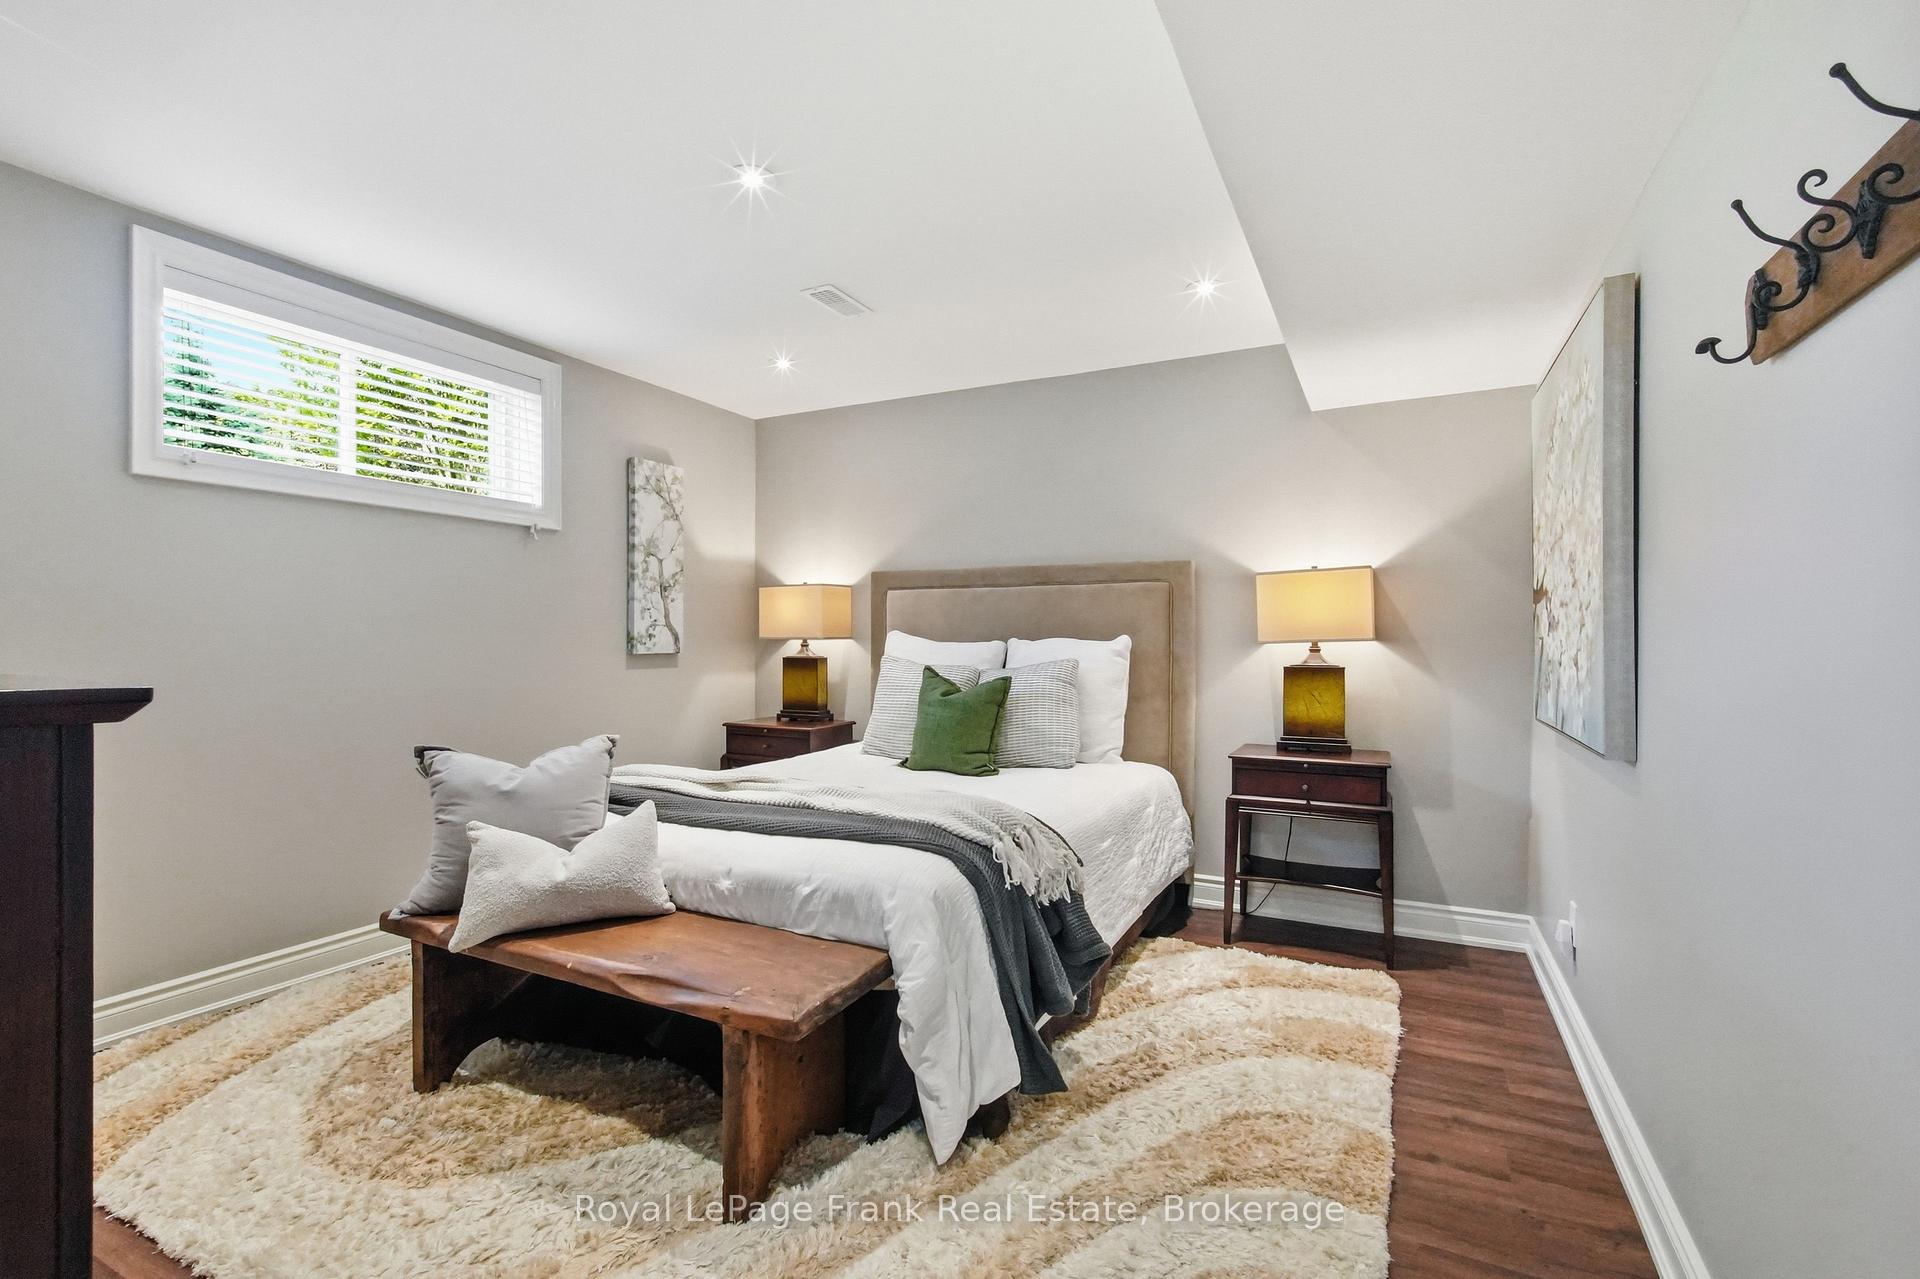
- Bedroom 4—Lower level, Above Grade Window, Vinyl Floor, 4 Pc Bath
- Kitchen—Main level, Centre Island, Granite Counters, B/I Appliances
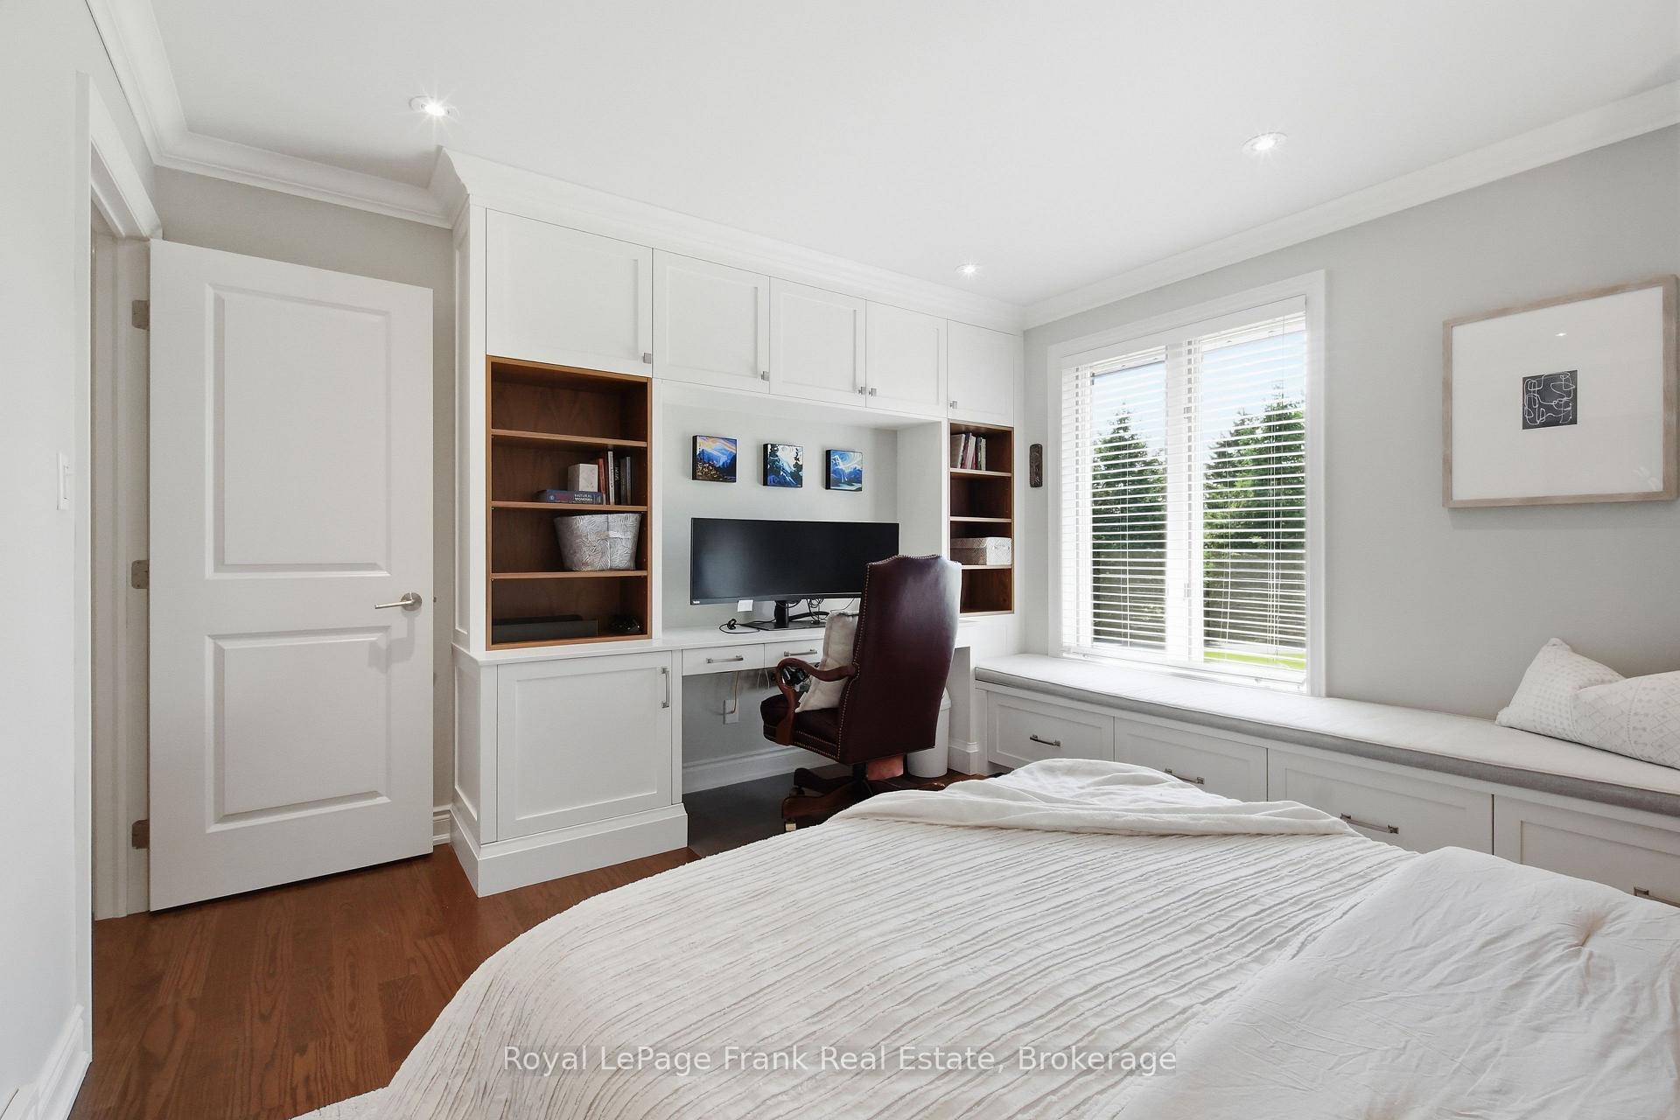
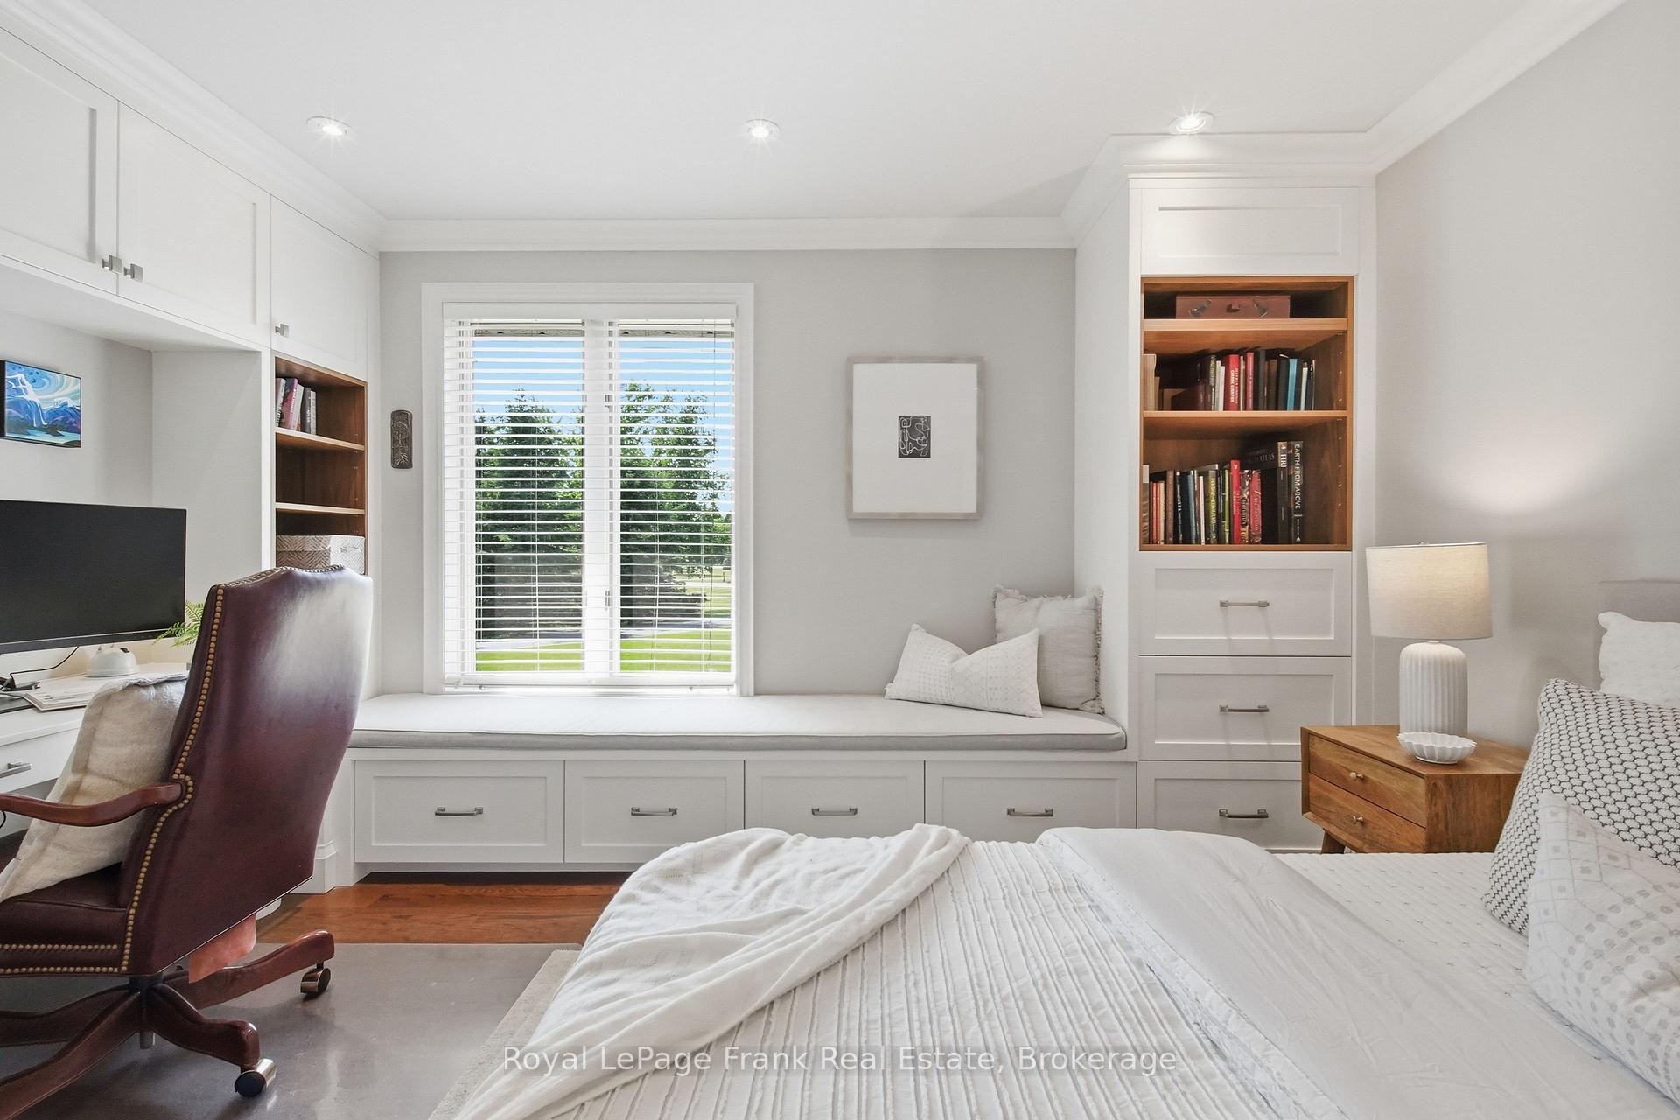
- Bedroom 3—Main level, Hardwood Floor, B/I Desk, B/I Shelves
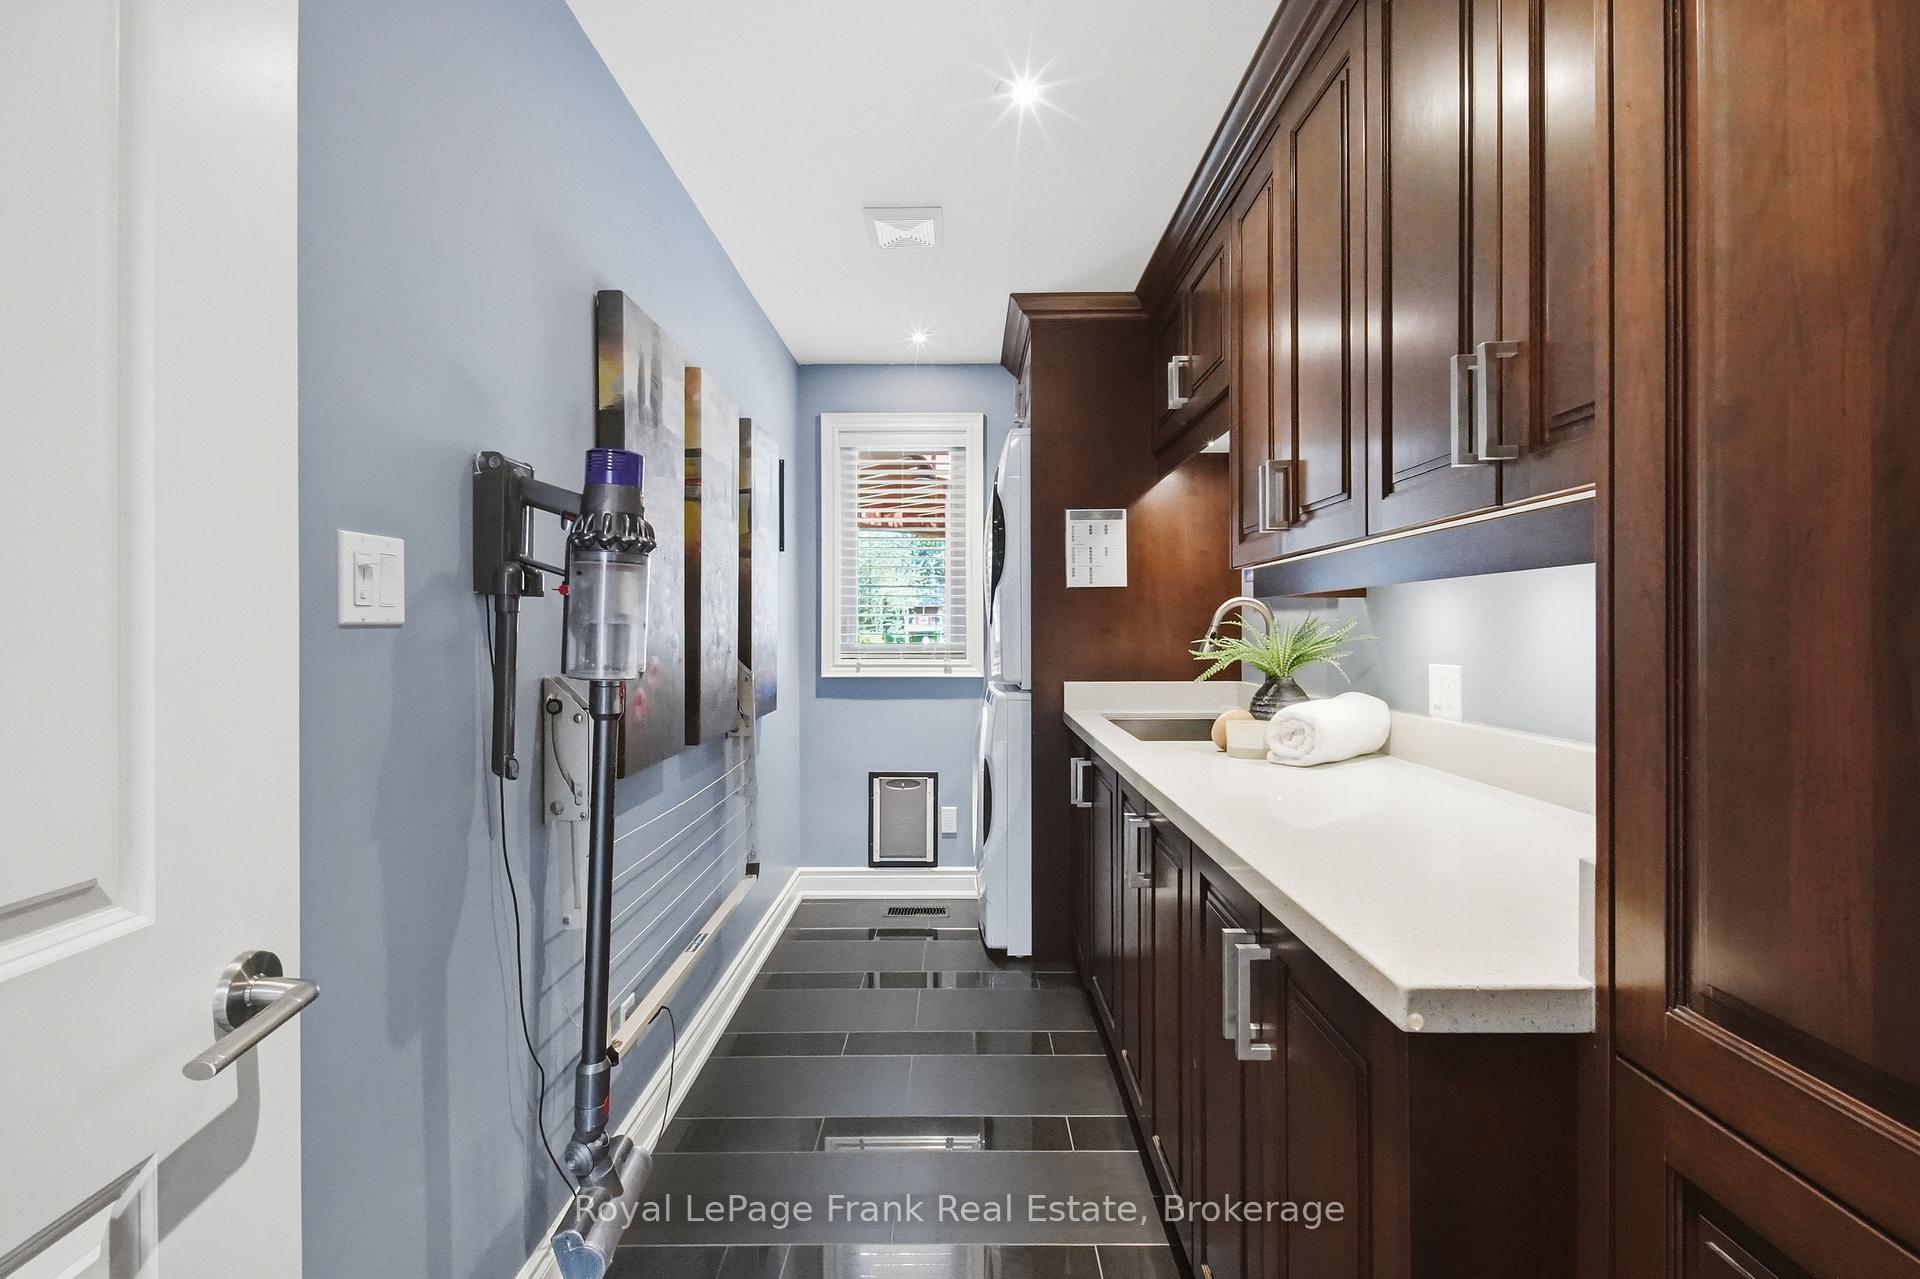
- Laundry—Main level, Separate Room, Custom Counter, B/I Shelves
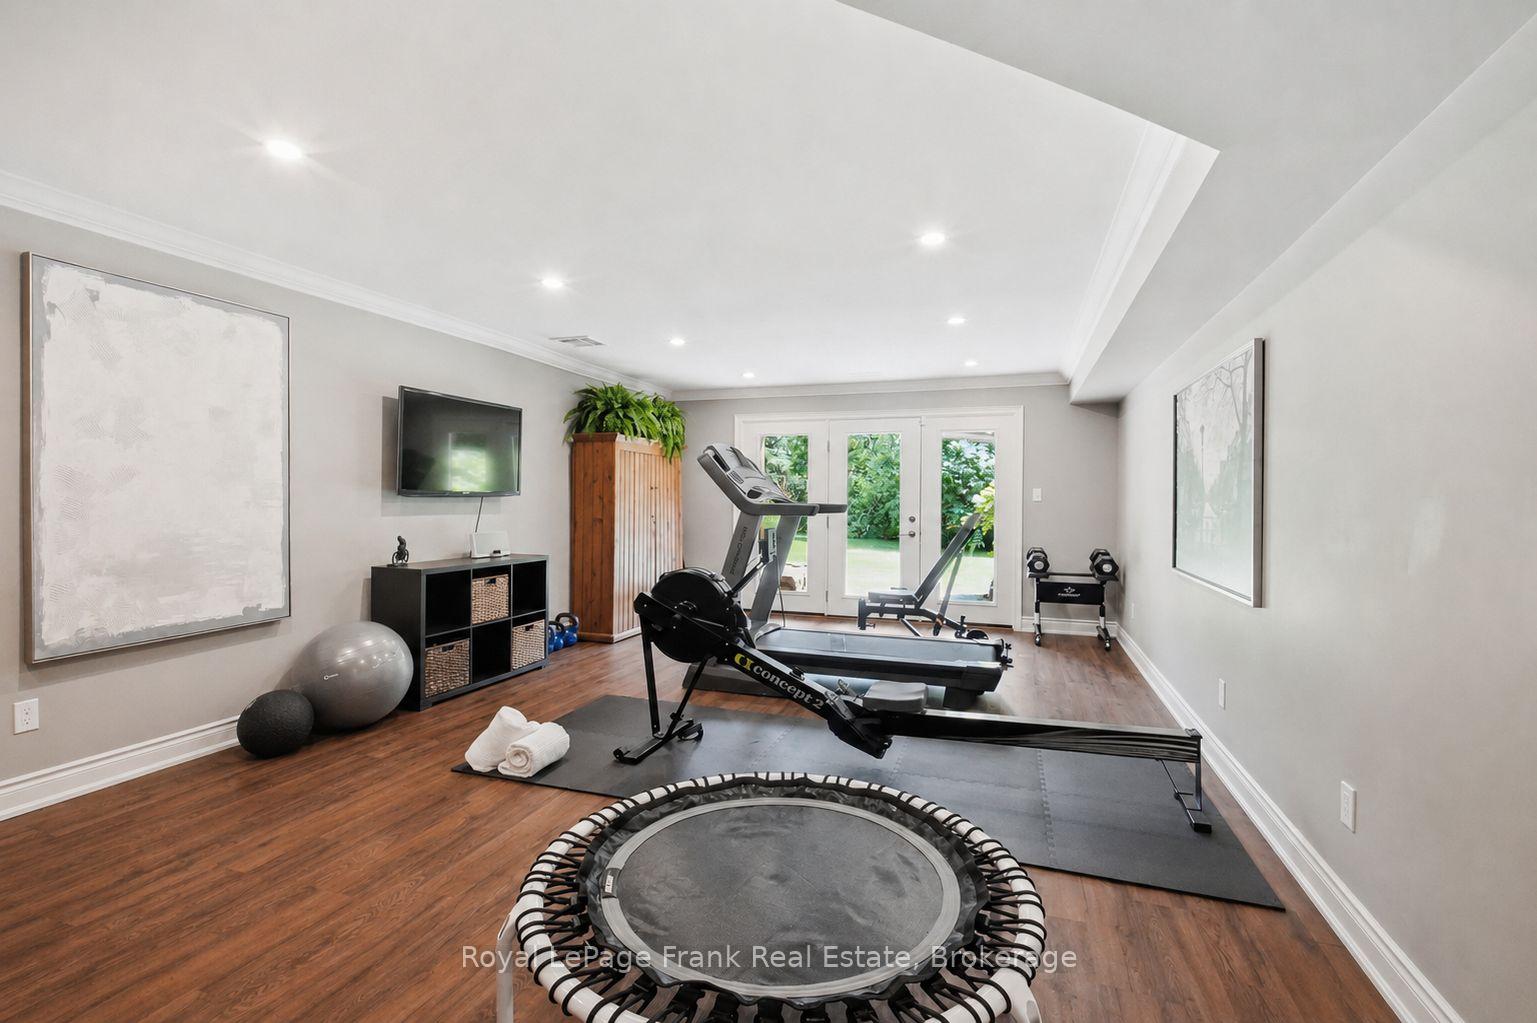
- Exercise Room—Lower level, W/O To Patio, Vinyl Floor, Gas Fireplace
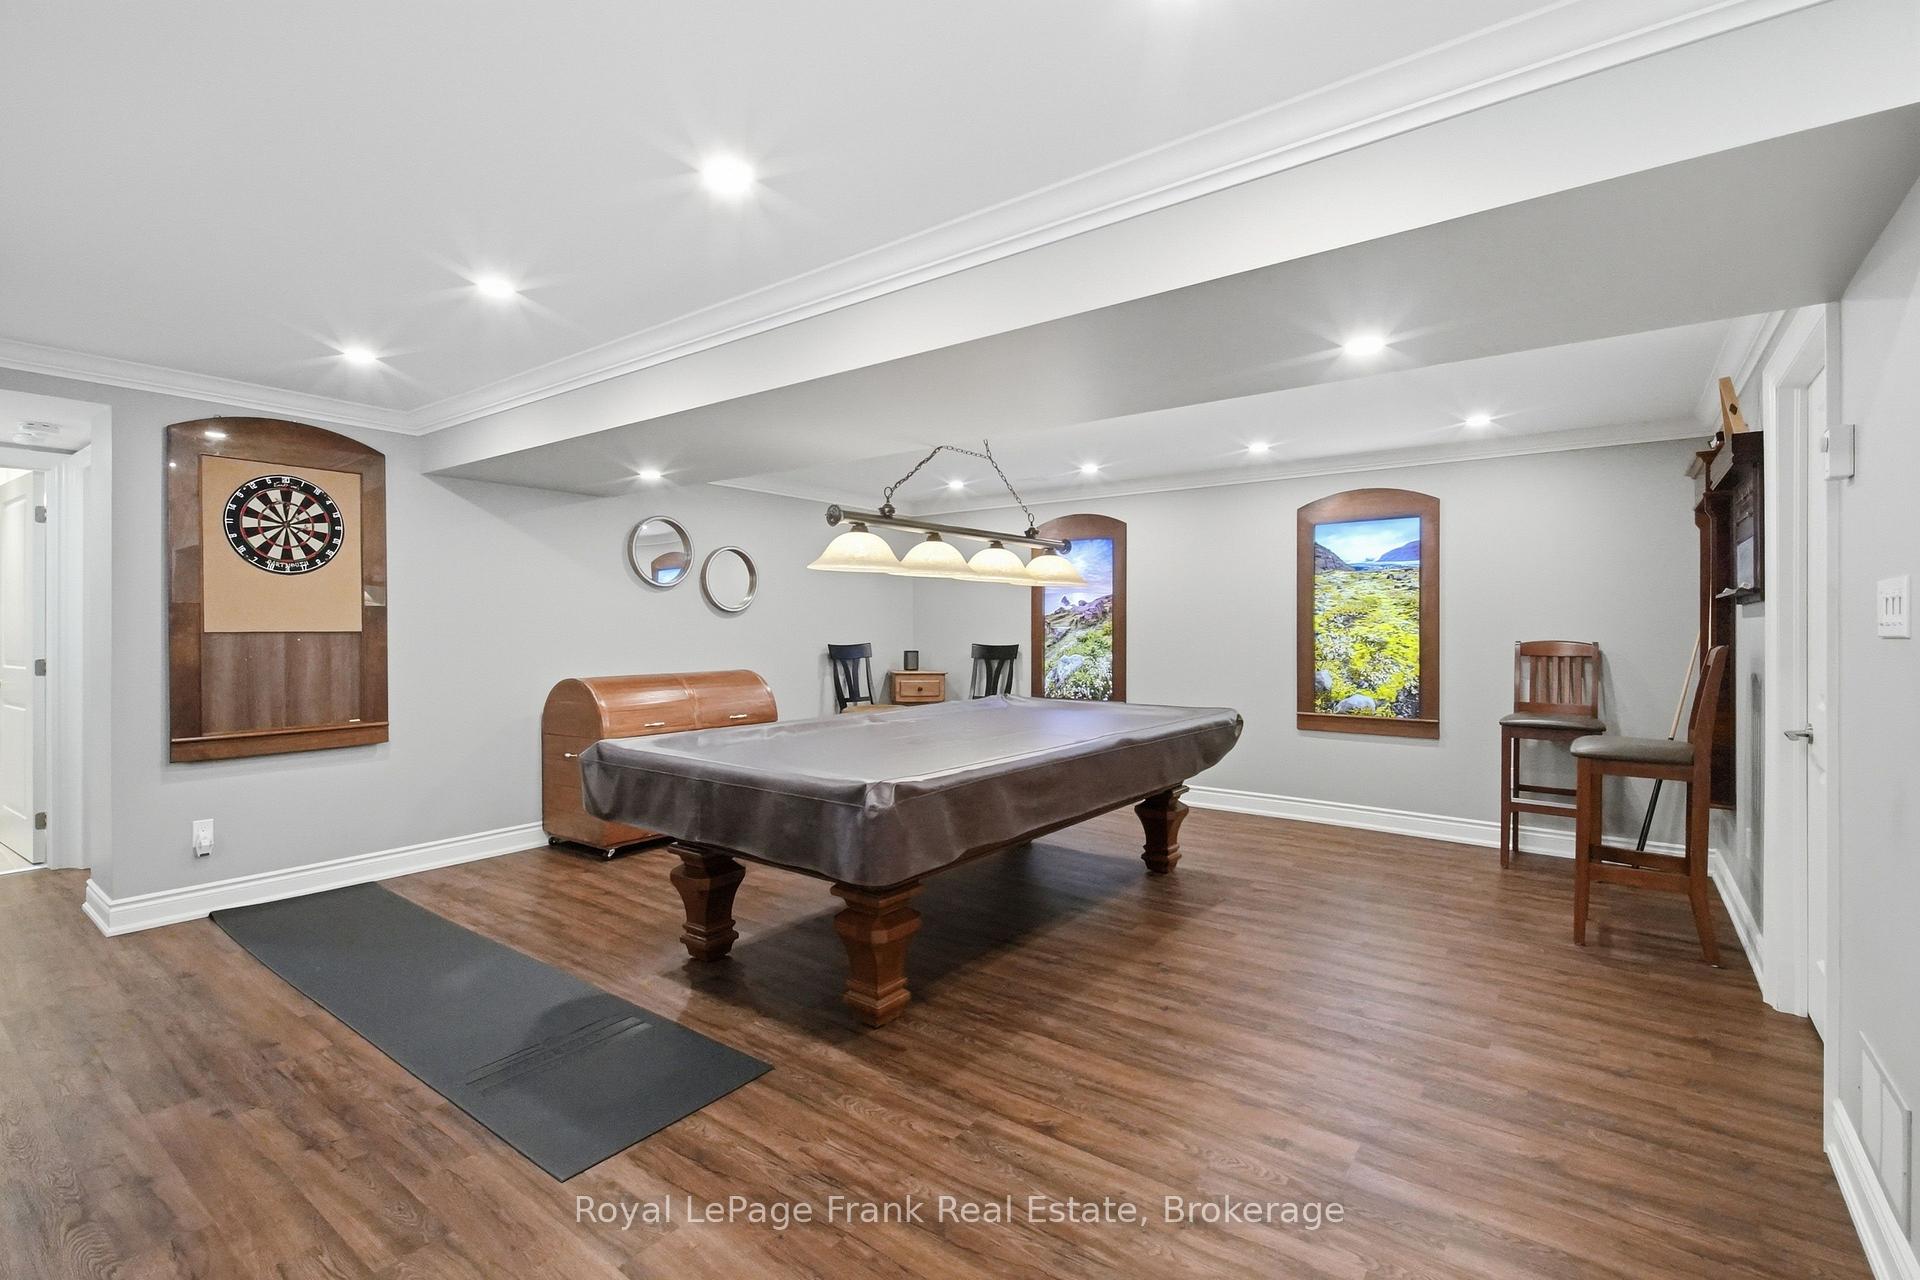
- Game Room—Lower level, Wet Bar, B/I Bar, Vinyl Floor
- Dining Room—Main level, Hardwood Floor, W/O To Deck, Open Concept
Washrooms
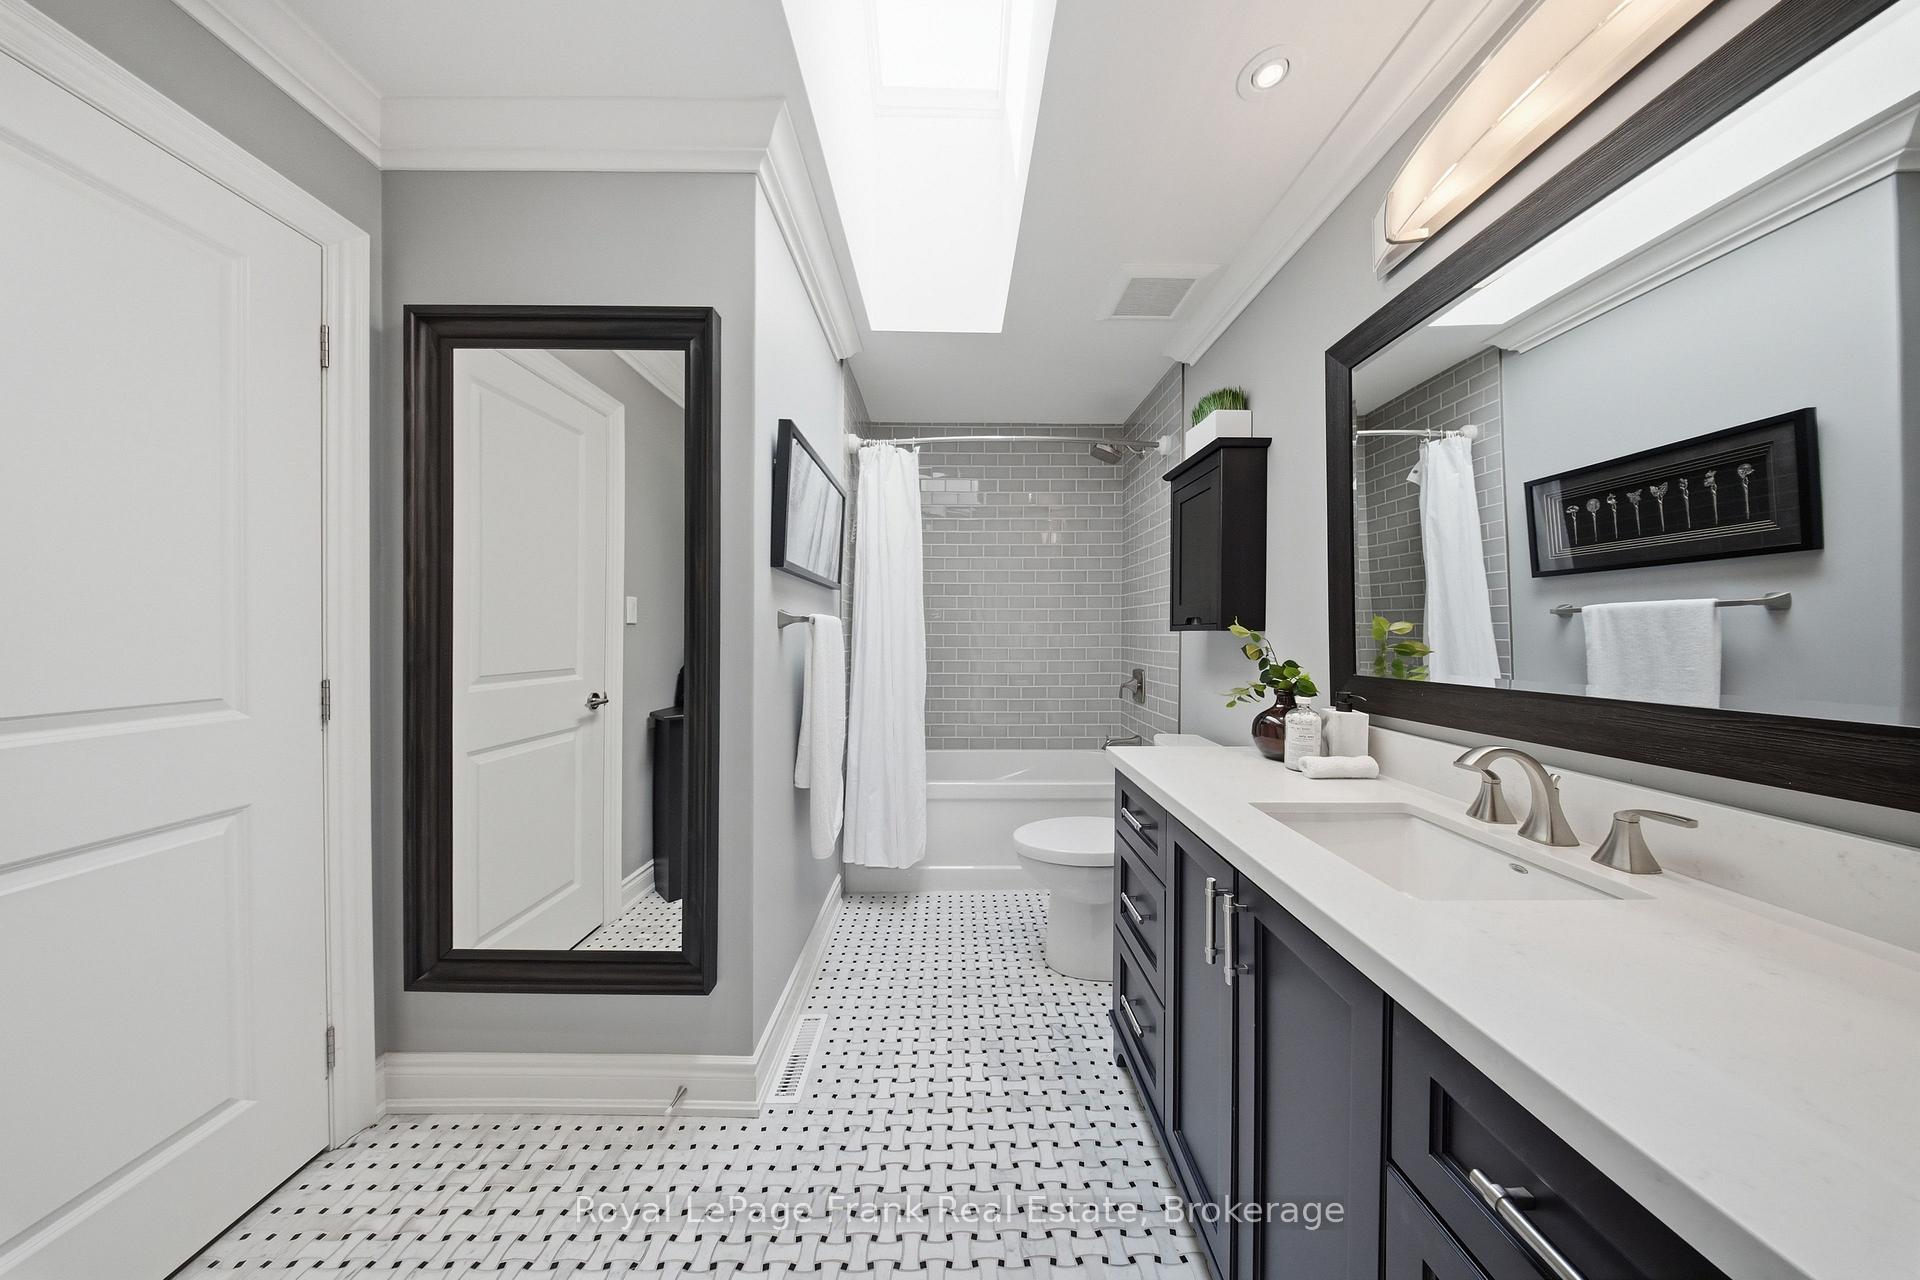
- 4-piece, Main
- 2-piece, Main
- 4-piece, Lower
- Municipality
- Clarington
- Neighbourhood
- Bowmanville
- Main cross streets
- Old Scugog Rd & Concession Rd 3
- Directions
- North on Bowmanville Ave. to Old Scugog Rd, North to Craig Crt
- MLS® number
- E13842682
- Data source
- Toronto Regional Real Estate Board
- Status change
- 2026-10-19
- Listed on
- 2026-09-30
- Days on market
- 19 days
- Possession type
- Flexible
- Co-op commission
- 2.5
- Seller
- Listed by
- ROYAL LEPAGE FRANK REAL ESTATE
Home Market Value
Current home valuation for 5 Craig Court, Clarington, Bowmanville, Clarington, ON. Listed for $1,899,900
HOMEH Estimate
$1,551,000
Estimated Sales Range
$1,181,735 - $1,920,265
HOMEH Estimate for 5 Craig Court, Clarington, Bowmanville
Calculated with a real agent's CMA method — 45+ years of experience, codified. Not an AI guess.
For the owner
Is this your home? Track its value.
Get this home's HOMEH Estimate by email once a month, with how many homes are for sale around you.
Mortgage Payment Calculator
Compare up to 4 down payment scenarios
20% required for homes $1.5M or more
$379,980
| Scenario 1 | Scenario 2 | Scenario 3 | Scenario 4 | |
|---|---|---|---|---|
−Down payment | % $ | % $ | % $ | % $ |
+CMHC insurance | $0 | $0 | $0 | $0 |
=Total mortgage | $1,519,920 | $1,424,925 | $1,329,930 | $1,234,935 |
Amortization | ||||
Mortgage rate | % | % | % | % |
| Payment frequency | ||||
=Mortgage payment | $7,421monthly | $6,957monthly | $6,493monthly | $6,030monthly |
Land Transfer Tax
$34,473
$34,473
Around this home
Data provided by OpenStreetMap & Fraser Institute School Rankings
Ask HOMEH
New!Hi there!
👋Text or call (416) 301-9001
Recommended for you
Based on homes you've looked at.
No recommended properties found.
Nearby similar homes
No nearby properties found.
More real estate resources
Other homes nearby
Explore this area
Nearby neighbourhoods
No nearby listings available.