



5 King Court
Clarington (Newcastle), ON L1B 1L7
- 2Bedrooms
- 2Bathrooms
- 1Garage
- 1100–1500Sq Ft
- —Tax
- —Lot Size
 Estimated Value:$420,000See Free Estimate Report

Sale & Price History for 5 King Court, Clarington, Newcastle
| Start Date | End Date | Price | Event | MLS# |
|---|---|---|---|---|
| No listing history available | ||||
Real estate boards require you to or to see the full details of this property.
*Sold prices and complete sale & price history are regulated data. Under the Trust in Real Estate Services Act, 2002 (TRESA) and the rules of the Real Estate Council of Ontario (RECO), and pursuant to the Multiple Listing Service® rules of the Canadian Real Estate Association (CREA) and the Toronto Regional Real Estate Board (TRREB), this information may be shown only to registered users who have agreed to the applicable terms of use (a Virtual Office Website, or "VOW," arrangement). HOMEH Inc., Brokerage therefore provides it to signed-in members only. Creating an account is free and takes under a minute.
About 5 King Court, Clarington, Newcastle
Summarized Description
- 2-bedroom, 2-bathroom bungalow in Wilmot Creek
- Rare Windjammer model with unique features
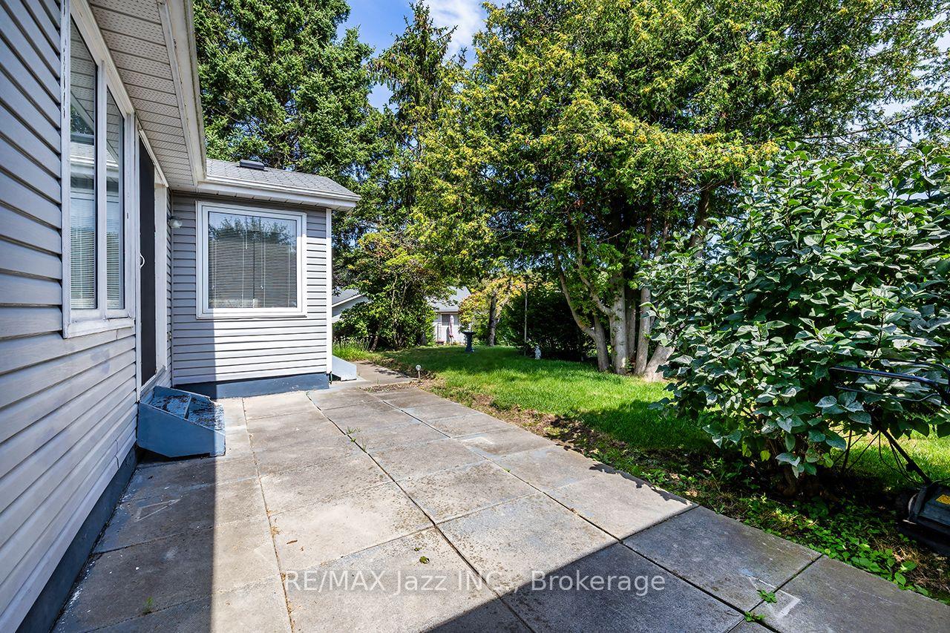
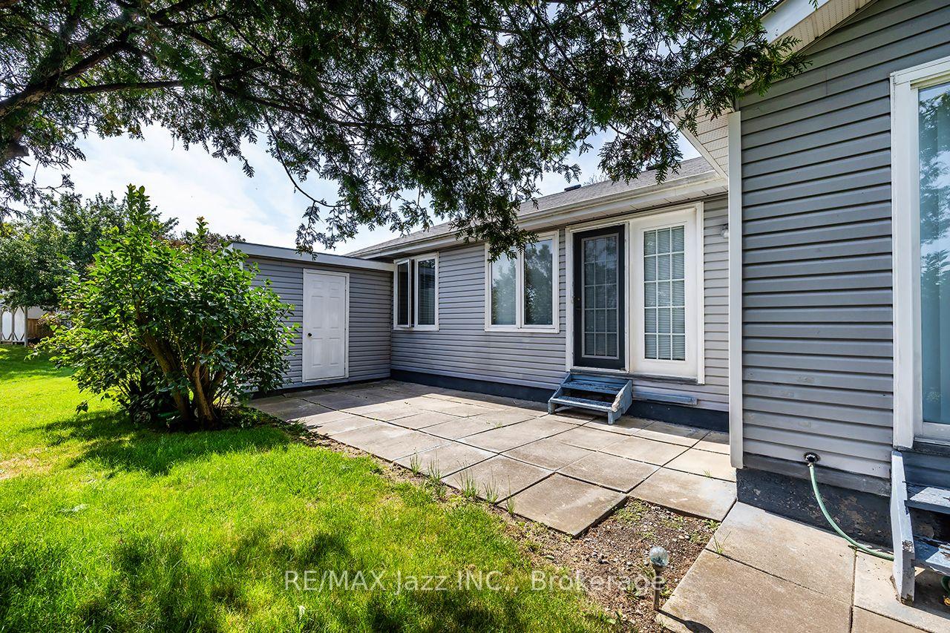
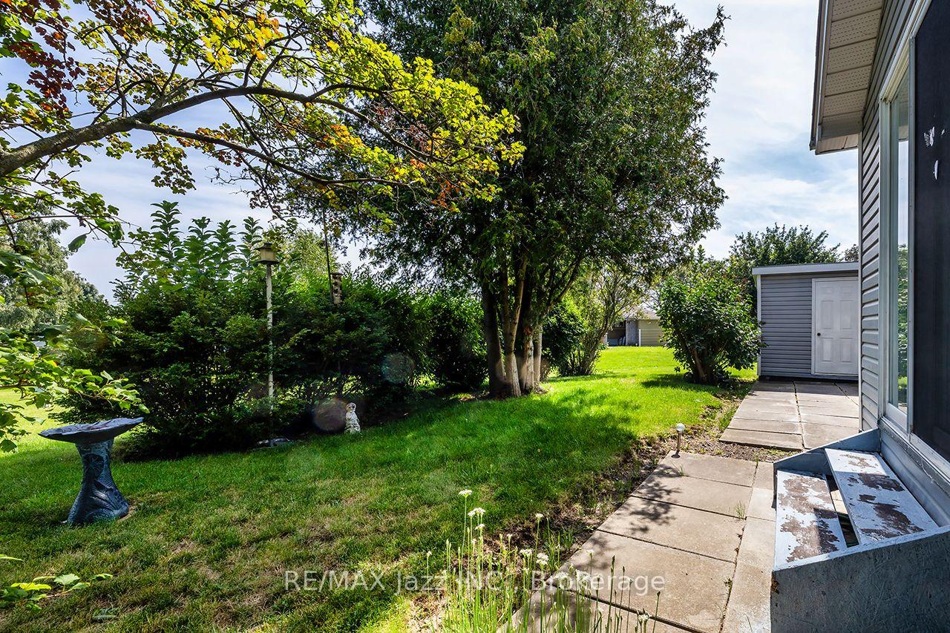
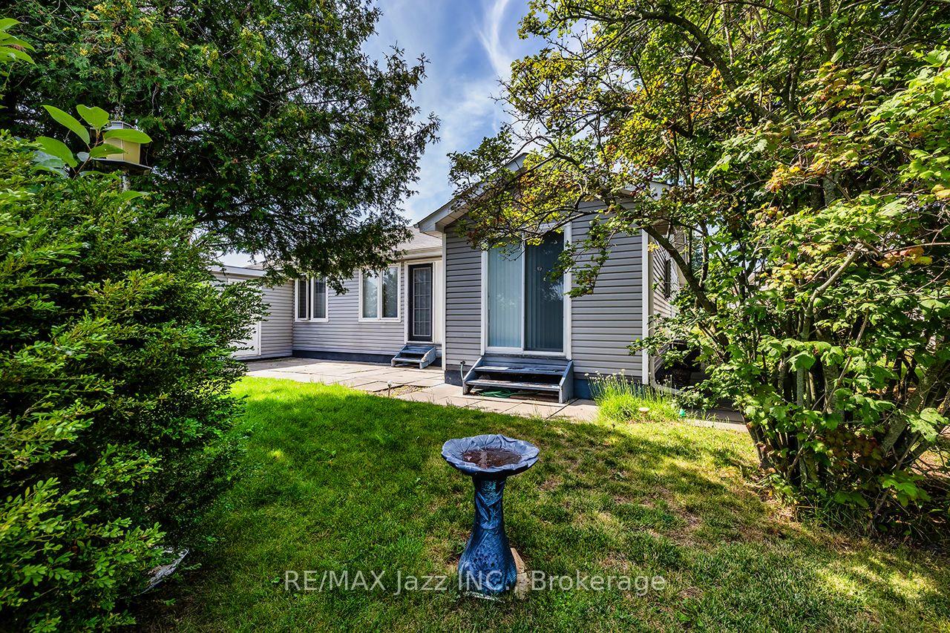
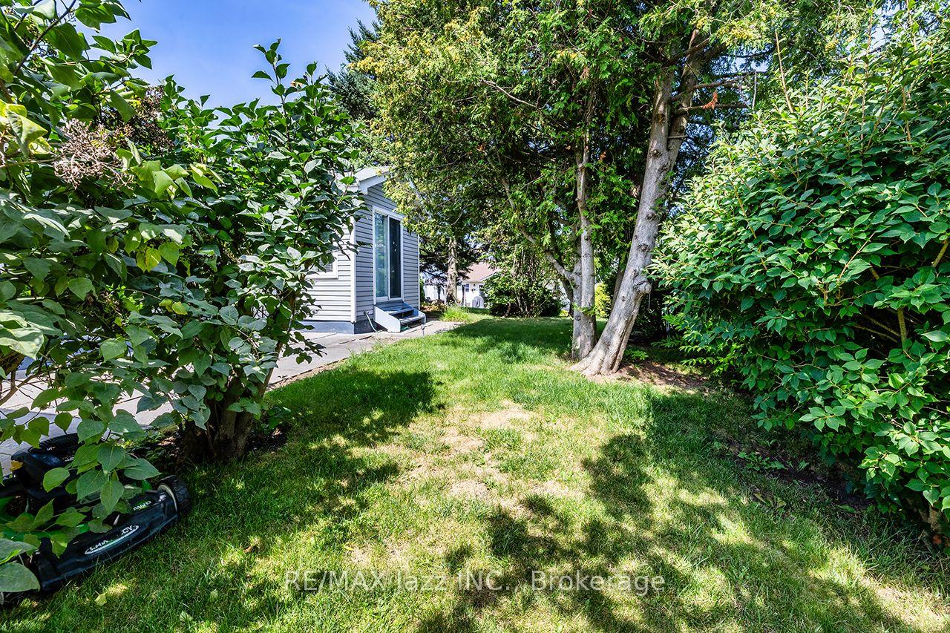
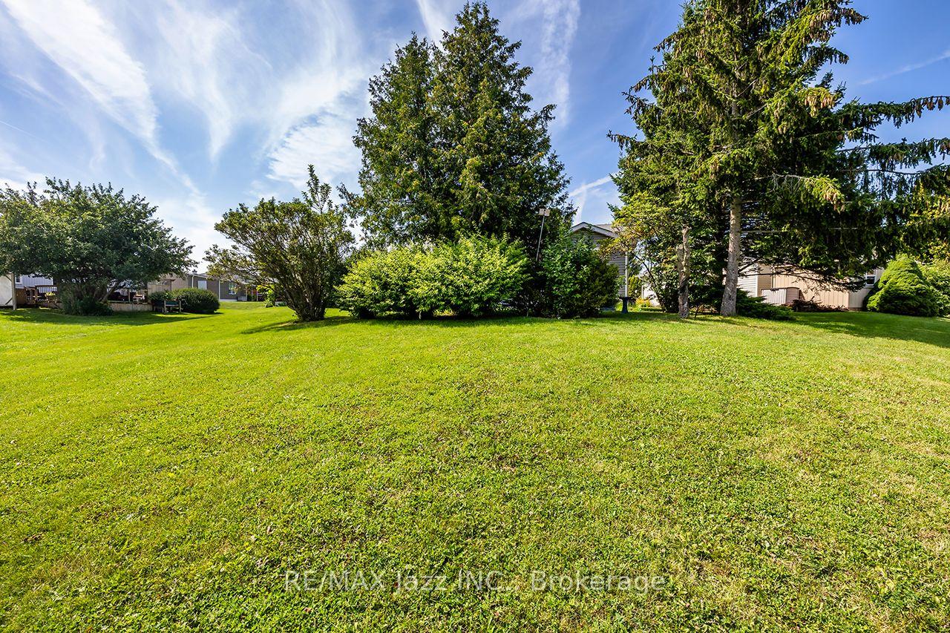
- Private backyard with patio access
- Bright open-concept living with vaulted ceilings
- Large primary bedroom with ensuite and walk-in closet
- Ample parking for 3 vehicles
- Access to extensive community amenities
- Close to nature, shopping, and dining
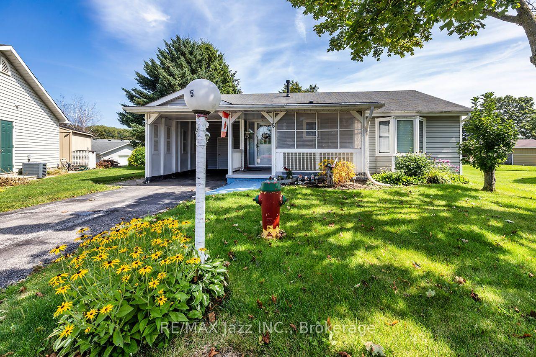
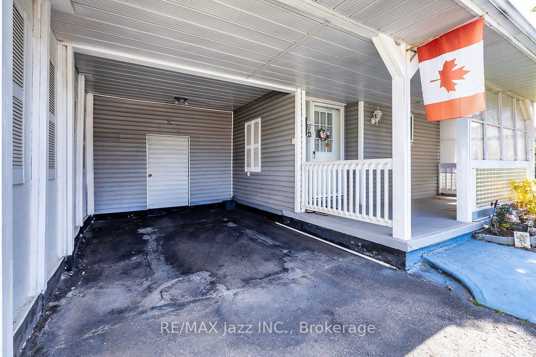
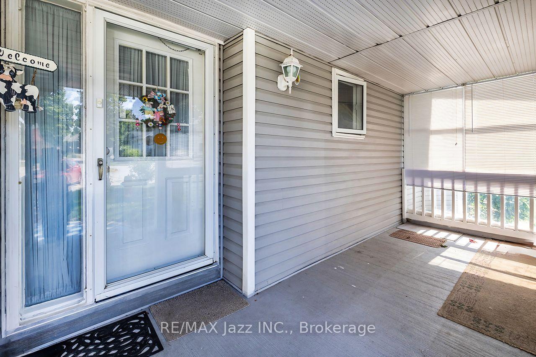
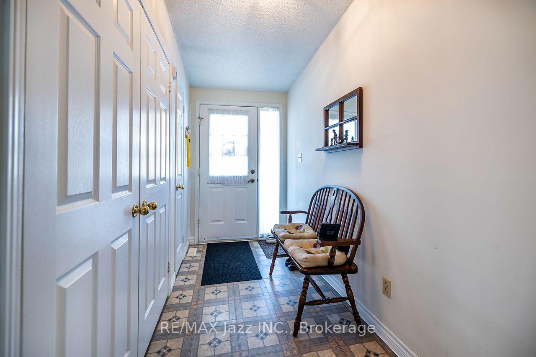
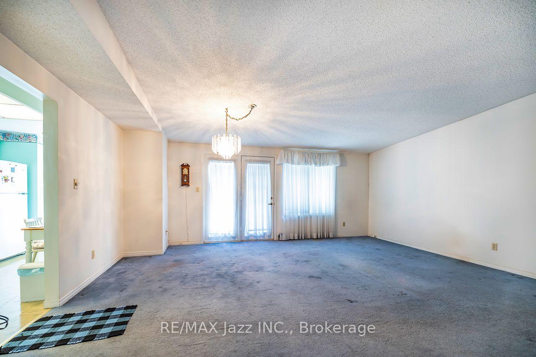
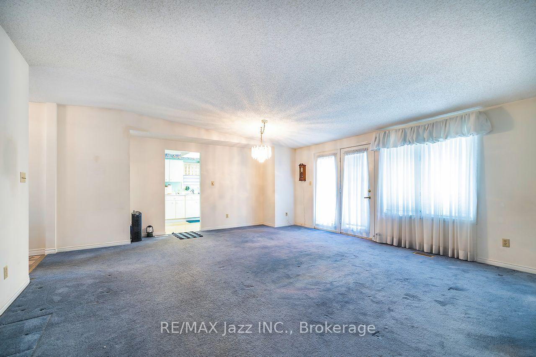
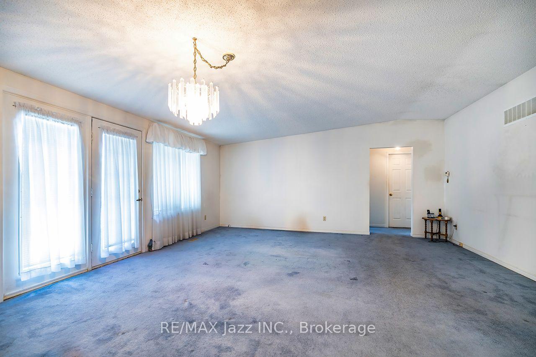
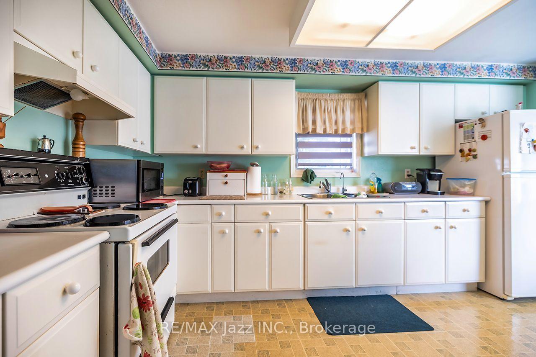
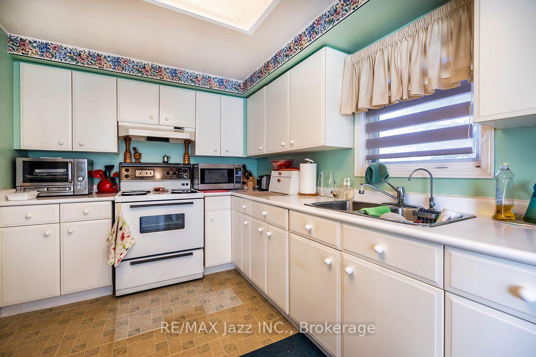
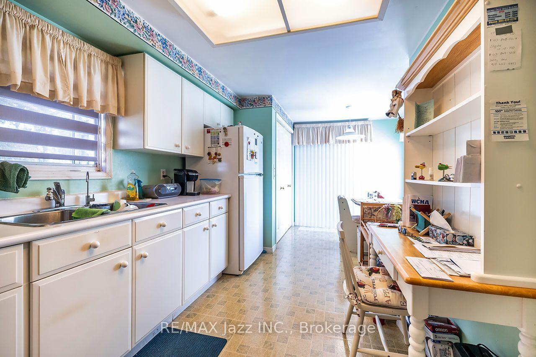
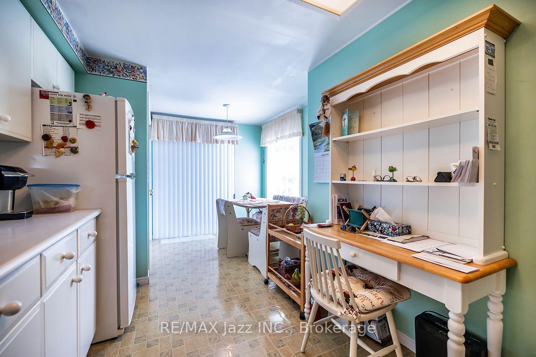
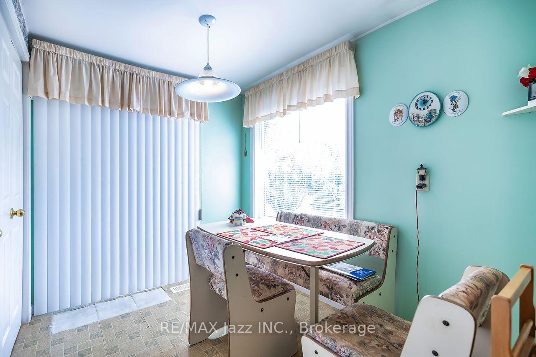
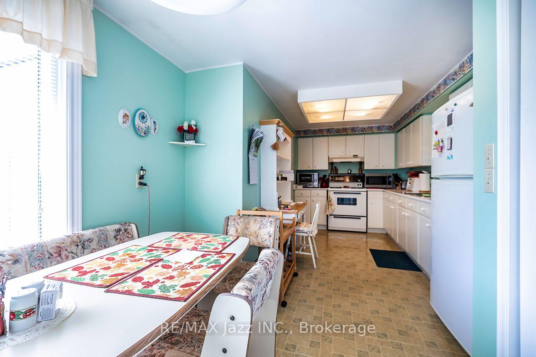
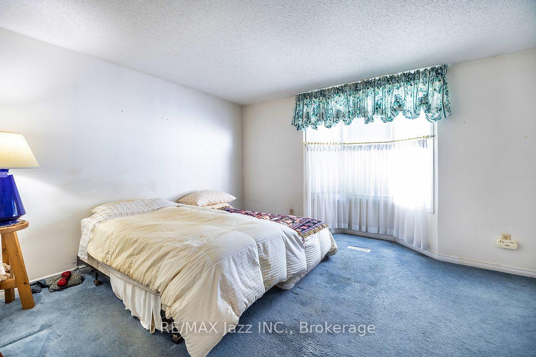
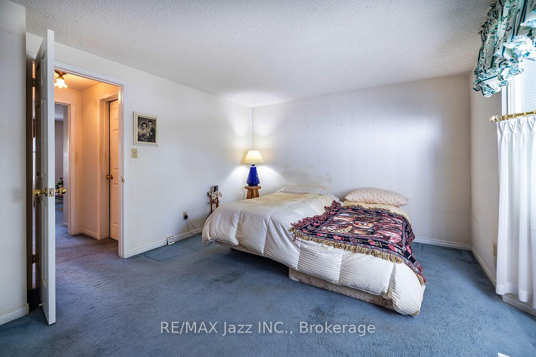
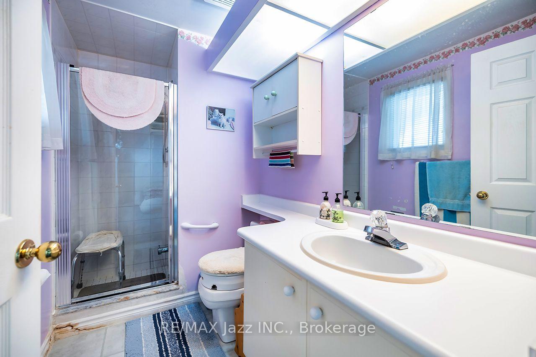
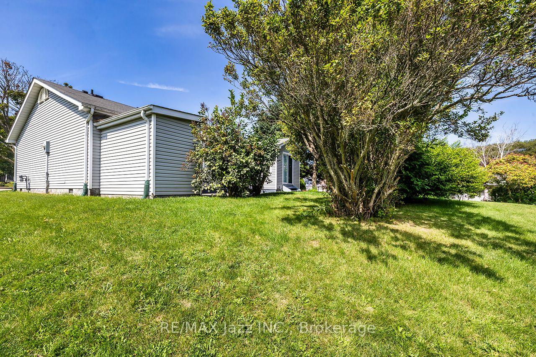
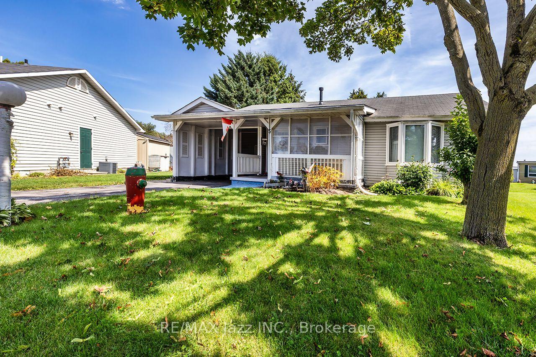
Opportunity Knocks! Welcome to this 2-bedroom, 2-full-bathroom bungalow in the highly sought-after Wilmot Creek Adult Lifestyle Community. Rarely offered, this Windjammer model presents a wonderful blank canvas for someone looking to add their own personal style and make it truly their own. Featuring a covered front porch and carport with parking for 3 vehicles, this bright home offers a spacious foyer with ample storage, open-concept living and dining areas with vaulted ceilings, and large windows providing an abundance of natural light. The living room features a walkout to the patio and private backyard, while the spacious eat-in kitchen offers ample cabinetry, generous counter space and a convenient walkout. The primary bedroom includes a large walk-in closet and 3-piece ensuite, while the spacious second bedroom offers a large double closet. Additional highlights include ensuite laundry and plenty of storage throughout. Clean and bright, this home offers an excellent opportunity to personalize and update over time while enjoying the incredible Wilmot Creek lifestyle. The monthly fee includes water, sewer and snow removal, along with access to an exceptional array of amenities including The Wheelhouse, 100+ clubs and activities, fitness facilities, tennis, pickleball, lawn bowling, scenic trails, private 9-hole golf course, indoor and outdoor saltwater pools, hot tubs, sauna, library, woodworking shop and more. An 800-seat auditorium hosts dances, theatre productions and community events, with a pharmacy and hair salon also on site. Surrounded by nature and close to the waterfront, shopping and dining, this is an excellent opportunity to create a home that's uniquely yours while enjoying everything Wilmot Creek has to offer. 2 Bedrooms | 2 Bathrooms | Windjammer Model | 3-Car Parking | Private Backyard | Vaulted Ceilings | 3-Piece Ensuite | Ensuite Laundry | 9-Hole Golf Course | Indoor & Outdoor Pools | 100+ Clubs & Activities
Key Facts & Features
Property Costs
- Annual Property Tax Amount
- $0
- Land Transfer Tax Fee
- $3,725
Rental Items
- Rental Equipment
- Hot Water Tank
- Basement Type
- Crawl Space
Interior Features
- Laundry Level
- Main Level
- Interior Extras
- Primary Bedroom - Main Floor, Storage Area Lockers, Water Heater
- Fireplace/Stove
- No
- Elevator
- No
Exterior Features
- Exterior Extras
- Controlled Entry, Patio, Privacy, Recreational Area, Security Gate, Year Round Living
- Pool
- None
- Property Features
- Cul de Sac/Dead End, Golf, Hospital, Lake/Pond, Park, Rec./Commun.Centre
- Other Structures
- Garden Shed
Building
- Building Type
- Detached
- Building Style
- Bungaloft
Construction
- Exterior Finish
- Vinyl Siding
- Roof
- Asphalt Shingle
- Foundation Details
- Concrete
- Special Designation
- Other
Inclusions
- Inclusions
- Fridge, Stove, Range Hood, Washer & Dryer, Window Coverings, All electric light fixtures
Exclusions
- Exclusions
- None
Parking & Garages
- Garage Type
- Carport
- Garage Spaces
- 1
- Parking Spaces
- 2
- Total Garage And Parking Spaces
- 3
Heating & Cooling
- Heat Source
- Gas
- Heat Type
- Forced Air
- Air Conditioning
- Central Air
- Water
- Municipal
- Sewers
- Sewer
- Bedrooms
- 2
- Washrooms
- 2
- Kitchens
- 1
Room sizes
- Breakfast—Main level, Eat-in Kitchen, W/O To Yard
- Kitchen—Main level, W/O To Yard
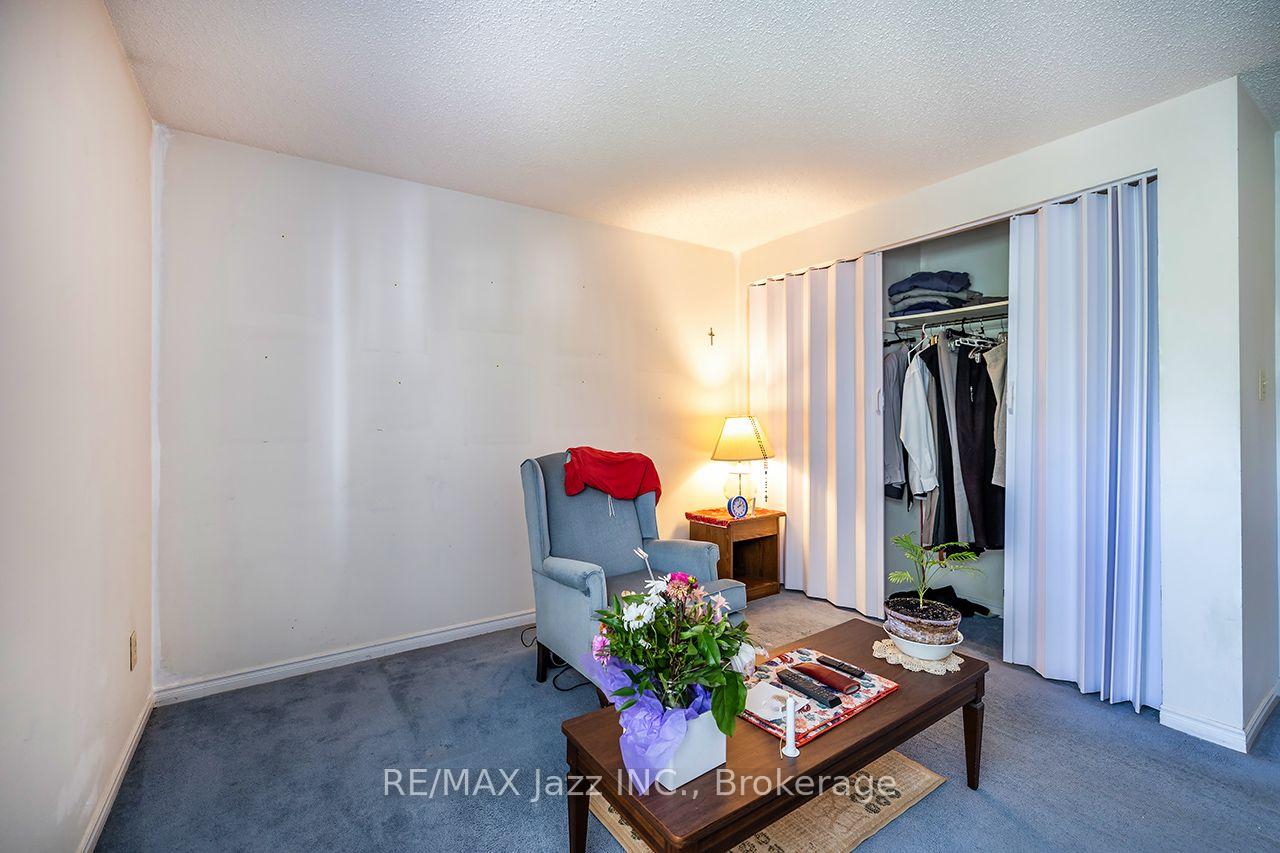
- Bedroom 2—Main level, Double Closet, Overlooks Backyard
- Primary Bedroom—Main level, Walk-In Closet(s), 3 Pc Ensuite, Bay Window
- Living Room—Main level, Combined w/Dining, Vaulted Ceiling(s), W/O To Yard
- Den—Main level, Combined w/Living, Vaulted Ceiling(s), W/O To Yard
Washrooms
- 4-piece, Main
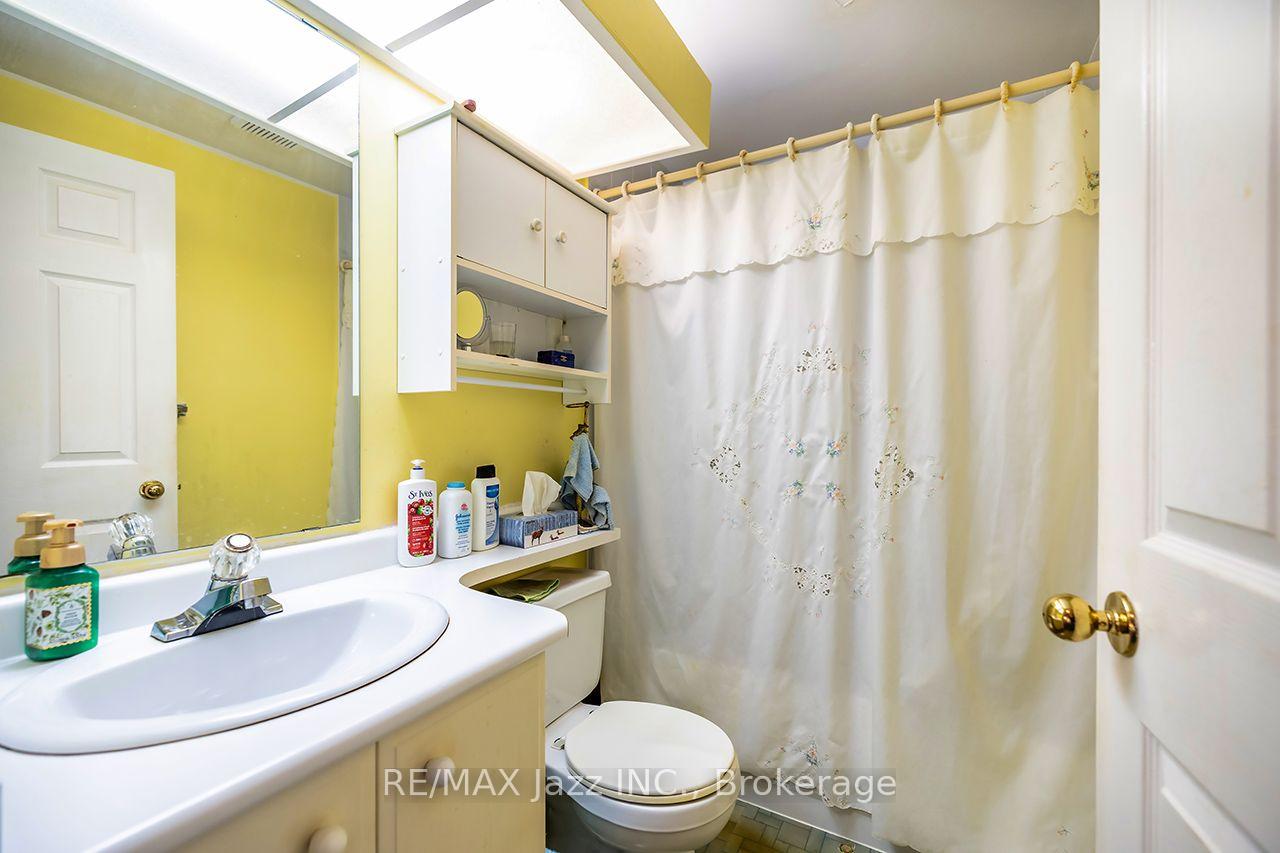
- 3-piece, Main
- Municipality
- Clarington
- Neighbourhood
- Newcastle
- Main cross streets
- Wilmot Trail / King Crt
- Directions
- Wilmot Trail to King Crt
- Waterfront
- None
- MLS® number
- E13874152
- Data source
- Toronto Regional Real Estate Board
- Listed on
- 2026-10-07
- Updated on
- 2026-10-14
- Days on market
- 8 days
- Possession type
- Flexible
- Co-op commission
- 2.5% + HST
- Seller
- Listed by
- RE/MAX JAZZ INC.
Home Market Value
Current home valuation for 5 King Court, Clarington, Newcastle, Clarington, ON. Listed for $350,000
HOMEH Estimate
$420,000
Estimated Sales Range
$326,670 - $481,784
HOMEH Estimate for 5 King Court, Clarington, Newcastle
Calculated with a real agent's CMA method — 45+ years of experience, codified. Not an AI guess.
Mortgage Payment Calculator
Compare up to 4 down payment scenarios
5% of purchase price for homes $500K or less
$17,500
| Scenario 1 | Scenario 2 | Scenario 3 | Scenario 4 | |
|---|---|---|---|---|
−Down payment | % $ | % $ | % $ | % $ |
+CMHC insurance | $13,300 | $9,765 | $8,330 | $0 |
=Total mortgage | $345,800 | $324,765 | $305,830 | $280,000 |
Amortization | ||||
Mortgage rate | % | % | % | % |
| Payment frequency | ||||
=Mortgage payment | $1,688monthly | $1,586monthly | $1,493monthly | $1,367monthly |
Land Transfer Tax
$3,725
$3,725
Around this home
No schools found nearby
Data provided by OpenStreetMap & Fraser Institute School Rankings
Ask HOMEH
New!Hi there!
👋Text or call (416) 301-9001
Recommended for you
Based on homes you've looked at.
No recommended properties found.
Nearby similar homes
No nearby properties found.
More real estate resources
Other homes nearby
Explore this area
Nearby neighbourhoods
No nearby listings available.