
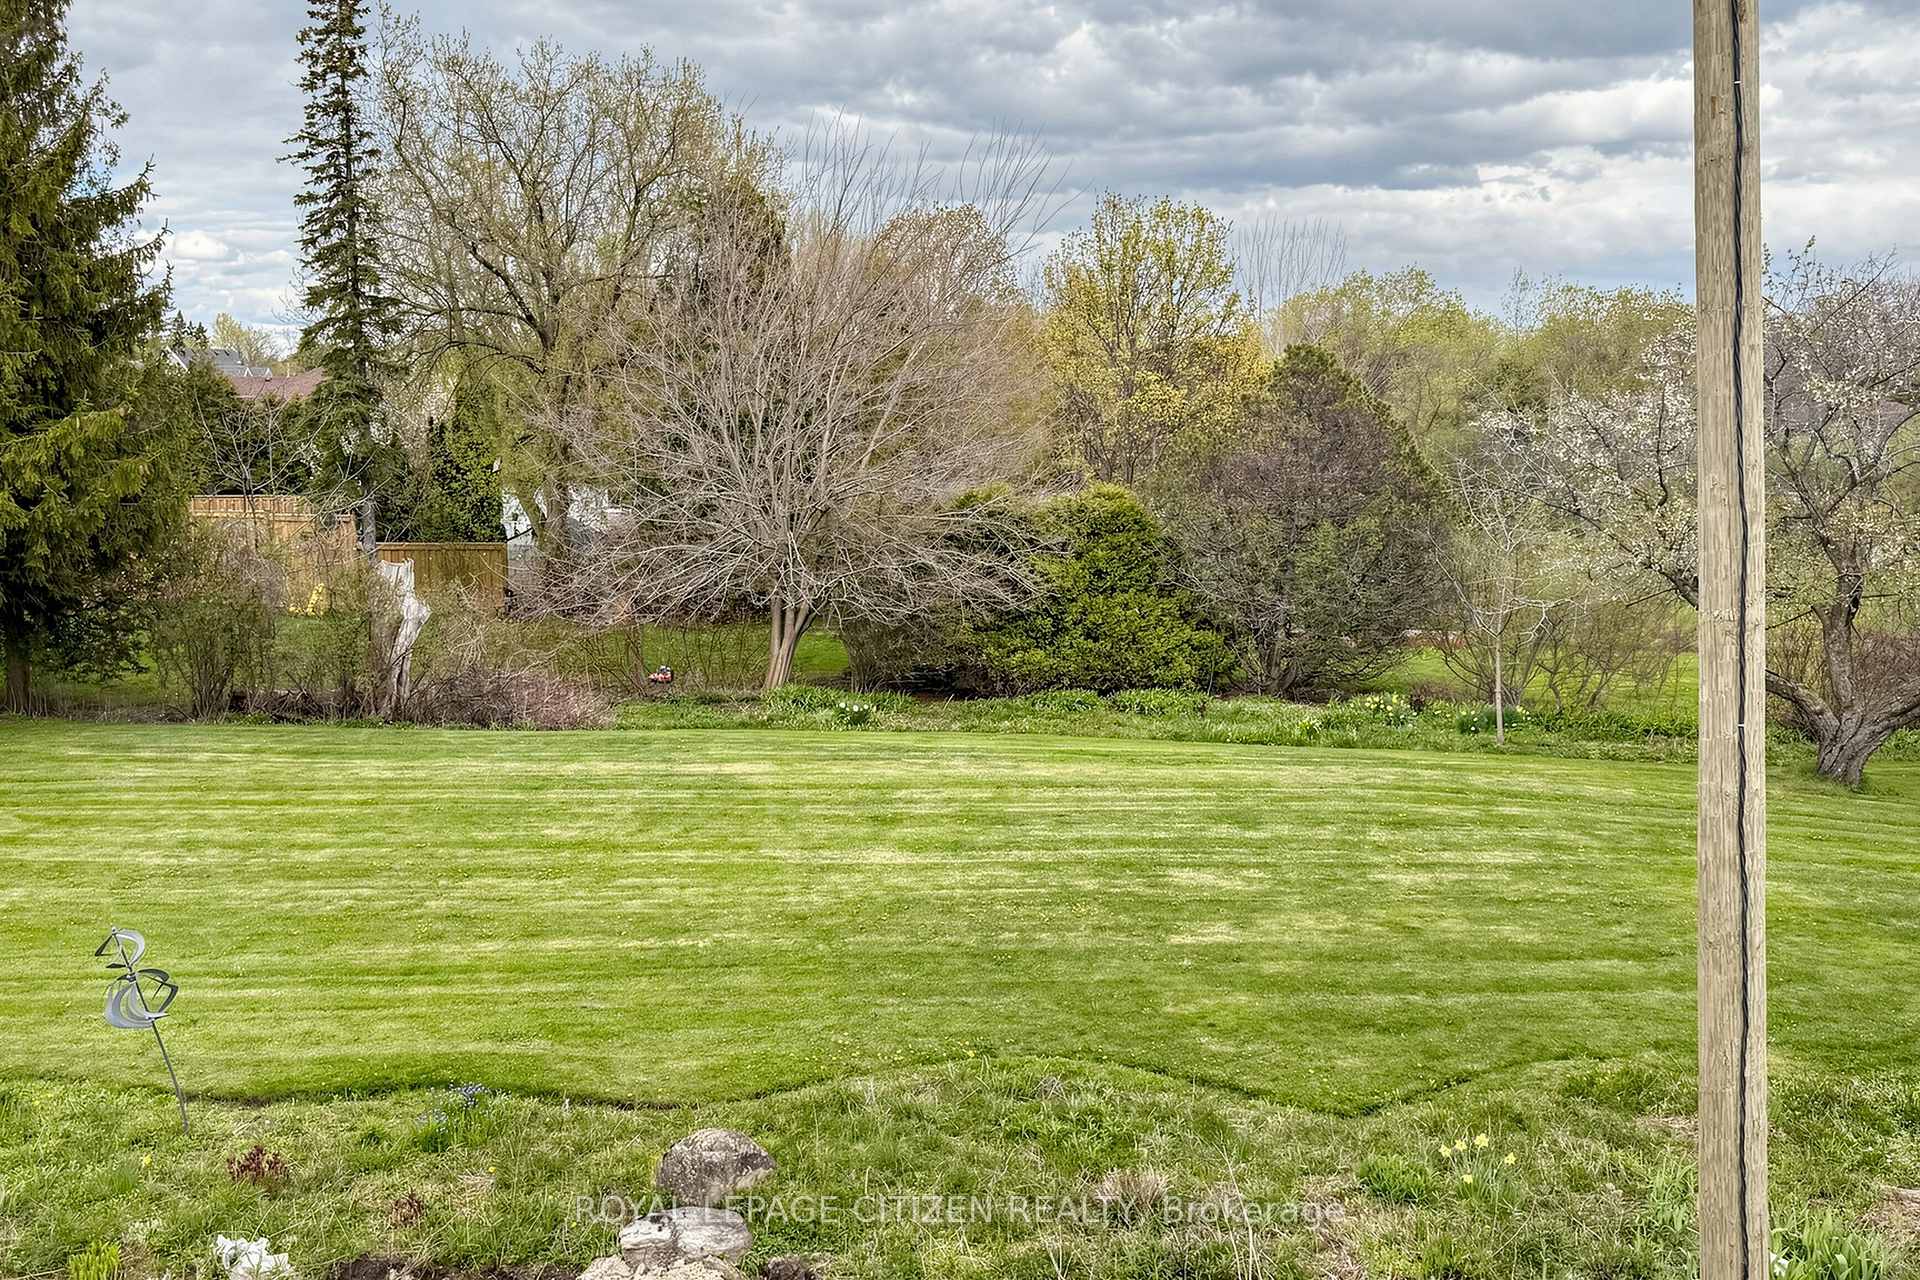
50 Wakely Crescent
Clarington (Courtice), ON L1E 2K3
- 3Bedrooms
- 3Bathrooms
- 1Garage
- 1500–2000Sq Ft
- —Tax
- 31×97 ftLot Size
 Estimated Value:$617,995See Free Estimate Report

Property not available for sale or for rent.
HOMEH One: full-service selling for a 1% listing fee. The buyer's agent commission is separate.
Free Home EvaluationHow Much Is My Home Worth?Homes for Sale NearbySale & Price History for 50 Wakely Crescent, Clarington, Courtice
| Start Date | End Date | Price | Event | MLS# |
|---|---|---|---|---|
| 2026-09-18 | 2026-10-09 | Login to See Prices | Sold | e13803182 |
Real estate boards require you to or to see the full details of this property.
*Sold prices and complete sale & price history are regulated data. Under the Trust in Real Estate Services Act, 2002 (TRESA) and the rules of the Real Estate Council of Ontario (RECO), and pursuant to the Multiple Listing Service® rules of the Canadian Real Estate Association (CREA) and the Toronto Regional Real Estate Board (TRREB), this information may be shown only to registered users who have agreed to the applicable terms of use (a Virtual Office Website, or "VOW," arrangement). HOMEH Inc., Brokerage therefore provides it to signed-in members only. Creating an account is free and takes under a minute.
About 50 Wakely Crescent, Clarington, Courtice
Summarized Description
- Beautifully designed 2-storey end-unit townhome.
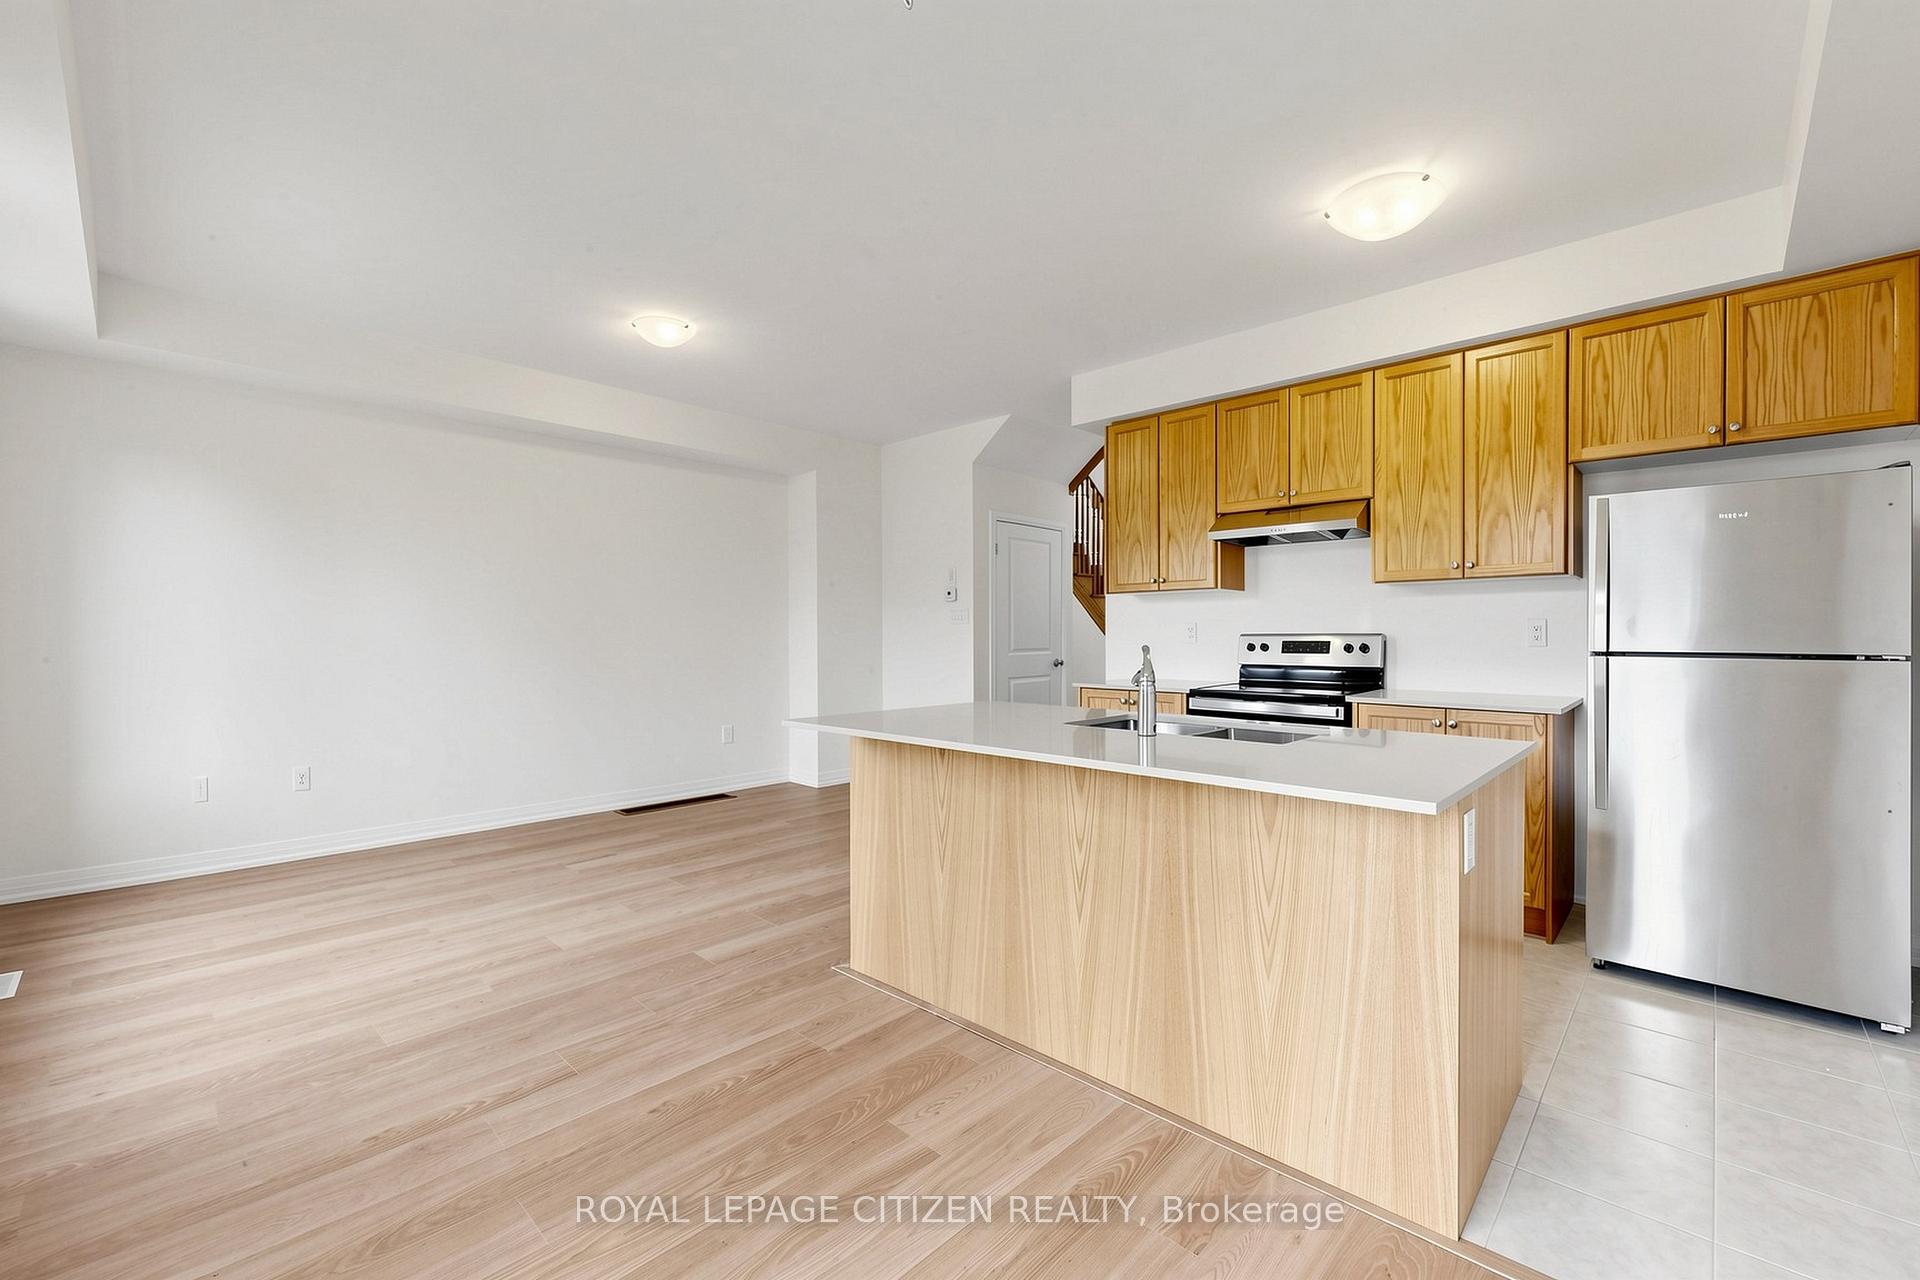
- Open-concept main floor for modern living.
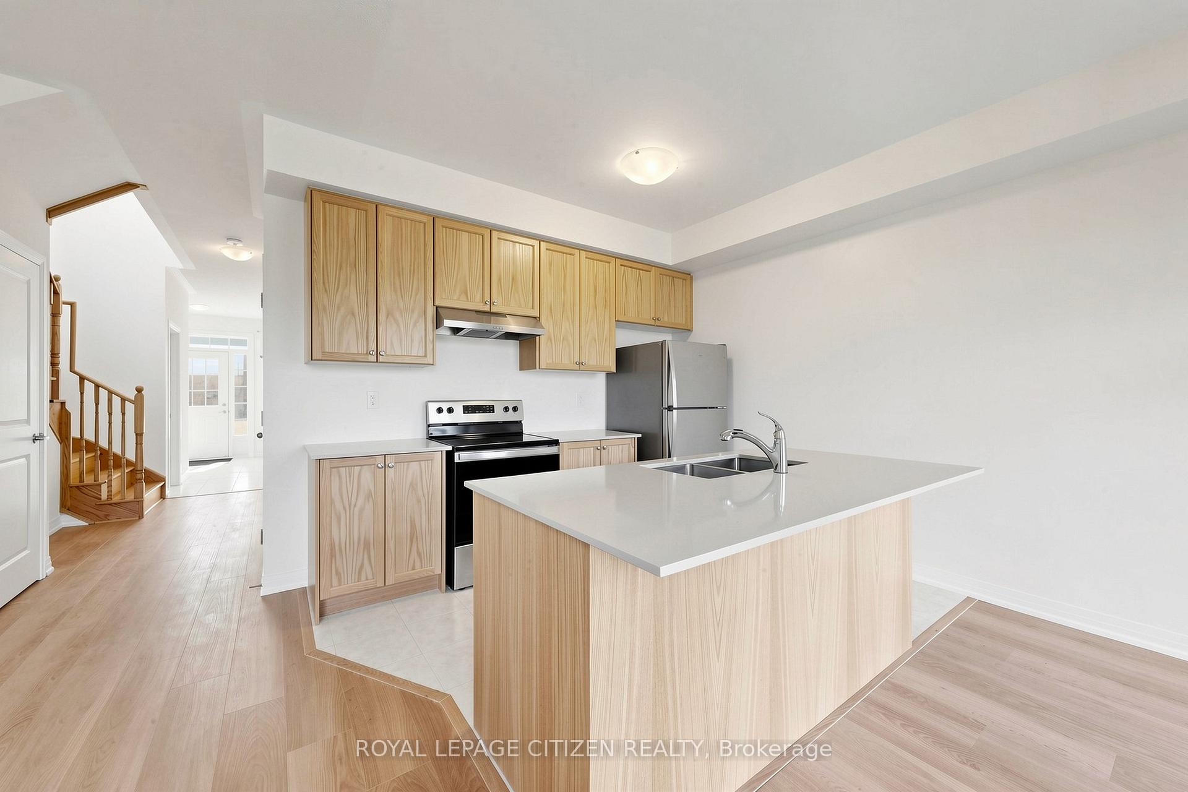
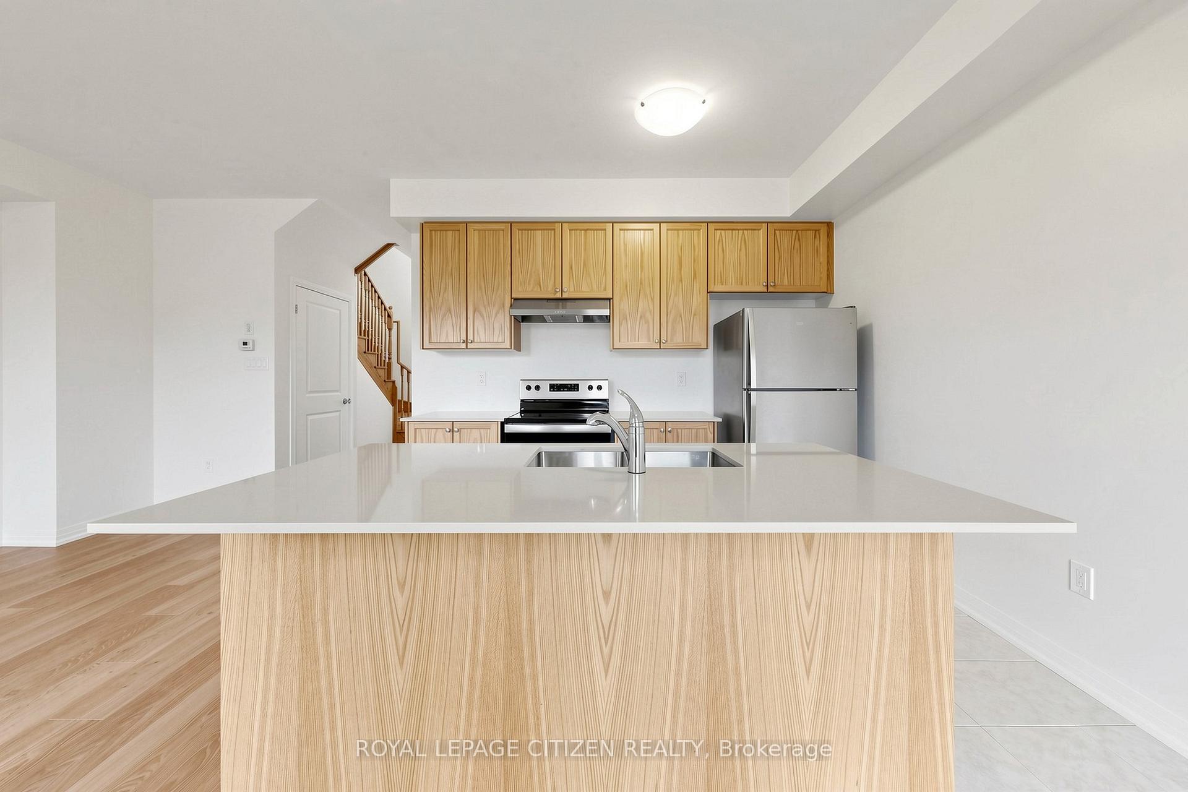
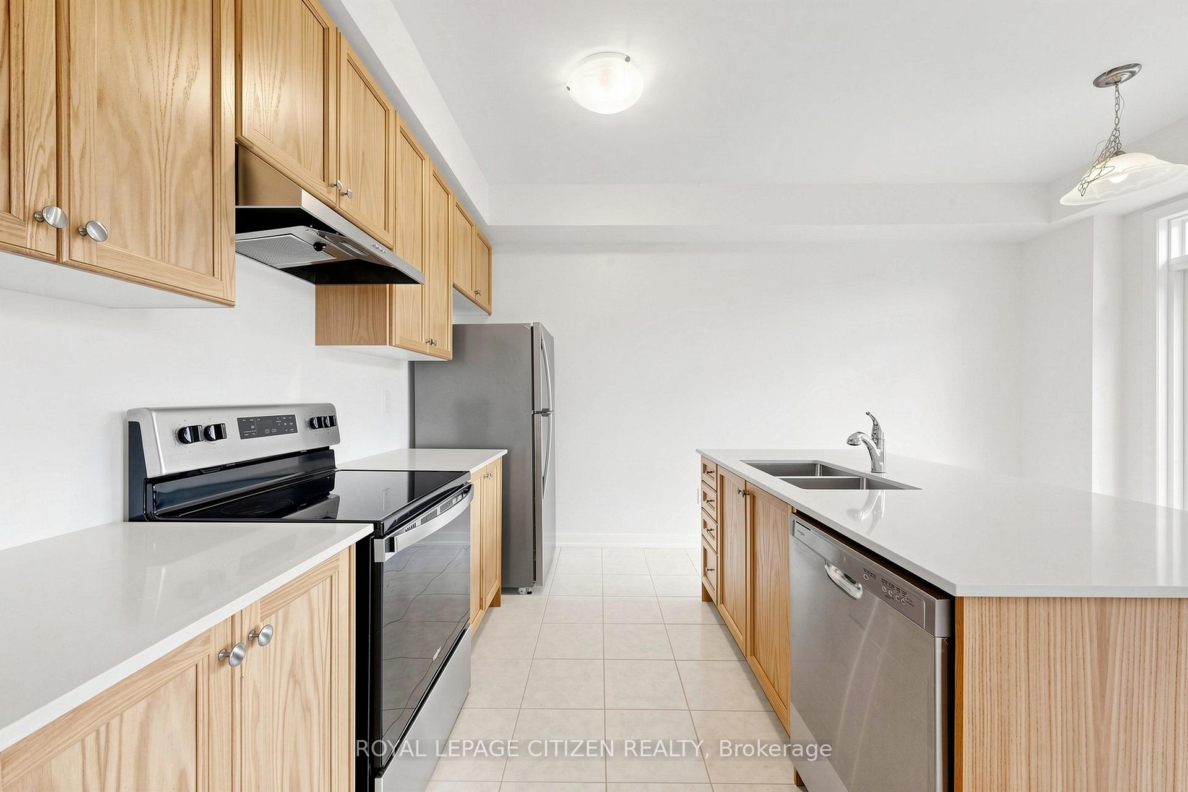
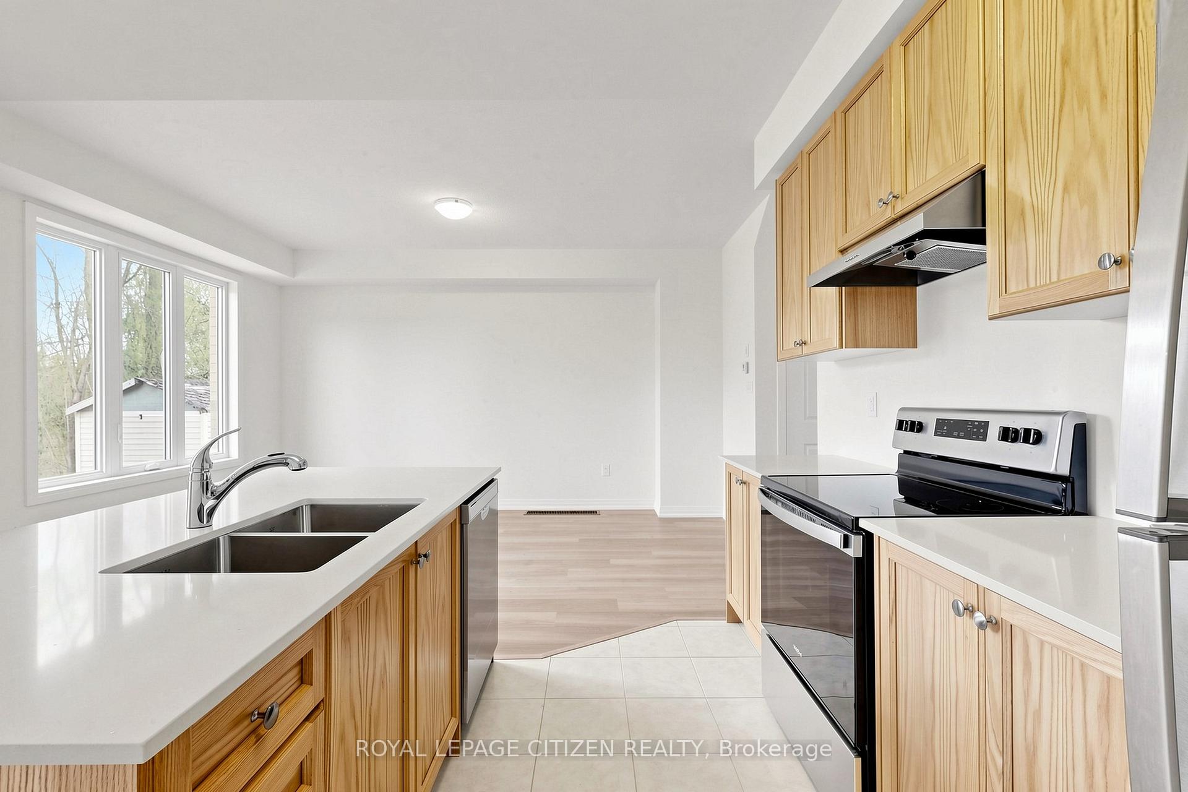
- Spacious great room and stylish kitchen.
- Private ensuite bathroom in primary retreat.
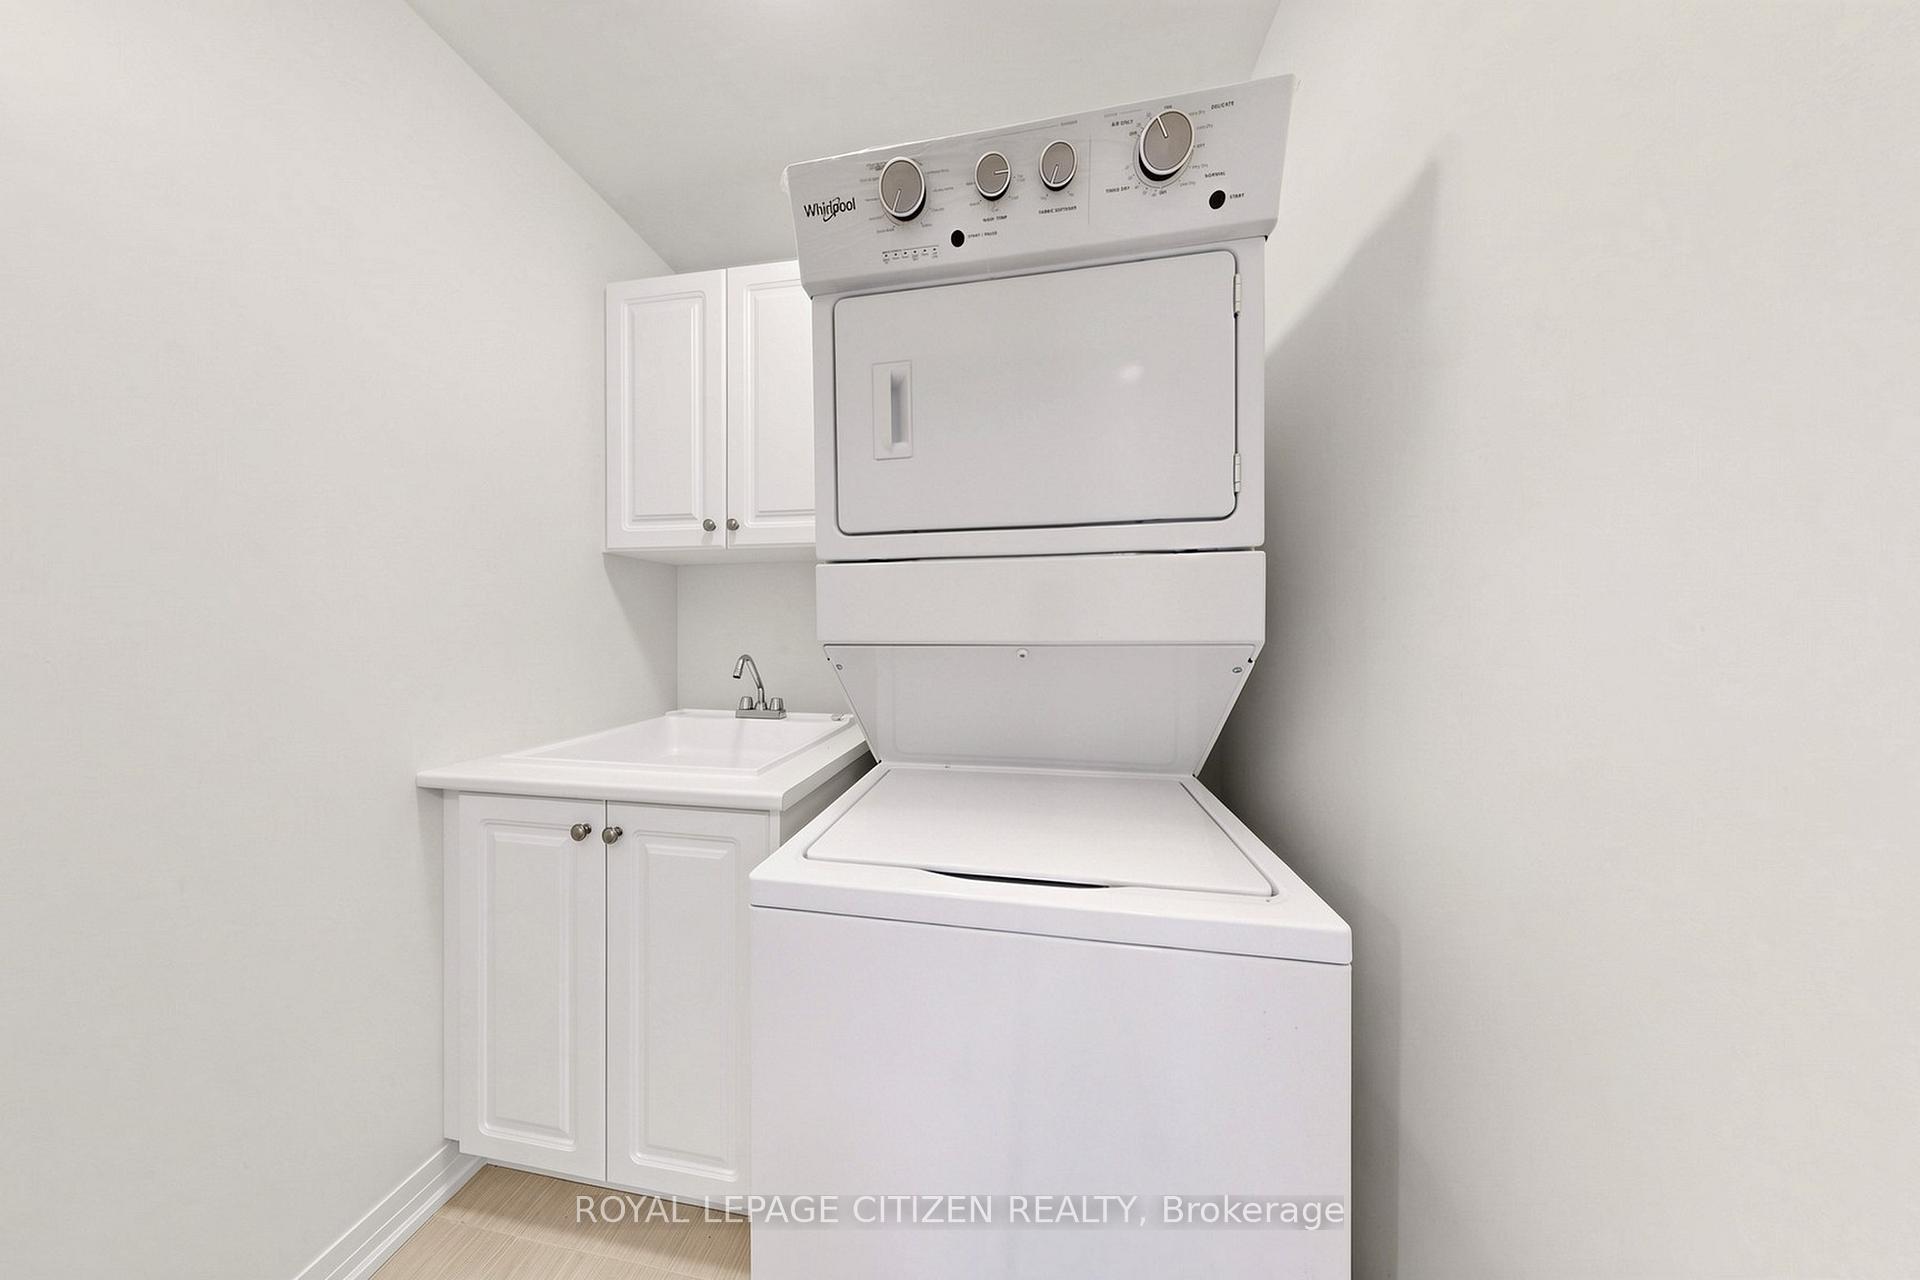
- Convenient second-floor laundry.
- Backyard access for outdoor living.
- Located in a family-friendly neighbourhood.
- Close to parks, schools, and highways.
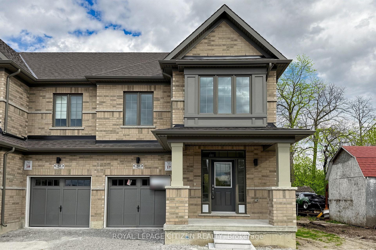
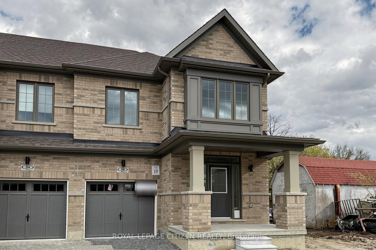
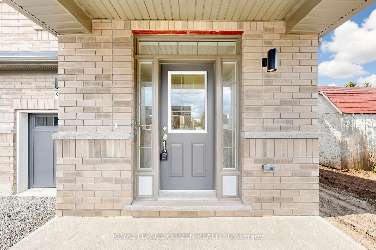
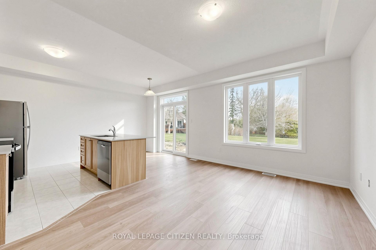
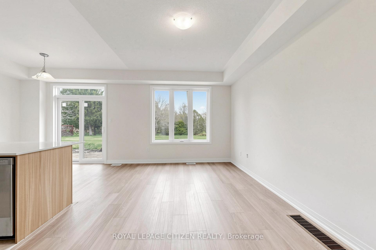
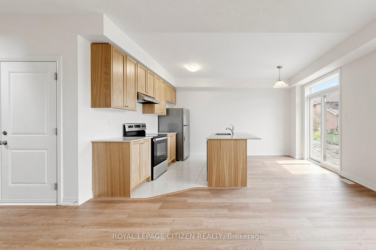
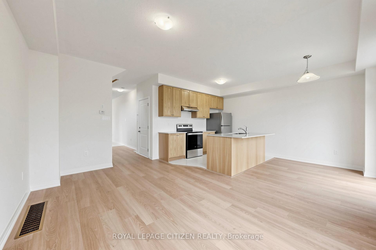
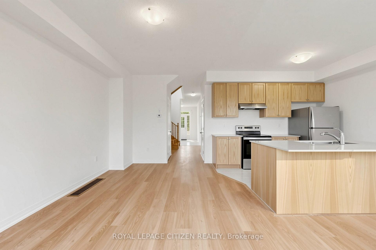
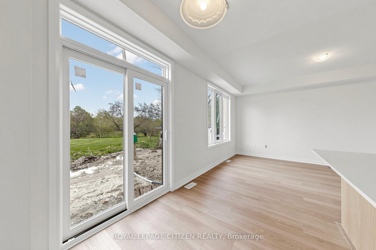
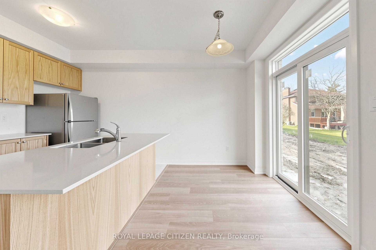
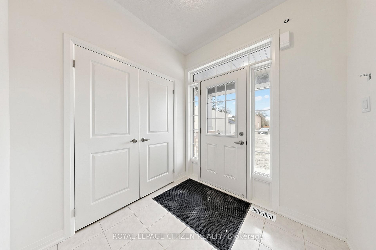
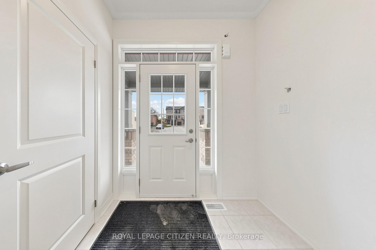
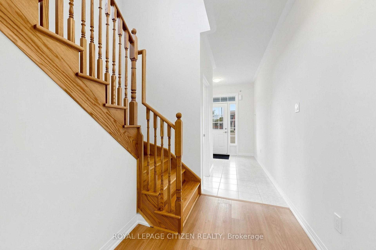
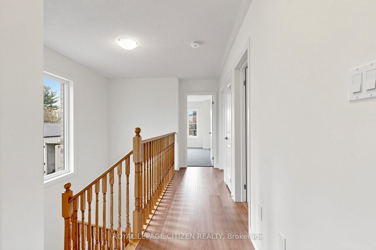
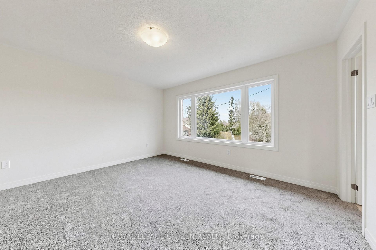
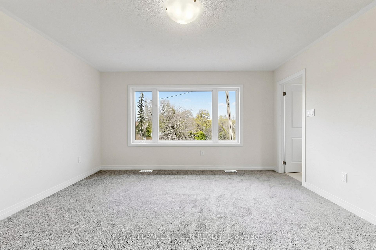
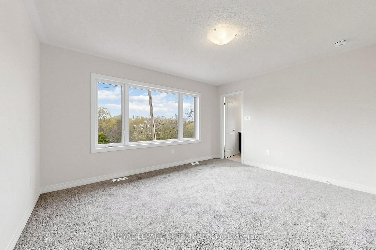
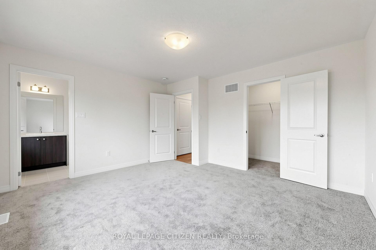
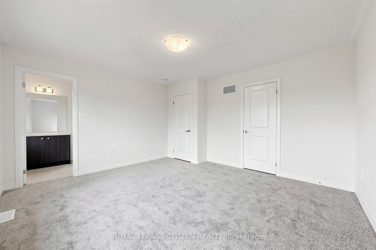
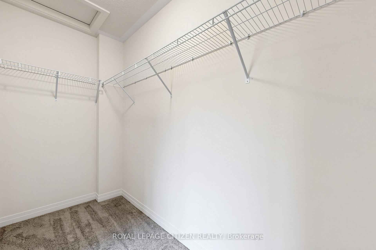
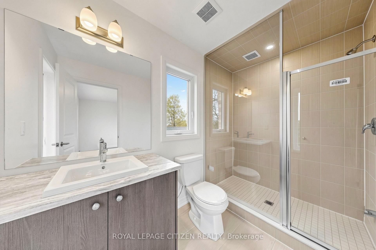
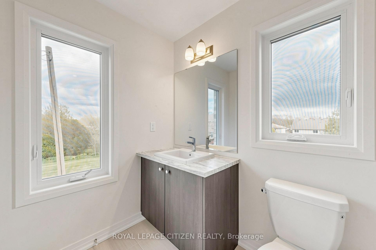
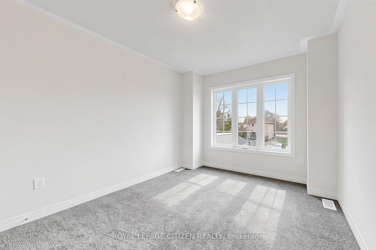
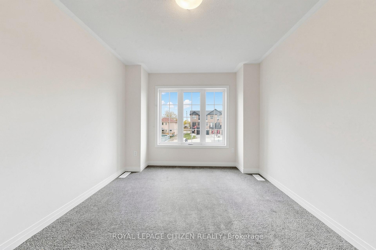
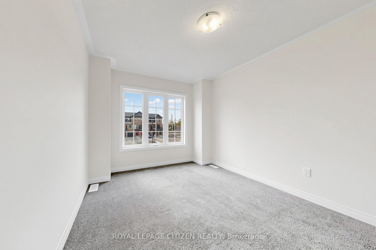
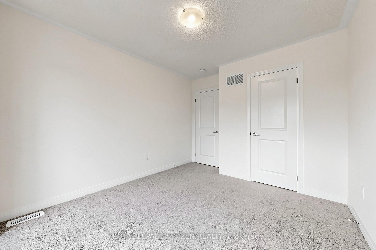
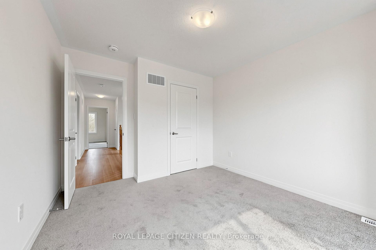
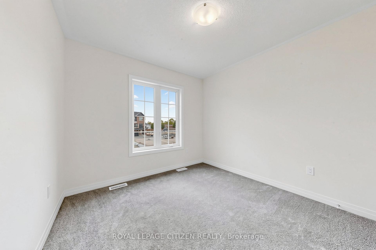
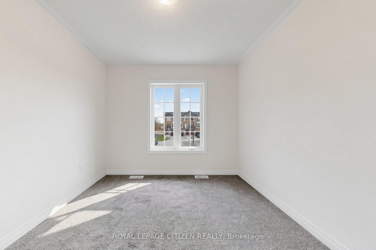
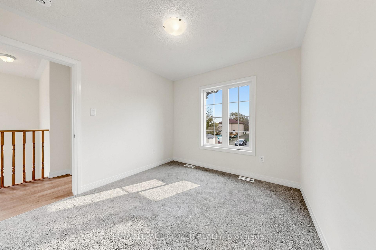
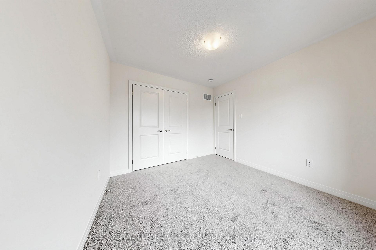
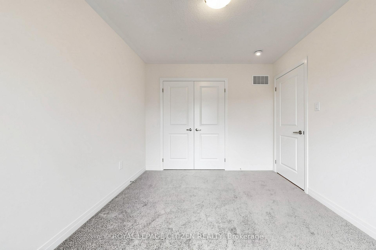
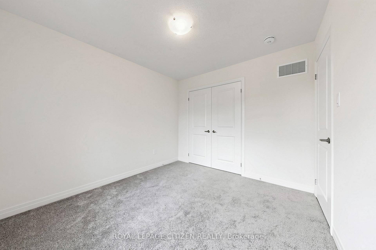
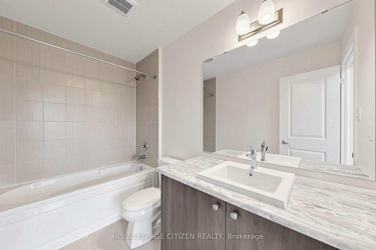
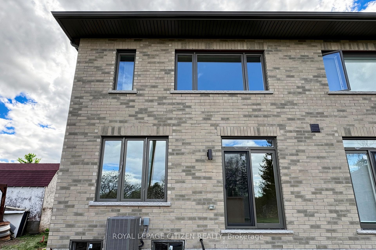
Welcome to this beautifully designed 2-storey traditional END-UNIT townhome in The Meadow Towns by Esquire Homes, perfectly located in the growing community of Courtice. Offering approximately 1,514 sq. ft. of thoughtfully planned living space, this home combines comfort, style, and everyday functionality for modern family living. Step inside through the charming covered front porch into a bright and inviting open-concept main floor featuring a spacious great room, stylish kitchen, and breakfast area ideal for entertaining or everyday gatherings. Sliding doors off the breakfast area lead directly to the backyard, creating the perfect indoor-outdoor living experience for summer BBQs, relaxing evenings, or family time outdoors. The upper-level features 3 generously sized bedrooms, including a spacious primary retreat complete with a walk-in closet and private 3-piece ensuite bathroom. The second and third bedrooms both offer large closets and ample space for growing families, guests, or a home office setup. Convenient second-floor laundry adds ease and practicality to daily living. Located in a vibrant, family-friendly neighbourhood, Courtice offers the perfect balance of urban convenience and natural surroundings. Enjoy nearby amenities including Darlington Provincial Park, Harmony Valley Conservation Area, Pebblestone Golf Course, scenic waterfront trails, and numerous dog parks throughout the community. Commuters will appreciate quick access to Highways 401 and 418, proximity to Oshawa GO Station, and the future GO Transit station planned for Courtice. Surrounded by public and Catholic elementary and secondary schools, this exceptional home is ideal for families looking to settle into one of Durham Regions most desirable communities. Important Update: Following the government's announcement regarding the removal of HST from new home sales, we have adjusted our pricing accordingly Please note that the purchase price now excludes HST (conditions apply).
Key Facts & Features
Property Costs
- Annual Property Tax Amount
- $0
- Land Transfer Tax Fee
- $9,475
Rental Items
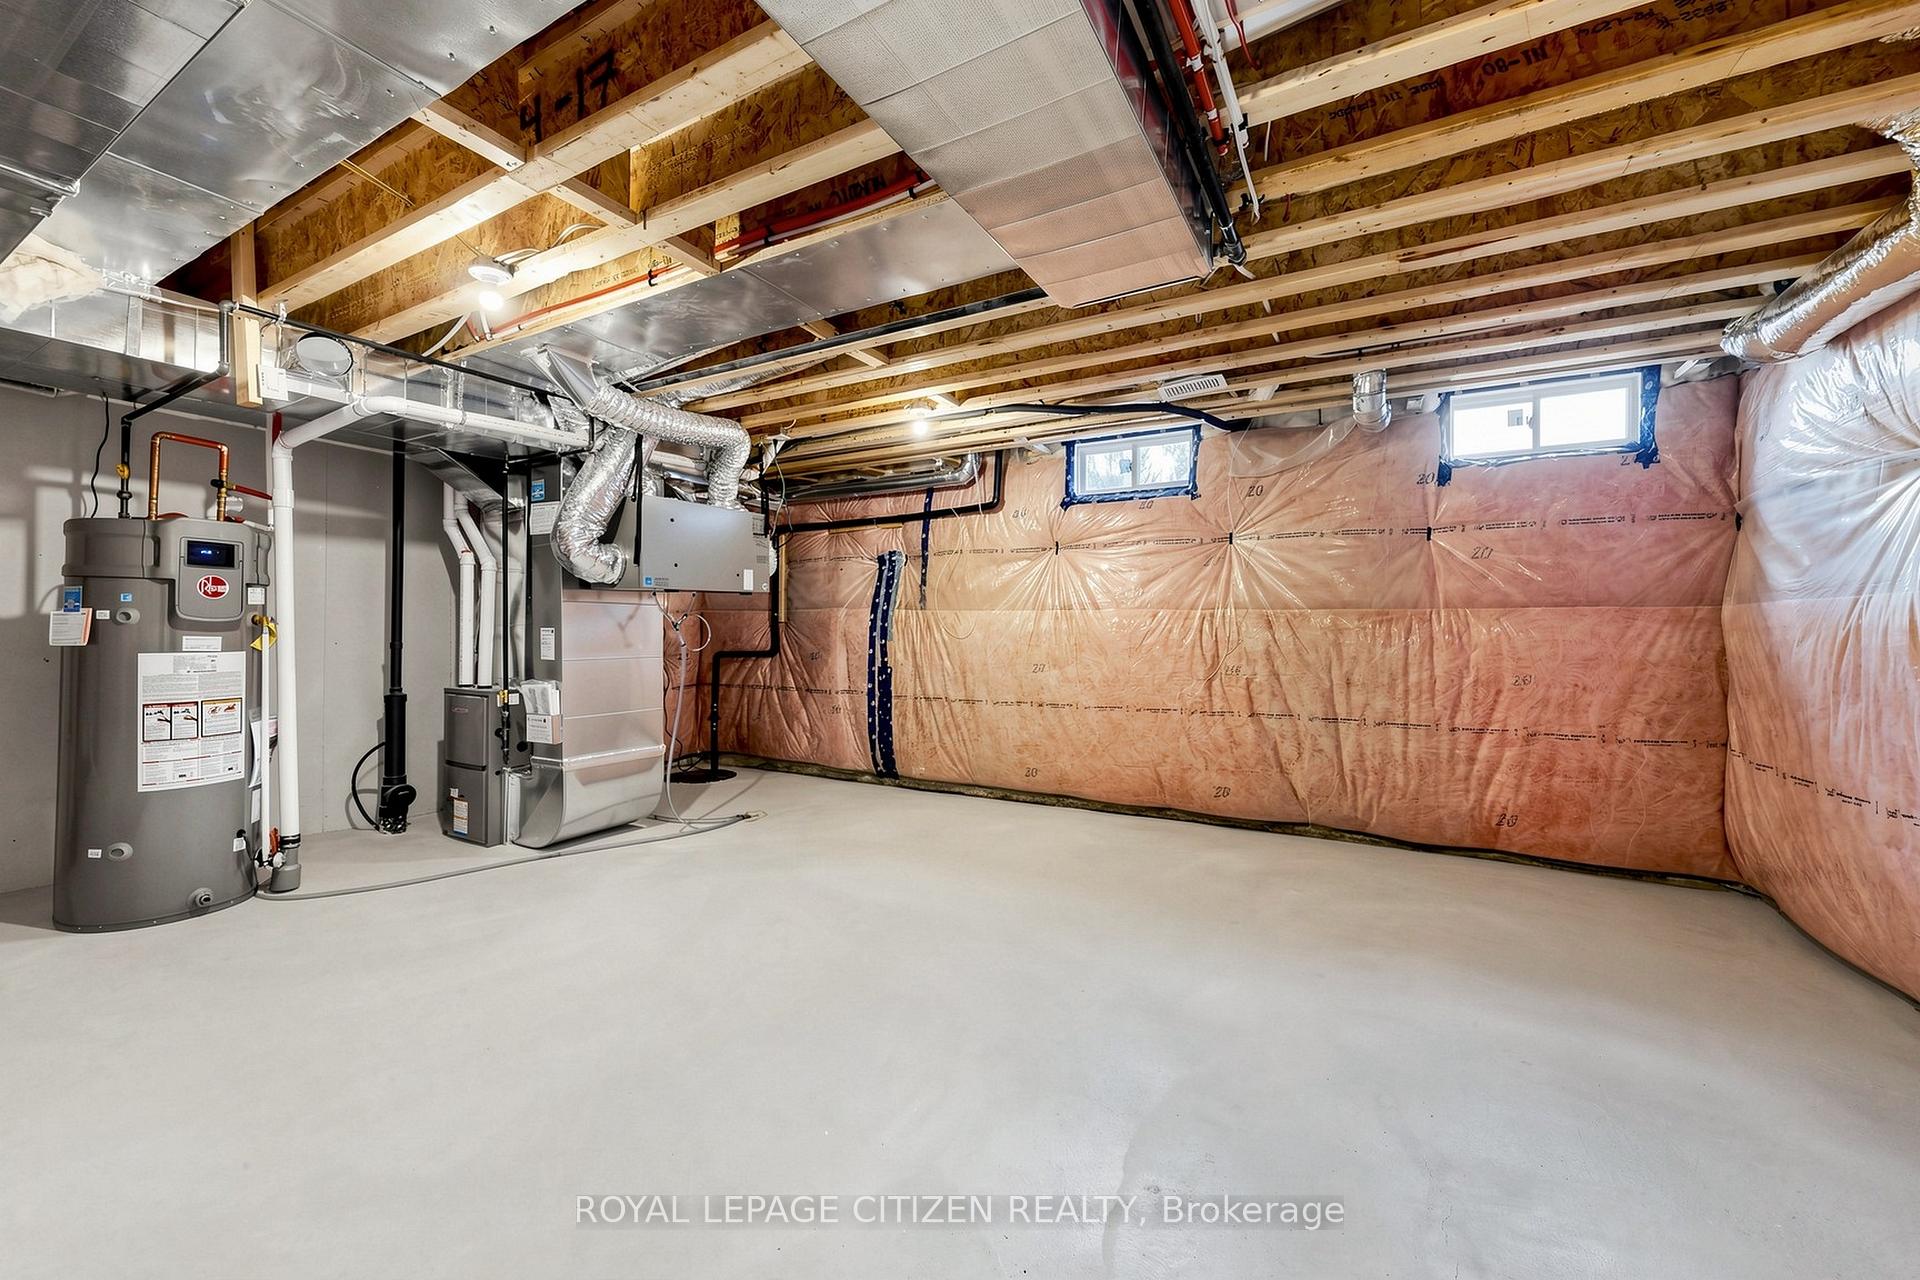
- Rental Equipment
- Hot Water Tank
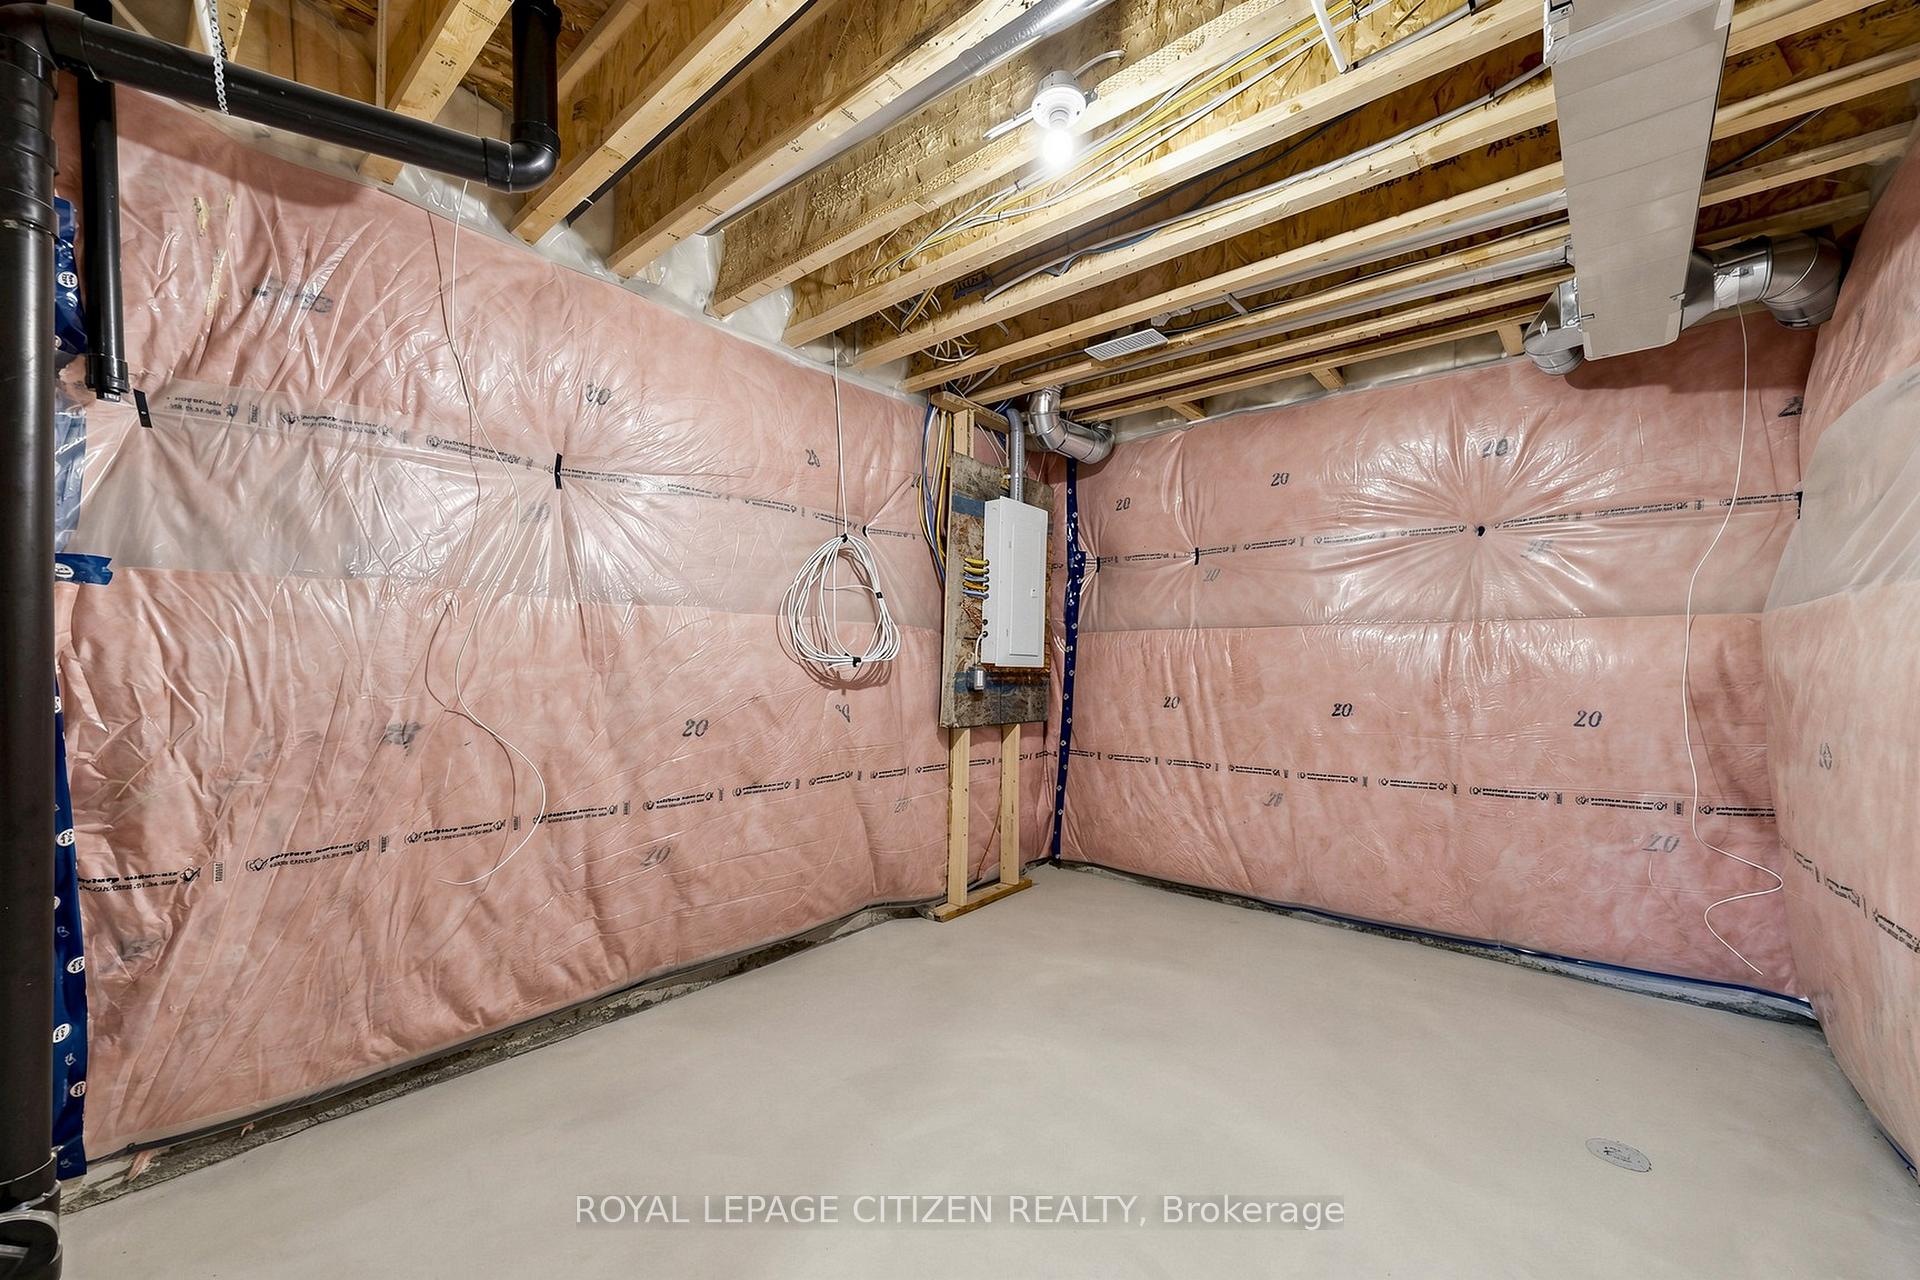
- Basement Type
- Unfinished
Interior Features
- Interior Extras
- None
- Fireplace/Stove
- No
- Elevator
- No
Exterior Features
- Pool
- None
- Property Features
- Park
- Accessibility Features
- None
Building
- Building Type
- Freehold Townhouse
- Building Style
- 2-Storey
- Approx Age
- New
Construction
- Exterior Finish
- Brick
- Roof
- Shingles
- Foundation Details
- Concrete
- Special Designation
- Unknown
Lot
- Lot Front
- 31.43 ft
- Lot Depth
- 97.34 ft
Parking & Garages
- Garage Type
- Built-In
- Garage Spaces
- 1
- Parking Spaces
- 1
- Total Garage And Parking Spaces
- 2
Heating & Cooling
- Heat Source
- Gas
- Heat Type
- Forced Air
- Air Conditioning
- None
- Water
- Municipal
- Sewers
- Sewer
- Bedrooms
- 3
- Washrooms
- 3
- Kitchens
- 1
- Family / bonus room
- Yes
Room sizes
- Great Room—Main level, Open Concept
- Breakfast—Main level, W/O To Yard, Open Concept
- Primary Bedroom—Upper level, Walk-In Closet(s), 3 Pc Ensuite
- Kitchen—Main level, Ceramic Floor, Breakfast Bar, Modern Kitchen
- Bedroom 3—Upper level, Large Closet
- Laundry—Upper level
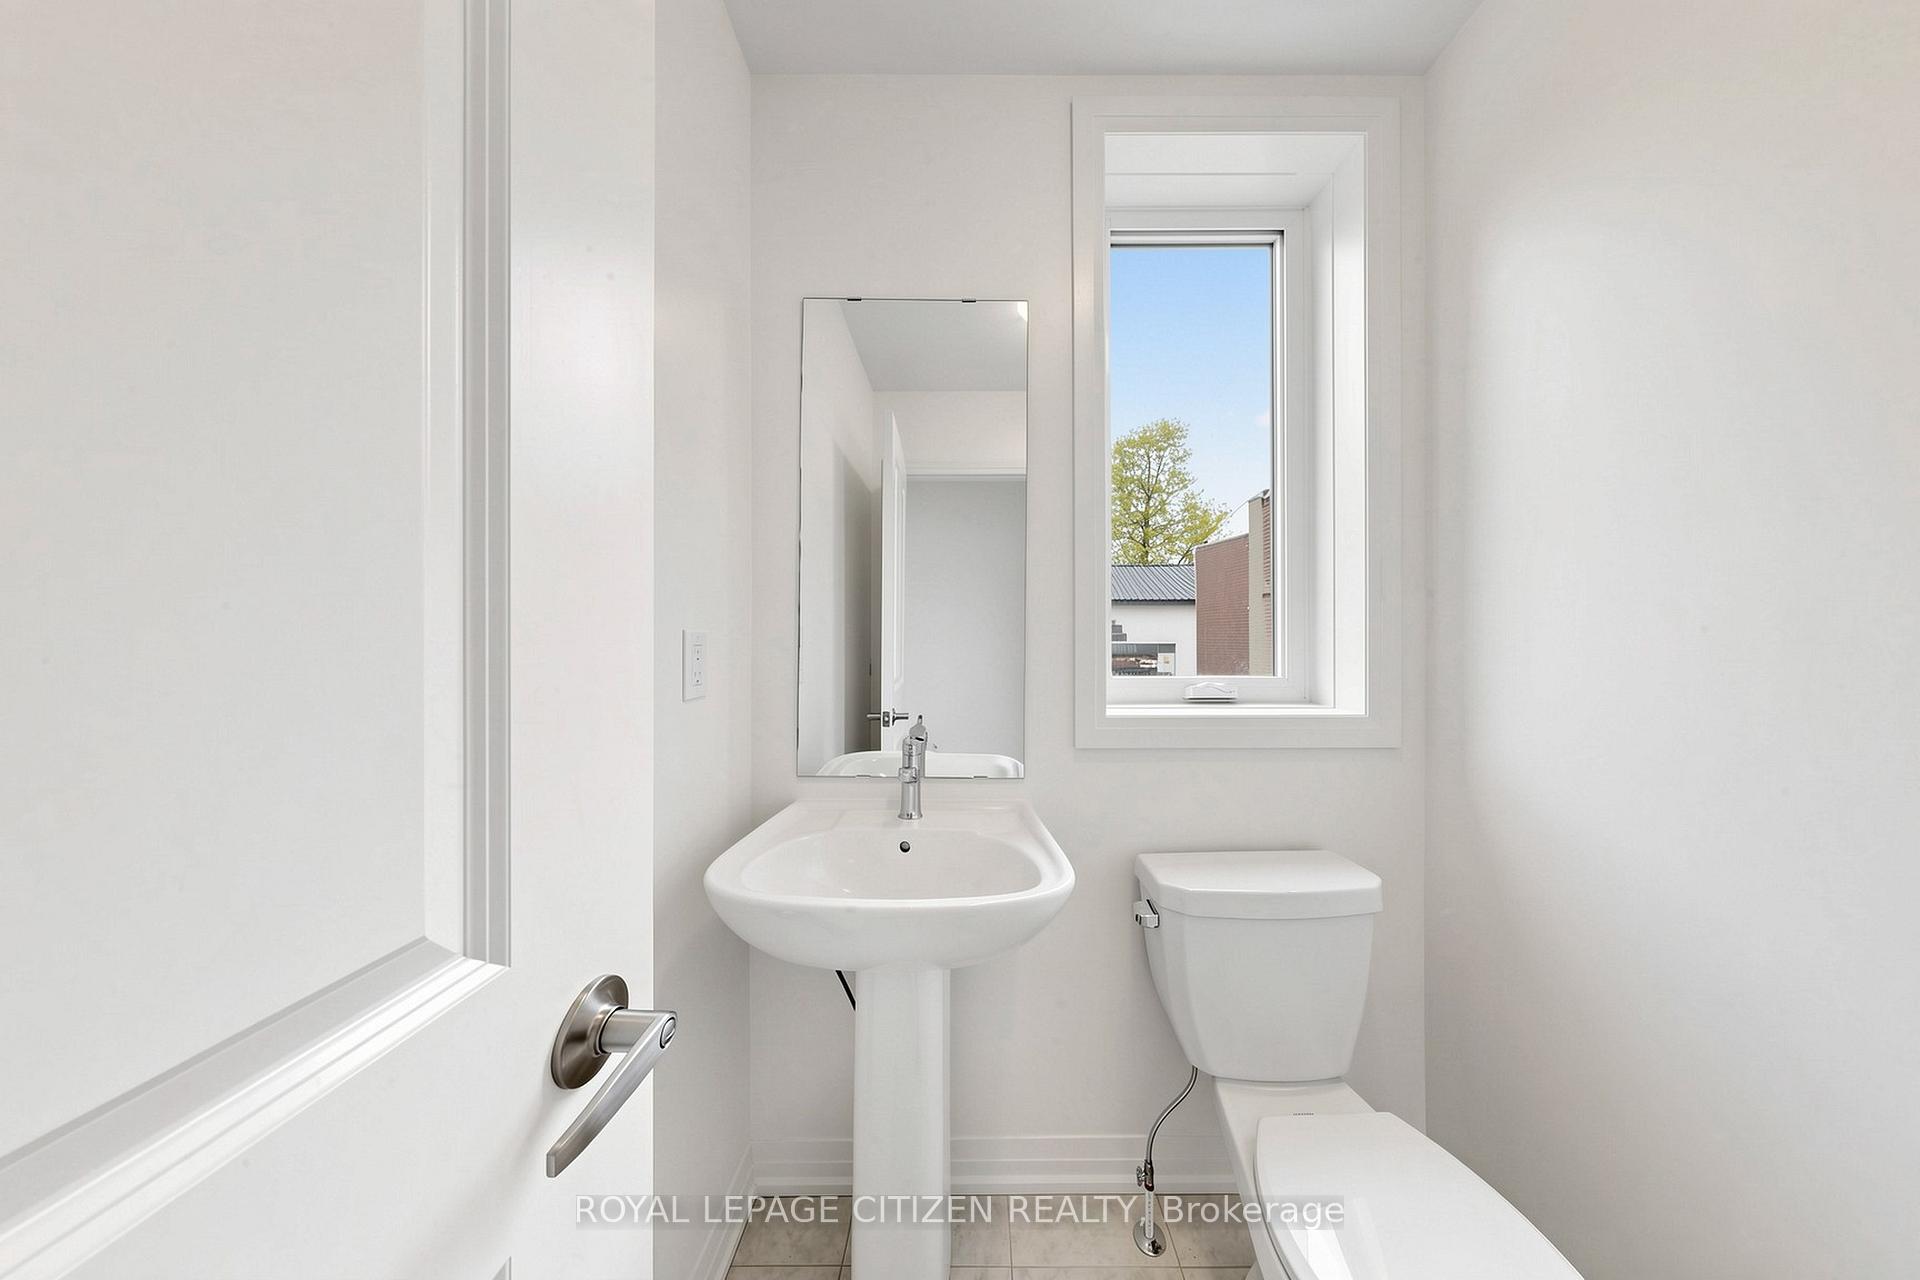
- Foyer—Main level, Closet, 2 Pc Bath
- Bedroom 2—Upper level, Large Closet
Washrooms
- 2-piece, Main
- 3-piece, Second
- 4-piece, Second
- Municipality
- Clarington
- Neighbourhood
- Courtice
- Main cross streets
- Towline Road North/Lawson Road
- Directions
- North on Townline Rd N from Hw2/King St past Nash Rd.
- MLS® number
- E13803182
- Data source
- Toronto Regional Real Estate Board
- Status change
- 2026-10-09
- Listed on
- 2026-09-18
- Days on market
- 21 days
- Possession type
- Flexible
- Co-op commission
- 3%+HST
- Seller
- Listed by
- ROYAL LEPAGE CITIZEN REALTY
Home Market Value
Current home valuation for 50 Wakely Crescent, Clarington, Courtice, Clarington, ON. Listed for $649,990
HOMEH Estimate
$617,995
Estimated Sales Range
$488,216 - $747,774
HOMEH Estimate for 50 Wakely Crescent, Clarington, Courtice
Calculated with a real agent's CMA method — 45+ years of experience, codified. Not an AI guess.
For the owner
Is this your home? Track its value.
Get this home's HOMEH Estimate by email once a month, with how many homes are for sale around you.
Mortgage Payment Calculator
Compare up to 4 down payment scenarios
5% on first $500K + 10% on $149,990 over $500K
$39,999
| Scenario 1 | Scenario 2 | Scenario 3 | Scenario 4 | |
|---|---|---|---|---|
−Down payment | % $ | % $ | % $ | % $ |
+CMHC insurance | $24,388 | $18,135 | $15,470 | $0 |
=Total mortgage | $634,079 | $603,126 | $567,961 | $519,992 |
Amortization | ||||
Mortgage rate | % | % | % | % |
| Payment frequency | ||||
=Mortgage payment | $3,096monthly | $2,945monthly | $2,773monthly | $2,539monthly |
Land Transfer Tax
$9,475
$9,475
Around this home
Data provided by OpenStreetMap & Fraser Institute School Rankings
Ask HOMEH
New!Hi there!
👋Text or call (416) 301-9001
Recommended for you
Based on homes you've looked at.
No recommended properties found.
Nearby similar homes
No nearby properties found.
More real estate resources
Other homes nearby
Explore this area
Nearby neighbourhoods
No nearby listings available.