
5147 Patterson Road
Clarington (Rural Clarington), ON L0B 1M0
- 4Bedrooms
- 3Bathrooms
- 1Garage
- 3000–3500Sq Ft
- $8,682Tax
- 592×502 ftLot Size
 Estimated Value:$1,332,417See Free Estimate Report

Sale & Price History for 5147 Patterson Road, Clarington, Rural Clarington
| Start Date | End Date | Price | Event | MLS# |
|---|---|---|---|---|
| No listing history available | ||||
Real estate boards require you to or to see the full details of this property.
*Sold prices and complete sale & price history are regulated data. Under the Trust in Real Estate Services Act, 2002 (TRESA) and the rules of the Real Estate Council of Ontario (RECO), and pursuant to the Multiple Listing Service® rules of the Canadian Real Estate Association (CREA) and the Toronto Regional Real Estate Board (TRREB), this information may be shown only to registered users who have agreed to the applicable terms of use (a Virtual Office Website, or "VOW," arrangement). HOMEH Inc., Brokerage therefore provides it to signed-in members only. Creating an account is free and takes under a minute.
About 5147 Patterson Road, Clarington, Rural Clarington
Summarized Description
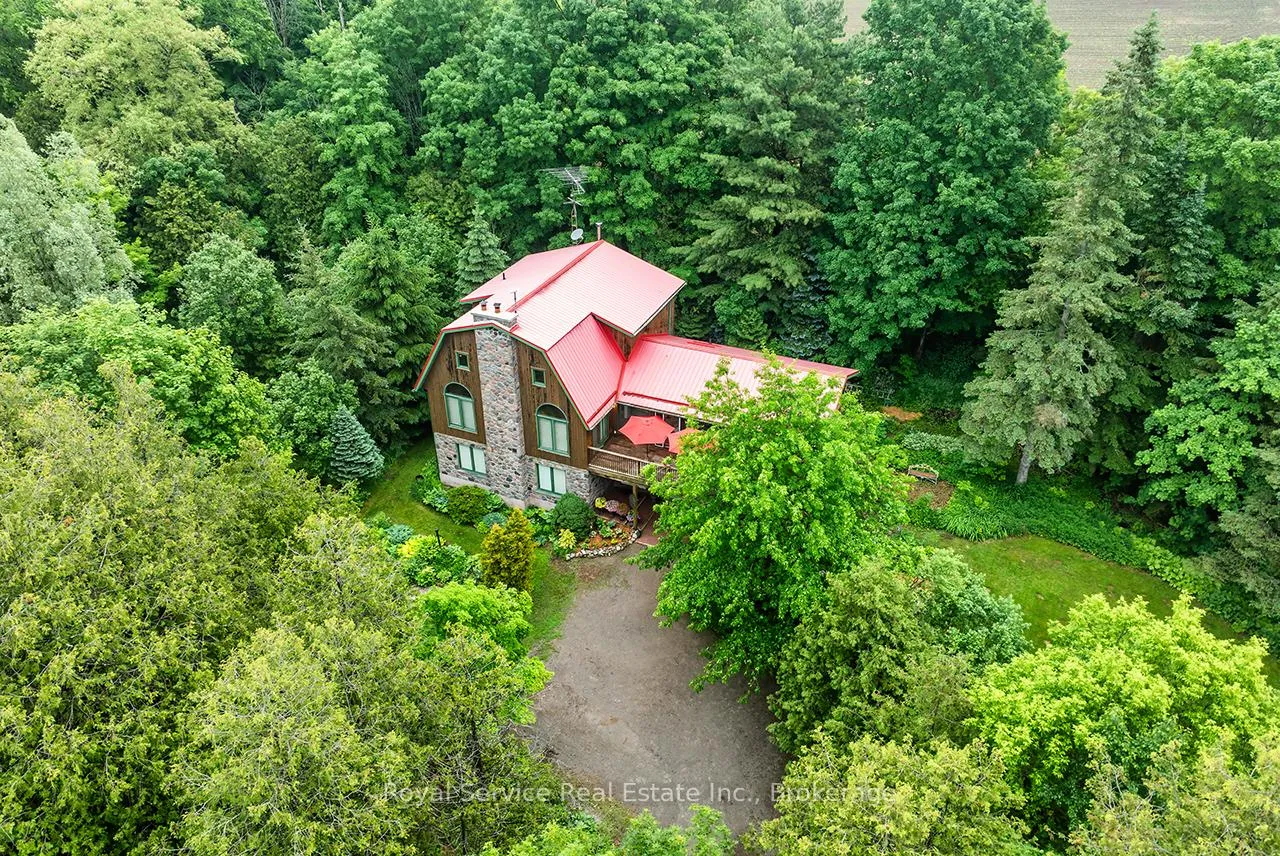
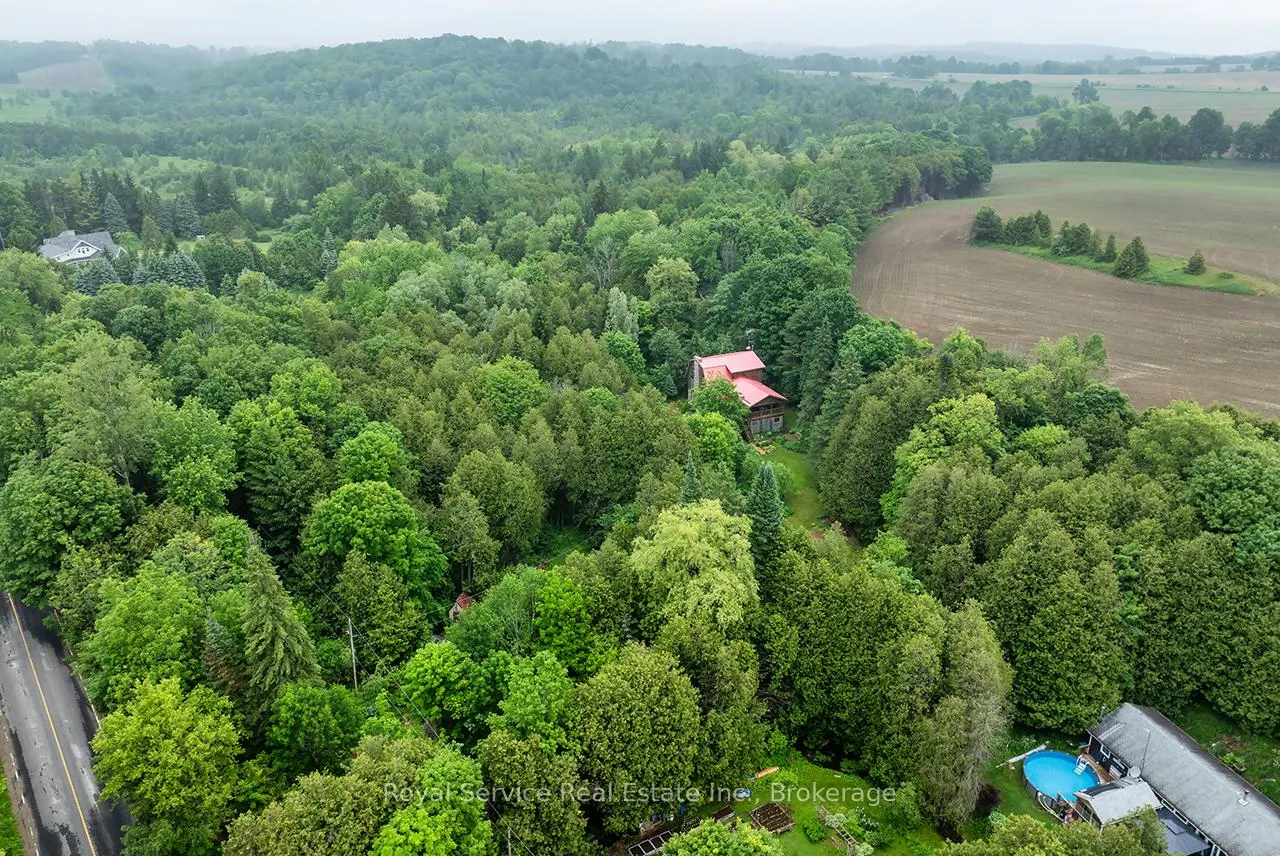
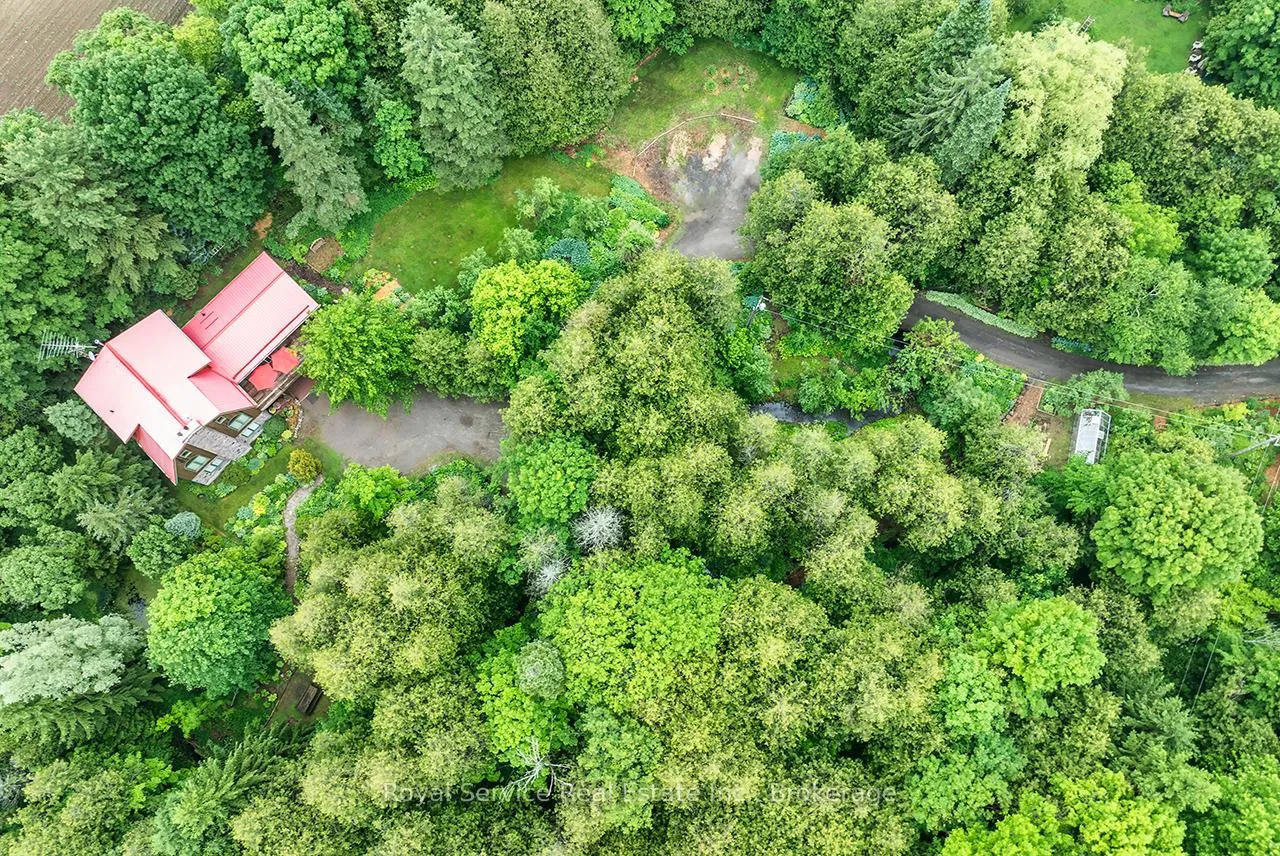
- 6-acre retreat with natural beauty and privacy
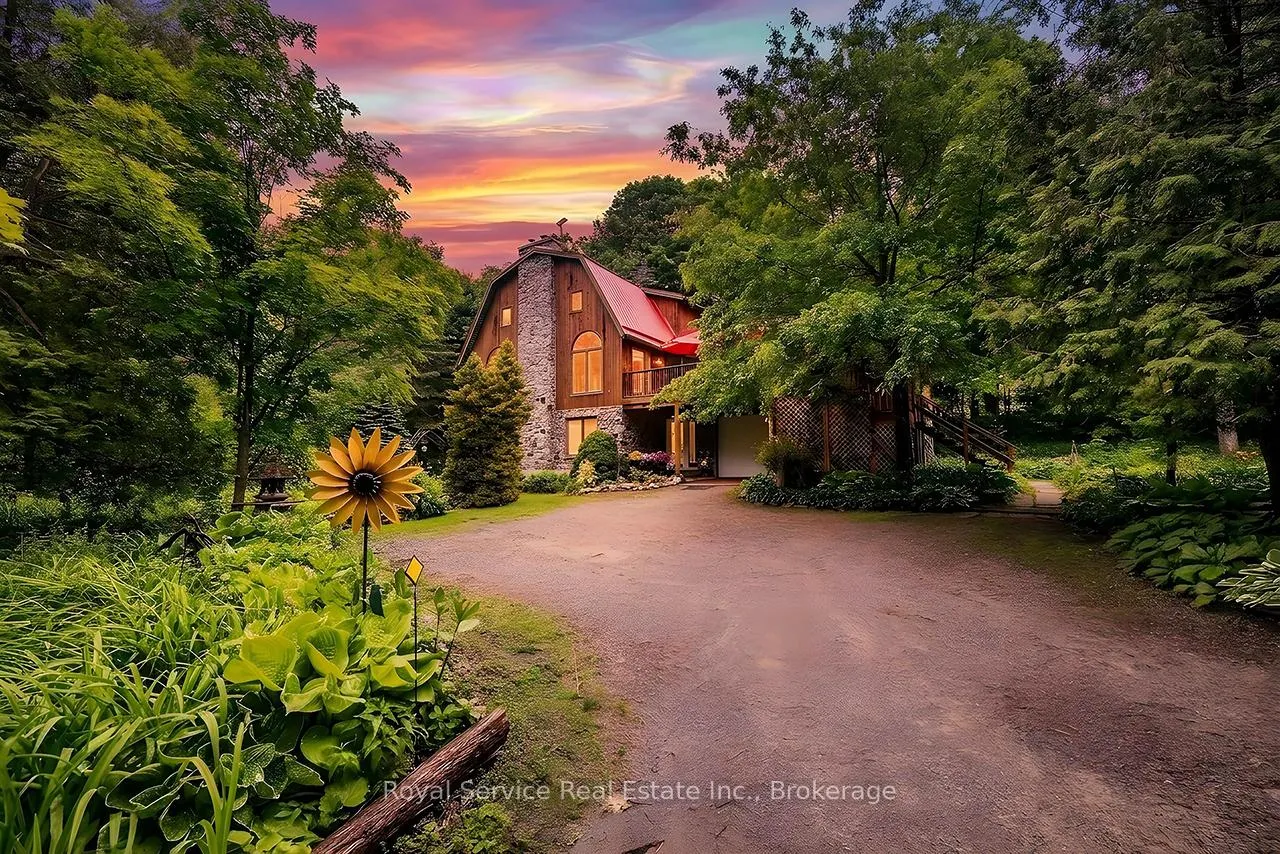
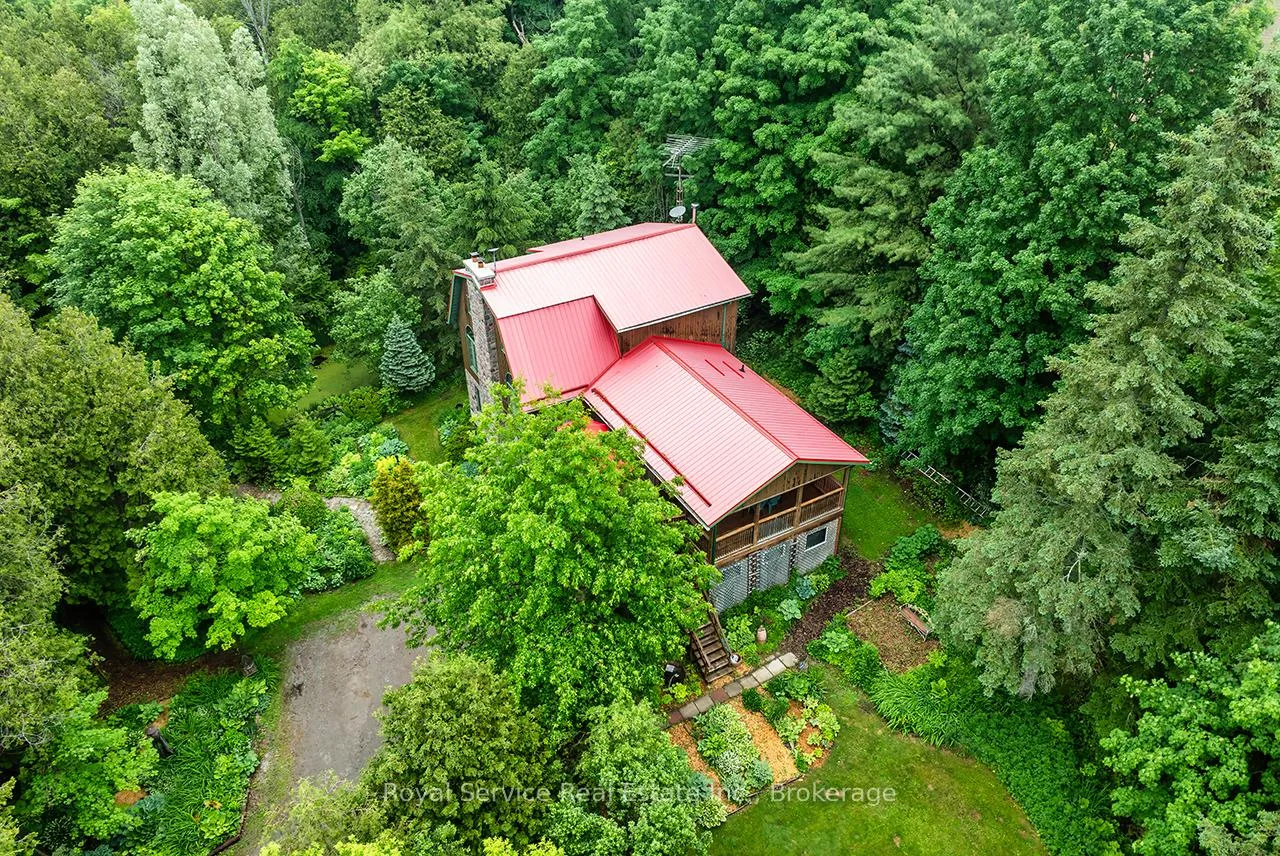
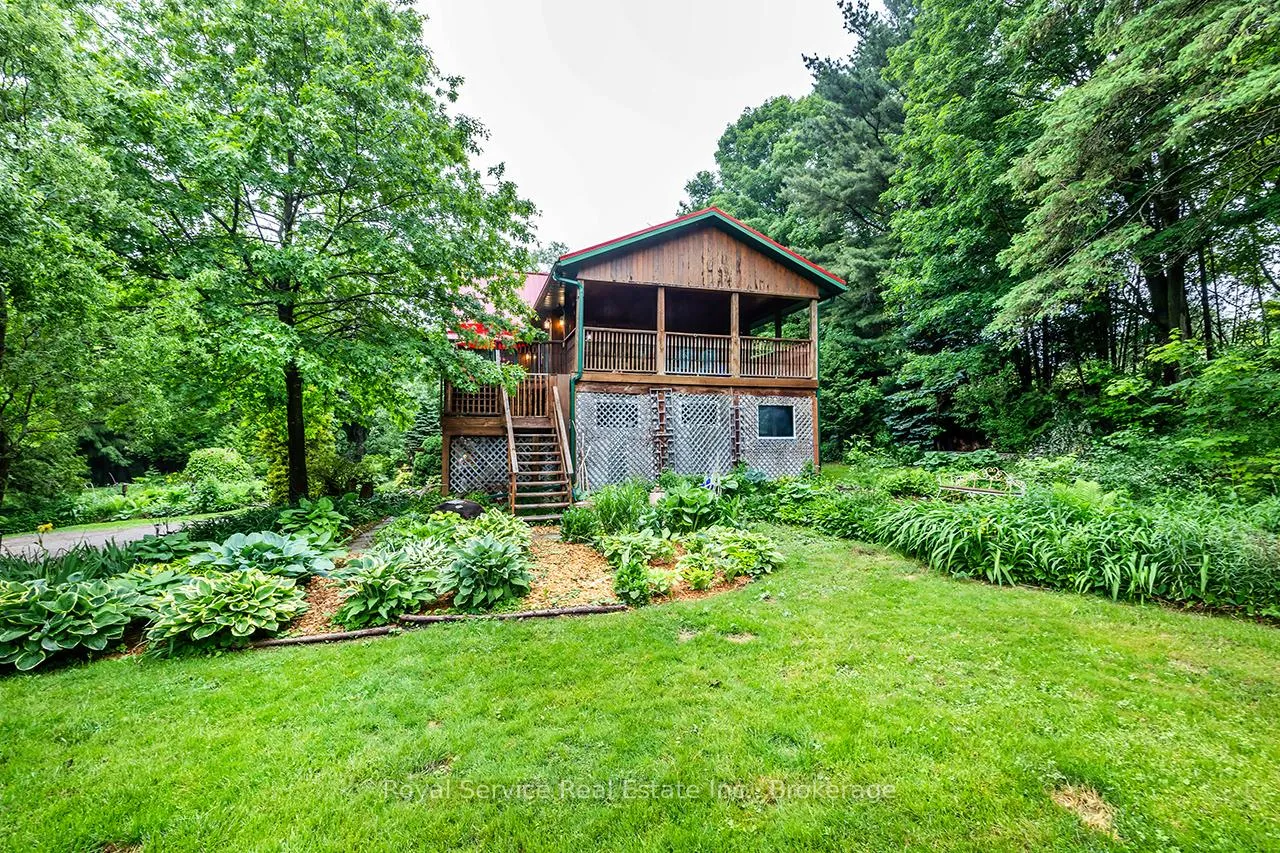
- Custom-built barn style home with character
- Open-concept layout with stunning windows
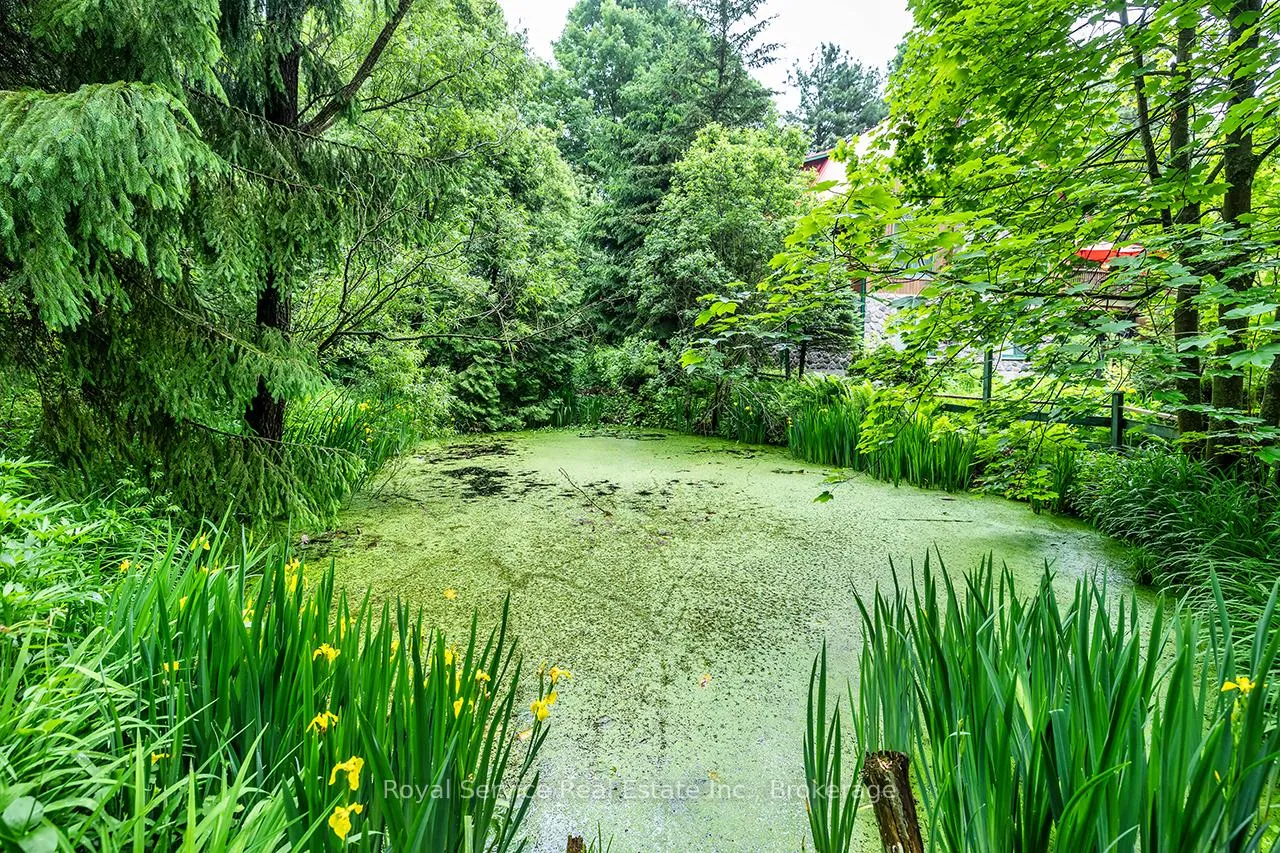
- Private pond and scenic walking paths
- Potential for multi-generational living
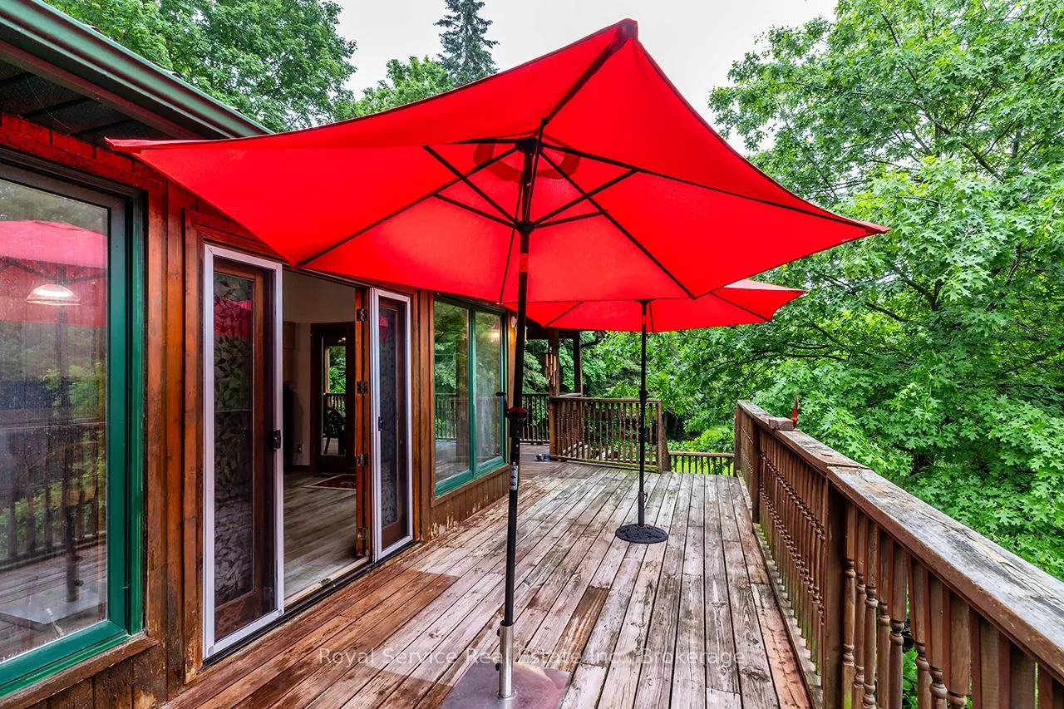
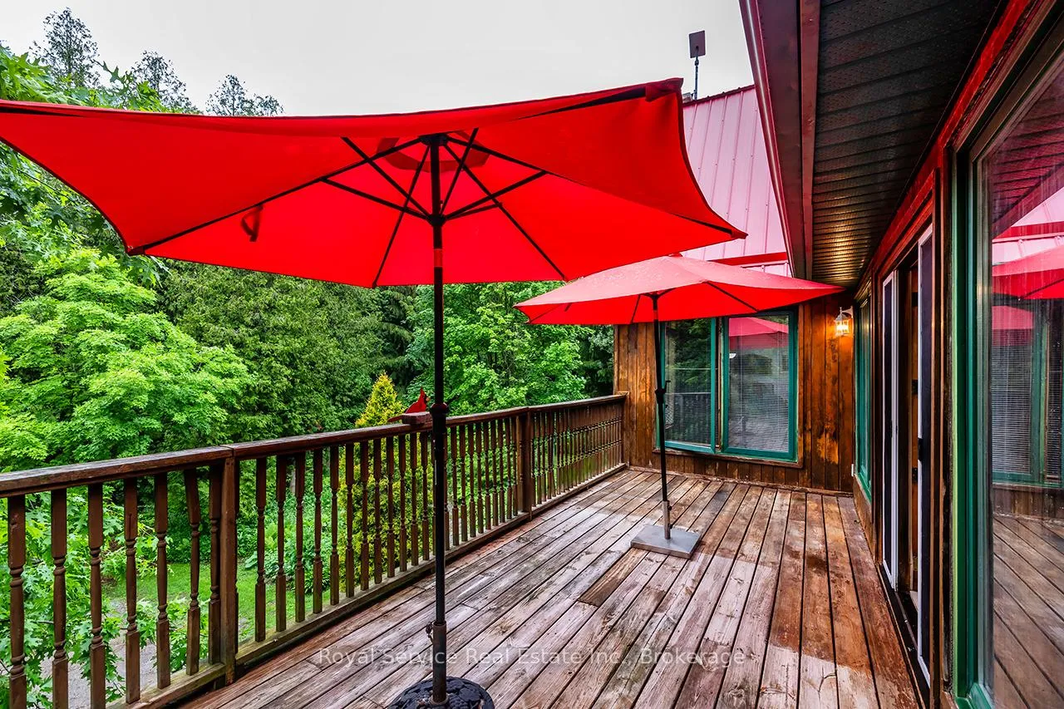
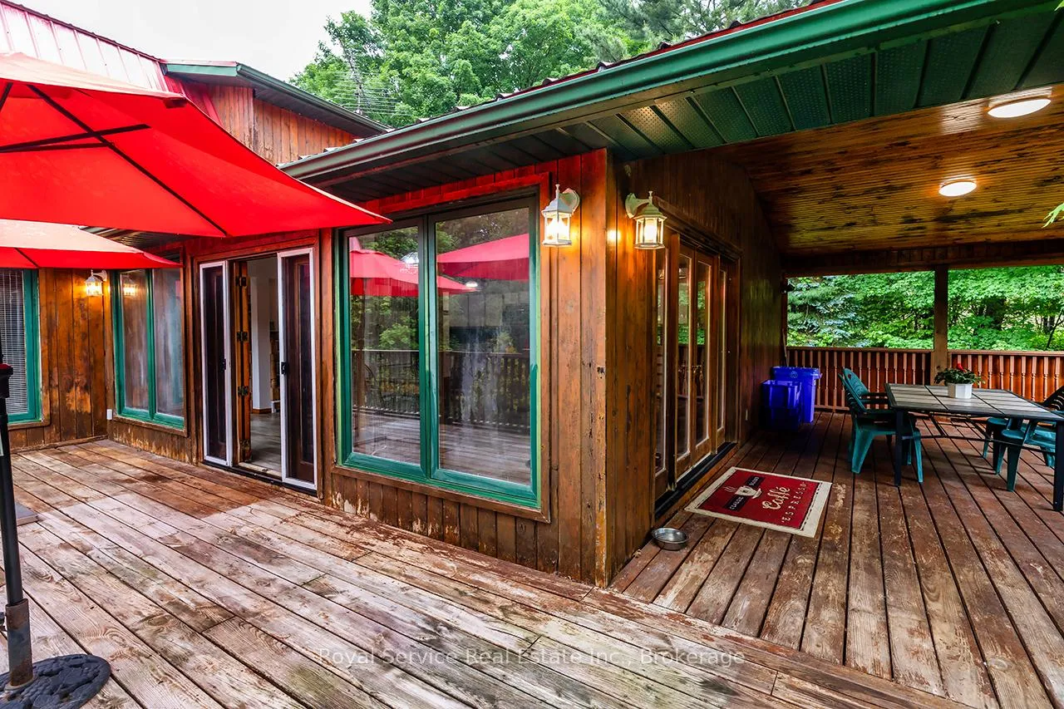
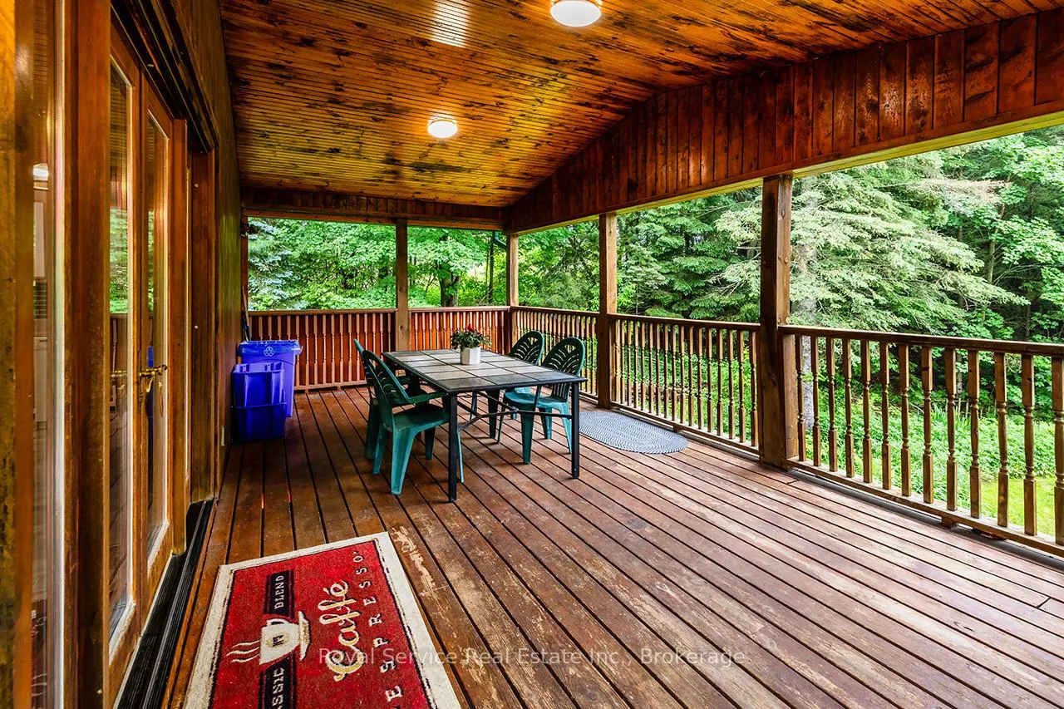
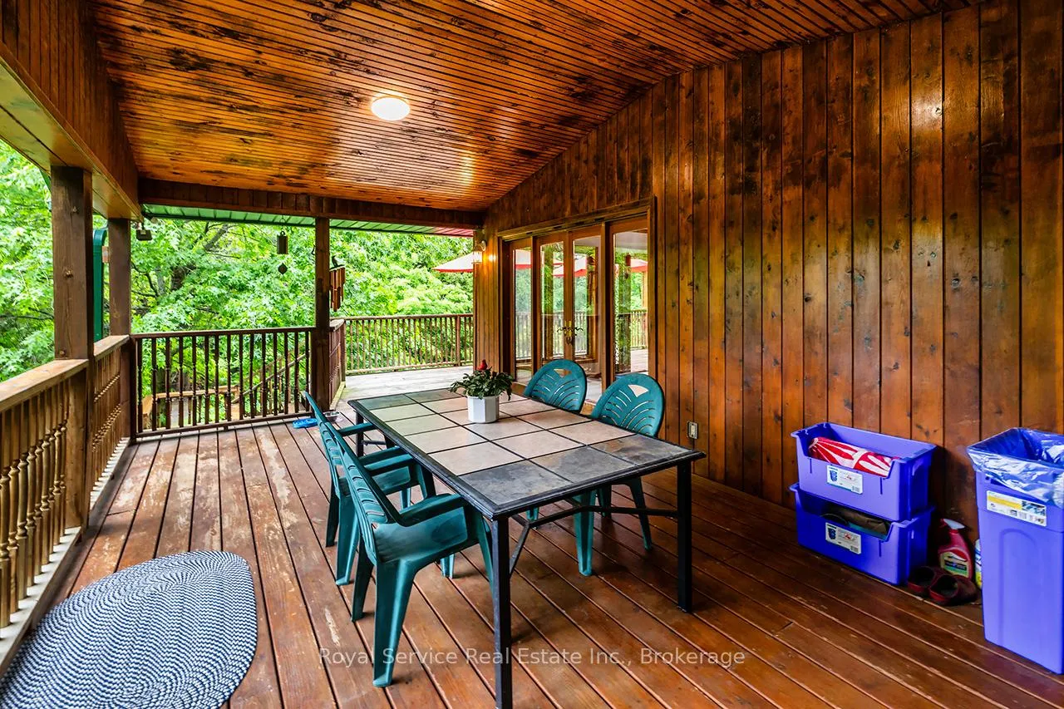
- Expansive deck for outdoor enjoyment
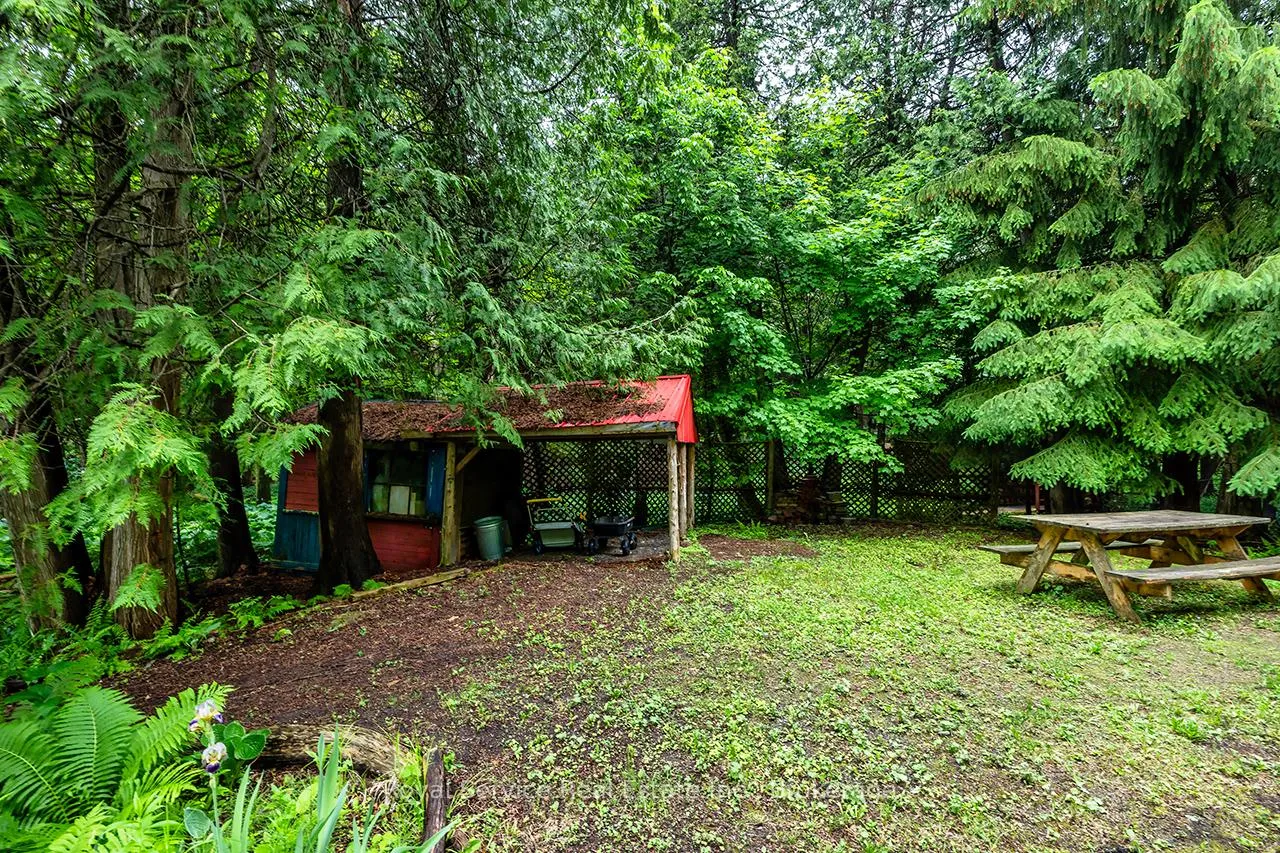
- Greenhouse and sheds for gardening needs
- Convenient access to main road
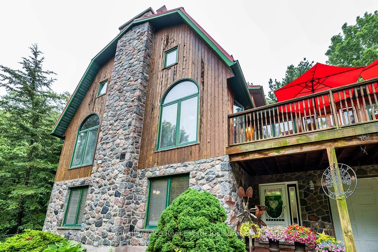
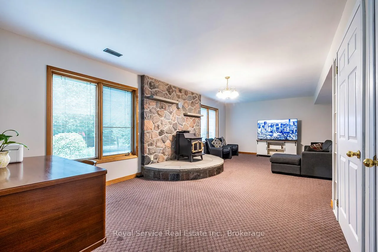
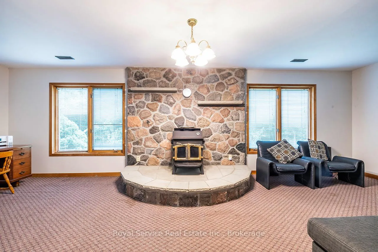
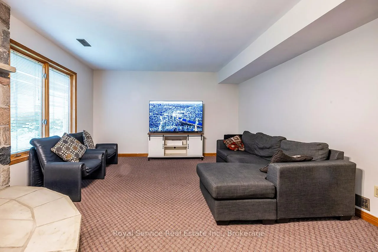
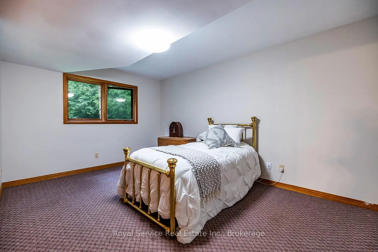
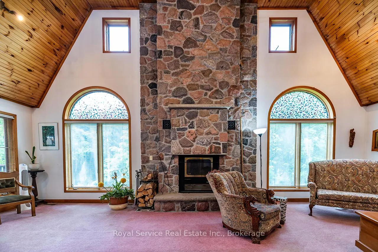
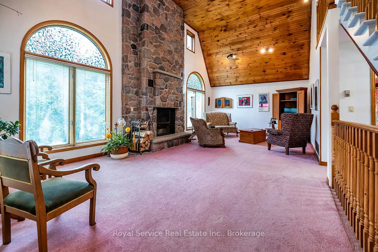
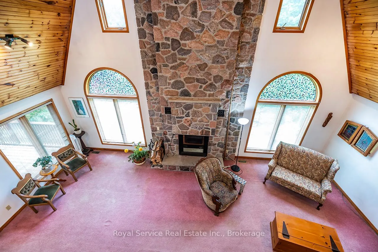
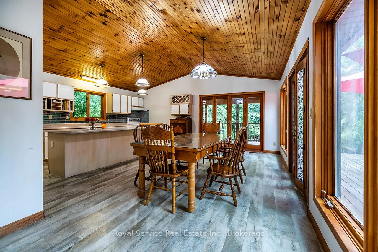
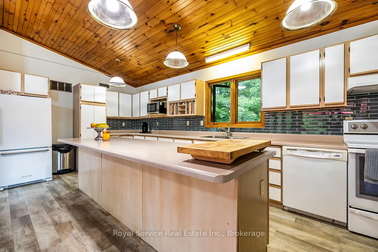
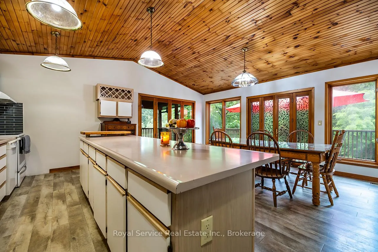
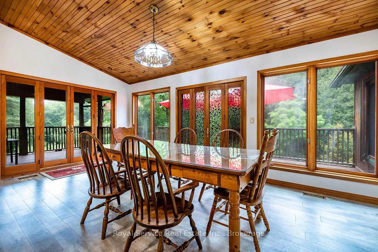
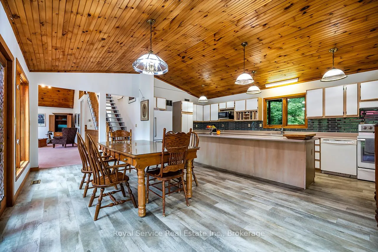
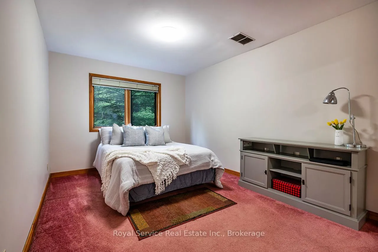
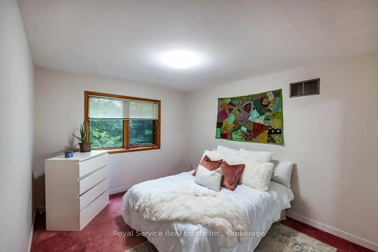
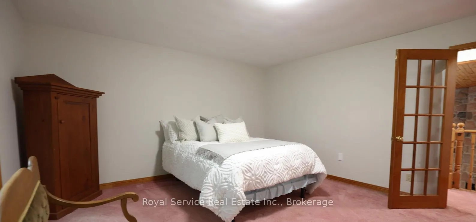
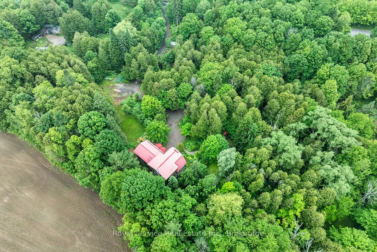
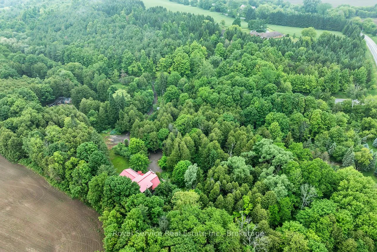
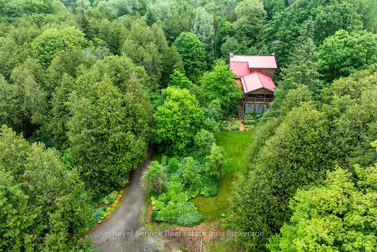
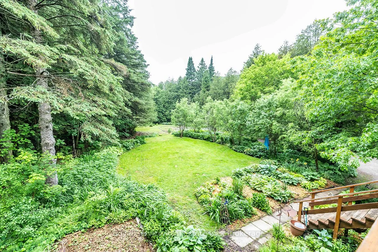
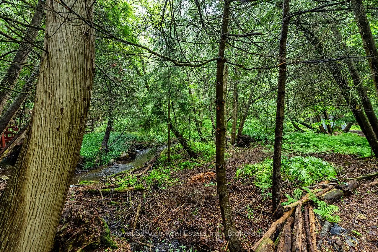
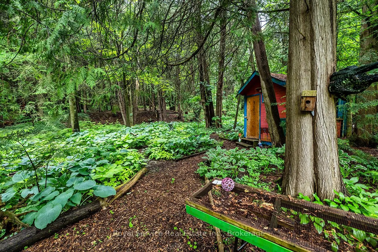
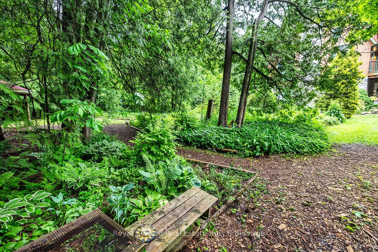
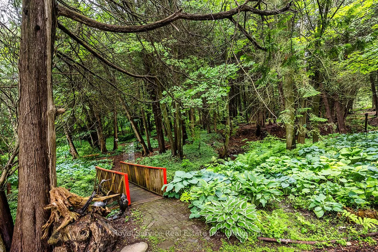
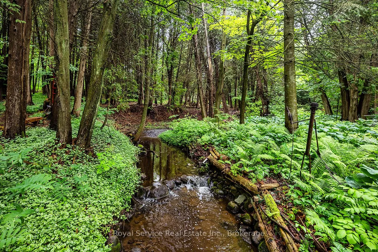
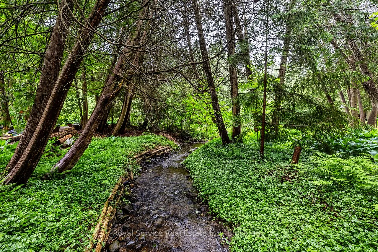
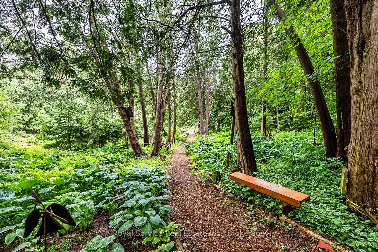
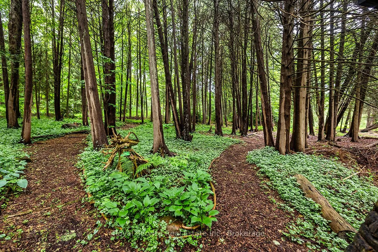
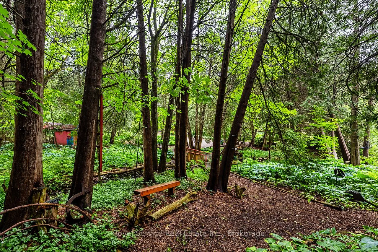
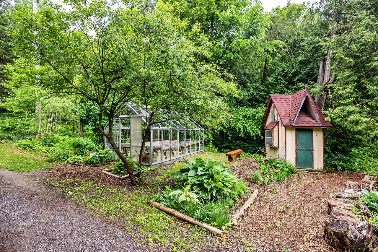
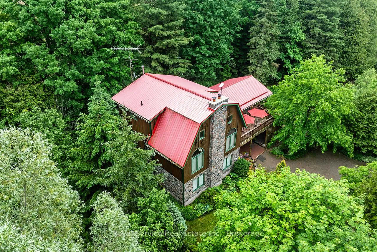
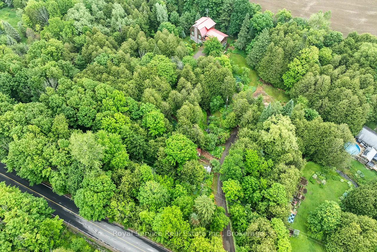
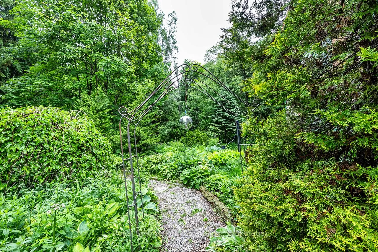
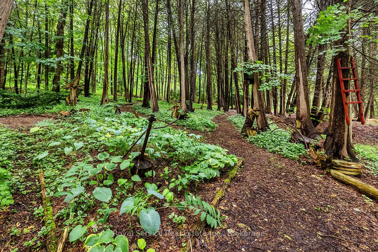
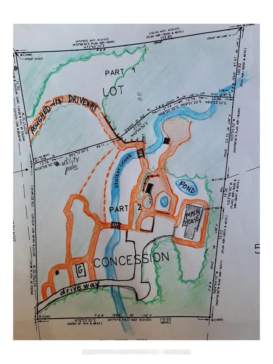
Tucked away amongst mature trees, winding trails, and the peaceful sounds of Stalker Creek flowing through the property, this truly magical 6-acre retreat offers a lifestyle unlike any other. A whimsical setting filled with natural beauty, explore your own private pond, scenic walking paths, charming gardens, and endless places to unwind and reconnect with nature. Previously home to a small hosta business with incredible potential for expansion, this property is a dream for gardeners, hobby farmers, or anyone seeking a tranquil country escape.The custom-built barn style home is full of warmth, character, and impressive living space. The main level features a spacious open-concept layout highlighted by soaring ceilings, stunning windows allowing natural light to pour in, and a cozy wood-burning fireplace creating the perfect atmosphere for relaxing or entertaining. The eat-in kitchen overlooks the spectacular property and offers a large centre island with breakfast bar, abundant cupboard space, and walk-out access to the expansive deck where you can take in the breathtaking natural surroundings.The main floor also features two spacious bedrooms, both complete with large windows and double closets. Upstairs, the private primary retreat offers a spacious bedroom, walk-in closet, and 5-piece ensuite. The walk-out basement extends the living space with a generous family room, additional bedroom, spacious laundry area, and convenient access to the built-in 1-car garage, creating excellent potential for multi-generational living or an in-law setup. Adding even more charm and functionality to the property are the greenhouse, 3 additional sheds, & wood storage shop, offering dedicated space for all your gardening needs. A roughed-in driveway with access to the main road provides additional flexibility and future potential. A rare opportunity to own a truly enchanting property where nature, privacy, and endless possibilities come together in one extraordinary setting.
Key Facts & Features
Property Costs
- Annual Property Tax Amount
- $8,682
- Land Transfer Tax Fee
- $20,475
- Basement Type
- Finished with Walk-Out
Interior Features
- Laundry Level
- Lower Level
- Interior Extras
- In-Law Capability, Storage
- View
- Forest, Garden, Trees/Woods
- Fireplace/Stove
- Yes
- Fireplace Features
- Wood
- Elevator
- No
Exterior Features
- Exterior Extras
- Deck, Landscaped, Privacy
- Pool
- None
Building
- Building Type
- Detached
- Building Style
- 2-Storey
- Approx Age
- 31-50
Construction
- Exterior Finish
- Stone, Wood
- Roof
- Metal
- Foundation Details
- Concrete
- Special Designation
- Unknown
Lot
- Lot Front
- 592.38 ft
- Lot Depth
- 501.87 ft
- Lot Shape
- Irregular
Inclusions
- Inclusions
- Fire wood; Tiki Statue
Exclusions
- Exclusions
- Art pieces and select hostas throughout the gardens
Parking & Garages
- Garage Type
- Built-In
- Garage Spaces
- 1
- Parking Spaces
- 10
- Total Garage And Parking Spaces
- 11
Heating & Cooling
- Heat Source
- Propane
- Heat Type
- Forced Air
- Air Conditioning
- None
- Water
- Well
- Sewers
- Septic
- Bedrooms
- 4
- Washrooms
- 3
- Kitchens
- 1
Room sizes
- Living Room—Main level, Broadloom, Fireplace, Cathedral Ceiling(s)
- Kitchen—Main level, Laminate, Eat-in Kitchen, Centre Island
- Bedroom 2—Main level, Broadloom, Double Closet, Window
- Bedroom 3—Main level, Broadloom, Double Closet, Window
- Primary Bedroom—Second level, Broadloom, 5 Pc Ensuite, Walk-In Closet(s)
- Family Room—Lower level, Broadloom, Window, Closet
- Bedroom—Lower level, Broadloom, Double Closet, Large Window
- Dining Room—Main level, Laminate, Combined w/Kitchen, Walk-Out
- Laundry—Lower level, Laminate, Laundry Sink, Large Window
Washrooms
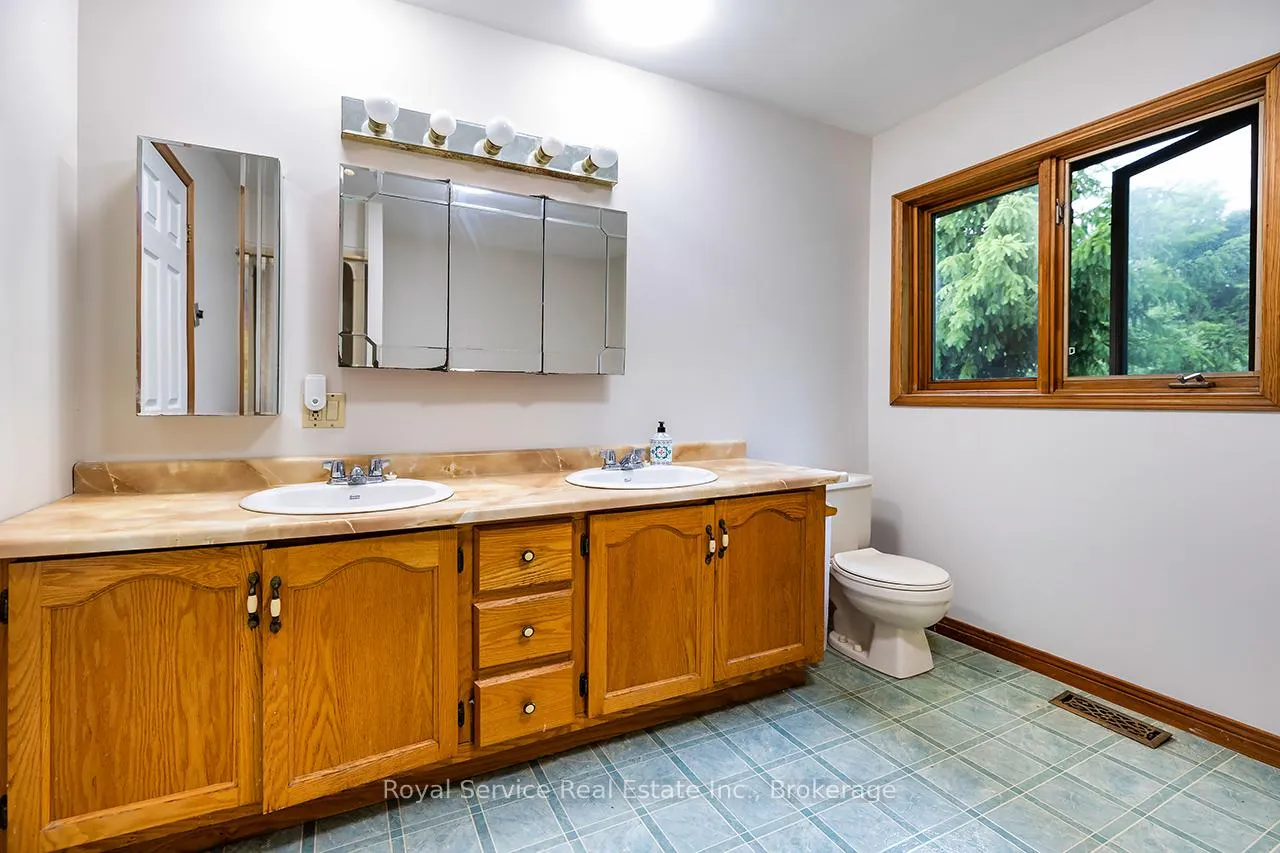
- 4-piece, Basement
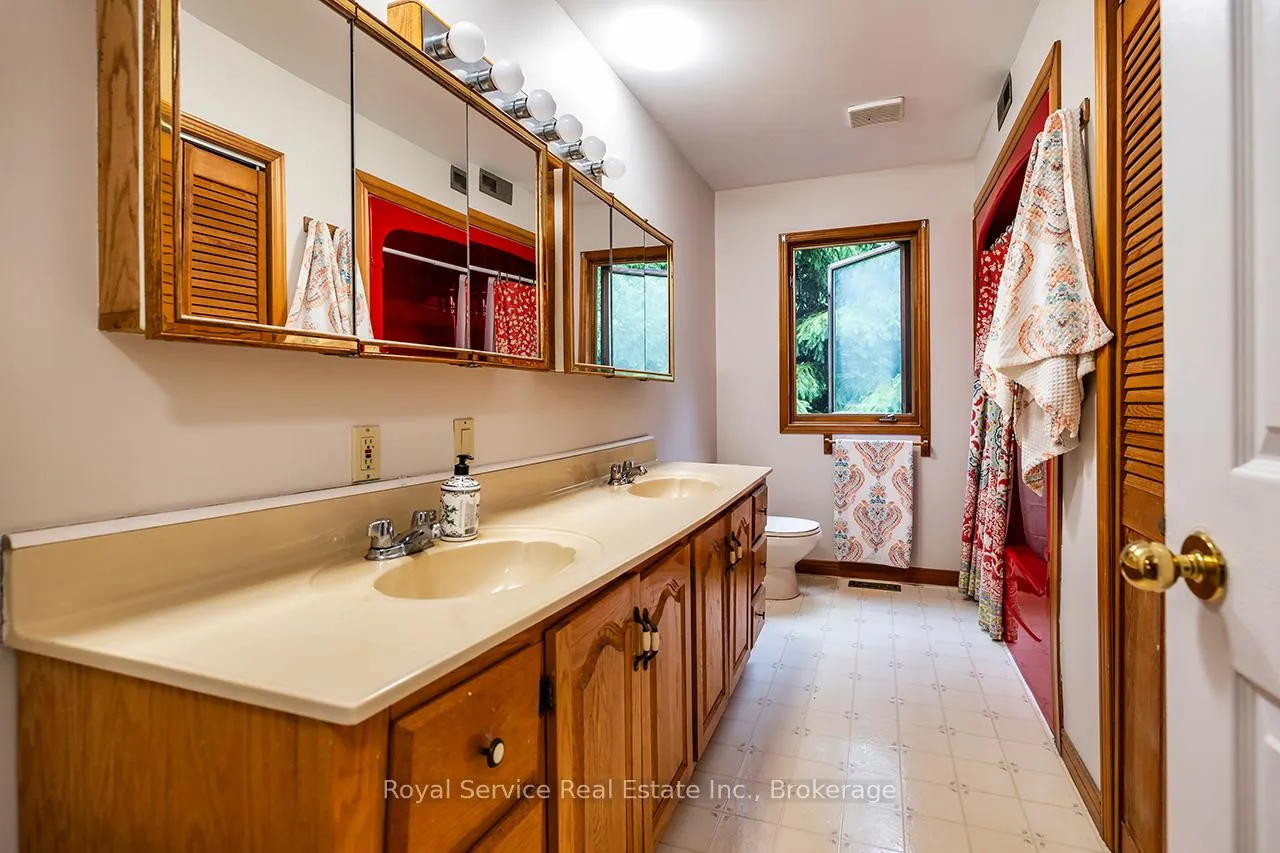
- 5-piece, Main
- 5-piece, Second
- Municipality
- Clarington
- Neighbourhood
- Rural Clarington
- Main cross streets
- Concession Rd 5 & Patterson Rd
- Directions
- Concession Rd 5 & Patterson Rd
- Waterfront
- None
- MLS® number
- E13432586
- Data source
- Toronto Regional Real Estate Board
- Listed on
- 2026-06-11
- Updated on
- 2026-06-19
- Days on market
- 132 days
- Possession type
- Flexible
- Co-op commission
- 2.5% +HST
- Seller
- Listed by
- ROYAL SERVICE REAL ESTATE INC.
Home Market Value
Current home valuation for 5147 Patterson Road, Clarington, Rural Clarington, Clarington, ON. Listed for $1,200,000
HOMEH Estimate
$1,332,417
Estimated Sales Range
$1,052,609 - $1,612,225
HOMEH Estimate for 5147 Patterson Road, Clarington, Rural Clarington
Calculated with a real agent's CMA method — 45+ years of experience, codified. Not an AI guess.
For the owner
Is this your home? Track its value.
Get this home's HOMEH Estimate by email once a month, with how many homes are for sale around you.
Mortgage Payment Calculator
Compare up to 4 down payment scenarios
5% on first $500K + 10% on $700,000 over $500K
$95,000
| Scenario 1 | Scenario 2 | Scenario 3 | Scenario 4 | |
|---|---|---|---|---|
−Down payment | % $ | % $ | % $ | % $ |
+CMHC insurance | $44,160 | $33,480 | $28,560 | $0 |
=Total mortgage | $1,148,160 | $1,113,480 | $1,048,560 | $960,000 |
Amortization | ||||
Mortgage rate | % | % | % | % |
| Payment frequency | ||||
=Mortgage payment | $5,606monthly | $5,437monthly | $5,120monthly | $4,687monthly |
Land Transfer Tax
$20,475
$20,475
Around this home
No schools found nearby
Data provided by OpenStreetMap & Fraser Institute School Rankings
Ask HOMEH
New!Hi there!
👋Text or call (416) 301-9001
Recommended for you
Based on homes you've looked at.
No recommended properties found.
Nearby similar homes
No nearby properties found.
More real estate resources
Other homes nearby
Explore this area
Nearby neighbourhoods
No nearby listings available.