





53 Brown Street
Clarington (Bowmanville), ON L1C 2R5
- 5+3Bedrooms
- 5Bathrooms
- 3Garage
- 3500–5000Sq Ft
- $8,586Tax
- 117×114 ftLot Size
 Estimated Value:$1,752,663See Free Estimate Report

Sale & Price History for 53 Brown Street, Clarington, Bowmanville
| Start Date | End Date | Price | Event | MLS# |
|---|---|---|---|---|
| No listing history available | ||||
Real estate boards require you to or to see the full details of this property.
*Sold prices and complete sale & price history are regulated data. Under the Trust in Real Estate Services Act, 2002 (TRESA) and the rules of the Real Estate Council of Ontario (RECO), and pursuant to the Multiple Listing Service® rules of the Canadian Real Estate Association (CREA) and the Toronto Regional Real Estate Board (TRREB), this information may be shown only to registered users who have agreed to the applicable terms of use (a Virtual Office Website, or "VOW," arrangement). HOMEH Inc., Brokerage therefore provides it to signed-in members only. Creating an account is free and takes under a minute.
About 53 Brown Street, Clarington, Bowmanville
Summarized Description
- Spacious 5 bedroom main home with luxury finishes.
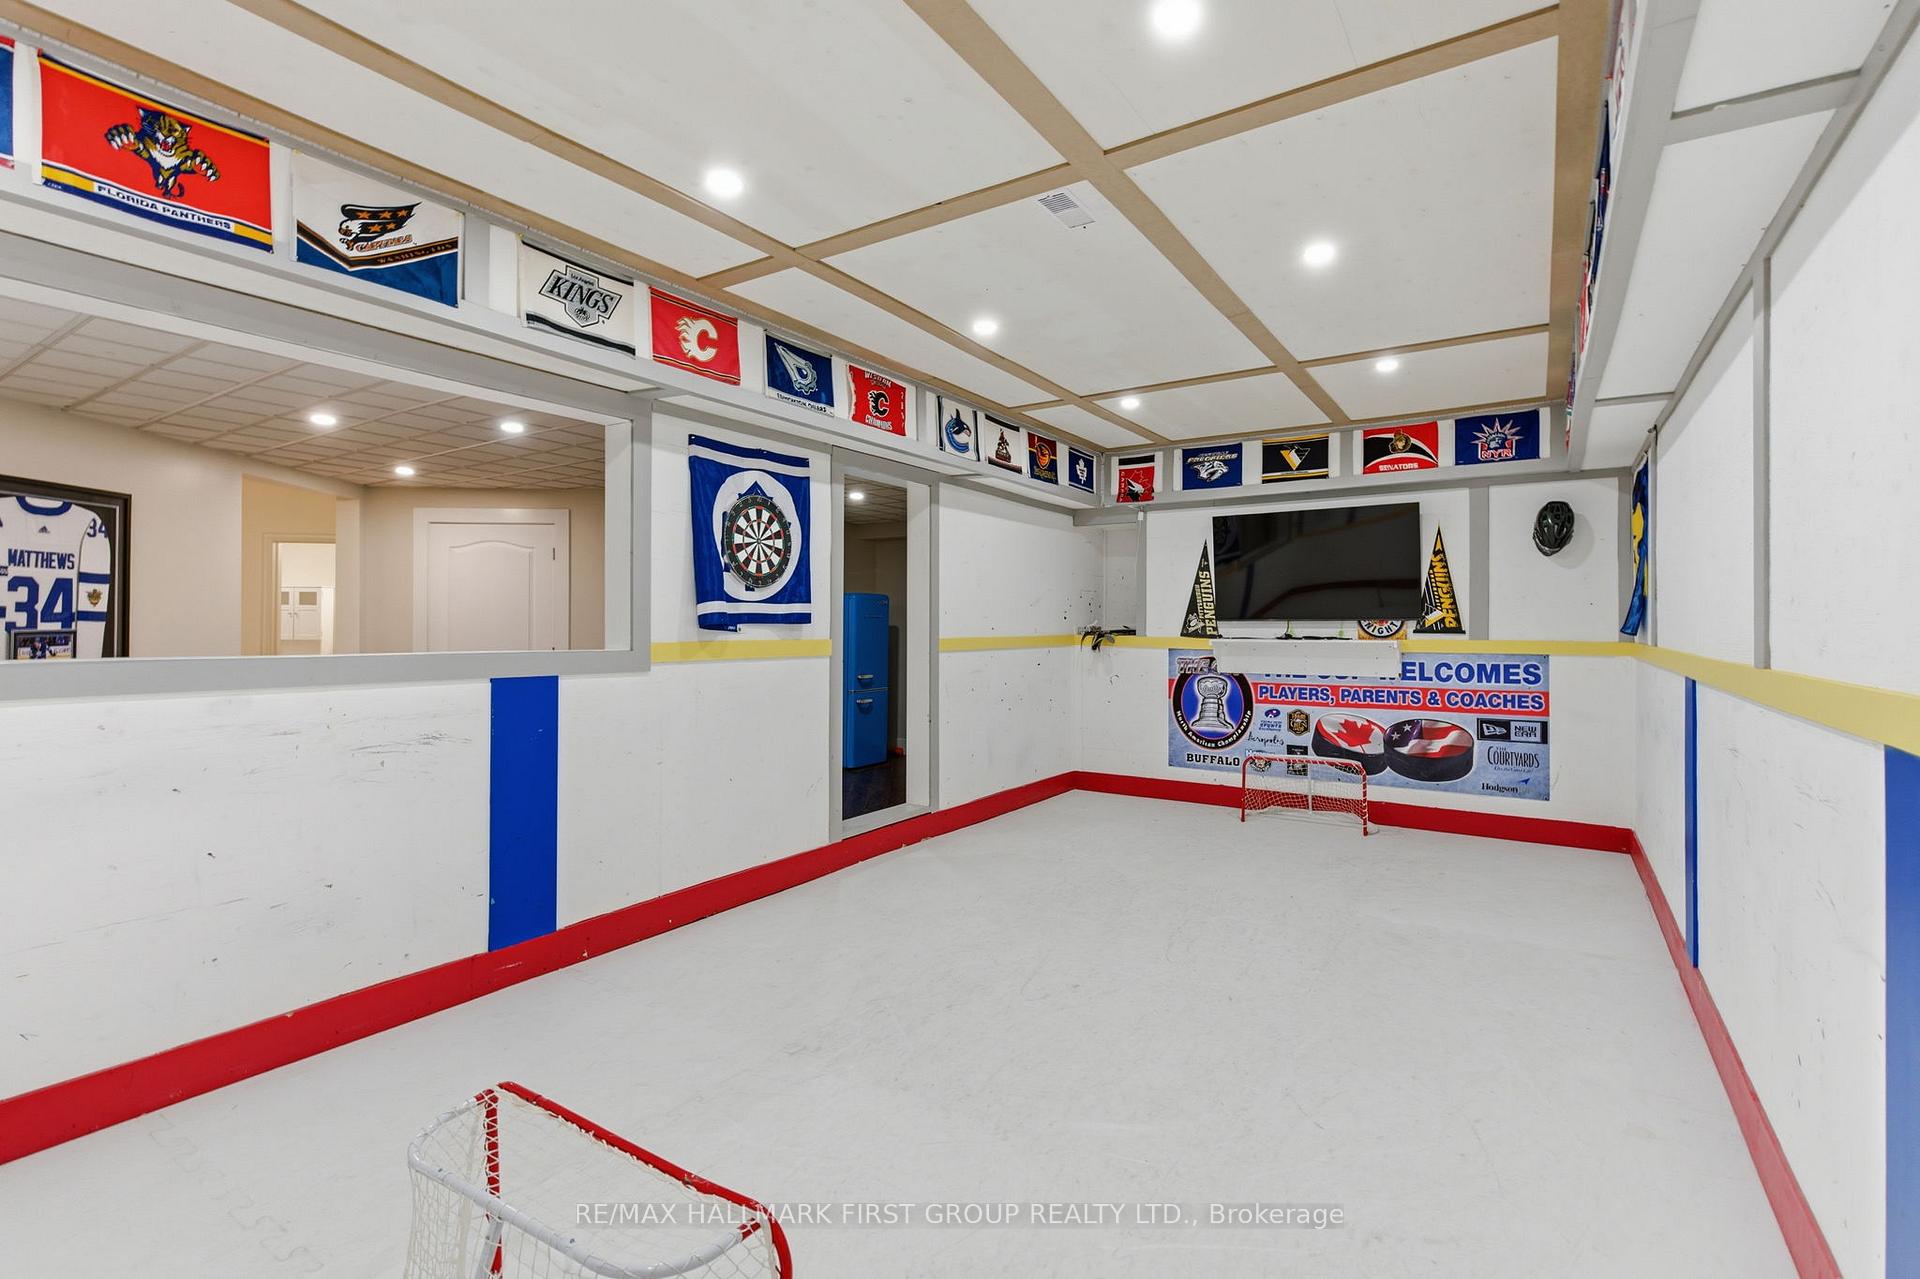
- Unique indoor hockey rink for entertainment.
- Self-contained in-law suite with privacy.
- Studio apartment for additional income potential.
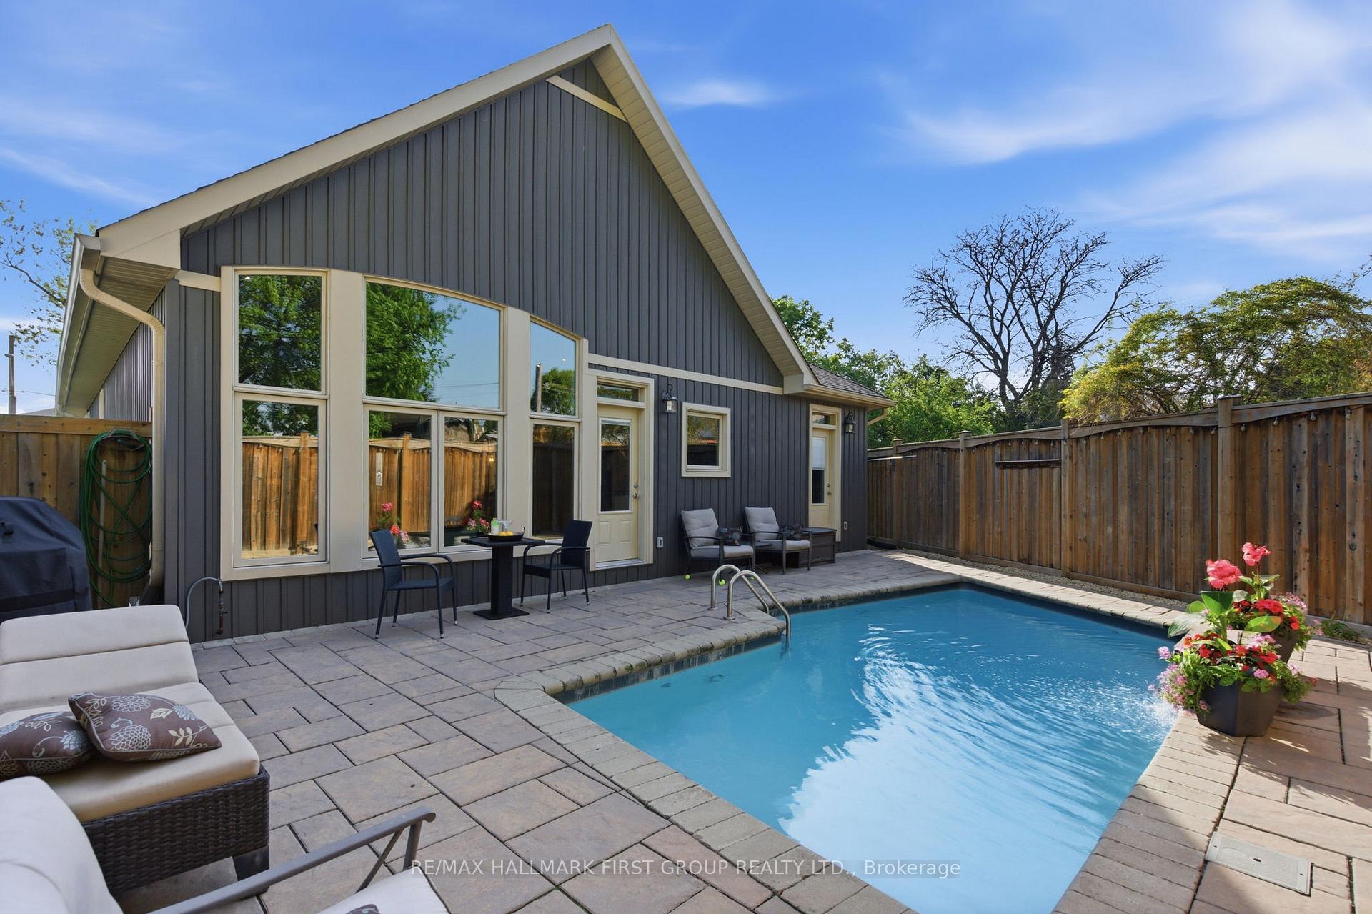
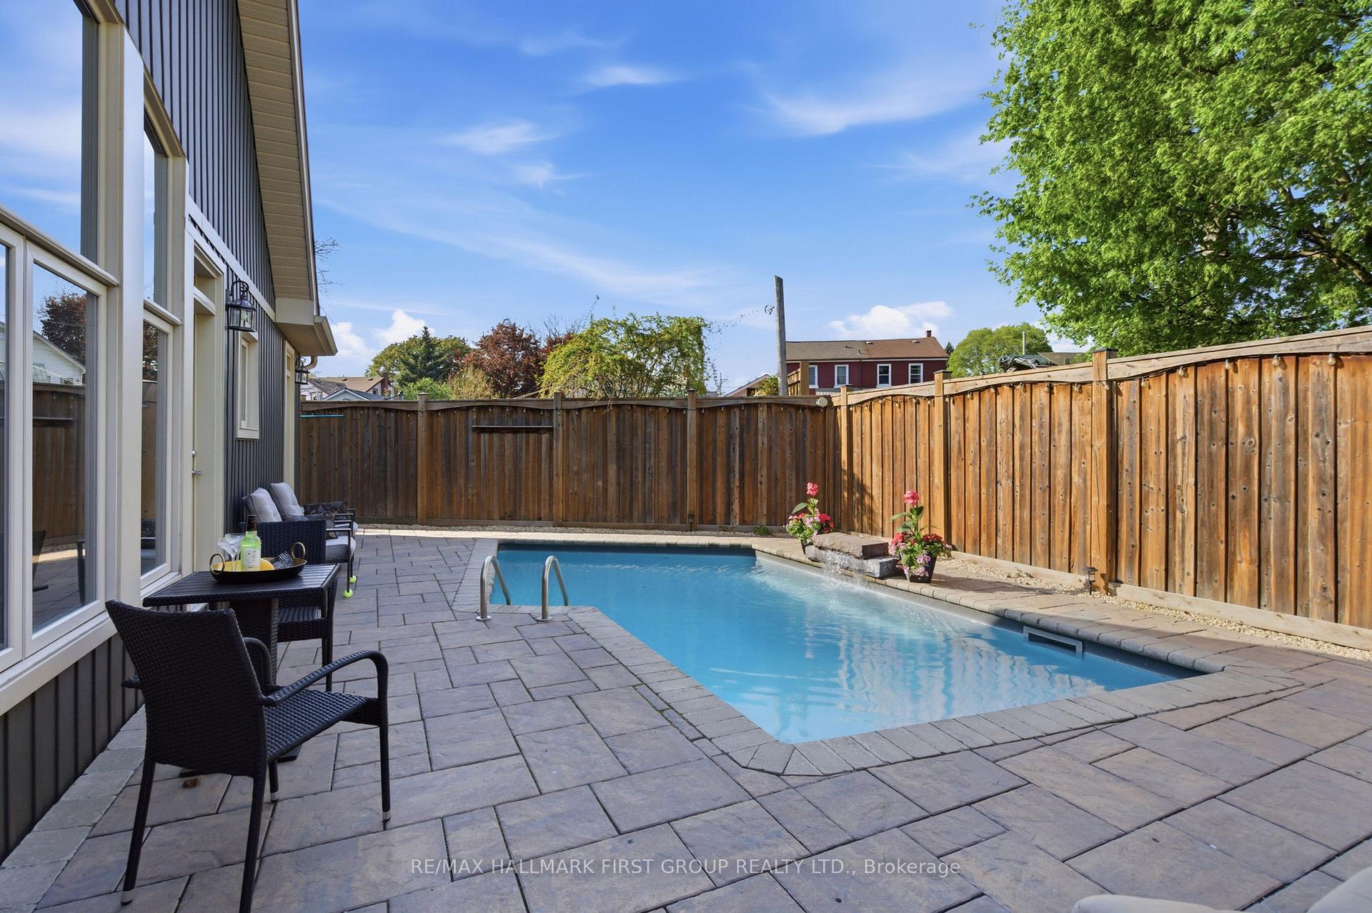
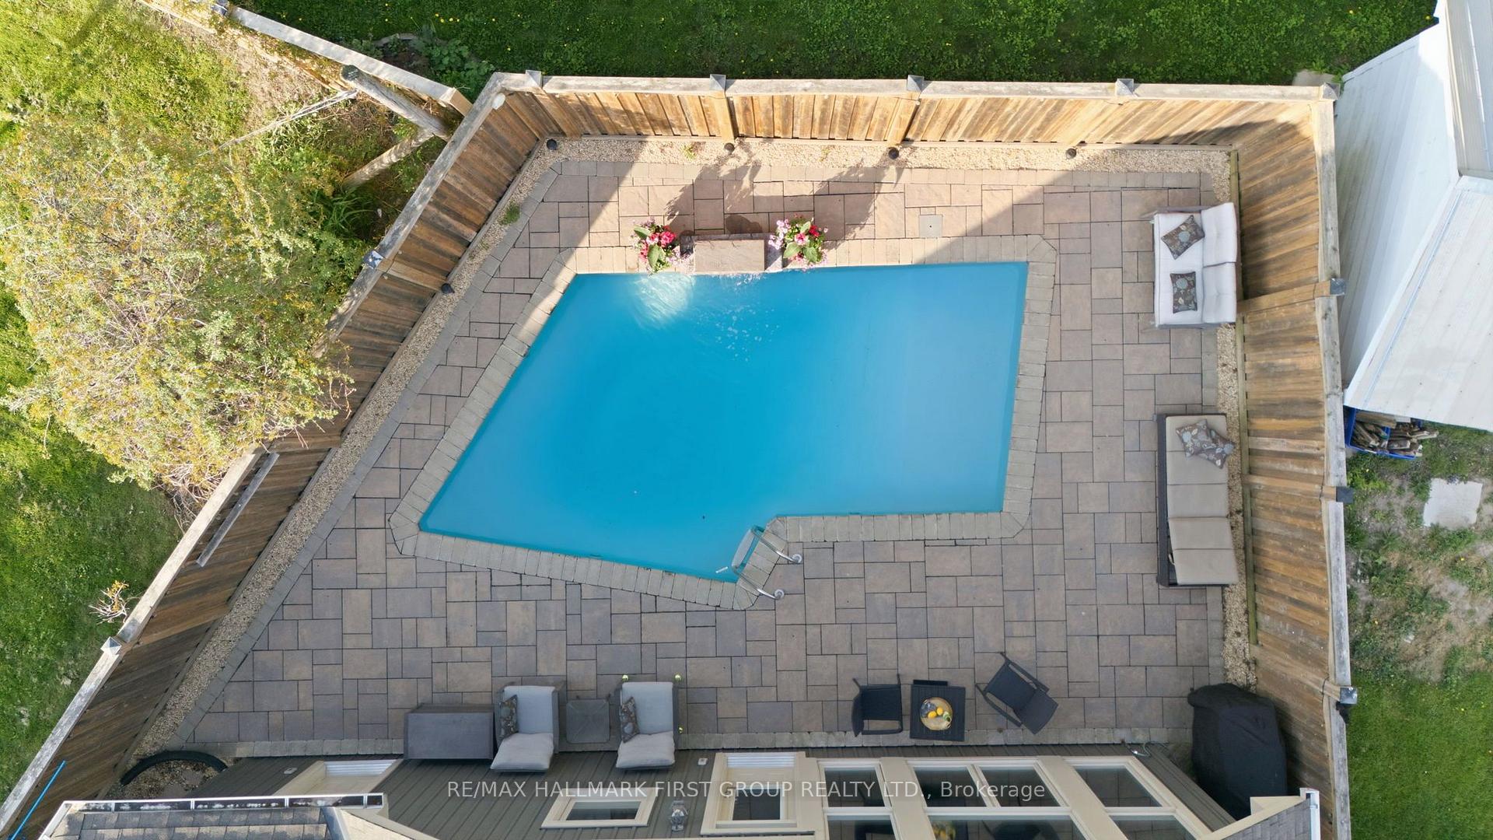
- Stunning saltwater inground pool in backyard.
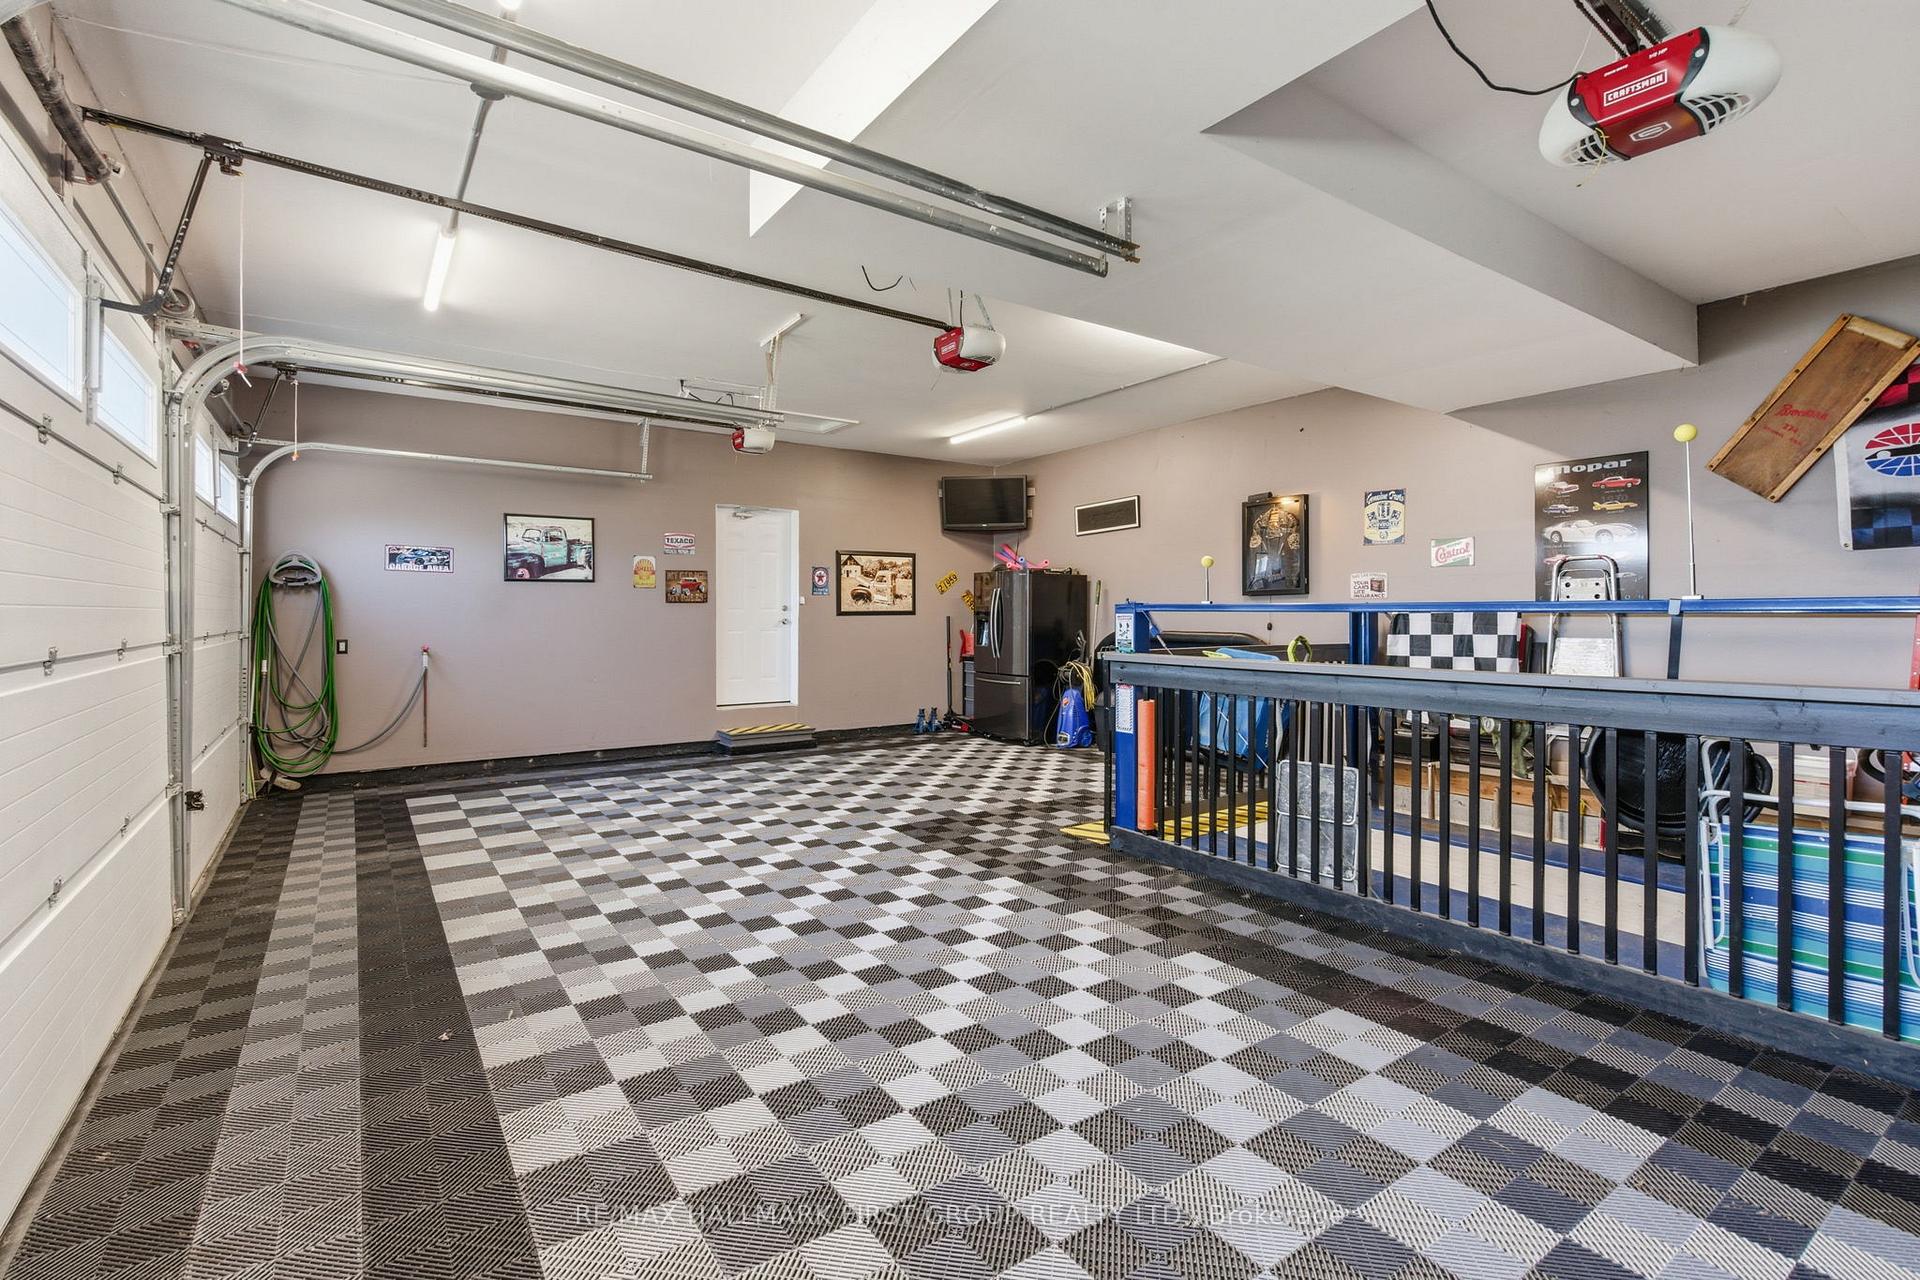
- 3 car garage with car elevator for convenience.
- Open-concept design enhances living space.
- Meticulously crafted with high-end materials.
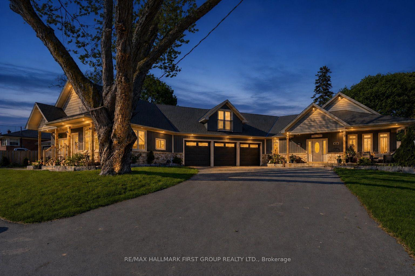
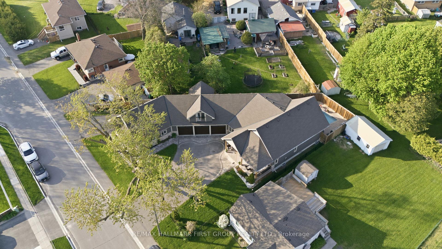
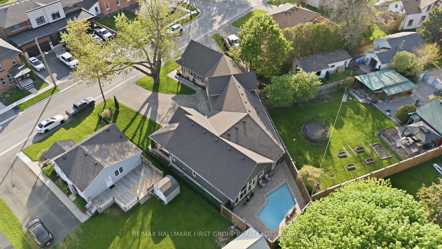
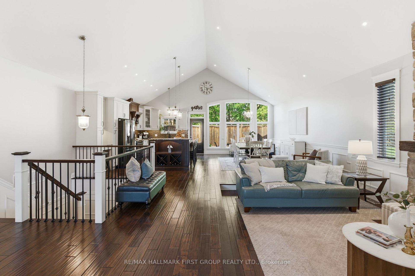
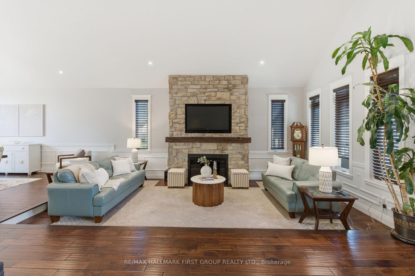
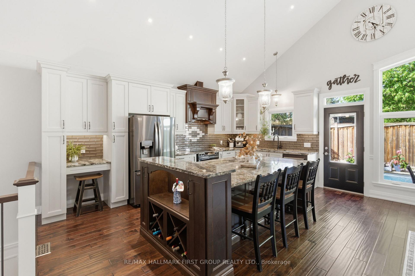
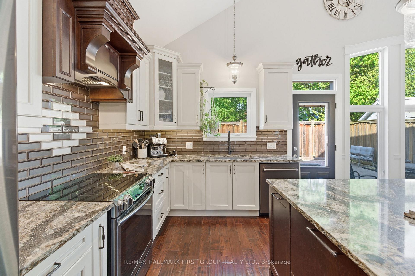
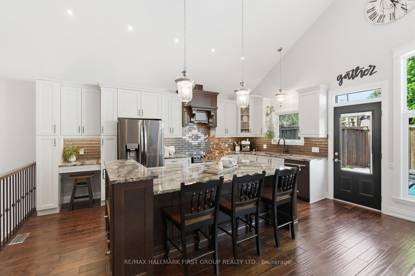
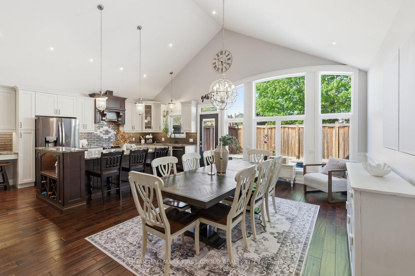
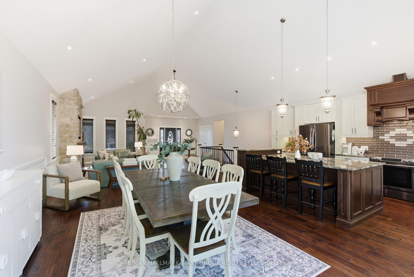
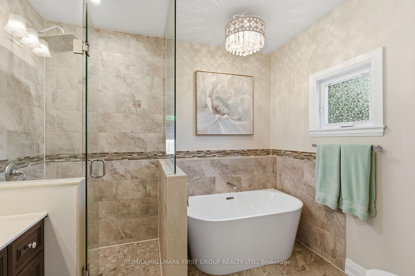
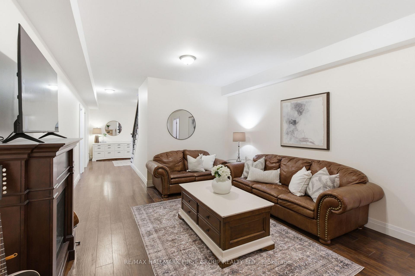
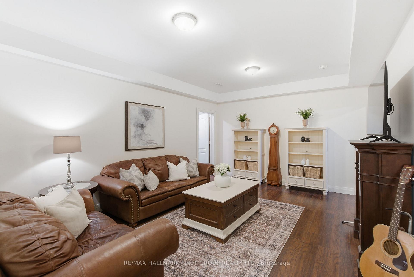
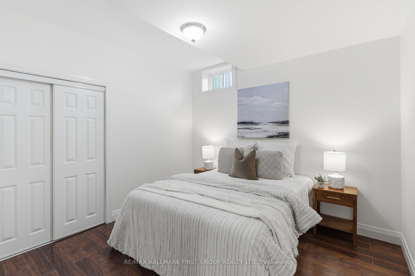
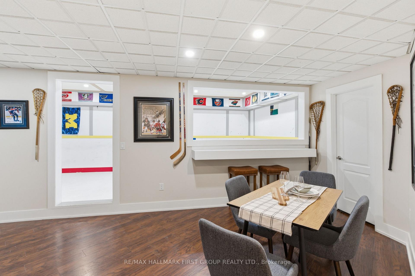
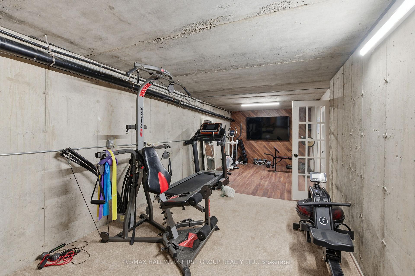
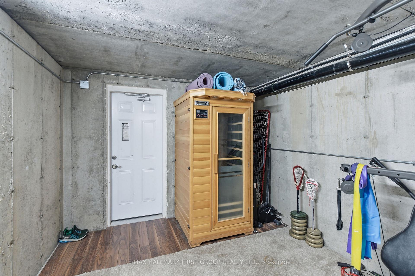
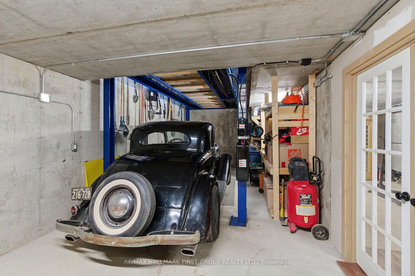
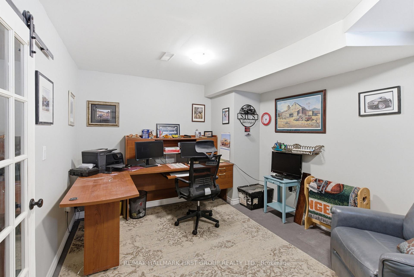
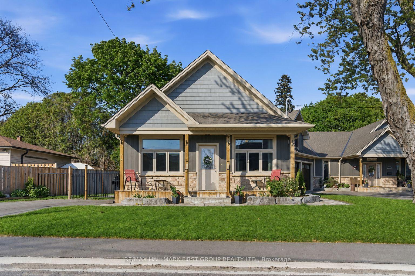
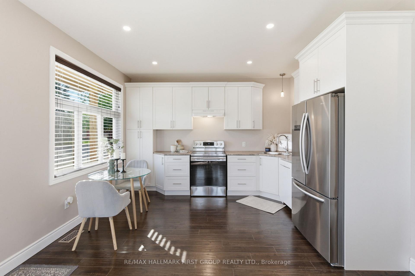
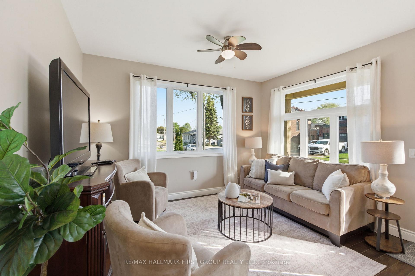
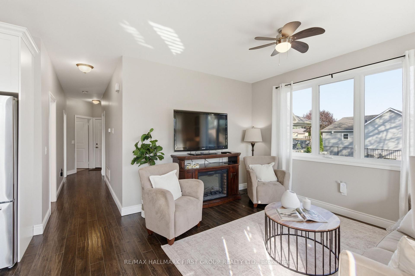
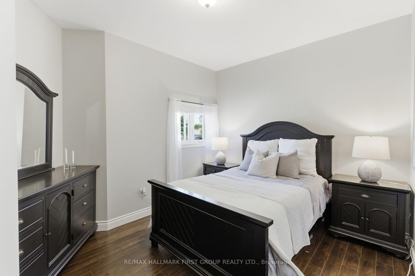
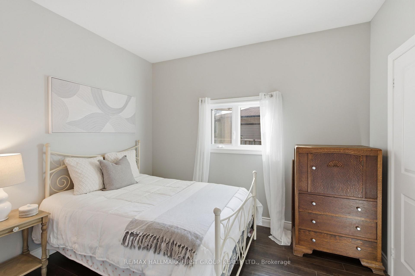
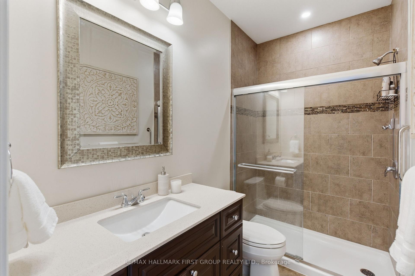
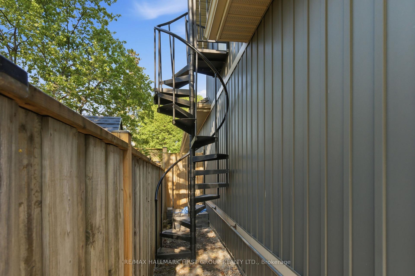
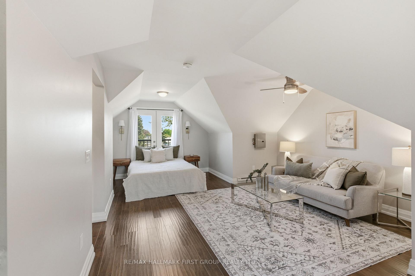
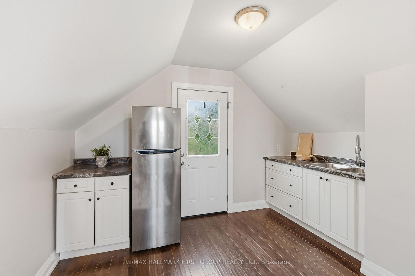
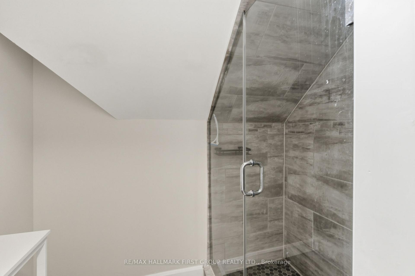
What's better than 1 dream home? How about 3? Say hello to the epitome of opportunity, right in the heart of the ever-loved community of Bowmanville! Bring everyone together under 1 roof, or enjoy extra income by living in the main home while 2 additional living spaces help offset the mortgage. 53 Brown Street is an opportunity for you and for everyone under 1 roof. This "way bigger than it looks" home is the key to unlocking generational love, connection, wealth, and memories. The space flows exceptionally through 3 living spaces that have been meticulously crafted with high-end finishes and top-tier workmanship. The 5 bedroom main home spans appx. 3,000 square feet, complete with luxe 15-foot vaulted ceilings, superior Brazilian hardwood flooring, hand-picked tile work, and fabulously functional Corian counters. These incredible finishes come together in an open-concept package that takes this from house to home. Believe it or not, there is more! The lower level of the main home is what dreams are made of for all ages! Office spaces, a fantastic rec room for movie nights, a gym space, an indoor hockey rink with synthetic ice and rink boards, and even additional vehicle storage thanks to the car elevator in the garage. Where this home also shines is in the 2 additional units. A self-contained in-law home with 2 bedrooms, individual services incl. a furnace and A/C, and the highest level of privacy thanks to separate entrances and the 3 car garage separating the unit from the main home. Above the garage is a bright and airy studio apartment that can be used for added income, office space, a hang out for kids, a spot for live-in caregivers, whatever your dreams allow for. Tying the entire one-of-a-kind home together is the outdoor retreat, aka the backyard. A saltwater inground pool, low-maintenance interlock patio, and access to both the main home living room and primary bedroom mean this backyard ticks every box. Welcome to the rest of your life at 53 Brown Street.
Key Facts & Features
Property Costs
- Annual Property Tax Amount
- $8,586
- Land Transfer Tax Fee
- $31,473
Rental Items
- Rental Equipment
- None
- Basement Type
- Finished
Interior Features
- Laundry Level
- Main Level
- Interior Extras
- Accessory Apartment, Air Exchanger, Auto Garage Door Remote, Bar Fridge, Carpet Free, Floor Drain, In-Law Suite, Primary Bedroom - Main Floor, Sauna, Separate Heating Controls, Sump Pump, Suspended Ceilings, Upgraded Insulation, Water Heater Owned
- Fireplace/Stove
- Yes
- Fireplace Features
- Natural Gas
- Elevator
- No
Exterior Features
- Exterior Extras
- Lighting, Landscaped, Patio, Porch
- Pool
- Inground, Salt
- Property Features
- Fenced Yard, Library, Place Of Worship, Public Transit, School, School Bus Route
Building
- Building Type
- Detached
- Building Style
- Bungalow
- Approx Age
- 6-15
Construction
- Exterior Finish
- Stone, Vinyl Siding
- Roof
- Asphalt Shingle
- Foundation Details
- Poured Concrete
- Special Designation
- Unknown
Lot
- Lot Front
- 117.33 ft
- Lot Depth
- 113.91 ft
- Lot Shape
- Irregular
Inclusions
- Inclusions
- All existing: Fridge x3, stove x2, washer & dryer x2, dishwasher, beverage fridge, lightfixtures, window coverings, pool equipment, sauna.
Exclusions
- Exclusions
- All staging and personal items, laundry room chandelier, blue basement fridge, securitycameras.
Parking & Garages
- Garage Type
- Attached
- Garage Spaces
- 3
- Parking Spaces
- 8
- Total Garage And Parking Spaces
- 11
Heating & Cooling
- Heat Source
- Gas
- Heat Type
- Forced Air
- Air Conditioning
- Central Air
- Water
- Municipal
- Sewers
- Sewer
- Natural Gas
- Yes
- Hydro
- Yes
- Cable
- Available
- Telephone
- Available
- Bedrooms
- 5 + 3
- Washrooms
- 5
- Kitchens
- 2
- Family / bonus room
- Yes
Room sizes
- Dining Room—Main level, Vaulted Ceiling(s), Hardwood Floor, W/O To Pool
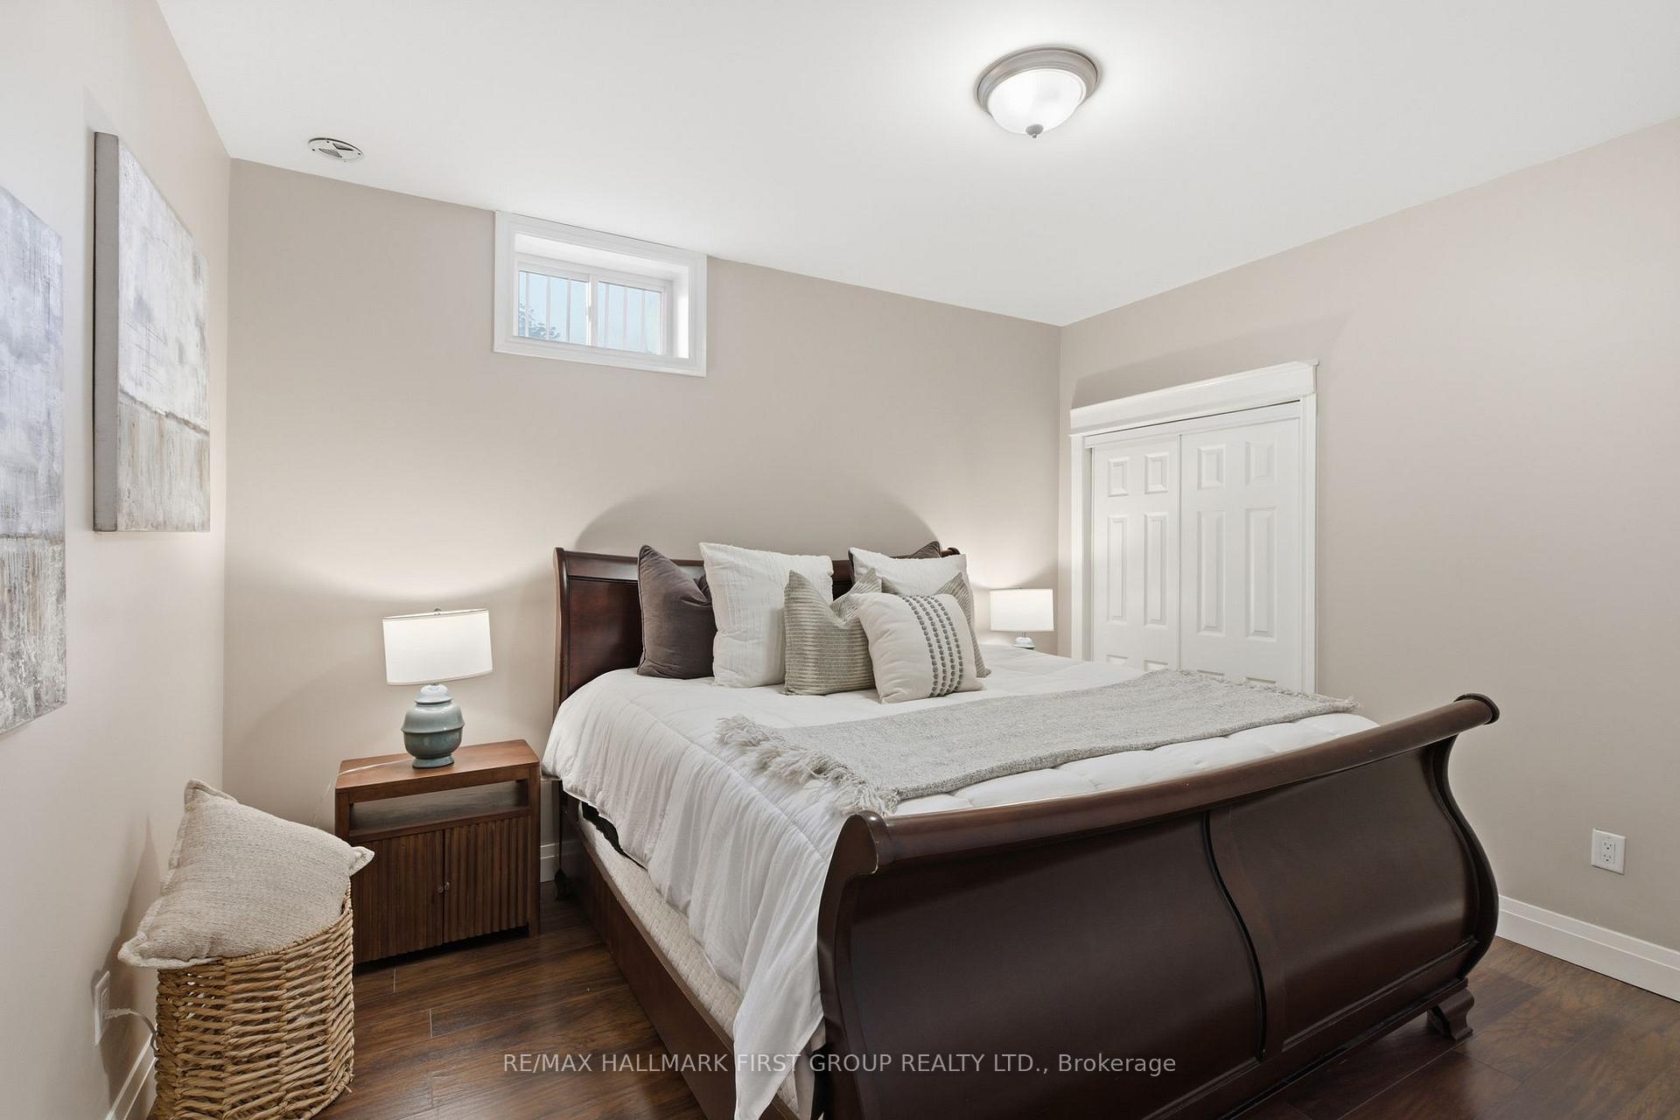
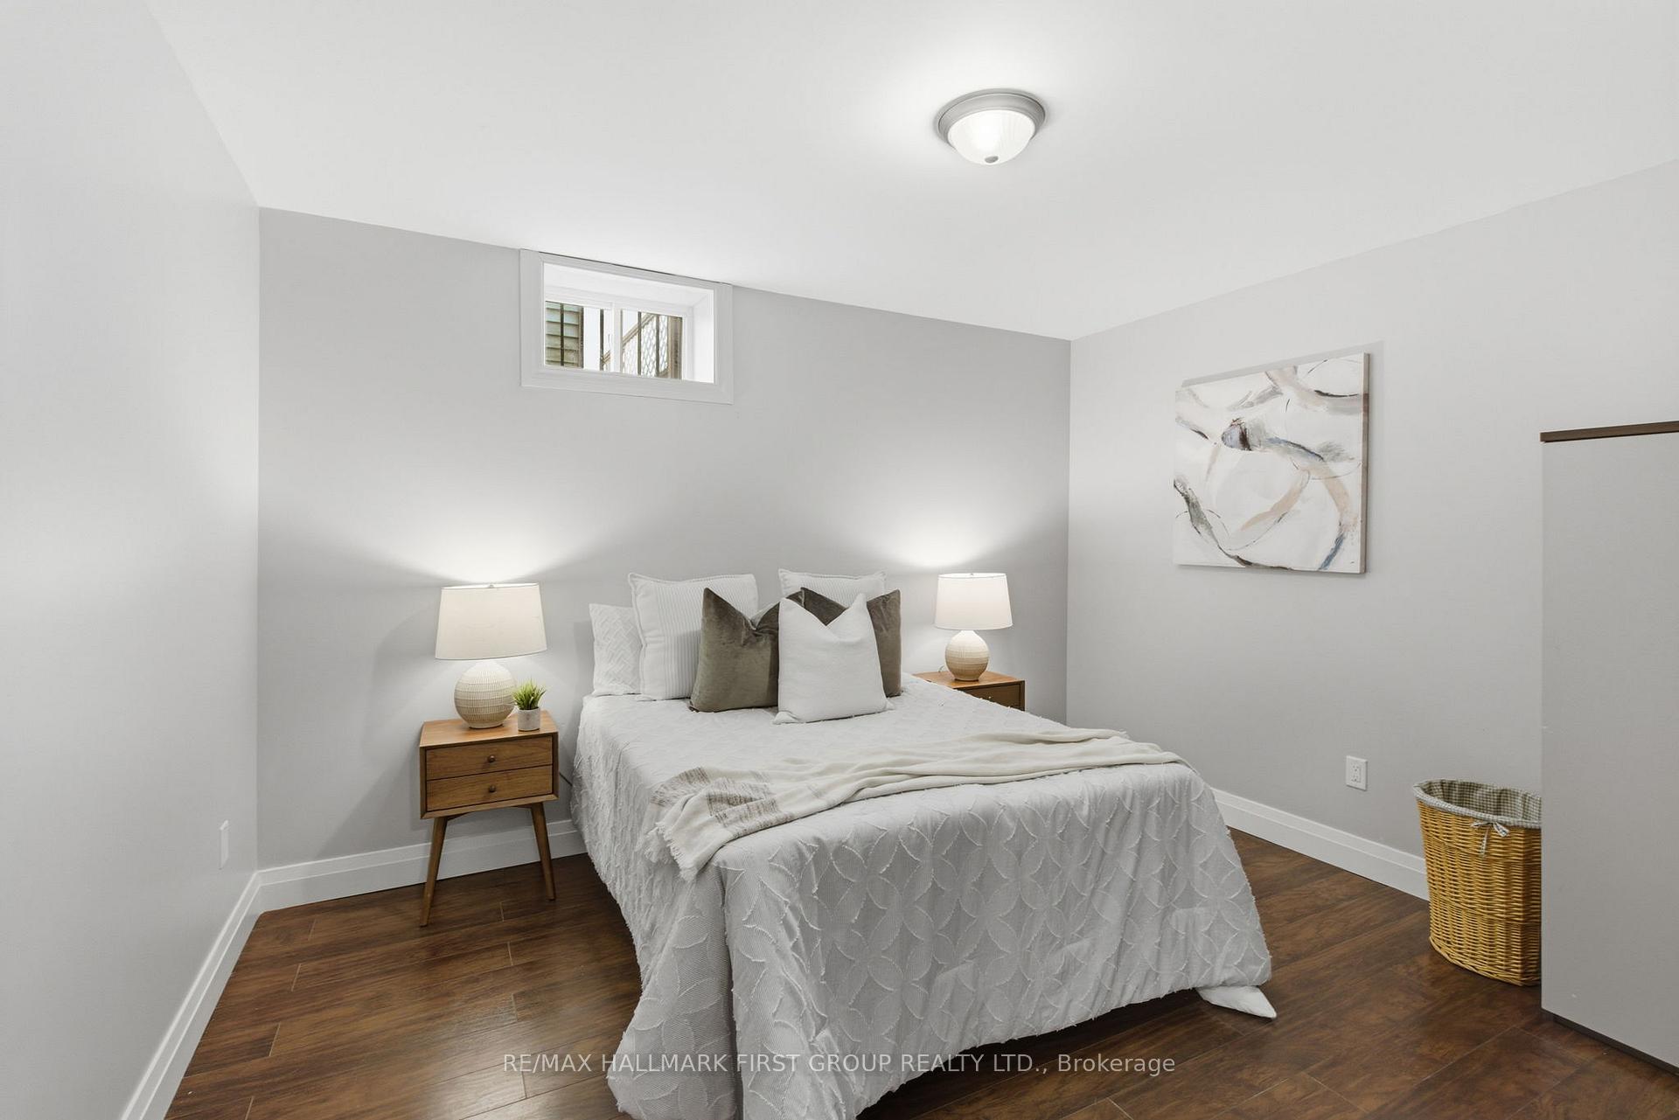
- Bedroom—Basement level, Large Closet, Laminate, Window
- Bedroom—Basement level, Large Closet, Laminate, Window
- Office—Basement level, Pot Lights, Laminate
- Kitchen—Main level, Vaulted Ceiling(s), Custom Backsplash, Centre Island
- Other—Basement level, Sauna
- Bedroom—Basement level, Large Closet, Laminate, Window
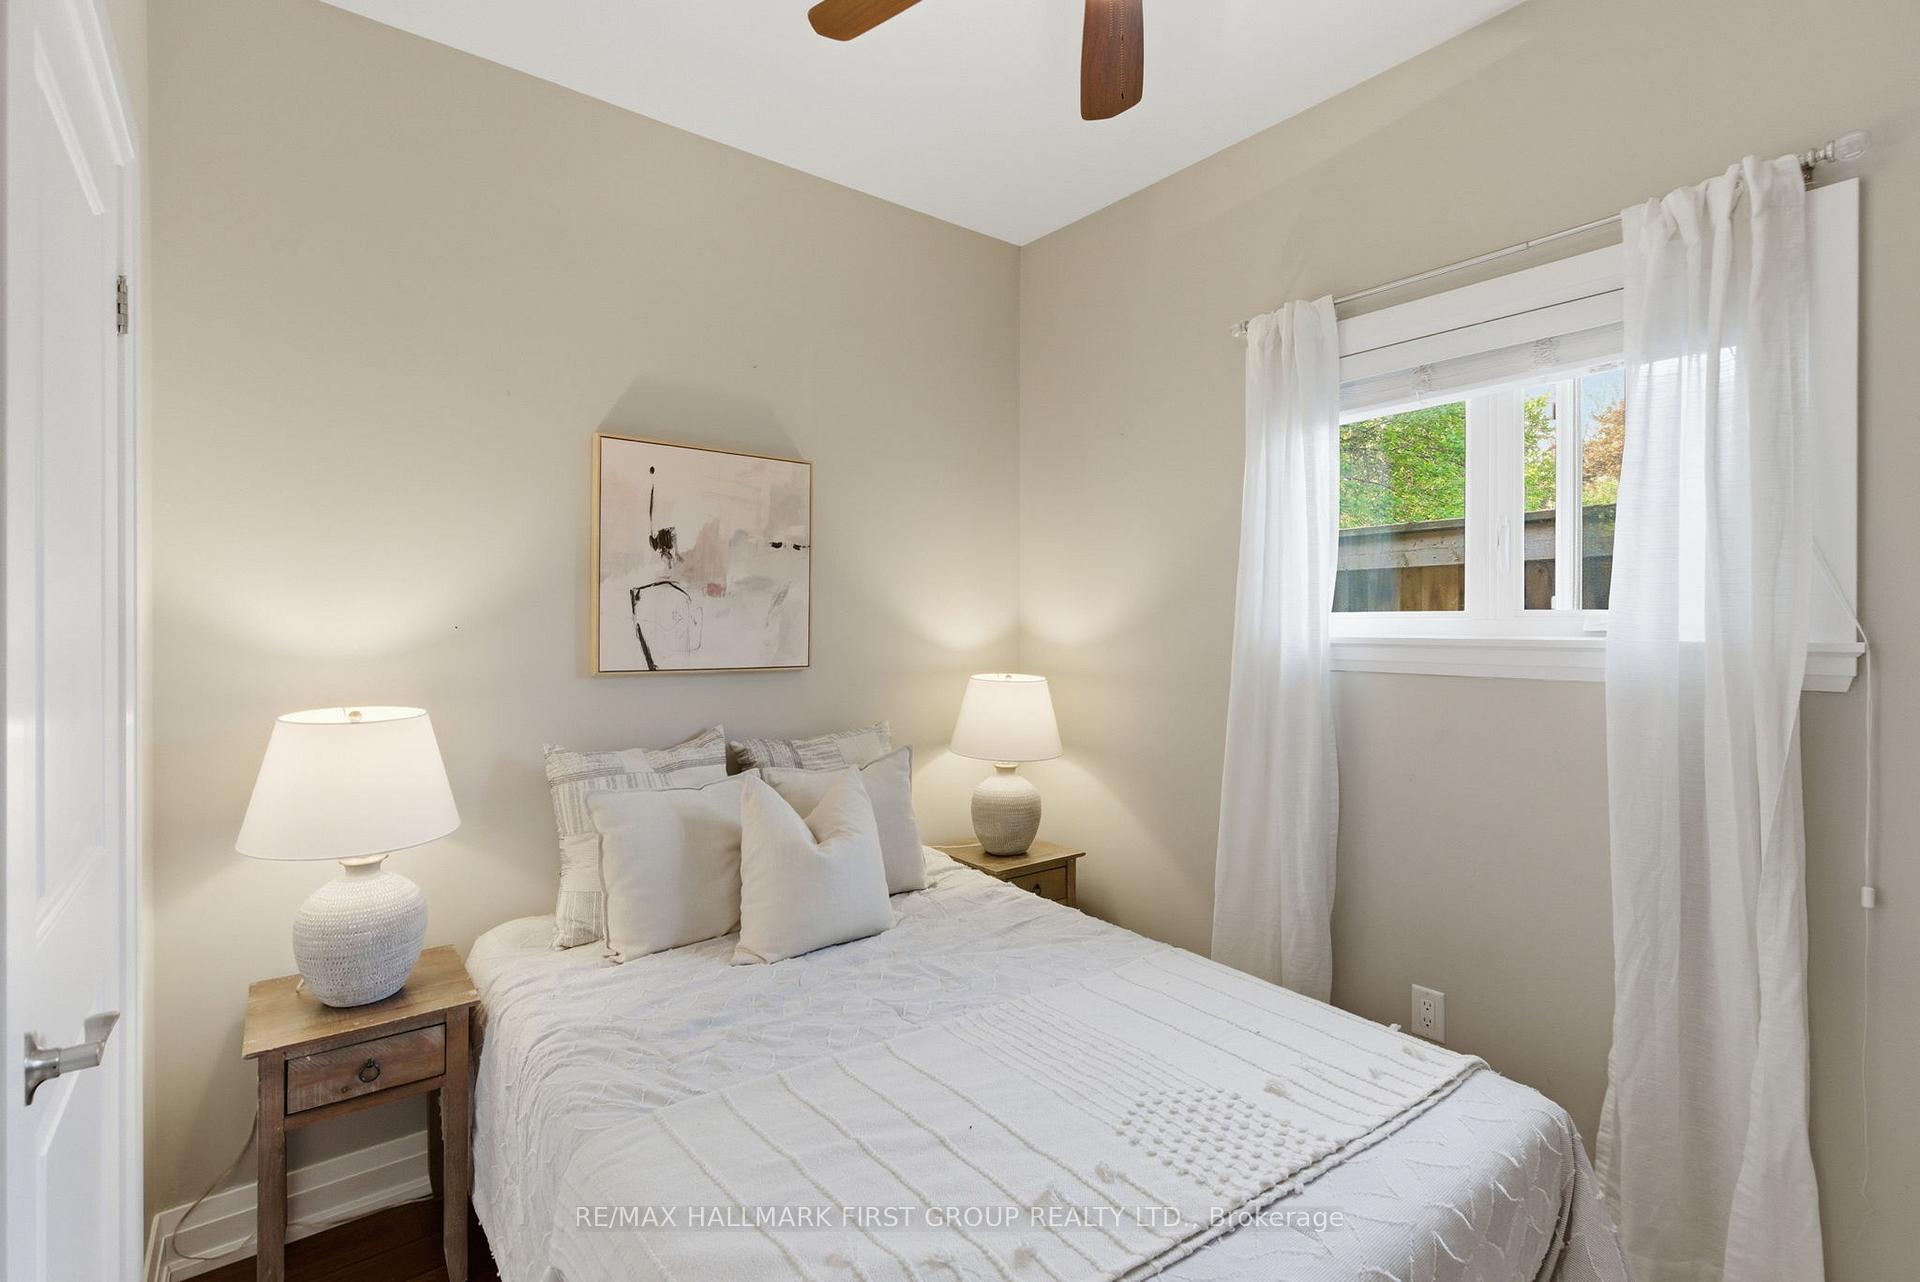
- Bedroom 3—Main level, Large Closet, Hardwood Floor, Window
- Other—Basement level, Elevator
- Bedroom 4—Main level, Large Closet, Hardwood Floor, Window
- Living Room—Main level, Vaulted Ceiling(s), Hardwood Floor, Fireplace
- Recreation—Basement level, Moulded Ceiling, Laminate, Pot Lights
- Family Room—Main level, Ceiling Fan(s), Hardwood Floor, Pot Lights
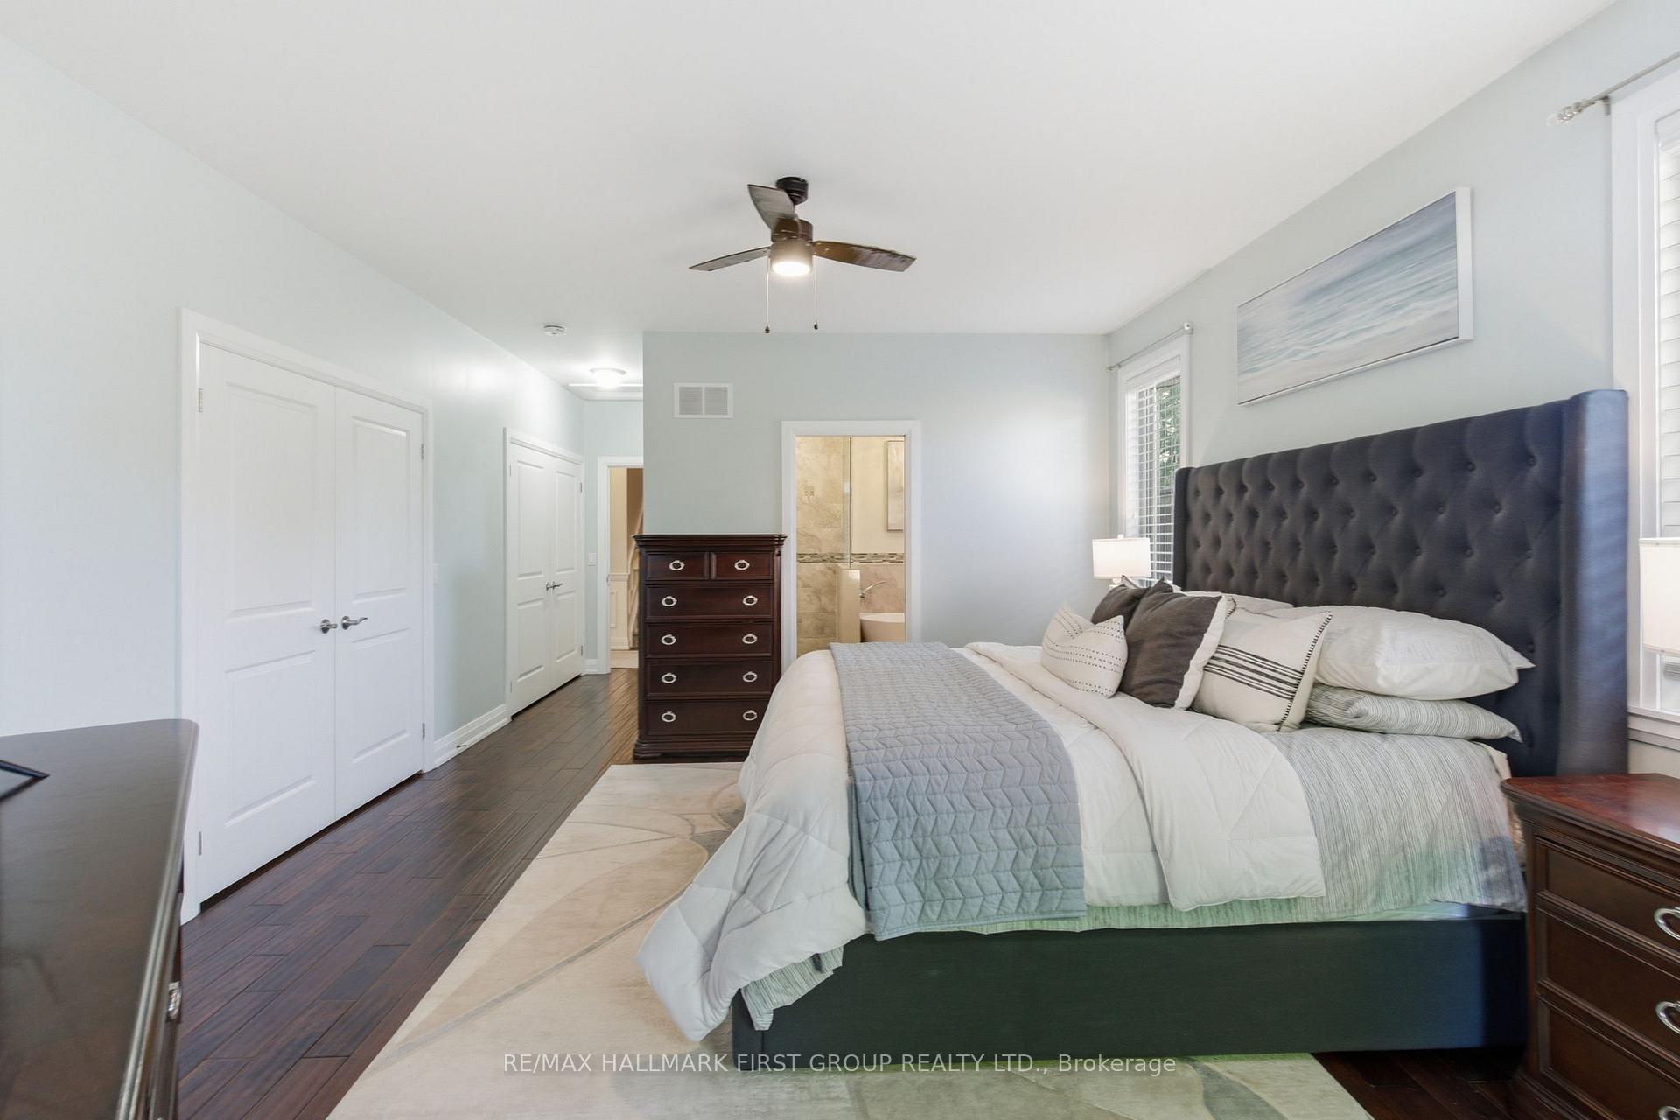
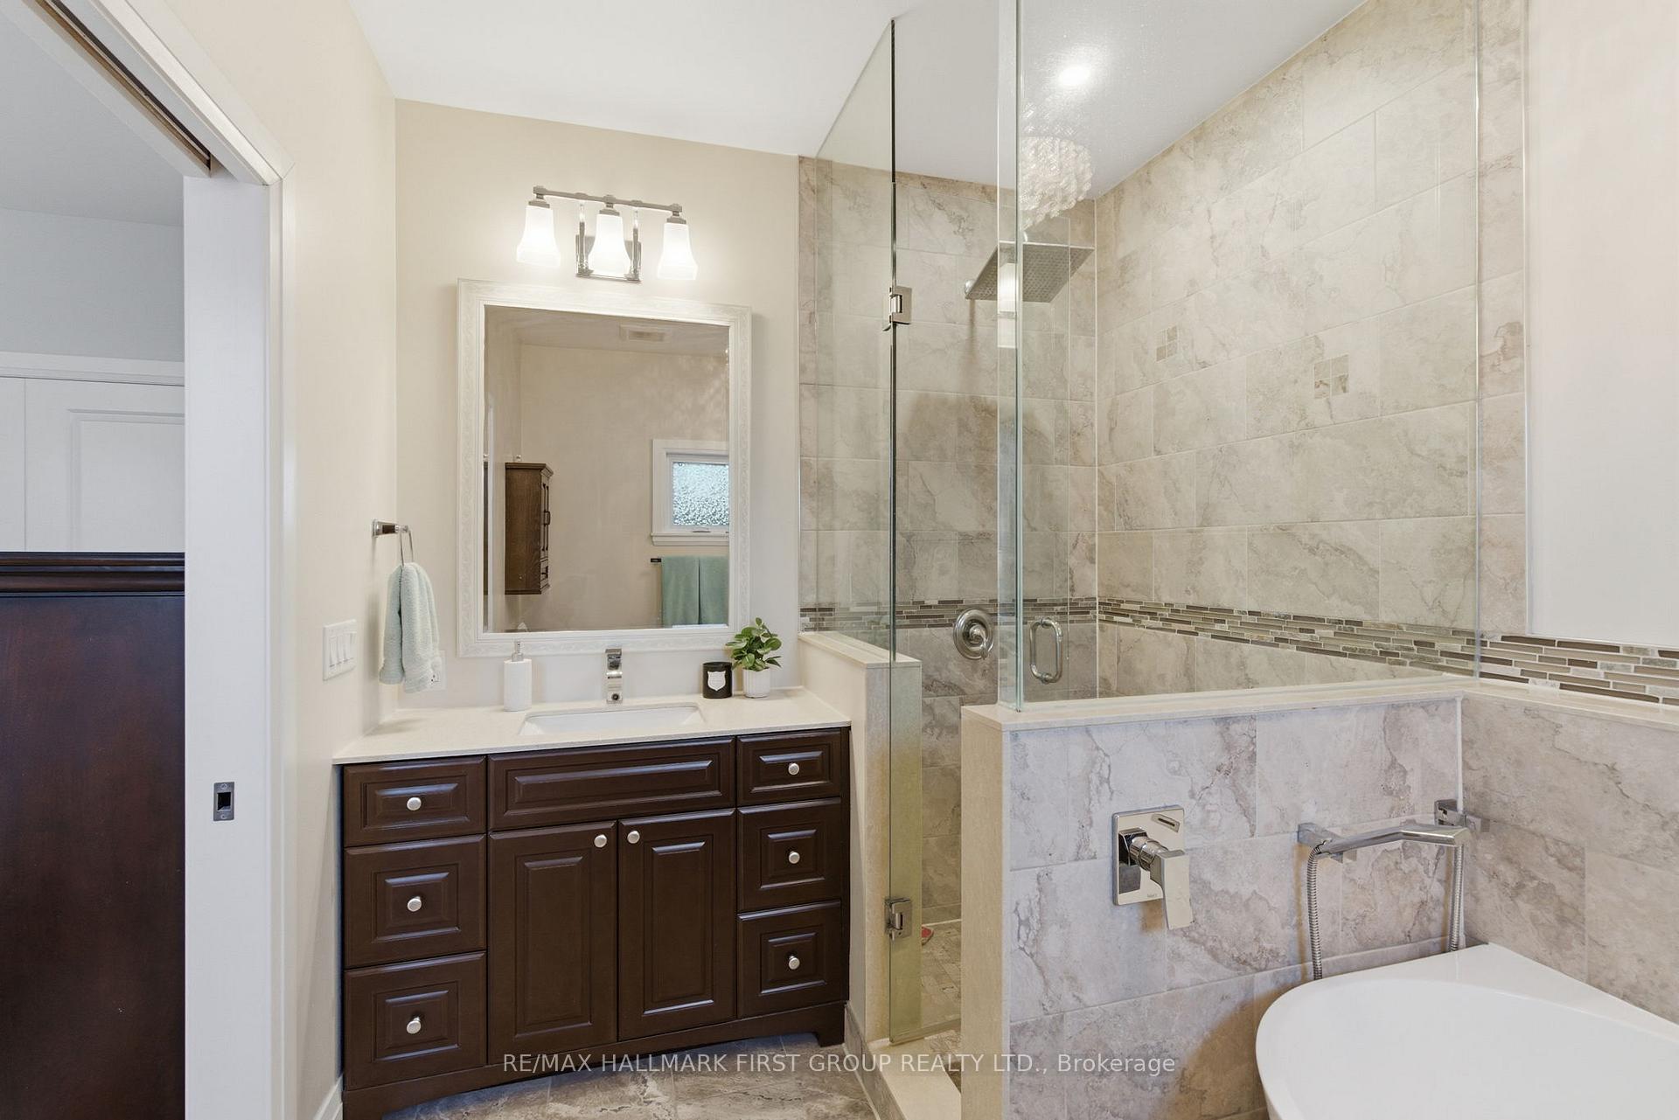
- Primary Bedroom—Main level, 4 Pc Ensuite, Double Closet, W/O To Pool
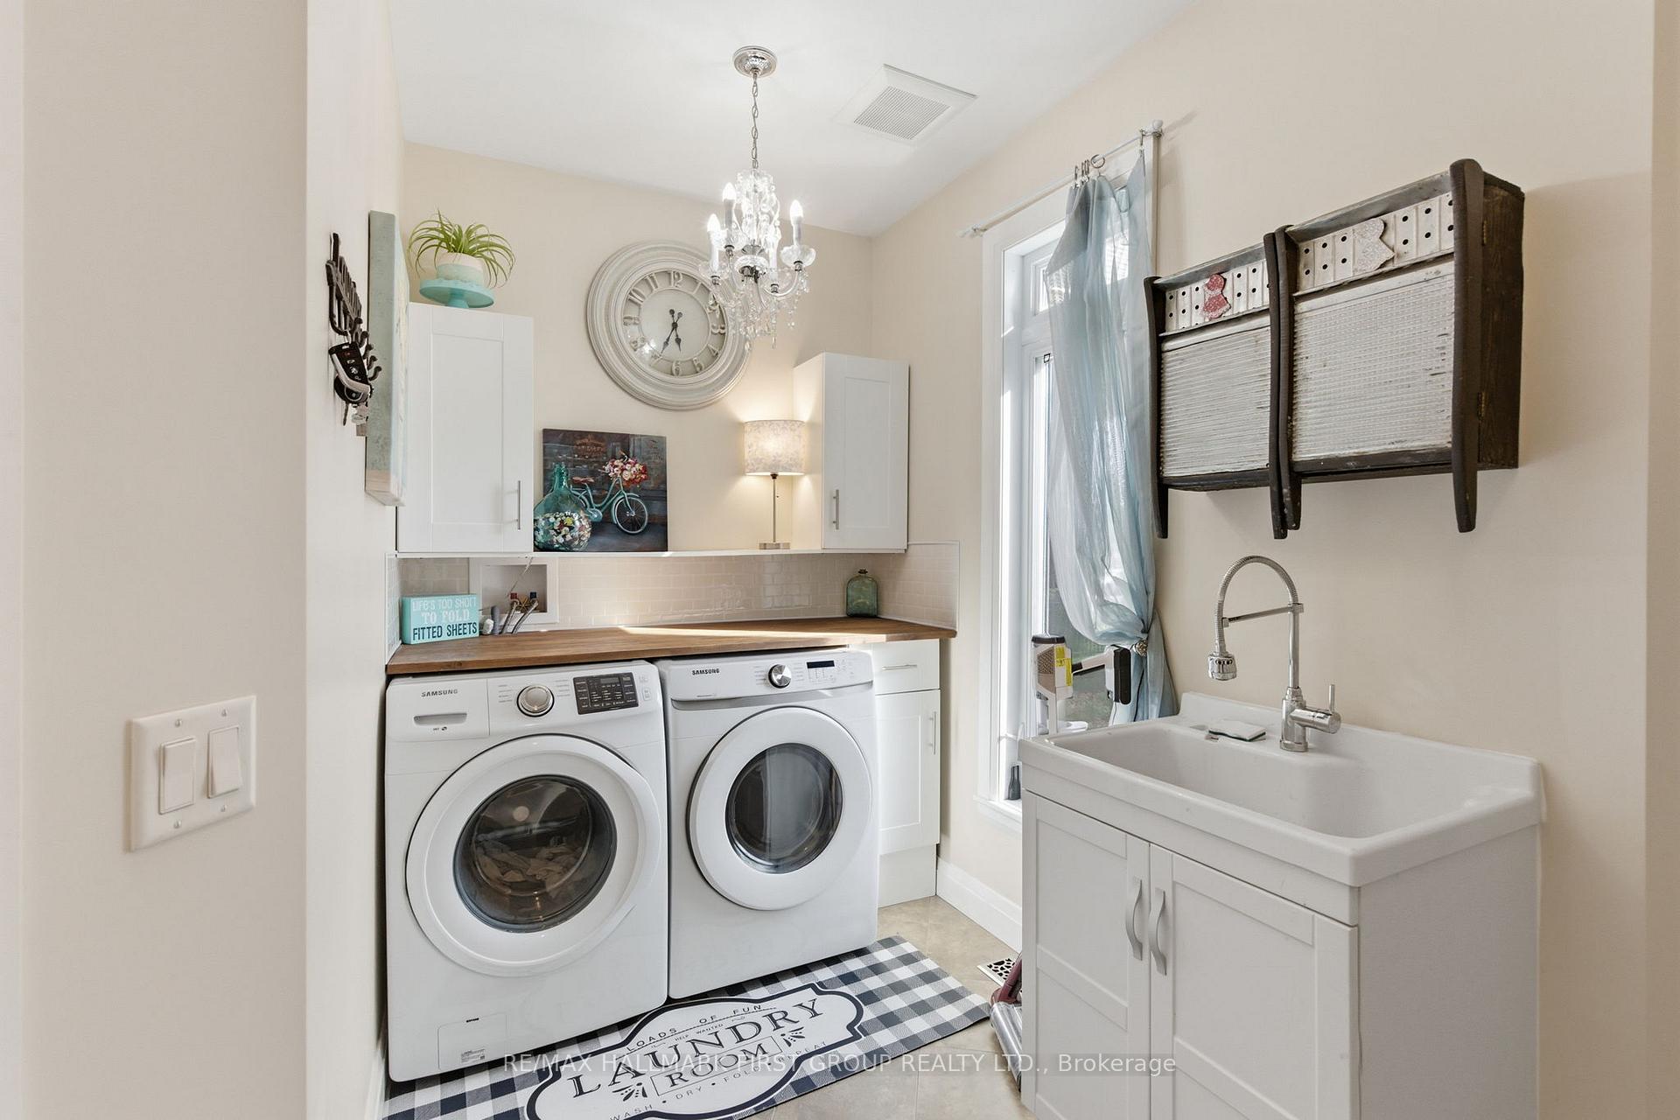
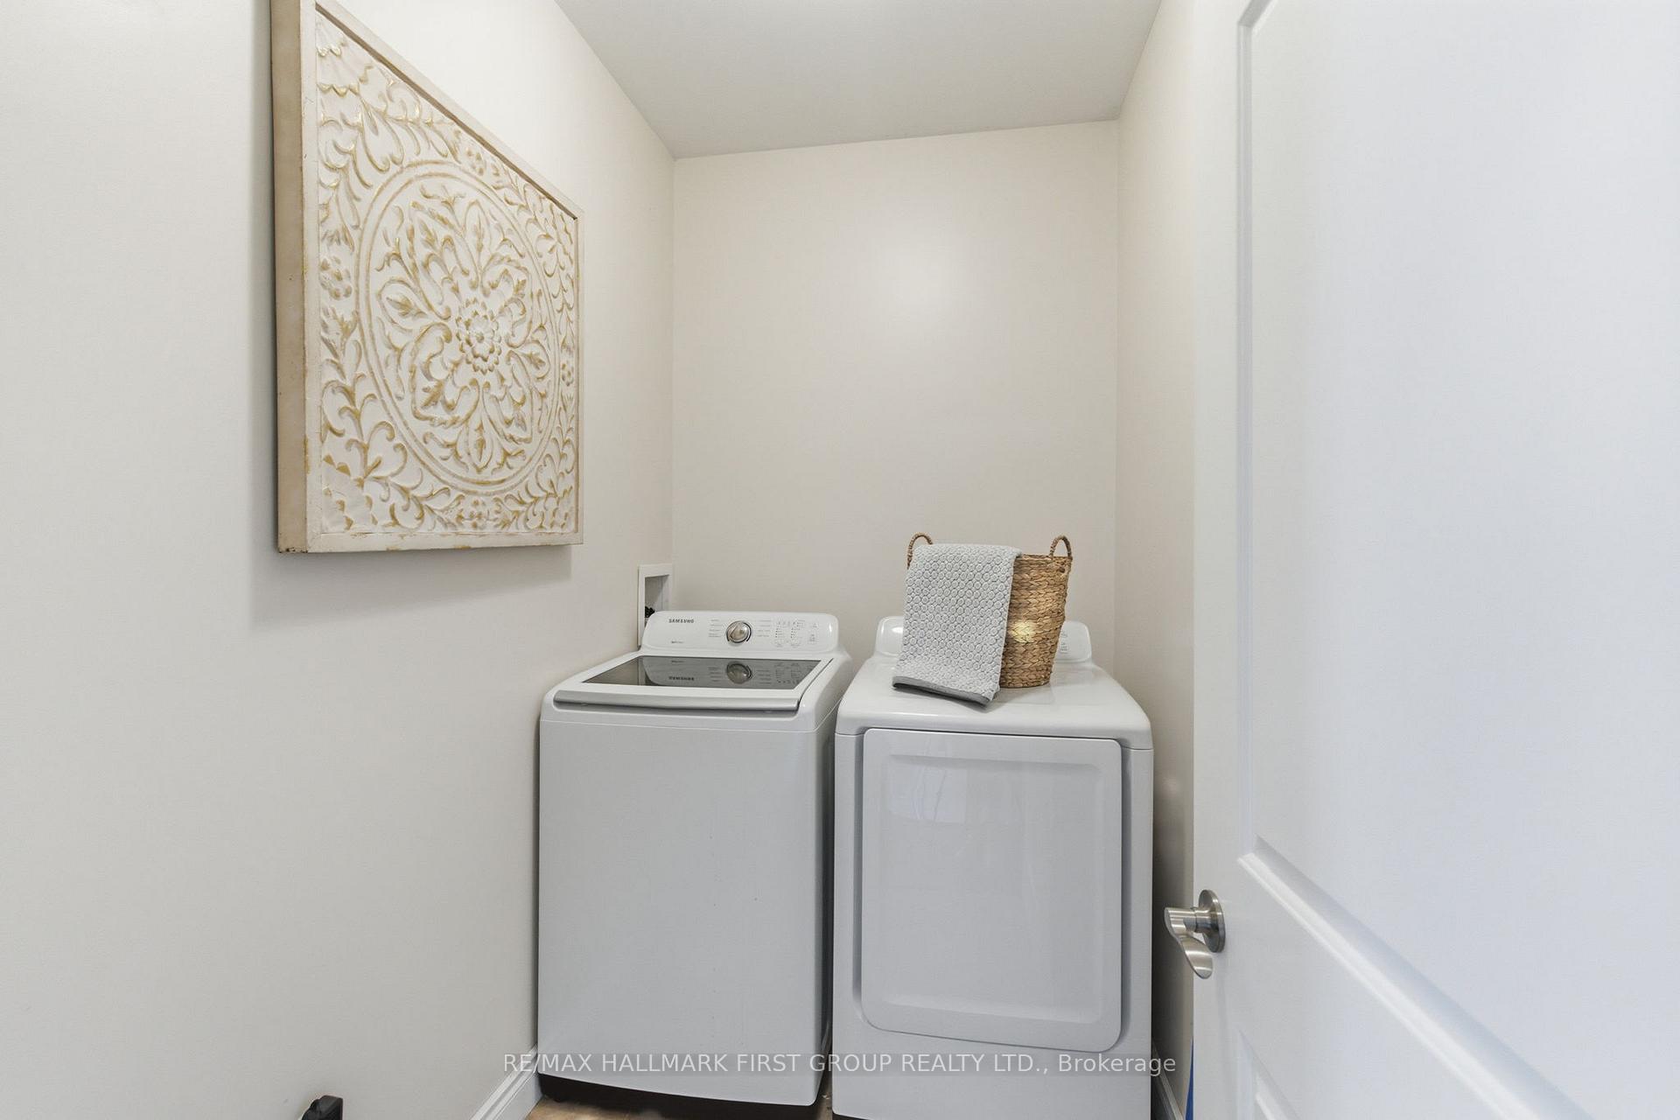
- Laundry—Main level, Access To Garage, Laundry Sink, Backsplash
- Other—Basement level, Pot Lights
- Bedroom 2—Main level, Ceiling Fan(s), Hardwood Floor, Large Closet
- Office—Basement level
- Kitchen—Main level, Stainless Steel Appl, Hardwood Floor, Pot Lights
- Bedroom 5—Second level, Ceiling Fan(s), Hardwood Floor, Juliette Balcony
Washrooms
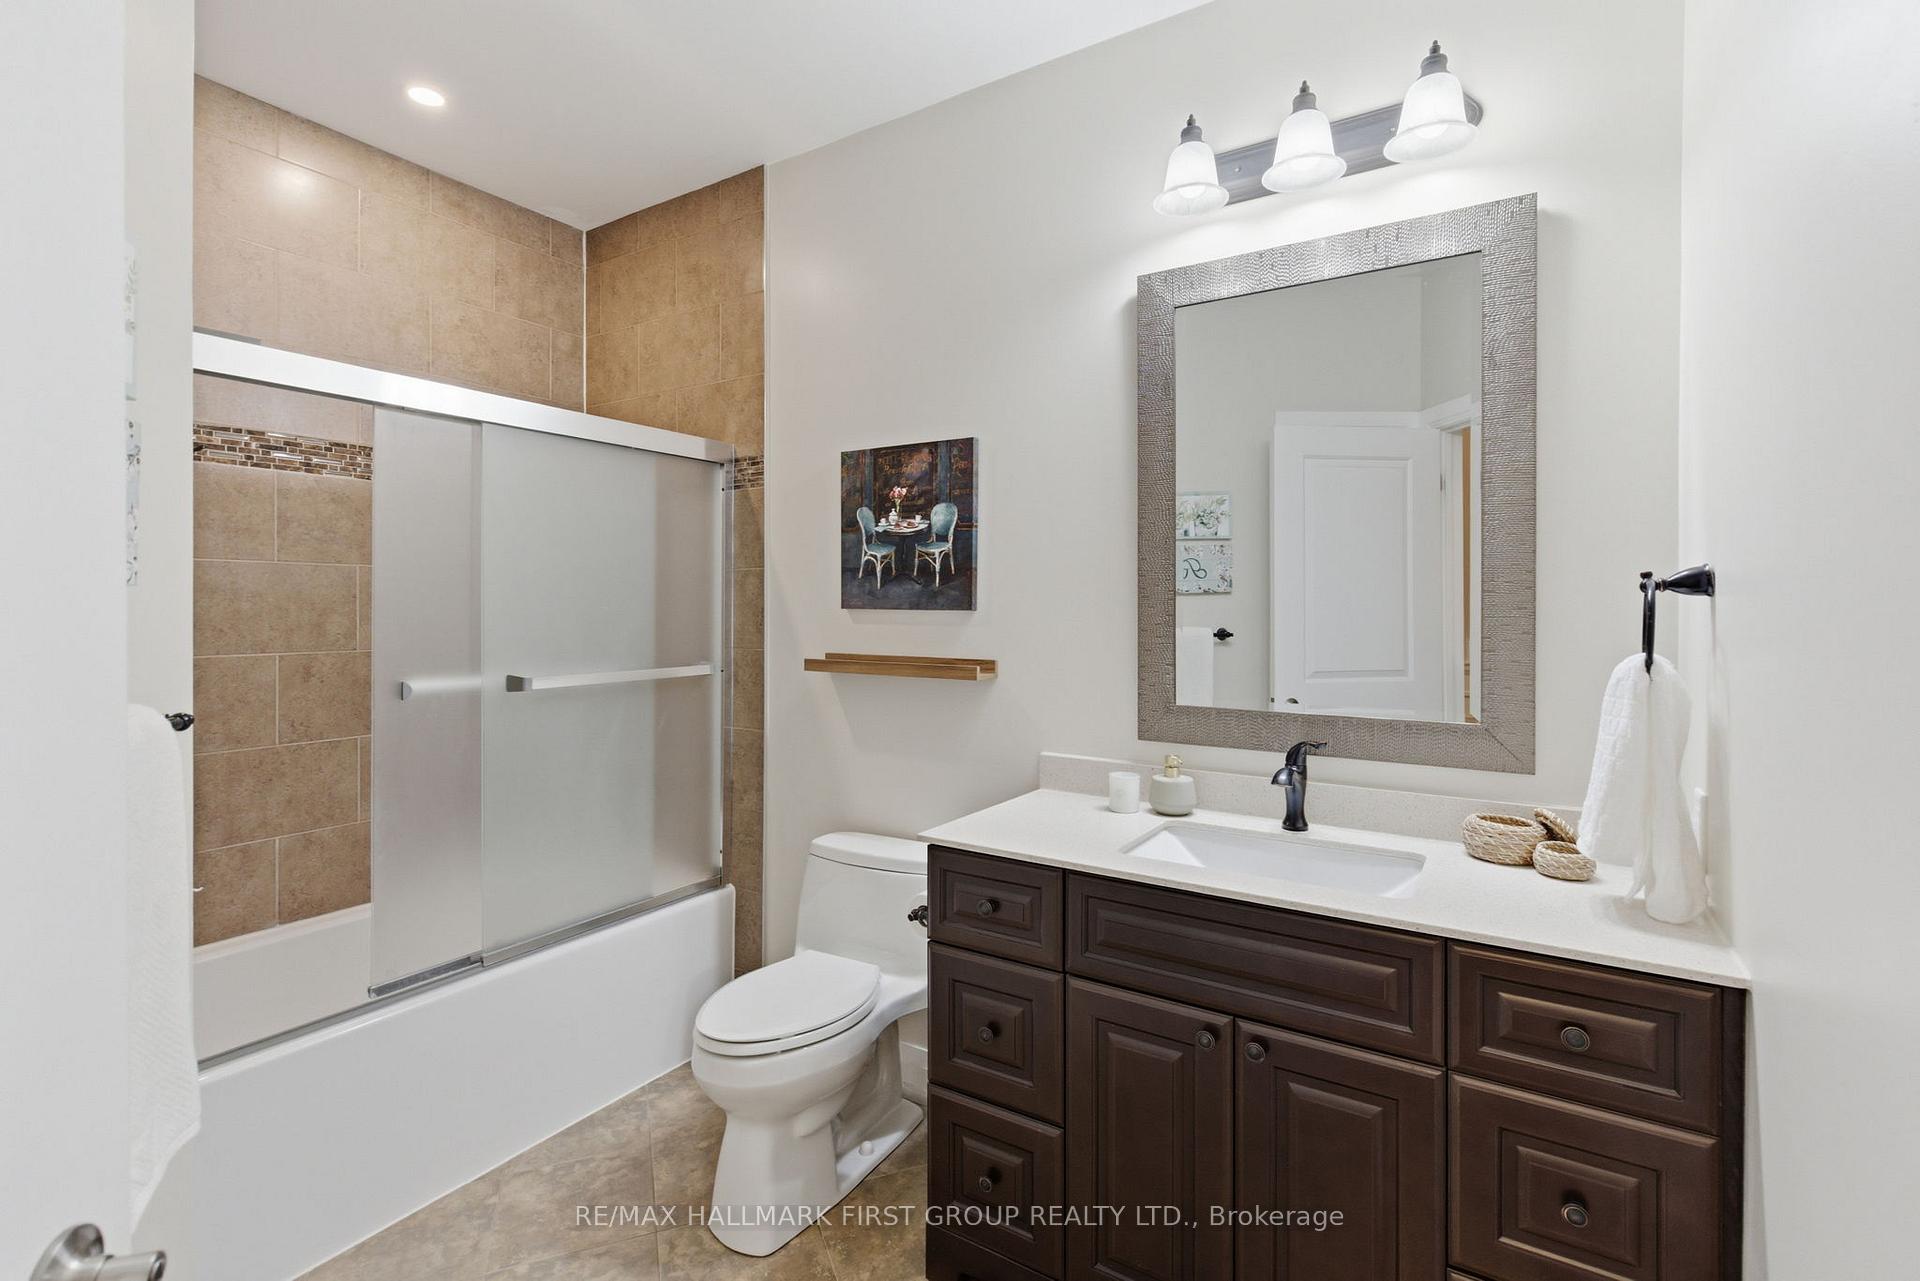
- 4-piece, Main
- 4-piece, Main
- 4-piece, Main
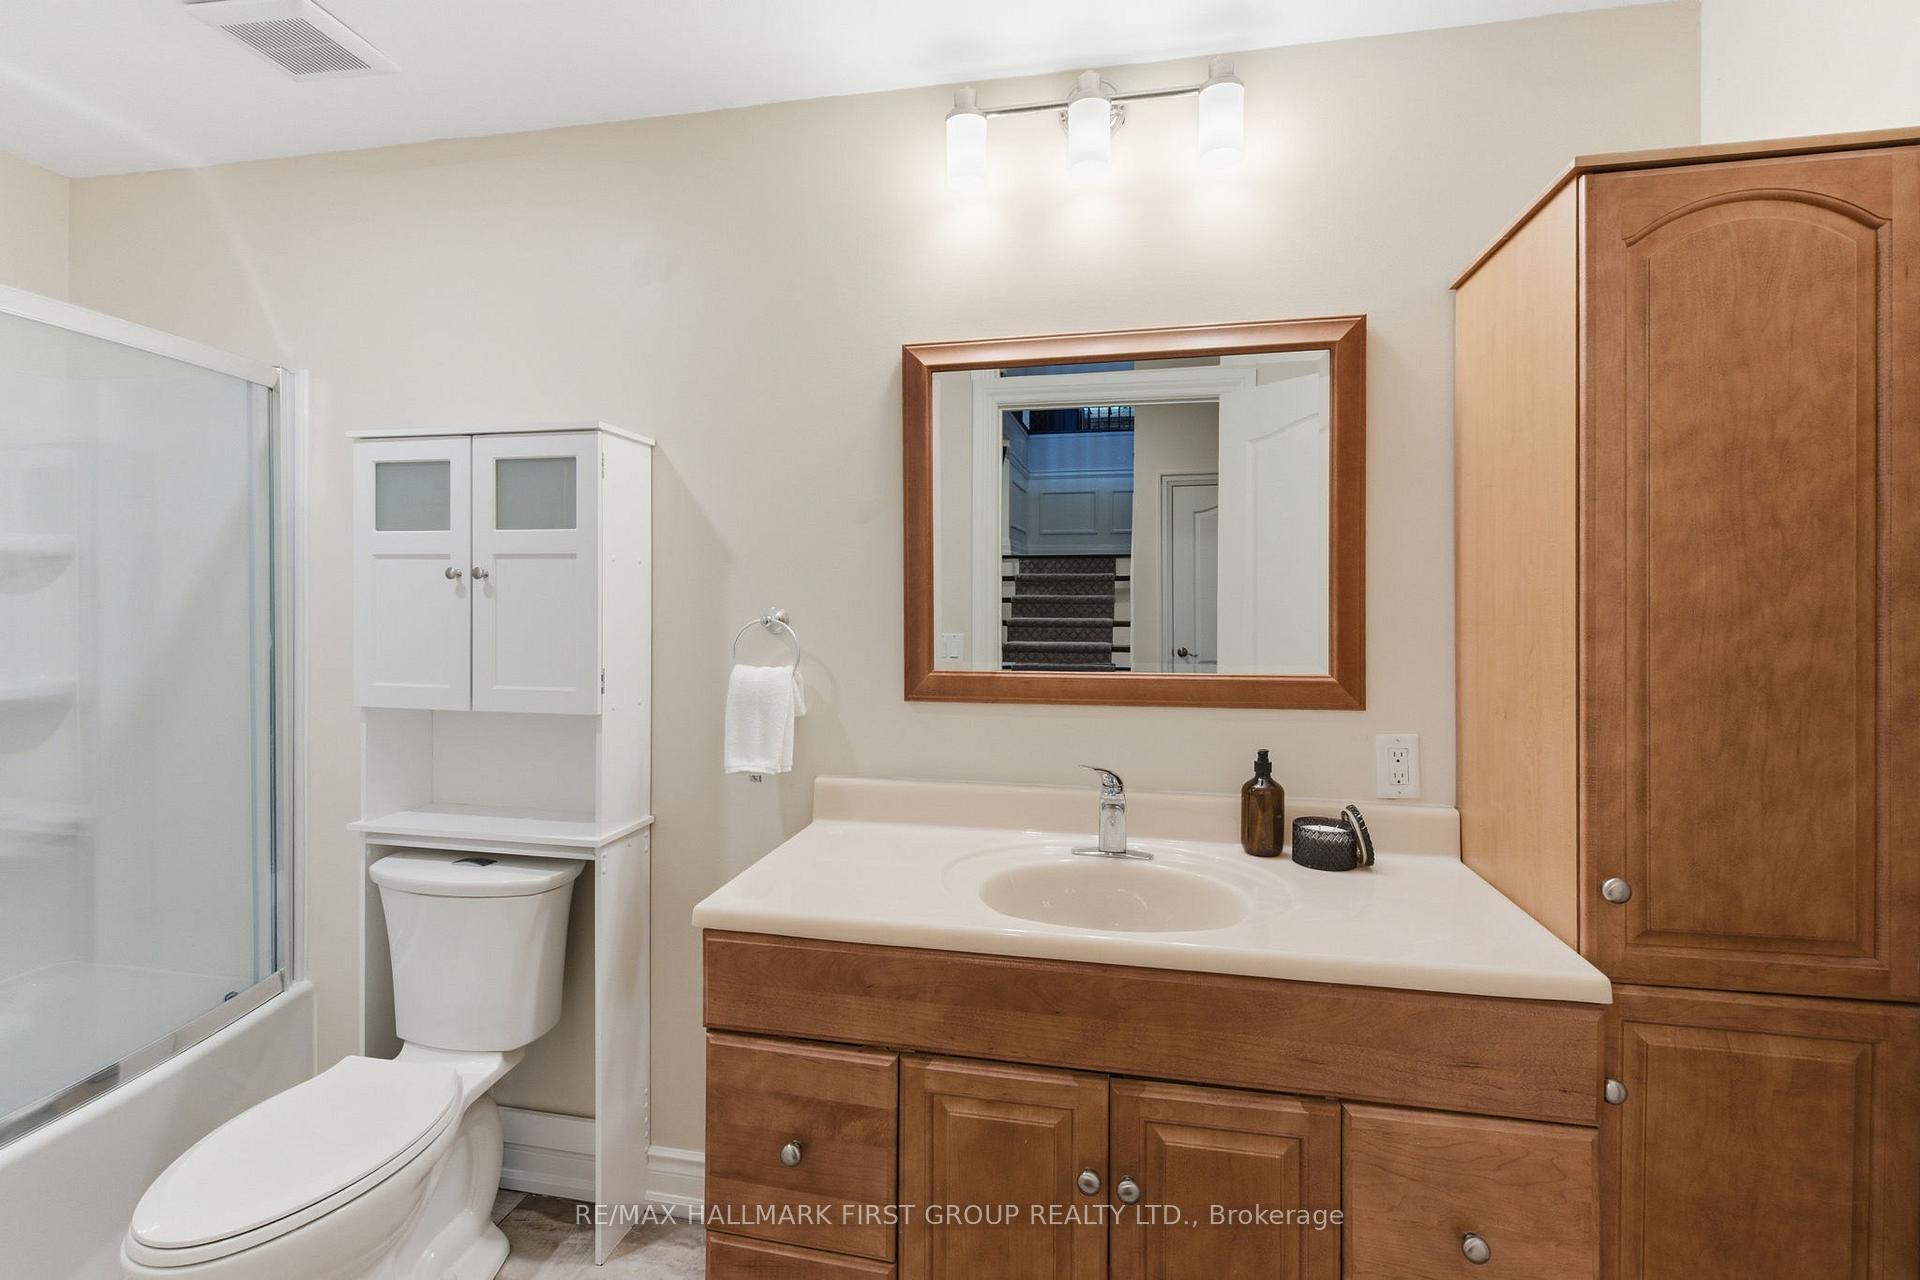
- 4-piece, Basement
- 3-piece, Second
- Municipality
- Clarington
- Neighbourhood
- Bowmanville
- Main cross streets
- King St E & Liberty St S
- Directions
- King St E & Liberty St S
- MLS® number
- E13869800
- Data source
- Toronto Regional Real Estate Board
- Listed on
- 2026-10-06
- Updated on
- 2026-10-09
- Days on market
- 10 days
- Possession date
- 2026-11-10
- Possession type
- Flexible
- Co-op commission
- 2.5% +HST
- Seller
- Listed by
- RE/MAX HALLMARK FIRST GROUP REALTY LTD.
Home Market Value
Current home valuation for 53 Brown Street, Clarington, Bowmanville, Clarington, ON. Listed for $1,749,900
HOMEH Estimate
$1,752,663
Estimated Sales Range
$1,051,598 - $2,453,728
HOMEH Estimate for 53 Brown Street, Clarington, Bowmanville
Calculated with a real agent's CMA method — 45+ years of experience, codified. Not an AI guess.
For the owner
Is this your home? Track its value.
Get this home's HOMEH Estimate by email once a month, with how many homes are for sale around you.
Mortgage Payment Calculator
Compare up to 4 down payment scenarios
20% required for homes $1.5M or more
$349,980
| Scenario 1 | Scenario 2 | Scenario 3 | Scenario 4 | |
|---|---|---|---|---|
−Down payment | % $ | % $ | % $ | % $ |
+CMHC insurance | $0 | $0 | $0 | $0 |
=Total mortgage | $1,399,920 | $1,312,425 | $1,224,930 | $1,137,435 |
Amortization | ||||
Mortgage rate | % | % | % | % |
| Payment frequency | ||||
=Mortgage payment | $6,835monthly | $6,408monthly | $5,981monthly | $5,554monthly |
Land Transfer Tax
$31,473
$31,473
Around this home
Data provided by OpenStreetMap & Fraser Institute School Rankings
Ask HOMEH
New!Hi there!
👋Text or call (416) 301-9001
Recommended for you
Based on homes you've looked at.
No recommended properties found.
Nearby similar homes
No nearby properties found.
More real estate resources
Other homes nearby
Explore this area
Nearby neighbourhoods
No nearby listings available.