
5413 Old Scugog Road
Clarington (Rural Clarington), ON L0B 1J0
- 3+1Bedrooms
- 4Bathrooms
- 2Garage
- —Sq Ft
- $5,100Tax
- 125×165 ftLot Size
 Estimated Value:$950,147See Free Estimate Report

Property not available for sale or for rent.
HOMEH One: full-service selling for a 1% listing fee. The buyer's agent commission is separate.
Free Home EvaluationHow Much Is My Home Worth?Homes for Sale NearbySale & Price History for 5413 Old Scugog Road, Clarington, Rural Clarington
Real estate boards require you to or to see the full details of this property.
*Sold prices and complete sale & price history are regulated data. Under the Trust in Real Estate Services Act, 2002 (TRESA) and the rules of the Real Estate Council of Ontario (RECO), and pursuant to the Multiple Listing Service® rules of the Canadian Real Estate Association (CREA) and the Toronto Regional Real Estate Board (TRREB), this information may be shown only to registered users who have agreed to the applicable terms of use (a Virtual Office Website, or "VOW," arrangement). HOMEH Inc., Brokerage therefore provides it to signed-in members only. Creating an account is free and takes under a minute.
About 5413 Old Scugog Road, Clarington, Rural Clarington
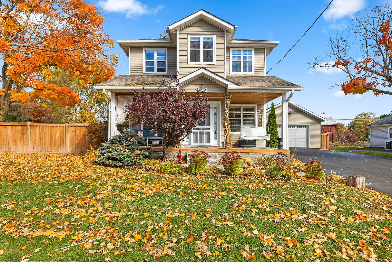
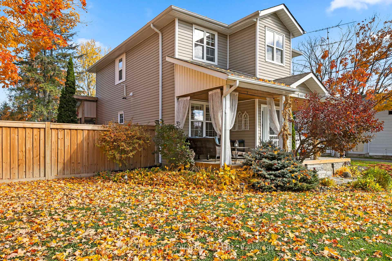
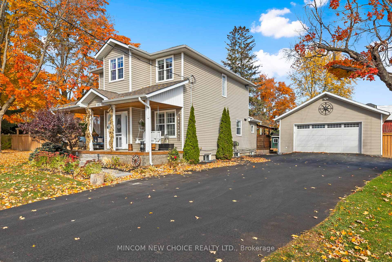
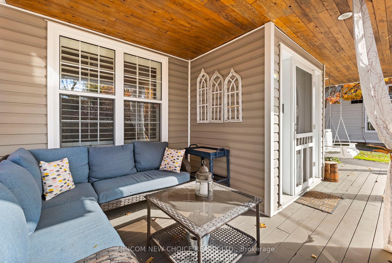
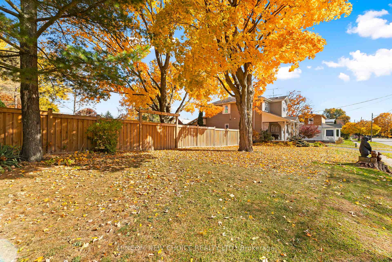
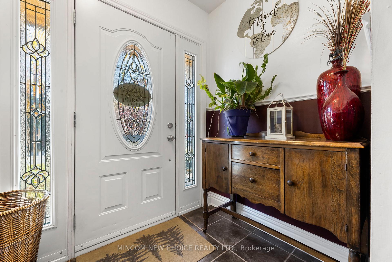
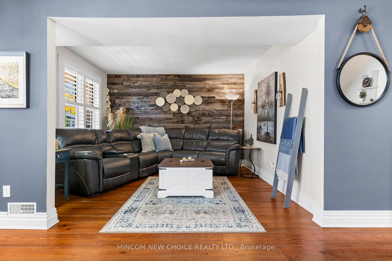
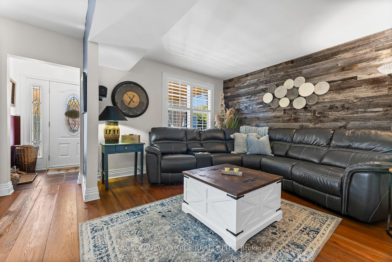
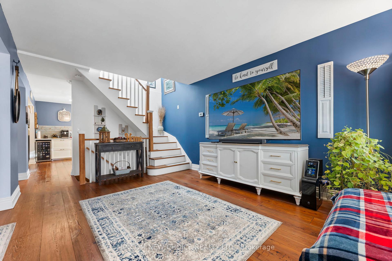
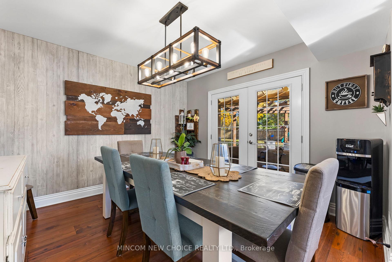
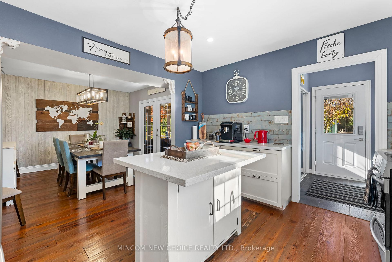
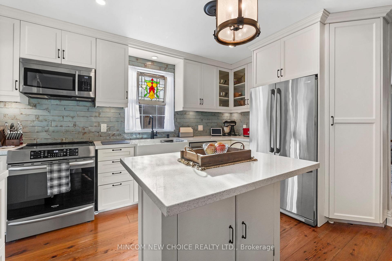
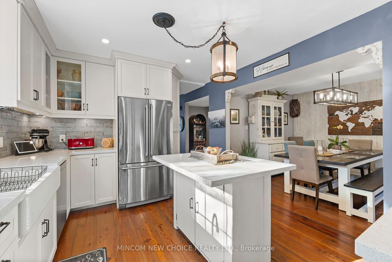
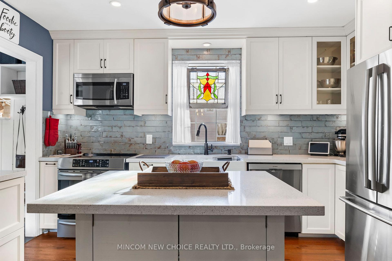
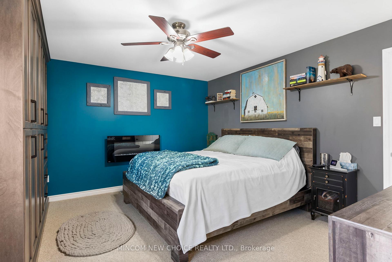
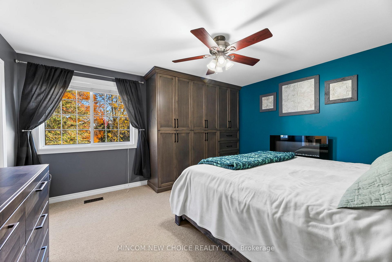
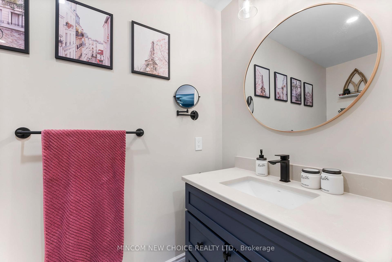
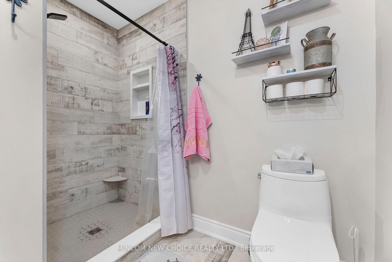
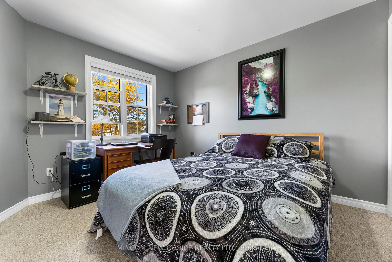
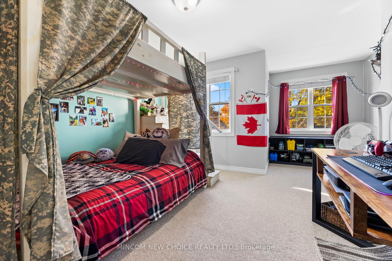
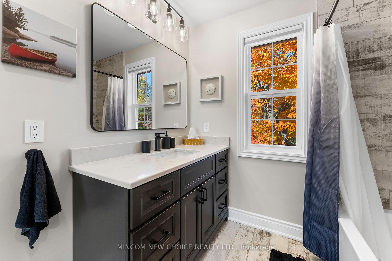
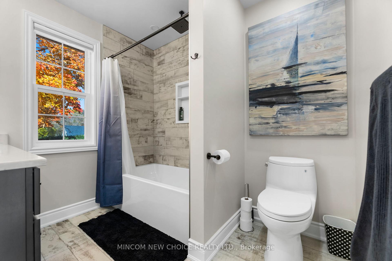
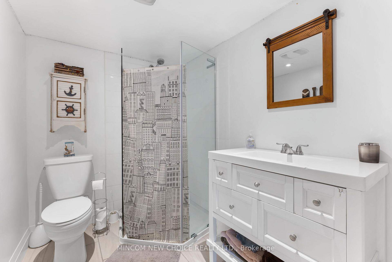
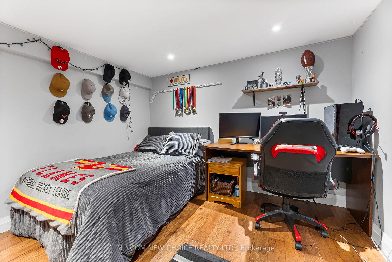
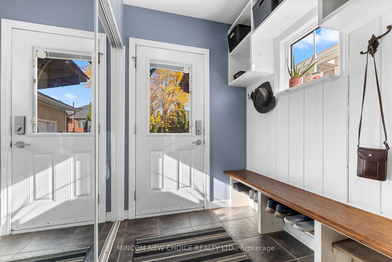
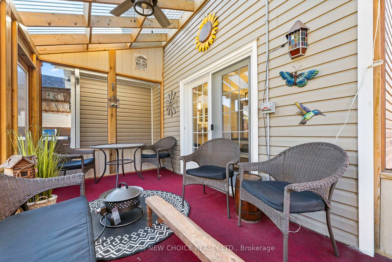
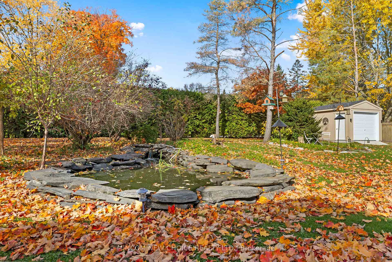
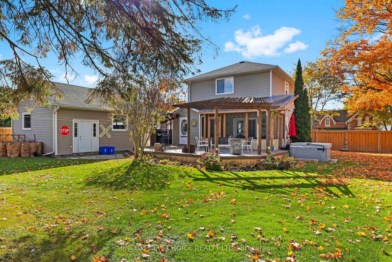
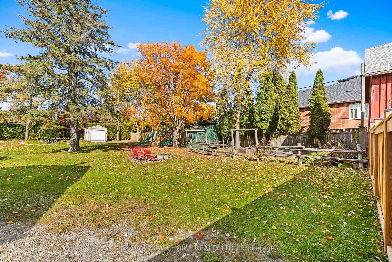
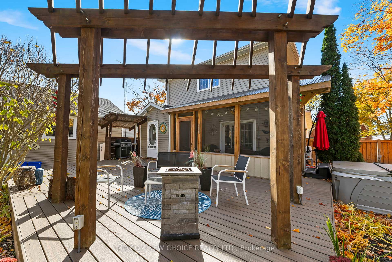
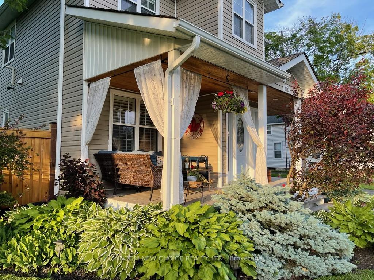
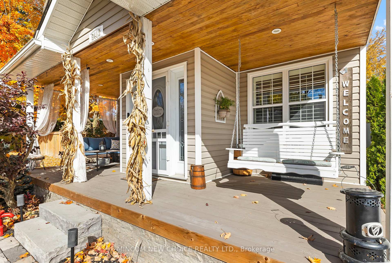
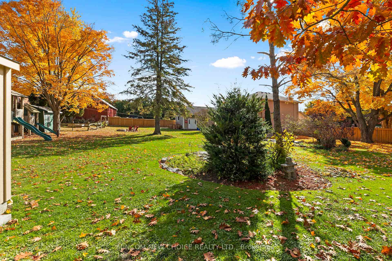
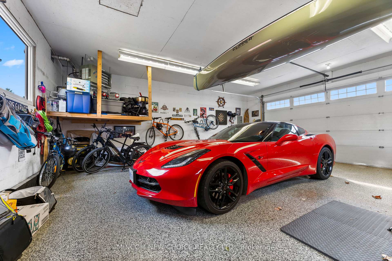
Nestled in the heart of the serene Hampton, this charming home offers an idyllic retreat with modern comforts. With three spacious bedrooms plus an additional versatile lower level bedroom, it invites families and guests alike to enjoy both cozy gatherings and peaceful solitude. The four beautifully appointed bathrooms ensure convenience for all, featuring tasteful renovations incl. heated floors in upstairs baths, that blend style and functionality. Set on a sprawling rural setting this in town double lot, boasts a picturesque pond complete fish and a water fall fountain create a serene backdrop for lazy afternoons. Imagine sipping your morning coffee in the beautiful screen room or on the expansive composite decking, where you can soak in the fenced, treed lot and fresh country air. Inside, the heart of the home showcases a stunning kitchen that has been meticulously remodelled, perfect for culinary enthusiasts. The open layout flows seamlessly into the living and dining areas, all enhanced by modern finishes and thoughtful touches that make every inch of this home a delight. Whether you're hosting summer barbecues or enjoying quiet evenings by the fire, this picture perfect haven offers a harmonious blend of nature and luxury, making it the perfect place to unwind, or soak the hot tub and create lasting memories. **** Improvements done by this conscientious homeowner include (in 2020) screen room, gas heater in garage, hot tub, battery back up sump pump, (2021) Custom Kitchen Reno, septic transfer tank, pump, drain lids, tank pumped (2022) Garage floor epoxy coated, Front porch re faced, new walkway & much of the fencing redone. (2023) Composite back deck, New furnace, AC and heat pump (2024) Bathroom reno & ensuite added, Master bedroom built-in wardrobe, damaged trees removed & arborist secured remaining trees, New 2024 10x16 shed on concrete pad, & Stunning Quartz counters in kitchen. Approx pricing for these extensive renos on attached list. No lawn sign*
Key Facts & Features
Property Costs
- Annual Property Tax Amount
- $5,100
- Land Transfer Tax Fee
- $19,475
Rental Items
- Rental Equipment
- NONE
- Basement Type
- Full, Finished
Interior Features
- Laundry Level
- Main Level
- Interior Extras
- Bar Fridge, Water Heater Owned, Water Softener, Water Purifier
- Fireplace/Stove
- Yes
- Elevator
- No
Exterior Features
- Exterior Extras
- Deck, Landscaped, Hot Tub, Privacy, Porch Enclosed
- Pool
- None
- Property Features
- Fenced Yard, Park, Place Of Worship, School, School Bus Route
- Other Structures
- Drive Shed, Garden Shed
Building
- Building Type
- Detached
- Building Style
- 2-Storey
Construction
- Exterior Finish
- Vinyl Siding
- Roof
- Asphalt Shingle
- Foundation Details
- Concrete Block
- Special Designation
- Unknown
Lot
- Lot Front
- 125.26 ft
- Lot Depth
- 165.00 ft
- Lot Shape
- Irregular
Inclusions
- Inclusions
- Fridge, Stove, Dishwasher, Microwave, Stacked Washer/Dryer, California Shutters and window coverings, electric light fixtures.
Exclusions
- Exclusions
- Please exclude pool table, porch swing, electric fireplace master bedroom, freezer in basement & front yard animal carvings & garden ornaments. Corner shelf in Kitchen & sm.black on wall in rec rm. Some shelving & work bench in garage excl.
Parking & Garages
- Garage Type
- Detached
- Garage Spaces
- 2
- Parking Spaces
- 9
- Total Garage And Parking Spaces
- 11
Heating & Cooling
- Heat Source
- Gas
- Heat Type
- Heat Pump
- Air Conditioning
- Central Air
- Water
- Well
- Sewers
- Septic
- Natural Gas
- Yes
- Hydro
- Yes
- Cable
- Available
- Telephone
- Available
- Bedrooms
- 3 + 1
- Washrooms
- 4
- Kitchens
- 1
- Family / bonus room
- Yes
Room sizes
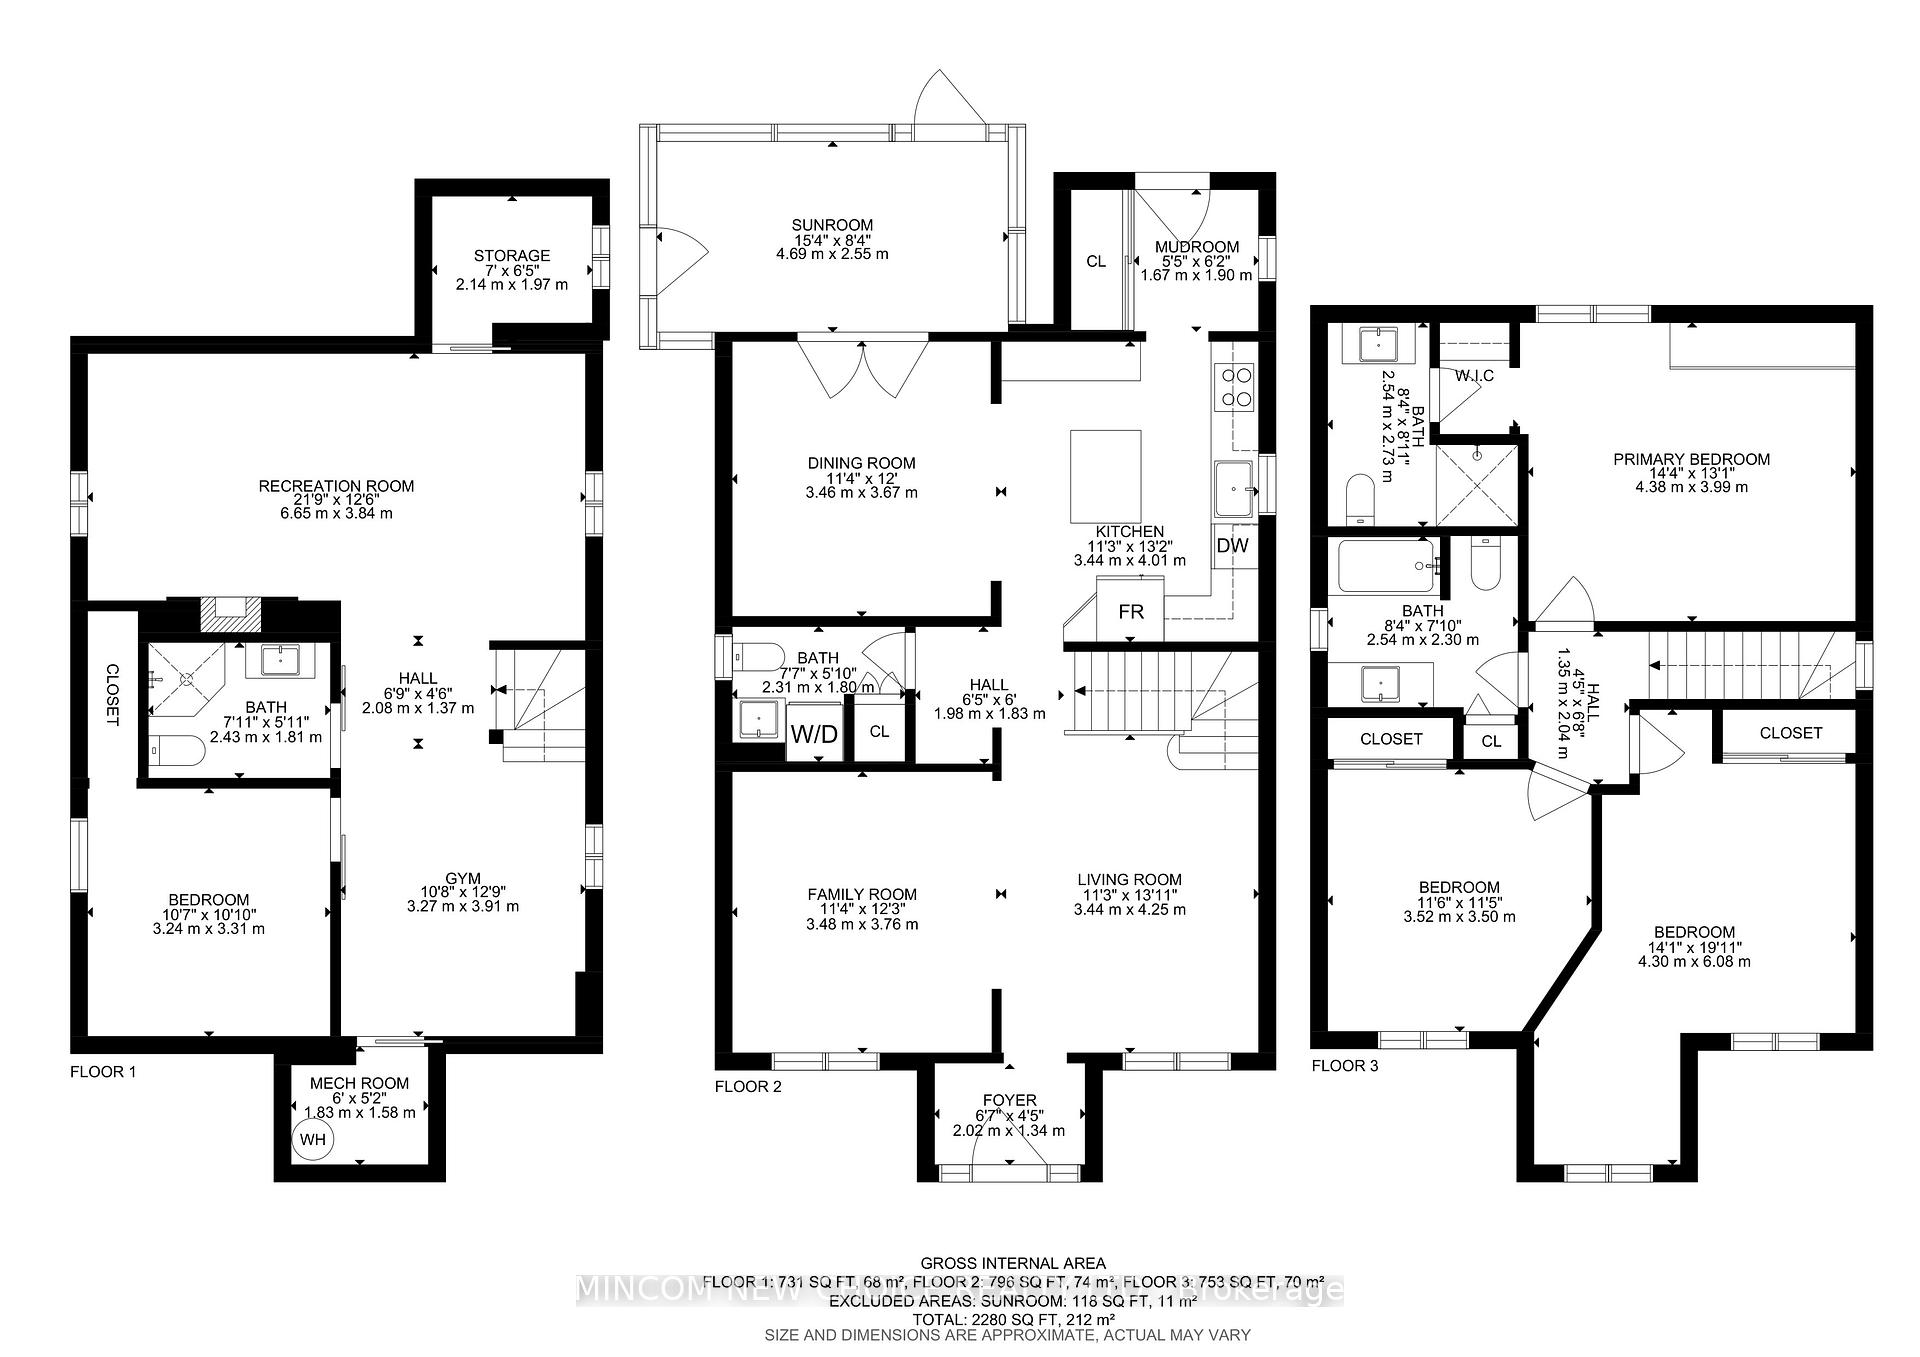
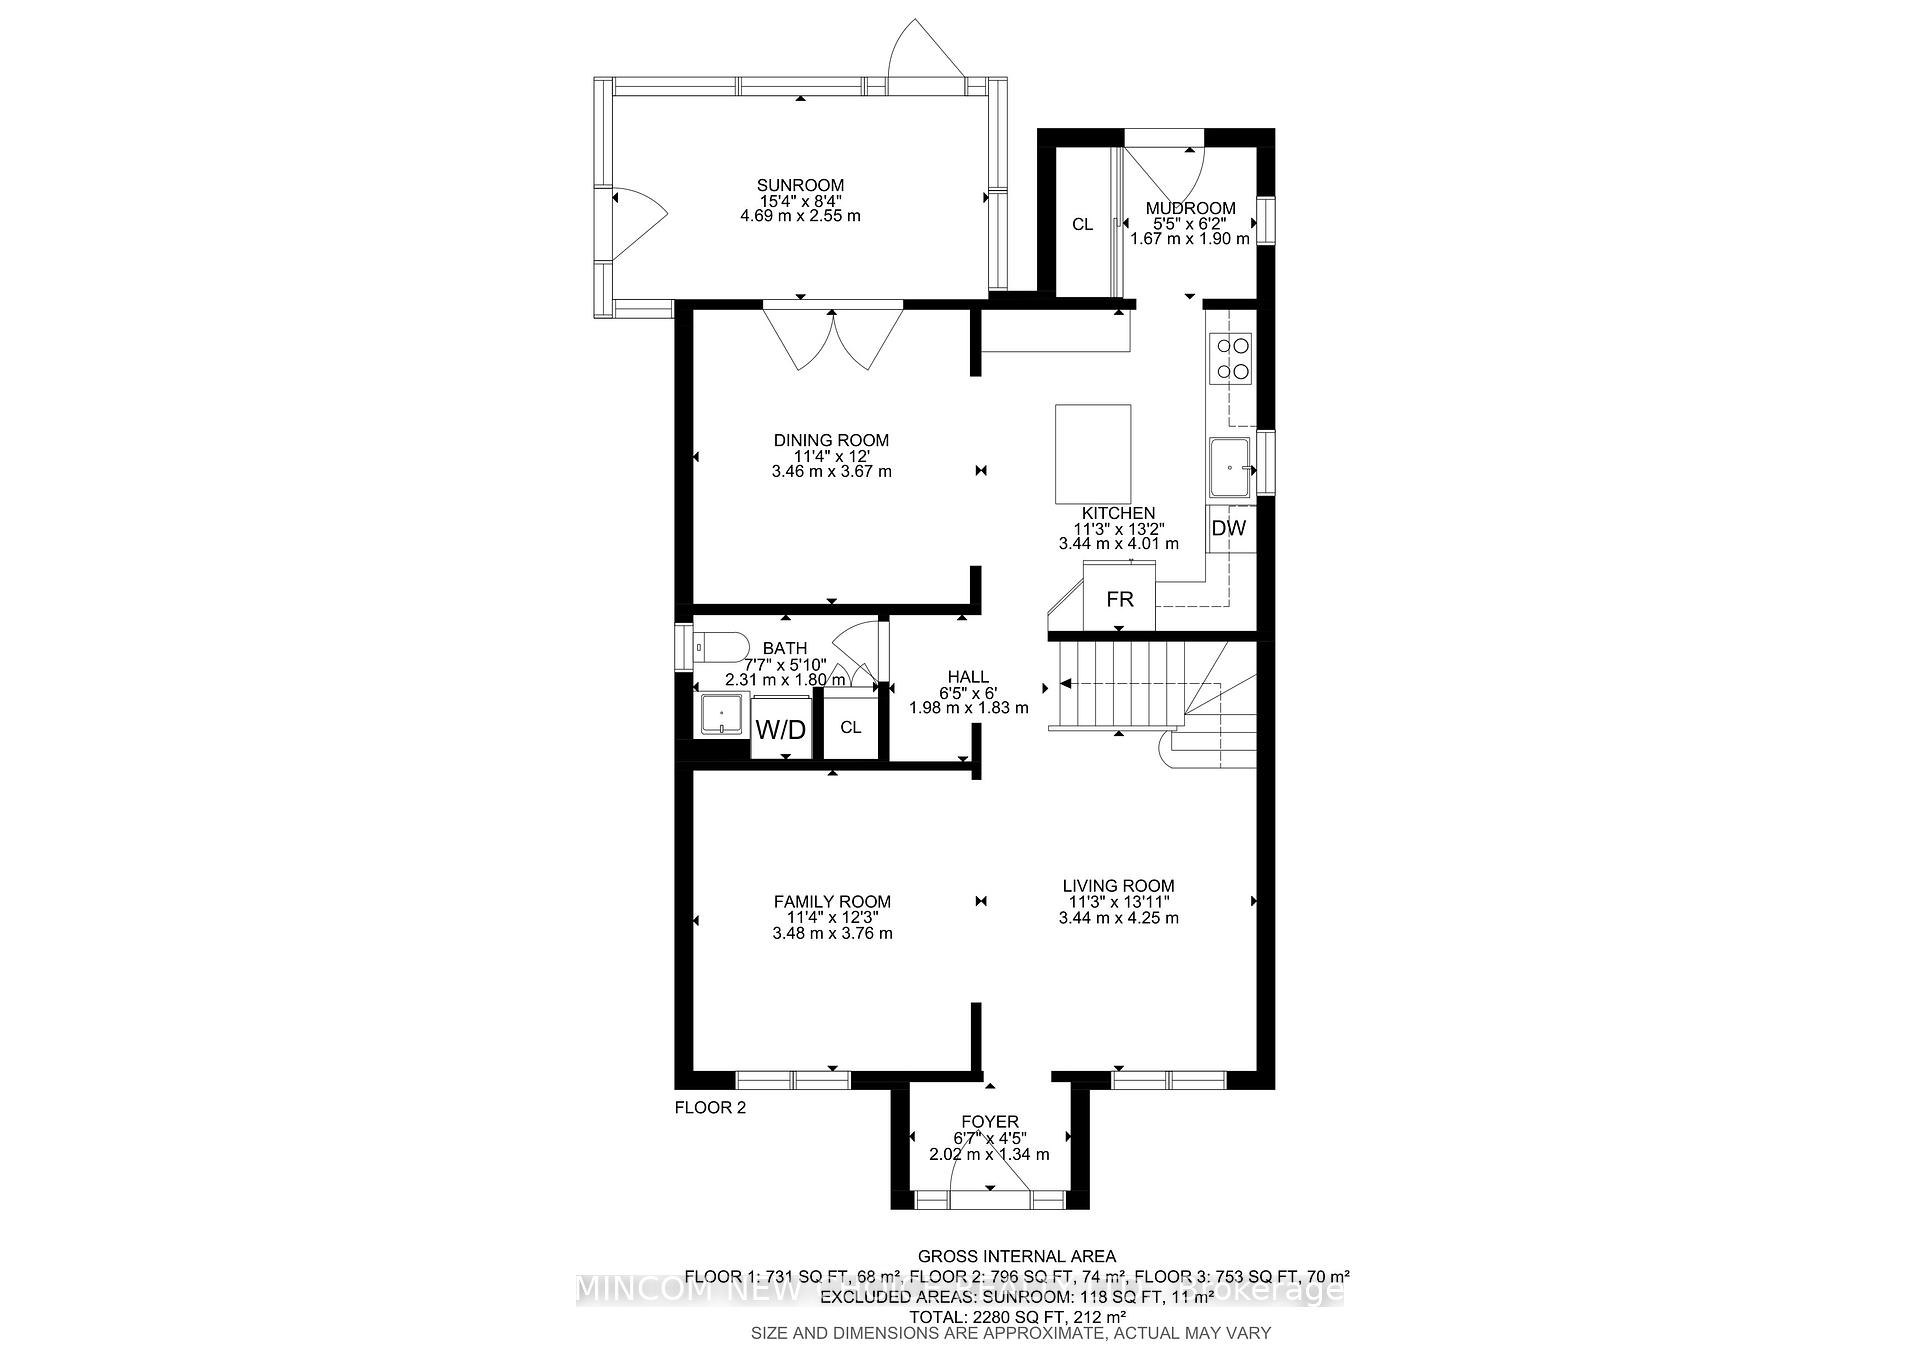
- Living Room—Main level, California Shutters, Carpet Free
- Family Room—Main level, California Shutters, Carpet Free
- Dining Room—Main level, W/O To Sunroom, Overlooks Backyard
- Kitchen—Main level, Quartz Counter, Double Sink, Overlooks Dining
- Laundry—Main level, 2 Pc Bath, Combined w/Laundry
- Sunroom—Main level
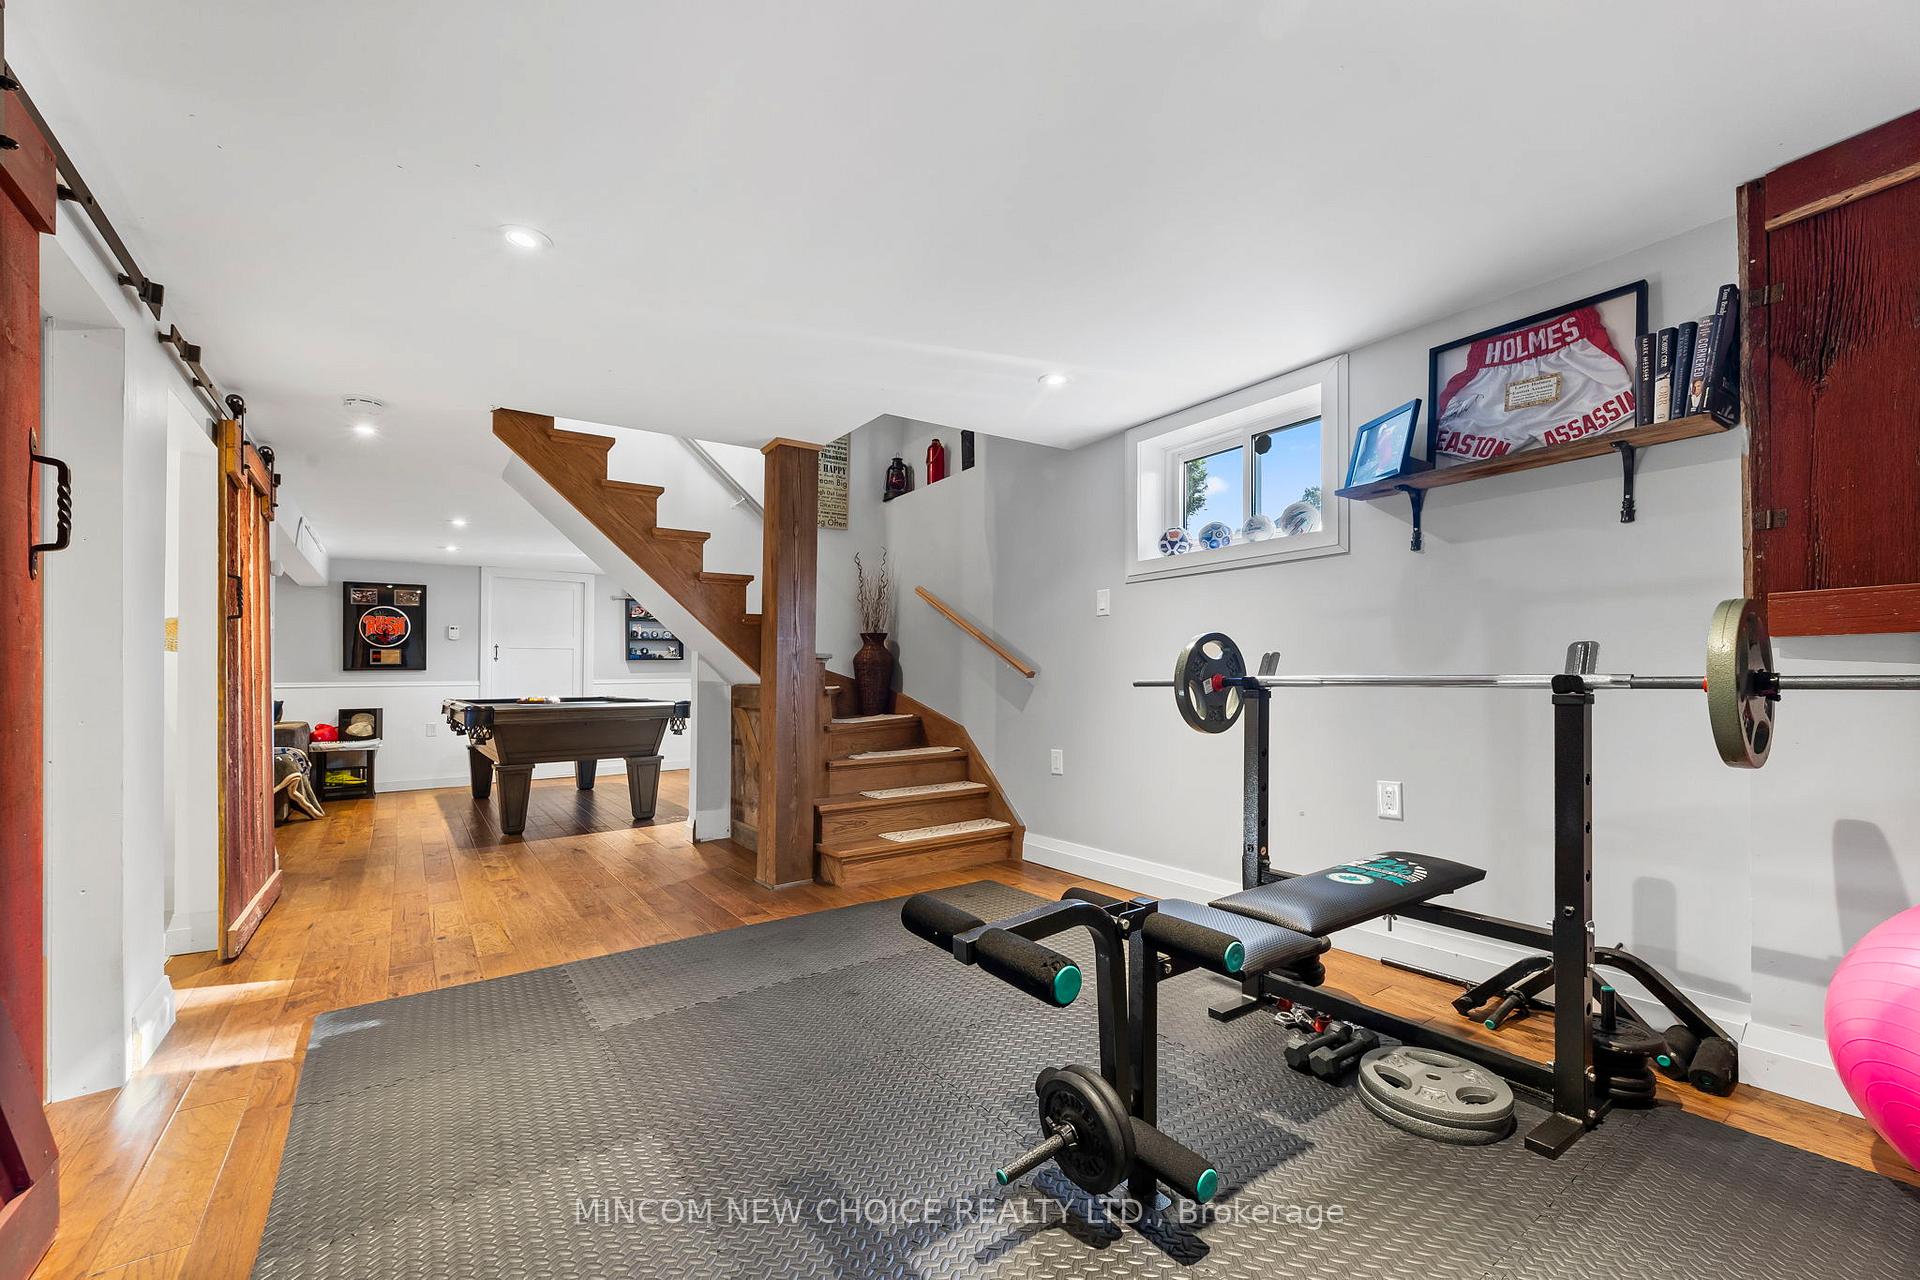
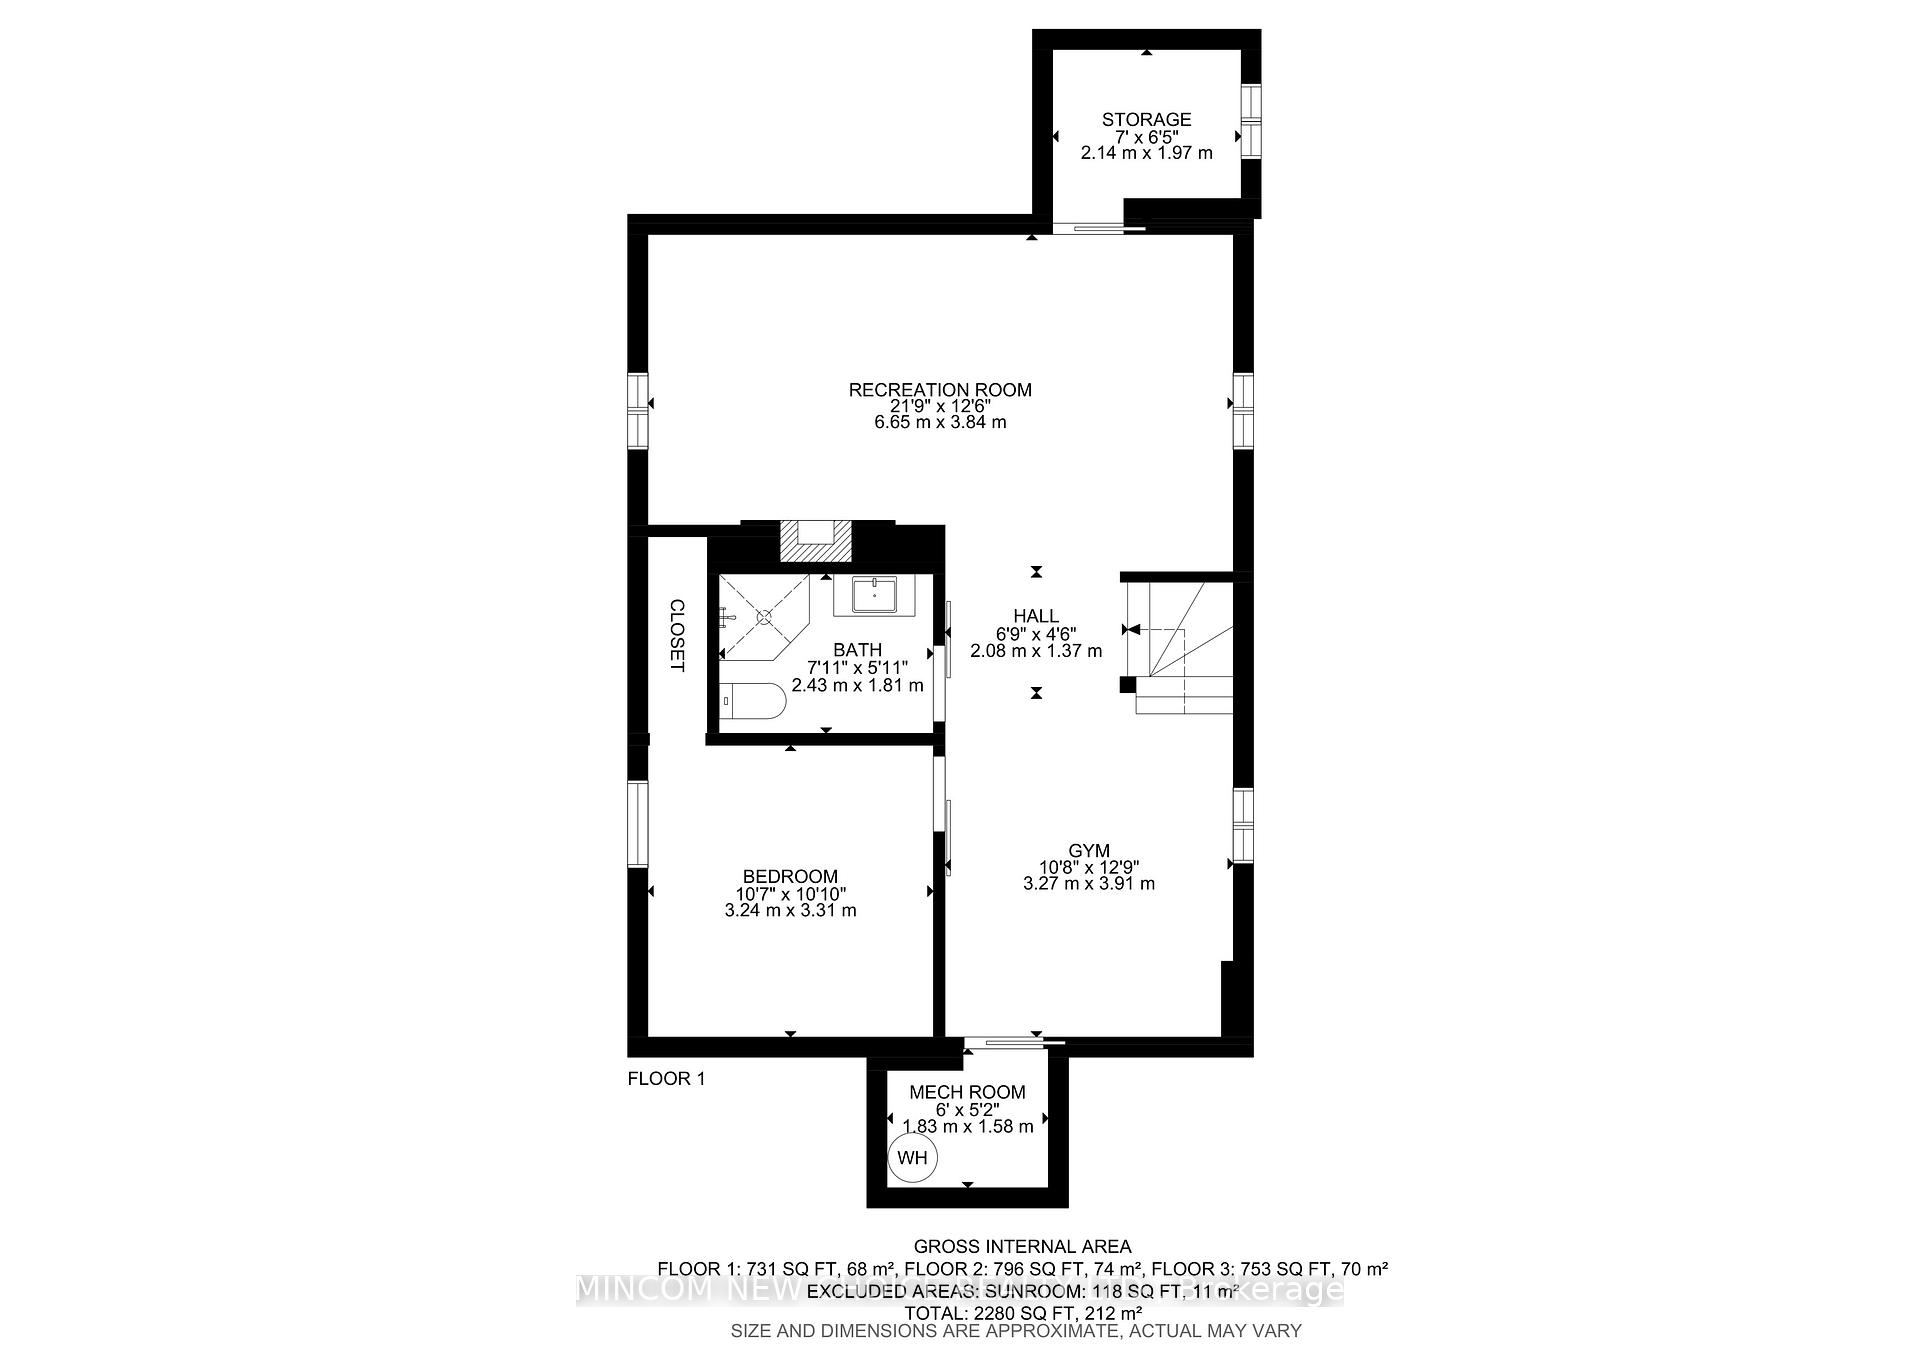
- Exercise Room—Basement level
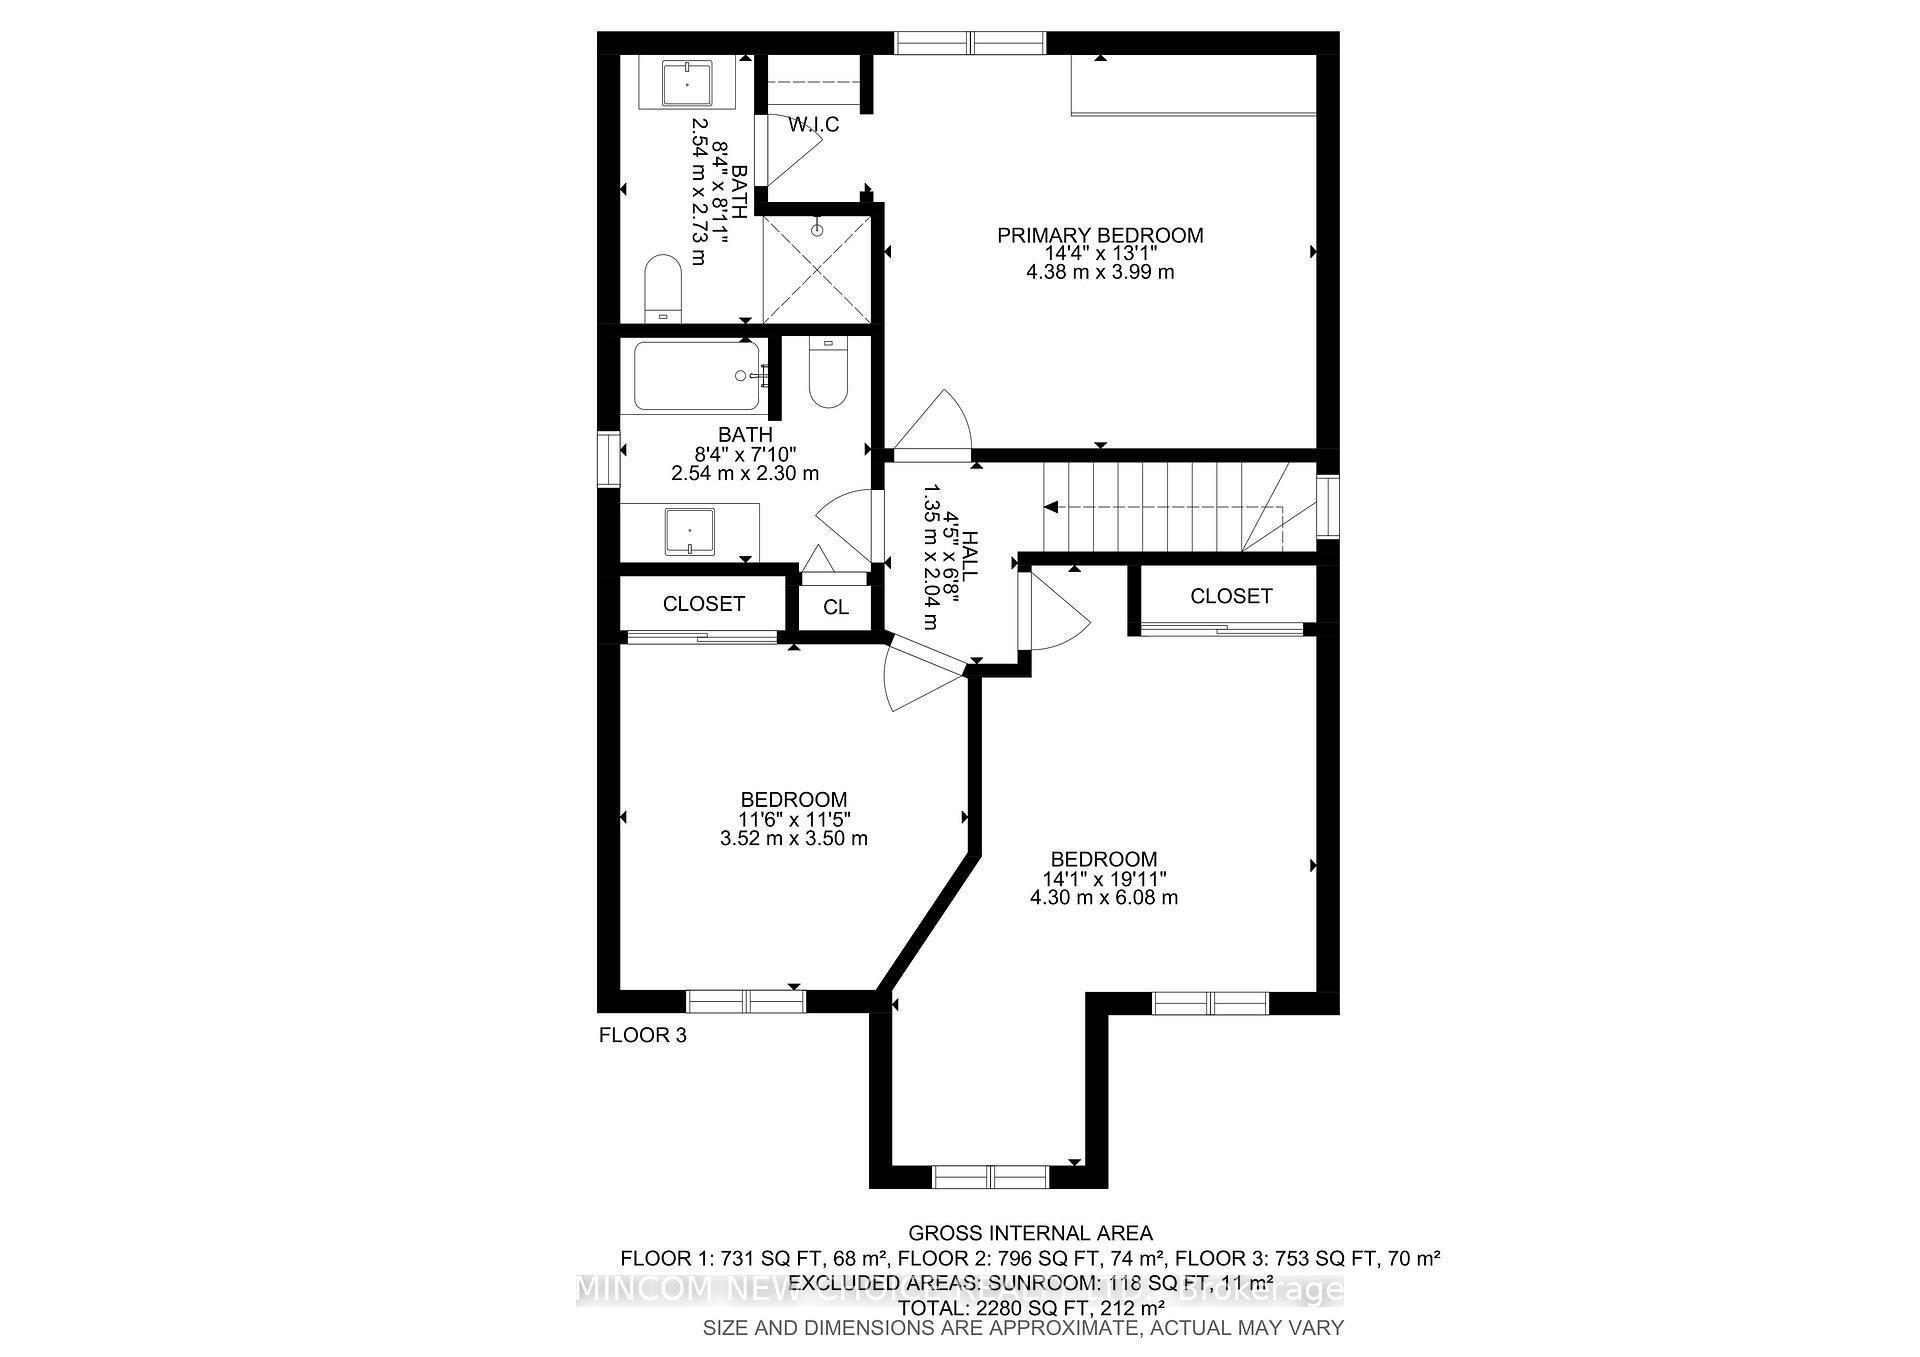
- Primary Bedroom—Second level, 3 Pc Ensuite, B/I Closet
- Bedroom 2—Second level, Double Closet
- Bedroom 3—Second level
- Bedroom 4—Basement level
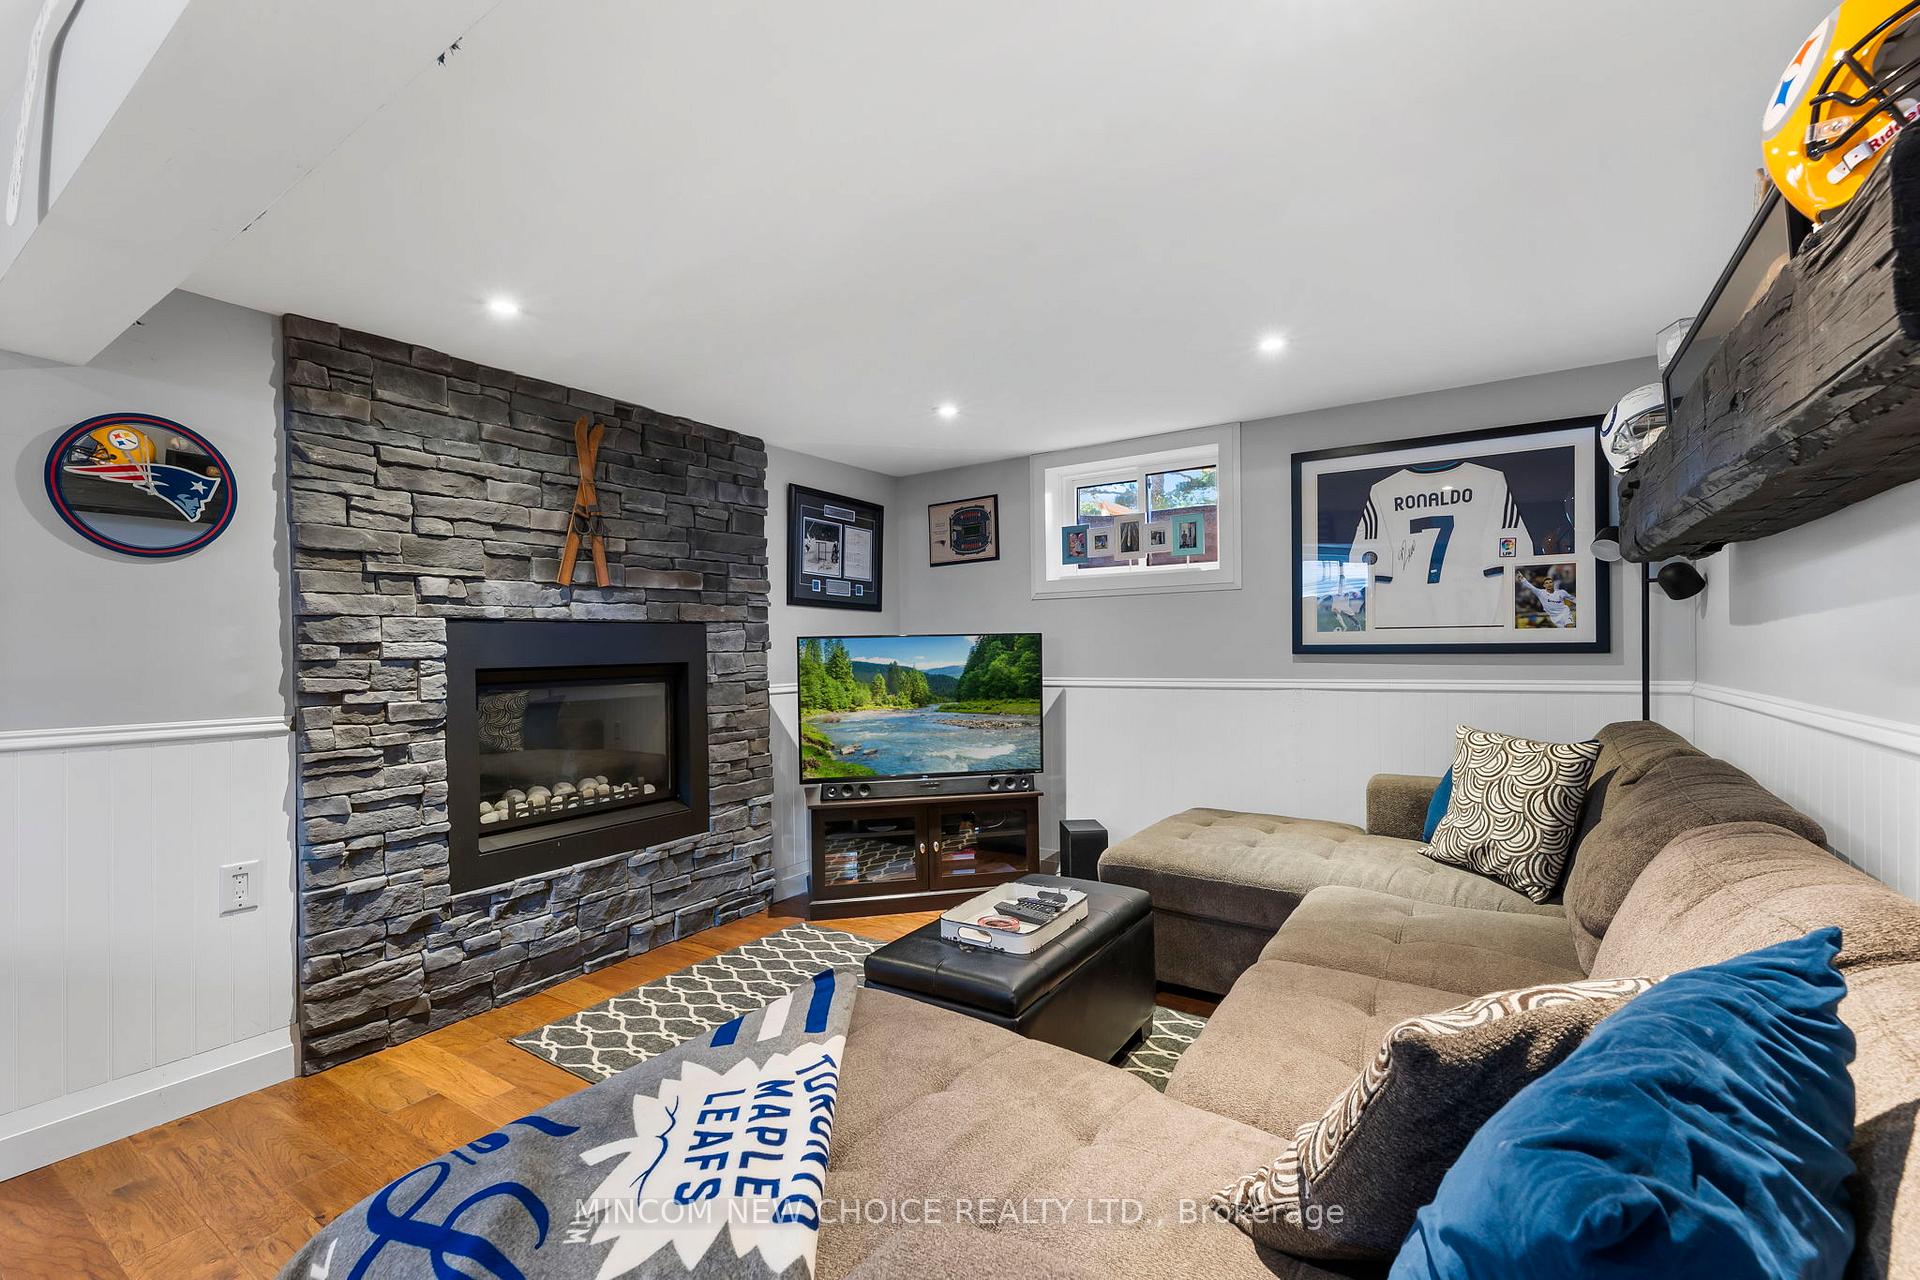
- Recreation—Basement level, Gas Fireplace
Washrooms
- 2-piece, Main
- 4-piece, Second
- 3-piece, Second
- 3-piece, Basement
- Municipality
- Clarington
- Neighbourhood
- Rural Clarington
- Main cross streets
- Taunton Rd / North on Old Scugog Rd.
- Zoning
- Residential (RH)
- MLS® number
- E11921671
- Data source
- Toronto Regional Real Estate Board
- Status change
- 2025-02-03
- Listed on
- 2025-01-13
- Days on market
- 21 days
- Possession type
- To Be Arranged
- Co-op commission
- 2.5%
- Seller
- Listed by
- MINCOM NEW CHOICE REALTY LTD.
Home Market Value
Current home valuation for 5413 Old Scugog Road, Clarington, Rural Clarington, Clarington, ON. Listed for $1,150,000
HOMEH Estimate
$950,147
Estimated Sales Range
$828,688 - $1,071,606
HOMEH Estimate for 5413 Old Scugog Road, Clarington, Rural Clarington
Calculated with a real agent's CMA method — 45+ years of experience, codified. Not an AI guess.
For the owner
Is this your home? Track its value.
Get this home's HOMEH Estimate by email once a month, with how many homes are for sale around you.
Mortgage Payment Calculator
Compare up to 4 down payment scenarios
5% on first $500K + 10% on $650,000 over $500K
$90,000
| Scenario 1 | Scenario 2 | Scenario 3 | Scenario 4 | |
|---|---|---|---|---|
−Down payment | % $ | % $ | % $ | % $ |
+CMHC insurance | $42,366 | $32,085 | $27,370 | $0 |
=Total mortgage | $1,101,516 | $1,067,085 | $1,004,870 | $920,000 |
Amortization | ||||
Mortgage rate | % | % | % | % |
| Payment frequency | ||||
=Mortgage payment | $5,378monthly | $5,210monthly | $4,906monthly | $4,492monthly |
Land Transfer Tax
$19,475
$19,475
Around this home
No schools found nearby
Data provided by OpenStreetMap & Fraser Institute School Rankings
Ask HOMEH
New!Hi there!
👋Text or call (416) 301-9001
Recommended for you
Based on homes you've looked at.
No recommended properties found.
Nearby similar homes
No nearby properties found.
More real estate resources
Other homes nearby
Explore this area
Nearby neighbourhoods
No nearby listings available.