
5456 Bethesda Road
Clarington (Rural Clarington), ON L1C 3K5
- 5+1Bedrooms
- 7Bathrooms
- 4Garage
- 5000 +Sq Ft
- $22,646Tax
- 340×1,291 ftLot Size
 Estimated Value:$2,987,313See Free Estimate Report

Sale & Price History for 5456 Bethesda Road, Clarington, Rural Clarington
| Start Date | End Date | Price | Event | MLS# |
|---|---|---|---|---|
| No listing history available | ||||
Real estate boards require you to or to see the full details of this property.
*Sold prices and complete sale & price history are regulated data. Under the Trust in Real Estate Services Act, 2002 (TRESA) and the rules of the Real Estate Council of Ontario (RECO), and pursuant to the Multiple Listing Service® rules of the Canadian Real Estate Association (CREA) and the Toronto Regional Real Estate Board (TRREB), this information may be shown only to registered users who have agreed to the applicable terms of use (a Virtual Office Website, or "VOW," arrangement). HOMEH Inc., Brokerage therefore provides it to signed-in members only. Creating an account is free and takes under a minute.
About 5456 Bethesda Road, Clarington, Rural Clarington
Summarized Description
- Custom Tudor estate on 10 acres of land.
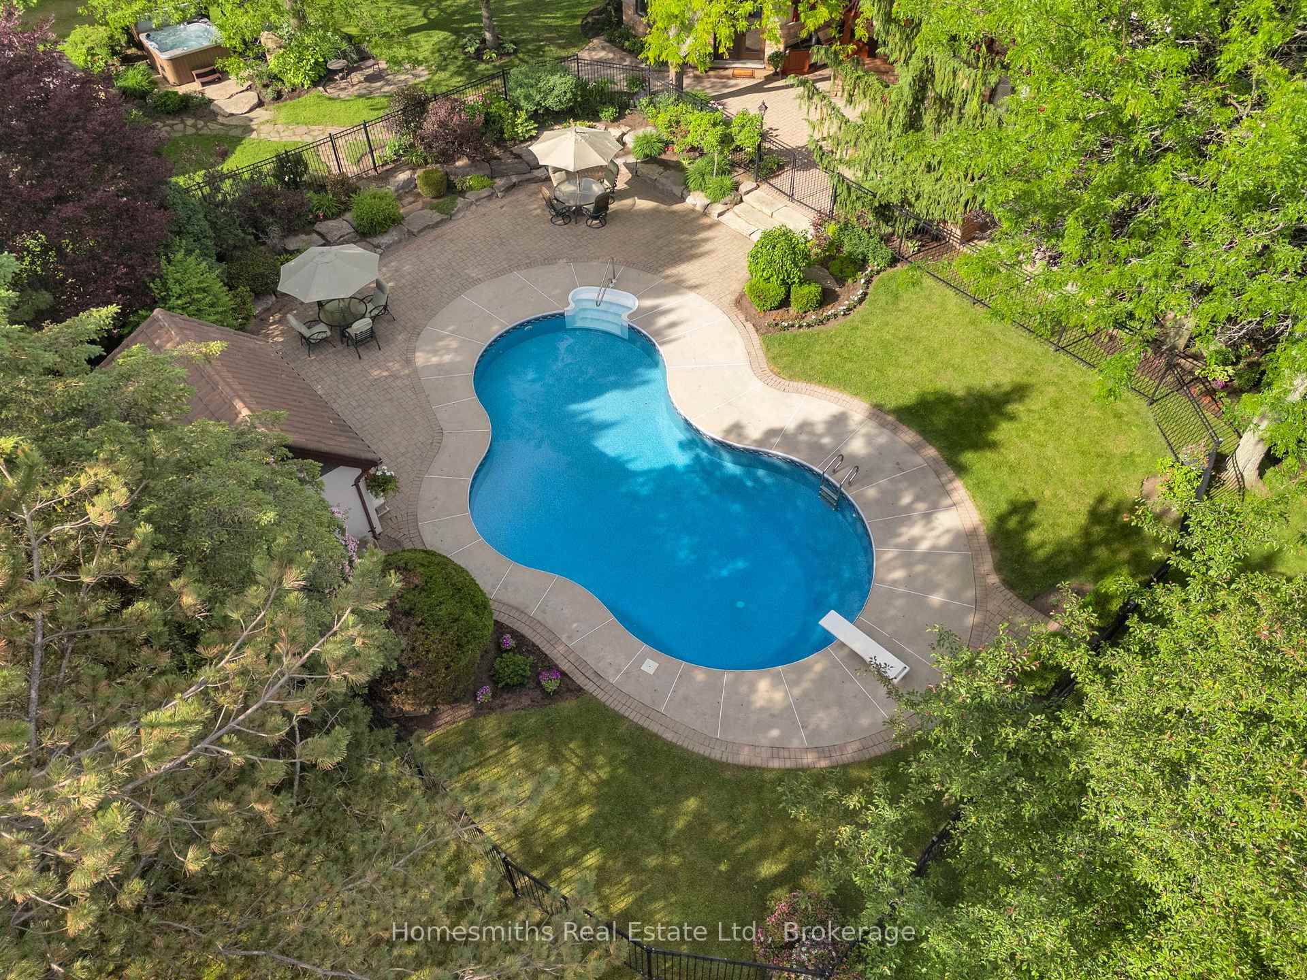
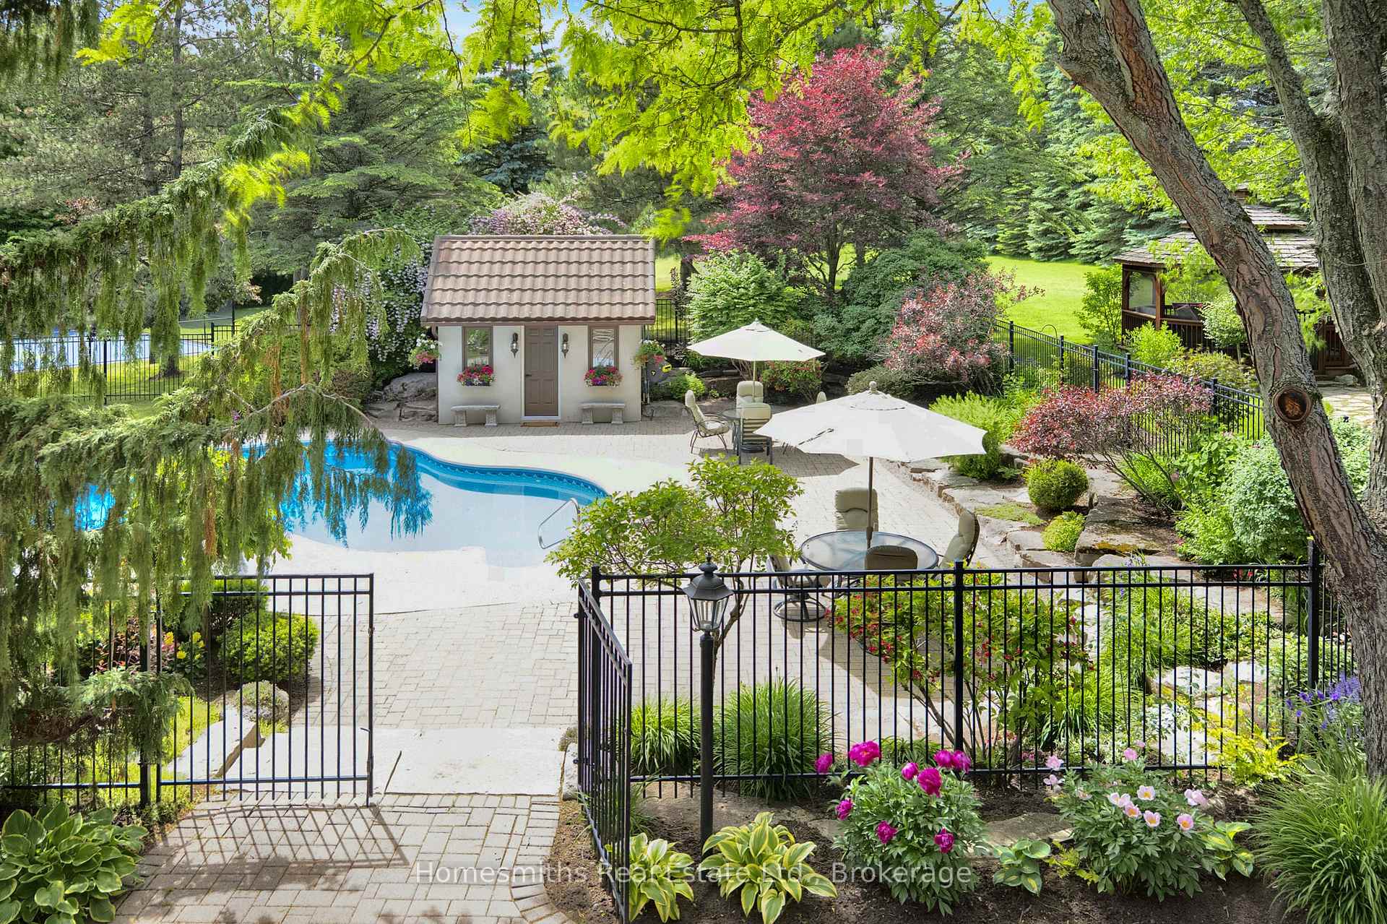
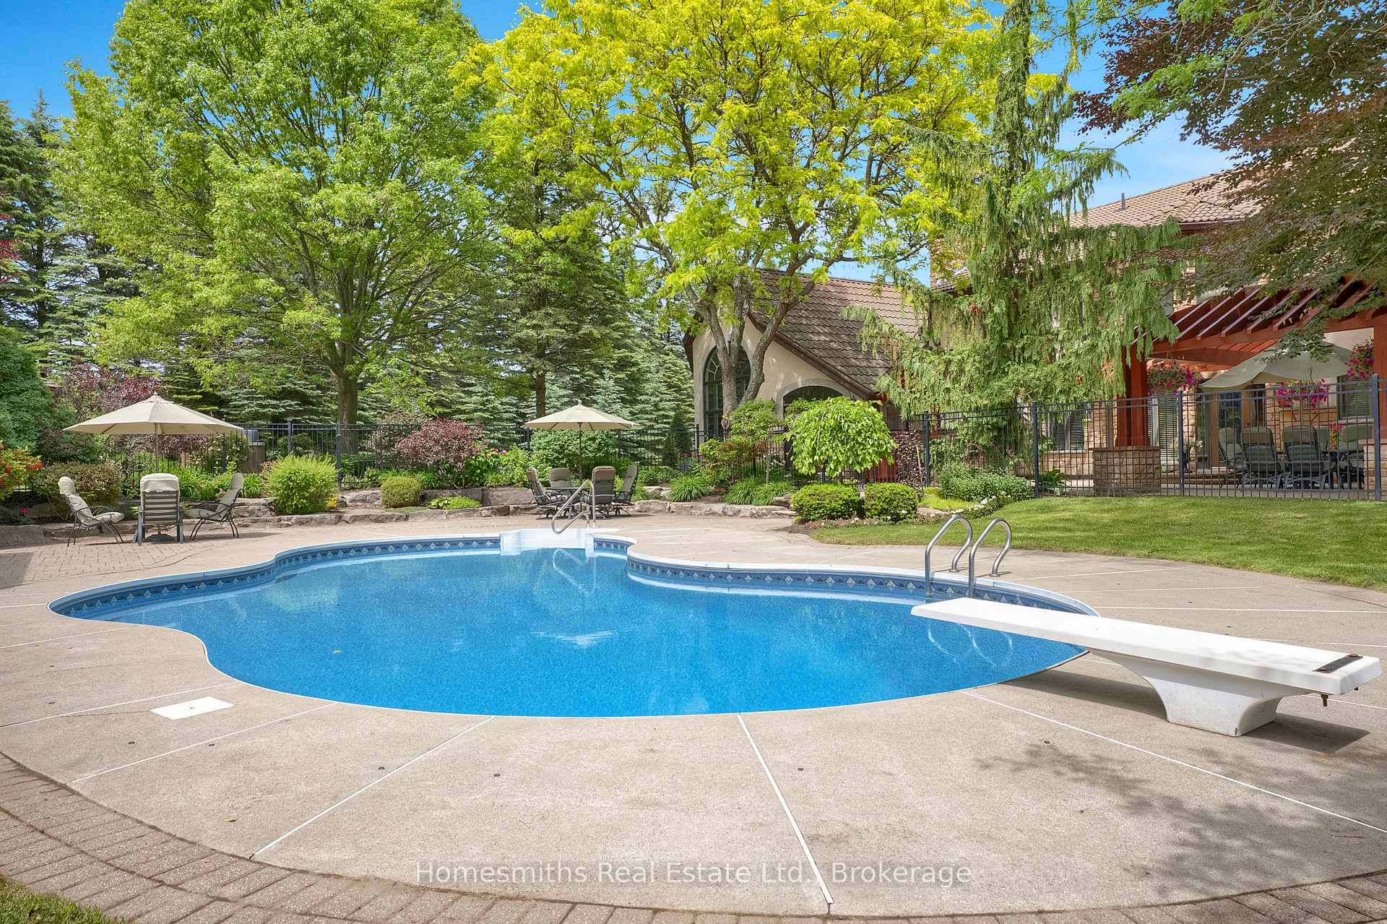
- Heated in-ground pool and tennis court.
- Grand sunken piano room and expansive living areas.
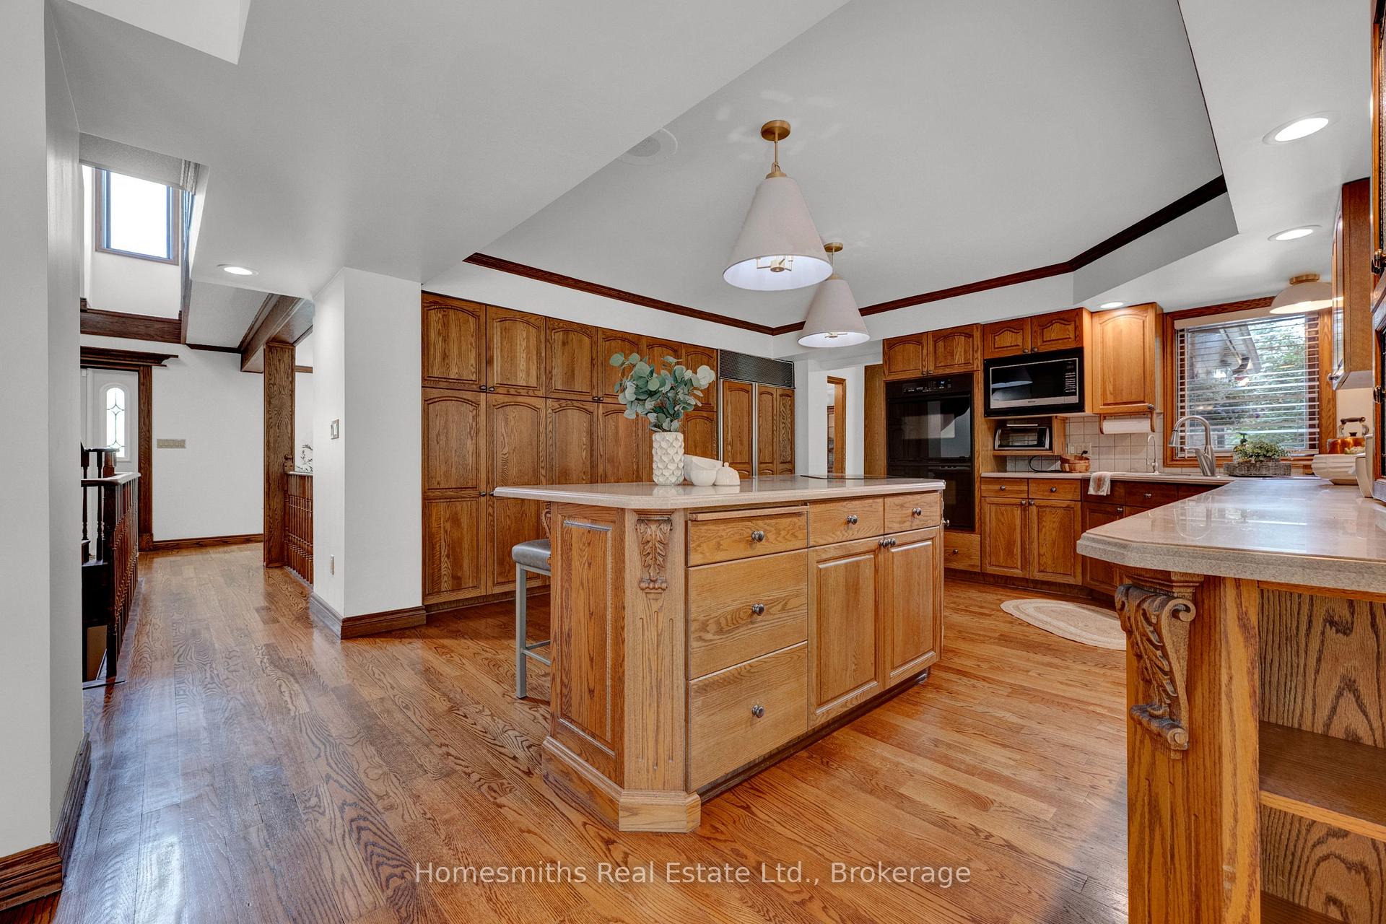
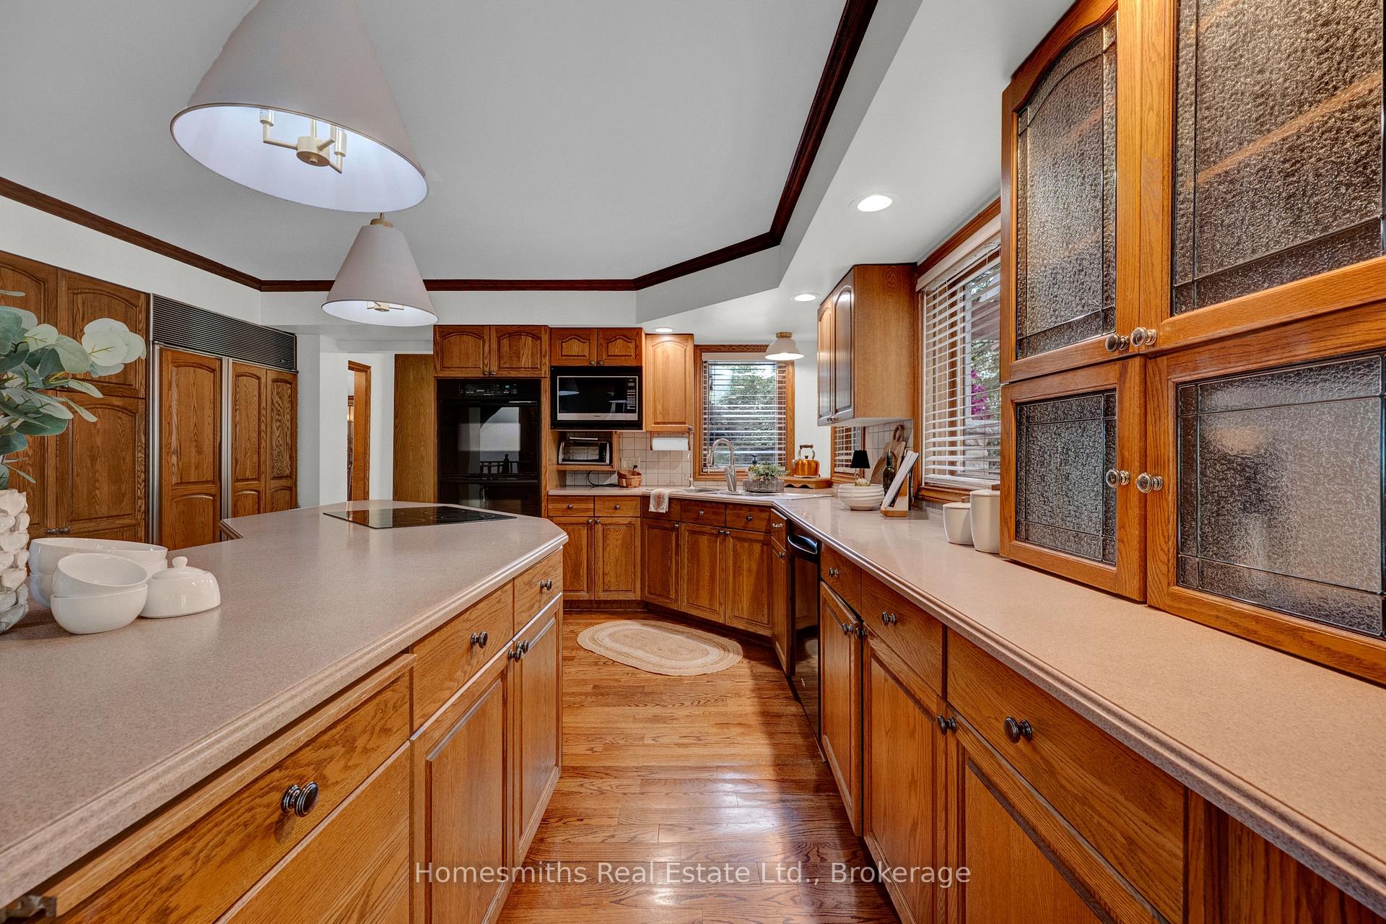
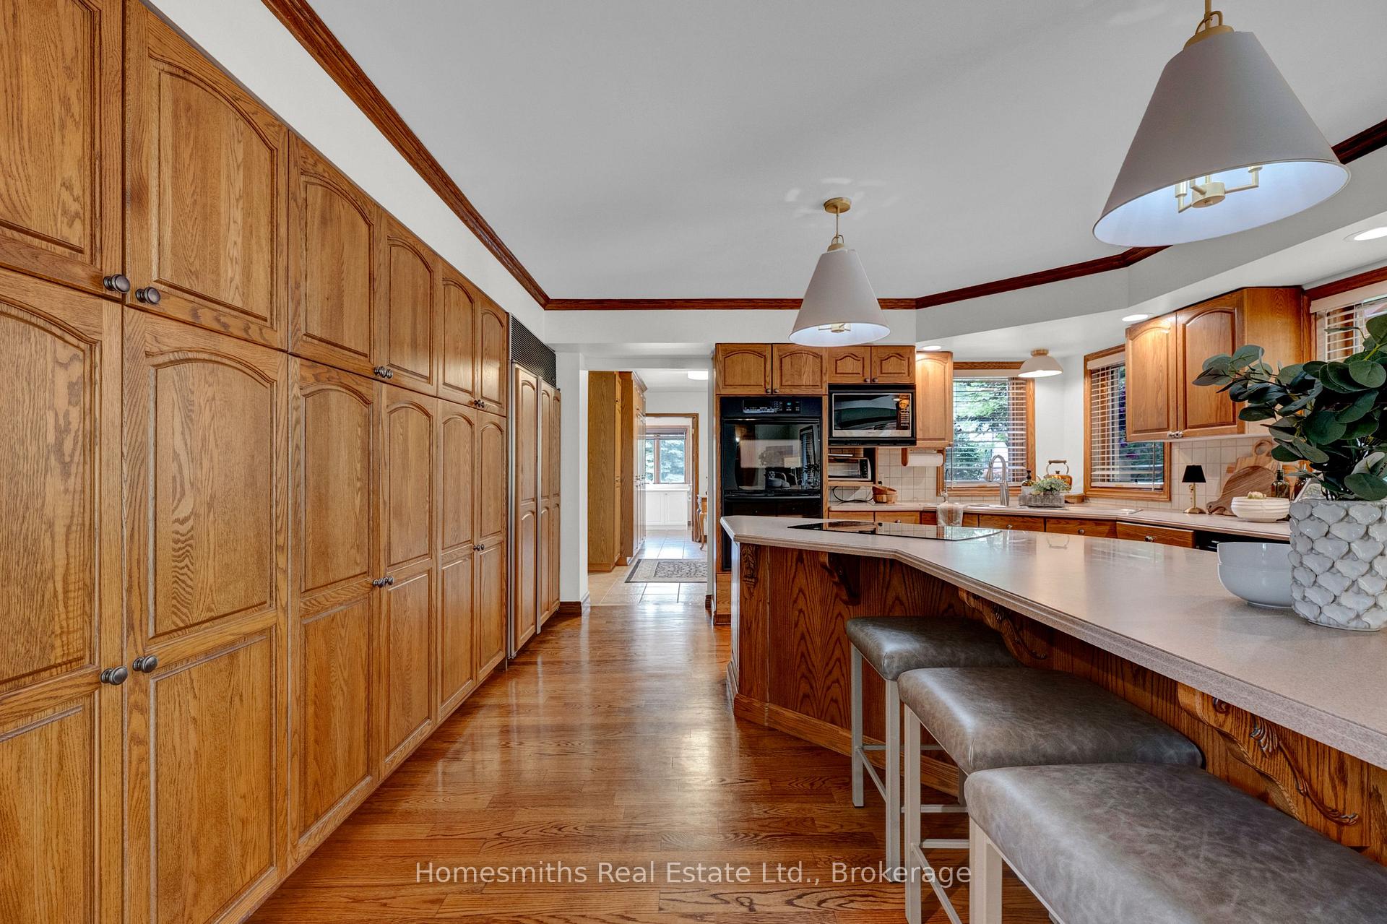
- Solid oak chef's kitchen with high-end appliances.
- Self-contained carriage house for guests or family.
- Geothermal heating and cooling for efficiency.
- Convenient access to major highways and amenities.
- Ideal for multi-generational living and recreation.
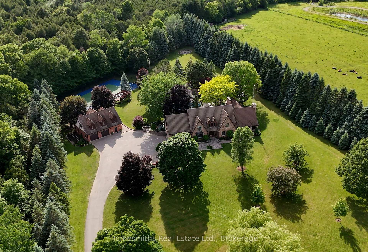
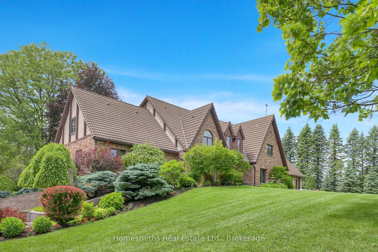
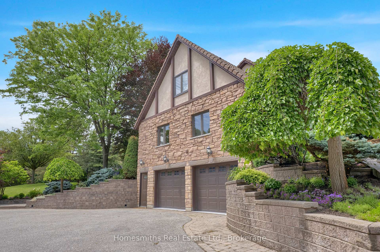
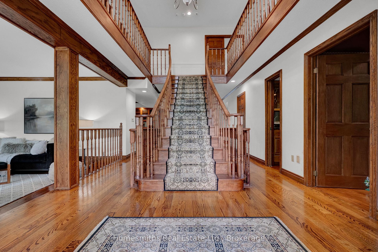
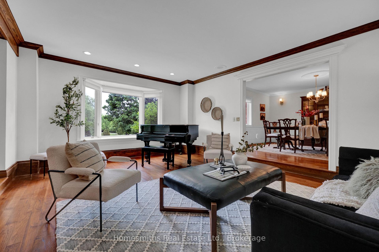
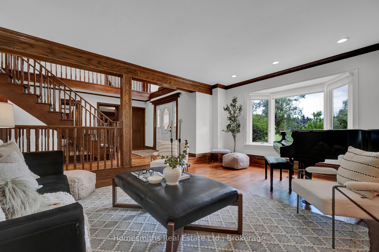
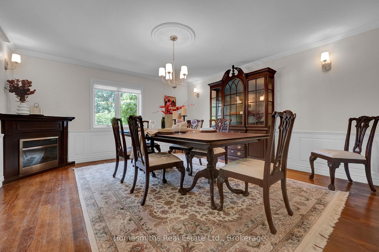
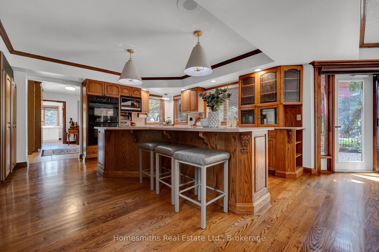
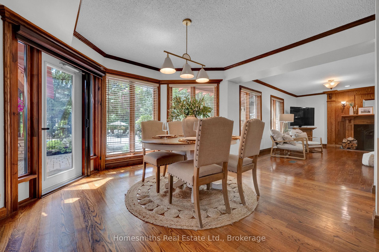
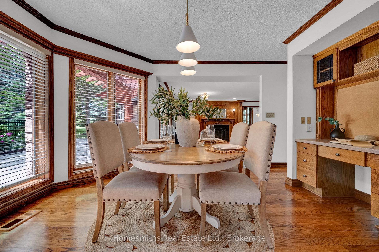
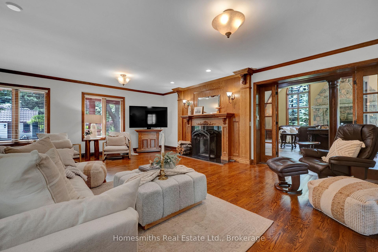
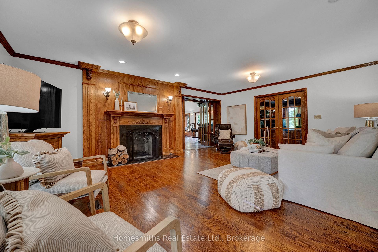
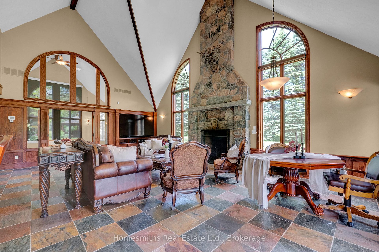
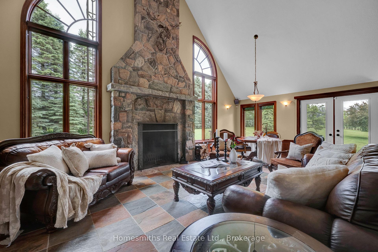
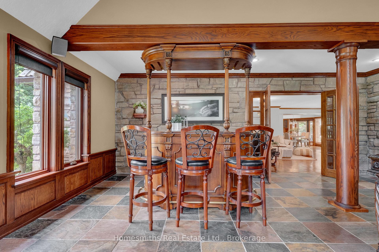
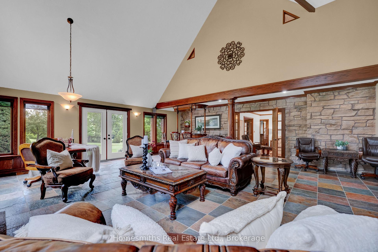
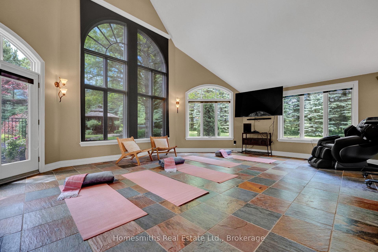
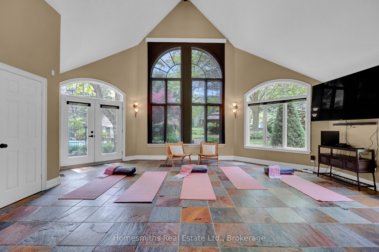
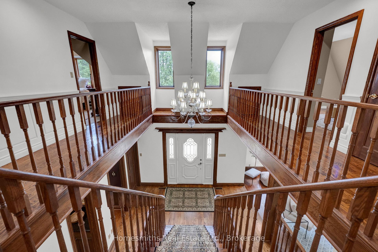
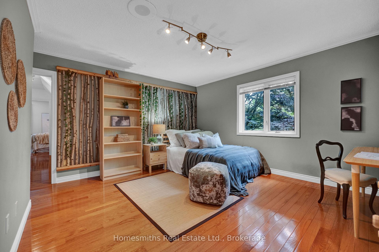
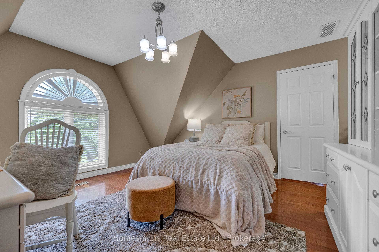
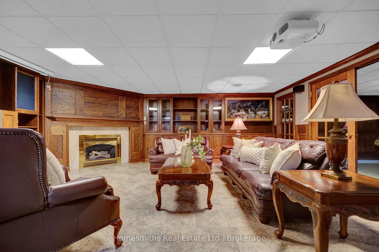
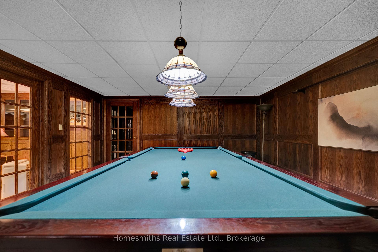
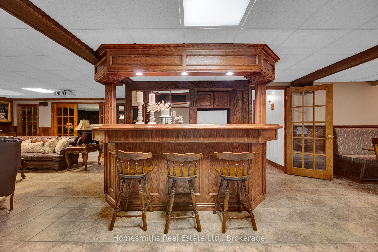
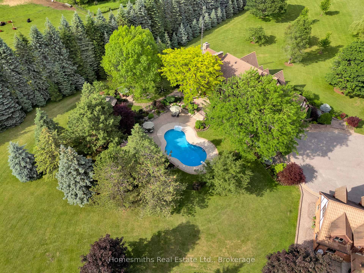
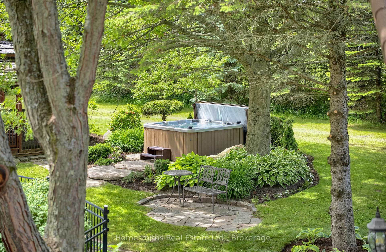
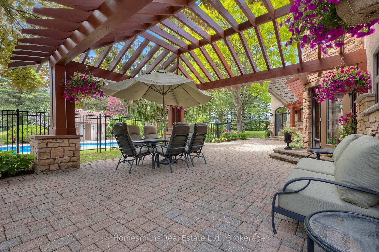
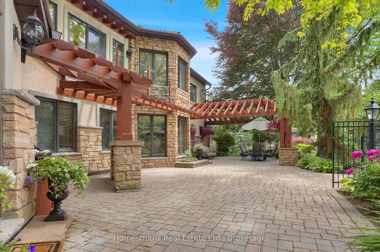
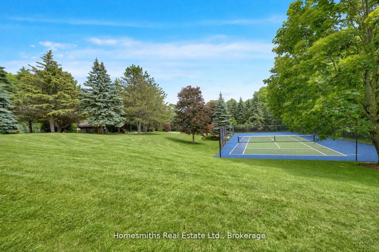
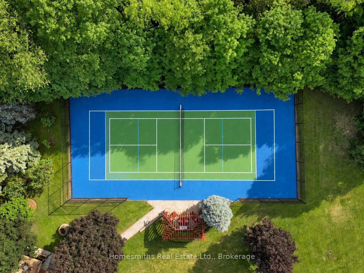
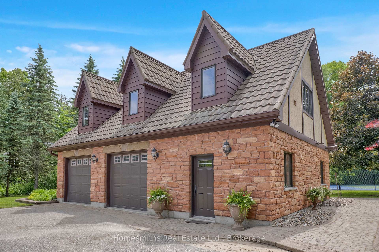
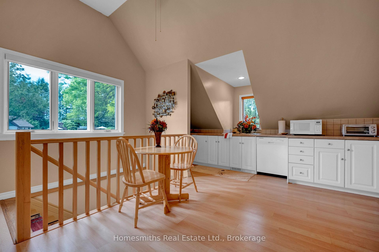
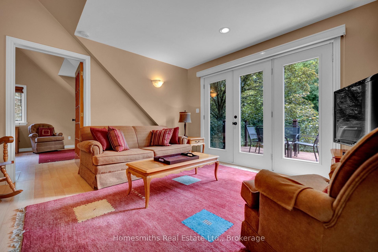
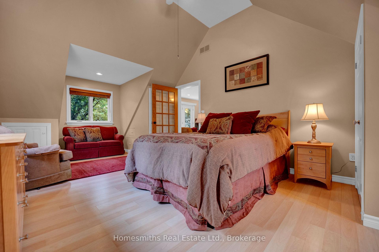
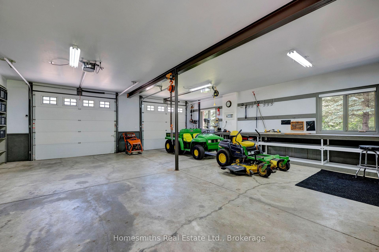
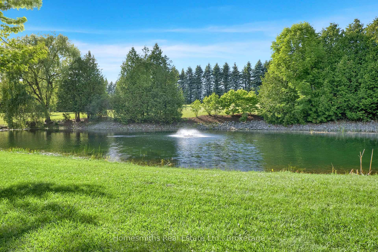
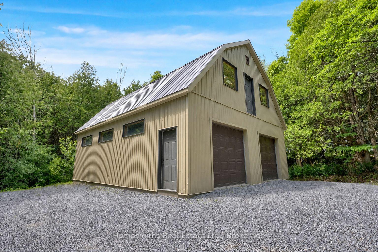
A rare offering of exceptional scale, privacy, & lifestyle, this custom Tudor-inspired country estate is set on 10 spectacular acres of sweeping lawns, mature gardens, stone hardscaping, a tranquil pond, & old-growth forest accented by a year-round stream. Resort-inspired amenities include a heated i/g pool, tennis court, & a substantial barn ideal for storage, hobbiest, workshop, or art studio. The timeless centre hall residence offers 4 bedrooms, 5 bathrooms, generously scaled principal rooms, a grand sunken piano room, formal dining room, expansive living room with fireplace, & a solid oak chef's kitchen with large centre island, Corian Counters, Sub-Zero refrigerator, & breakfast area with w/o to gorgeous perennial gardens, timber framed trellis, outdoor bar, & pool area. The extraordinary great room features soaring ceilings, a dramatic floor-to-ceiling stone wood-burning fireplace, seamless access to a four-season sunroom wrapped in west-facing windows filled with natural light, and the perfect space for a future gym or yoga sanctuary. The finished lower level is designed for recreation/entertaining & features a wet bar, billiards area, rec room, & extensive unfinished space ready for future customization or storage. Adding tremendous versatility is the fully self-contained carriage house, complete with a heated oversized workshop below & a spacious loft residence above, offering an open-concept kitchen, dining & living area, private balcony, & large bdrm-ideal for extended family, guests, a home office, or nanny suite. Enhanced by two high-efficiency zoned geothermal heating & cooling systems, this remarkable estate seamlessly blends timeless architecture with modern efficiency. Ideally located minutes to Highways 401 & 407, with convenient access to shopping, dining, schools, & amenities in Bowmanville and Oshawa under 1 hr downtown T.O. A one-of-a-kind country property offering privacy, recreation, & multi-generational living in an unforgettable setting.
Key Facts & Features
Property Costs
- Annual Property Tax Amount
- $22,646
- Land Transfer Tax Fee
- $61,473
Rental Items
- Rental Equipment
- Propane Tank
- Basement Type
- Finished
Interior Features
- Laundry Level
- Main Level
- Interior Extras
- Bar Fridge, Built-In Oven, Countertop Range, Guest Accommodations, Separate Heating Controls, Storage, Water Heater Owned
- Security Features
- Alarm System
- Fireplace/Stove
- Yes
- Fireplace Features
- Propane, Wood
- Elevator
- No
Exterior Features
- Pool
- Inground
- Property Features
- Clear View, Golf, Greenbelt/Conservation, Lake/Pond, River/Stream, Wooded/Treed
- Other Structures
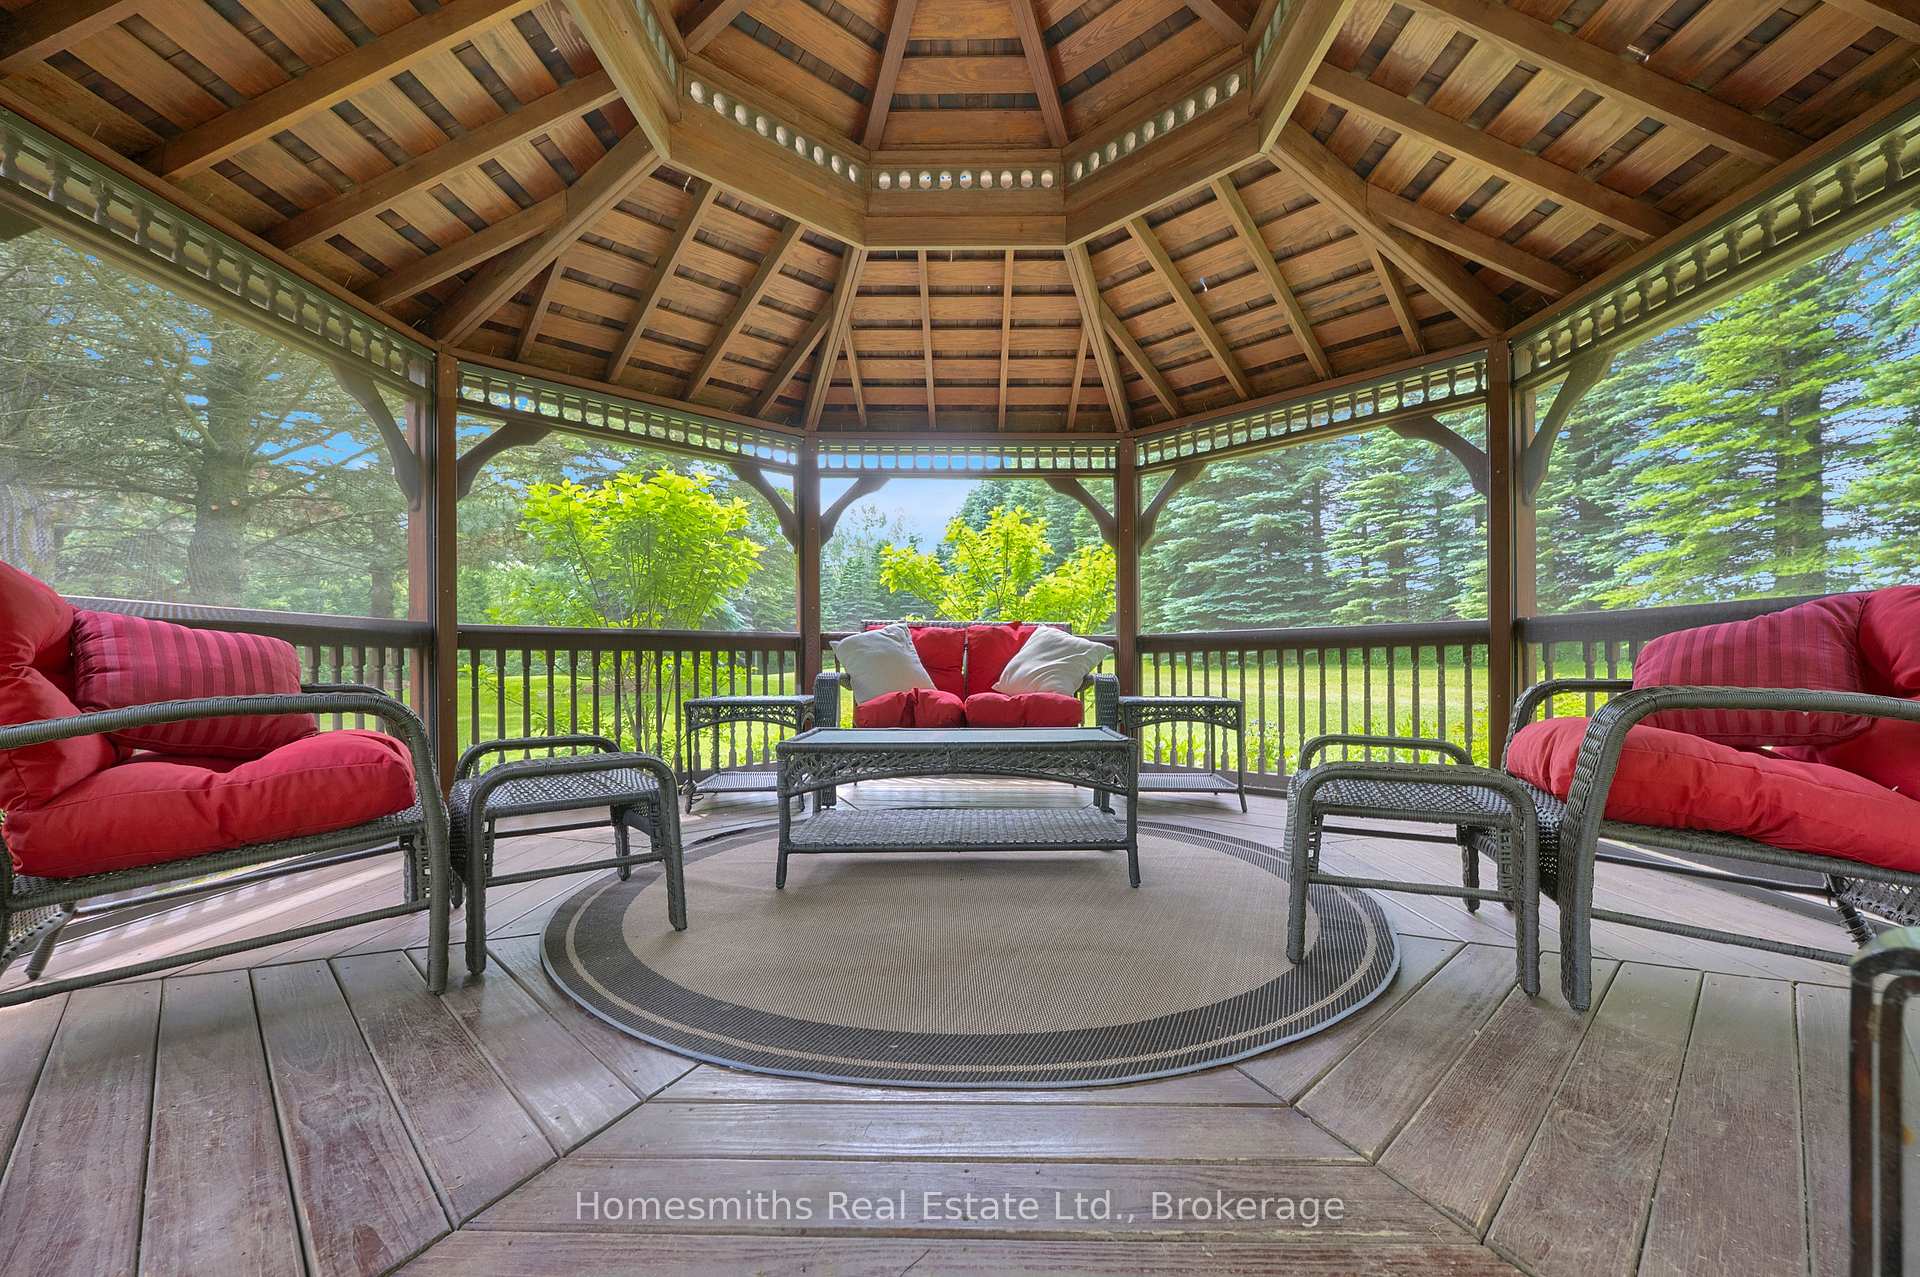
- Barn, Gazebo, Storage, Workshop, Additional Garage(s), Fence - Partial, Other, Out Buildings
Building
- Building Type
- Detached
- Building Style
- 2-Storey
- Approx Age
- 31-50
Construction
- Exterior Finish
- Stone
- Roof
- Metal, Other
- Foundation Details
- Poured Concrete
- Special Designation
- Unknown
Lot
- Lot Front
- 340.00 ft
- Lot Depth
- 1291.00 ft
- Lot Size
- 10.05
Inclusions
- Inclusions
- (In the main house and the carriage house)All existing appliances: Fridges, Stoves, B/I Dishwashers, b/i Microwave, Bar/Wine Fridges, Clothes Washer & Dryer. All electrical and light fixtures. All window coverings, including blinds (except those owned by stager), Well Water filtration systems, pool pump heater and all other accessories, hot tub and acccessoires
Exclusions
- Exclusions
- All furniture, decor and personal items, Piano and bench, Pool Table, Pool Cue Rack, Christmas Village display, Nature art in the Great room bar area, Television in the Great room, Television in the Family room.
Parking & Garages
- Garage Type
- Attached
- Garage Spaces
- 4
- Parking Spaces
- 30
- Total Garage And Parking Spaces
- 34
Heating & Cooling
- Heat Source
- Ground Source
- Heat Type
- Forced Air
- Air Conditioning
- Central Air
- Water
- Well
- Sewers
- Septic
- Bedrooms
- 5 + 1
- Washrooms
- 7
- Kitchens
- 2
- Family / bonus room
- Yes
Room sizes
- Great Room—Main level, Tile Floor, Window Floor to Ceiling, Fireplace
- Kitchen—Main level, Hardwood Floor, Centre Island, Corian Counter
- Other—Lower level
- Sunroom—Main level, Tile Floor, Window Floor to Ceiling, 2 Pc Ensuite
- Bedroom 3—Upper level, Hardwood Floor, Large Window, Walk-In Closet(s)
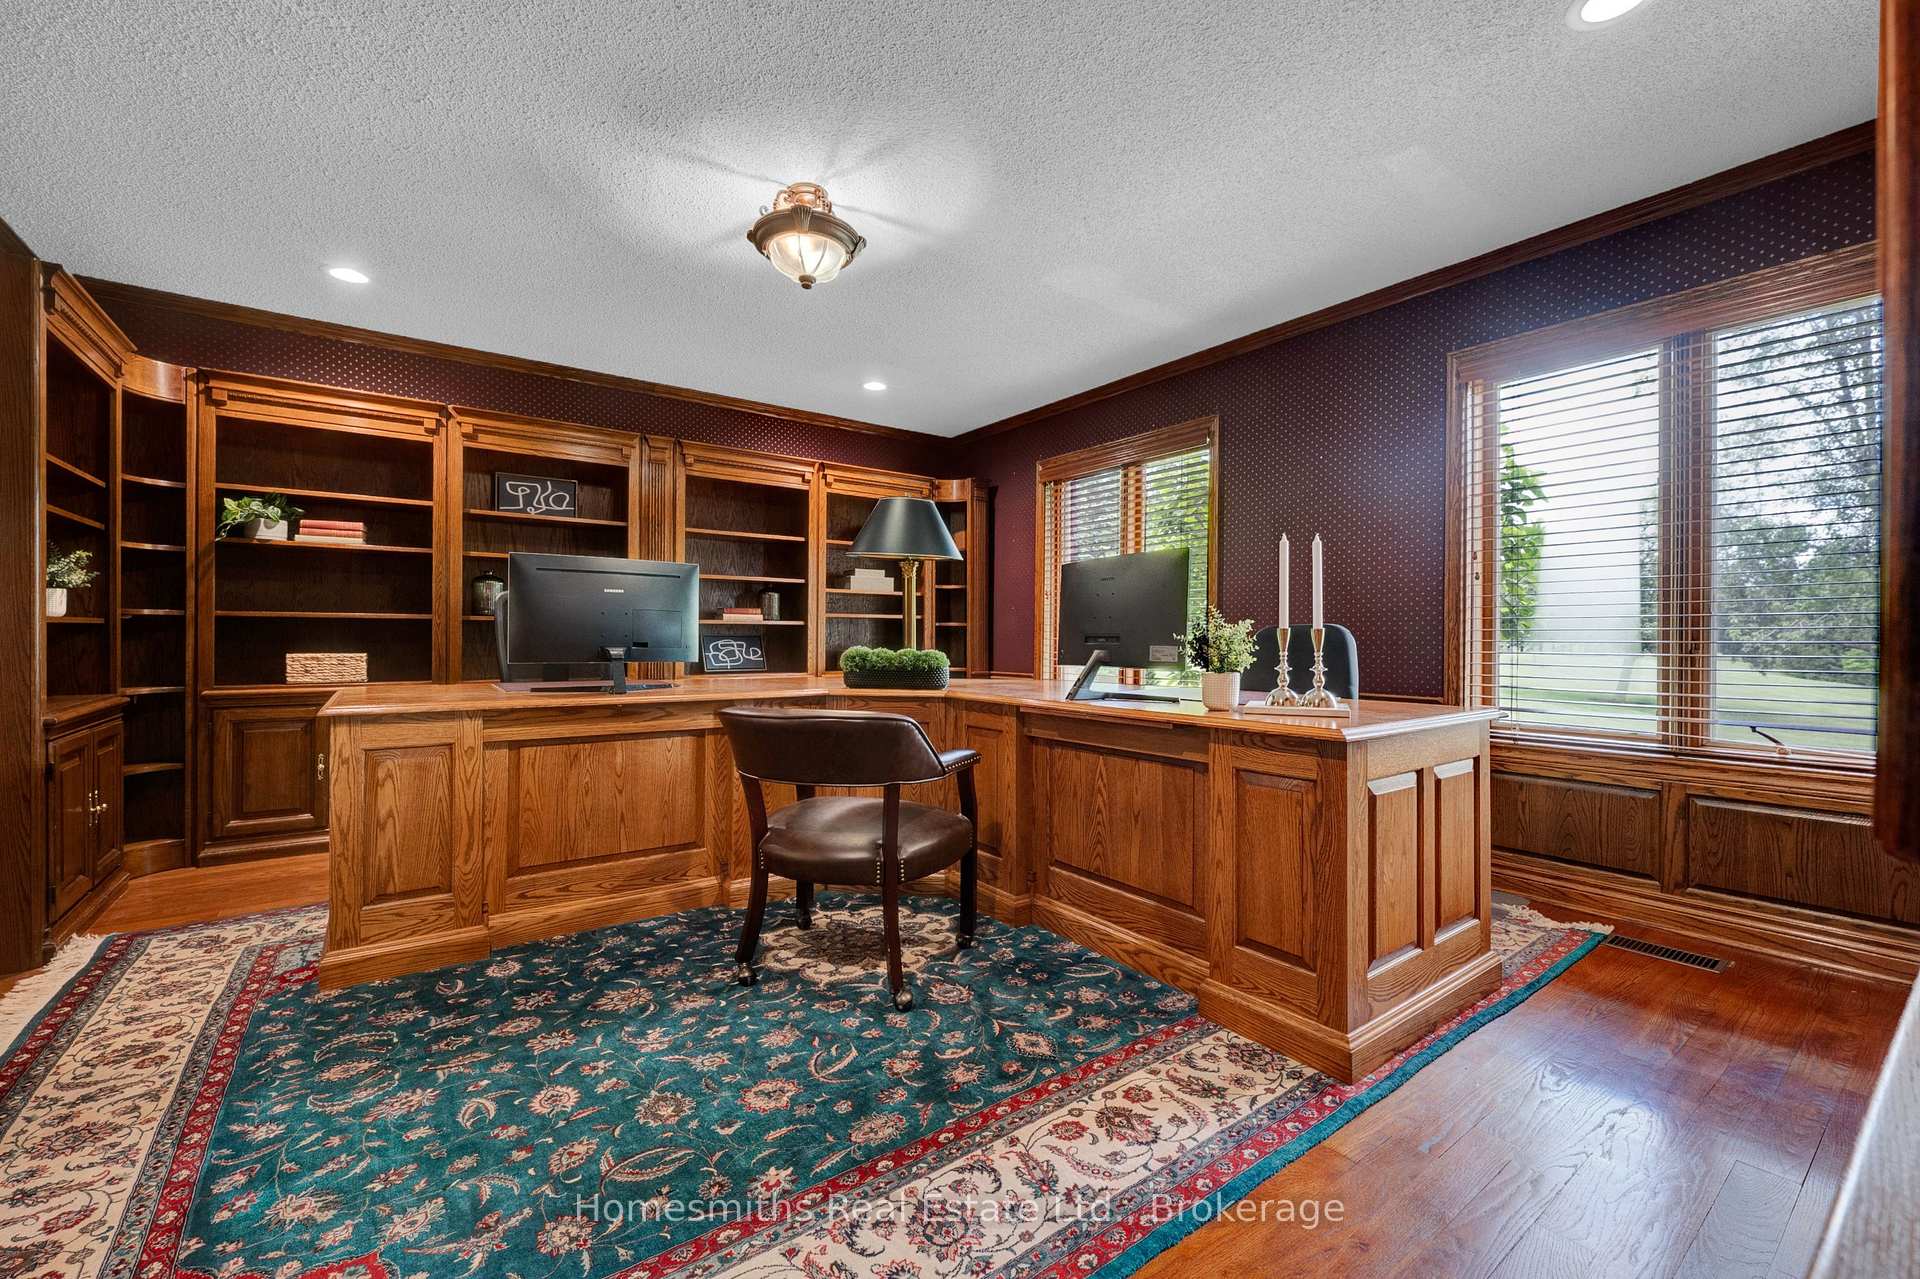
- Office—Main level, Hardwood Floor, Large Window, B/I Shelves
- Other—Lower level, Tile Floor, Wet Bar, Open Concept
- Game Room—Lower level, Broadloom, Wainscoting, French Doors
- Dining Room—Upper level, Open Concept, Combined w/Living, Cathedral Ceiling(s)
- Bedroom 4—Upper level, Hardwood Floor, Large Window, Walk-In Closet(s)
- Living Room—Upper level, Open Concept, W/O To Balcony, Overlooks Backyard
- Laundry—Main level, Tile Floor, B/I Shelves, Large Window
- Living Room—Main level, Hardwood Floor, French Doors, Fireplace
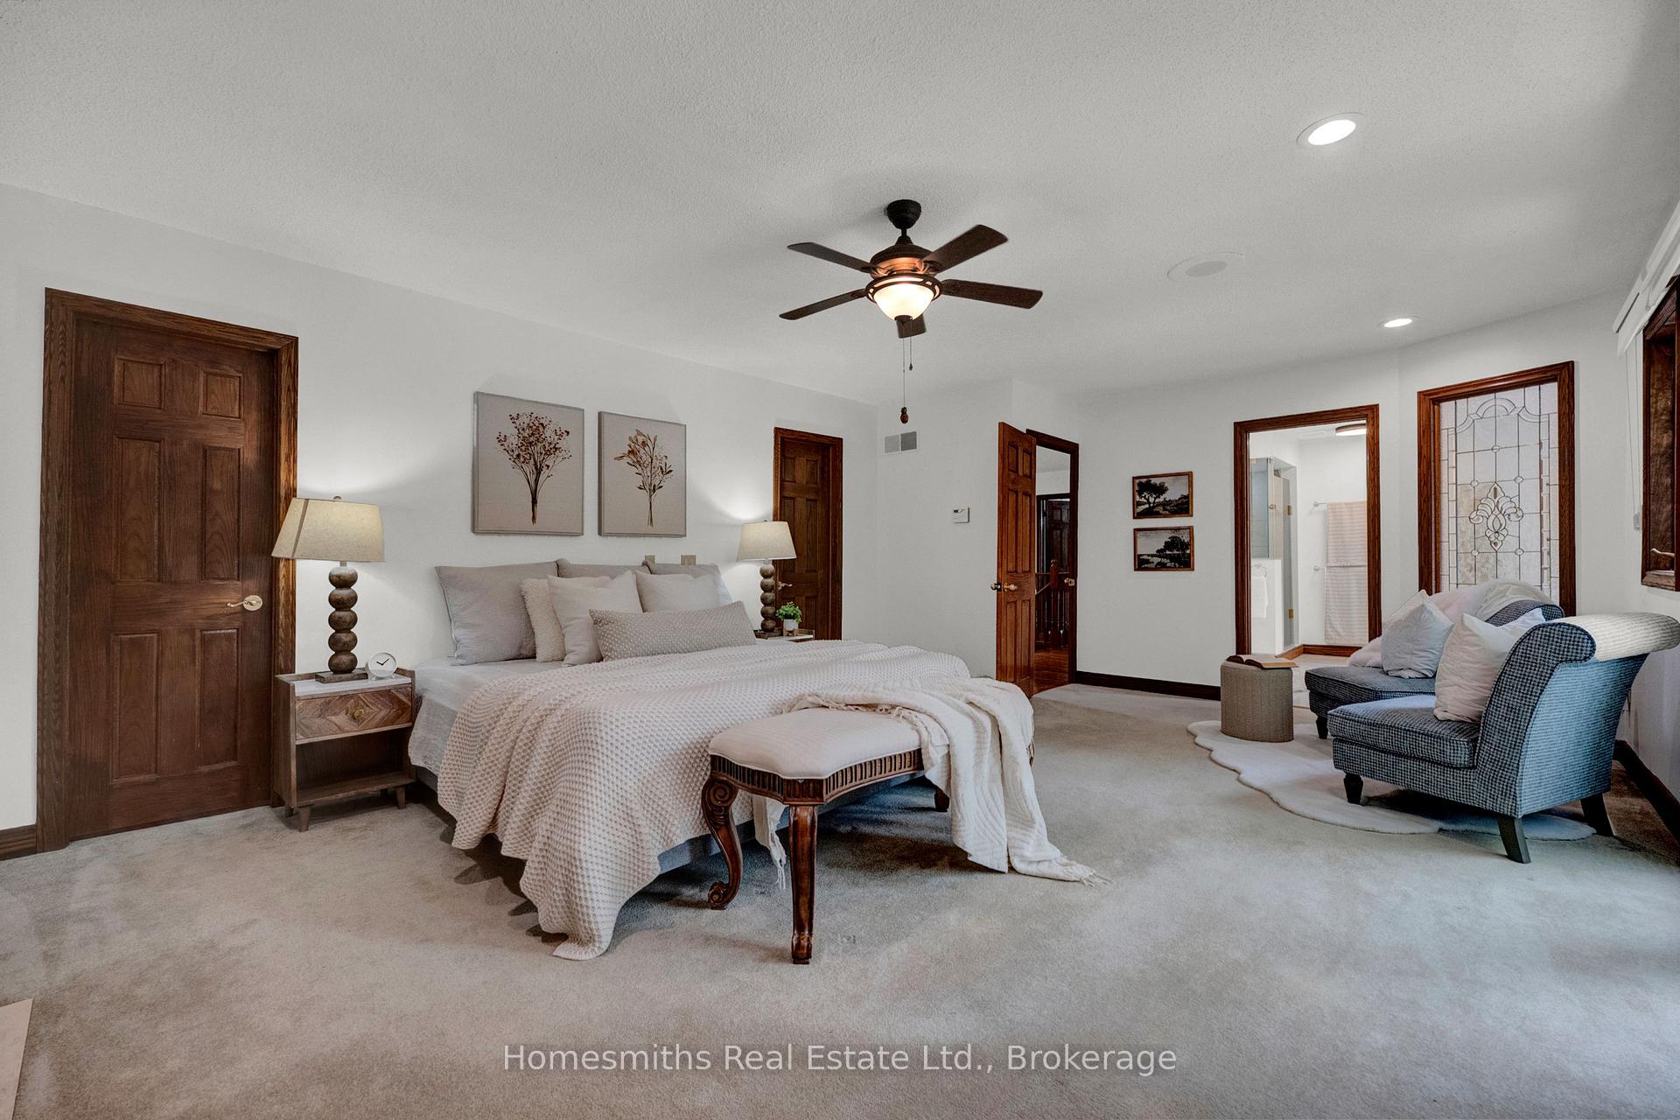
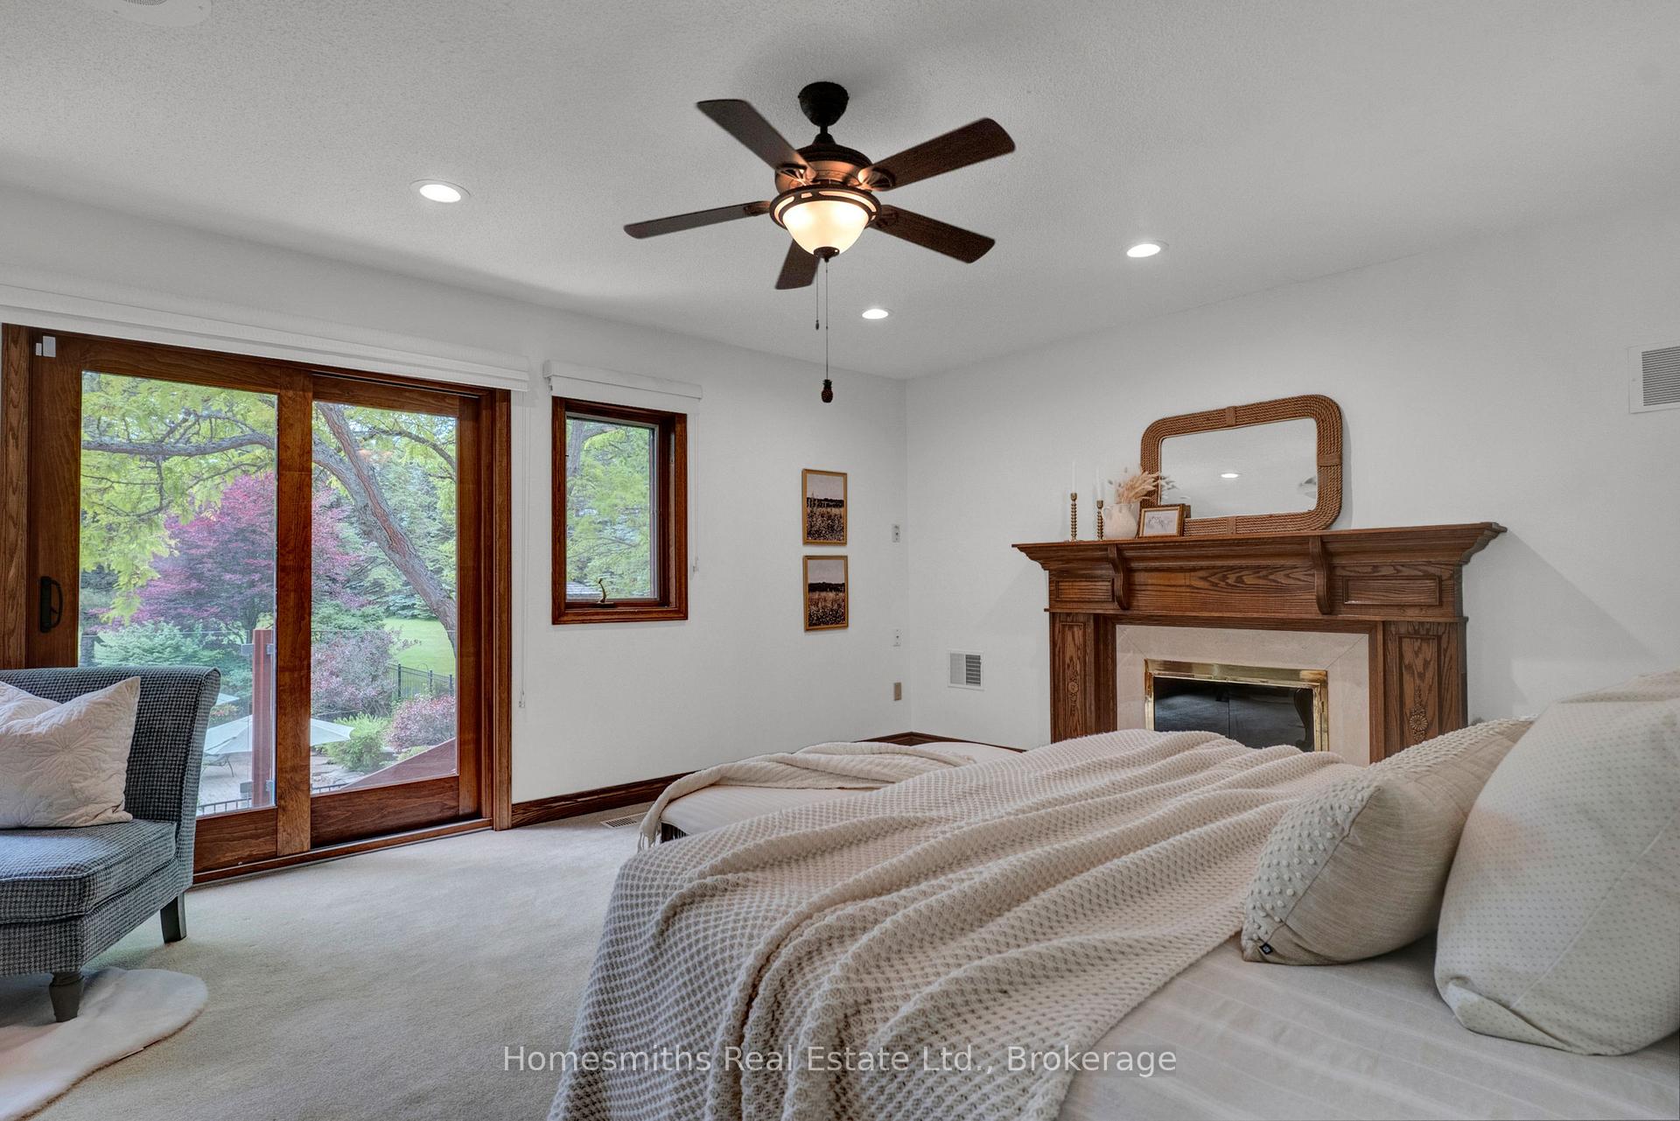
- Primary Bedroom—Upper level, 5 Pc Ensuite, W/O To Balcony, Fireplace
- Dining Room—Main level, Hardwood Floor, Wainscoting, Fireplace
- Bedroom 2—Upper level, Broadloom, Large Window, 3 Pc Ensuite
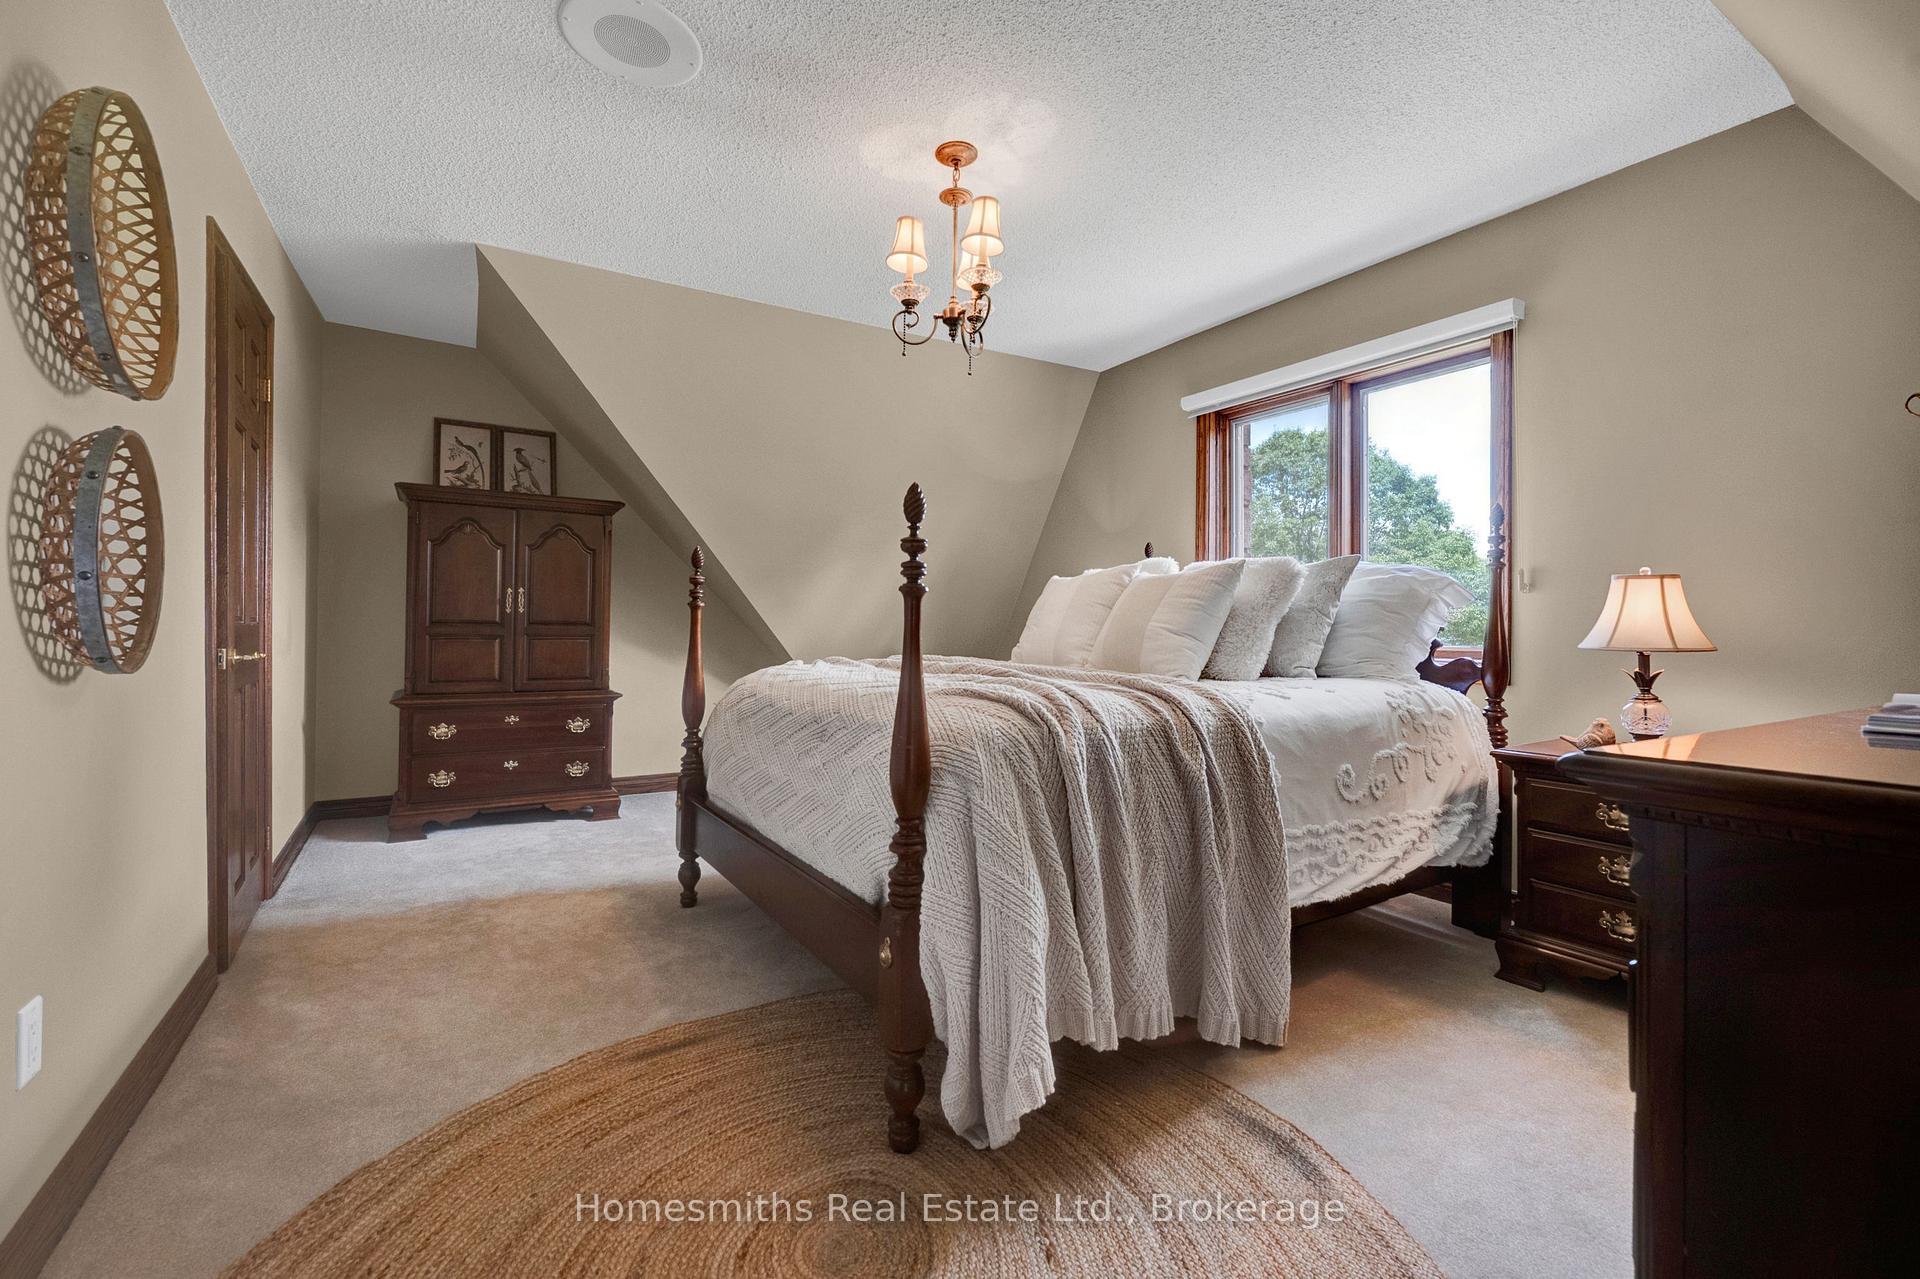
- Bedroom—Upper level, Cathedral Ceiling(s), Large Window, Large Closet
- Recreation—Lower level, Tile Floor, Fireplace, Open Concept
- Family Room—Main level, Hardwood Floor, Bay Window, Sunken Room
- Other—Lower level
- Bedroom 5—Upper level, Hardwood Floor, Large Window, Walk-In Closet(s)
- Breakfast—Main level, Hardwood Floor, Large Window, W/O To Patio
- Kitchen—Upper level, Open Concept, B/I Dishwasher, Cathedral Ceiling(s)
Washrooms
- 2-piece, Main
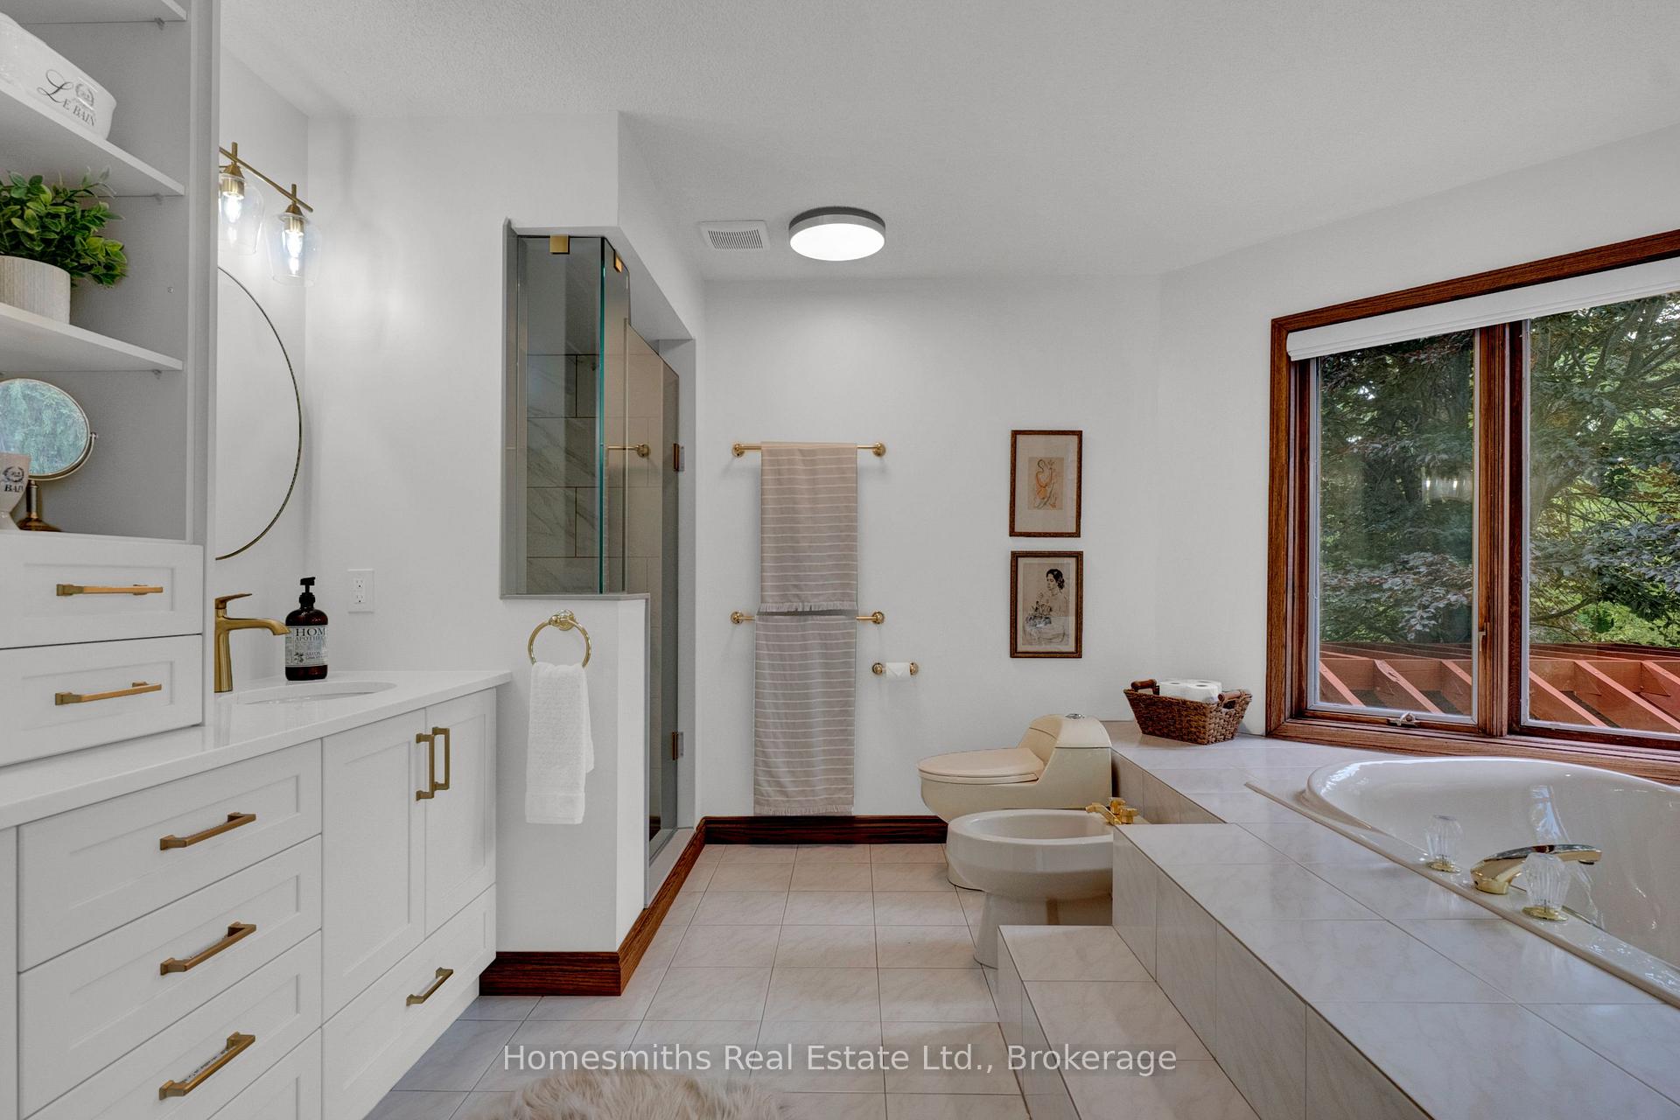
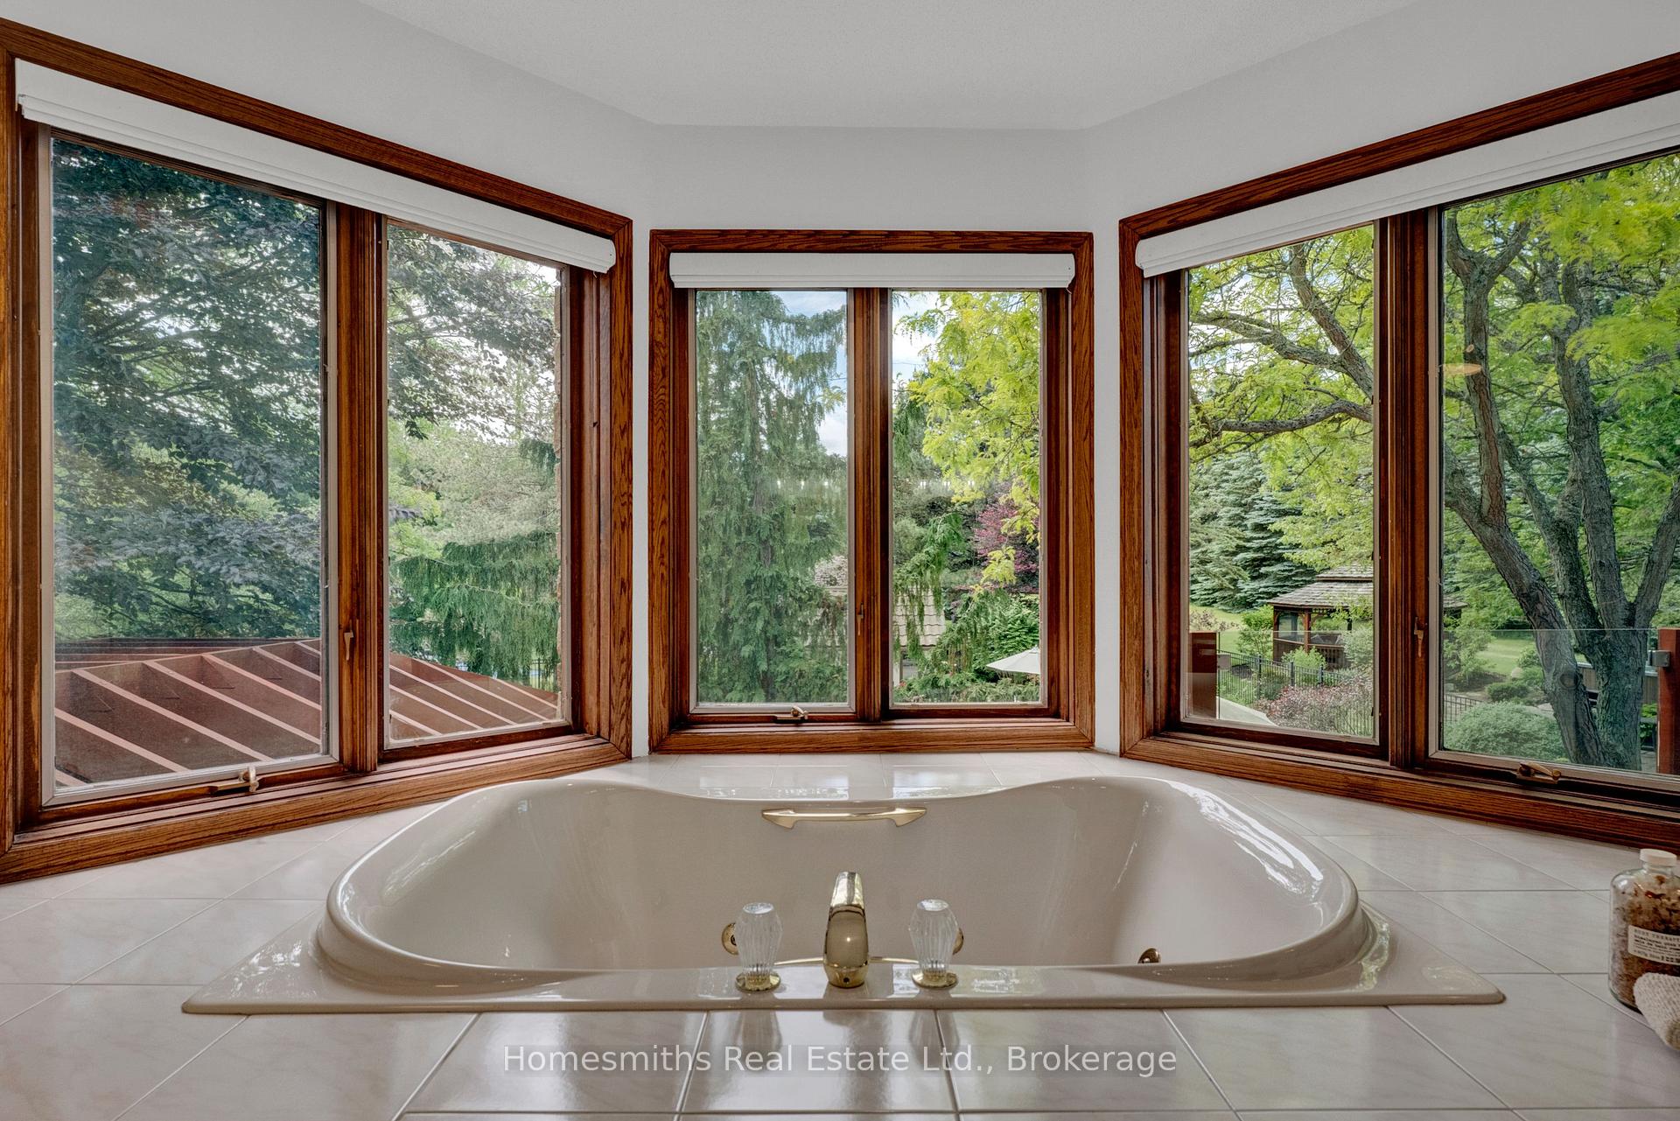
- 5-piece, Upper
- 4-piece, Upper
- 3-piece, Upper
- 1-piece, Upper
- Municipality
- Clarington
- Neighbourhood
- Rural Clarington
- Main cross streets
- Bethesda Rd/Concession Rd 6
- Directions
- Bethesda Rd/Concession Rd 6
- MLS® number
- E14092462
- Data source
- Toronto Regional Real Estate Board
- Listed on
- 2026-10-19
- Updated on
- 2026-10-19
- Days on market
- 4 days
- Possession type
- Flexible
- Co-op commission
- 2.5%+HST
- Seller
- Listed by
- Homesmiths Real Estate Limited
Home Market Value
Current home valuation for 5456 Bethesda Road, Clarington, Rural Clarington, Clarington, ON. Listed for $2,999,900
HOMEH Estimate
$2,987,313
Estimated Sales Range
$2,359,977 - $3,614,649
HOMEH Estimate for 5456 Bethesda Road, Clarington, Rural Clarington
Calculated with a real agent's CMA method — 45+ years of experience, codified. Not an AI guess.
For the owner
Is this your home? Track its value.
Get this home's HOMEH Estimate by email once a month, with how many homes are for sale around you.
Mortgage Payment Calculator
Compare up to 4 down payment scenarios
20% required for homes $1.5M or more
$599,980
| Scenario 1 | Scenario 2 | Scenario 3 | Scenario 4 | |
|---|---|---|---|---|
−Down payment | % $ | % $ | % $ | % $ |
+CMHC insurance | $0 | $0 | $0 | $0 |
=Total mortgage | $2,399,920 | $2,249,925 | $2,099,930 | $1,949,935 |
Amortization | ||||
Mortgage rate | % | % | % | % |
| Payment frequency | ||||
=Mortgage payment | $11,718monthly | $10,985monthly | $10,253monthly | $9,521monthly |
Land Transfer Tax
$61,473
$61,473
Around this home
No schools found nearby
Data provided by OpenStreetMap & Fraser Institute School Rankings
Ask HOMEH
New!Hi there!
👋Text or call (416) 301-9001
Recommended for you
Based on homes you've looked at.
No recommended properties found.
Nearby similar homes
No nearby properties found.
More real estate resources
Other homes nearby
Explore this area
Nearby neighbourhoods
No nearby listings available.