
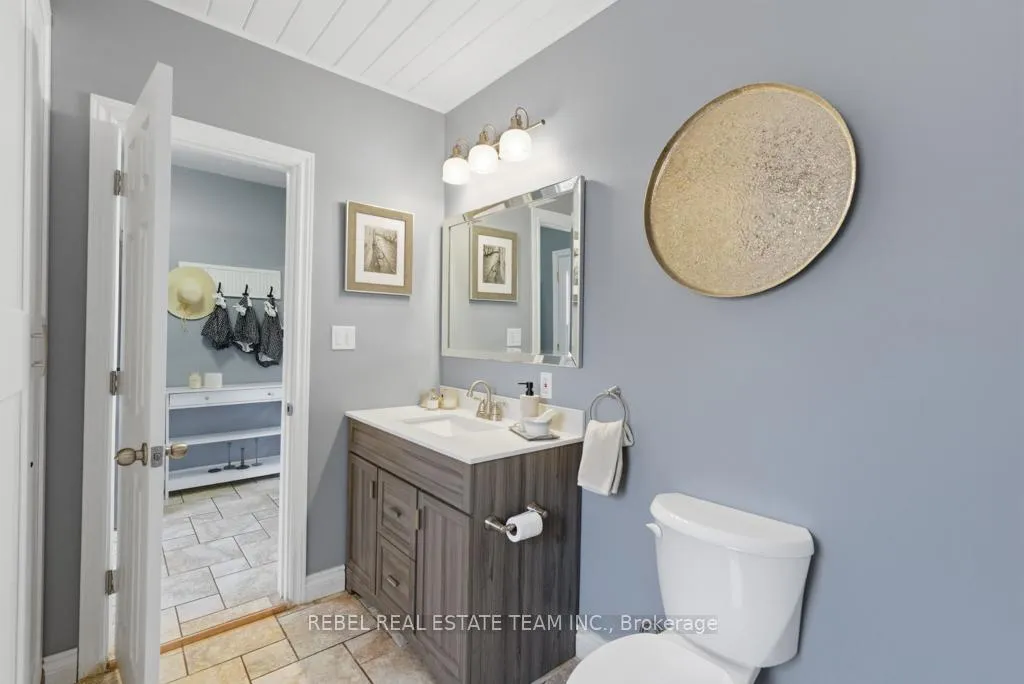
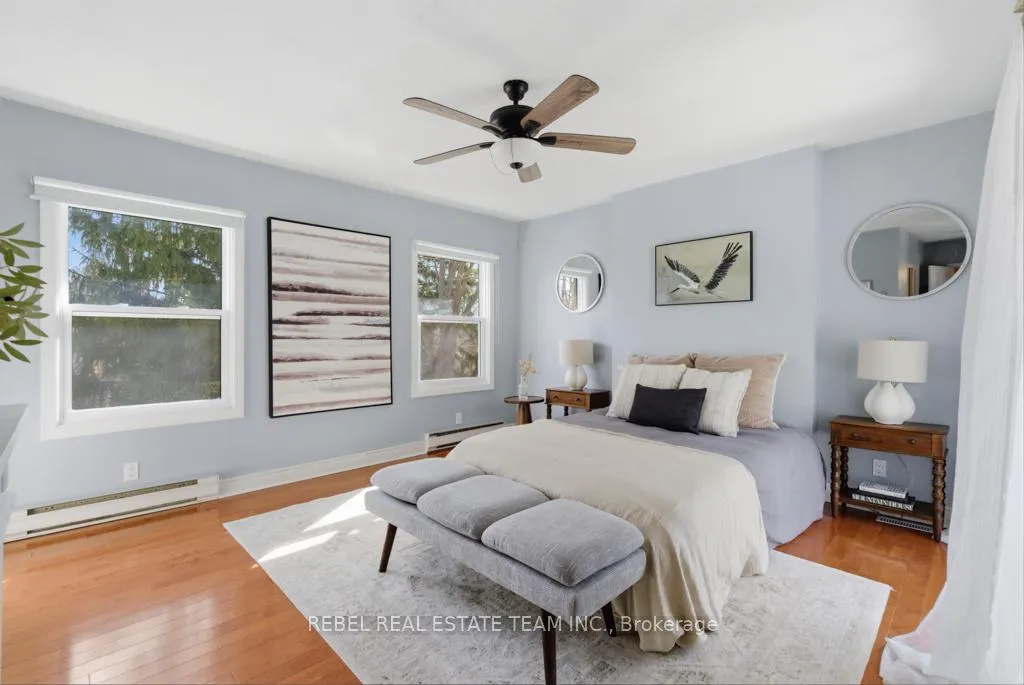
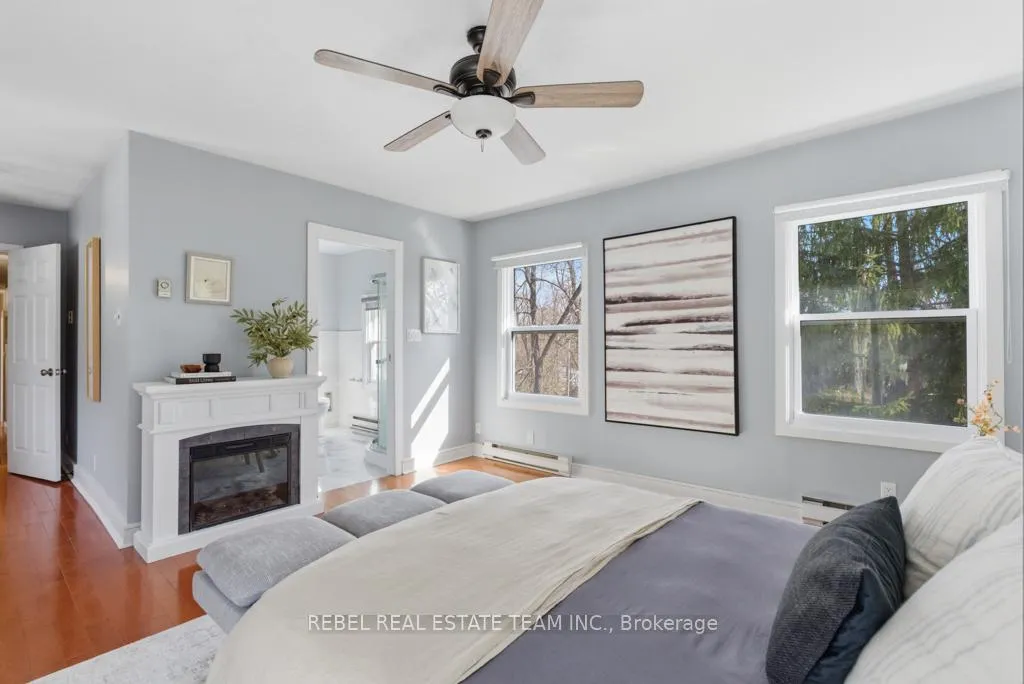
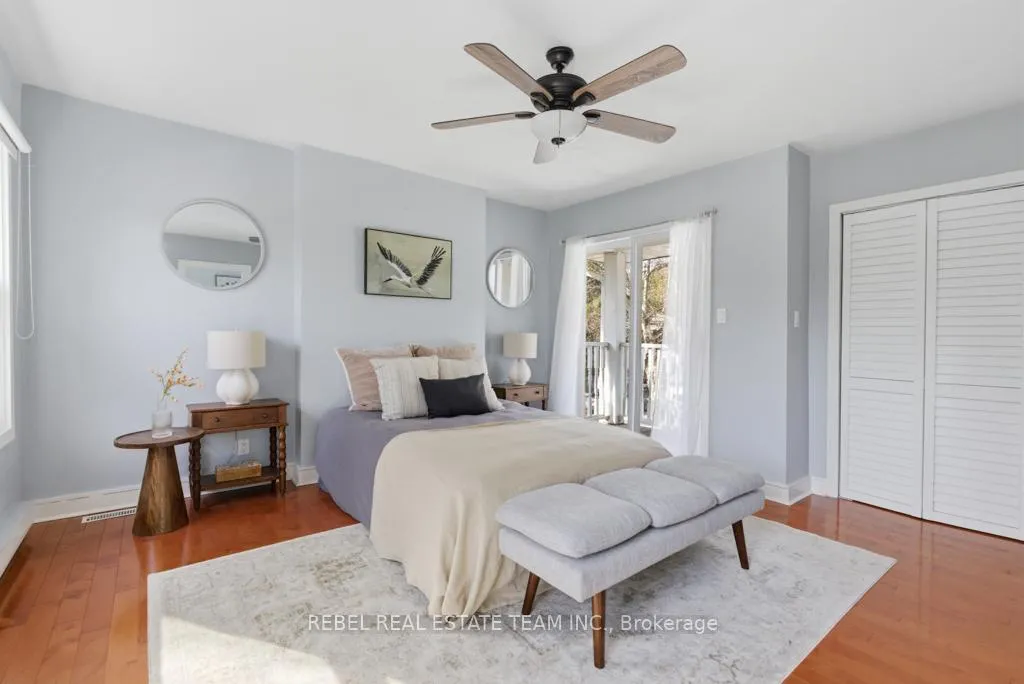
5462 Main Street
Clarington (Orono), ON L0B 1M0
- 4Bedrooms
- 3Bathrooms
- 2Garage
- 2500–3000Sq Ft
- $6,375Tax
- 231×330 ftLot Size
 Estimated Value:$1,353,298See Free Estimate Report

Property not available for sale or for rent.
HOMEH One: full-service selling for a 1% listing fee. The buyer's agent commission is separate.
Free Home EvaluationHow Much Is My Home Worth?Homes for Sale NearbySale & Price History for 5462 Main Street, Clarington, Orono
Real estate boards require you to or to see the full details of this property.
*Sold prices and complete sale & price history are regulated data. Under the Trust in Real Estate Services Act, 2002 (TRESA) and the rules of the Real Estate Council of Ontario (RECO), and pursuant to the Multiple Listing Service® rules of the Canadian Real Estate Association (CREA) and the Toronto Regional Real Estate Board (TRREB), this information may be shown only to registered users who have agreed to the applicable terms of use (a Virtual Office Website, or "VOW," arrangement). HOMEH Inc., Brokerage therefore provides it to signed-in members only. Creating an account is free and takes under a minute.
About 5462 Main Street, Clarington, Orono
Summarized Description
- Stunning modernized century home on 1.75 acres.
- Heated in-ground saltwater pool for relaxation.
- New 2-storey garage/workshop with loft.
- Gourmet kitchen with upgraded cabinetry.
- Cathedral ceilings and expansive windows.
- Private primary retreat with ensuite.
- Close to amenities and outdoor activities.
- Secluded location surrounded by mature trees.
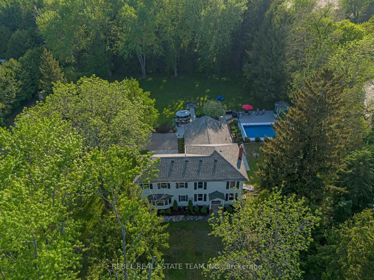
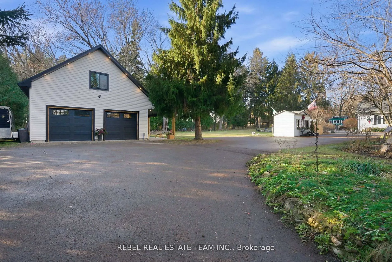
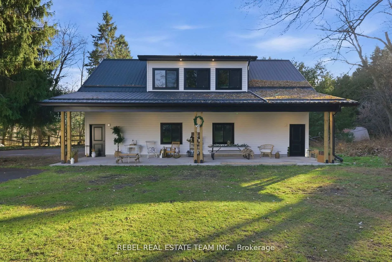
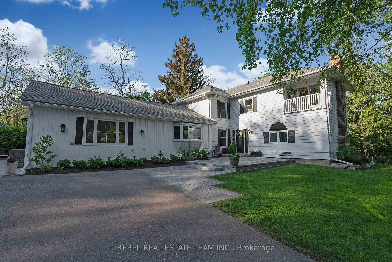
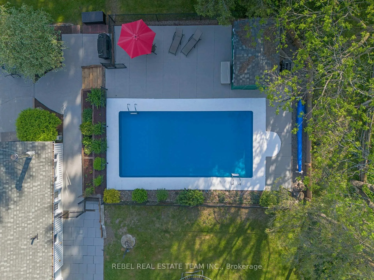
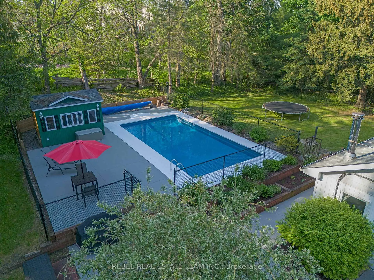
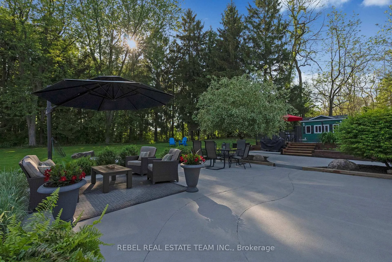
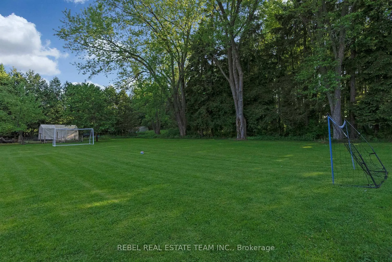
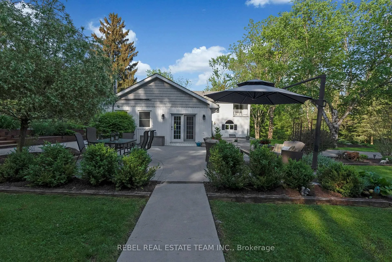
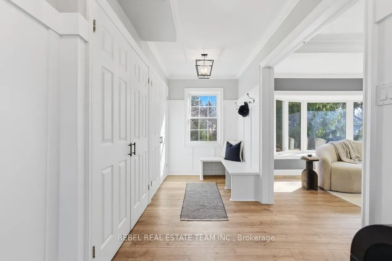
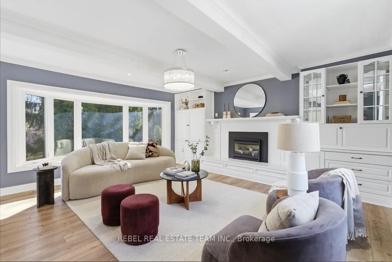
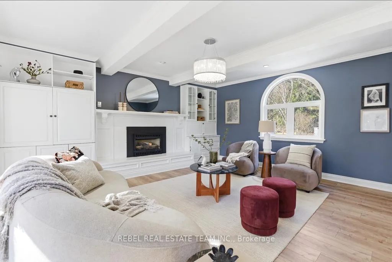
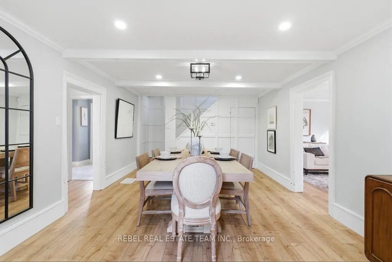
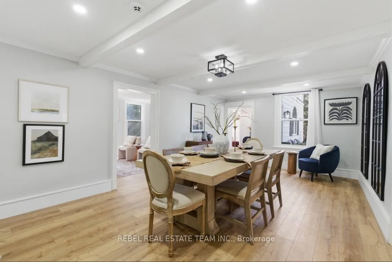
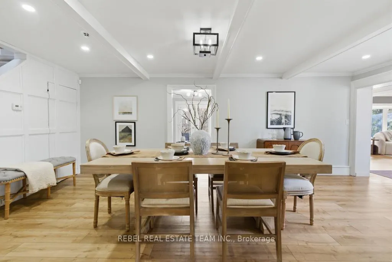
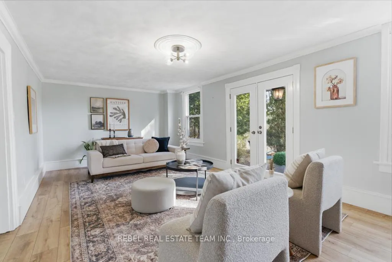
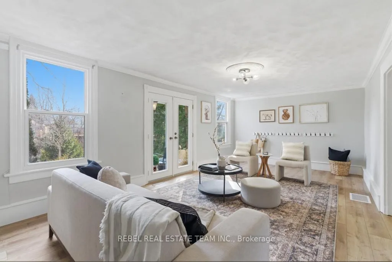
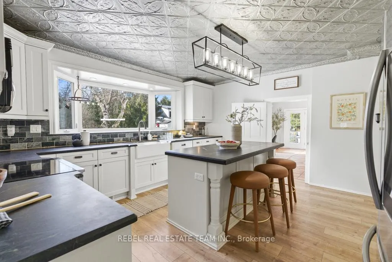
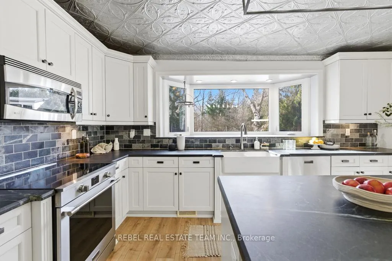
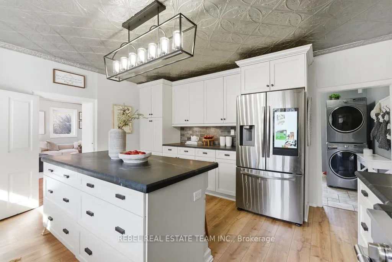
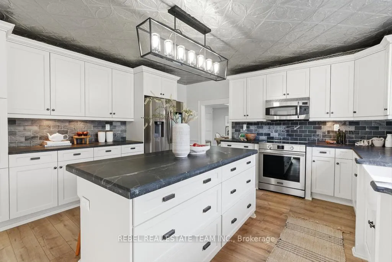
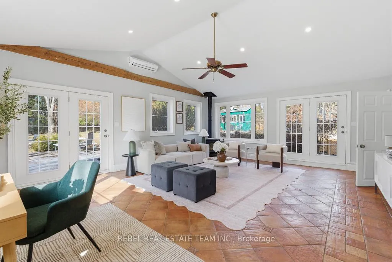
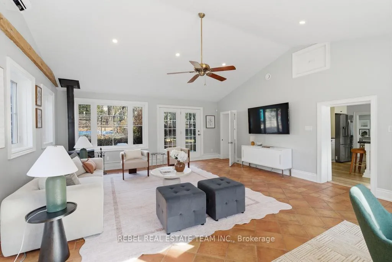
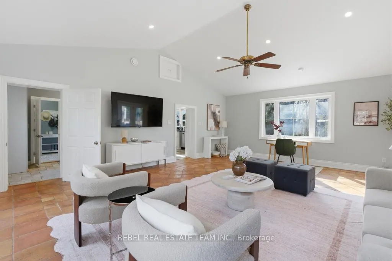
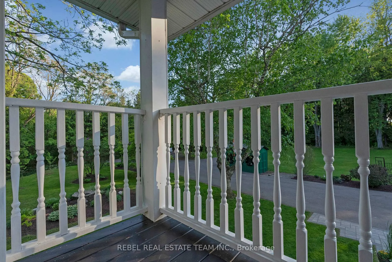
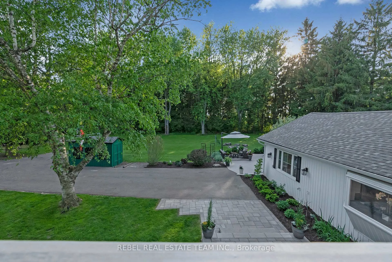
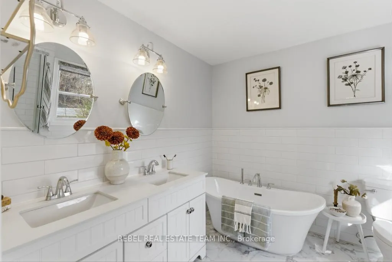
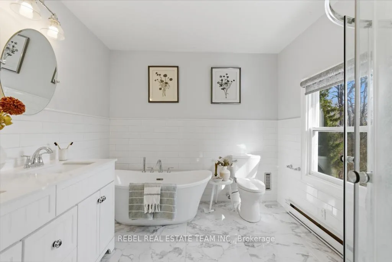
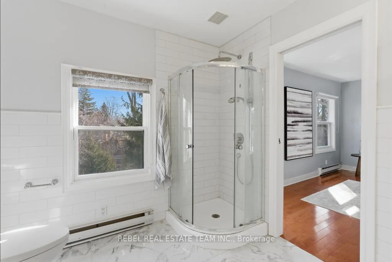
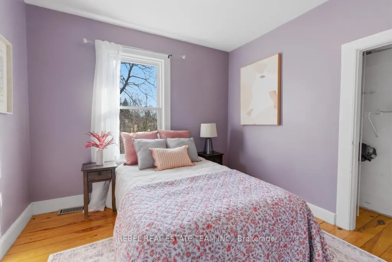
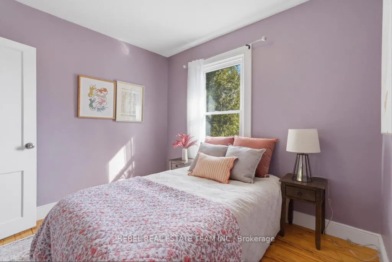
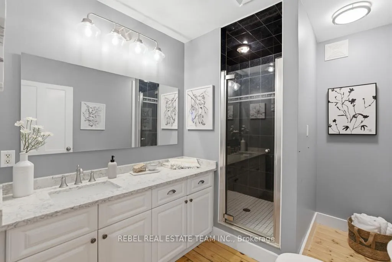
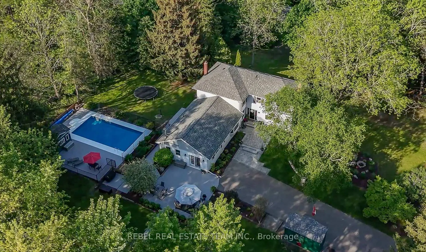
Welcome To 5462 Main Street, Your Private Hilltop Oasis In The Heart Of Orono.Set High On A Secluded Hilltop And Wrapped In Mature Trees, This Stunning Modernized Century Home Sits On 1.75 Acres Of Beautifully Manicured Grounds, Complete With A Heated In-Ground Saltwater Pool And A Brand-New 2-Storey Double Garage/Workshop (2025) With Loft And Covered Patio. Offering Nearly 3,000 Sq. Ft. Above Grade, This Residence Blends Timeless Charm With Refined Contemporary Finishes.Freshly Painted Throughout, The Home Welcomes You With A Warm Front Foyer That Opens Into An Inviting Sun-Soaked Family Room Featuring Coffered Ceilings, Pot Lights, And Custom Built-Ins Framing A Cozy Gas Fireplace. The Remodelled Gourmet Kitchen Is A Chef's Dream-Showcasing A Massive Soapstone-Topped Island, Upgraded Cabinetry With Under-Cabinet Lighting, Stainless Steel Appliances, Gas Stove, And The Character-Rich Original Tin Ceiling.The Showstopping Great Room Impresses With Cathedral Ceilings, Expansive Windows That Fill The Space With Natural Sunlight, A Wood-Burning Fireplace, And A Walkout To An Oversized Patio Surrounded By Lush Gardens-Perfect For Entertaining On A Grand Or Intimate Scale. The Main Level Is Completed By An Additional Living Area And A Generous Formal Dining Room, Giving Your Family Plenty Of Room To Relax, Gather, And Celebrate.The Private Primary Retreat Occupies Its Own Wing On The Second Floor, Featuring A Beautifully Updated Ensuite And A Serene Walkout Balcony Overlooking The Sprawling Property-Your Own Peaceful Escape.Located In The Picturesque Village Of Orono, Just Minutes To Highway 115 With Quick Access To The 407, And Close To Orono Crown Lands, Parks, Schools, And Brimacombe Ski Hill, This Property Offers The Perfect Blend Of Country Tranquility And Everyday Convenience.
Key Facts & Features
Property Costs
- Annual Property Tax Amount
- $6,375
- Land Transfer Tax Fee
- $28,273
- Basement Type
- Unfinished
Interior Features
- Interior Extras
- Sump Pump
- Fireplace/Stove
- Yes
- Elevator
- No
Exterior Features
- Pool
- Inground
Building
- Building Type
- Detached
- Building Style
- 2-Storey
Construction
- Exterior Finish
- Vinyl Siding, Aluminum Siding
- Roof
- Asphalt Shingle
- Foundation Details
- Concrete Block
- Special Designation
- Unknown
Lot
- Lot Front
- 231.00 ft
- Lot Depth
- 330.00 ft
Inclusions
- Inclusions
- Existing Fridge, Stove, Dishwasher, Washer, Dryer, ELF's, Window Coverings (excluding stagers drapes), Pool equipment & related accessories, garage door openers & remotes.
Parking & Garages
- Garage Type
- Detached
- Garage Spaces
- 2
- Parking Spaces
- 10
- Total Garage And Parking Spaces
- 12
Heating & Cooling
- Heat Source
- Gas
- Heat Type
- Forced Air
- Air Conditioning
- Central Air
- Water
- Municipal
- Sewers
- Septic
- Bedrooms
- 4
- Washrooms
- 3
- Kitchens
- 1
- Family / bonus room
- Yes
Washrooms
- 5-piece, Second
- 4-piece, Second
- 2-piece, Main
- Municipality
- Clarington
- Neighbourhood
- Orono
- Main cross streets
- Main St And Mill St
- Directions
- Main St And Mill St
- MLS® number
- E12934464
- Data source
- Toronto Regional Real Estate Board
- Status change
- 2026-05-15
- Listed on
- 2026-03-30
- Days on market
- 46 days
- Possession type
- Flexible
- Co-op commission
- 2.5%
- Seller
- Listed by
- REBEL REAL ESTATE TEAM INC.
Home Market Value
Current home valuation for 5462 Main Street, Clarington, Orono, Clarington, ON. Listed for $1,589,900
HOMEH Estimate
$1,353,298
Estimated Sales Range
$947,309 - $1,759,287
HOMEH Estimate for 5462 Main Street, Clarington, Orono
Calculated with a real agent's CMA method — 45+ years of experience, codified. Not an AI guess.
For the owner
Is this your home? Track its value.
Get this home's HOMEH Estimate by email once a month, with how many homes are for sale around you.
Mortgage Payment Calculator
Compare up to 4 down payment scenarios
20% required for homes $1.5M or more
$317,980
| Scenario 1 | Scenario 2 | Scenario 3 | Scenario 4 | |
|---|---|---|---|---|
−Down payment | % $ | % $ | % $ | % $ |
+CMHC insurance | $0 | $0 | $0 | $0 |
=Total mortgage | $1,271,920 | $1,192,425 | $1,112,930 | $1,033,435 |
Amortization | ||||
Mortgage rate | % | % | % | % |
| Payment frequency | ||||
=Mortgage payment | $6,210monthly | $5,822monthly | $5,434monthly | $5,046monthly |
Land Transfer Tax
$28,273
$28,273
Around this home
Data provided by OpenStreetMap & Fraser Institute School Rankings
Ask HOMEH
New!Hi there!
👋Text or call (416) 301-9001
Recommended for you
Based on homes you've looked at.
No recommended properties found.
Nearby similar homes
No nearby properties found.
More real estate resources
Other homes nearby
Explore this area
Nearby neighbourhoods
No nearby listings available.