
5675 Main Street
Clarington (Orono), ON L0B 1M0
- 4Bedrooms
- 3Bathrooms
- 1Garage
- 1500–2000Sq Ft
- $5,337Tax
- 75×324 ftLot Size
 Estimated Value:$932,500See Free Estimate Report

Property not available for sale or for rent.
HOMEH One: full-service selling for a 1% listing fee. The buyer's agent commission is separate.
Free Home EvaluationHow Much Is My Home Worth?Homes for Sale NearbySale & Price History for 5675 Main Street, Clarington, Orono
| Start Date | End Date | Price | Event | MLS# |
|---|---|---|---|---|
| 2026-01-09 | 2026-01-28 | Login to See Prices | Sold | e12682996 |
Real estate boards require you to or to see the full details of this property.
*Sold prices and complete sale & price history are regulated data. Under the Trust in Real Estate Services Act, 2002 (TRESA) and the rules of the Real Estate Council of Ontario (RECO), and pursuant to the Multiple Listing Service® rules of the Canadian Real Estate Association (CREA) and the Toronto Regional Real Estate Board (TRREB), this information may be shown only to registered users who have agreed to the applicable terms of use (a Virtual Office Website, or "VOW," arrangement). HOMEH Inc., Brokerage therefore provides it to signed-in members only. Creating an account is free and takes under a minute.
About 5675 Main Street, Clarington, Orono
Summarized Description
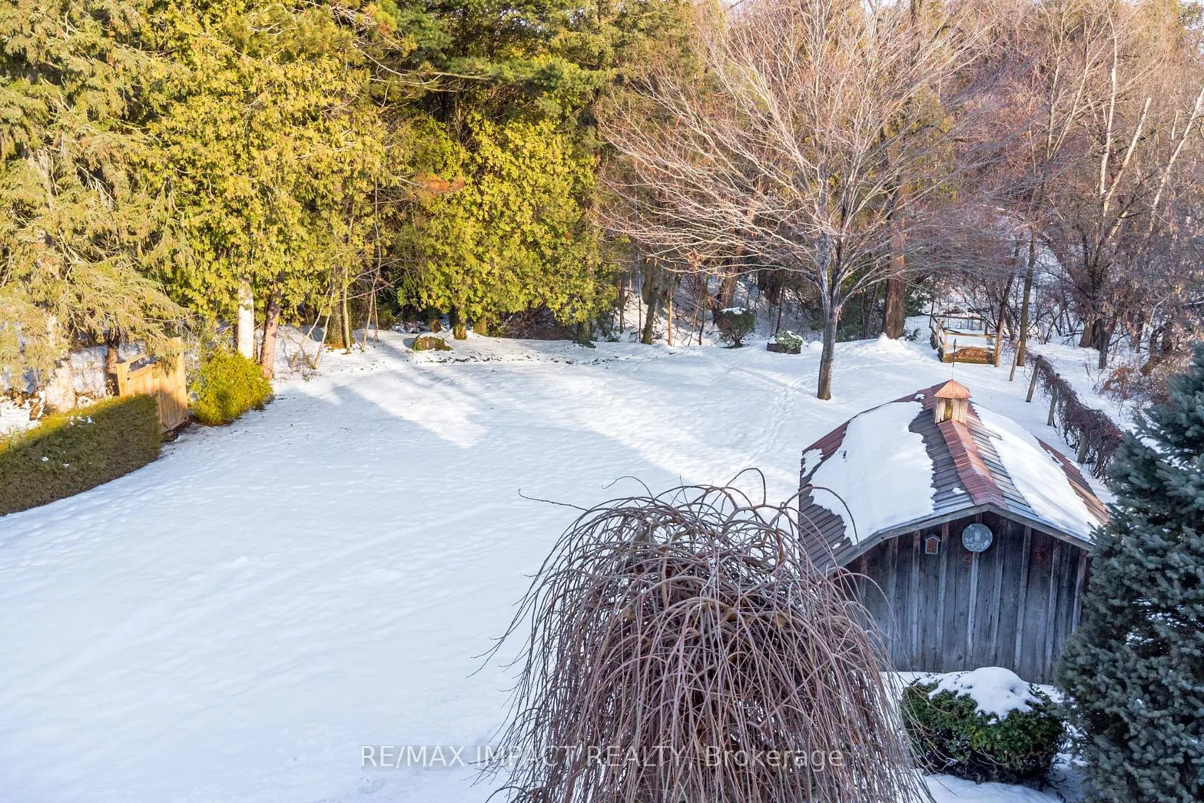
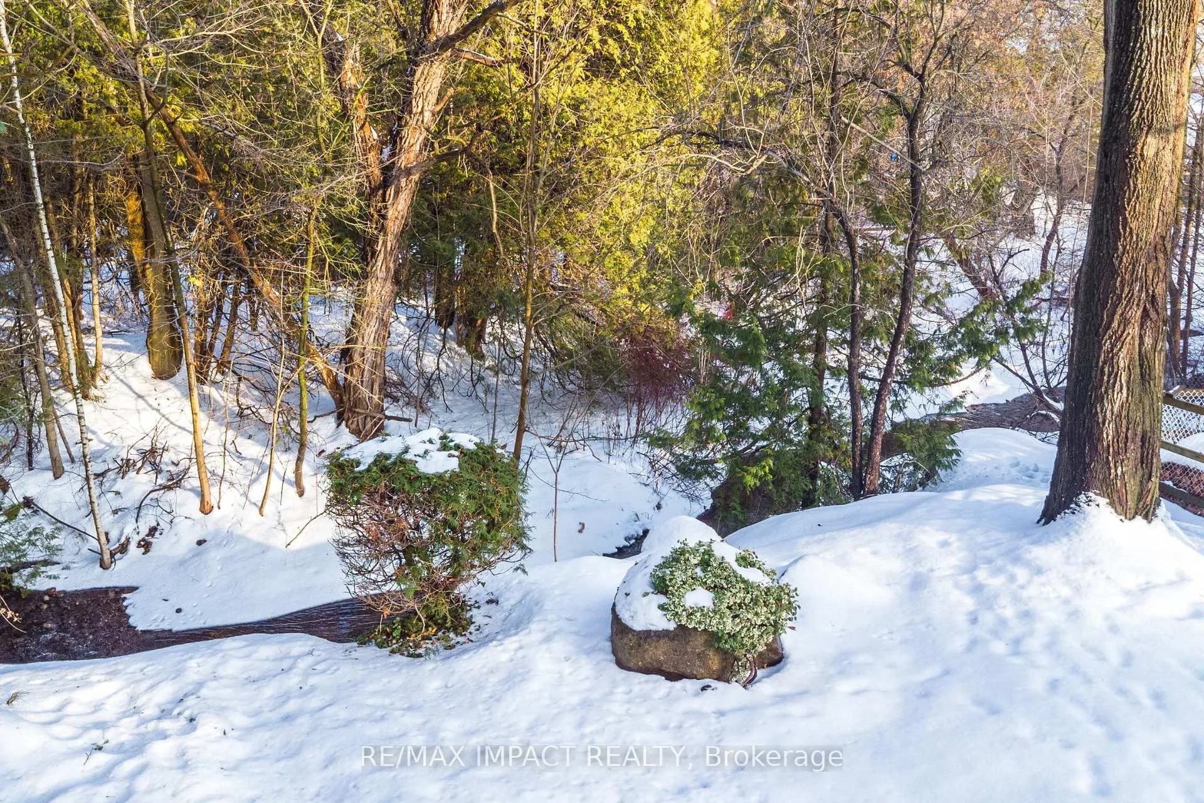
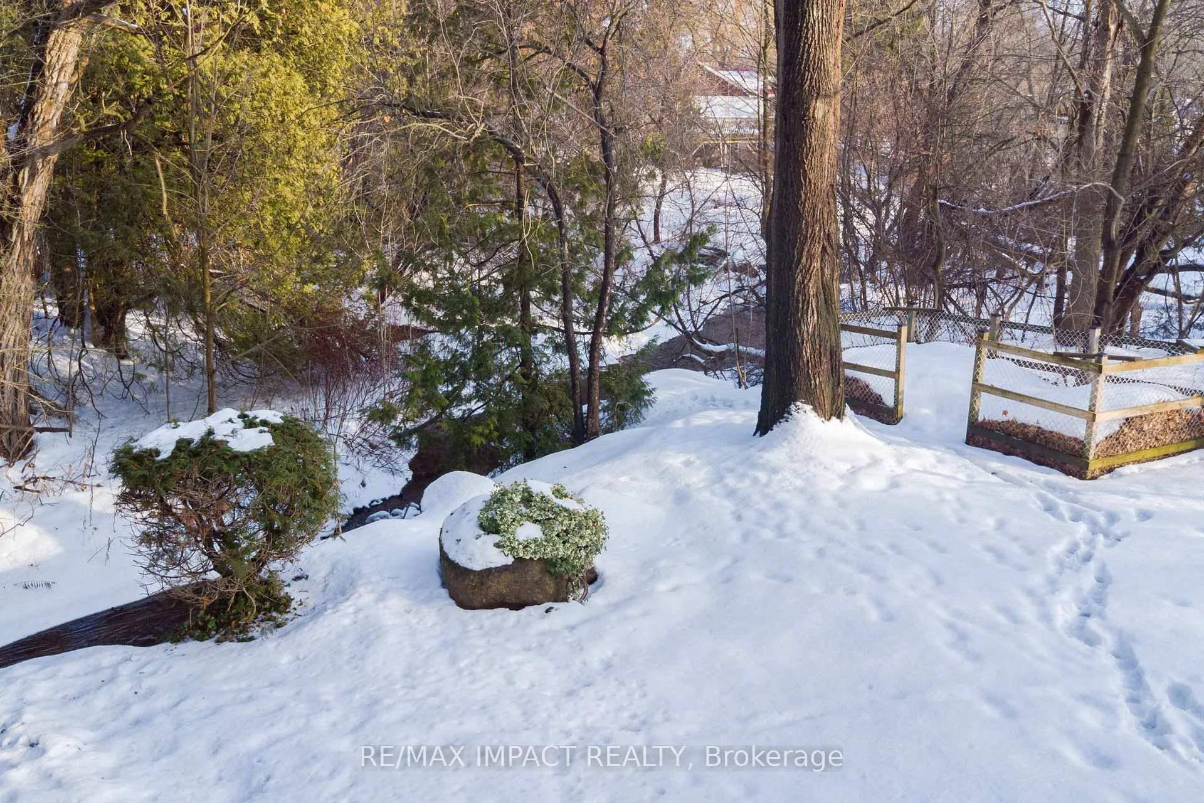
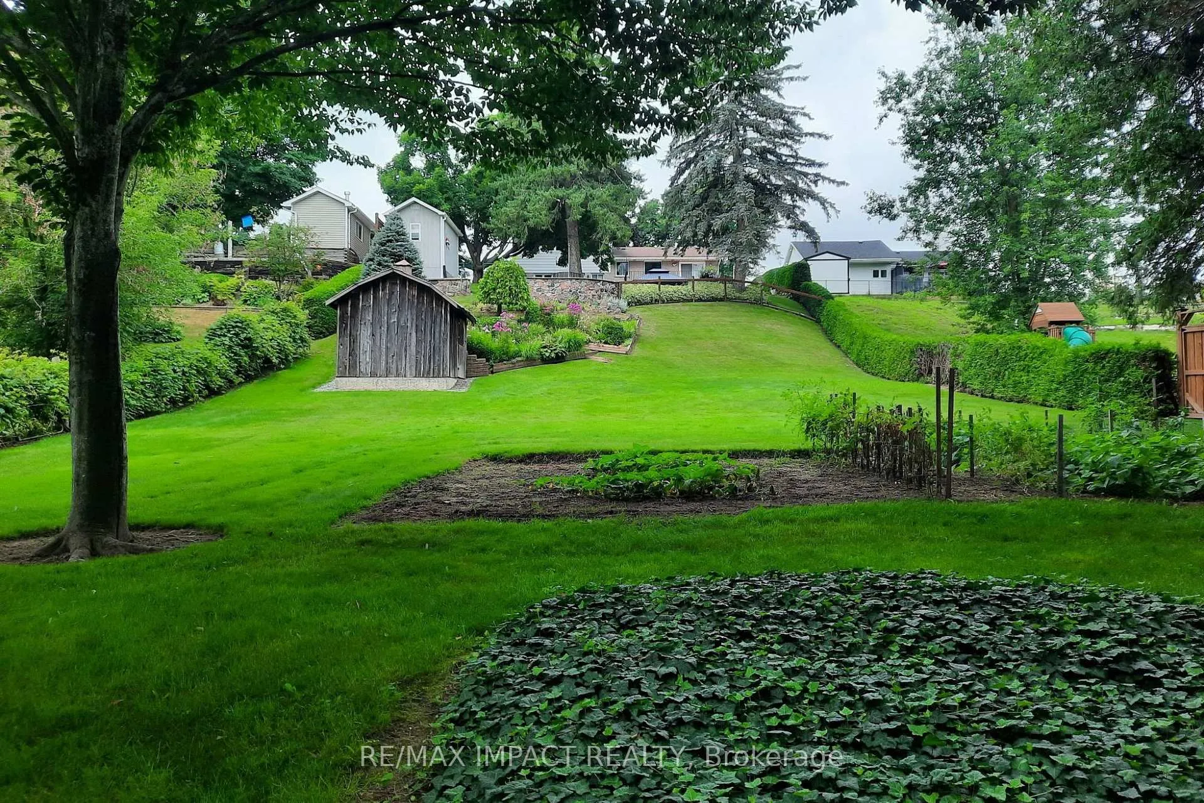
- Stunning ravine lot backing onto stream
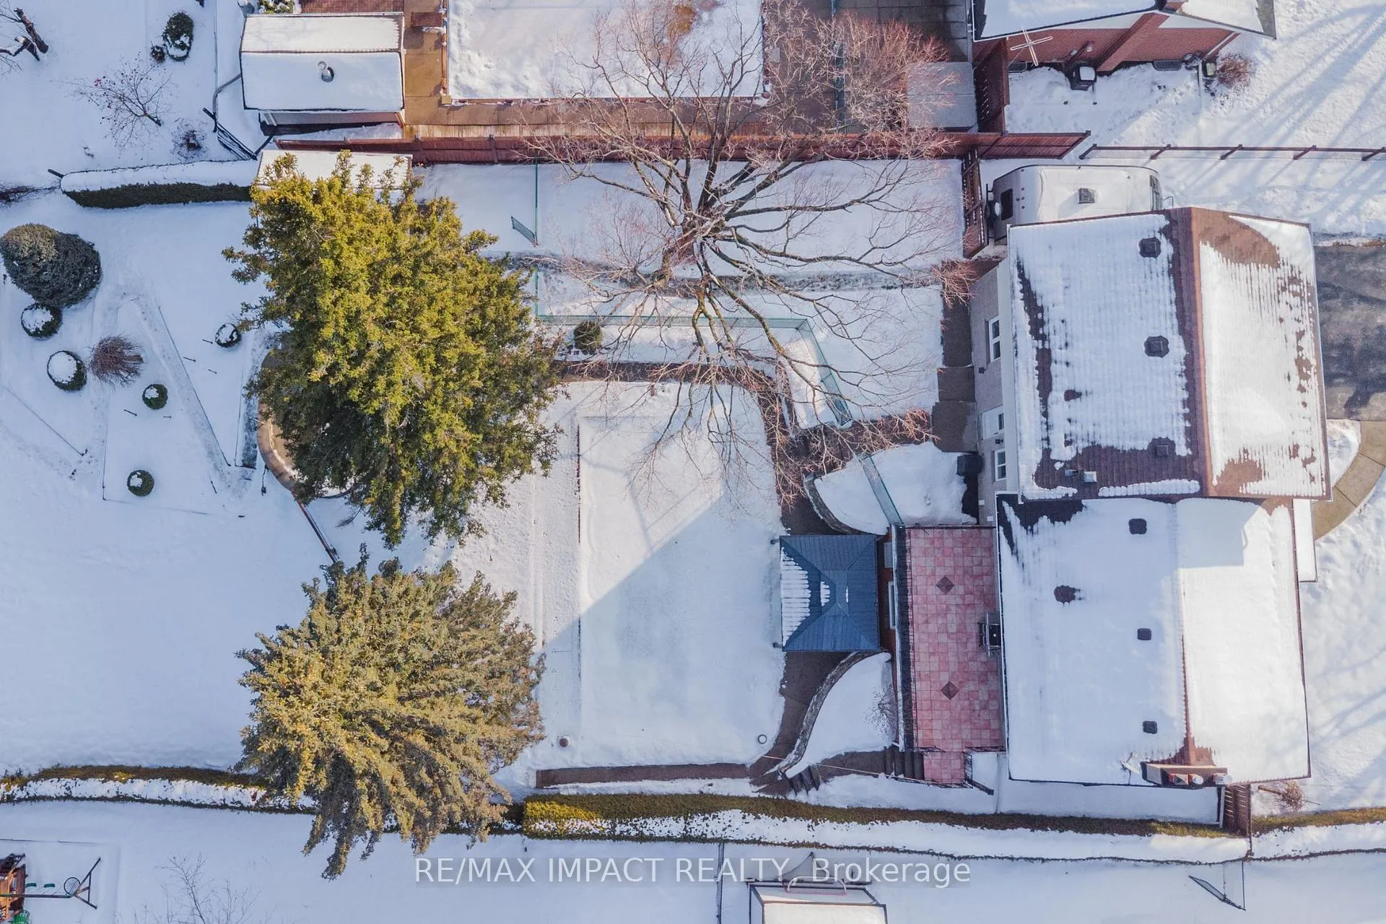
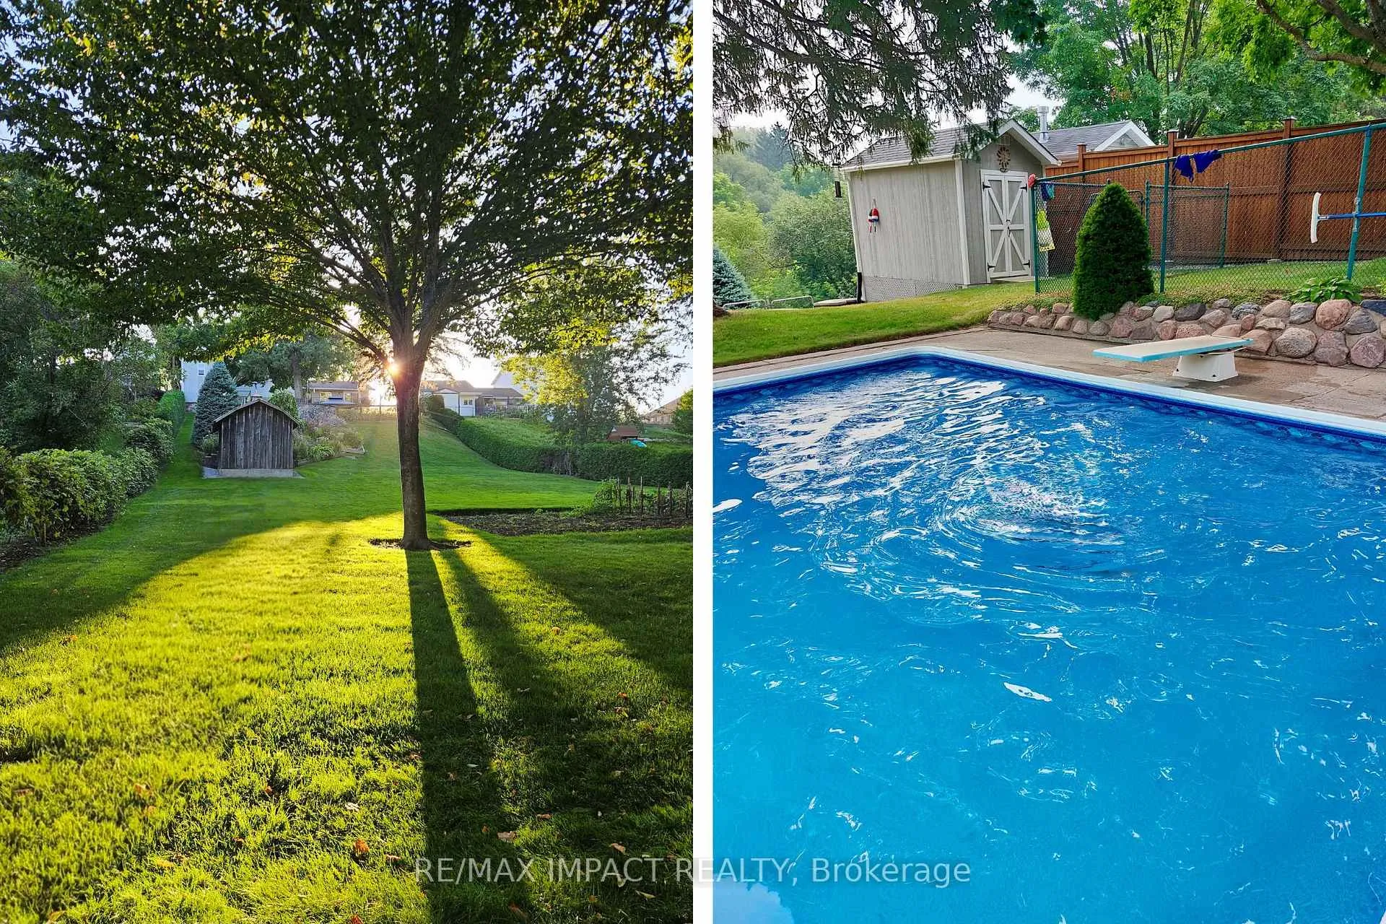
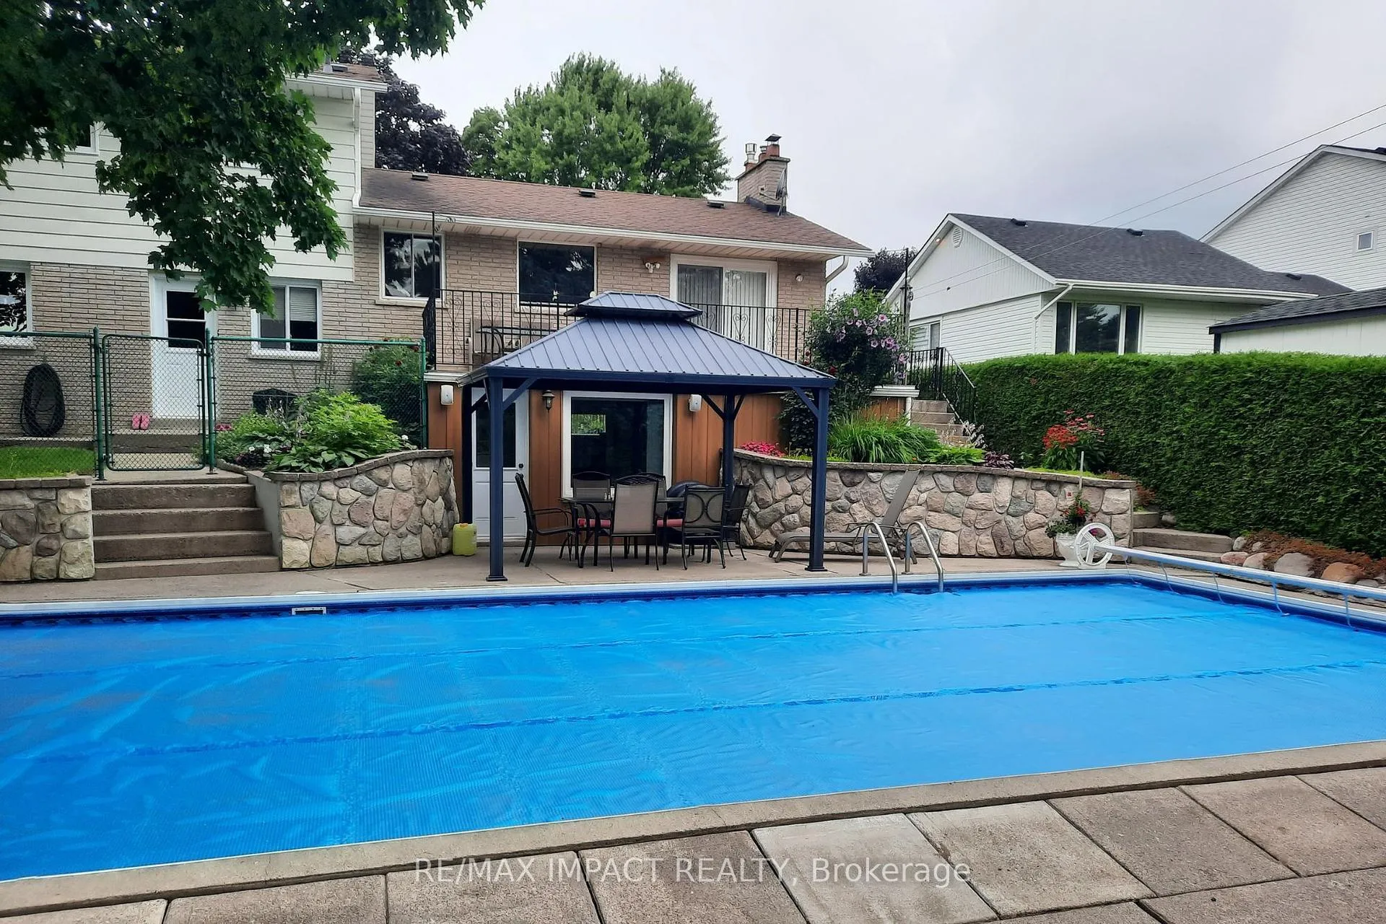
- Heated in-ground pool with gazebo
- Spacious walkout lower level
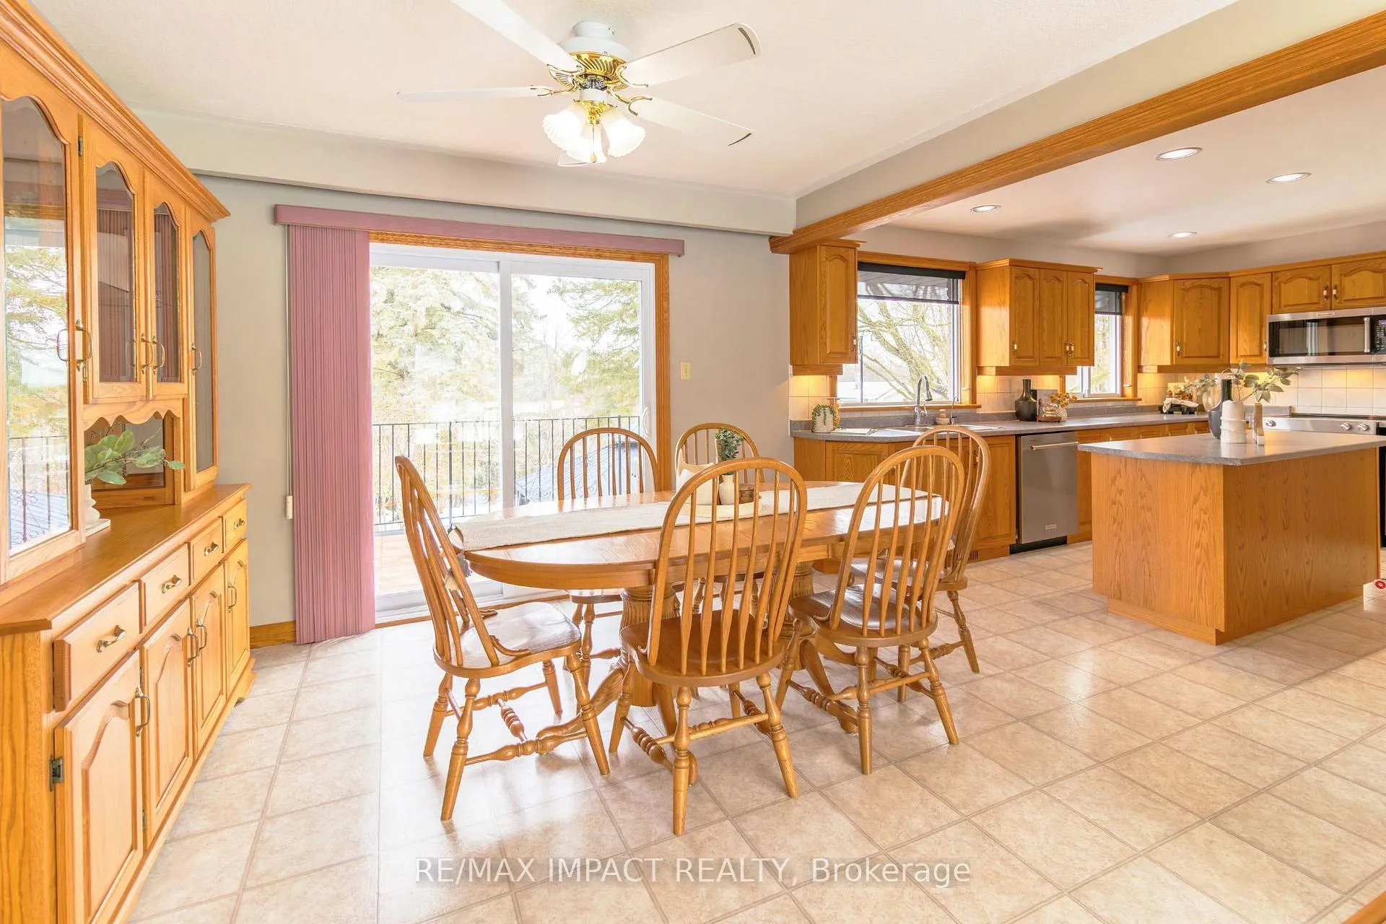
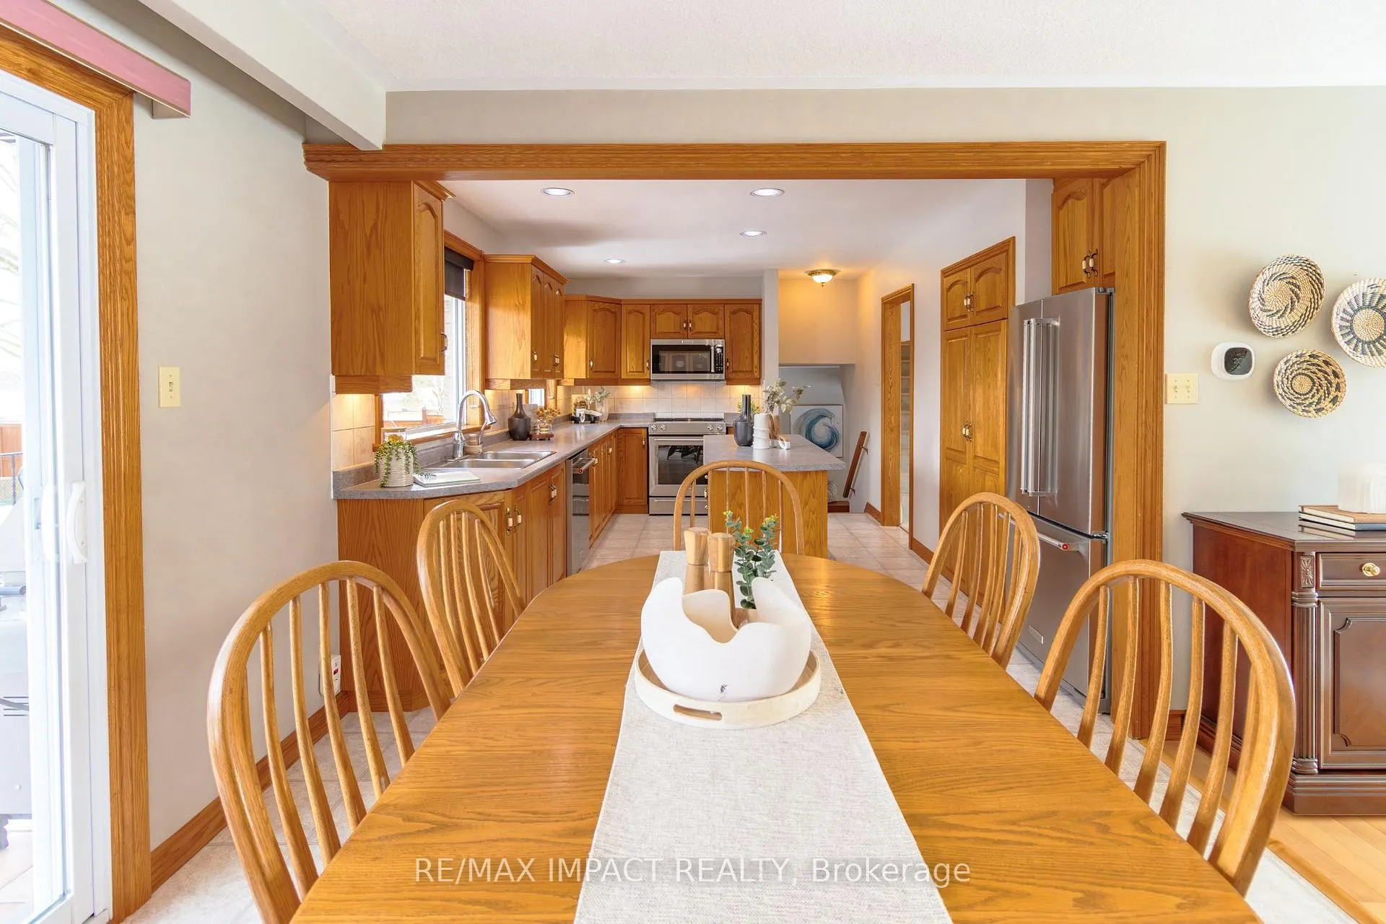
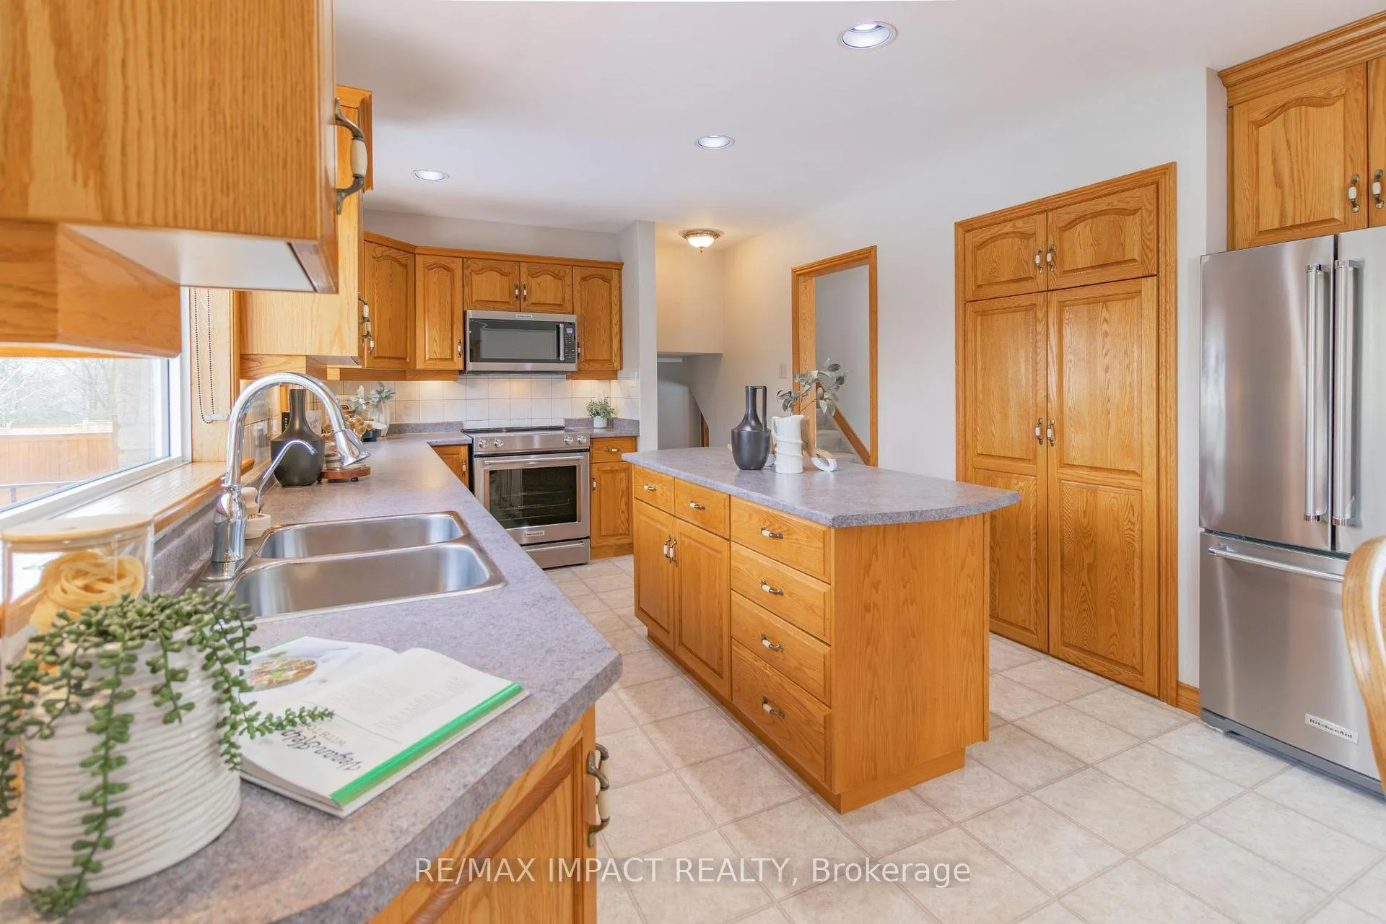
- Updated kitchen with oak cabinetry
- Gas fireplace in family room
- Parking space for 8 cars
- Recent upgrades enhance property appeal
- Convenient access to rear yard
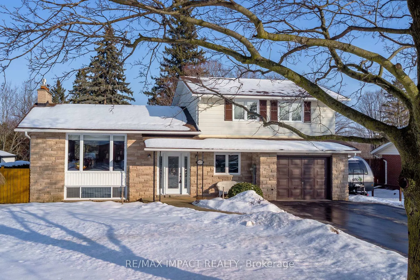
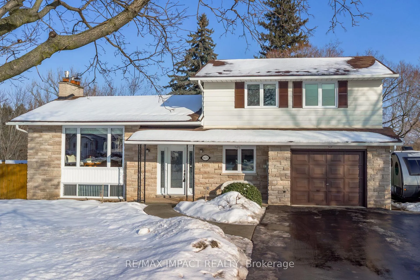
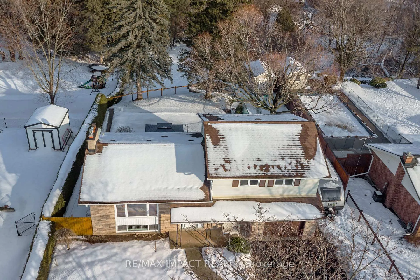
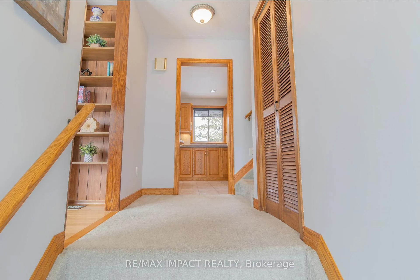
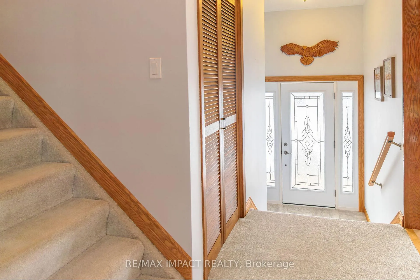
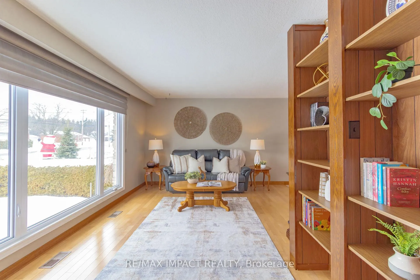
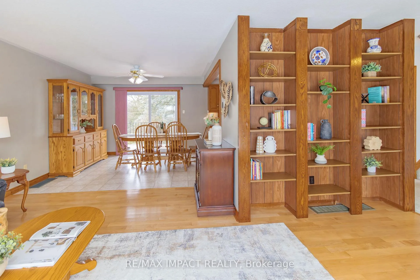
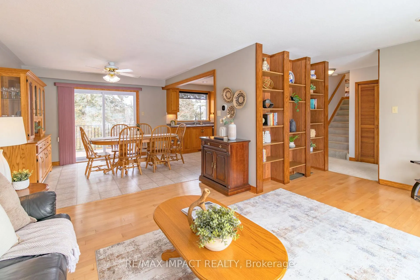
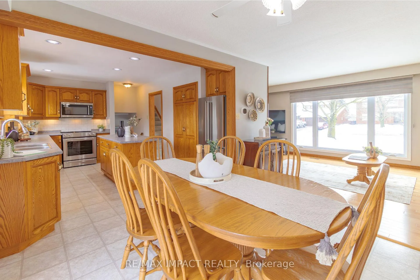
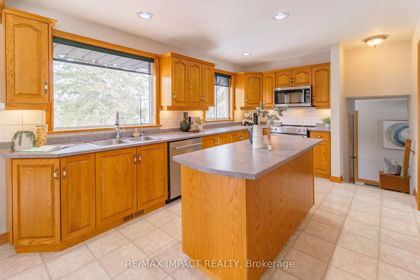
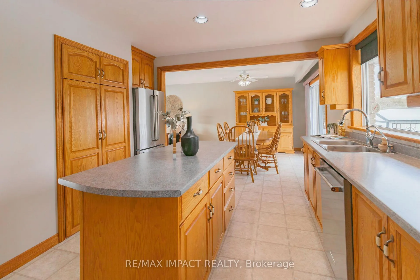
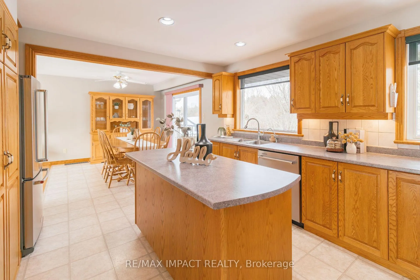
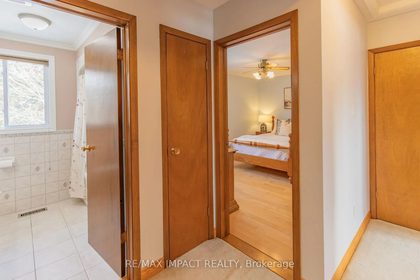
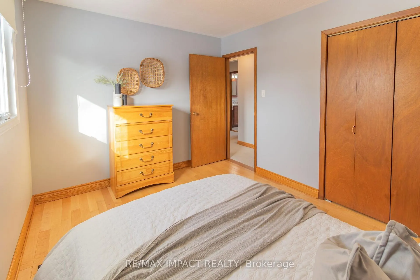
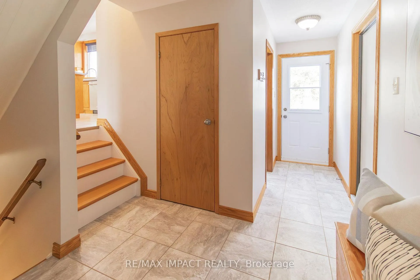
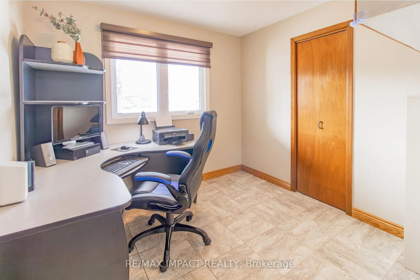
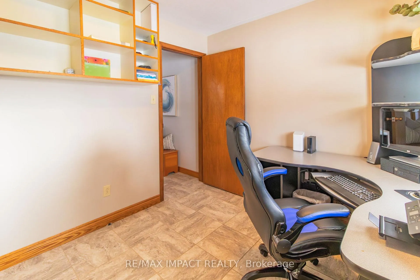
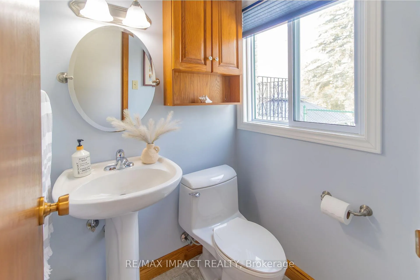
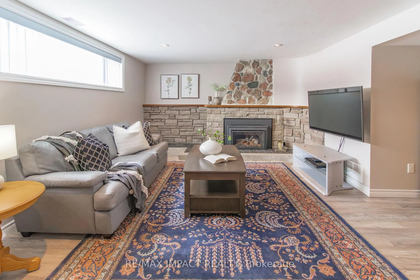
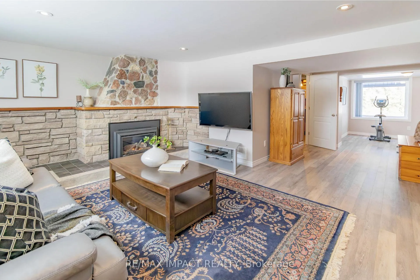
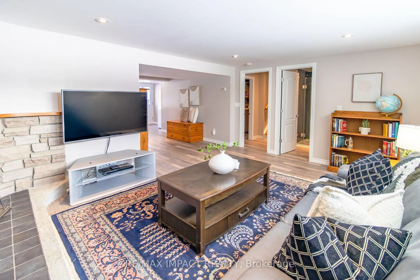
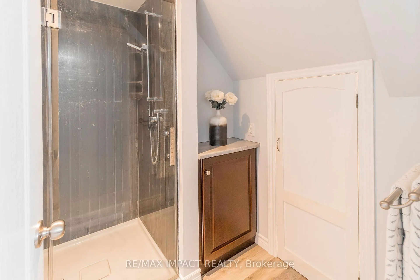
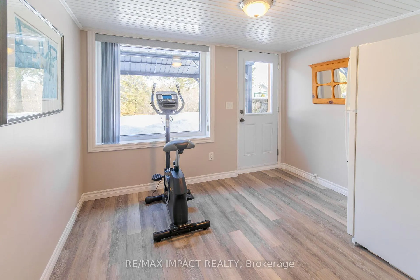
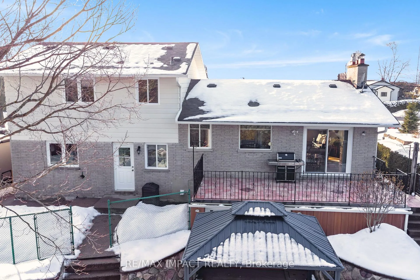
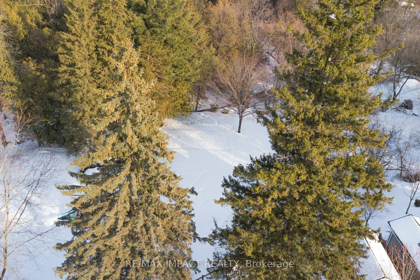
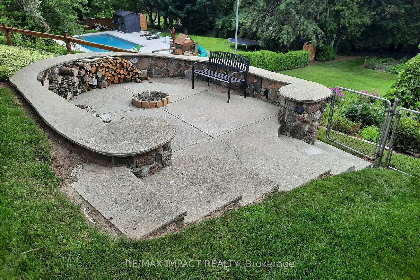
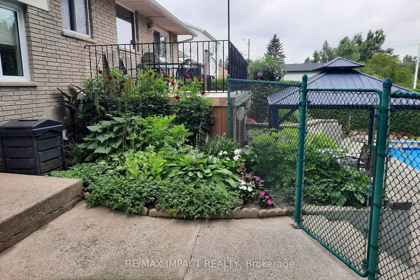
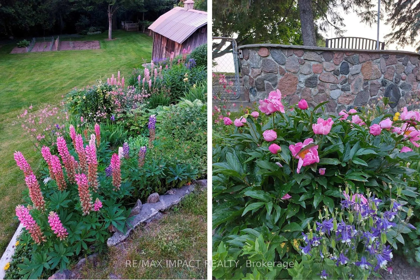
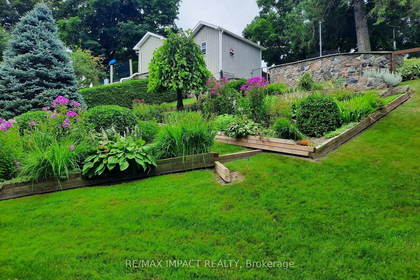
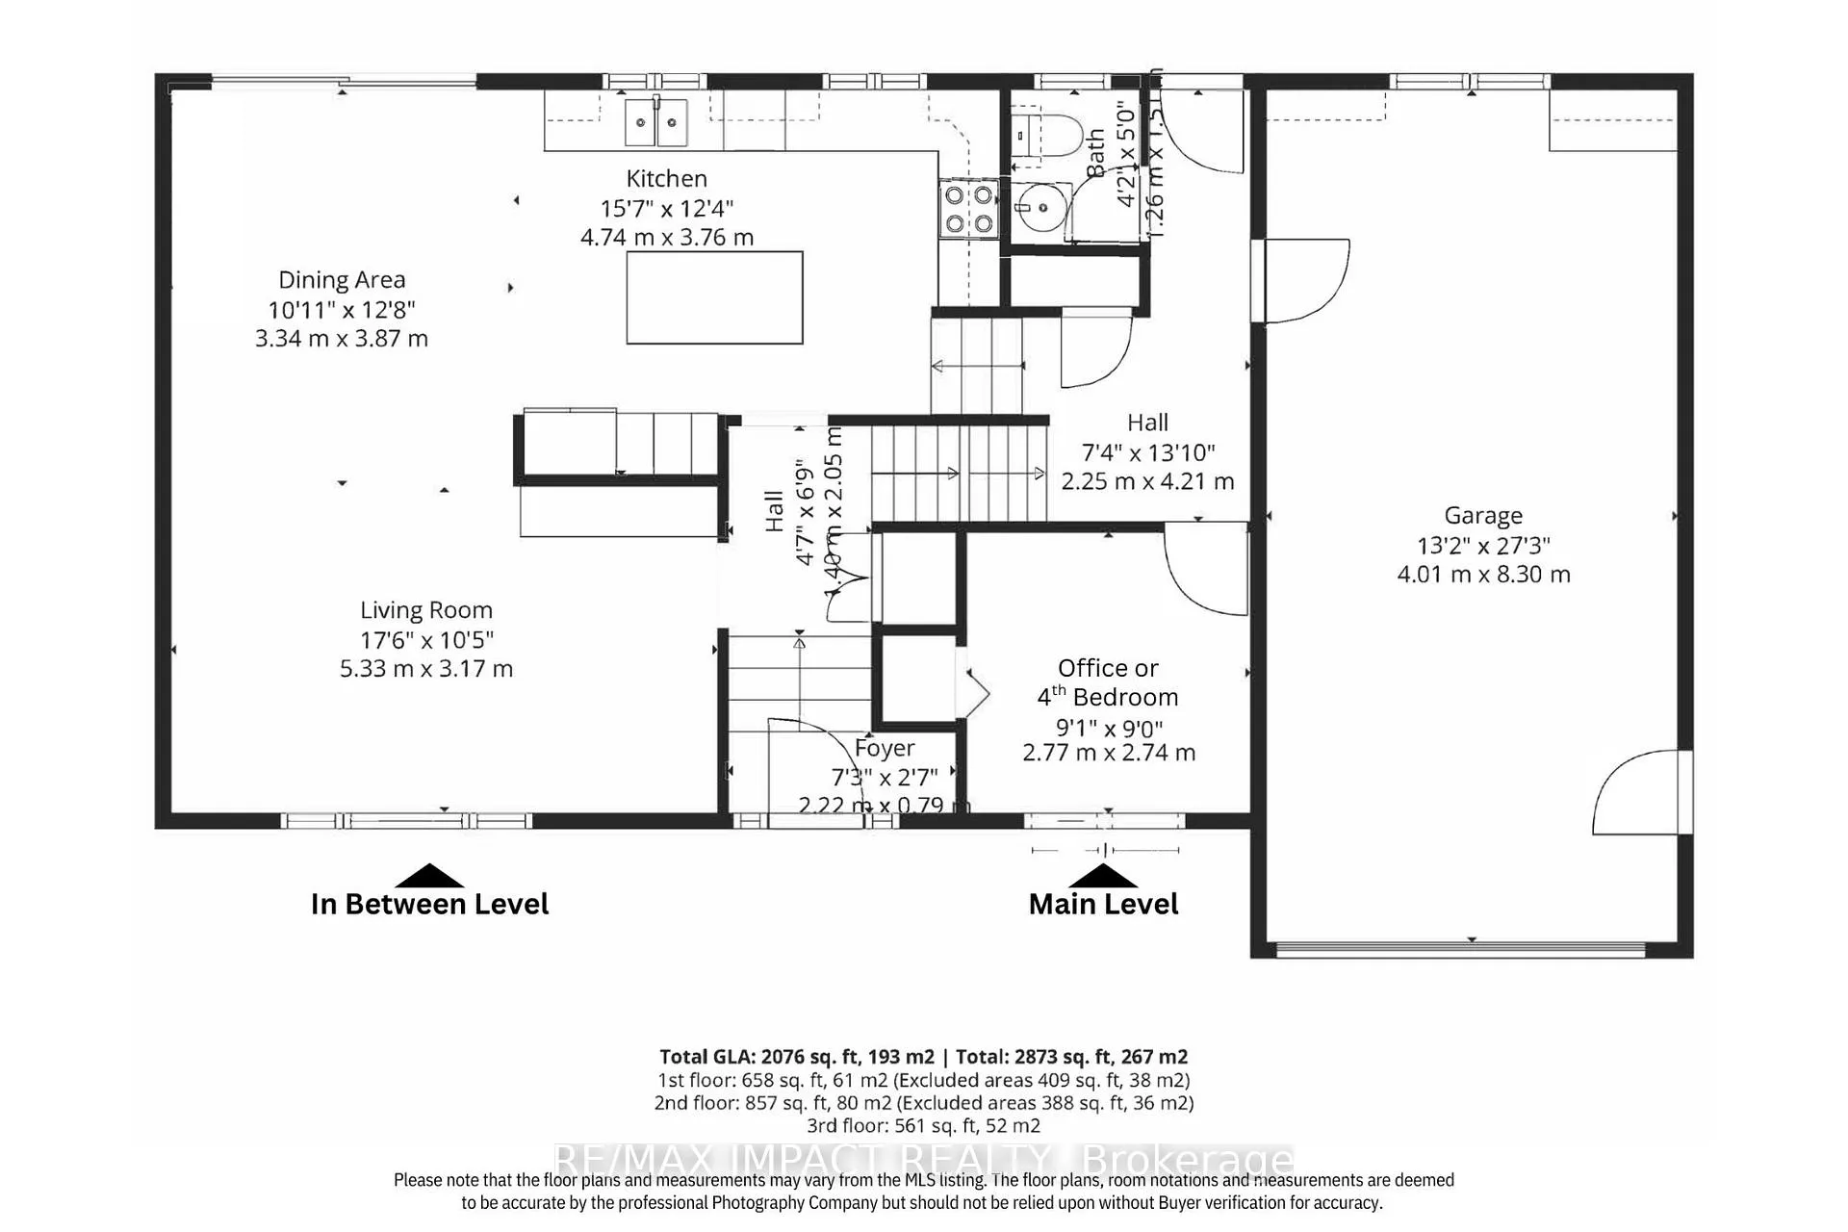
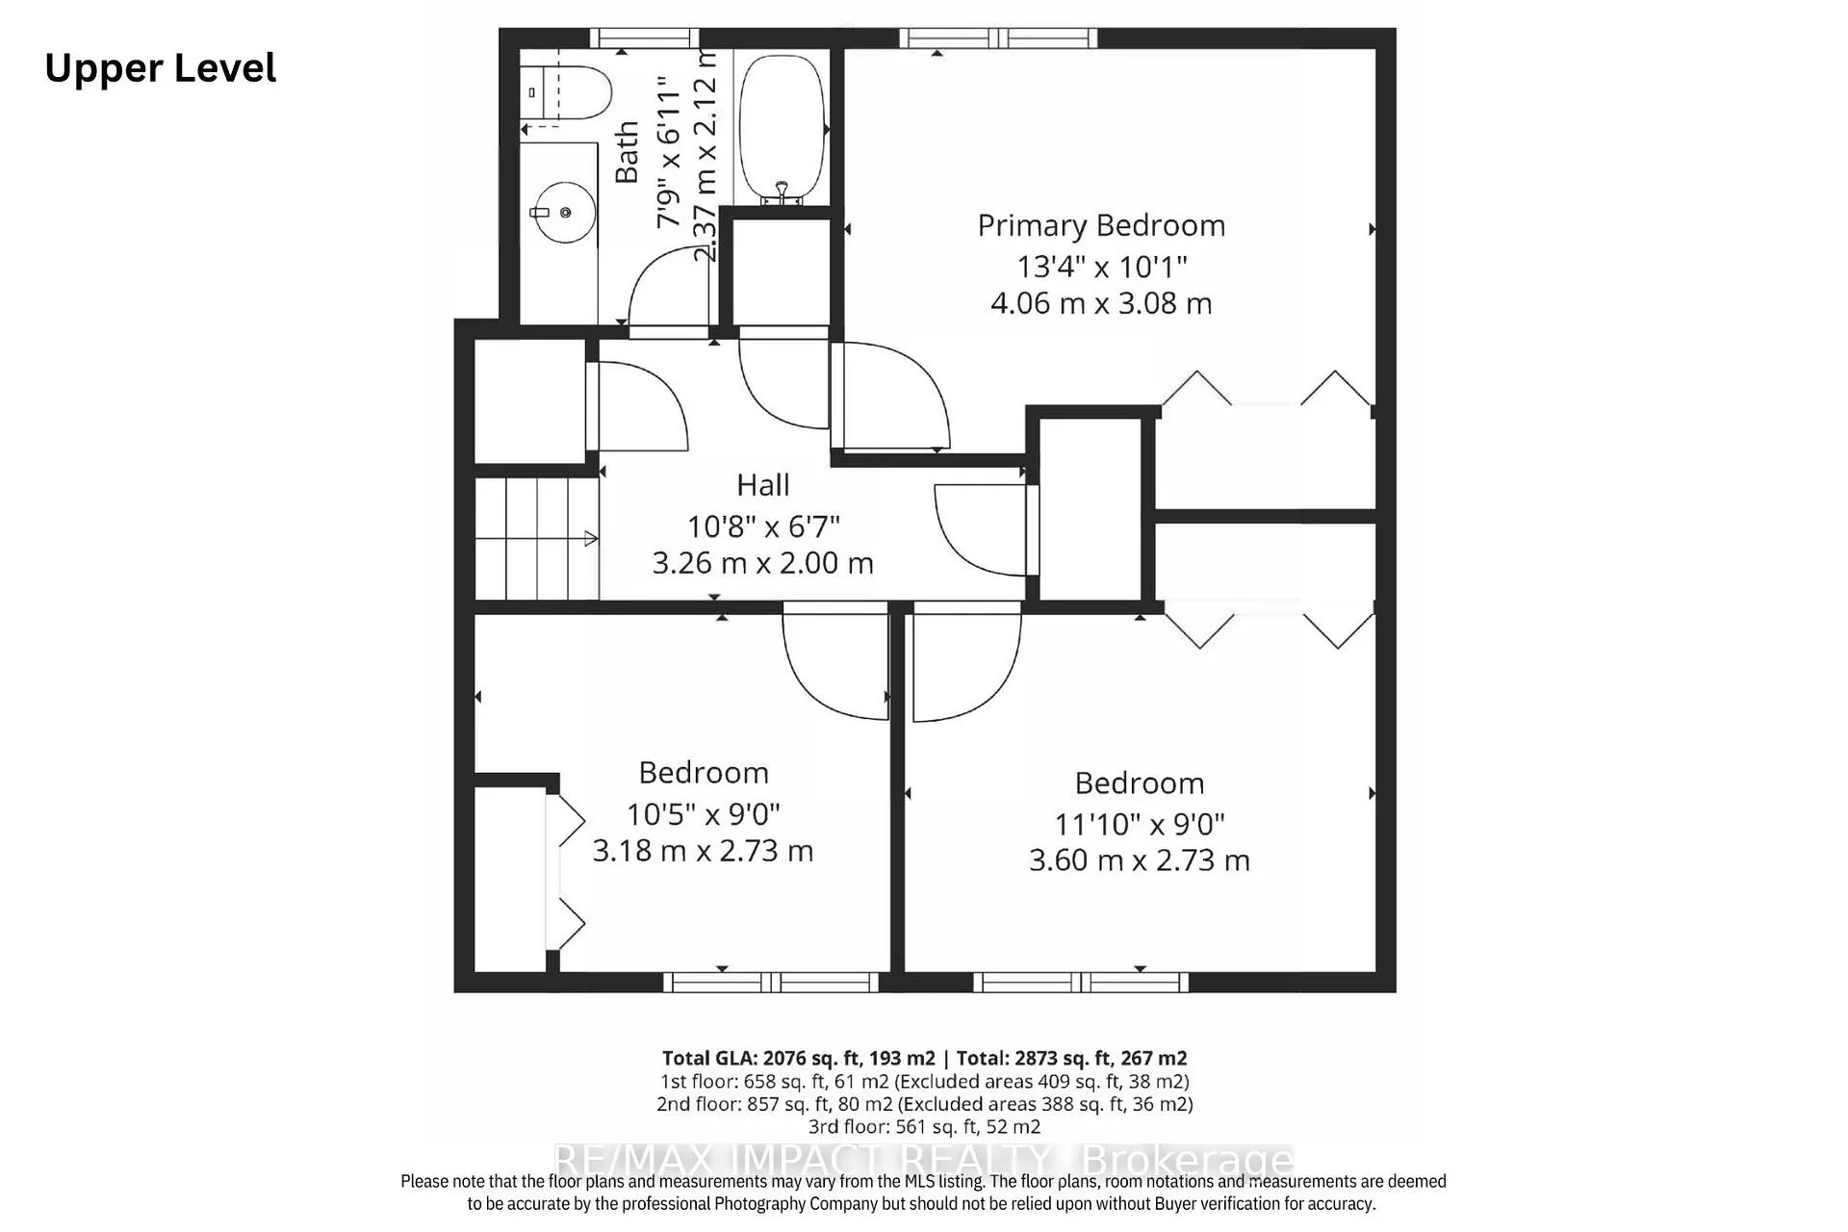
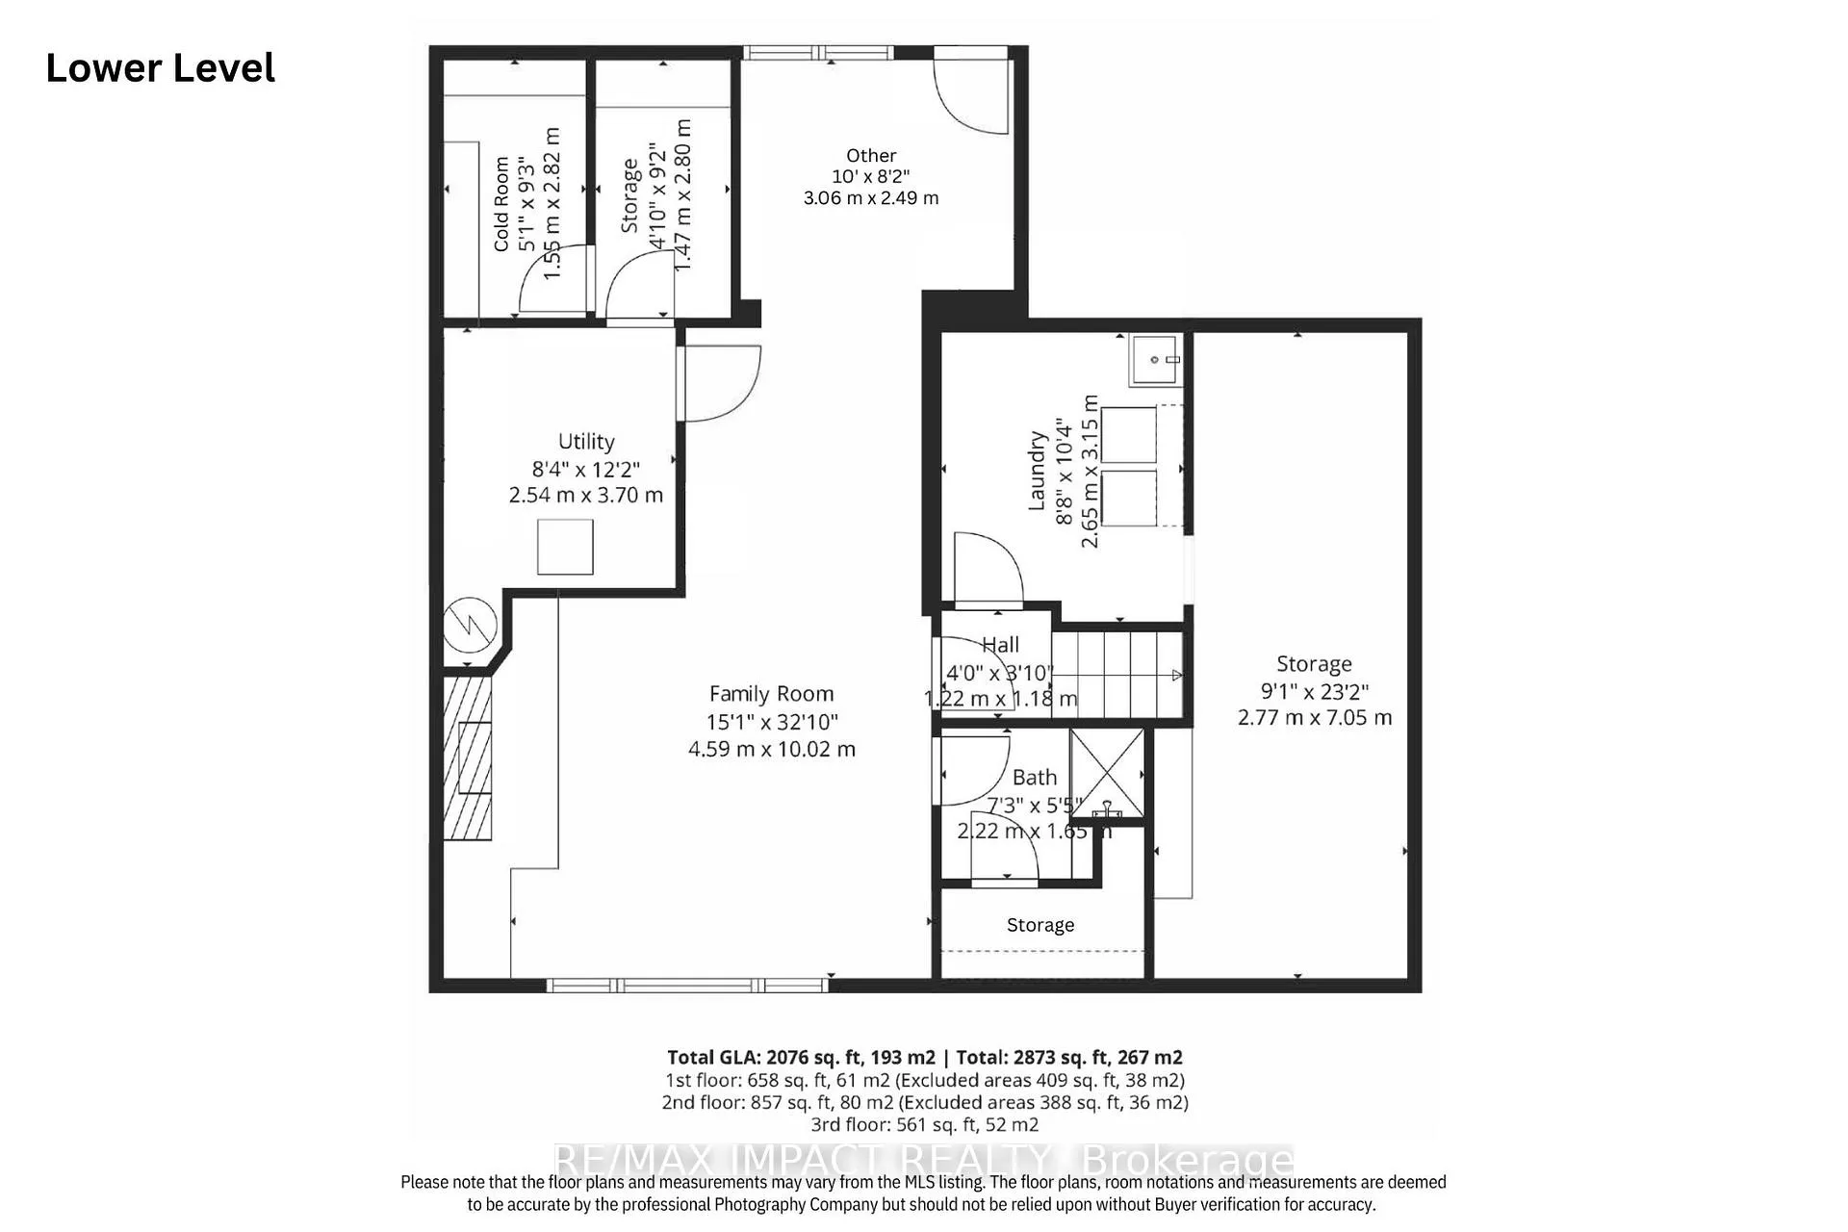
Nestled on a stunning.57 acre RAVINE lot backing onto STREAM in Orono, this 4-level sidesplit offers an idyllic retreat for families and commuters alike. With a generous living space of 2076 sf, with 1515 sf on the main levels plus a beautifully finished WALKOUT lower level. This property boasts an inviting heated 18'x36' I/G pool surrounded by a patio and gazebo, plus stone firepit, creating a perfect summer oasis with no need for a cottage. The inviting foyer, with its leaded glass insert and side lites, welcomes you home! The kitchen is a delight, featuring abundant oak cabinetry, a ceramic backsplash, and a pantry with pull-out drawers. A spacious dining area opens to a deck with ceramic base, leading to the patio and gazebo by the pool. The bright living room showcases hardwood floors, a large front picture window, and a built-in bookcase. From the main level which features a convenient 2-piece powder room and office or 4th bedroom, there is direct access to the rear yard and extra deep single garage. Upstairs, there are 3 good-sized bedrooms with a full bath and several hall closets. The lower level, redone about 10 years ago, features a family room with gas fireplace accented with a stone wall, separate shower with glass doors and small vanity, front above-grade windows, and a walkout to the rear yard, plus several storage/utility rooms. Parking is a breeze with space for 8 cars, plus a gravel area for your recreational toys. The home features plaster walls and drywall on the lower level. Recent updates enhance its appeal, including upgraded shingles (2011), maintenance-free windows (2013/14), a new pool liner (2017), a pool filter replacement (2018), a new pool heater (2019), new pool pump (2024), and the driveway was paved (2018). Other recent improvements include a new owned HWT (2022), stainless steel appliances (2023), and a new gas furnace (2024). Additionally, a 200-amp electrical service and central air conditioning installed (2025).
Key Facts & Features
Property Costs
- Annual Property Tax Amount
- $5,337
- Land Transfer Tax Fee
- $16,473
Rental Items
- Rental Equipment
- None
- Under Contract
- None
- Basement Type
- Finished with Walk-Out, Crawl Space
Interior Features
- Laundry Level
- Lower Level
- Interior Extras
- Floor Drain, Storage, Water Heater Owned, Water Meter, Water Softener
- View
- Creek/Stream, Garden, Pool, Trees/Woods
- Security Features
- Smoke Detector
- Fireplace/Stove
- Yes
- Fireplace Features
- Natural Gas
- Elevator
- No
Exterior Features
- Exterior Extras
- Deck, Landscaped, Patio, Year Round Living
- Pool
- Inground
- Property Features
- Sloping, Ravine, River/Stream, School, Terraced, Wooded/Treed
- Other Structures
- Garden Shed, Fence - Partial
Building
- Building Type
- Detached
- Building Style
- Sidesplit 4
- Approx Age
- 51-99
Construction
- Exterior Finish
- Aluminum Siding, Stone
- Roof
- Asphalt Shingle
- Foundation Details
- Block
- Special Designation
- Unknown
Lot
- Lot Front
- 75.00 ft
- Lot Depth
- 324.00 ft
- Lot Size
- 0.57
- Lot Shape
- Rectangular
Inclusions
- Inclusions
- This well-maintained home, cherished by its owners for over 3 decades, is ideally situated in a small town with a rural ambiance, making it perfect for families and commuters. Don't miss this incredible opportunity to own a slice of paradise! INCLUSIONS - All ELFs, all window blinds/shades, kitchen s/s fridge, kitchen s/s range w/cook top & oven, kitchen s/s dishwasher, kitchen s/s micro/fan combination unit (ALL kitchen appliances new in Nov 2023), kitchen distilled waterspout located next to s/s double sink w/distiller tank in bsmt, all bathroom mirrors over vanities, central a/c (2025), owned water softener, 2 freestanding cabinets in furnace room, owned HWT (2022), Maytag washer & dryer "as is" (older appliances but operational), pool gas heater, Barracuda auto pool cleaner "as is", 2 diving boards (extra diving board not installed), spring loaded winter cover, solar blanket, automatic chlorinator, upper deck gate (not currently installed), 2 outside sheds, metal gazebo.
Exclusions
- Exclusions
- Miscellaneous perennial cuttings (see attachment to listing), TV in recreation room (the Seller will either leave the TV wall bracket or remove it, depending on the Buyer's preference).
Parking & Garages
- Garage Type
- Built-In
- Garage Spaces
- 1
- Parking Spaces
- 8
- Total Garage And Parking Spaces
- 9
Heating & Cooling
- Heat Source
- Gas
- Heat Type
- Forced Air
- Air Conditioning
- Central Air
- Water
- Municipal
- Sewers
- Septic
- Natural Gas
- Yes
- Hydro
- Yes
- Cable
- Yes
- Telephone
- Yes
- Bedrooms
- 4
- Washrooms
- 3
- Kitchens
- 1
- Family / bonus room
- Yes
Room sizes
- Kitchen—In Between level, Stainless Steel Appl, Centre Island, Ceramic Backsplash
- Dining Room—In Between level, W/O To Deck, Open Concept, Cushion Floor
- Living Room—In Between level, Picture Window, B/I Shelves, Hardwood Floor
- Bedroom—Main level, Overlooks Frontyard, Closet, Cushion Floor
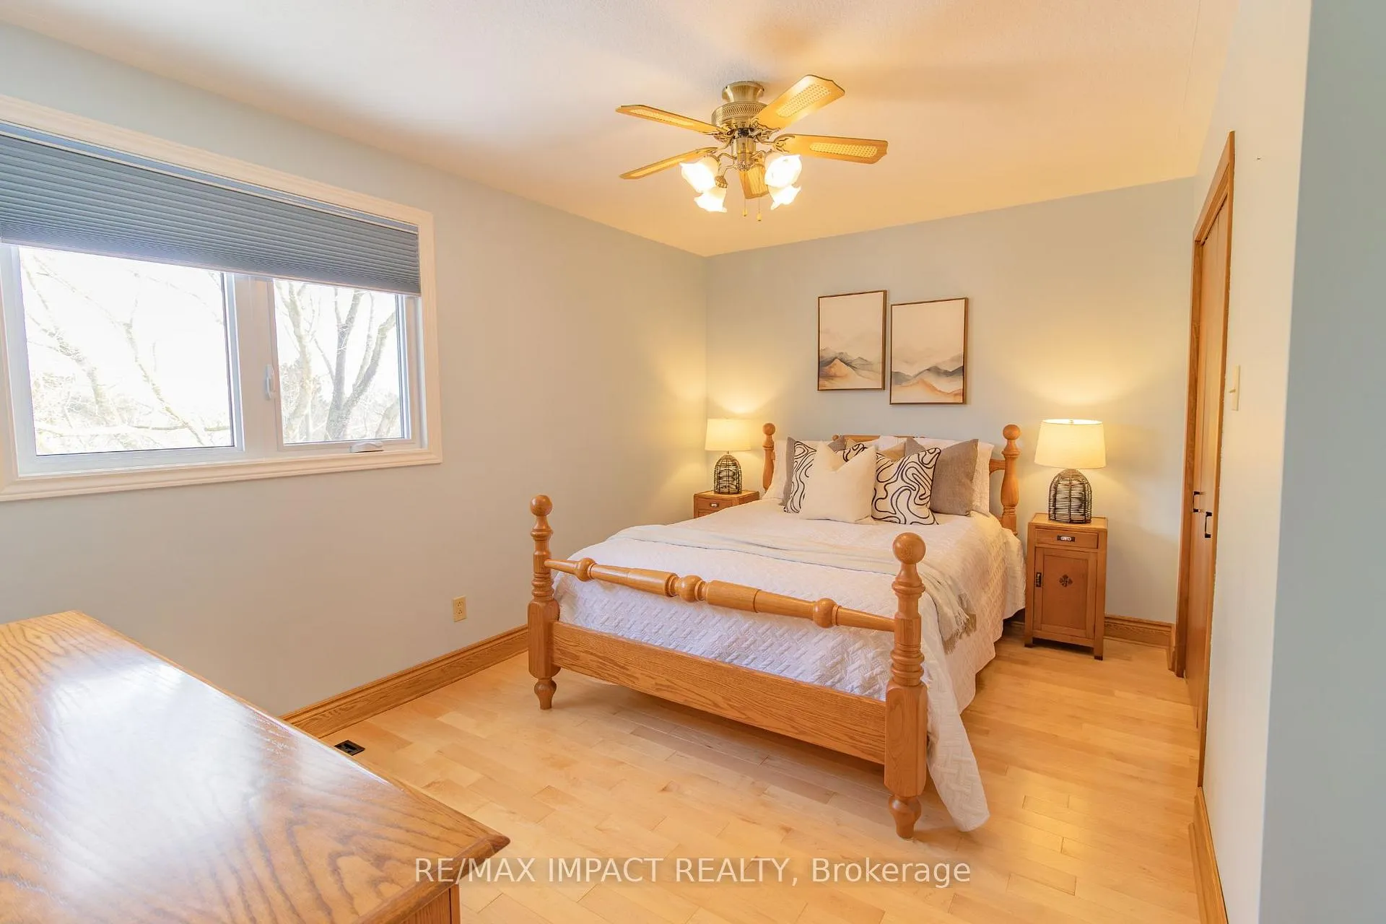
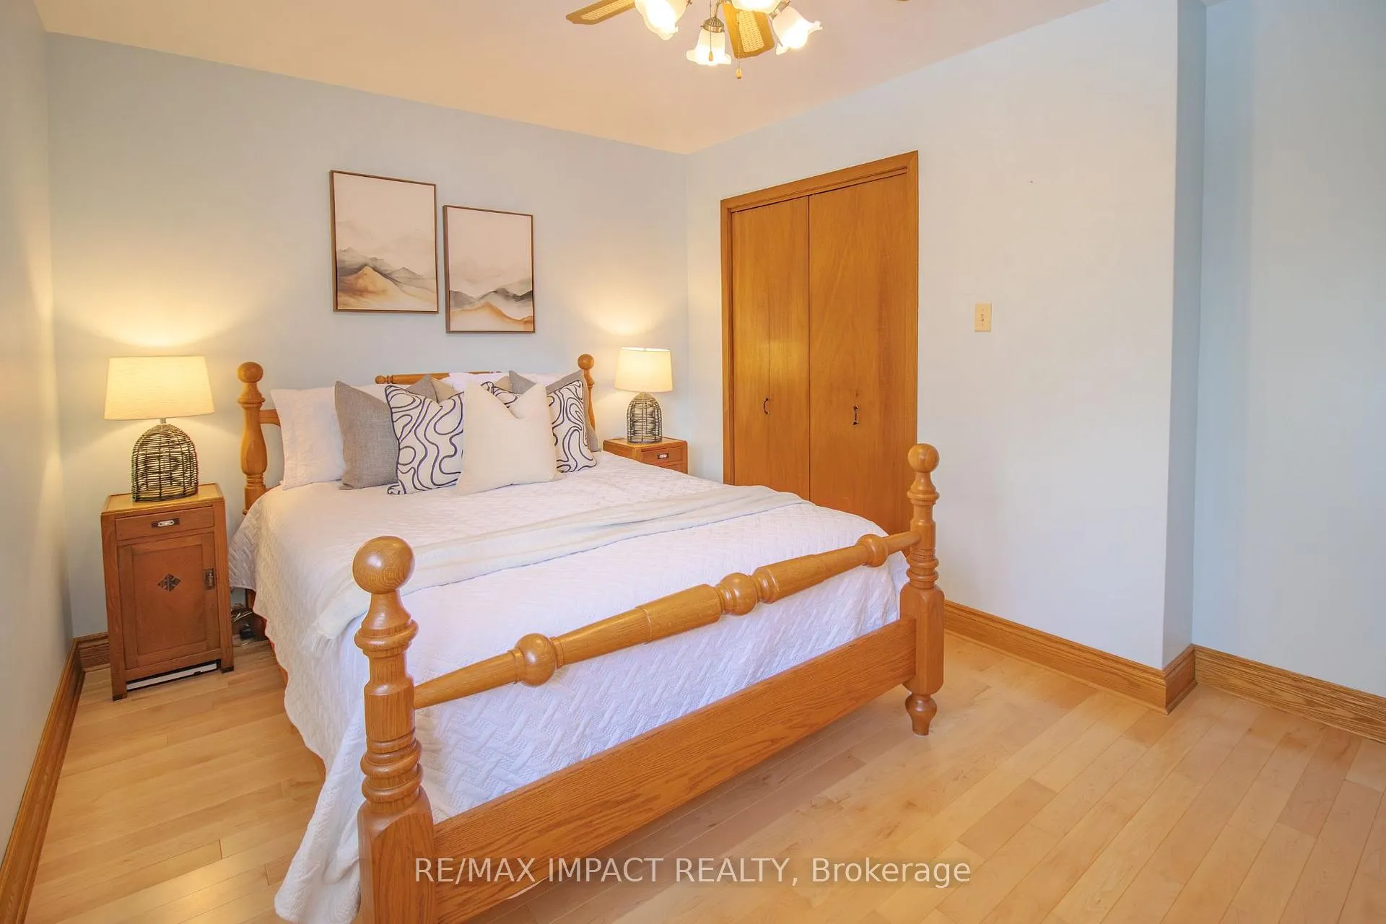
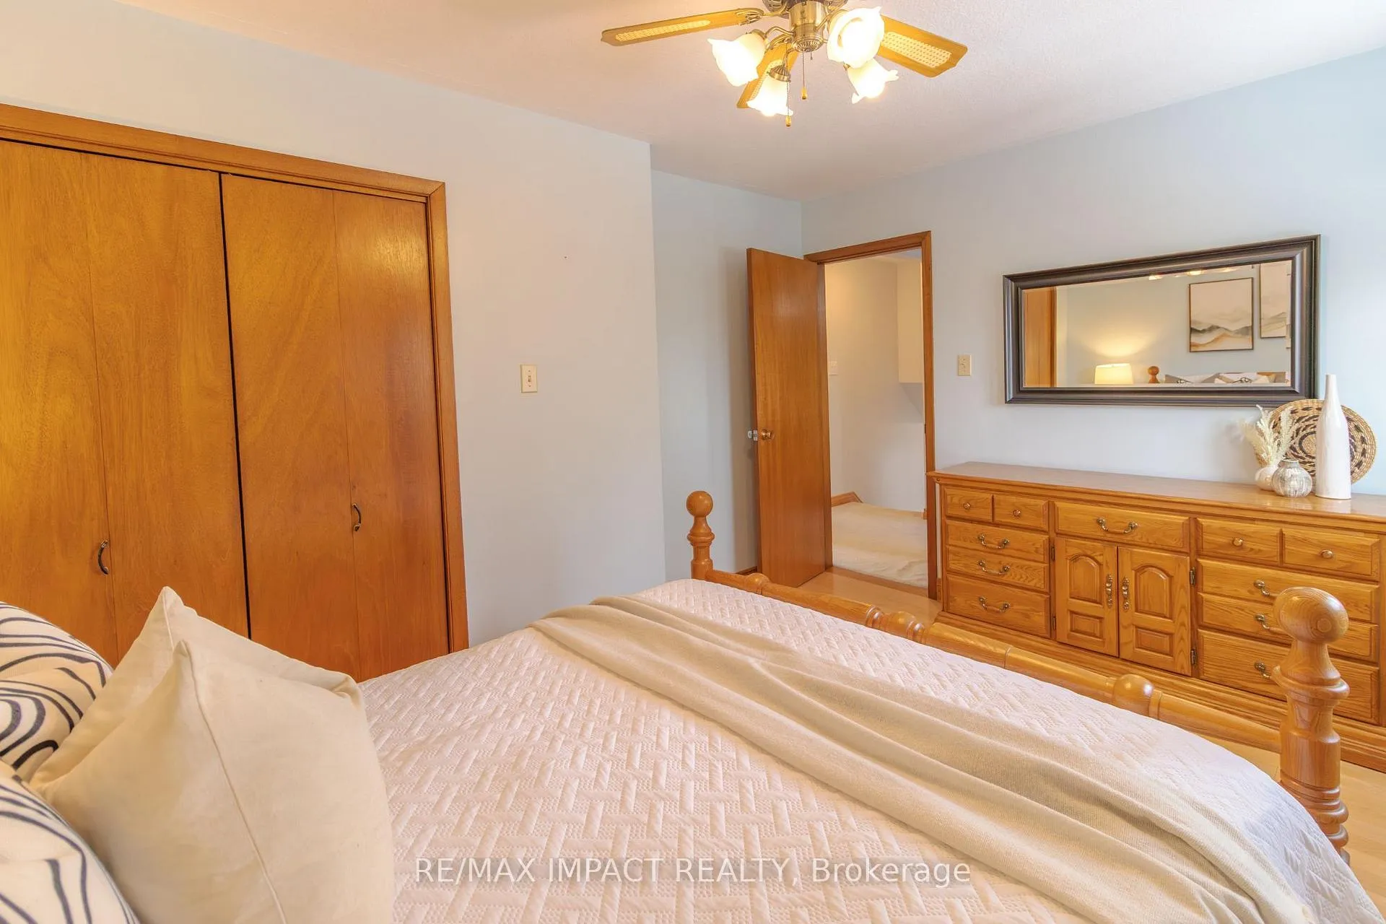
- Primary Bedroom—Upper level, Ceiling Fan(s), Double Closet, Hardwood Floor
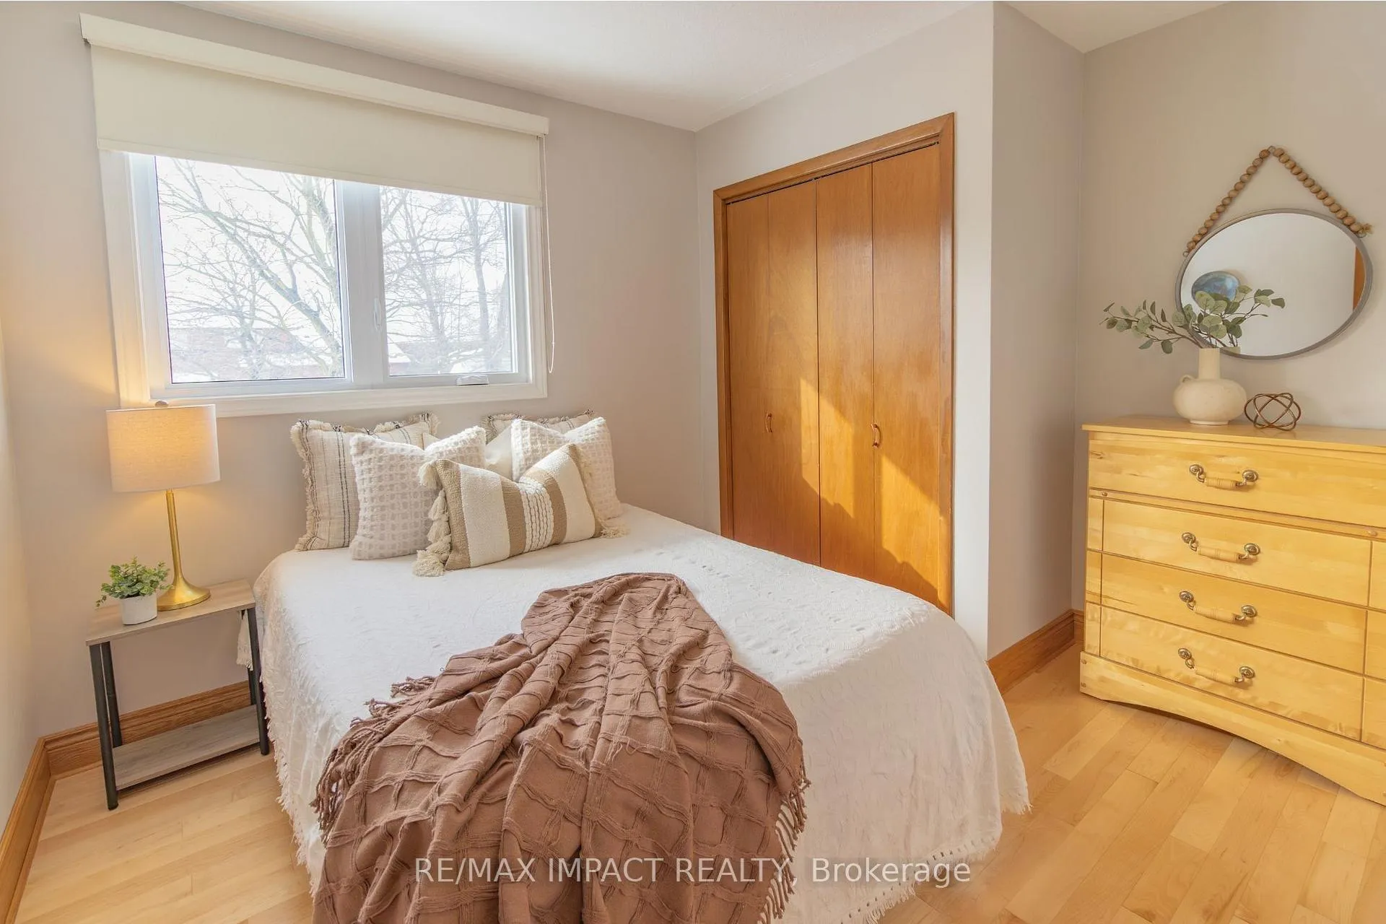
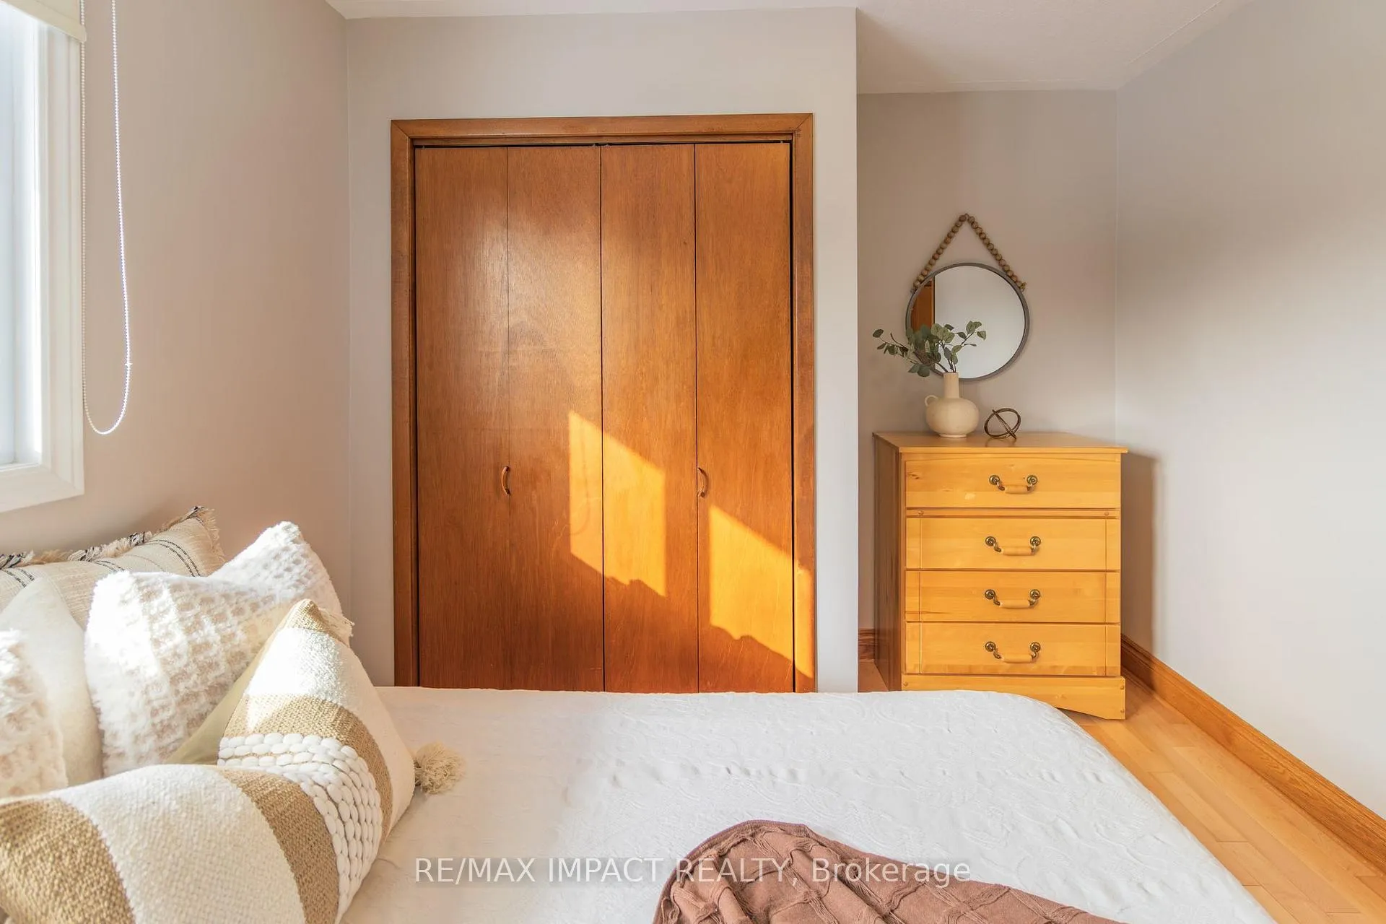
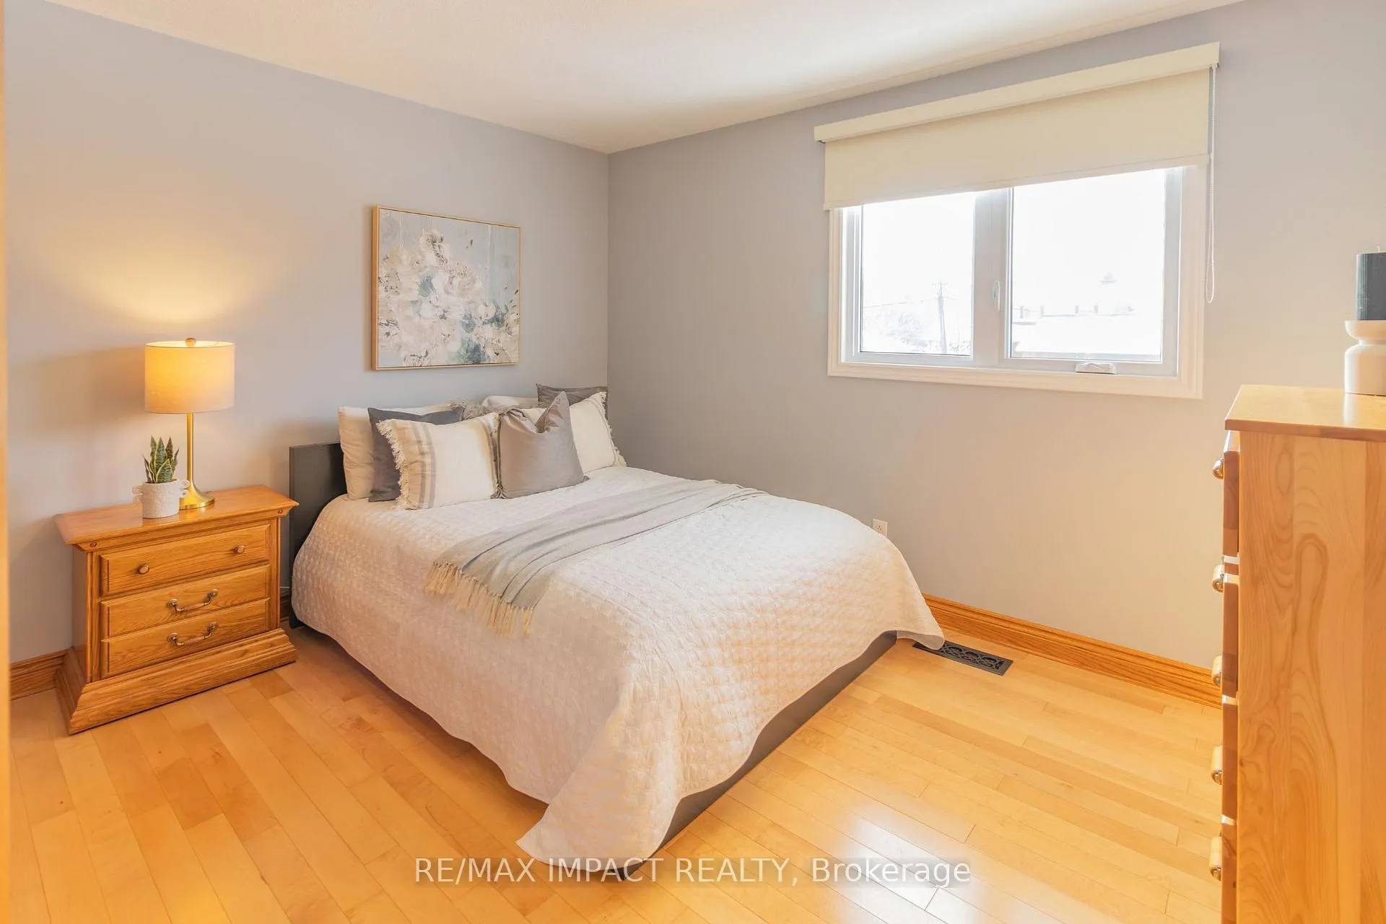
- Bedroom—Upper level, Overlooks Frontyard, Double Closet, Hardwood Floor
- Bedroom—Upper level, West View, Double Closet, Hardwood Floor
- Family Room—Lower level, Above Grade Window, Gas Fireplace, Laminate
- Other—Lower level, W/O To Yard, Open Concept, Laminate
- Furnace Room—Lower level, Unfinished, Concrete Floor, Separate Room
- Cold Room/Cantina—Lower level, B/I Shelves, Unfinished, Concrete Floor
- Laundry—Lower level, Unfinished, Separate Room, Laundry Sink
Washrooms
- 2-piece, Main
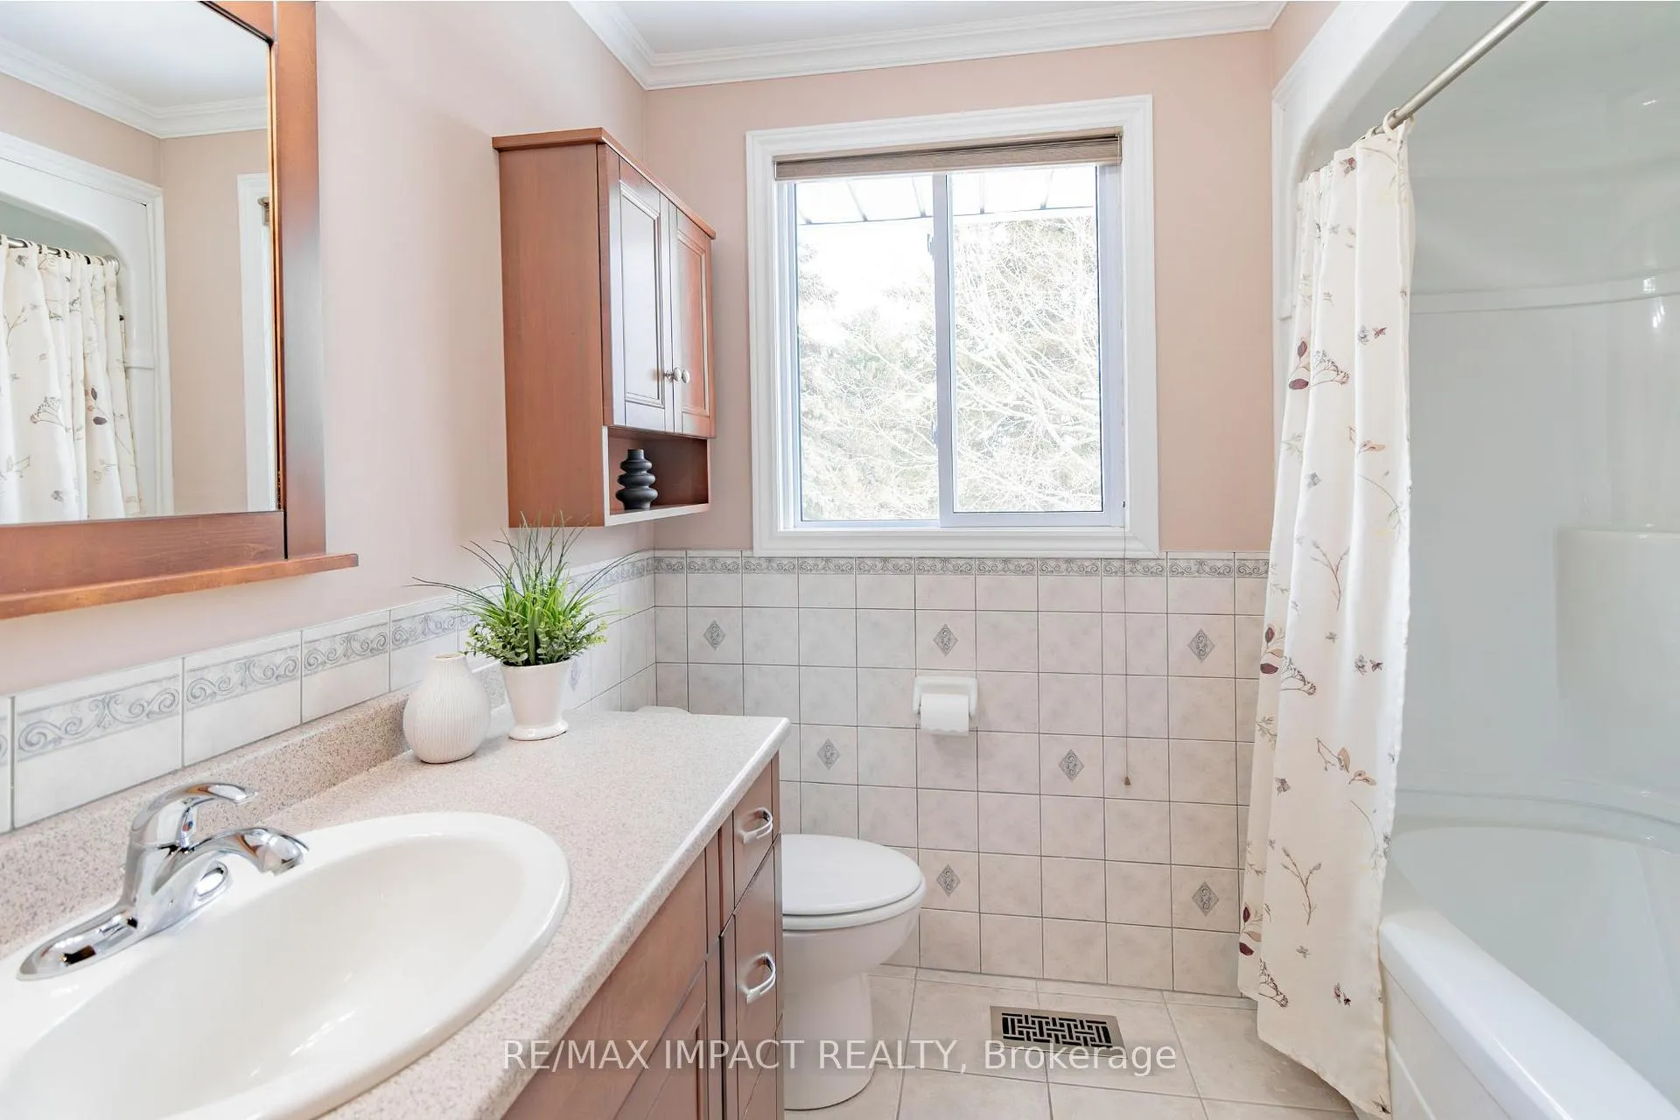
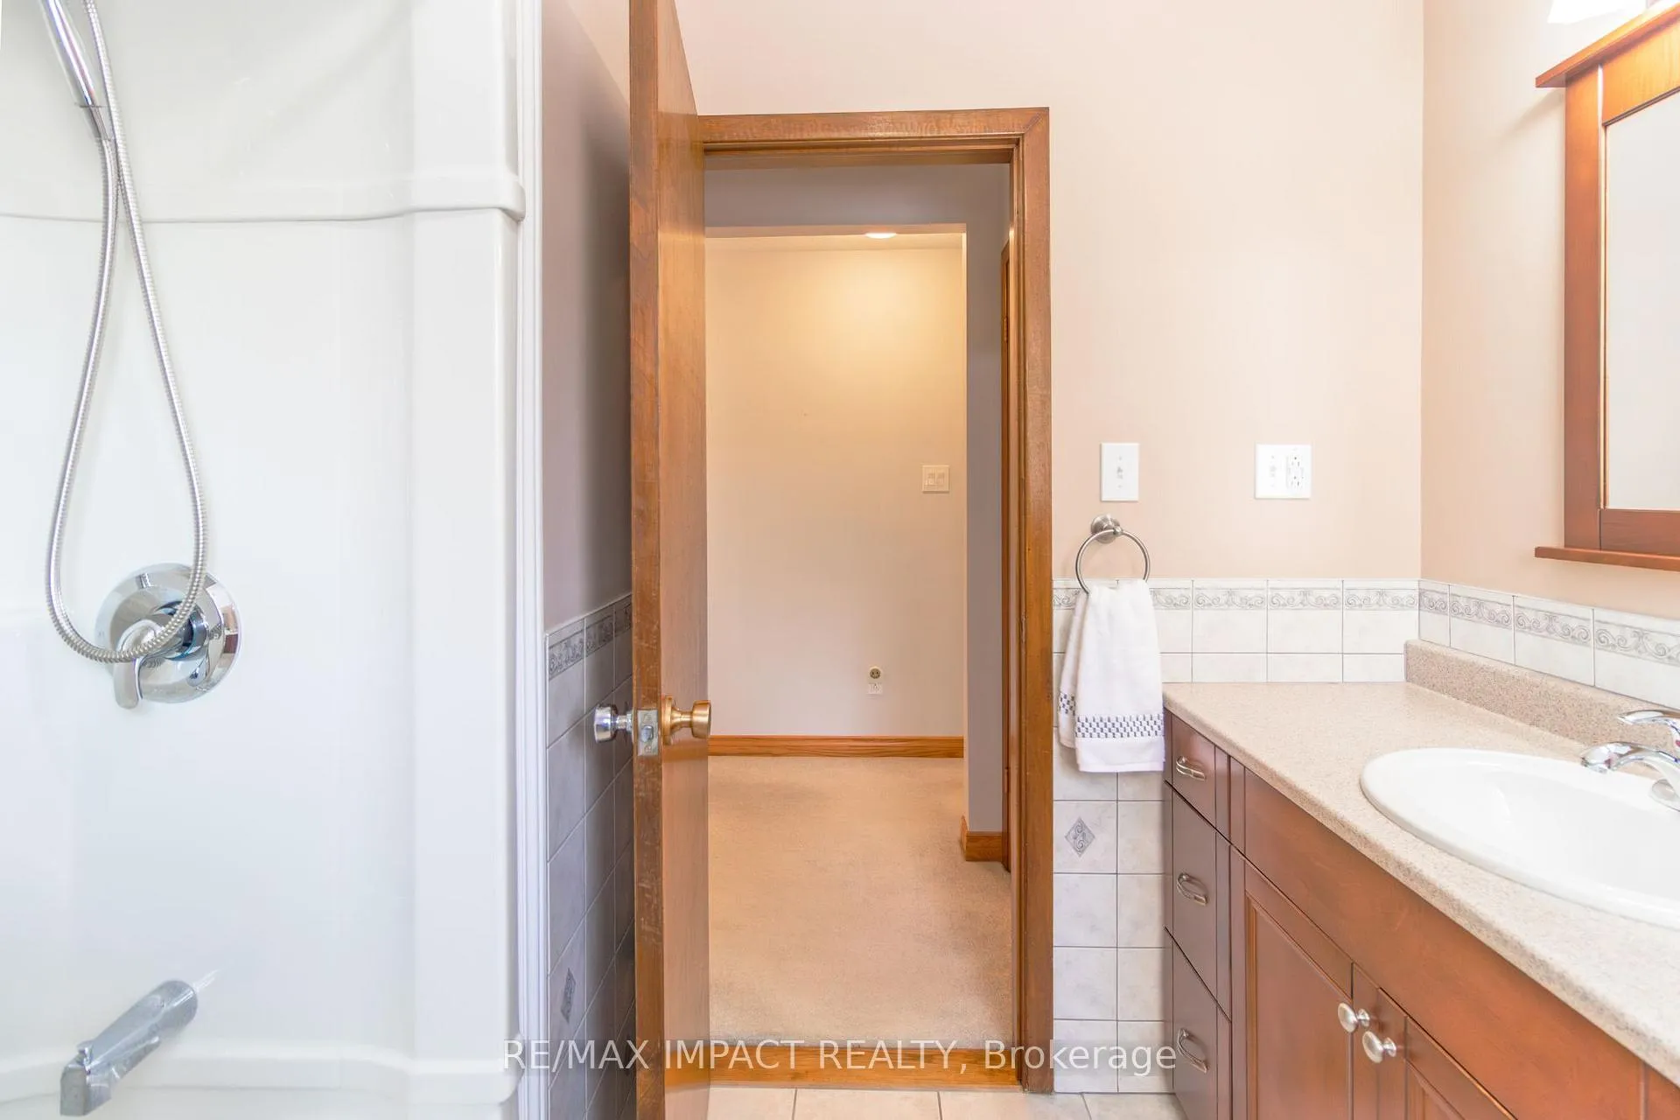
- 4-piece, Upper
- 1-piece, Lower
- Municipality
- Clarington
- Neighbourhood
- Orono
- Main cross streets
- Taunton/Main Street
- Zoning
- RES
- Directions
- West of Hwy 115, south of Taunton Rd
- MLS® number
- E12682996
- Data source
- Toronto Regional Real Estate Board
- Status change
- 2026-01-28
- Listed on
- 2026-01-09
- Days on market
- 19 days
- Possession type
- Flexible
- Co-op commission
- 2.5% + Applicable Taxes
- Seller
- Listed by
- RE/MAX IMPACT REALTY
Home Market Value
Current home valuation for 5675 Main Street, Clarington, Orono, Clarington, ON. Listed for $999,900
HOMEH Estimate
$932,500
Estimated Sales Range
$736,675 - $1,128,325
HOMEH Estimate for 5675 Main Street, Clarington, Orono
Calculated with a real agent's CMA method — 45+ years of experience, codified. Not an AI guess.
For the owner
Is this your home? Track its value.
Get this home's HOMEH Estimate by email once a month, with how many homes are for sale around you.
Mortgage Payment Calculator
Compare up to 4 down payment scenarios
5% on first $500K + 10% on $499,900 over $500K
$74,990
| Scenario 1 | Scenario 2 | Scenario 3 | Scenario 4 | |
|---|---|---|---|---|
−Down payment | % $ | % $ | % $ | % $ |
+CMHC insurance | $36,996 | $27,897 | $23,798 | $0 |
=Total mortgage | $961,903 | $927,807 | $873,713 | $799,920 |
Amortization | ||||
Mortgage rate | % | % | % | % |
| Payment frequency | ||||
=Mortgage payment | $4,696monthly | $4,530monthly | $4,266monthly | $3,906monthly |
Land Transfer Tax
$16,473
$16,473
Around this home
No schools found nearby
Data provided by OpenStreetMap & Fraser Institute School Rankings
Ask HOMEH
New!Hi there!
👋Text or call (416) 301-9001
Recommended for you
Based on homes you've looked at.
No recommended properties found.
Nearby similar homes
No nearby properties found.
More real estate resources
Other homes nearby
Explore this area
Nearby neighbourhoods
No nearby listings available.