
57 Potters Lane
Clarington (Rural Clarington), ON L0B 1J0
- 3Bedrooms
- 3Bathrooms
- 2Garage
- 1500–2000Sq Ft
- $7,139Tax
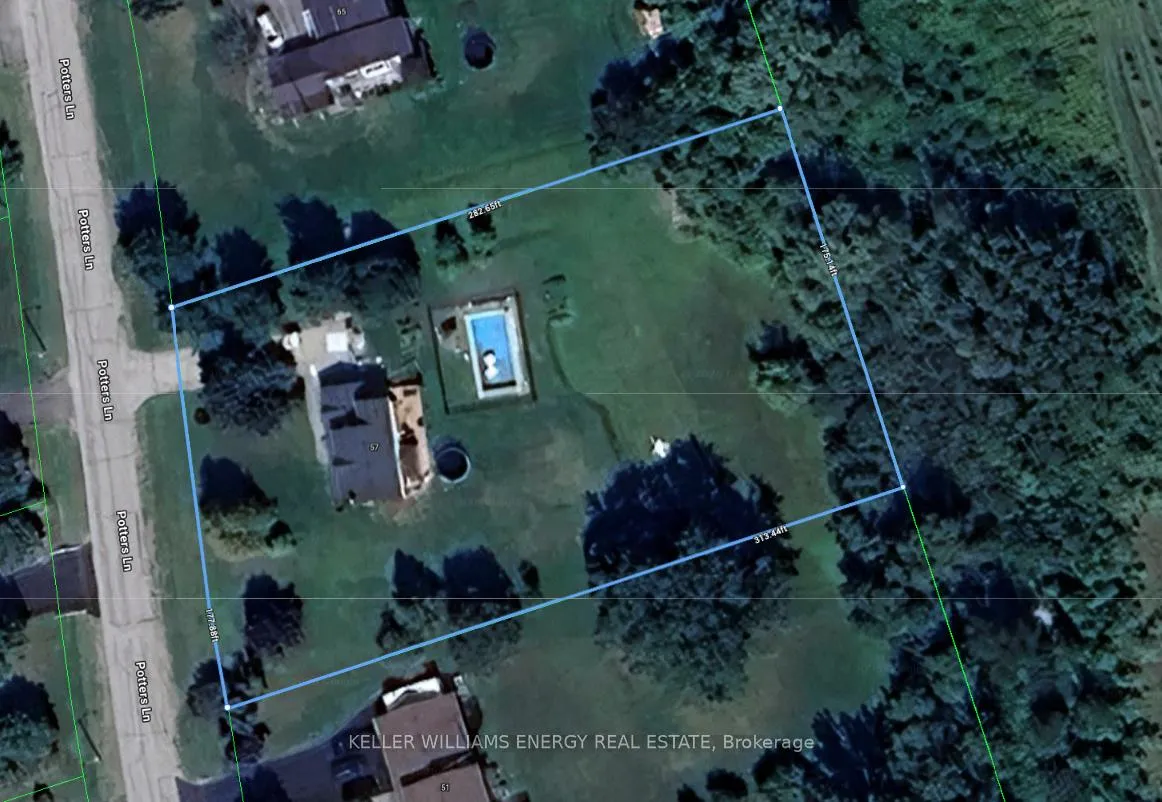
- 178×283 ftLot Size
 Estimated Value:$1,193,228See Free Estimate Report

Property not available for sale or for rent.
HOMEH One: full-service selling for a 1% listing fee. The buyer's agent commission is separate.
Free Home EvaluationHow Much Is My Home Worth?Homes for Sale NearbySale & Price History for 57 Potters Lane, Clarington, Rural Clarington
Real estate boards require you to or to see the full details of this property.
*Sold prices and complete sale & price history are regulated data. Under the Trust in Real Estate Services Act, 2002 (TRESA) and the rules of the Real Estate Council of Ontario (RECO), and pursuant to the Multiple Listing Service® rules of the Canadian Real Estate Association (CREA) and the Toronto Regional Real Estate Board (TRREB), this information may be shown only to registered users who have agreed to the applicable terms of use (a Virtual Office Website, or "VOW," arrangement). HOMEH Inc., Brokerage therefore provides it to signed-in members only. Creating an account is free and takes under a minute.
About 57 Potters Lane, Clarington, Rural Clarington
Summarized Description
- Charming 3 bedroom, 3 bath home in Enniskillen.
- Completely renovated with over $250,000 in upgrades.
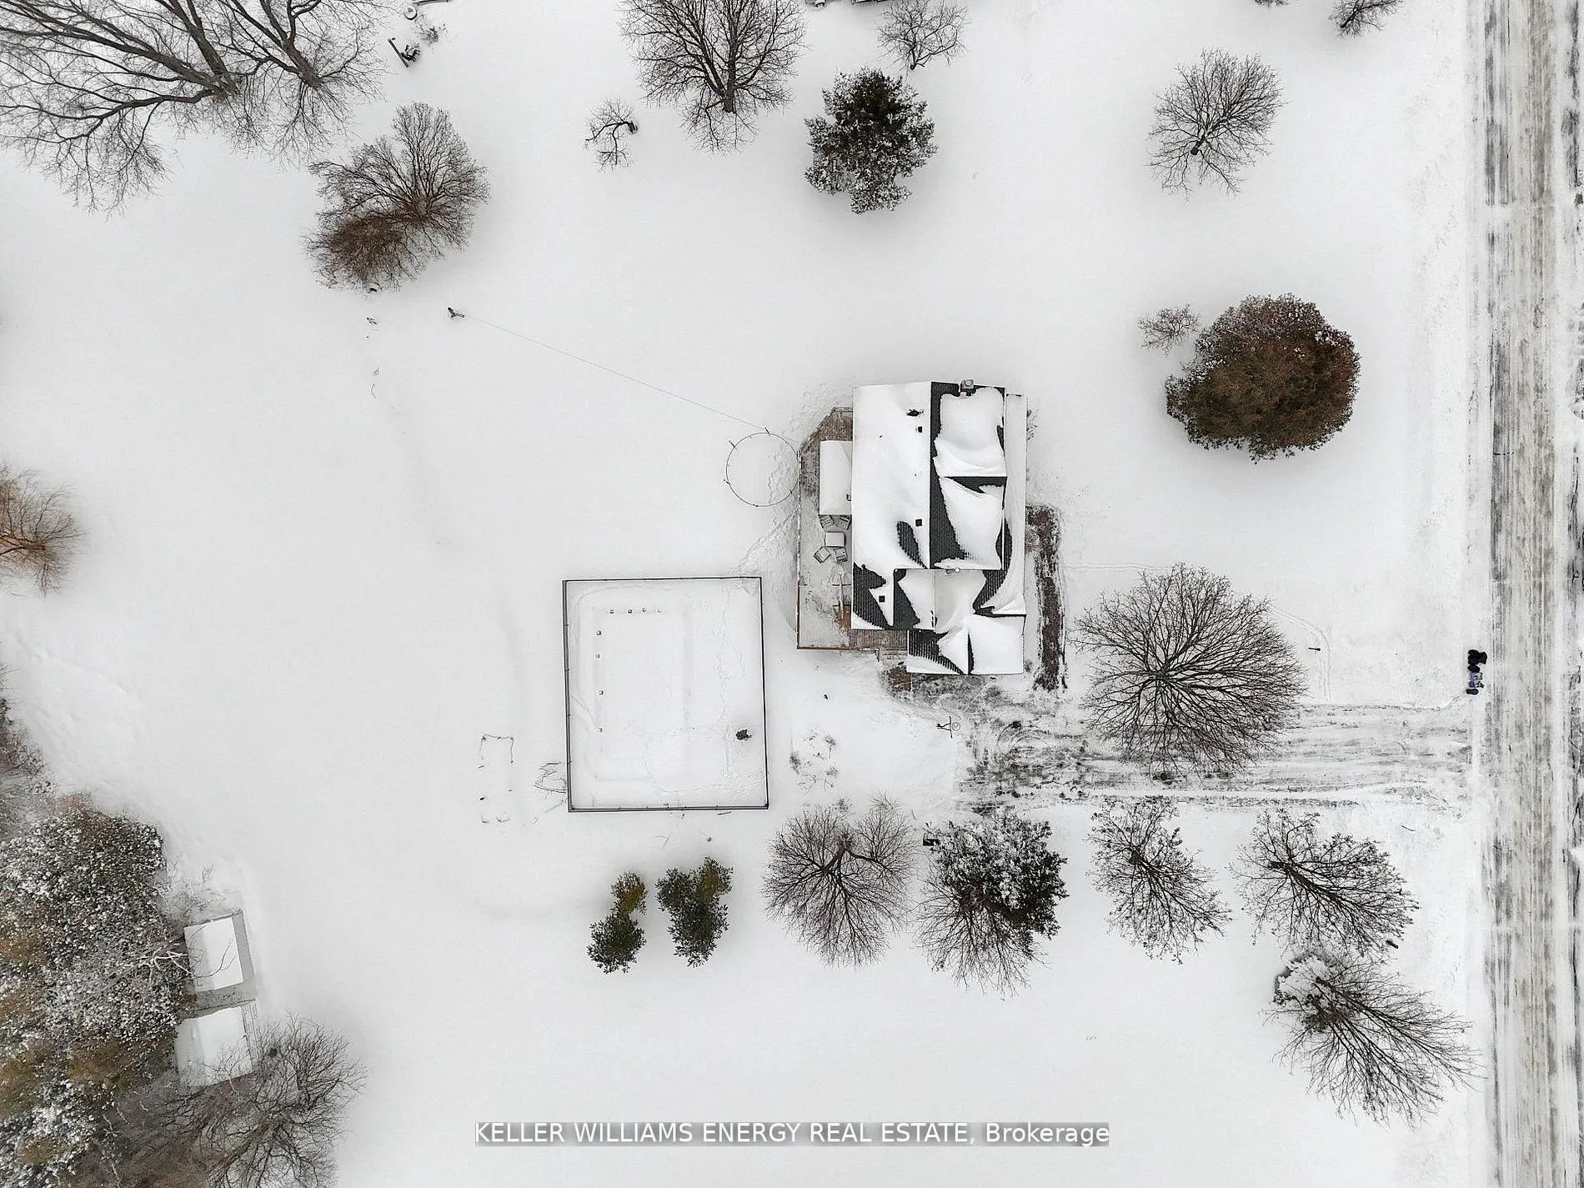
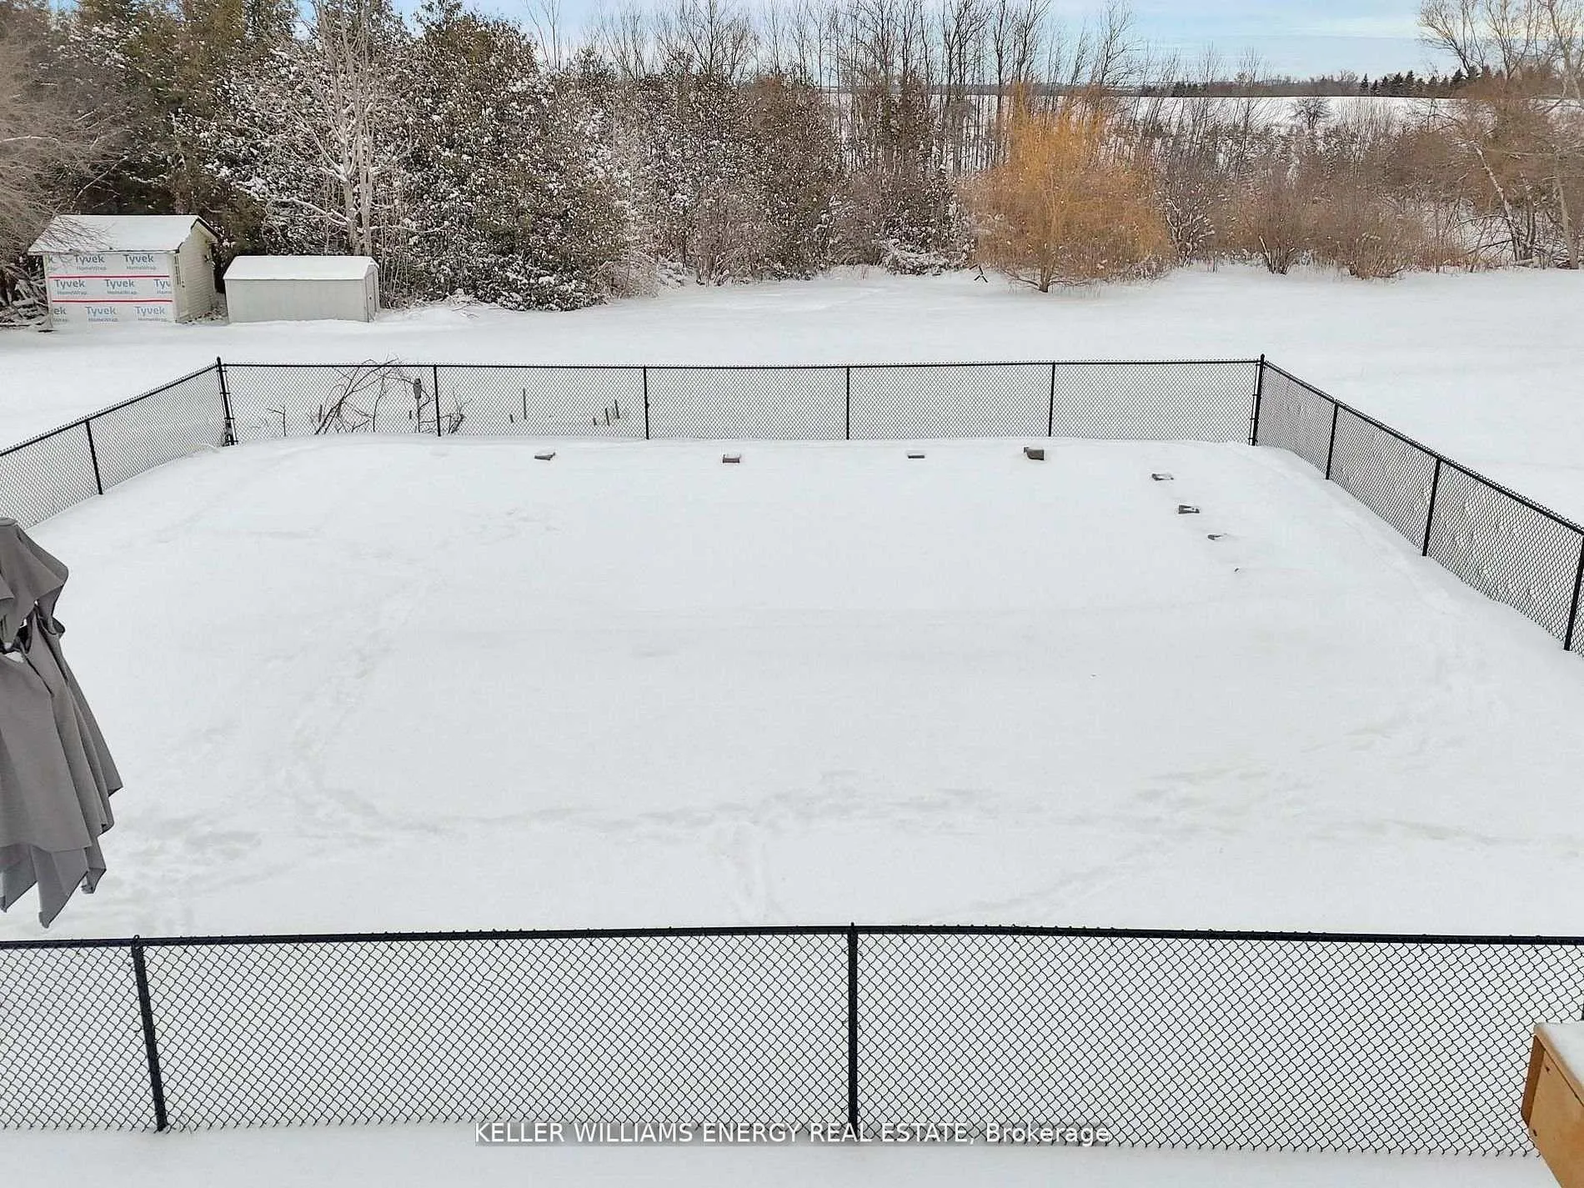
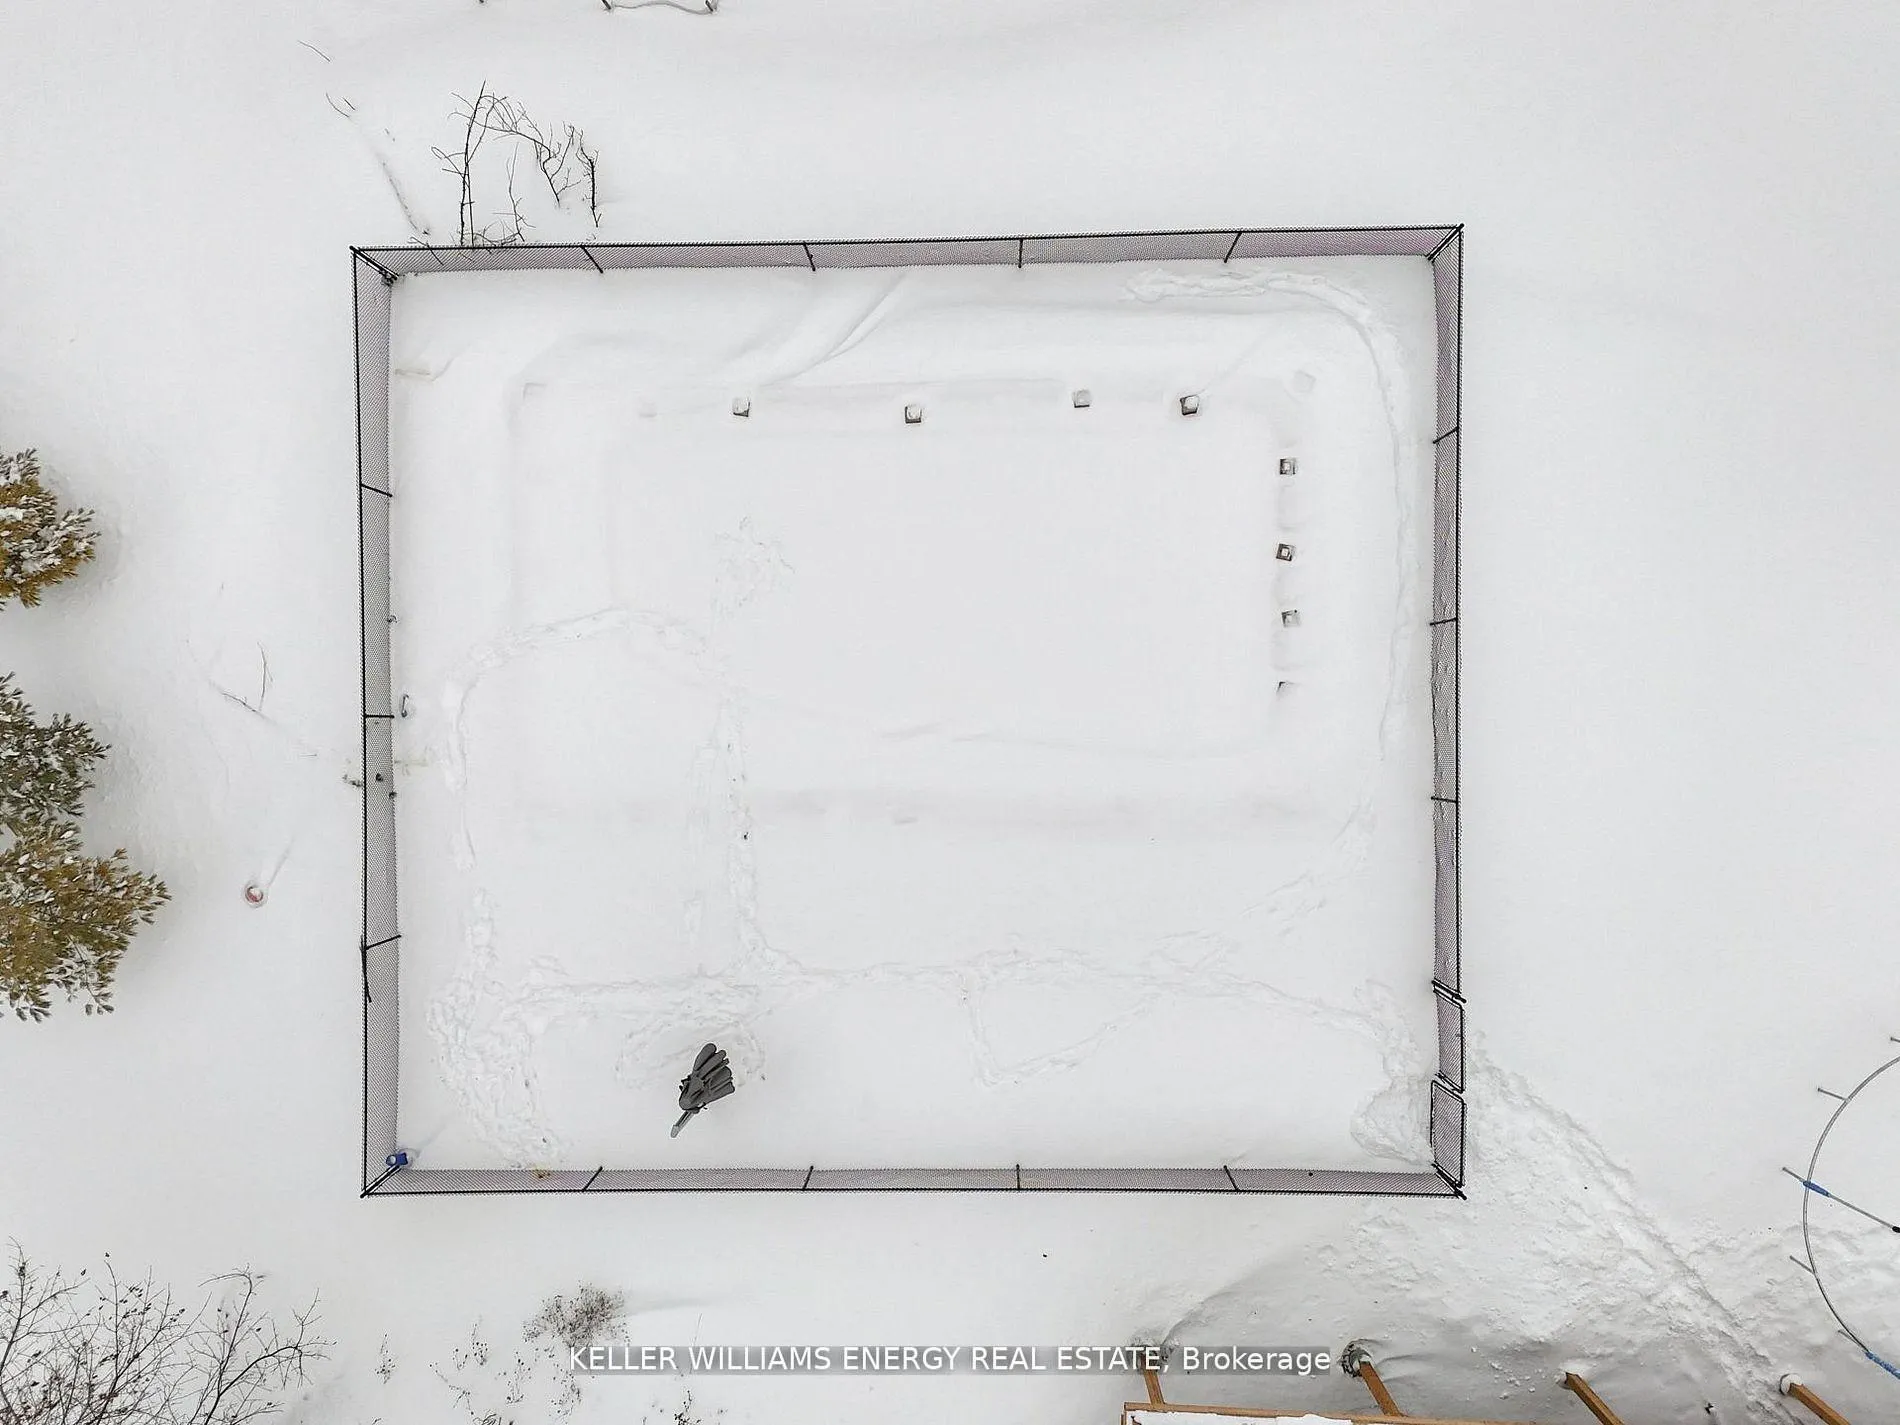
- Stunning 1.2 acre ravine lot with in-ground pool.
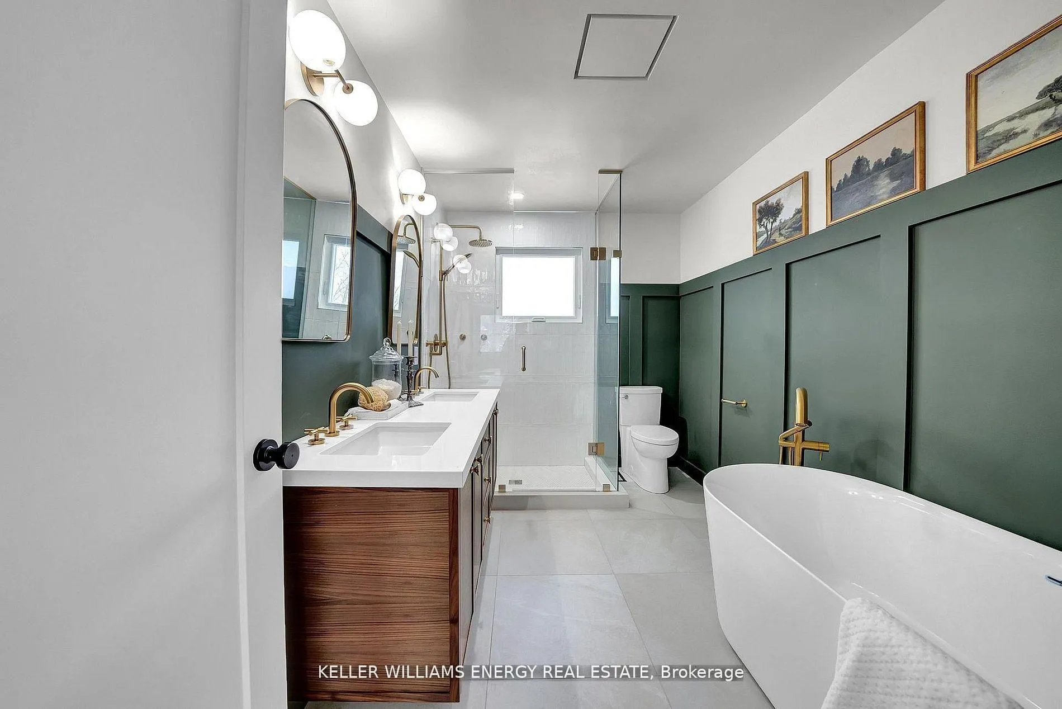
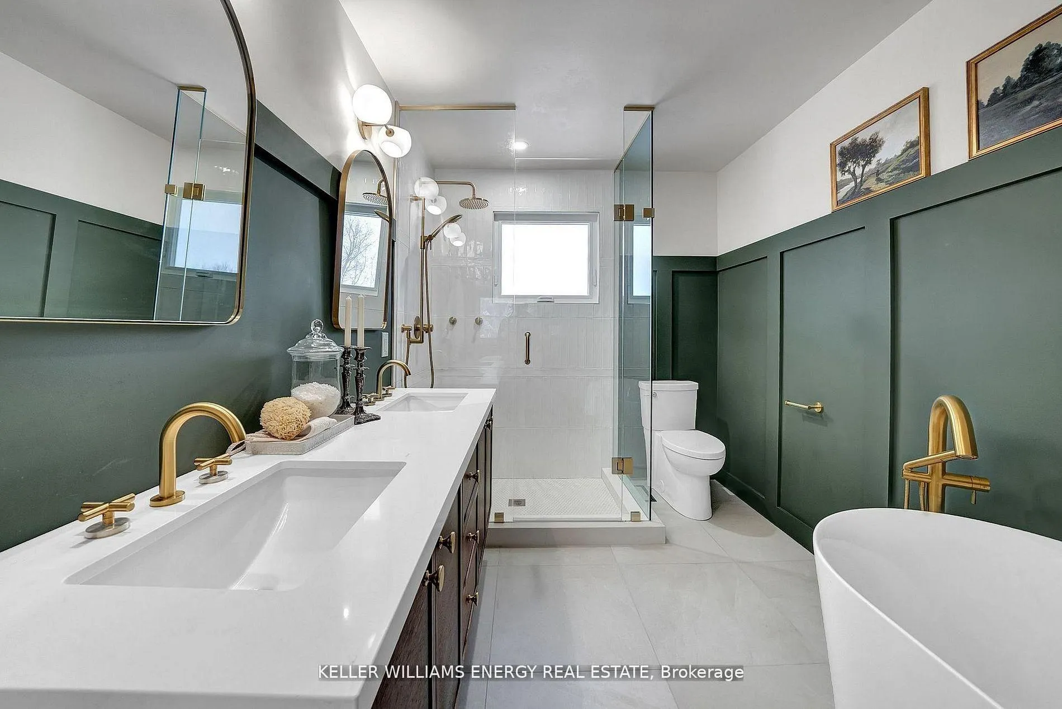
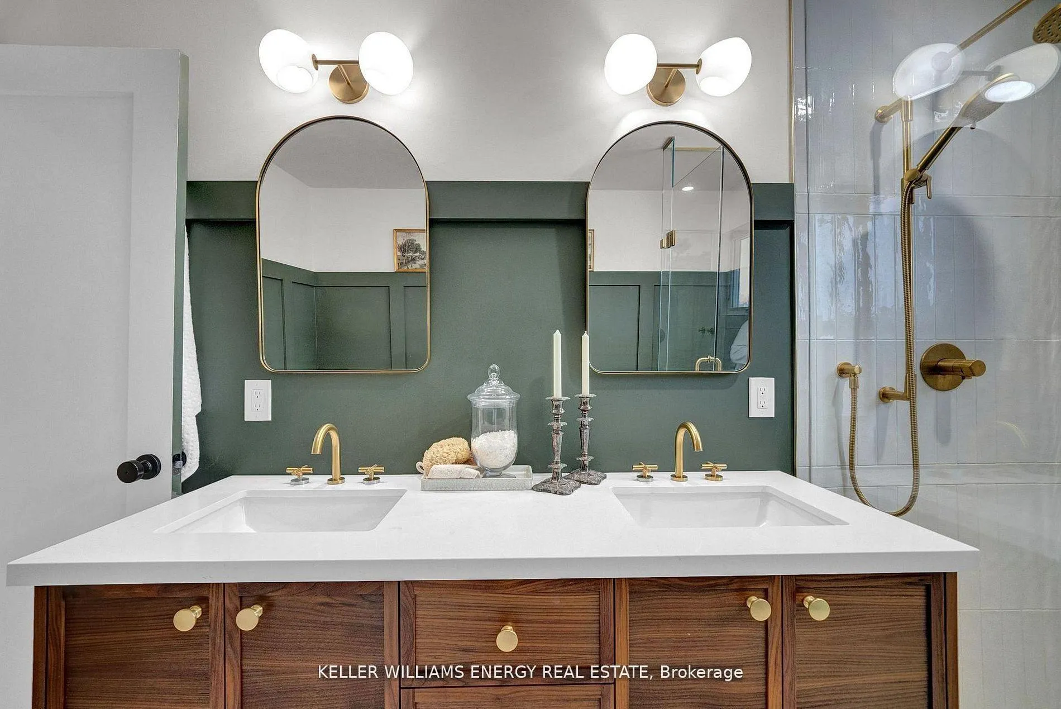
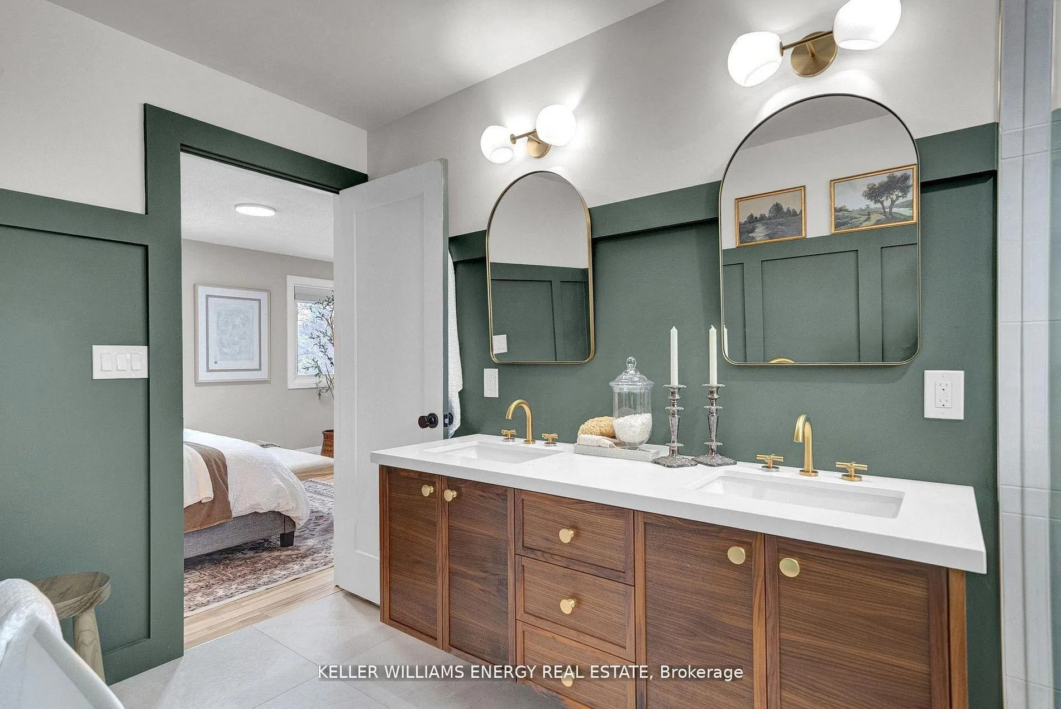
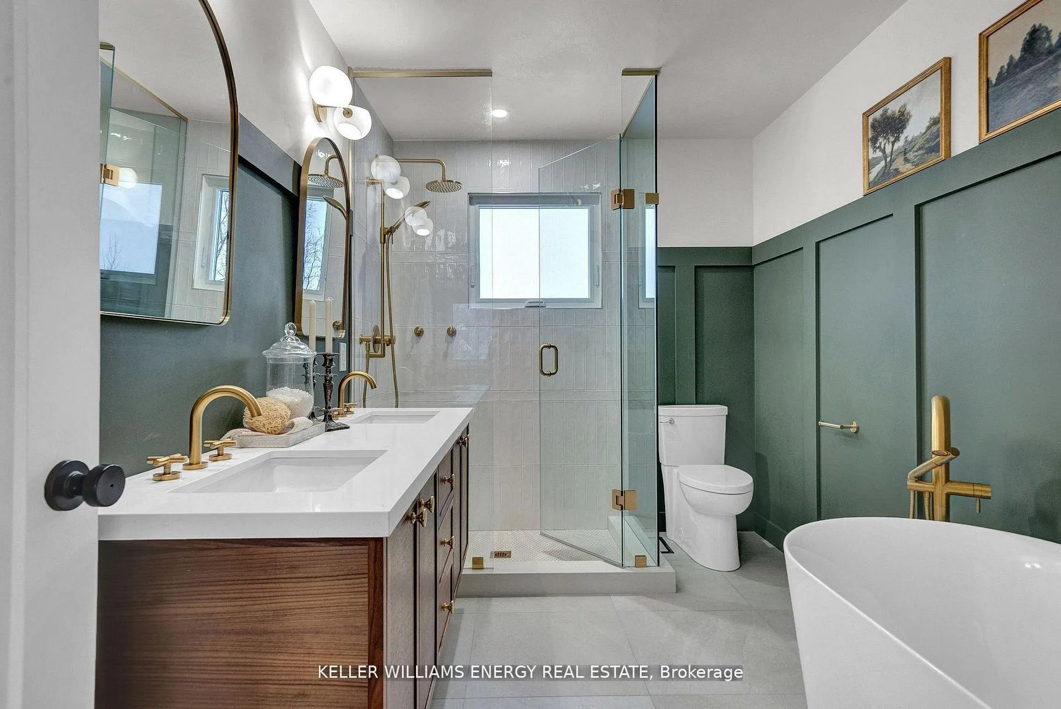
- Oversized primary bedroom with luxurious ensuite.
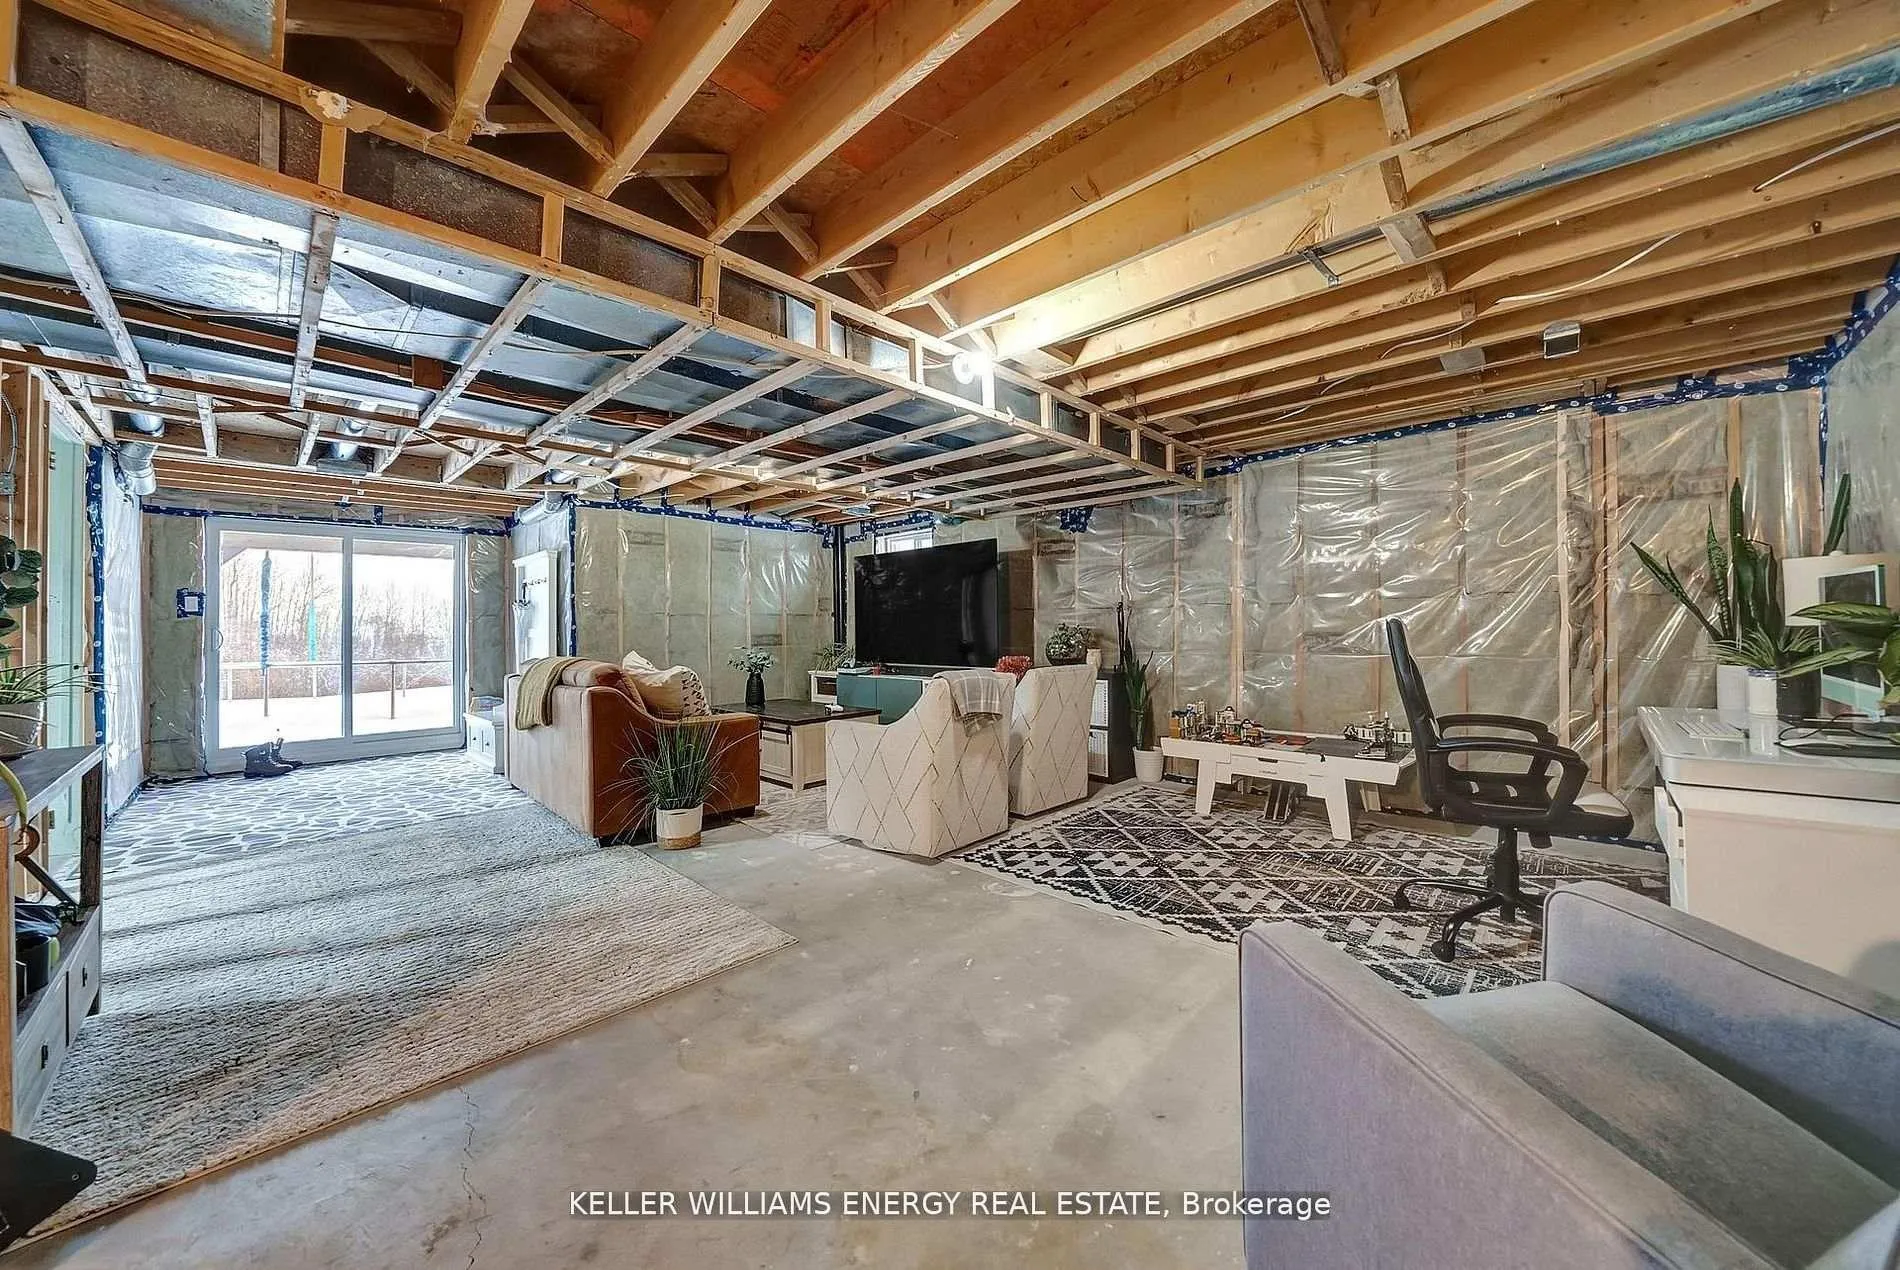
- Unfinished basement with walk-out entrance for customization.
- Quiet street in sought-after Clarington community.
- Easy access to Bowmanville, Oshawa, and 407.
- Enjoy picturesque countryside views and family-friendly atmosphere.
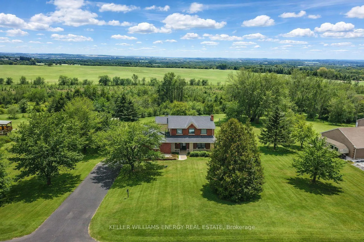
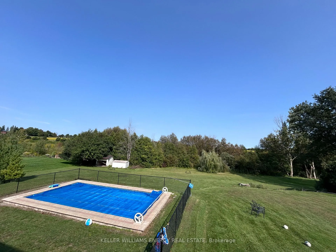
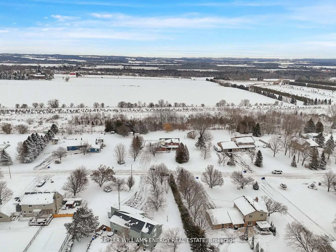
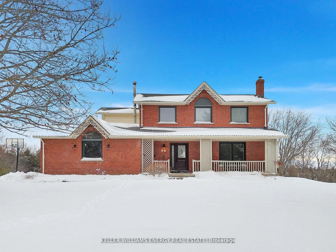
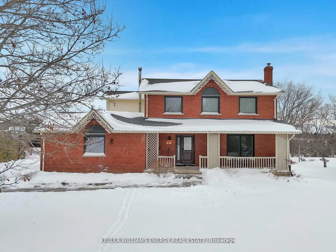
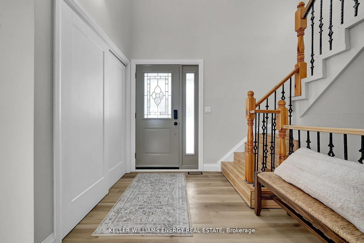
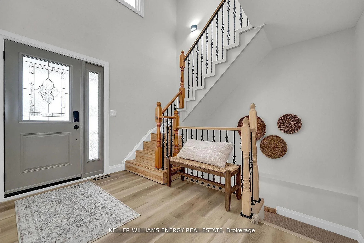
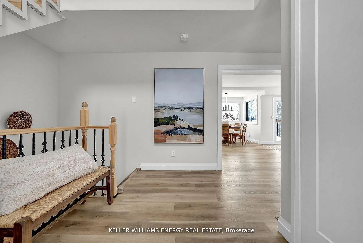
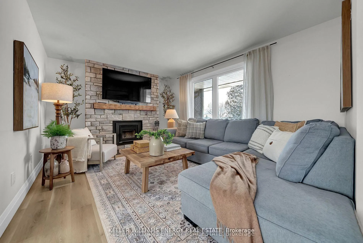
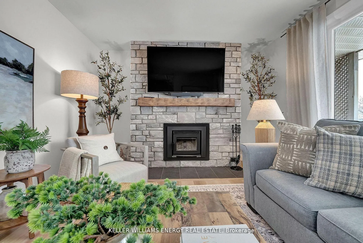
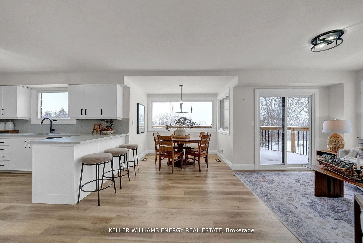
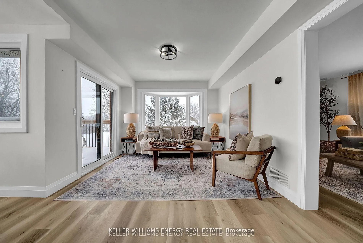
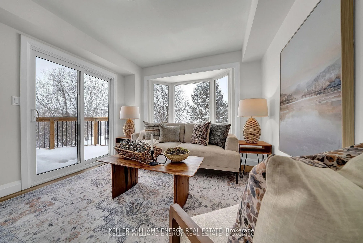
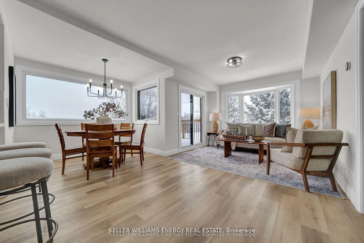
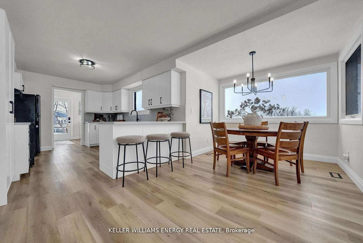
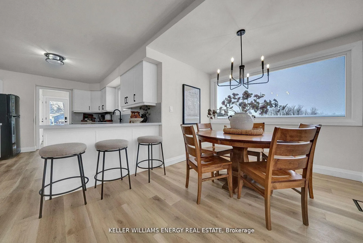
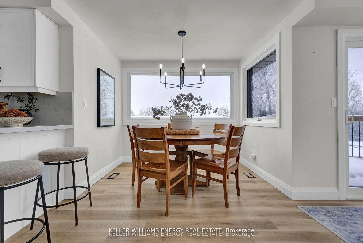
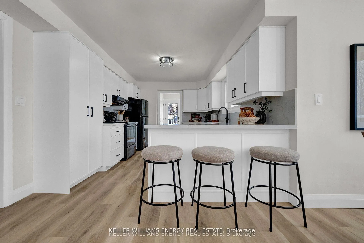
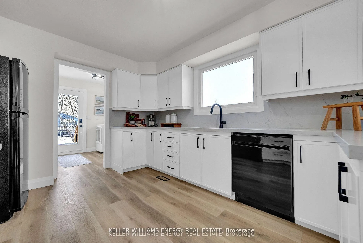
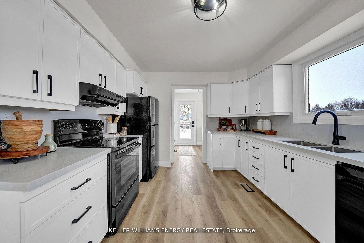
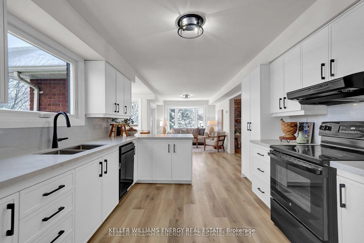
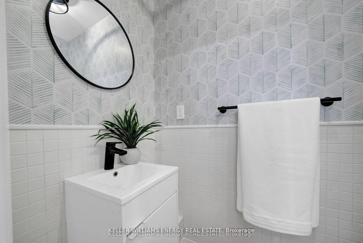
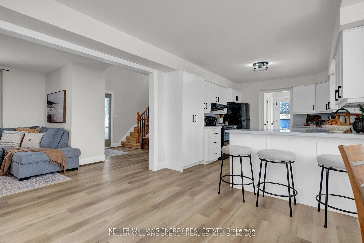
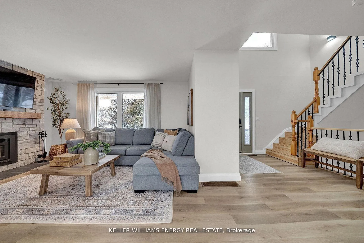
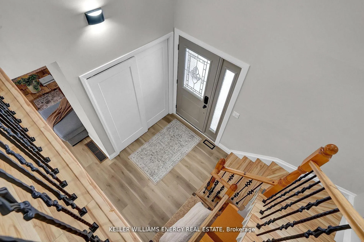
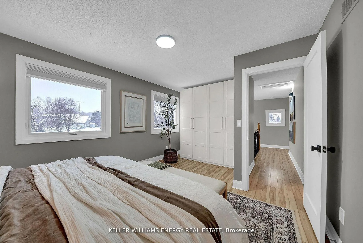
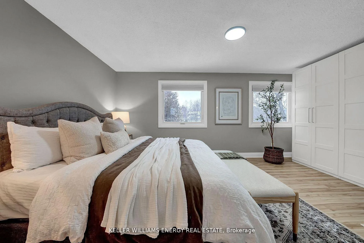
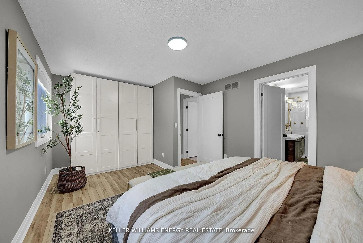
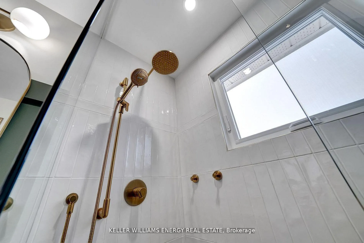
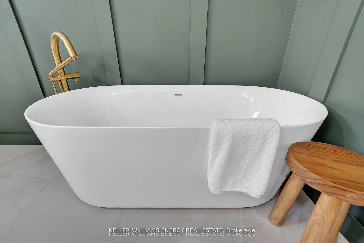
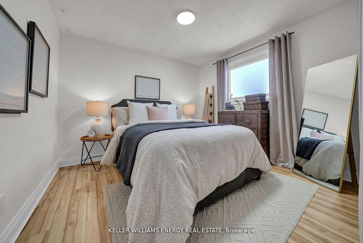
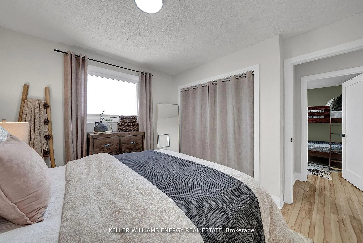
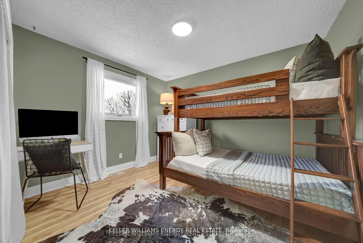
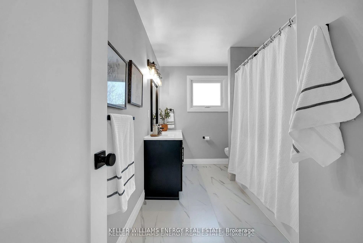
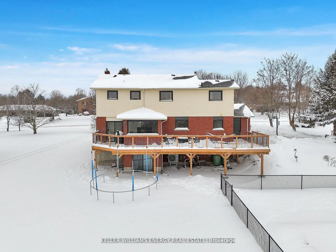
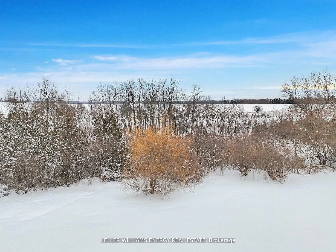
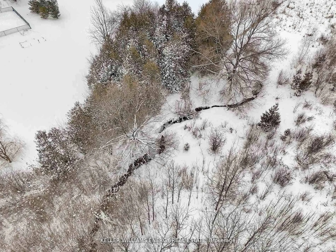
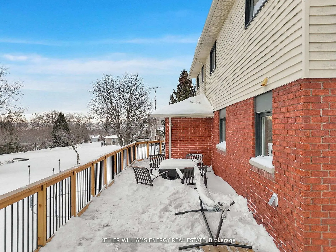
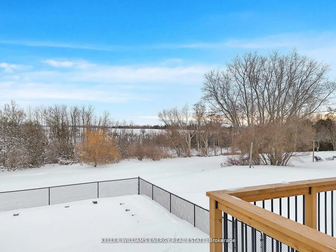
Welcome to life in Enniskillen! This charming 3 bedroom 3 bath home is situated on a picturesque 1.2 acre ravine lot complete with in-ground pool & has been completely renovated top to bottom! Tucked away on a quiet street in one of the most sought after areas in Clarington, This home blends the sprawling country lot your looking for with the interior design you would expect to see in a magazine! With over $250,000 in recent renovations all thats left to do is move in! Main level features new luxury vinyl plank flooring throughout, updated 2 pc bath, large family area with stone fireplace, living/dining area & large eat-In kitchen with breakfast bar & quartz counters! Upstairs the second level boasts 3 bedrooms and 2 full baths including oversized primary bedroom with stunning 5 pc ensuite! The unfinished basement features a full walk-out separate entrance and can be finished to your preference with potential for 4th bedroom, Bath & Rec Area! Many upgrades in last 2 years including but not limited too, All new windows, furnace, heat pump, kitchen and bathroom renovations, New Vinyl Flooring, deck & insulated basement! Excellent location in sought after community less than 15 mins from Bowmanville and North Oshawa & mins from 407 access for easy commuting! Stunning 177 x 313 ft ravine lot backing onto farmland and views of the rolling countryside! Enjoy summer afternoons in the pool with your family and friends! Enniskillen allows you to turn back the clock to a time where kids play outside & ride their bikes to the park, family strolls to the general store for ice cream & locals get their milk & cheese from the dairy farm up the street. A community where you feel removed from the hustle and bustle of city life yet you are still close to enough to enjoy the amenities of nearby towns such as Bowmanville, Oshawa & Whitby! This home is an absolute MUST SEE! See virtual tour!!
Key Facts & Features
Property Costs
- Annual Property Tax Amount
- $7,139
- Land Transfer Tax Fee
- $22,473
Rental Items
- Rental Equipment
- Propane tanks approx $100 a year. Hot water tank is owned.
- Basement Type
- Partially Finished
Interior Features
- Interior Extras
- Water Heater Owned, Storage, In-Law Capability
- Fireplace/Stove
- Yes
- Fireplace Features
- Propane
- Elevator
- No
Exterior Features
- Pool
- Inground
Building
- Building Type
- Detached
- Building Style
- 2-Storey
Construction
- Exterior Finish
- Brick, Aluminum Siding
- Roof
- Asphalt Shingle
- Foundation Details
- Poured Concrete
- Special Designation
- Unknown
Lot
- Lot Front
- 177.88 ft
- Lot Depth
- 282.65 ft
- Lot Shape
- Irregular
Inclusions
- Inclusions
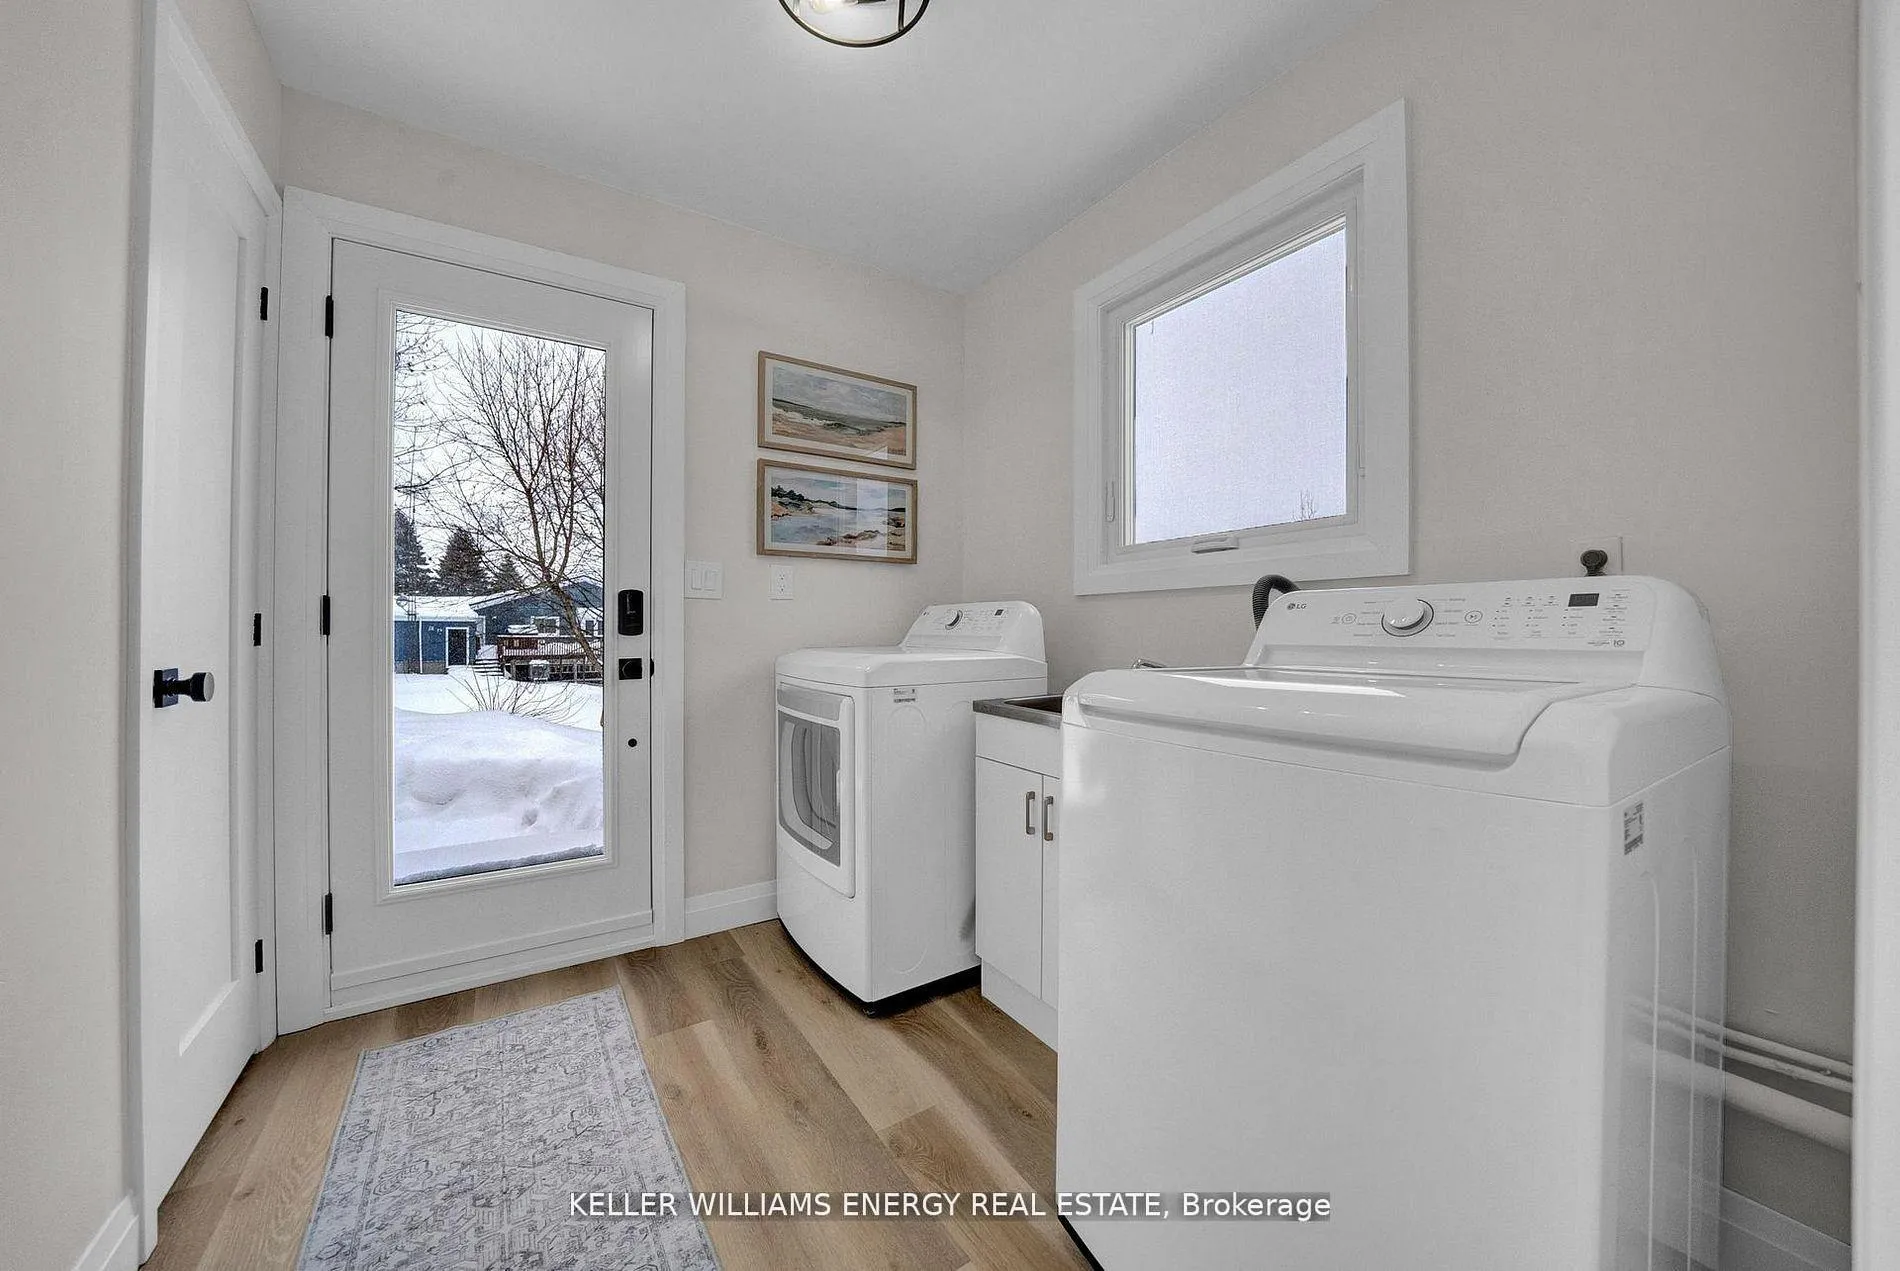
- all appliances, window coverings, light fixtures.
Exclusions
- Exclusions
- stagers curtains
Parking & Garages
- Garage Type
- Attached
- Garage Spaces
- 2
- Parking Spaces
- 8
- Total Garage And Parking Spaces
- 10
Heating & Cooling
- Heat Source
- Propane
- Heat Type
- Forced Air
- Air Conditioning
- Central Air
- Water
- Well
- Sewers
- Septic
- Bedrooms
- 3
- Washrooms
- 3
- Kitchens
- 1
- Family / bonus room
- Yes
Room sizes
- Kitchen—Main level, Quartz Counter, Overlooks Backyard, Vinyl Floor
- Family Room—Main level, Fireplace, Vinyl Floor, Large Window
- Dining Room—Main level, Vinyl Floor, Large Window, Overlooks Backyard
- Living Room—Main level, Vinyl Floor, W/O To Deck, Overlooks Backyard
- Primary Bedroom—Second level, Laminate, 5 Pc Ensuite, Closet
- Bedroom 2—Second level, Laminate, Closet, Window
- Bedroom 3—Second level, Laminate, Closet, Window
- Recreation—Basement level, Unfinished, Walk-Out
Washrooms
- 4-piece
- 2-piece
- Municipality
- Clarington
- Neighbourhood
- Rural Clarington
- Main cross streets
- Bowmanville Ave & County Rd 3
- Directions
- From Bwmn Ave, travel WEST on Cty Rd 3 to 1st LEFT onto Potters Lane, home is 5th on LEFT
- MLS® number
- E12918482
- Data source
- Toronto Regional Real Estate Board
- Status change
- 2026-05-21
- Listed on
- 2026-03-25
- Days on market
- 57 days
- Possession type
- Flexible
- Co-op commission
- 2.5% plus HST
- Seller
- Listed by
- KELLER WILLIAMS ENERGY REAL ESTATE
Home Market Value
Current home valuation for 57 Potters Lane, Clarington, Rural Clarington, Clarington, ON. Listed for $1,299,900
HOMEH Estimate
$1,193,228
Estimated Sales Range
$835,260 - $1,551,196
HOMEH Estimate for 57 Potters Lane, Clarington, Rural Clarington
Calculated with a real agent's CMA method — 45+ years of experience, codified. Not an AI guess.
For the owner
Is this your home? Track its value.
Get this home's HOMEH Estimate by email once a month, with how many homes are for sale around you.
Mortgage Payment Calculator
Compare up to 4 down payment scenarios
5% on first $500K + 10% on $799,900 over $500K
$104,990
| Scenario 1 | Scenario 2 | Scenario 3 | Scenario 4 | |
|---|---|---|---|---|
−Down payment | % $ | % $ | % $ | % $ |
+CMHC insurance | $47,784 | $36,267 | $30,938 | $0 |
=Total mortgage | $1,242,392 | $1,206,177 | $1,135,853 | $1,039,920 |
Amortization | ||||
Mortgage rate | % | % | % | % |
| Payment frequency | ||||
=Mortgage payment | $6,066monthly | $5,889monthly | $5,546monthly | $5,077monthly |
Land Transfer Tax
$22,473
$22,473
Around this home
No schools found nearby
Data provided by OpenStreetMap & Fraser Institute School Rankings
Ask HOMEH
New!Hi there!
👋Text or call (416) 301-9001
Recommended for you
Based on homes you've looked at.
No recommended properties found.
Nearby similar homes
No nearby properties found.
More real estate resources
Other homes nearby
Explore this area
Nearby neighbourhoods
No nearby listings available.