
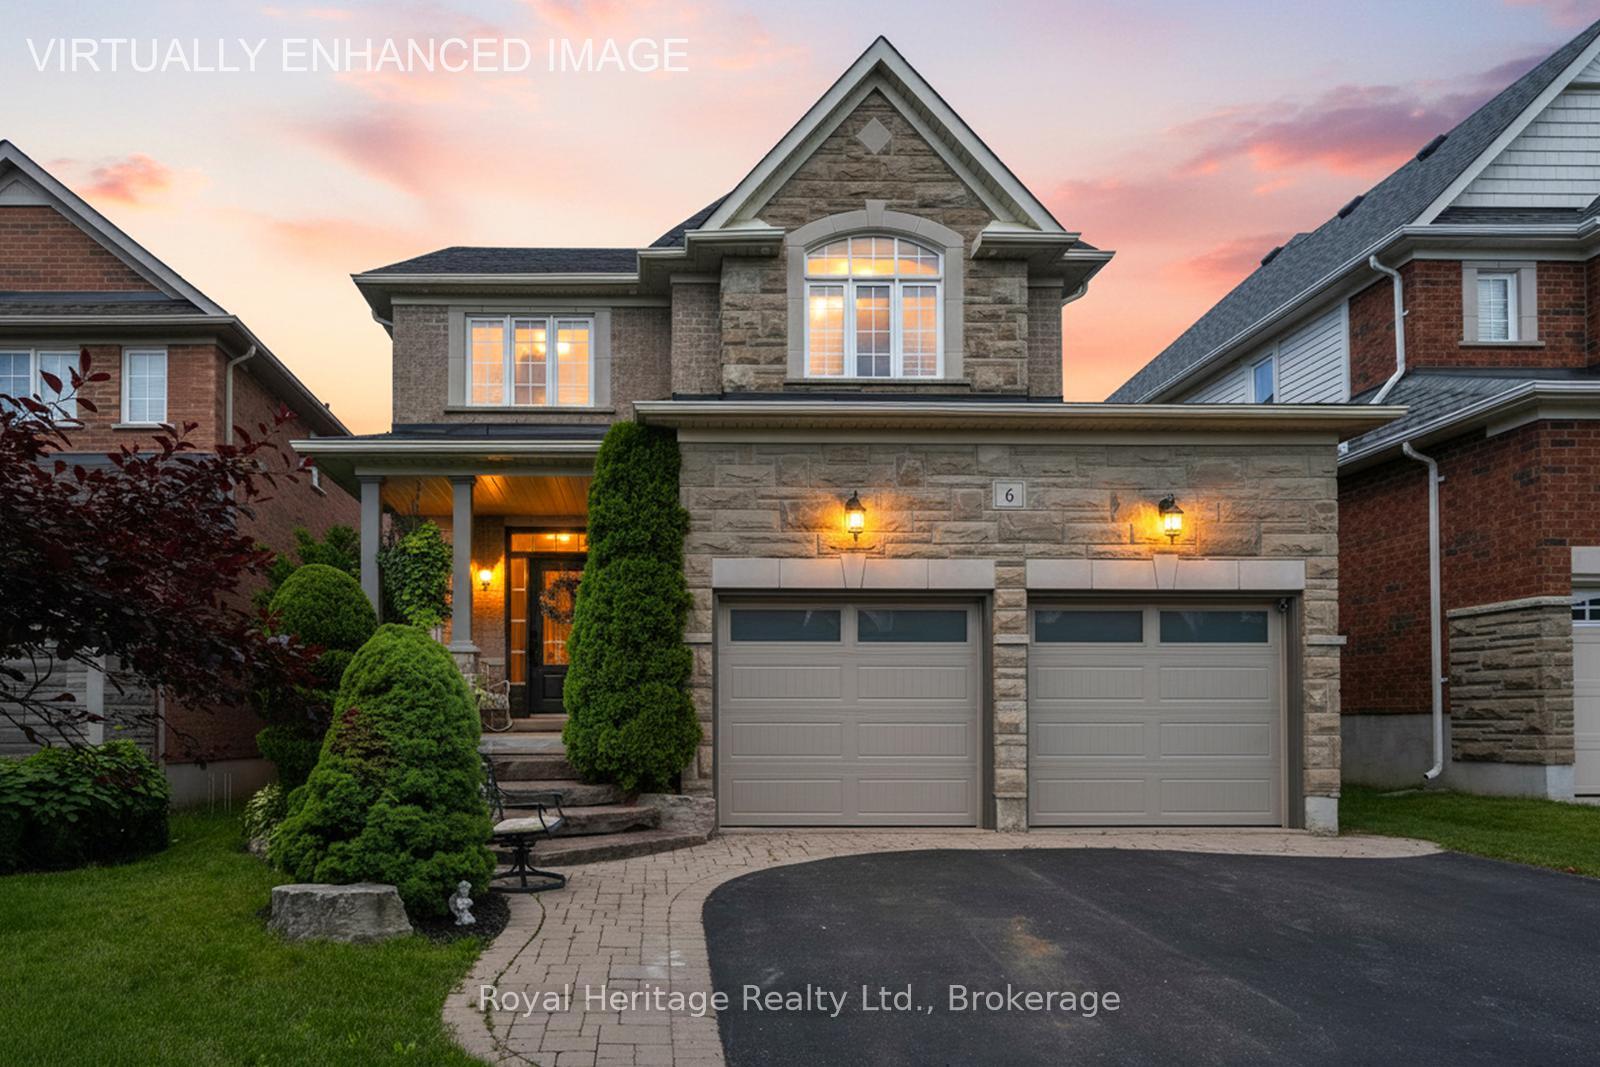
6 Goodall Crescent
Clarington (Bowmanville), ON L1C 0G2
- 3Bedrooms
- 3Bathrooms
- 2Garage
- 2000–2500Sq Ft
- $6,129Tax
- 39×120 ftLot Size
 Estimated Value:$919,746See Free Estimate Report

Sale & Price History for 6 Goodall Crescent, Clarington, Bowmanville
| Start Date | End Date | Price | Event | MLS# |
|---|---|---|---|---|
| No listing history available | ||||
Real estate boards require you to or to see the full details of this property.
*Sold prices and complete sale & price history are regulated data. Under the Trust in Real Estate Services Act, 2002 (TRESA) and the rules of the Real Estate Council of Ontario (RECO), and pursuant to the Multiple Listing Service® rules of the Canadian Real Estate Association (CREA) and the Toronto Regional Real Estate Board (TRREB), this information may be shown only to registered users who have agreed to the applicable terms of use (a Virtual Office Website, or "VOW," arrangement). HOMEH Inc., Brokerage therefore provides it to signed-in members only. Creating an account is free and takes under a minute.
About 6 Goodall Crescent, Clarington, Bowmanville
Summarized Description
- Beautifully upgraded 3-bedroom, 3-bathroom home.
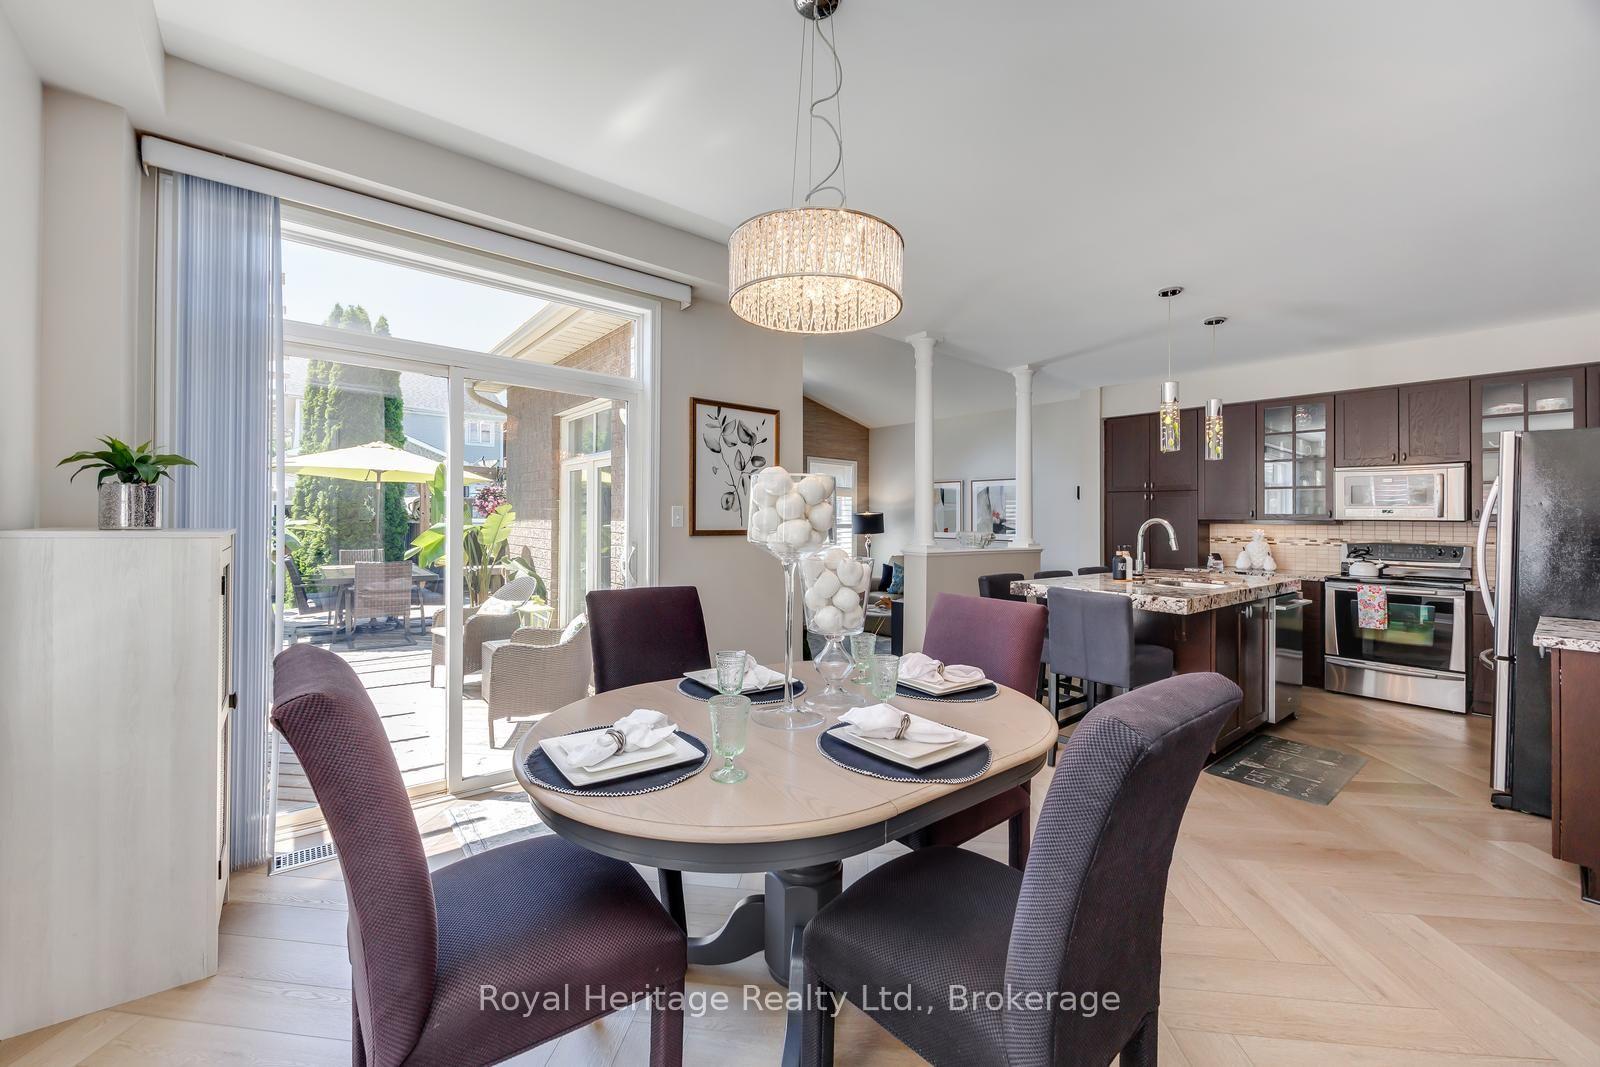
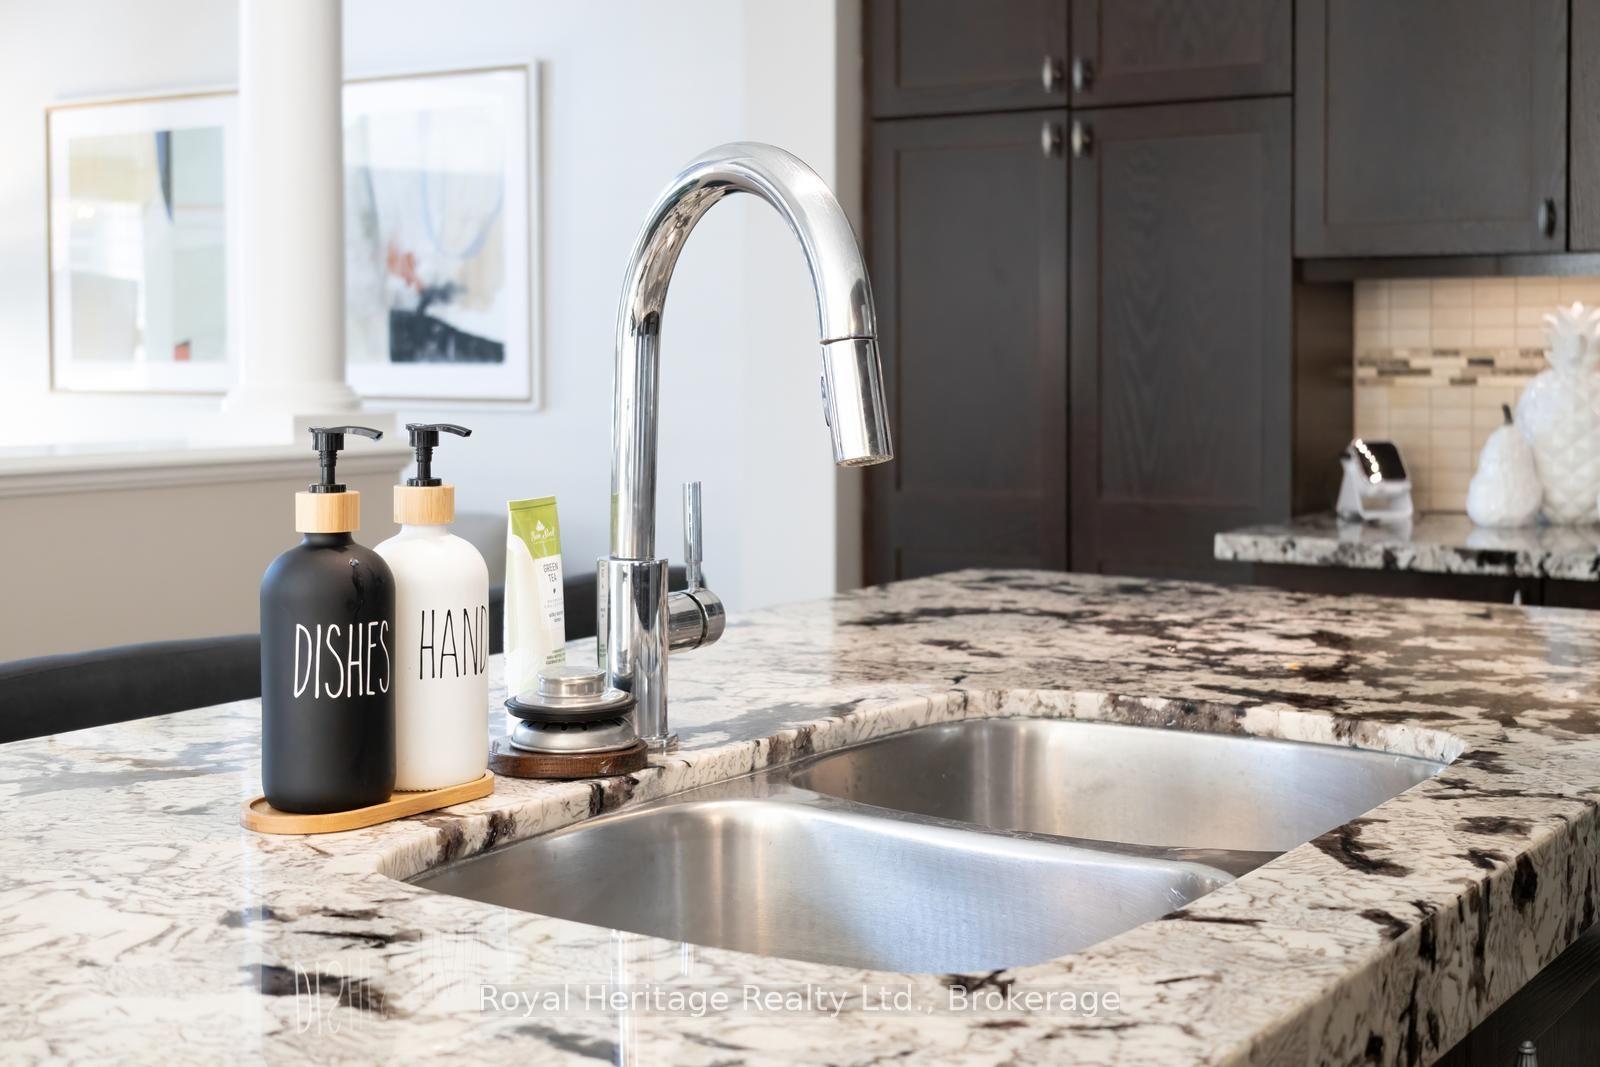
- Elegant herringbone flooring and granite countertops.
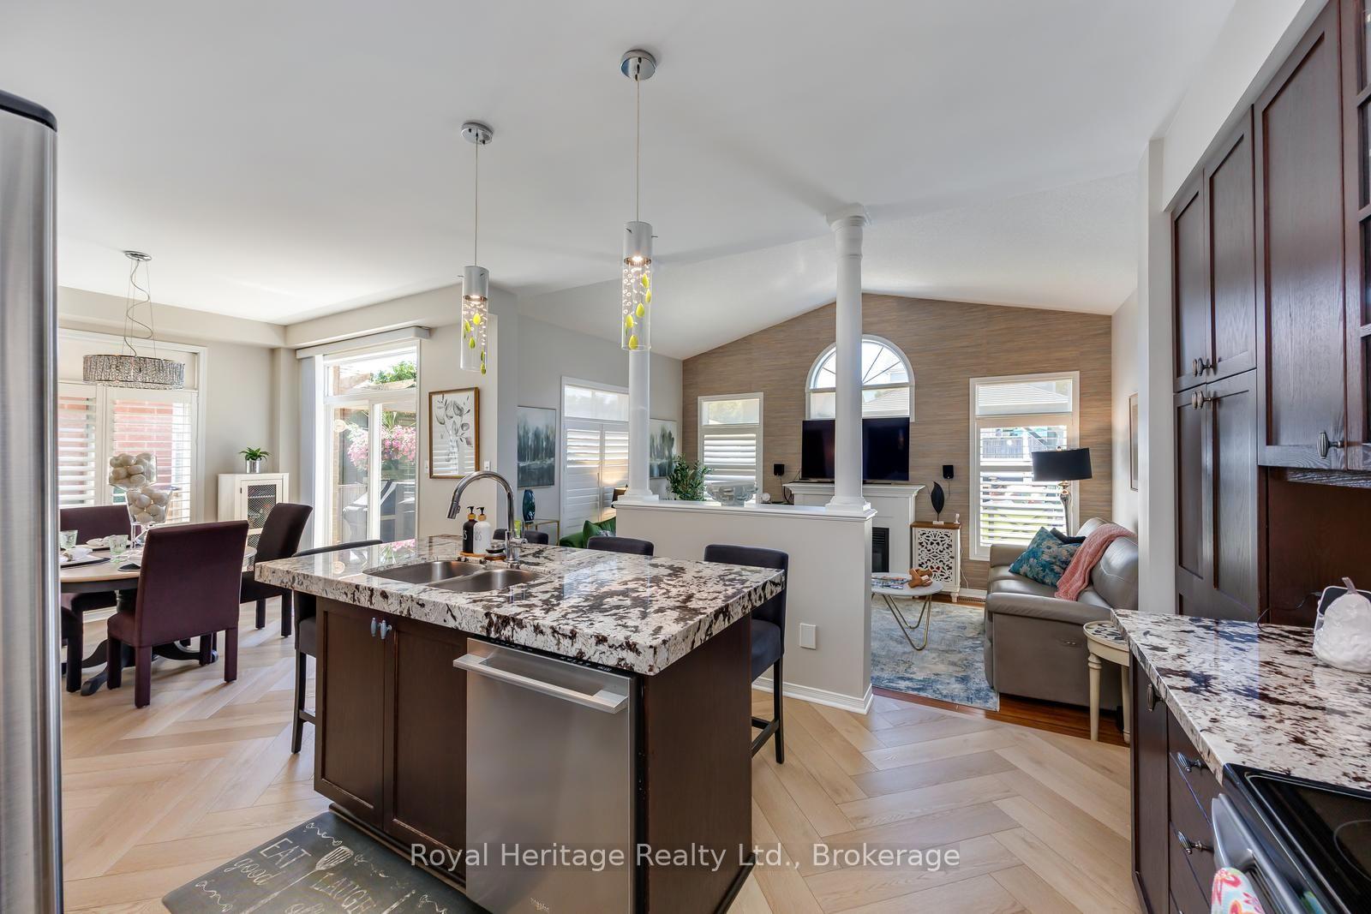
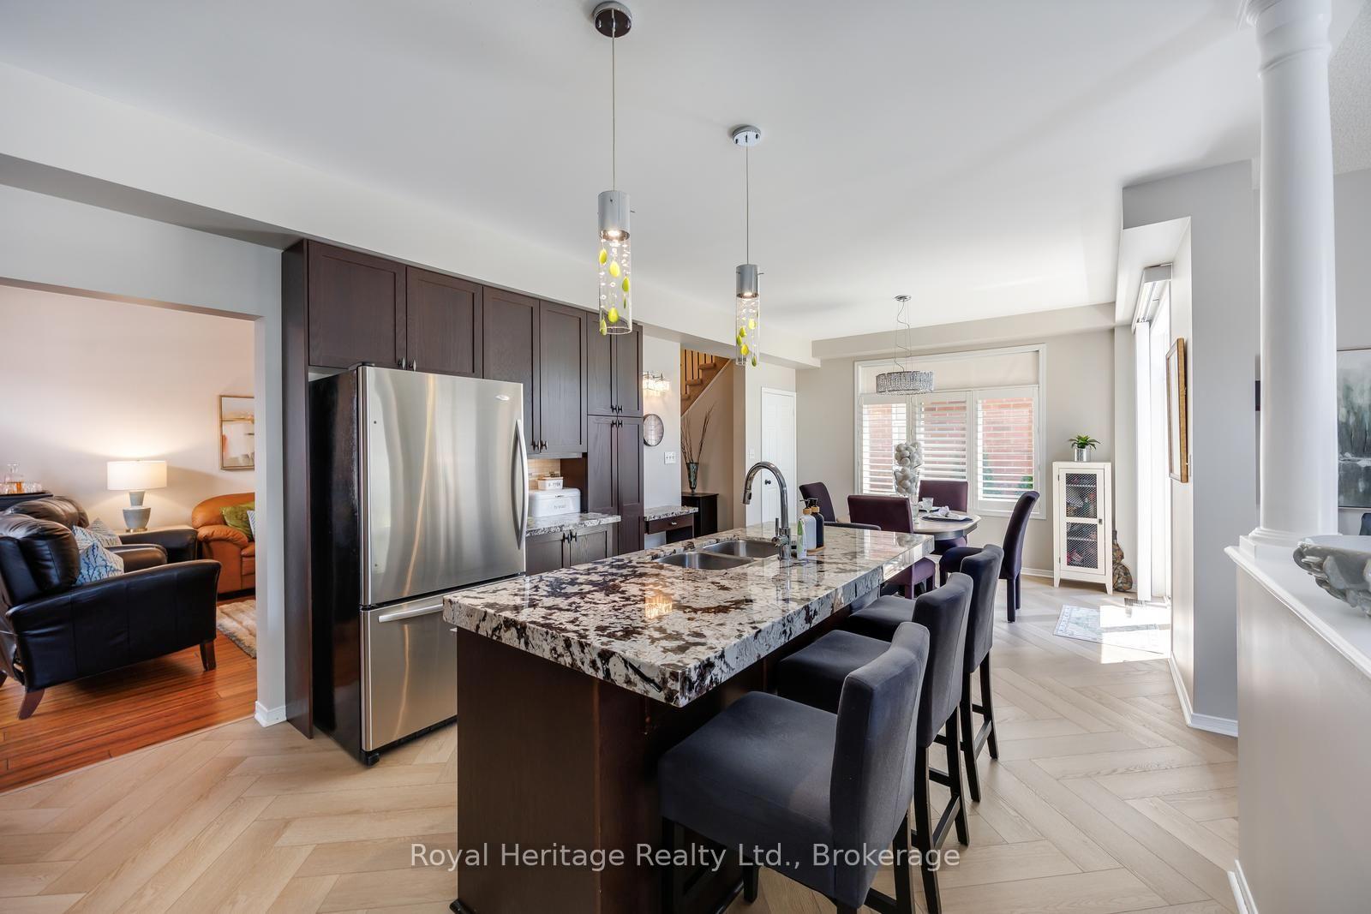
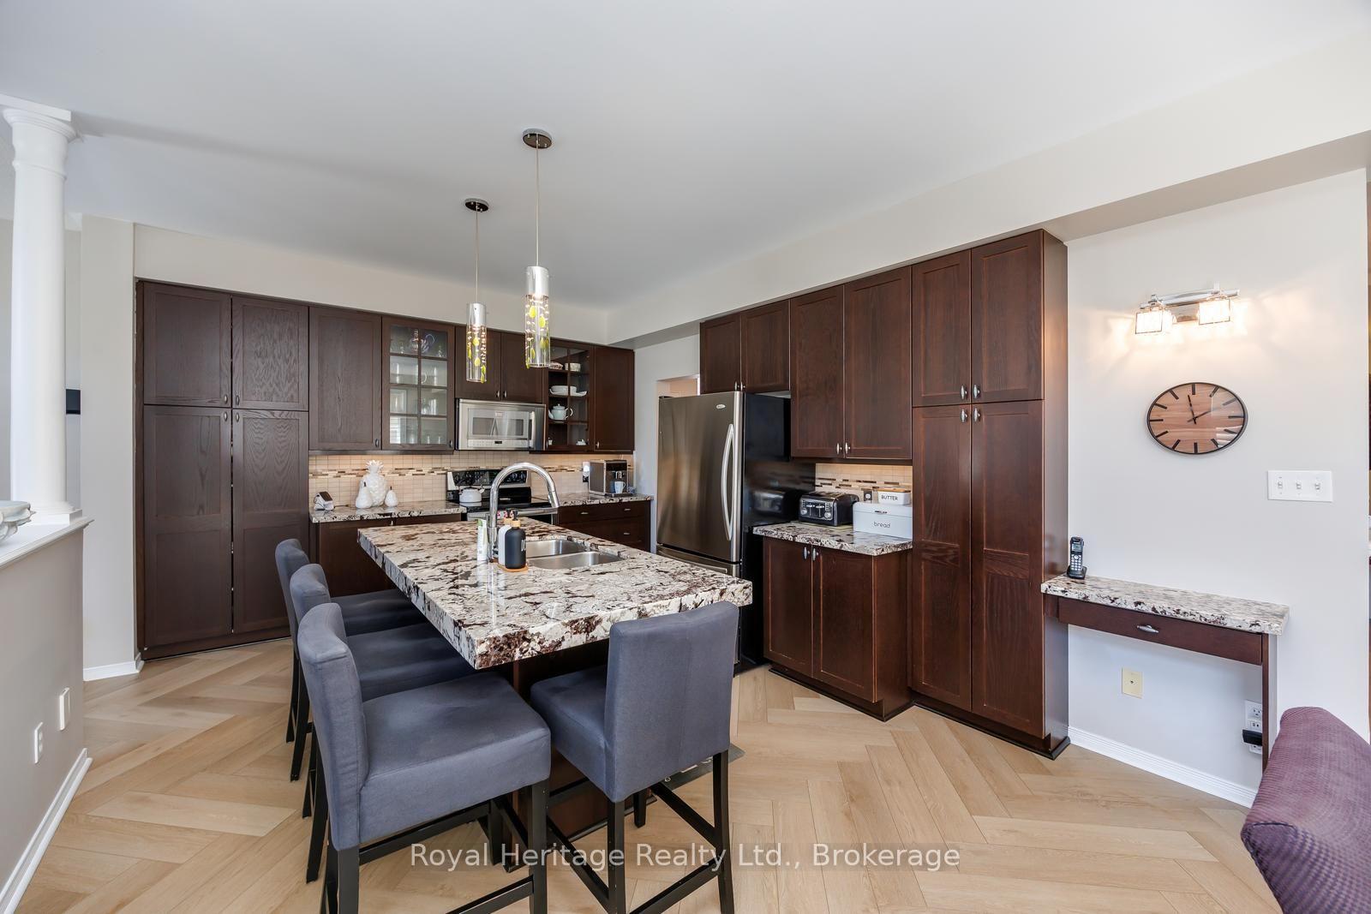
- Open concept kitchen with stainless steel appliances.
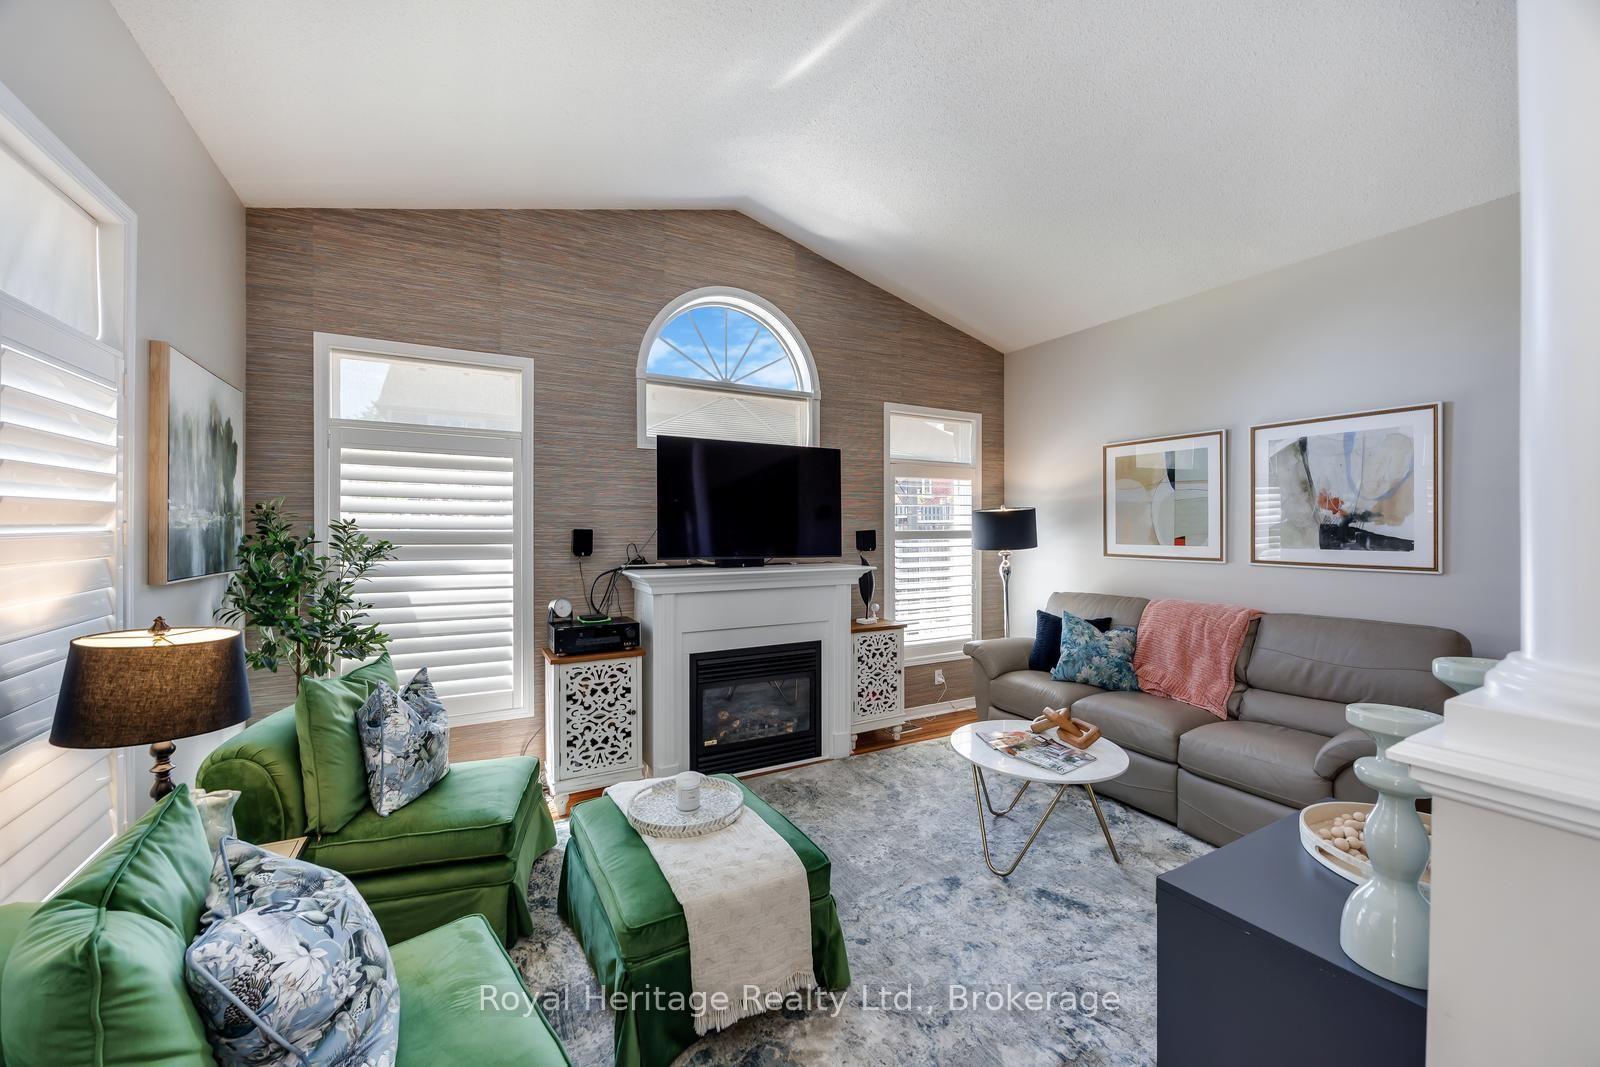
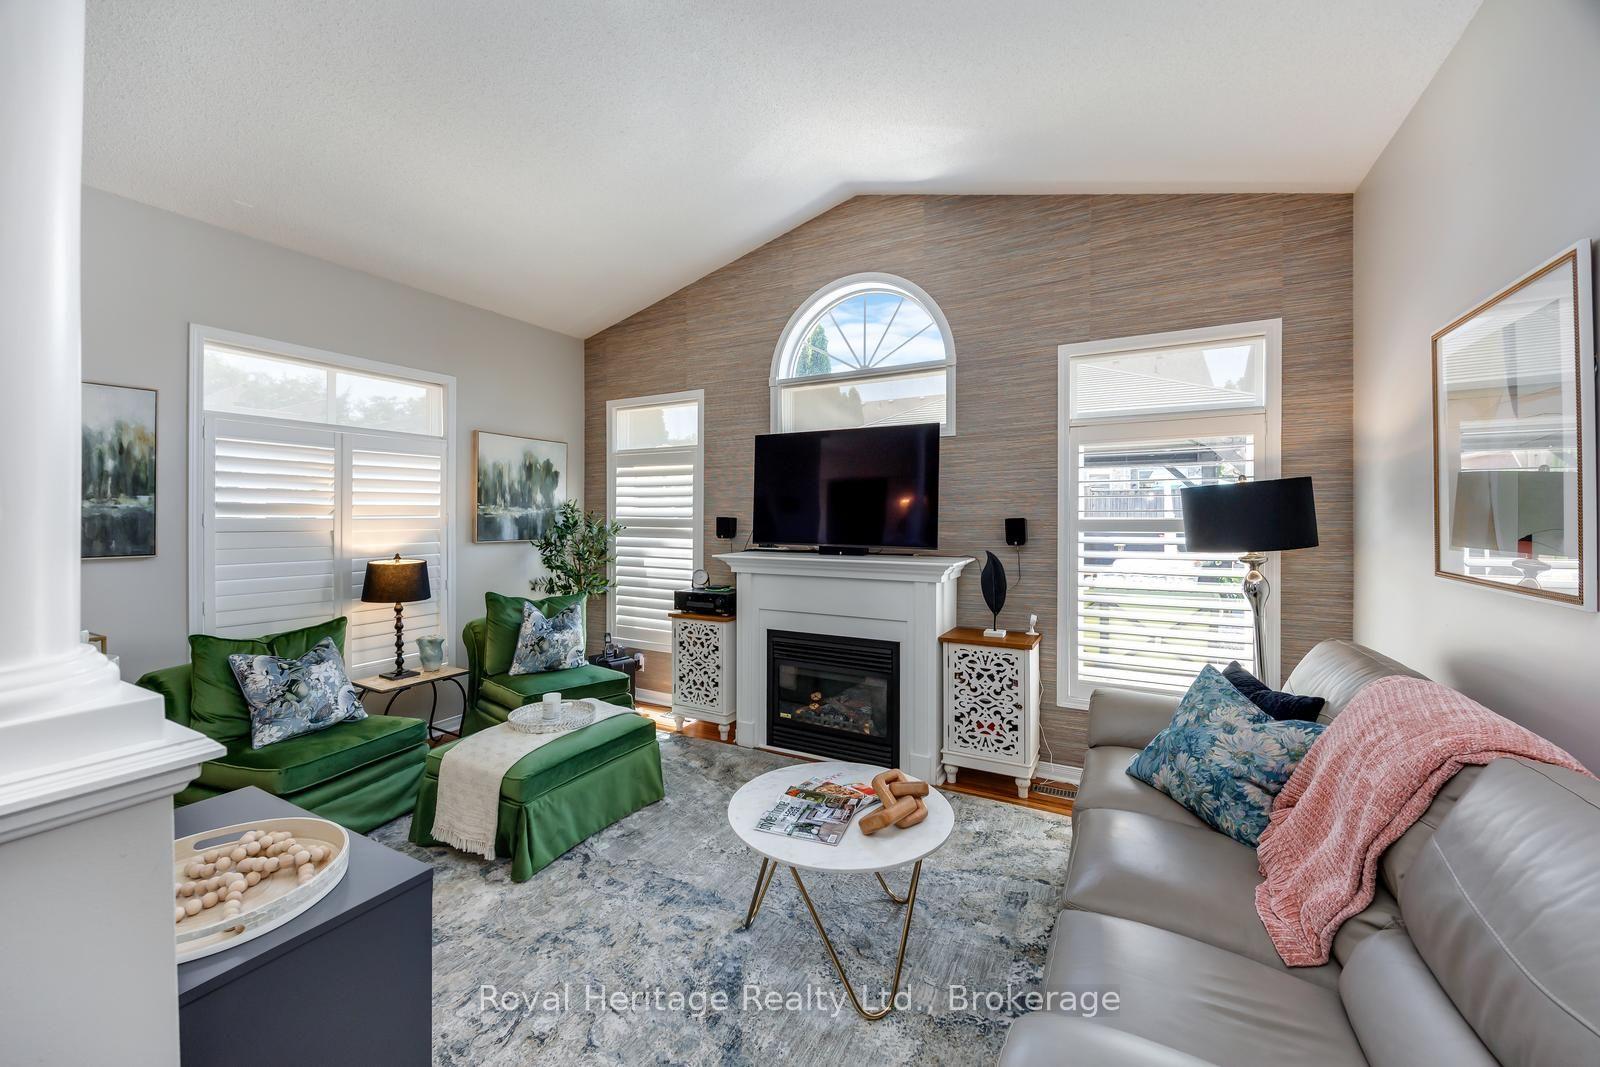
- Spacious family room with vaulted ceiling and fireplace.
- Unspoiled basement with separate entrance and potential.
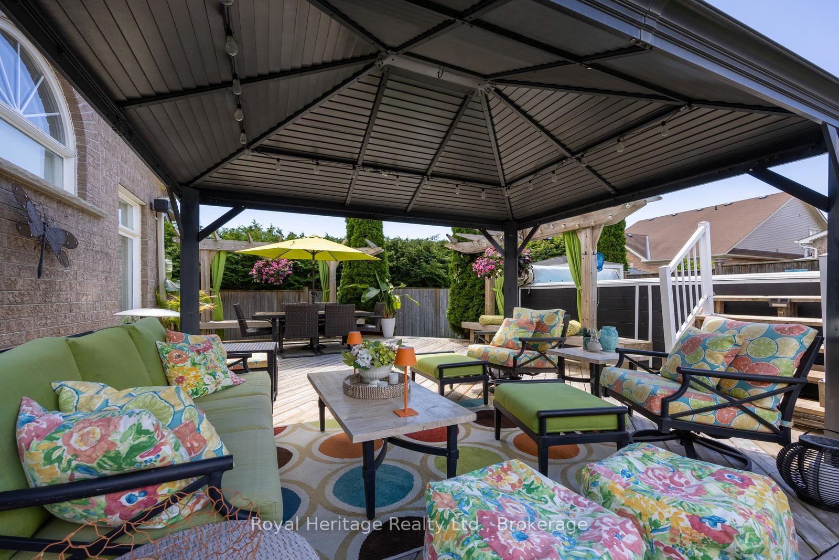
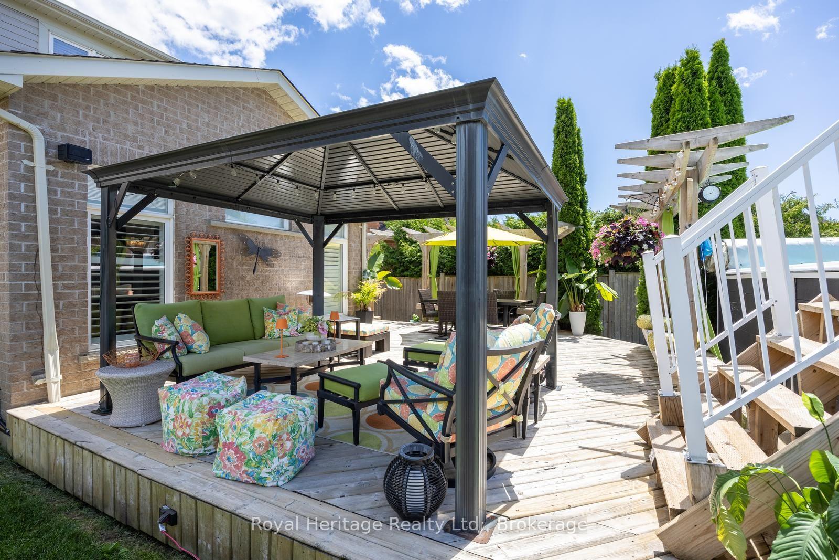
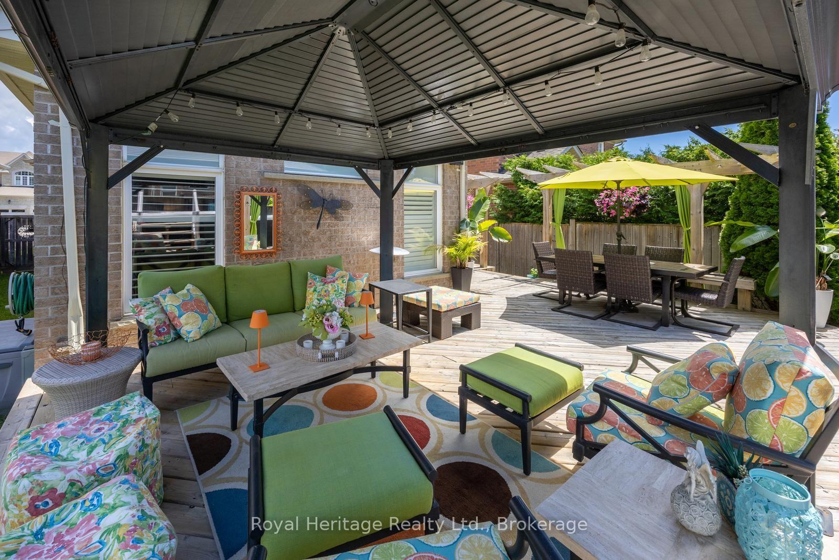
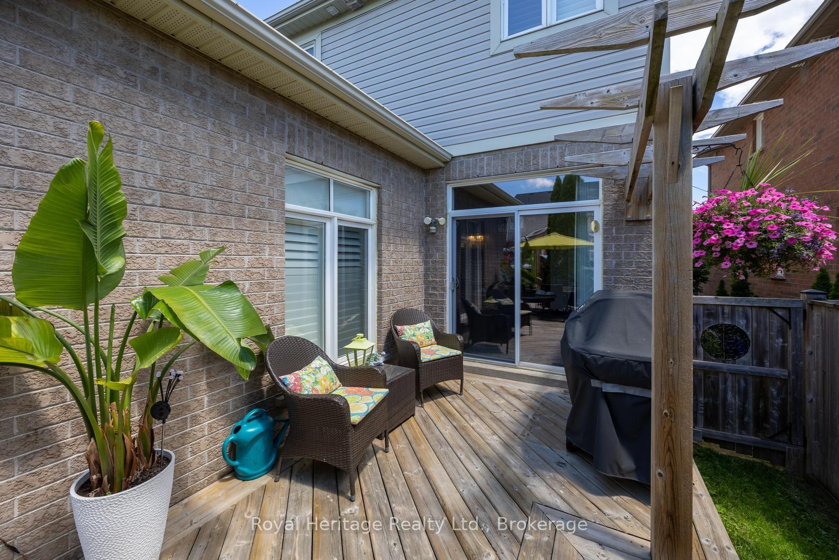
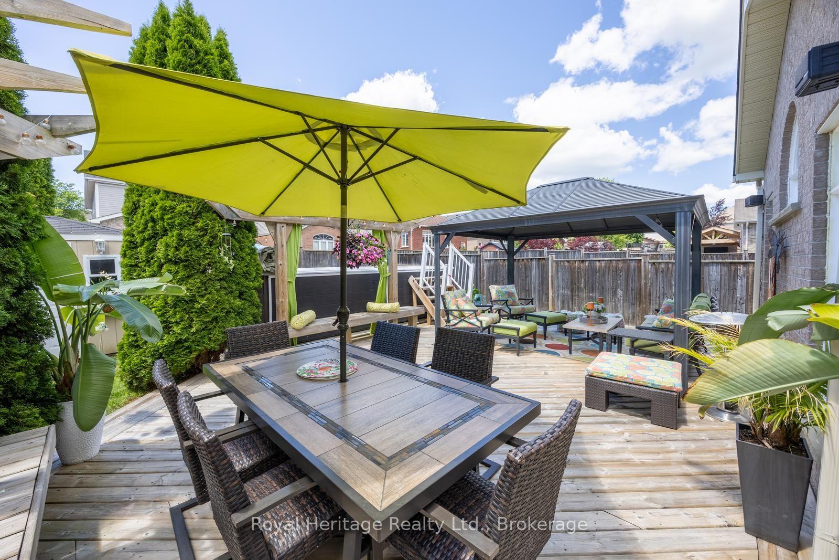
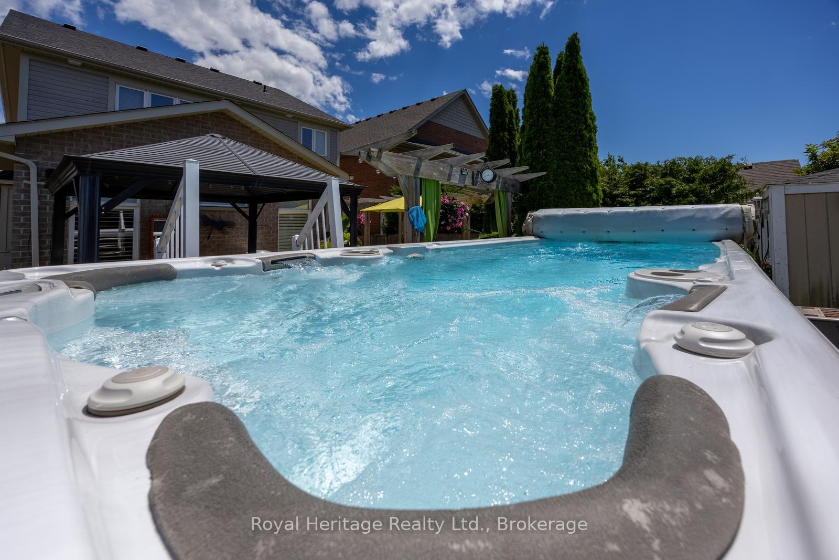
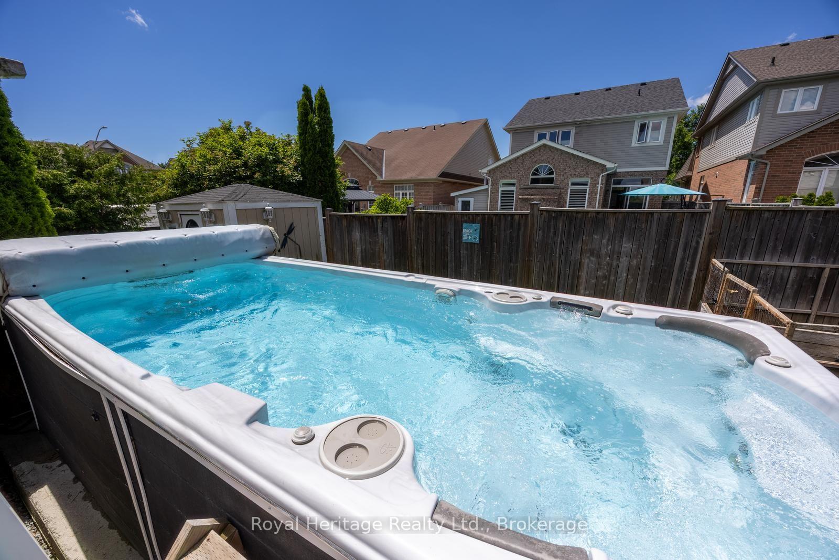
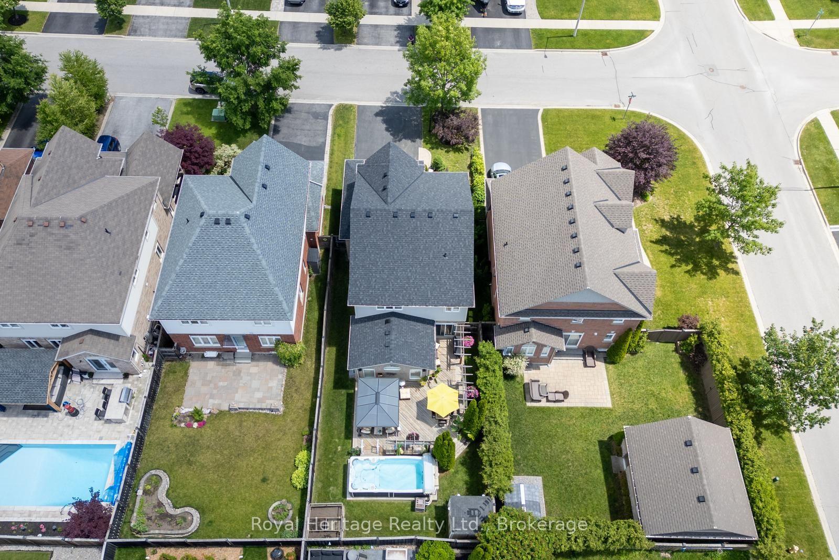
- Private backyard with swim spa and expansive deck.
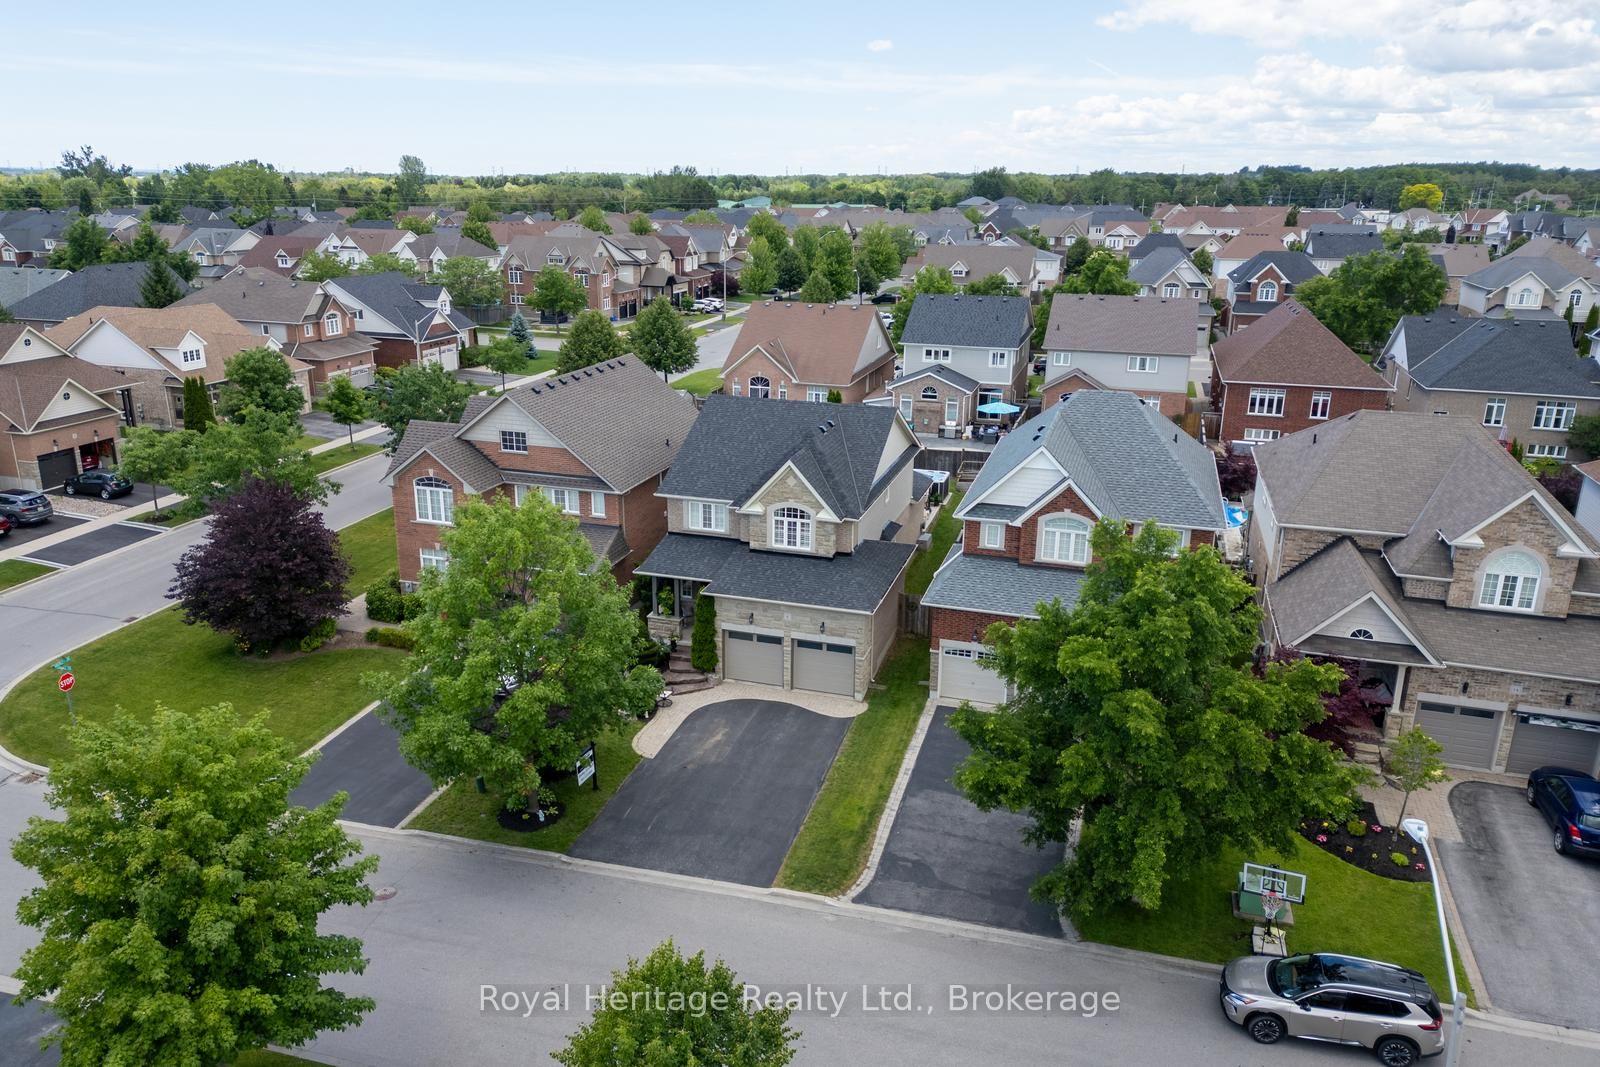
- Located in a quiet, sought-after neighbourhood.
- Close to schools, parks, and shopping amenities.
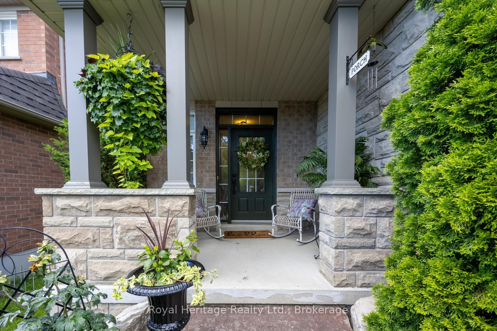
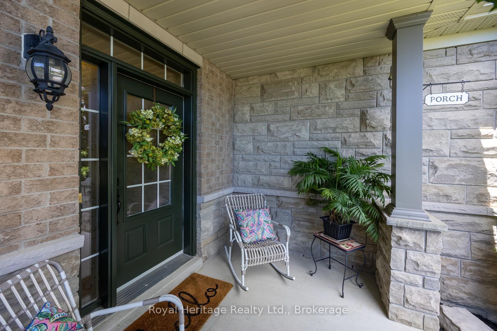
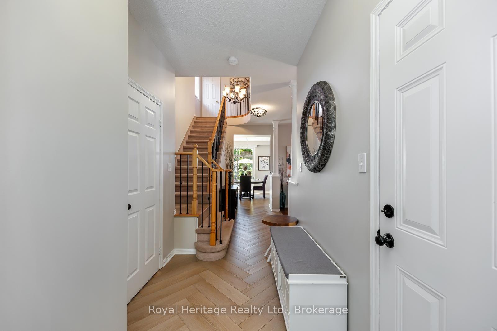
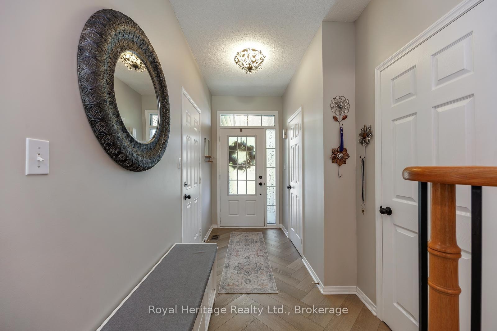
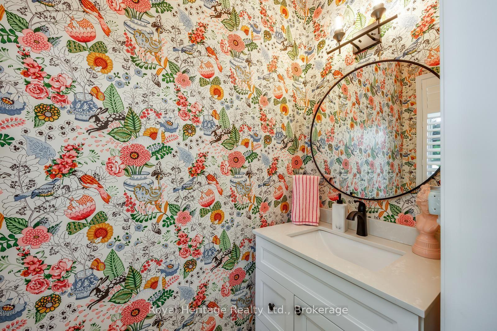
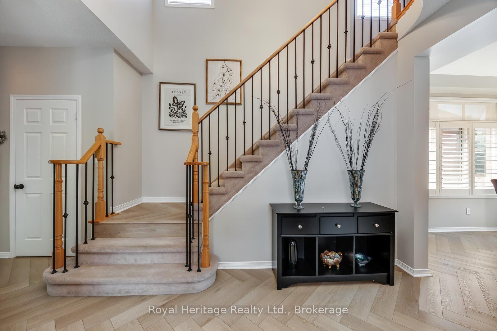
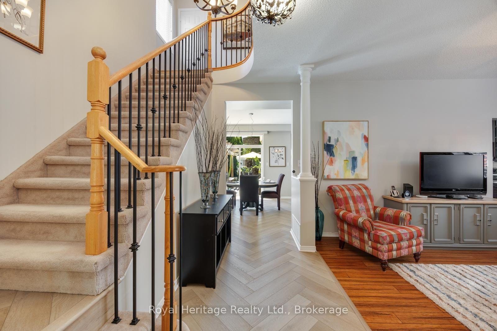
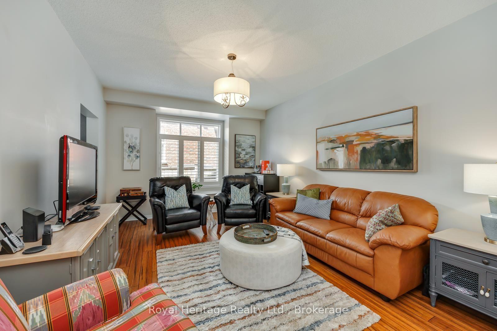
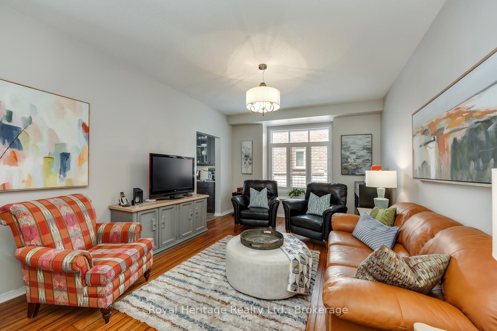
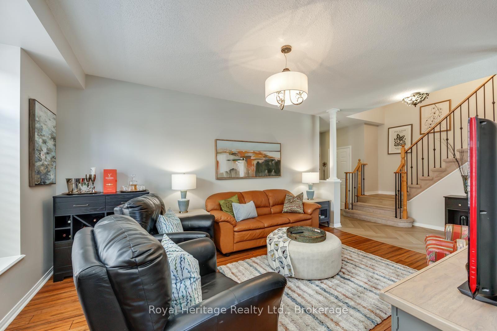
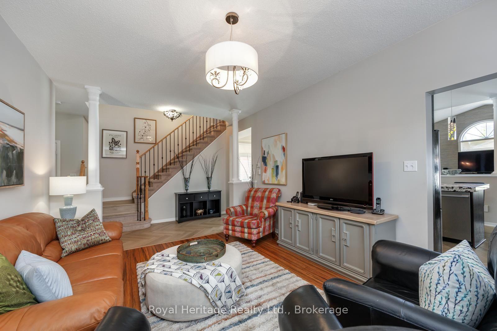
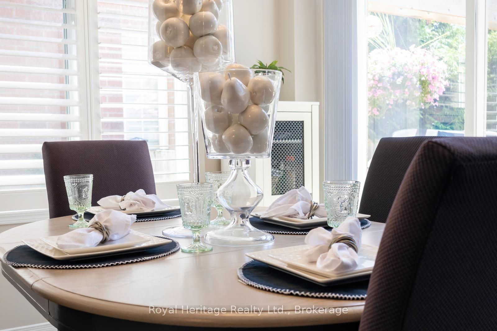
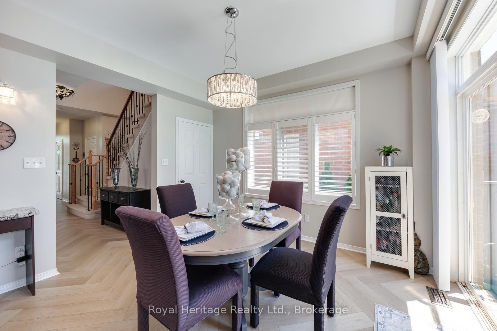
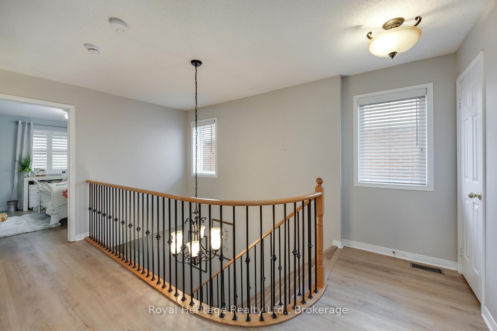
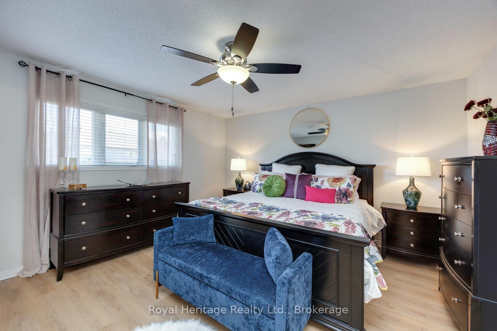
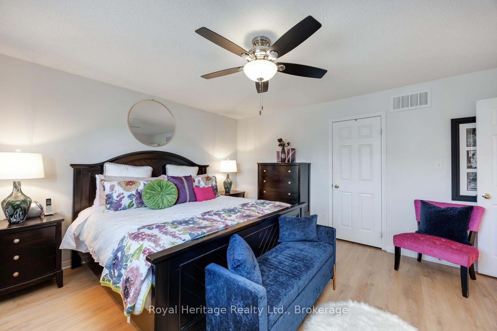
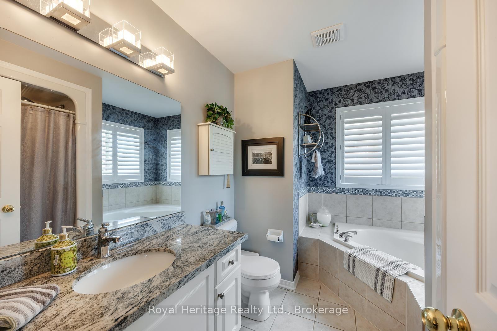
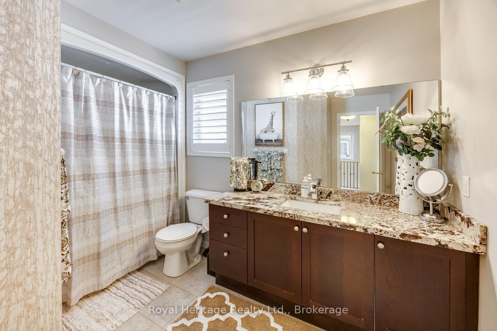
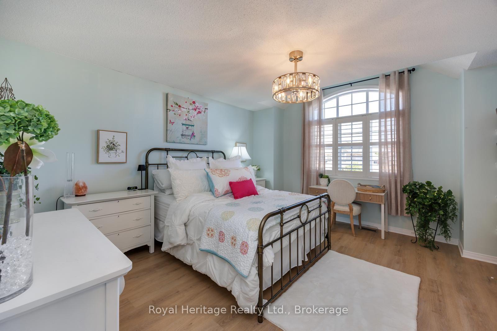
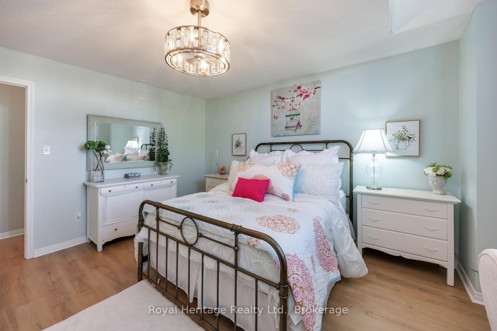
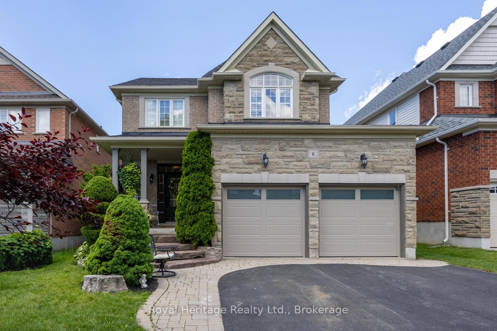
This beautifully upgraded 3-bedroom, 3-bathroom home is the perfect blend of style and functionality. From the moment you arrive, you'll be impressed by the stunning curb appeal, featuring professional landscaping and a welcoming front exterior. Step inside to discover new, elegant herringbone flooring on the main floor and updated hard floors throughout the second (2023), complemented by gorgeous granite countertops in the kitchen and bathrooms, and quality finishes throughout. The open concept kitchen is the perfect place to entertain family and friends, with stainless steel appliances and centre island. The spacious family room is the heart of the home, showcasing a soaring vaulted ceiling, cozy gas fireplace, and plenty of natural light. The dining/living room offers endless possibilities and could be used as a dining room, home office, or den. Major updates provide peace of mind, including a new roof (2025) and insulated garage doors (2026). Other updates include updated lighting in every room, California shutters, and updated bathrooms. Looking for future income potential or extra living space? The unspoiled basement offers a separate entrance from the garage and rough-in for an additional bathroom, ready for your personal vision. The large cold cellar is a great bonus for additional storage! Right off the kitchen, the backyard is truly an entertainer's dream! Relax and unwind in your private oasis featuring a swim spa (with brand new spa package), expansive deck, covered seating area, and beautifully landscaped grounds-perfect for hosting family and friends all season long. Located on a quiet crescent, in a highly sought after neighbourhood of Bowmanville. Close to excellent schools, parks, walking trails, shopping, dining, and everyday amenities, this home is what today's families are looking for. This is more than a house-it's a lifestyle. Don't miss your opportunity to call it home!
Key Facts & Features
Property Costs
- Annual Property Tax Amount
- $6,129
- Land Transfer Tax Fee
- $14,473
- Basement Type
- Unfinished, Separate Entrance
Interior Features
- Laundry Level
- Upper Level
- Interior Extras
- Garburator, In-Law Capability, Auto Garage Door Remote, Rough-In Bath, Water Heater Owned
- Fireplace/Stove
- Yes
- Fireplace Features
- Natural Gas
- Elevator
- No
Exterior Features
- Pool
- Other
Building
- Building Type
- Detached
- Building Style
- 2-Storey
Construction
- Exterior Finish
- Vinyl Siding, Stone
- Roof
- Asphalt Shingle
- Foundation Details
- Poured Concrete
- Special Designation
- Unknown
Lot
- Lot Front
- 39.37 ft
- Lot Depth
- 119.75 ft
Inclusions
- Inclusions
- All existing appliances, light fixtures and window coverings. HWT is owned (60 gallon 2024). Swim spa is "as is" but had new mother board installed 2023 and new spa package in 2026 (lights are not functioning). Includes gazebo on back deck.
Parking & Garages
- Garage Type
- Attached
- Garage Spaces
- 2
- Parking Spaces
- 4
- Total Garage And Parking Spaces
- 6
Heating & Cooling
- Heat Source
- Gas
- Heat Type
- Forced Air
- Air Conditioning
- Central Air
- Water
- Municipal
- Sewers
- Sewer
- Bedrooms
- 3
- Washrooms
- 3
- Kitchens
- 1
- Family / bonus room
- Yes
Room sizes
- Breakfast—Main level, Combined w/Kitchen, Laminate, W/O To Deck
- Primary Bedroom—Upper level, Laminate, Walk-In Closet(s), 4 Pc Ensuite
- Family Room—Main level, Hardwood Floor, Vaulted Ceiling(s), Gas Fireplace
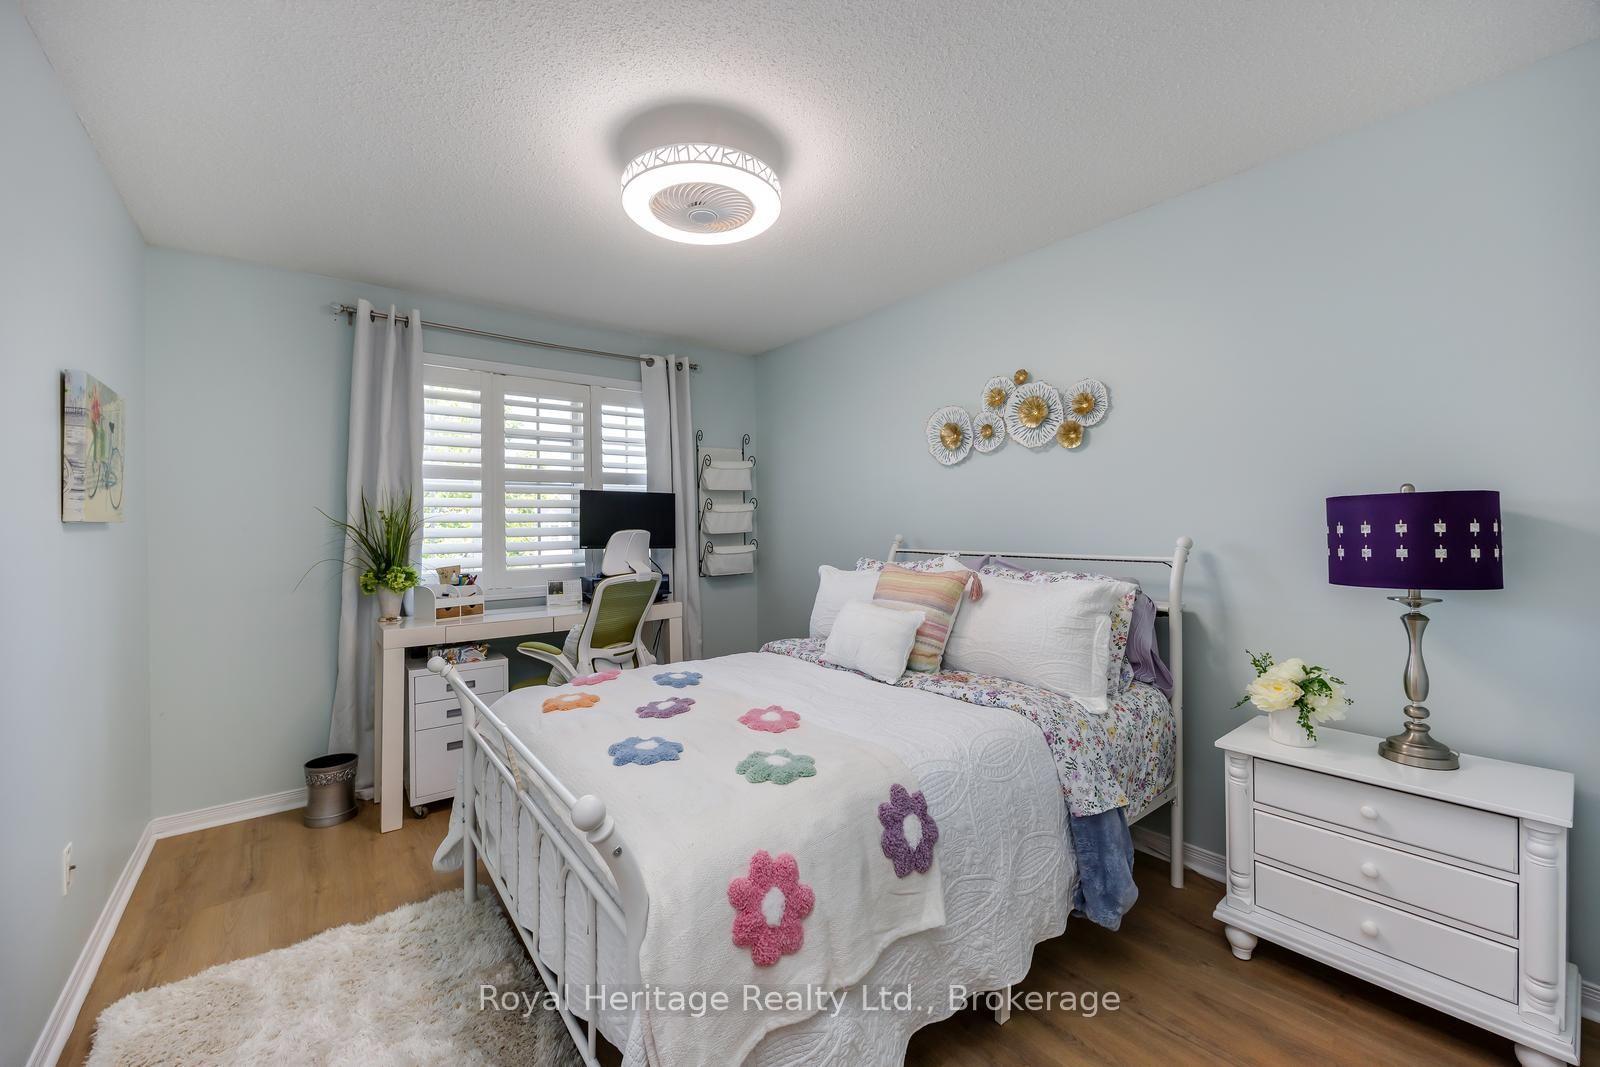
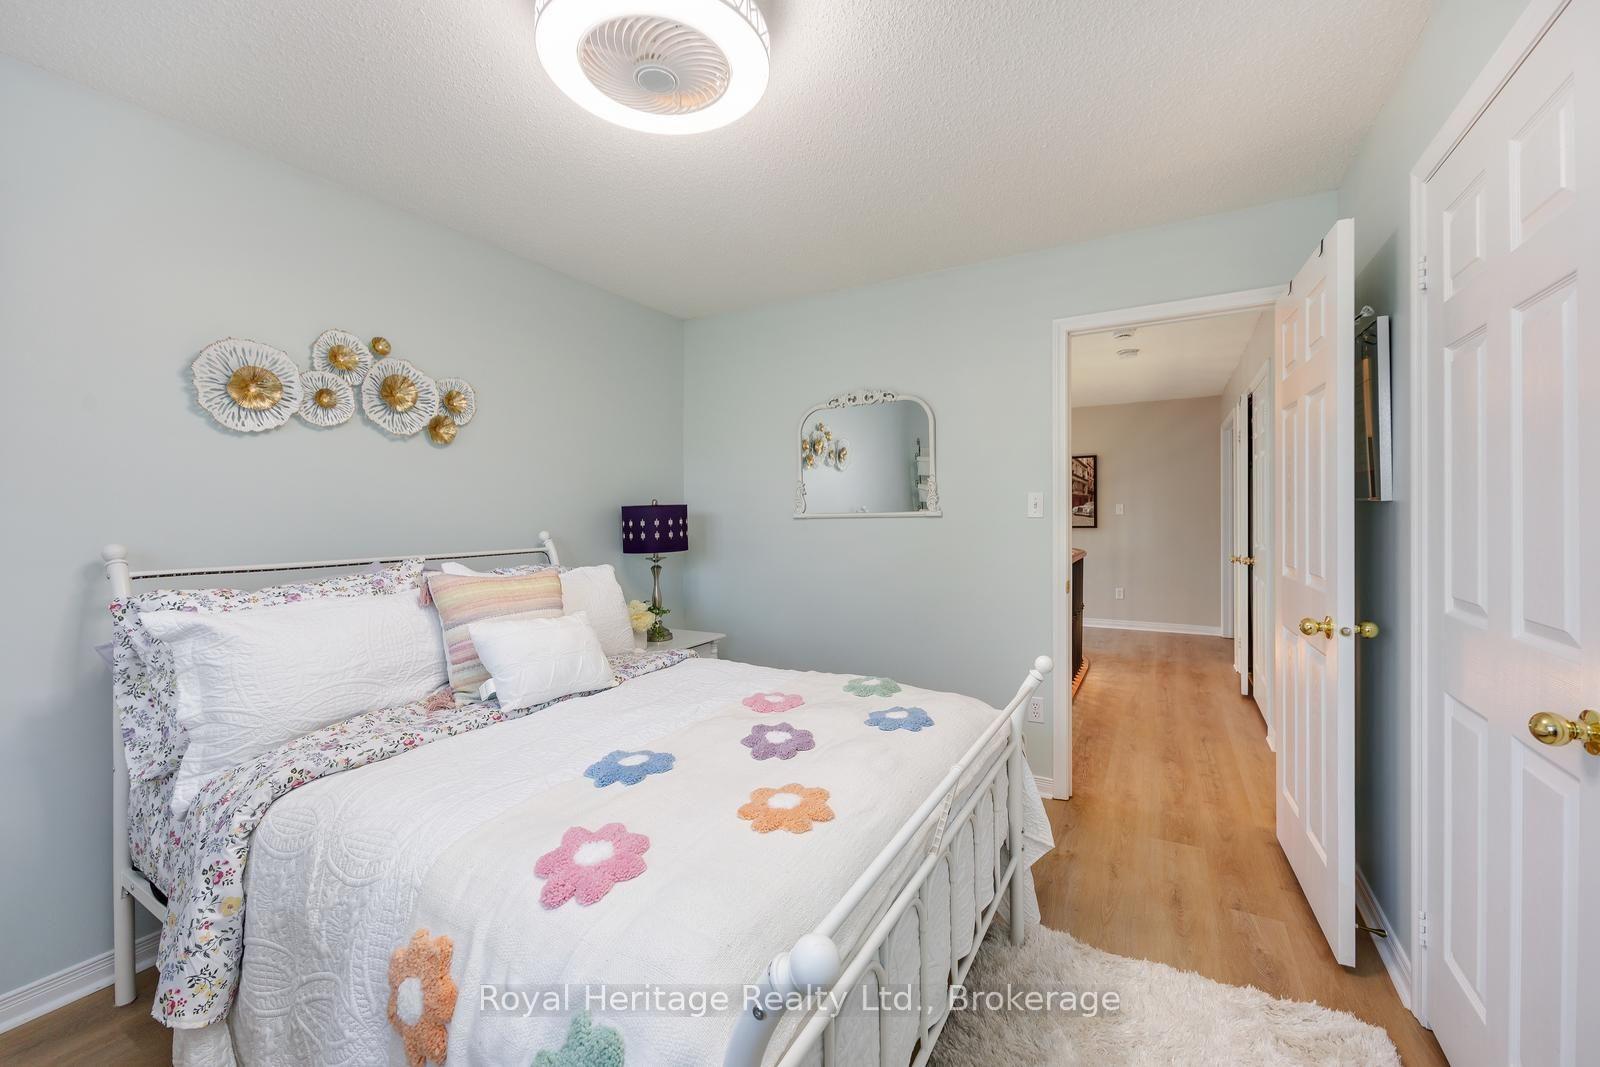
- Bedroom 2—Upper level, Laminate, Large Closet, Large Window
- Dining Room—Main level, Hardwood Floor, Open Concept
- Bedroom 3—Upper level, Laminate, Large Closet, Large Window
- Kitchen—Main level, Combined w/Br, Laminate, Granite Counters
Washrooms
- 2-piece, Main
- 4-piece, Second
- 4-piece, Second
- Municipality
- Clarington
- Neighbourhood
- Bowmanville
- Main cross streets
- Hockley and Goodall
- Directions
- West on Hockley Hockley from Scugog St
- Waterfront
- None
- MLS® number
- E14033532
- Data source
- Toronto Regional Real Estate Board
- Listed on
- 2026-10-14
- Updated on
- 2026-10-14
- Days on market
- 1 day
- Possession type
- Flexible
- Co-op commission
- 2.5% + hst
- Seller
- Listed by
- ROYAL HERITAGE REALTY LTD.
Home Market Value
Current home valuation for 6 Goodall Crescent, Clarington, Bowmanville, Clarington, ON. Listed for $899,900
HOMEH Estimate
$919,746
Estimated Sales Range
$726,599 - $1,112,893
HOMEH Estimate for 6 Goodall Crescent, Clarington, Bowmanville
Calculated with a real agent's CMA method — 45+ years of experience, codified. Not an AI guess.
Mortgage Payment Calculator
Compare up to 4 down payment scenarios
5% on first $500K + 10% on $399,900 over $500K
$64,990
| Scenario 1 | Scenario 2 | Scenario 3 | Scenario 4 | |
|---|---|---|---|---|
−Down payment | % $ | % $ | % $ | % $ |
+CMHC insurance | $33,368 | $25,107 | $21,418 | $0 |
=Total mortgage | $867,575 | $835,017 | $786,333 | $719,920 |
Amortization | ||||
Mortgage rate | % | % | % | % |
| Payment frequency | ||||
=Mortgage payment | $4,236monthly | $4,077monthly | $3,839monthly | $3,515monthly |
Land Transfer Tax
$14,473
$14,473
Around this home
No schools found nearby
Data provided by OpenStreetMap & Fraser Institute School Rankings
Ask HOMEH
New!Hi there!
👋Text or call (416) 301-9001
Recommended for you
Based on homes you've looked at.
No recommended properties found.
Nearby similar homes
No nearby properties found.
More real estate resources
Other homes nearby
Explore this area
Nearby neighbourhoods
No nearby listings available.