
6 Hawke Court
Clarington (Rural Clarington), ON L0B 1B0
- 3Bedrooms
- 3Bathrooms
- 2Garage
- 1500–2000Sq Ft
- $8,018Tax
- 63×474 ftLot Size
 Estimated Value:$1,130,814See Free Estimate Report

Property not available for sale or for rent.
HOMEH One: full-service selling for a 1% listing fee. The buyer's agent commission is separate.
Free Home EvaluationHow Much Is My Home Worth?Homes for Sale NearbySale & Price History for 6 Hawke Court, Clarington, Rural Clarington
| Start Date | End Date | Price | Event | MLS# |
|---|---|---|---|---|
| 2025-05-14 | 2025-06-05 | Login to See Prices | Sold | e12148329 |
Real estate boards require you to or to see the full details of this property.
*Sold prices and complete sale & price history are regulated data. Under the Trust in Real Estate Services Act, 2002 (TRESA) and the rules of the Real Estate Council of Ontario (RECO), and pursuant to the Multiple Listing Service® rules of the Canadian Real Estate Association (CREA) and the Toronto Regional Real Estate Board (TRREB), this information may be shown only to registered users who have agreed to the applicable terms of use (a Virtual Office Website, or "VOW," arrangement). HOMEH Inc., Brokerage therefore provides it to signed-in members only. Creating an account is free and takes under a minute.
About 6 Hawke Court, Clarington, Rural Clarington
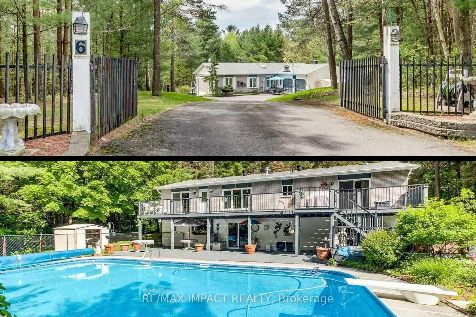
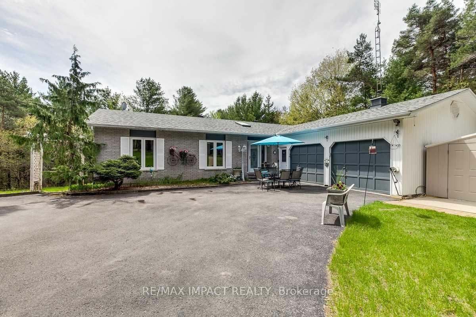
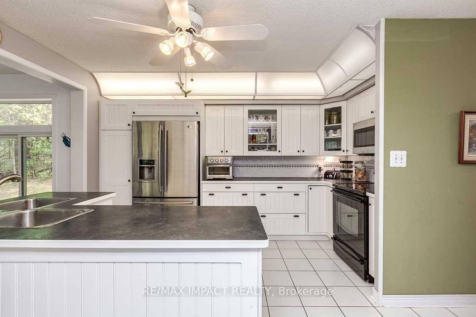
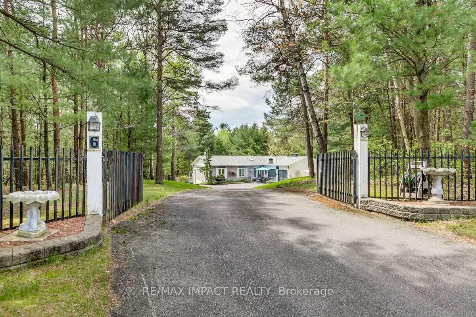
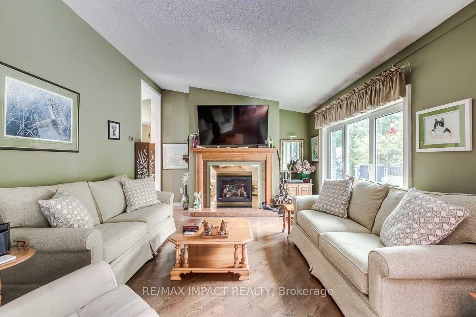
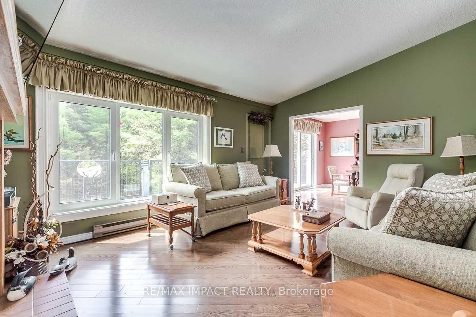
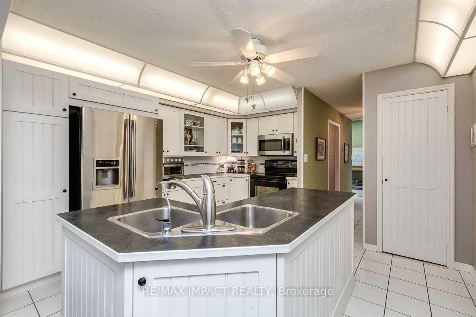
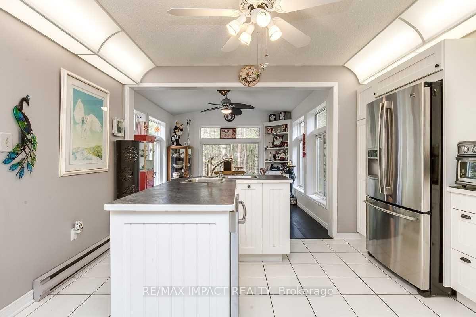
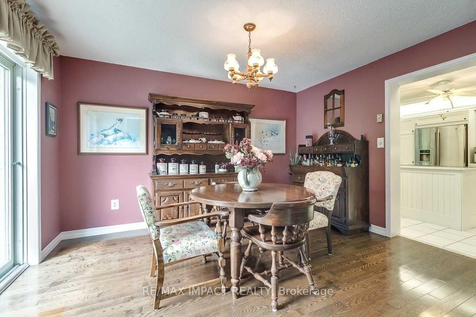
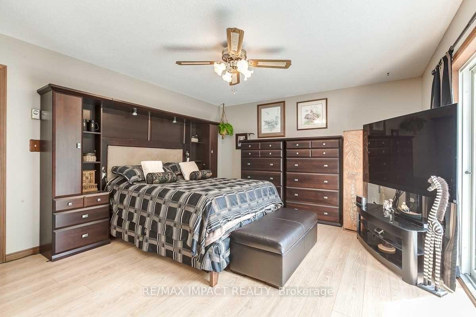
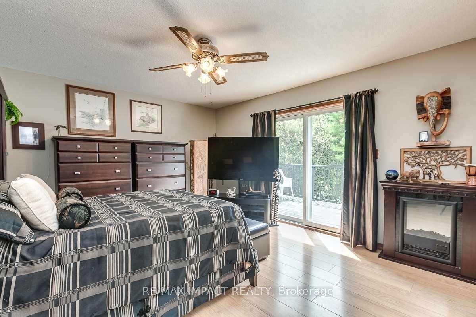
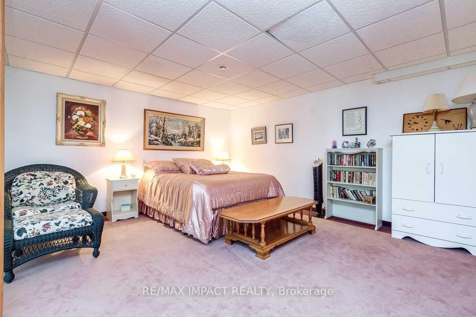
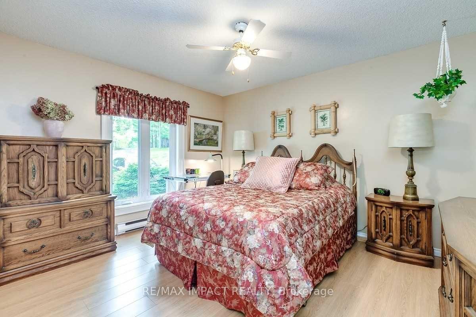
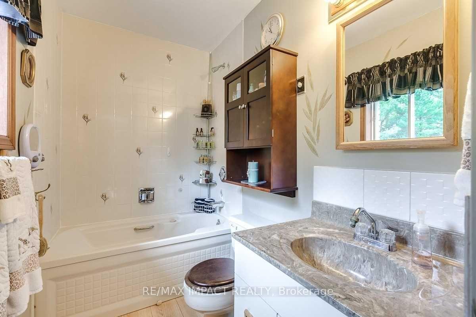
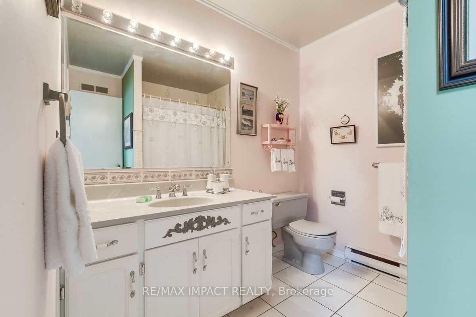
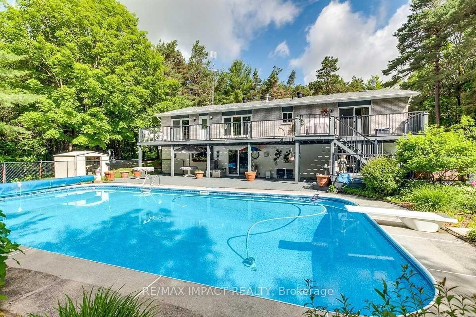
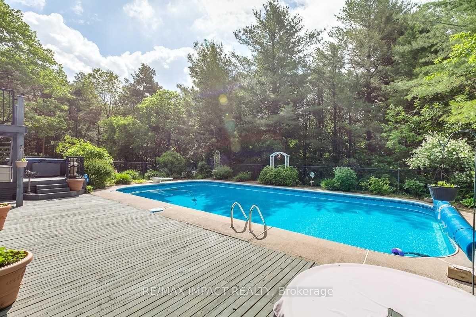
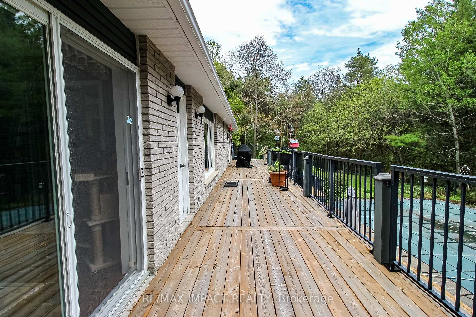
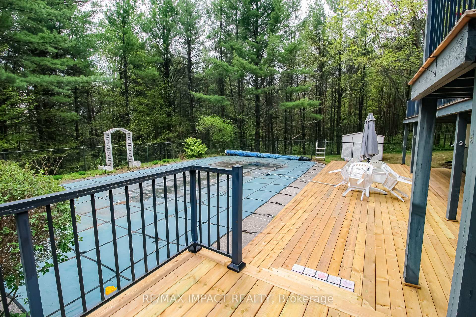
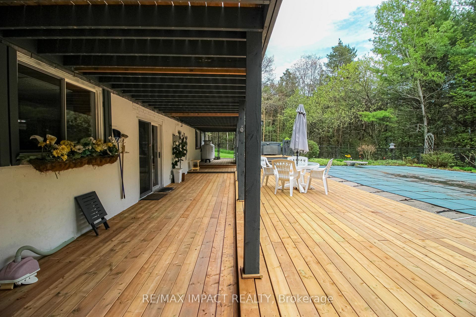
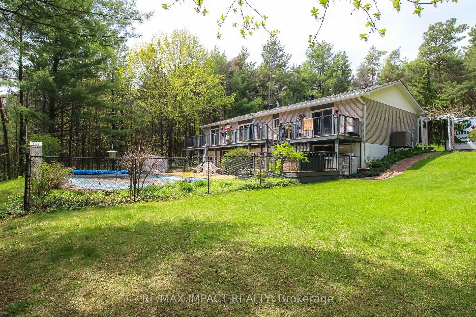
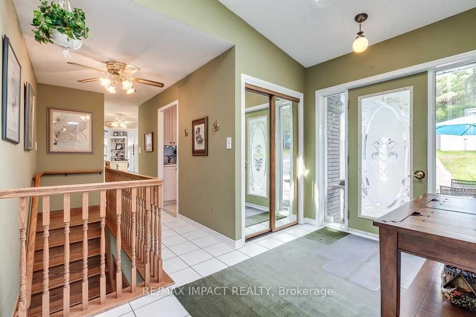
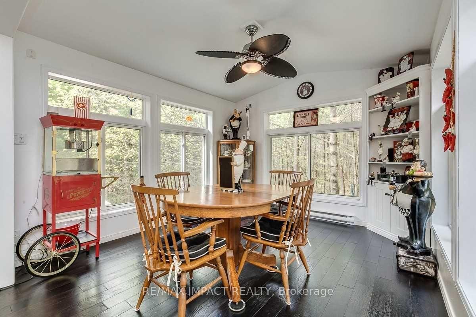
This property offers the ultimate in privacy as it is located on a quiet court with a gated entrance in Burketon Estates, located at the Clarington/Scugog boundary, and only 20 minutes to Bowmanville or Port Perry. Situated on a treed 2.63 acres, this lovely bungalow (2000 sf on the main level approximately) with attached double garage has a finished lower level with sliding door walkout to a southern exposure. The rear yard is bordered by mature trees, extensive perennial gardens, plus an inviting 20'x40' saltwater pool with diving board, plus hot tub (as is) for relaxing, all within a secure fenced enclosure. From the long paved front drive, step inside to the skylit foyer with mirrored closet doors and into the spacious living room where a vaulted ceiling and a cozy fireplace create an inviting atmosphere, further to a door that provides access to a full length rear deck that overlooks the pool with new wood decking (2025) and private rear yard. Entertain guests in the separate dining room, while the kitchen boasts an extended eating area with windows on all 3 sides, flooding the space with natural light. The bright kitchen includes a newer stainless steel fridge (2023), a micro-fan combination unit (6 months) and stove. The main level offers 3 bedrooms, including a nice primary suite complete with Jacuzzi and walkout to rear deck. Convenience is key with a main floor laundry room that provides easy access to the attached 24'x24' double garage, plus there is a Shelter-Logic 18-gauge vinyl barn and several outside sheds (pool/garden/equipment/wood) for gardening and storage. The lower level is a versatile space featuring a kitchenette/bar area equipped with a gas/propane stove, a 3-piece washroom and an expansive open area that can accommodate a large family, extended family or serve as a potential in-law suite.
Key Facts & Features
Property Costs
- Annual Property Tax Amount
- $8,018
- Land Transfer Tax Fee
- $20,473
- Basement Type
- Finished with Walk-Out, Full
Interior Features
- Laundry Level
- Main Level
- Interior Extras
- In-Law Capability, Propane Tank, Water Heater Owned
- View
- Pool, Trees/Woods
- Security Features
- Alarm System, Monitored
- Fireplace/Stove
- Yes
- Elevator
- No
Exterior Features
- Exterior Extras
- Awnings, Deck, Patio, Privacy, Security Gate, Year Round Living
- Pool
- Inground
- Property Features
- Cul de Sac/Dead End, Sloping, Wooded/Treed
- Other Structures
- Shed
Building
- Building Type
- Detached
- Building Style
- Bungalow
- Approx Age
- 31-50
Construction
- Exterior Finish
- Brick, Vinyl Siding
- Roof
- Asphalt Shingle
- Foundation Details
- Concrete
- Special Designation
- Unknown
Lot
- Lot Front
- 62.70 ft
- Lot Depth
- 474.40 ft
- Lot Size
- 2.63
- Lot Shape
- Pie
Inclusions
- Inclusions
- Notations - Shingles approximately 2017, furnace/heat pump (York) in 2022 which provides efficient heating/cooling and replaces the previous baseboard heaters (still visible), glass foyer skylight (2017) and the Seller has Bell fibe internet! This is a private/peaceful retreat set amidst the trees and nature, yet still connected to a small friendly community, close to amenities and highway access for commuters.
Parking & Garages
- Garage Type
- Attached
- Garage Spaces
- 2
- Parking Spaces
- 10
- Total Garage And Parking Spaces
- 12
Heating & Cooling
- Heat Source
- Propane
- Heat Type
- Heat Pump
- Air Conditioning
- Central Air
- Water
- Well
- Sewers
- Septic
- Natural Gas
- No
- Hydro
- Yes
- Cable
- No
- Telephone
- Yes
- Bedrooms
- 3
- Washrooms
- 3
- Kitchens
- 2
Room sizes
- Kitchen—Main level, Ceramic Floor, Custom Backsplash, Stainless Steel Appl
- Breakfast—Main level, Cathedral Ceiling(s), Ceramic Floor, Picture Window
- Dining Room—Main level, Hardwood Floor, W/O To Deck, Formal Rm
- Living Room—Main level, Fireplace, Hardwood Floor, Picture Window
- Primary Bedroom—Main level, 4 Pc Ensuite, His and Hers Closets, W/O To Deck
- Bedroom 2—Main level, Ceiling Fan(s), Double Closet, Laminate
- Bedroom 3—Main level, Ceiling Fan(s), Double Closet, Laminate
- Laundry—Main level, Access To Garage, Ceramic Floor, Closet
- Foyer—Main level, Skylight, Ceramic Floor, Mirrored Closet
- Recreation—Lower level, W/O To Yard, Open Concept, Fireplace
Washrooms
- 4-piece, Main
- 4-piece, Main
- 3-piece, Lower
- Municipality
- Clarington
- Neighbourhood
- Rural Clarington
- Main cross streets
- Concession 10 and Bowmanville Ave. (57)
- Zoning
- Res
- Directions
- North on Bowmanville Ave. (57) and West on Concession 10, North on Sumac Rd. and South on Hawke Crt.
- MLS® number
- E12148329
- Data source
- Toronto Regional Real Estate Board
- Status change
- 2025-06-05
- Listed on
- 2025-05-14
- Days on market
- 22 days
- Possession type
- Other
- Co-op commission
- 2.5% Plus Applicable Taxes
- Seller
- Listed by
- RE/MAX IMPACT REALTY
Home Market Value
Current home valuation for 6 Hawke Court, Clarington, Rural Clarington, Clarington, ON. Listed for $1,199,900
HOMEH Estimate
$1,130,814
Estimated Sales Range
$990,310 - $1,271,318
HOMEH Estimate for 6 Hawke Court, Clarington, Rural Clarington
Calculated with a real agent's CMA method — 45+ years of experience, codified. Not an AI guess.
For the owner
Is this your home? Track its value.
Get this home's HOMEH Estimate by email once a month, with how many homes are for sale around you.
Mortgage Payment Calculator
Compare up to 4 down payment scenarios
5% on first $500K + 10% on $699,900 over $500K
$94,990
| Scenario 1 | Scenario 2 | Scenario 3 | Scenario 4 | |
|---|---|---|---|---|
−Down payment | % $ | % $ | % $ | % $ |
+CMHC insurance | $44,156 | $33,477 | $28,558 | $0 |
=Total mortgage | $1,148,064 | $1,113,387 | $1,048,473 | $959,920 |
Amortization | ||||
Mortgage rate | % | % | % | % |
| Payment frequency | ||||
=Mortgage payment | $5,605monthly | $5,436monthly | $5,119monthly | $4,687monthly |
Land Transfer Tax
$20,473
$20,473
Around this home
No schools found nearby
Data provided by OpenStreetMap & Fraser Institute School Rankings
Ask HOMEH
New!Hi there!
👋Text or call (416) 301-9001
Recommended for you
Based on homes you've looked at.
No recommended properties found.
Nearby similar homes
No nearby properties found.
More real estate resources
Other homes nearby
Explore this area
Nearby neighbourhoods
No nearby listings available.