
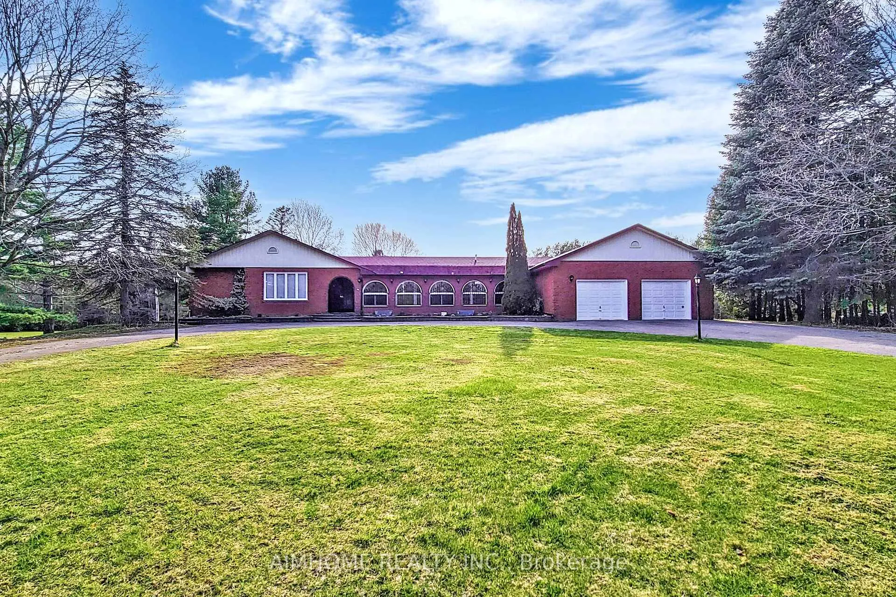
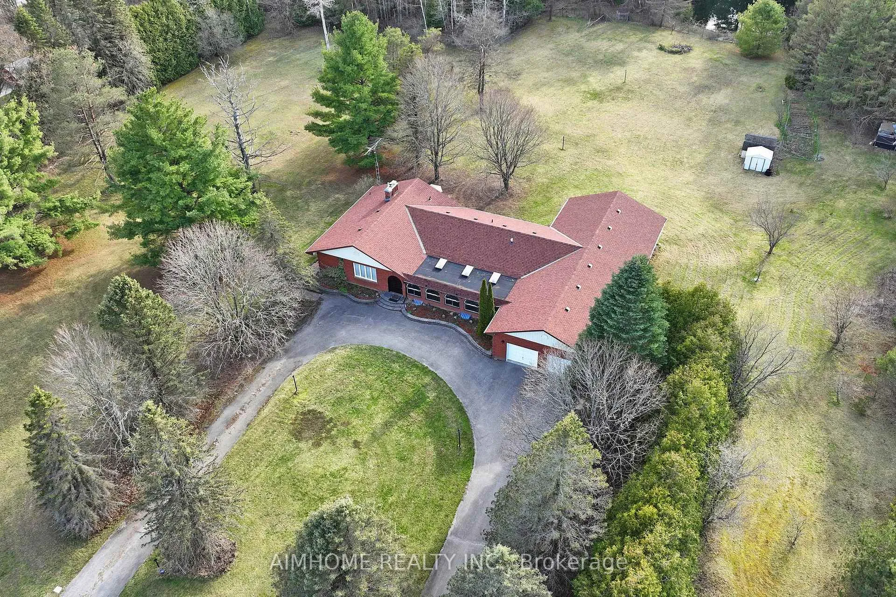
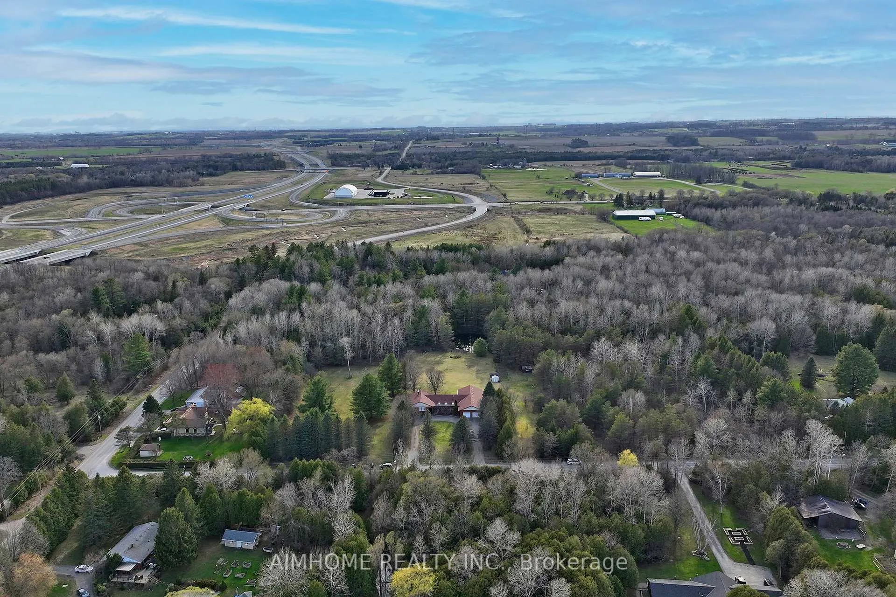
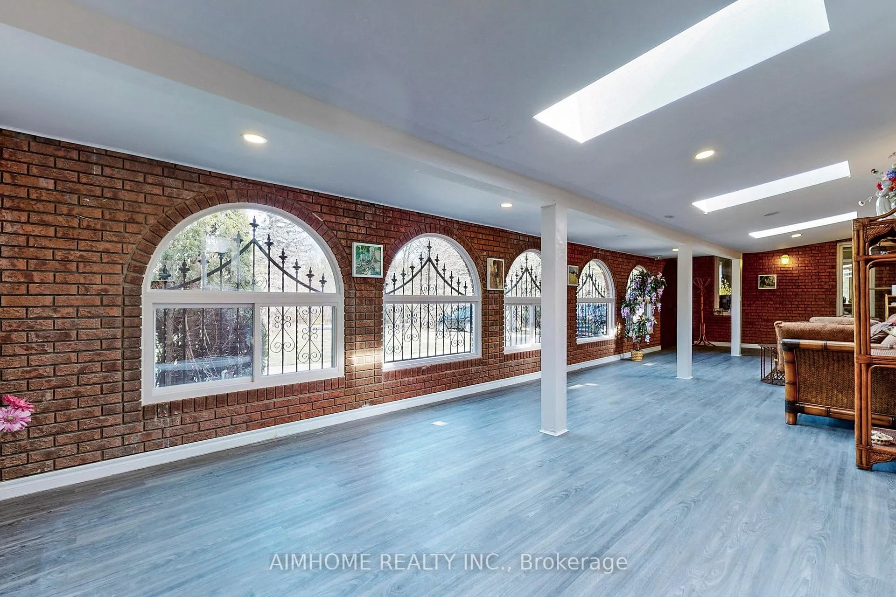
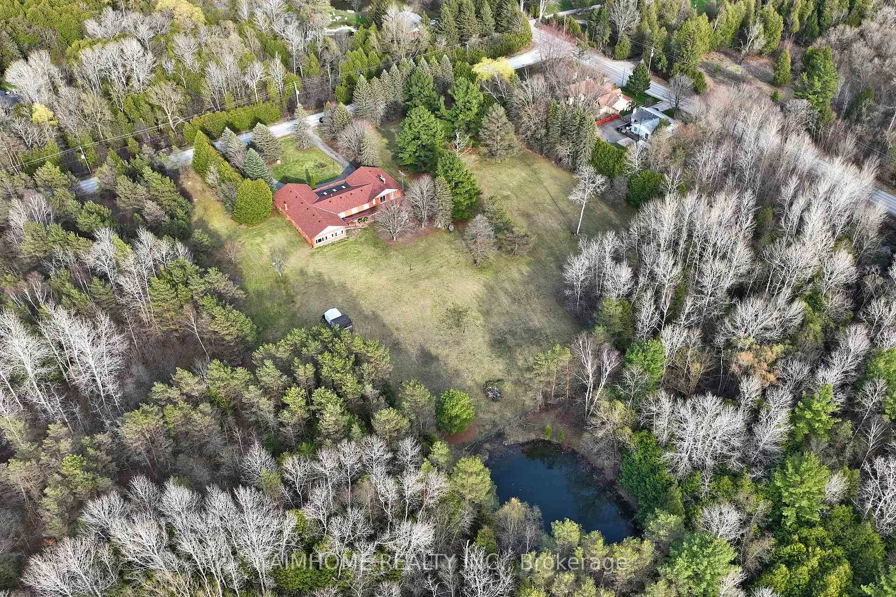
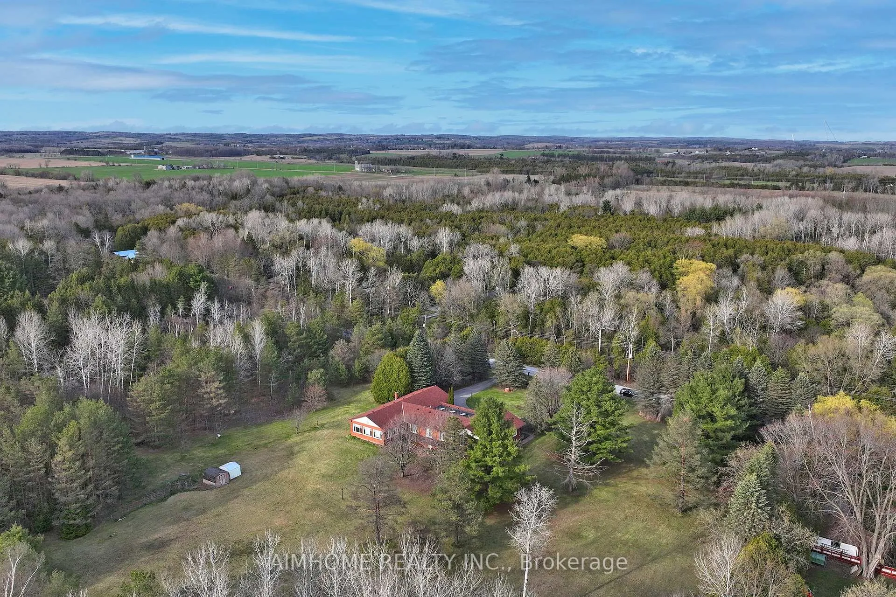
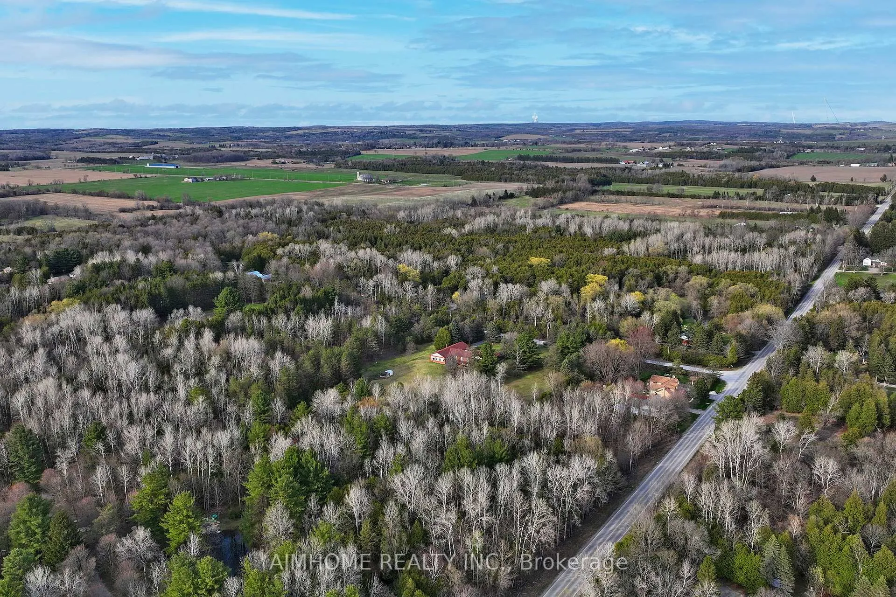
6050 Cedar Park Road
Clarington (Rural Clarington), ON L1C 0W6
- 4+1Bedrooms
- 4Bathrooms
- 2Garage
- 3500–5000Sq Ft
- $10,251Tax
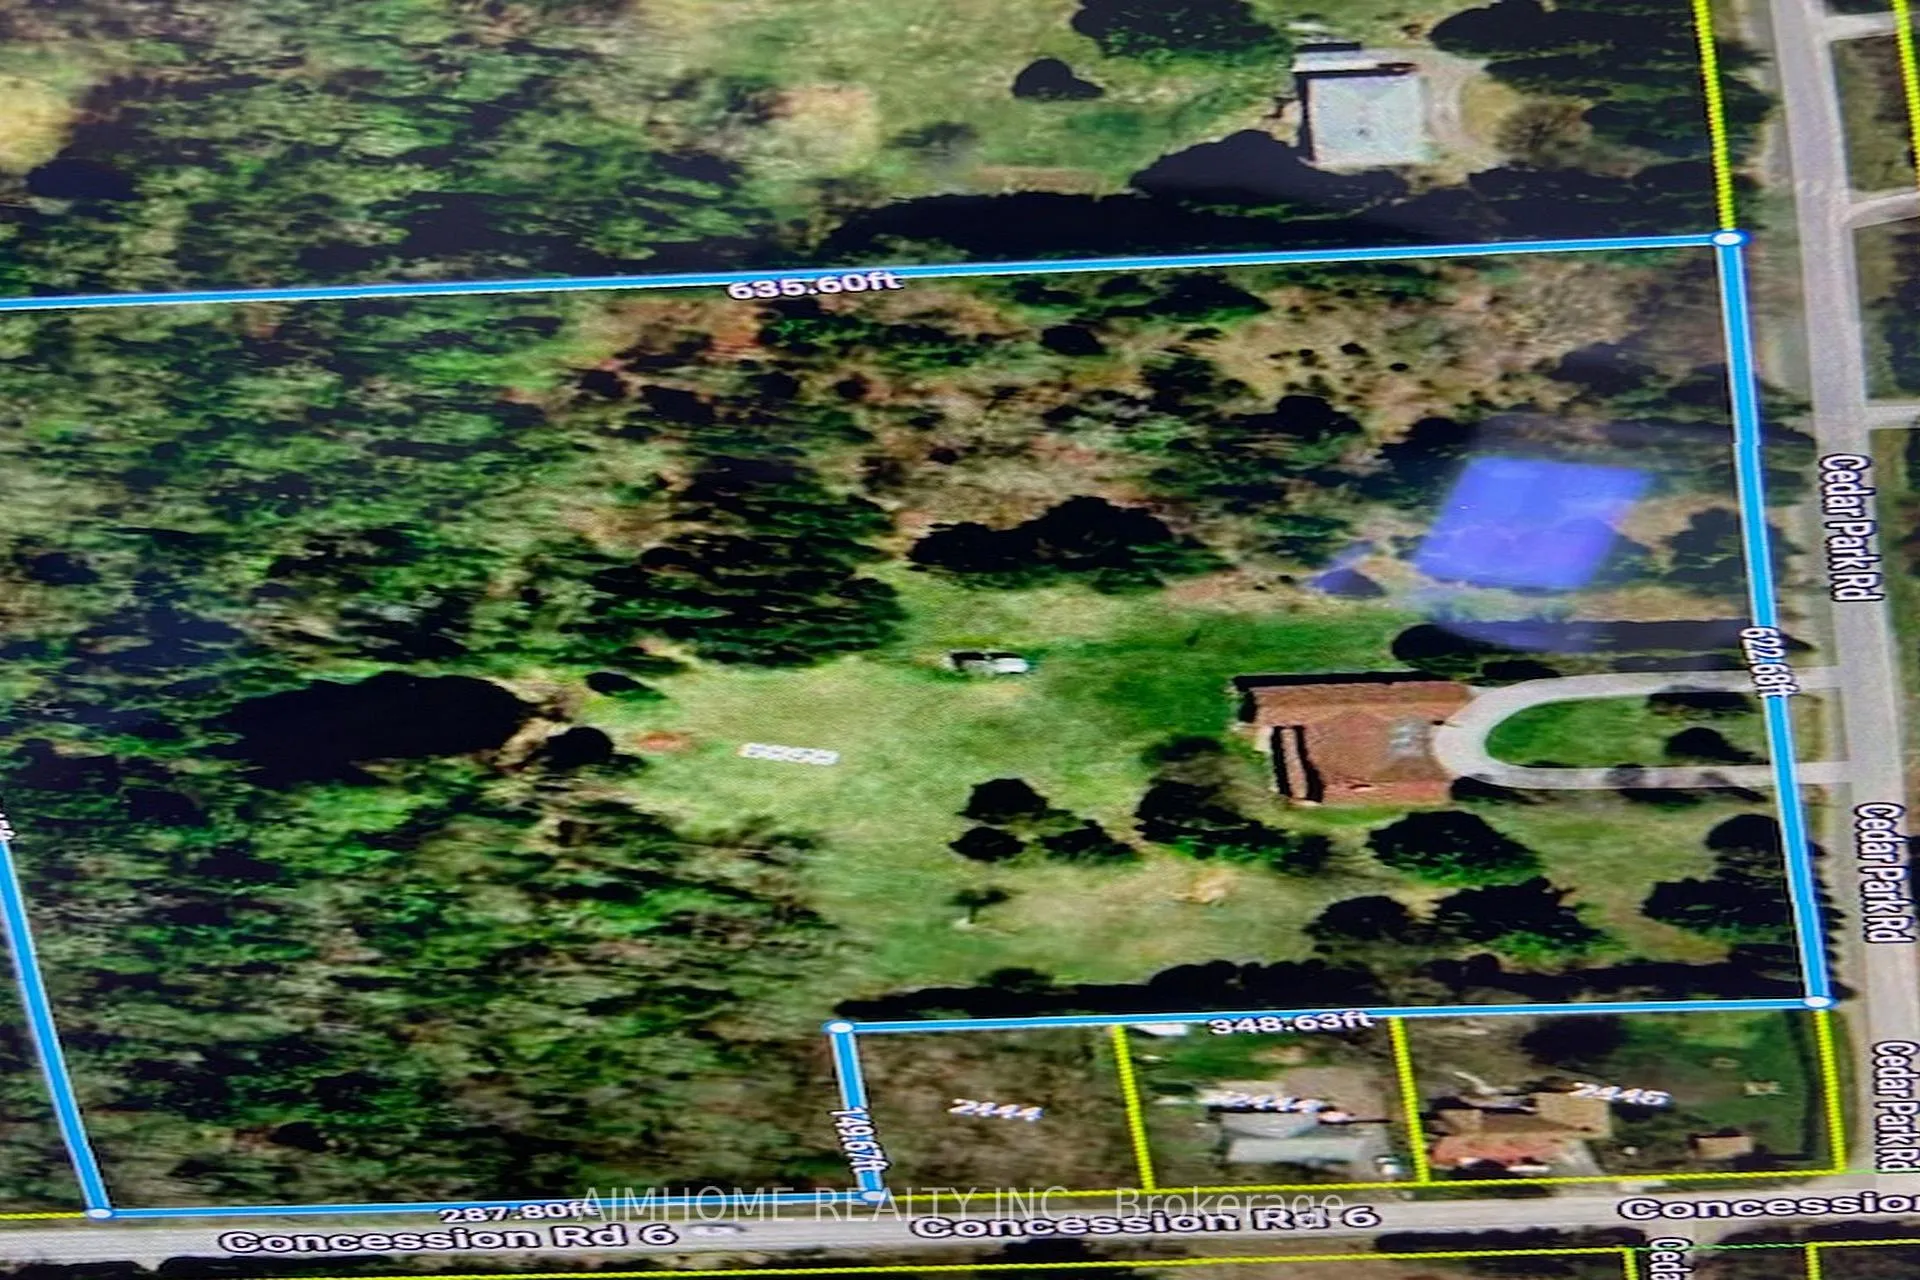
- 623×636 ftLot Size
 Estimated Value:$1,879,184See Free Estimate Report

Sale & Price History for 6050 Cedar Park Road, Clarington, Rural Clarington
| Start Date | End Date | Price | Event | MLS# |
|---|---|---|---|---|
| No listing history available | ||||
Real estate boards require you to or to see the full details of this property.
*Sold prices and complete sale & price history are regulated data. Under the Trust in Real Estate Services Act, 2002 (TRESA) and the rules of the Real Estate Council of Ontario (RECO), and pursuant to the Multiple Listing Service® rules of the Canadian Real Estate Association (CREA) and the Toronto Regional Real Estate Board (TRREB), this information may be shown only to registered users who have agreed to the applicable terms of use (a Virtual Office Website, or "VOW," arrangement). HOMEH Inc., Brokerage therefore provides it to signed-in members only. Creating an account is free and takes under a minute.
About 6050 Cedar Park Road, Clarington, Rural Clarington
Summarized Description
- Private 10-acre estate with exceptional living space.
- Over 6,000 sq. ft. of finished living area.
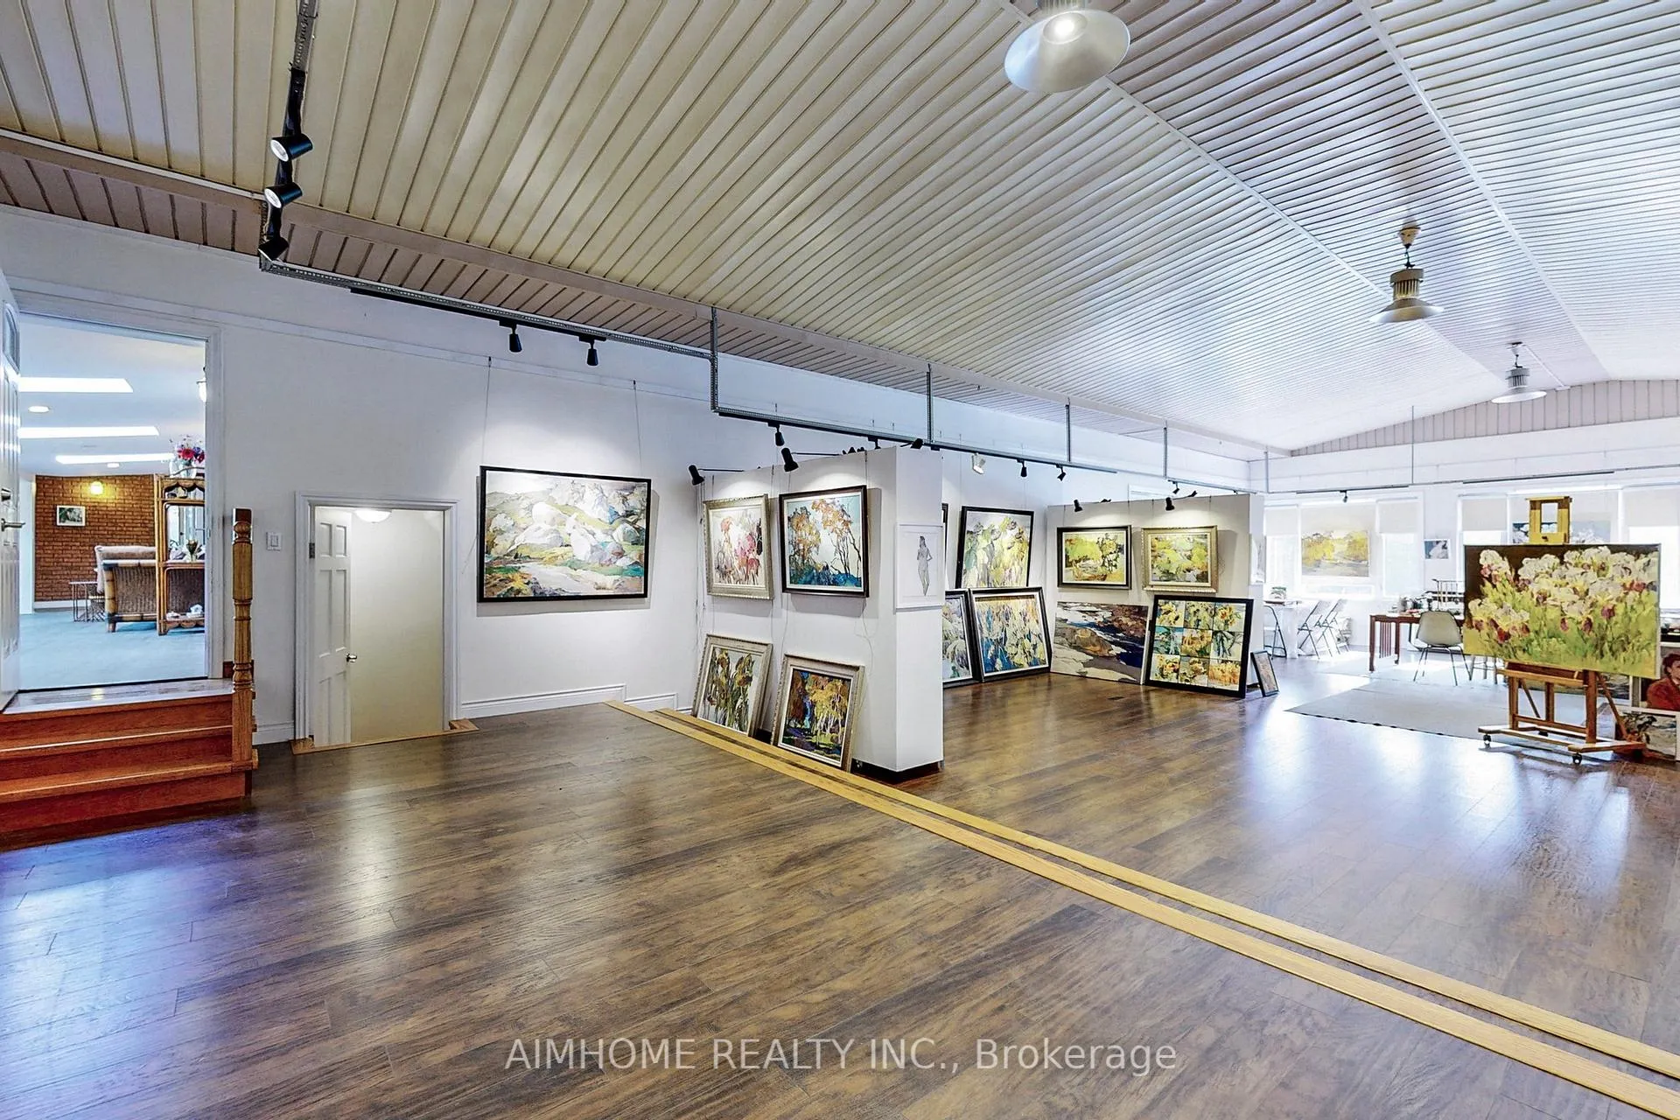
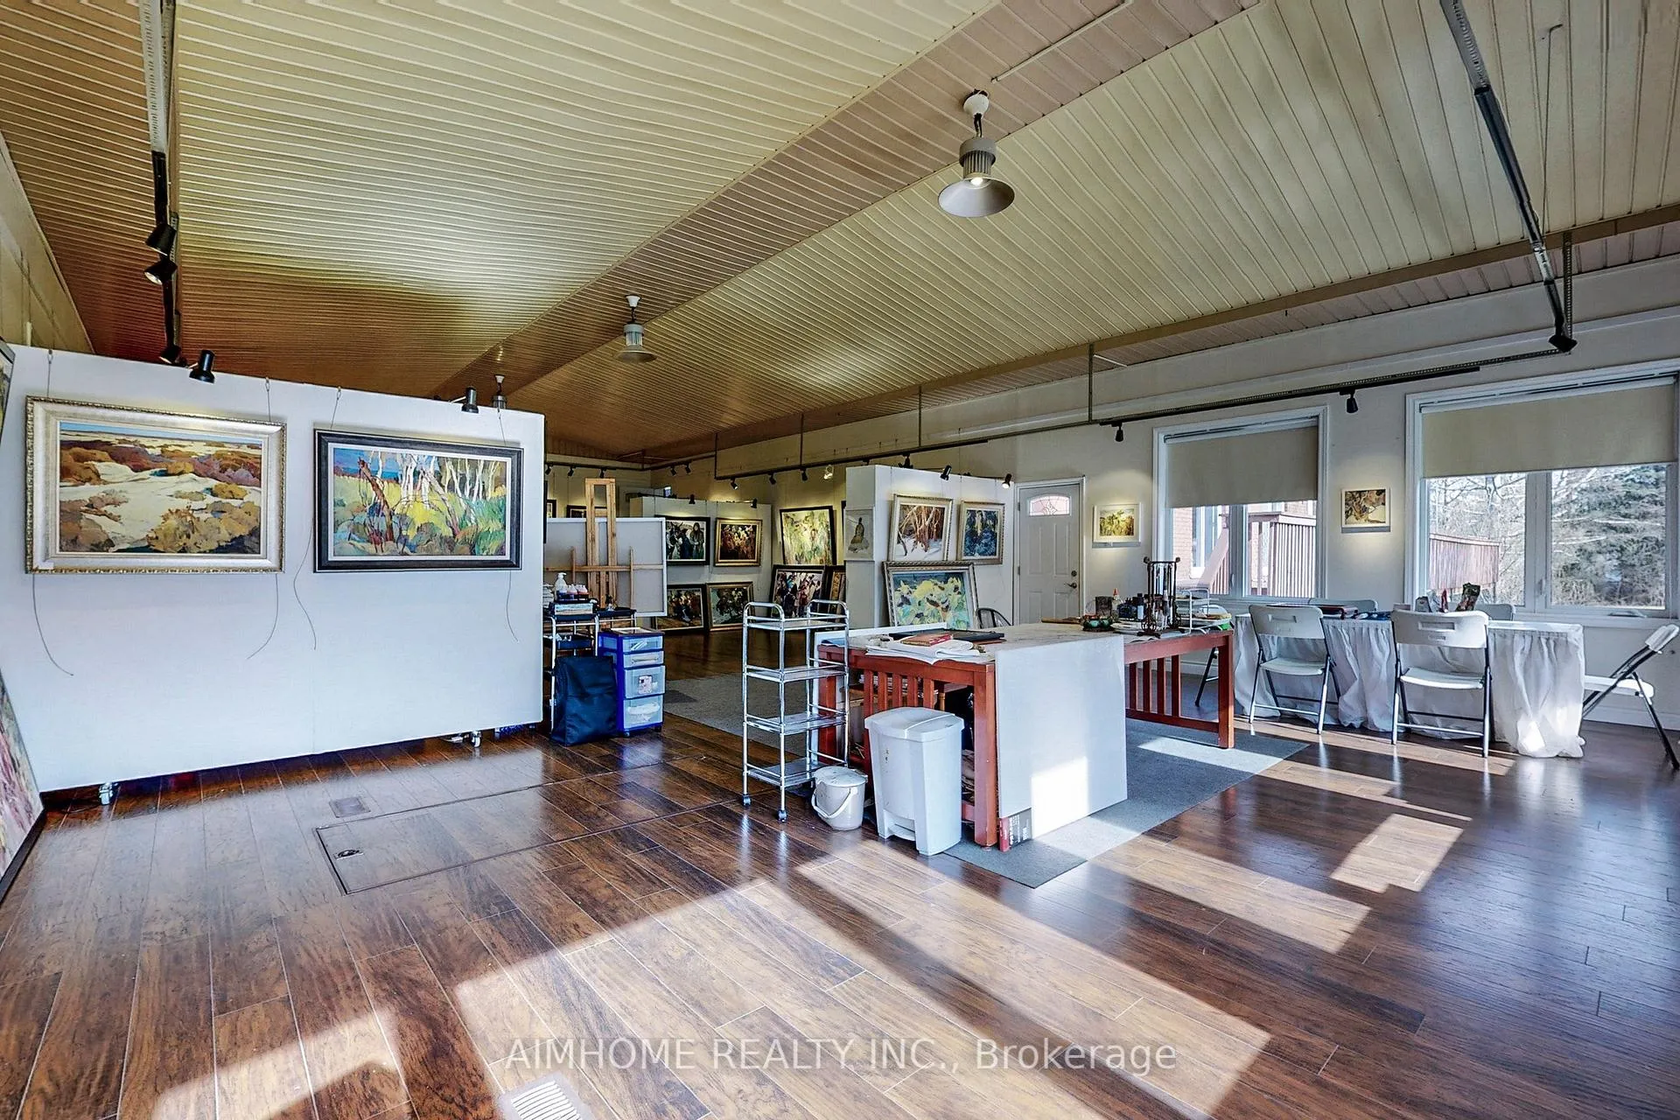
- 1,500 sq. ft. multi-purpose hall for various uses.
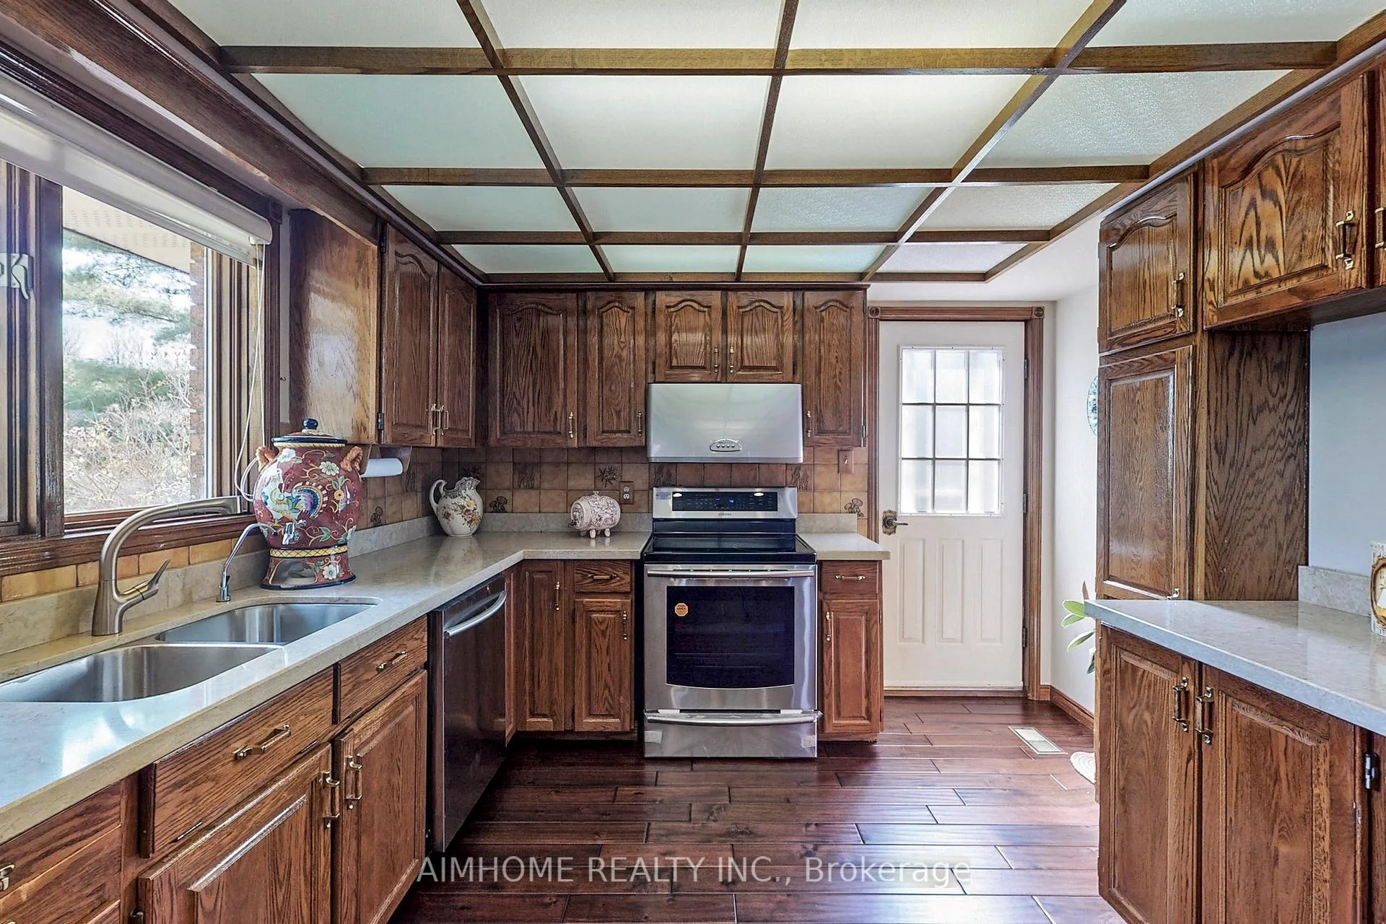
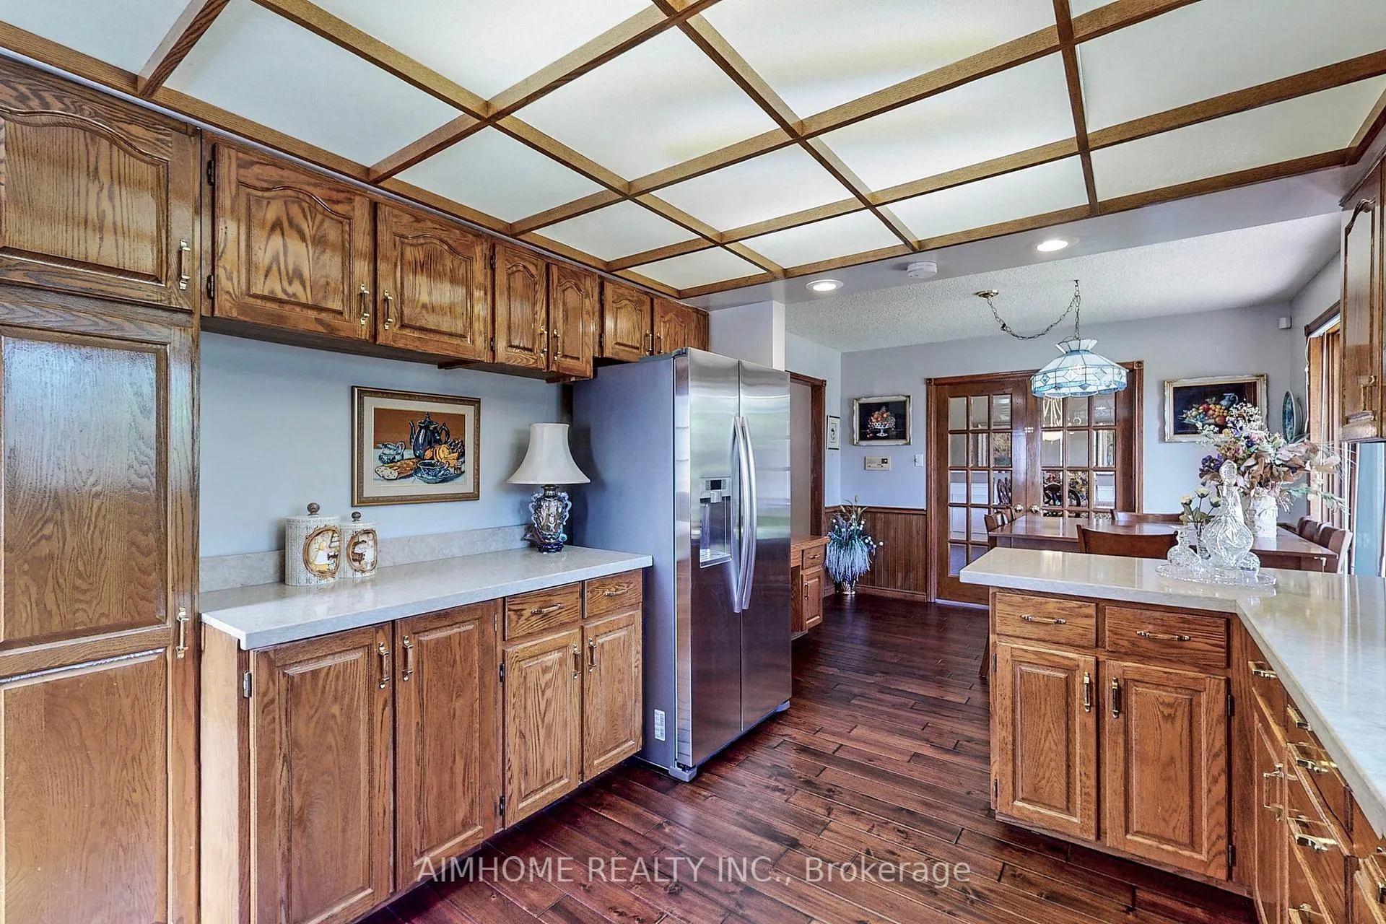
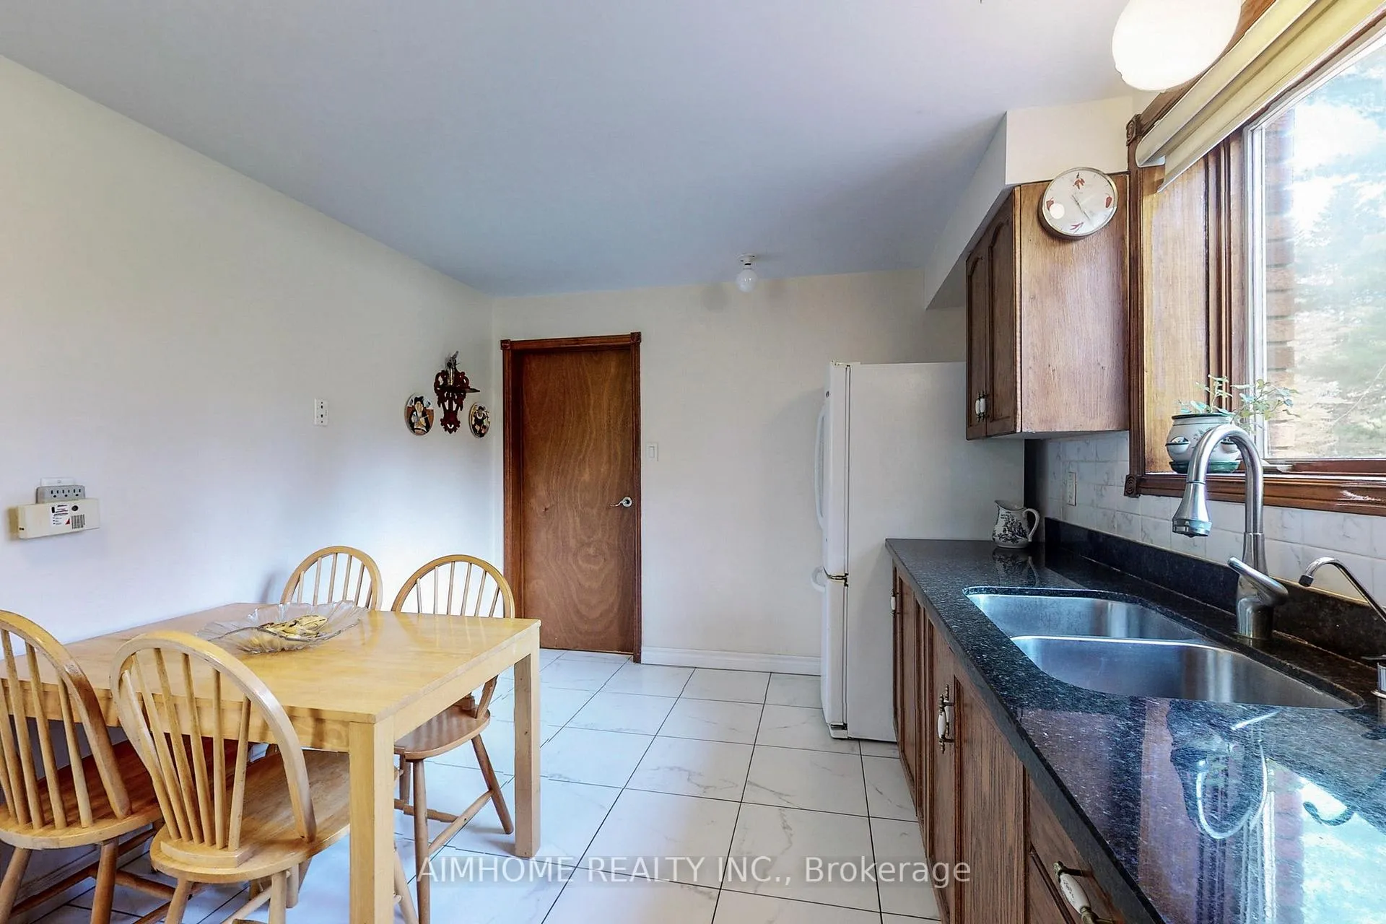
- Upgraded country kitchen with quality hardwood cabinetry.
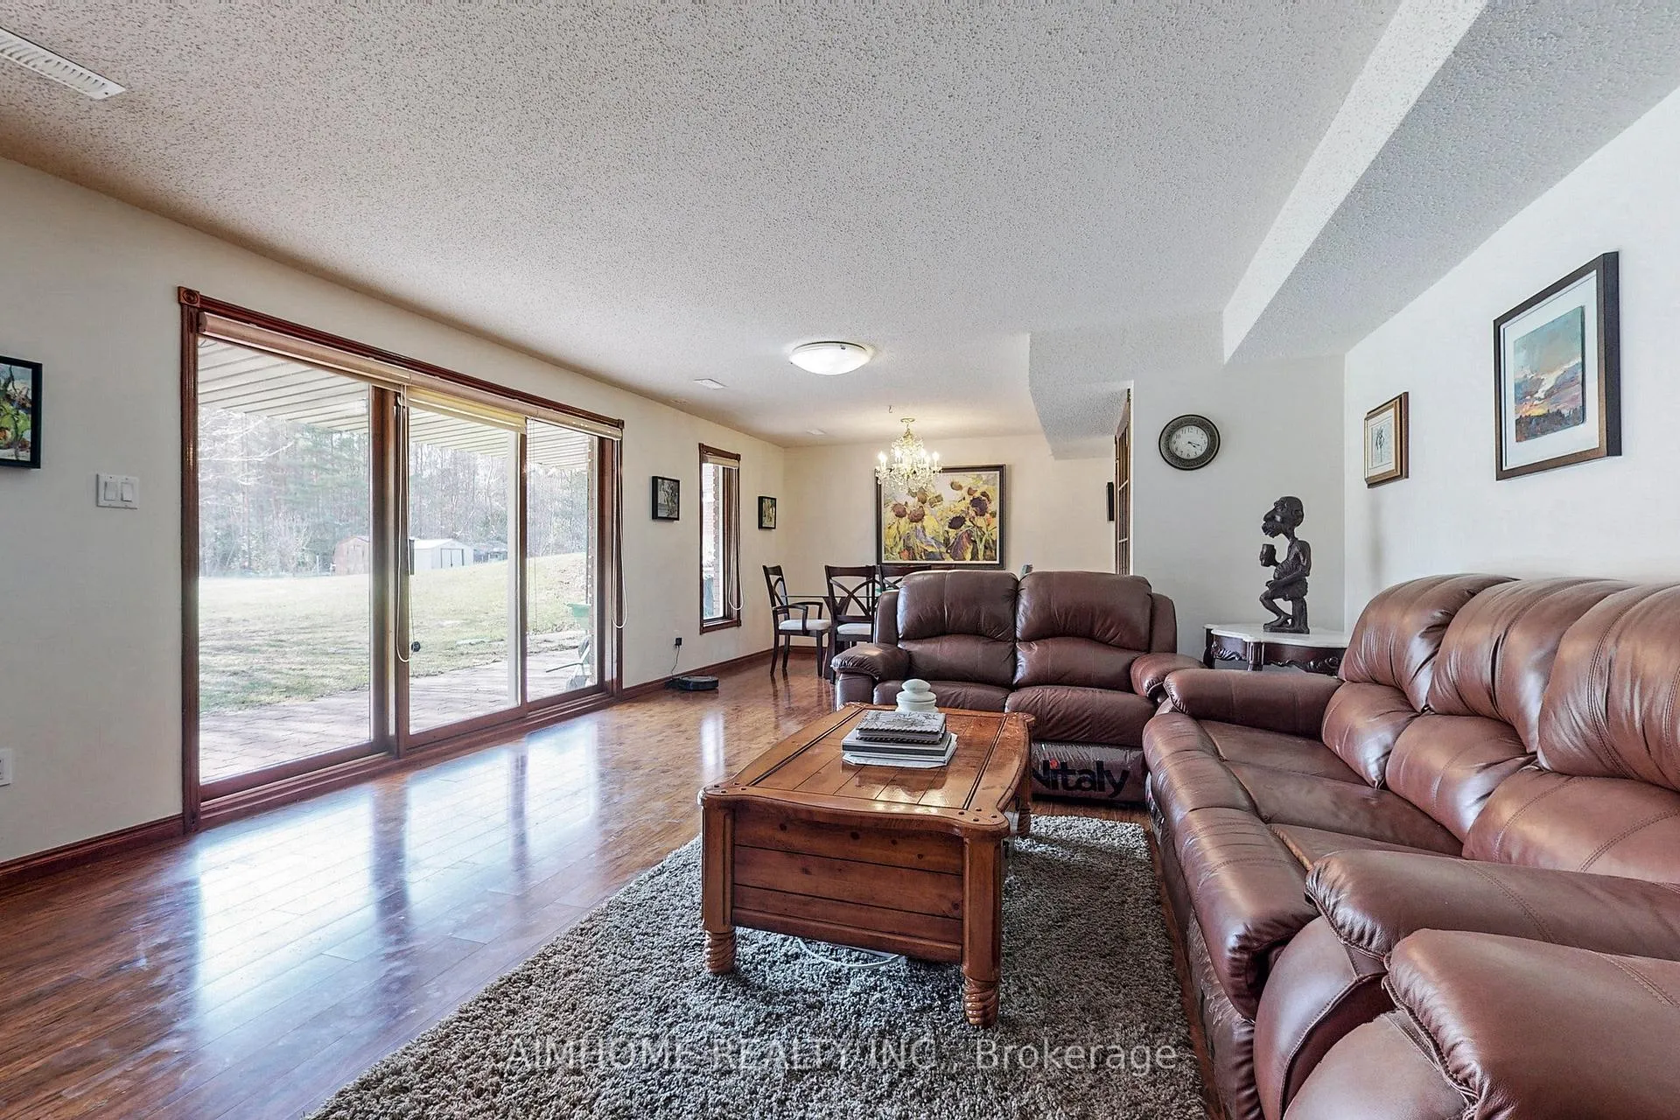
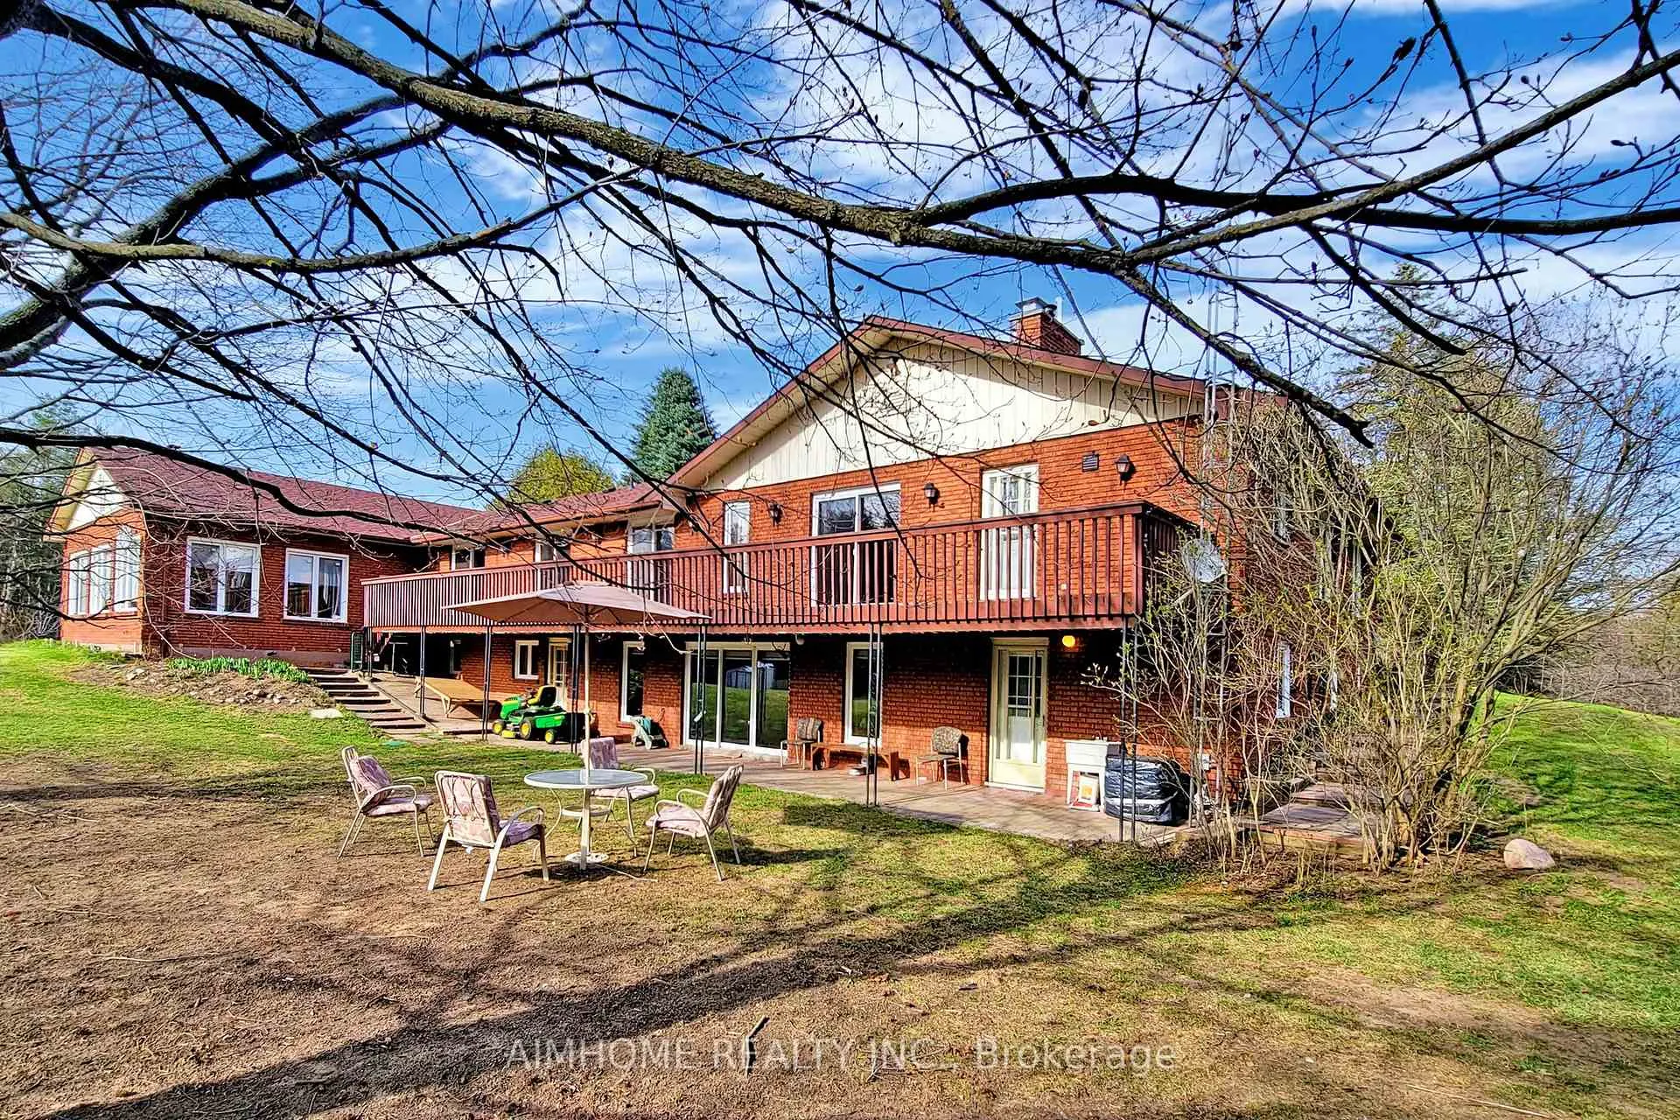
- Finished walkout lower level with second kitchen.
- Ideal for multi-generational living and home-based business.
- Quick access to major highways and urban amenities.
- Meticulously maintained with natural beauty and privacy.
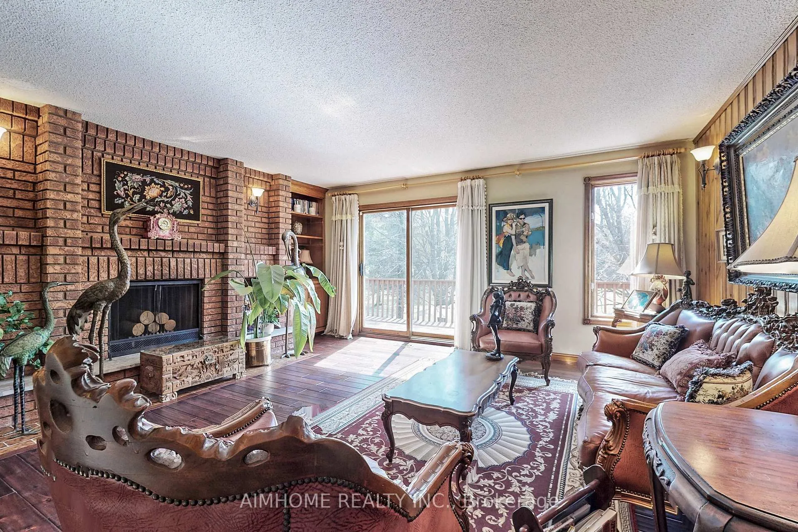
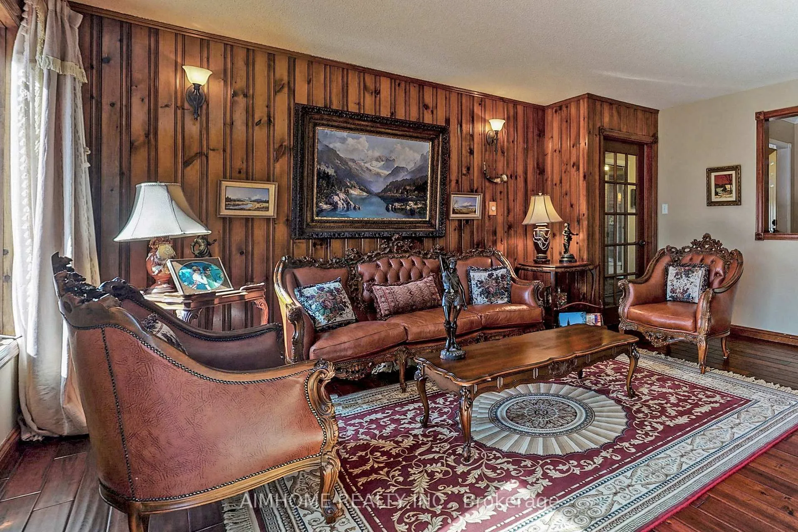
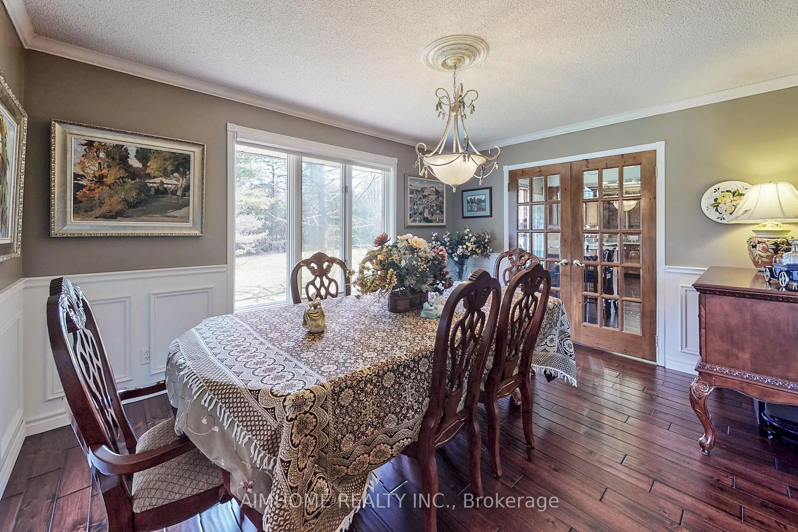
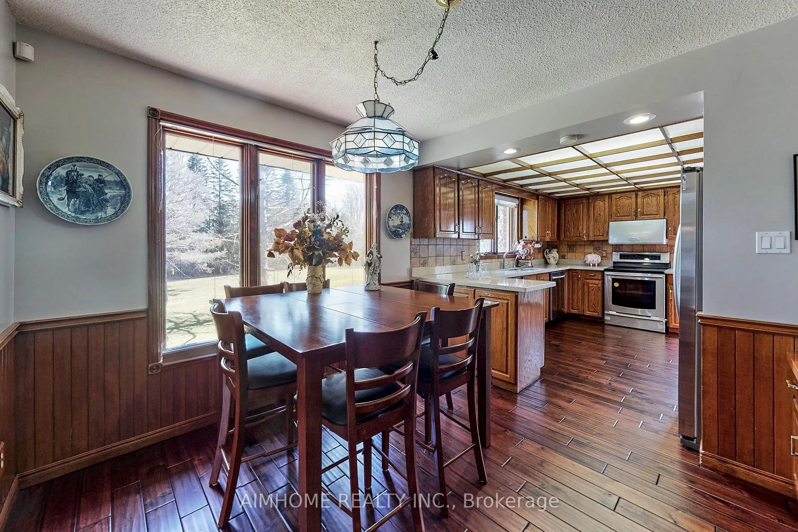
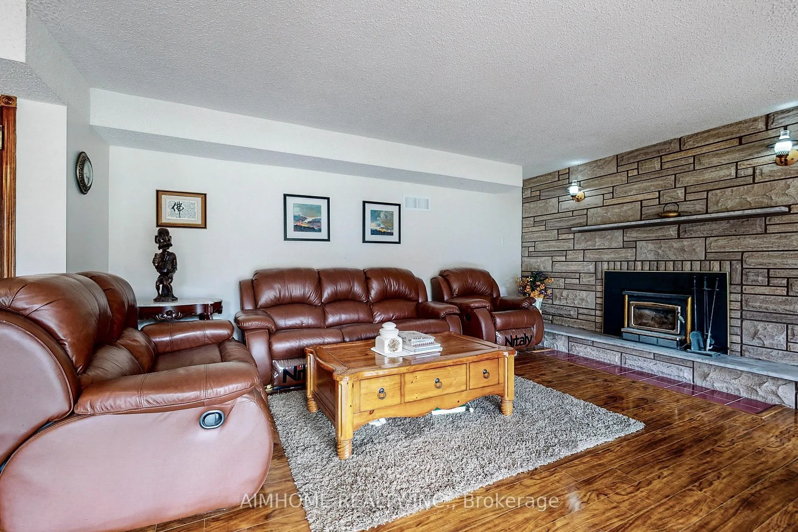
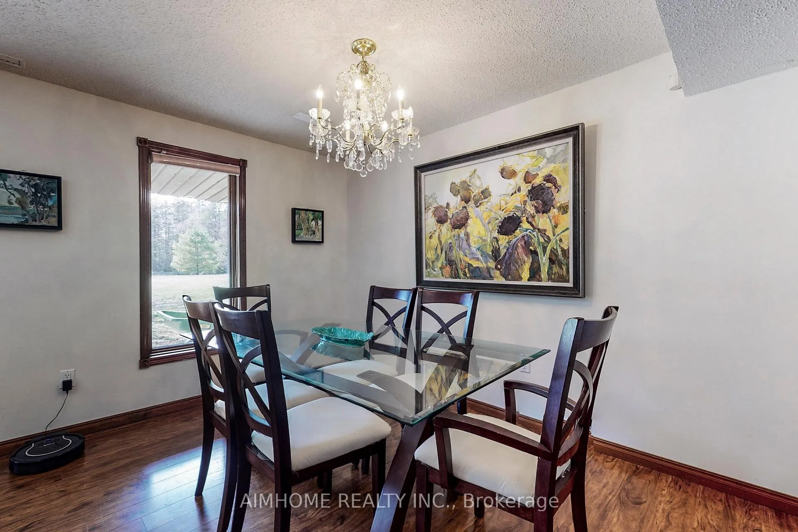
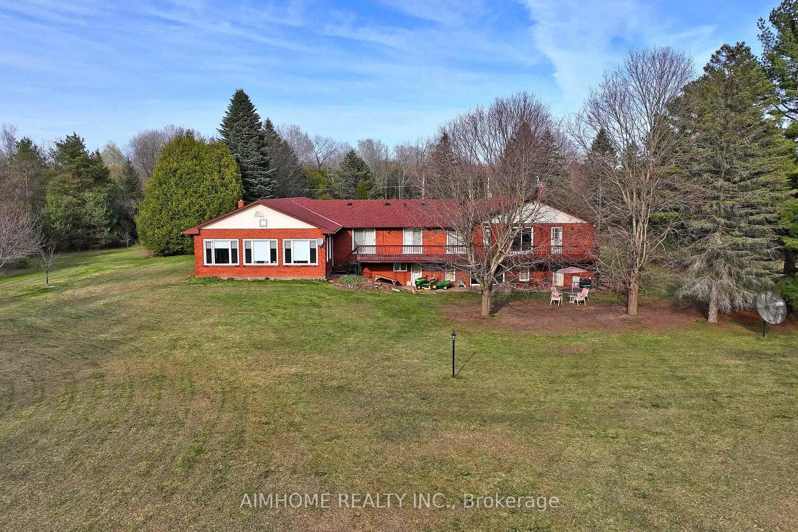
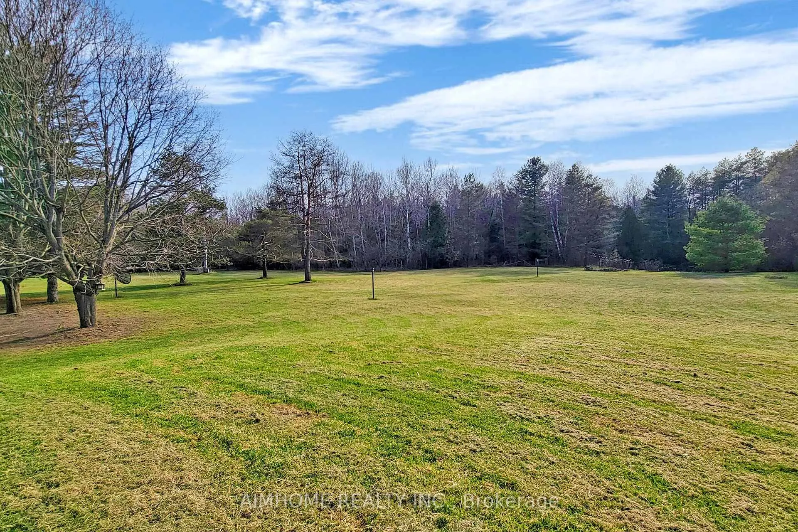
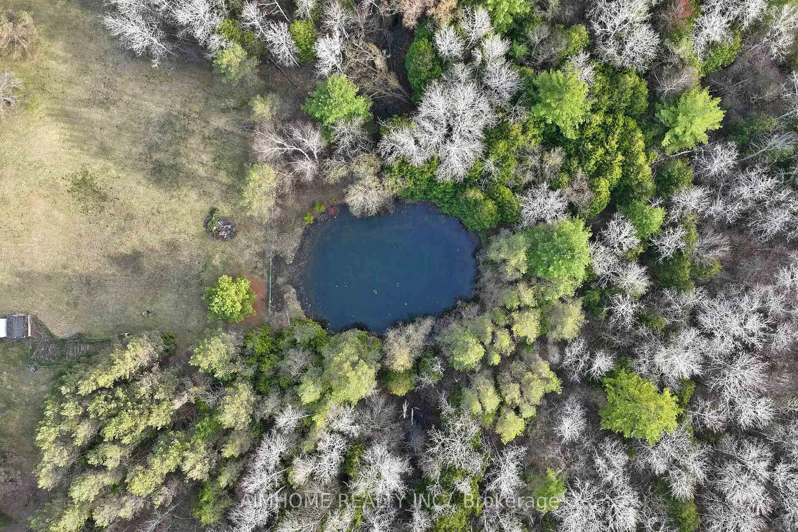
Private 10-Acre Family Compound | 6,000+ Sq. Ft. of Finished Living Space | 1,500 Sq. Ft. Multi-Purpose Hall | Quick Access to the Toll-Free Eastern Section of Hwy 407. Where exceptional living space meets an exceptional landscape. Set among mature trees, expansive open lawns, woodland, a scenic pond and stream, this unique estate offers a rare blend of usable outdoor space, natural beauty, and privacy, creating a peaceful and private retreat from city life in one remarkable setting. Inside, oversized windows fill the home with natural light and showcase beautiful views of the surrounding grounds. The beautifully upgraded country kitchen features quality hardwood cabinetry and timeless character the richly appointed family room combines elegant wood finishes, a traditional wood-burning fireplace, and picturesque views rarely found in newer homes. Ideal for multi-generational living, home-based business use, hobby enthusiasts, or buyers seeking space that can adapt to changing family and lifestyle needs. The impressive 1,500 sq. ft. hall offers outstanding possibilities for recreation, studio space, fitness, workshop activities, entertaining, home occupation, or future customized living space, subject to buyer due diligence.The finished walkout lower level with a second kitchen further enhances the property's versatility for extended family, guests, independent living arrangements, or future income potential. Thoughtfully $$$ upgraded and meticulously maintained by the same family for nearly two decades, this is a rare opportunity to enjoy country privacy, flexible living space, and long-term potential without sacrificing urban convenience, with quick access to Hwy 407, 401, and GTA amenities.
Key Facts & Features
Property Costs
- Annual Property Tax Amount
- $10,251
- Land Transfer Tax Fee
- $31,475
Rental Items
- Rental Equipment
- Propane Tank
- Basement Type
- Finished with Walk-Out
Interior Features
- Laundry Level
- Lower Level
- Interior Extras
- Propane Tank, Water Heater, Primary Bedroom - Main Floor, Auto Garage Door Remote
- Fireplace/Stove
- Yes
- Fireplace Features
- Wood
- Elevator
- No
Exterior Features
- Pool
- None
- Property Features
- Lake/Pond, River/Stream, Wooded/Treed, Arts Centre
Building
- Building Type
- Detached
- Building Style
- Bungalow
Construction
- Exterior Finish
- Brick
- Roof
- Asphalt Shingle
- Foundation Details
- Poured Concrete
- Special Designation
- Unknown
Lot
- Lot Front
- 622.68 ft
- Lot Depth
- 635.60 ft
- Lot Size
- 10.01
Inclusions
- Inclusions
- S.S Induction stove, Fridge, dishwasher, Laundry, furnace, hotter tank, heat pump
Exclusions
- Exclusions
- all the art pieces in the property
Parking & Garages
- Garage Type
- Built-In
- Garage Spaces
- 2
- Parking Spaces
- 8
- Total Garage And Parking Spaces
- 10
Heating & Cooling
- Heat Source
- Propane
- Heat Type
- Forced Air
- Air Conditioning
- Central Air
- Water
- Well
- Sewers
- Septic
- Hydro
- Yes
- Bedrooms
- 4 + 1
- Washrooms
- 4
- Kitchens
- 2
- Family / bonus room
- Yes
Room sizes
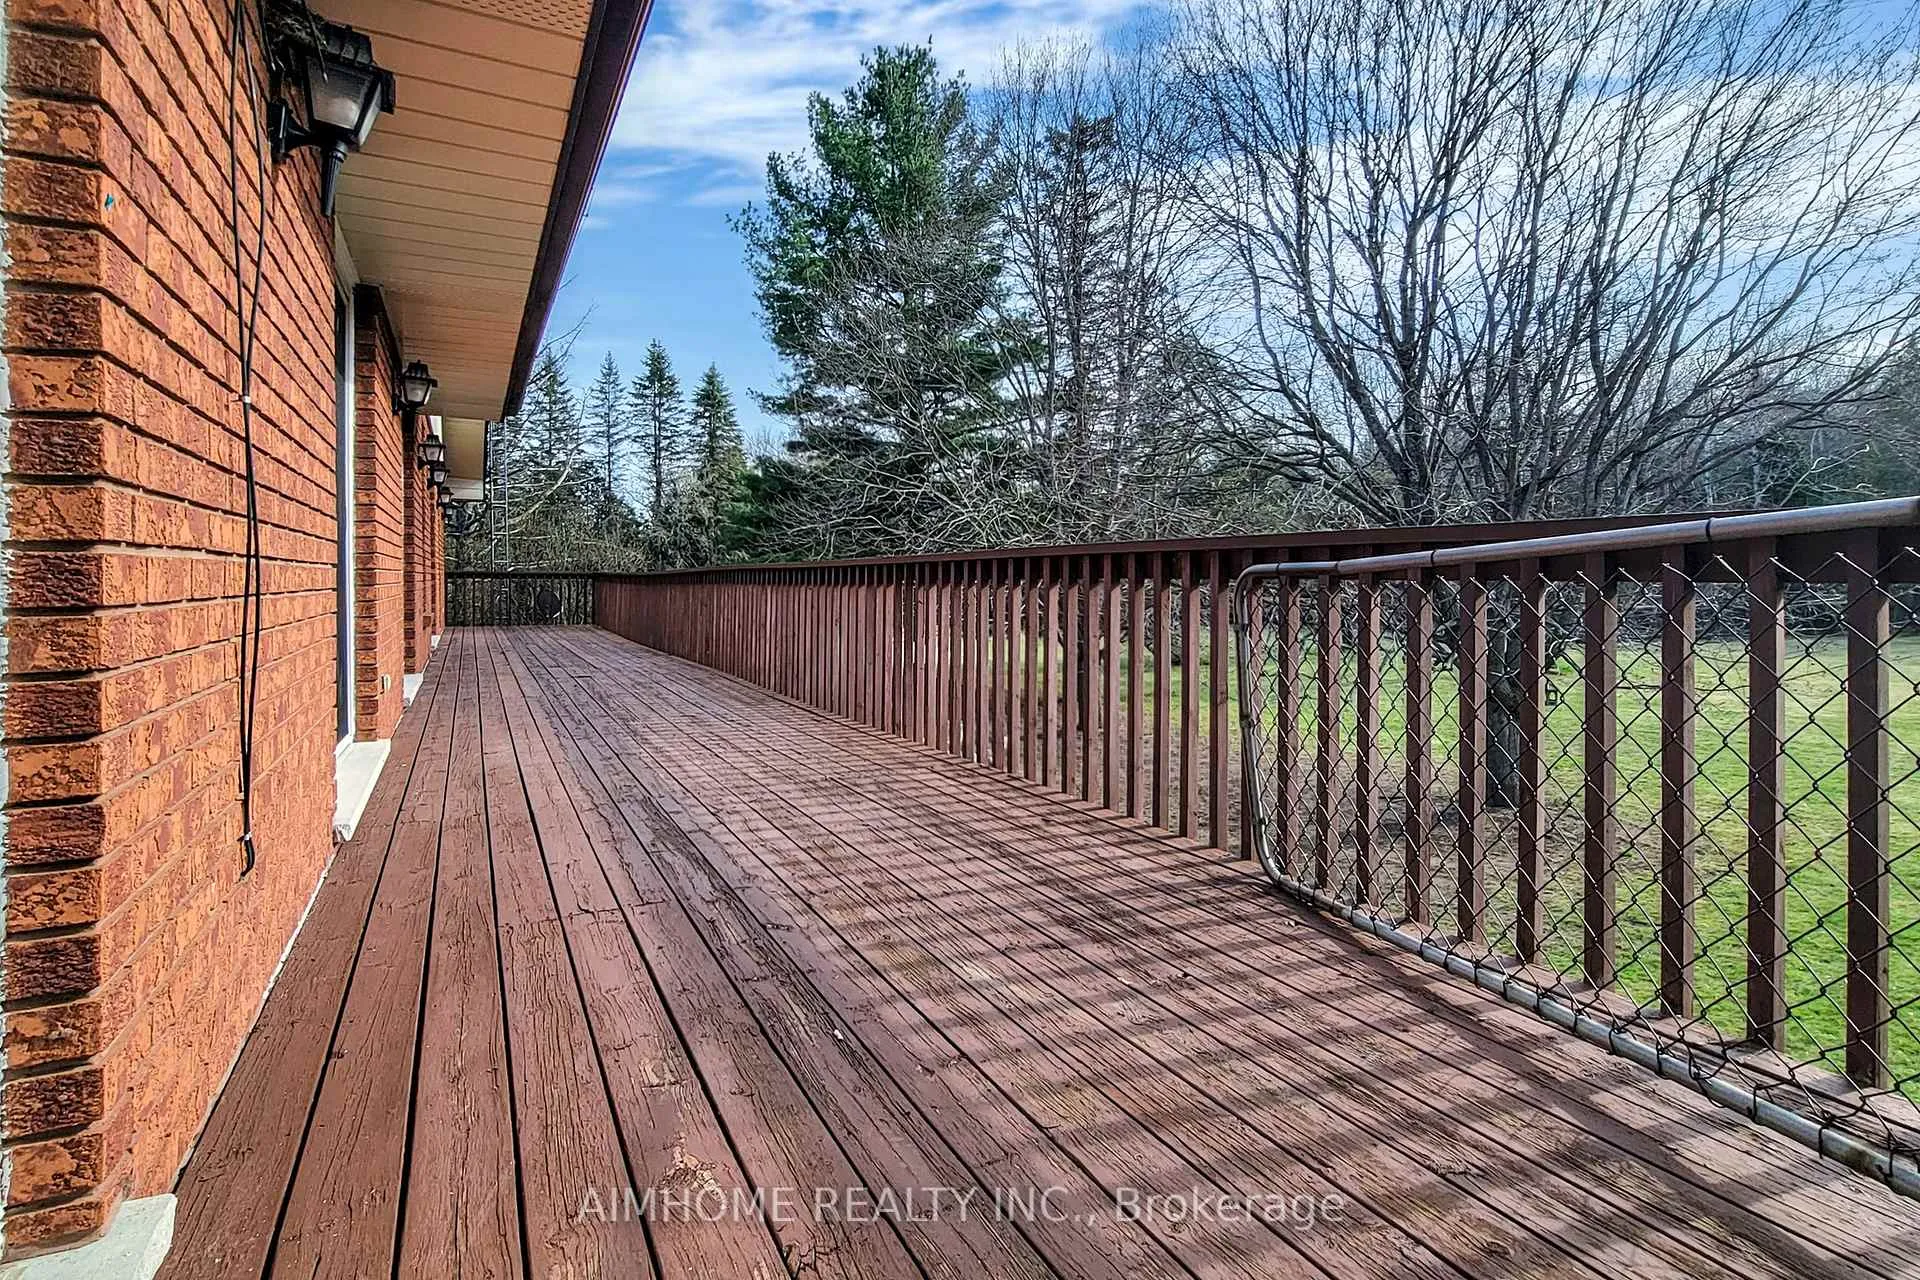
- Kitchen—Ground level, Country Kitchen, Stainless Steel Appl, W/O To Deck
- Dining Room—Ground level, Wainscoting, French Doors, Overlooks Frontyard
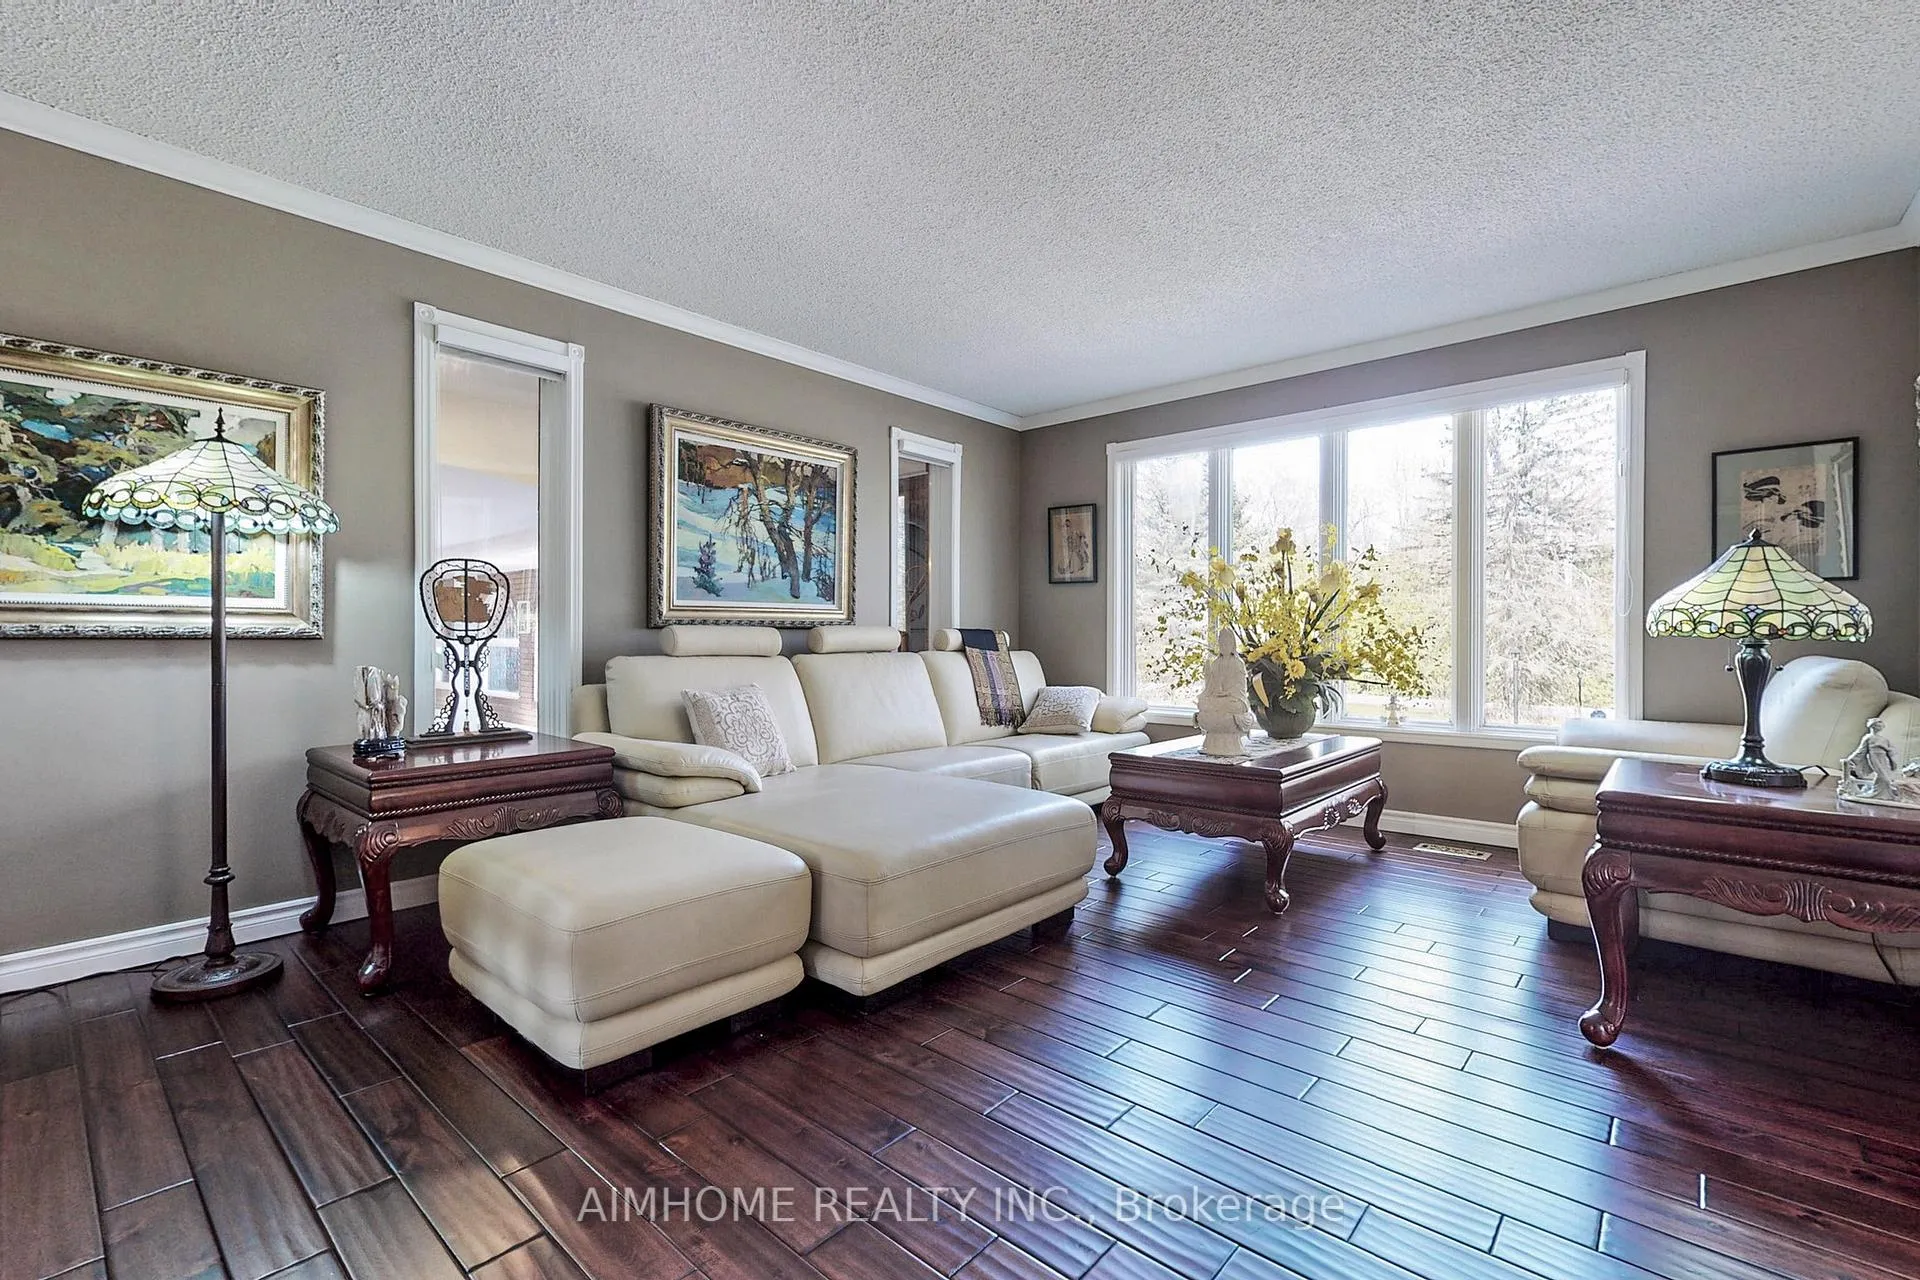
- Living Room—Ground level, Hardwood Floor, French Doors, Overlooks Frontyard
- Family Room—Ground level, Fireplace, B/I Bookcase, W/O To Deck
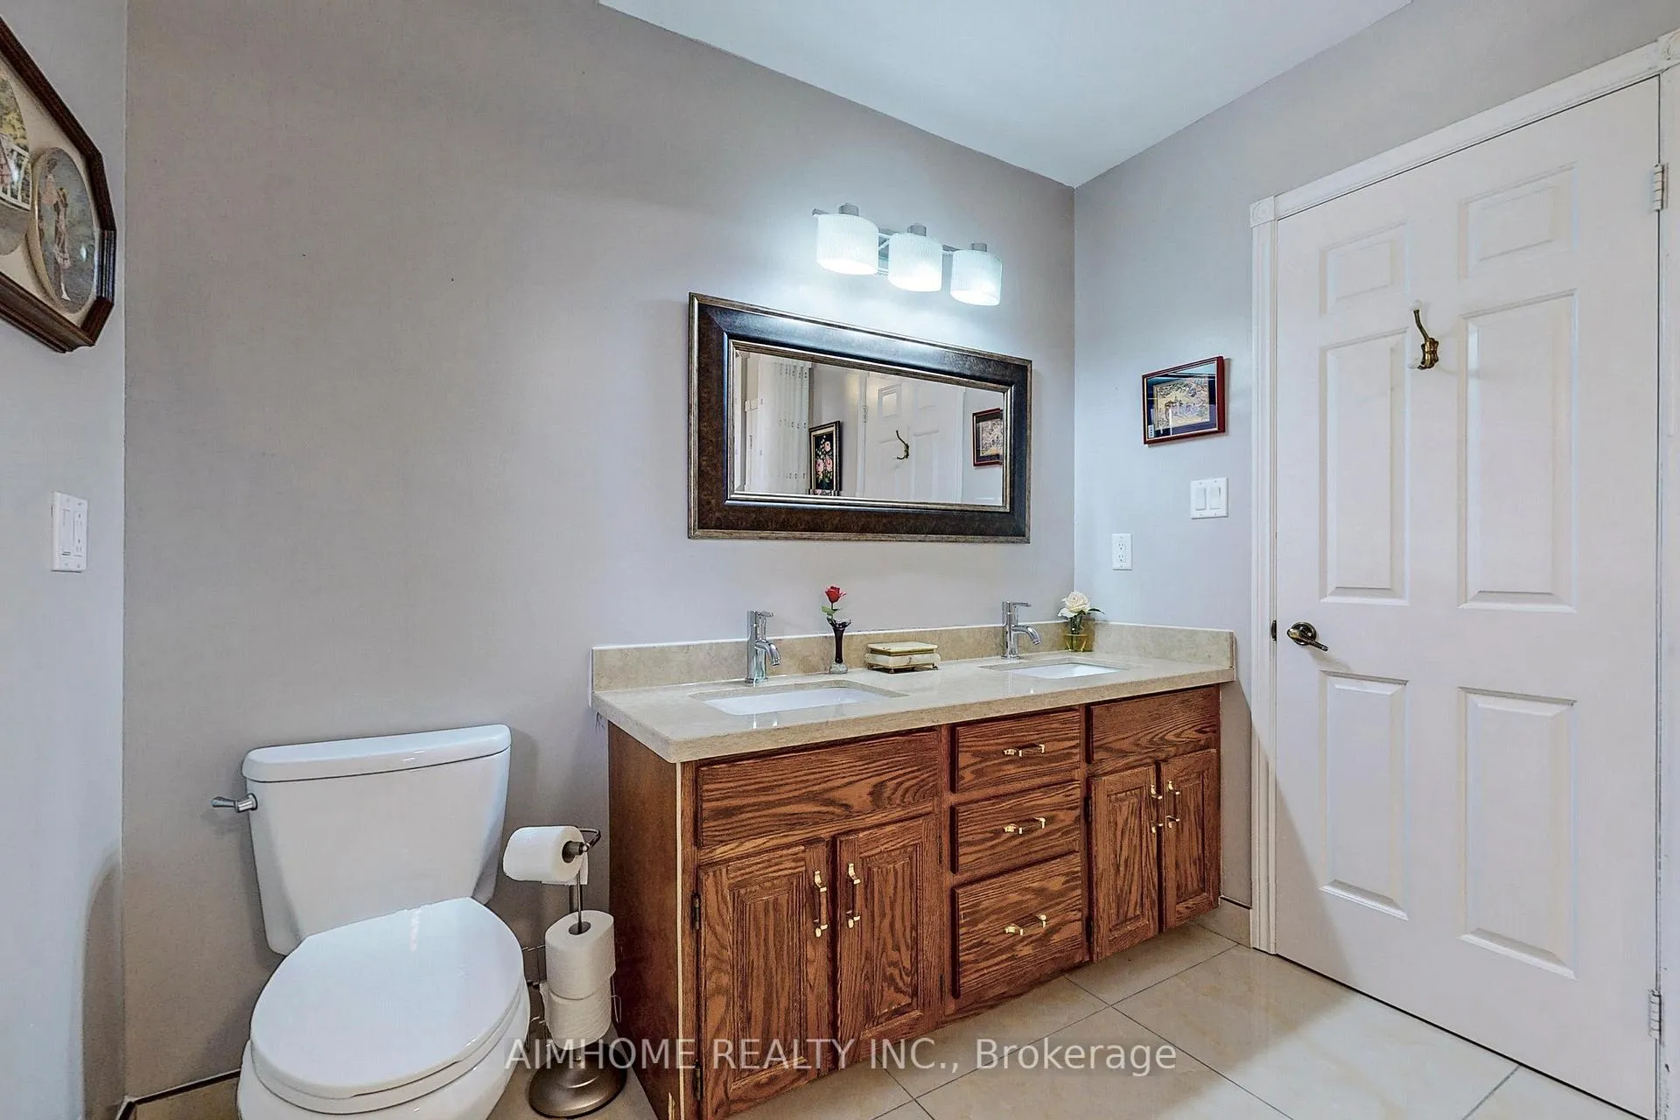
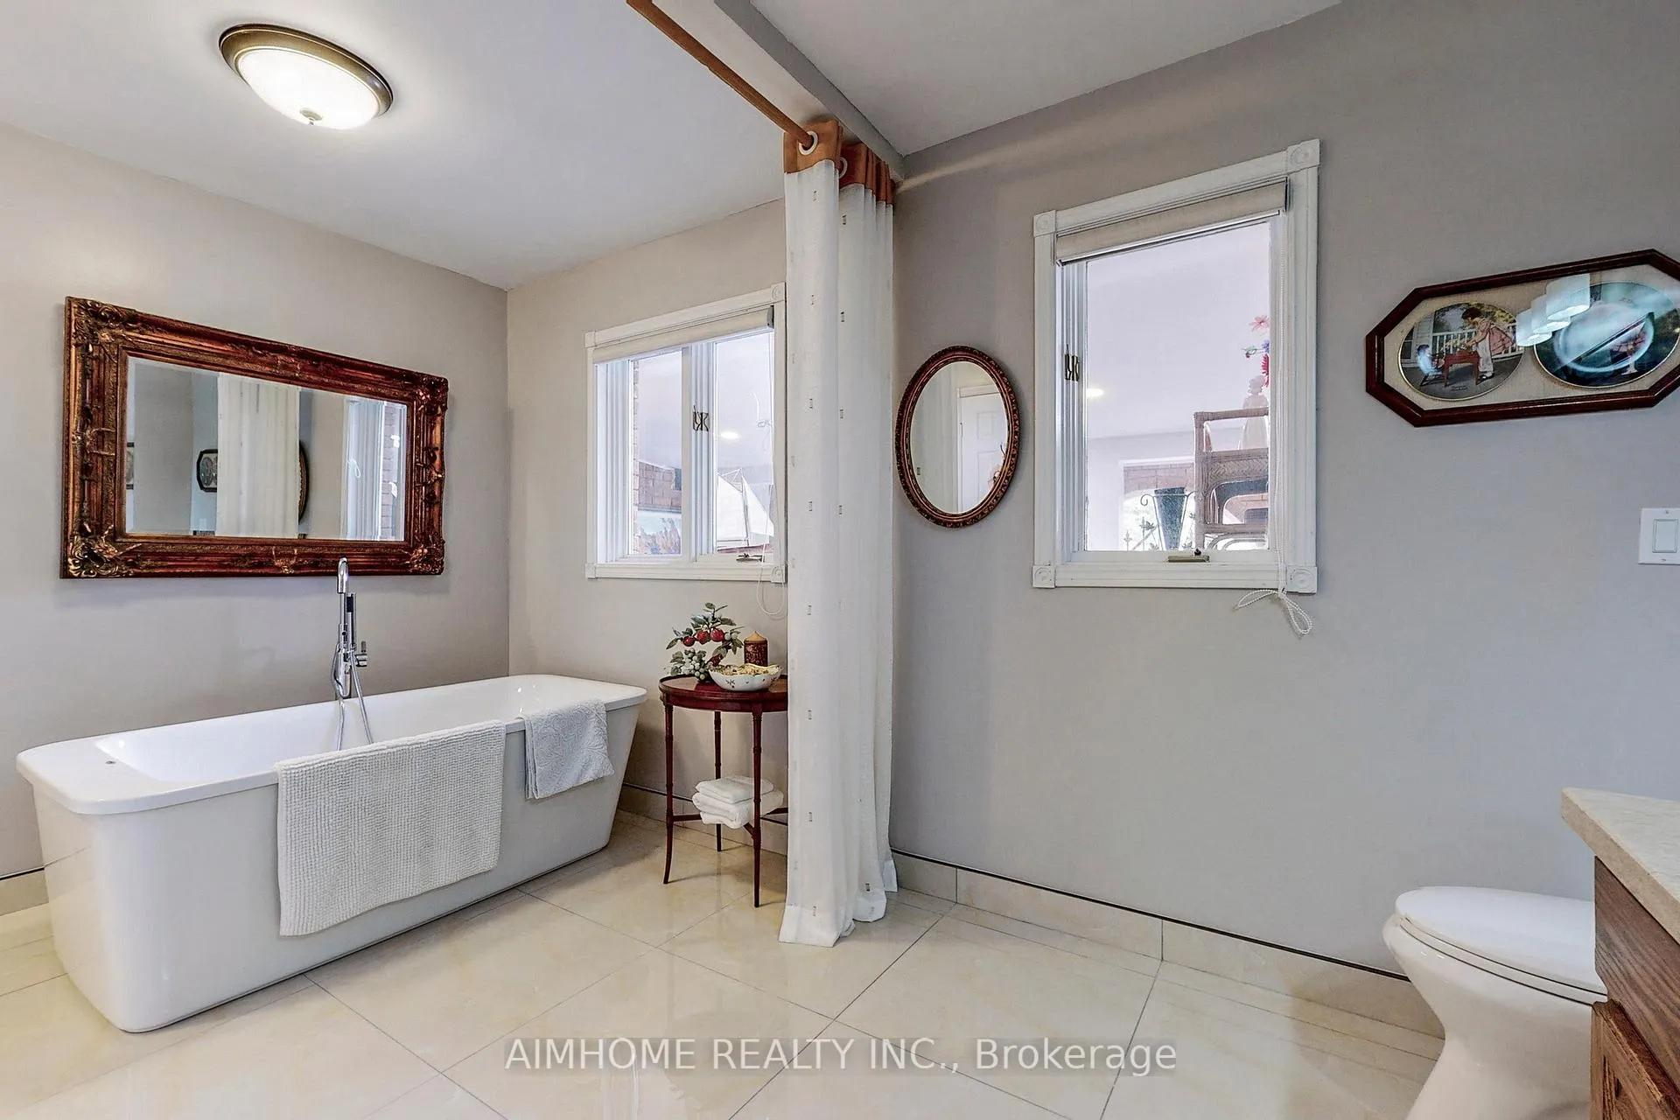
- Primary Bedroom—Ground level, 5 Pc Ensuite, His and Hers Closets, Overlooks Backyard
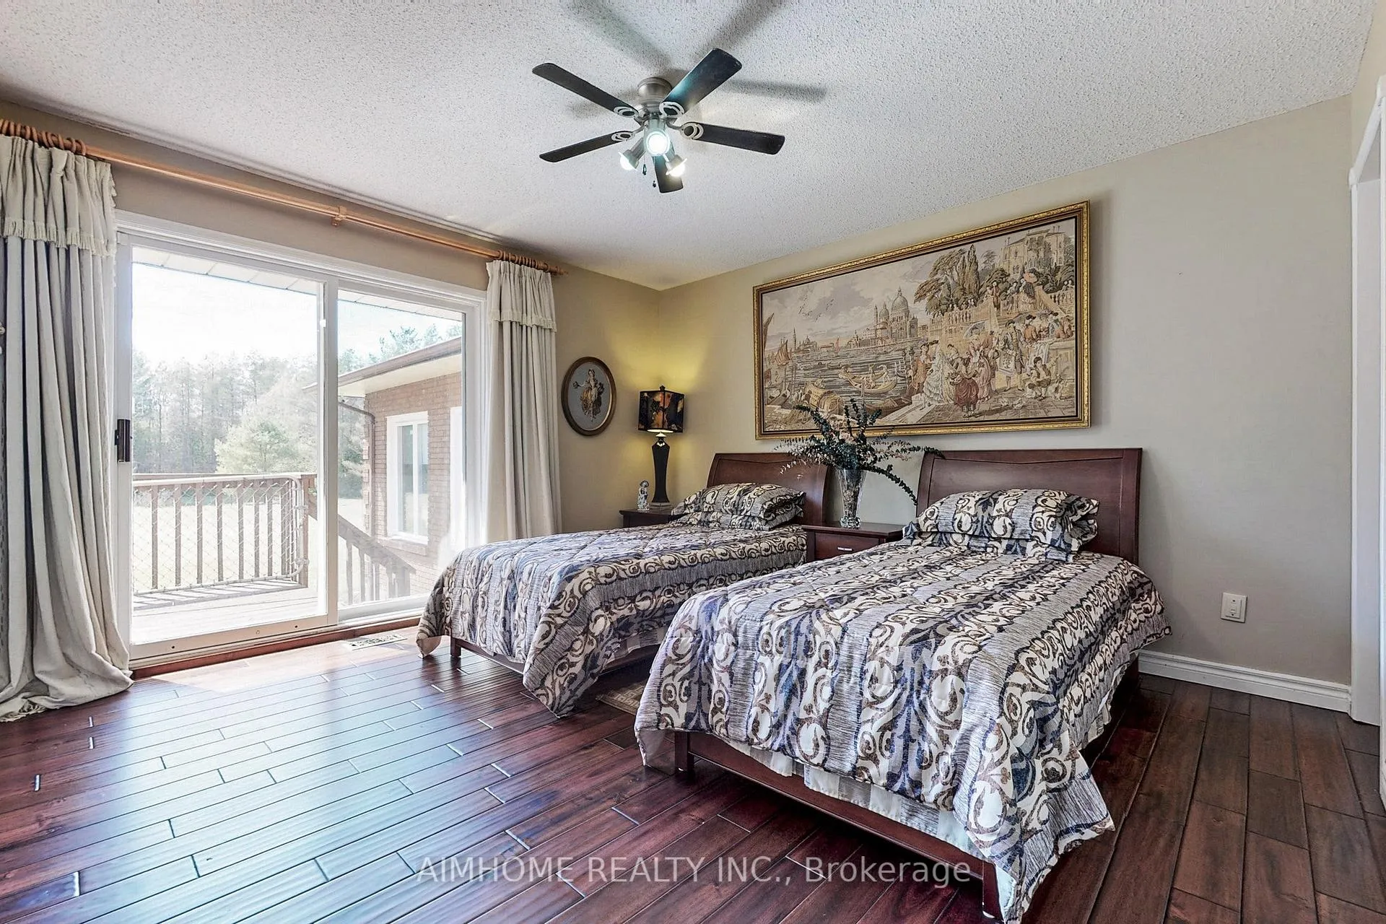
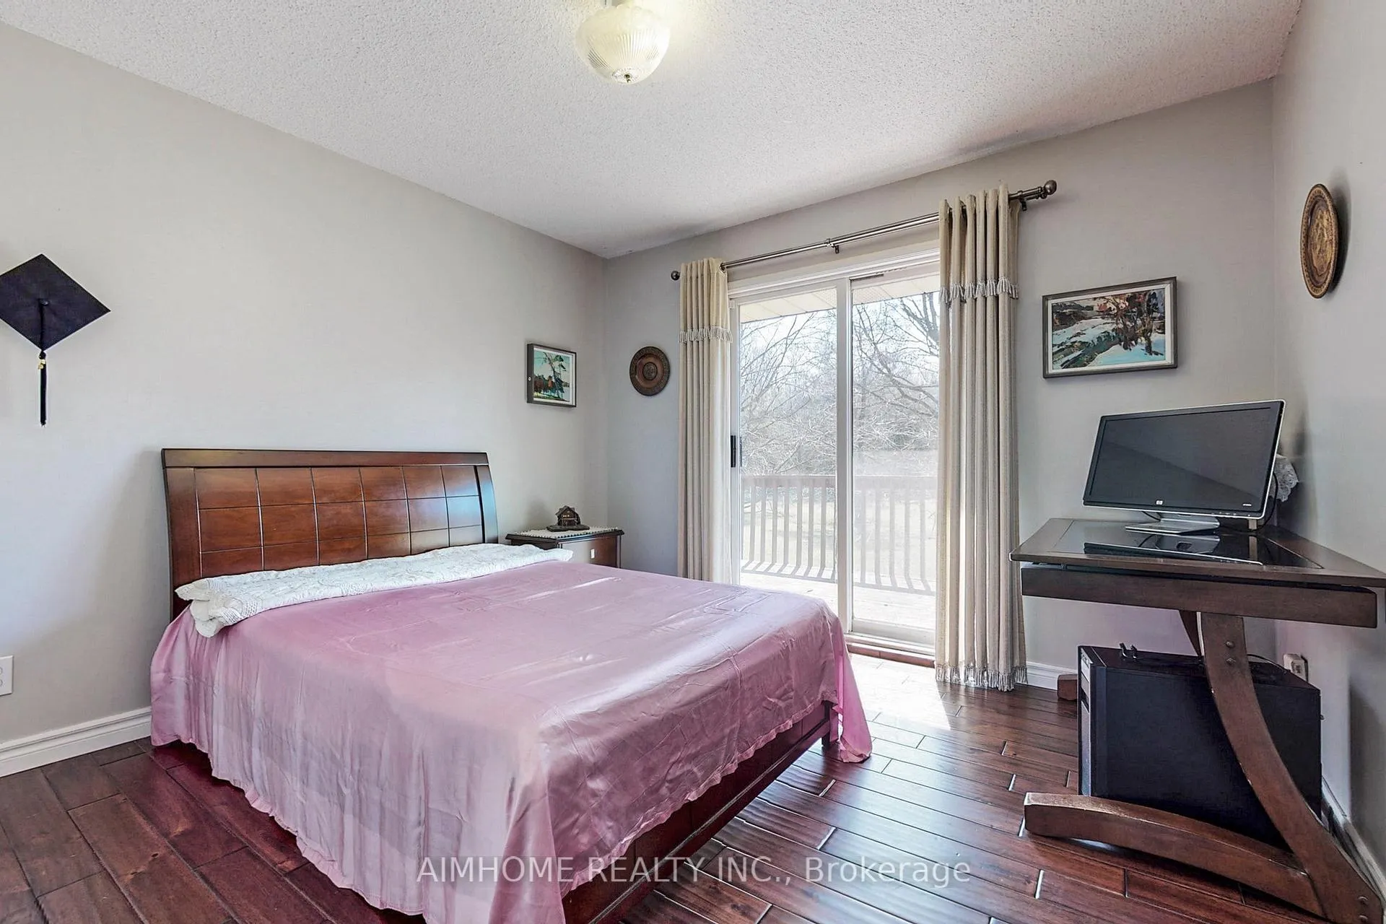
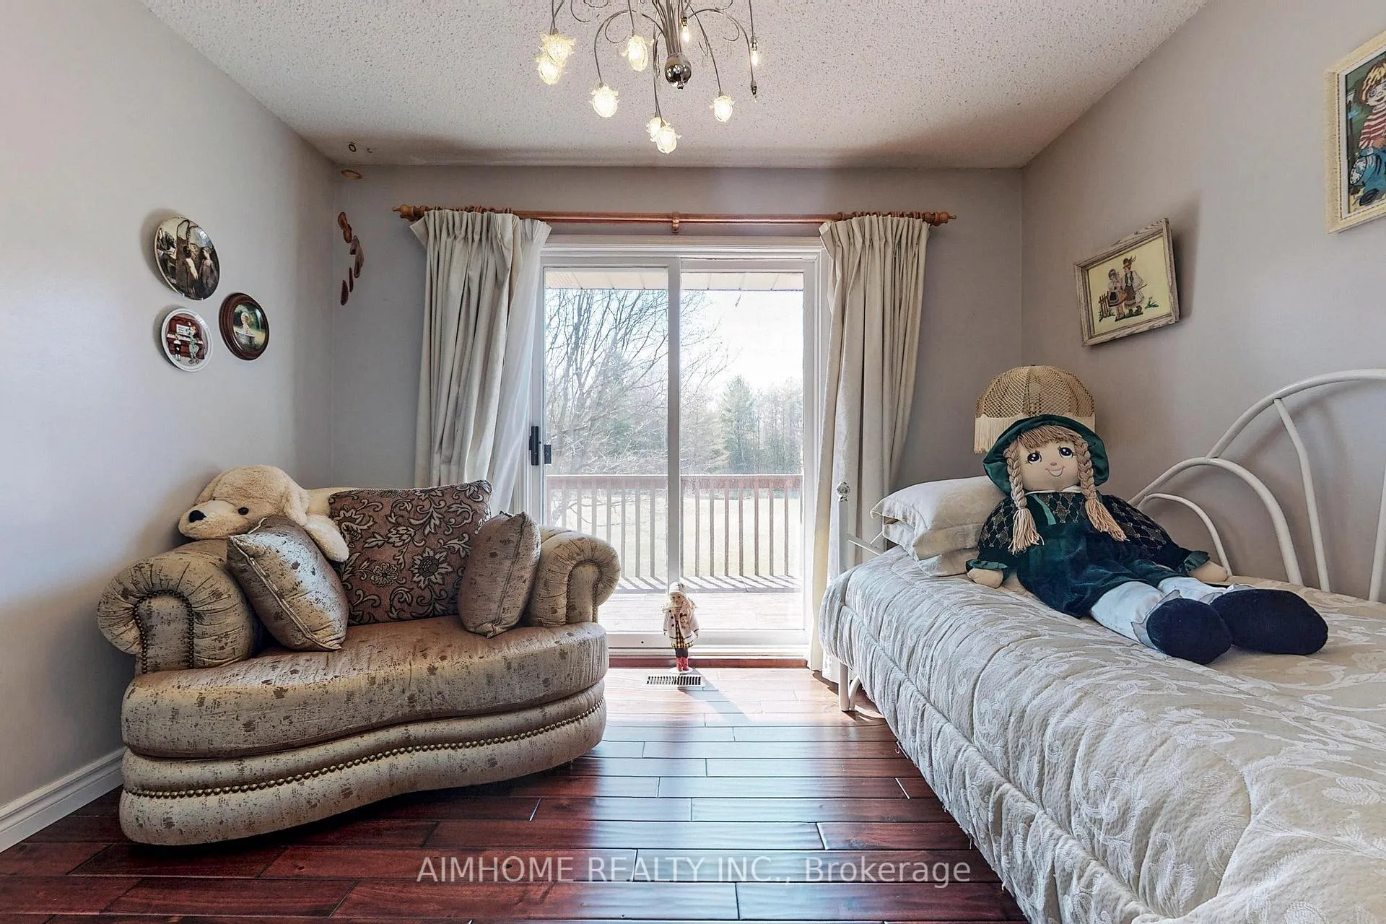
- Bedroom 2—Ground level, Hardwood Floor, Overlooks Backyard, W/O To Deck
- Bedroom 3—Ground level, Hardwood Floor, Overlooks Backyard, W/O To Deck
- Recreation—Ground level, Large Window, Hardwood Floor, Overlooks Backyard
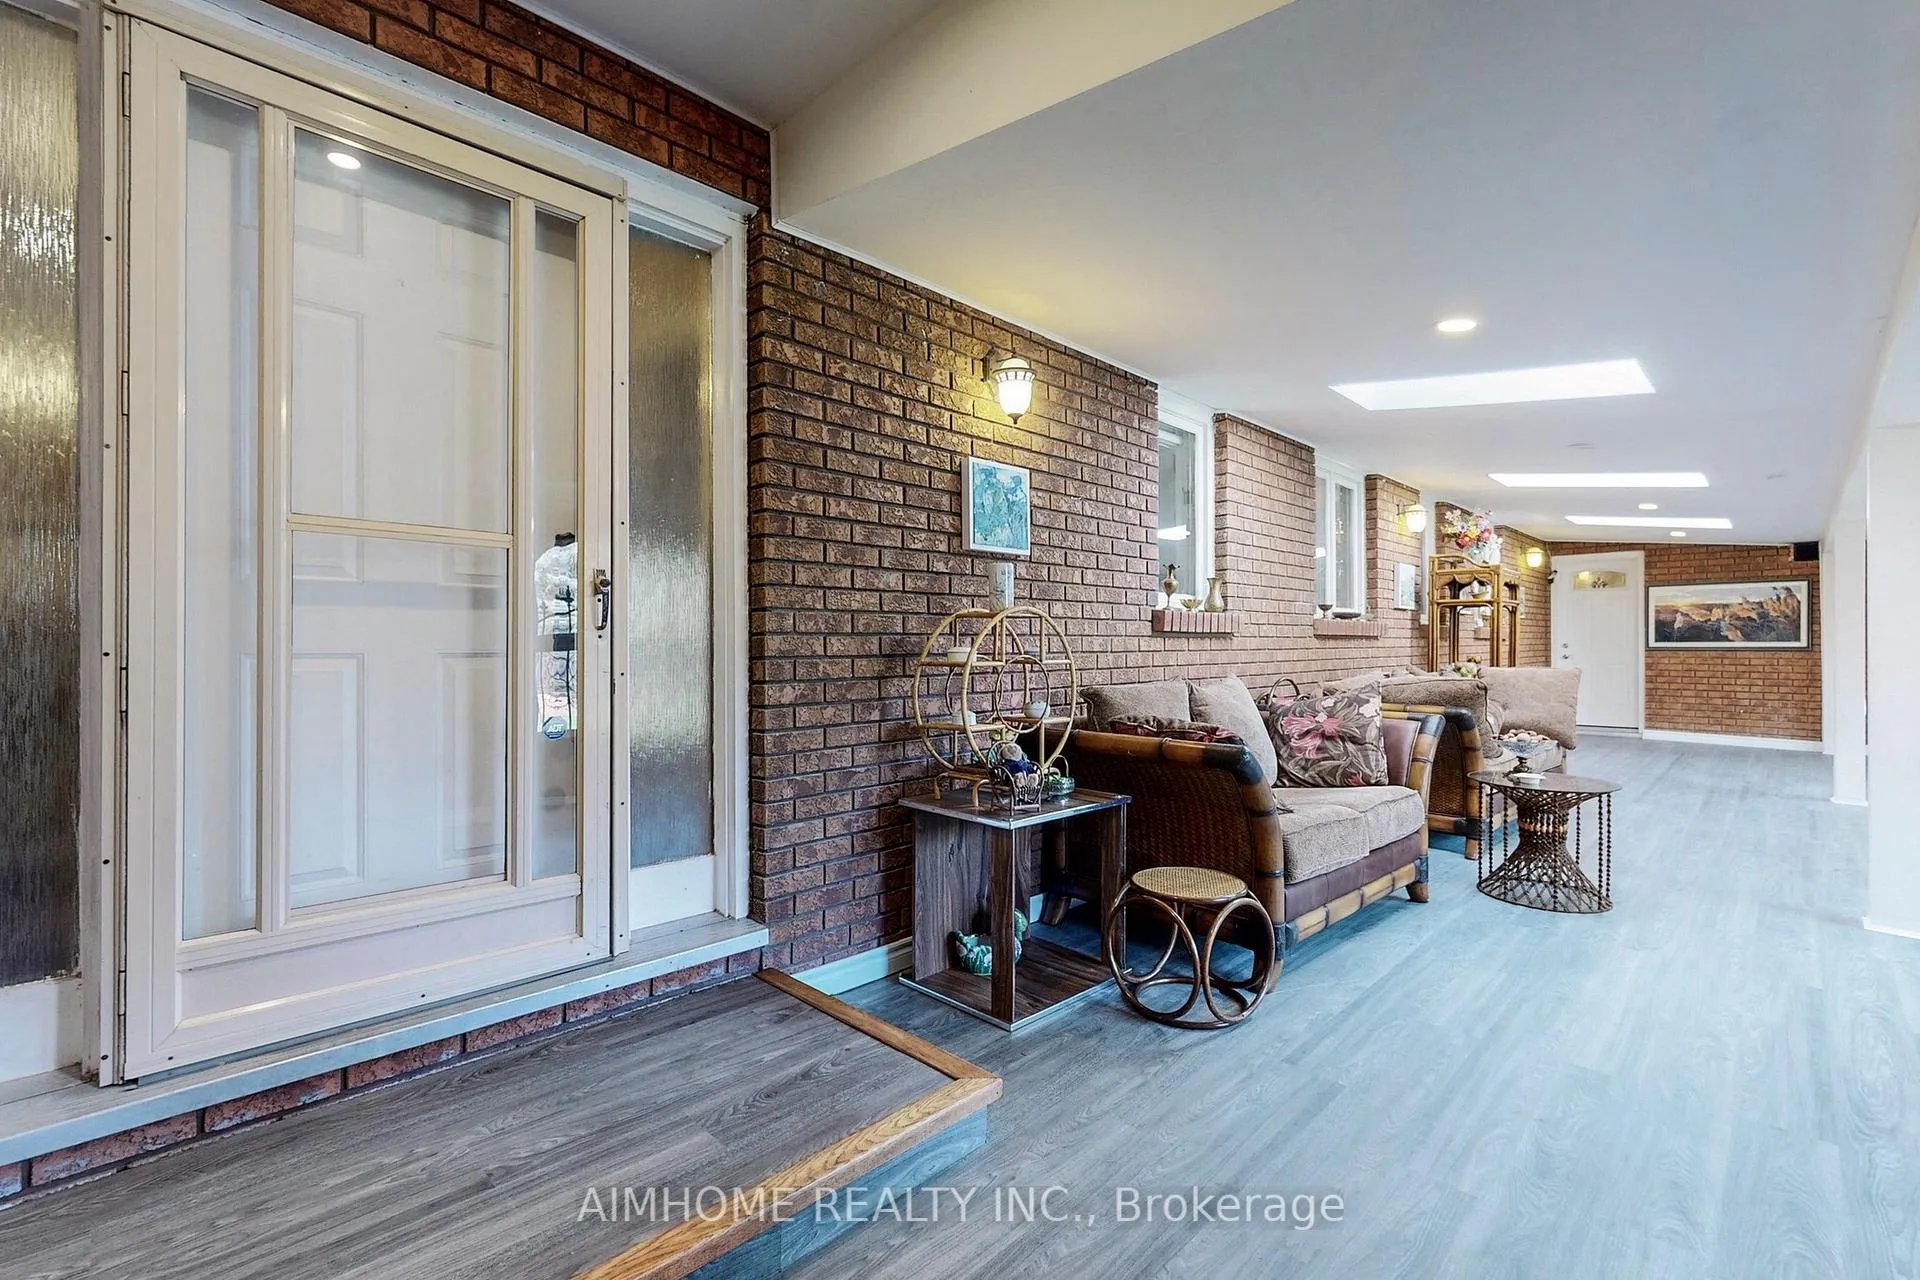
- Sunroom—Ground level, Skylight, Vinyl Floor, W/O To Garage
- Kitchen—Lower level, W/O To Yard
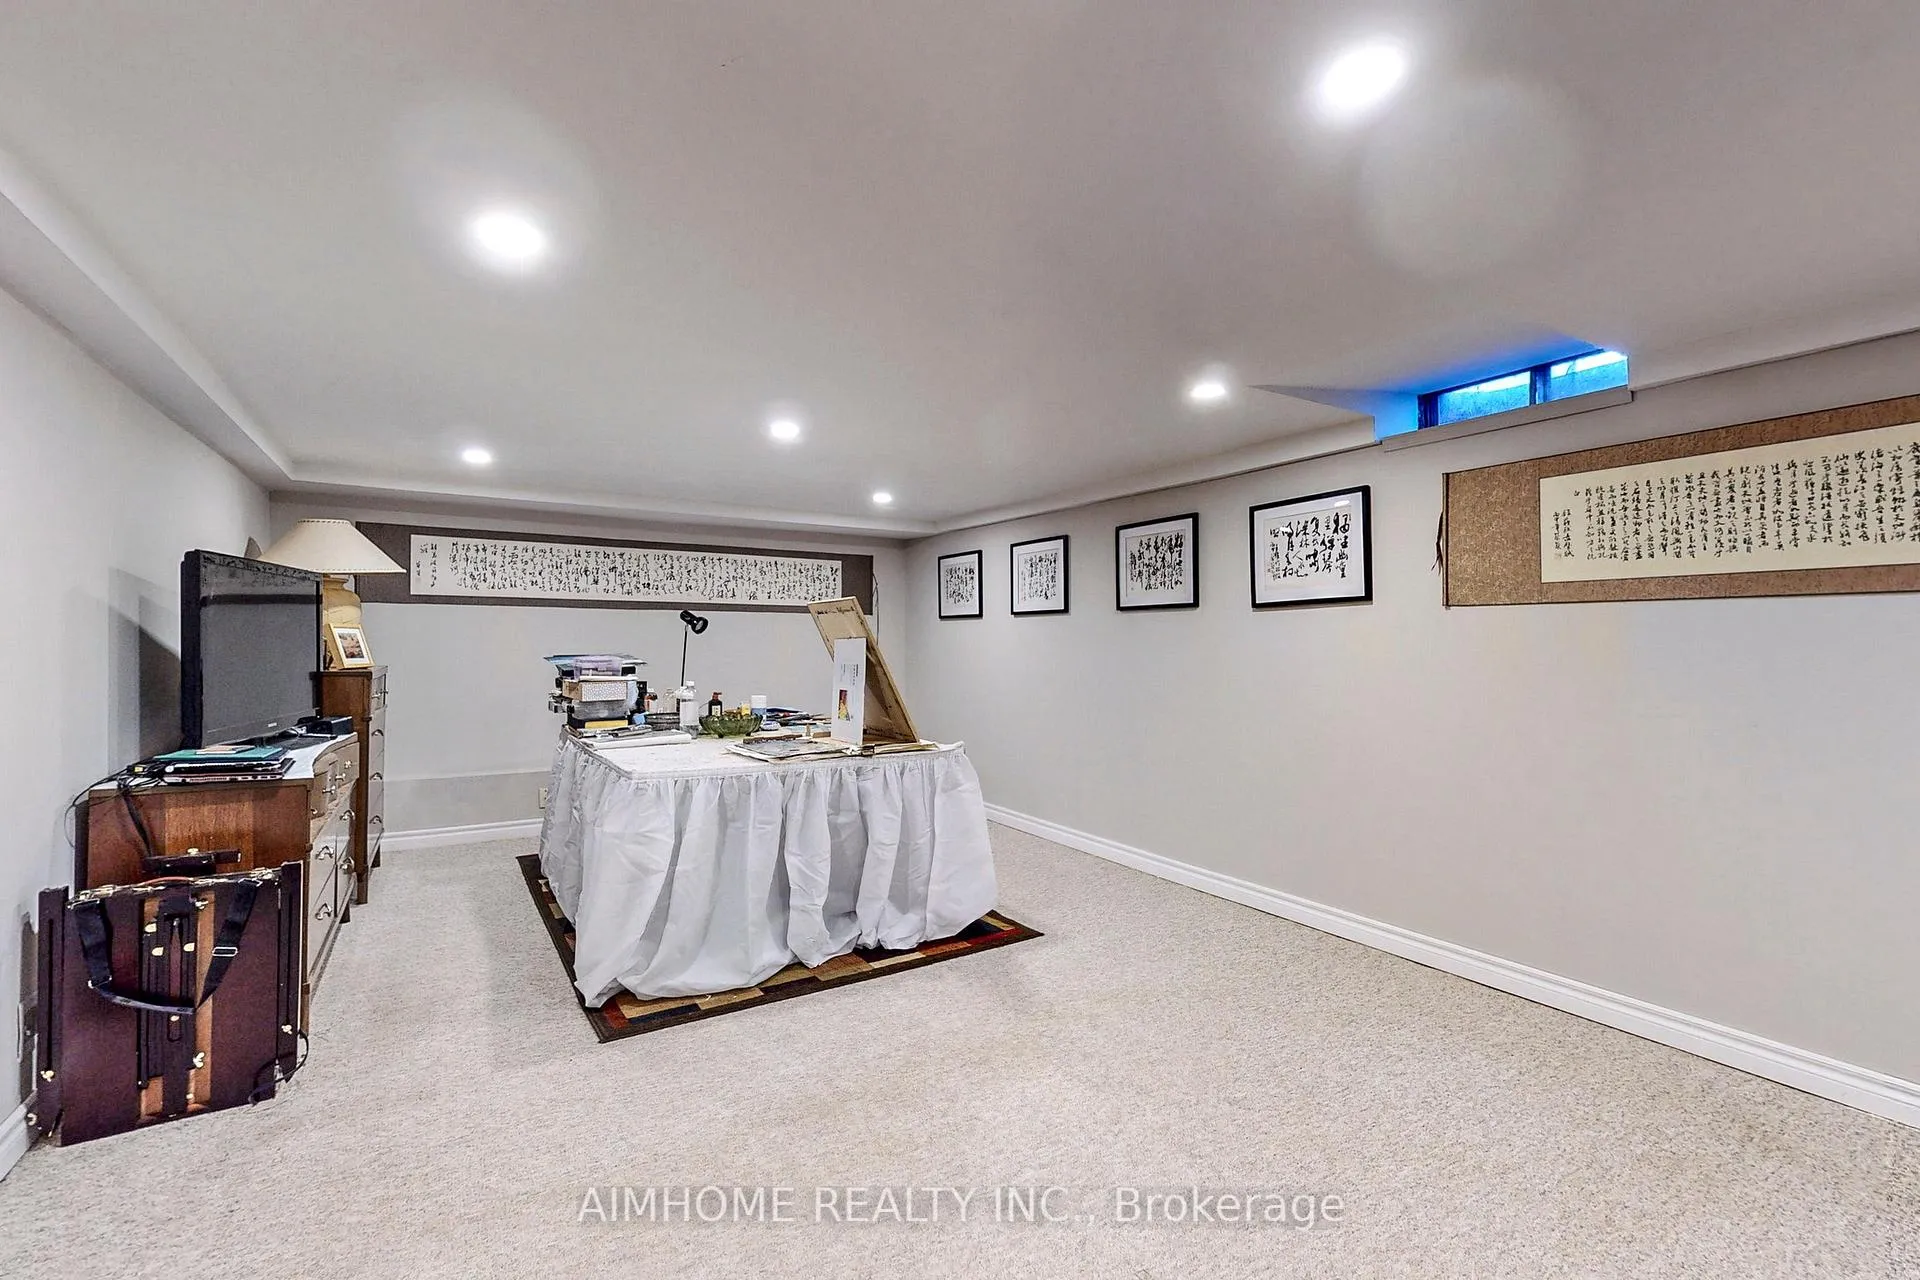
- Great Room—Lower level, Combined w/Dining, Fireplace, W/O To Yard
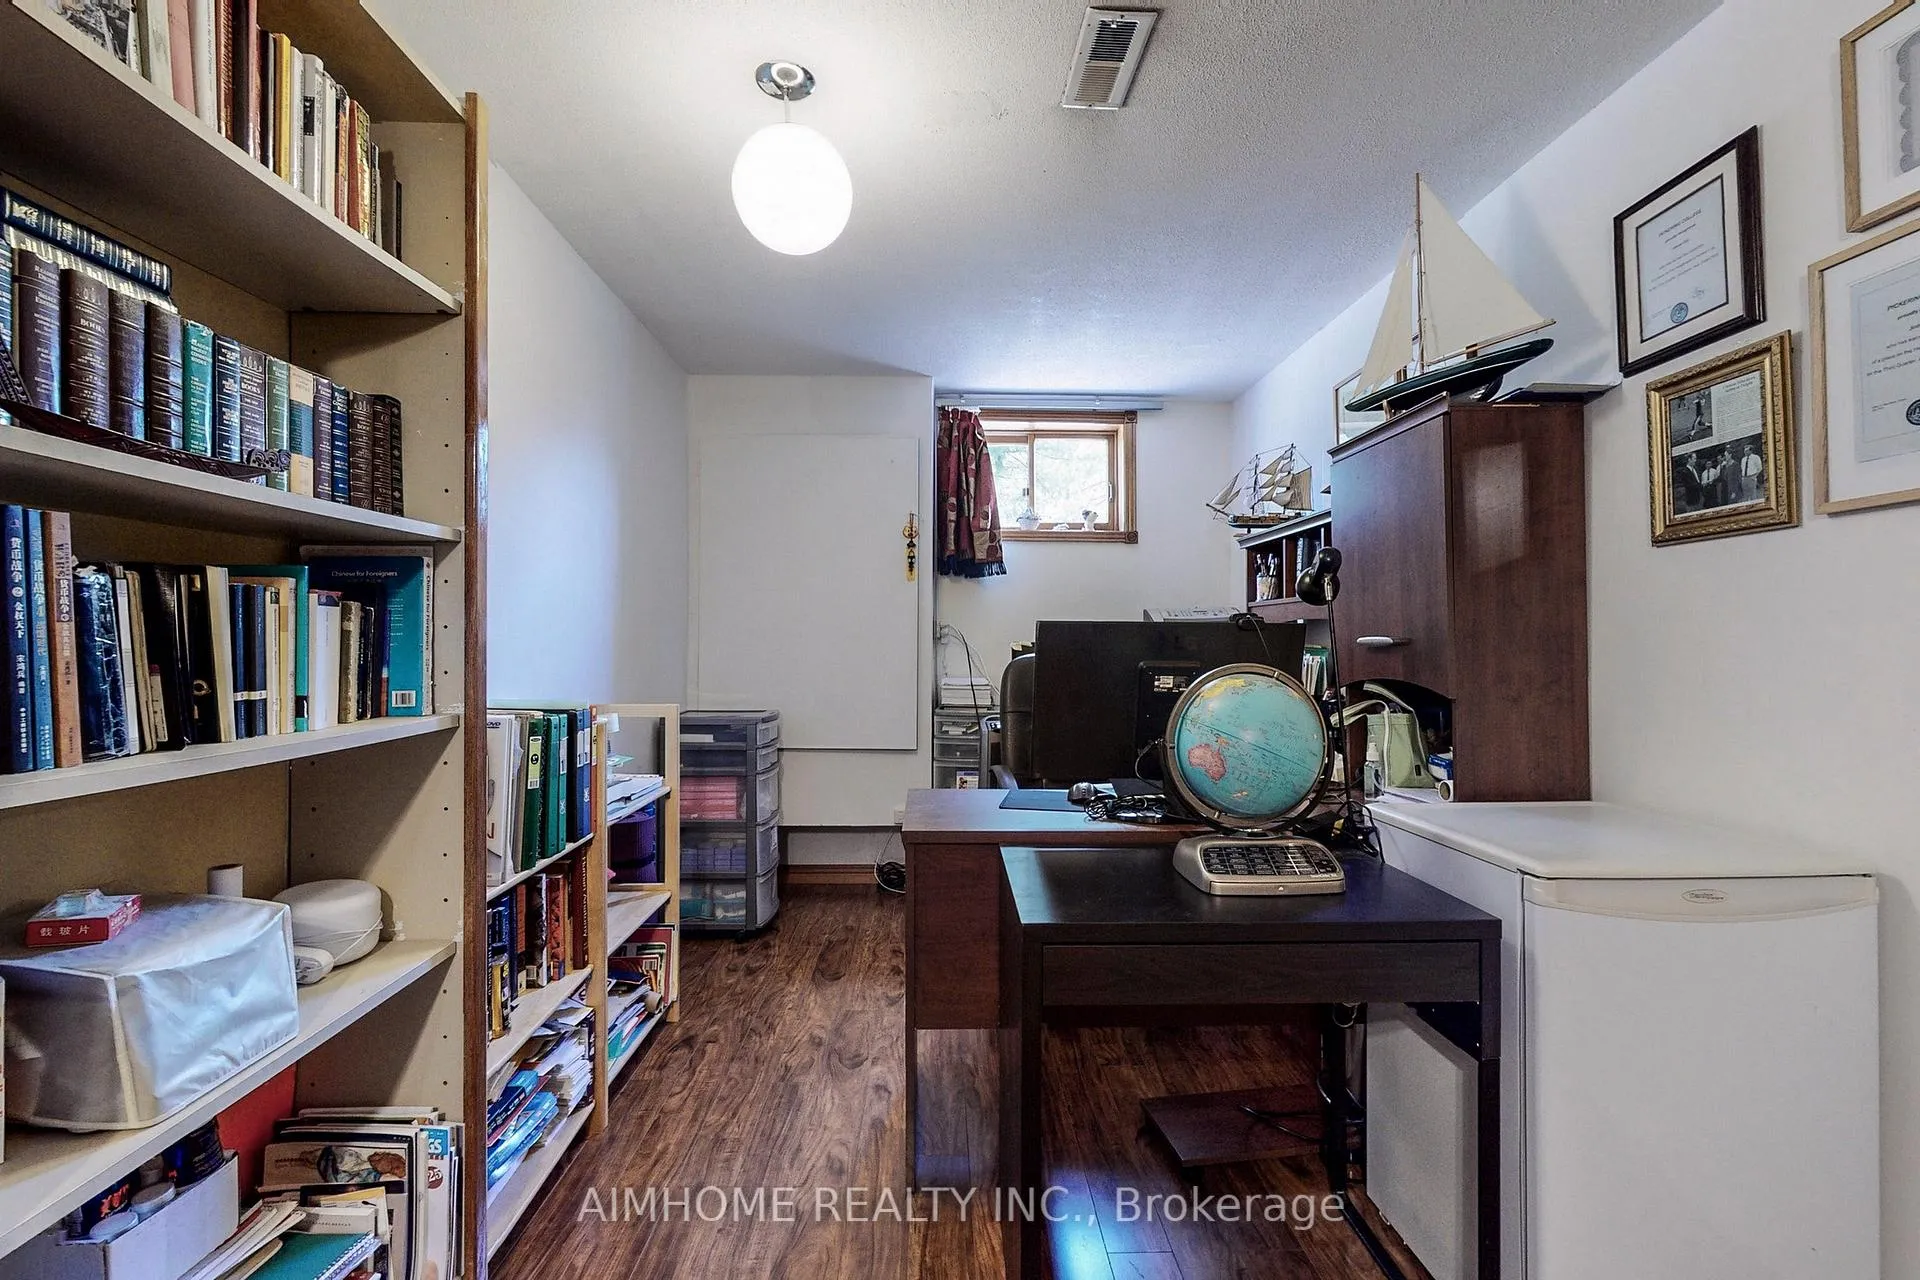
- Office—Lower level, Laminate
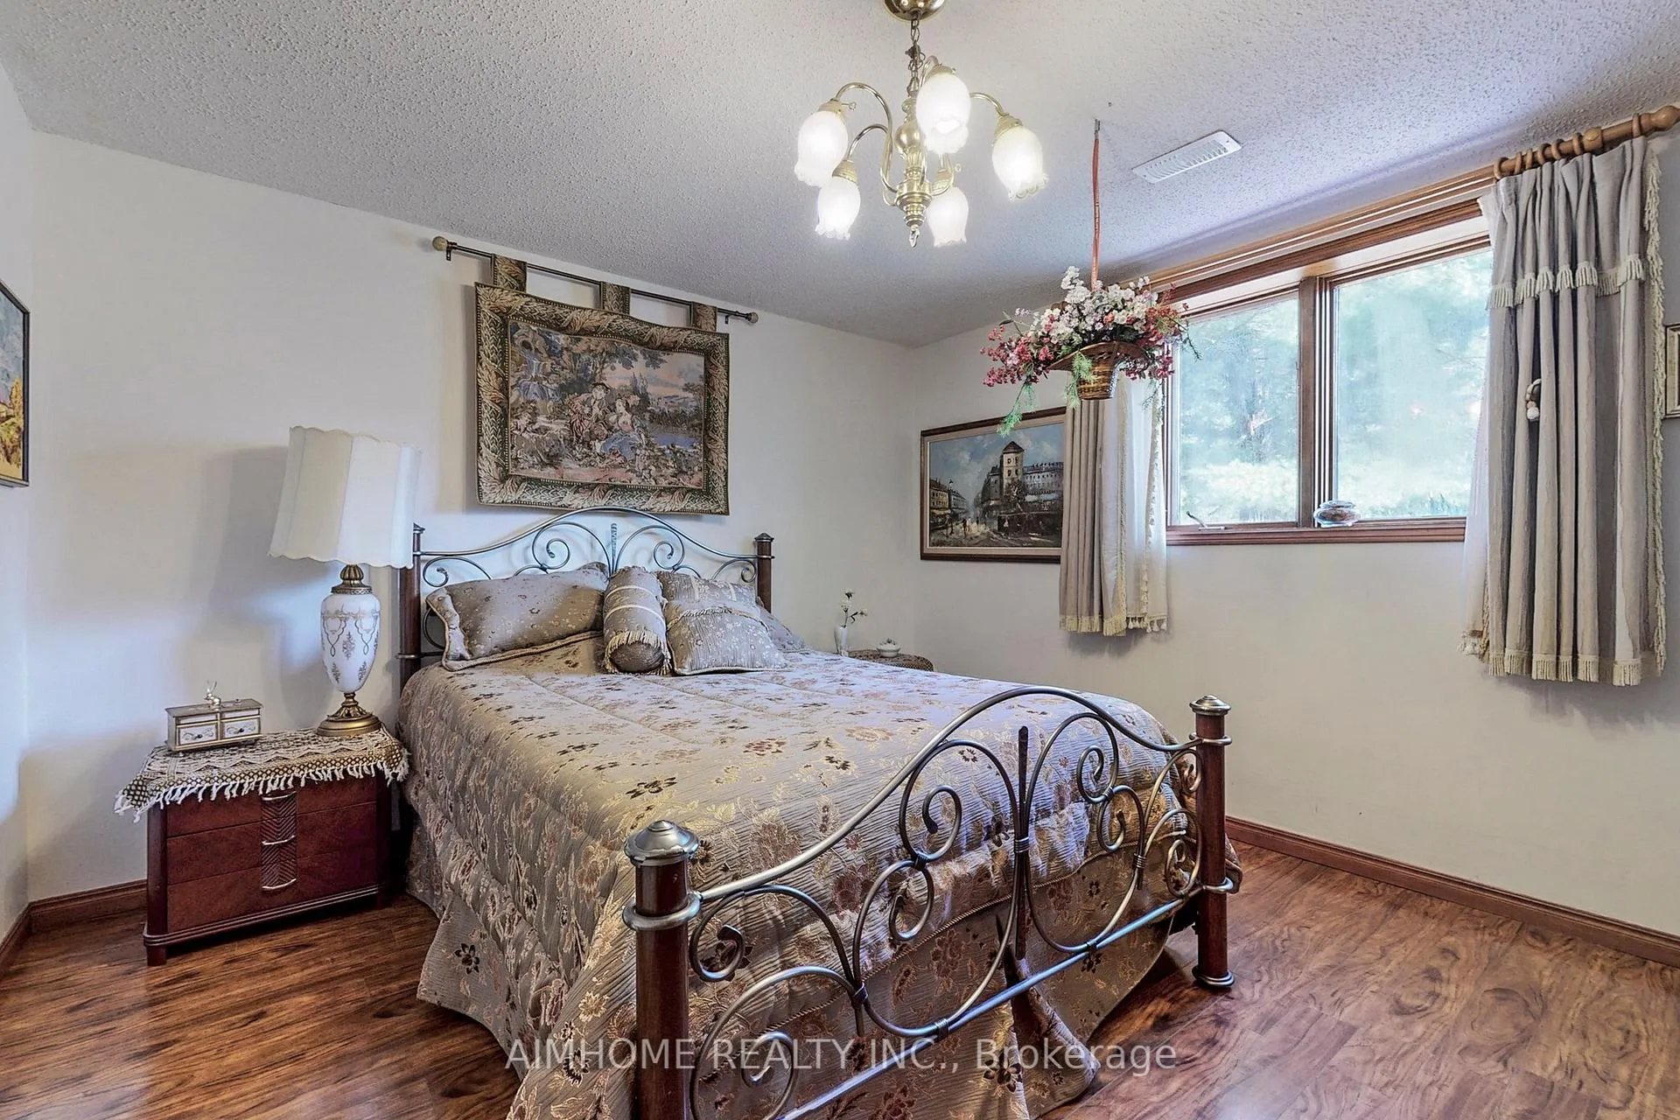
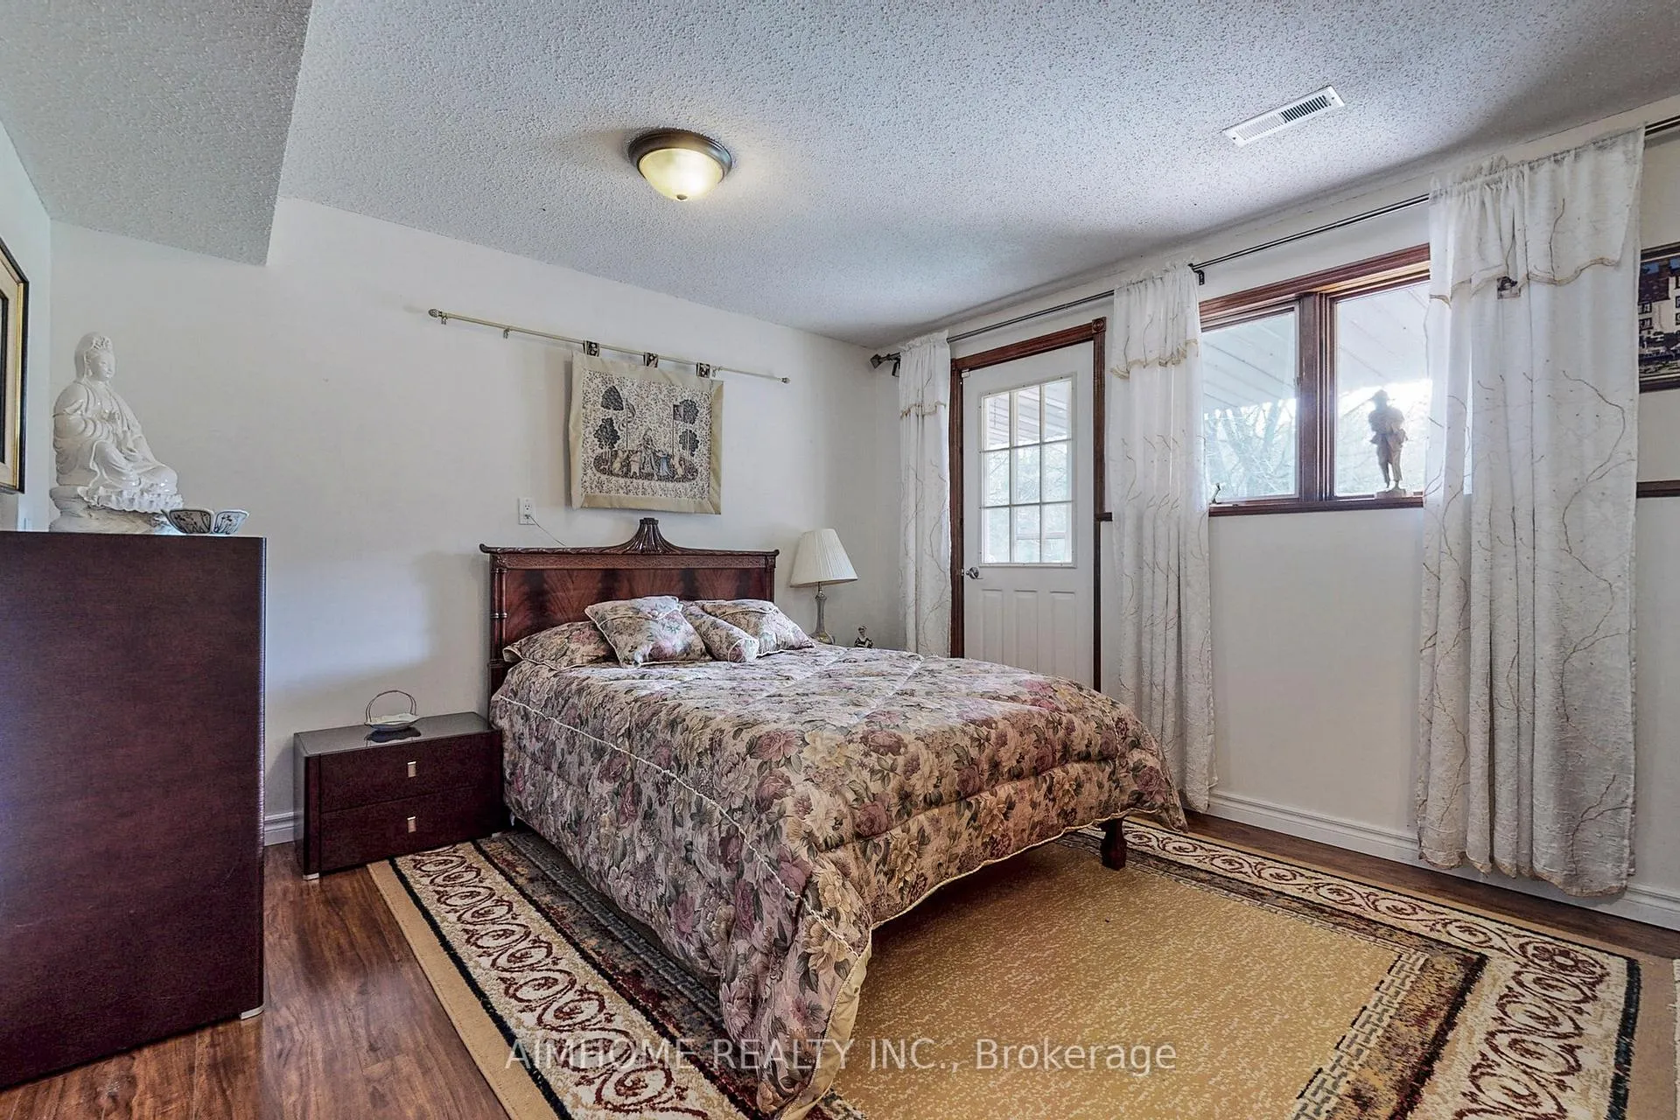
- Bedroom 4—Lower level, Laminate
- Bedroom 5—Lower level, Laminate
- Study—Lower level
Washrooms
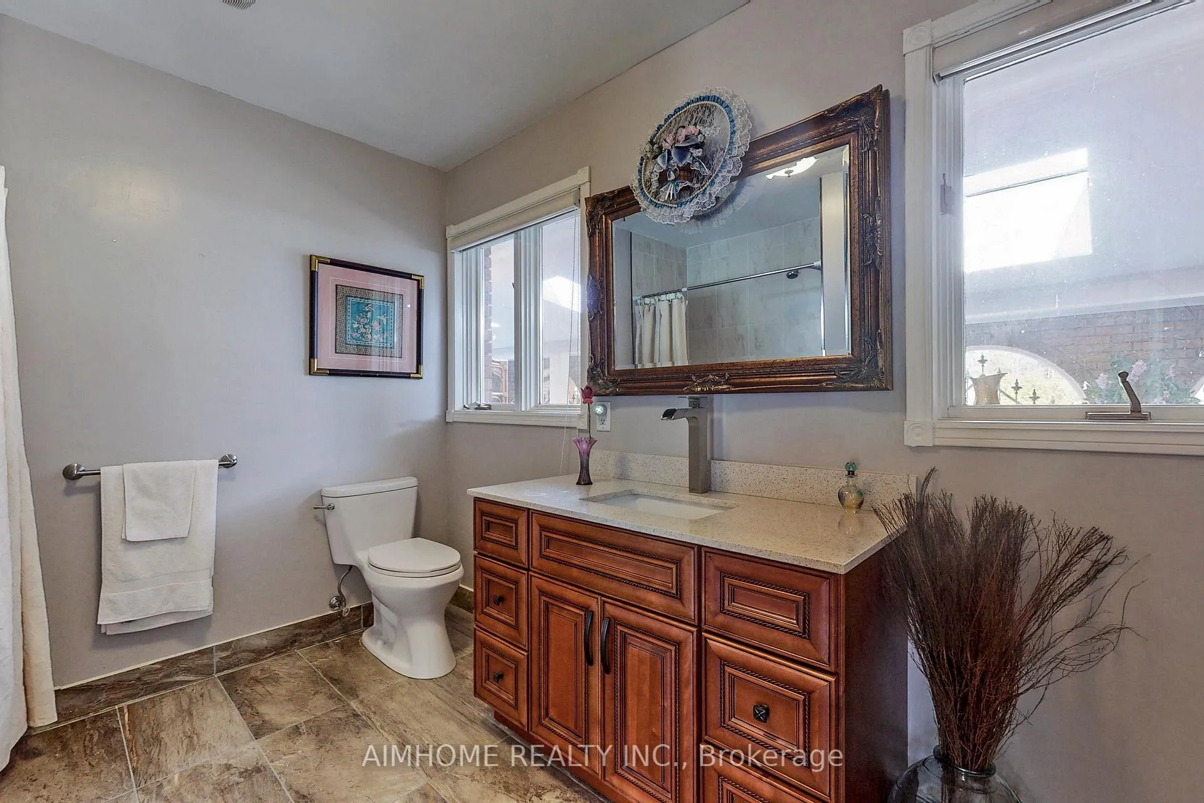
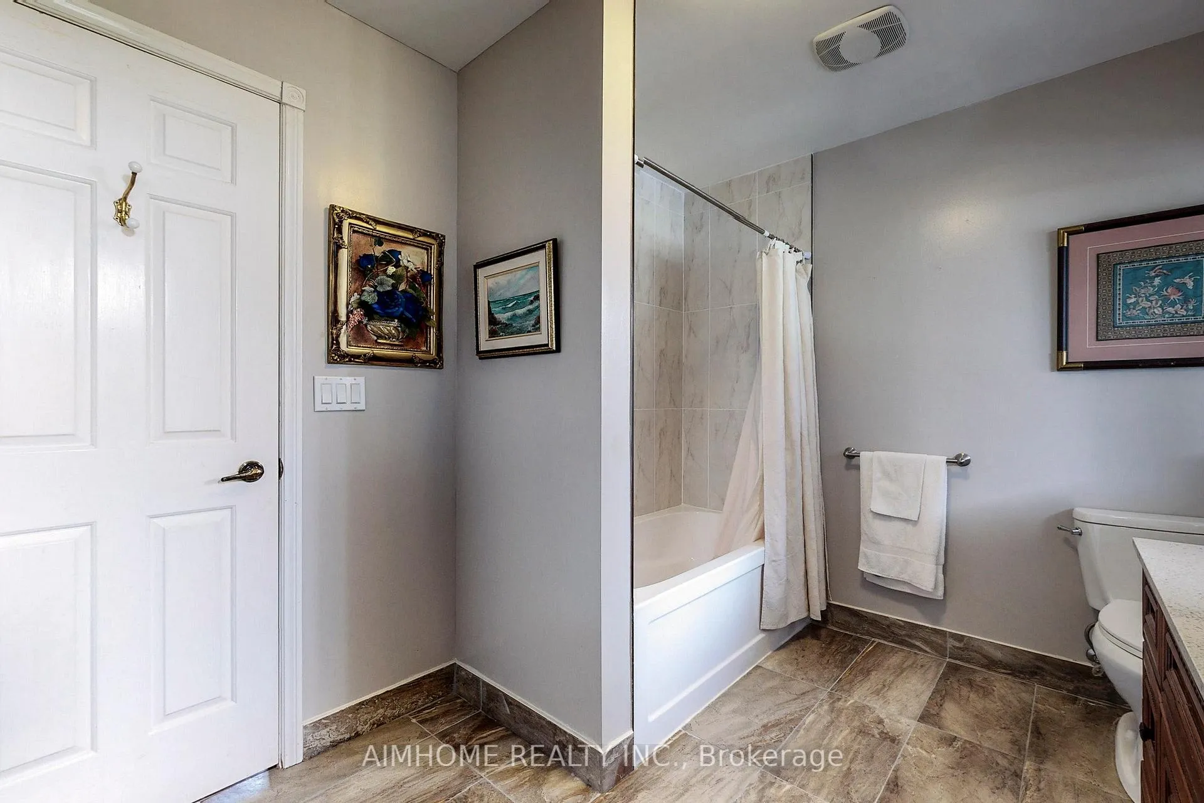
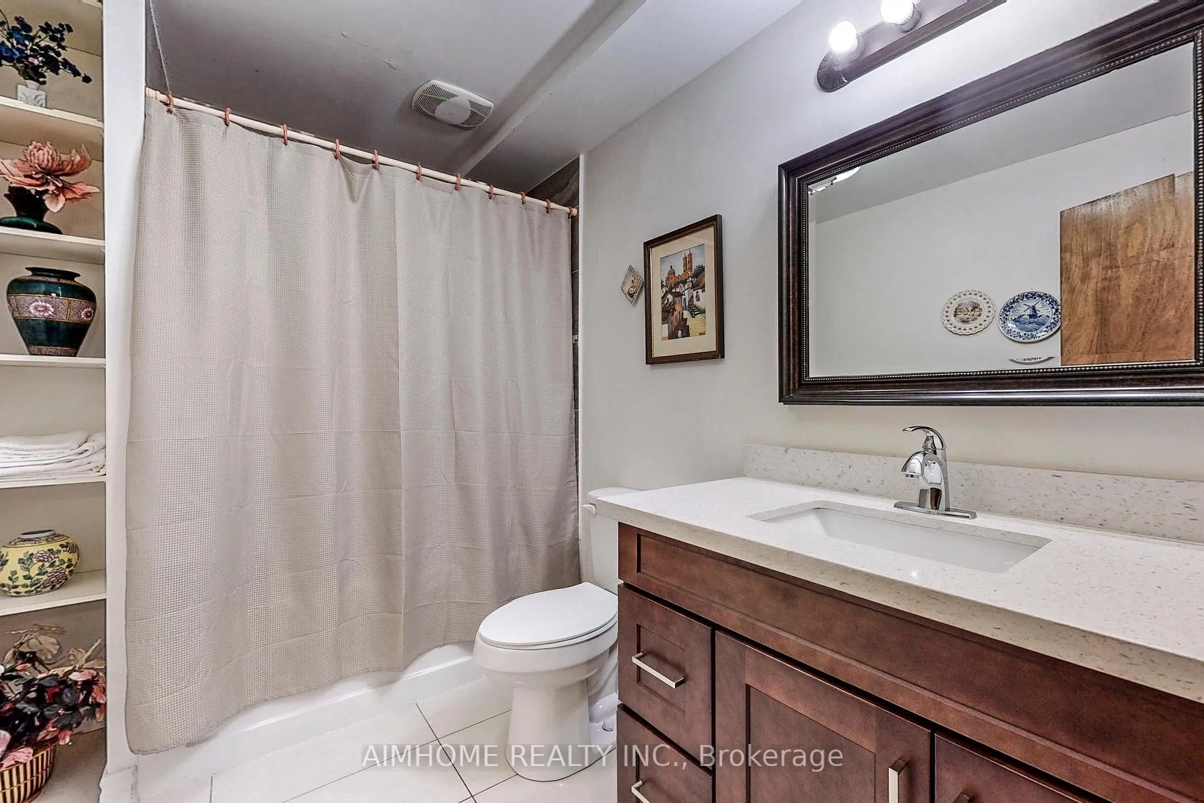
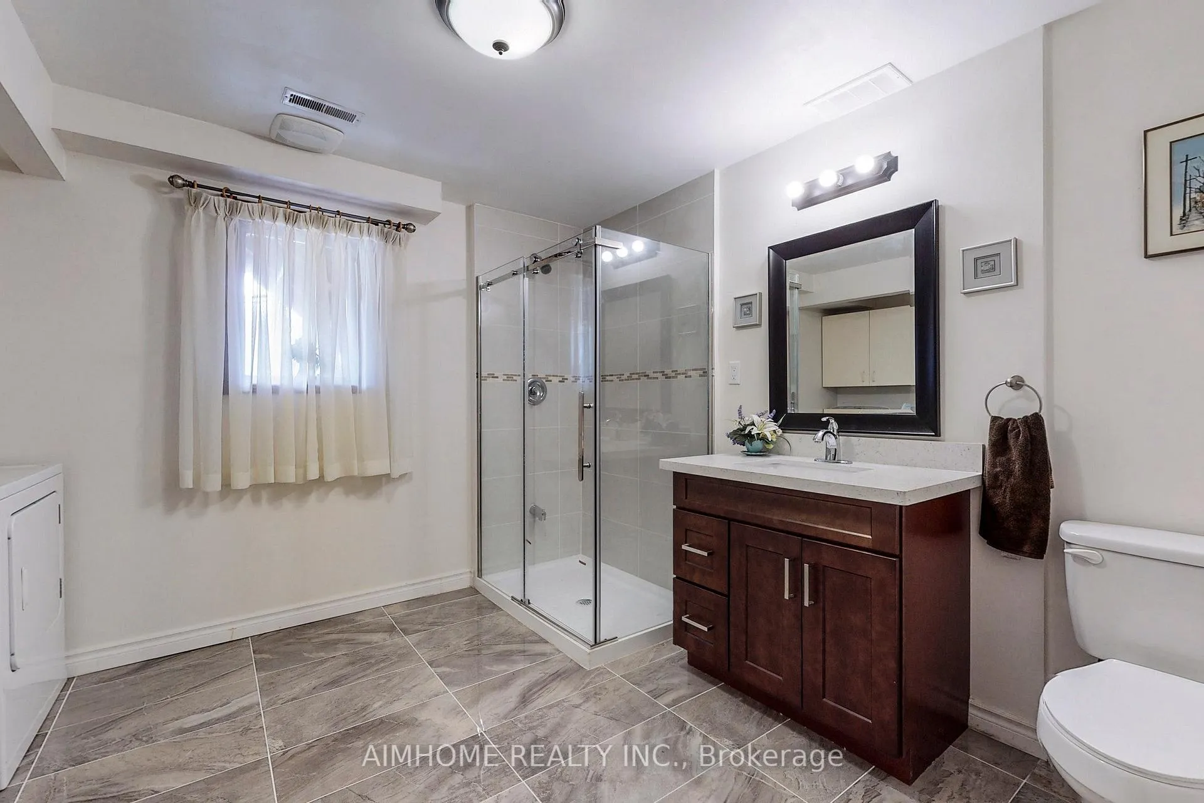
- 5-piece, Main
- Municipality
- Clarington
- Neighbourhood
- Rural Clarington
- Main cross streets
- Regional Rd 57/Hwy407
- Directions
- HWY 401 E /Hwy 407 E exit at Bowmanville Ave, Heading North, turn right to concession Rd 6, , then turn left to Cedar Park Rd
- MLS® number
- E13444854
- Data source
- Toronto Regional Real Estate Board
- Listed on
- 2026-06-15
- Updated on
- 2026-08-07
- Days on market
- 128 days
- Possession date
- 2026-10-31
- Possession type
- 60-89 days
- Co-op commission
- 2.5%
- Seller
- Listed by
- AIMHOME REALTY INC.
Home Market Value
Current home valuation for 6050 Cedar Park Road, Clarington, Rural Clarington, Clarington, ON. Listed for $1,750,000
HOMEH Estimate
$1,879,184
Estimated Sales Range
$1,127,510 - $2,630,858
HOMEH Estimate for 6050 Cedar Park Road, Clarington, Rural Clarington
Calculated with a real agent's CMA method — 45+ years of experience, codified. Not an AI guess.
For the owner
Is this your home? Track its value.
Get this home's HOMEH Estimate by email once a month, with how many homes are for sale around you.
Mortgage Payment Calculator
Compare up to 4 down payment scenarios
20% required for homes $1.5M or more
$350,000
| Scenario 1 | Scenario 2 | Scenario 3 | Scenario 4 | |
|---|---|---|---|---|
−Down payment | % $ | % $ | % $ | % $ |
+CMHC insurance | $0 | $0 | $0 | $0 |
=Total mortgage | $1,400,000 | $1,312,500 | $1,225,000 | $1,137,500 |
Amortization | ||||
Mortgage rate | % | % | % | % |
| Payment frequency | ||||
=Mortgage payment | $6,836monthly | $6,408monthly | $5,981monthly | $5,554monthly |
Land Transfer Tax
$31,475
$31,475
Around this home
No schools found nearby
Data provided by OpenStreetMap & Fraser Institute School Rankings
Ask HOMEH
New!Hi there!
👋Text or call (416) 301-9001
Recommended for you
Based on homes you've looked at.
No recommended properties found.
Nearby similar homes
No nearby properties found.
More real estate resources
Other homes nearby
Explore this area
Nearby neighbourhoods
No nearby listings available.