
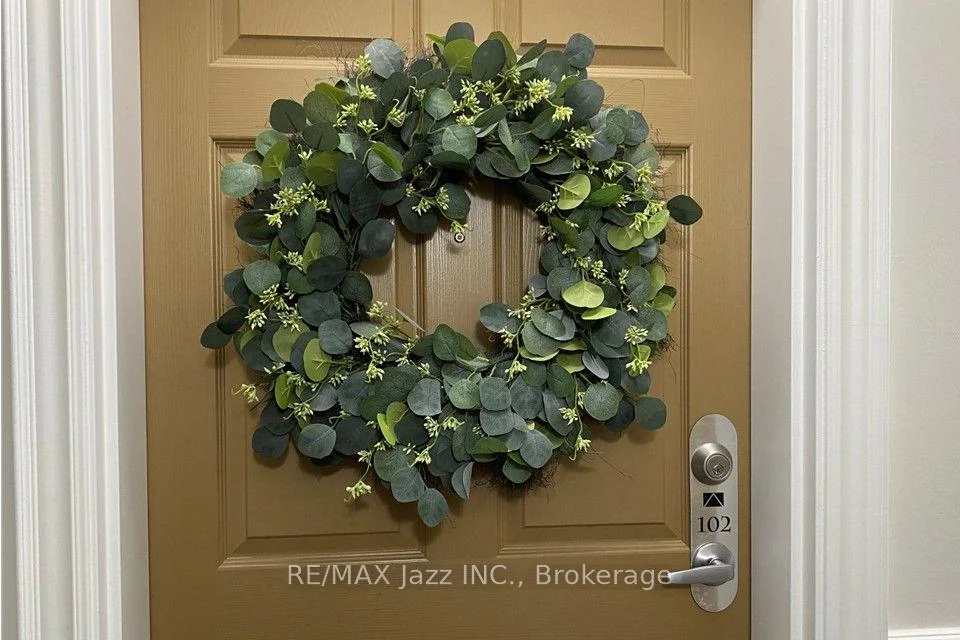
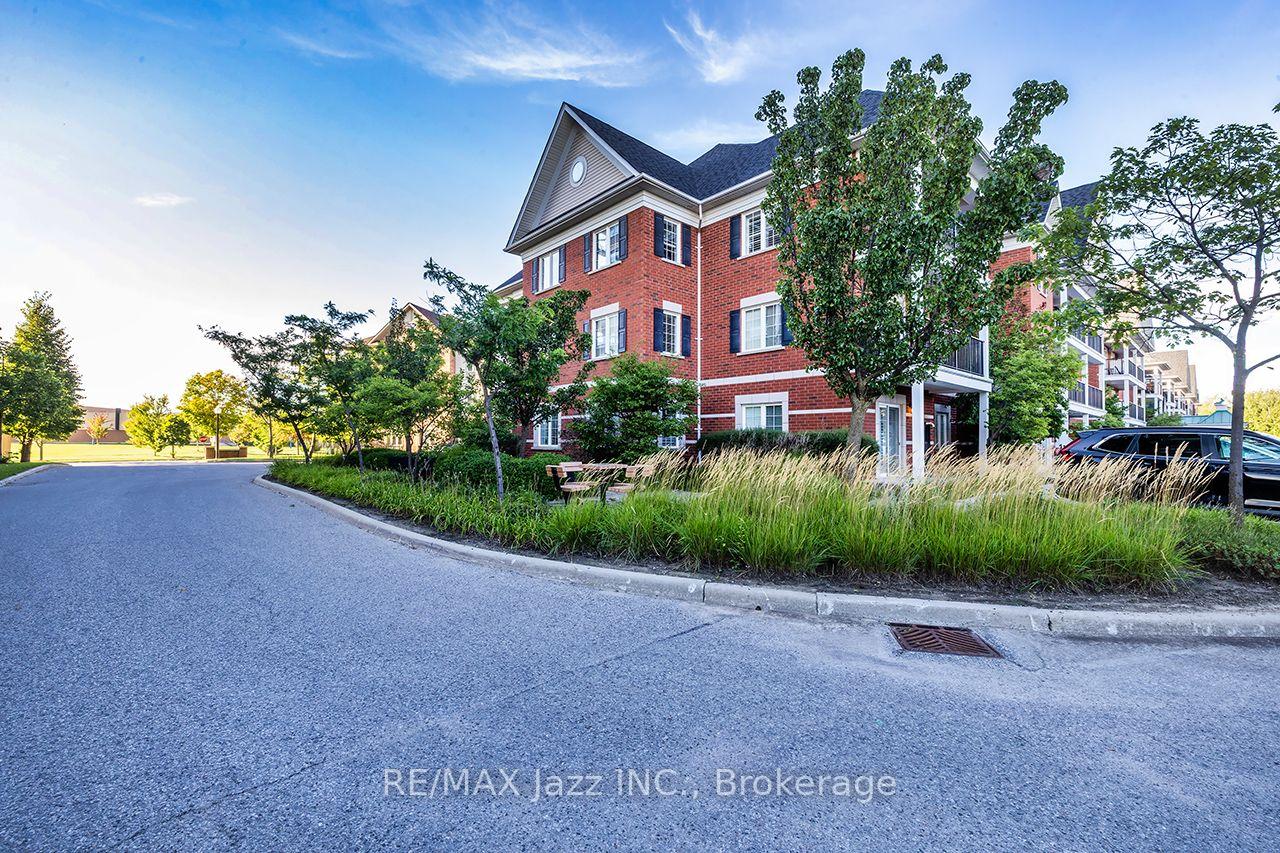
Unit 102, 61 Clarington Boulevard
Clarington (Bowmanville), ON L1C 0H6
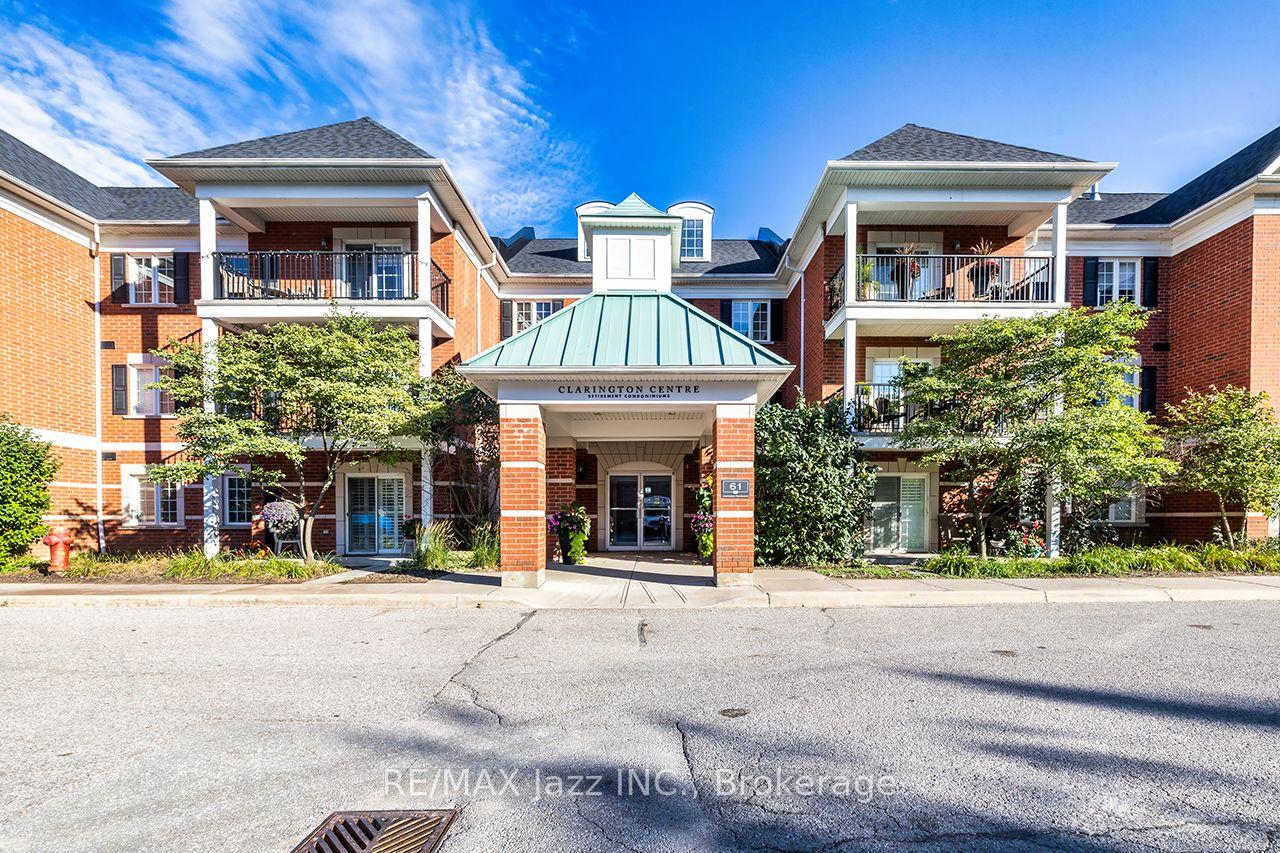
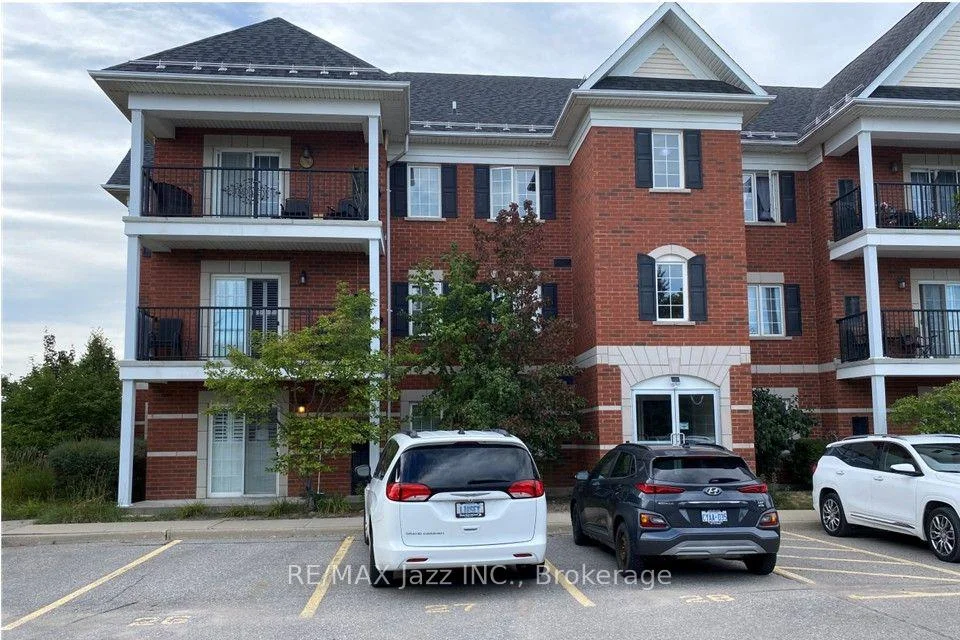
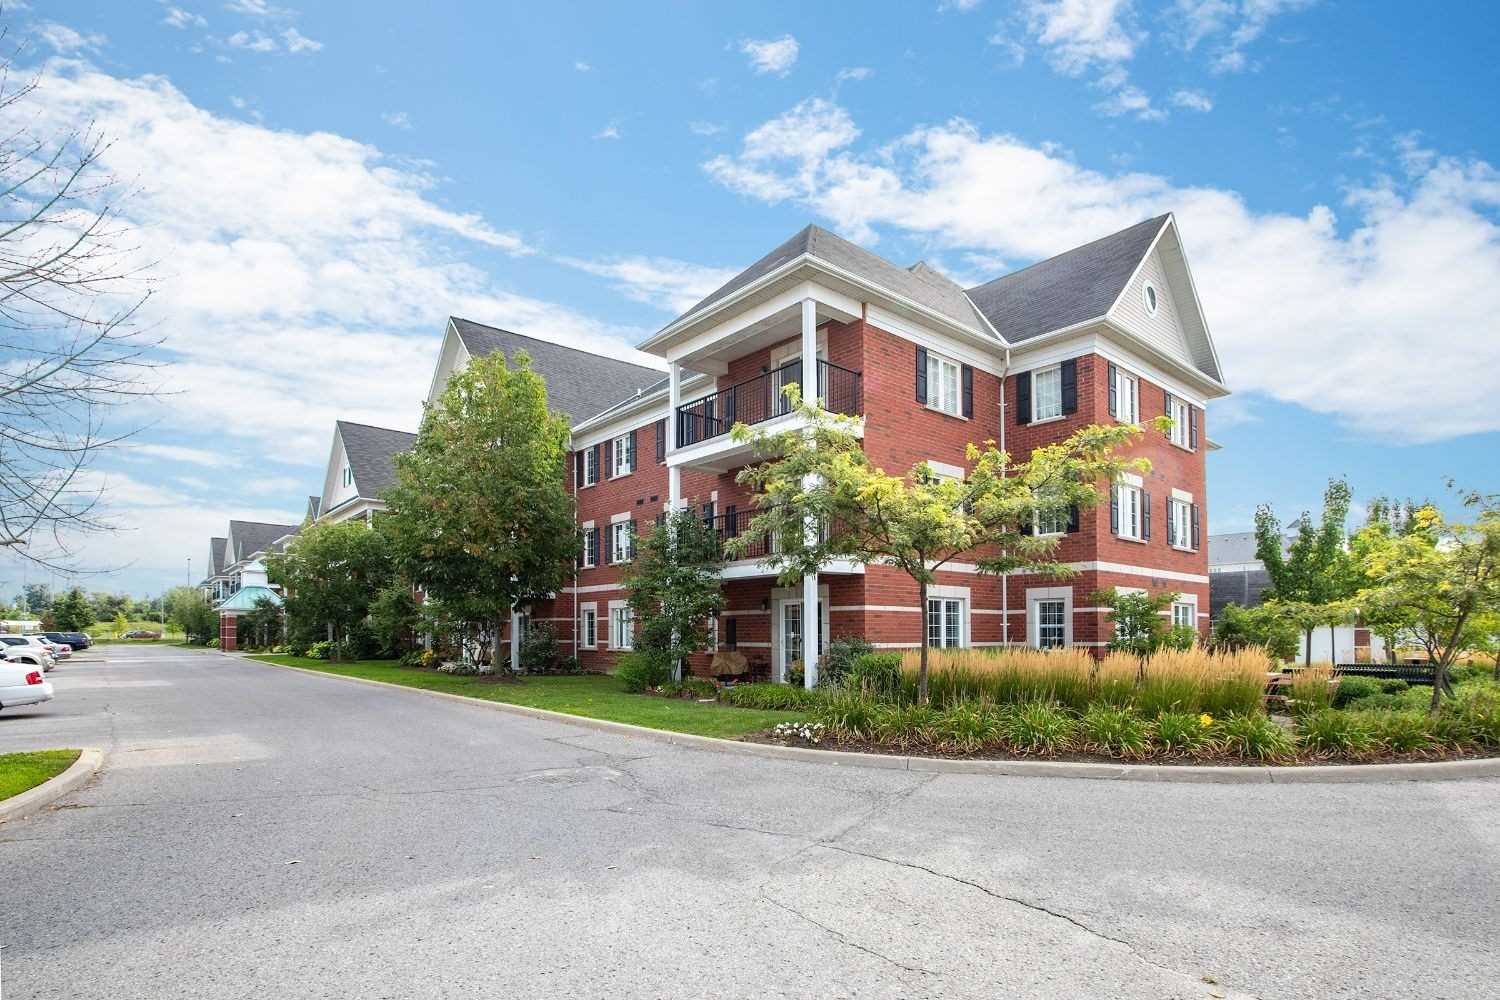 Clarington Center Condos3 storeys, 72 suites, built 2008
- 1Bedroom
- 1Bathroom
- 2Parking
- 700–799Sq Ft
- $3,869Tax
- $655/moCondo Fee
 Estimated Value:$389,811See Free Estimate Report

Sale & Price History for Unit 102, 61 Clarington Boulevard, Clarington, Bowmanville
| Start Date | End Date | Price | Event | MLS# |
|---|---|---|---|---|
| No listing history available | ||||
Real estate boards require you to or to see the full details of this property.
*Sold prices and complete sale & price history are regulated data. Under the Trust in Real Estate Services Act, 2002 (TRESA) and the rules of the Real Estate Council of Ontario (RECO), and pursuant to the Multiple Listing Service® rules of the Canadian Real Estate Association (CREA) and the Toronto Regional Real Estate Board (TRREB), this information may be shown only to registered users who have agreed to the applicable terms of use (a Virtual Office Website, or "VOW," arrangement). HOMEH Inc., Brokerage therefore provides it to signed-in members only. Creating an account is free and takes under a minute.
About Unit 102, 61 Clarington Boulevard, Clarington, Bowmanville
Summarized Description
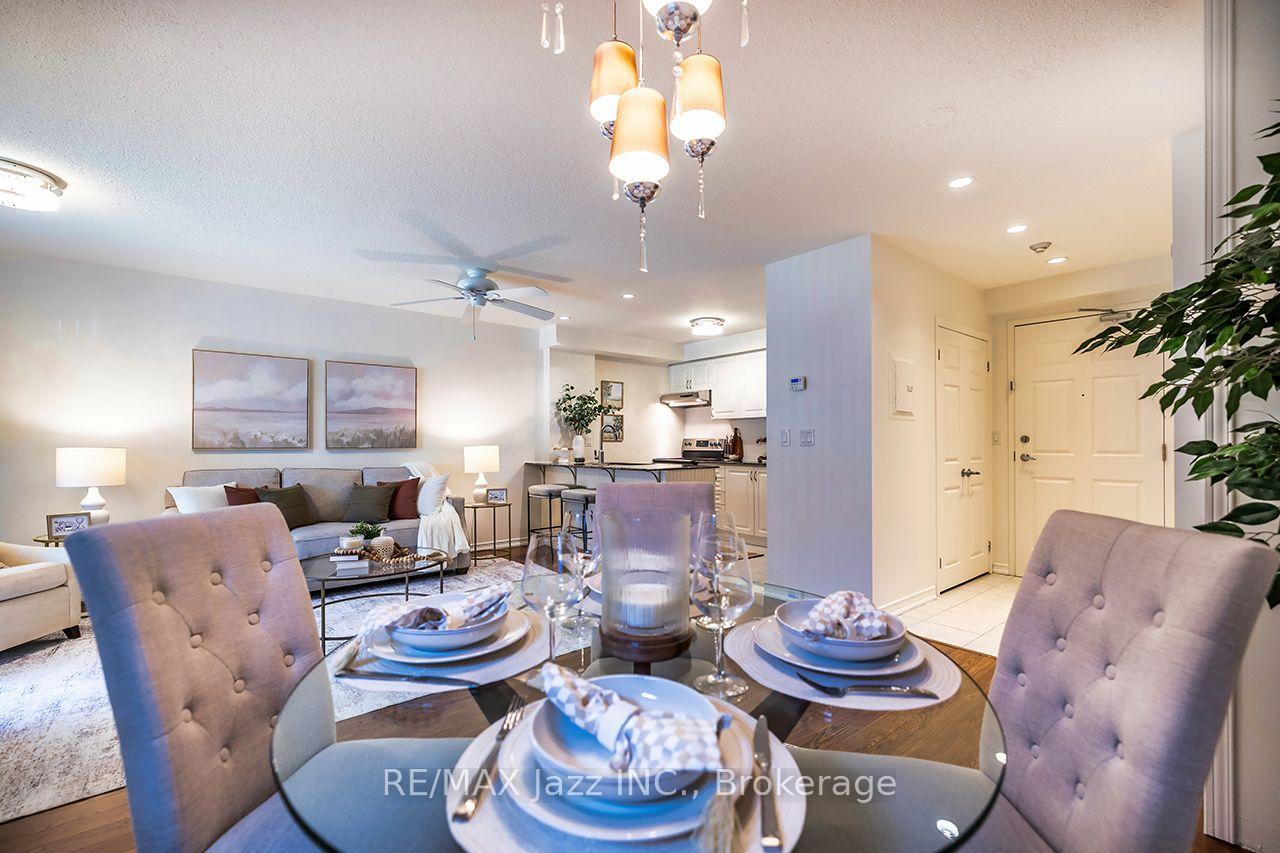
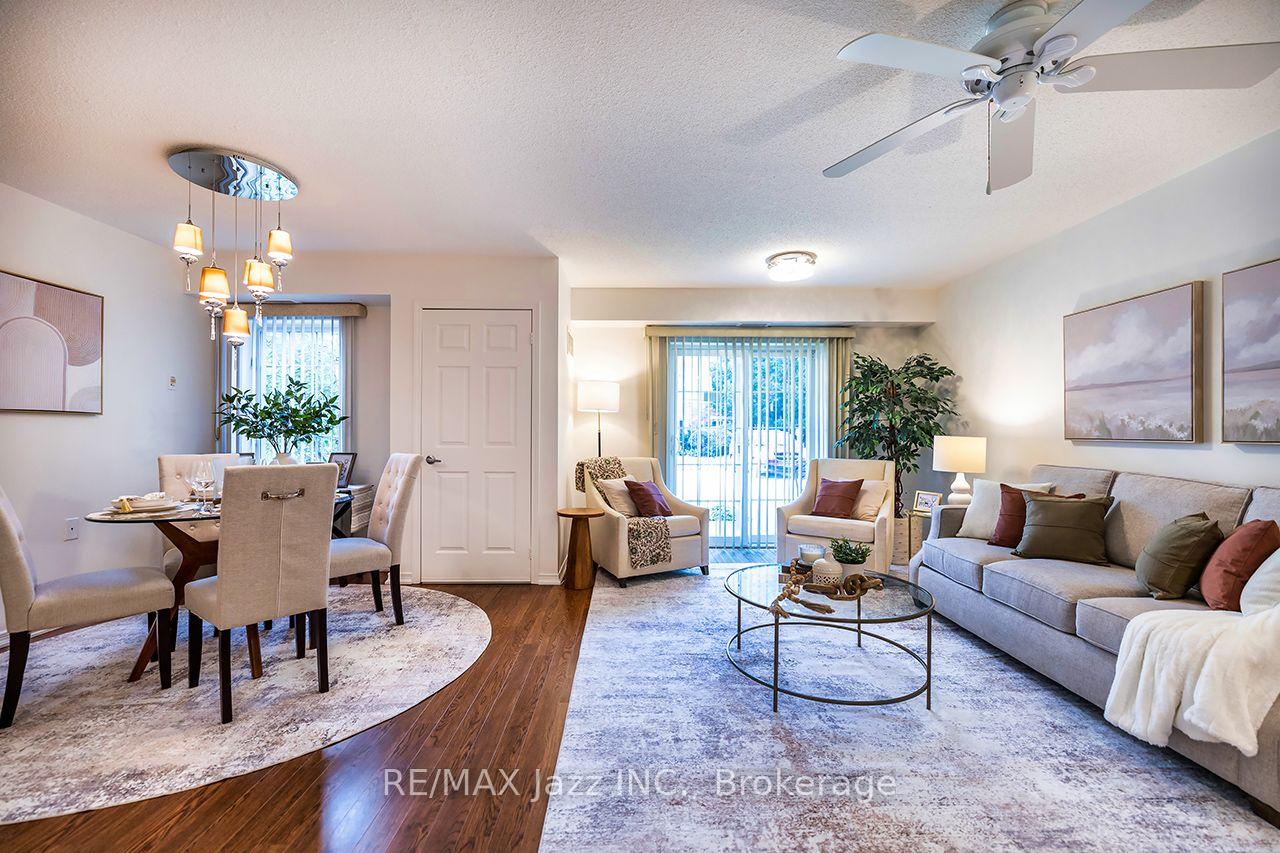
- Spacious open-concept living area for versatile use
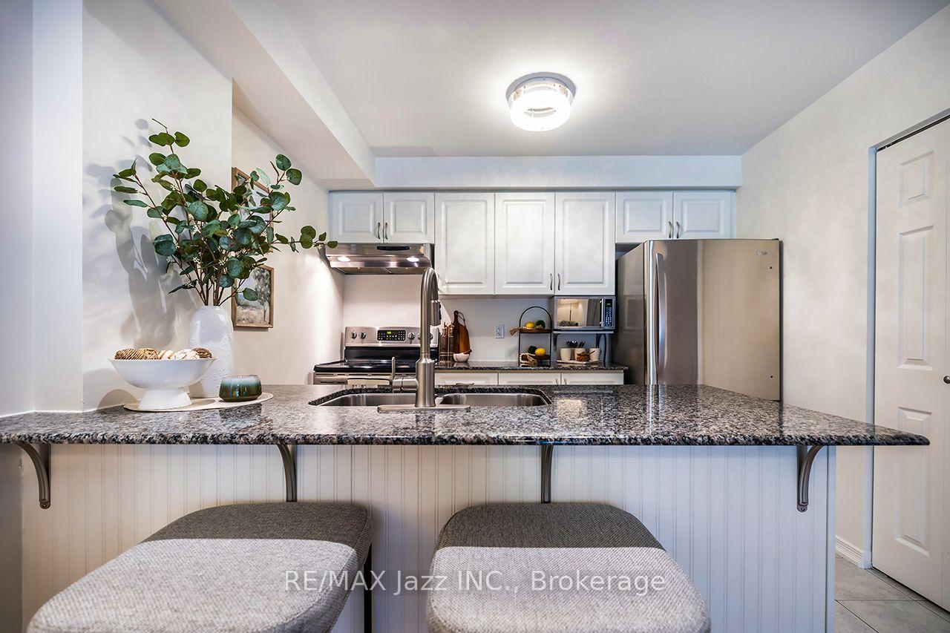
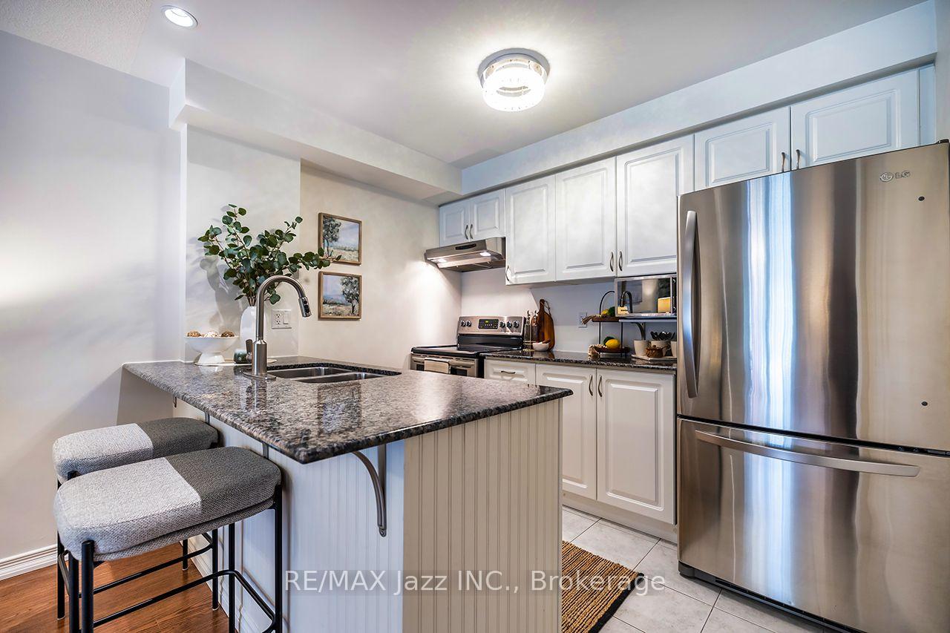
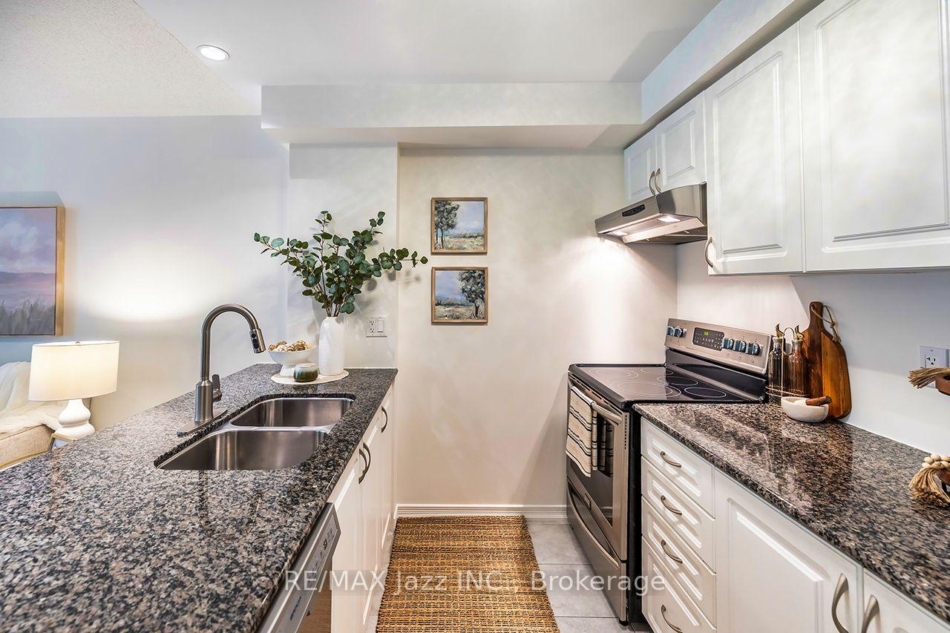
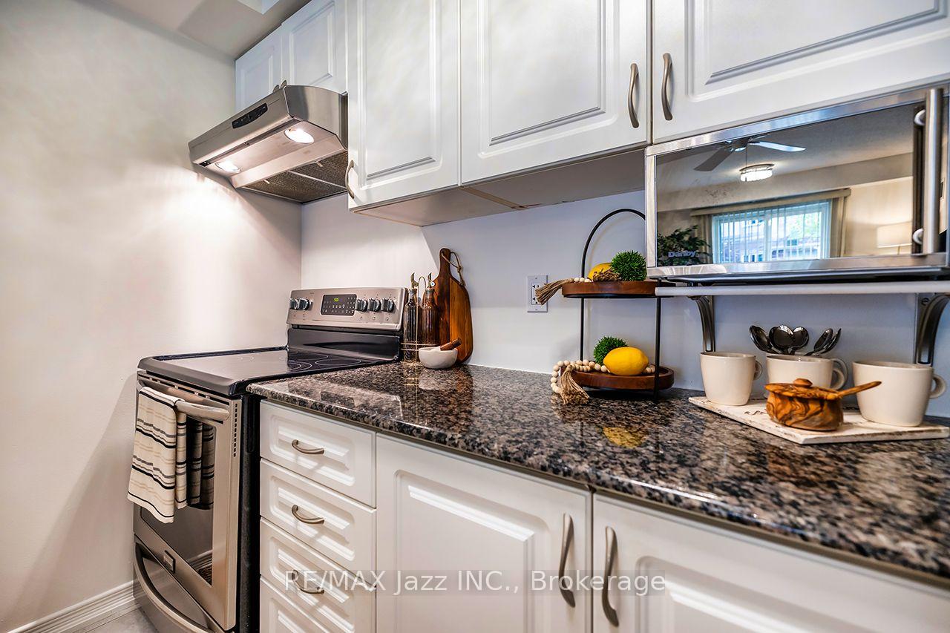
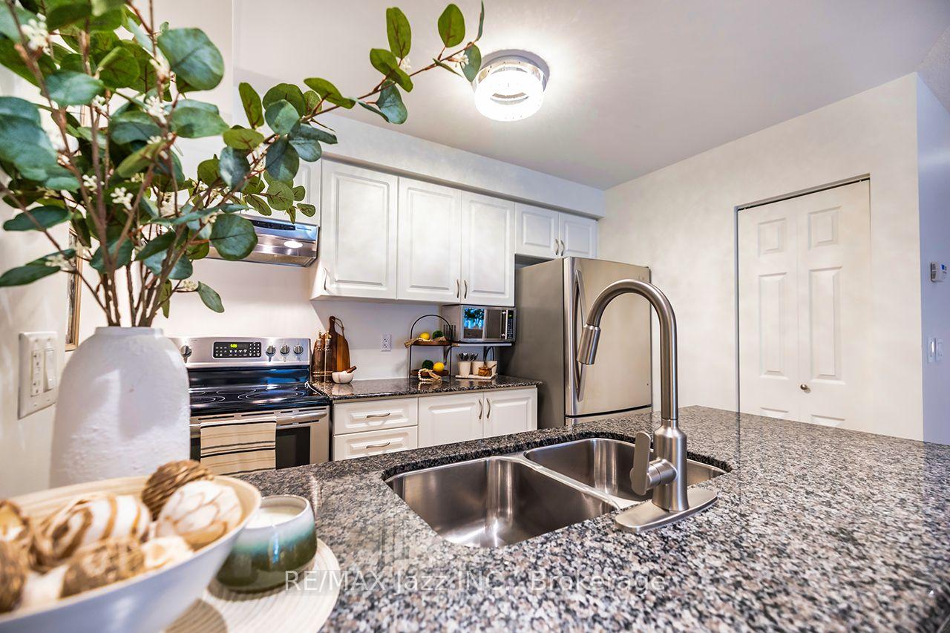
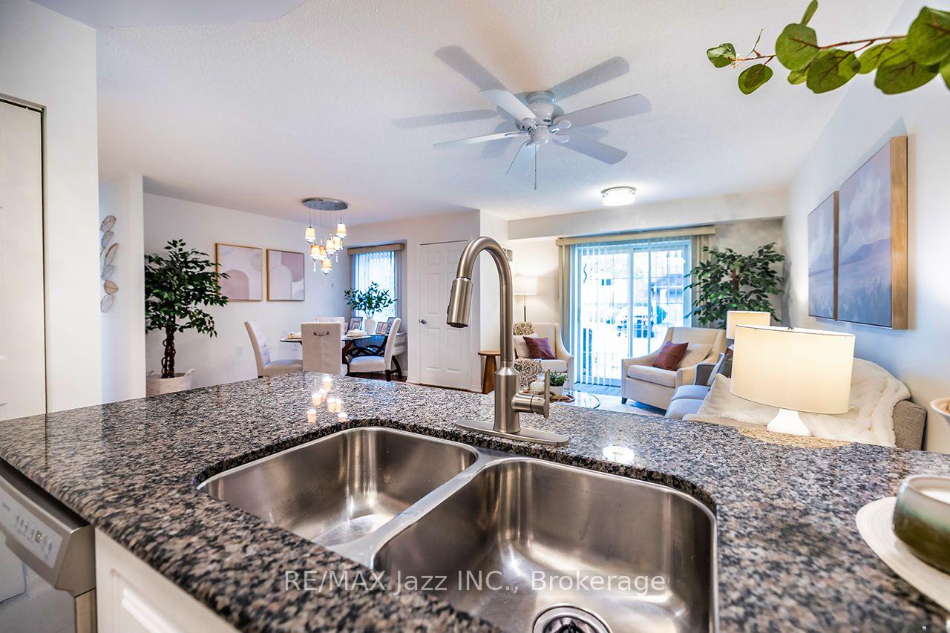
- Updated kitchen with granite countertops and stainless steel appliances
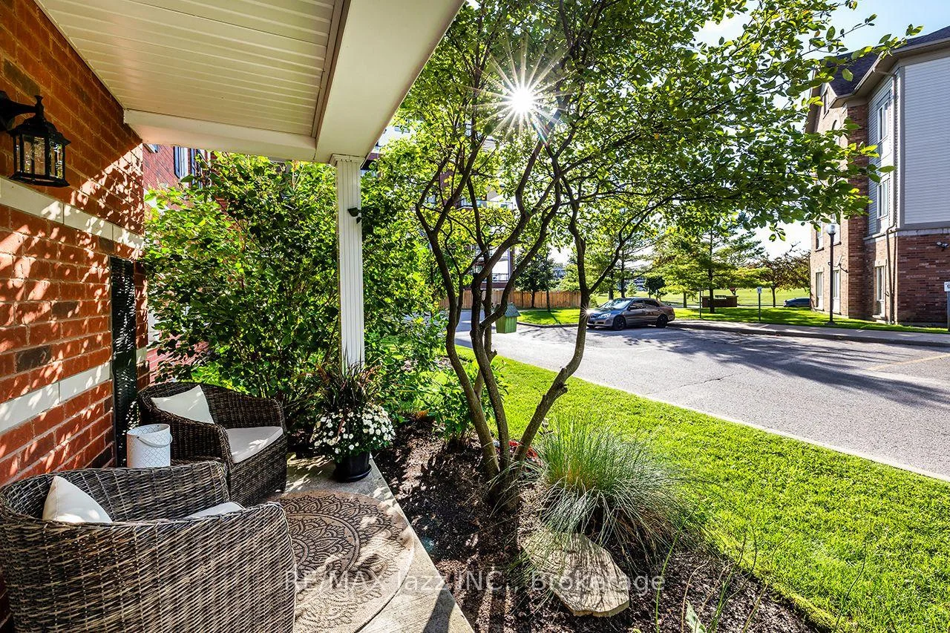
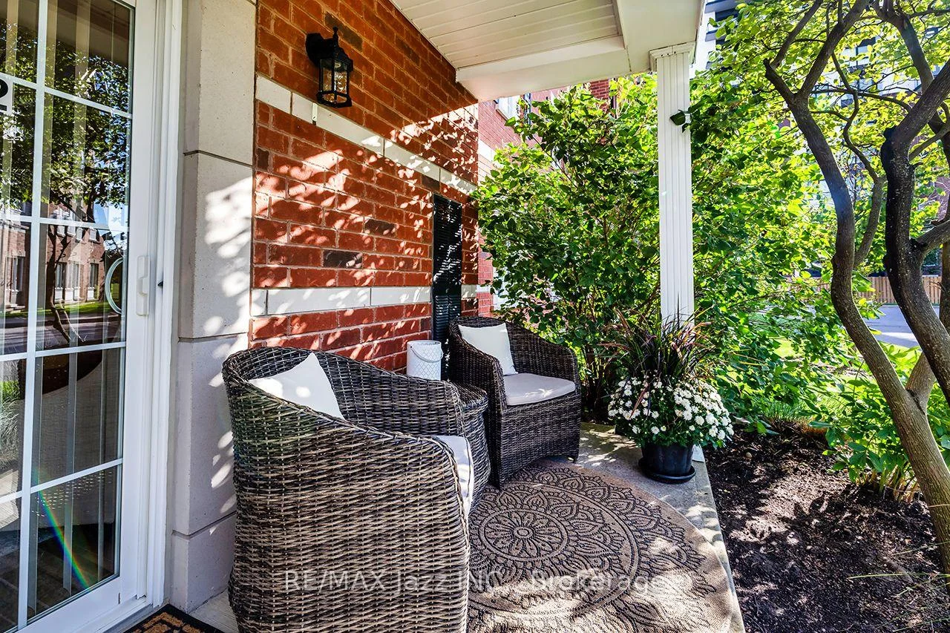
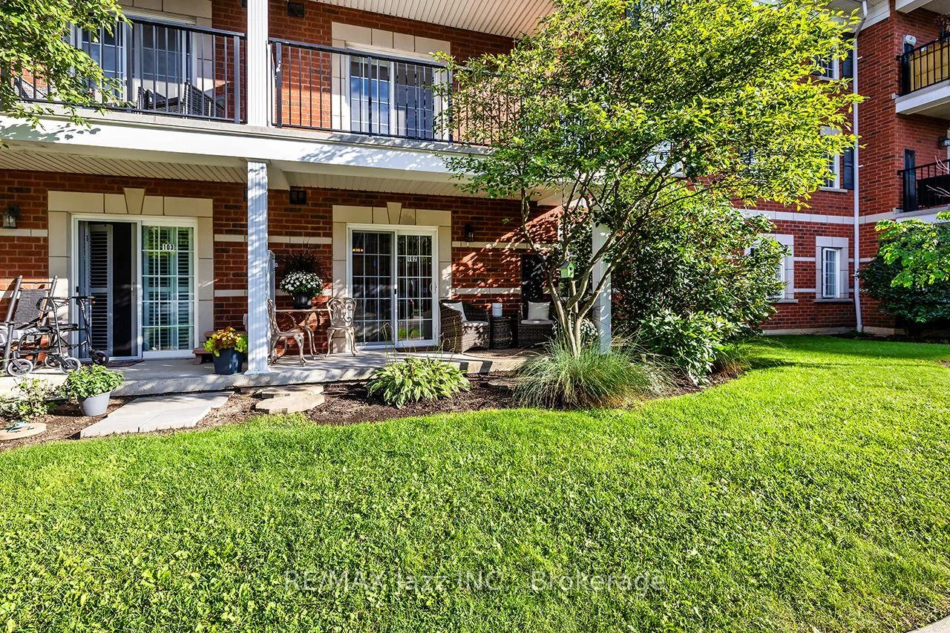
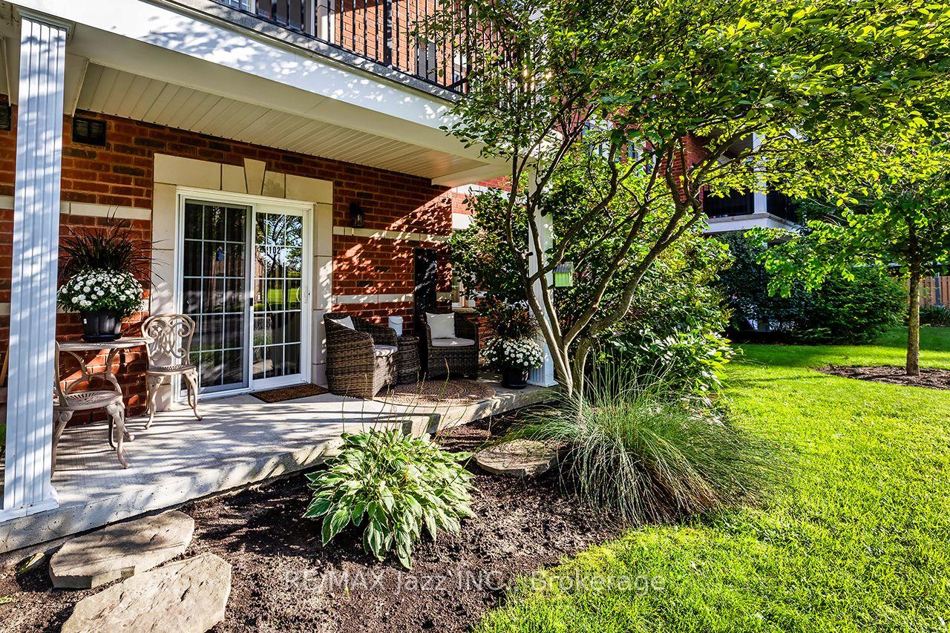
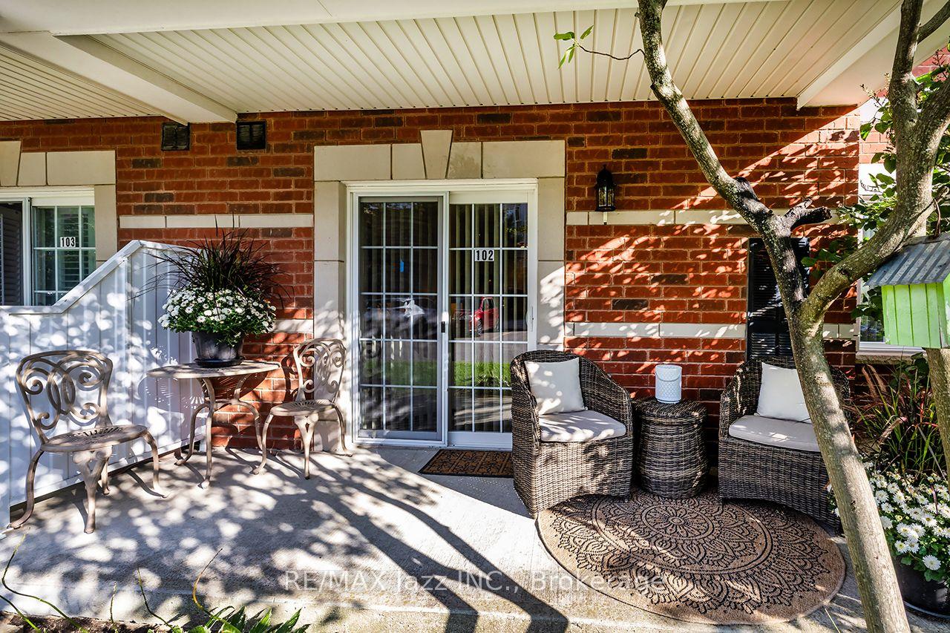
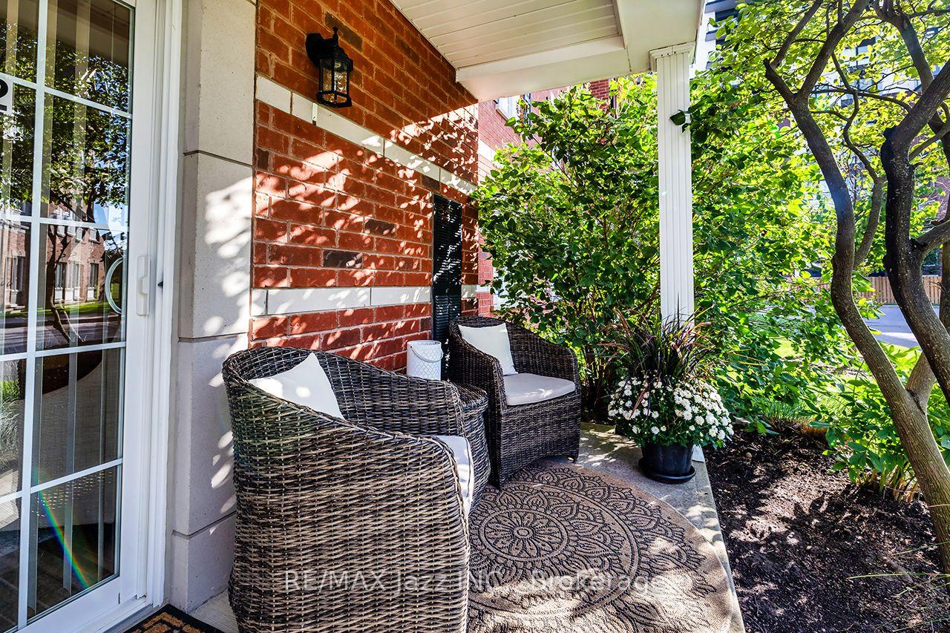
- Private sheltered patio for relaxation and entertaining
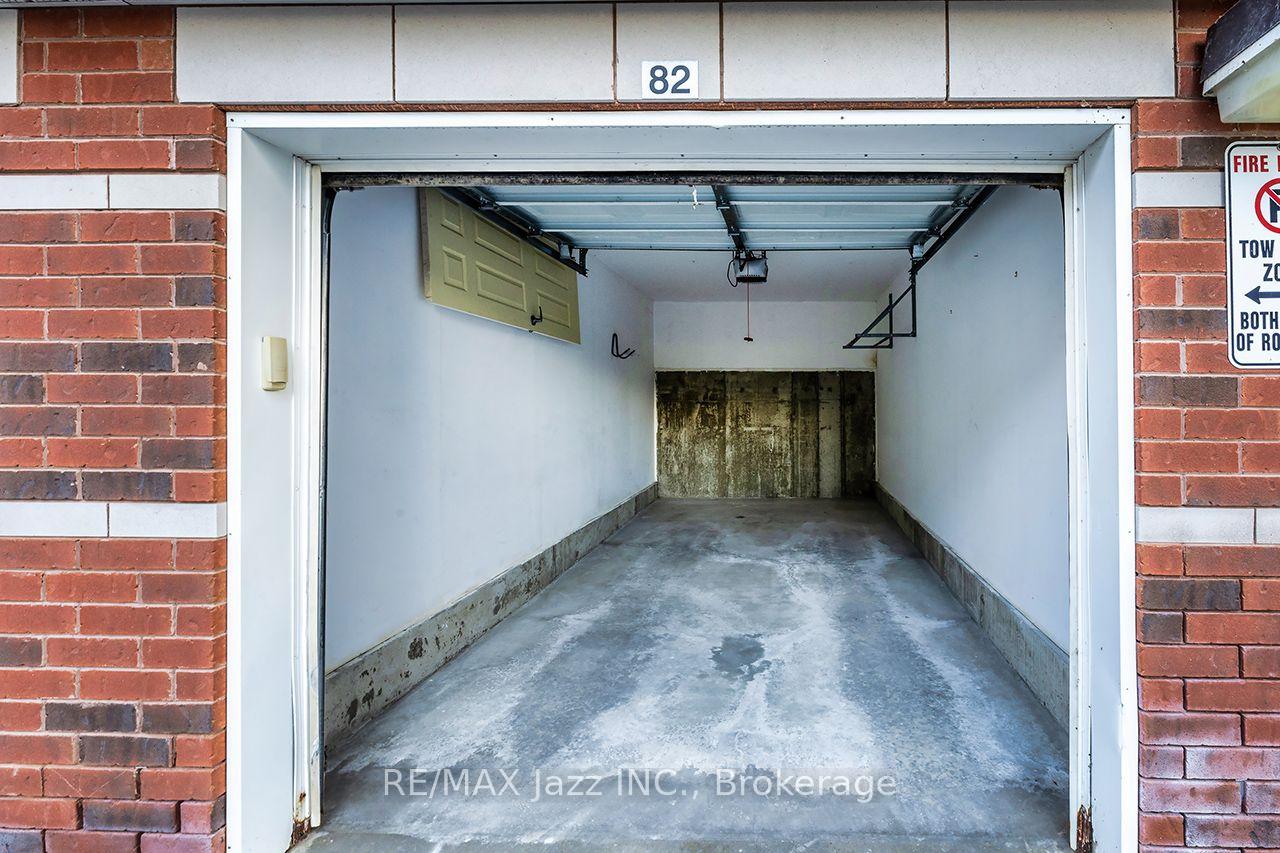
- Two parking spaces, including garage access
- Move-in ready condition with fresh paint
- Centrally located near shops, restaurants, and transit
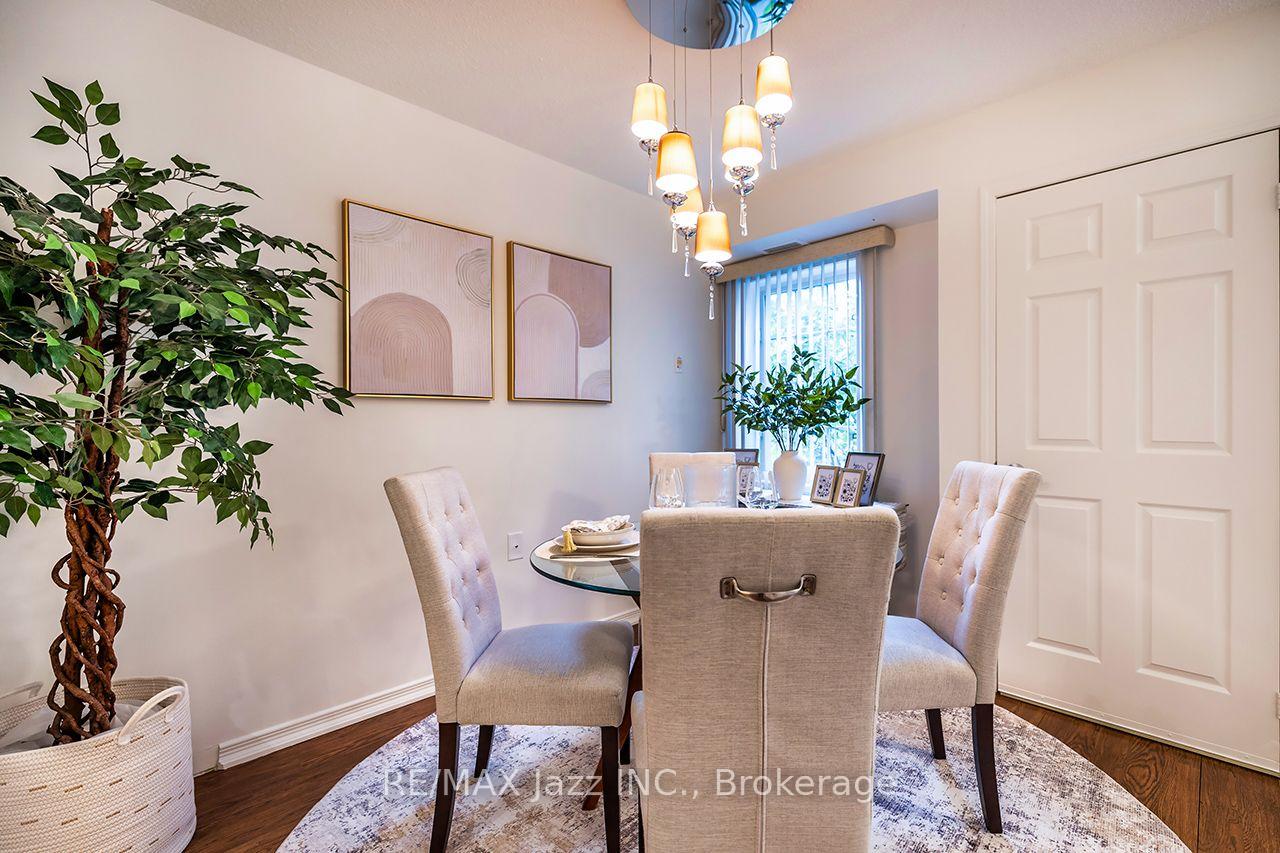
- Flex space can serve as office or guest room
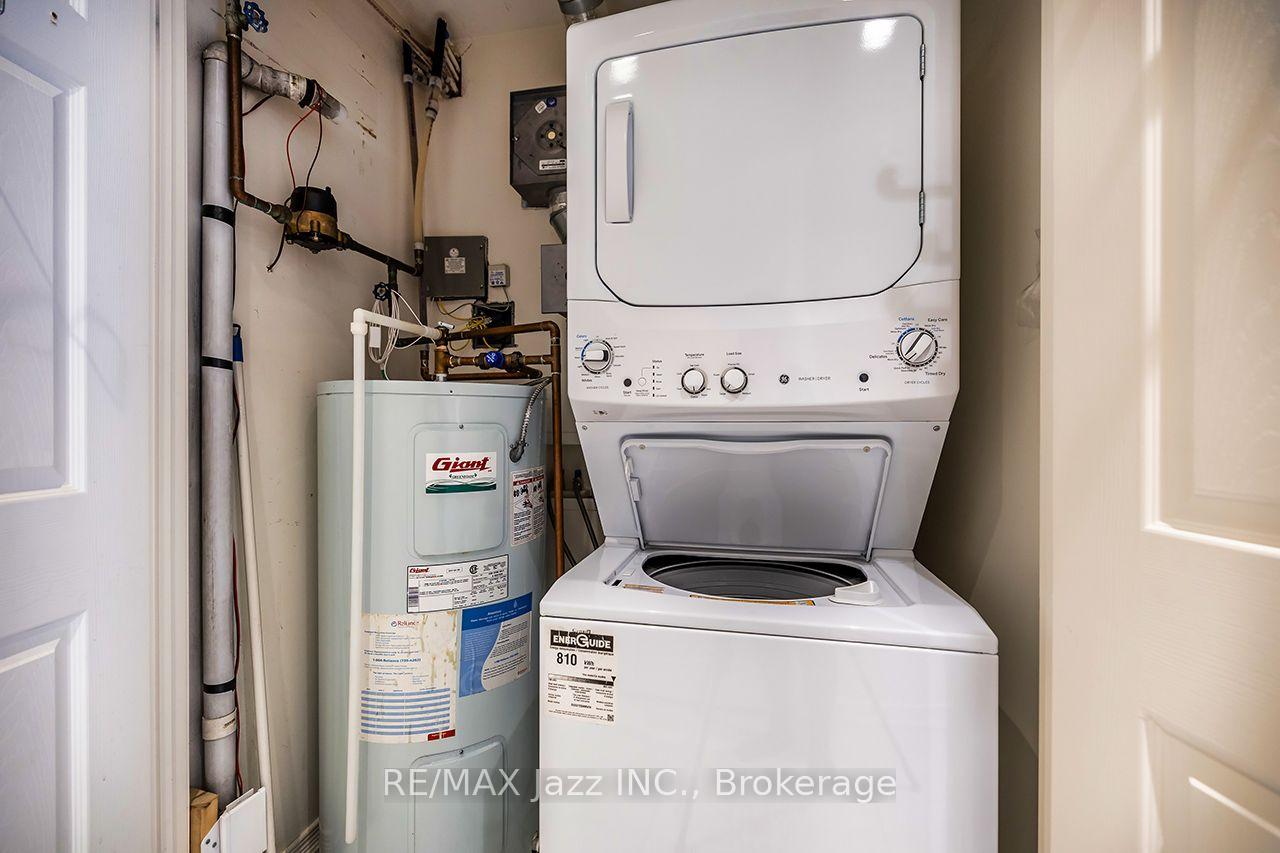
- Ensuite laundry and ample storage throughout
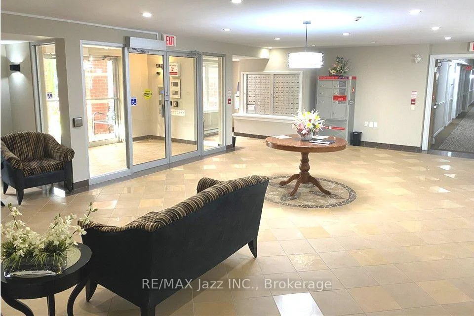
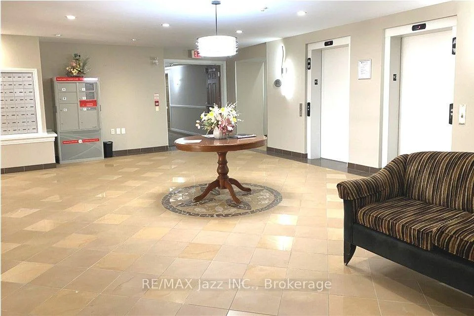
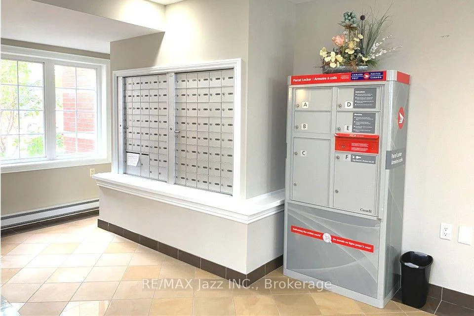
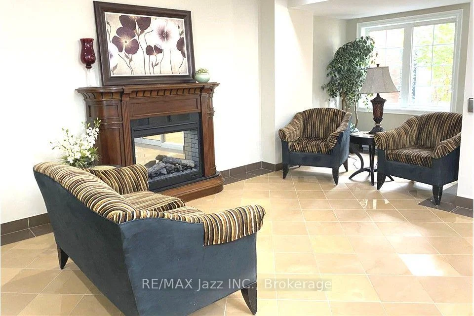
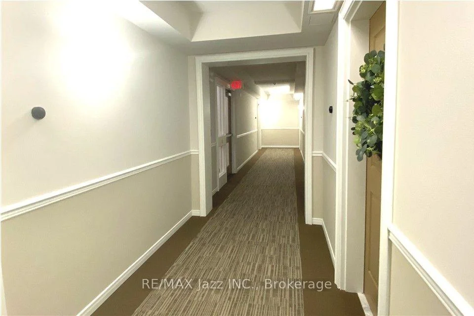
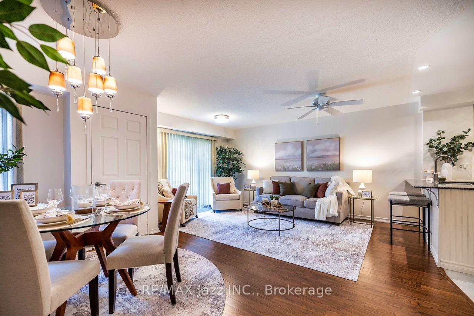
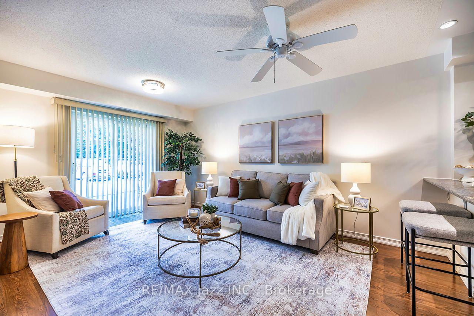
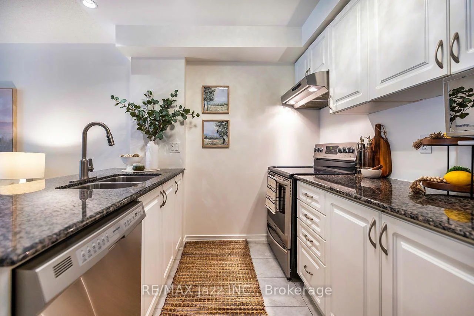
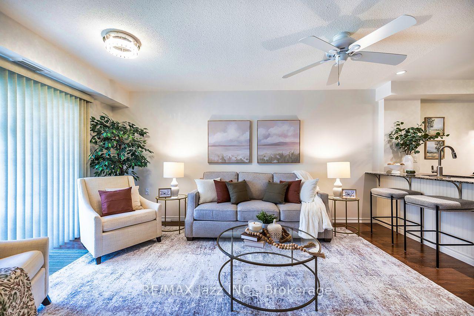
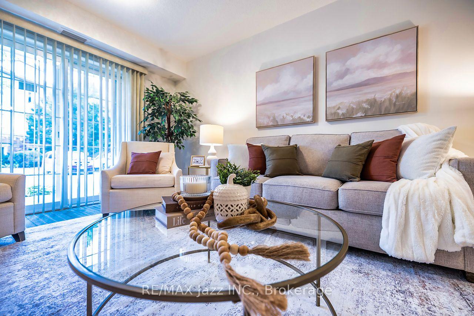
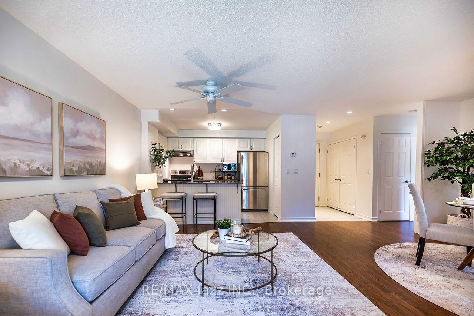
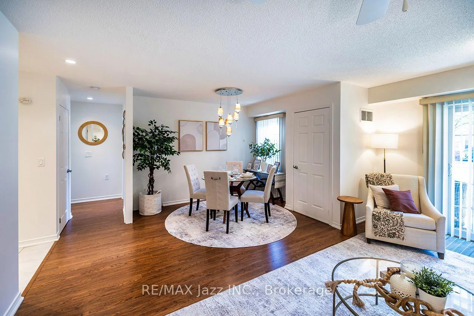
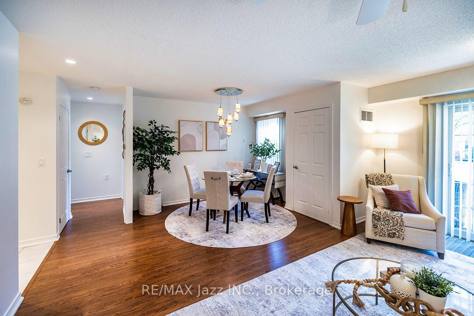
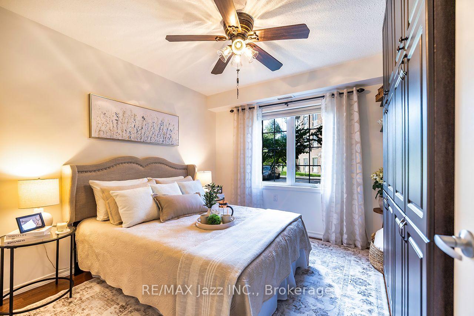
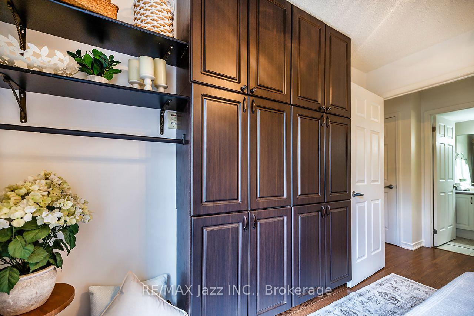
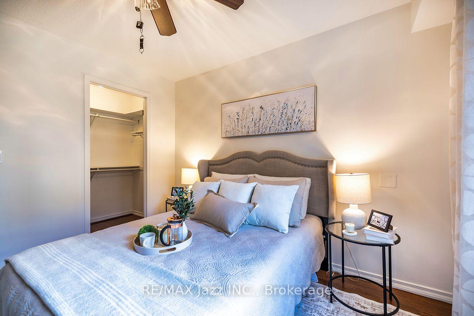
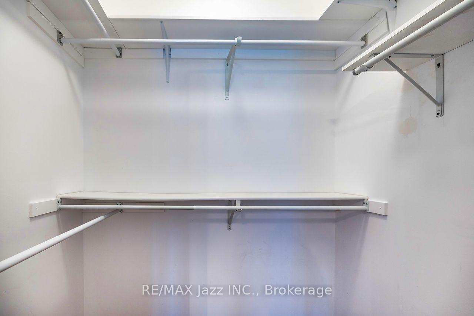
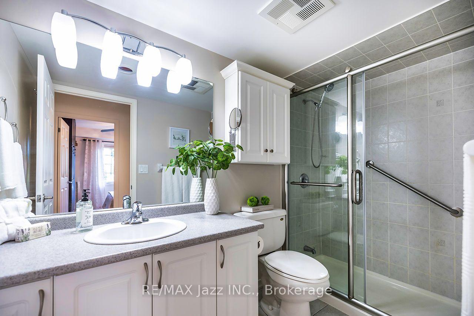
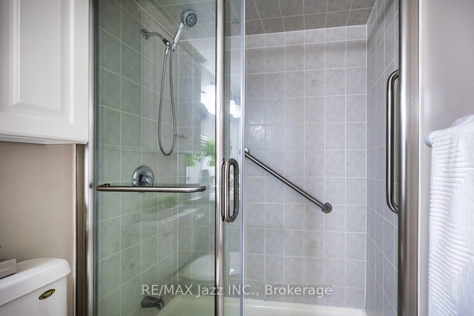
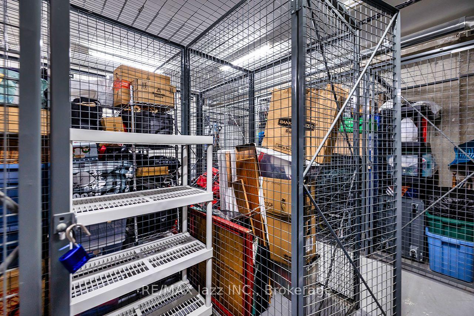
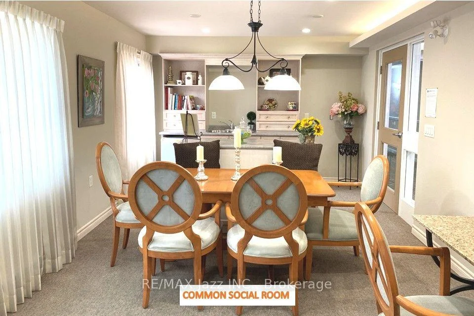
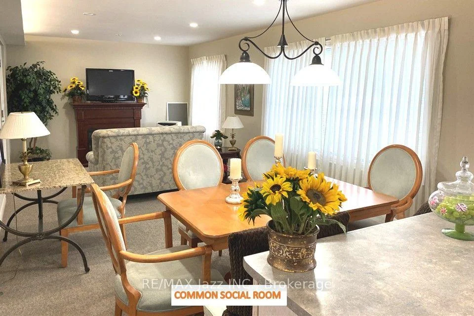
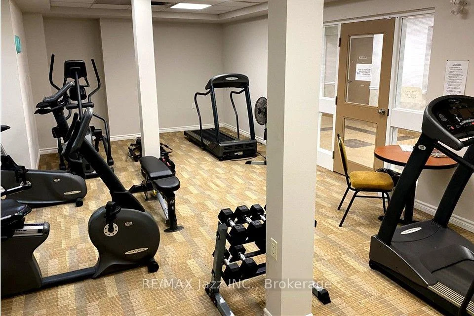
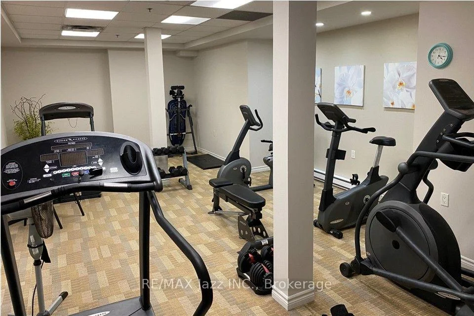
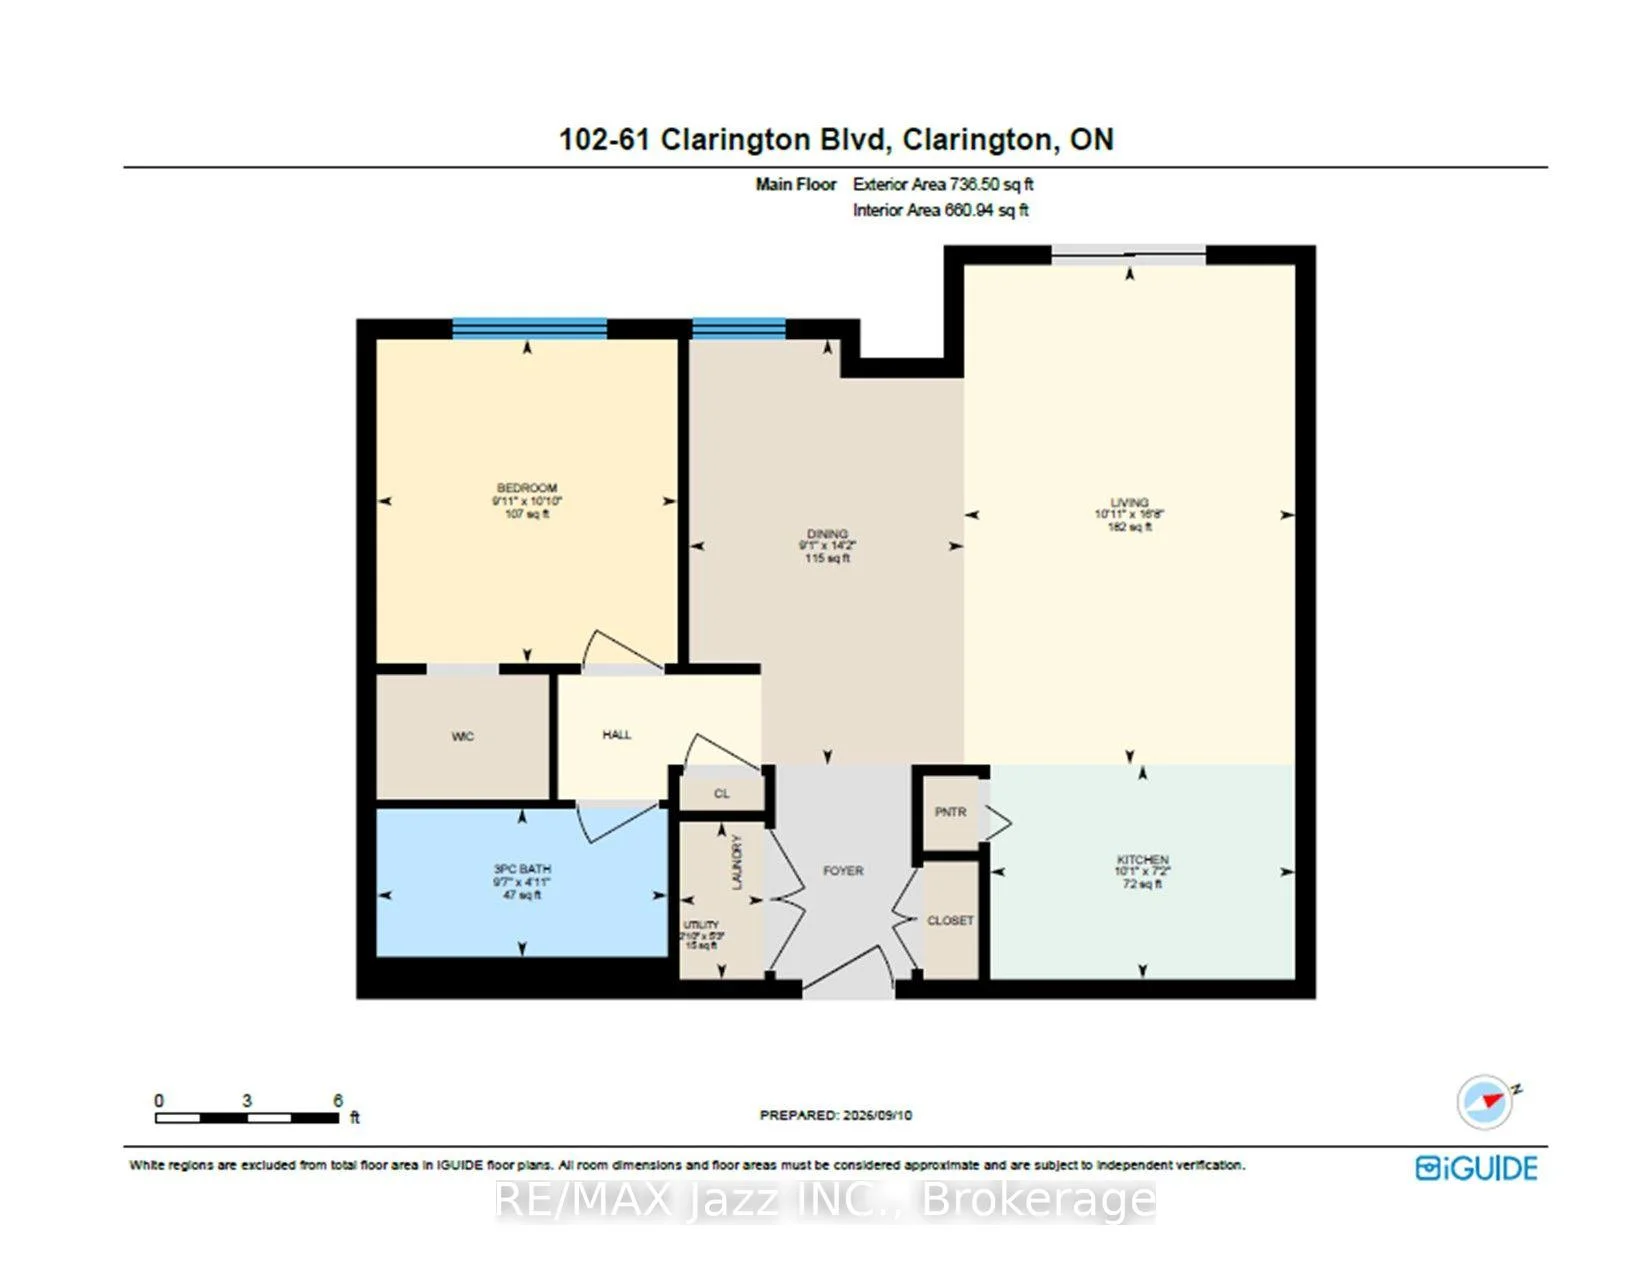
A beautiful 1 bedroom open-concept condo in a highly desirable Bowmanville location should tick many boxes on your checklist! Originally a two-bedroom "Lily" model 748 sf - was converted to offer a more spacious open-concept within the kitchen, living room & now dining areas. If desired, the dining area, once the second bedroom, can still serve as a flex space for home office, hobby or for guests with a little creativity or easily return it to a 2nd bedroom. With a more furniture friendly open concept area, the availability to step in & out of this condo through the main level patio door, a sheltered private 5'x15' patio where you & your company (or pet) can enjoy a morning or evening beverage, ensuite laundry, lots of storage areas & 2 parking spaces (1 in a garage) - all offer a more home-like living lifestyle - a rare find with condos. The updated kitchen offers stainless steel appliances, granite countertops w breakfast bar (for 3-4 stools) & double sink, deep pantry closet, cabinet slide-out baskets & pot lighting. The bedroom offers a walk-in closet and an additional built-in wall closet (easily removable) with plenty of closed shelving. The 3-pc washroom features a walk-in shower w a sliding glass door, safety bars, cabinet slide-out baskets & heat lamp with a nearby separate linen closet. A safe & centrally located building with plenty of visitor parking for your guests also includes a door security system, elevator, exercise room, common room for parties, locker, a main level deep garage and an additional surface parking space both close to an entrance & the condo unit. Great location - a short walk to Bowmanville's many shops, restaurants, bus & GO, green space and other amenities. Highways 401, 407, 115/35 all within 15 min or less & 1 min to Hwy 2. These condo units are available to everyone, seniors, non-seniors & real estate investors - has many features, is freshly painted (Benjamin Moore's White Dove OC-17) & move in ready - so don't miss out!
Key Facts & Features
Property Costs
- Annual Property Tax Amount
- $3,869
- Land Transfer Tax Fee
- $5,475
Condo/Maintenance Fee
- Maintenance Fee
- $655 /month
Included In Maintenance Fee
- Parking Included
- Common Elements Included
- Building Insurance Included
Rental Items
- Rental Equipment
- Hot Water Tank (approx $19.93/month)
- Basement Type
- None
Interior Features
- Pets Permitted
- Yes-with Restrictions
- Laundry Features
- Ensuite, In-Suite Laundry, Laundry Closet
- Laundry Level
- Main Level
- Interior Extras
- Auto Garage Door Remote, Carpet Free, Floor Drain, Primary Bedroom - Main Floor, Storage Area Lockers, Wheelchair Access
- Security Features
- Security System
- Fireplace/Stove
- No
- Elevator
- Yes
Exterior Features
- Balcony
- Terrace
- Exterior Extras
- Controlled Entry, Patio, Recreational Area
- Accessibility Features
- Elevator, Bath Grab Bars, Level Within Dwelling, Open Floor Plan
Building Amenities
- Bike Storage
- Elevator
- Exercise Room
- Party Room/Meeting Room
- Visitor Parking
- Recreation Room
Building
- Building Type
- Condo Apartment
- Building Style
- Apartment
- Approx Age
- 16-30
- Condo Corp Number
- 217
Construction
- Exposure
- North West
- Exterior Finish
- Brick
- Special Designation
- Unknown
Inclusions
- Inclusions
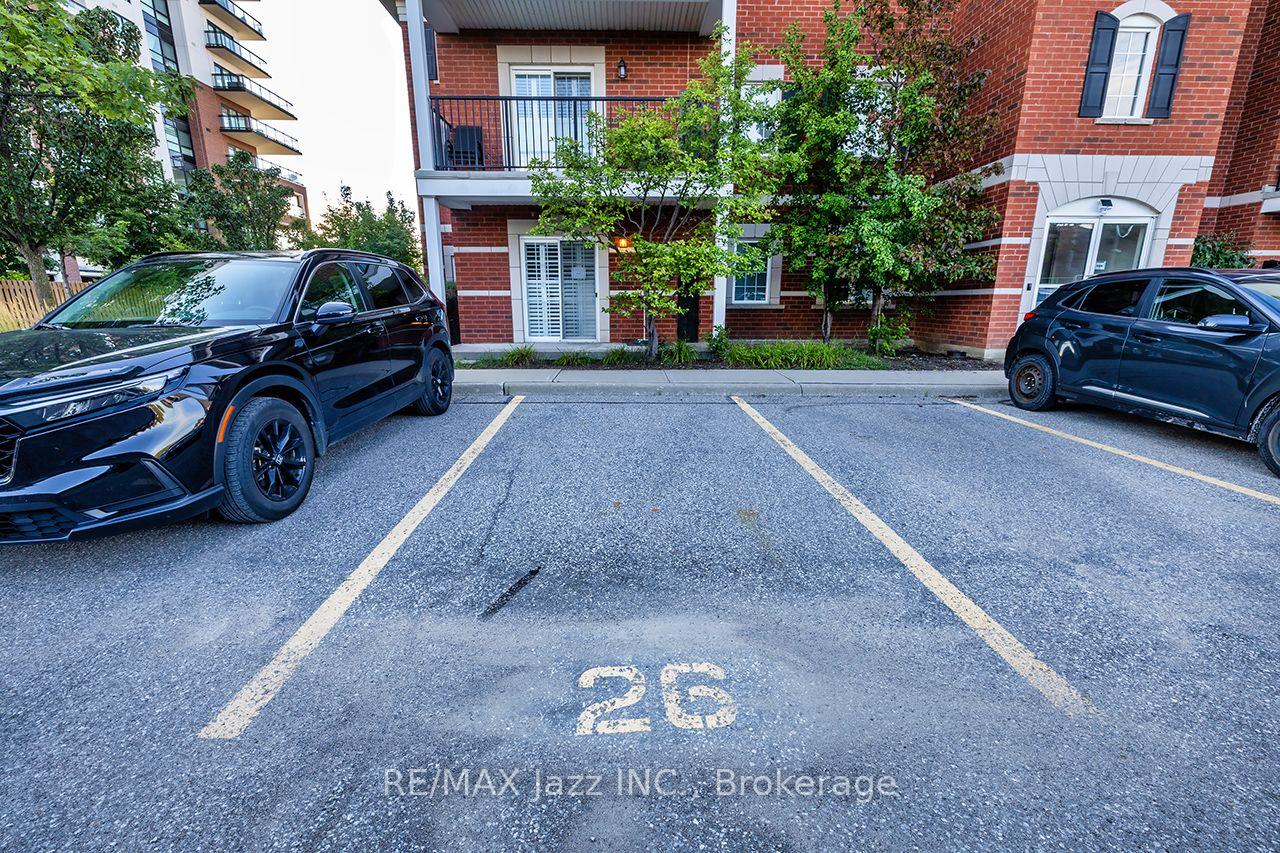
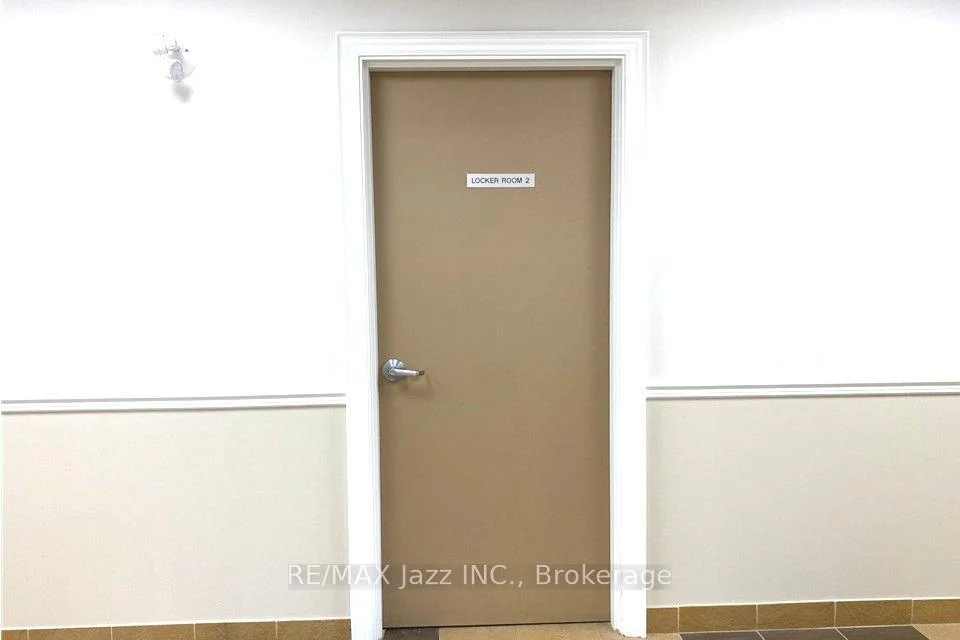
- Includes: All appliances - fridge, stove, range hood, dishwasher, microwave, washer & dryer (2023), all ELF, ceiling fans & window blinds, GDO & remote(s). Maintenance fees also include all summer & winter maintenance, snow removal in the parking lot & salting walkways. The Clarington Place Retirement Residence next door offers the 61 Clarington Blvd condo owners meal options, hairdressing salon, games & media rooms and to participate in exciting events & movie night! Also, if desired, the condo owners get first right of refusal to any new vacancies in the retirement building next door. There is an underground-tunnel between the condo building and the Clarington Place Retirement Residence for easy access year round. (stay indoors all winter). Locker Owned #26. Outdoor Garage Unit #82 and Surface Parking Space #26.
Parking & Garages
- Garage Type
- Detached
- Garage Spaces
- 1
- Parking Type
- Exclusive
- Parking Spaces
- 1
- Total Garage And Parking Spaces
- 2
Lockers
- Locker Type
- Exclusive
- Locker Unit
- 2
- Locker Number
- 26
- Locker Level
- Basement
Heating & Cooling
- Heat Source
- Gas
- Heat Type
- Forced Air
- Air Conditioning
- Central Air
- Bedrooms
- 1
- Washrooms
- 1
- Kitchens
- 1
Room sizes
- Living Room—Main level, Open Concept, W/O To Patio, Laminate
- Kitchen—Main level, Breakfast Bar, Granite Counters, Pantry
- Dining Room—Main level, Open Concept, Window, Laminate
- Primary Bedroom—Main level, Walk-In Closet(s), B/I Closet, Laminate
Washrooms
- 3-piece, Main
- Municipality
- Clarington
- Neighbourhood
- Bowmanville
- Main cross streets
- Highway 2 & Clarington Blvd
- Directions
- Highway 2 & South on Clarington Blvd, Left on Prince William Blvd & Right into Complex - parking space #26
- MLS® number
- E13777084
- Data source
- Toronto Regional Real Estate Board
- Listed on
- 2026-09-12
- Updated on
- 2026-10-07
- Days on market
- 33 days
- Possession type
- Flexible
- Co-op commission
- 2.5%+HST
- Seller
- Listed by
- RE/MAX JAZZ INC.
Home Market Value
Current home valuation for Unit 102, 61 Clarington Boulevard, Clarington, Bowmanville, Clarington, ON. Listed for $450,000
HOMEH Estimate
$389,811
Estimated Sales Range
$307,951 - $477,112
HOMEH Estimate for Unit 102, 61 Clarington Boulevard, Clarington, Bowmanville
Calculated with a real agent's CMA method — 45+ years of experience, codified. Not an AI guess.
For the owner
Is this your home? Track its value.
Get this home's HOMEH Estimate by email once a month, with how many homes are for sale around you.
Mortgage Payment Calculator
Compare up to 4 down payment scenarios
5% of purchase price for homes $500K or less
$22,500
| Scenario 1 | Scenario 2 | Scenario 3 | Scenario 4 | |
|---|---|---|---|---|
−Down payment | % $ | % $ | % $ | % $ |
+CMHC insurance | $17,100 | $12,555 | $10,710 | $0 |
=Total mortgage | $444,600 | $417,555 | $393,210 | $360,000 |
Amortization | ||||
Mortgage rate | % | % | % | % |
| Payment frequency | ||||
=Mortgage payment | $2,171monthly | $2,039monthly | $1,920monthly | $1,758monthly |
Land Transfer Tax
$5,475
$5,475
Around this home
Data provided by OpenStreetMap & Fraser Institute School Rankings
Ask HOMEH
New!Hi there!
👋Text or call (416) 301-9001
Recommended for you
Based on homes you've looked at.
No recommended properties found.
Nearby similar homes
No nearby properties found.
More real estate resources
Other homes nearby
Explore this area
Nearby neighbourhoods
No nearby listings available.