
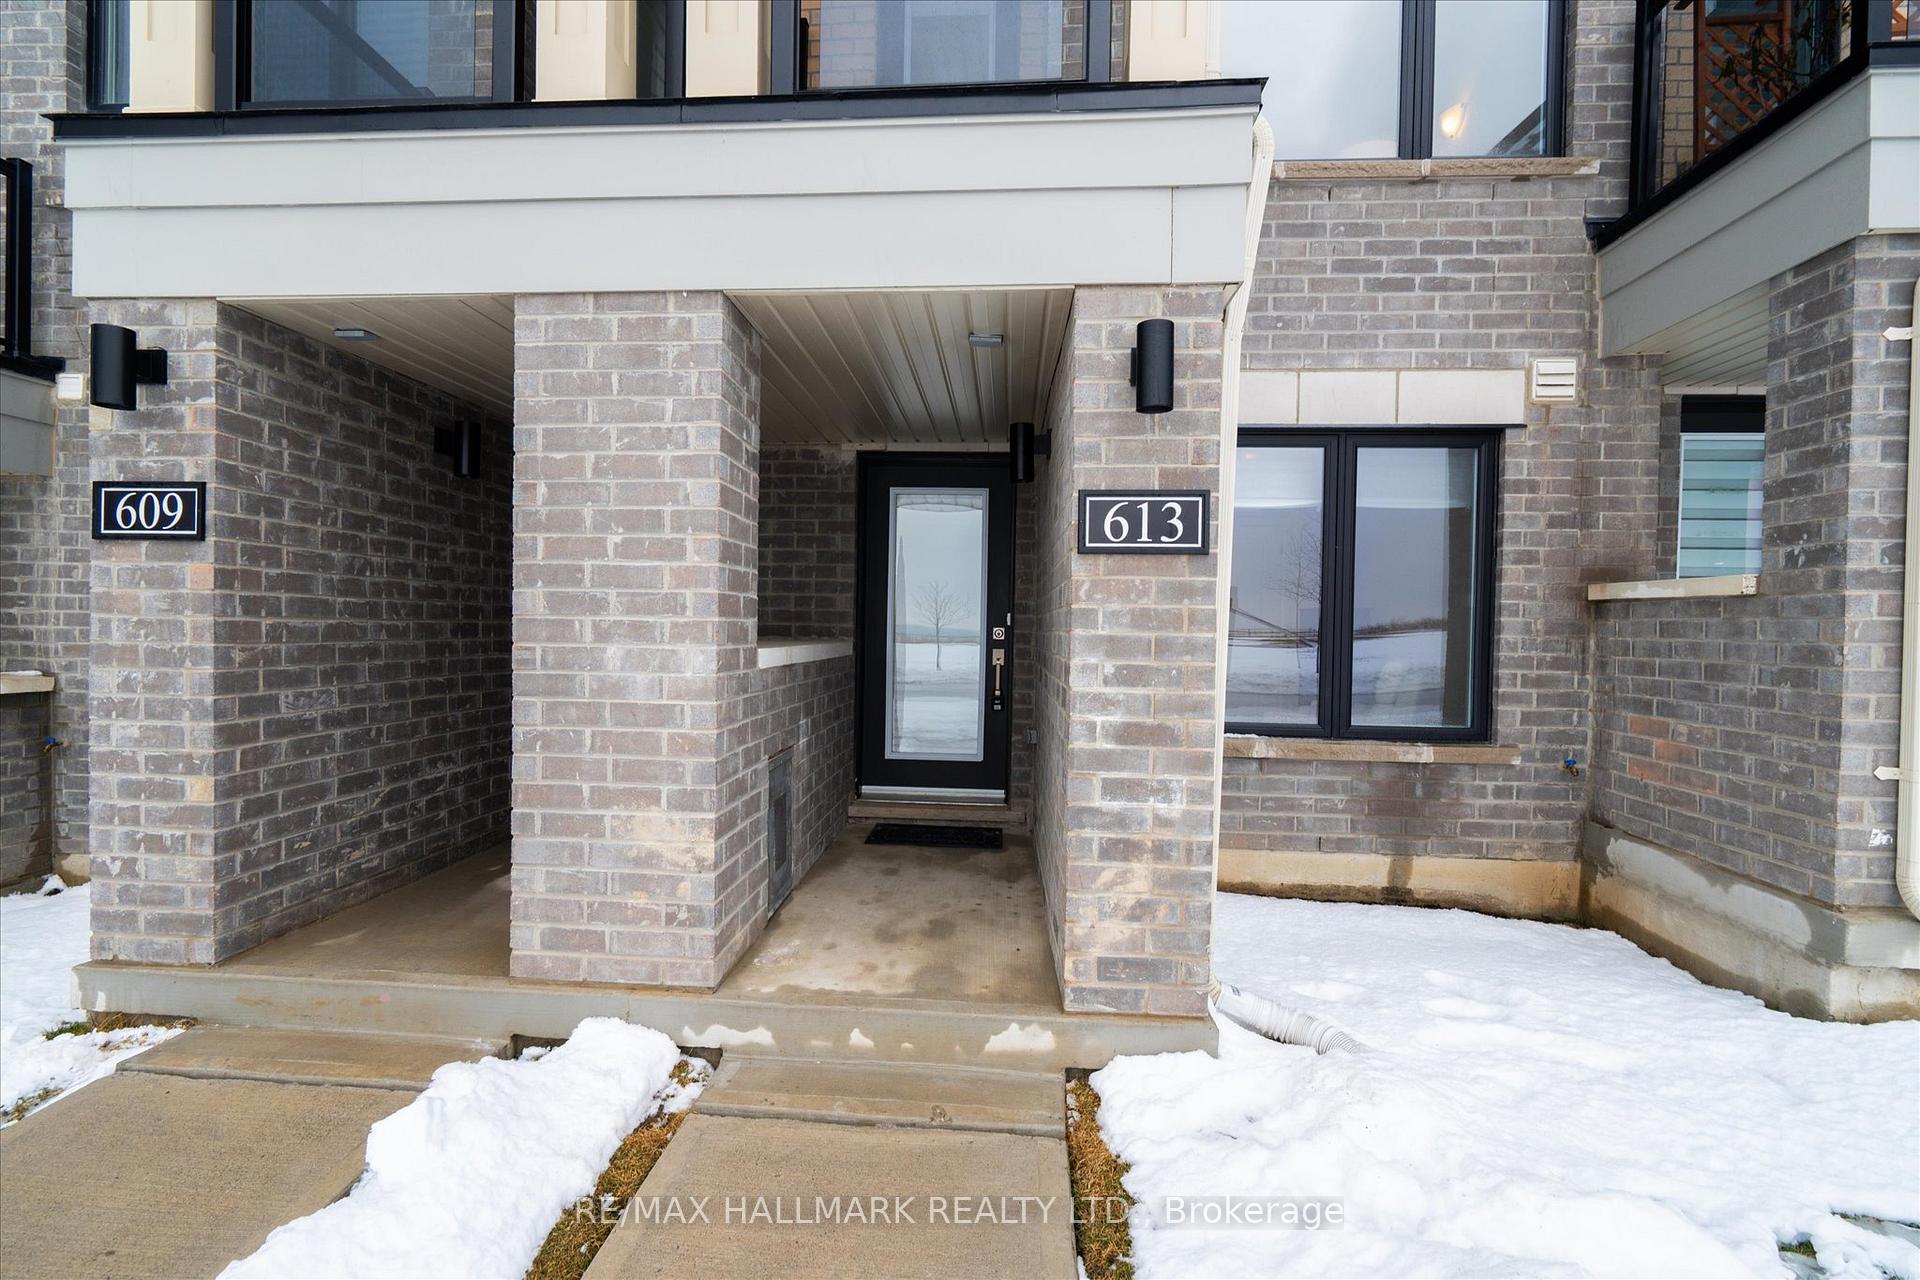
613 Port Darlington Road
Clarington (Bowmanville), ON L1C 3K5
- 3Bedrooms
- 3Bathrooms
- 2Garage
- 1500–2000Sq Ft
- $5,649Tax
- 14×78 ftLot Size
 Estimated Value:$712,500See Free Estimate Report

Property not available for sale or for rent.
HOMEH One: full-service selling for a 1% listing fee. The buyer's agent commission is separate.
Free Home EvaluationHow Much Is My Home Worth?Homes for Sale NearbySale & Price History for 613 Port Darlington Road, Clarington, Bowmanville
| Start Date | End Date | Price | Event | MLS# |
|---|---|---|---|---|
| 2026-02-04 | 2026-02-13 | Login to See Prices | Sold | e12759050 |
| 2026-01-19 | 2026-02-04 | Login to See Prices | Terminated | e12710986 |
| 2025-02-06 | 2025-03-06 | Login to See Prices | Sold | e11959484 |
| 2024-12-20 | 2025-02-04 | Login to See Prices | Terminated | e11898250 |
| 2024-09-18 | 2024-12-18 | Login to See Prices | Expired | e9356623 |
Real estate boards require you to or to see the full details of this property.
*Sold prices and complete sale & price history are regulated data. Under the Trust in Real Estate Services Act, 2002 (TRESA) and the rules of the Real Estate Council of Ontario (RECO), and pursuant to the Multiple Listing Service® rules of the Canadian Real Estate Association (CREA) and the Toronto Regional Real Estate Board (TRREB), this information may be shown only to registered users who have agreed to the applicable terms of use (a Virtual Office Website, or "VOW," arrangement). HOMEH Inc., Brokerage therefore provides it to signed-in members only. Creating an account is free and takes under a minute.
About 613 Port Darlington Road, Clarington, Bowmanville
Summarized Description
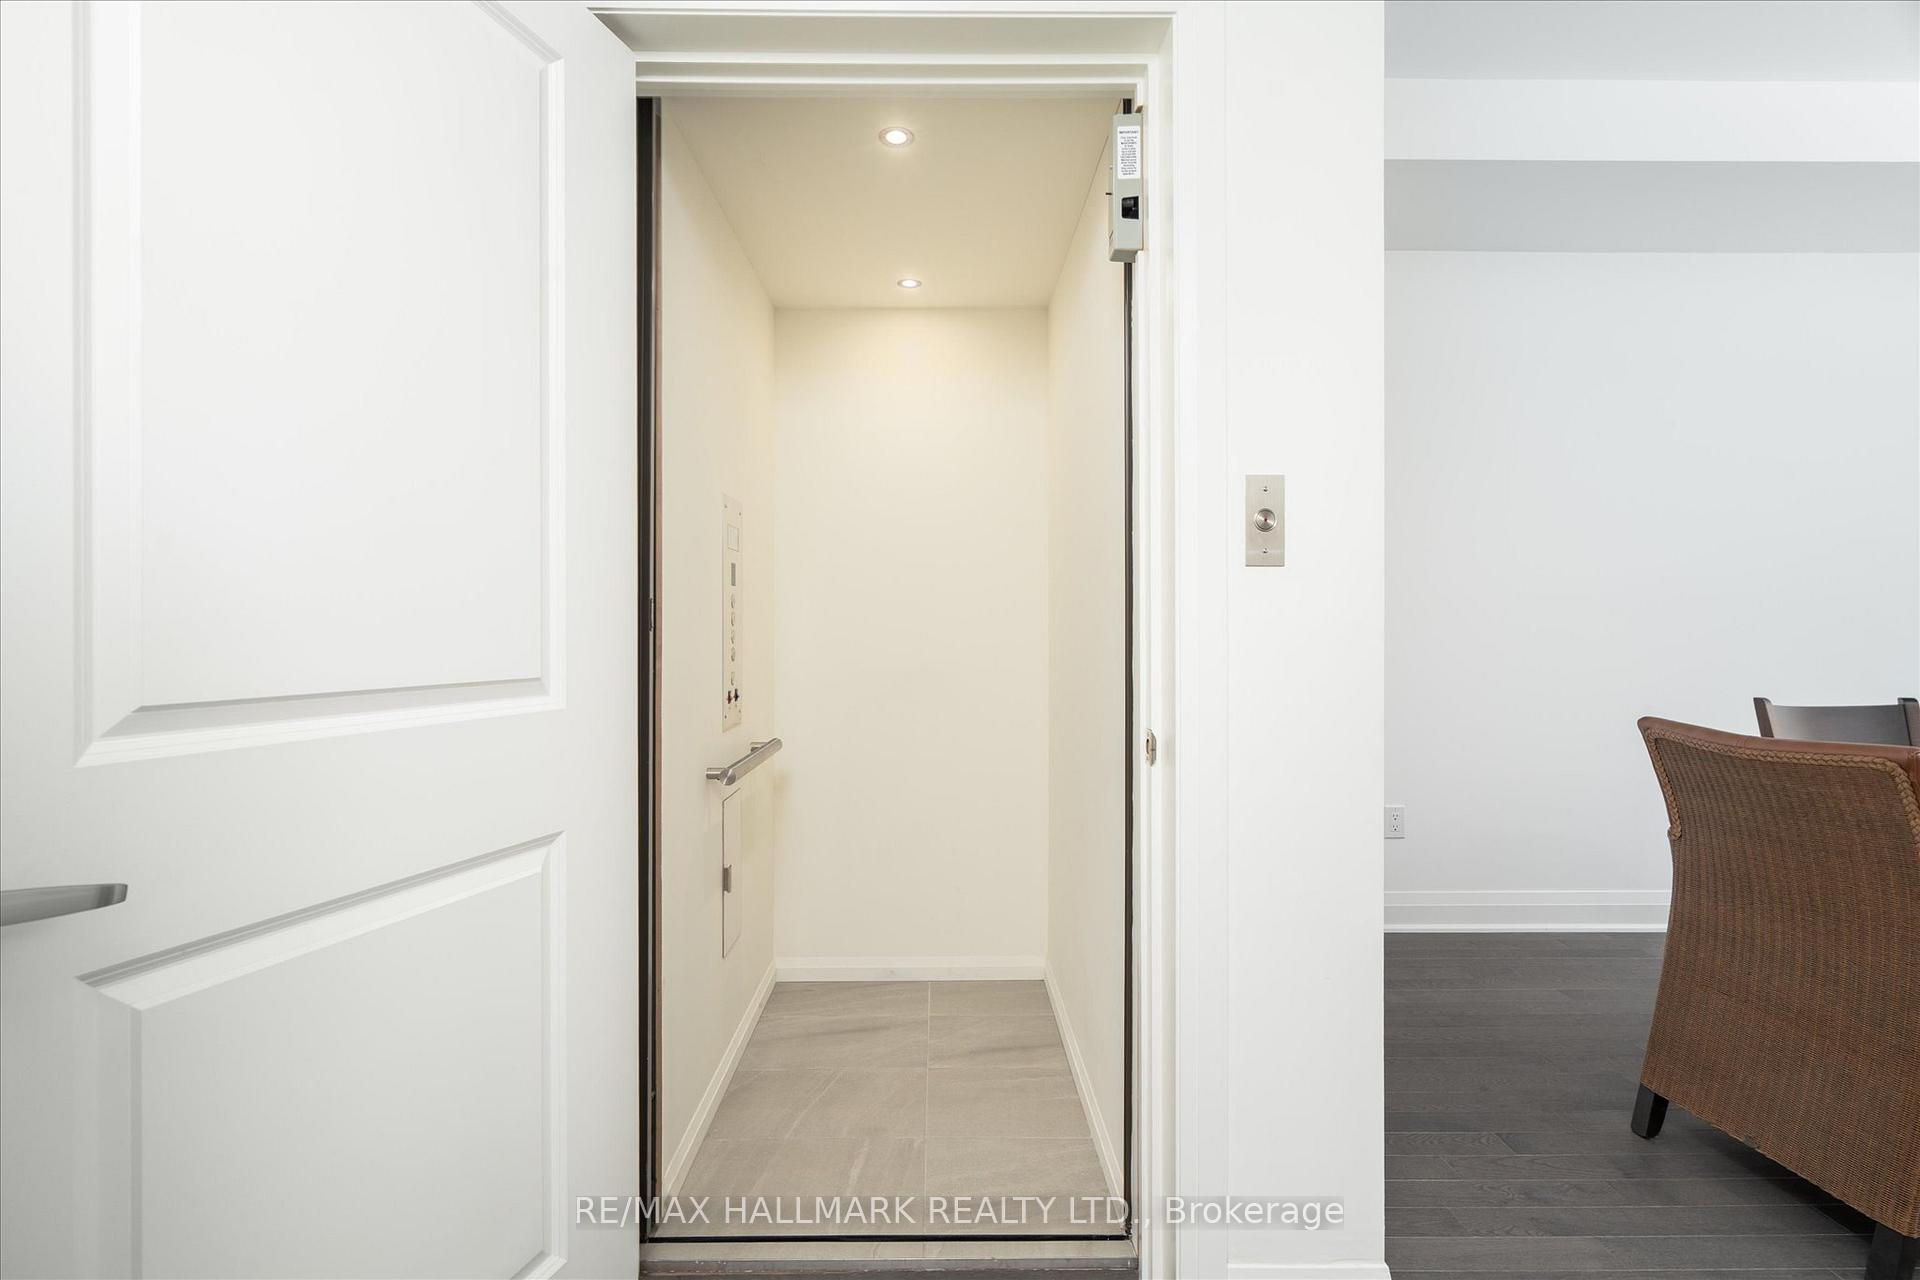
- Private elevator for easy access across levels.
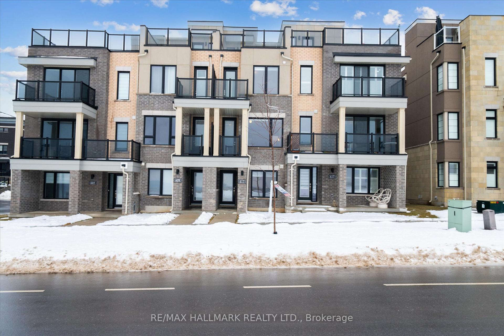
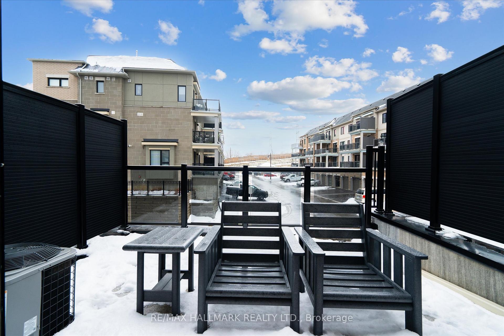
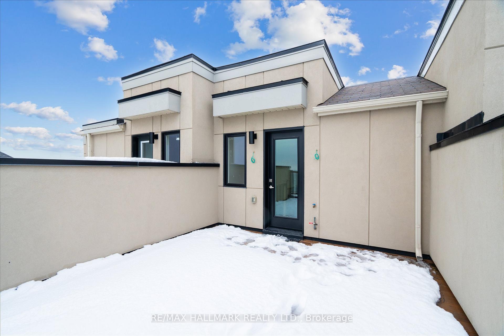
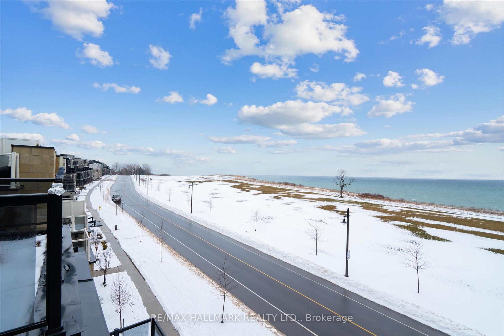
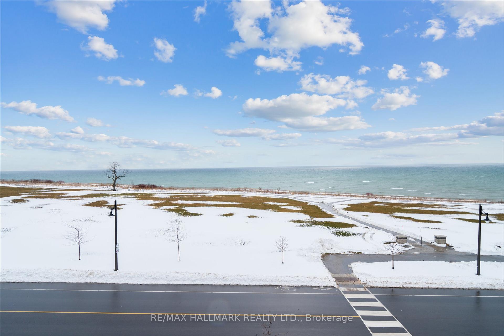
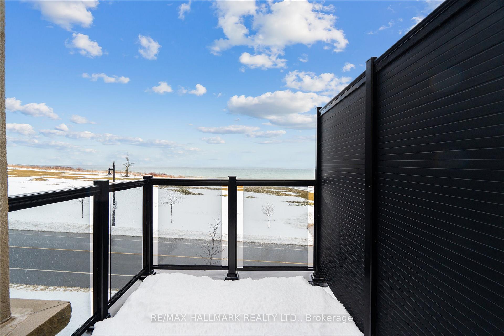
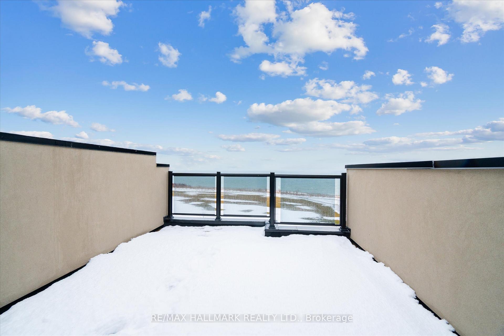
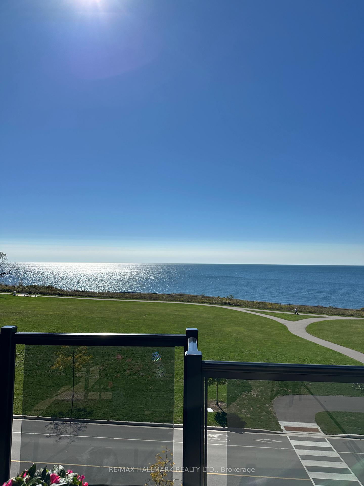
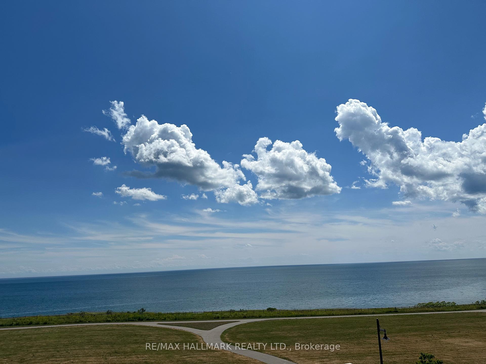
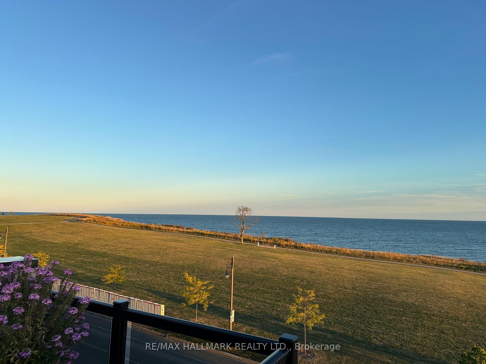
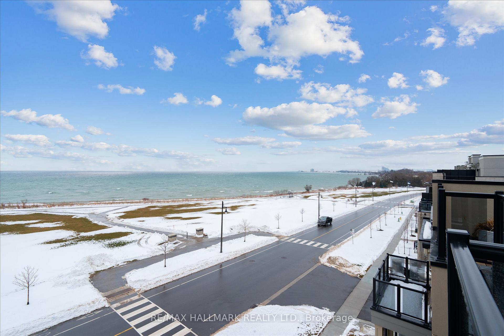
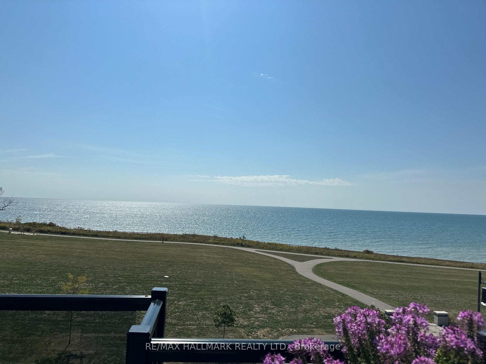
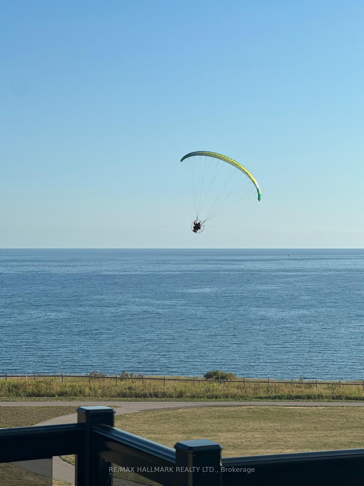
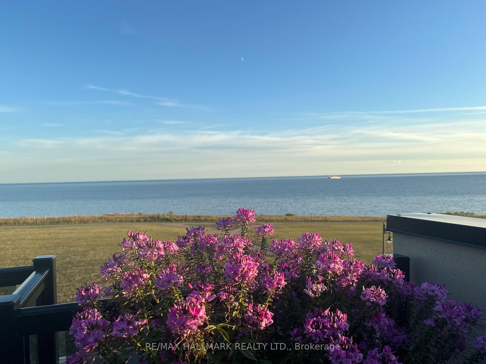
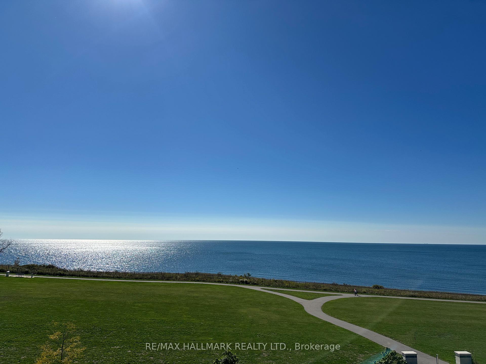
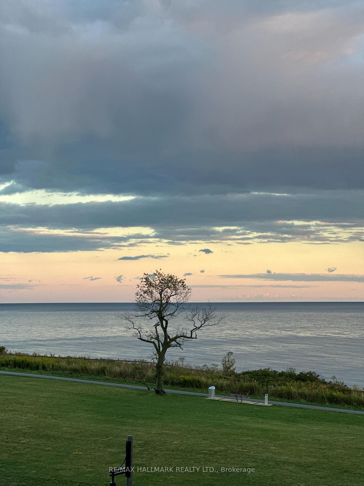
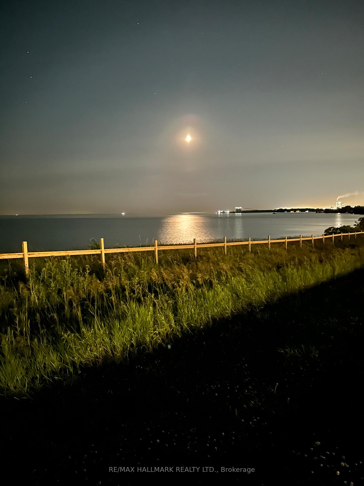
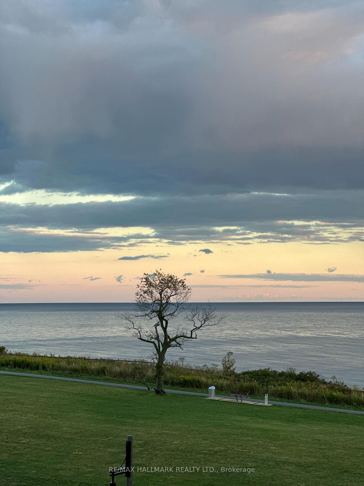
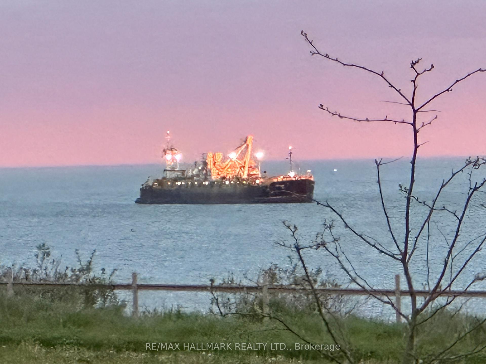
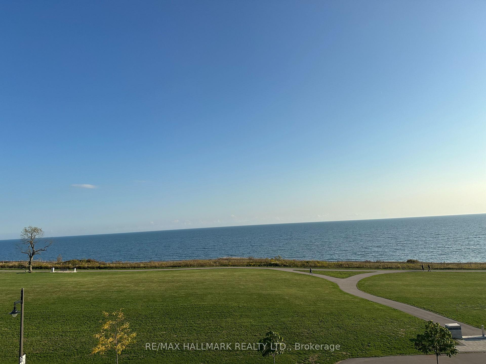
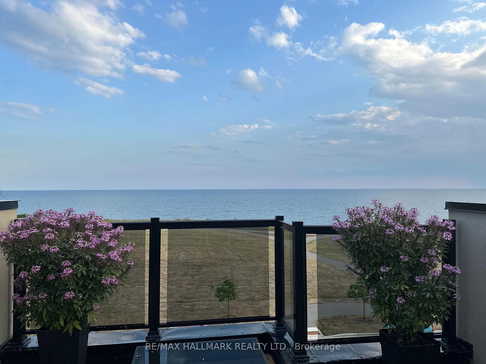
- Rooftop terrace with stunning lake views.
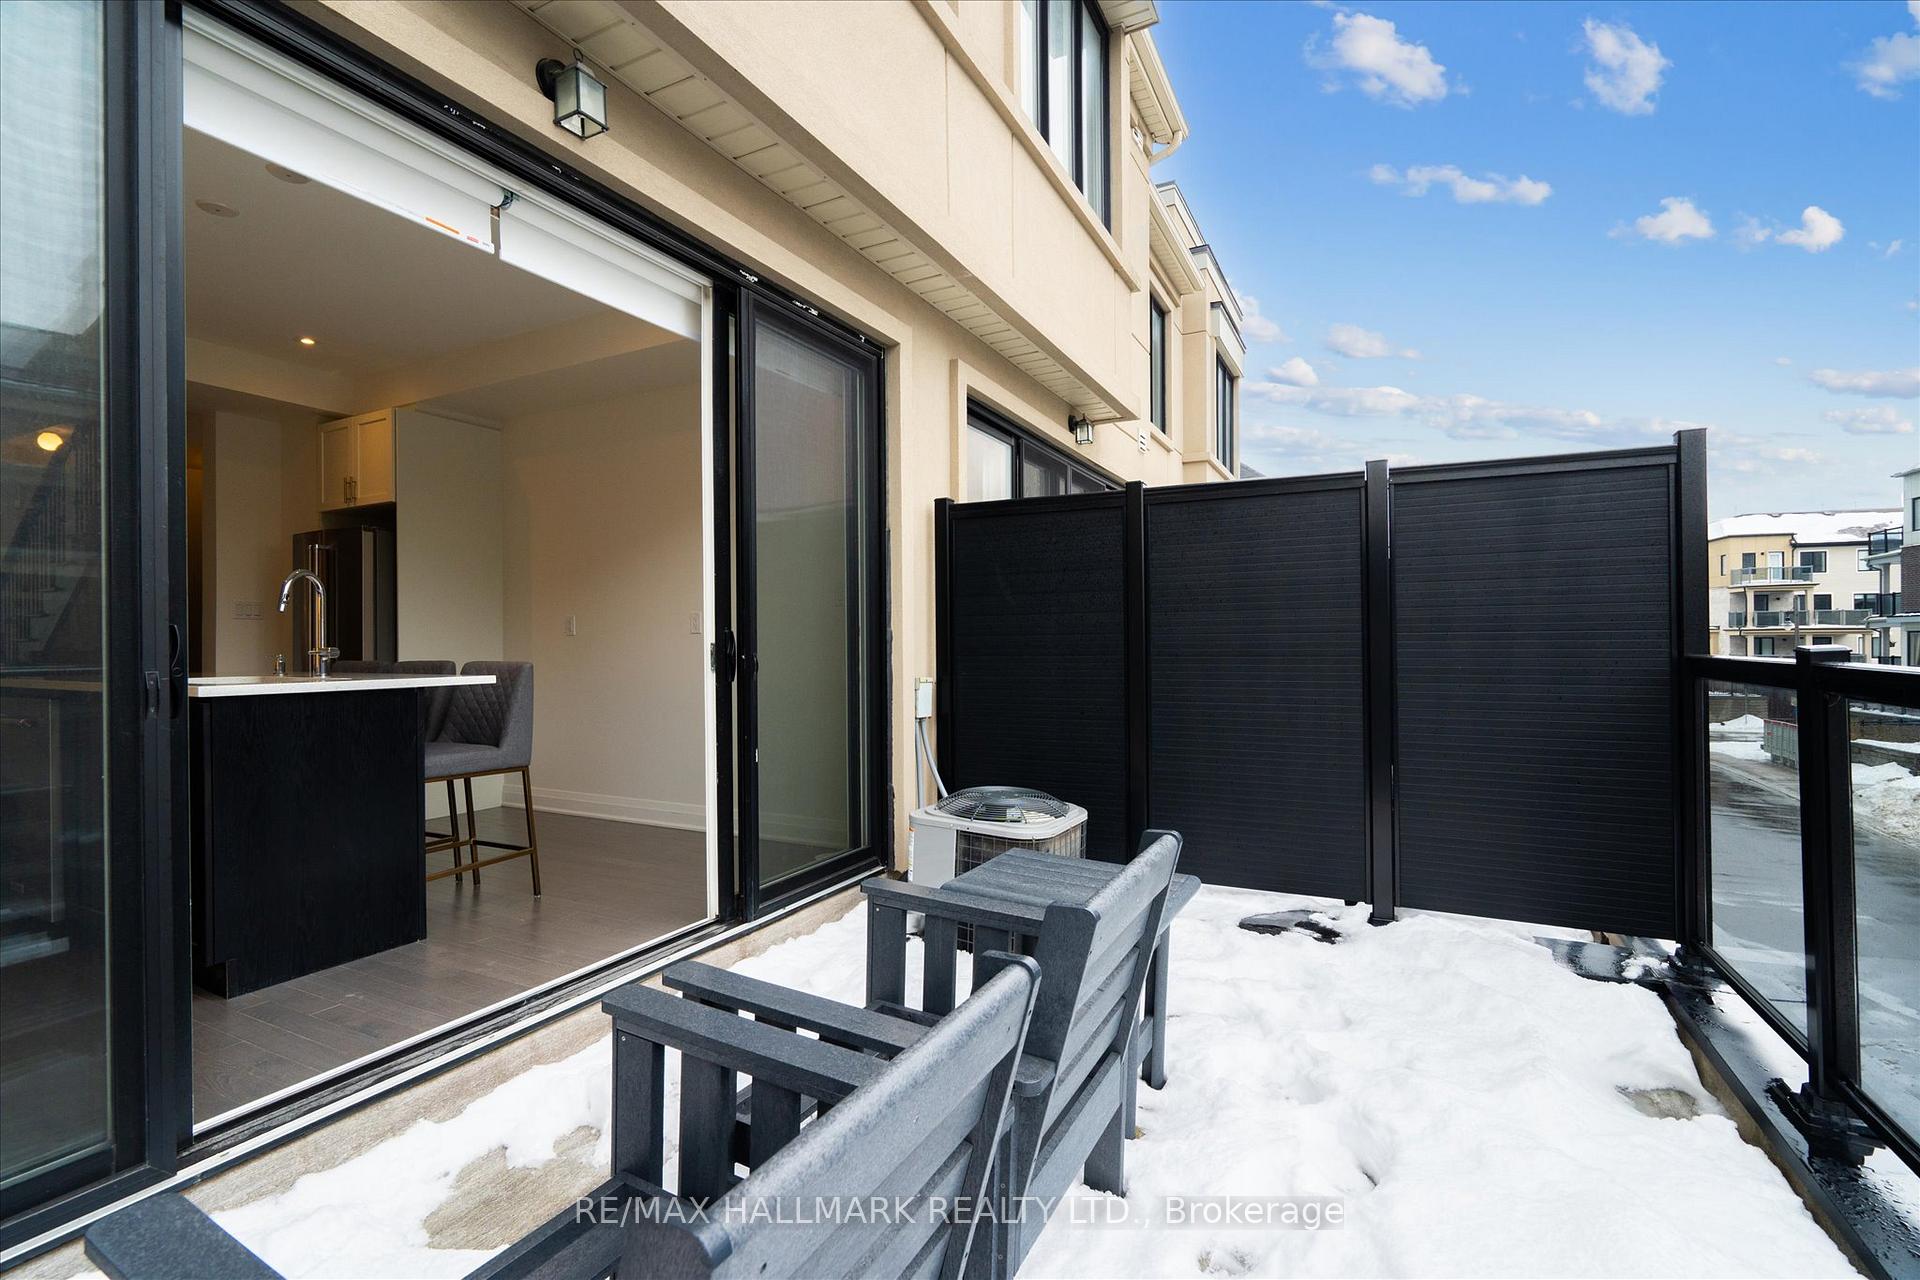
- Four walkout decks enhance outdoor living.
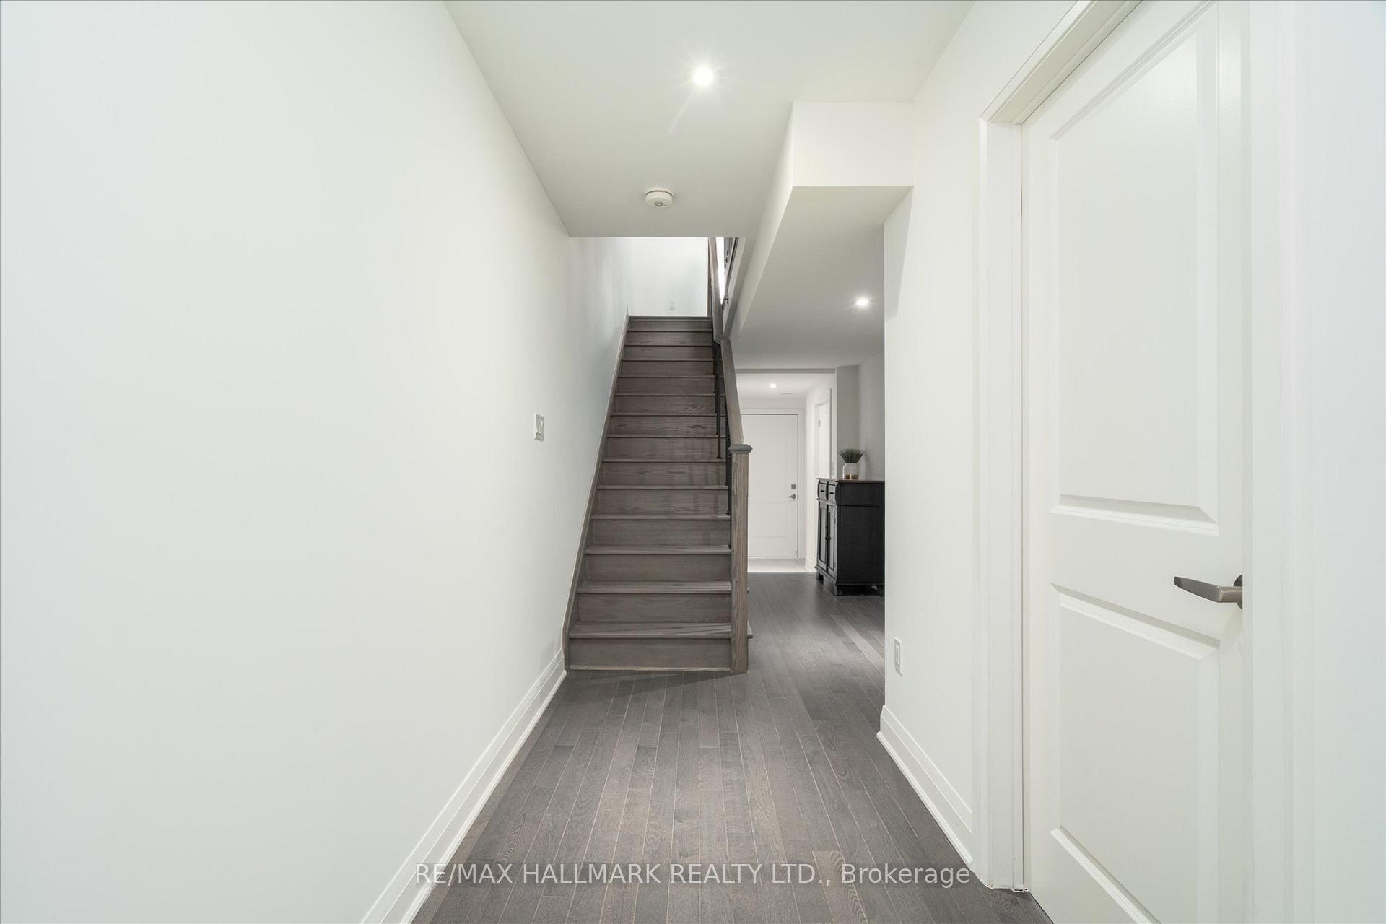
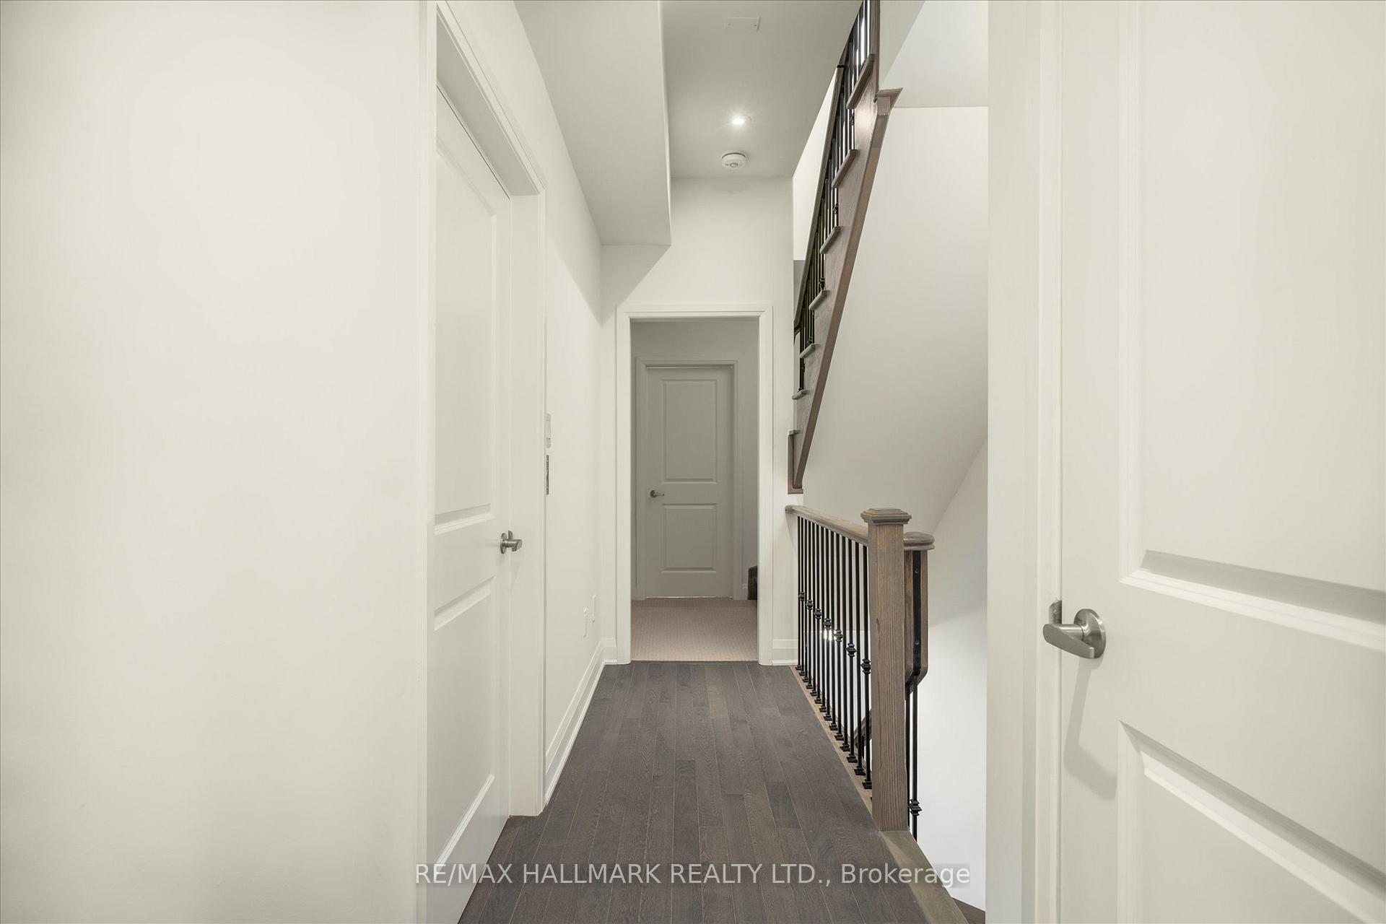
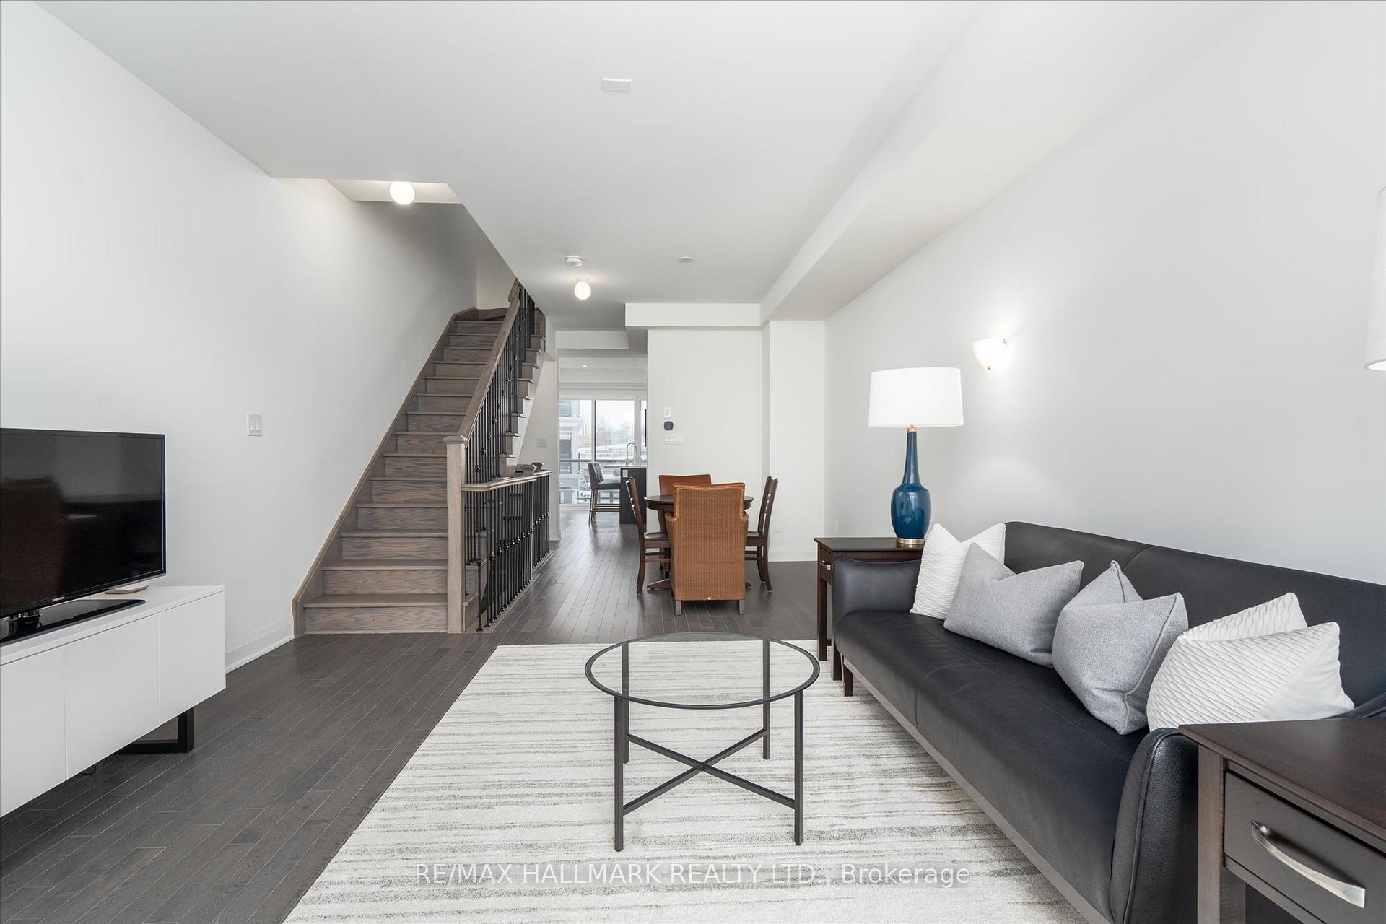
- Durable hardwood flooring throughout main areas.
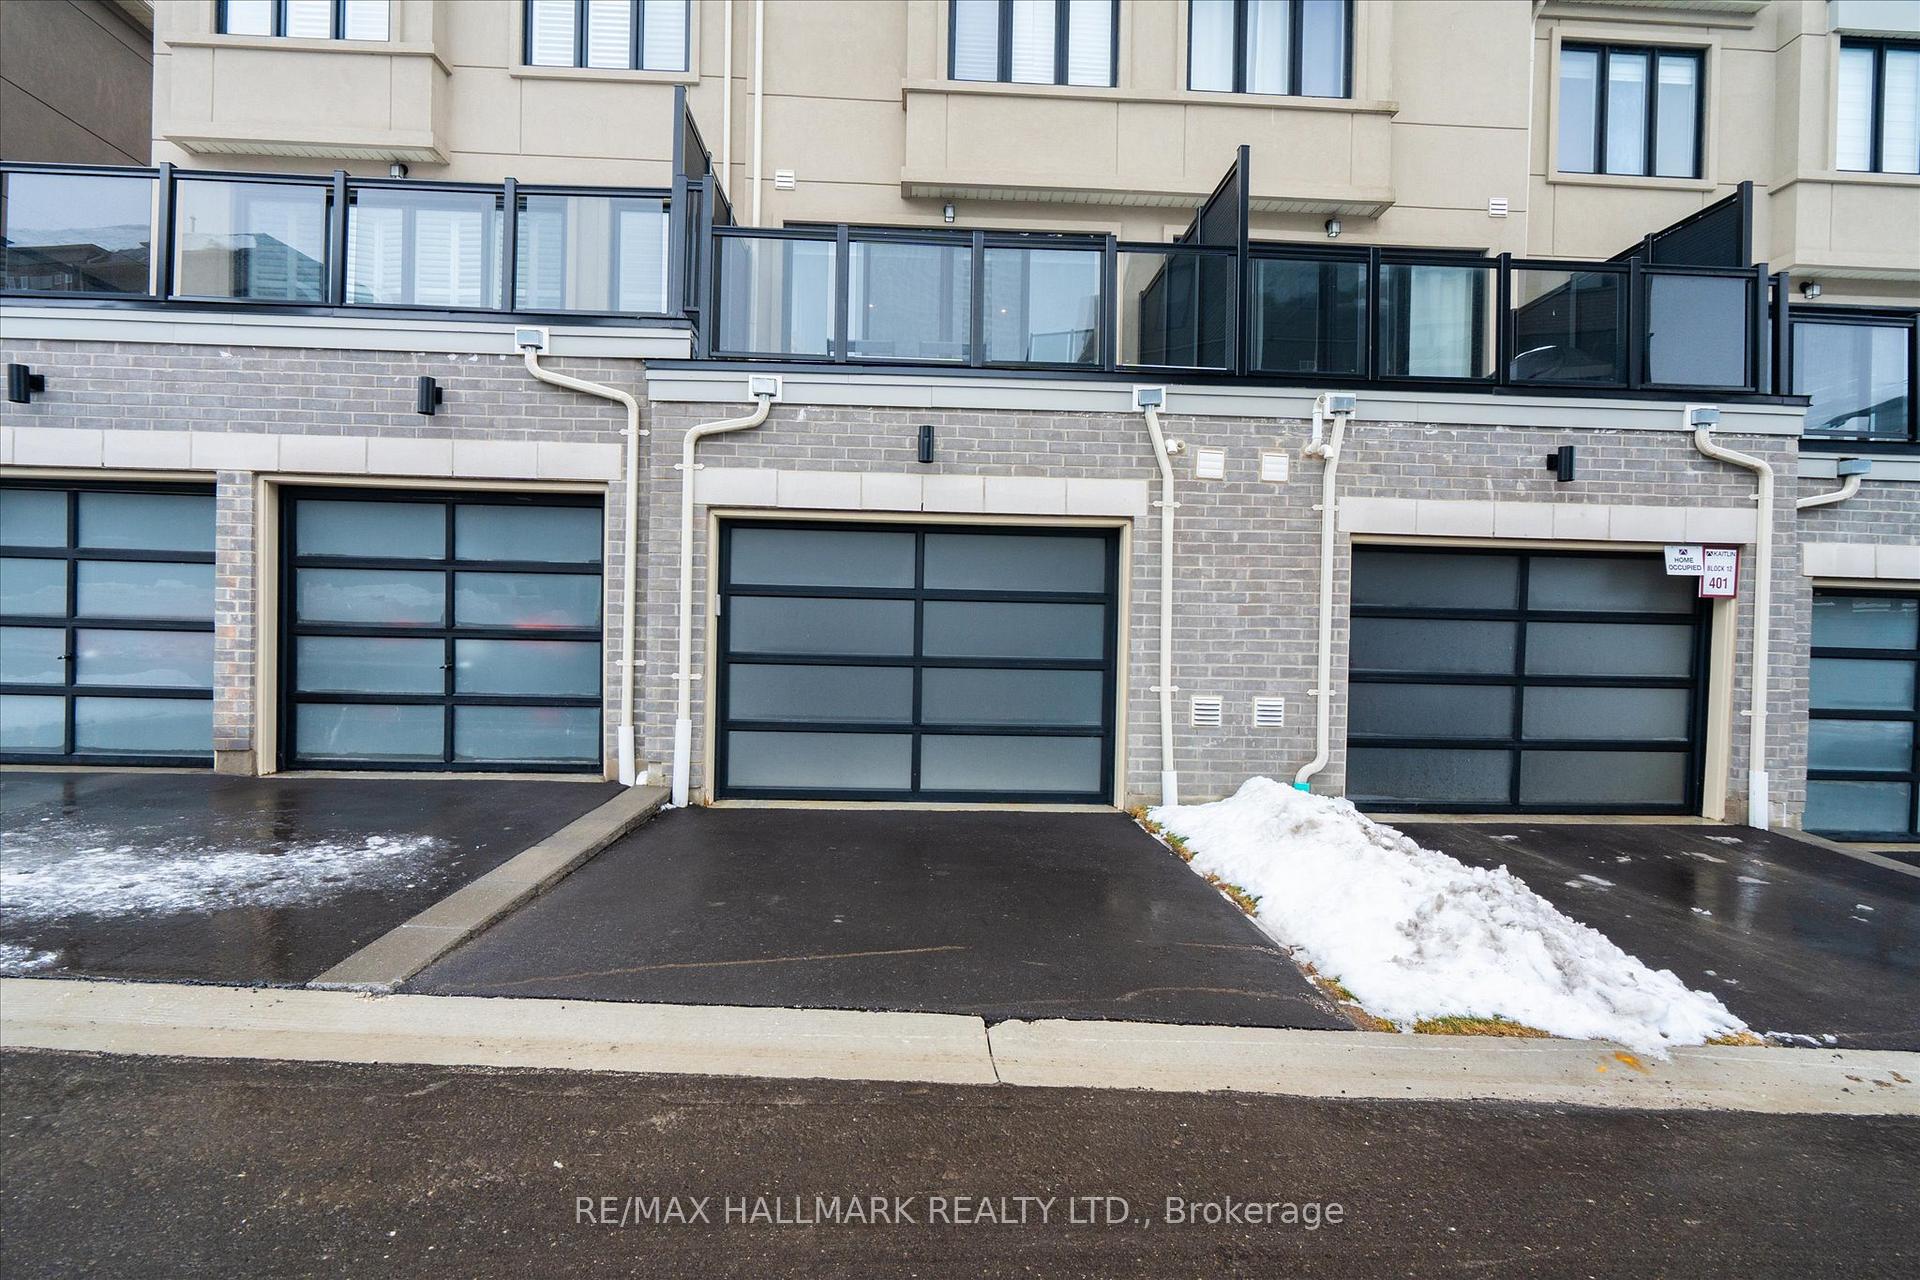
- 1.5-car garage plus two additional parking spaces.
- Quick access to amenities and public transit.
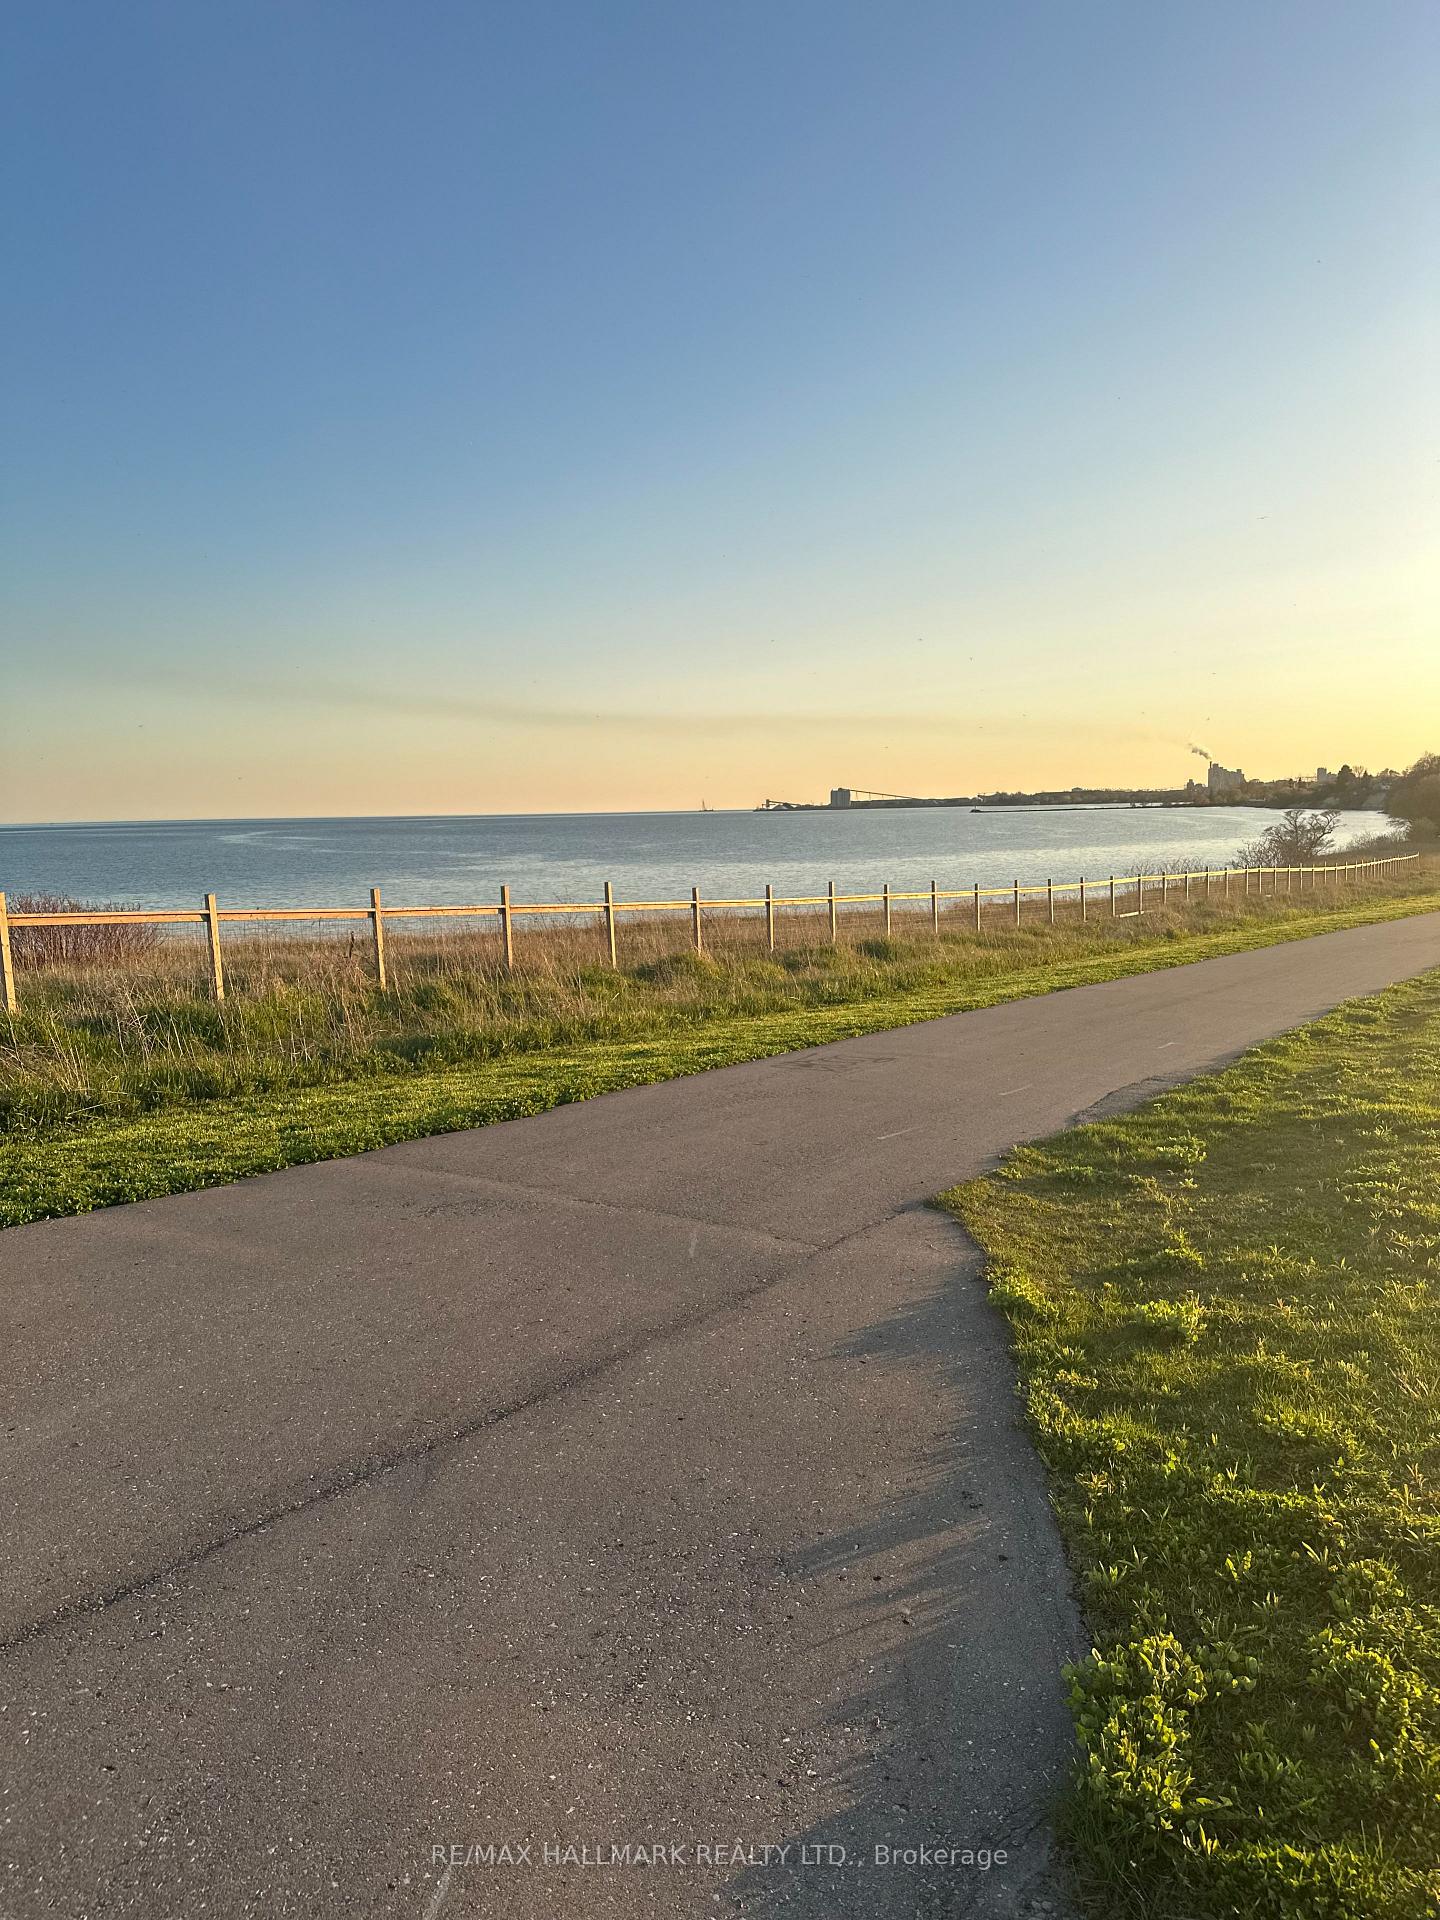
- Active community with scenic waterfront trails.
- Future transit service boosts long-term value.
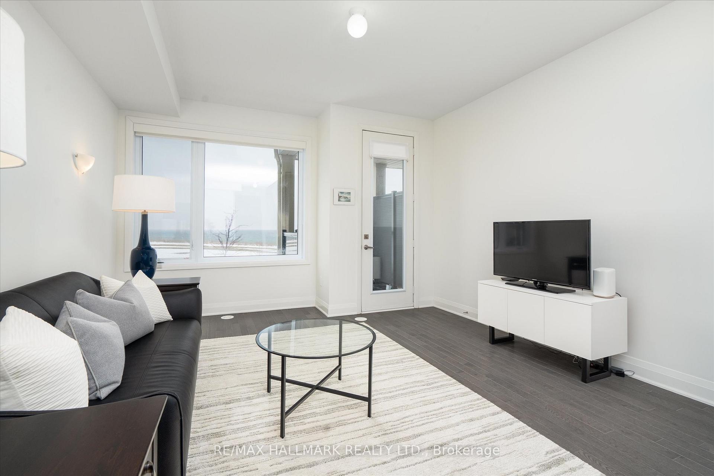
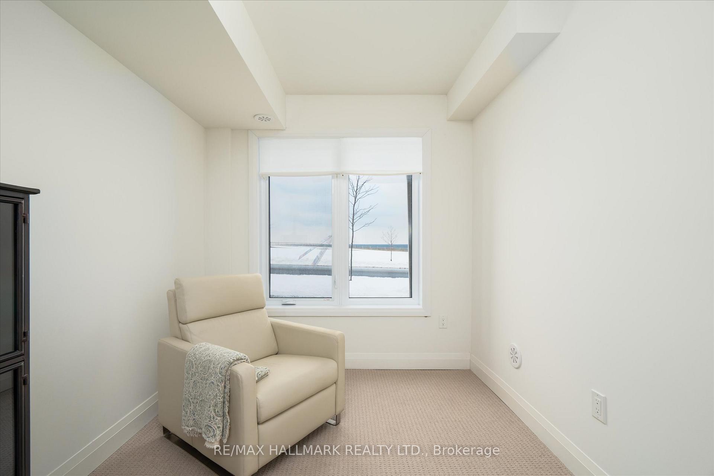
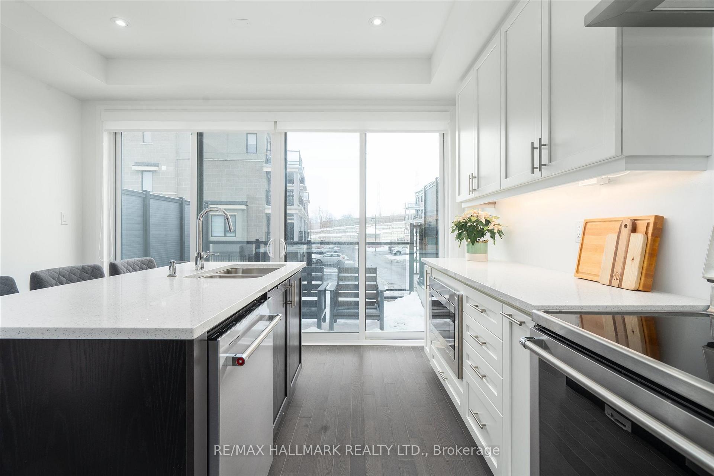
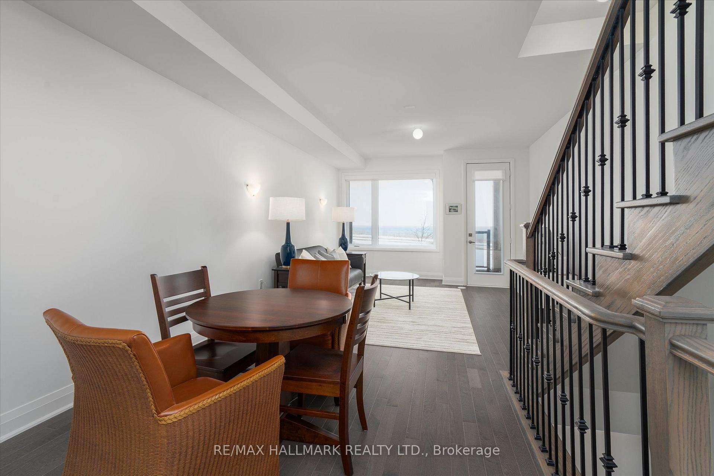
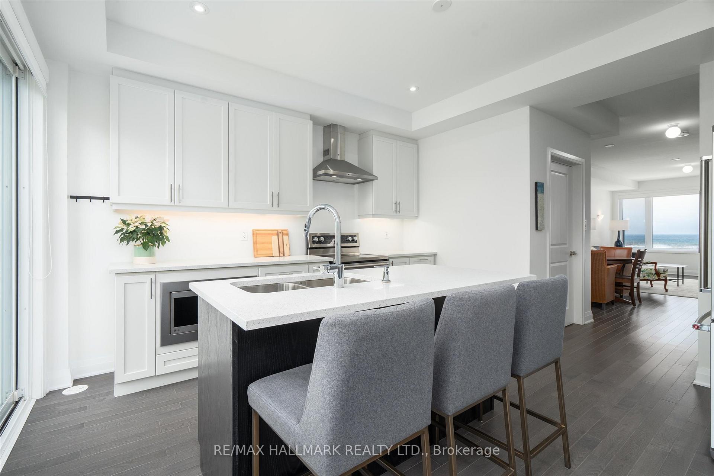
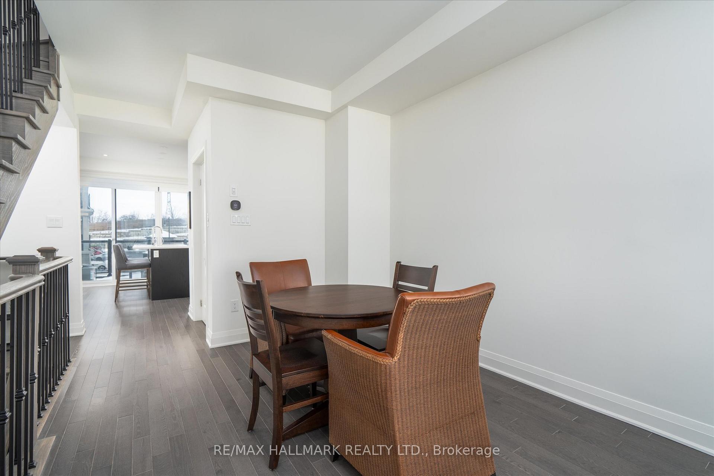
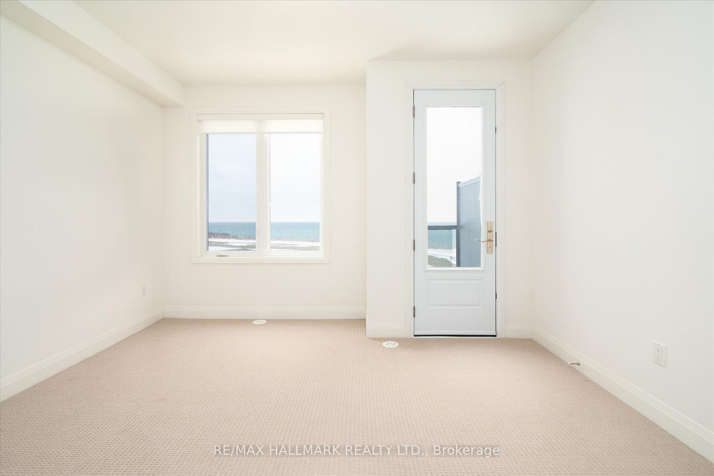
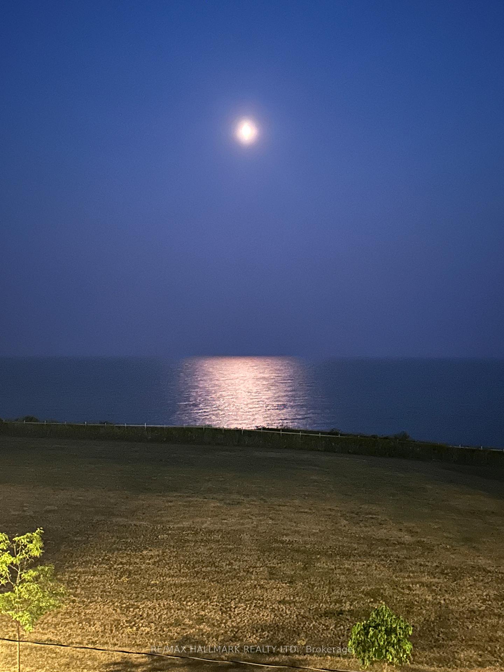
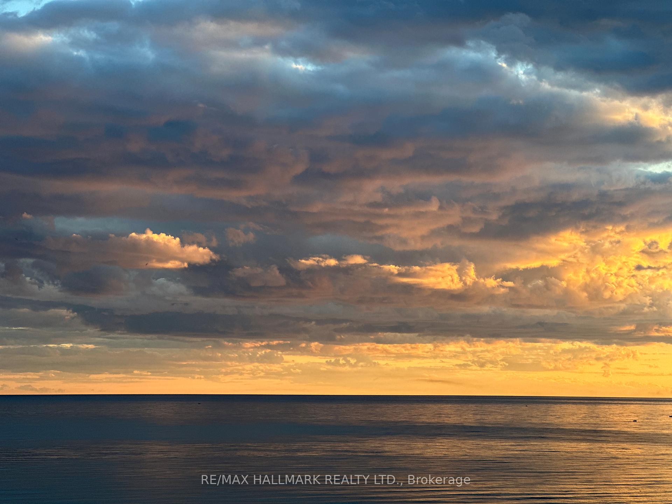
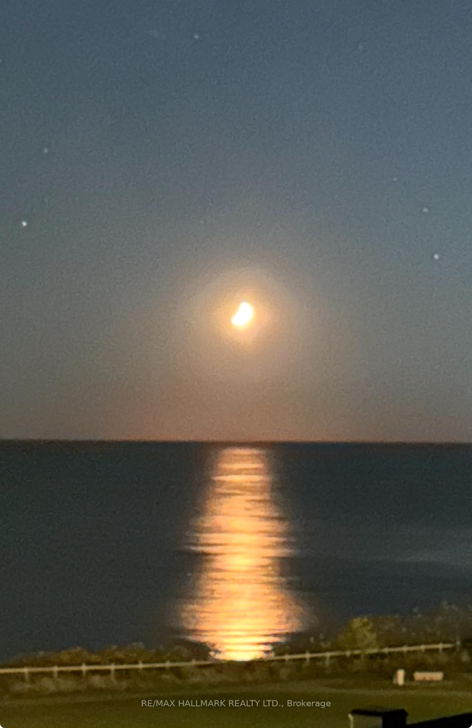
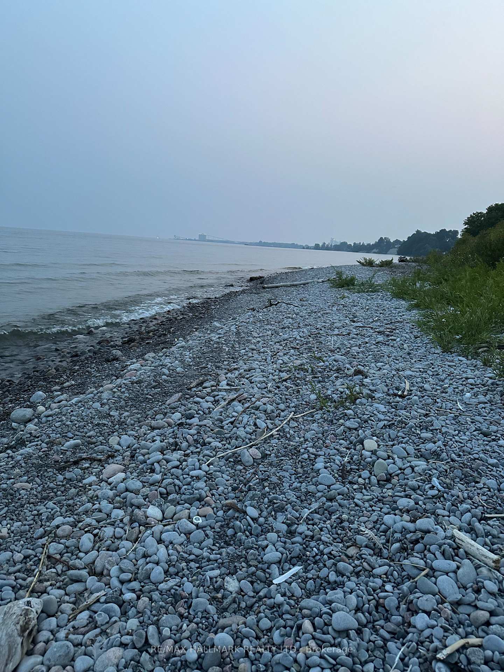
Experience comfort and modern living on every level with breathtaking views of Lake Ontario. A private residential elevator provides seamless movement from the ground floor to the rooftop terrace, making the home ideal for aging in place, multigenerational living, mobility support, or simply elevating everyday convenience. Durable hardwood flooring spans the main living areas, while the bedrooms feature soft, cozy carpeting for added warmth. Across multiple levels, the home offers four walkout decks, three of which provide unobstructed lake views and built indoor and outdoor speaker wiring throughout home and rooftop terrace. The rooftop terrace serves as an accessible outdoor retreat-perfect for relaxing, entertaining, or enjoying panoramic sunsets. The living and dining areas, along with two of the bedrooms, also enjoy the same beautiful lake outlook, creating a bright and serene atmosphere throughout the home. A spacious 1.5-car garage with two extra parking spaces provides plenty of room for vehicles and storage. The location offers unmatched convenience with quick access to amenities, major highways, and public transit. Steps from the revitalized Port of Darlington, this neighbourhood delivers an exceptional waterfront lifestyle. Enjoy direct access to scenic waterfront trails, a nearby water park, marina, West Beach Park, sandy shoreline, preserved parklands, and a vibrant trail system connecting the entire community. Spend summer days at the waterpark, bike along lakeside pathways, relax by the shoreline, or picnic in expansive green spaces. With year-round outdoor recreation and safe, walkable trails, this is a rare opportunity to live in a community designed for active, connected family and retirement living. Future GO Transit service is expected to be fully operational in the coming years, enhancing long-term value and connectivity!
Key Facts & Features
Property Costs
- Annual Property Tax Amount
- $5,649
- Land Transfer Tax Fee
- $10,455
Rental Items
- Rental Equipment
- HWT $57.93/month; POTL fee of $156.97/month covers garbage and recycling pickup, snow removal, and lawn maintenance.
- Basement Type
- None
Interior Features
- Laundry Level
- Upper Level
- Interior Extras
- On Demand Water Heater
- View
- Lake, Panoramic
- Fireplace/Stove
- No
- Elevator
- Yes
Exterior Features
- Pool
- None
- Accessibility Features
- Elevator
Building
- Building Type
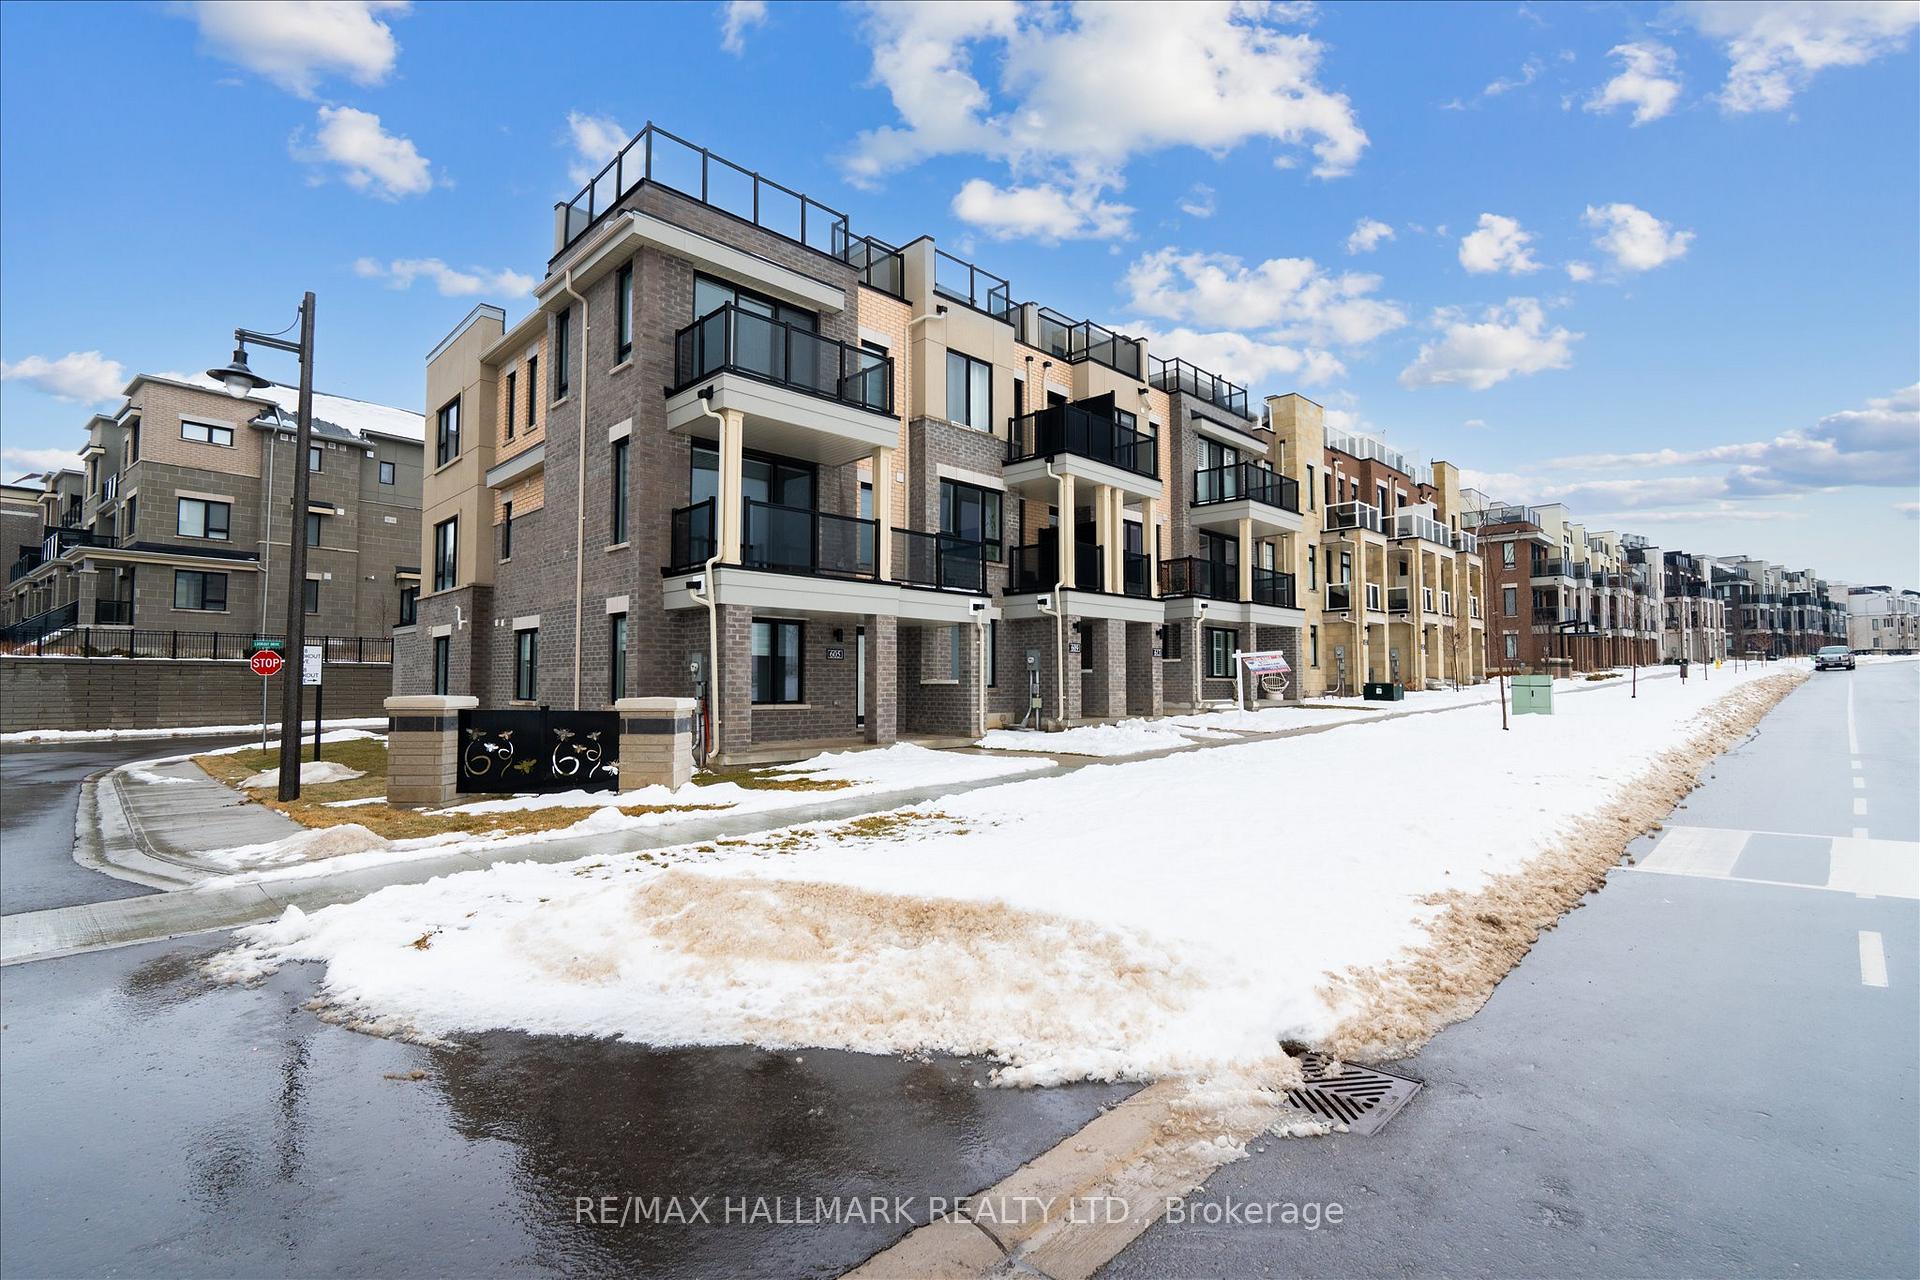
- Freehold Townhouse
- Building Style
- 3-Storey
Construction
- Exterior Finish
- Brick, Stucco (Plaster)
- Roof
- Asphalt Shingle
- Foundation Details
- Unknown
- Special Designation
- Unknown
Lot
- Lot Front
- 14.00 ft
- Lot Depth
- 77.50 ft
Inclusions
- Inclusions
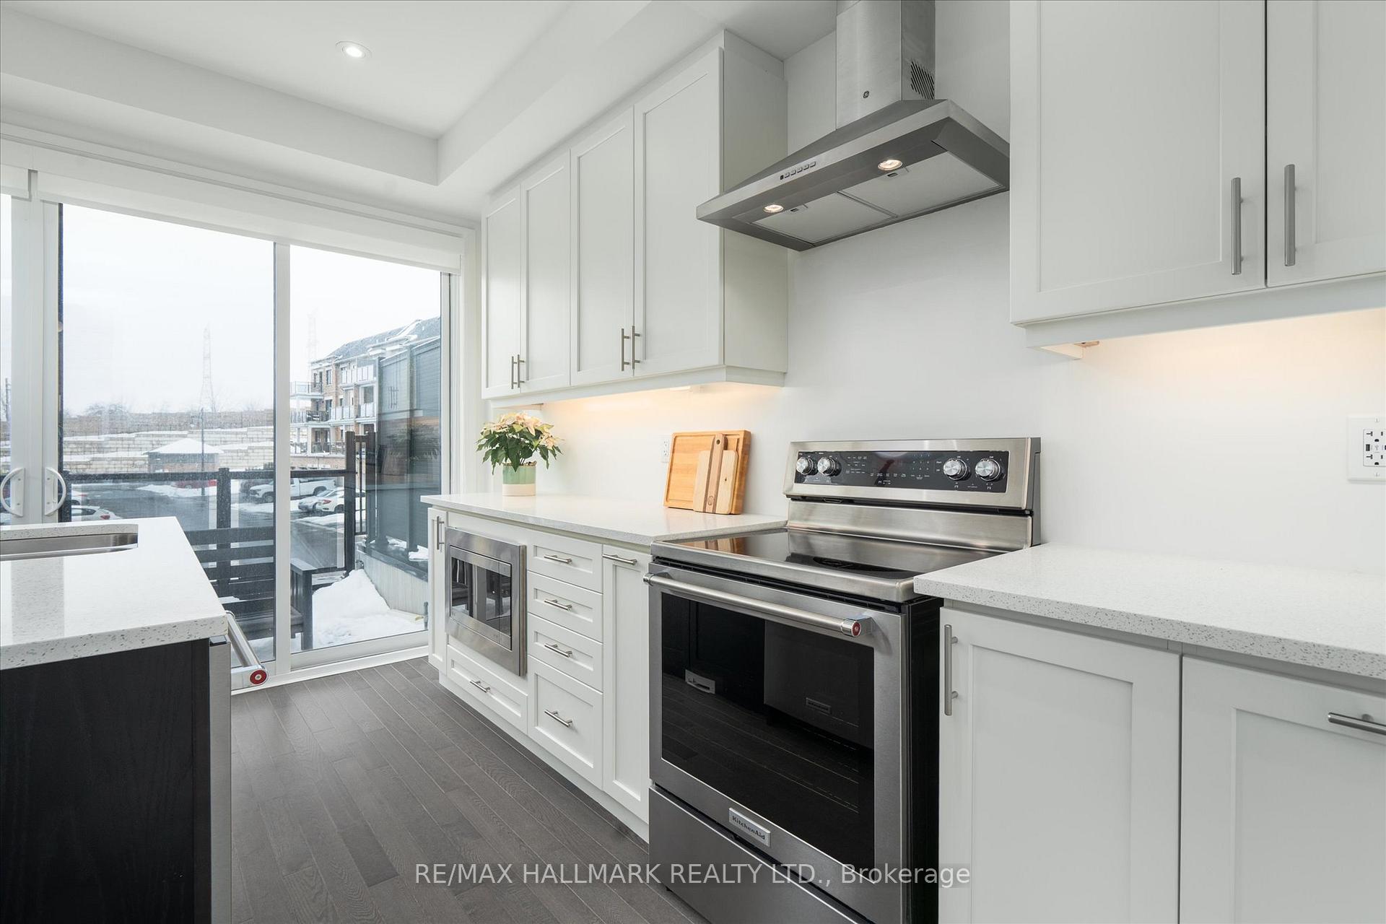
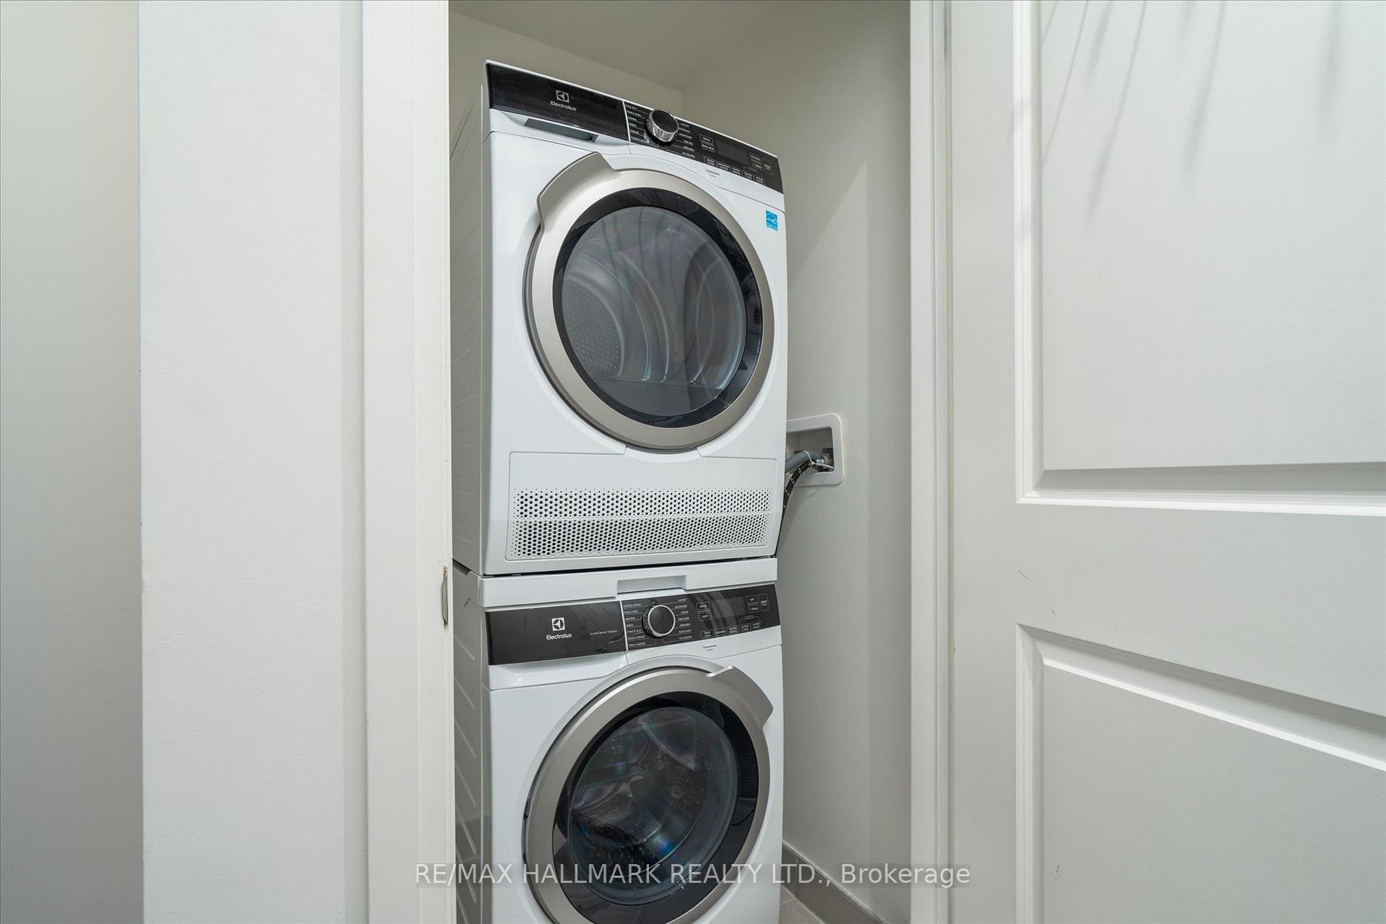
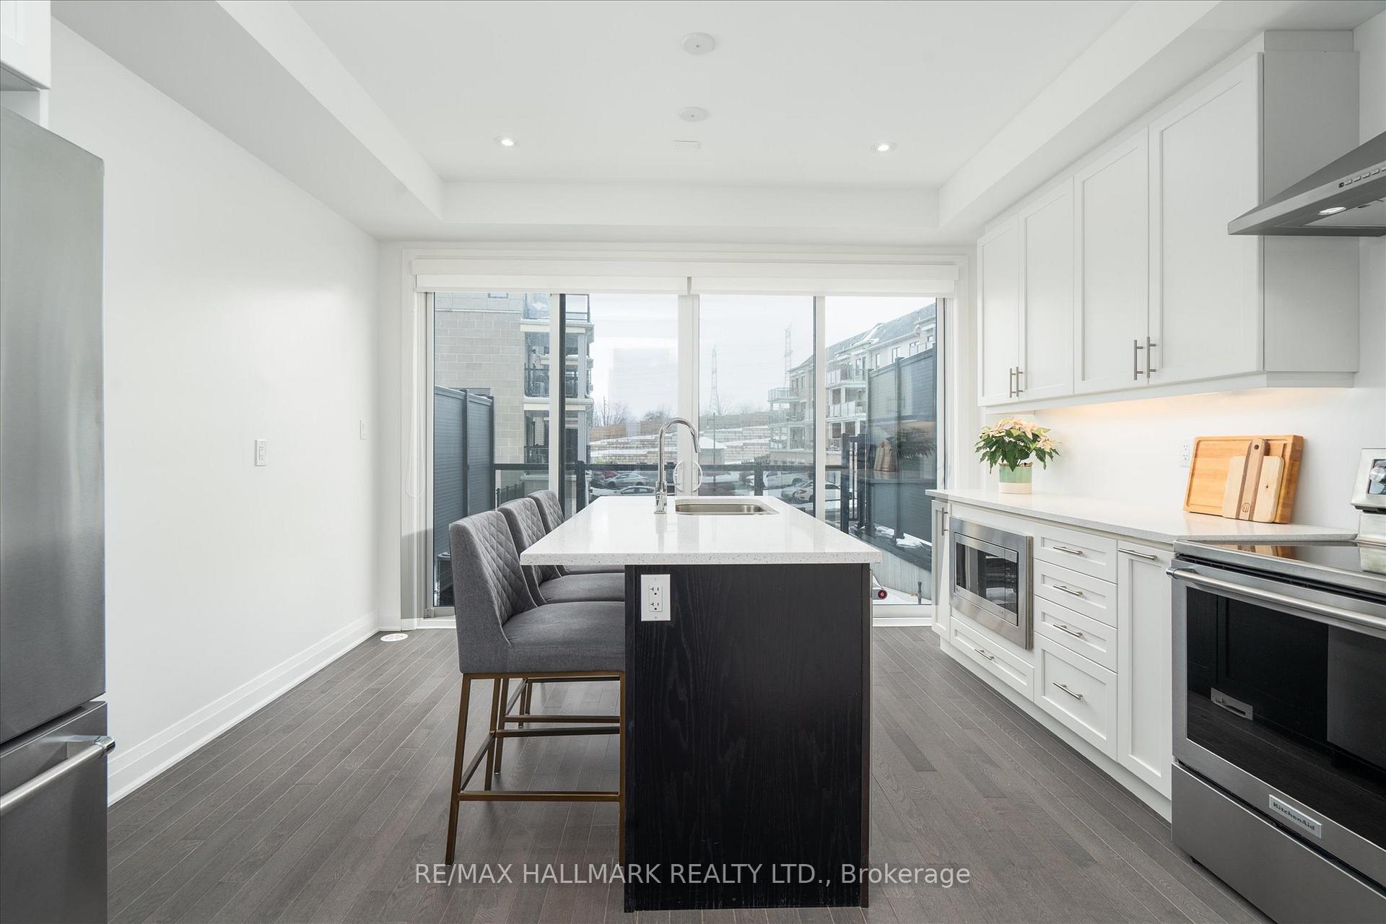
- **PRIVATE ELEVATOR **The home includes numerous upgrades, such as brand-new KitchenAid kitchen appliances and a new Electrolux washer and dryer, along with an energy-efficient tankless on-demand water heater, central air conditioning, gas heating, and an Ecobee smart thermostat for year-round comfort and reduced utility costs. Newly installed UV-protective Low-E windows in the living room and lower-level bedroom, as well as new doors in the primary bedroom and on the rooftop deck, enhance energy efficiency, reduce UV exposure, and improve interior comfort. Additional features include a Lift Master garage door opener and a Reversomatic ventilation system that provides quiet, efficient airflow throughout the home.
Exclusions
- Exclusions
- $156.97 monthly POTL fees includes snow removal, lawn maintenance, and garbage removal.
Parking & Garages
- Garage Type
- Attached
- Garage Spaces
- 2
- Parking Spaces
- 1
- Total Garage And Parking Spaces
- 3
Heating & Cooling
- Heat Source
- Gas
- Heat Type
- Forced Air
- Air Conditioning
- Central Air
- Water
- Municipal
- Sewers
- Sewer
- Natural Gas
- Yes
- Hydro
- Yes
- Cable
- Yes
- Telephone
- Yes
- Bedrooms
- 3
- Washrooms
- 3
- Kitchens
- 1
Room sizes
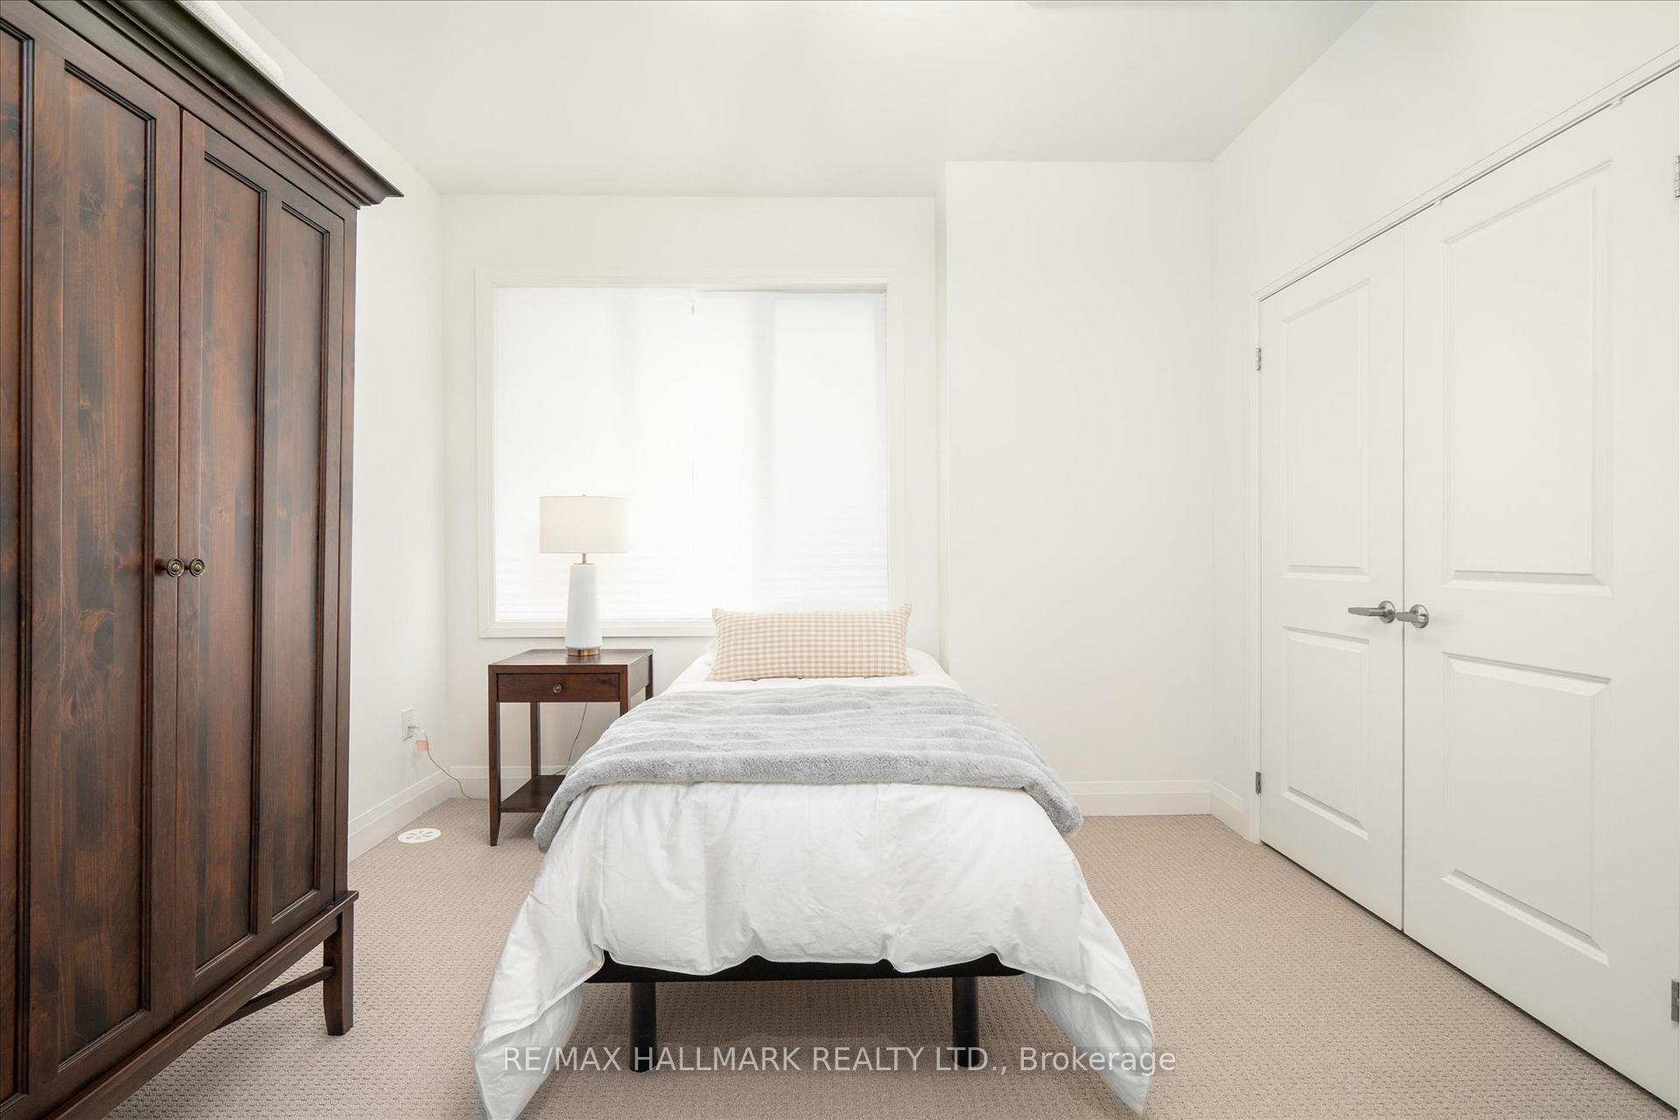
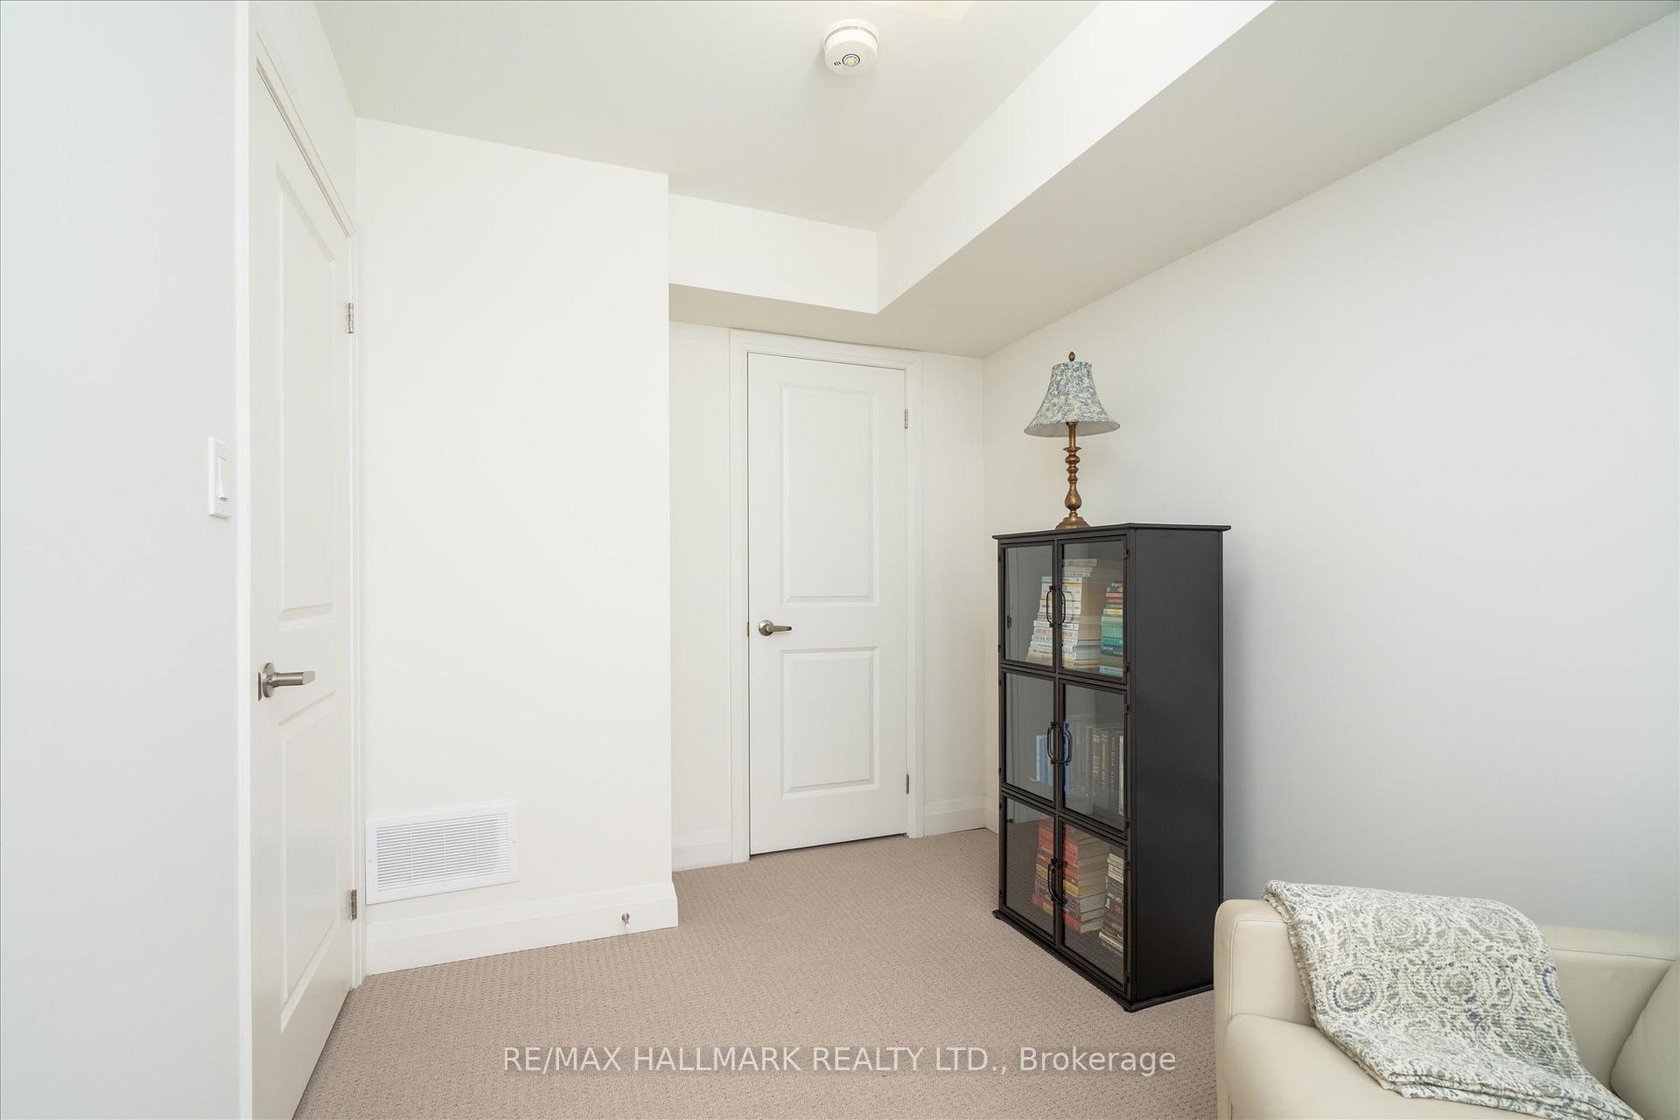
- Bedroom 3—Ground level, Overlooks Frontyard, Broadloom
- Kitchen—Second level, Overlook Patio, Hardwood Floor, Eat-in Kitchen
- Dining Room—Second level, Combined w/Living, Hardwood Floor, Elevator
- Living Room—Second level, Combined w/Dining, Hardwood Floor
- Primary Bedroom—Third level, Broadloom, W/O To Terrace, 4 Pc Ensuite
- Bedroom 2—Third level, 2 Pc Ensuite, Broadloom
- Other—Upper level, Elevator
Washrooms
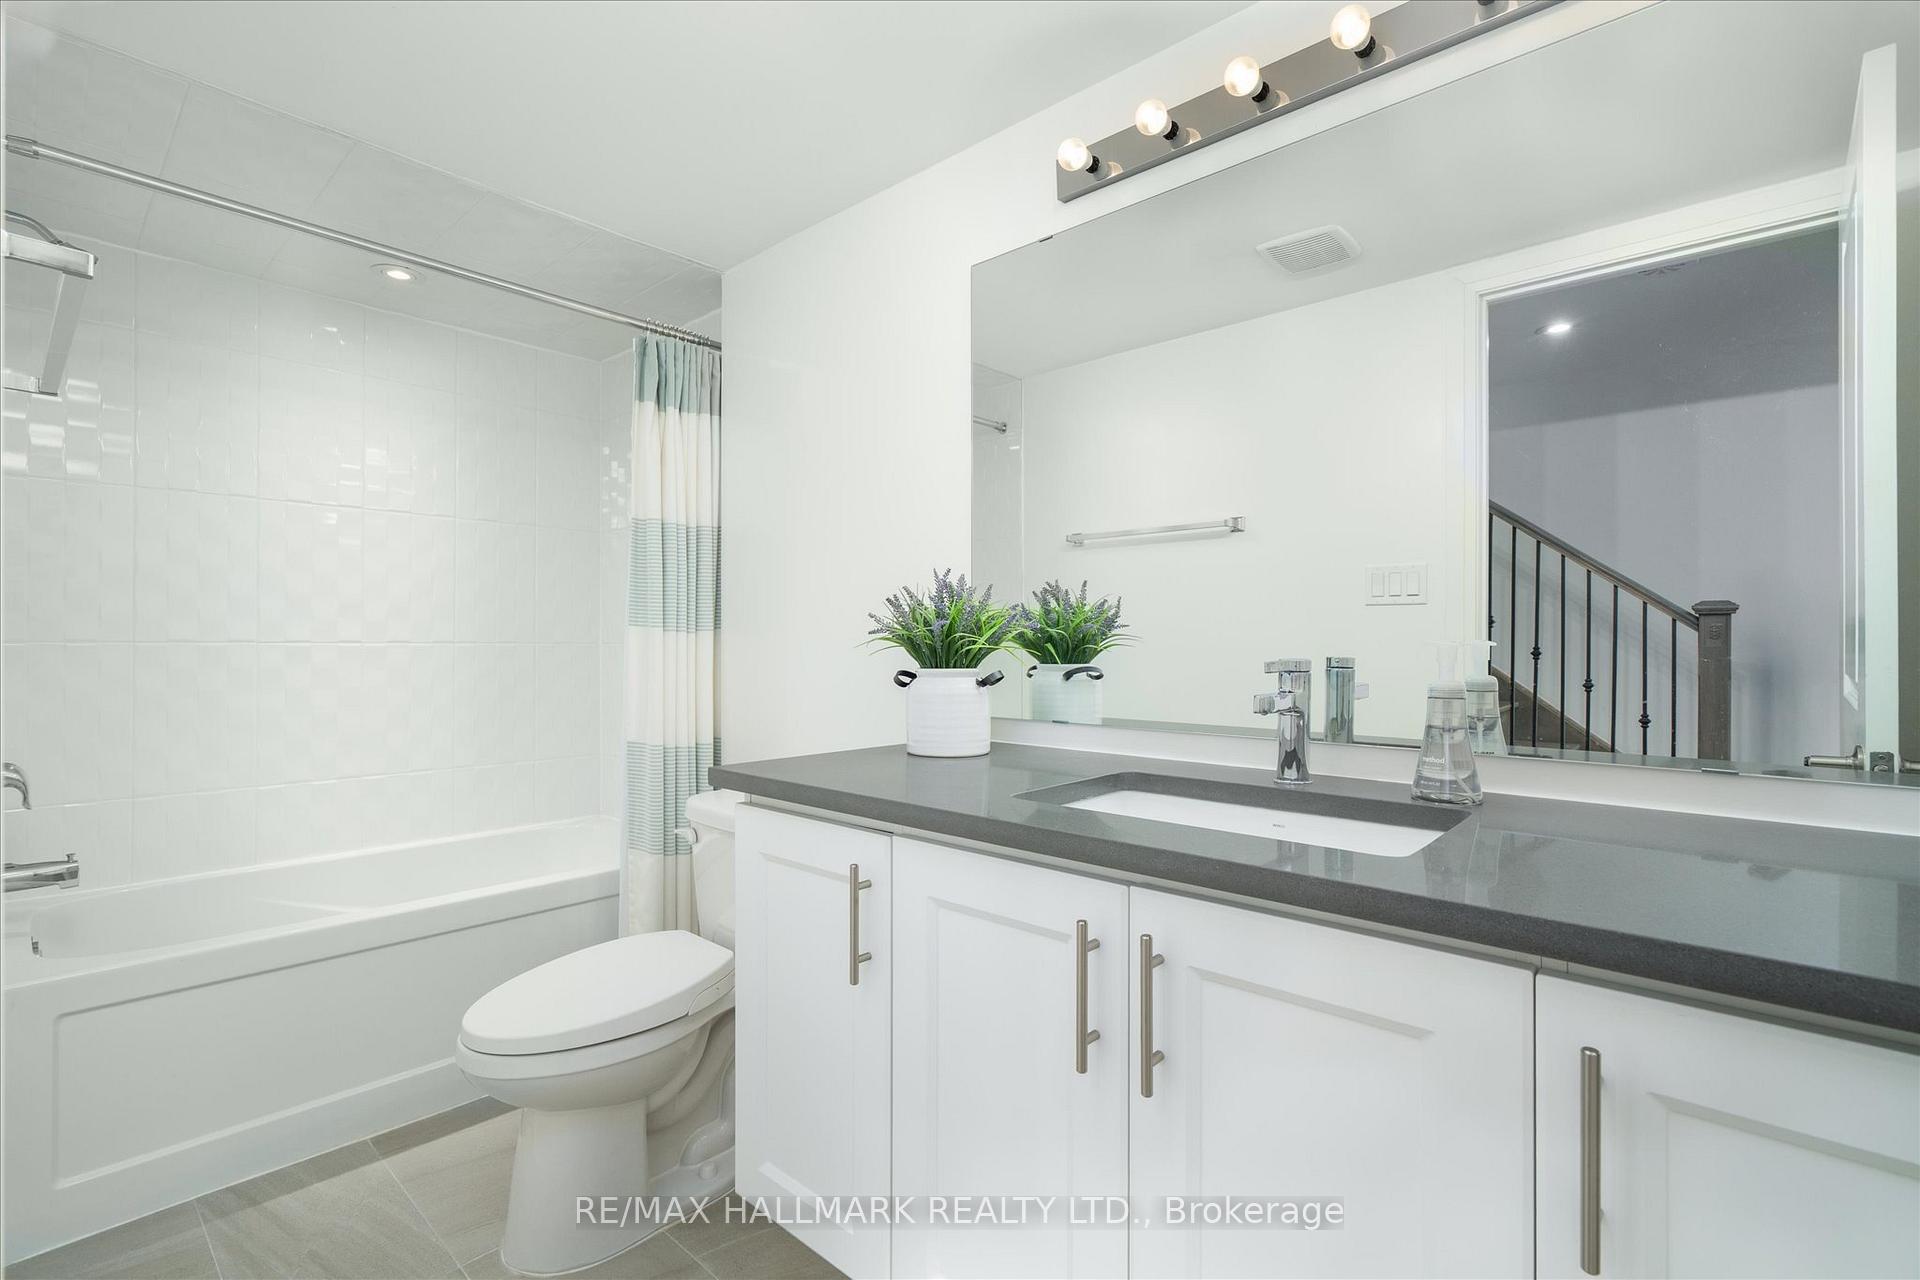
- 4-piece, Ground
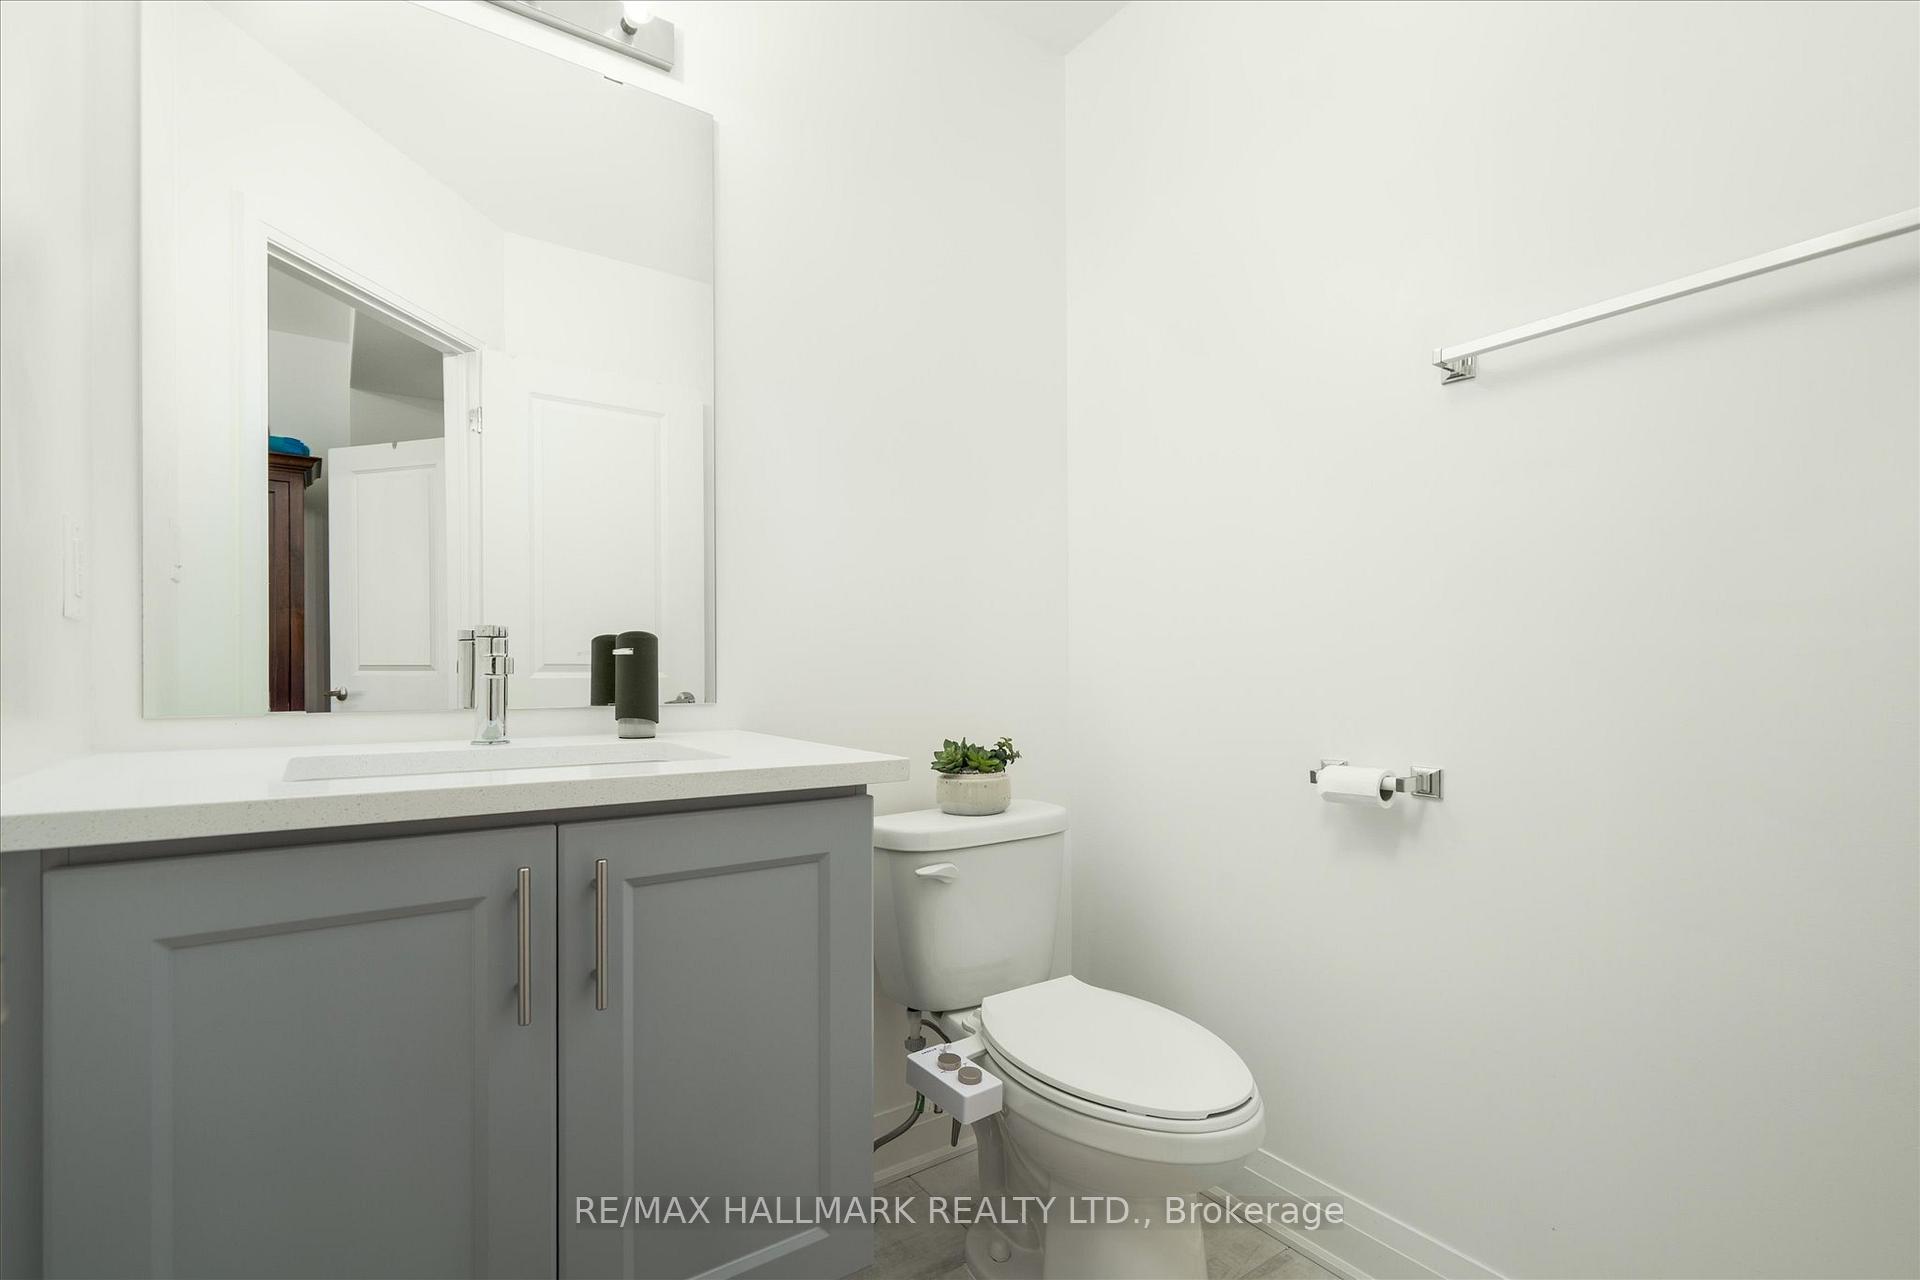
- 2-piece, Third
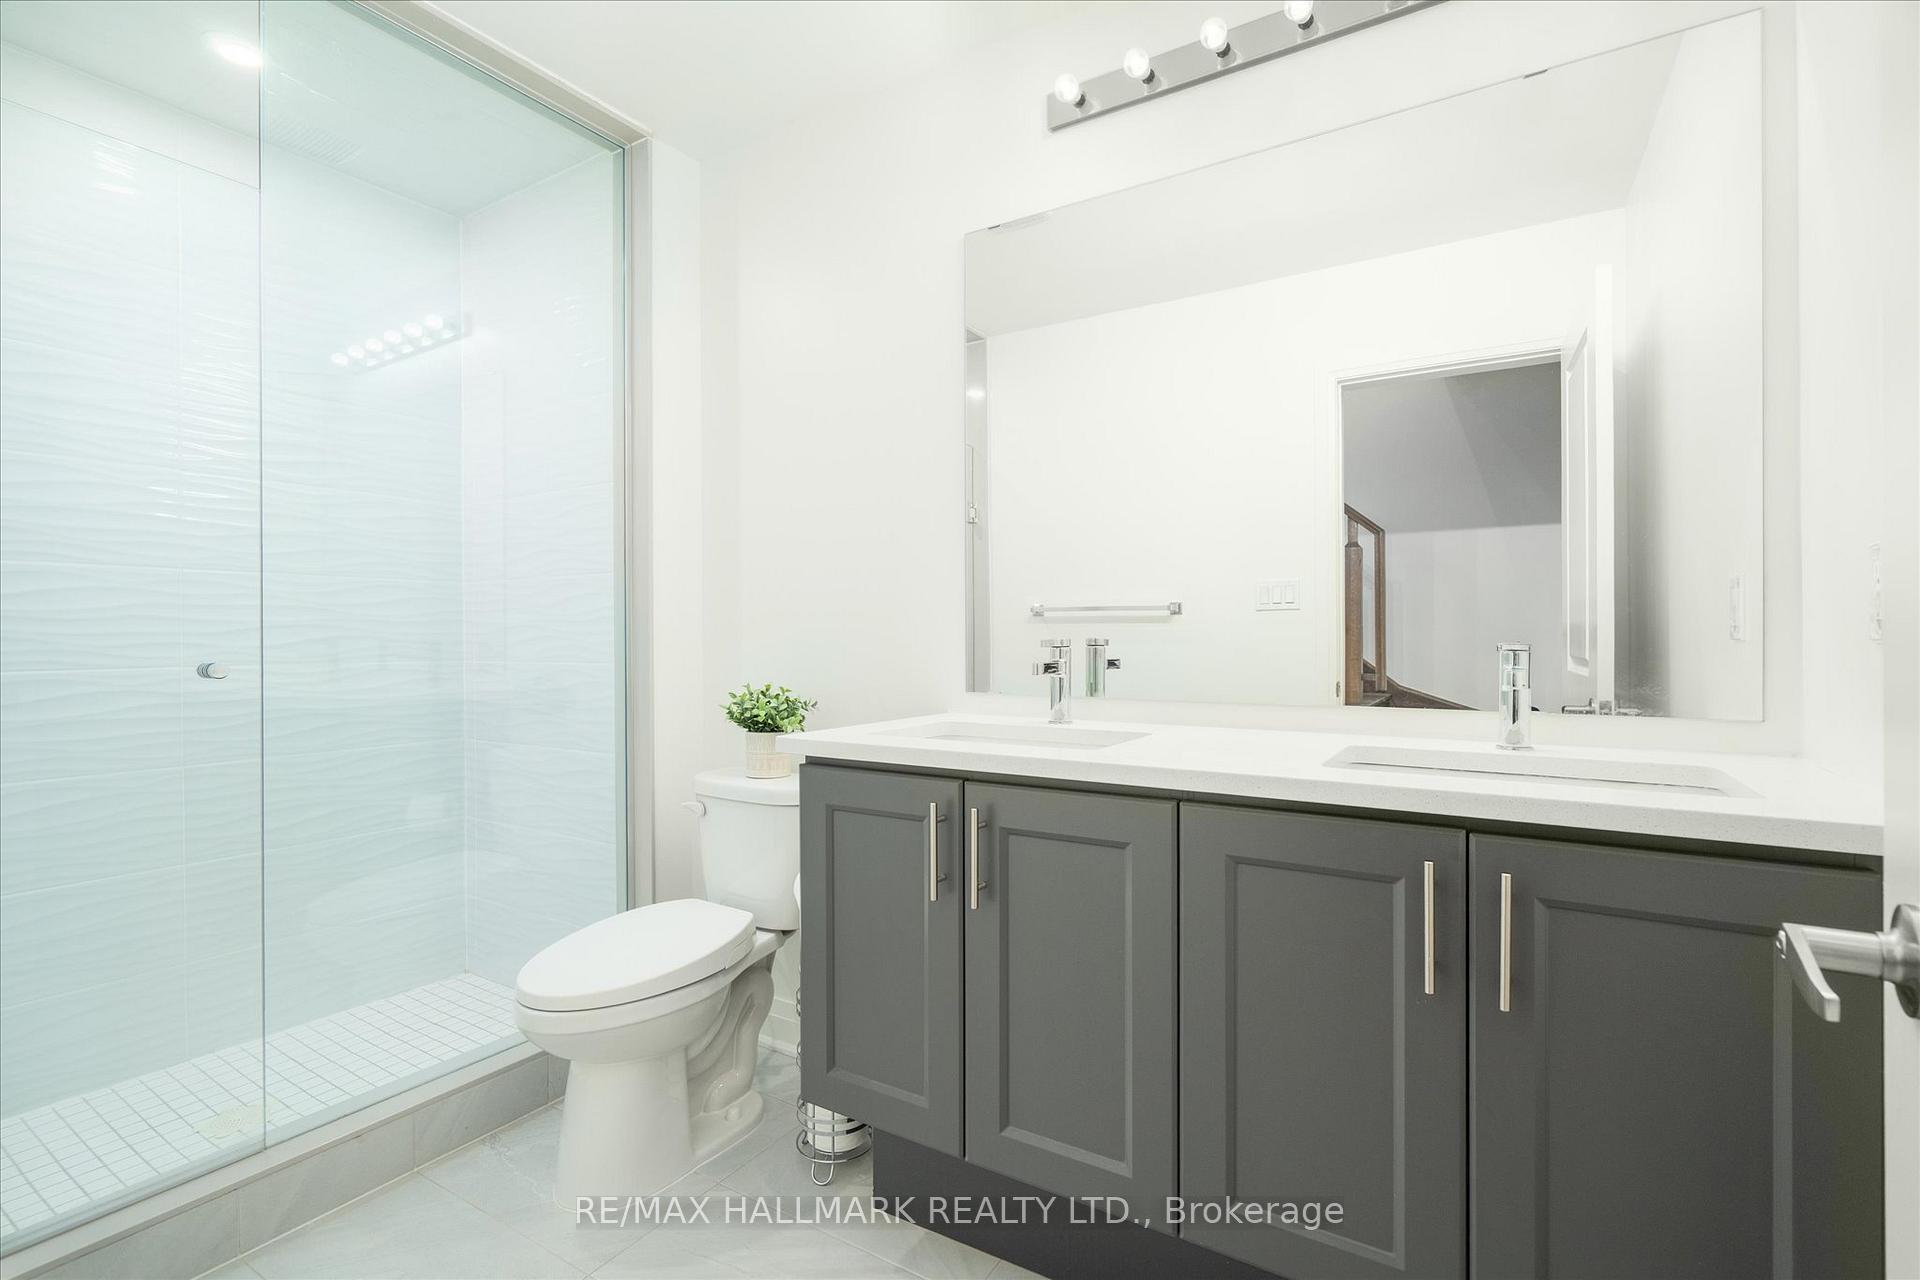
- 4-piece, Third
- Municipality
- Clarington
- Neighbourhood
- Bowmanville
- Main cross streets
- Bennet/Port Darlington
- Directions
- Port Darlington
- MLS® number
- E12759050
- Data source
- Toronto Regional Real Estate Board
- Status change
- 2026-02-13
- Listed on
- 2026-02-04
- Days on market
- 9 days
- Possession type
- 30-59 days
- Co-op commission
- 2.5%
- Seller
- Listed by
- RE/MAX HALLMARK REALTY LTD.
Home Market Value
Current home valuation for 613 Port Darlington Road, Clarington, Bowmanville, Clarington, ON. Listed for $699,000
HOMEH Estimate
$712,500
Estimated Sales Range
$562,875 - $862,125
HOMEH Estimate for 613 Port Darlington Road, Clarington, Bowmanville
Calculated with a real agent's CMA method — 45+ years of experience, codified. Not an AI guess.
For the owner
Is this your home? Track its value.
Get this home's HOMEH Estimate by email once a month, with how many homes are for sale around you.
Mortgage Payment Calculator
Compare up to 4 down payment scenarios
5% on first $500K + 10% on $199,000 over $500K
$44,900
| Scenario 1 | Scenario 2 | Scenario 3 | Scenario 4 | |
|---|---|---|---|---|
−Down payment | % $ | % $ | % $ | % $ |
+CMHC insurance | $26,143 | $19,502 | $16,636 | $0 |
=Total mortgage | $679,708 | $648,602 | $610,786 | $559,200 |
Amortization | ||||
Mortgage rate | % | % | % | % |
| Payment frequency | ||||
=Mortgage payment | $3,319monthly | $3,167monthly | $2,982monthly | $2,730monthly |
Land Transfer Tax
$10,455
$10,455
Around this home
Data provided by OpenStreetMap & Fraser Institute School Rankings
Ask HOMEH
New!Hi there!
👋Text or call (416) 301-9001
Recommended for you
Based on homes you've looked at.
No recommended properties found.
Nearby similar homes
No nearby properties found.
More real estate resources
Other homes nearby
Explore this area
Nearby neighbourhoods
No nearby listings available.