
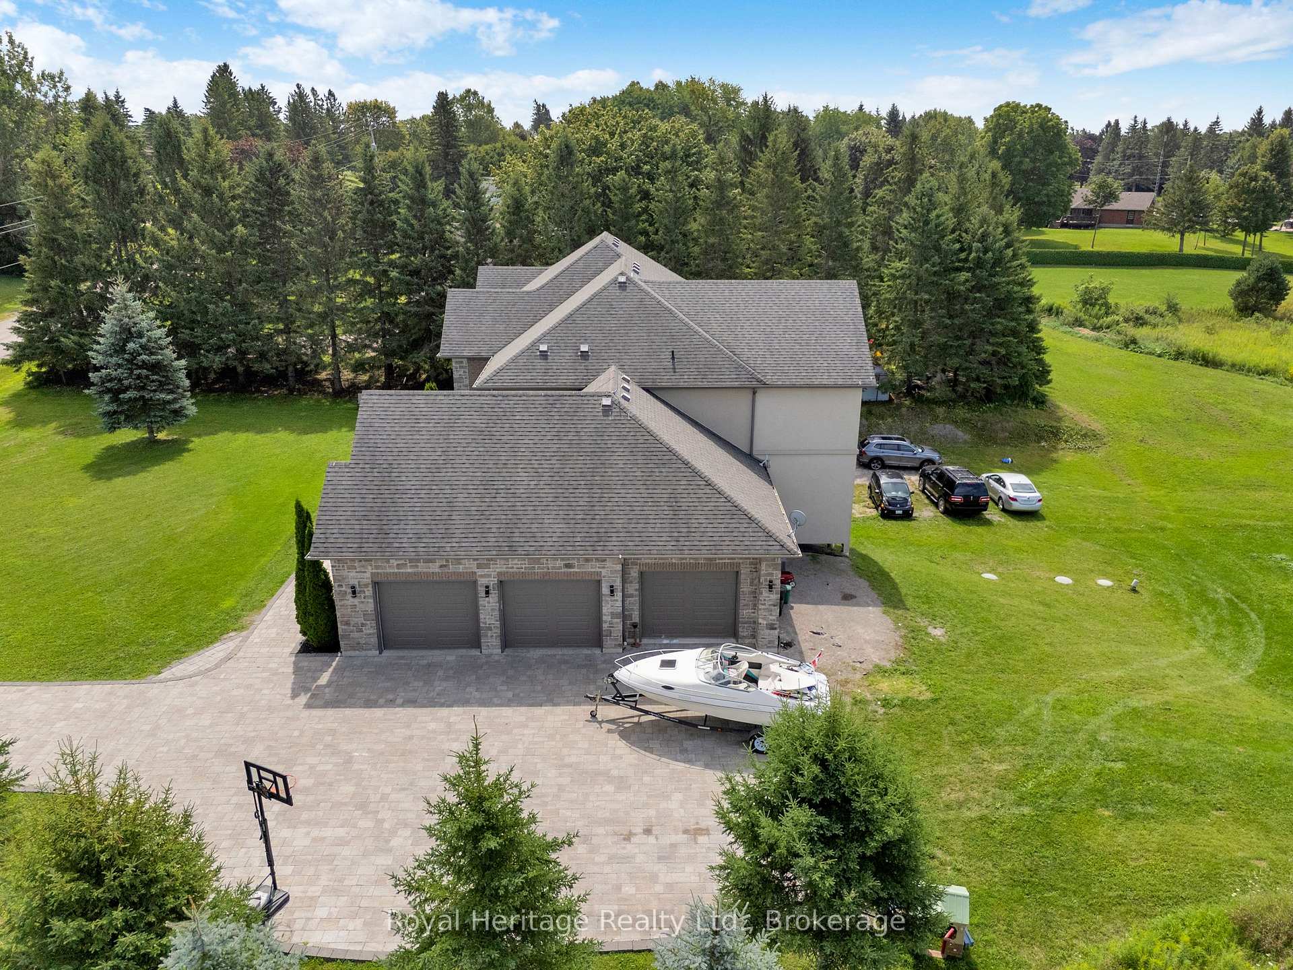
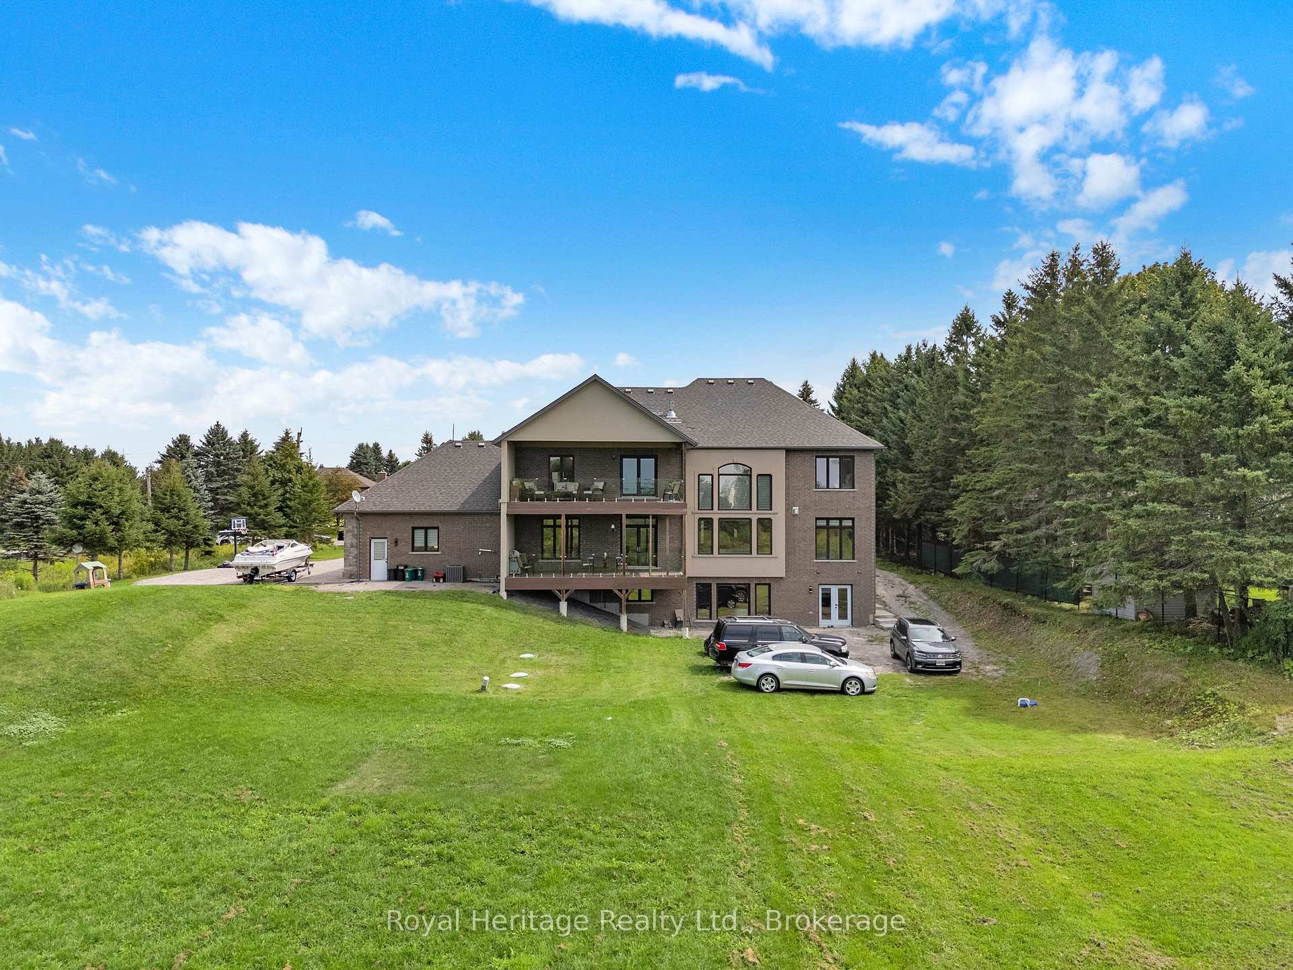
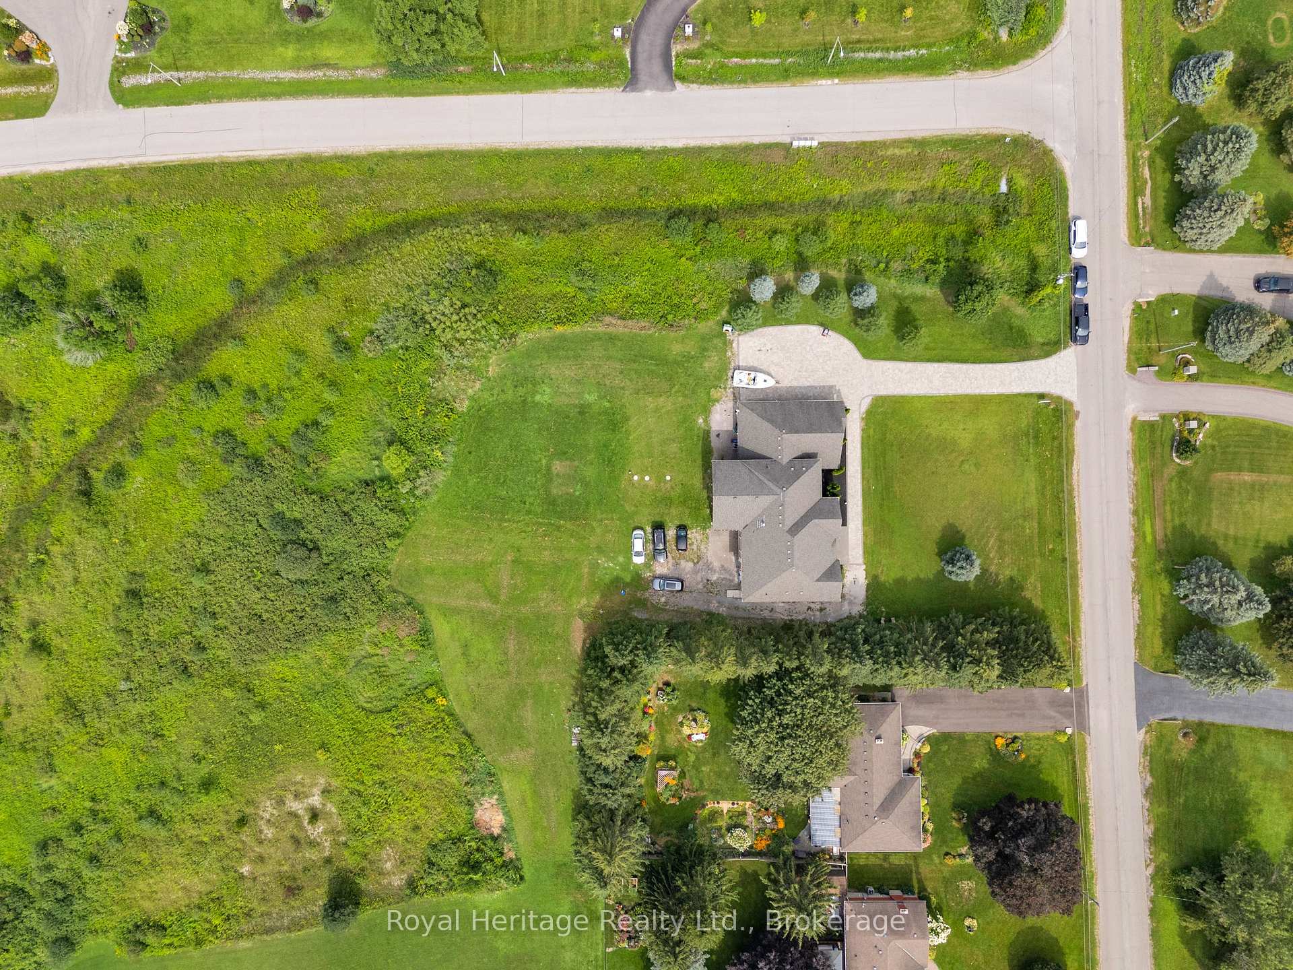
6210 Solina Road
Clarington (Rural Clarington), ON L0B 1J0
- 5+1Bedrooms
- 6Bathrooms
- 3Garage
- 3500–5000Sq Ft
- $16,080Tax
- 147×268 ftLot Size
 Estimated Value:$2,113,715See Free Estimate Report

Sale & Price History for 6210 Solina Road, Clarington, Rural Clarington
| Start Date | End Date | Price | Event | MLS# |
|---|---|---|---|---|
| No listing history available | ||||
Real estate boards require you to or to see the full details of this property.
*Sold prices and complete sale & price history are regulated data. Under the Trust in Real Estate Services Act, 2002 (TRESA) and the rules of the Real Estate Council of Ontario (RECO), and pursuant to the Multiple Listing Service® rules of the Canadian Real Estate Association (CREA) and the Toronto Regional Real Estate Board (TRREB), this information may be shown only to registered users who have agreed to the applicable terms of use (a Virtual Office Website, or "VOW," arrangement). HOMEH Inc., Brokerage therefore provides it to signed-in members only. Creating an account is free and takes under a minute.
About 6210 Solina Road, Clarington, Rural Clarington
Summarized Description
- Exceptional custom home in Westlake Estates.
- Over 6,000 sq ft of luxurious living space.
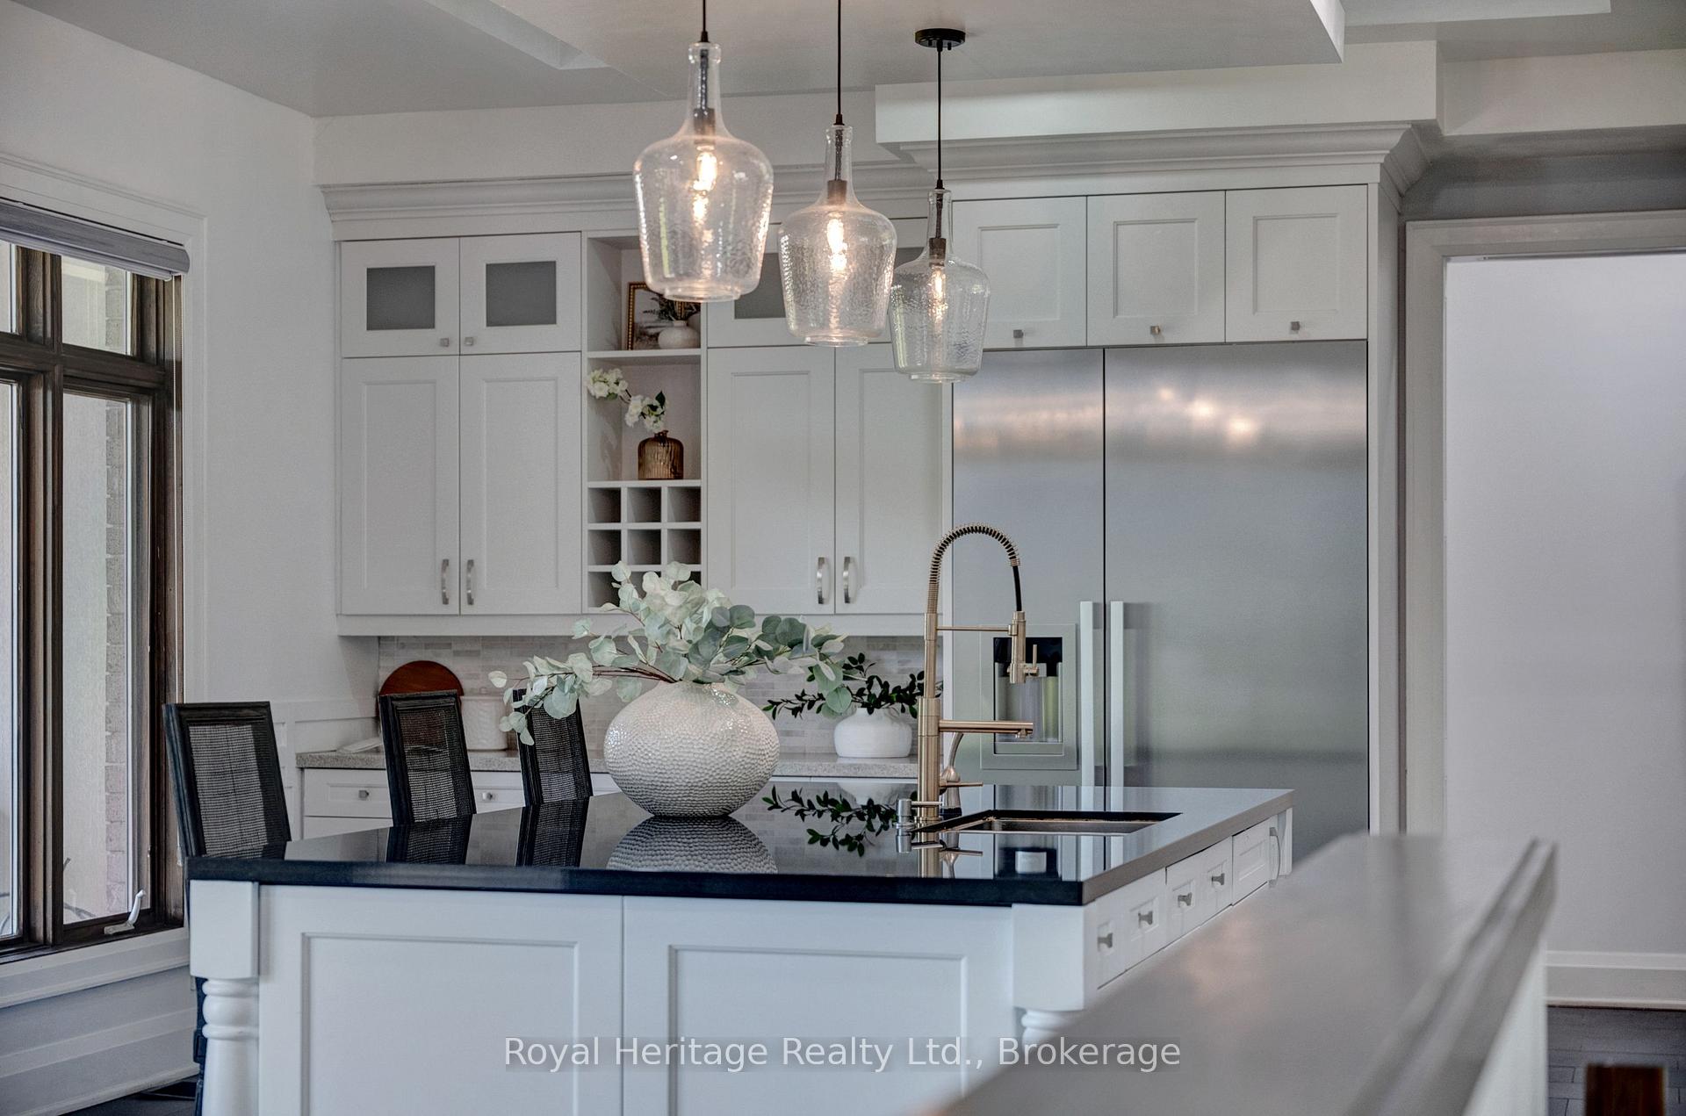
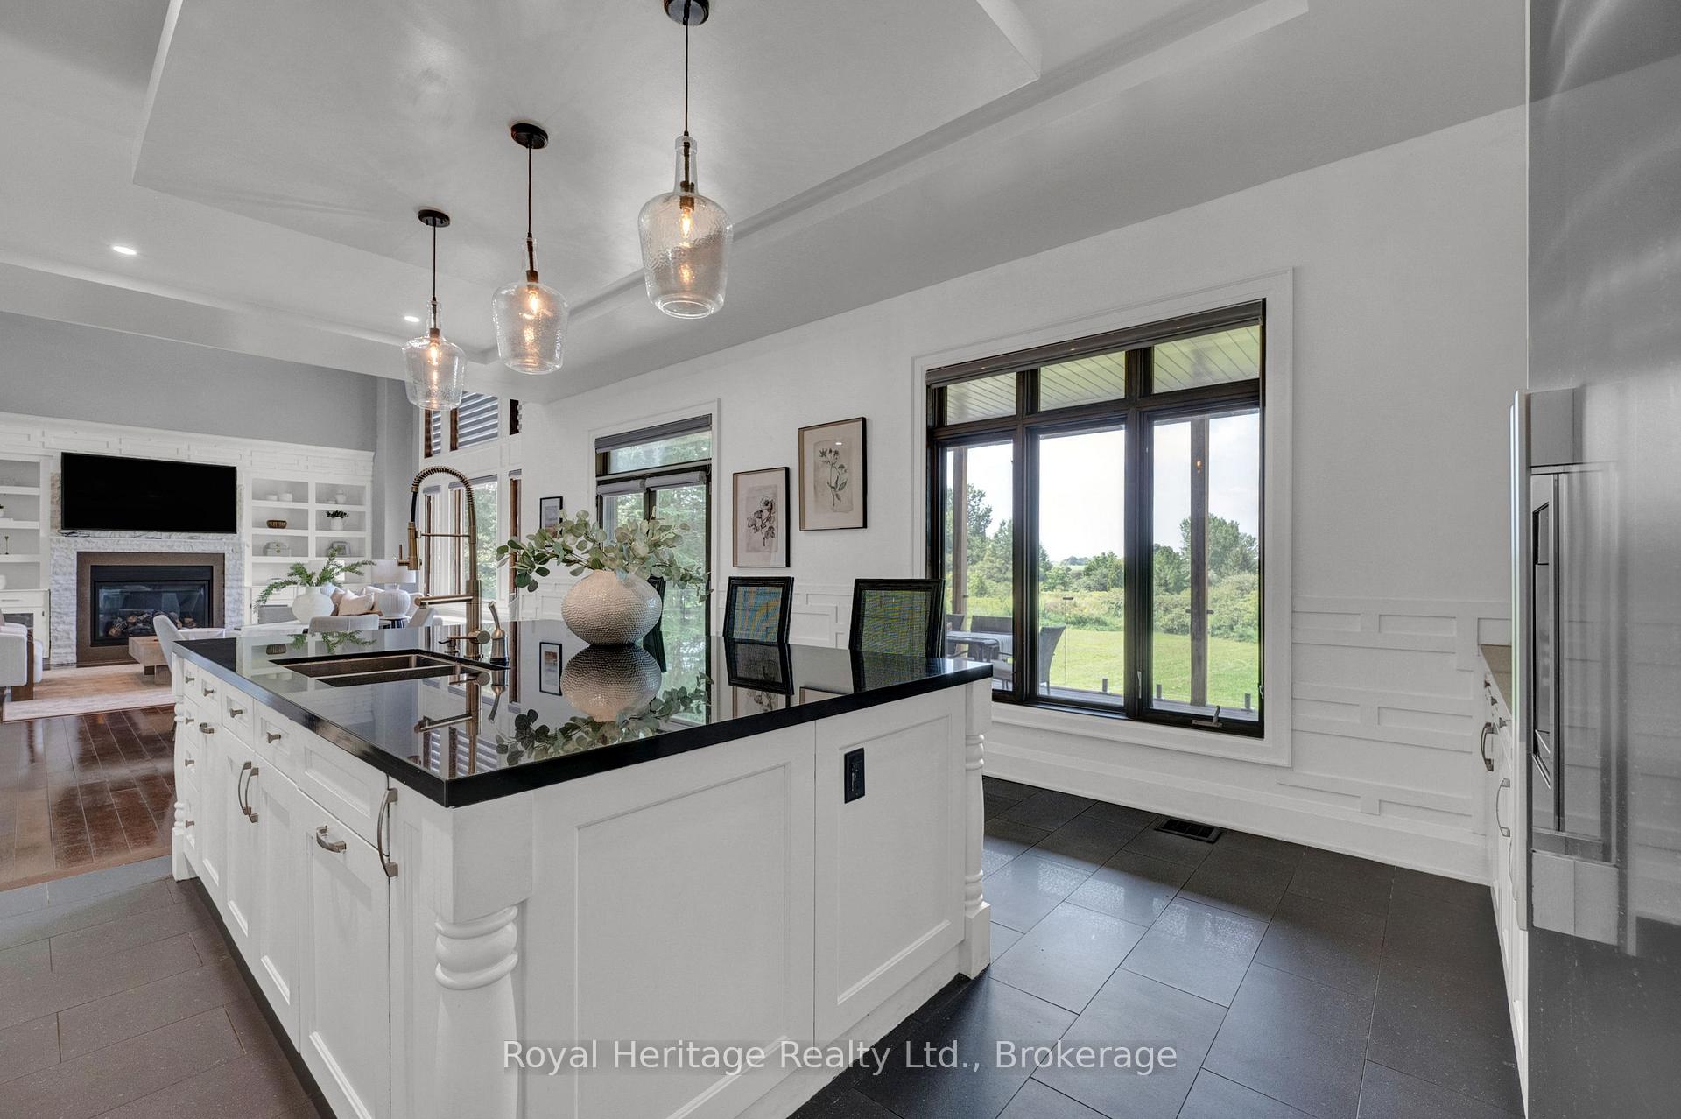
- Gourmet kitchen with high-end Miele appliances.
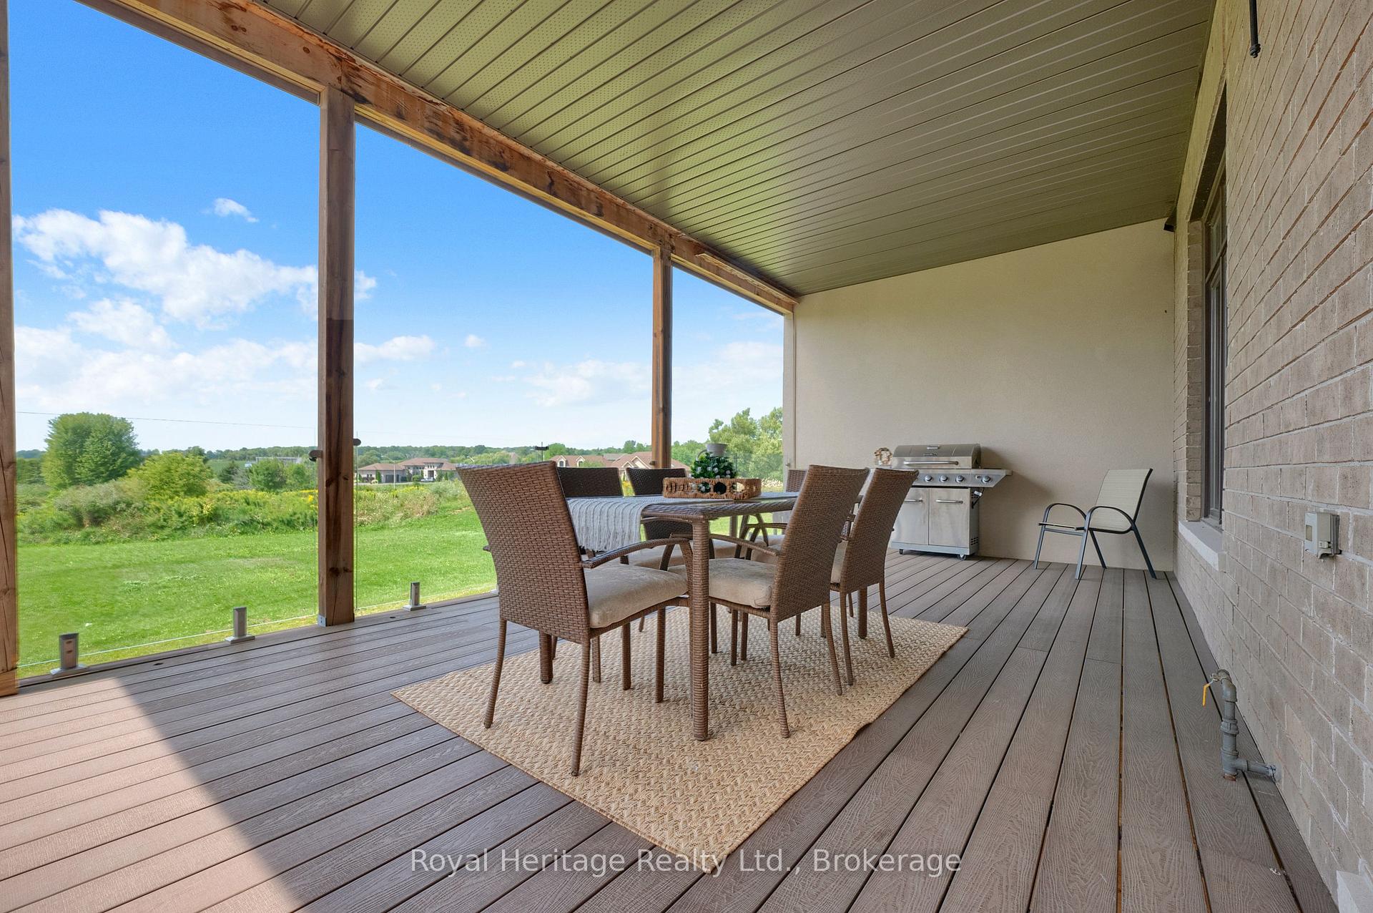
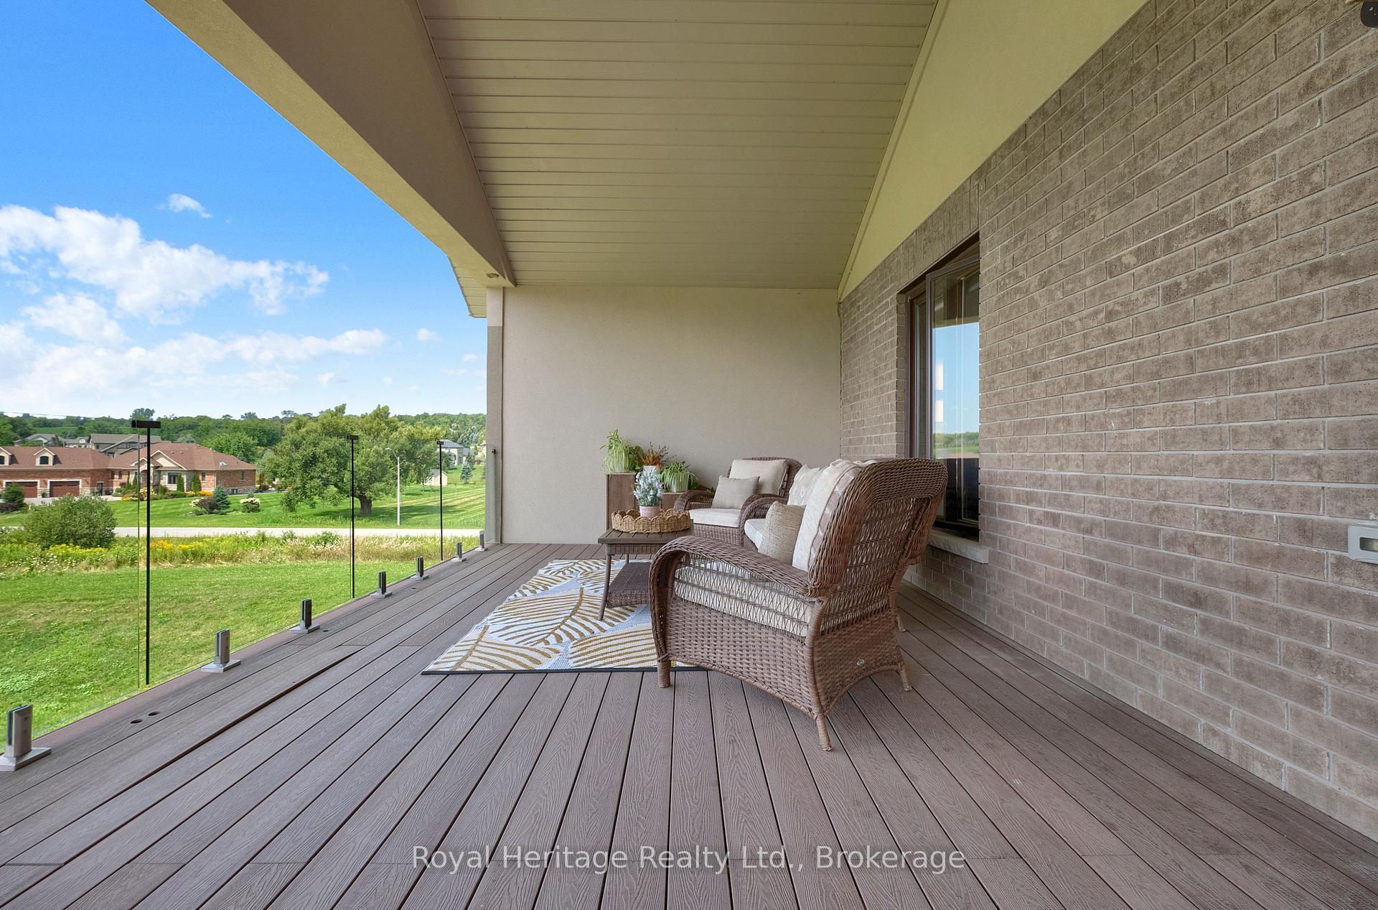
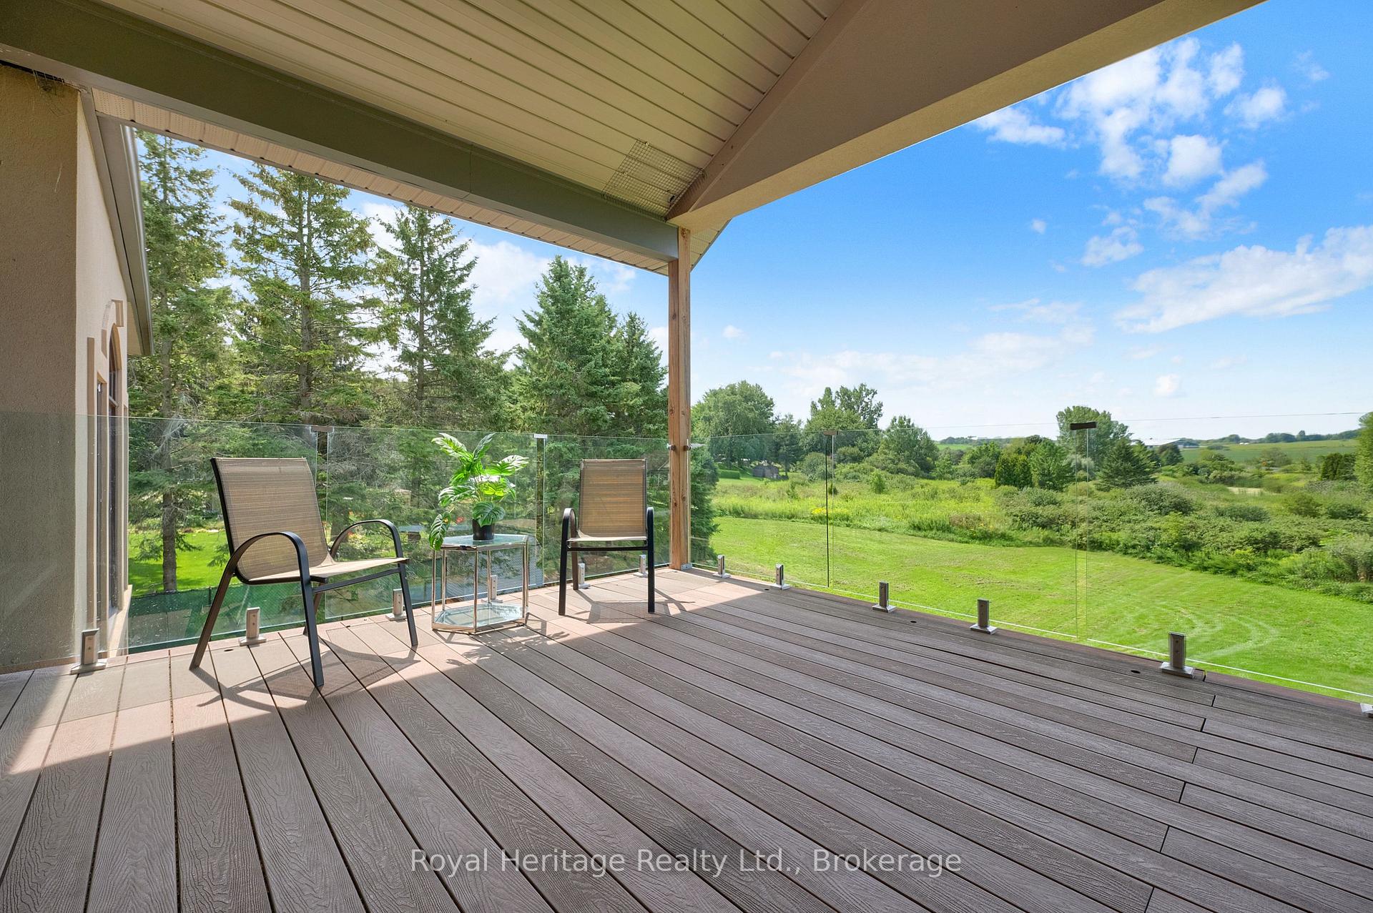
- Private balconies and expansive backyard.
- Hydronic in-floor heating for comfort.
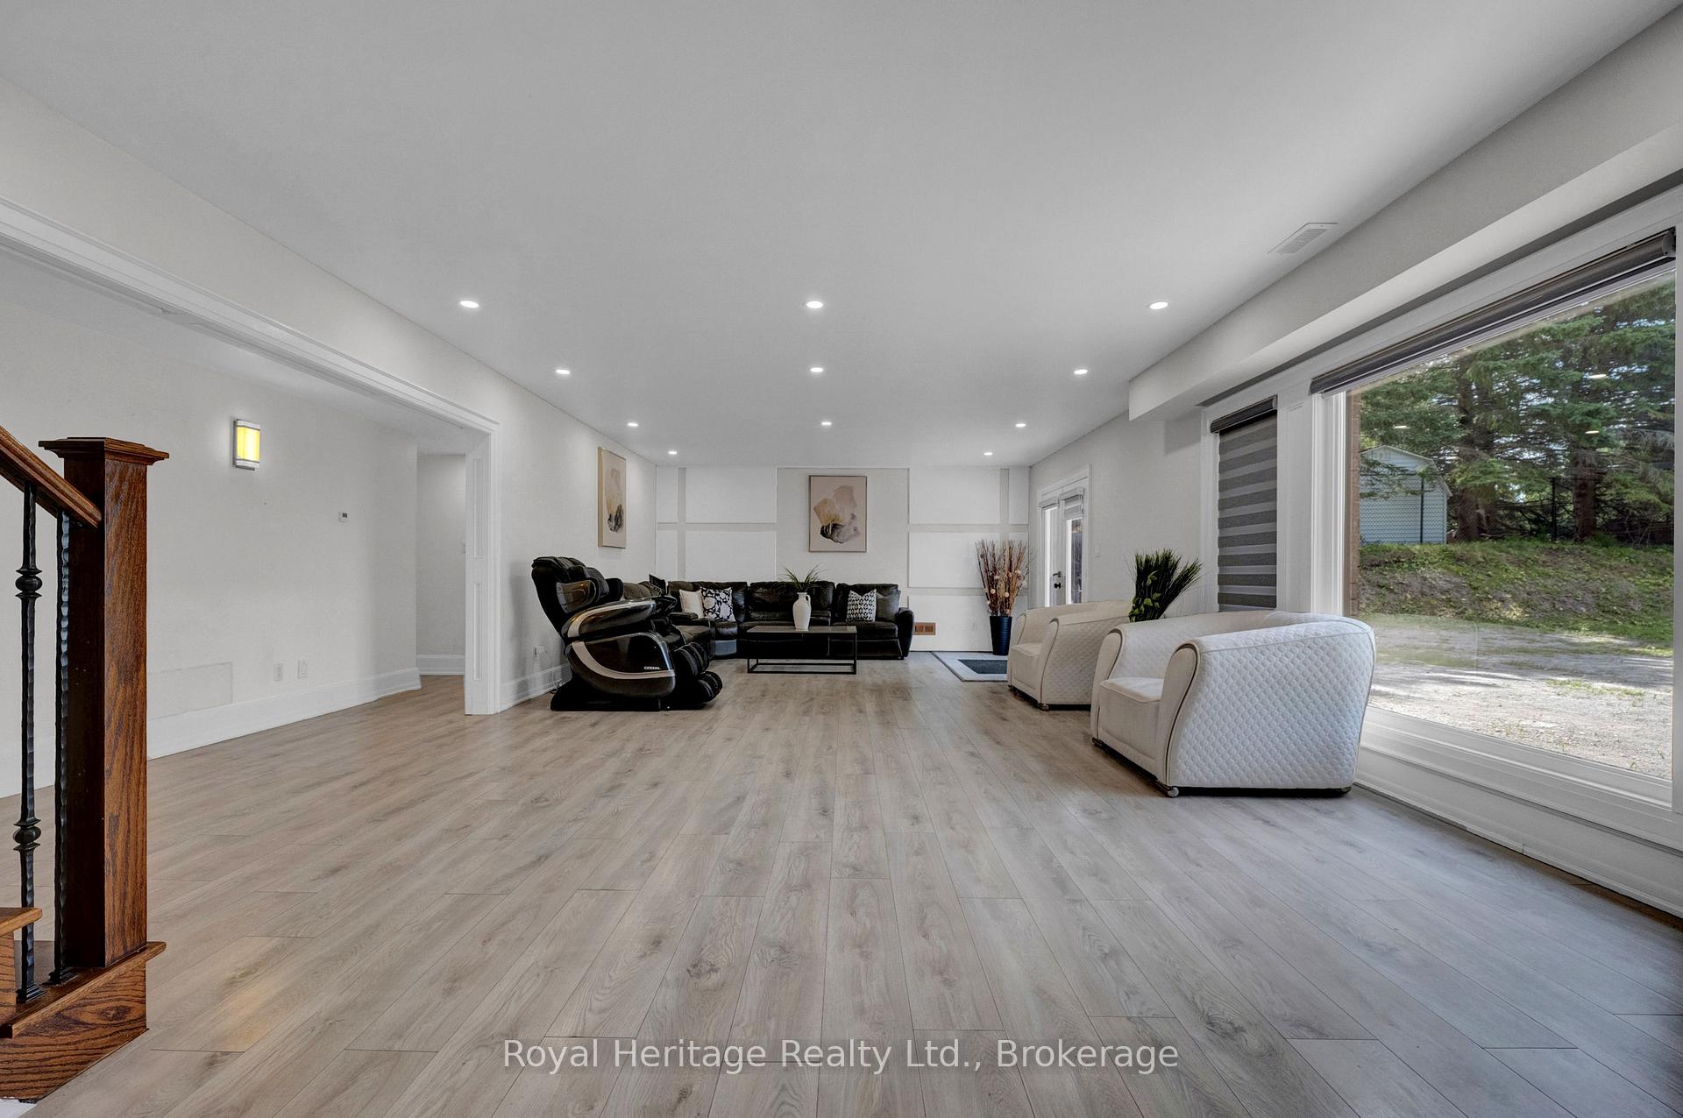
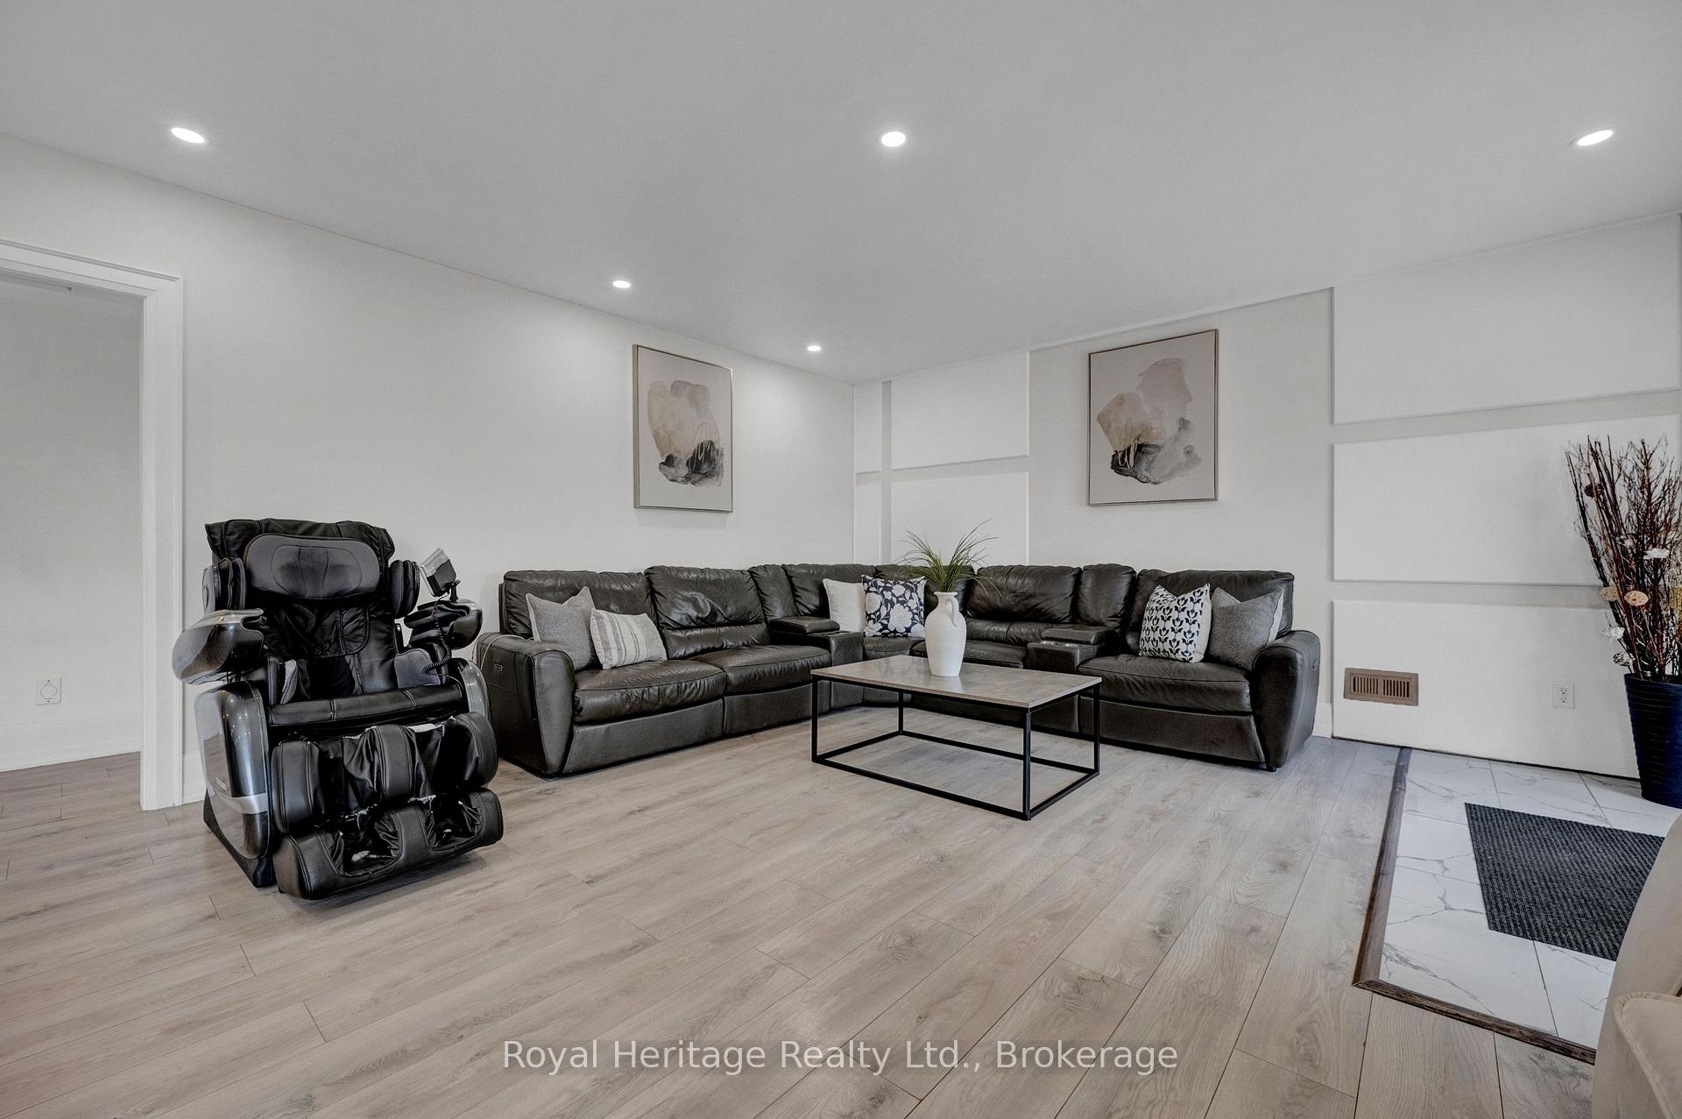
- Walkout basement ideal for entertaining.
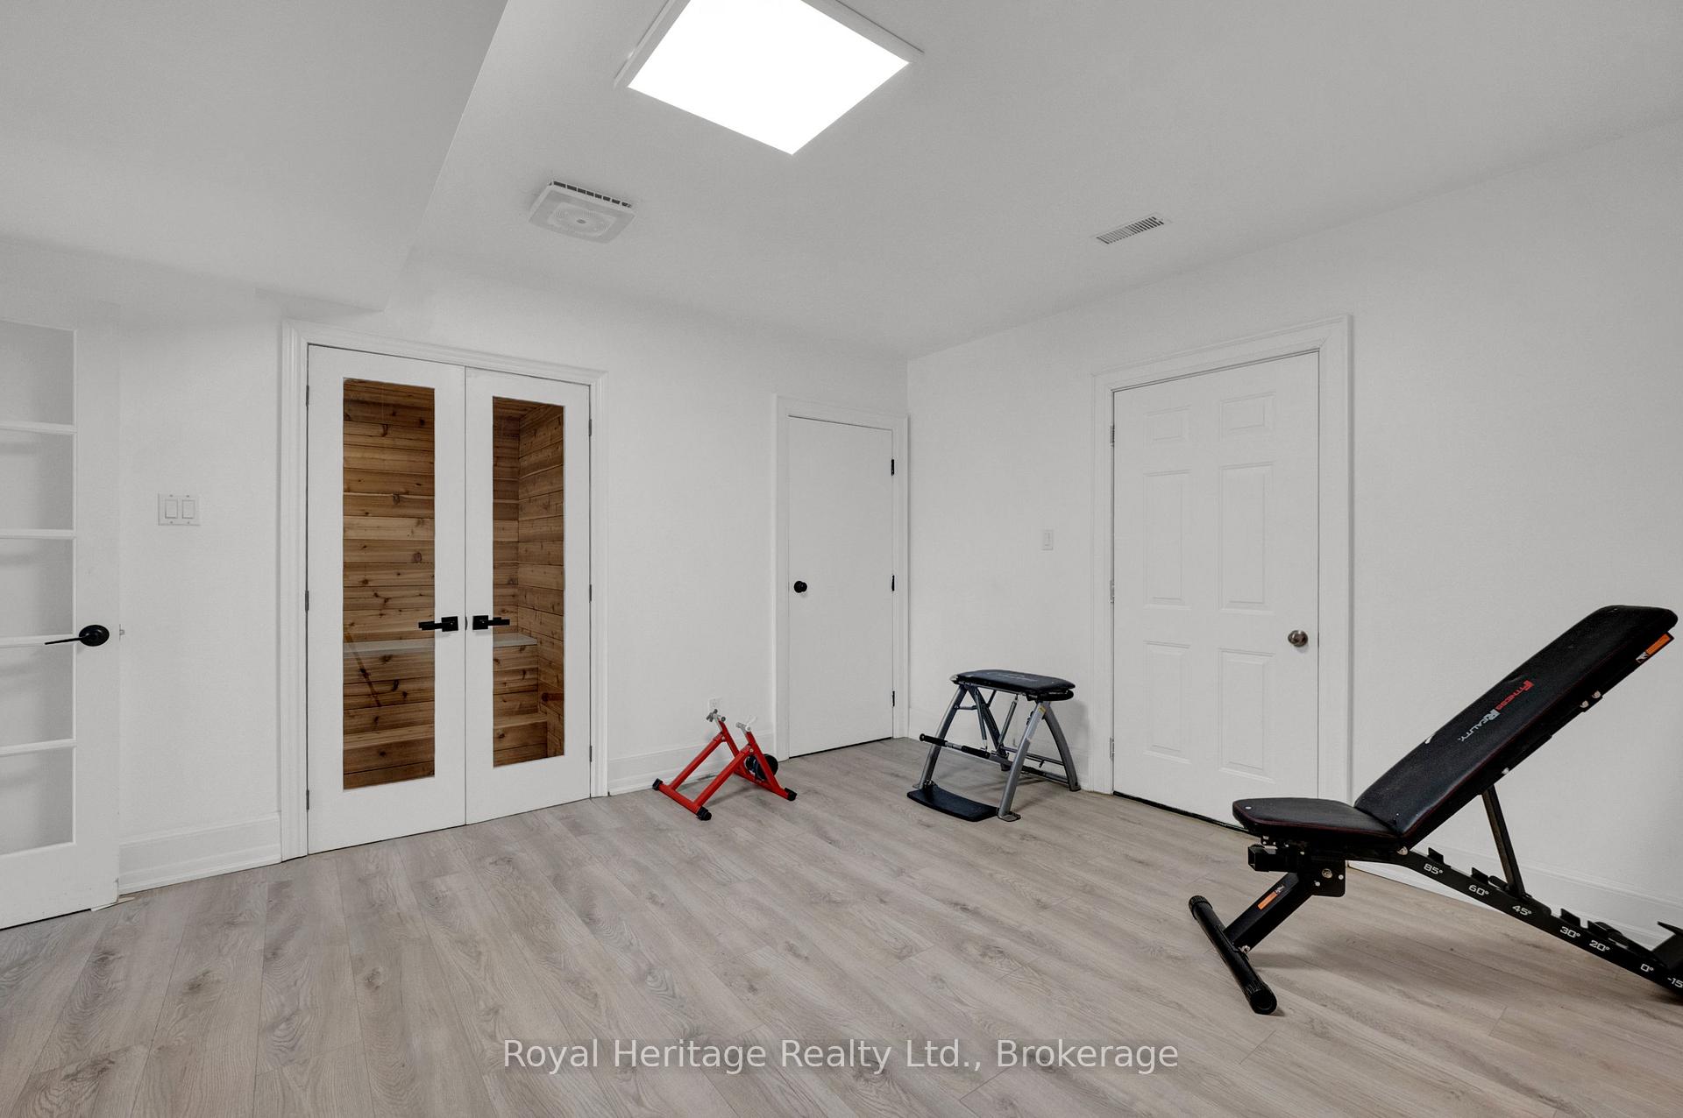
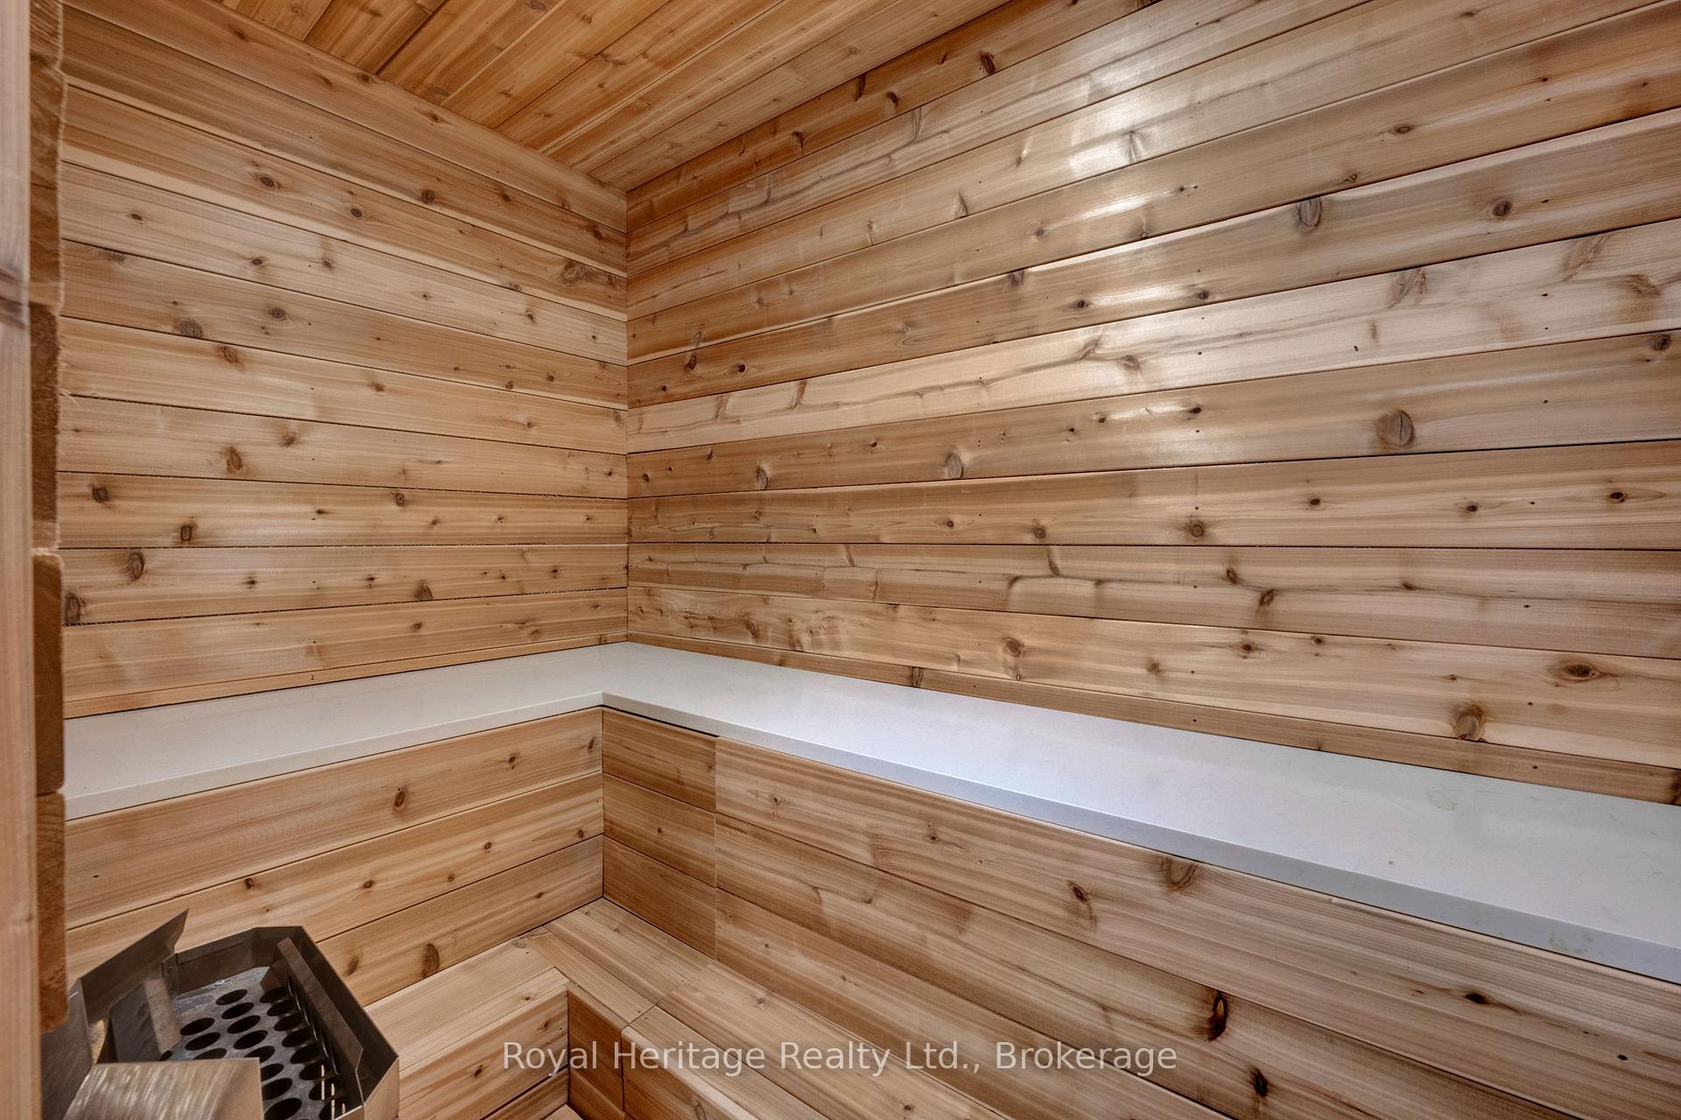
- Theatre room and gym with sauna included.
- 3-car garage and ample parking available.
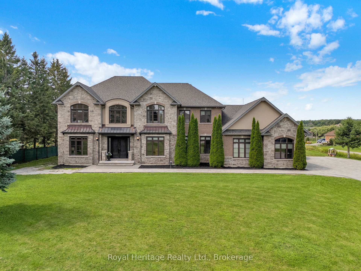
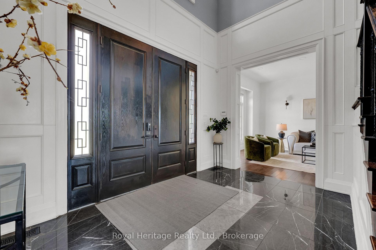
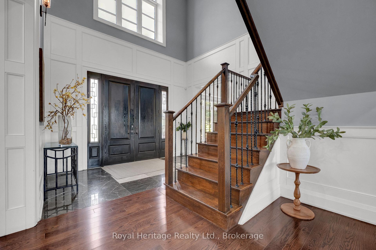
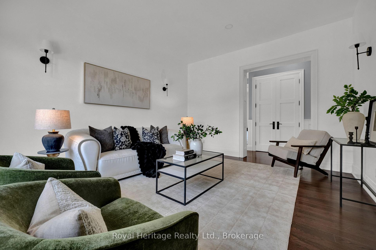
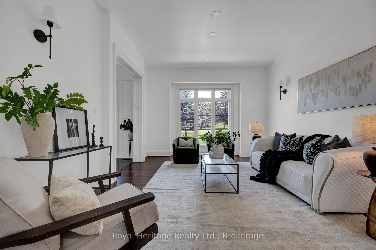
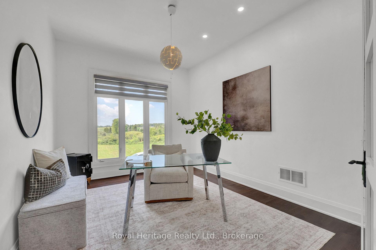
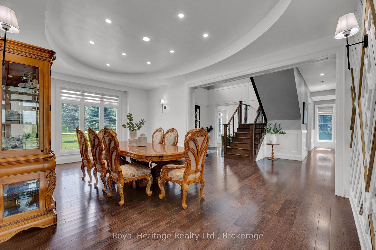
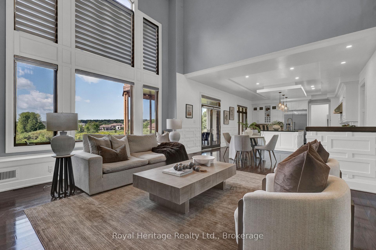
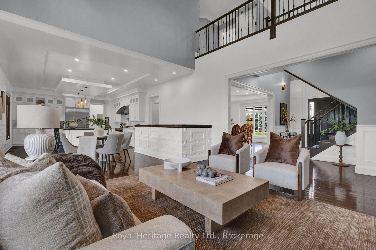
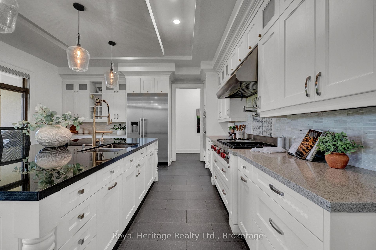
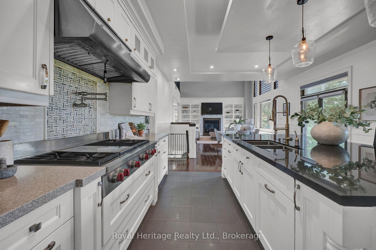
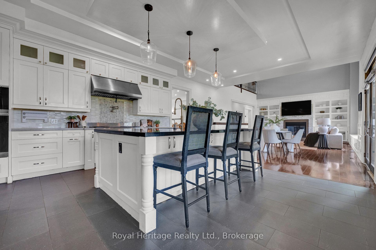
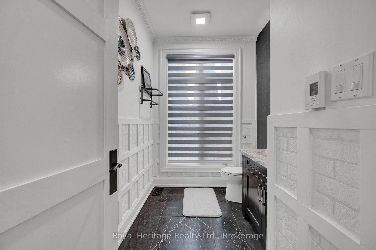
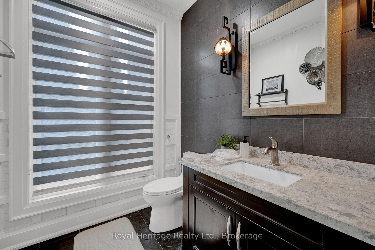
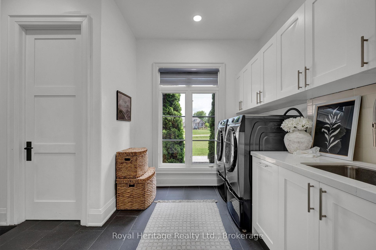
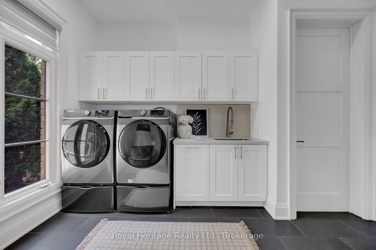
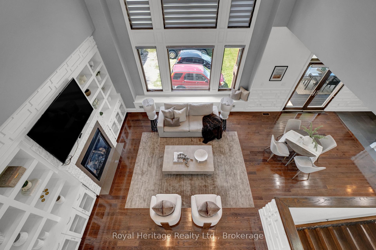
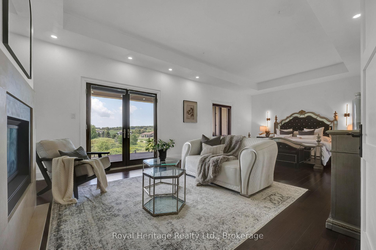
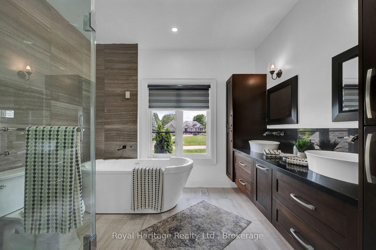
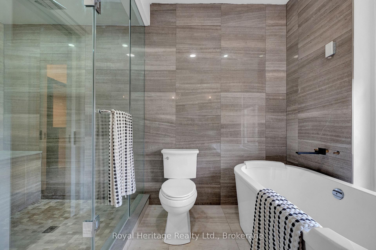
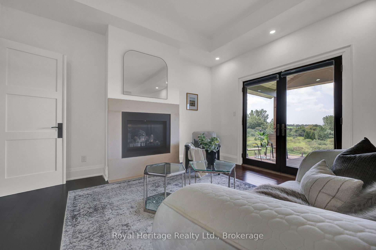
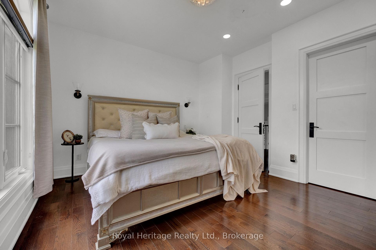
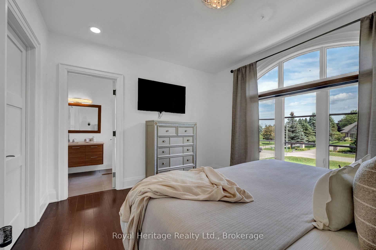
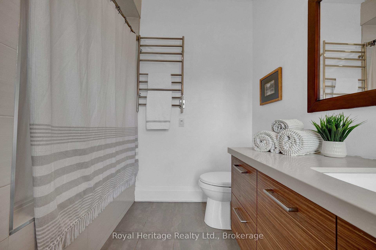
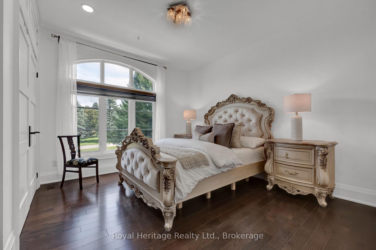
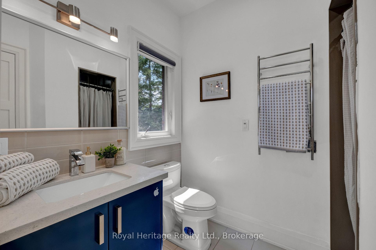
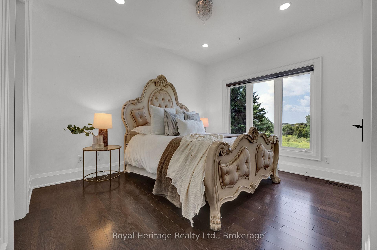
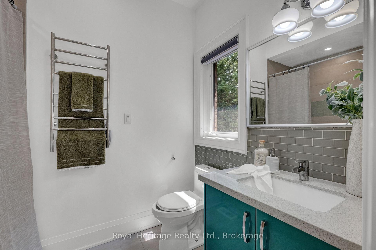
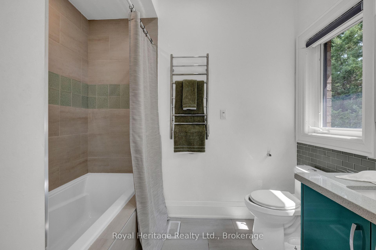
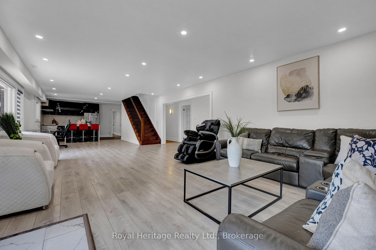
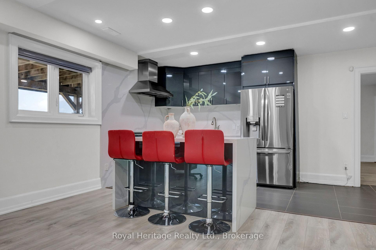
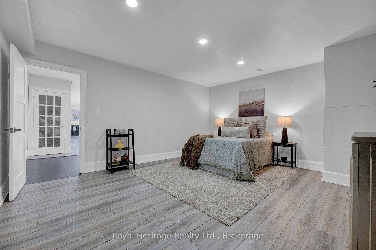
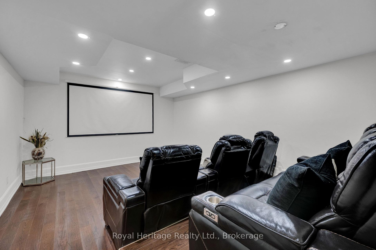
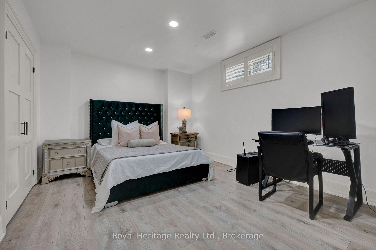
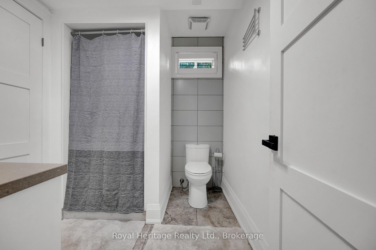
Discover 6210 Solina Rd, an exceptional Custom Home offering OVER 6,000 SQ FT OF FINISHED LIVING SPACE on 1.47 ac. in sought-after Westlake Estates in Hampton. This impressive 5+1 Bed, 6-Bath home offers remarkable space, comfort, versatility & luxury living. Grand dbl-door entry w/decorative glass sidelights opens to an impressive foyer w/high ceilings. Gourmet Kit features large centre island w/breakfast seating, dbl sink, Miele fridge, 2 Miele ovens, B/I D/W, Wolf gas stove & W/O to approx. 355 Sq Ft glass-railed balcony. W/I pantry conveniently located steps away. Kit opens to spectacular Great Rm w/approx. 22-ft ceiling, fireplace & beautiful backyard views. Main flr also offers Family Rm, formal Dining Rm, Bed, Powder Rm & Laundry. Interior access from 3-car garage leads to hallway w/multiple closets. Upstairs, 4 spacious Beds each feature private ensuite & towel warmer. Luxurious Primary offers gas fireplace & private approx. 355 Sq Ft glass-railed balcony overlooking backyard. Hydronic in-flr heating in main-flr Kit, Laundry & Powder Rm, plus throughout finished bsmt. W/O bsmt is ideal for entertaining & extended living, featuring 2nd Kit w/waterfall quartz counters, full-height quartz backsplash, S/S appls incl. 6-burner gas stove, Living Rm, Bed w/semi-ensuite 3-Pc Bath, Rec Rm w/closet, Theatre Rm, Gym w/Sauna, Cold Rm & direct backyard access. CAT5 wiring throughout provides infrastructure for compatible intercom system. Outside, approx. 4,000 Sq Ft of interlocking across front & driveway w/concrete-secured borders, front-lawn sprinkler system, 3-car garage & driveway parking for up to 12 vehicles. Expansive backyard offers plenty of space to create your own outdoor retreat. A remarkable Custom Home offering 6,000+ Sq Ft of finished living space, privacy & luxury living on 1.47 ac.
Key Facts & Features
Property Costs
- Annual Property Tax Amount
- $16,080
- Land Transfer Tax Fee
- $48,419
Rental Items
- Rental Equipment
- None
- Basement Type
- Finished with Walk-Out, Separate Entrance
Interior Features
- Laundry Level
- Main Level
- Interior Extras
- Central Vacuum, Carpet Free, Sauna, Intercom
- Fireplace/Stove
- Yes
- Fireplace Features
- Natural Gas
- Elevator
- No
Exterior Features
- Exterior Extras
- Deck, Lawn Sprinkler System
- Pool
- None
- Property Features
- Clear View, Rec./Commun.Centre, Wooded/Treed, Park, Part Cleared
- Accessibility Features
- Open Floor Plan, Doors Swing In
Building
- Building Type
- Detached
- Building Style
- 2-Storey
- Approx Age
- 6-15
Construction
- Exterior Finish
- Brick, Stone
- Roof
- Asphalt Shingle
- Foundation Details
- Poured Concrete
- Special Designation
- Unknown
Lot
- Lot Front
- 147.31 ft
- Lot Depth
- 268.26 ft
- Lot Size
- 1.47
- Lot Shape
- Irregular
Inclusions
- Inclusions
- All Existing ELFs, All Existing Window Coverings, Miele Fridge, 2 Miele Ovens, Built-In Dishwasher, Wolf 7-Burner Gas Stove, Pantry Fridge, Washer & Dryer, Basement LG S/S Double-Door Fridge, 6-Burner Gas Stove, S/S Vent Hood, Central Vacuum & Related Equipment, Sauna & Sprinkler System.
Exclusions
- Exclusions
- All staging items, sheers & decor.
Parking & Garages
- Garage Type
- Attached
- Garage Spaces
- 3
- Parking Spaces
- 12
- Total Garage And Parking Spaces
- 15
Heating & Cooling
- Heat Source
- Gas
- Heat Type
- Forced Air
- Air Conditioning
- Central Air
- Water
- Well
- Sewers
- Septic
- Bedrooms
- 5 + 1
- Washrooms
- 6
- Kitchens
- 2
- Family / bonus room
- Yes
Room sizes
- Kitchen—Main level, Heated Floor, Centre Island, Quartz Counter
- Recreation—Basement level, Heated Floor, Walk-In Closet(s), Pot Lights
- Bedroom—Basement level, Heated Floor, Semi Ensuite, Window
- Kitchen—Basement level, Heated Floor, Quartz Counter, Stainless Steel Appl
- Living Room—Basement level, Heated Floor, Walk-Out, Picture Window
- Dining Room—Main level, Hardwood Floor, Large Window, Pot Lights
- Bedroom 3—Second level, Hardwood Floor, 4 Pc Ensuite, Walk-In Closet(s)
- Bedroom 4—Second level, Hardwood Floor, 3 Pc Ensuite, Double Closet
- Living Room—Main level, Hardwood Floor, Large Window, Pot Lights
- Bedroom—Main level, Hardwood Floor, Large Window, Pot Lights
- Exercise Room—Basement level, Heated Floor, Sauna, Pot Lights
- Media Room—Basement level, Heated Floor, Pot Lights
- Foyer—Main level, Tile Floor, Double Doors, Pot Lights
- Primary Bedroom—Second level, W/O To Balcony, 5 Pc Ensuite, Walk-In Closet(s)
- Bedroom 5—Second level, Hardwood Floor, 4 Pc Ensuite, Double Closet
- Breakfast—Main level, Hardwood Floor, Open Concept, Pot Lights
- Family Room—Main level, Hardwood Floor, Open Concept, Cathedral Ceiling(s)
- Laundry—Main level, Heated Floor, Large Window, Laundry Sink
Washrooms
- 2-piece, Main
- 5-piece, Second
- 4-piece, Second
- 3-piece, Second
- 3-piece, Basement
- Municipality
- Clarington
- Neighbourhood
- Rural Clarington
- Main cross streets
- Solina Rd / Concession Rd 6
- Zoning
- RH
- Directions
- North on Solina Rd from Concession Rd 6 to property.
- MLS® number
- E13790196
- Data source
- Toronto Regional Real Estate Board
- Listed on
- 2026-09-16
- Updated on
- 2026-09-16
- Days on market
- 31 days
- Possession type
- Flexible
- Co-op commission
- 2.5% + HST
- Seller
- Listed by
- ROYAL HERITAGE REALTY LTD.
Home Market Value
Current home valuation for 6210 Solina Road, Clarington, Rural Clarington, Clarington, ON. Listed for $2,477,777
HOMEH Estimate
$2,113,715
Estimated Sales Range
$1,669,835 - $2,557,595
HOMEH Estimate for 6210 Solina Road, Clarington, Rural Clarington
Calculated with a real agent's CMA method — 45+ years of experience, codified. Not an AI guess.
For the owner
Is this your home? Track its value.
Get this home's HOMEH Estimate by email once a month, with how many homes are for sale around you.
Mortgage Payment Calculator
Compare up to 4 down payment scenarios
20% required for homes $1.5M or more
$495,556
| Scenario 1 | Scenario 2 | Scenario 3 | Scenario 4 | |
|---|---|---|---|---|
−Down payment | % $ | % $ | % $ | % $ |
+CMHC insurance | $0 | $0 | $0 | $0 |
=Total mortgage | $1,982,222 | $1,858,333 | $1,734,444 | $1,610,555 |
Amortization | ||||
Mortgage rate | % | % | % | % |
| Payment frequency | ||||
=Mortgage payment | $9,678monthly | $9,073monthly | $8,468monthly | $7,864monthly |
Land Transfer Tax
$48,419
$48,419
Around this home
No schools found nearby
Data provided by OpenStreetMap & Fraser Institute School Rankings
Ask HOMEH
New!Hi there!
👋Text or call (416) 301-9001
Recommended for you
Based on homes you've looked at.
No recommended properties found.
Nearby similar homes
No nearby properties found.
More real estate resources
Other homes nearby
Explore this area
Nearby neighbourhoods
No nearby listings available.