
6265 Regional Road 18
Clarington (Rural Clarington), ON L0A 1J0
- 3+1Bedrooms
- 2Bathrooms
- 2Garage
- 1100–1500Sq Ft
- $4,734Tax
- 654 ftLot frontage
 Free EstimateSee Free Estimate Report

Property not available for sale or for rent.
HOMEH One: full-service selling for a 1% listing fee. The buyer's agent commission is separate.
Free Home EvaluationHow Much Is My Home Worth?Homes for Sale NearbySale & Price History for 6265 Regional Road 18, Clarington, Rural Clarington
Real estate boards require you to or to see the full details of this property.
*Sold prices and complete sale & price history are regulated data. Under the Trust in Real Estate Services Act, 2002 (TRESA) and the rules of the Real Estate Council of Ontario (RECO), and pursuant to the Multiple Listing Service® rules of the Canadian Real Estate Association (CREA) and the Toronto Regional Real Estate Board (TRREB), this information may be shown only to registered users who have agreed to the applicable terms of use (a Virtual Office Website, or "VOW," arrangement). HOMEH Inc., Brokerage therefore provides it to signed-in members only. Creating an account is free and takes under a minute.
About 6265 Regional Road 18, Clarington, Rural Clarington
Summarized Description
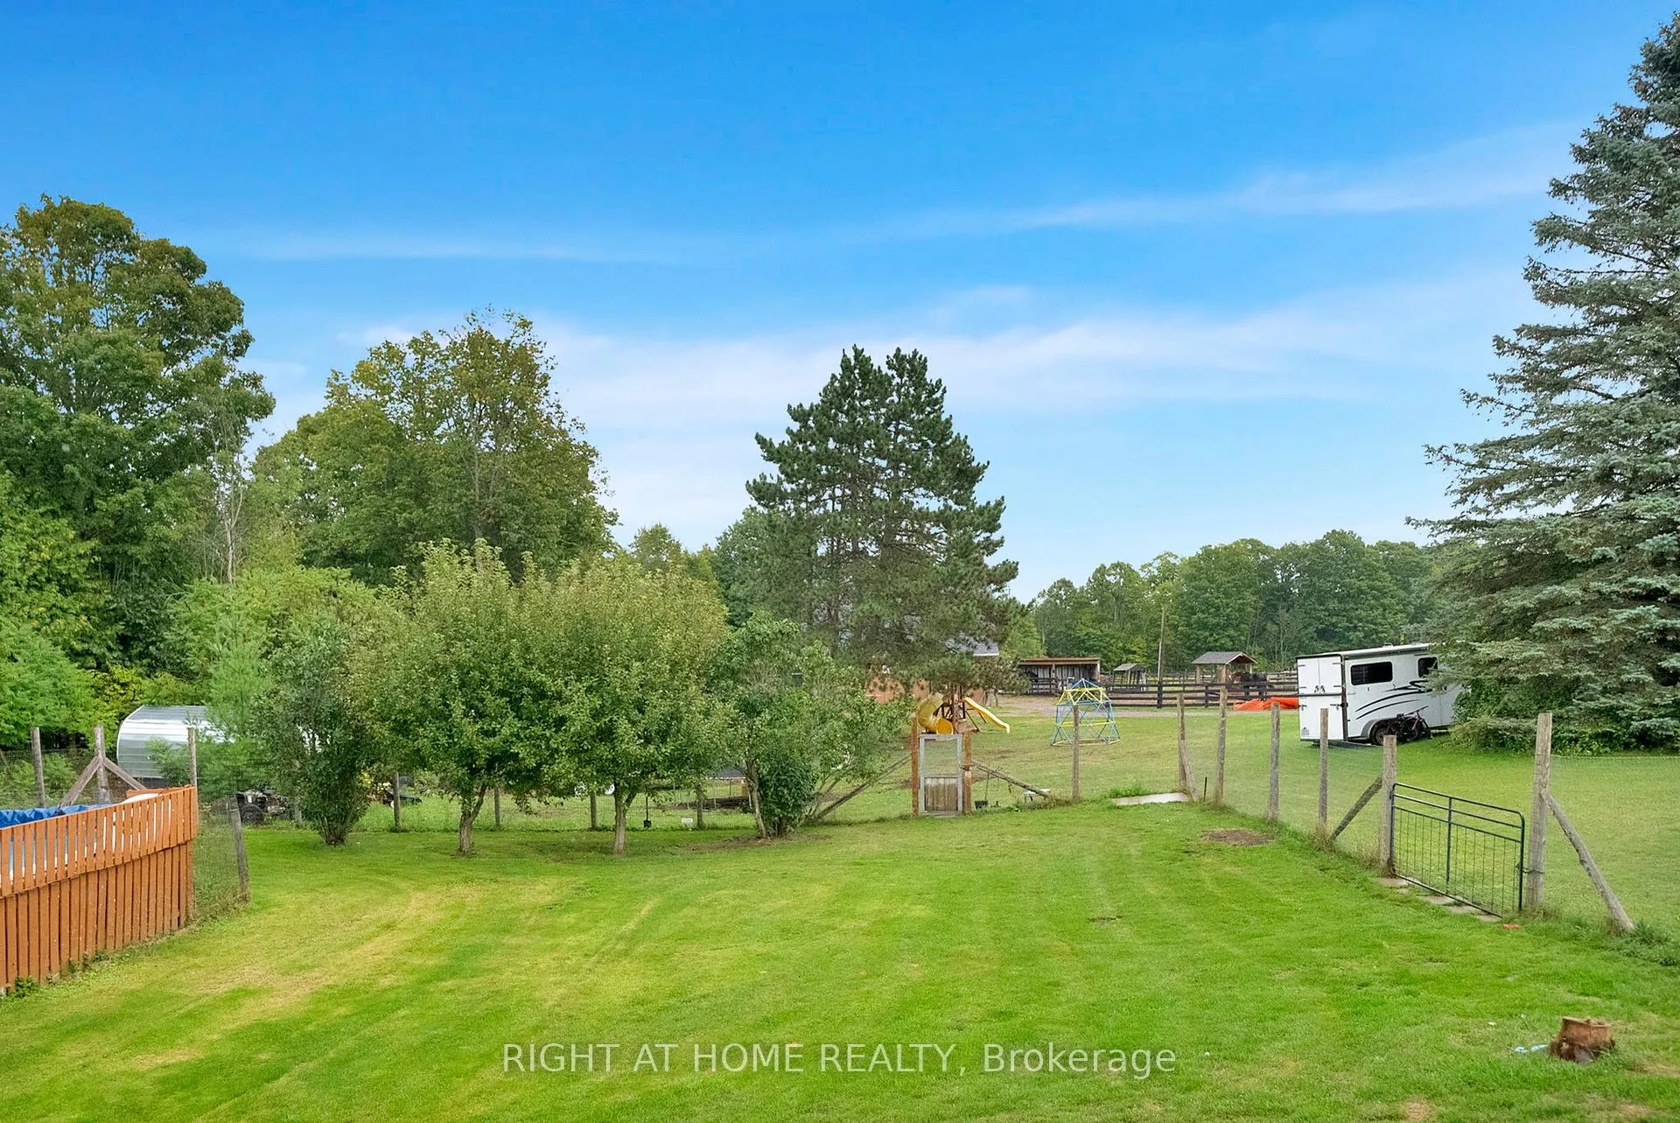
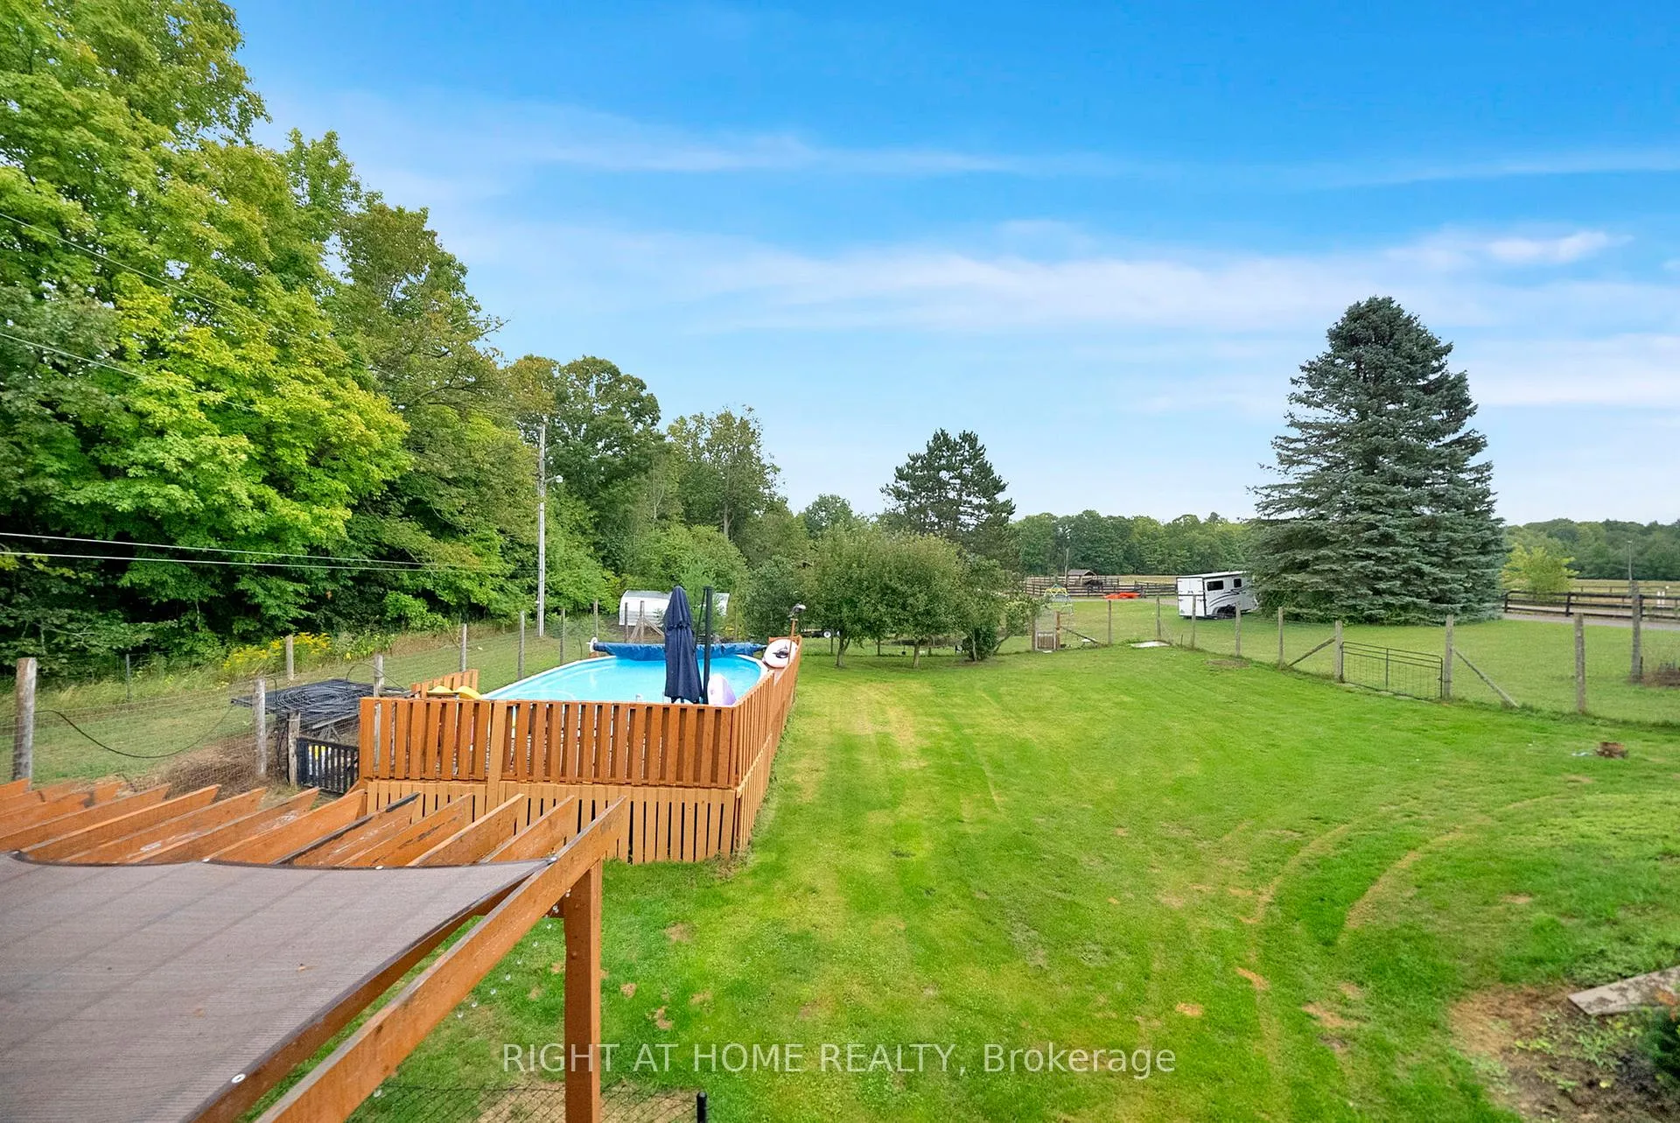
- 14+ acres of hobby/horse farm land.
- Self-contained in-law apartment with separate entrance.
- Main kitchen features hardwood floors and granite countertops.
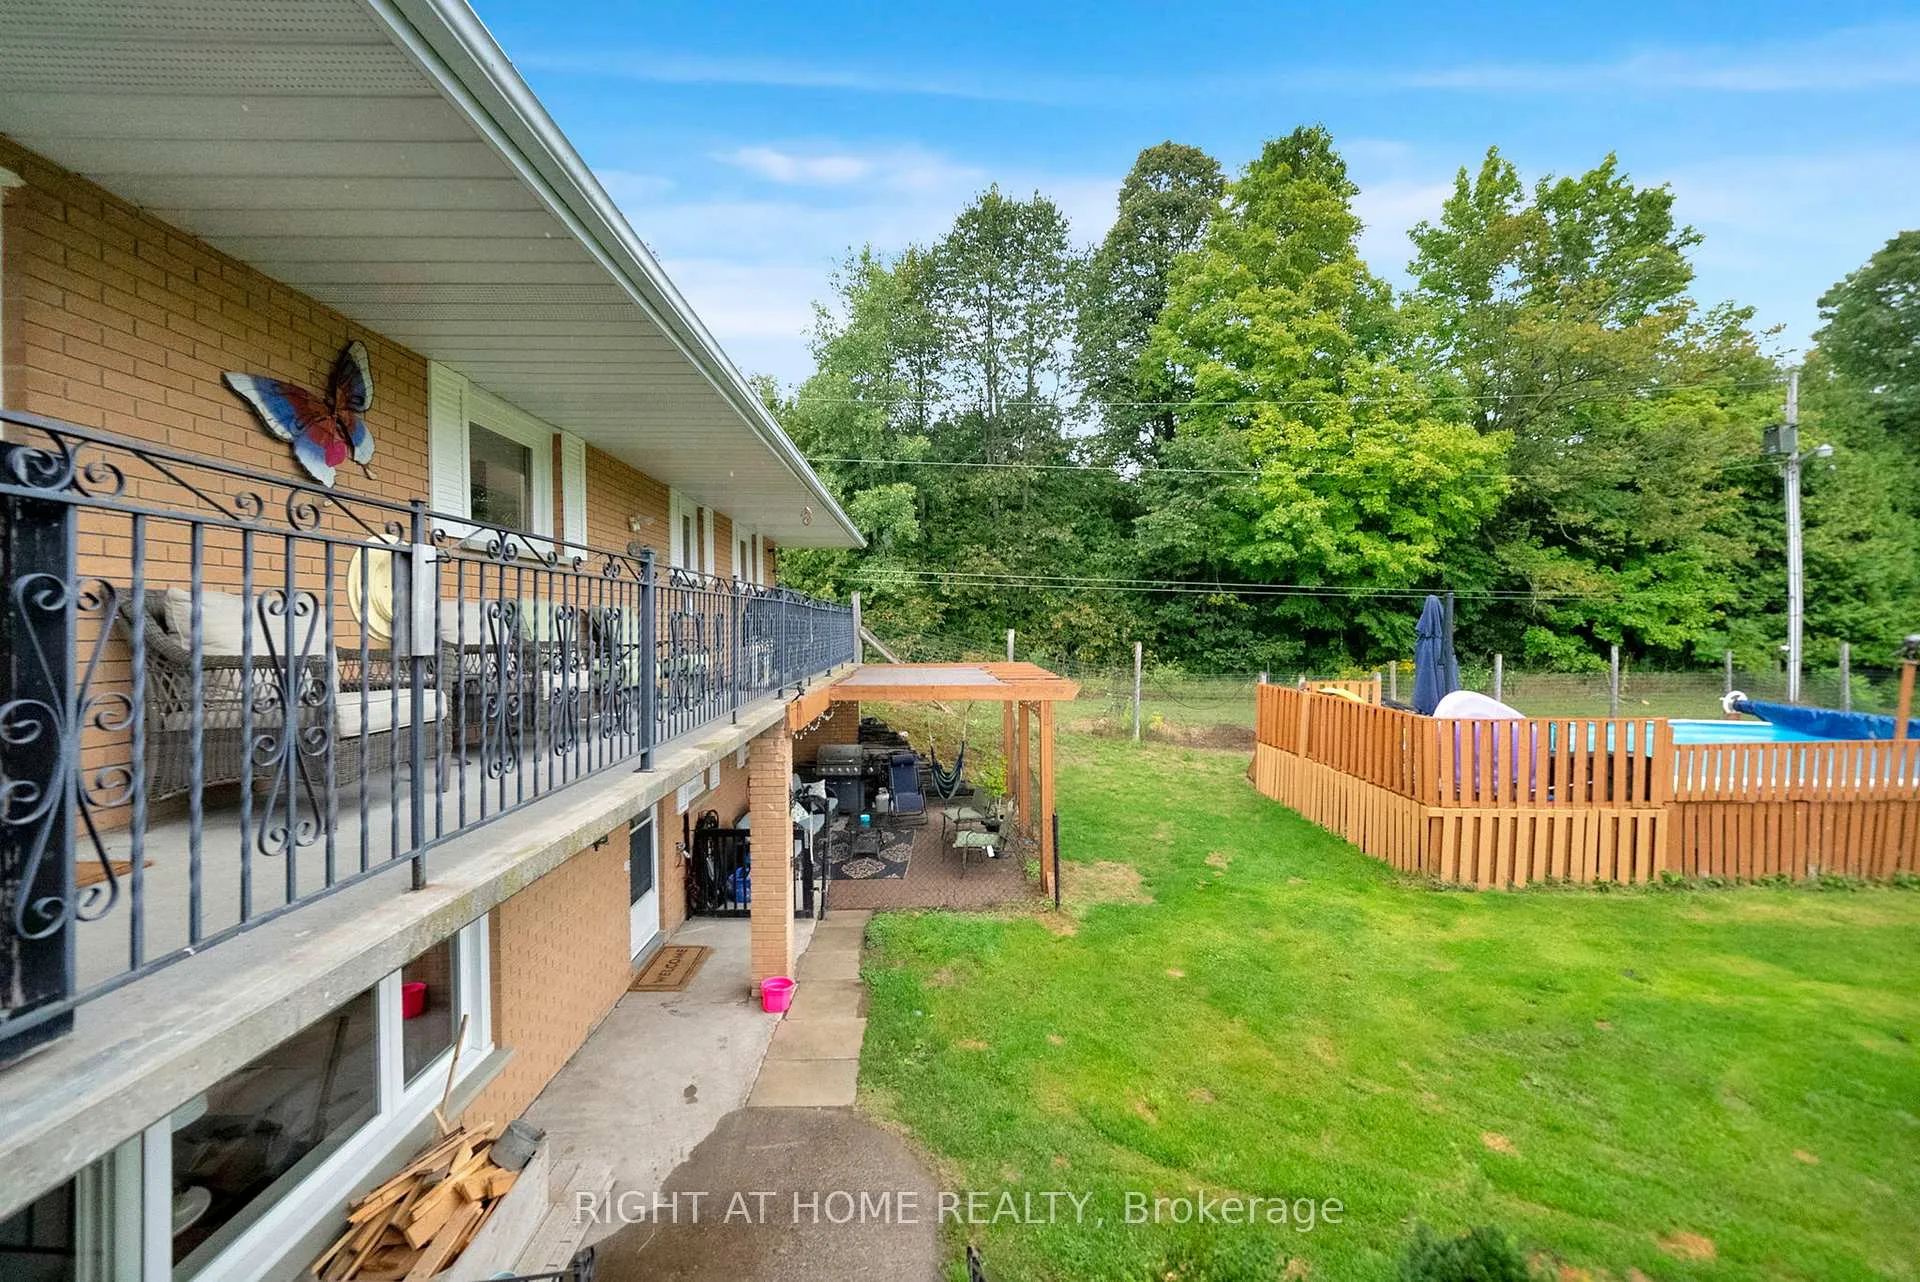
- Fenced backyard includes an above ground pool.
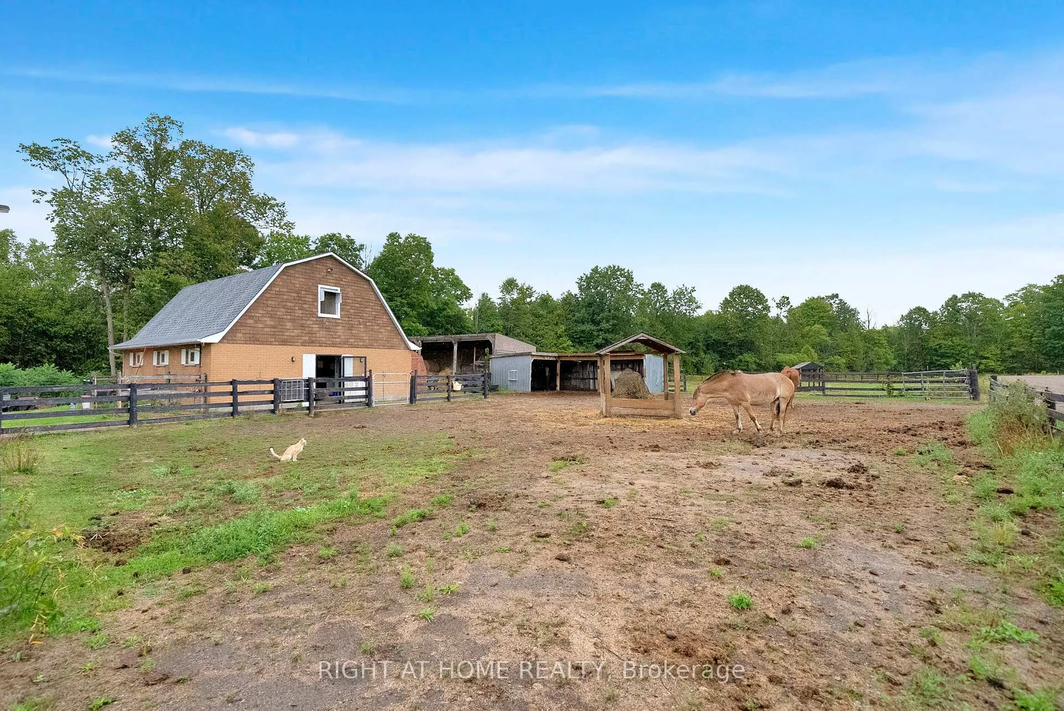
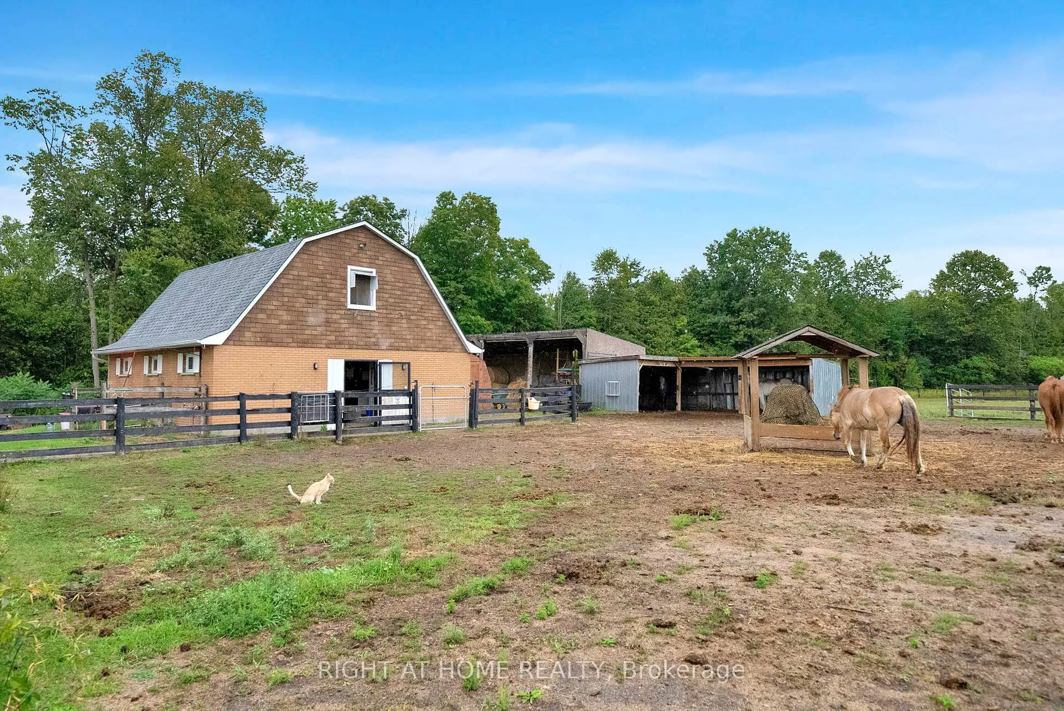
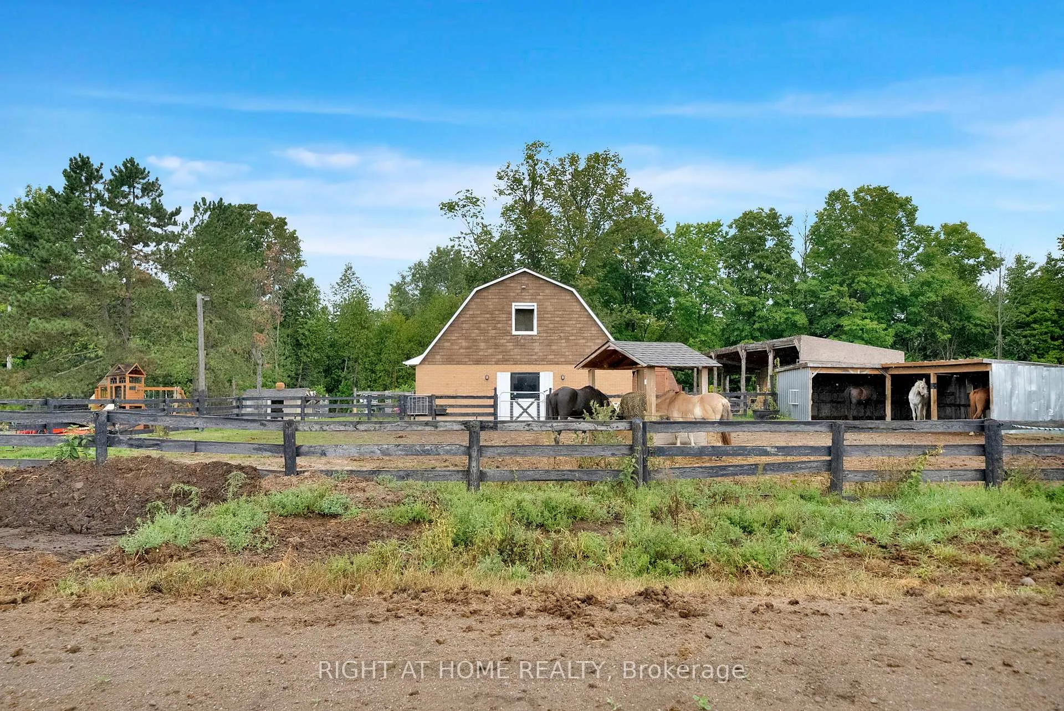
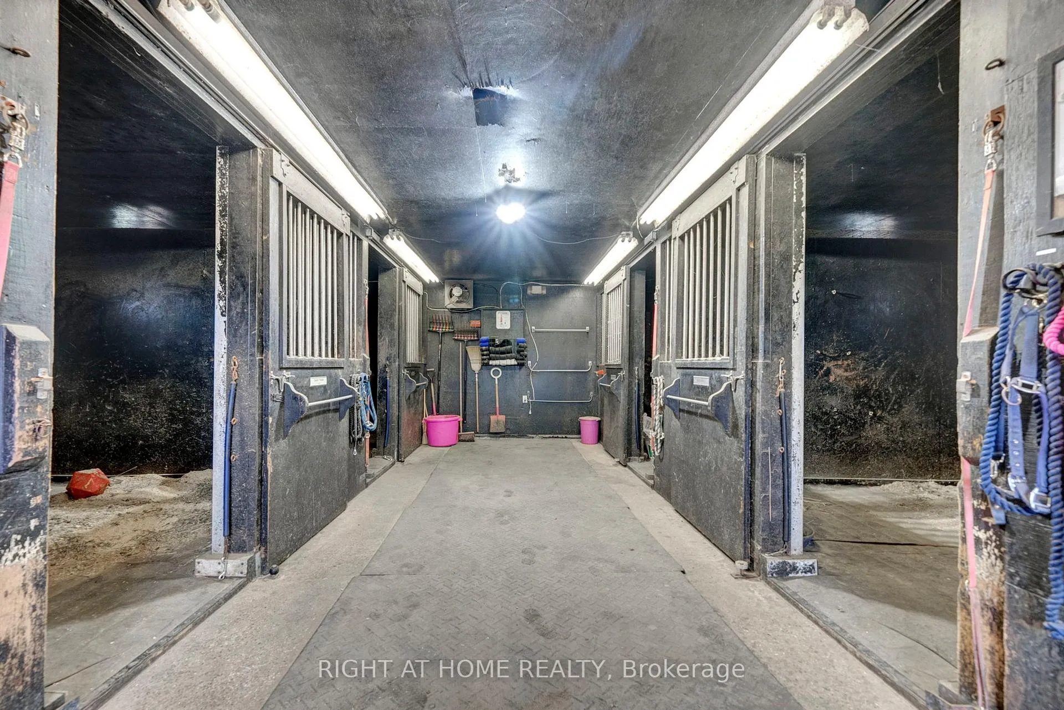
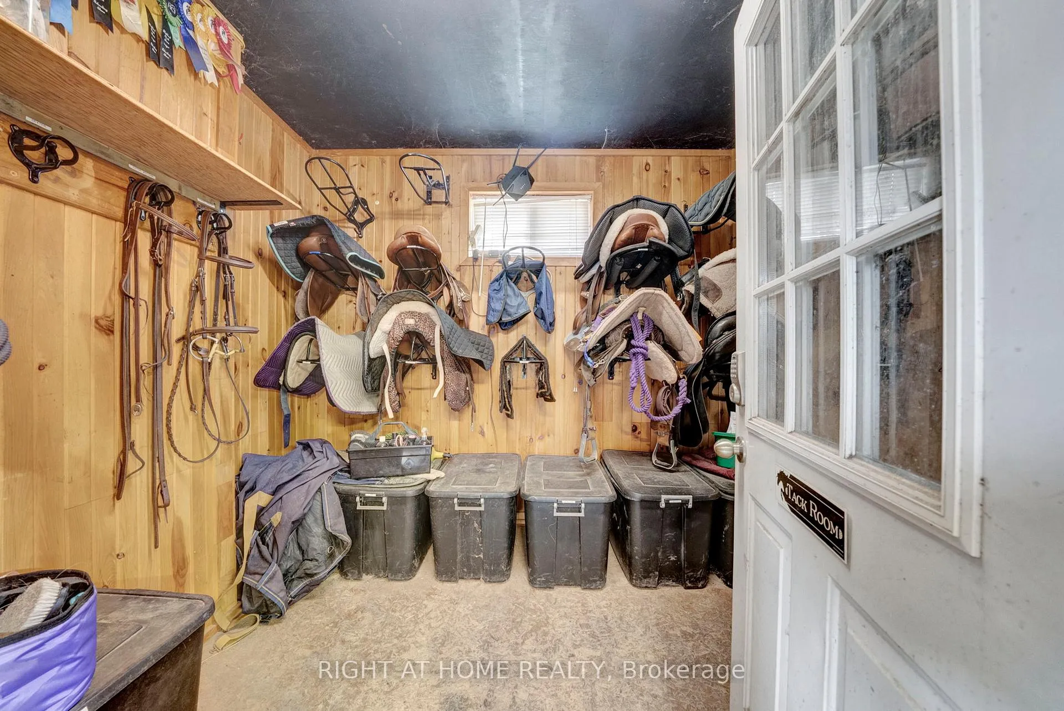
- 4 stall horse barn with feed and tack rooms.
- Crushed stone training track for horses or ATVs.
- Artesian well provides ample water supply.
- Easy access to major highways and local amenities.
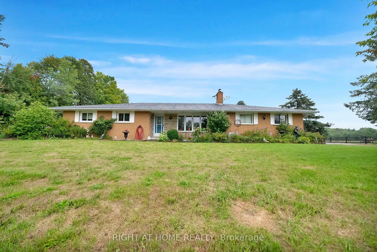
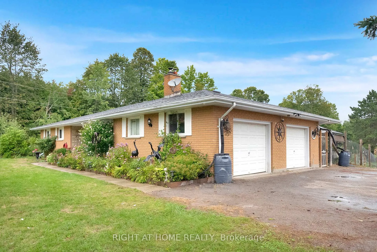
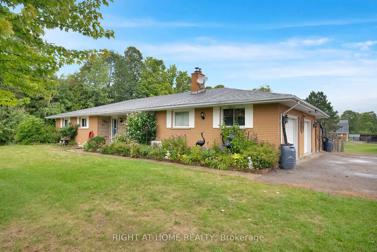
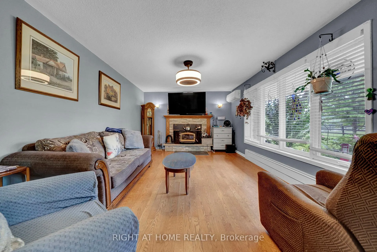
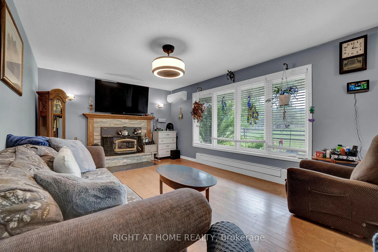
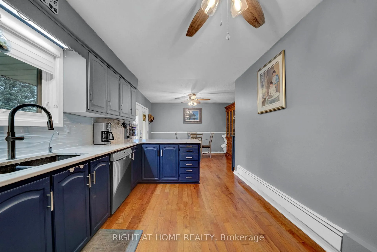
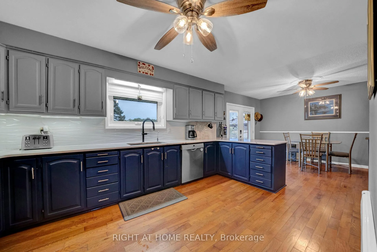
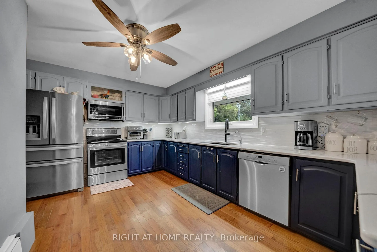
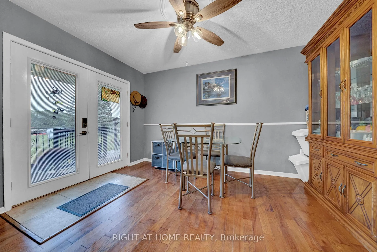
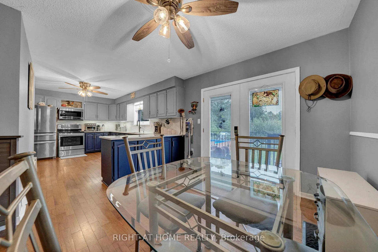
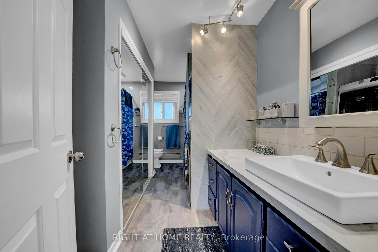
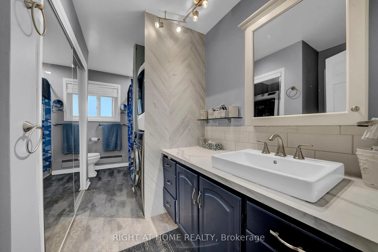
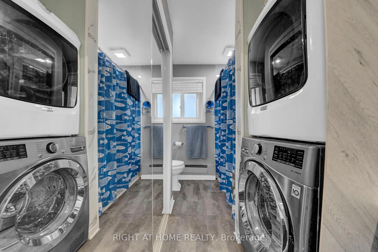
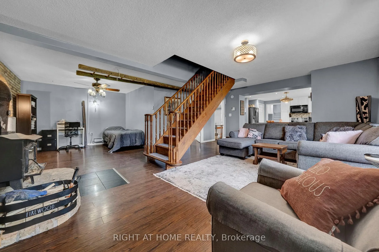
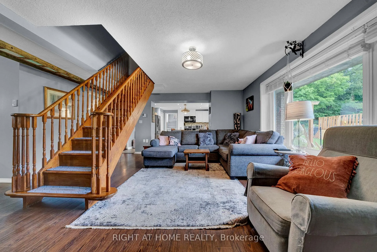
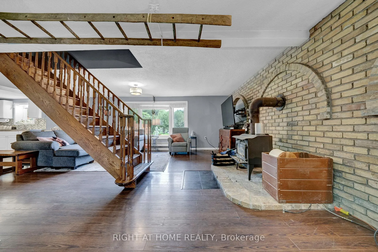
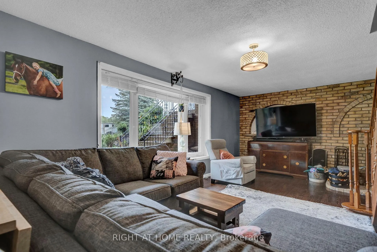
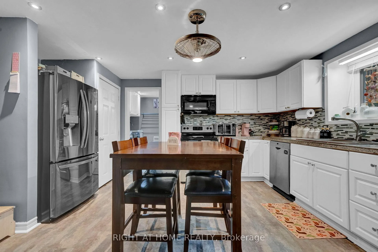
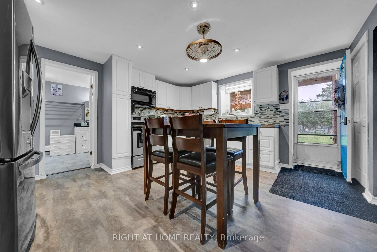
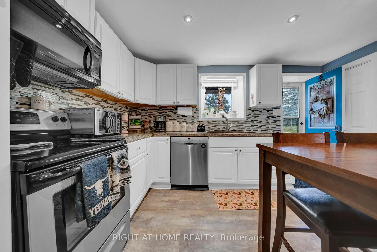
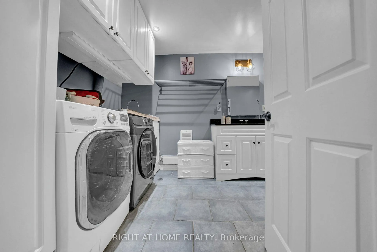
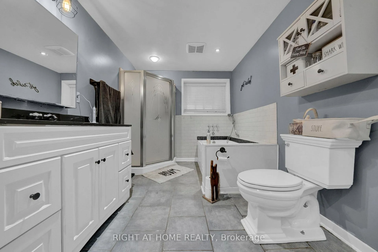
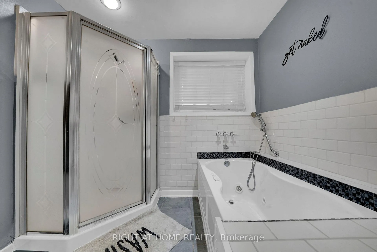
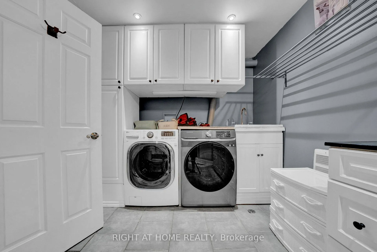
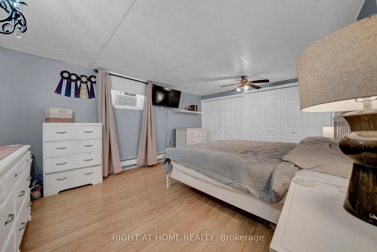
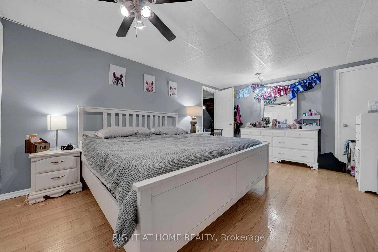
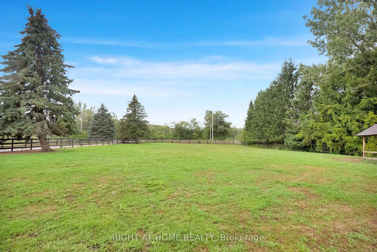
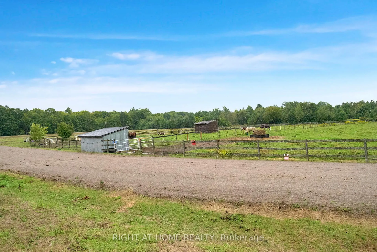
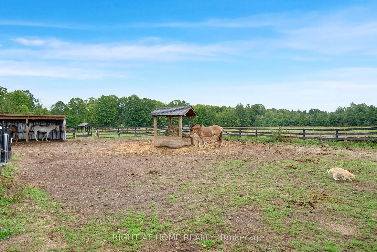
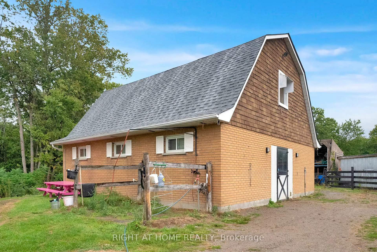
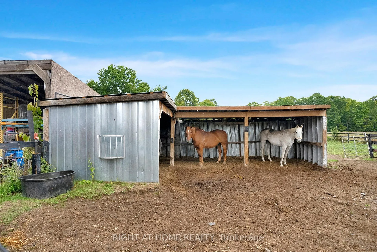
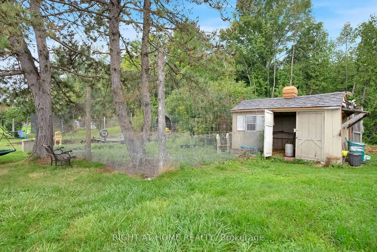
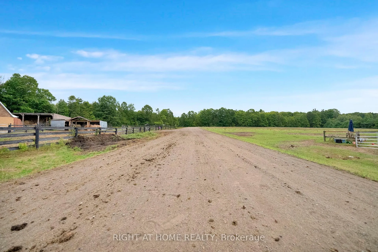
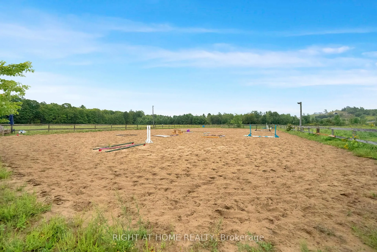
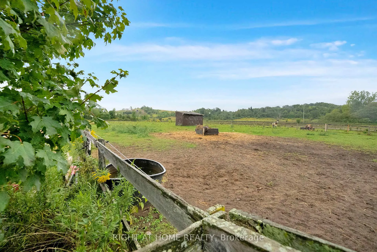
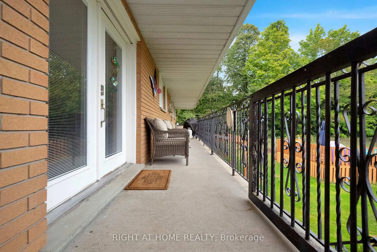
Hobby/Horse 14+ ac farm just south of the Ganaraska forest just south of the village of Kendal and a short drive from the 401 with easy access to the "FREE" entrance to the 407. Kendal has community center, Lion's club, sports facilities, a playground, post office and a convenience store. 1372 sq ft brick bungalow with a walkout basement finished with a self contained in-law apartment. Main eat-in kitchen has hardwood floors, granite countertops and a w/o to the kid and dog safe fenced back yard with an above ground pool. Fireplace insert, hardwood and a huge picture window in the living room. Main bath has a bubble tub and combines with the main floor laundry. In-law suite is self contained with it's own entrance, wood stove, large kitchen and open concept floor plan. It also has a large laundry/bath/storage combination room. There are "3 board" and electric fenced pasture's and paddocks and a fenced 160 x 100 natural sand work ring. Walk-ins, outdoor water hydrants, round bale feeders, electric plugs for winter water heaters, a round bale storage pole barn, chicken house, and a fenced in garden. There are various culverts to direct water to keep the property dry and accessible. There's a "no climb" fenced paddock at the front suitable for llamas, goats, sheep, or you could run mini's or dogs. 4 stall, hip roof, horse barn, with upper bale storage, separate feed and tack rooms and it's own hydro panel, exhaust fan and water. There is a crushed stone training track for driving horses, or for ATV's - dirt bikes. The well is an "ever flowing" artesian, so the farm and home are well supplied. Garage 30x22.4 Shed 20x8
Key Facts & Features
Property Costs
- Annual Property Tax Amount
- $4,734
- Land Transfer Tax Fee
- $22,475
Rental Items
- Rental Equipment
- Propane tank, sentinel light and hydro light
- Basement Type
- Finished with Walk-Out, Separate Entrance
Interior Features
- Laundry Level
- Main Level
- Interior Extras
- Accessory Apartment, Auto Garage Door Remote, Carpet Free, Central Vacuum, Floor Drain, In-Law Capability, In-Law Suite, Primary Bedroom - Main Floor, Propane Tank, Separate Heating Controls, Storage Area Lockers, Upgraded Insulation, Water Heater, Water Purifier, Water Softener
- View
- Pasture, Trees/Woods
- Security Features
- Other, Smoke Detector
- Fireplace/Stove
- Yes
- Fireplace Features
- Fireplace Insert, Freestanding, Living Room
- Elevator
- No
Exterior Features
- Exterior Extras
- Patio, Porch, Year Round Living
- Pool
- Above Ground, On Ground
- Property Features
- Fenced Yard, Level, Park, Rec./Commun.Centre, School Bus Route
- Other Structures
- Barn, Box Stall, Drive Shed, Fence - Full, Garden Shed, Kennel, Paddocks, Pole Barn, Shed
Building
- Building Type
- Farm
- Building Style
- Bungalow
- Approx Age
- 31-50
Construction
- Exterior Finish
- Brick
- Roof
- Asphalt Shingle
- Foundation Details
- Concrete
- Special Designation
- Unknown
Lot
- Lot Front
- 654.10 ft
- Lot Depth
- 0.00 ft
- Lot Size
- 14.107 ac
Inclusions
- Inclusions
- All stainless-steel appliances upstairs, and stackable washer and dryer. Lower level, stove, dishwasher, washer and dryer, woodstove downstairs.2 garage door openers. Hot water heater, water filter treatment system, UV water system, boiler on wall for radiant heat is also an "on demand" water heater. Wood stove and insert "as is". Pool, bubble blanket, filter and pump. Tv wall mounts
Exclusions
- Exclusions
- TVs, play centre, tractor, tractor attachments, flatbed trailer, lower level fridge
Parking & Garages
- Garage Type
- Attached
- Garage Spaces
- 2
- Parking Spaces
- 20
- Total Garage And Parking Spaces
- 22
Heating & Cooling
- Heat Source
- Propane
- Heat Type
- Radiant
- Air Conditioning
- Wall Unit(s)
- Water
- Well
- Sewers
- Septic
- Natural Gas
- No
- Hydro
- Yes
- Cable
- Available
- Telephone
- Available
- Bedrooms
- 3 + 1
- Washrooms
- 2
- Kitchens
- 2
Room sizes
- Living Room—Main level, Hardwood Floor, Fireplace, Picture Window
- Kitchen—Main level, Hardwood Floor, Eat-in Kitchen, W/O To Deck
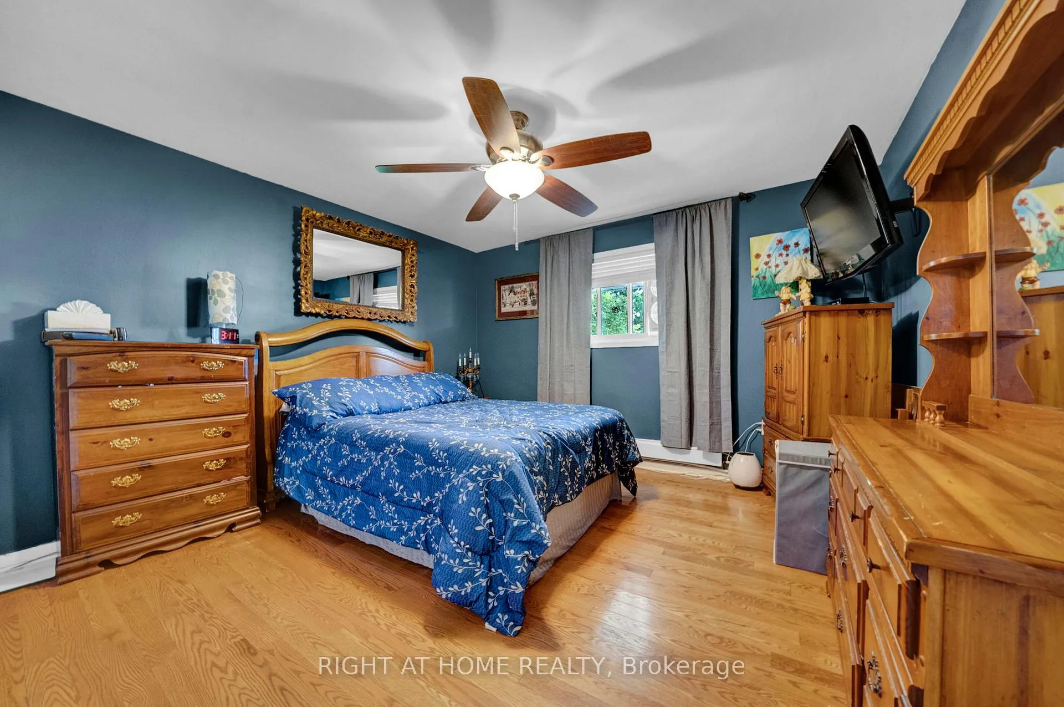
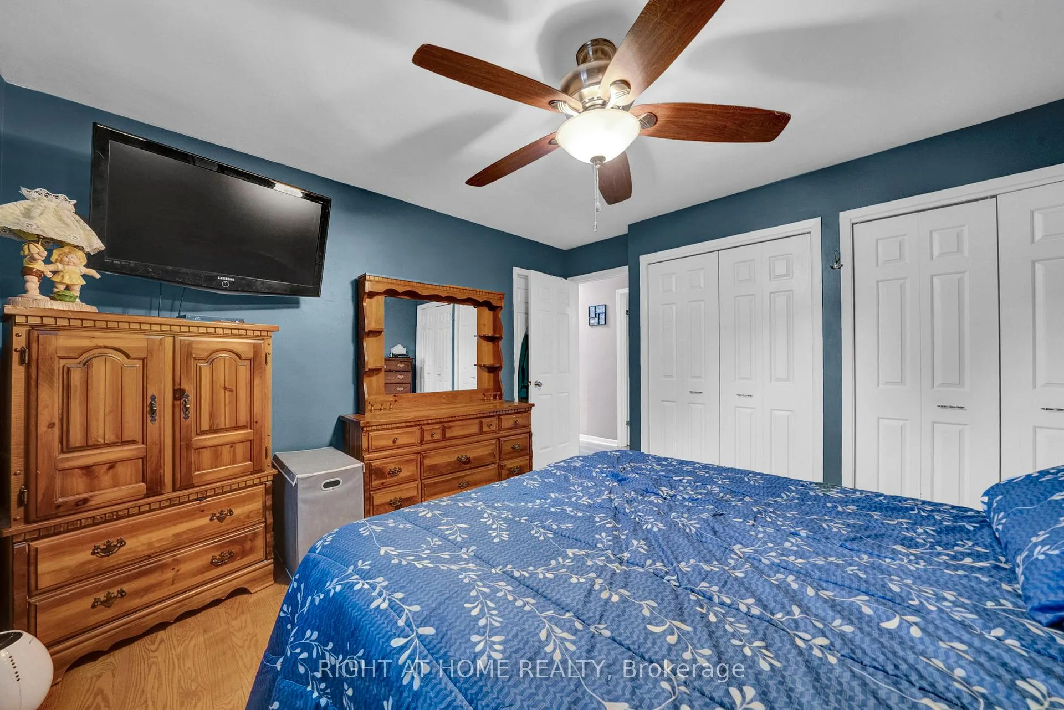
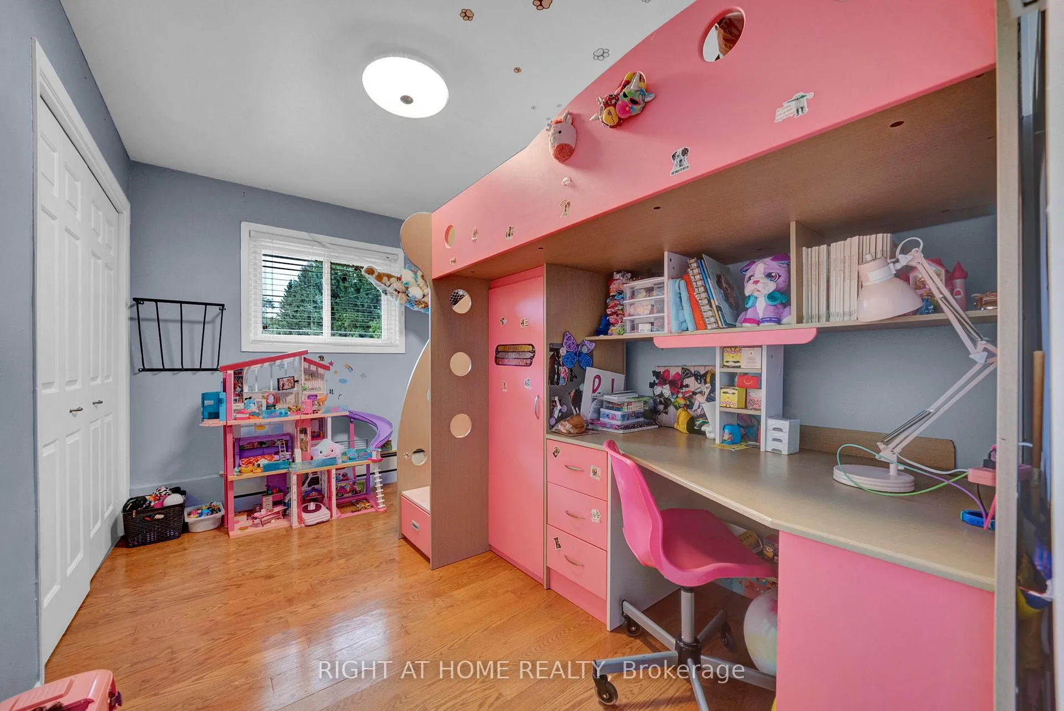
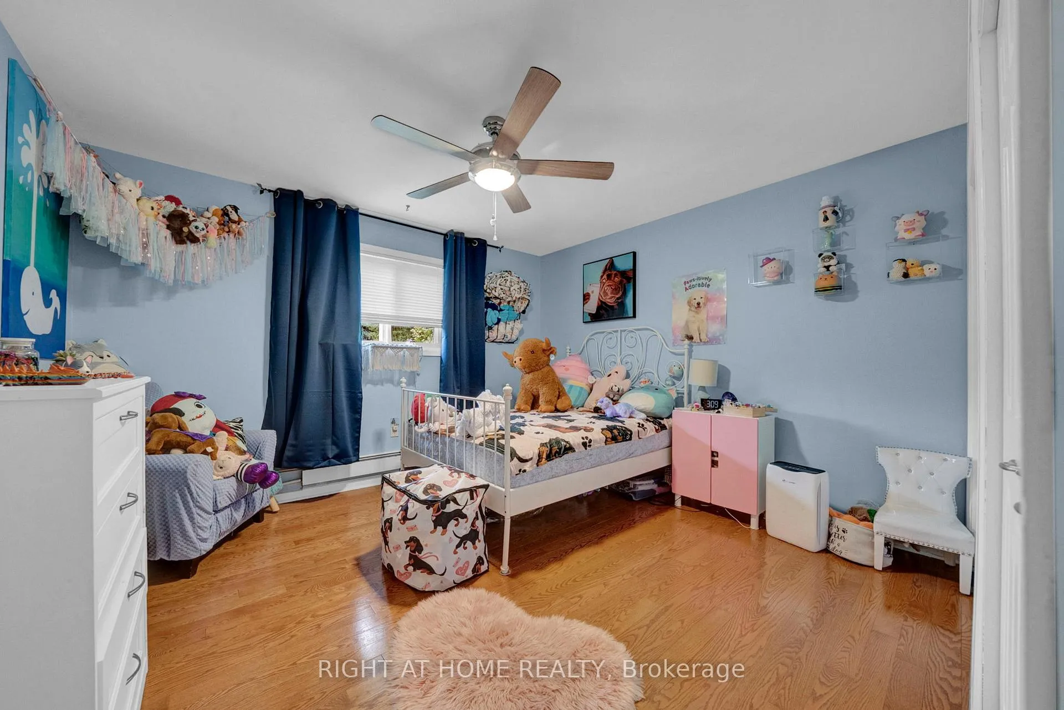
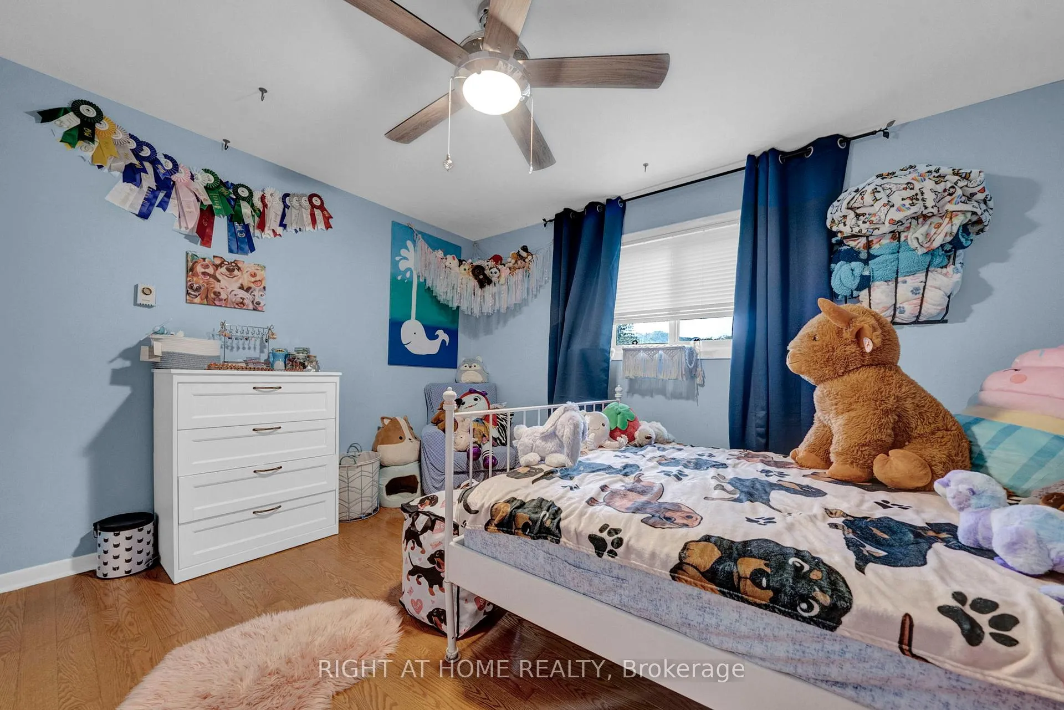
- Primary Bedroom—Main level, Hardwood Floor, Double Closet, Large Window
- Bedroom 2—Main level, Hardwood Floor, Double Closet
- Bedroom 3—Main level, Hardwood Floor, Double Closet
- Bathroom—Main level, Combined w/Laundry
- Living Room—Lower level, Wood Stove, Laminate
- Kitchen—Lower level, W/O To Yard, Eat-in Kitchen
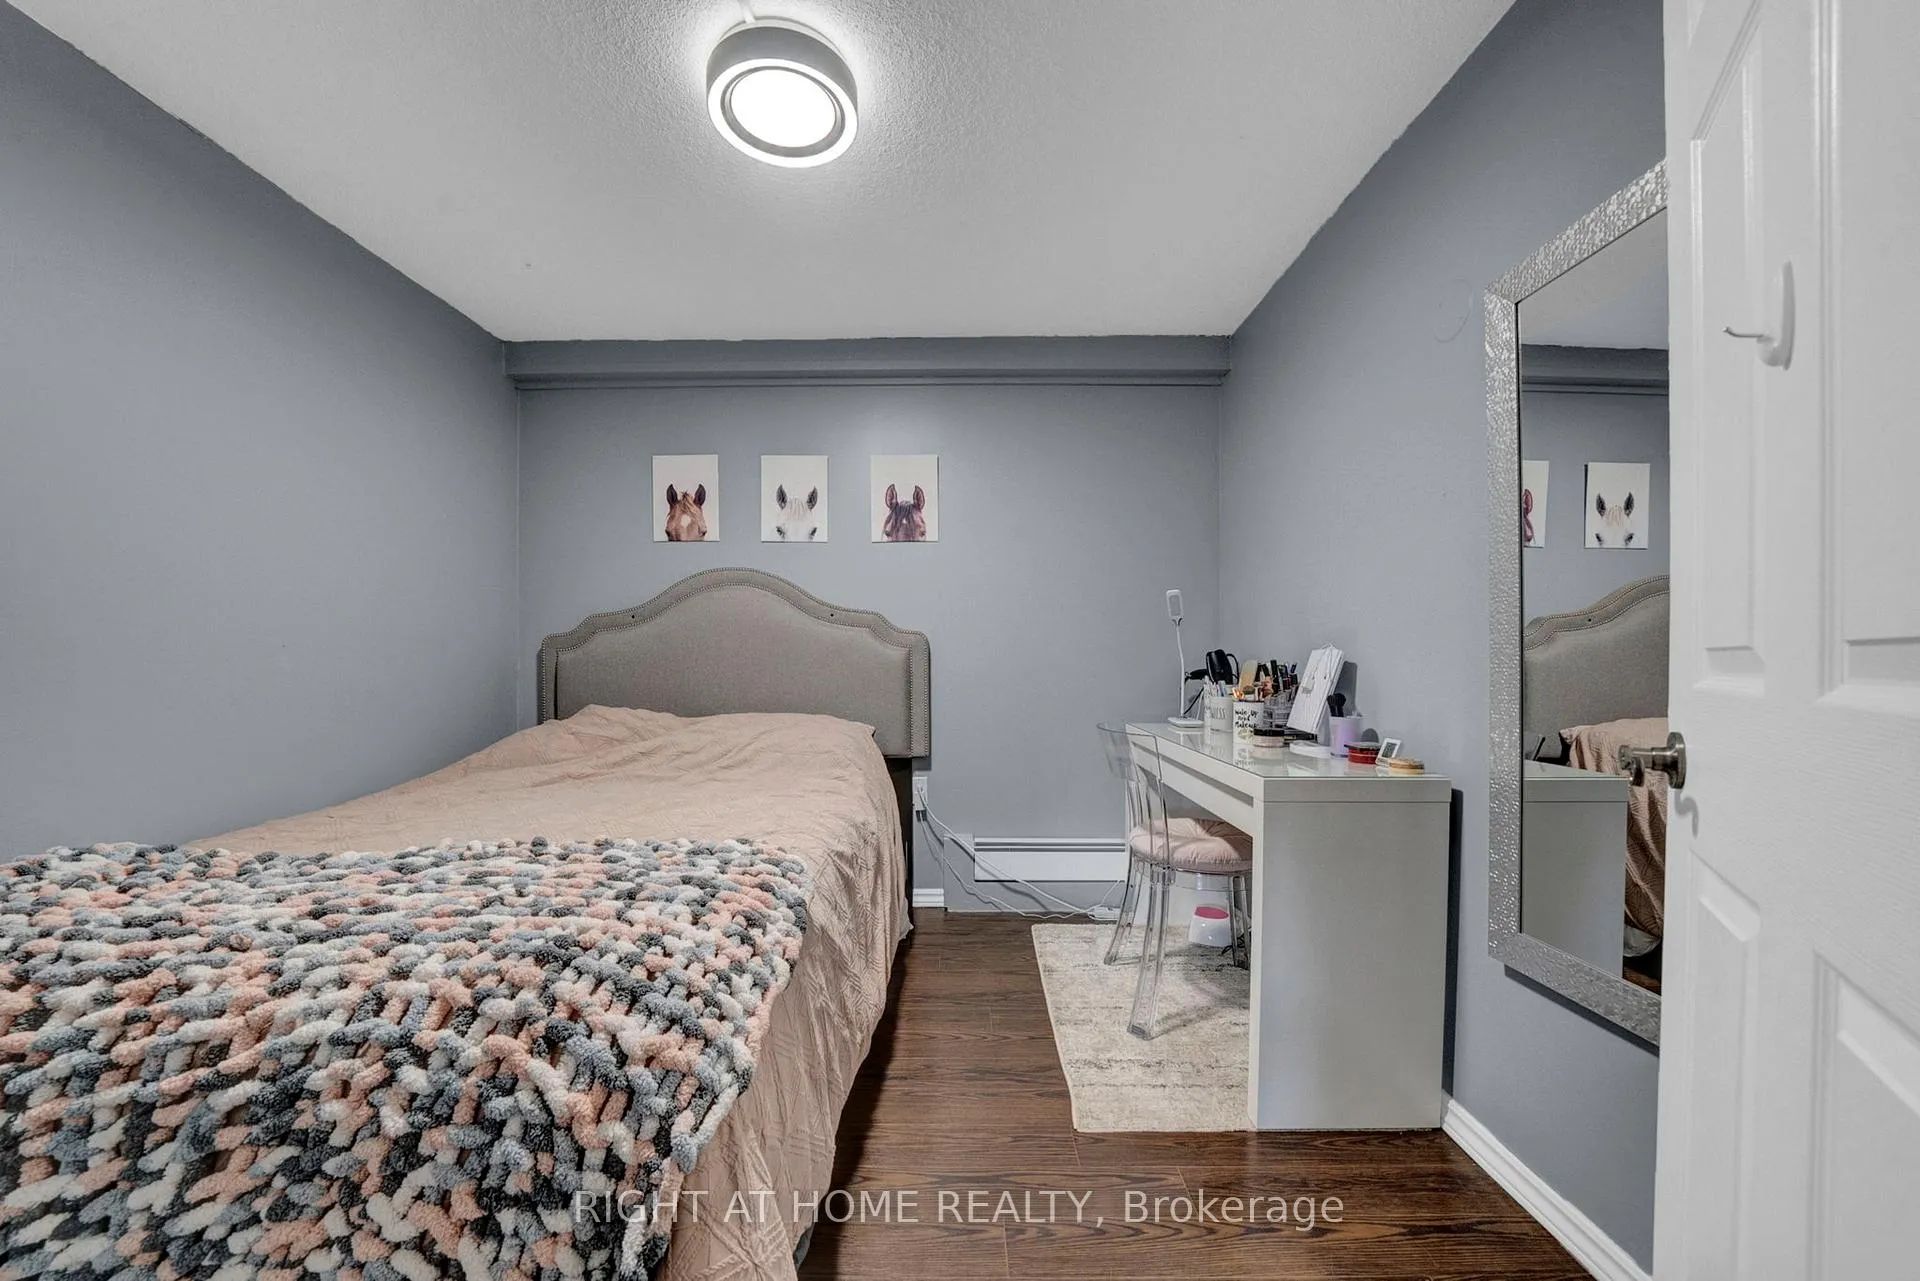
- Primary Bedroom—Lower level, Double Closet, Large Window
- Office—Lower level, Laminate
- Den—Lower level, Laminate
- Bathroom—Lower level, Combined w/Laundry, Ceramic Floor
Washrooms
- 4-piece, Main
- 4-piece, Basement
- Municipality
- Clarington
- Neighbourhood
- Rural Clarington
- Main cross streets
- Ganaraska Rd 9 and Newtonvile Rd 18
- Directions
- North on Newtonville Rd 18 (regional rd 18)
- Waterfront
- None
- MLS® number
- E12769756
- Data source
- Toronto Regional Real Estate Board
- Status change
- 2026-03-11
- Listed on
- 2026-02-08
- Days on market
- 31 days
- Possession type
- Flexible
- Co-op commission
- 2.5%
- Seller
- Listed by
- RIGHT AT HOME REALTY
Home Market Value
Current home valuation for 6265 Regional Road 18, Clarington, Rural Clarington, Clarington, ON. Listed for $1,299,999
HOMEH Estimate
—
Estimated Sales Range
—
HOMEH Estimate for 6265 Regional Road 18, Clarington, Rural Clarington
Calculated with a real agent's CMA method — 45+ years of experience, codified. Not an AI guess.
For the owner
Is this your home? Track its value.
Get this home's HOMEH Estimate by email once a month, with how many homes are for sale around you.
Mortgage Payment Calculator
Compare up to 4 down payment scenarios
5% on first $500K + 10% on $799,999 over $500K
$105,000
| Scenario 1 | Scenario 2 | Scenario 3 | Scenario 4 | |
|---|---|---|---|---|
−Down payment | % $ | % $ | % $ | % $ |
+CMHC insurance | $47,788 | $36,270 | $30,940 | $0 |
=Total mortgage | $1,242,487 | $1,206,269 | $1,135,939 | $1,039,999 |
Amortization | ||||
Mortgage rate | % | % | % | % |
| Payment frequency | ||||
=Mortgage payment | $6,066monthly | $5,890monthly | $5,546monthly | $5,078monthly |
Land Transfer Tax
$22,475
$22,475
Around this home
No schools found nearby
Data provided by OpenStreetMap & Fraser Institute School Rankings
Ask HOMEH
New!Hi there!
👋Text or call (416) 301-9001
Recommended for you
Based on homes you've looked at.
No recommended properties found.
Nearby similar homes
No nearby properties found.
More real estate resources
Other homes nearby
Explore this area
Nearby neighbourhoods
No nearby listings available.