
63 Charles Tilley Crescent
Clarington (Rural Clarington), ON L0A 1J0
- 2+2Bedrooms
- 4Bathrooms
- 2Garage
- 1500–2000Sq Ft
- $8,900Tax
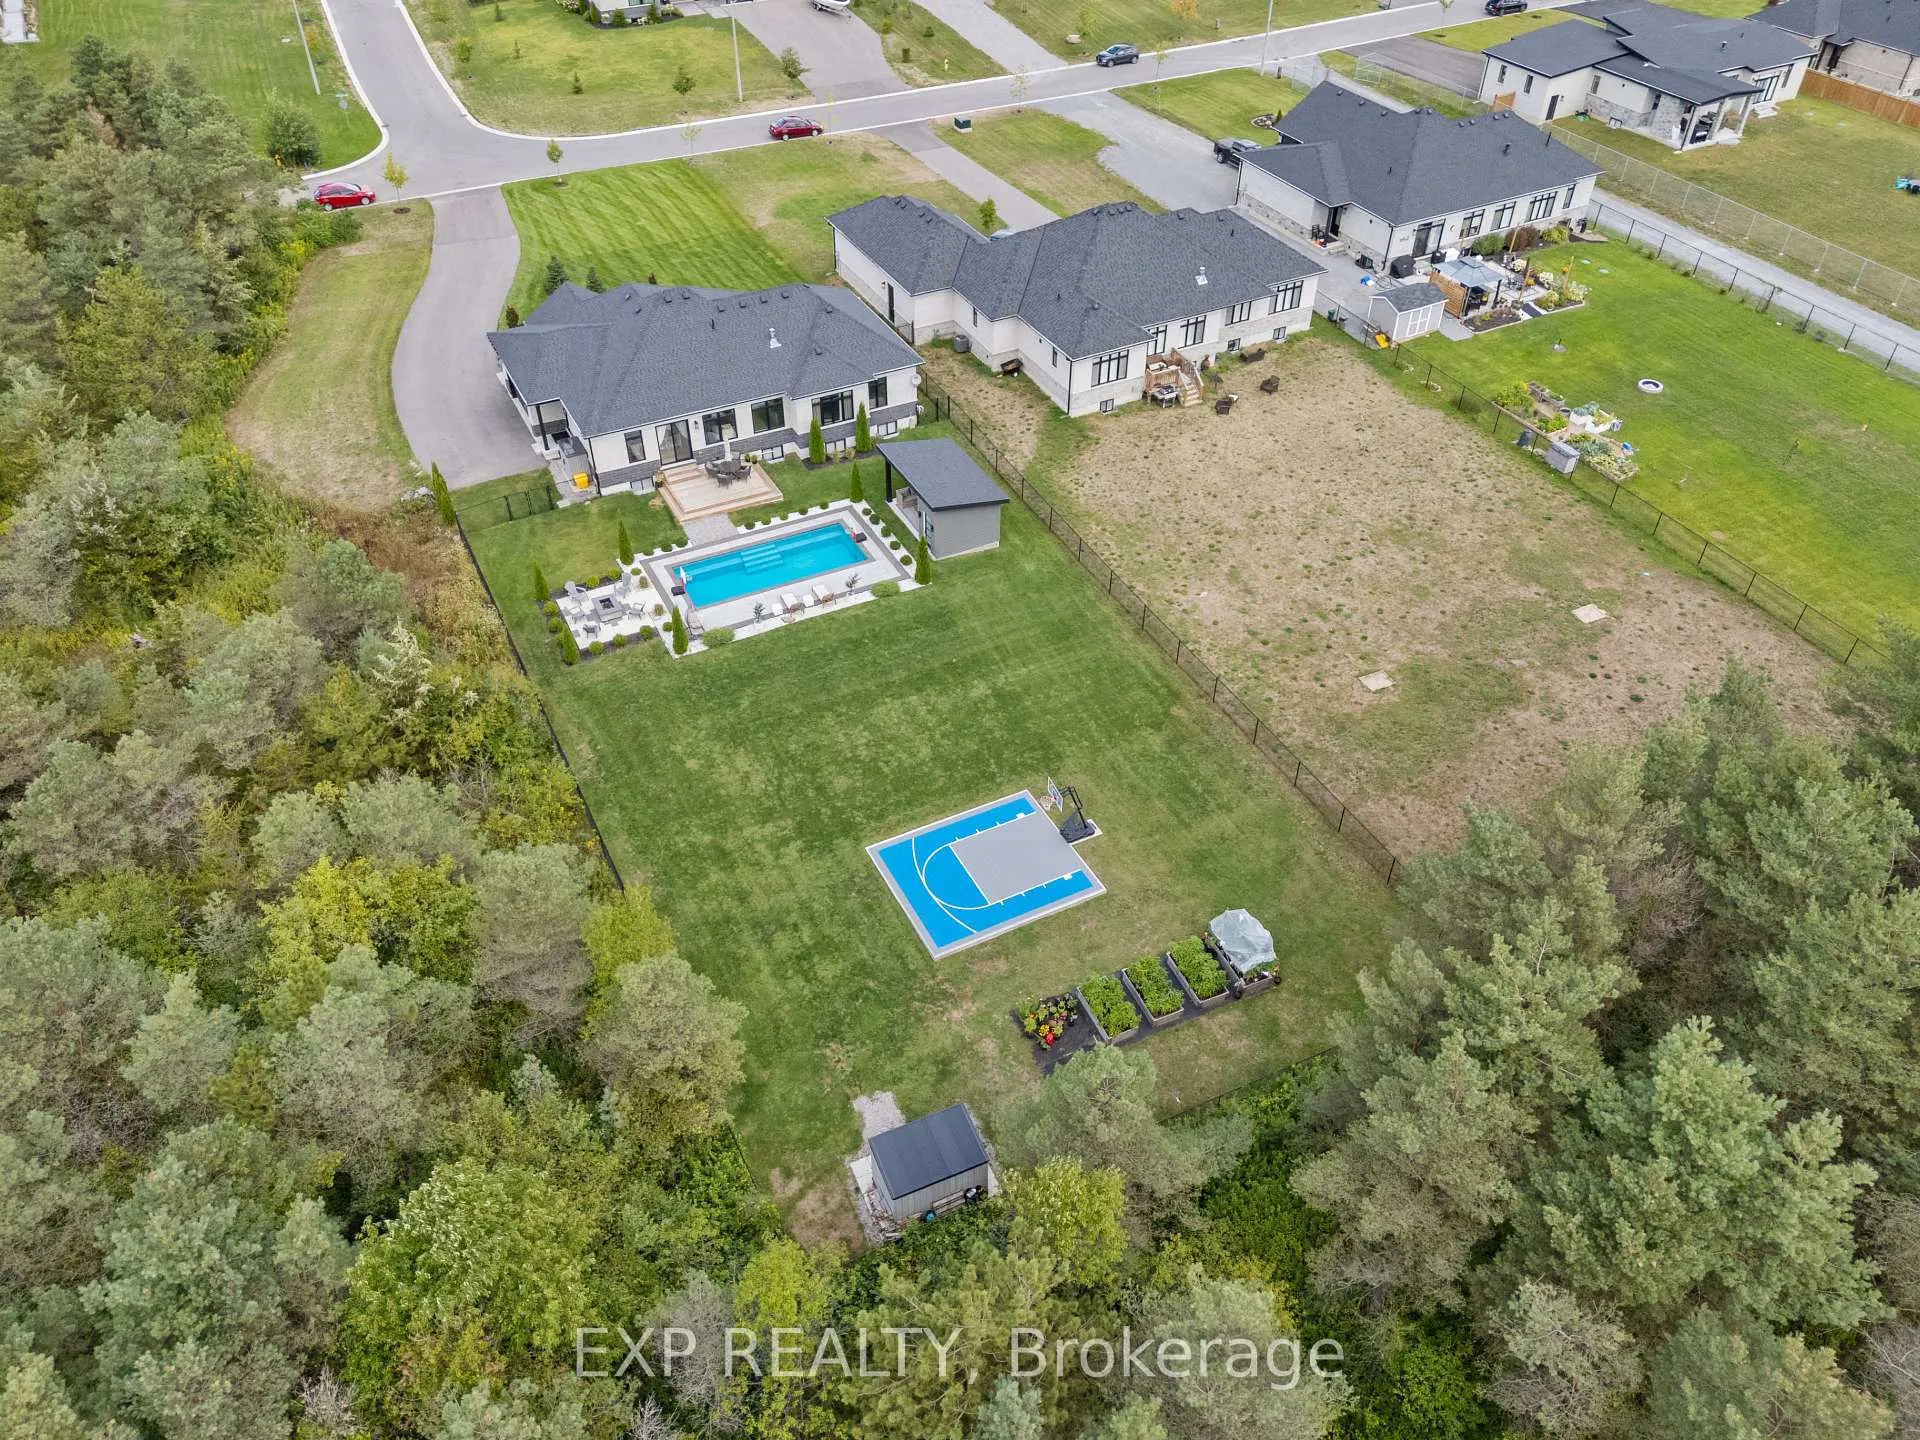
- 91×287 ftLot Size
 Estimated Value:$1,469,500See Free Estimate Report

Property not available for sale or for rent.
HOMEH One: full-service selling for a 1% listing fee. The buyer's agent commission is separate.
Free Home EvaluationHow Much Is My Home Worth?Homes for Sale NearbySale & Price History for 63 Charles Tilley Crescent, Clarington, Rural Clarington
| Start Date | End Date | Price | Event | MLS# |
|---|---|---|---|---|
| 2025-09-04 | 2025-10-26 | Login to See Prices | Sold | e12382179 |
Real estate boards require you to or to see the full details of this property.
*Sold prices and complete sale & price history are regulated data. Under the Trust in Real Estate Services Act, 2002 (TRESA) and the rules of the Real Estate Council of Ontario (RECO), and pursuant to the Multiple Listing Service® rules of the Canadian Real Estate Association (CREA) and the Toronto Regional Real Estate Board (TRREB), this information may be shown only to registered users who have agreed to the applicable terms of use (a Virtual Office Website, or "VOW," arrangement). HOMEH Inc., Brokerage therefore provides it to signed-in members only. Creating an account is free and takes under a minute.
About 63 Charles Tilley Crescent, Clarington, Rural Clarington
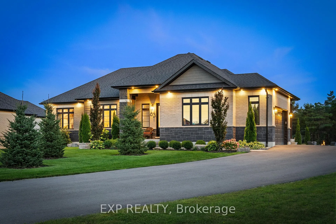
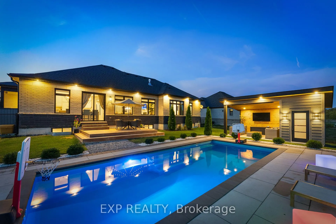
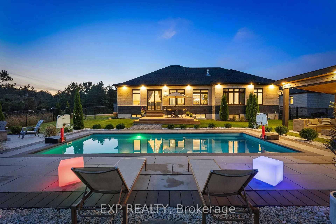
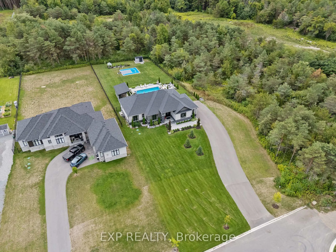
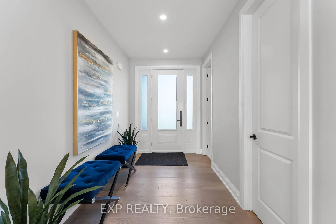
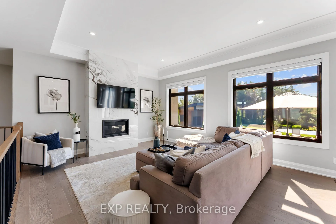
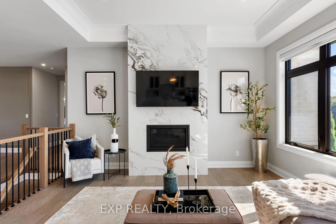
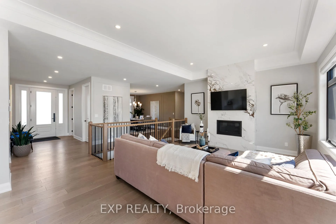
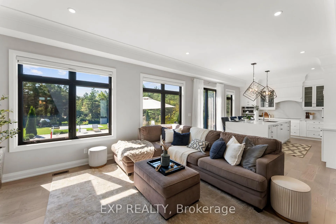
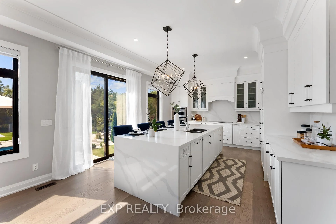
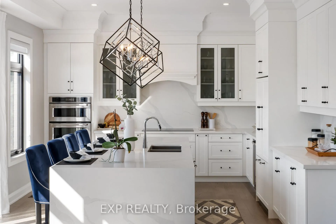
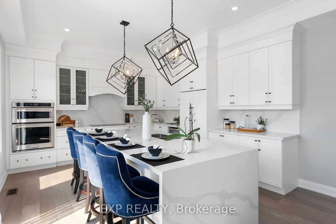
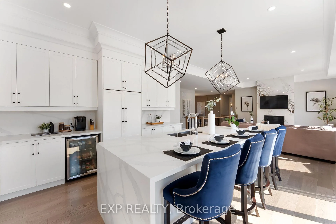
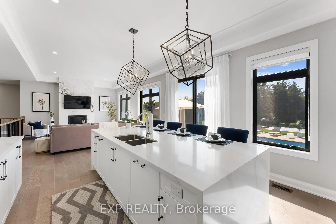
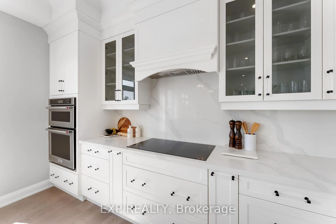
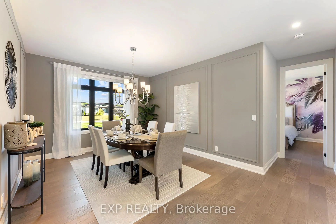
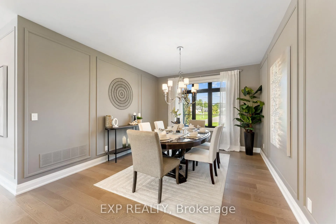
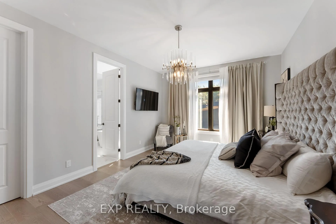
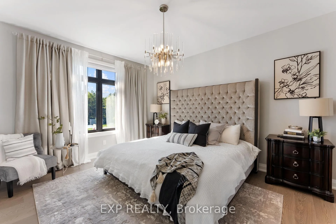
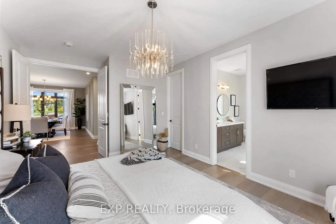
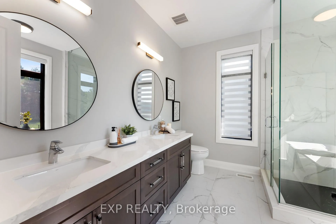
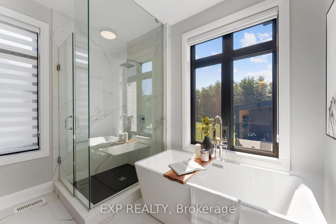
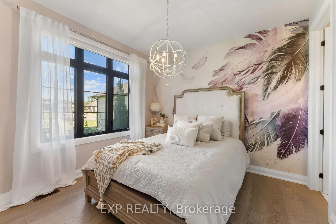
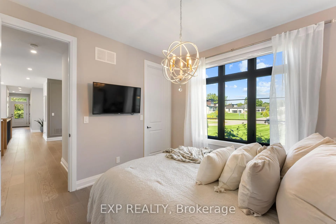
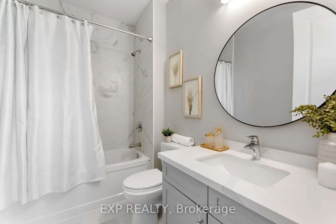
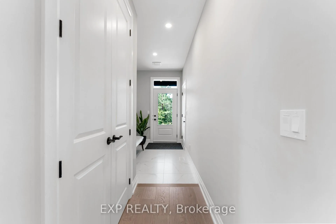
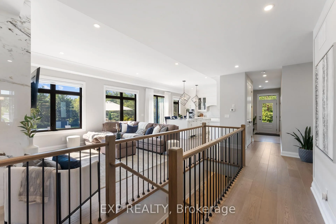
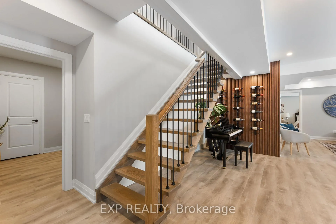
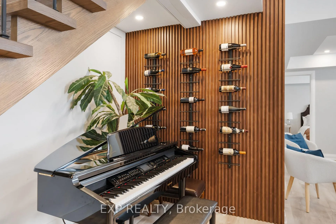
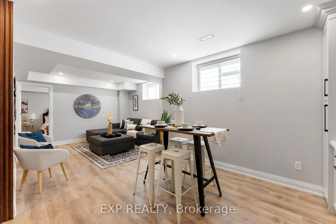
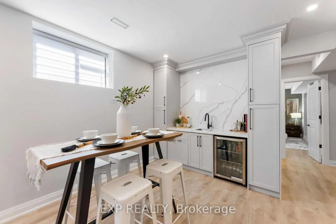
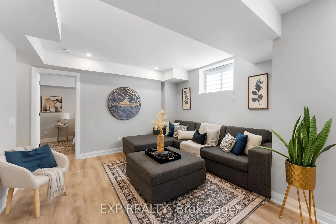
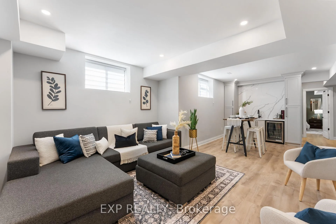
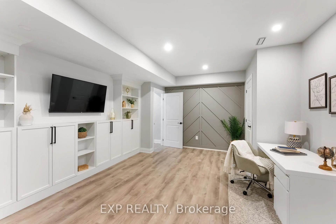
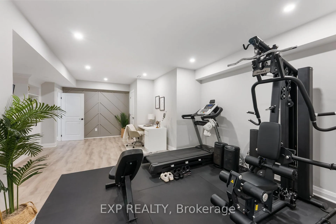
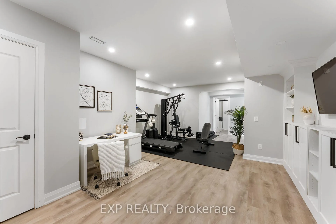
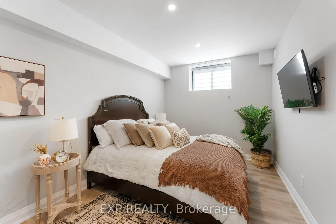
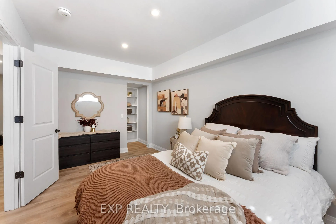
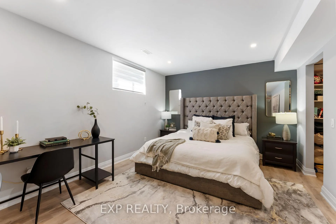
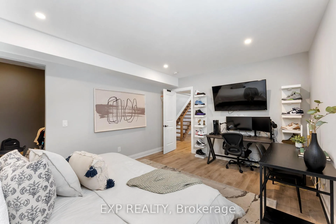
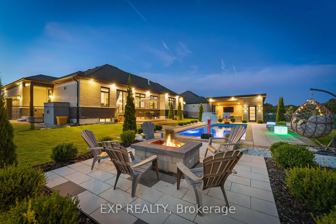
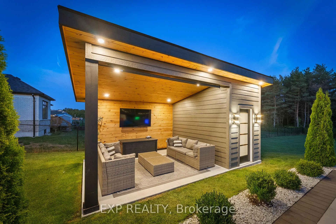
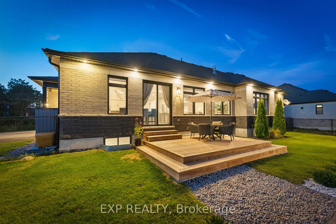
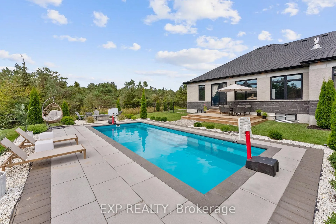
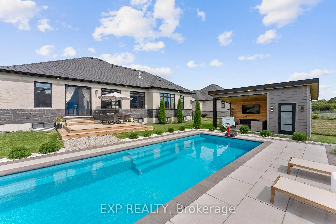
Welcome to a truly bespoke residence nestled on an exclusive oversized lot in the coveted Newtonville Estates enclave. Meticulously built in 2021, this Construct & Conserve Custom Home Builder bungalow masterfully blends timeless design w/ modern sophistication, offering an elevated lifestyle for those who appreciate the finest things in life. As you approach, curated landscaping and a commanding brick-and-stone façade set the stage for the elegance that awaits inside. Step through the front door to be greeted by soaring ceilings, wide-plank hardwood flooring, and a luminous open-concept layout that gracefully merges form with function. At the heart of the home, the designer kitchen dazzles w/ quartz countertops, a waterfall island, sleek b/i appliances, 10ft tray ceilings & custom cabinetry. Host with flair in the formal dining room, or gather fireside in the grand living room, adorned with10ft tray ceiling& floor-to-ceiling porcelain fireplace that creates an atmosphere of effortless luxury. Retreat to the primary suite, your own private sanctuary featuring a walk-in closet and spa-inspired ensuite with a freestanding tub, dual sinks, and glass-enclosed shower. 3 additional bedrooms, including 2 on the fully finished lower level, offer premium comfort and flexibility for guests or extended family. The lower level continues the indulgence with a professionally designed recreation space, a custom wine feature wall, a built-in bar, a full gym, and an additional family room crafted for refined relaxation and elevated entertaining. But the pièce de résistance lies just beyond the glass doors. Step into a resort-calibre backyard oasis complete with a heated saltwater pool, cabana lounge, custom firepit, and a half-sized basketball court. With no neighbours behind, enveloped by mature trees, this tranquil retreat offers complete privacy and year-round enjoyment. Close to 401 access, boutique towns, renowned schools, and lots of trails.
Key Facts & Features
Property Costs
- Annual Property Tax Amount
- $8,900
- Land Transfer Tax Fee
- $29,975
- Basement Type
- Finished
Interior Features
- Laundry Level
- Main Level
- Interior Extras
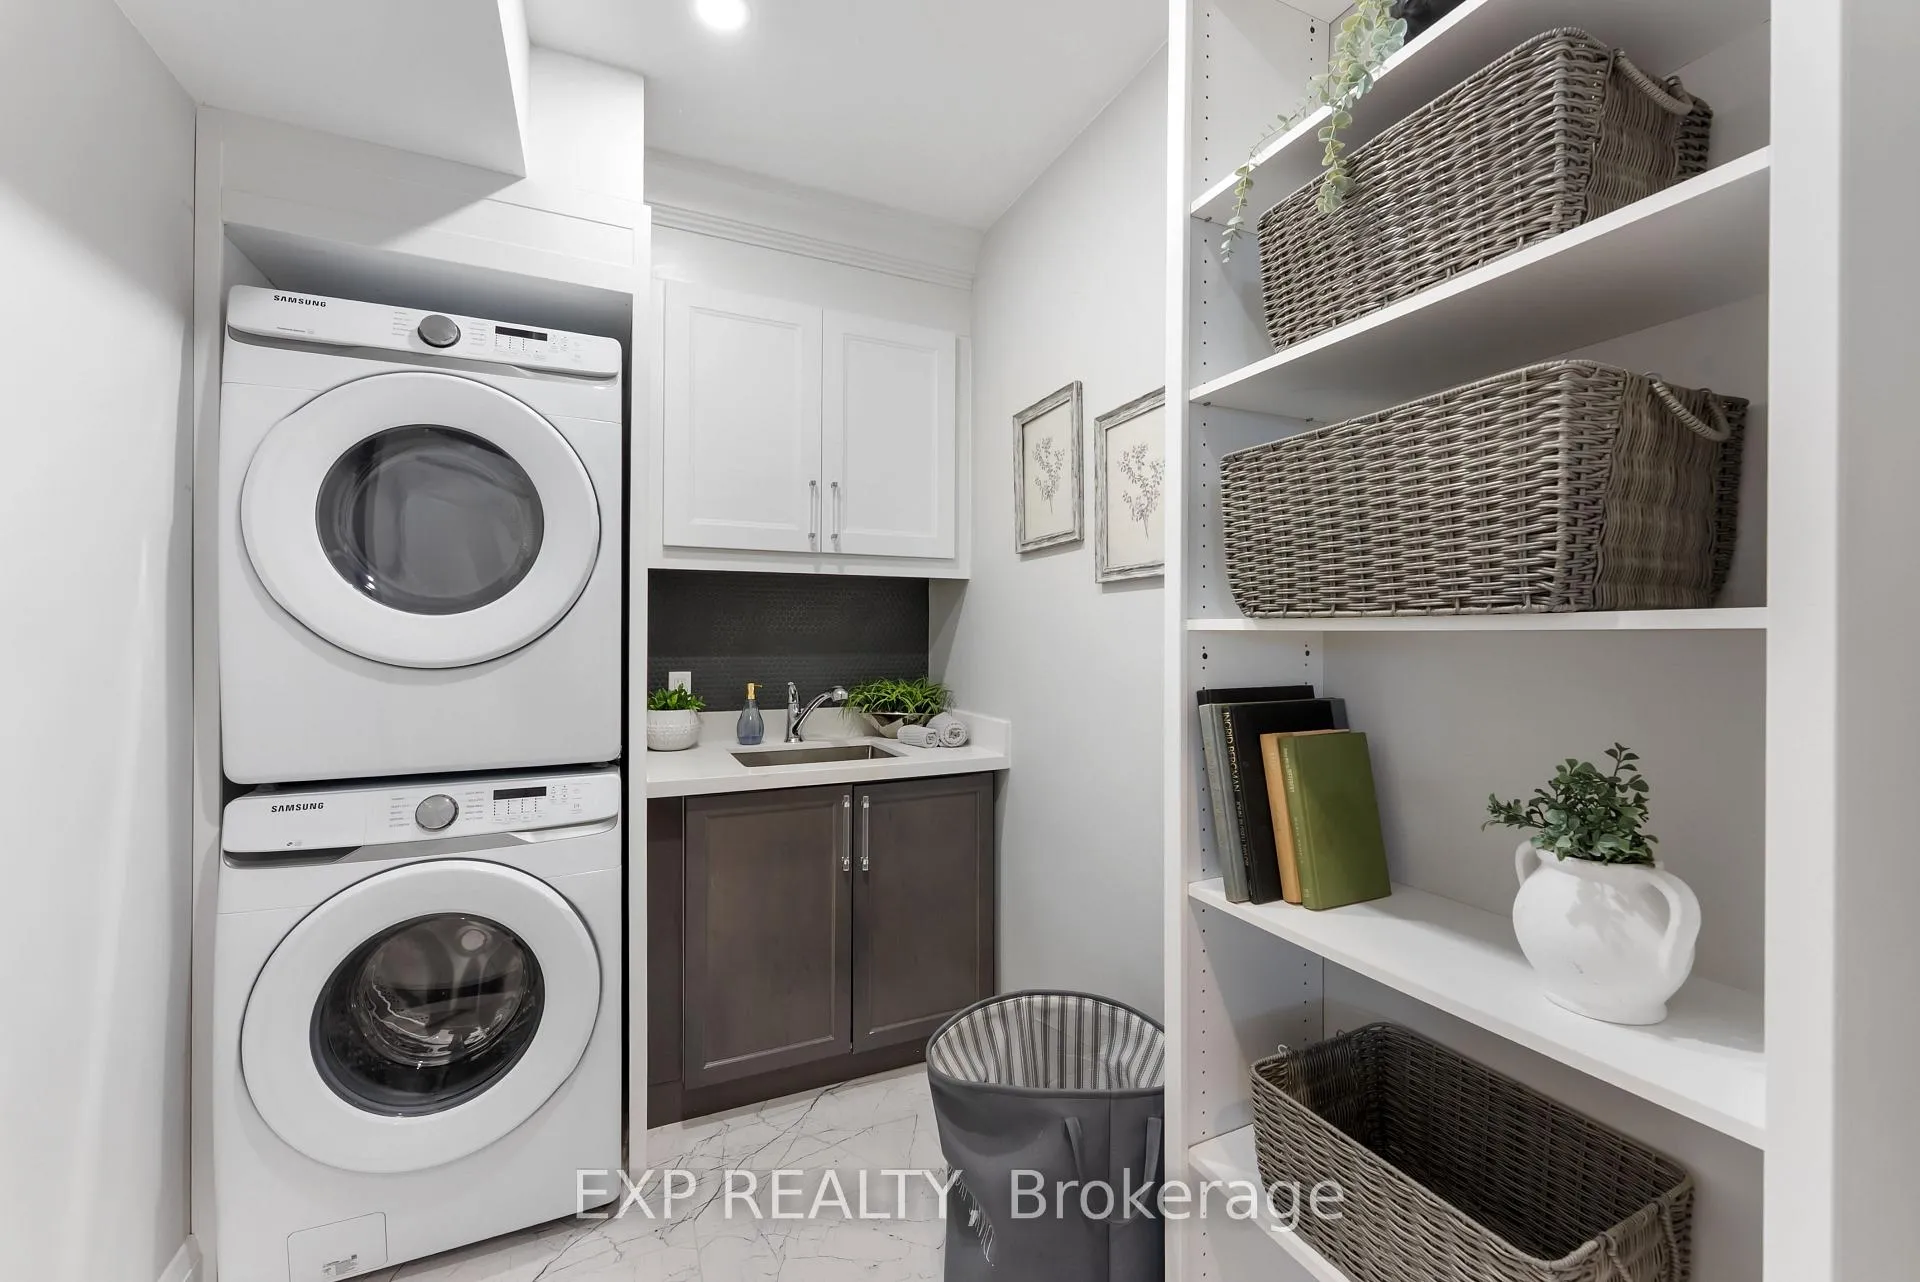
- Auto Garage Door Remote, Bar Fridge, Built-In Oven, Carpet Free, Primary Bedroom - Main Floor
- Fireplace/Stove
- Yes
- Elevator
- No
Exterior Features
- Exterior Extras
- Backs On Green Belt, Landscaped, Patio, Recreational Area
- Pool
- Inground, Salt
- Property Features
- Wooded/Treed, Fenced Yard
- Other Structures
- Garden Shed, Other
Building
- Building Type
- Detached
- Building Style
- Bungalow
- Approx Age
- 0-5
Construction
- Exterior Finish
- Brick, Stone
- Roof
- Shingles
- Foundation Details
- Poured Concrete
- Special Designation
- Unknown
Lot
- Lot Front
- 90.88 ft
- Lot Depth
- 287.07 ft
- Lot Size
- 91.00 x 287.00 Feet
- Lot Size Code
- 91.00 x 287.00 Feet
Inclusions
- Inclusions
- Builder is Construct & Conserve - Check out Things Worth Noting for more upgrades. Fridge: Hidden Cabinet Frigidaire (2021) Double Wall Oven: SS Kitchenaide (2021) Stove Top: Bosch (2021) Dishwasher: Hidden Cabinet Bosch (2021)Bar Fridge (Kitchen) SS (2021) Bar Fridge (Basement): SS (2021)Washer: White Samsung (2021)Dryer: White Samsung (2021) Garden BedsShed in BackyardAll ELFS Garage Door Opener
Exclusions
- Exclusions
- All Stagers Drapes & RodsRefrigerators in GarageFreezers in GarageFreezer in Furnace Room Shed Located Beside the Side Door Entrance
Parking & Garages
- Garage Type
- Built-In
- Garage Spaces
- 2
- Parking Spaces
- 12
- Total Garage And Parking Spaces
- 14
Heating & Cooling
- Heat Source
- Gas
- Heat Type
- Forced Air
- Air Conditioning
- Central Air
- Water
- Municipal
- Sewers
- Septic
- Natural Gas
- Yes
- Hydro
- Yes
- Cable
- Available
- Telephone
- Available
- Bedrooms
- 2 + 2
- Washrooms
- 4
- Kitchens
- 1
- Family / bonus room
- Yes
Room sizes
- Great Room4.57 x 7.01Main level, Combined w/Dining, Hardwood Floor, Fireplace
- Kitchen3.16 x 3.16Main level, Combined w/Living, Hardwood Floor, Centre Island
- Dining Room3.16 x 3.04Main level, Hardwood Floor, Large Window, Formal Rm
- Living Room3.35 x 2.13Main level, Hardwood Floor, Fireplace
- Primary Bedroom3.65 x 4.88Main level, Hardwood Floor, Walk-In Closet(s), 5 Pc Bath
- Bedroom 23.66 x 3.35Main level, Hardwood Floor, Walk-In Closet(s), 4 Pc Ensuite
- Bedroom 3—Lower level, Hardwood Floor, Walk-In Closet(s), Above Grade Window
- Bedroom 4—Lower level, Hardwood Floor, Walk-In Closet(s), Above Grade Window
- Family Room—Lower level, Hardwood Floor, B/I Bar, Above Grade Window
- Recreation—Lower level, Hardwood Floor, B/I Bookcase
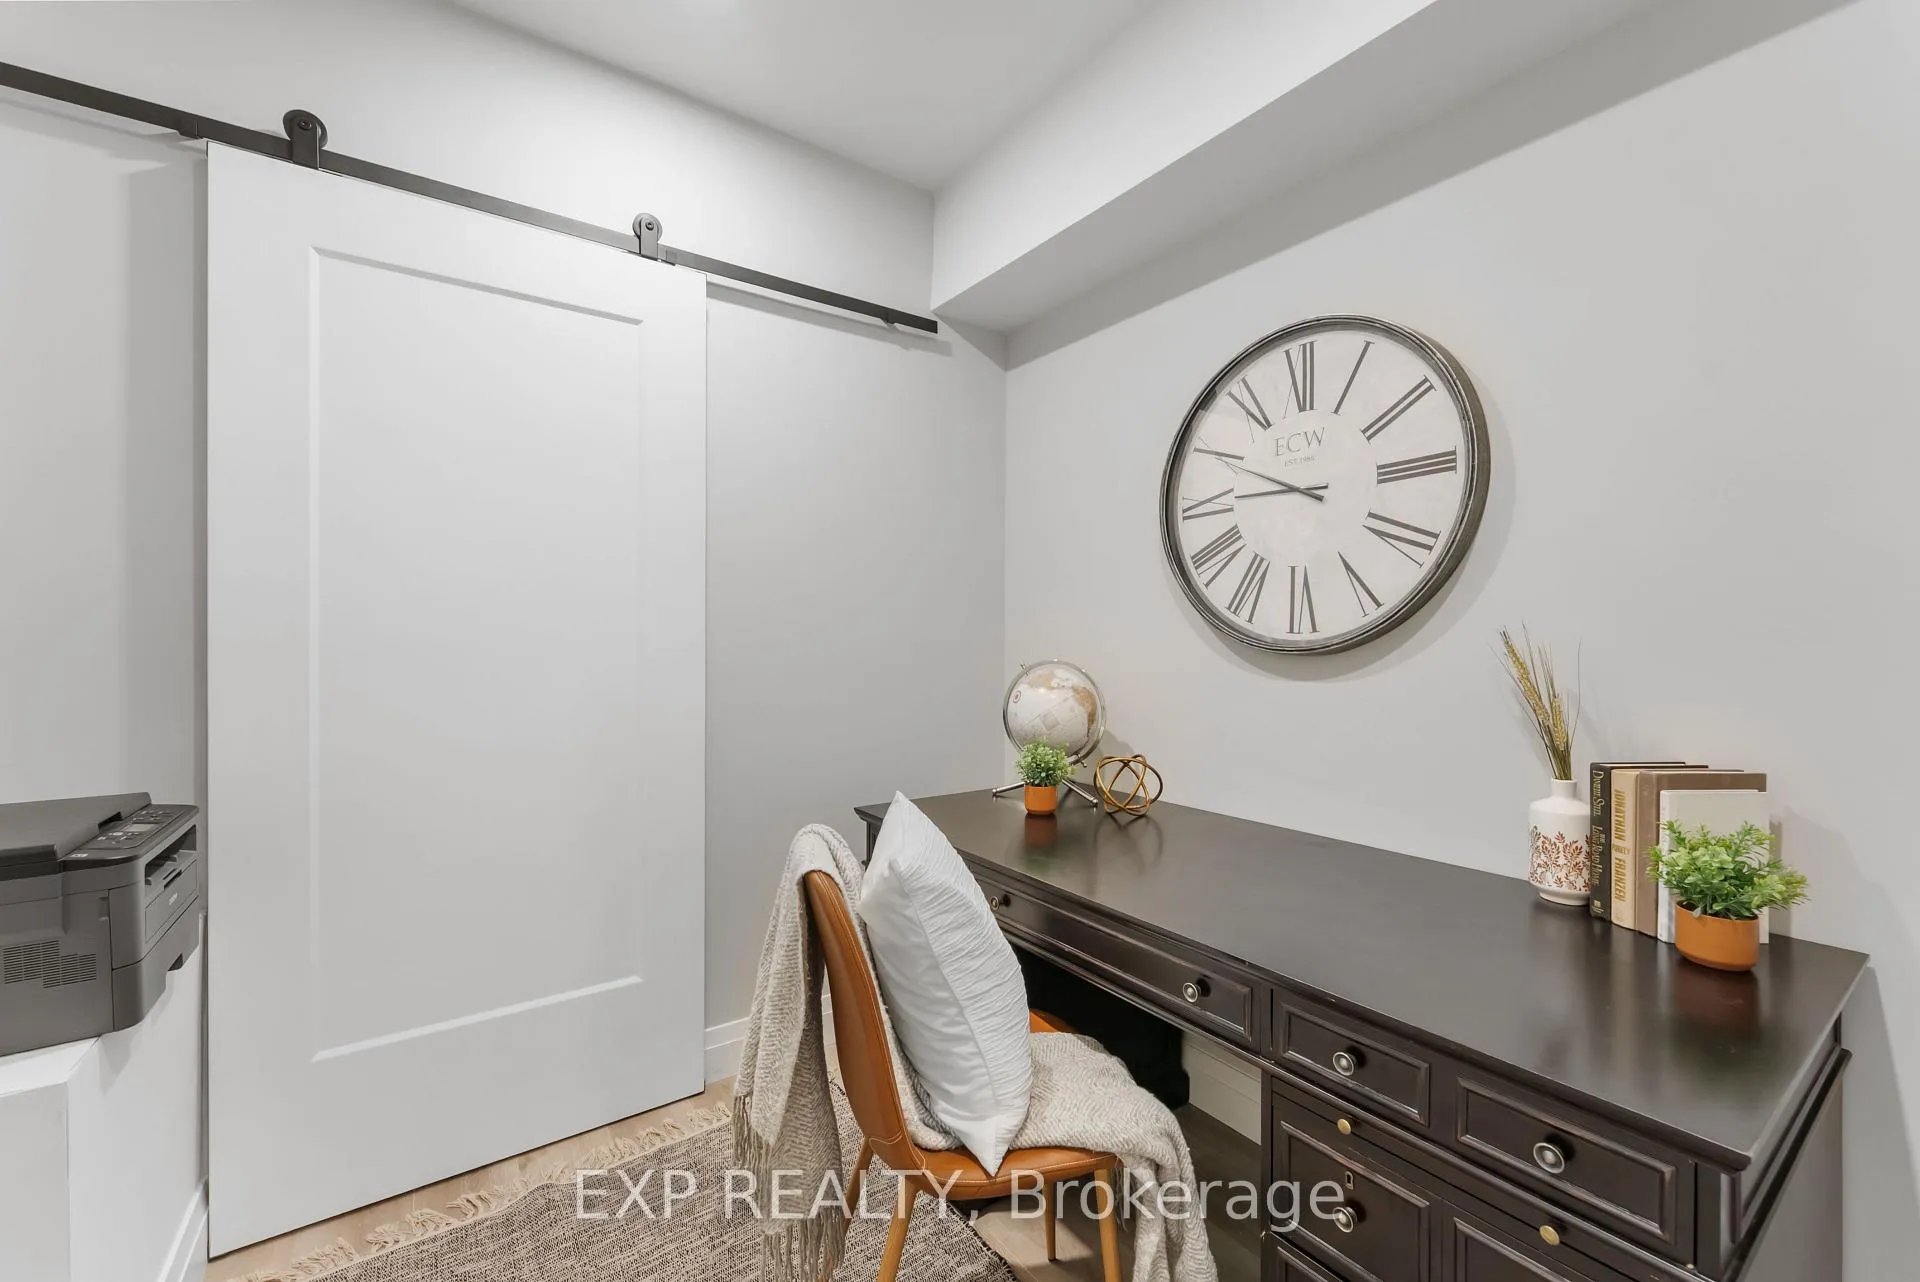
- Office—Lower level, Hardwood Floor
Washrooms
- 4-piece, Main
- 5-piece, Main
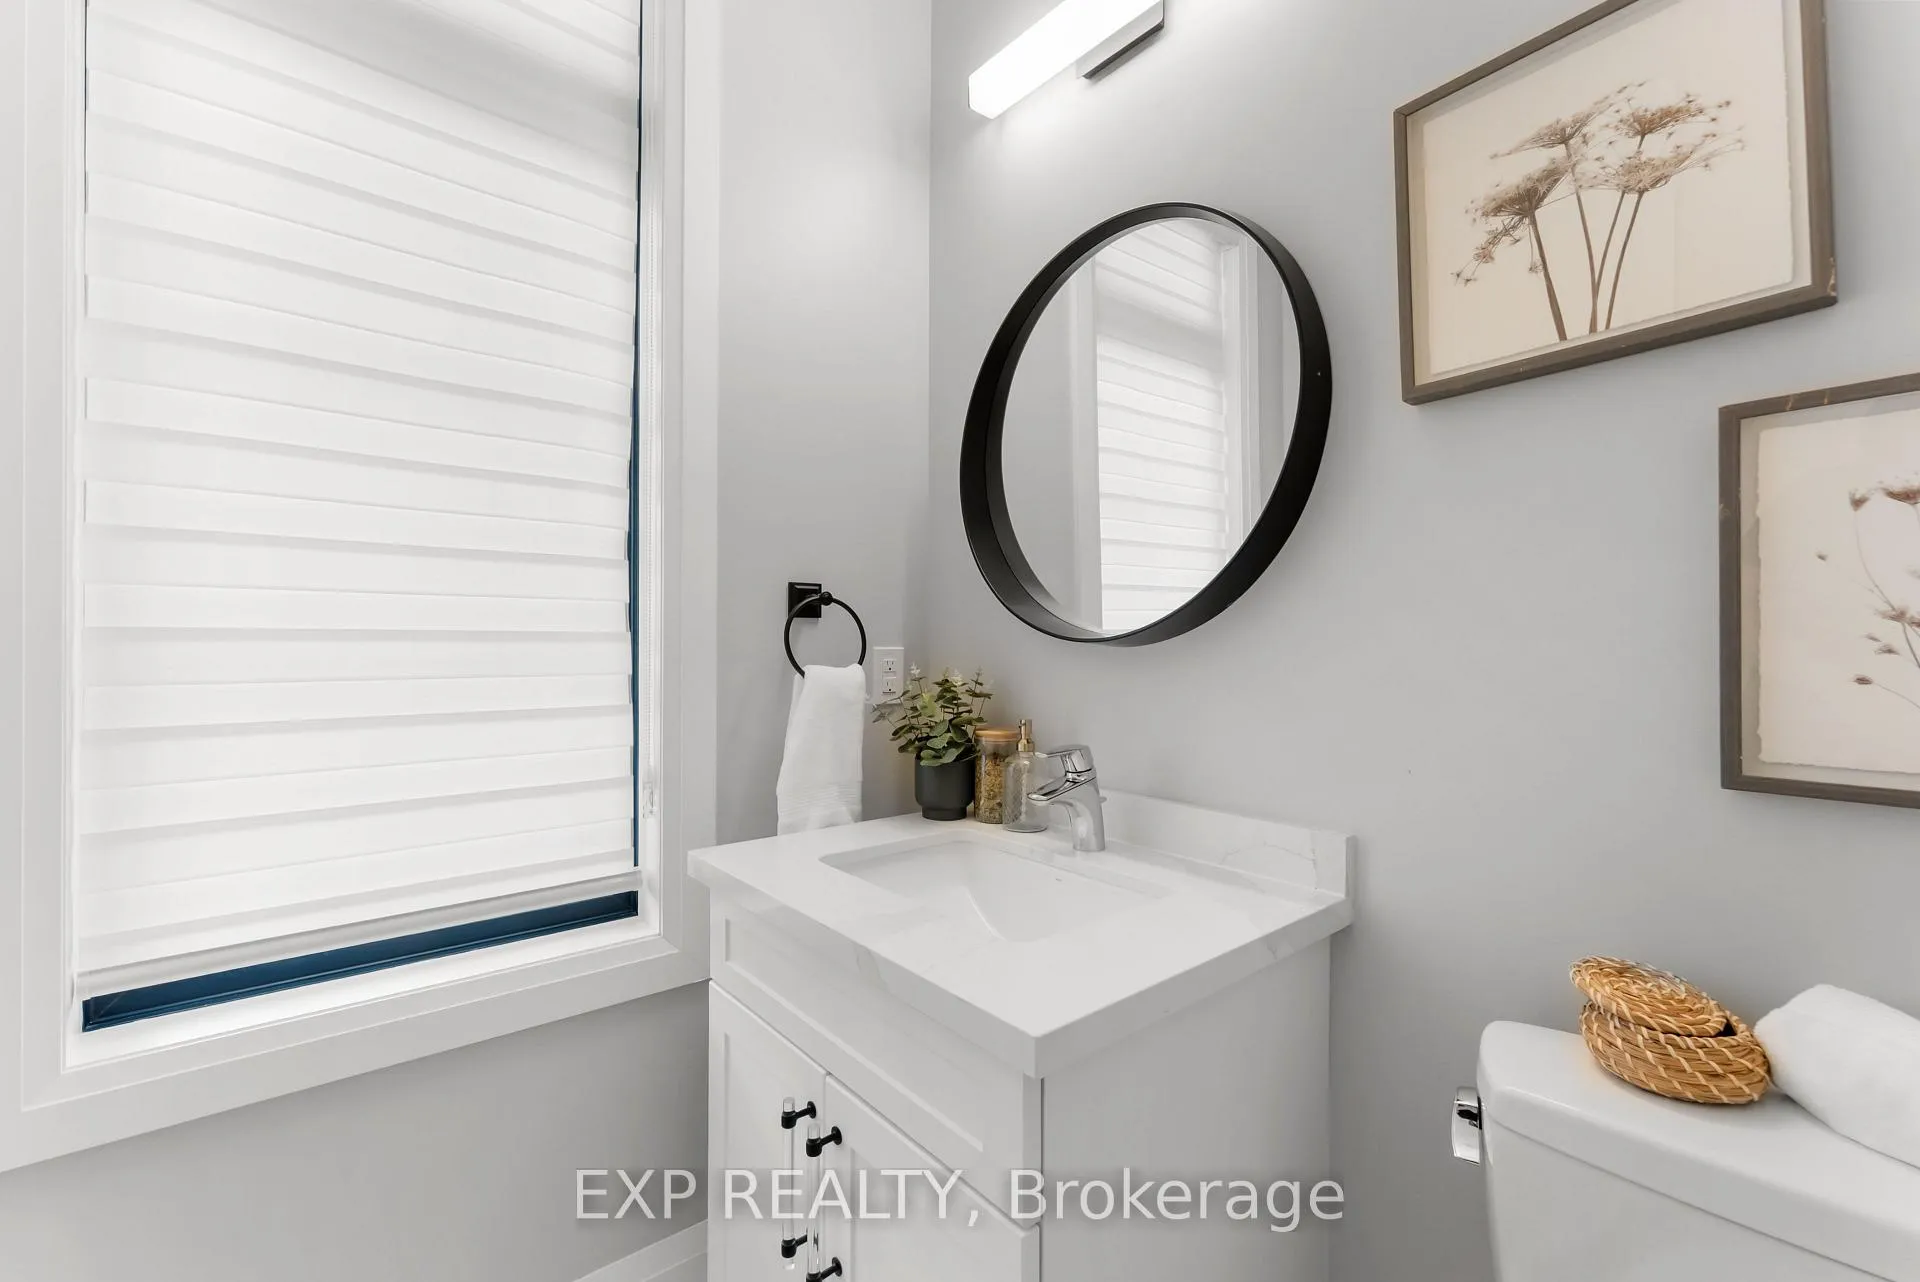
- 2-piece, Main
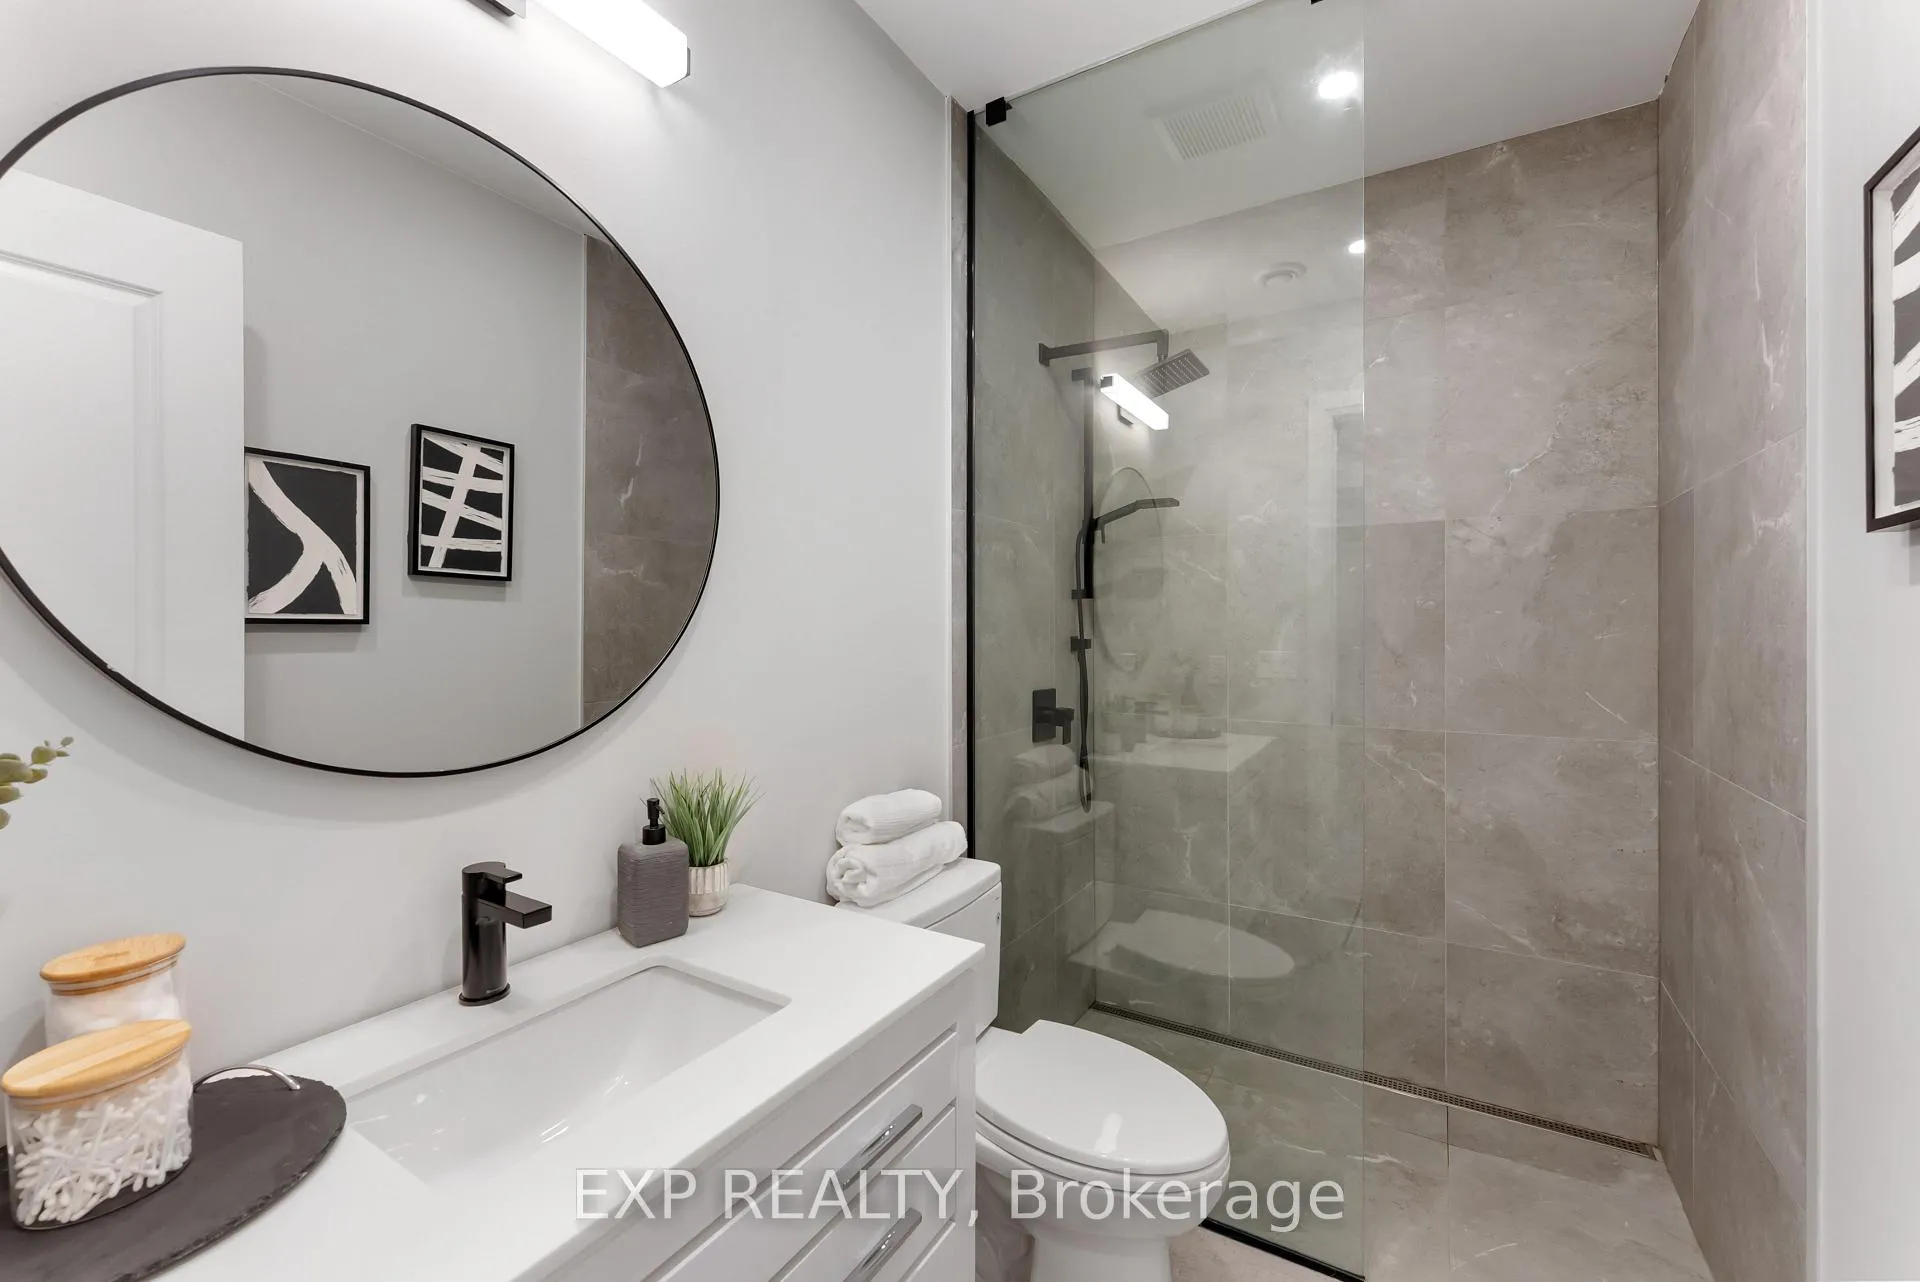
- 3-piece, Lower
- Area
- Clarington
- Municipality
- Clarington
- Neighbourhood
- Rural Clarington
- Main cross streets
- Newtonville Road & Jones Ave
- Zoning
- (H)RH-17
- Directions
- 401 to Newtonville Rd, go North make a right at Jones Ave, Right on Charles Tilley
- MLS® number
- E12382179
- Data source
- Toronto Regional Real Estate Board
- Status change
- 2025-10-26
- Listed on
- 2025-09-04
- Days on market
- 52 days
- Possession date
- 2025-10-31
- Possession type
- Flexible
- Co-op commission
- 2.5% + HST
- Seller
- Listed by
- eXp Realty
Home Market Value
Current home valuation for 63 Charles Tilley Crescent, Clarington, Rural Clarington, Clarington, ON. Listed for $1,675,000
HOMEH Estimate
$1,469,500
Estimated Sales Range
$1,156,463 - $1,782,537
HOMEH Estimate for 63 Charles Tilley Crescent, Clarington, Rural Clarington
Calculated with a real agent's CMA method — 45+ years of experience, codified. Not an AI guess.
For the owner
Is this your home? Track its value.
Get this home's HOMEH Estimate by email once a month, with how many homes are for sale around you.
Mortgage Payment Calculator
Compare up to 4 down payment scenarios
20% required for homes $1.5M or more
$335,000
| Scenario 1 | Scenario 2 | Scenario 3 | Scenario 4 | |
|---|---|---|---|---|
−Down payment | % $ | % $ | % $ | % $ |
+CMHC insurance | $0 | $0 | $0 | $0 |
=Total mortgage | $1,340,000 | $1,256,250 | $1,172,500 | $1,088,750 |
Amortization | ||||
Mortgage rate | % | % | % | % |
| Payment frequency | ||||
=Mortgage payment | $6,543monthly | $6,134monthly | $5,725monthly | $5,316monthly |
Land Transfer Tax
$29,975
$29,975
Around this home
No schools found nearby
Data provided by OpenStreetMap & Fraser Institute School Rankings
Ask HOMEH
New!Hi there!
👋Text or call (416) 301-9001
Recommended for you
Based on homes you've looked at.
No recommended properties found.
Nearby similar homes
No nearby properties found.
More real estate resources
Other homes nearby
Explore this area
Nearby neighbourhoods
No nearby listings available.