
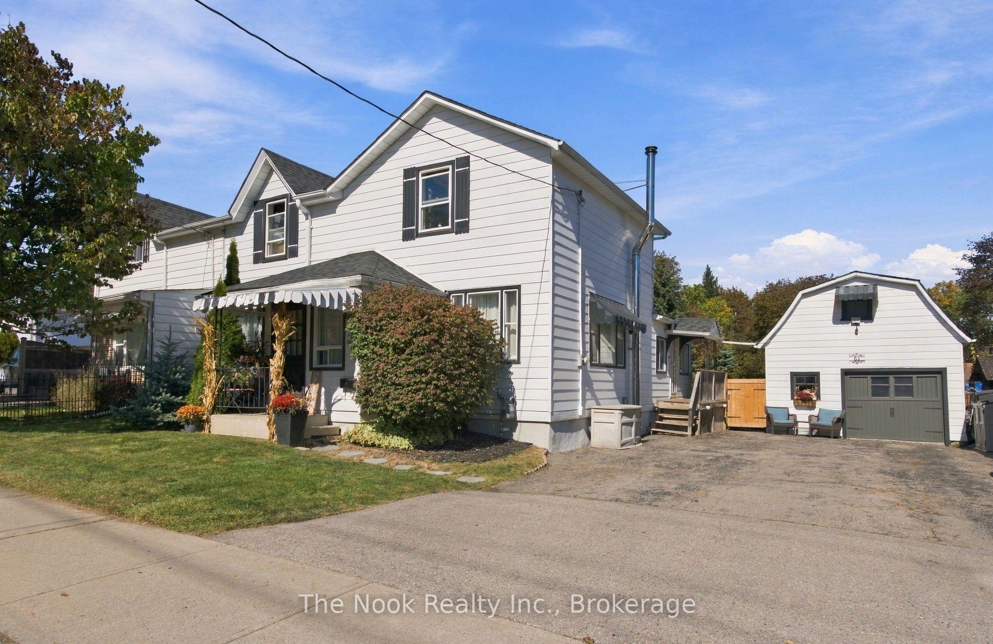
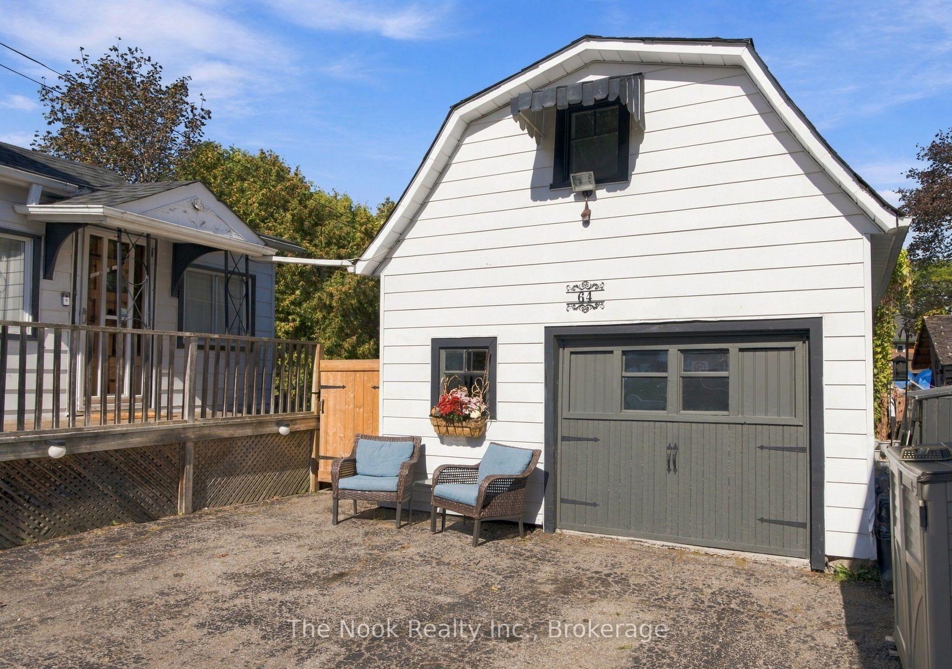
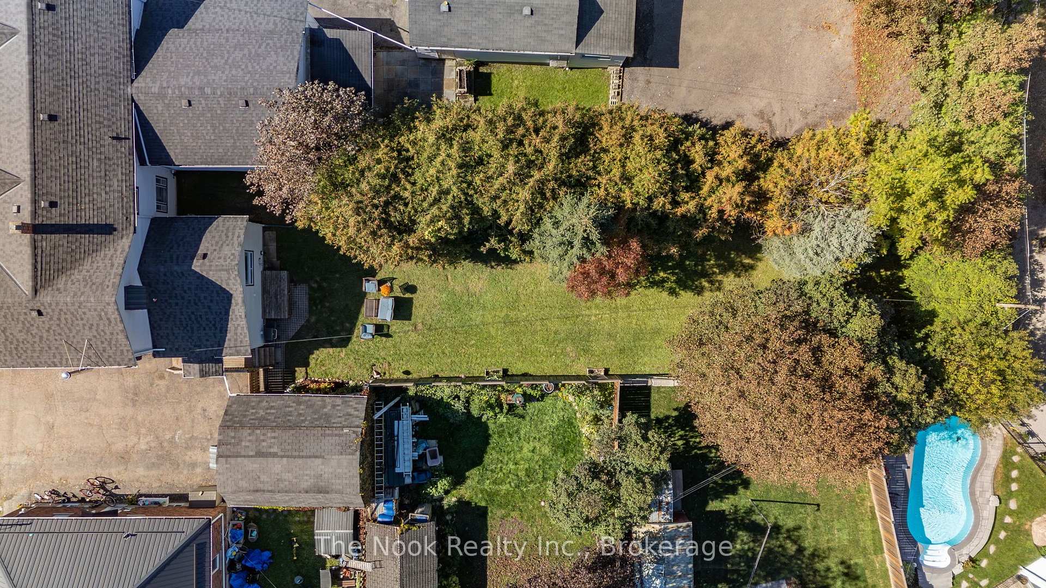
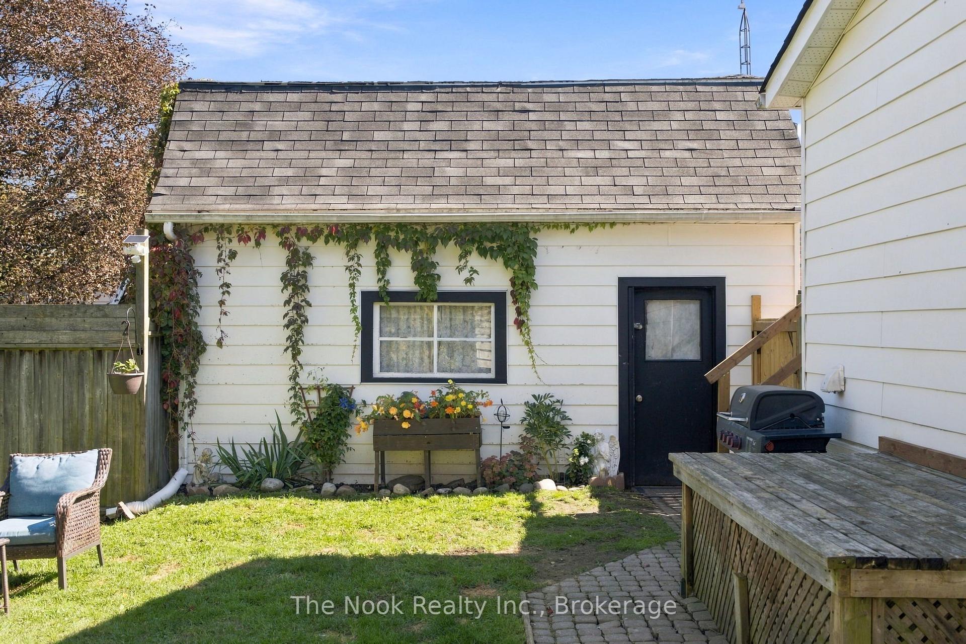
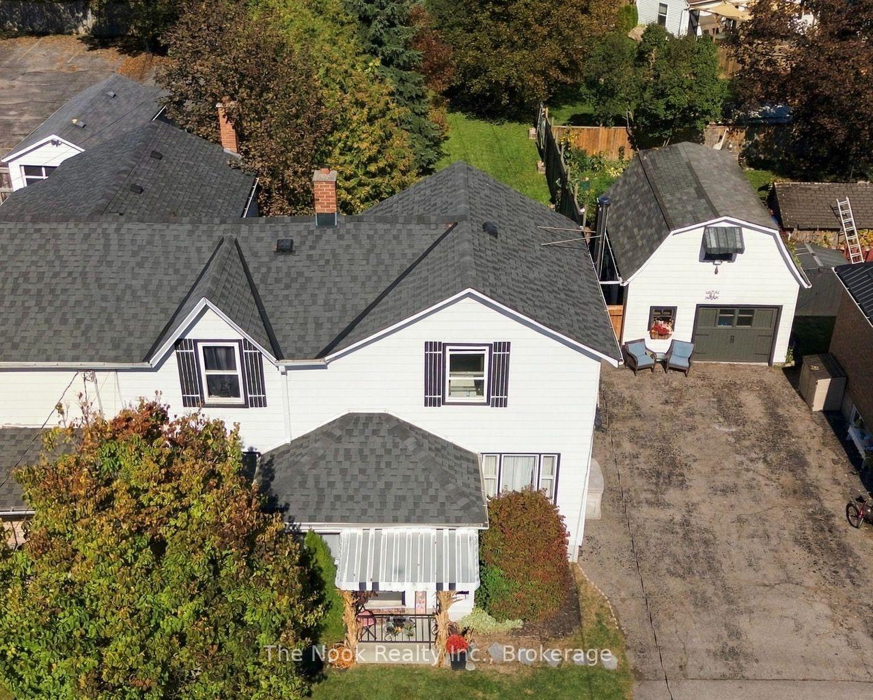
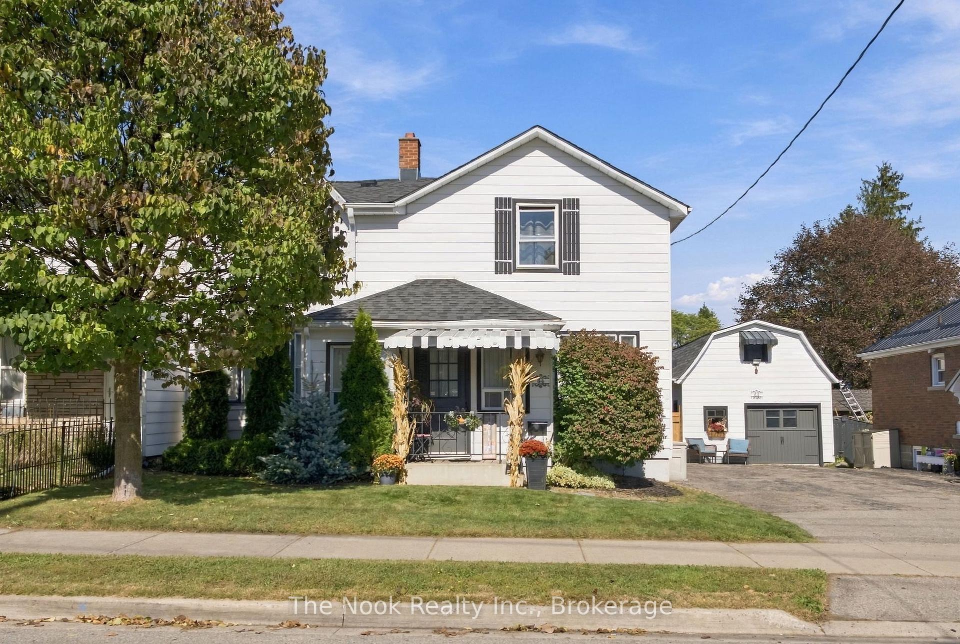
64 Wellington Street
Clarington (Bowmanville), ON L1C 1V5
- 4Bedrooms
- 1Bathroom
- 1Garage
- 1500–2000Sq Ft
- $4,485Tax
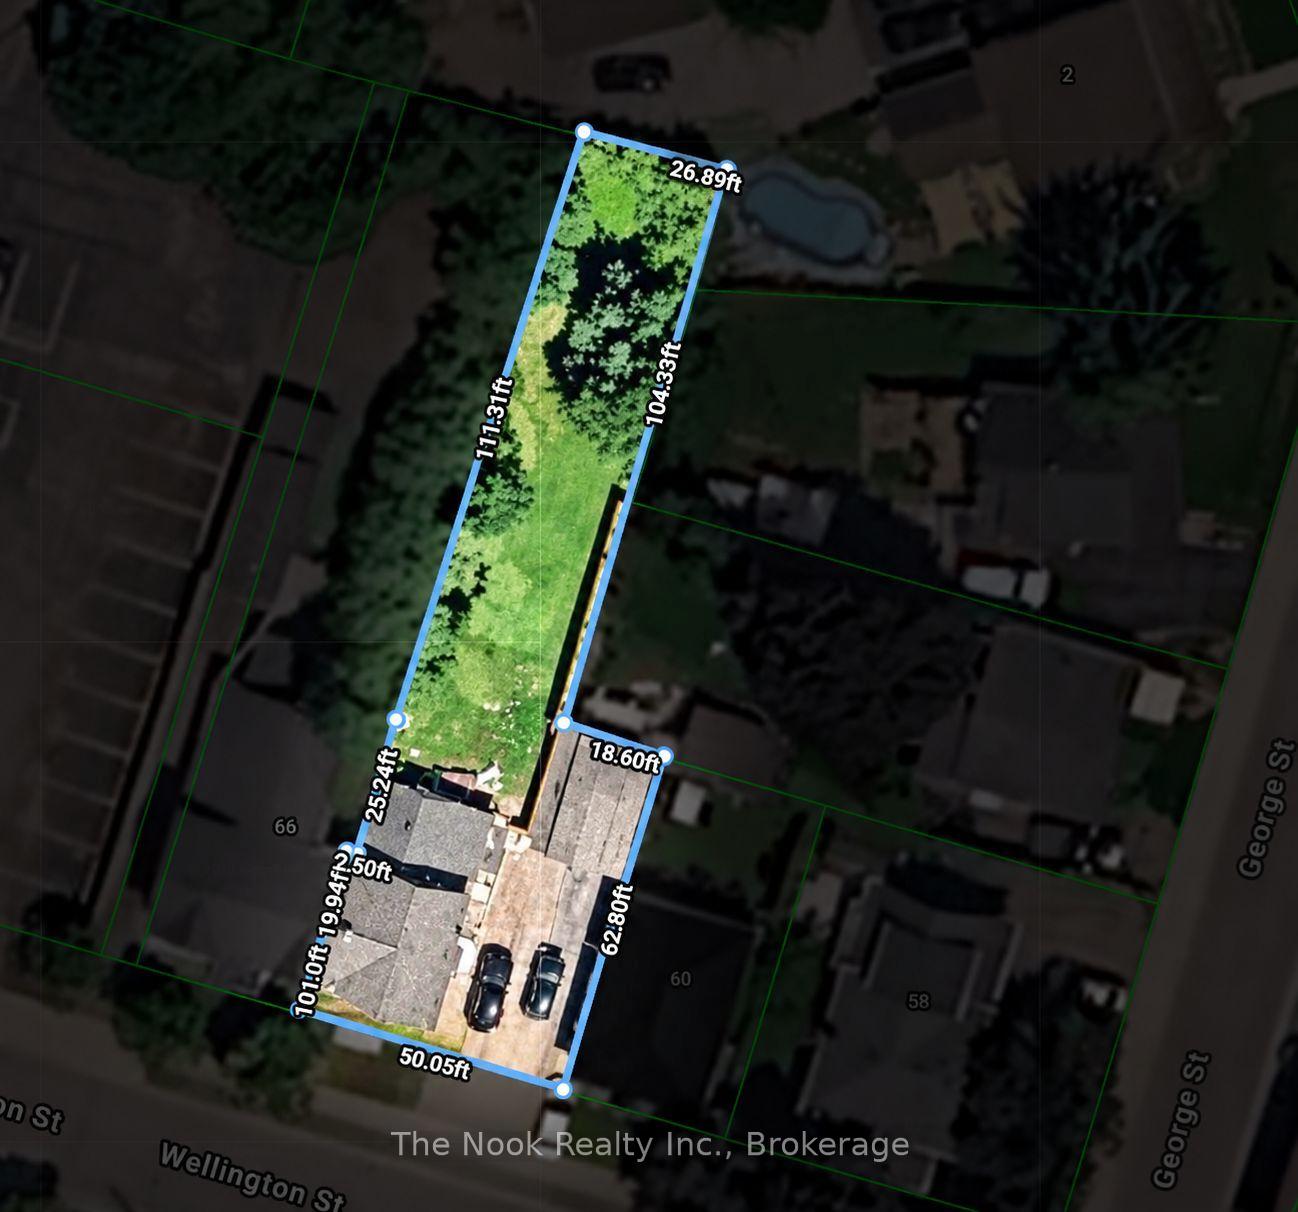
- 56×165 ftLot Size
 Estimated Value:$559,620See Free Estimate Report

Sale & Price History for 64 Wellington Street, Clarington, Bowmanville
| Start Date | End Date | Price | Event | MLS# |
|---|---|---|---|---|
| No listing history available | ||||
Real estate boards require you to or to see the full details of this property.
*Sold prices and complete sale & price history are regulated data. Under the Trust in Real Estate Services Act, 2002 (TRESA) and the rules of the Real Estate Council of Ontario (RECO), and pursuant to the Multiple Listing Service® rules of the Canadian Real Estate Association (CREA) and the Toronto Regional Real Estate Board (TRREB), this information may be shown only to registered users who have agreed to the applicable terms of use (a Virtual Office Website, or "VOW," arrangement). HOMEH Inc., Brokerage therefore provides it to signed-in members only. Creating an account is free and takes under a minute.
About 64 Wellington Street, Clarington, Bowmanville
Summarized Description
- Located in historic downtown Bowmanville.
- Oversized semi with spacious layout.
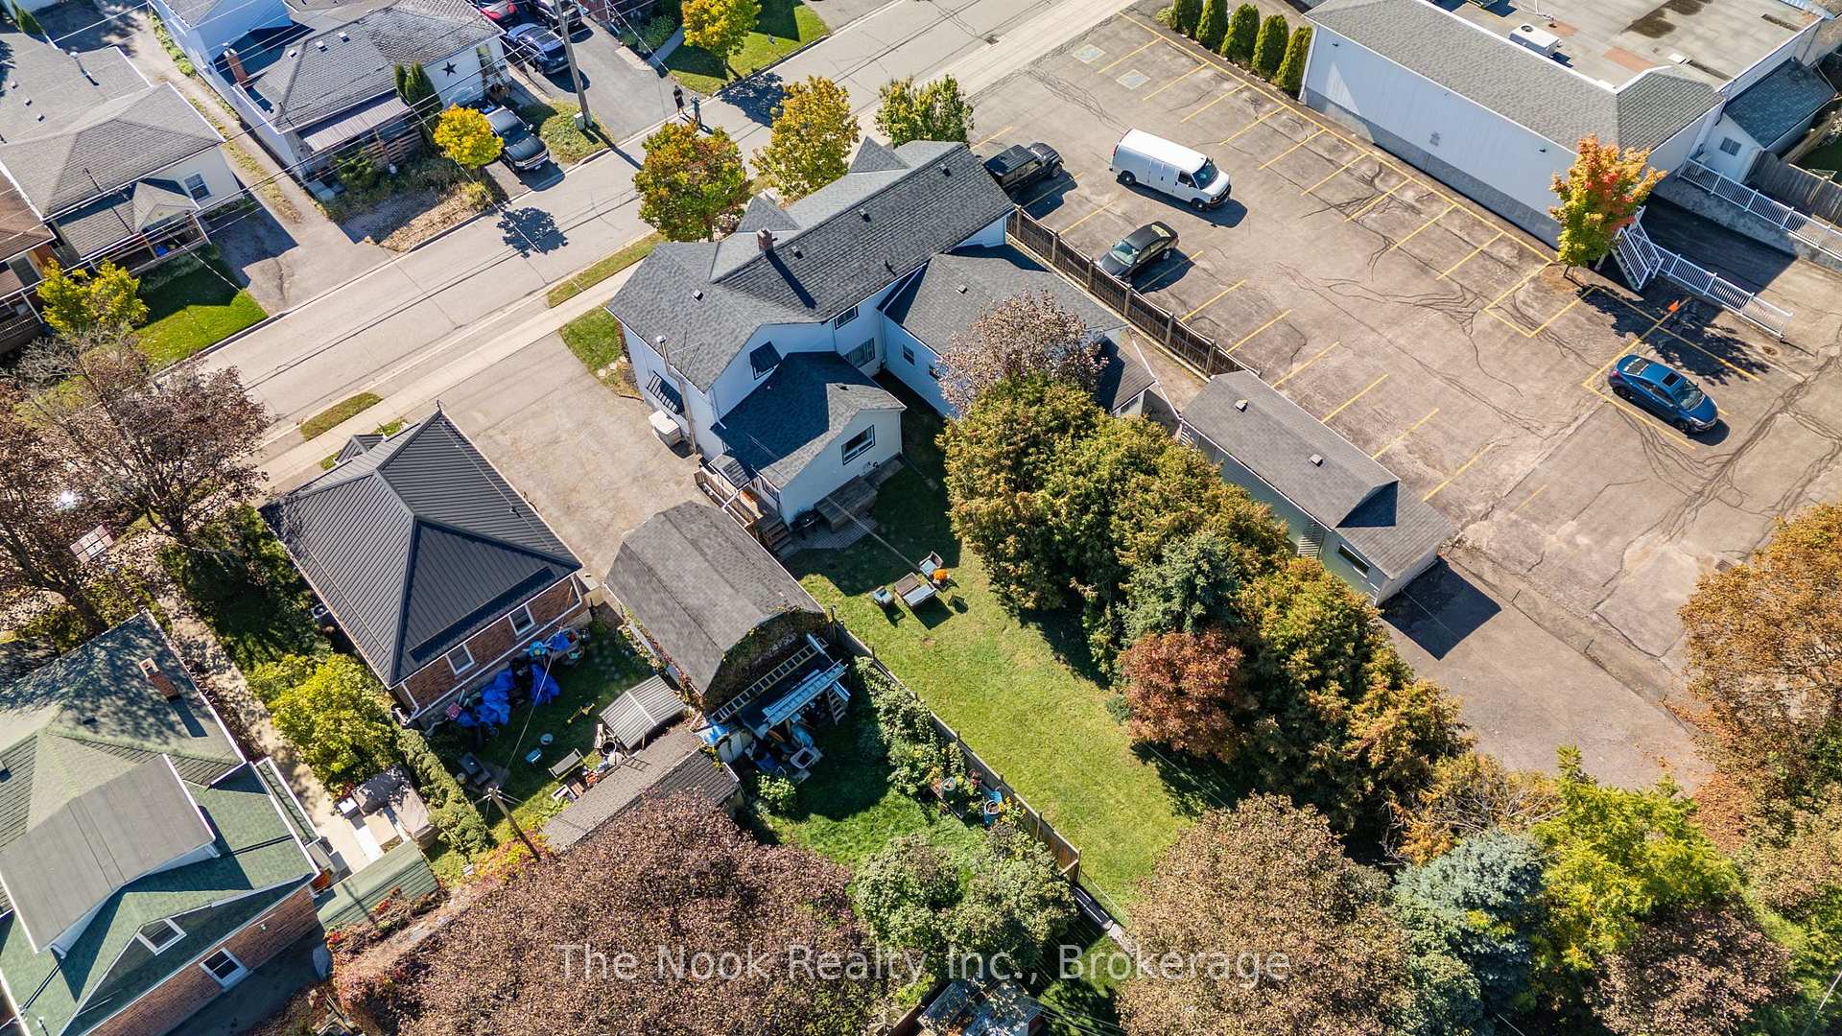
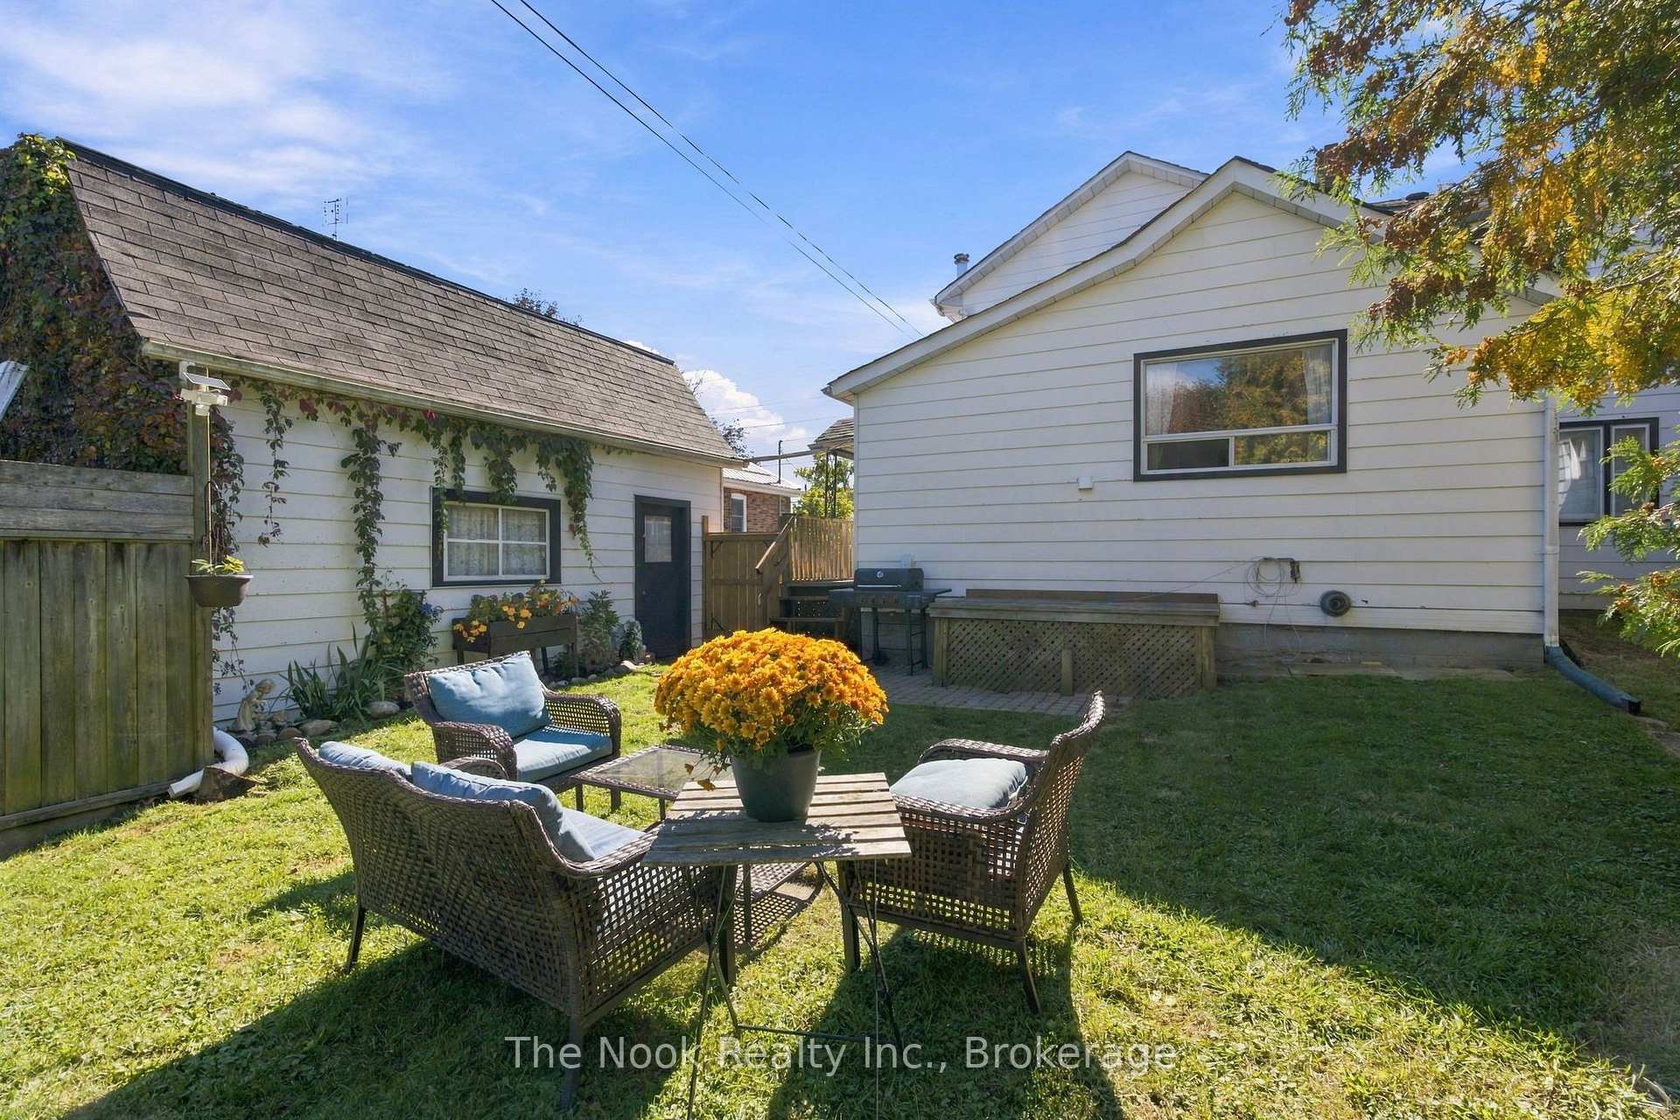
- Detached garage with loft space.
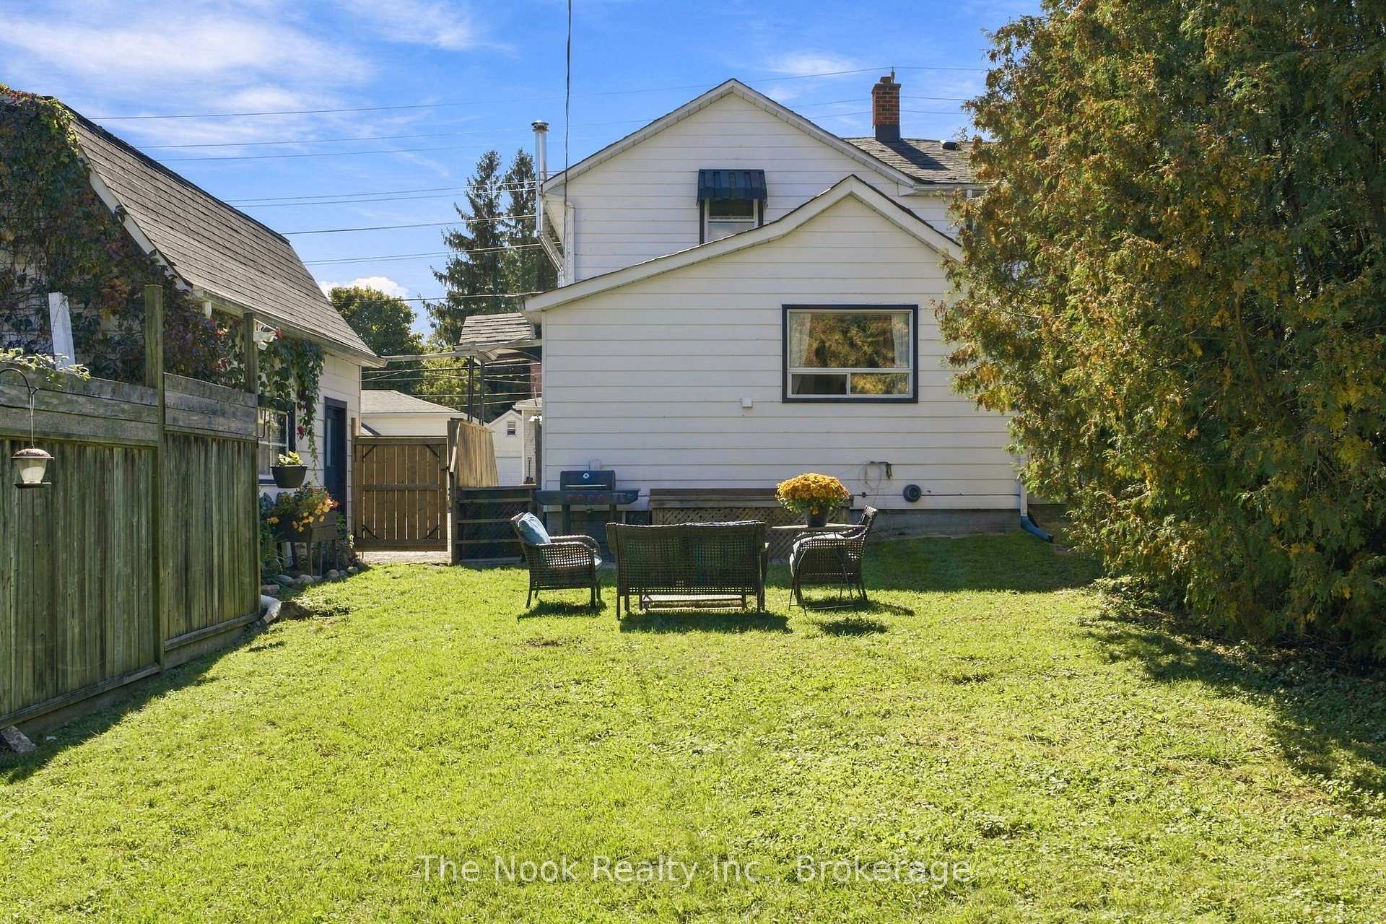
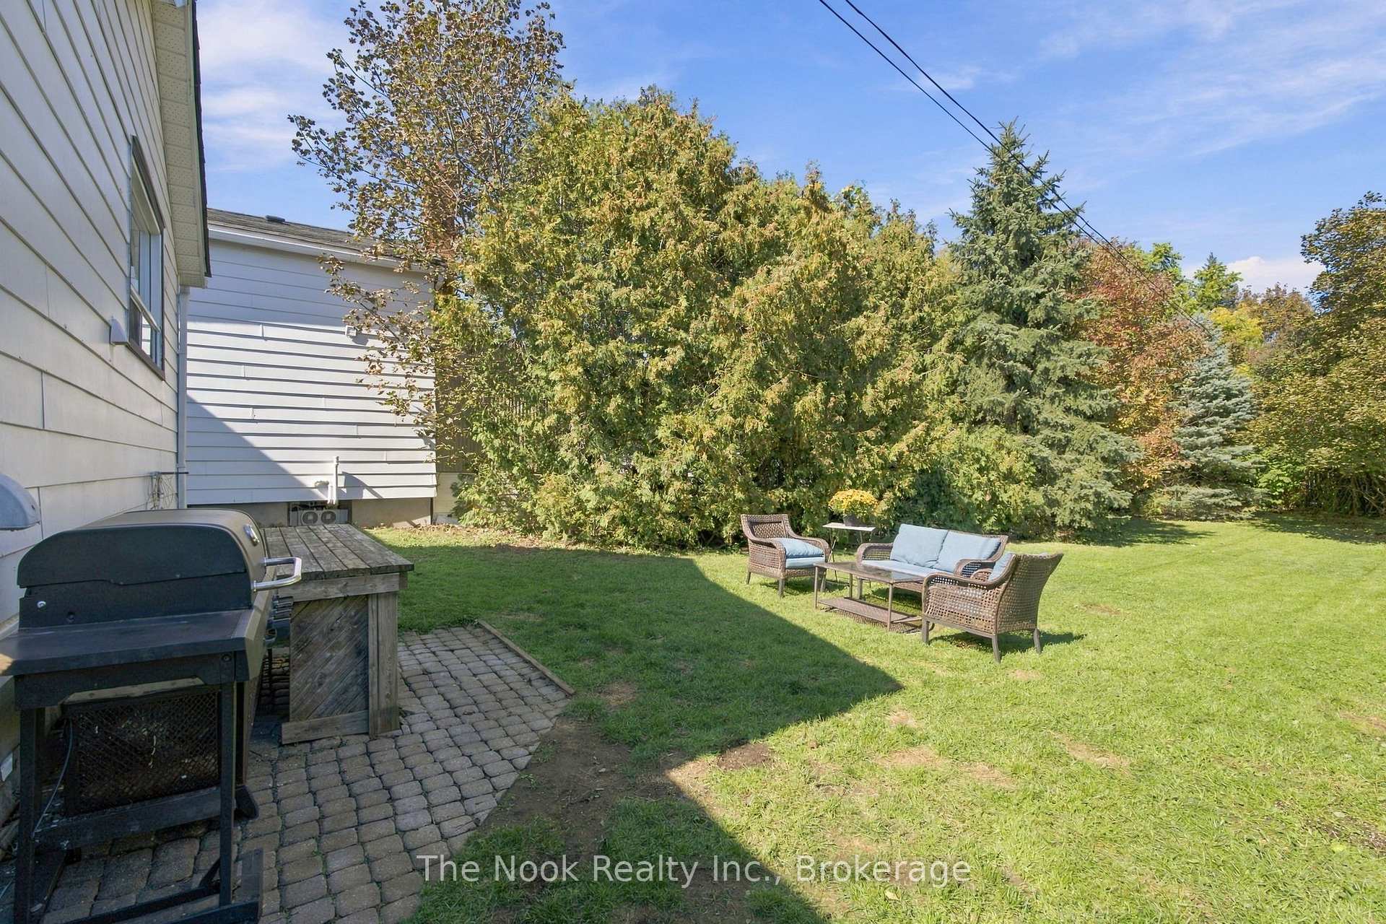
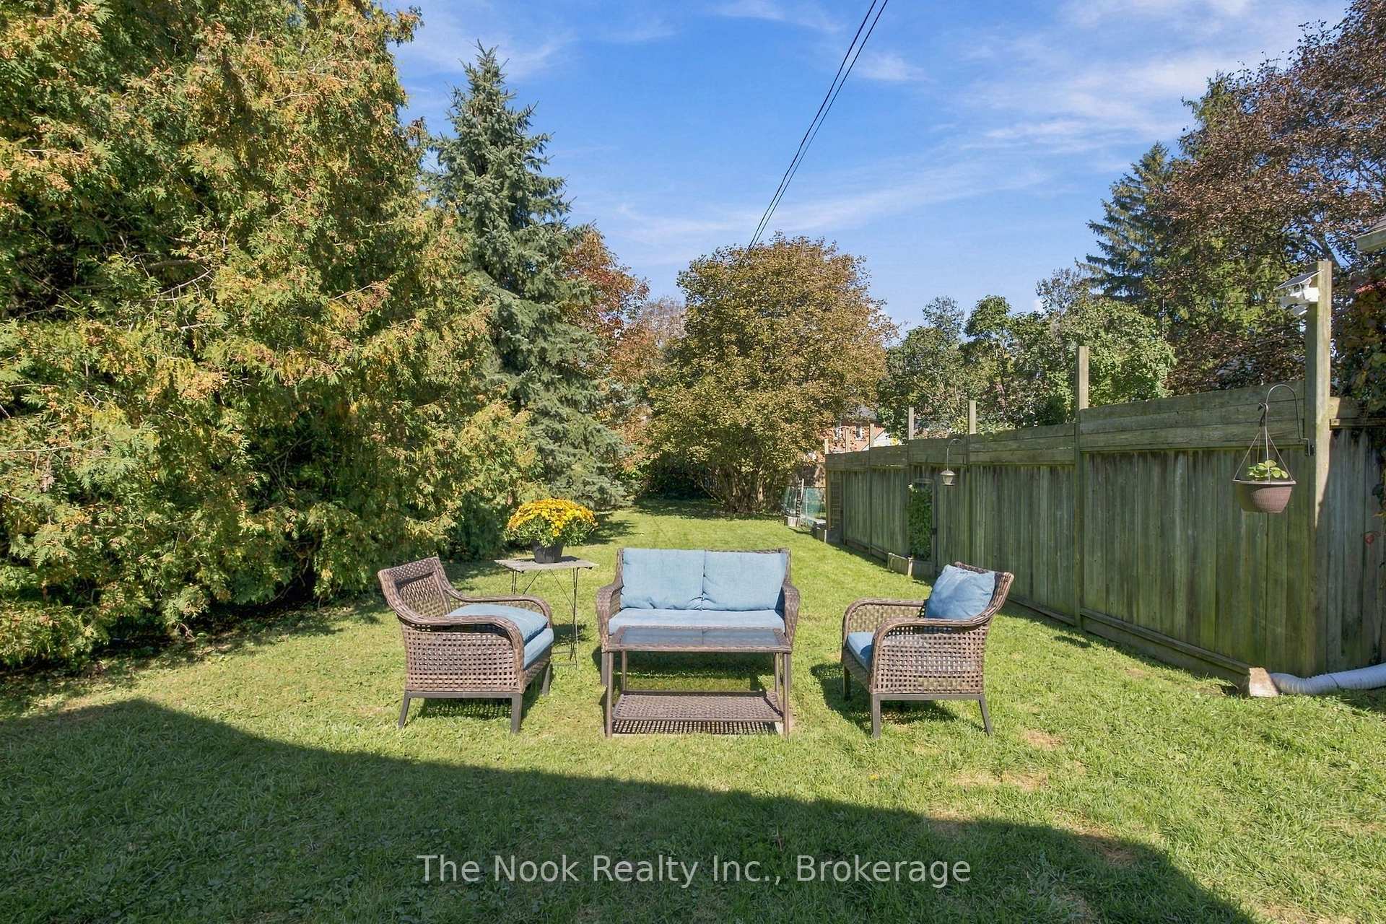
- Private backyard surrounded by trees.
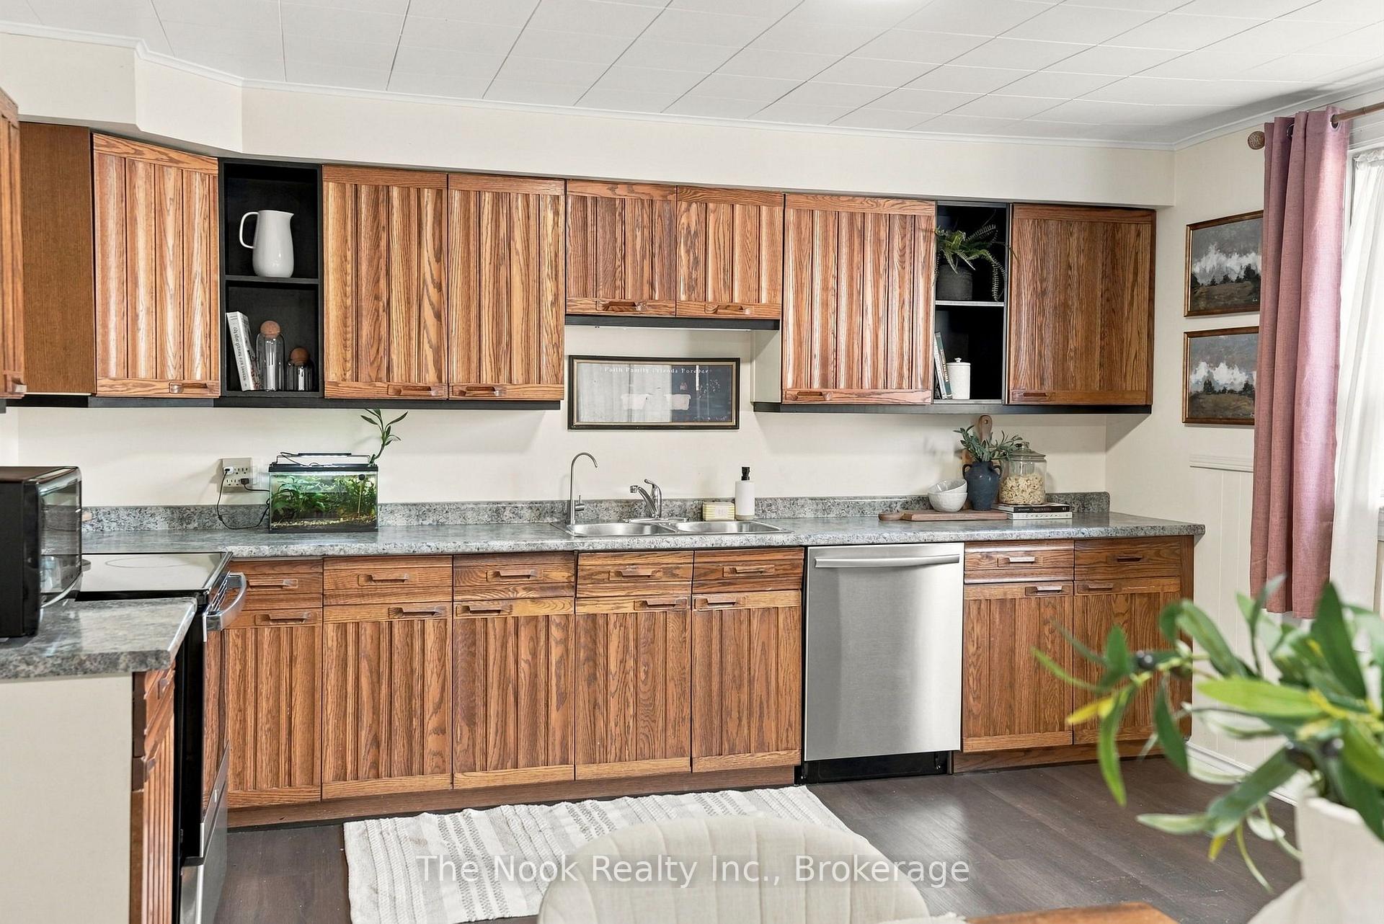
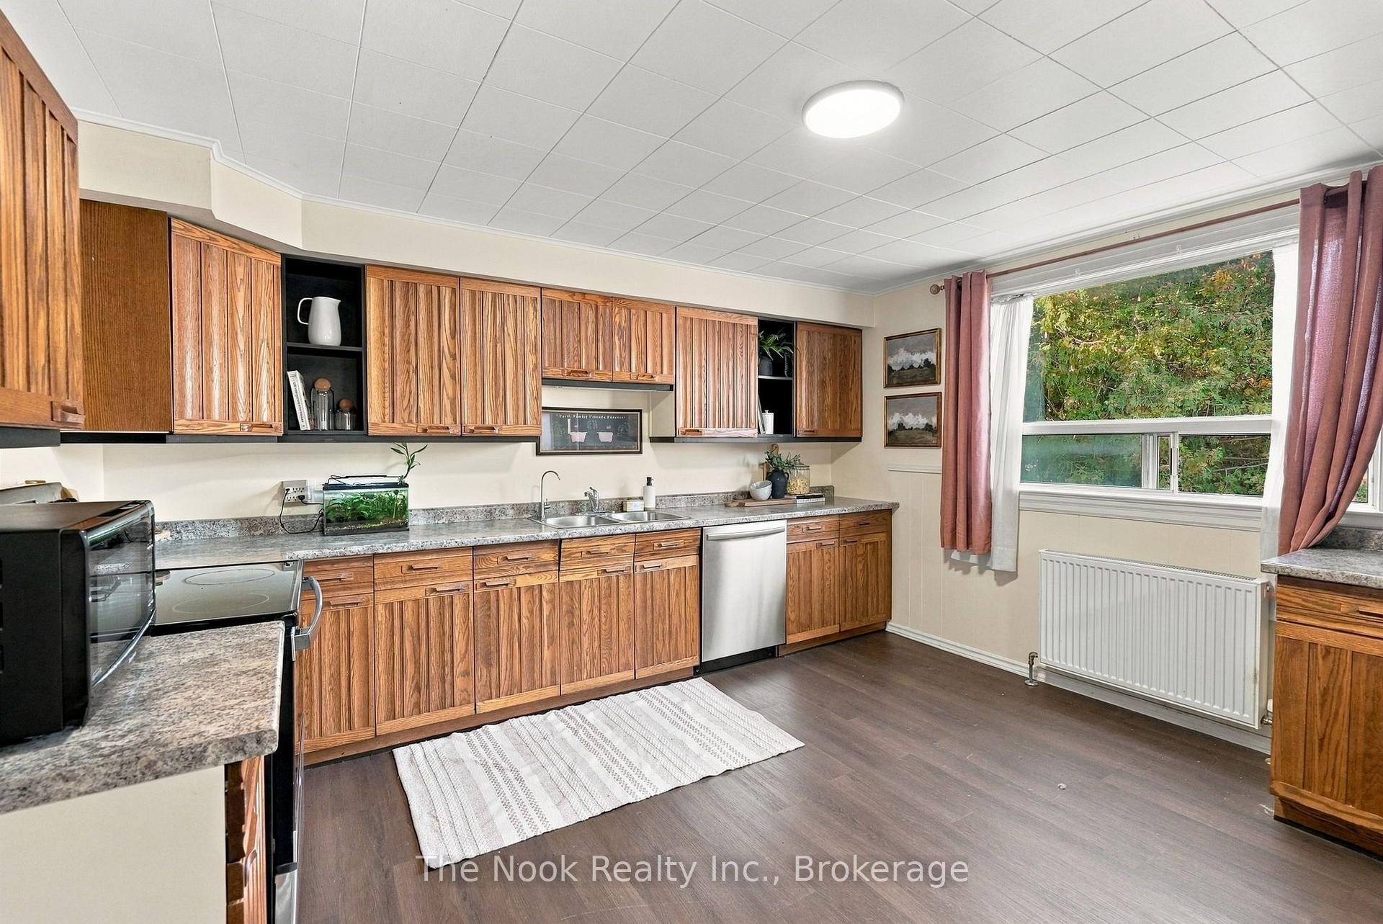
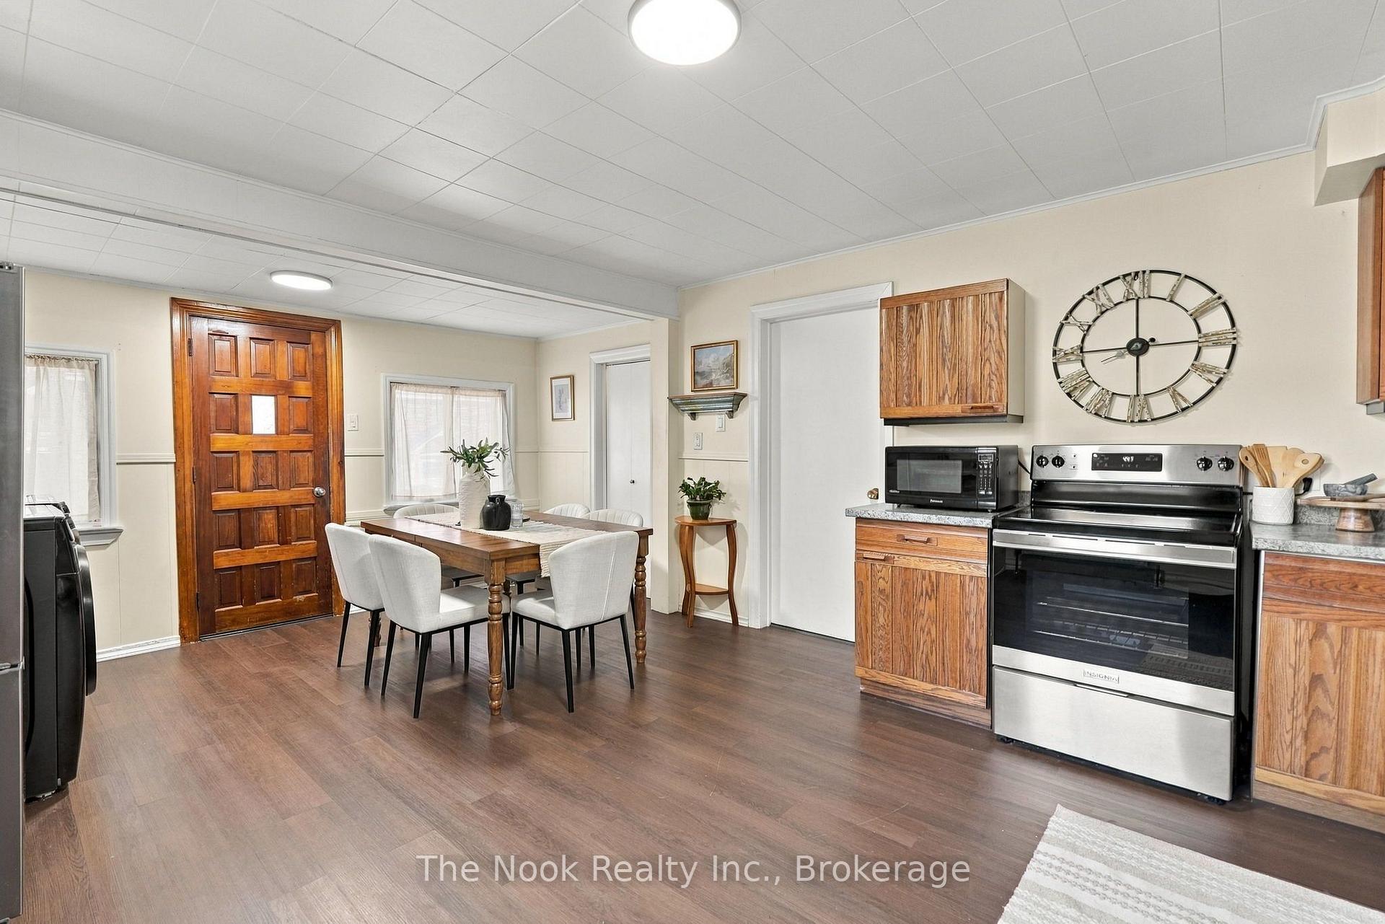
- Updated kitchen with modern appliances.
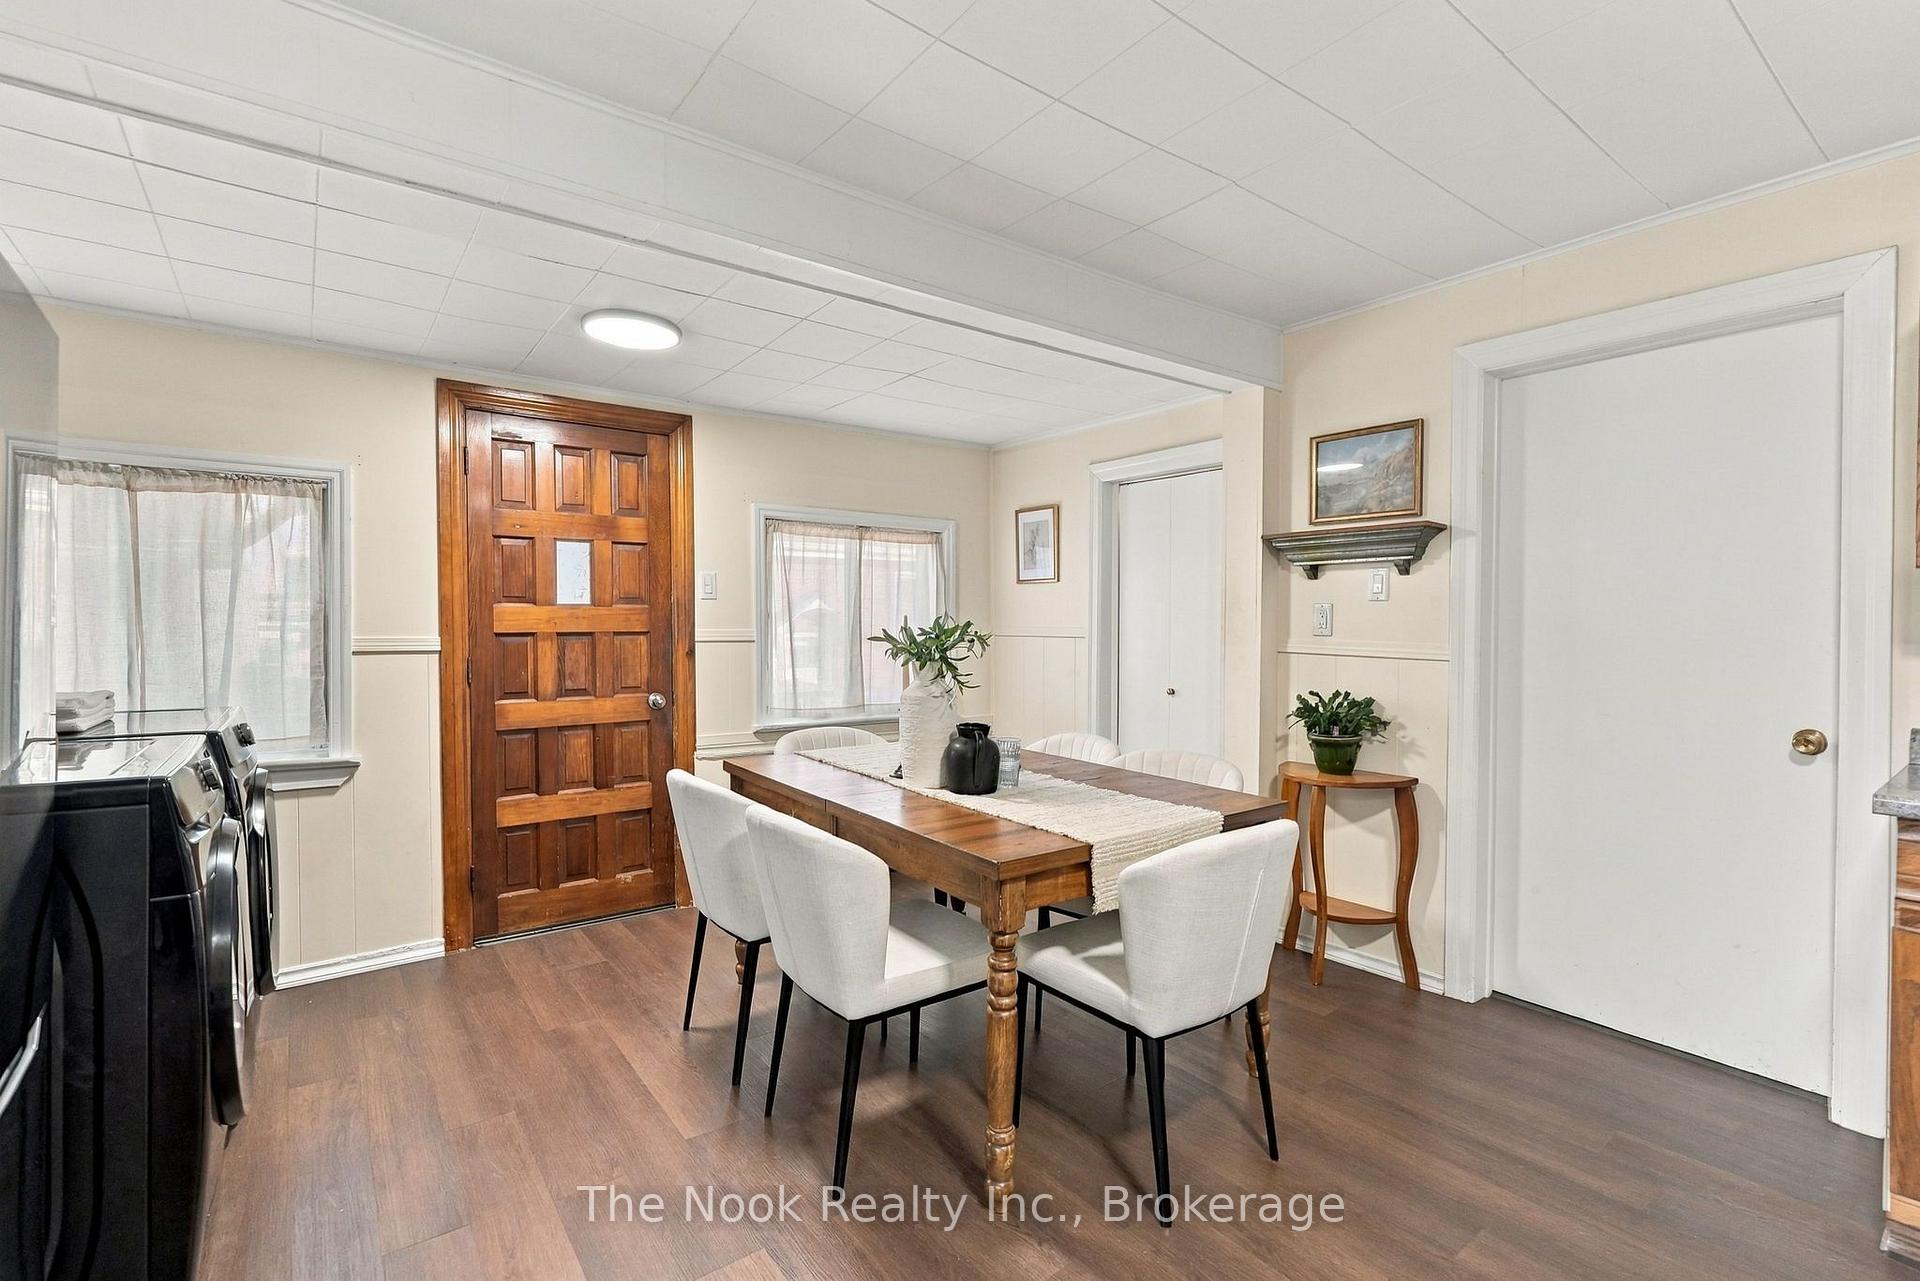
- Main-floor laundry for convenience.
- Walkable area with shops and cafés.
- Parking for at least four vehicles.
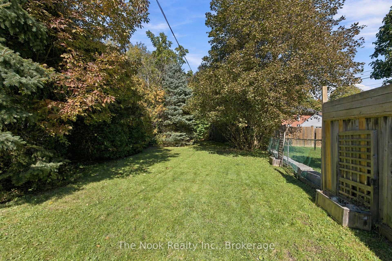
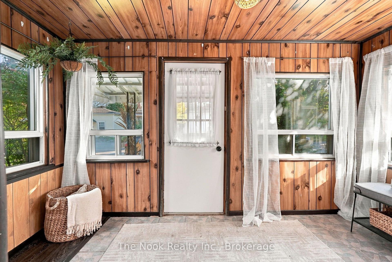
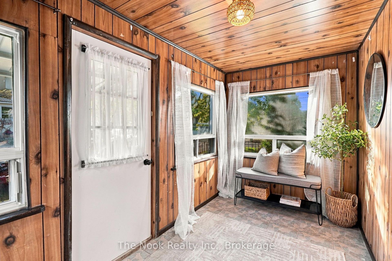
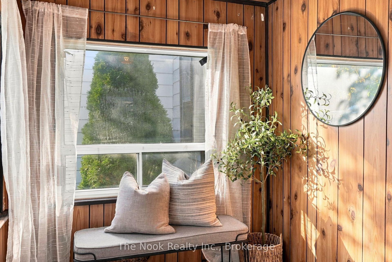
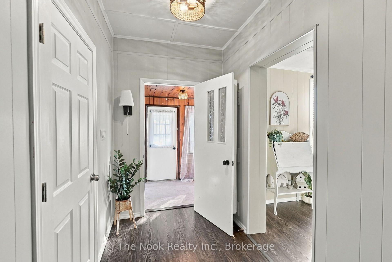
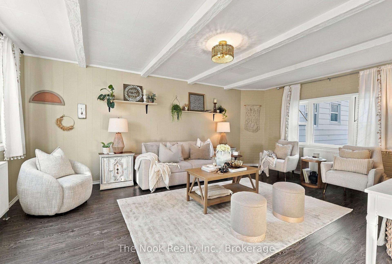
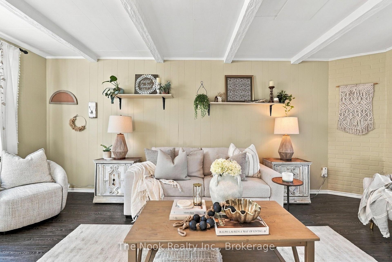
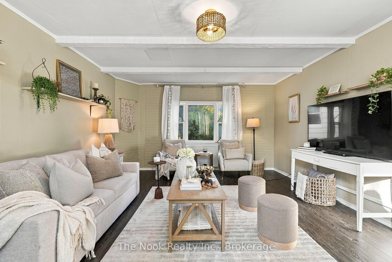
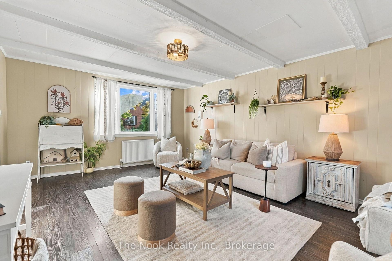
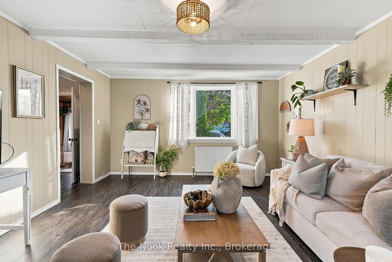
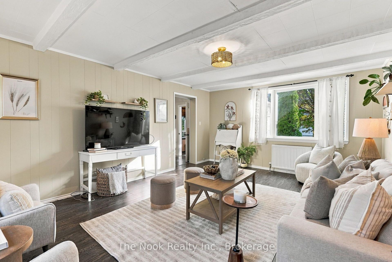
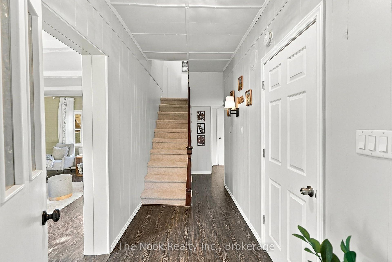
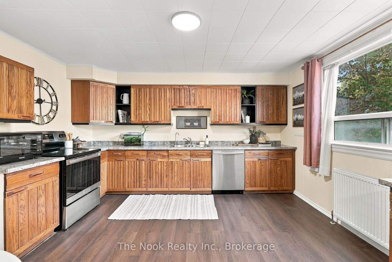
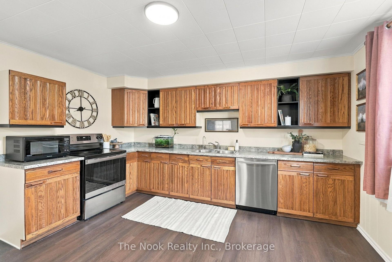
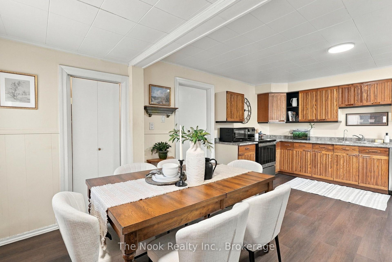
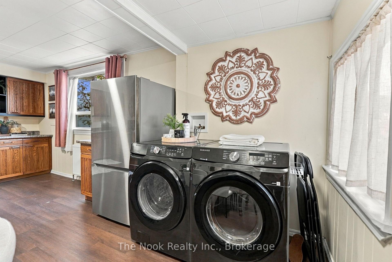
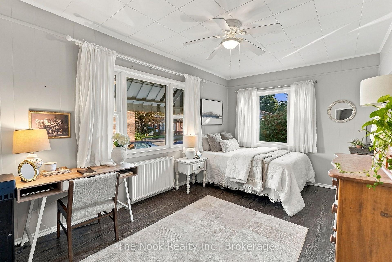
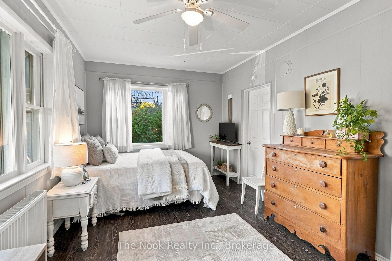
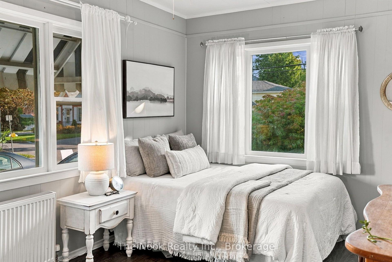
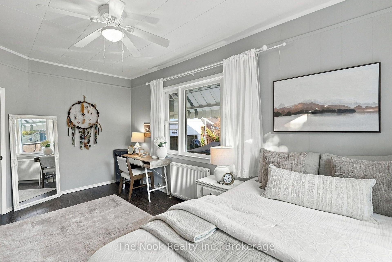
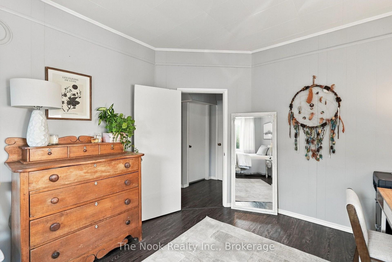
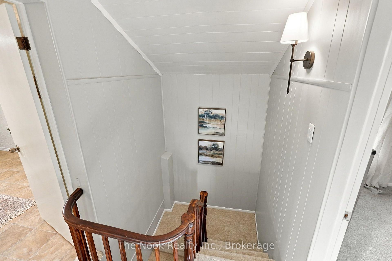
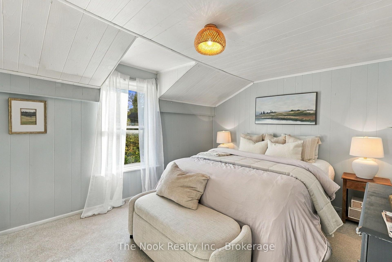
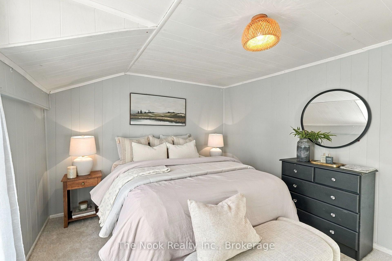
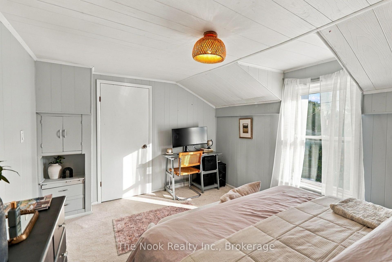
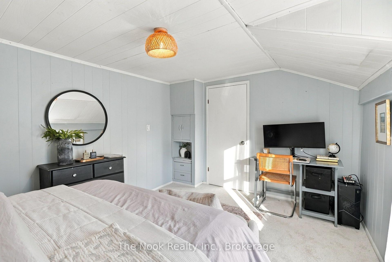
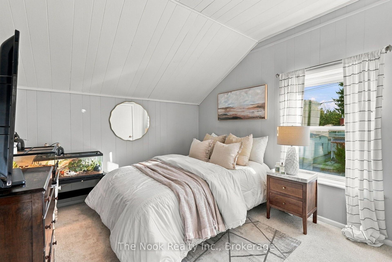
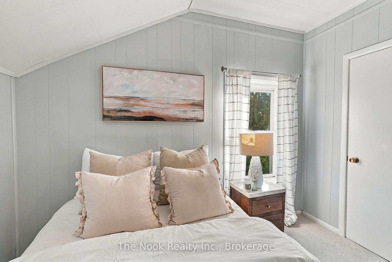
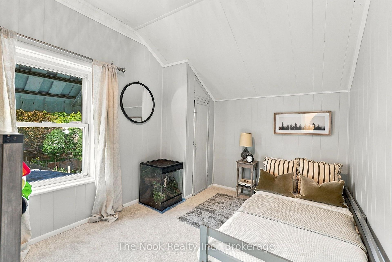
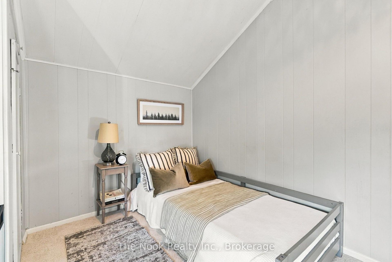
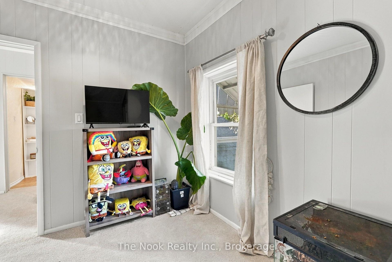
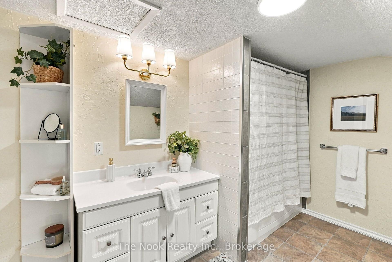
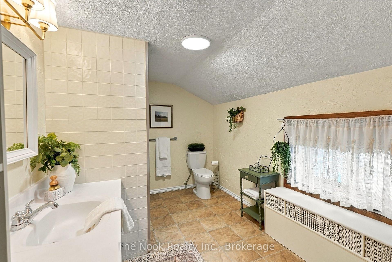
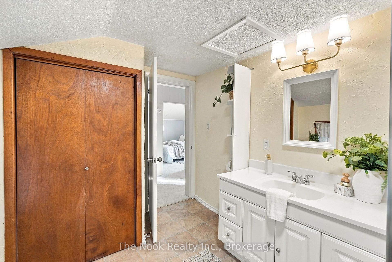
There's Something Special About Living In Historic Downtown Bowmanville! Walk To The Shops, Restaurants And Cafés That Make The Downtown So Loved, With Bowmanville's Famous Festivals And Events Happening Just Blocks From Your Front Door. It's A Lifestyle And A Sense Of Community That's Hard To Replicate Anywhere Else. Set On An Exceptional 56 X 165 Ft Lot, This Oversized Semi Offers More Than 1,700 Sq Ft Above Grade, A Nearly 700 Sq Ft Detached Garage With Loft, A Huge Driveway With Parking For At Least Four Vehicles And A Deep, Private Backyard Wrapped In Mature Trees And Hedges. Inside, The Charm And Character Are Matched By A Surprisingly Spacious Layout. An Enclosed Front Porch/Sunroom Leads Into The Foyer Just Off The Extra-Large Living Room, While A Separate Main-Floor Room Currently Used As A 4th Bedroom Could Easily Become A Formal Dining Room, Large Office Or Additional Living Space. At The Back Of The Home, The Oversized Eat-In Kitchen Features All Updated Appliances And A Picture Window Overlooking The Backyard. Within The Same Space There Is Convenient Main-Floor Laundry (Updated Washer & Dryer) And A Walkout To The Side Deck. Upstairs Are 3 Bedrooms And A Spacious 4-Piece Bath With A Large Linen Closet. Brand-New Neutral Carpeting Runs Throughout The Upper Level And Staircase, While The Main Floor Features Updated Laminate/Vinyl Flooring. Updated Lighting Throughout Gives The Entire Home A Fresh, Move-In-Ready Feel. The Unfinished Basement Offers Great Storage And Good Ceiling Height. This Special Home Offers A Rare Combination Of Space, Character, Parking, An Impressive Lot And One Of Bowmanville's Most Walkable Locations!
Key Facts & Features
Property Costs
- Annual Property Tax Amount
- $4,485
- Land Transfer Tax Fee
- $8,073
Rental Items
- Rental Equipment
- Tankless Hot Water Heater.
- Basement Type
- Unfinished
Interior Features
- Laundry Level
- Main Level
- Interior Extras
- Other
- Fireplace/Stove
- No
- Elevator
- No
Exterior Features
- Pool
- None
- Property Features
- Hospital, Library, Public Transit, Rec./Commun.Centre, School, Fenced Yard
Building
- Building Type
- Semi-Detached
- Building Style
- 2-Storey
Construction
- Exterior Finish
- Wood
- Roof
- Shingles
- Foundation Details
- Concrete
- Special Designation
- Unknown
Lot
- Lot Front
- 56.42 ft
- Lot Depth
- 165.00 ft
- Lot Shape
- Irregular
Inclusions
- Inclusions
- Fridge, Stove, Built-In Dishwasher. Washer & Dryer.
Exclusions
- Exclusions
- All Staging Drapes.
Parking & Garages
- Garage Type
- Detached
- Garage Spaces
- 1
- Parking Spaces
- 4
- Total Garage And Parking Spaces
- 5
Heating & Cooling
- Heat Source
- Other
- Heat Type
- Water
- Air Conditioning
- None
- Water
- Municipal
- Sewers
- Sewer
- Bedrooms
- 4
- Washrooms
- 1
- Kitchens
- 1
Room sizes
- Living Room—Main level, Vinyl Floor, Beamed Ceilings, Large Window
- Mud Room—Main level
- Bedroom 4—Upper level, Overlooks Backyard
- Bedroom 3—Upper level, Closet, Overlooks Frontyard
- Kitchen—Main level, Eat-in Kitchen, Vinyl Floor, Walk-Out
- Bedroom 2—Upper level, Closet, Overlooks Backyard
- Primary Bedroom—Main level, Vinyl Floor, Ceiling Fan(s), Large Window
Washrooms
- 4-piece, Upper
- Municipality
- Clarington
- Neighbourhood
- Bowmanville
- Main cross streets
- King St E & Liberty St N
- Directions
- King St E & Liberty St N
- MLS® number
- E13877462
- Data source
- Toronto Regional Real Estate Board
- Listed on
- 2026-10-08
- Updated on
- 2026-10-21
- Days on market
- 14 days
- Possession type
- Flexible
- Co-op commission
- 2.5 + HST
- Seller
- Listed by
- THE NOOK REALTY INC.
Home Market Value
Current home valuation for 64 Wellington Street, Clarington, Bowmanville, Clarington, ON. Listed for $579,900
HOMEH Estimate
$559,620
Estimated Sales Range
$493,190 - $661,278
HOMEH Estimate for 64 Wellington Street, Clarington, Bowmanville
Calculated with a real agent's CMA method — 45+ years of experience, codified. Not an AI guess.
For the owner
Is this your home? Track its value.
Get this home's HOMEH Estimate by email once a month, with how many homes are for sale around you.
Mortgage Payment Calculator
Compare up to 4 down payment scenarios
5% on first $500K + 10% on $79,900 over $500K
$32,990
| Scenario 1 | Scenario 2 | Scenario 3 | Scenario 4 | |
|---|---|---|---|---|
−Down payment | % $ | % $ | % $ | % $ |
+CMHC insurance | $21,874 | $16,179 | $13,802 | $0 |
=Total mortgage | $568,720 | $538,089 | $506,717 | $463,920 |
Amortization | ||||
Mortgage rate | % | % | % | % |
| Payment frequency | ||||
=Mortgage payment | $2,777monthly | $2,627monthly | $2,474monthly | $2,265monthly |
Land Transfer Tax
$8,073
$8,073
Around this home
No schools found nearby
Data provided by OpenStreetMap & Fraser Institute School Rankings
Ask HOMEH
New!Hi there!
👋Text or call (416) 301-9001
Recommended for you
Based on homes you've looked at.
No recommended properties found.
Nearby similar homes
No nearby properties found.
More real estate resources
Other homes nearby
Explore this area
Nearby neighbourhoods
No nearby listings available.