
6537 Werry Road
Clarington (Rural Clarington), ON L0B 1J0
- 3+1Bedrooms
- 2Bathrooms
- 5Garage
- 2000–2500Sq Ft
- $6,672Tax
- 869×534 ftLot Size
 Estimated Value:$1,176,567See Free Estimate Report

Property not available for sale or for rent.
HOMEH One: full-service selling for a 1% listing fee. The buyer's agent commission is separate.
Free Home EvaluationHow Much Is My Home Worth?Homes for Sale NearbySale & Price History for 6537 Werry Road, Clarington, Rural Clarington
| Start Date | End Date | Price | Event | MLS# |
|---|---|---|---|---|
| 2025-04-29 | 2025-07-26 | Login to See Prices | Sold | e12110516 |
Real estate boards require you to or to see the full details of this property.
*Sold prices and complete sale & price history are regulated data. Under the Trust in Real Estate Services Act, 2002 (TRESA) and the rules of the Real Estate Council of Ontario (RECO), and pursuant to the Multiple Listing Service® rules of the Canadian Real Estate Association (CREA) and the Toronto Regional Real Estate Board (TRREB), this information may be shown only to registered users who have agreed to the applicable terms of use (a Virtual Office Website, or "VOW," arrangement). HOMEH Inc., Brokerage therefore provides it to signed-in members only. Creating an account is free and takes under a minute.
About 6537 Werry Road, Clarington, Rural Clarington
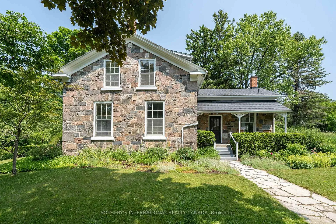
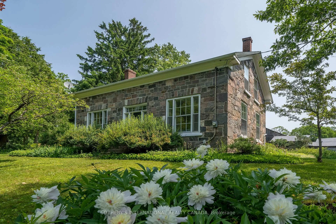
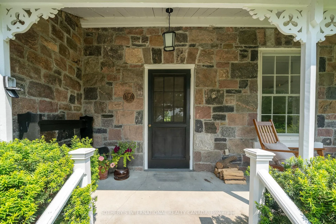
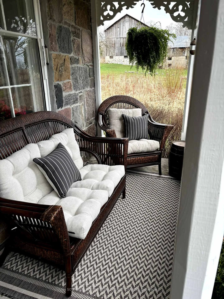
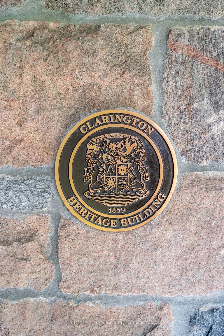
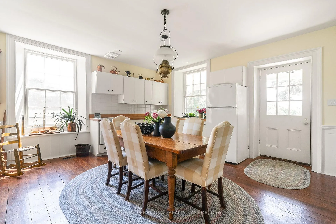
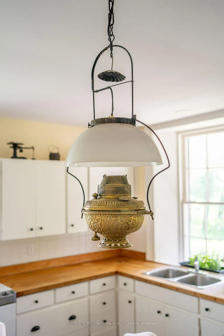
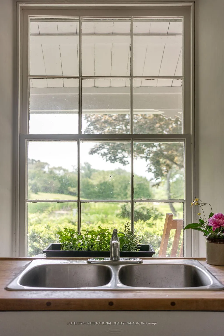
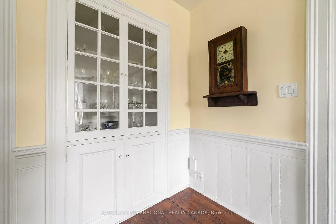
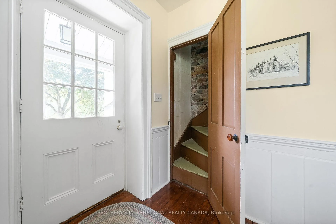
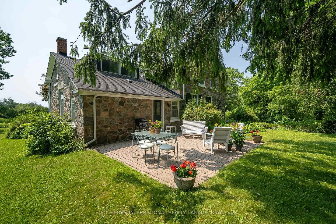
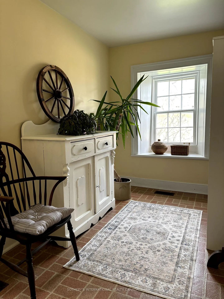
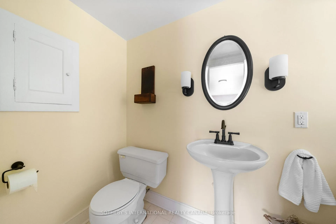
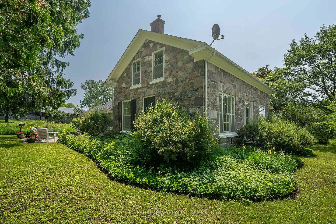
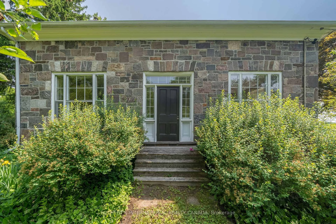
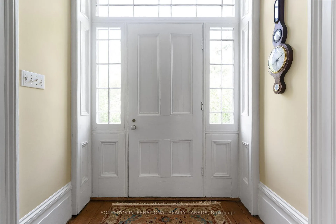
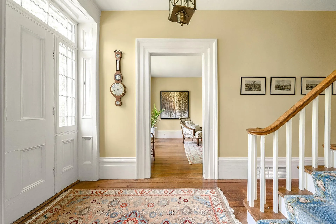
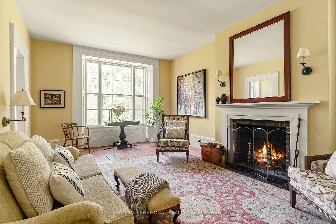
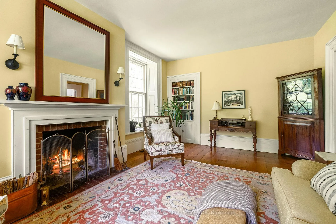
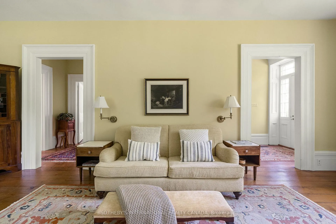
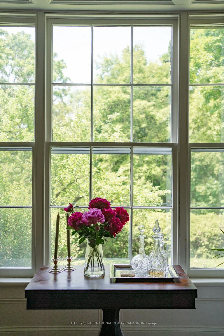
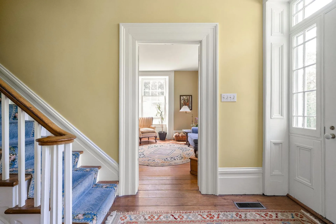
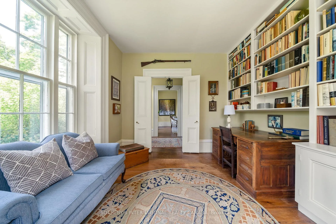
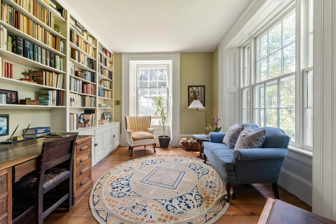
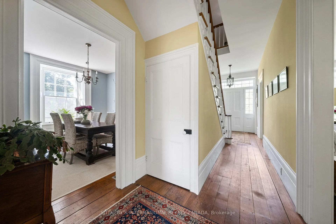
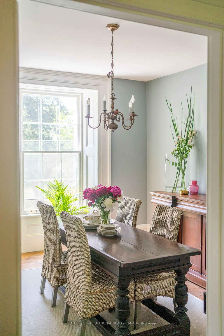
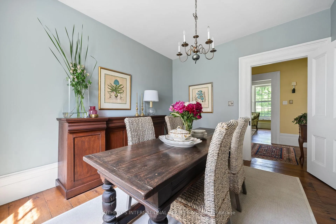
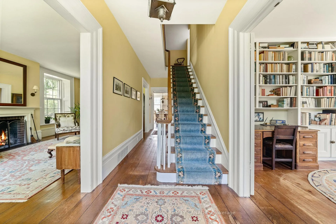
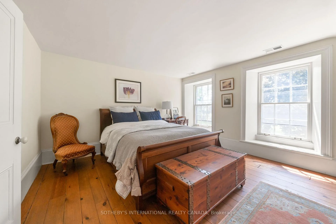
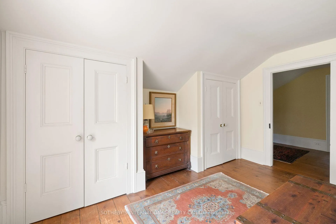
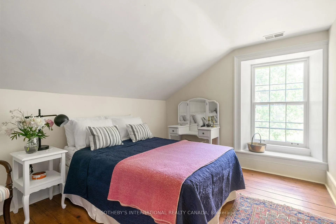
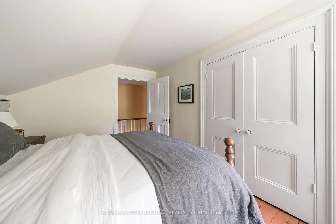
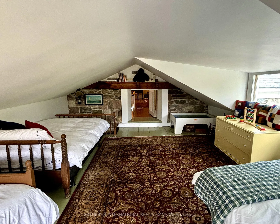
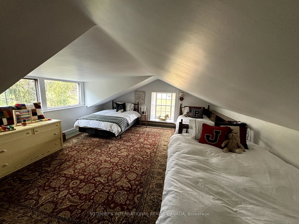
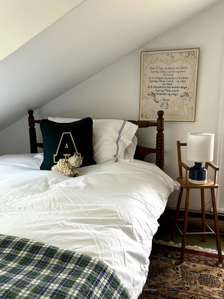
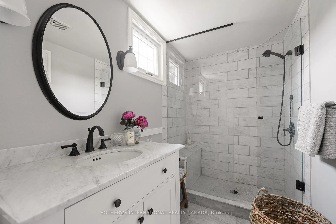
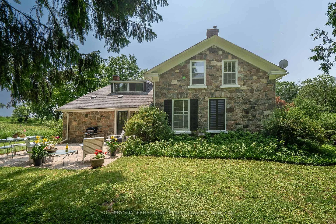
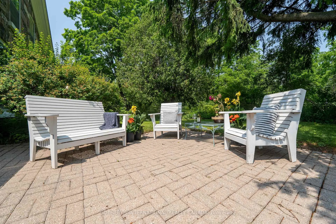
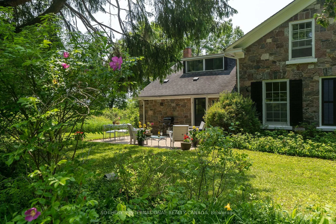
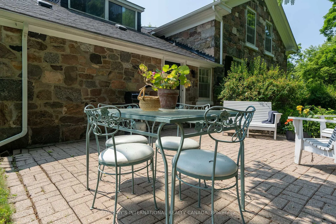
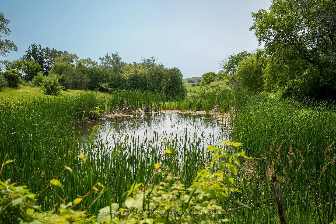
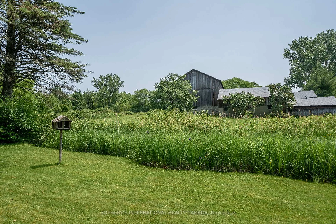
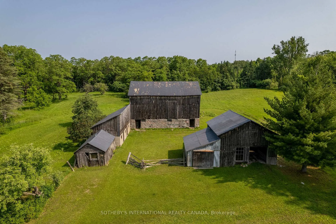
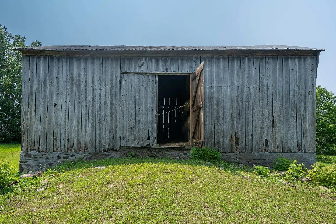
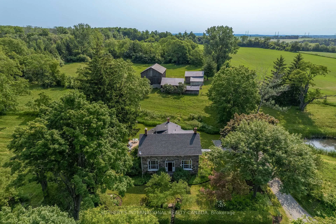
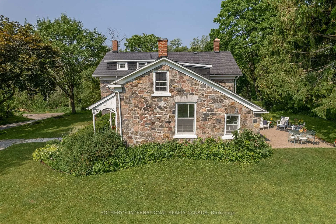
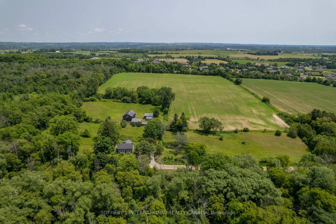
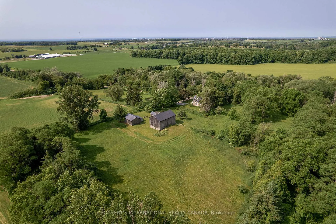
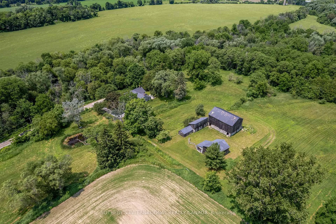
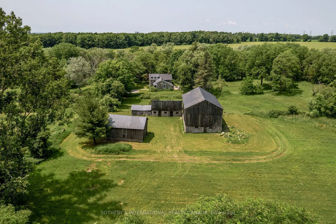
Welcome to historic "Road's End" Stone Farm House Circa 1859 built by Scottish stone masons. Mid concession location at the end of Werry Rd. Serene & magnificent 6.56 acre lot in the coveted community of Solina. Renowned Restoration Architect Napier Simpson completed a restoration in 1968 to enhance vintage elements while modernizing the home & maintaining its original character. Experience a quiet country experience with urban amenities of North Oshawa & historic Bowmanville just minutes away. Side porch leads to large eat in country kitchen. A garden entrance leads to spacious mudroom & powder room. Beautiful patio overlooking lush lawns, trees & gardens. Original crown moldings, 6 & 8 inch wide plank floors, 14 inch baseboards. Extra large 6 over 6 pane sash windows provide incredible natural light and frame pastoral views. Beautiful period appropriate light fixtures throughout enhance the beauty & character of this home. Stately and spacious living room w/wood burning fireplace, wall sconces flanking the sofa and fireplace & built-in bookcase. Large formal dining room, beautiful chandelier & wall sconces. Spacious den/office with original built-in cabinetry. Grand staircase, original wood floors on 2nd fl. 3 very spacious and bright bedrooms. All with amazing closet space, rare in century homes. Primary bedroom with two separate closets & built-in drawers. Unique 4th bed/playroom with a secret door from the kitchen & 1/2 door on 2nd floor adds a touch of whimsy. Remodeled 3-pc marble bathroom on 2nd flr. Minutes to Hwy 407, 418 & only 45 minutes to GTA. Lush lawns, pastures & gardens. Heritage bank barn, well, stalls for animals & 2-storey hay loft. Workshop, hydro + 2 storey drive shed. Spring fed pond, 8 ft deep. Utilize out buildings to create your hobby farm, or reinvent the space to suit your personal needs. Protected by the Greenbelt Act ensuring adjacent lands can not be developed. Must be seen to be appreciated. Home Inspection done & avail on request.
Key Facts & Features
Property Costs
- Annual Property Tax Amount
- $6,672
- Land Transfer Tax Fee
- $31,975
Rental Items
- Rental Equipment
- Propane tank & Hot water tank
- Under Contract
- Propane Tank
- Basement Type
- Unfinished
Interior Features
- Laundry Level
- Lower Level
- Interior Extras
- Carpet Free, Propane Tank, Water Heater Owned
- View
- Forest, Garden, Hills, Meadow, Panoramic, Pond, Pasture, Trees/Woods
- Fireplace/Stove
- Yes
- Elevator
- No
Exterior Features
- Exterior Extras
- Patio, Porch, Private Pond, Year Round Living, Landscaped, Privacy
- Pool
- None
- Other Structures
- Barn, Drive Shed
Building
- Building Type
- Detached
- Building Style
- 2-Storey
- Approx Age
- 100+
Construction
- Exterior Finish
- Stone
- Roof
- Shingles
- Foundation Details
- Stone
- Special Designation
- Unknown
Lot
- Lot Front
- 868.57 ft
- Lot Depth
- 534.04 ft
Inclusions
- Inclusions
- Fridge, Stove, Washer, Dryer, Electric Light Fixtures and Built in Cabinets
Parking & Garages
- Garage Type
- None
- Garage Spaces
- 5
- Parking Spaces
- 5
- Total Garage And Parking Spaces
- 5
Heating & Cooling
- Heat Source
- Propane
- Heat Type
- Forced Air
- Air Conditioning
- None
- Water
- Well
- Sewers
- Septic
- Natural Gas
- No
- Hydro
- Yes
- Cable
- No
- Telephone
- Available
- Bedrooms
- 3 + 1
- Washrooms
- 2
- Kitchens
- 1
Room sizes
- Kitchen—Main level, Eat-in Kitchen, W/O To Porch, Hardwood Floor
- Living Room—Main level, Fireplace, Large Window, Hardwood Floor
- Dining Room—Main level, Hardwood Floor, Overlooks Frontyard
- Den—Main level, B/I Bookcase, Hardwood Floor, Large Window
- Mud Room—Main level, 2 Pc Bath, W/O To Garden
- Primary Bedroom—Second level, His and Hers Closets, Hardwood Floor
- Bedroom 2—Second level, Hardwood Floor, Double Closet
- Bedroom 3—Second level, Hardwood Floor, Double Closet
- Bedroom 4—Second level, Hardwood Floor, Staircase
Washrooms
- 2-piece, Main
- 3-piece, Second
- Municipality
- Clarington
- Neighbourhood
- Rural Clarington
- Main cross streets
- Conc 6 & Werry Rd
- Zoning
- A1 + EP
- Directions
- Concession Road 6 to Werry Road
- Waterfront
- Direct
- MLS® number
- E12110516
- Data source
- Toronto Regional Real Estate Board
- Status change
- 2025-07-26
- Listed on
- 2025-04-29
- Days on market
- 88 days
- Possession date
- 2025-06-09
- Possession type
- Flexible
- Co-op commission
- 2.5% Plus HST
- Seller
- Listed by
- SOTHEBY'S INTERNATIONAL REALTY CANADA
Home Market Value
Current home valuation for 6537 Werry Road, Clarington, Rural Clarington, Clarington, ON. Listed for $1,775,000
HOMEH Estimate
$1,176,567
Estimated Sales Range
$823,597 - $1,529,537
HOMEH Estimate for 6537 Werry Road, Clarington, Rural Clarington
Calculated with a real agent's CMA method — 45+ years of experience, codified. Not an AI guess.
For the owner
Is this your home? Track its value.
Get this home's HOMEH Estimate by email once a month, with how many homes are for sale around you.
Mortgage Payment Calculator
Compare up to 4 down payment scenarios
20% required for homes $1.5M or more
$355,000
| Scenario 1 | Scenario 2 | Scenario 3 | Scenario 4 | |
|---|---|---|---|---|
−Down payment | % $ | % $ | % $ | % $ |
+CMHC insurance | $0 | $0 | $0 | $0 |
=Total mortgage | $1,420,000 | $1,331,250 | $1,242,500 | $1,153,750 |
Amortization | ||||
Mortgage rate | % | % | % | % |
| Payment frequency | ||||
=Mortgage payment | $6,933monthly | $6,500monthly | $6,067monthly | $5,633monthly |
Land Transfer Tax
$31,975
$31,975
Around this home
No schools found nearby
Data provided by OpenStreetMap & Fraser Institute School Rankings
Ask HOMEH
New!Hi there!
👋Text or call (416) 301-9001
Recommended for you
Based on homes you've looked at.
No recommended properties found.
Nearby similar homes
No nearby properties found.
More real estate resources
Other homes nearby
Explore this area
Nearby neighbourhoods
No nearby listings available.