
67 Charles Tilley Crescent
Clarington (Rural Clarington), ON L0A 1J0
- 4Bedrooms
- 3Bathrooms
- 5Garage
- 3500–5000Sq Ft
- $13,951Tax
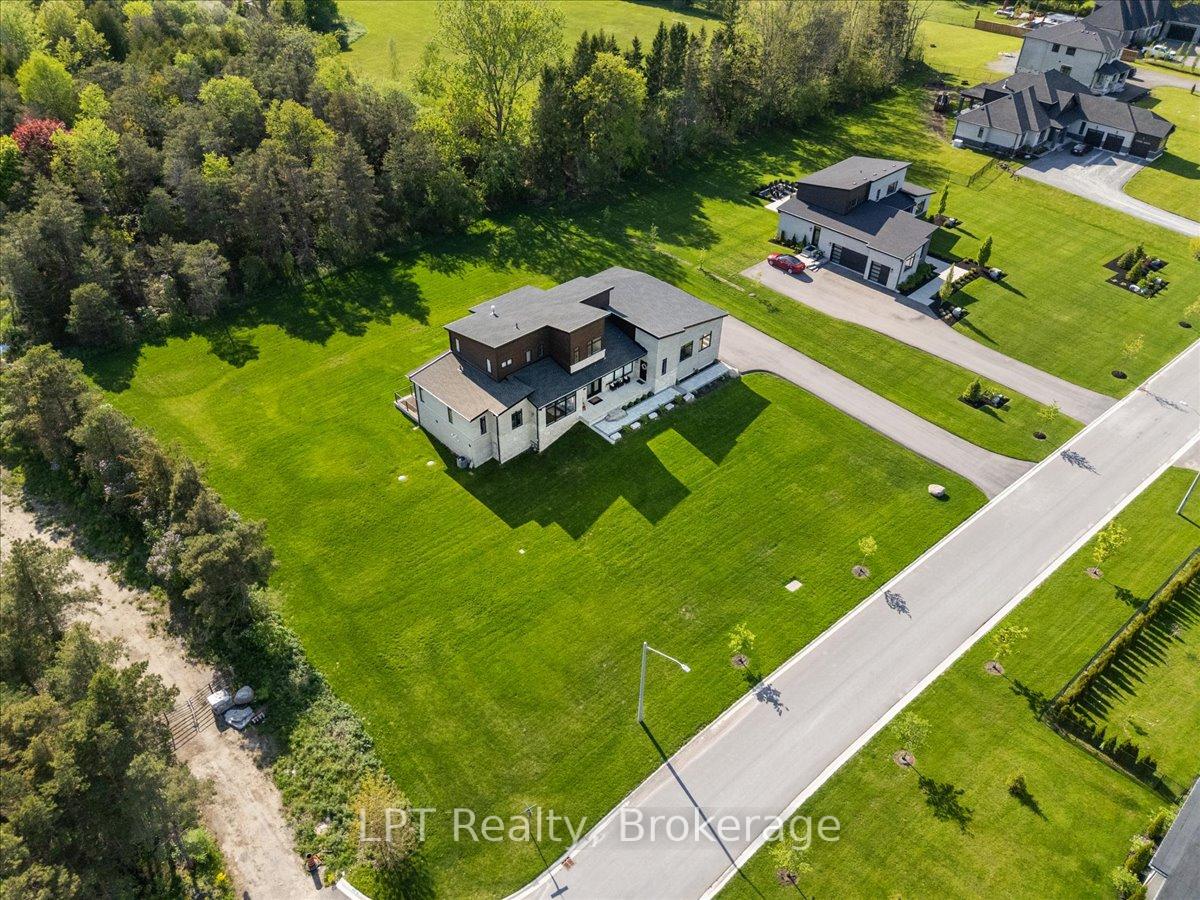
- 216×214 ftLot Size
 Estimated Value:$2,240,457See Free Estimate Report

Sale & Price History for 67 Charles Tilley Crescent, Clarington, Rural Clarington
| Start Date | End Date | Price | Event | MLS# |
|---|---|---|---|---|
| No listing history available | ||||
Real estate boards require you to or to see the full details of this property.
*Sold prices and complete sale & price history are regulated data. Under the Trust in Real Estate Services Act, 2002 (TRESA) and the rules of the Real Estate Council of Ontario (RECO), and pursuant to the Multiple Listing Service® rules of the Canadian Real Estate Association (CREA) and the Toronto Regional Real Estate Board (TRREB), this information may be shown only to registered users who have agreed to the applicable terms of use (a Virtual Office Website, or "VOW," arrangement). HOMEH Inc., Brokerage therefore provides it to signed-in members only. Creating an account is free and takes under a minute.
About 67 Charles Tilley Crescent, Clarington, Rural Clarington
Summarized Description
- Custom luxury bungaloft with over 5,000 sqft of living space.
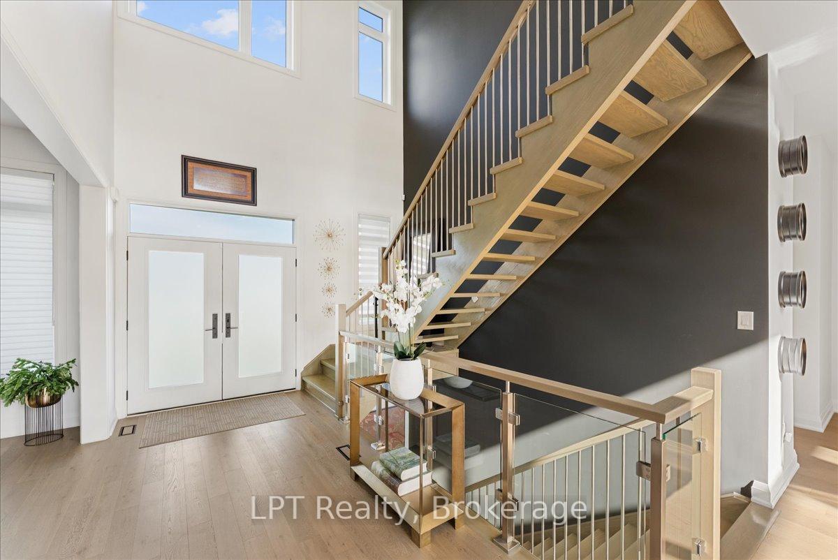
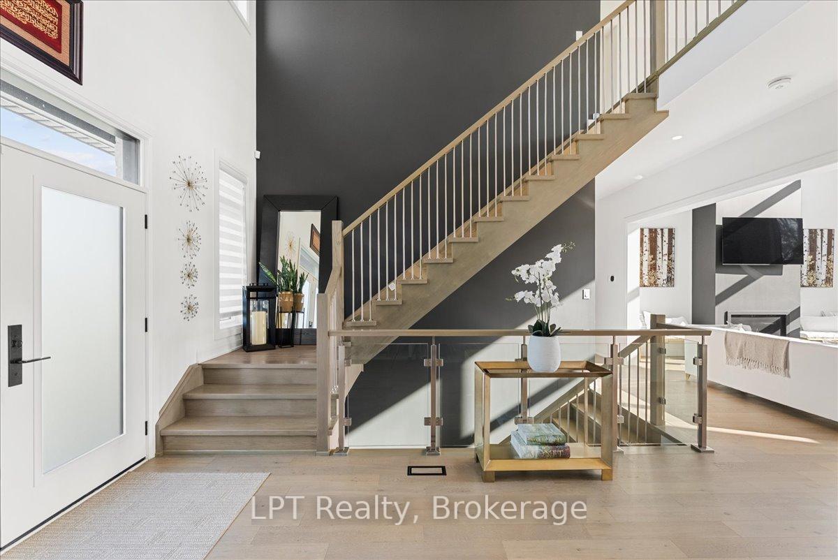
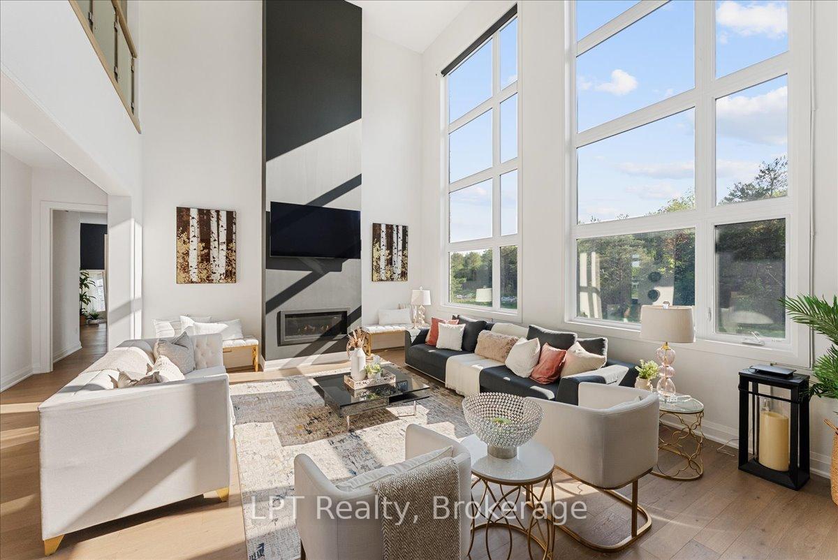
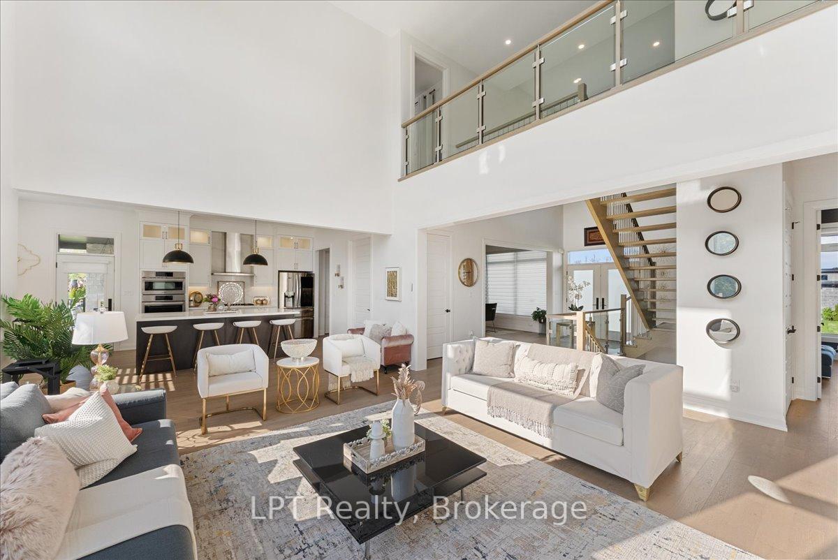
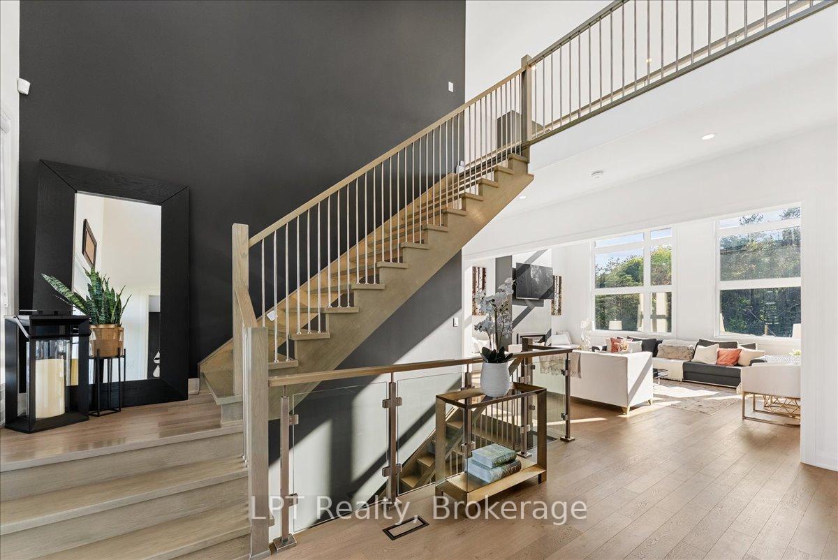
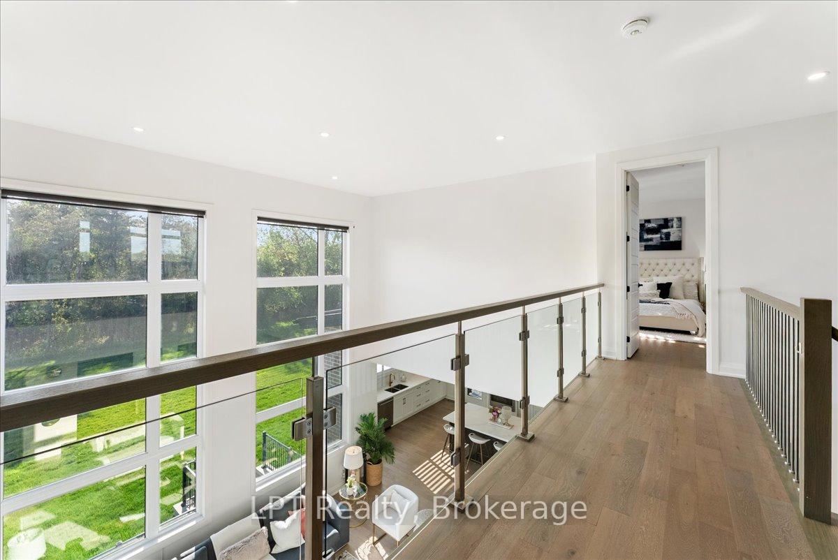
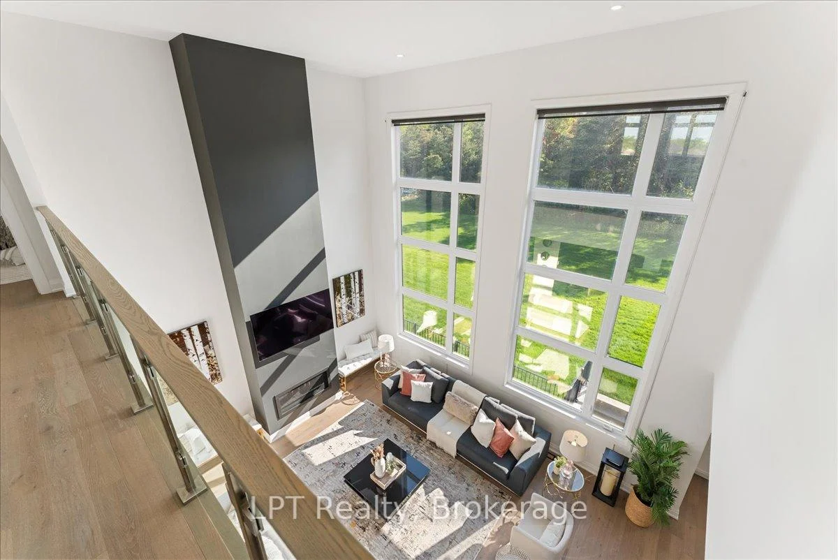
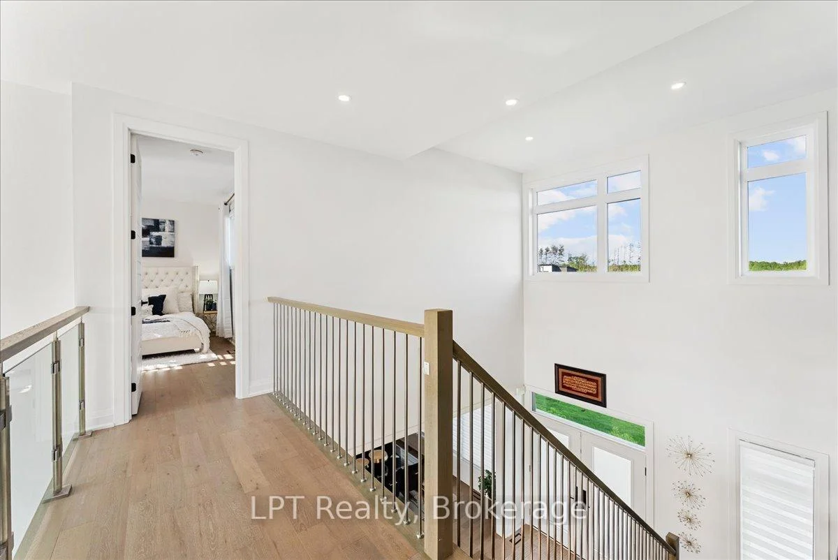
- Impressive 20-ft ceilings and floating staircase.
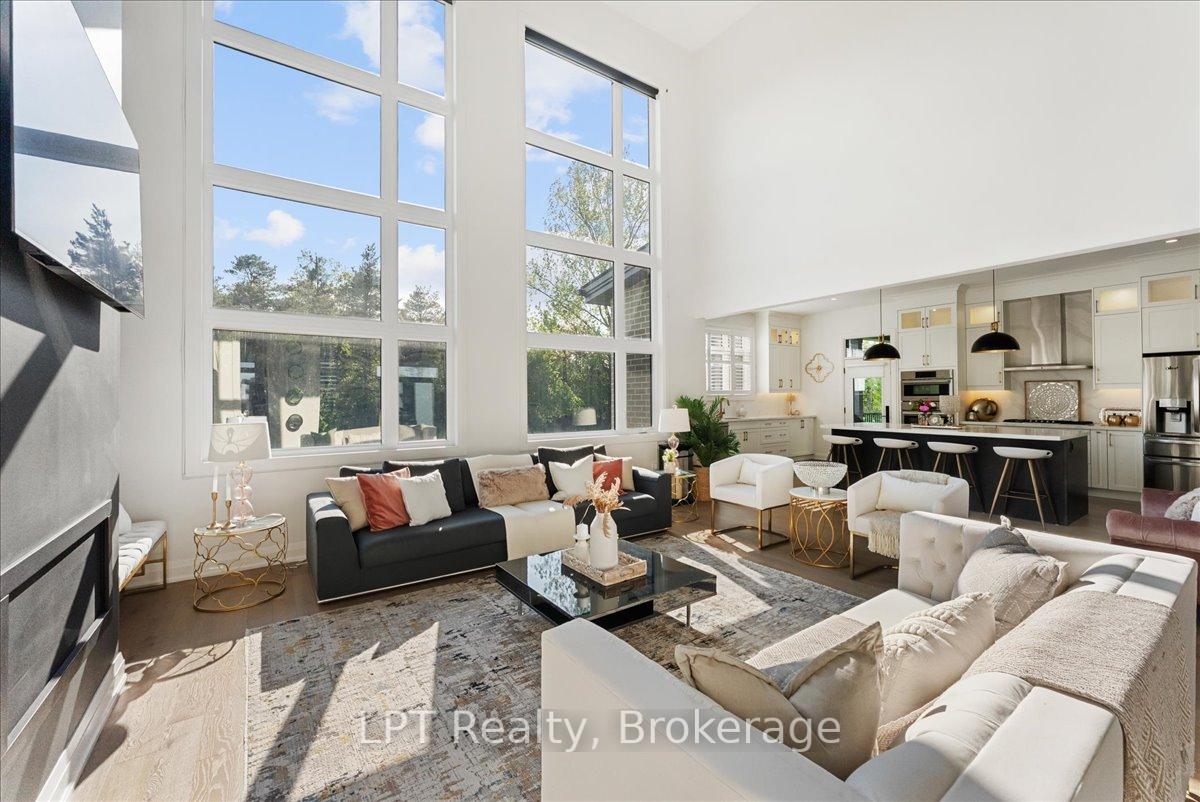
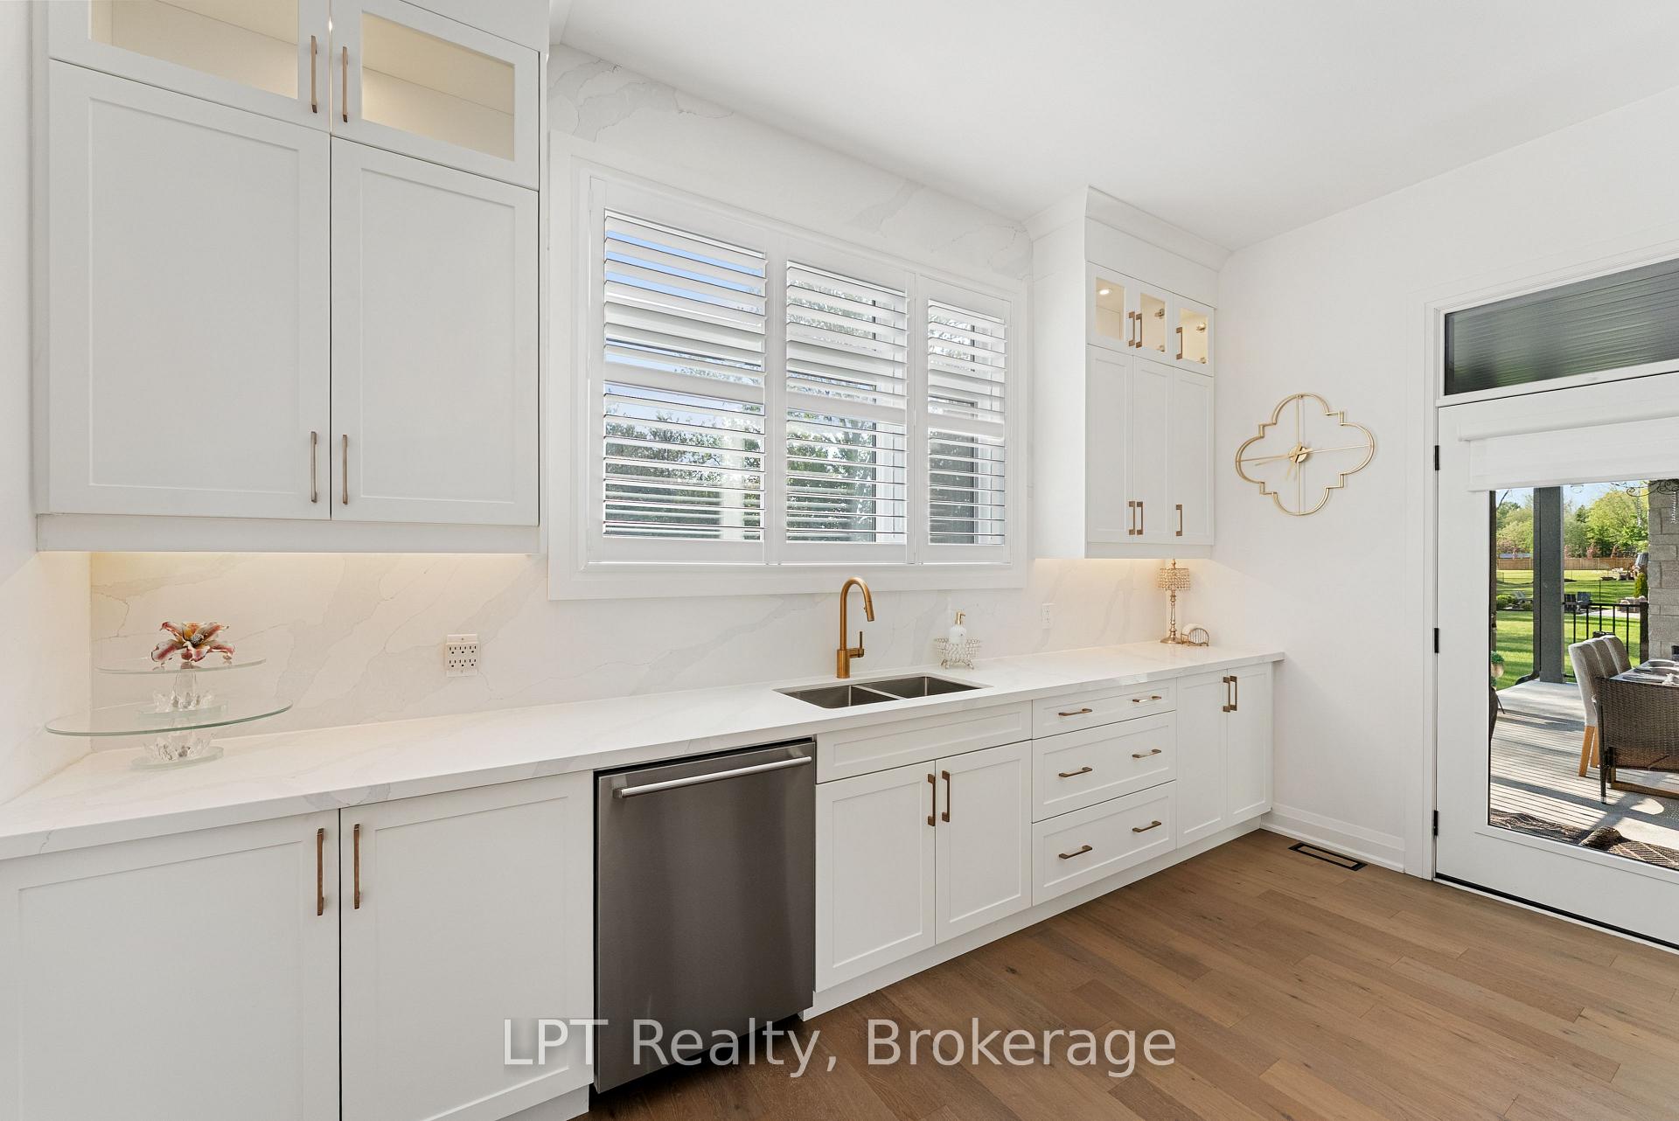
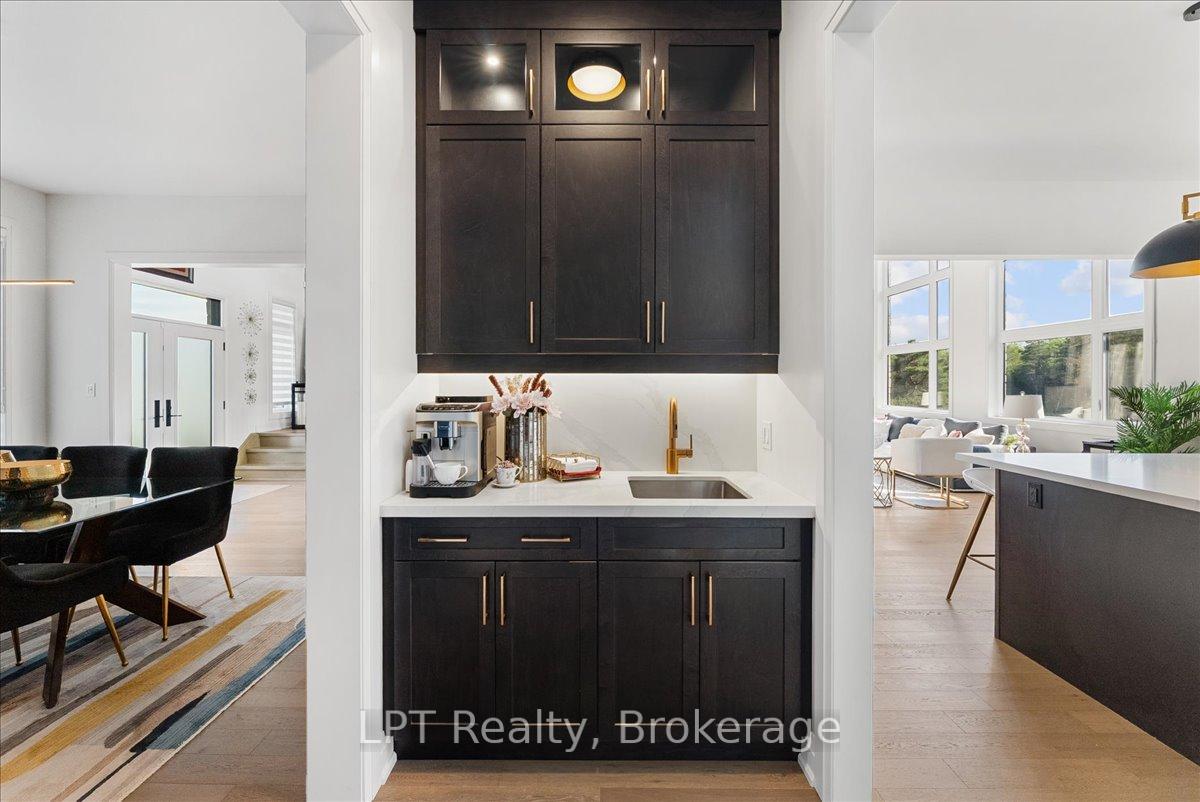
- Chef-inspired kitchen with high-end finishes.
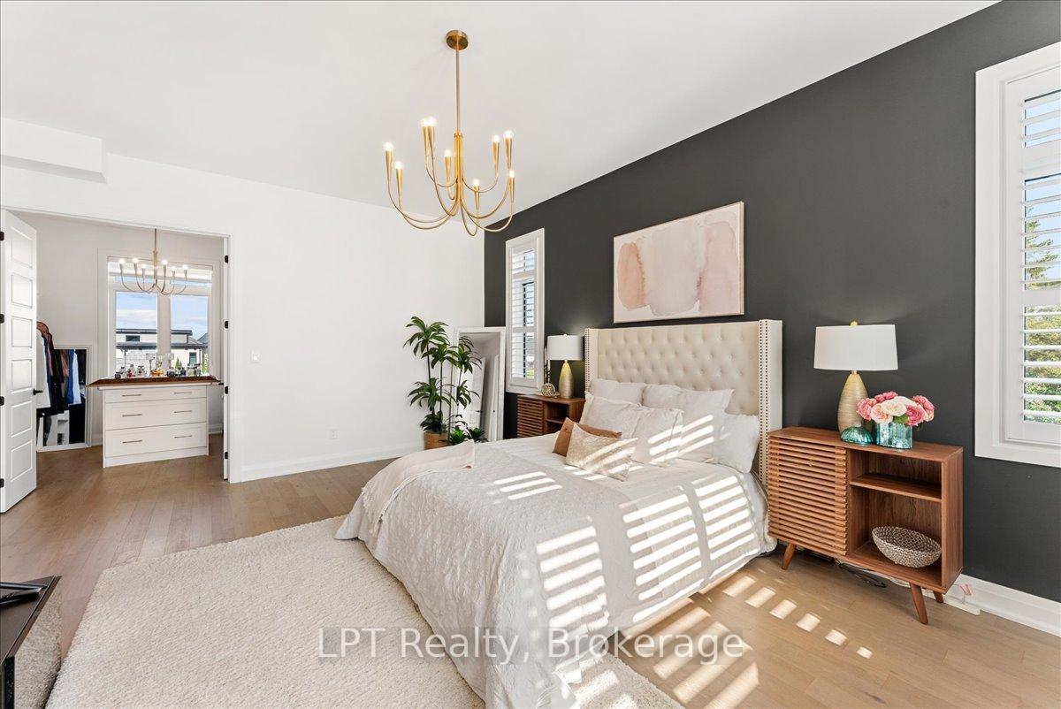
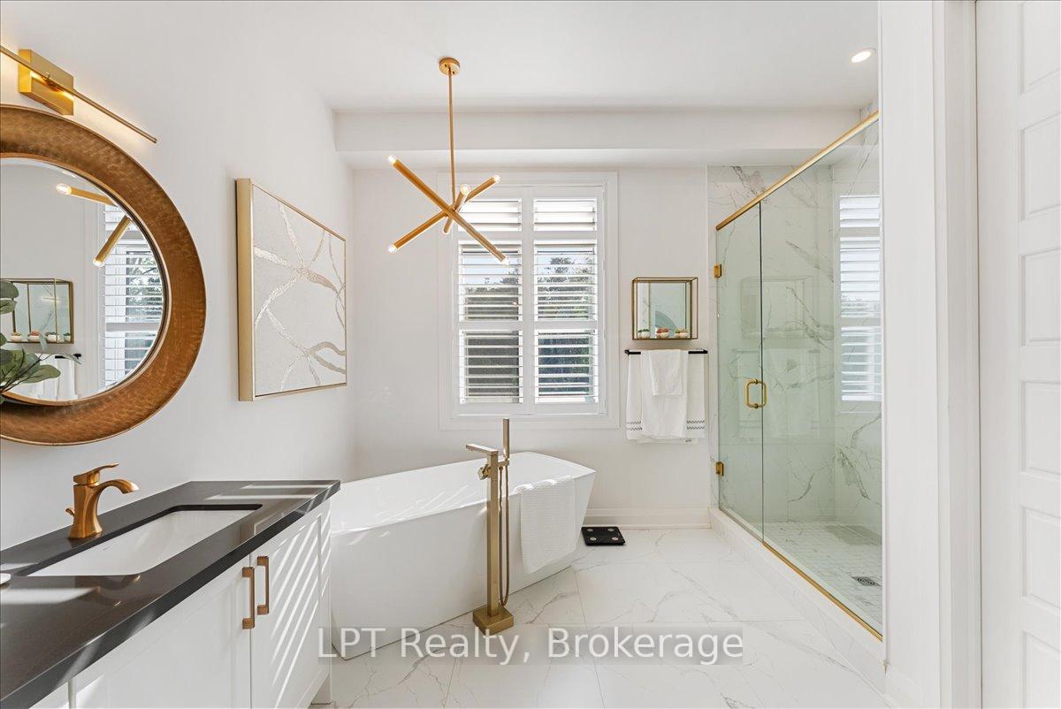
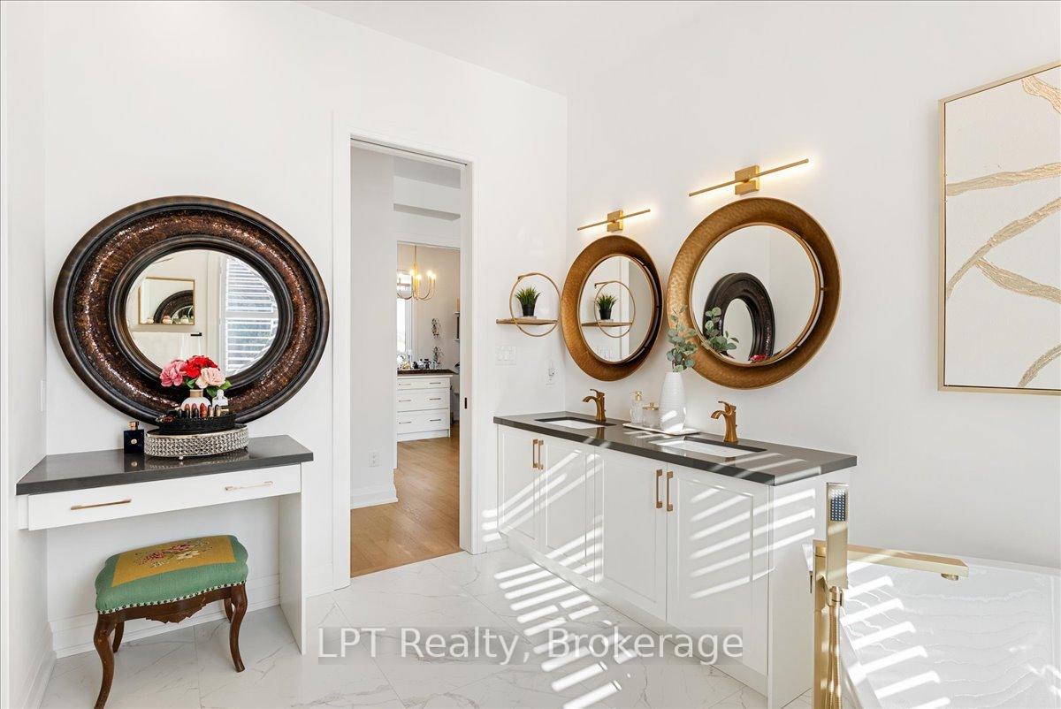
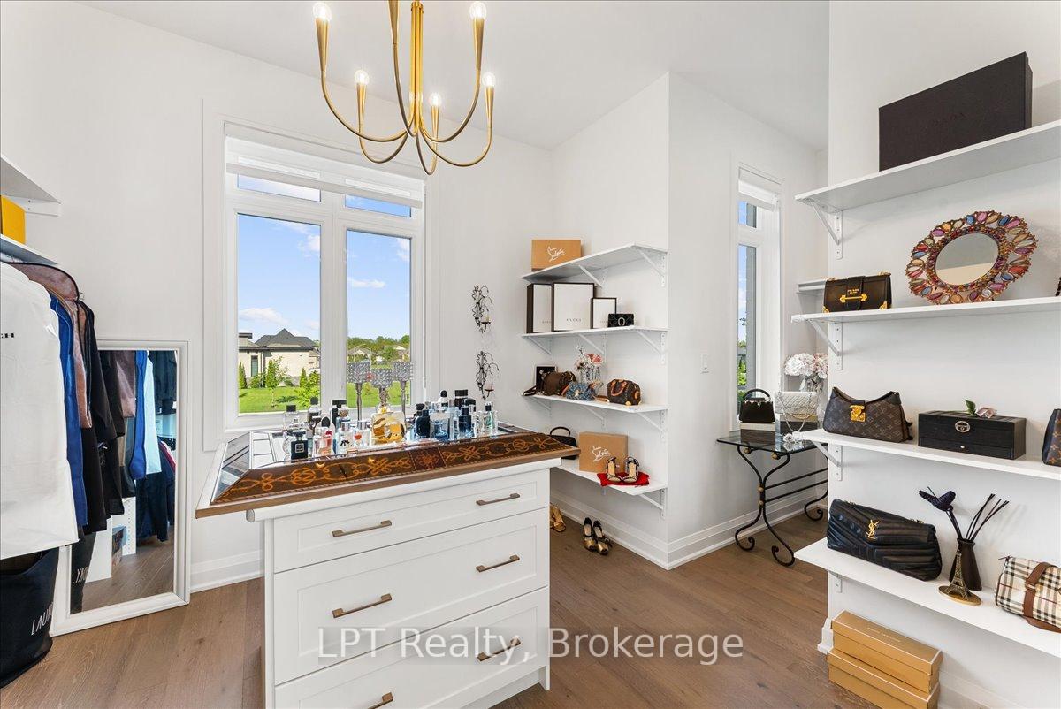
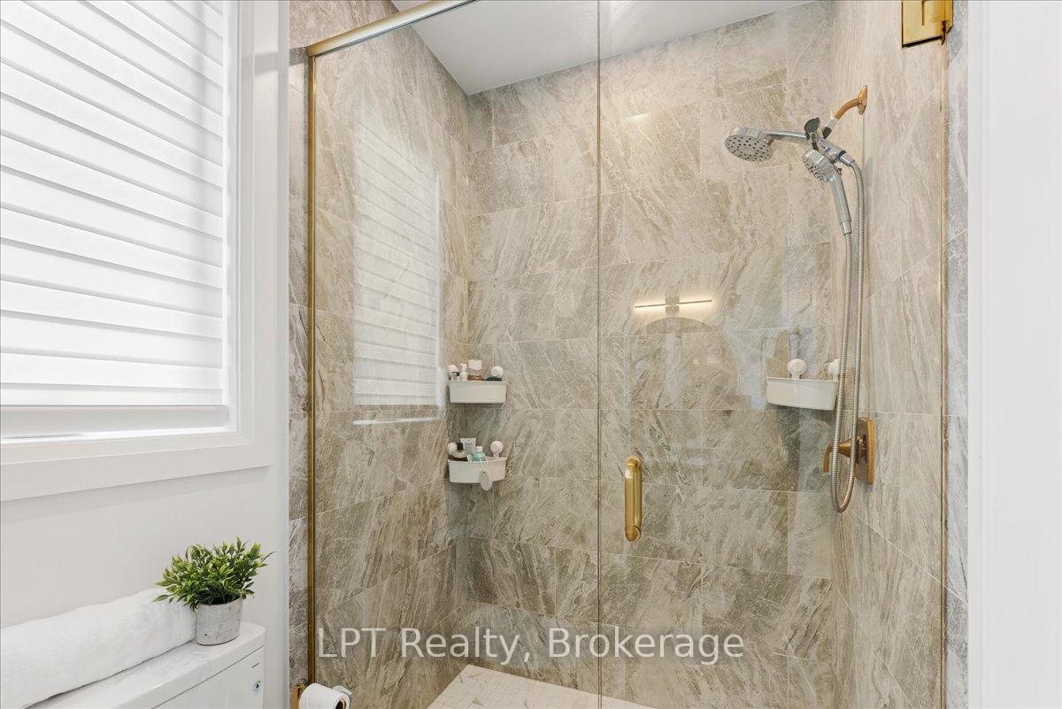
- Spa-like ensuite with custom built-ins.
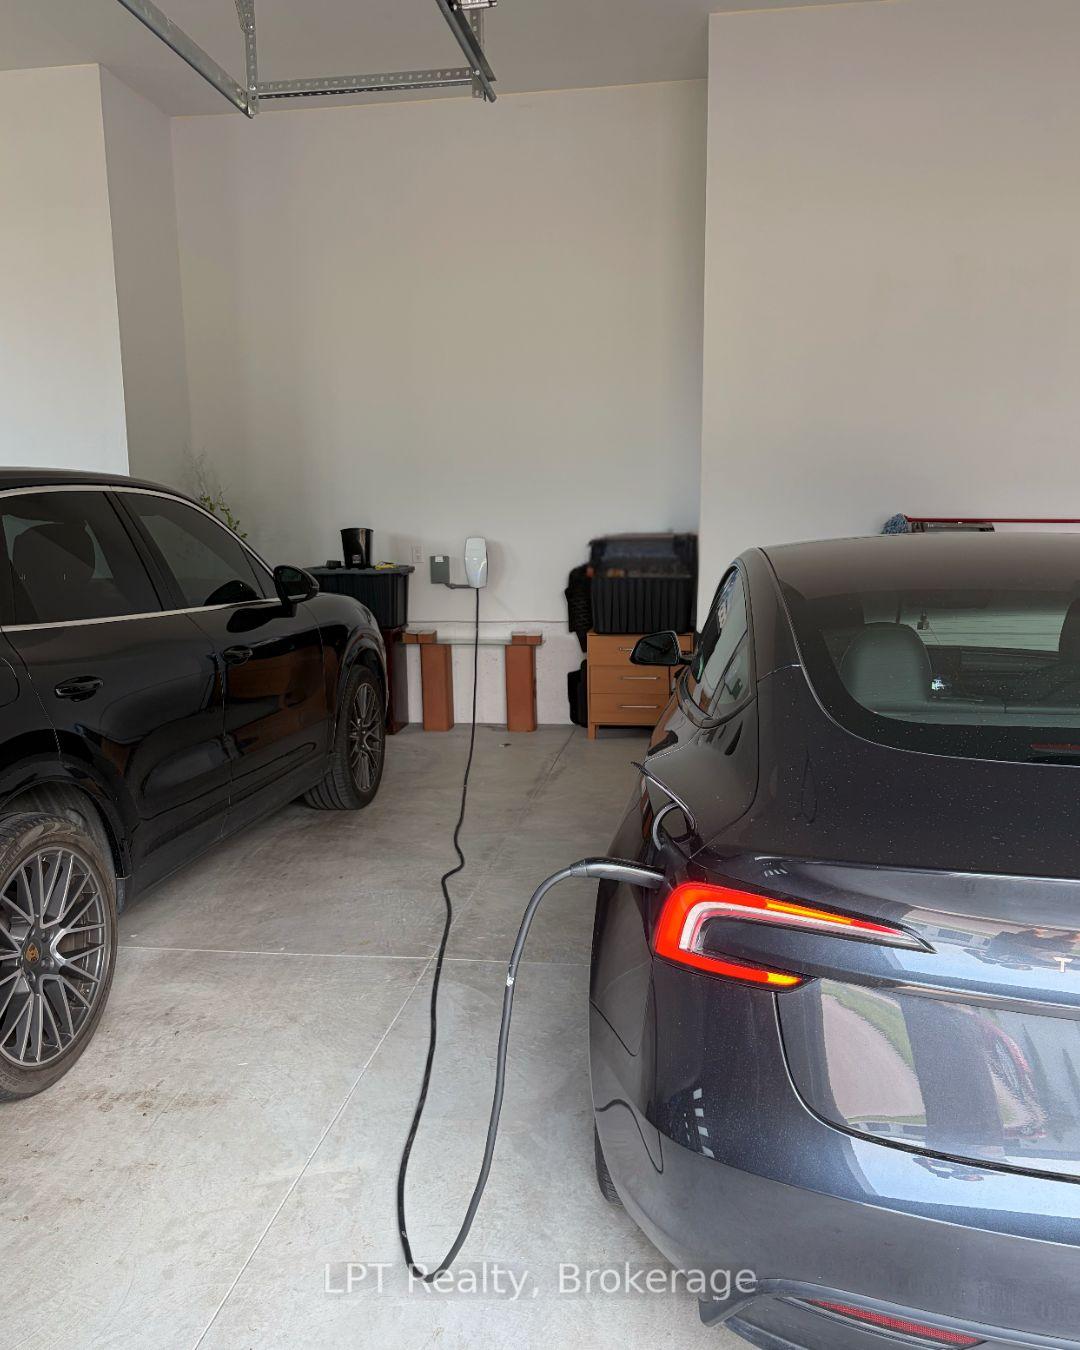
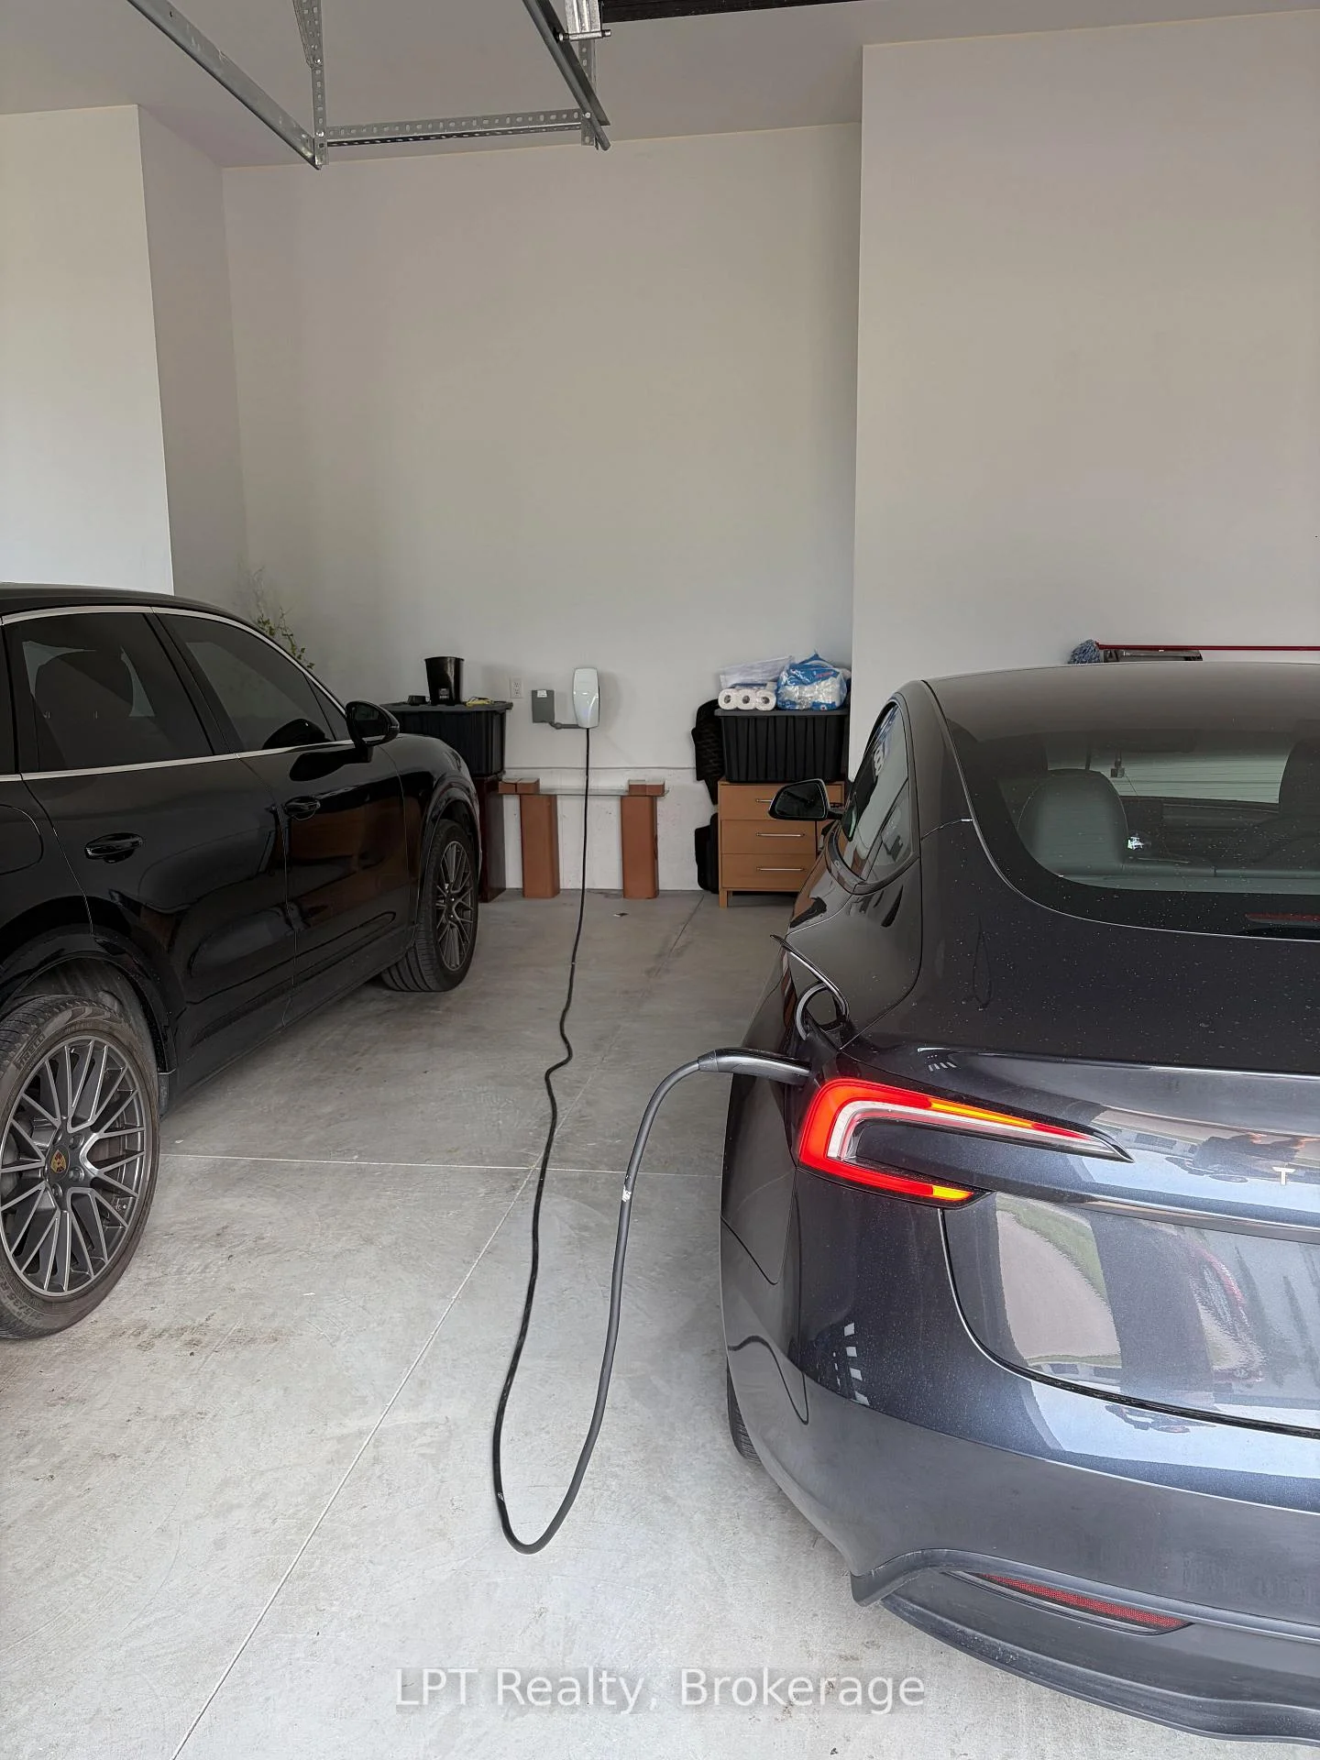
- Triple-car garage with EV charging capabilities.
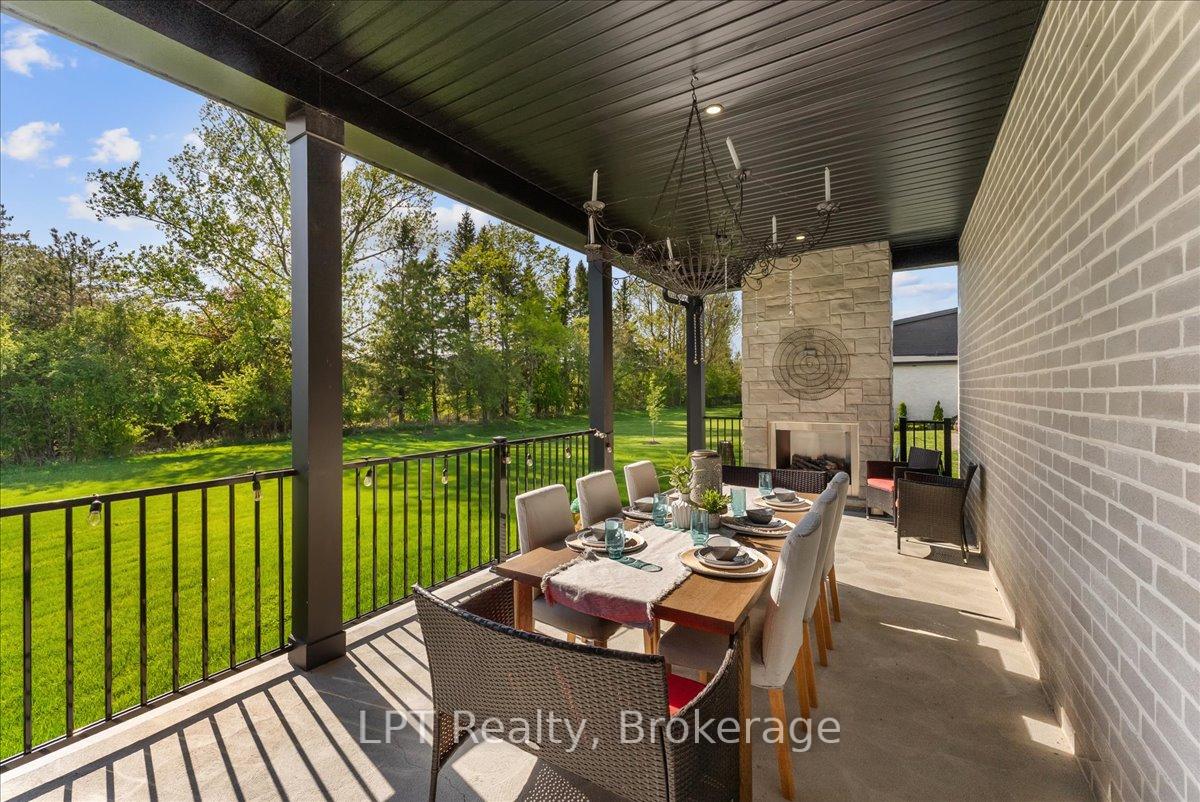
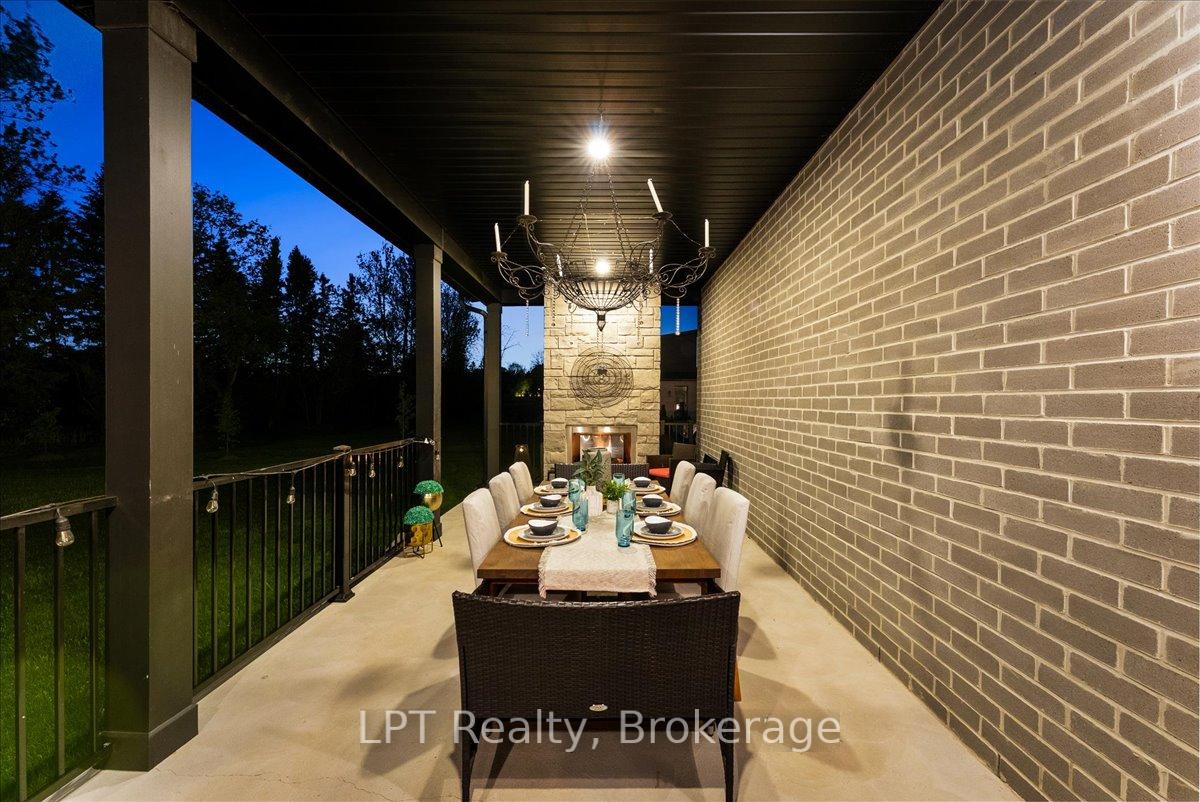
- Expansive outdoor living with covered lanai.
- City-approved plans for future expansion.
- Professionally landscaped grounds enhance curb appeal.
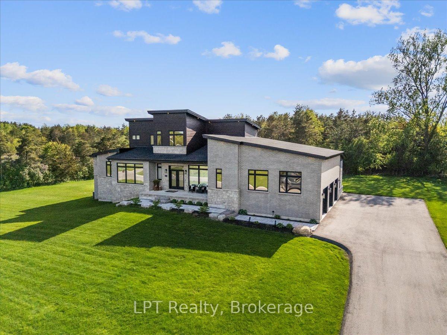
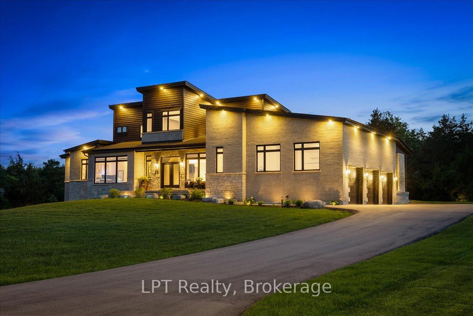
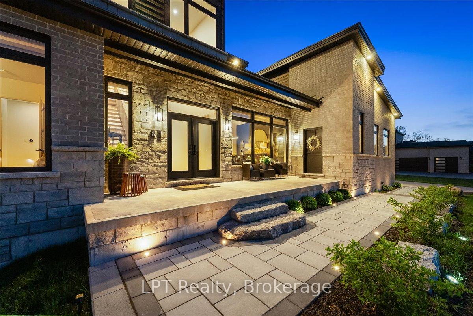
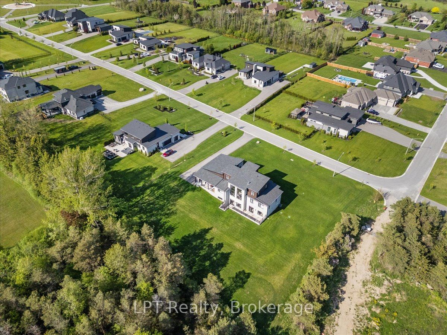
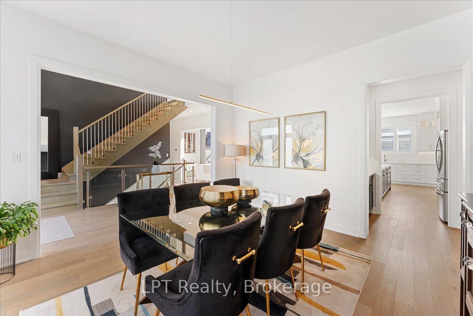
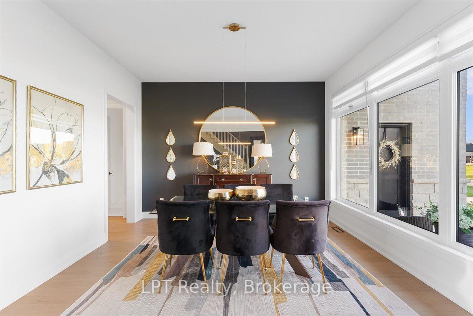
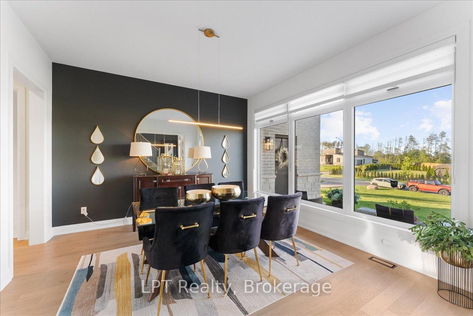
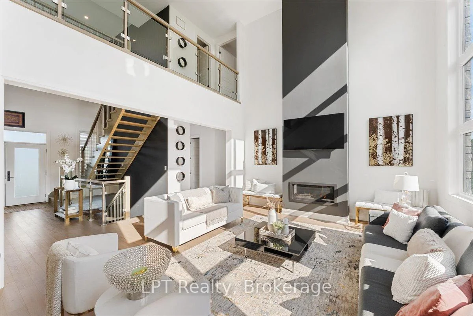
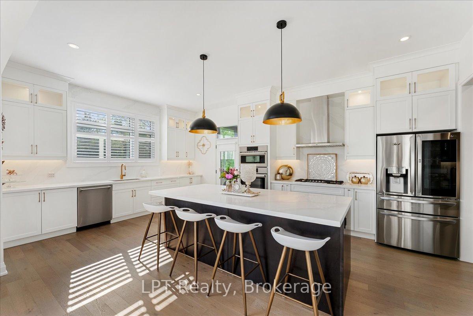
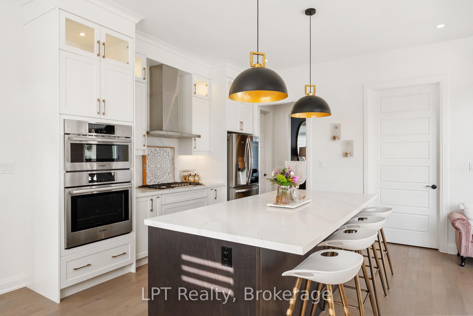
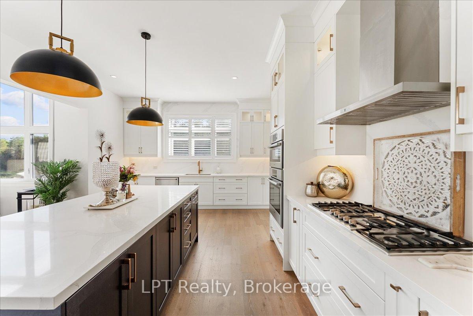
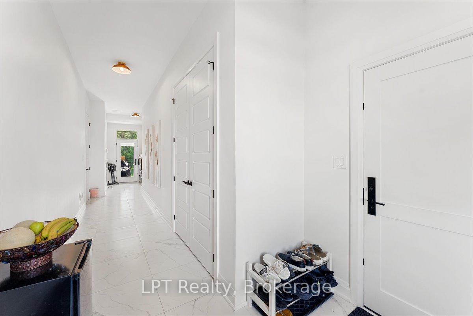
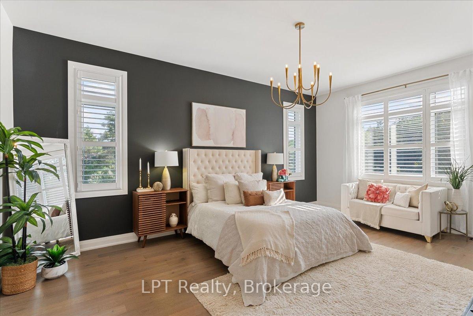
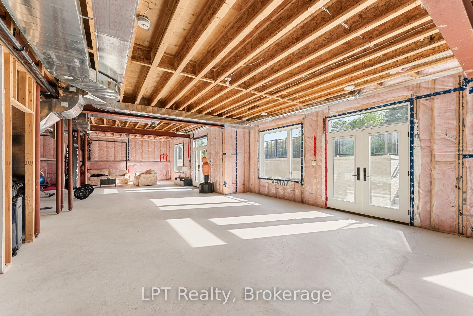
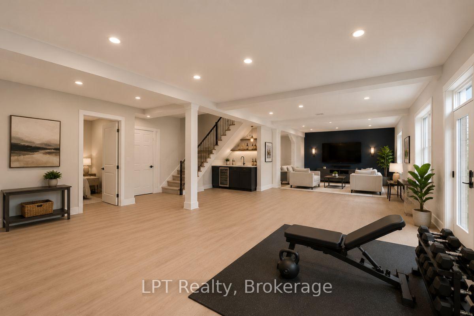
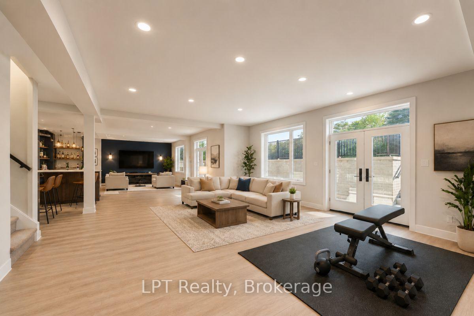
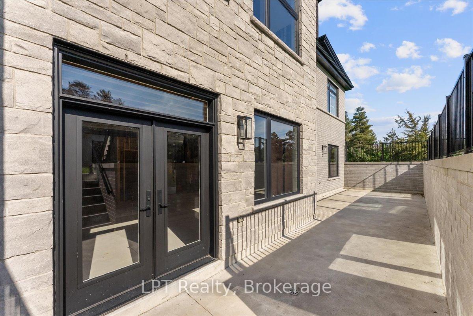
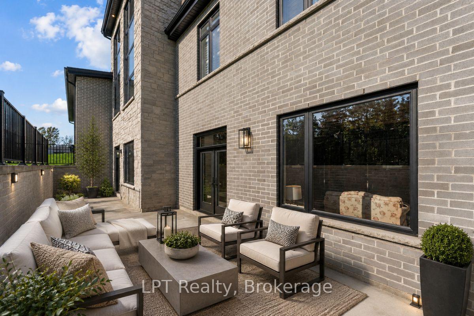
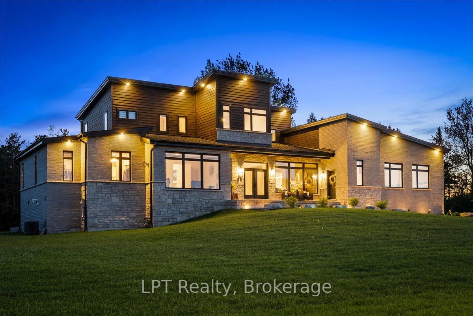
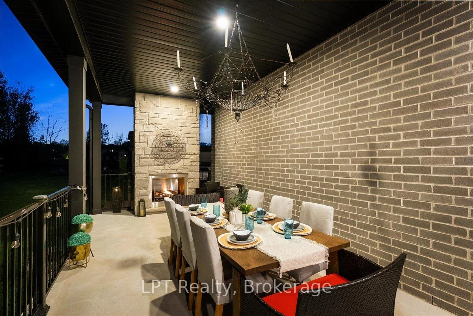
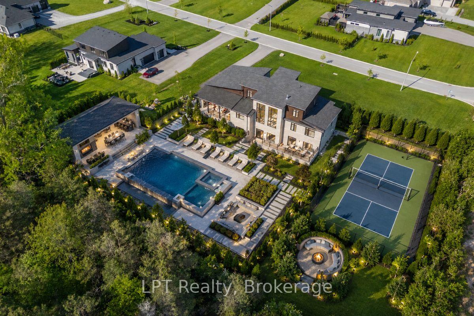
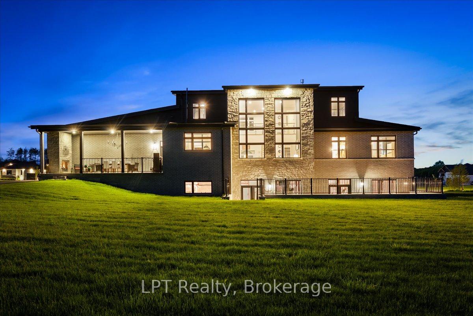
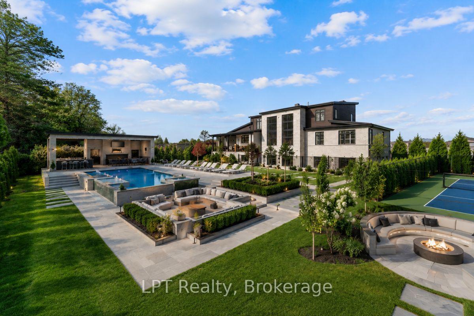
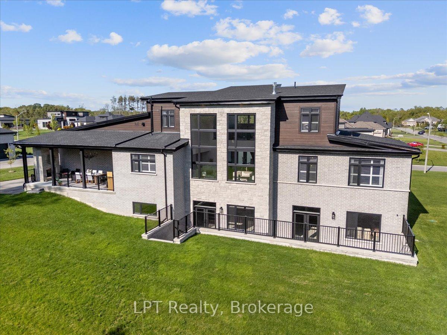
Where exceptional architecture meets uncompromising craftsmanship; 67 Charles Tilley Cres stands as one of Clarington's most distinguished luxury residences. Crafted by renowned Fourteen Estates & upgraded far beyond builder specifications, this custom luxury bungaloft offers over 5,000 sqft of luxury living designed for those who appreciate timeless design, superior quality & effortless entertaining. The breathtaking great room showcases soaring 20-ft ceilings, a dramatic linear gas fireplace, striking floating staircase & a spectacular wall of glass w/custom electric blinds that floods the home w/natural light. Designed for effortless entertaining, the chef-inspired kitchen features Calacatta quartz counters, waterfall island, matching quartz backsplash, built-in appliances, gas range, walk-in pantry & butler's pantry, seamlessly connecting to the spectacular 350 sqft covered lanai complete w/gas fireplace, BBQ hookup & TV hookup for exceptional four-season indoor-outdoor living. The boutique hotel-inspired primary retreat offers a spa-like ensuite w/freestanding tub, oversized glass shower, quartz finishes & an extraordinary dressing room w/custom built-ins & island dresser. Car enthusiasts will appreciate the impressive 900 sqft triple-car garage w/13'4" ceilings, EV charging & future vehicle lift potential. The expansive walkout lower level offers 10-ft ceilings, 2 walkouts, multiple plumbing rough-ins, oversized cold cellar & City-approved plans already in place for a spectacular future lower-level expansion including an additional primary suite, wet bar, family room & entertaining space. Step outside to the additional 427 sqft patio extending from both walkouts, creating over 775 sqft of outdoor living surrounded by professionally landscaped grounds w/lighting & irrigation. This is far more than a custom home-it's one of the area's finest luxury estates. Built without compromise. Designed to inspire. A home that must be experienced to be truly appreciated.
Key Facts & Features
Property Costs
- Annual Property Tax Amount
- $13,951
- Land Transfer Tax Fee
- $42,713
Rental Items
- Rental Equipment
- Hot water Tank
- Basement Type
- Separate Entrance, Walk-Out
Interior Features
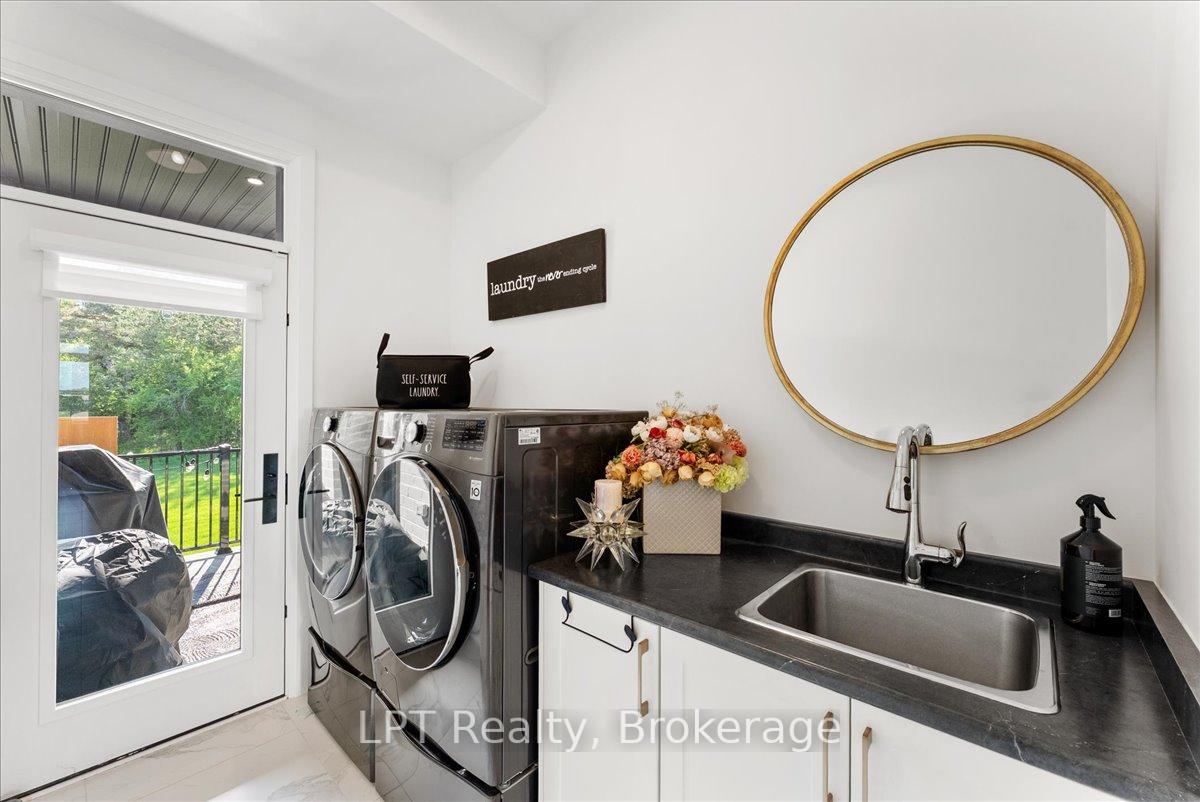
- Laundry Level
- Main Level
- Interior Extras
- Primary Bedroom - Main Floor, Carpet Free, Rough-In Bath, Auto Garage Door Remote, ERV/HRV, Built-In Oven, Countertop Range, Storage
- Security Features
- Alarm System, Carbon Monoxide Detectors, Smoke Detector
- Fireplace/Stove
- Yes
- Fireplace Features
- Natural Gas
- Elevator
- No
Exterior Features
- Exterior Extras
- Landscape Lighting, Lawn Sprinkler System, Landscaped, Porch
- Pool
- None
- Property Features
- Electric Car Charger, Level, School Bus Route
Building
- Building Type
- Detached
- Building Style
- Bungaloft
- Approx Age
- 0-5
Construction
- Exterior Finish
- Brick
- Roof
- Shingles
- Foundation Details
- Unknown, Poured Concrete
- Special Designation
- Unknown
Lot
- Lot Front
- 216.00 ft
- Lot Depth
- 214.00 ft
Inclusions
- Inclusions
- Please See Attached Incl./Excl. & Things Worth Noting: Fridge: LG Stainless Steel, Stove: Stainless Steel Built-In Bosch, Microwave: Stainless Steele Built-In Bosch, Dishwasher: Stainless Steel Bosch, Washer: Grey Whirlpool, Dryer: Grey Whirlpool
Exclusions
- Exclusions
- Please See Attached Incl./Excl. & Things Worth Noting: All Stagers' Drapes & Rods
Parking & Garages
- Garage Type
- Attached
- Garage Spaces
- 5
- Parking Spaces
- 12
- Total Garage And Parking Spaces
- 17
Heating & Cooling
- Heat Source
- Gas
- Heat Type
- Forced Air
- Air Conditioning
- Central Air
- Water
- Municipal
- Sewers
- Septic
- Bedrooms
- 4
- Washrooms
- 3
- Kitchens
- 1
Room sizes
- Bedroom 2—Main level, Hardwood Floor, Semi Ensuite, Walk-In Closet(s)
- Kitchen—Main level, Hardwood Floor, Quartz Counter, W/O To Porch
- Primary Bedroom—Main level, Hardwood Floor, 5 Pc Ensuite, Walk-In Closet(s)
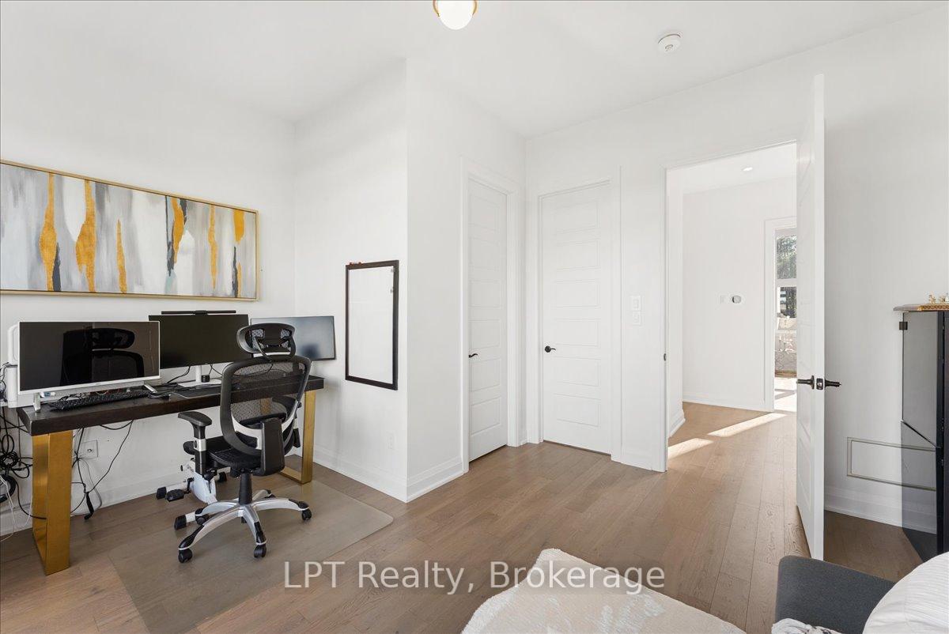
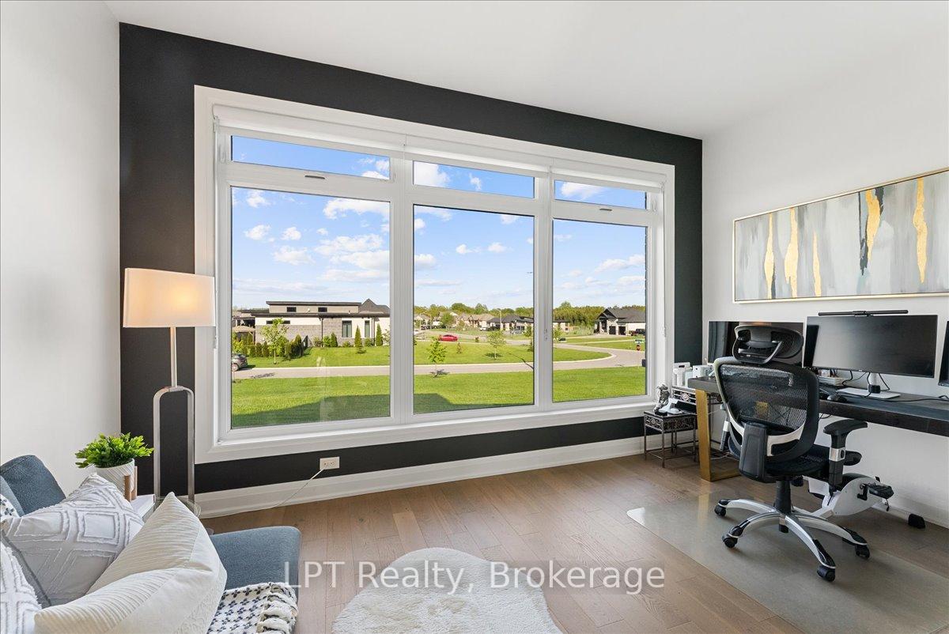
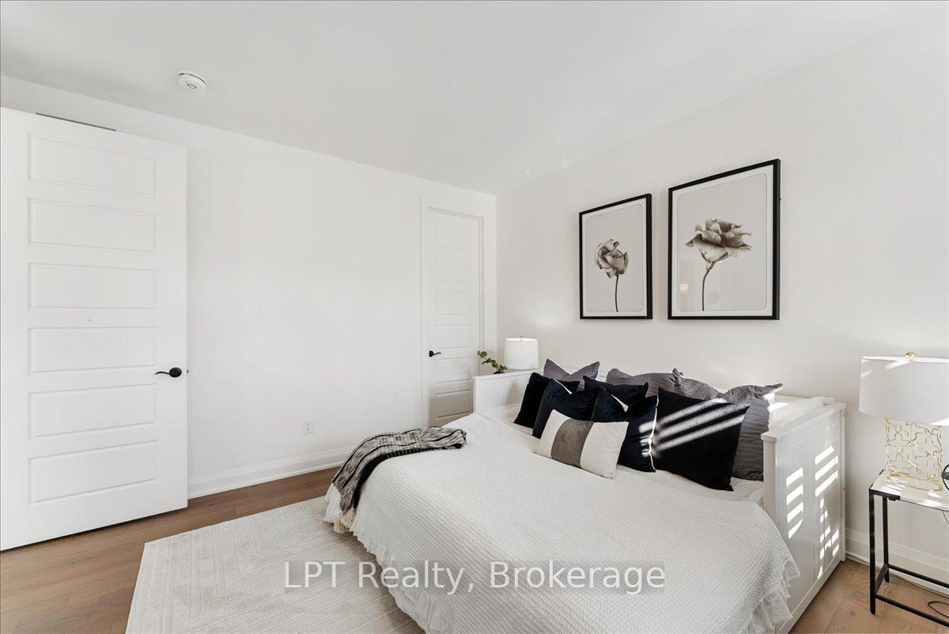
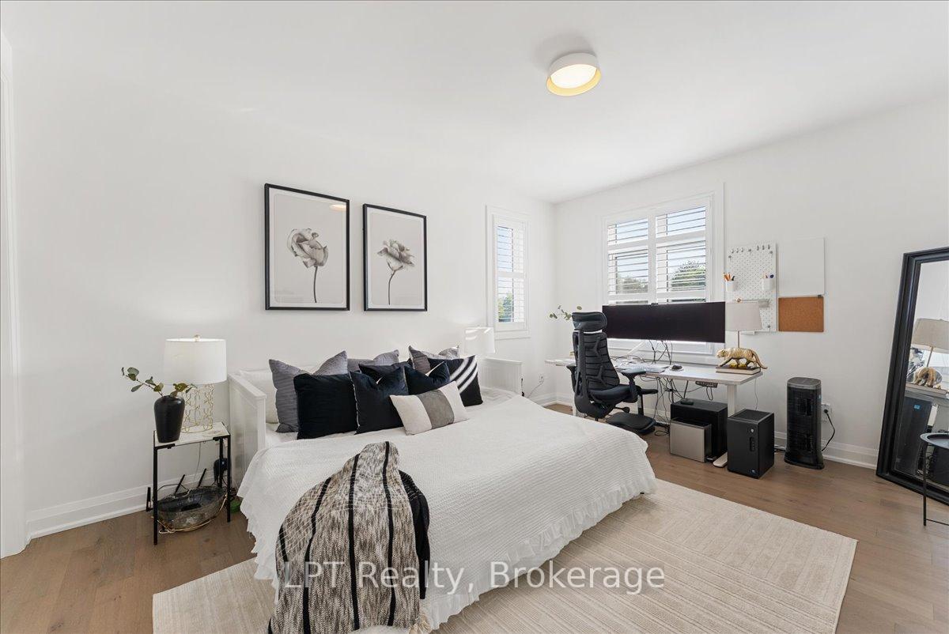
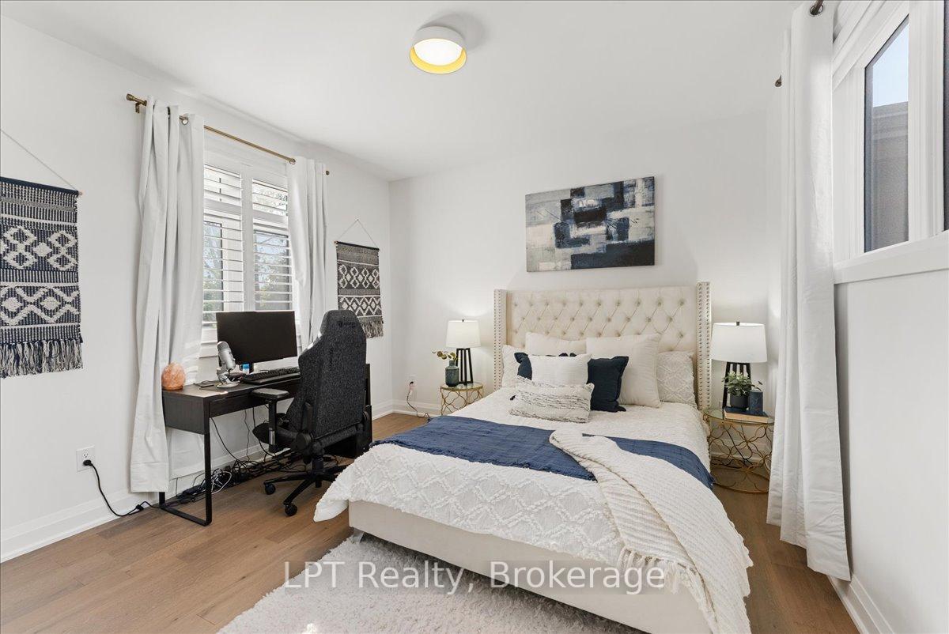
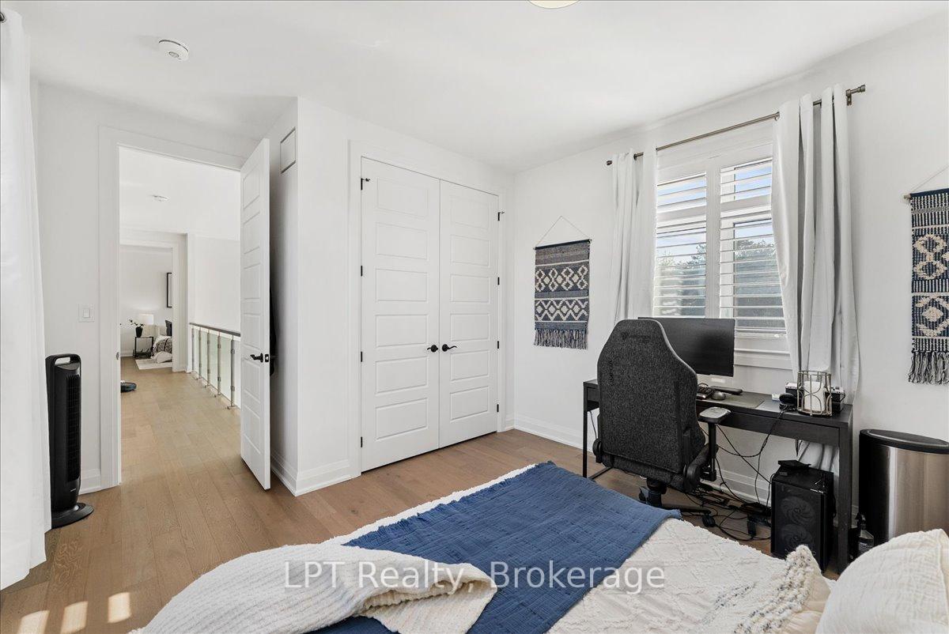
- Bedroom 4—Second level, Hardwood Floor, Large Window, Closet
- Recreation—Lower level, Walk-Out, W/O To Patio, Above Grade Window
- Foyer—Main level, Hardwood Floor, Closet, Open Stairs
- Dining Room—Main level, Hardwood Floor, Large Window, Formal Rm
- Bedroom 3—Second level, Hardwood Floor, Large Window, Walk-In Closet(s)
- Living Room—Main level, Hardwood Floor, Gas Fireplace, Large Window
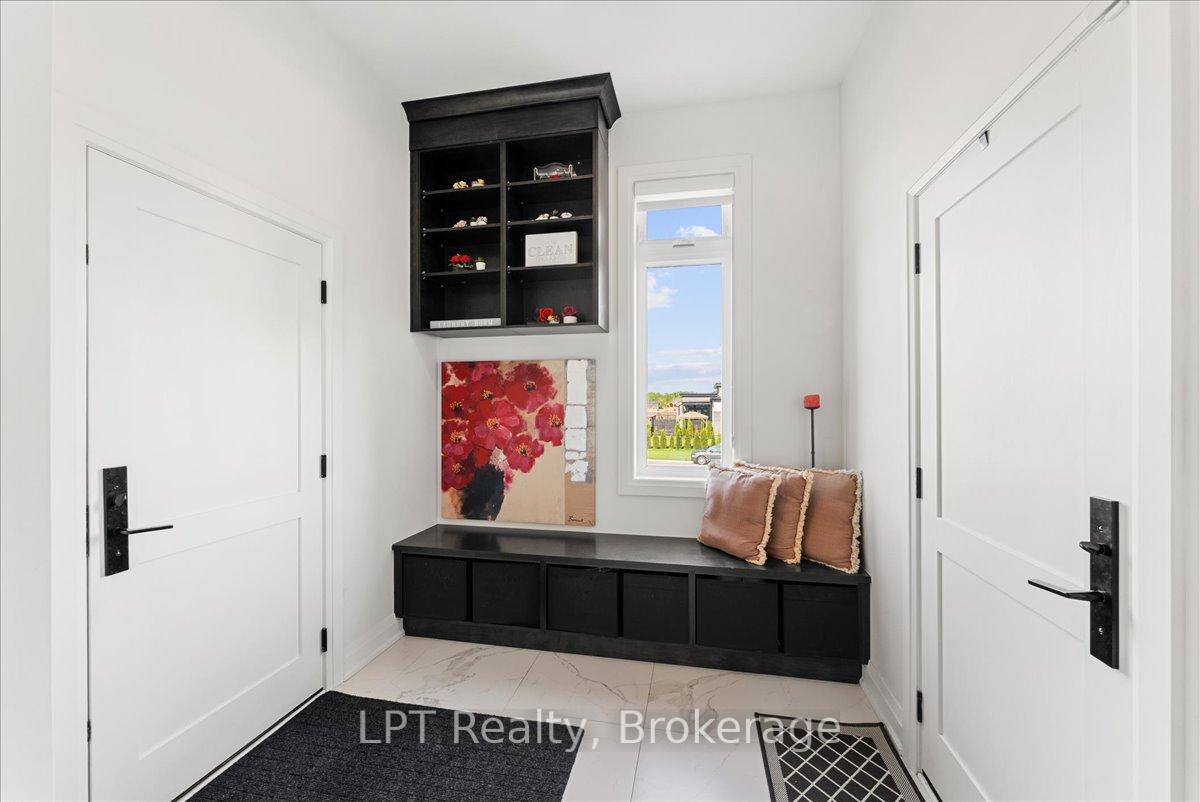
- Mud Room—Main level, Combined w/Laundry, Access To Garage, W/O To Porch
Washrooms
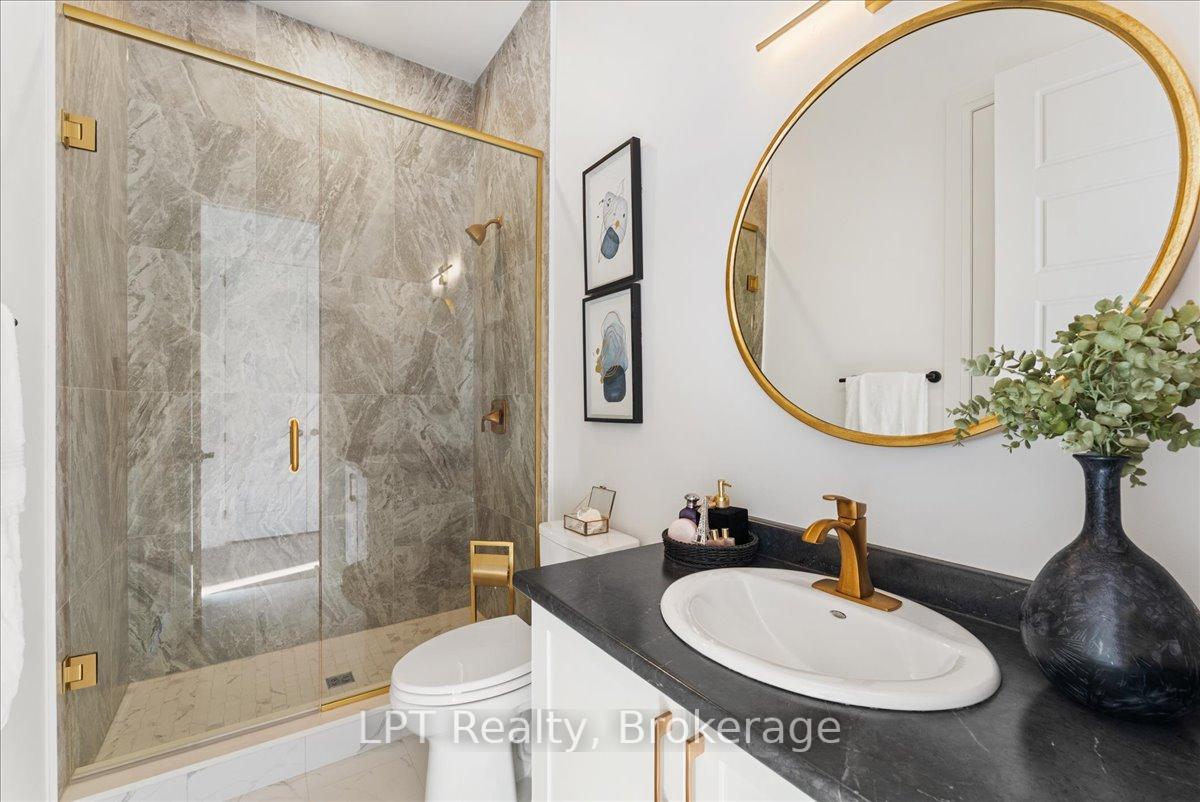
- 3-piece, Main
- 5-piece, Main
- 3-piece, Upper
- Municipality
- Clarington
- Neighbourhood
- Rural Clarington
- Main cross streets
- Newtonville Rd & Jones Ave
- Zoning
- (H)RH-17
- Directions
- Newtonville Rd & Jones Ave
- Waterfront
- None
- MLS® number
- E13577654
- Data source
- Toronto Regional Real Estate Board
- Listed on
- 2026-07-17
- Updated on
- 2026-09-26
- Days on market
- 93 days
- Possession type
- Flexible
- Co-op commission
- 2.5%+ HST
- Seller
- Listed by
- LPT REALTY
Home Market Value
Current home valuation for 67 Charles Tilley Crescent, Clarington, Rural Clarington, Clarington, ON. Listed for $2,249,500
HOMEH Estimate
$2,240,457
Estimated Sales Range
$1,344,274 - $3,136,640
HOMEH Estimate for 67 Charles Tilley Crescent, Clarington, Rural Clarington
Calculated with a real agent's CMA method — 45+ years of experience, codified. Not an AI guess.
For the owner
Is this your home? Track its value.
Get this home's HOMEH Estimate by email once a month, with how many homes are for sale around you.
Mortgage Payment Calculator
Compare up to 4 down payment scenarios
20% required for homes $1.5M or more
$449,900
| Scenario 1 | Scenario 2 | Scenario 3 | Scenario 4 | |
|---|---|---|---|---|
−Down payment | % $ | % $ | % $ | % $ |
+CMHC insurance | $0 | $0 | $0 | $0 |
=Total mortgage | $1,799,600 | $1,687,125 | $1,574,650 | $1,462,175 |
Amortization | ||||
Mortgage rate | % | % | % | % |
| Payment frequency | ||||
=Mortgage payment | $8,787monthly | $8,237monthly | $7,688monthly | $7,139monthly |
Land Transfer Tax
$42,713
$42,713
Around this home
No schools found nearby
Data provided by OpenStreetMap & Fraser Institute School Rankings
Ask HOMEH
New!Hi there!
👋Text or call (416) 301-9001
Recommended for you
Based on homes you've looked at.
No recommended properties found.
Nearby similar homes
No nearby properties found.
More real estate resources
Other homes nearby
Explore this area
Nearby neighbourhoods
No nearby listings available.