
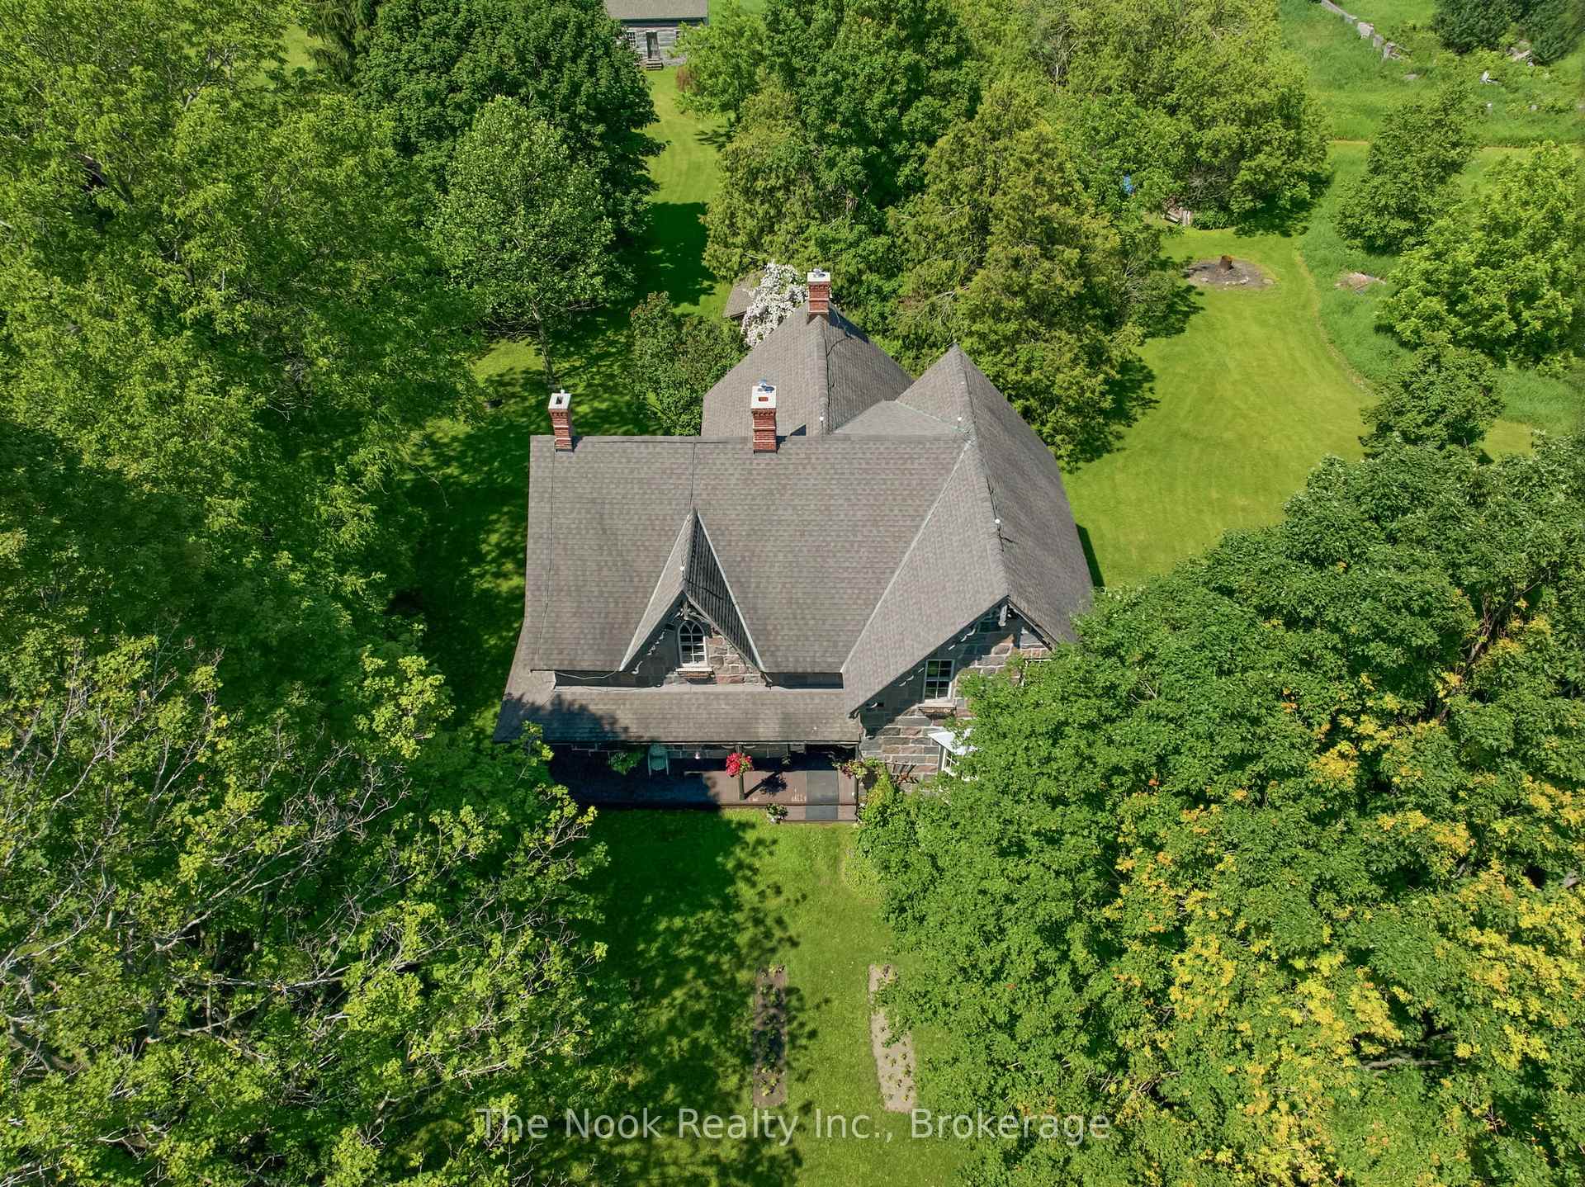
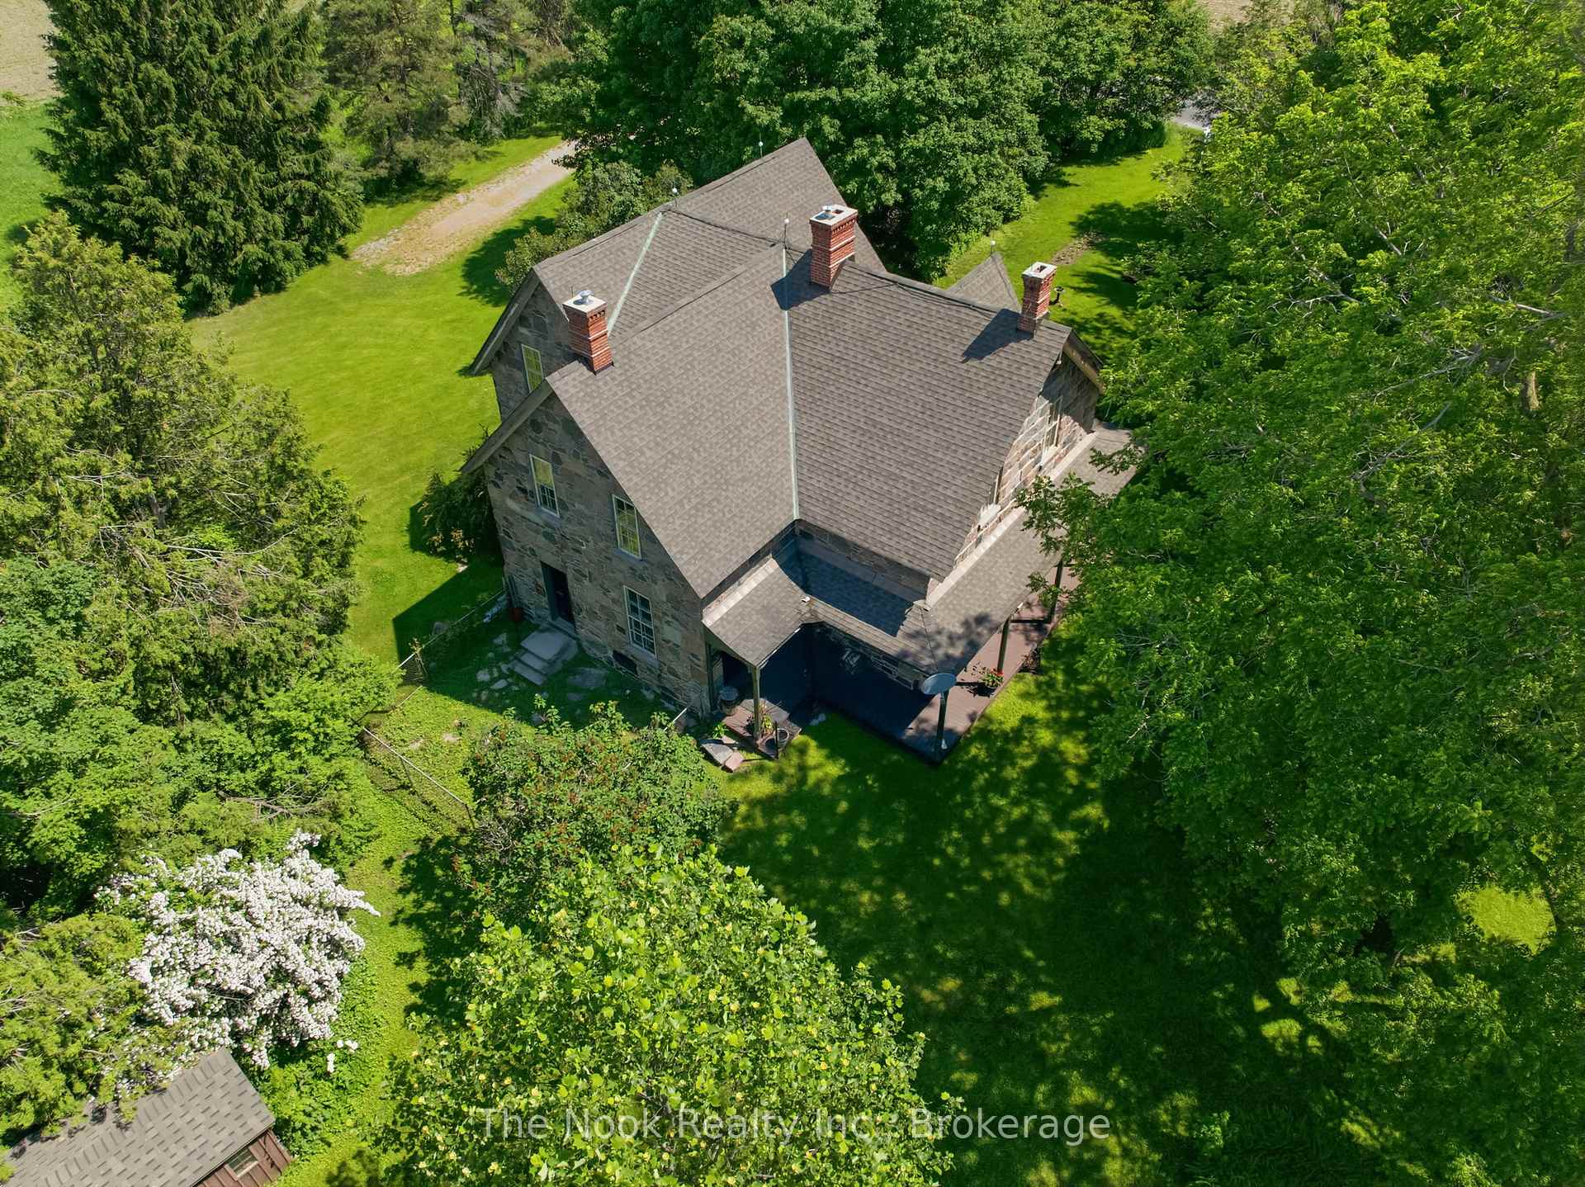
6720 Jewel Road
Clarington (Rural Clarington), ON L0B 1M0
- 4Bedrooms
- 2Bathrooms
- 0Garage
- 3500–5000Sq Ft
- $7,645Tax
- 2,815×1,244 ftLot Size
 Free EstimateSee Free Estimate Report

Sale & Price History for 6720 Jewel Road, Clarington, Rural Clarington
| Start Date | End Date | Price | Event | MLS# |
|---|---|---|---|---|
| No listing history available | ||||
Real estate boards require you to or to see the full details of this property.
*Sold prices and complete sale & price history are regulated data. Under the Trust in Real Estate Services Act, 2002 (TRESA) and the rules of the Real Estate Council of Ontario (RECO), and pursuant to the Multiple Listing Service® rules of the Canadian Real Estate Association (CREA) and the Toronto Regional Real Estate Board (TRREB), this information may be shown only to registered users who have agreed to the applicable terms of use (a Virtual Office Website, or "VOW," arrangement). HOMEH Inc., Brokerage therefore provides it to signed-in members only. Creating an account is free and takes under a minute.
About 6720 Jewel Road, Clarington, Rural Clarington
Summarized Description
- Historic 'Floradale' Stone Farm House built in 1865
- Spacious 3600 SqFt with unique architectural features
- 80 acres including farmed land and enchanted forest
- Wrap around verandah and stunning plaster details
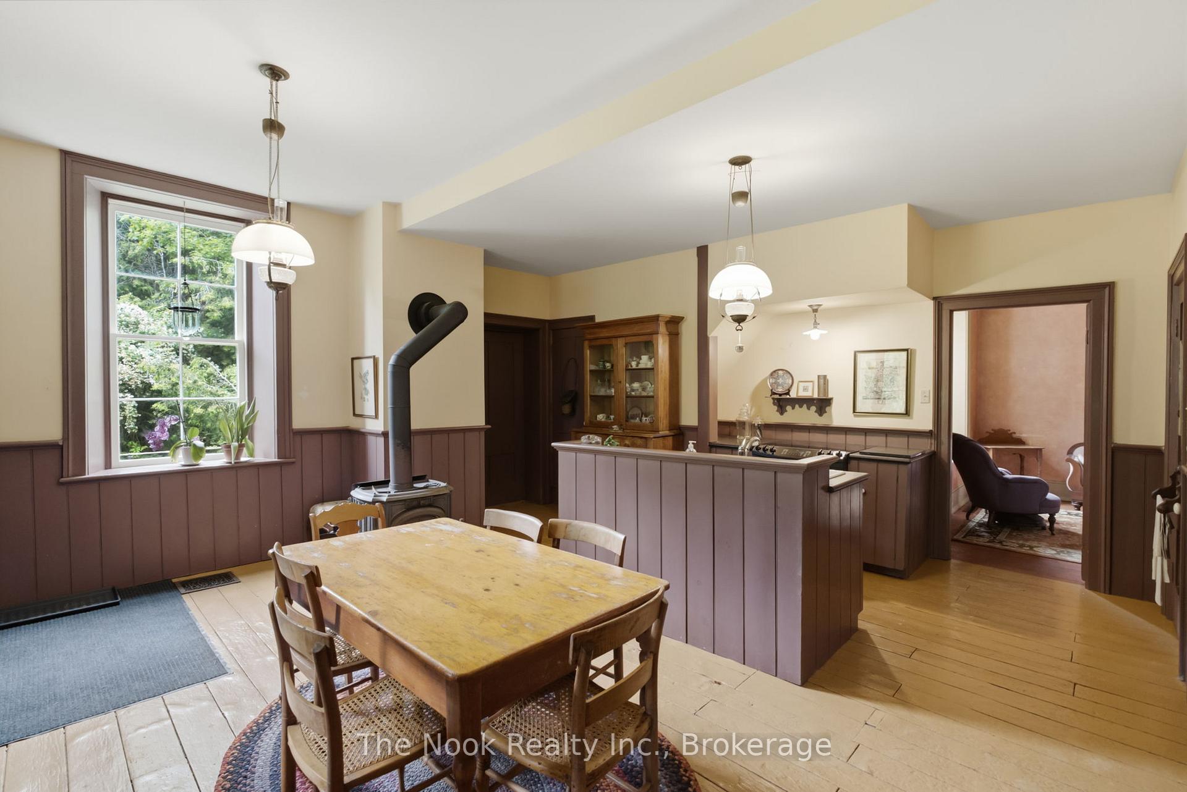
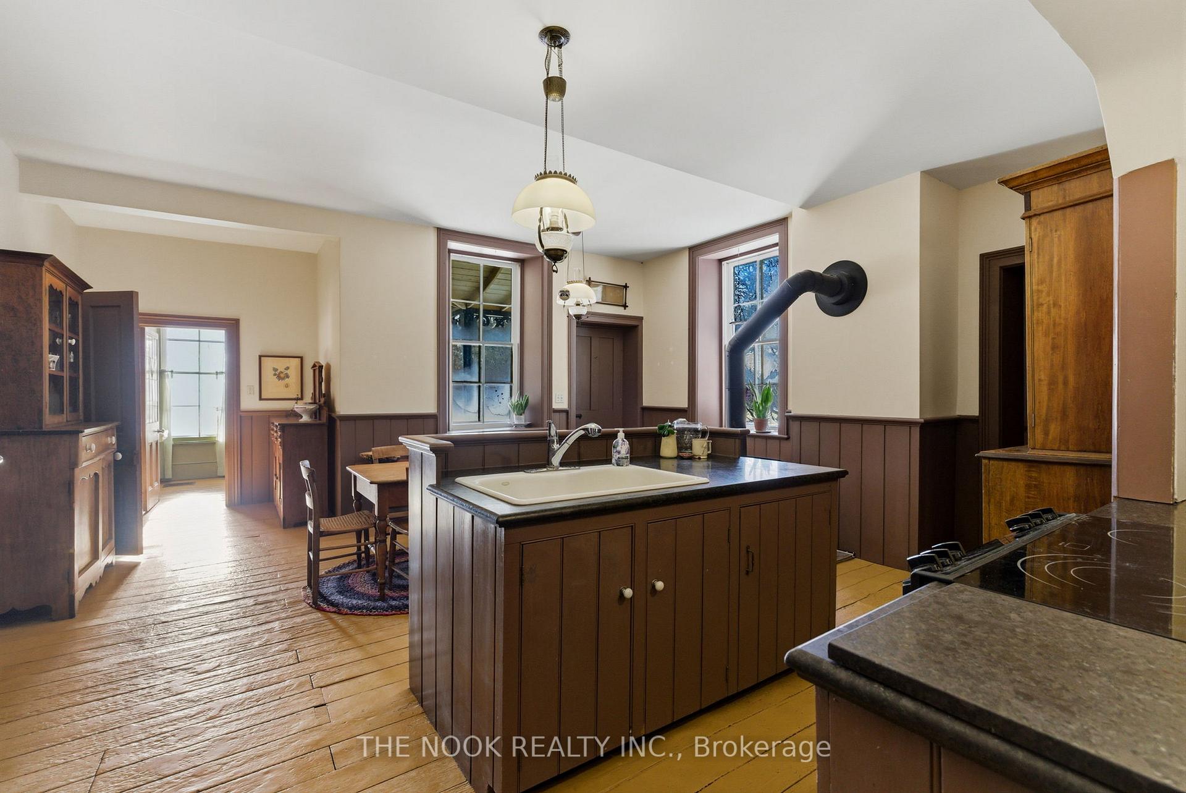
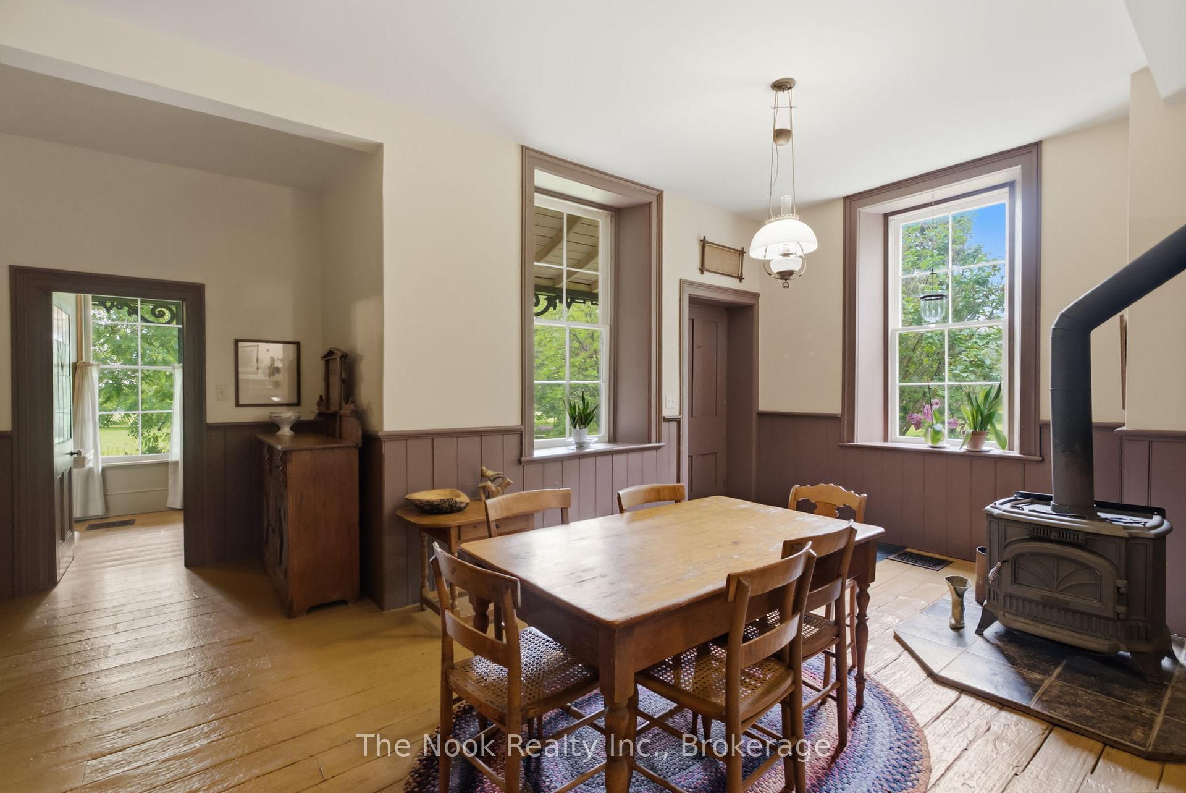
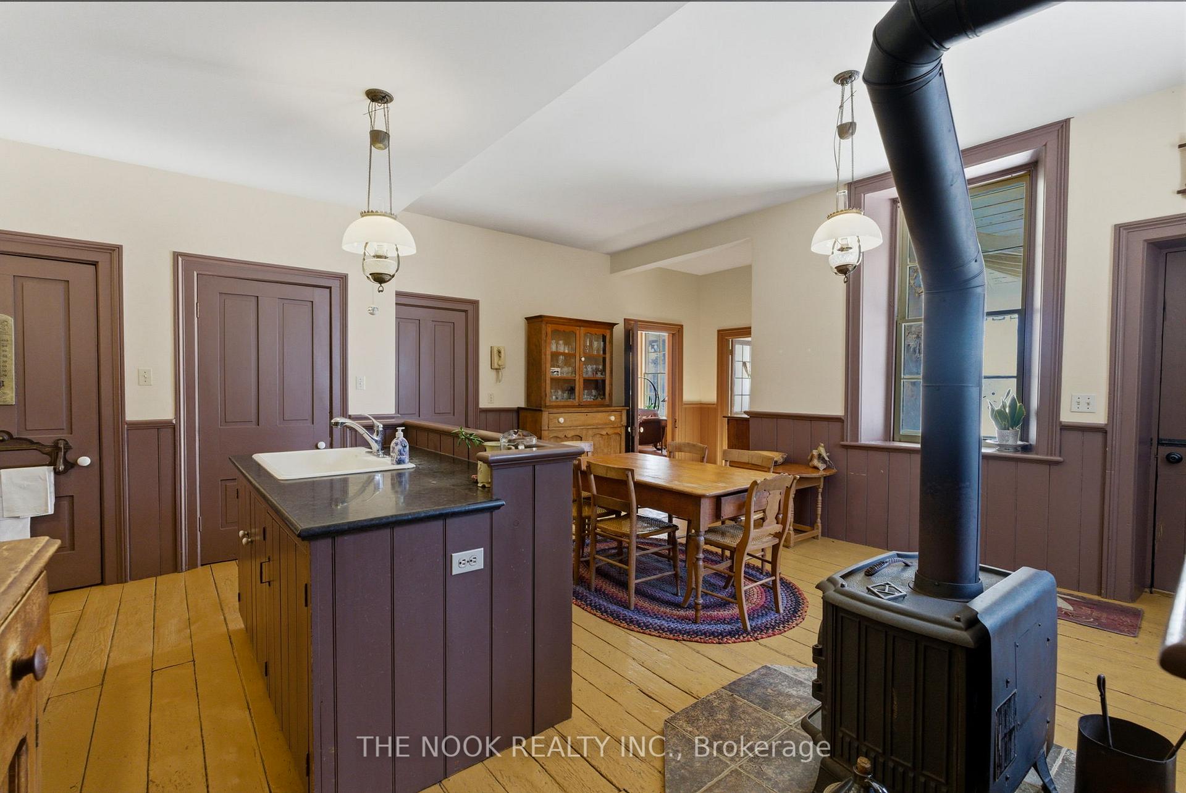
- Large kitchen with granite countertops and woodstove
- Generous closet space and upper-level laundry
- Peaceful location with easy access to highways
- Close to historic downtown and outdoor activities
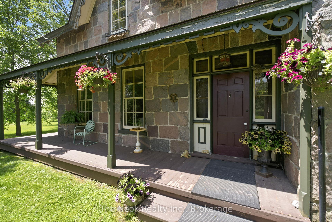
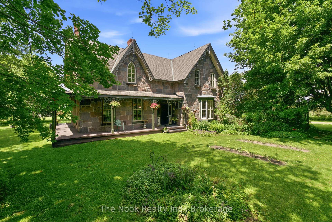
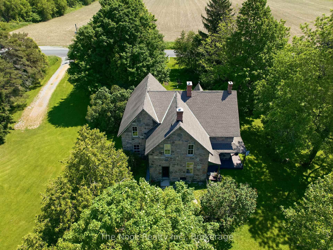
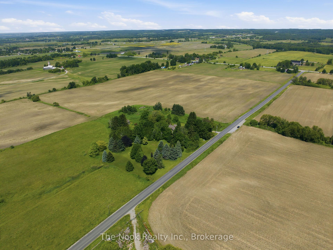
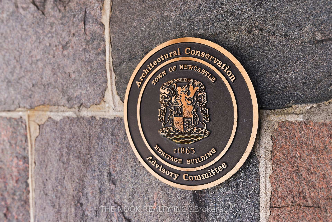
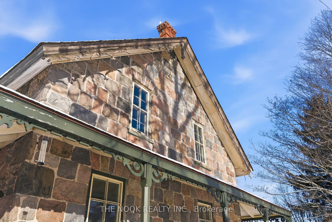
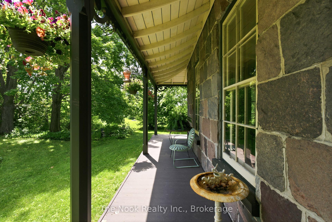
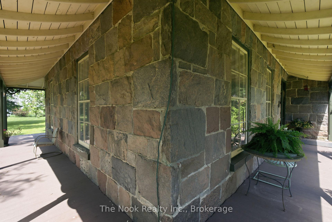
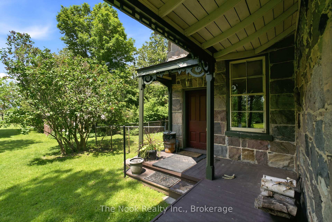
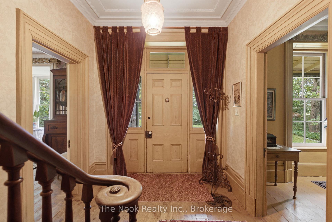
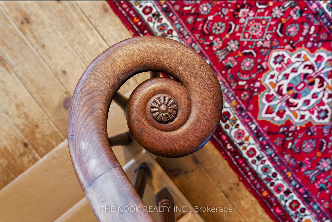
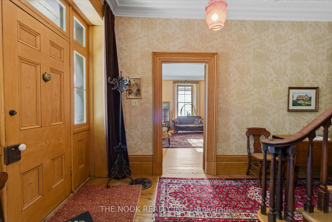
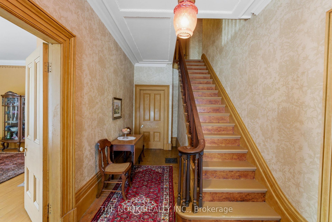
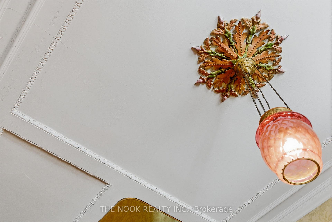
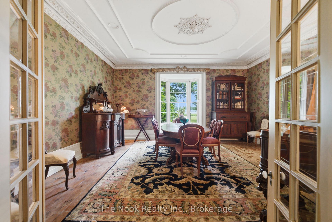
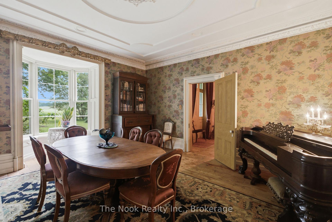
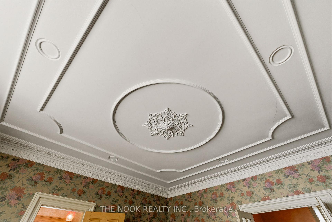
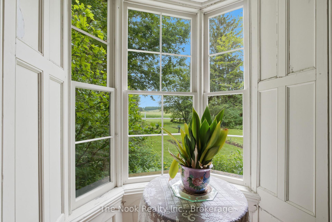
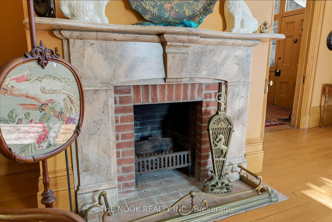
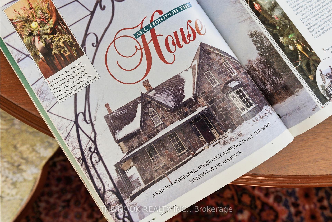
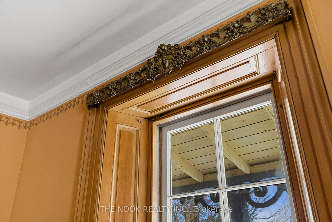
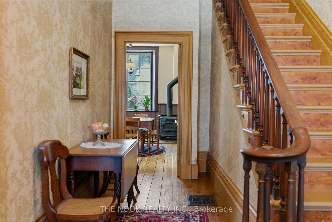
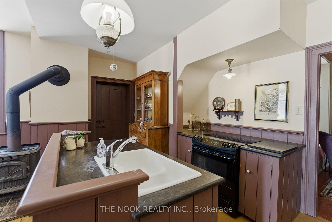
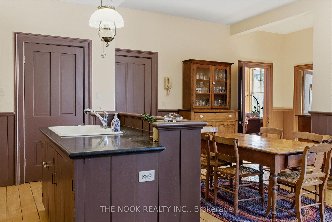
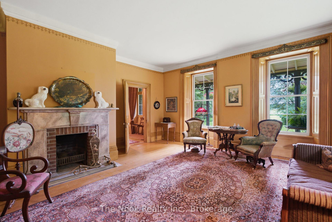
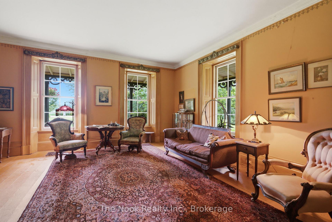
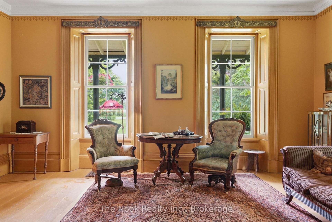
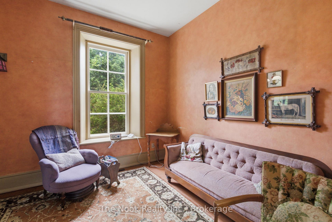
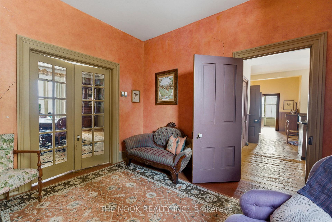
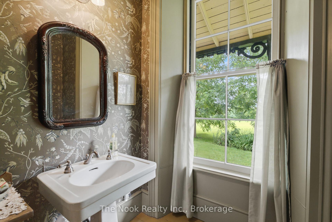
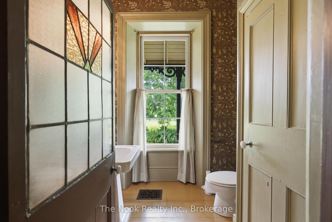
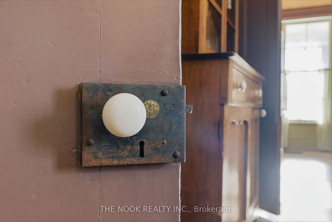
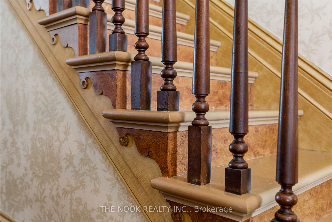
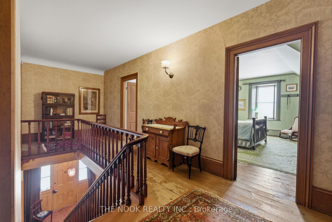
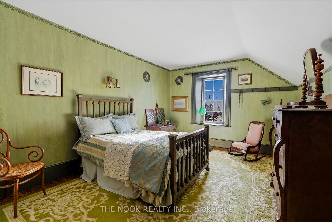
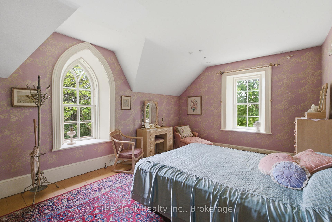
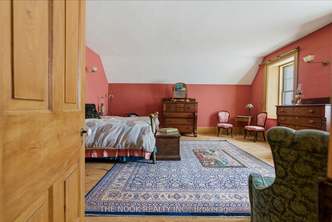
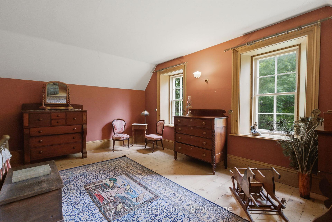
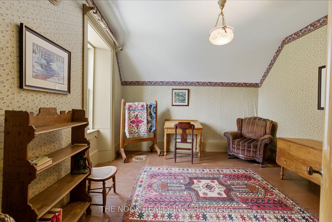
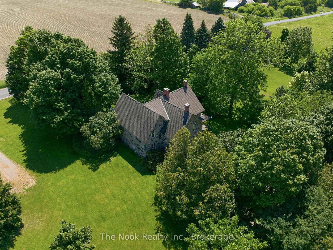
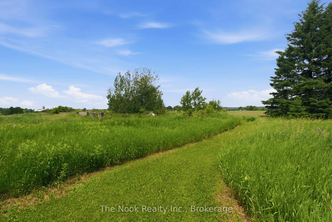
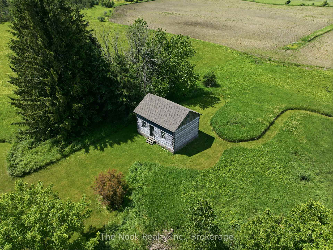
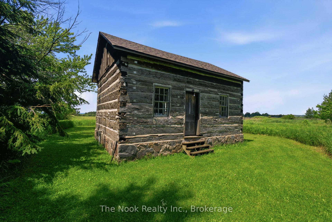
Welcome to the historic "Floradale" Stone Farm House, a "One of a Kind" 80 Acre Jewel, circa 1865 built for John Galbraith & Flora MacConnachie of Scotland who were importers & breeders of Clydesdale horses. Designated as a property of historic/architectural value or interest under the Ontario Heritage Act, this home was identified as one of the earliest fine stone houses in the region. What a grand 3600 SqFt Stone home with architectural features: a traditional centre hall plan yet unique with a t-shape exterior at the back of the home, the wrap around verandah & gingerbread trim on the south wing, the Cross & Bible front door with its rectangular sidelights & three part transom, the original stone voussoirs and on the inside, the wood trim, wide plank pine flrs, casings around the 18" window recesses, the kitchens 8 original doors & 4' high wainscoting & more. This 4 bdrm home has many practical features: generous closet space, upper level laundry room, a mnflr powder rm, a large upper bathroom. Beautiful details welcome you: the spacious foyer, 10' ceilings, the centre hall staircase with beautiful handrail & rosette detail resting on the unpainted, wooden newel post. The very large diningroom features stunning plaster details at the centre ceiling plus lovely cornices around the room. The kitchen is the heart of this home w/ a woodstove, private back staircase, granite countertops, large walk in pantry w/o to yard & to south west facing stunning verandah. This 80 acre property has approx 45 acres of farmed land, your own enchanted forest area, a pond, a log cabin "shed", foundation portions of the original barn, perennial gardens & more. So peaceful with few homes on this paved road, great for cyclists and runners, just 2 min drive to Hwy 115 w/ access to the 401& 407 for commuters; this is country, yet the nearby urban amenities of Historic Downtown Bowmanville & Newcastle as well as country living experience of nearby Brimacombe ski hill & Ganaraska Forest.
Key Facts & Features
Property Costs
- Annual Property Tax Amount
- $7,645
- Land Transfer Tax Fee
- $41,350
- Basement Type
- Unfinished
Interior Features
- Laundry Level
- Upper Level
- Interior Extras
- Carpet Free
- View
- Garden, Trees/Woods
- Fireplace/Stove
- Yes
- Elevator
- No
Exterior Features
- Exterior Extras
- Private Pond, Porch, Privacy
- Pool
- None
- Property Features
- School Bus Route, Wooded/Treed, Skiing
- Other Structures
- Shed
Building
- Building Type
- Farm
- Building Style
- 2-Storey
- Approx Age
- 100+
Construction
- Exterior Finish
- Stone
- Roof
- Shingles
- Foundation Details
- Stone
- Special Designation
- Heritage
Lot
- Lot Front
- 2814.71 ft
- Lot Depth
- 1244.38 ft
- Lot Size
- 80.48
- Lot Shape
- Rectangular
Inclusions
- Inclusions
- All electric light fixtures, all appliances as is - fridge, stove, washer, dryer
Exclusions
- Exclusions
- Art & personal belongings
Parking & Garages
- Garage Type
- None
- Garage Spaces
- 0
- Parking Spaces
- 6
- Total Garage And Parking Spaces
- 6
Heating & Cooling
- Heat Source
- Electric
- Heat Type
- Baseboard
- Air Conditioning
- None
- Water
- Well
- Sewers
- Septic
- Natural Gas
- No
- Hydro
- Yes
- Cable
- Available
- Telephone
- Yes
- Bedrooms
- 4
- Washrooms
- 2
- Kitchens
- 1
Room sizes
- Living Room—Main level, Crown Moulding, Fireplace, Plank
- Sitting—Main level, West View, French Doors, Plank
- Kitchen—Main level, Pantry, Granite Counters, W/O To Yard
- Laundry—Upper level, West View, Overlooks Backyard, Plank
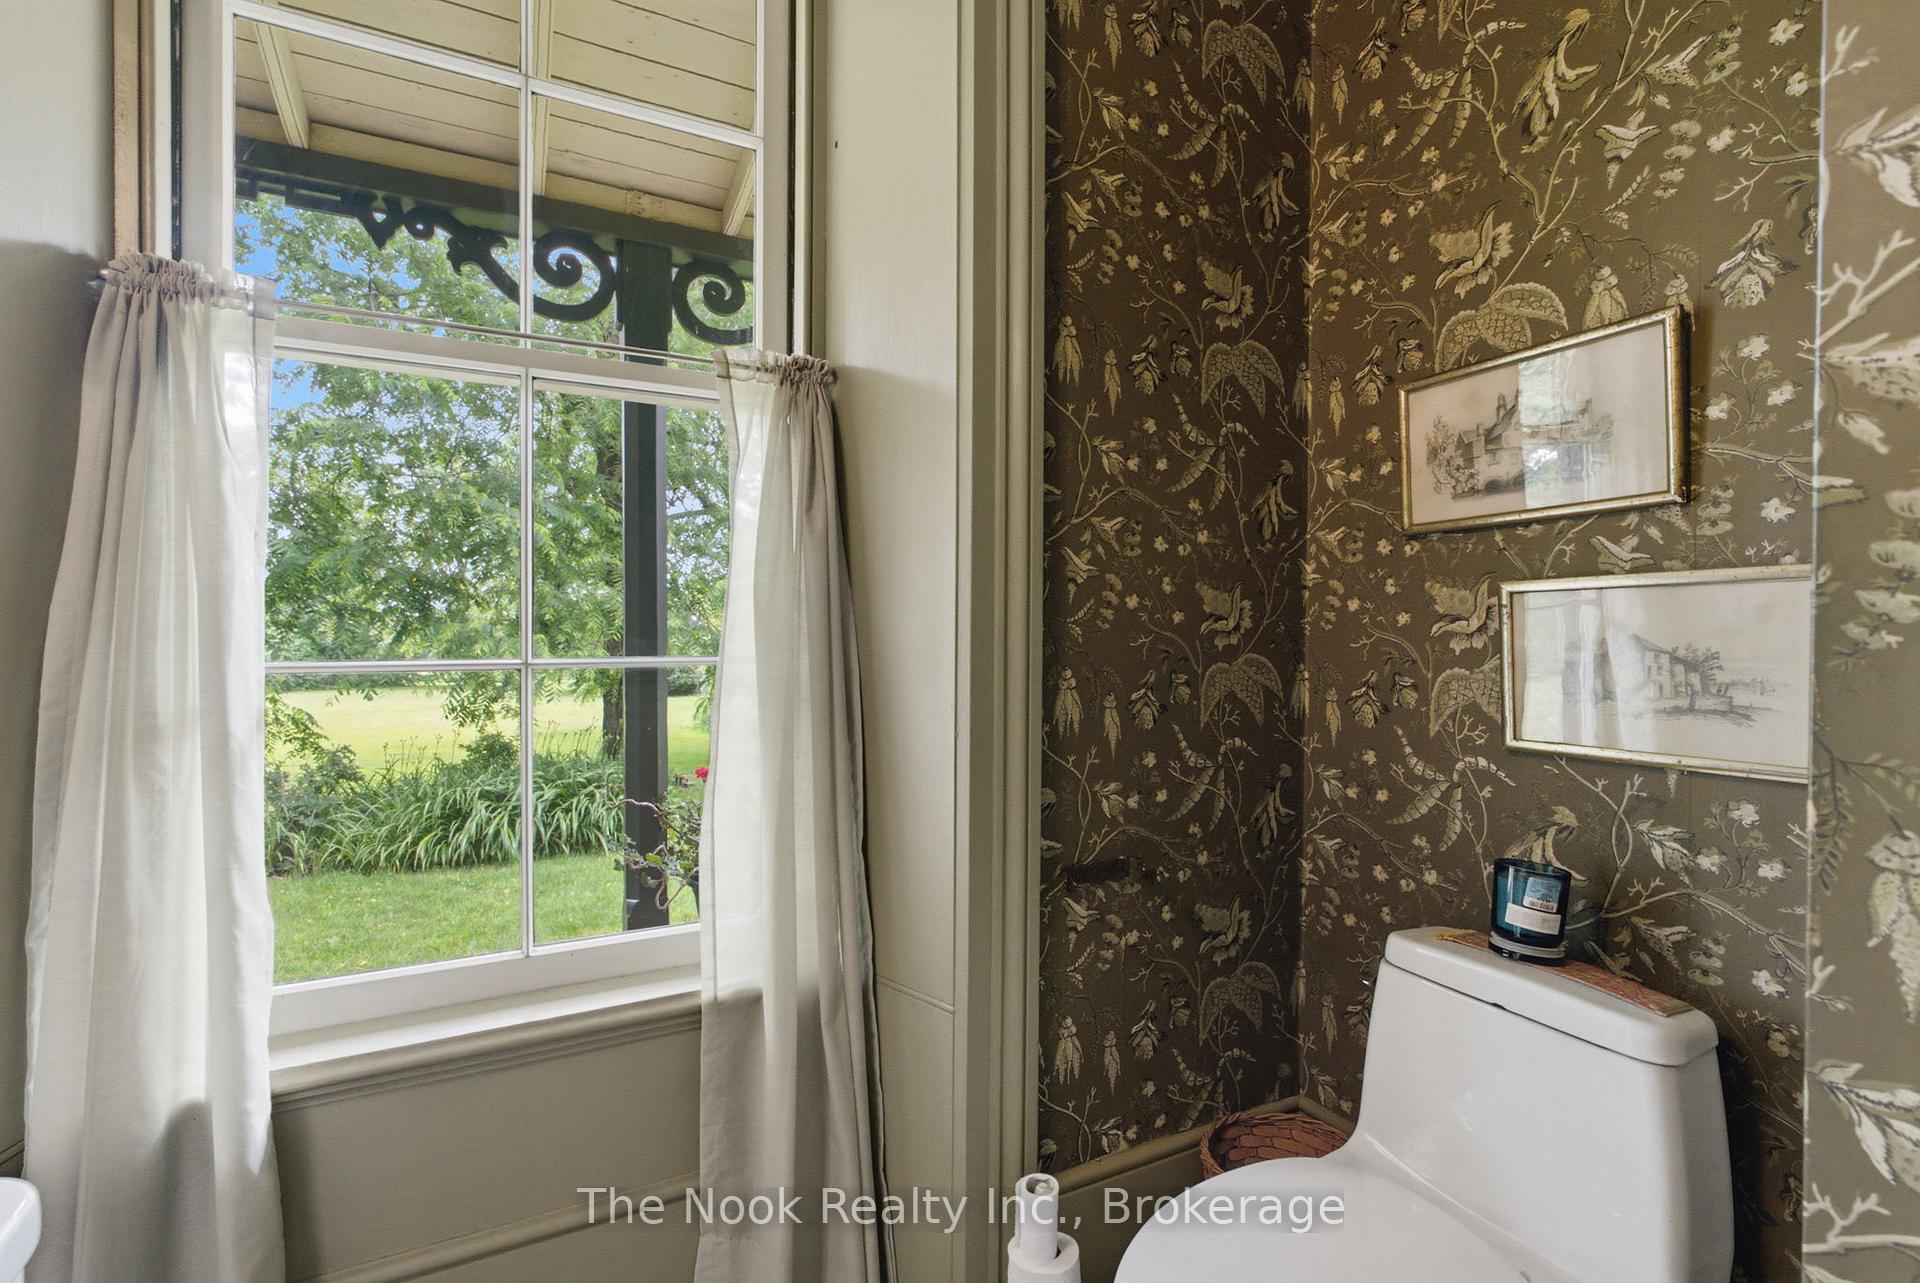
- Powder Room—Main level, 2 Pc Bath, Linen Closet, Window
- Dining Room—Main level, Crown Moulding, French Doors, Plank
- Bedroom 3—Upper level, South View, Window, Plank
- Breakfast—Main level, W/O To Porch, SW View, Wood Stove
- Bathroom—Upper level, West View, Soaking Tub, Separate Shower
- Bedroom 2—Upper level, SE View, Closet, Plank
- Primary Bedroom—Upper level, East View, Closet, Plank
- Foyer—Main level, Crown Moulding, East View, Plank
- Bedroom 4—Upper level, West View, Overlooks Backyard, Plank
Washrooms
- 2-piece, Main
- 4-piece, Upper
- Municipality
- Clarington
- Neighbourhood
- Rural Clarington
- Main cross streets
- Ganaraska Rd & Jewel Rd
- Zoning
- A1
- Directions
- Exit Hwy 115 at County Rd 9 - head East & turn South (right) on Jewel Rd
- Waterfront
- None
- MLS® number
- E13596186
- Data source
- Toronto Regional Real Estate Board
- Listed on
- 2026-07-23
- Updated on
- 2026-09-09
- Days on market
- 87 days
- Possession type
- Flexible
- Co-op commission
- 2.5%
- Seller
- Listed by
- THE NOOK REALTY INC.
Home Market Value
Current home valuation for 6720 Jewel Road, Clarington, Rural Clarington, Clarington, ON. Listed for $2,195,000
HOMEH Estimate
—
Estimated Sales Range
—
HOMEH Estimate for 6720 Jewel Road, Clarington, Rural Clarington
Calculated with a real agent's CMA method — 45+ years of experience, codified. Not an AI guess.
For the owner
Is this your home? Track its value.
Get this home's HOMEH Estimate by email once a month, with how many homes are for sale around you.
Mortgage Payment Calculator
Compare up to 4 down payment scenarios
20% required for homes $1.5M or more
$439,000
| Scenario 1 | Scenario 2 | Scenario 3 | Scenario 4 | |
|---|---|---|---|---|
−Down payment | % $ | % $ | % $ | % $ |
+CMHC insurance | $0 | $0 | $0 | $0 |
=Total mortgage | $1,756,000 | $1,646,250 | $1,536,500 | $1,426,750 |
Amortization | ||||
Mortgage rate | % | % | % | % |
| Payment frequency | ||||
=Mortgage payment | $8,574monthly | $8,038monthly | $7,502monthly | $6,966monthly |
Land Transfer Tax
$41,350
$41,350
Around this home
No schools found nearby
Data provided by OpenStreetMap & Fraser Institute School Rankings
Ask HOMEH
New!Hi there!
👋Text or call (416) 301-9001
Recommended for you
Based on homes you've looked at.
No recommended properties found.
Nearby similar homes
No nearby properties found.
More real estate resources
Other homes nearby
Explore this area
Nearby neighbourhoods
No nearby listings available.