
7-9 Odell Street
Clarington (Bowmanville), ON L1C 3C9
- 5Bedrooms
- 5Bathrooms
- 3Garage
- 3500–5000Sq Ft
- $10,374Tax
- 104×189 ftLot Size
 Estimated Value:$1,425,261See Free Estimate Report

Sale & Price History for 7-9 Odell Street, Clarington, Bowmanville
| Start Date | End Date | Price | Event | MLS# |
|---|---|---|---|---|
| No listing history available | ||||
Real estate boards require you to or to see the full details of this property.
*Sold prices and complete sale & price history are regulated data. Under the Trust in Real Estate Services Act, 2002 (TRESA) and the rules of the Real Estate Council of Ontario (RECO), and pursuant to the Multiple Listing Service® rules of the Canadian Real Estate Association (CREA) and the Toronto Regional Real Estate Board (TRREB), this information may be shown only to registered users who have agreed to the applicable terms of use (a Virtual Office Website, or "VOW," arrangement). HOMEH Inc., Brokerage therefore provides it to signed-in members only. Creating an account is free and takes under a minute.
About 7-9 Odell Street, Clarington, Bowmanville
Summarized Description
- Unique multi-generational living setup with two homes.
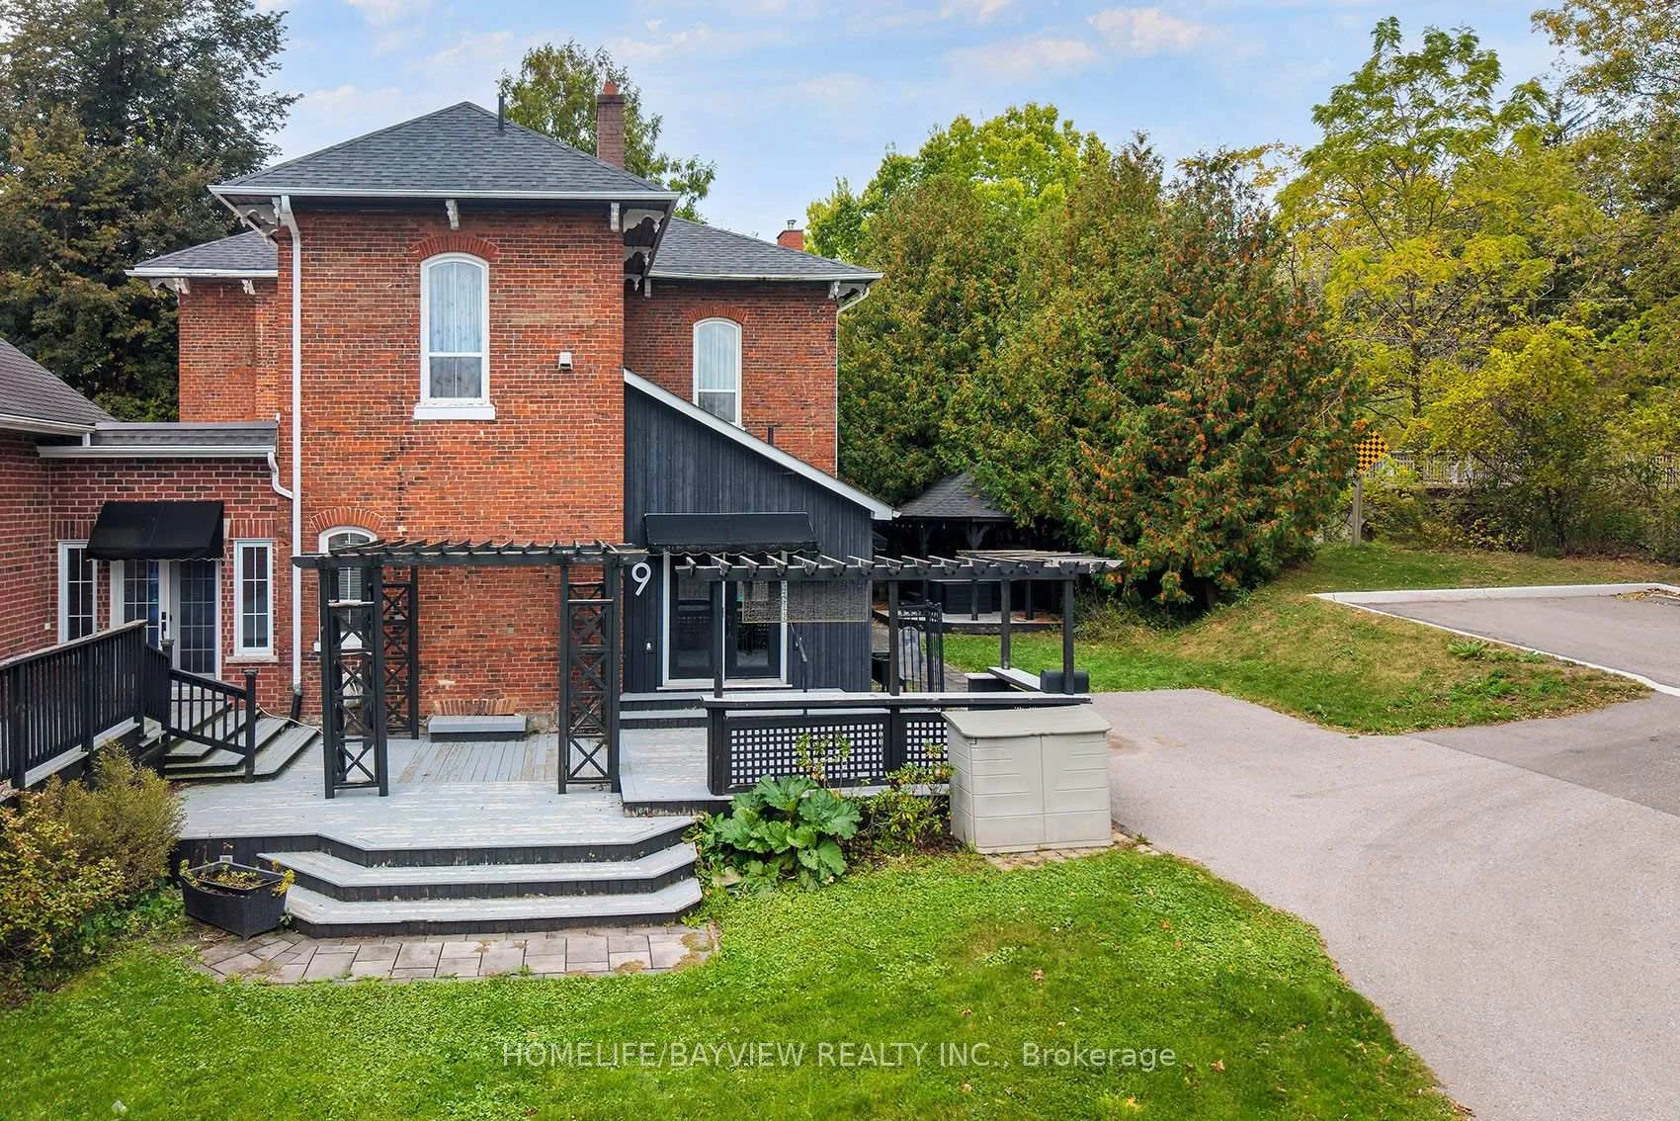
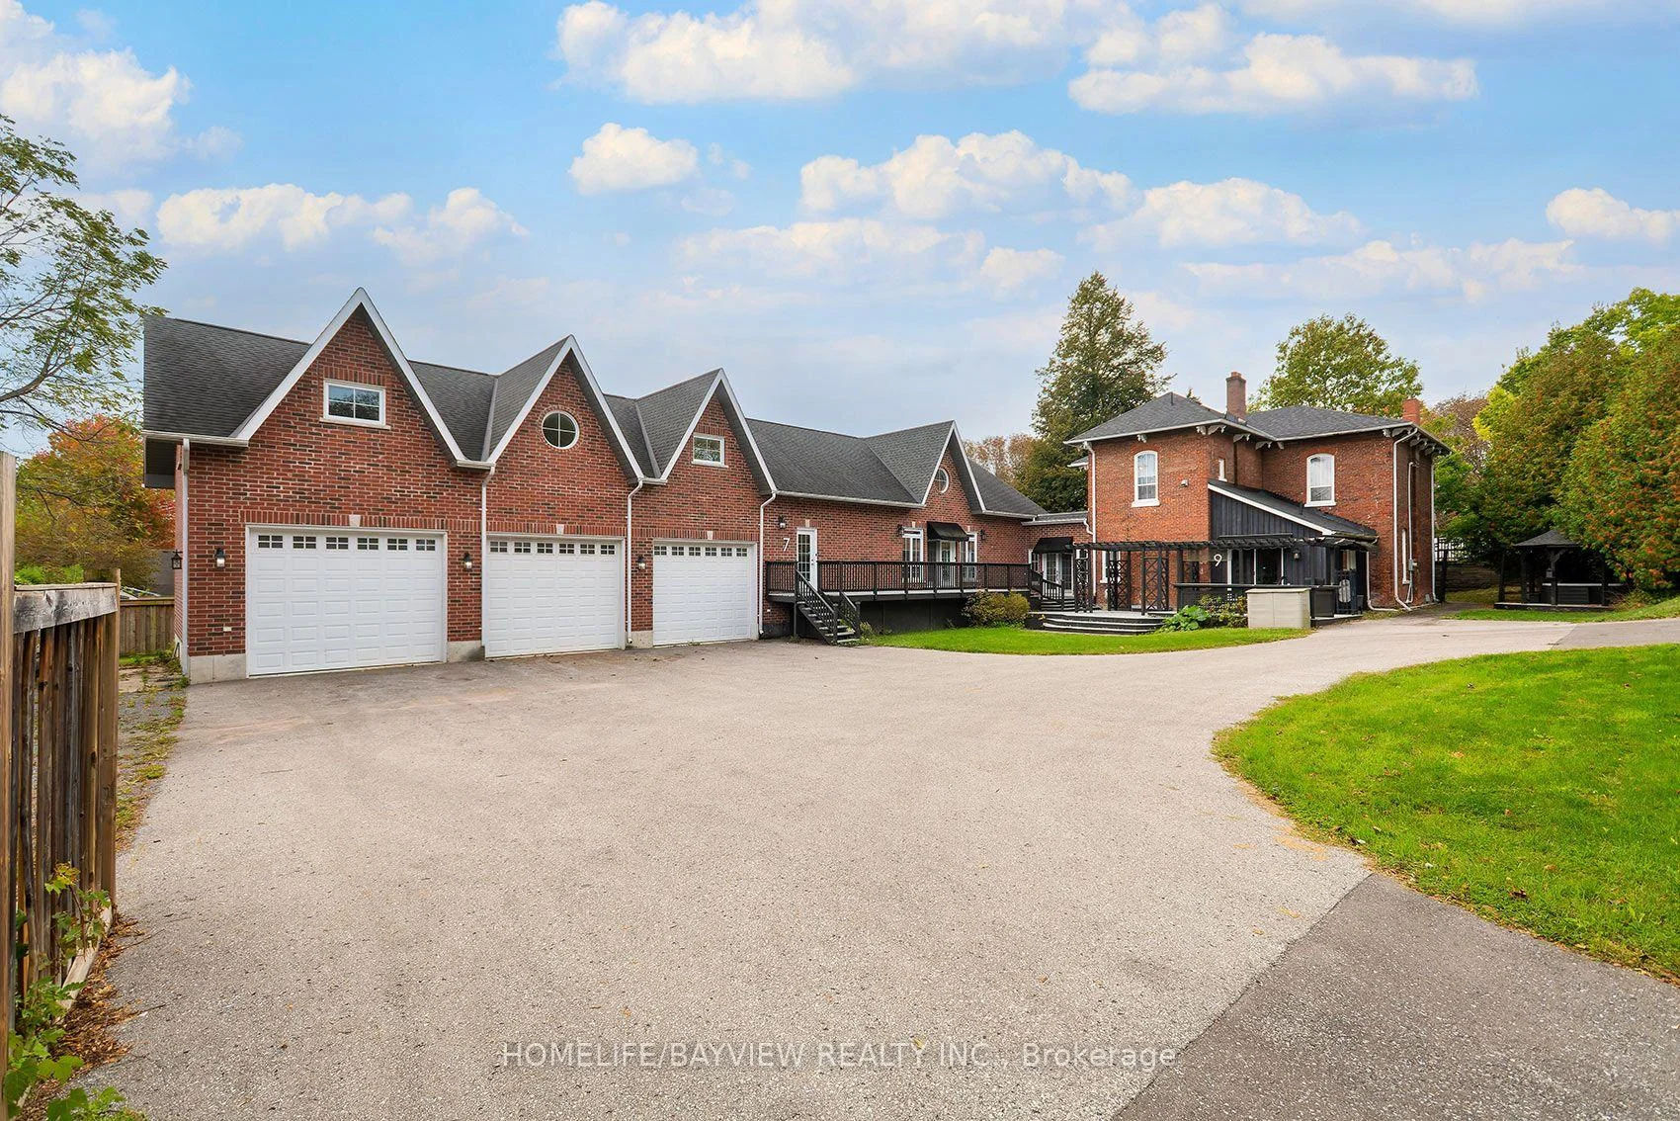
- Historic 1885 home combined with modern 2014 residence.
- Heated floors in garage and lower level.
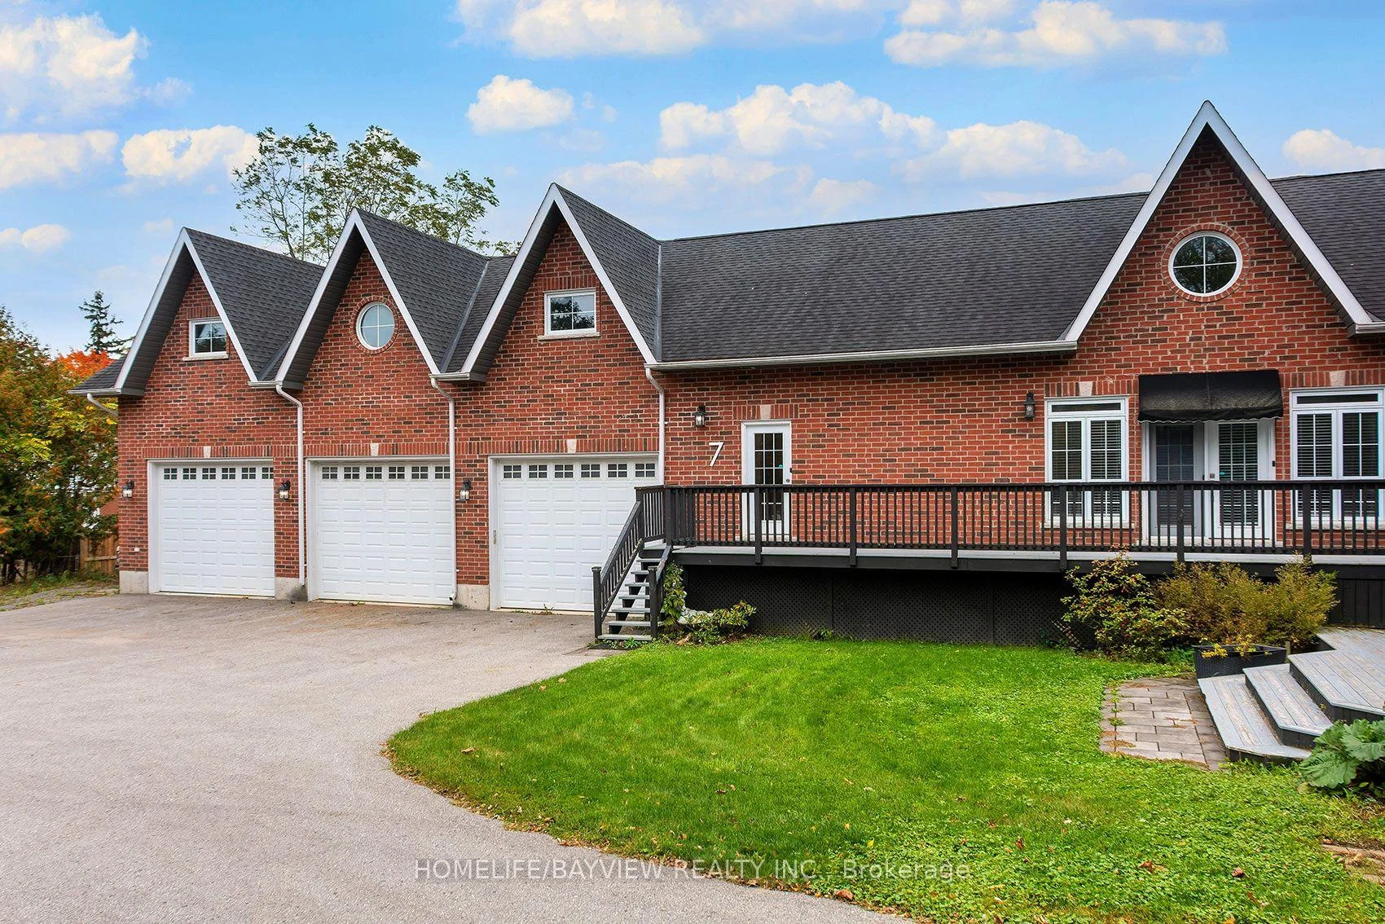
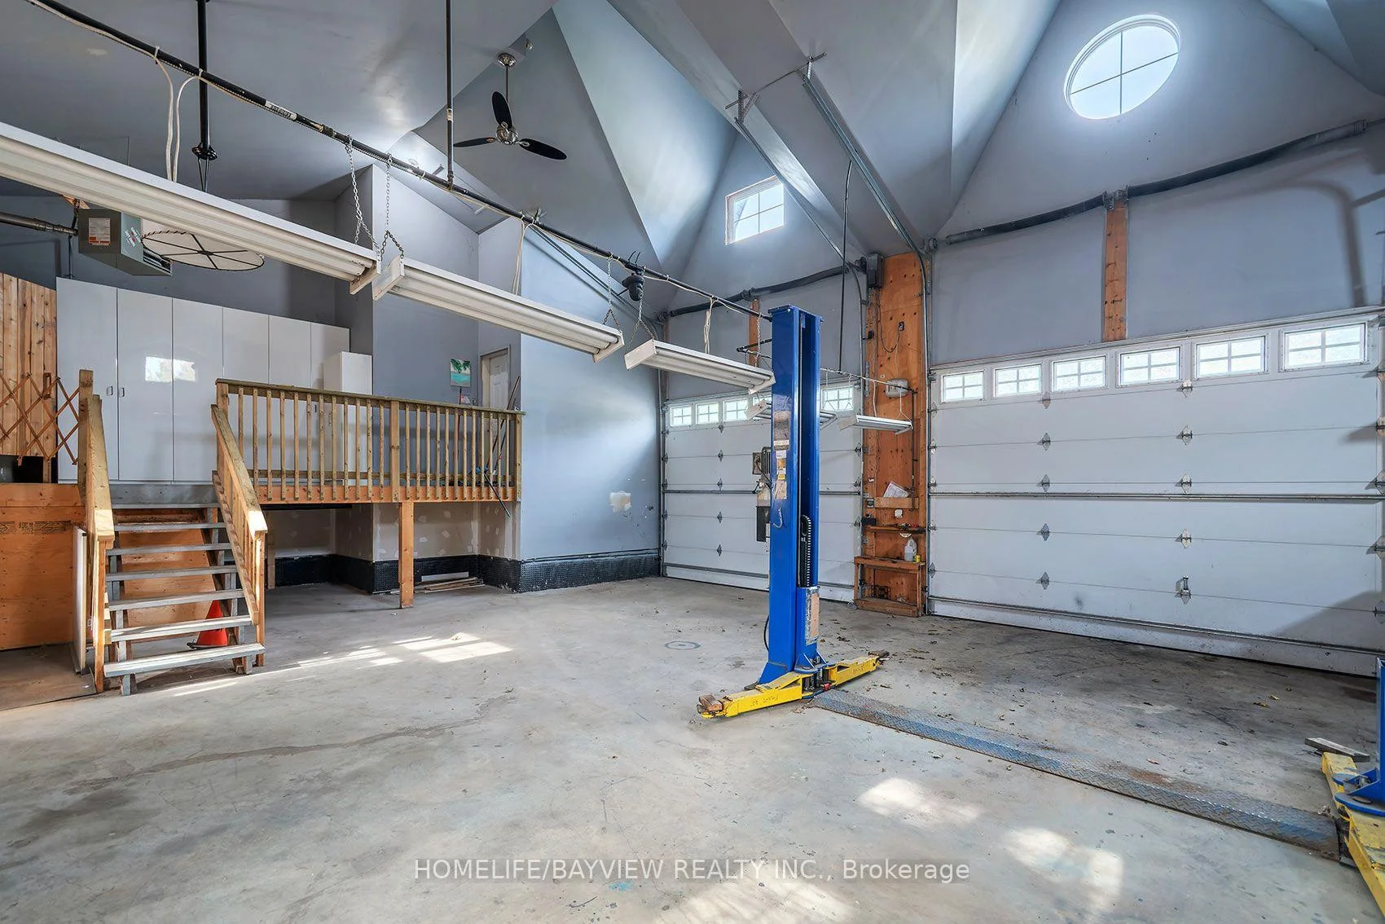
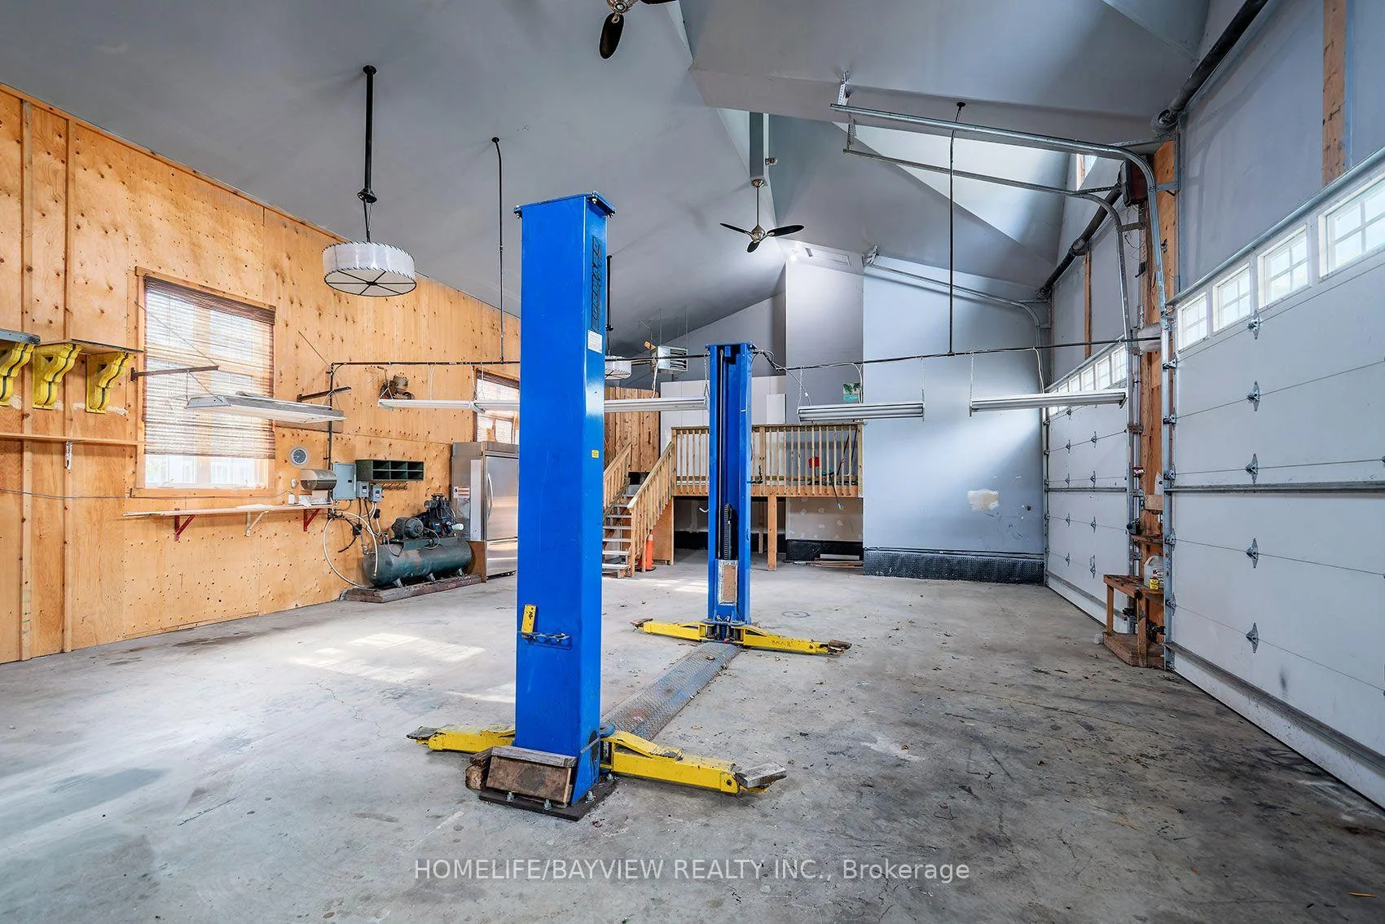
- Three-car garage with high ceilings and large doors.
- Elegant dining room with granite counters.
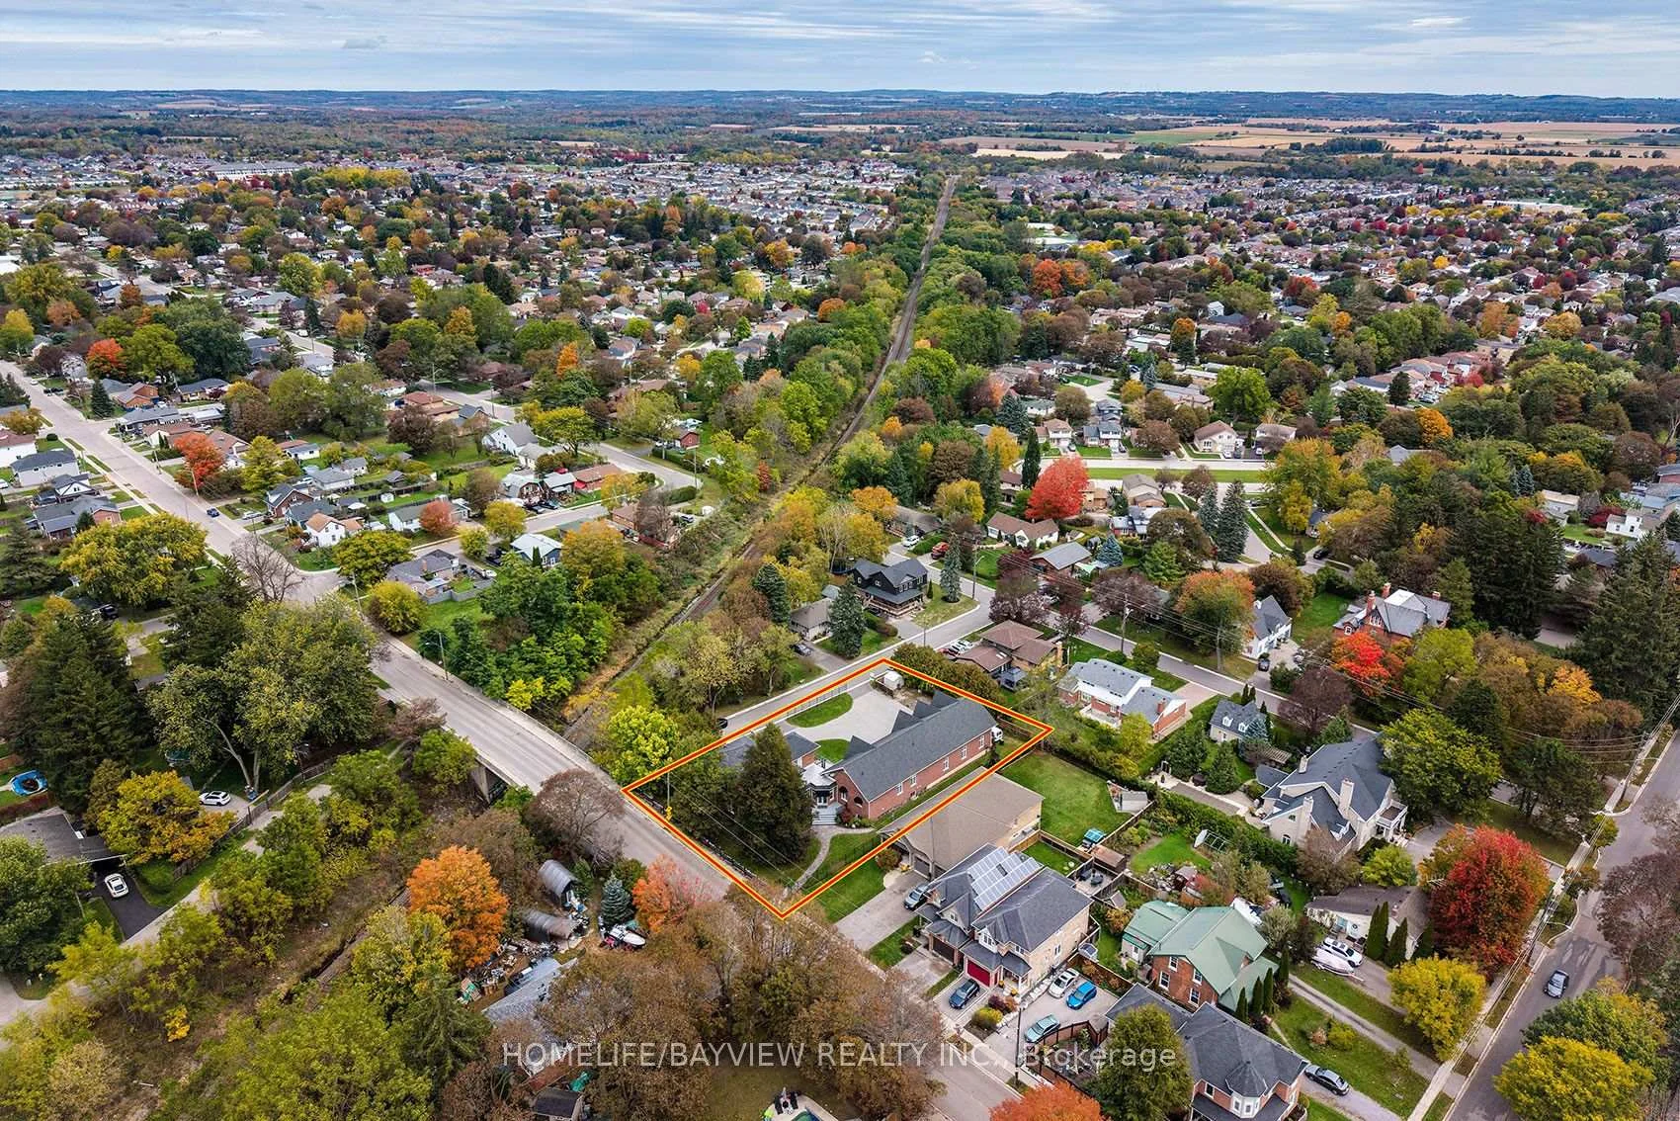
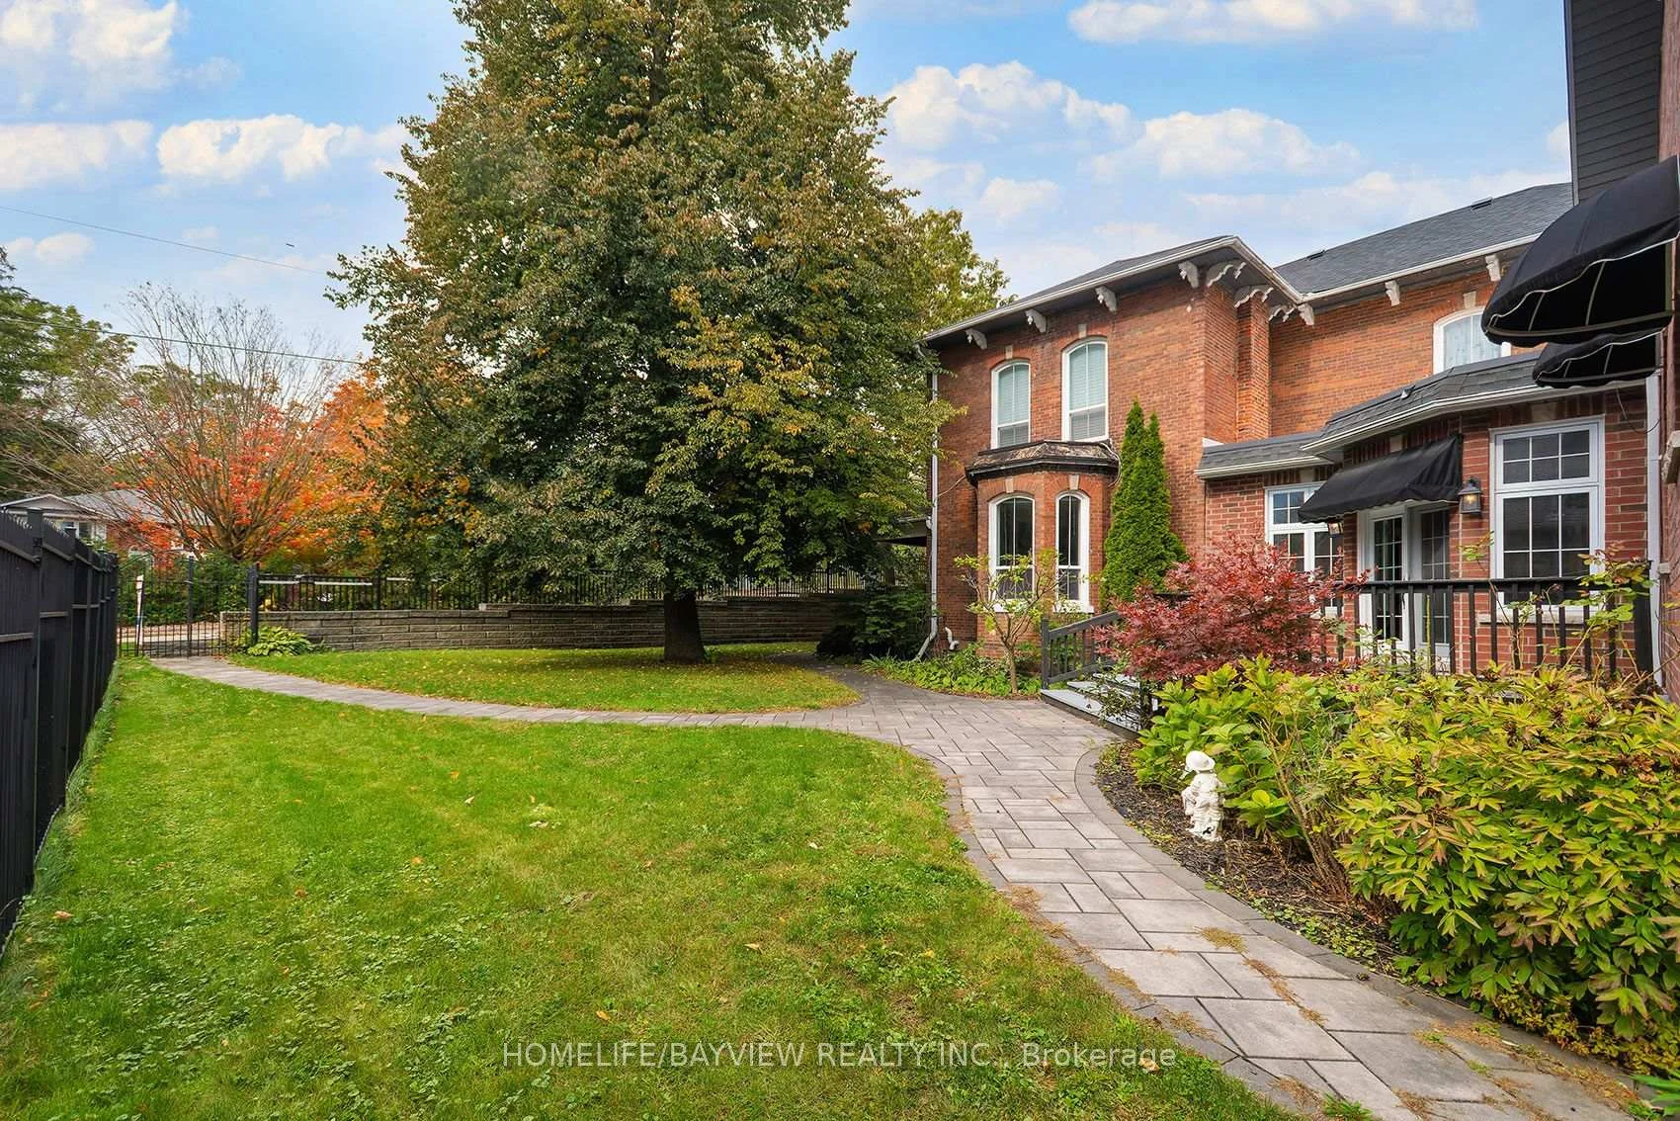
- Abundant outdoor space in a mature setting.
- Conveniently located near shopping and parks.
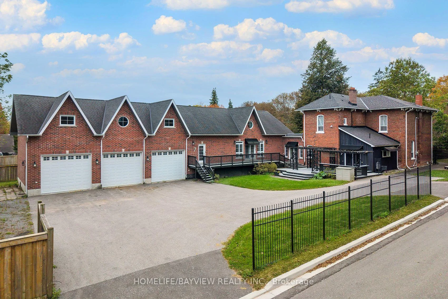
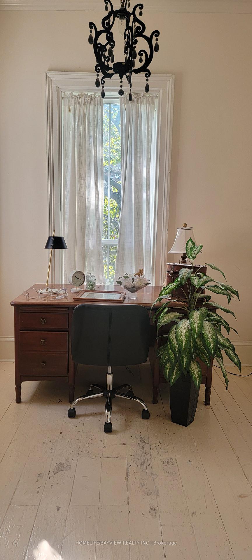
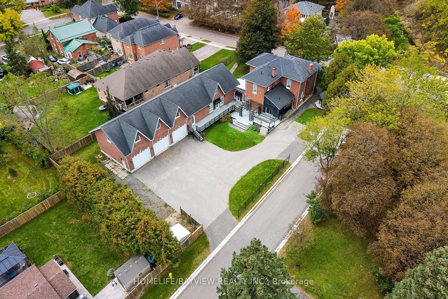
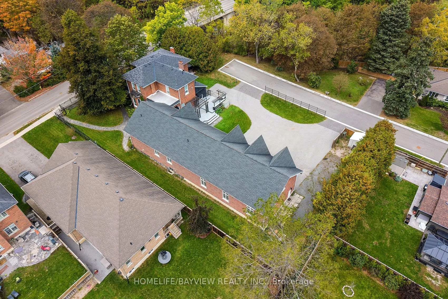
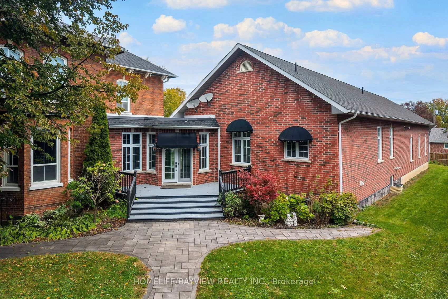
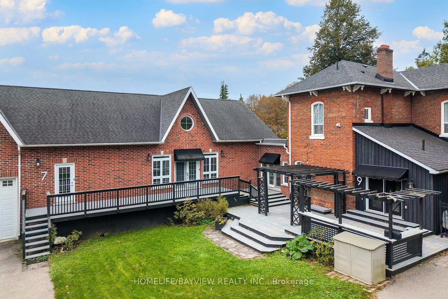
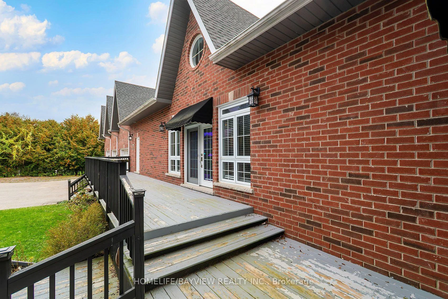
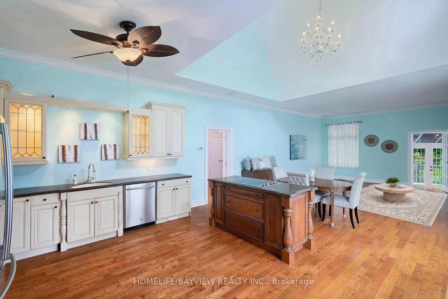
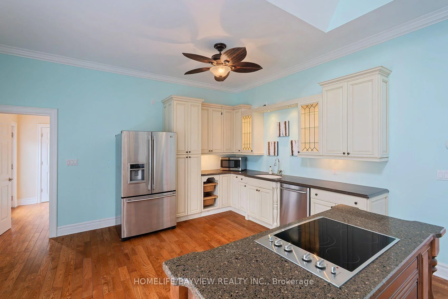
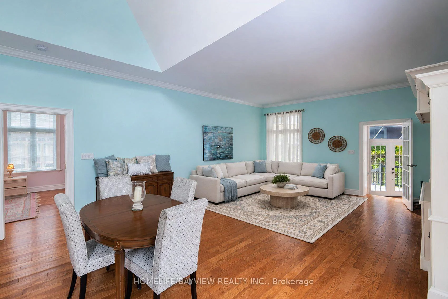
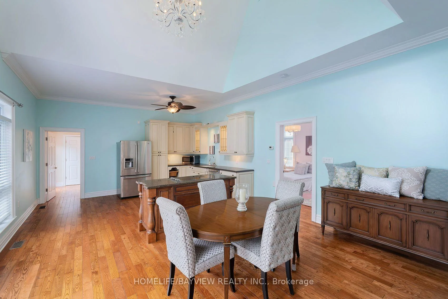
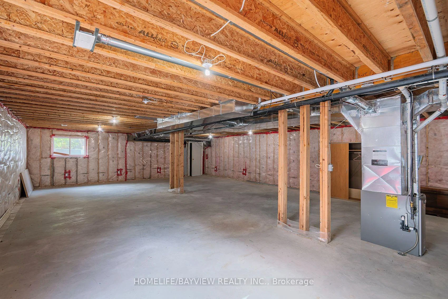
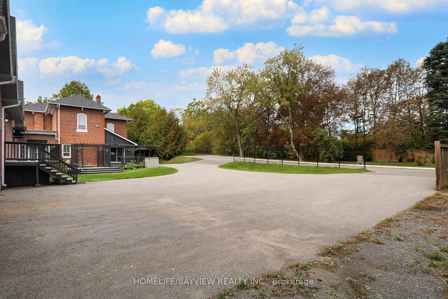
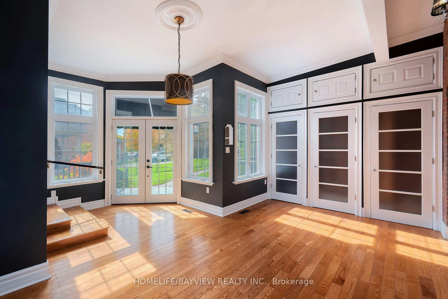
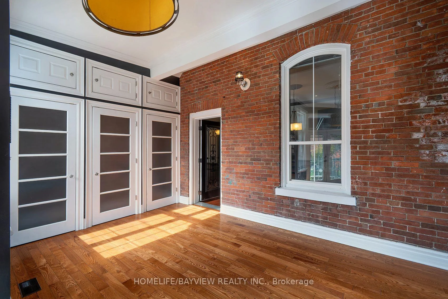
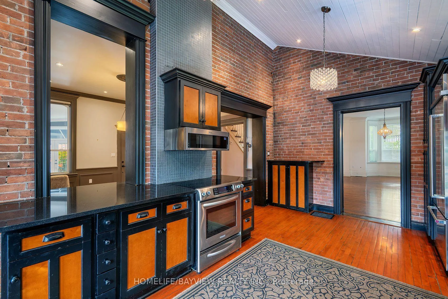
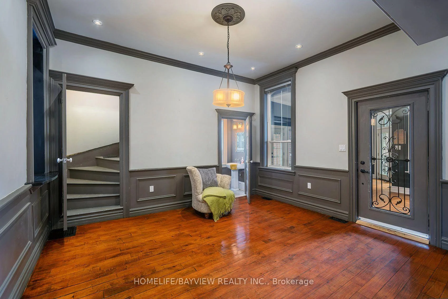
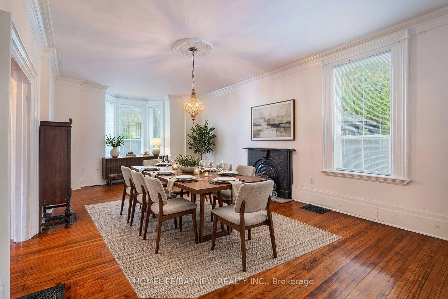
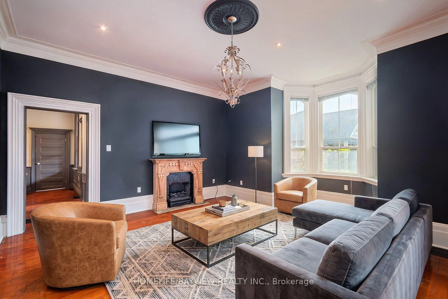
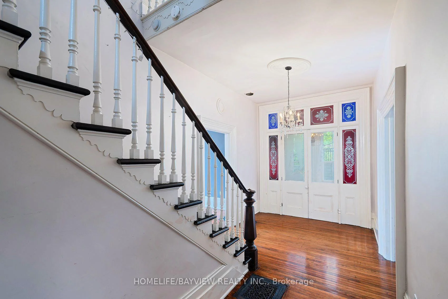
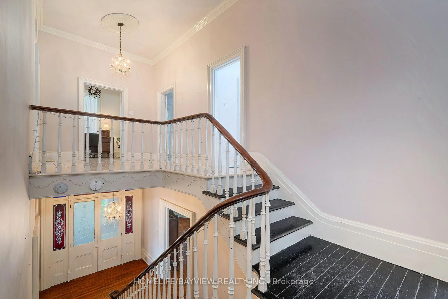
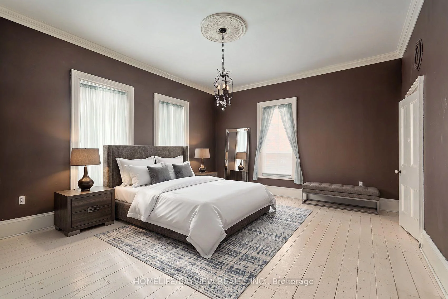
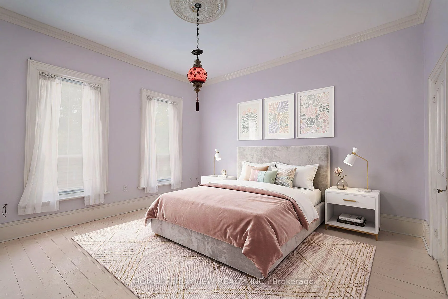
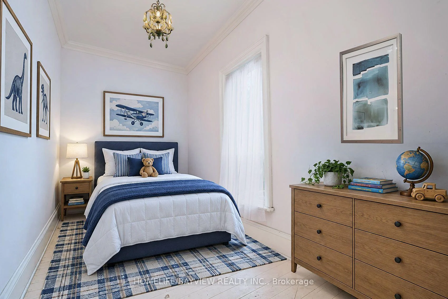
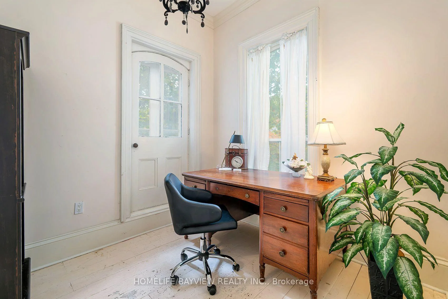
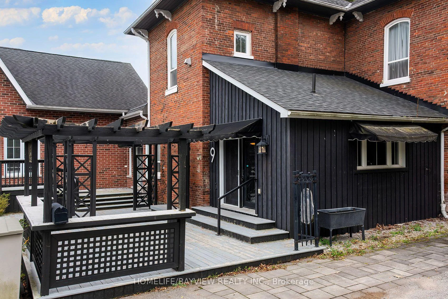
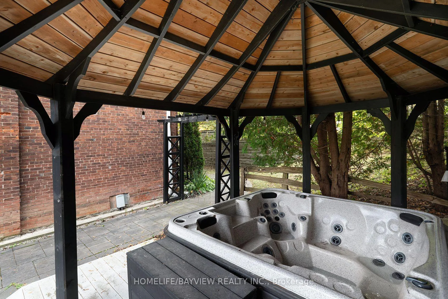
TWO HOMES. TWO ERAS. ONE EXTRAORDINARY BOWMANVILLE PROPERTY. A truly rare offering where the character and craftsmanship of an approximately 1885 century home are seamlessly paired with the quality and comfort of a 2014 residence. Thoughtfully positioned to one another, the homes meet at a bright, sun-filled common area with direct entrances to both residences, access from the inviting front porch and a walk-out to the rear yard. An exceptional design for multi-generational living, extended family, guests or those seeking remarkable flexibility without sacrificing privacy. The original home is rich in timeless architectural detail, showcasing beautiful strip hardwood floors, character moldings, wainscotting, generous principal rooms and the warmth that only a genuine century home can provide. An impressive dining room creates an elegant setting for entertaining, while granite counters add modern functionality to the classic character. The 2014 residence offers a striking contrast of contemporary comfort and thoughtful construction. The attached three-car garage featuring 12' x 10' doors, an exceptionally high ceiling and heated floors, creating an extraordinary space for vehicles, hobbies, a workshop or the discerning collector. The unfinished lower level continues the home's quality, with heated floors and above-grade windows offering exceptional potential for additional living, recreation or work space. Set on an impressive approximately 188.78' x 104.40' lot, the property provides abundant outdoor space, mature surroundings and generous parking in an established Bowmanville setting. Conveniently located near downtown amenities, shopping, dining, schools, parks and recreation. A remarkable convergence of heritage, architecture and modern living-an exceptional property that must be experienced in person *SOME PHOTOS VIRTUALLY STAGED*
Key Facts & Features
Property Costs
- Annual Property Tax Amount
- $10,374
- Land Transfer Tax Fee
- $22,375
Rental Items
- Rental Equipment
- Hot Water Tank in Bungalow
- Under Contract
- Hot Water Tank-Gas
- Basement Type
- Unfinished
Interior Features
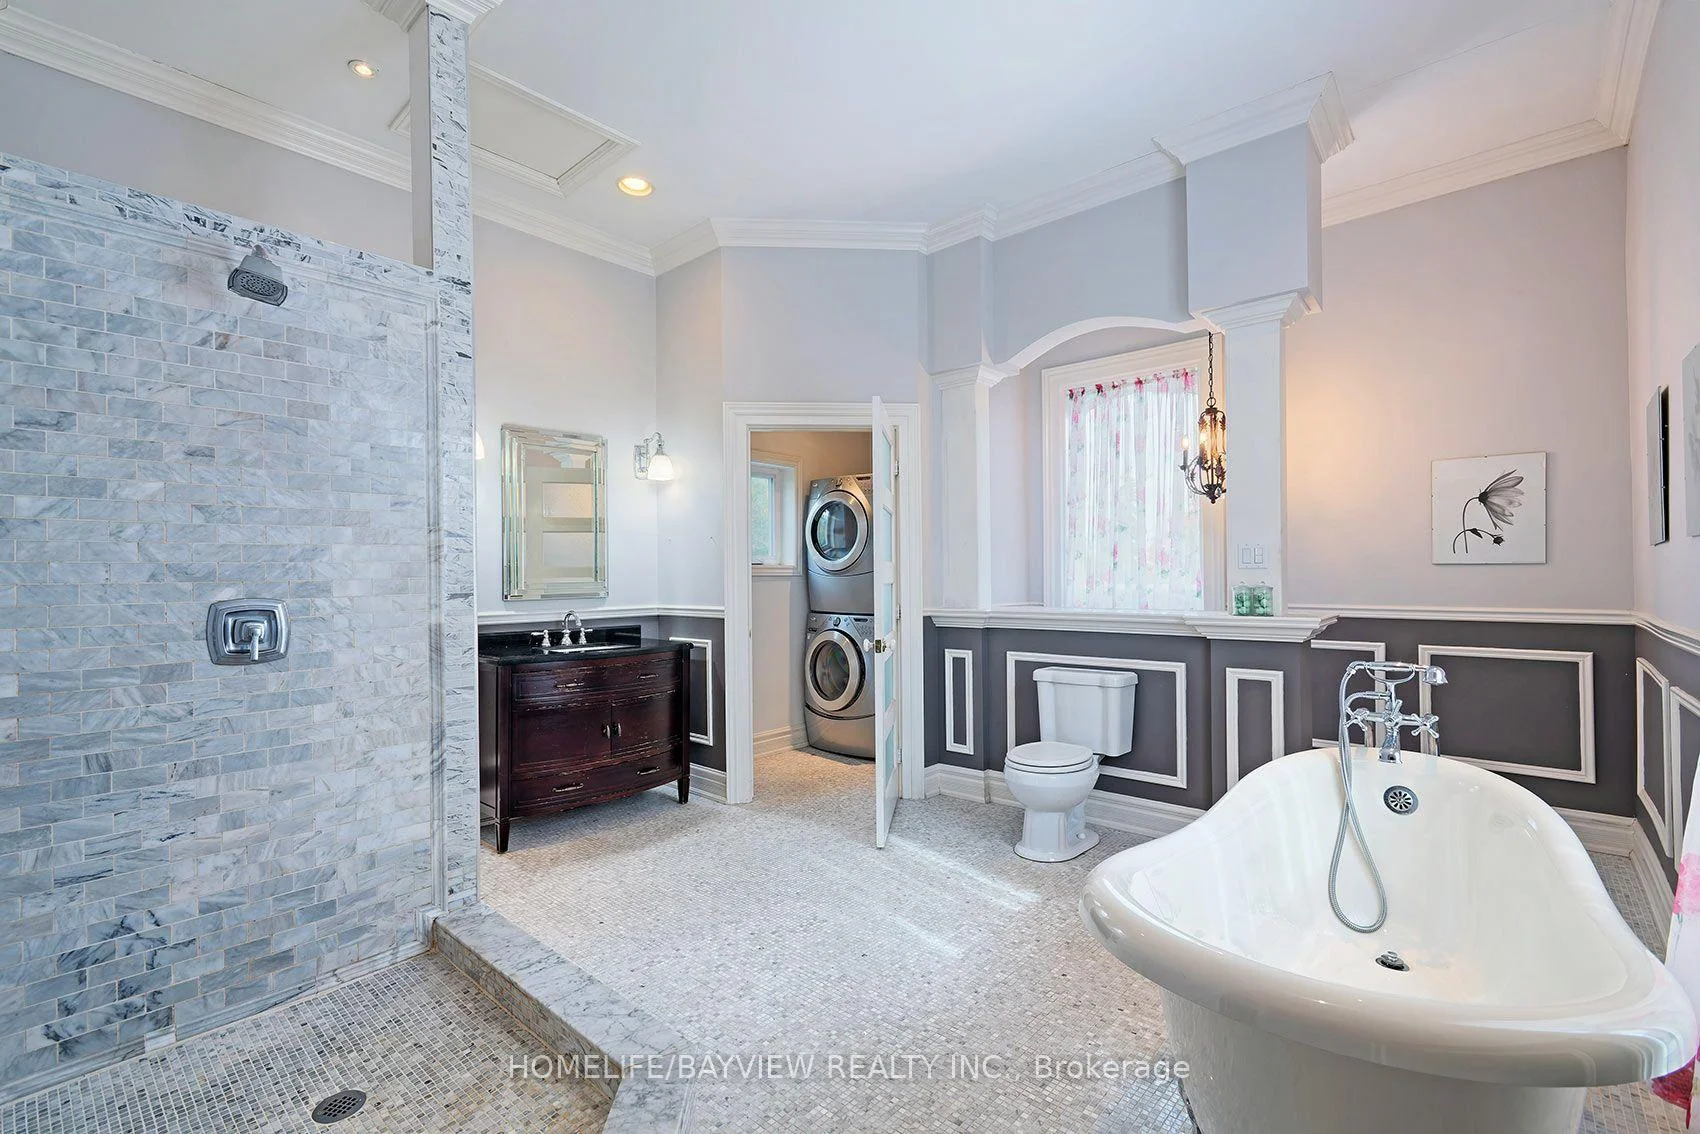
- Laundry Level
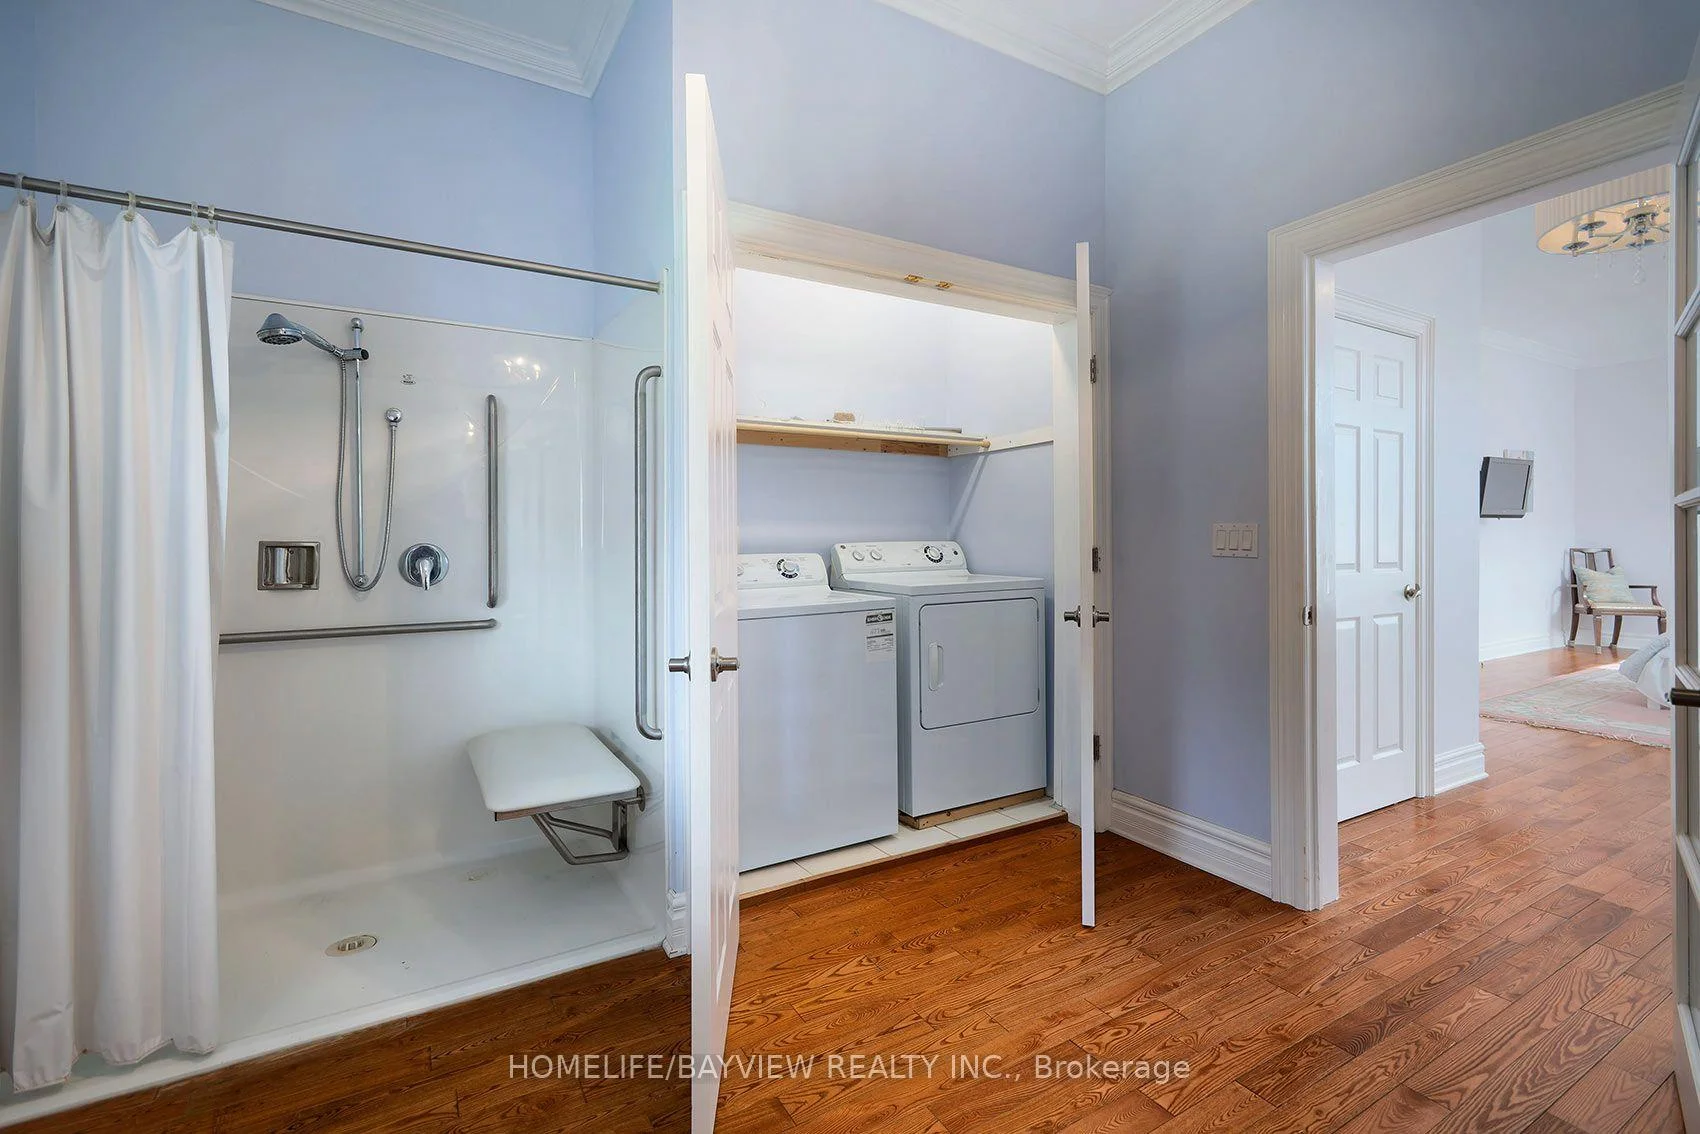
- Main Level
- Interior Extras
- Carpet Free, In-Law Suite
- Fireplace/Stove
- Yes
- Fireplace Features
- Electric
- Elevator
- Yes
Exterior Features
- Exterior Extras
- Awnings, Hot Tub, Porch
- Pool
- None
- Accessibility Features
- Exterior Lift, Roll-In Shower, Level Within Dwelling
- Other Structures
- Garden Shed
Building
- Building Type
- link
- Building Style
- 2-Storey
- Approx Age
- 100+
Construction
- Exterior Finish
- Brick
- Roof
- Asphalt Shingle
- Foundation Details
- Stone, Concrete
- Special Designation
- Unknown
Lot
- Lot Front
- 104.40 ft
- Lot Depth
- 188.78 ft
Inclusions
- Inclusions
- All existing appliances, all electric light fixtures, all window coverings, (hoist, compressor, lift and golf simulator enclosure in garage), owned HWT for heated floors, hot tub (as is), electric garage door openers
Exclusions
- Exclusions
- Mirror in 2nd floor bathroom
Parking & Garages
- Garage Type
- Attached
- Garage Spaces
- 3
- Parking Spaces
- 10
- Total Garage And Parking Spaces
- 13
Heating & Cooling
- Heat Source
- Gas
- Heat Type
- Forced Air
- Air Conditioning
- None
- Water
- Municipal
- Sewers
- Sewer
- Bedrooms
- 5
- Washrooms
- 5
- Kitchens
- 2
- Family / bonus room
- Yes
Room sizes
- Kitchen—Main level, Granite Counters, Stainless Steel Appl
- Dining Room—Main level, Bow Window, Fireplace Insert, Hardwood Floor
- Bedroom 2—Second level
- Primary Bedroom—Second level
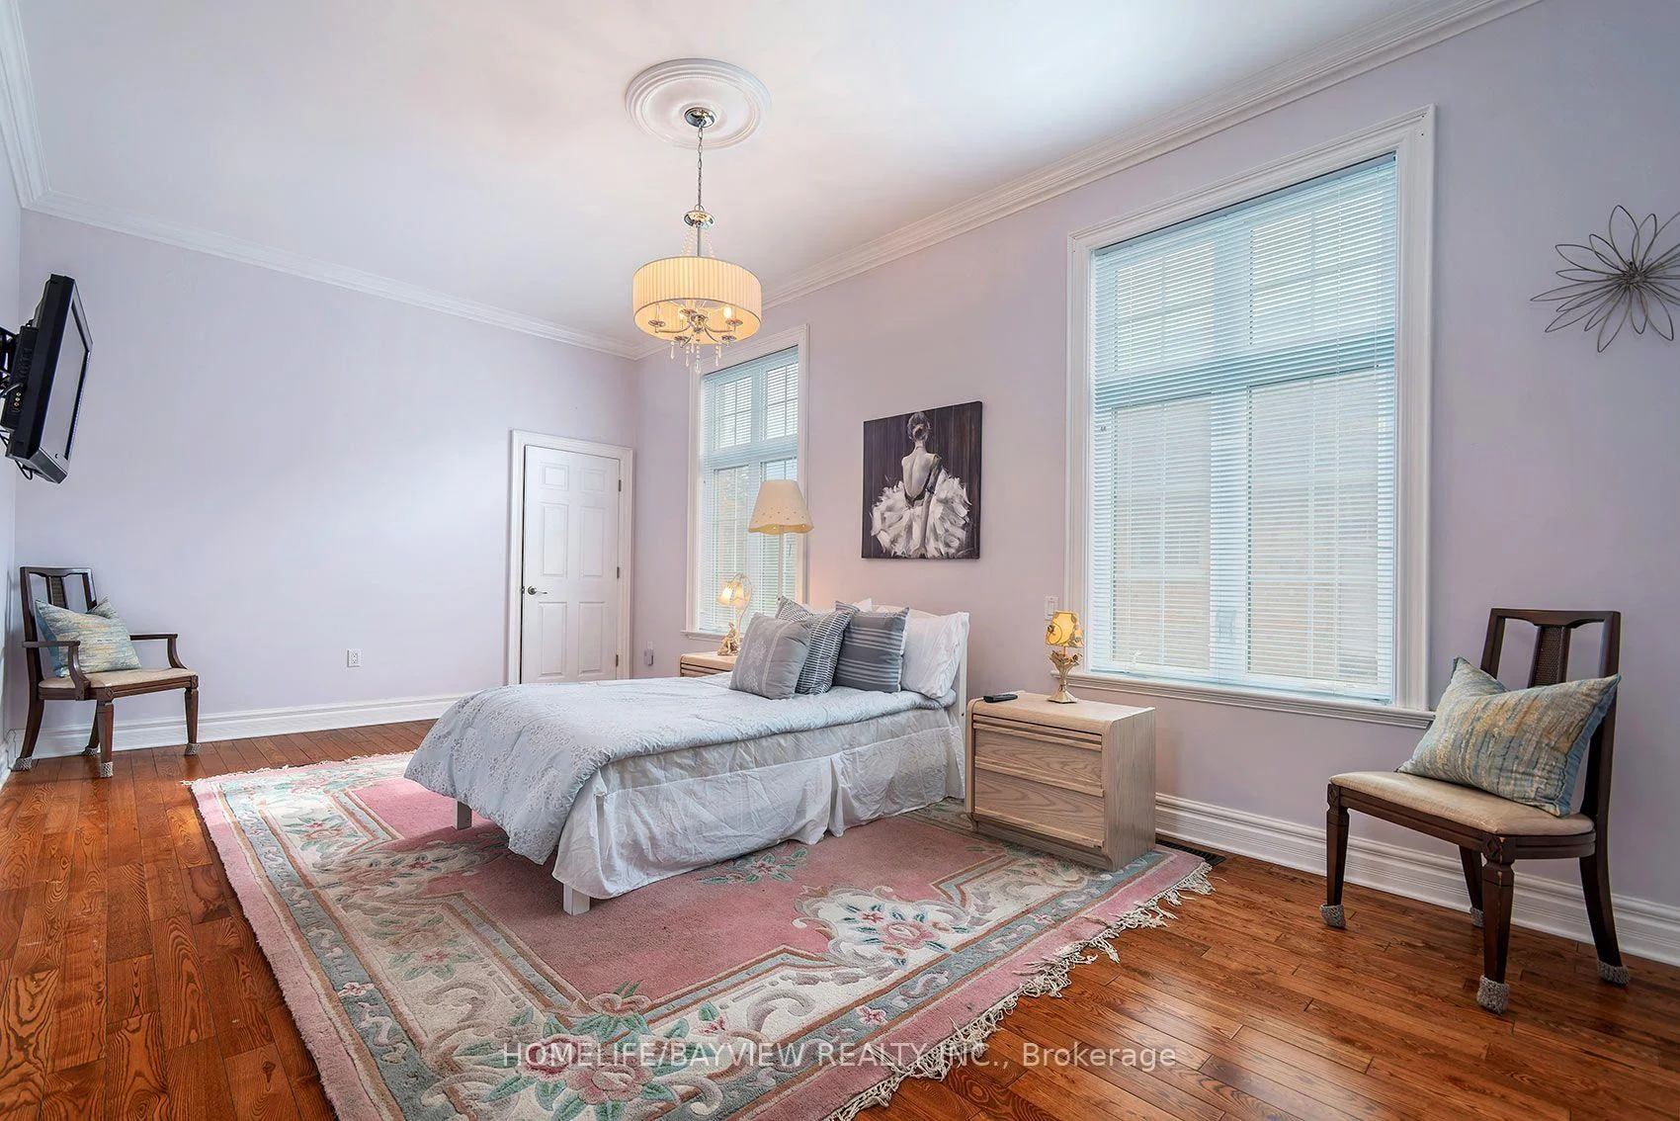
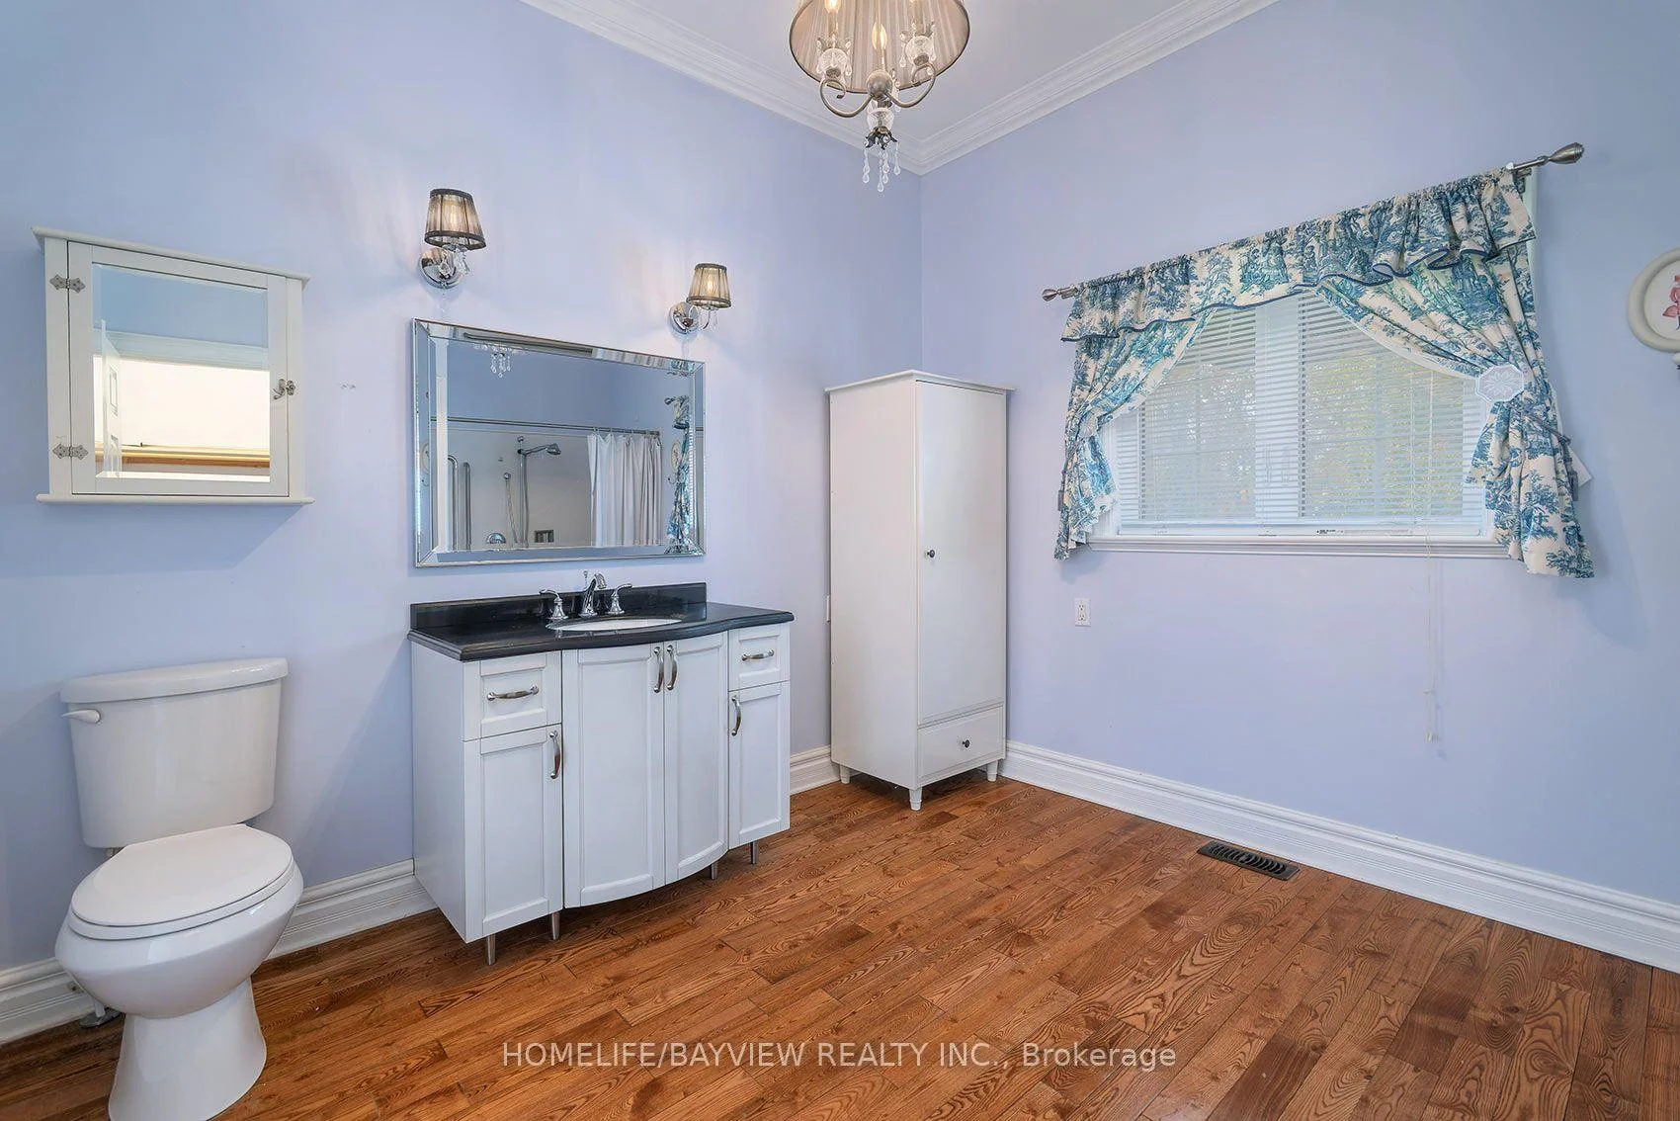
- Primary Bedroom—Main level, 3 Pc Ensuite, Walk-In Closet(s), His and Hers Closets
- Kitchen—Main level, Marble Counter, Centre Island, Stainless Steel Appl
- Bedroom 3—Second level, Walk-In Closet(s)
- Bedroom 2—Second level, Walk-In Closet(s)
- Foyer—Main level, Glass Doors, Breezeway, Hardwood Floor
- Dining Room—Main level, Combined w/Living, Hardwood Floor, Cathedral Ceiling(s)
- Living Room—Main level
- Sitting—Main level
- Bedroom 4—Second level
Washrooms
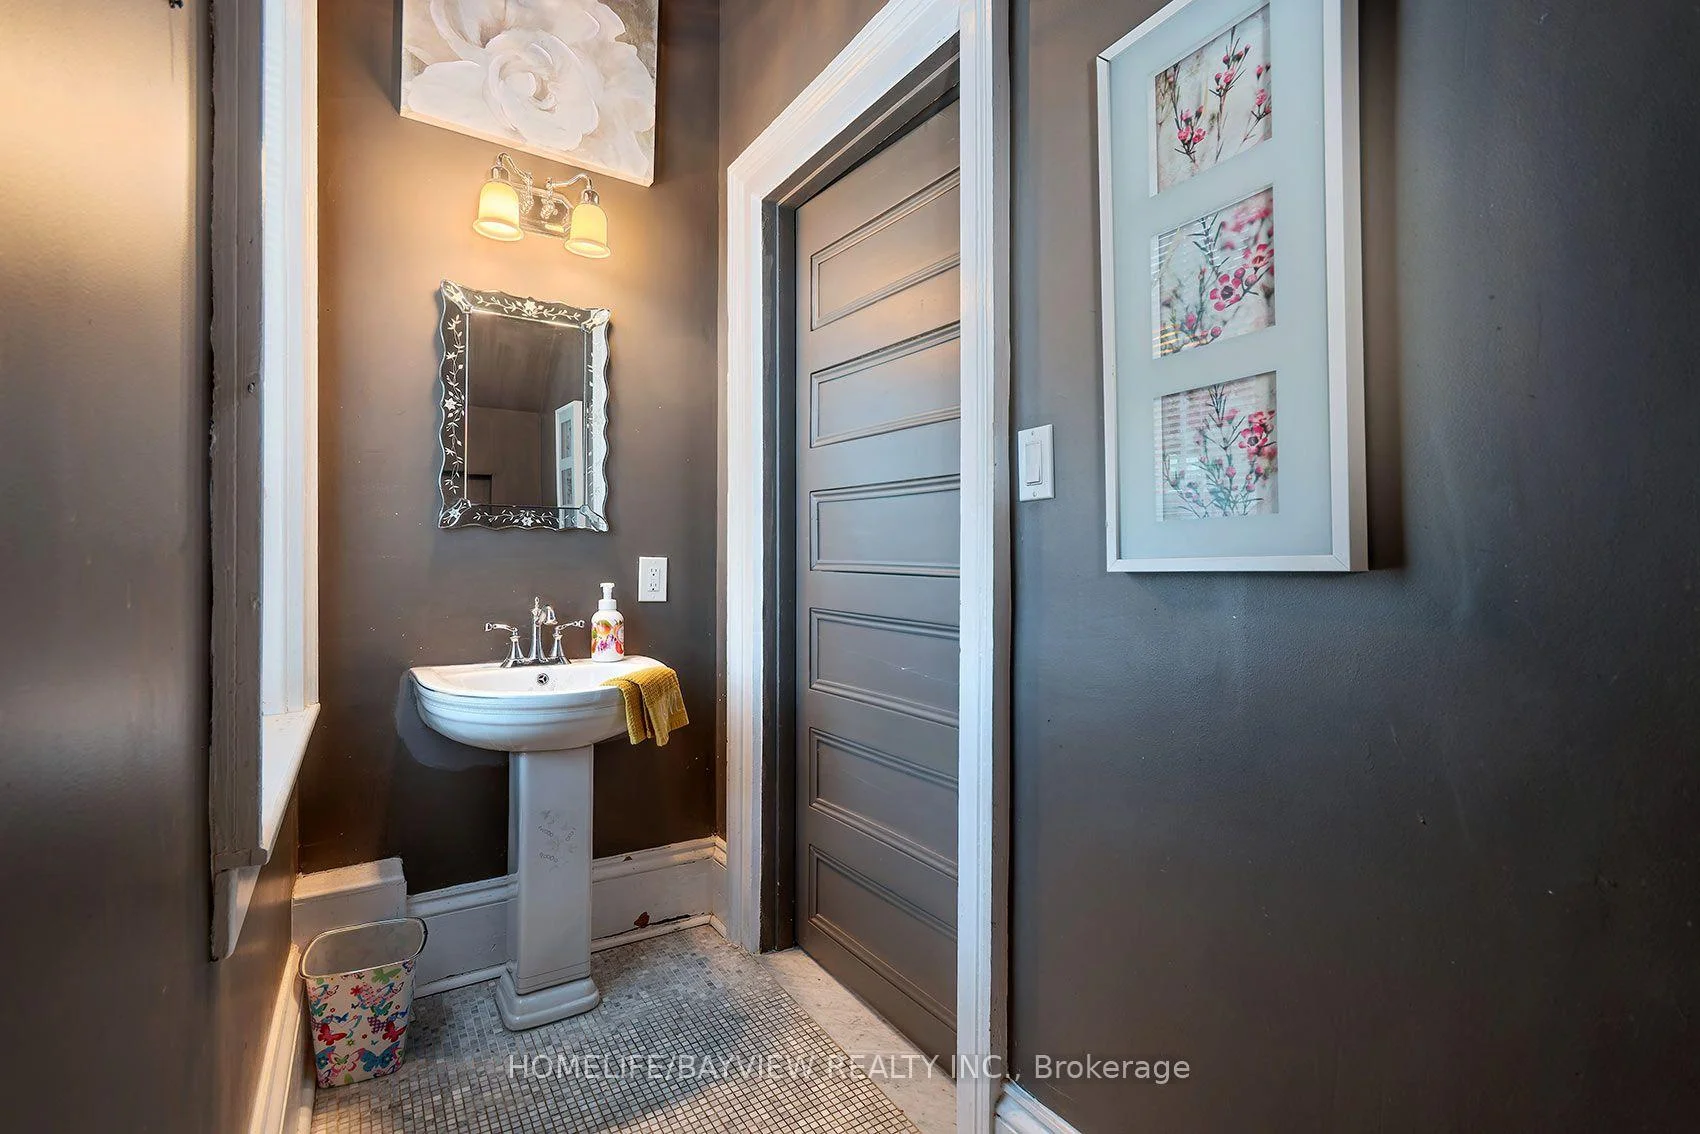
- 2-piece, Main
- 3-piece, Main
- 4-piece, Second
- Municipality
- Clarington
- Neighbourhood
- Bowmanville
- Main cross streets
- Liberty St N / Concession St W
- Directions
- 401 to Liberty St N, north to Concession St W, left (West) to High St, right (North) to O'Dell St, left (West) at O'Dell to end of court
- MLS® number
- E13881468
- Data source
- Toronto Regional Real Estate Board
- Listed on
- 2026-10-07
- Updated on
- 2026-10-13
- Days on market
- 13 days
- Possession type
- Flexible
- Co-op commission
- 2.5% + HST
- Seller
- Listed by
- HOMELIFE/BAYVIEW REALTY INC.
Home Market Value
Current home valuation for 7-9 Odell Street, Clarington, Bowmanville, Clarington, ON. Listed for $1,295,000
HOMEH Estimate
$1,425,261
Estimated Sales Range
$855,157 - $1,995,365
HOMEH Estimate for 7-9 Odell Street, Clarington, Bowmanville
Calculated with a real agent's CMA method — 45+ years of experience, codified. Not an AI guess.
For the owner
Is this your home? Track its value.
Get this home's HOMEH Estimate by email once a month, with how many homes are for sale around you.
Mortgage Payment Calculator
Compare up to 4 down payment scenarios
5% on first $500K + 10% on $795,000 over $500K
$104,500
| Scenario 1 | Scenario 2 | Scenario 3 | Scenario 4 | |
|---|---|---|---|---|
−Down payment | % $ | % $ | % $ | % $ |
+CMHC insurance | $47,604 | $36,131 | $30,821 | $0 |
=Total mortgage | $1,237,709 | $1,201,631 | $1,131,571 | $1,036,000 |
Amortization | ||||
Mortgage rate | % | % | % | % |
| Payment frequency | ||||
=Mortgage payment | $6,043monthly | $5,867monthly | $5,525monthly | $5,058monthly |
Land Transfer Tax
$22,375
$22,375
Around this home
Data provided by OpenStreetMap & Fraser Institute School Rankings
Ask HOMEH
New!Hi there!
👋Text or call (416) 301-9001
Recommended for you
Based on homes you've looked at.
No recommended properties found.
Nearby similar homes
No nearby properties found.
More real estate resources
Other homes nearby
Explore this area
Nearby neighbourhoods
No nearby listings available.