
70 East Beach Road
Clarington (Bowmanville), ON L1C 3K3
- 3Bedrooms
- 1Bathroom
- 0Garage
- 700–1100Sq Ft
- $5,223Tax
- 45×174 ftLot Size
 Estimated Value:$1,040,506See Free Estimate Report

Property not available for sale or for rent.
HOMEH One: full-service selling for a 1% listing fee. The buyer's agent commission is separate.
Free Home EvaluationHow Much Is My Home Worth?Homes for Sale NearbySale & Price History for 70 East Beach Road, Clarington, Bowmanville
| Start Date | End Date | Price | Event | MLS# |
|---|---|---|---|---|
| 2026-07-20 | 2026-09-25 | Login to See Prices | Terminated | e13584966 |
Real estate boards require you to or to see the full details of this property.
*Sold prices and complete sale & price history are regulated data. Under the Trust in Real Estate Services Act, 2002 (TRESA) and the rules of the Real Estate Council of Ontario (RECO), and pursuant to the Multiple Listing Service® rules of the Canadian Real Estate Association (CREA) and the Toronto Regional Real Estate Board (TRREB), this information may be shown only to registered users who have agreed to the applicable terms of use (a Virtual Office Website, or "VOW," arrangement). HOMEH Inc., Brokerage therefore provides it to signed-in members only. Creating an account is free and takes under a minute.
About 70 East Beach Road, Clarington, Bowmanville
Summarized Description
- Charming Cape Cod-style beach house by Lake Ontario
- Direct waterfront access with shallow water entry
- Open-concept design with spectacular water views
- Newly added bedroom features ensuite laundry
- Expansive outdoor living with composite and over-water decks
- Located near scenic walking and jogging paths
- Family-friendly community with water park access
- Thoughtful updates enhance character and comfort
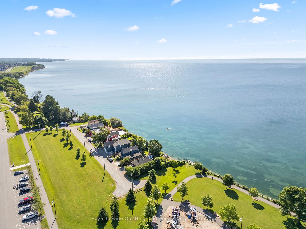
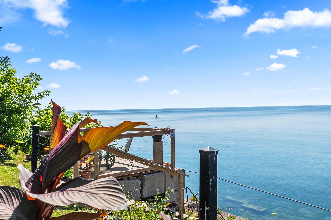
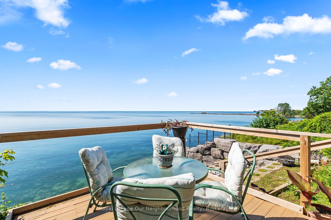
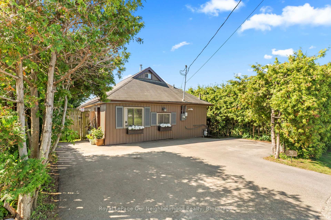
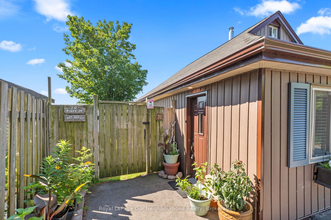
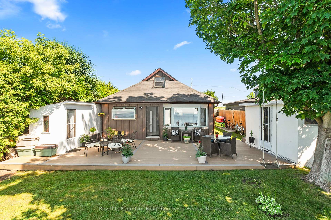
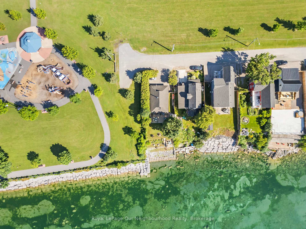
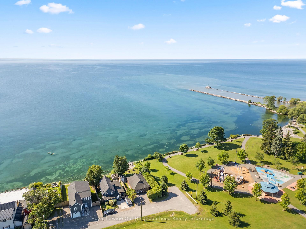
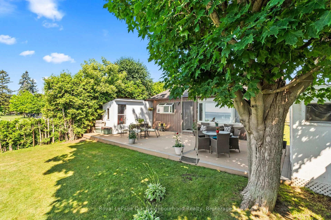
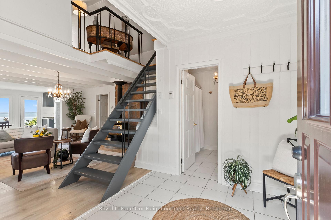
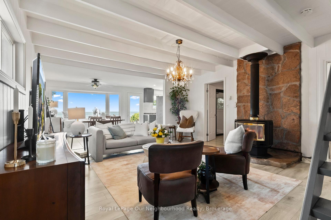
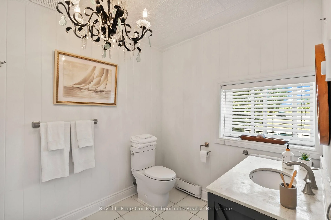
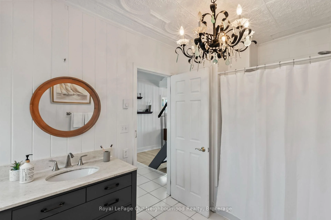
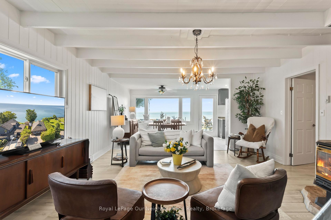
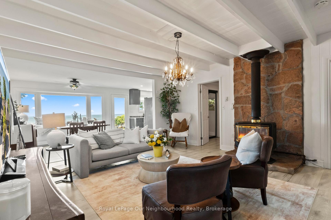
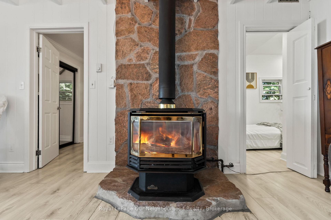
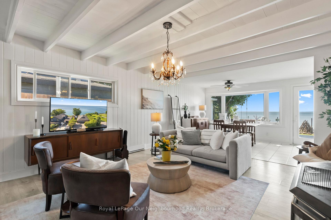
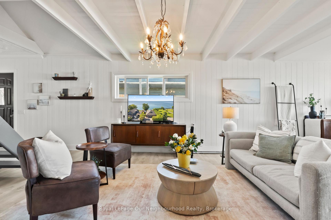
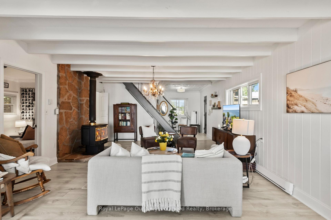
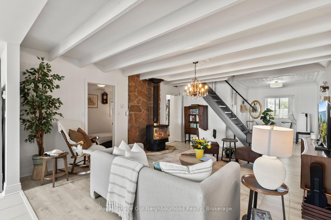
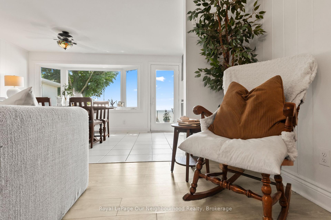
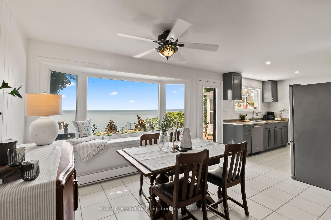
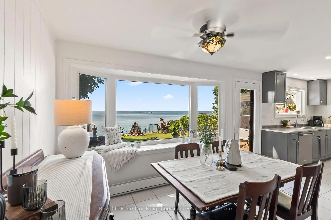
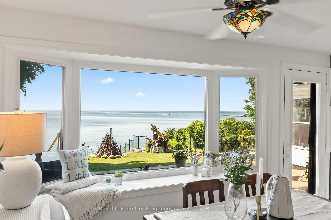
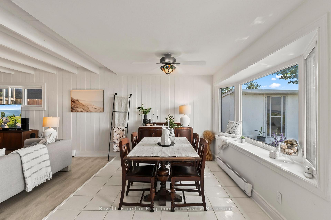
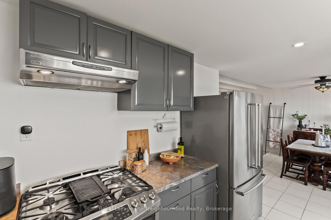
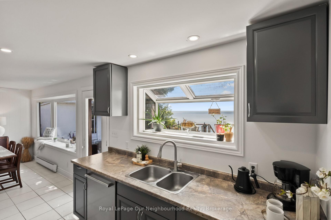
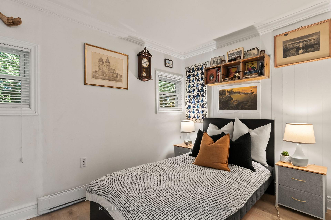
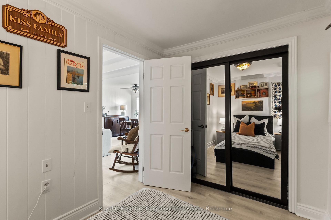
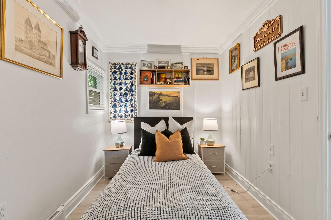
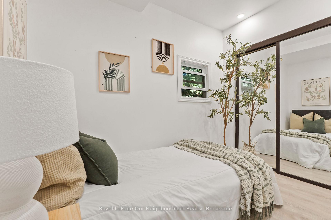
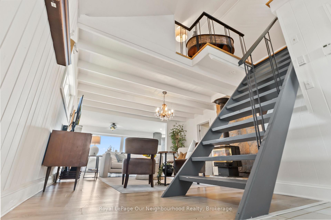
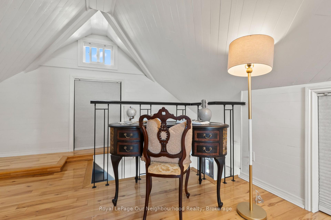
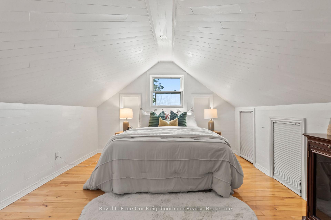
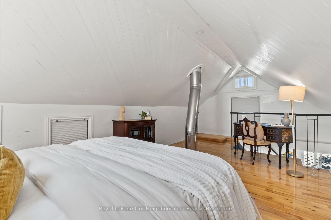
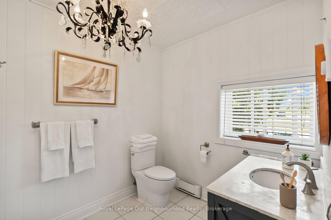
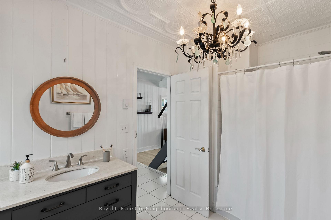
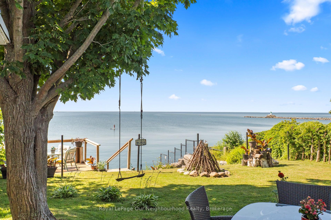
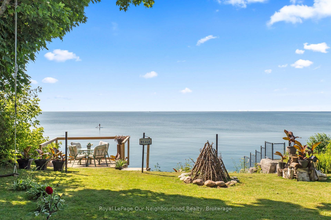
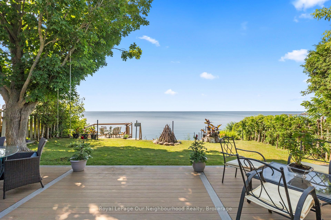
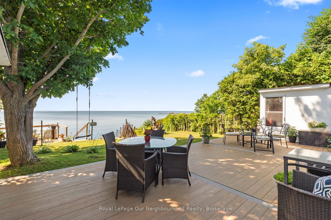
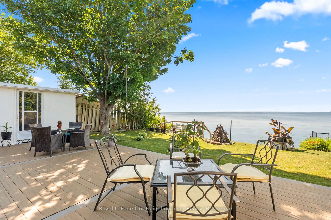
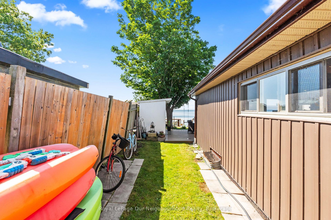
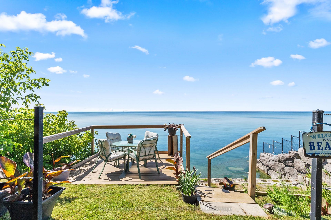
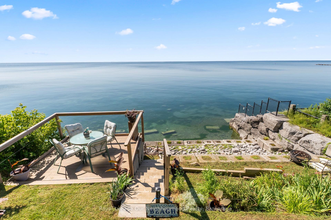
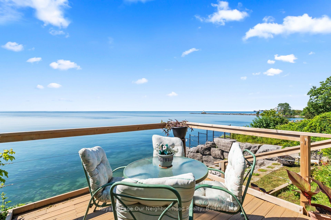
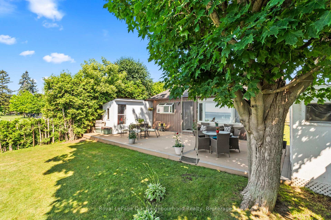
Where every day feels like a getaway. Tucked away in a nostalgic lakeside nook of South Bowmanville, this enchanting 1920s Cape Cod-style beach house offers the kind of waterfront lifestyle people dream about. With direct access to Lake Ontario, a break wall, shallow water entry, and stairs leading right into the lake, every season invites you to slow down, breathe deeply, and enjoy life at the water's edge. Set beside a community water park and surrounded by scenic lakefront walking and jogging paths, the location feels peaceful, private, and family-friendly, with an inlet laneway entrance that keeps you comfortably tucked away from the road. Inside, the home's open-concept design, a warm gas fireplace, and spectacular water views create a welcoming space that feels both cozy and uplifting. Offering 3 bedrooms, a spacious 4-piece bath, a newly added bedroom with ensuite laundry, and beautiful outdoor living spaces including a 500 sq. ft. composite deck, an over-water deck, and two storage sheds, this property blends charm, comfort, and function with ease. Thoughtful updates such as the new driveway, new shed, deck, and insulation enhance the experience without taking away from the home's character. This is more than a house - it's a storybook waterfront escape for downsizers, investors, or newlyweds ready to embrace the dream lifestyle. (See attached documents for updates) Main level house freshly painted. Kitchen cupboards freshly painted. Bathroom freshly painted. Exterior shutters freshly painted. Ample storage found on second level. With salmon season opening soon, direct shoreline fishing is a highly sought-after feature that can help drive rental demand and premium bookings.
Key Facts & Features
Property Costs
- Annual Property Tax Amount
- $5,223
- Land Transfer Tax Fee
- $18,475
- Basement Type
- None
Interior Features
- Interior Extras
- Water Heater
- View
- Lake
- Fireplace/Stove
- Yes
- Fireplace Features
- Natural Gas
- Elevator
- No
Exterior Features
- Exterior Extras
- Patio, Privacy, Recreational Area, Year Round Living, Fishing, Deck, Landscaped
- Pool
- None
- Property Features
- Beach, Fenced Yard, Hospital, Public Transit, School Bus Route, Waterfront
Building
- Building Type
- Detached
- Building Style
- 1 1/2 Storey
- Approx Age
- 100+
Construction
- Exterior Finish
- Vinyl Siding
- Roof
- Asphalt Shingle
- Foundation Details
- Slab
- Special Designation
- Unknown
Lot
- Lot Front
- 45.00 ft
- Lot Depth
- 174.16 ft
- Lot Size
- 7577.79
Inclusions
- Inclusions
- Gas stove and 2 ovens, Stainless steel refrigerator, built in dishwasher, stackable washer and dryer, all electric light fixtures, all existing window coverings
Exclusions
- Exclusions
- portable air conditioner, boat and trailer, patio sets, kayaks and paddles, bikes.
Parking & Garages
- Garage Type
- None
- Garage Spaces
- 0
- Parking Spaces
- 2
- Total Garage And Parking Spaces
- 2
Heating & Cooling
- Heat Source
- Gas
- Heat Type
- Baseboard
- Air Conditioning
- Other
- Water
- Municipal
- Sewers
- Septic
- Natural Gas
- Yes
- Hydro
- Yes
- Cable
- Yes
- Telephone
- Yes
- Bedrooms
- 3
- Washrooms
- 1
- Kitchens
- 1
Room sizes
- Dining Room—Main level, Bay Window, Ceramic Floor, Walk-Out
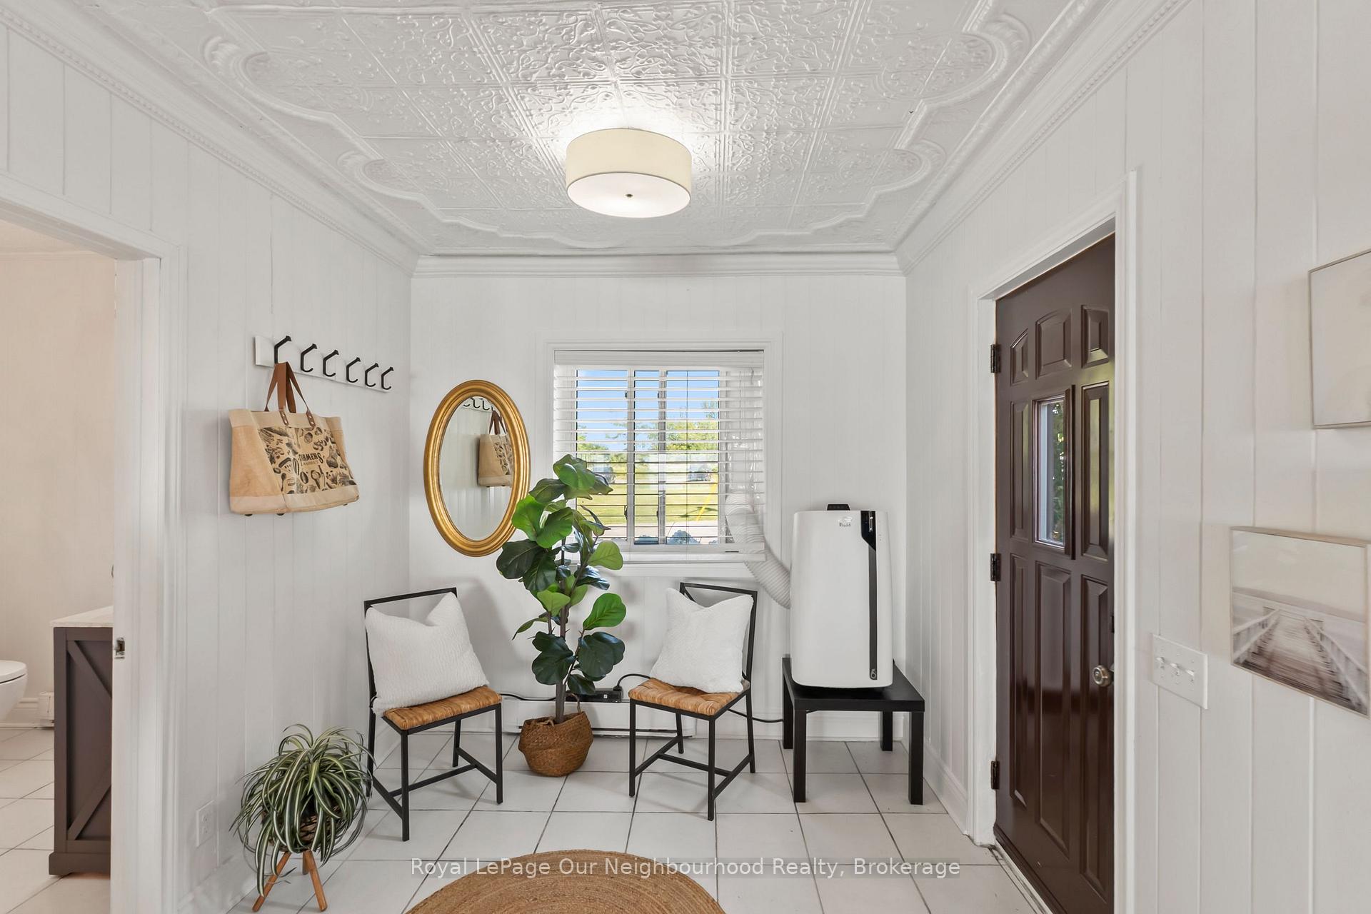
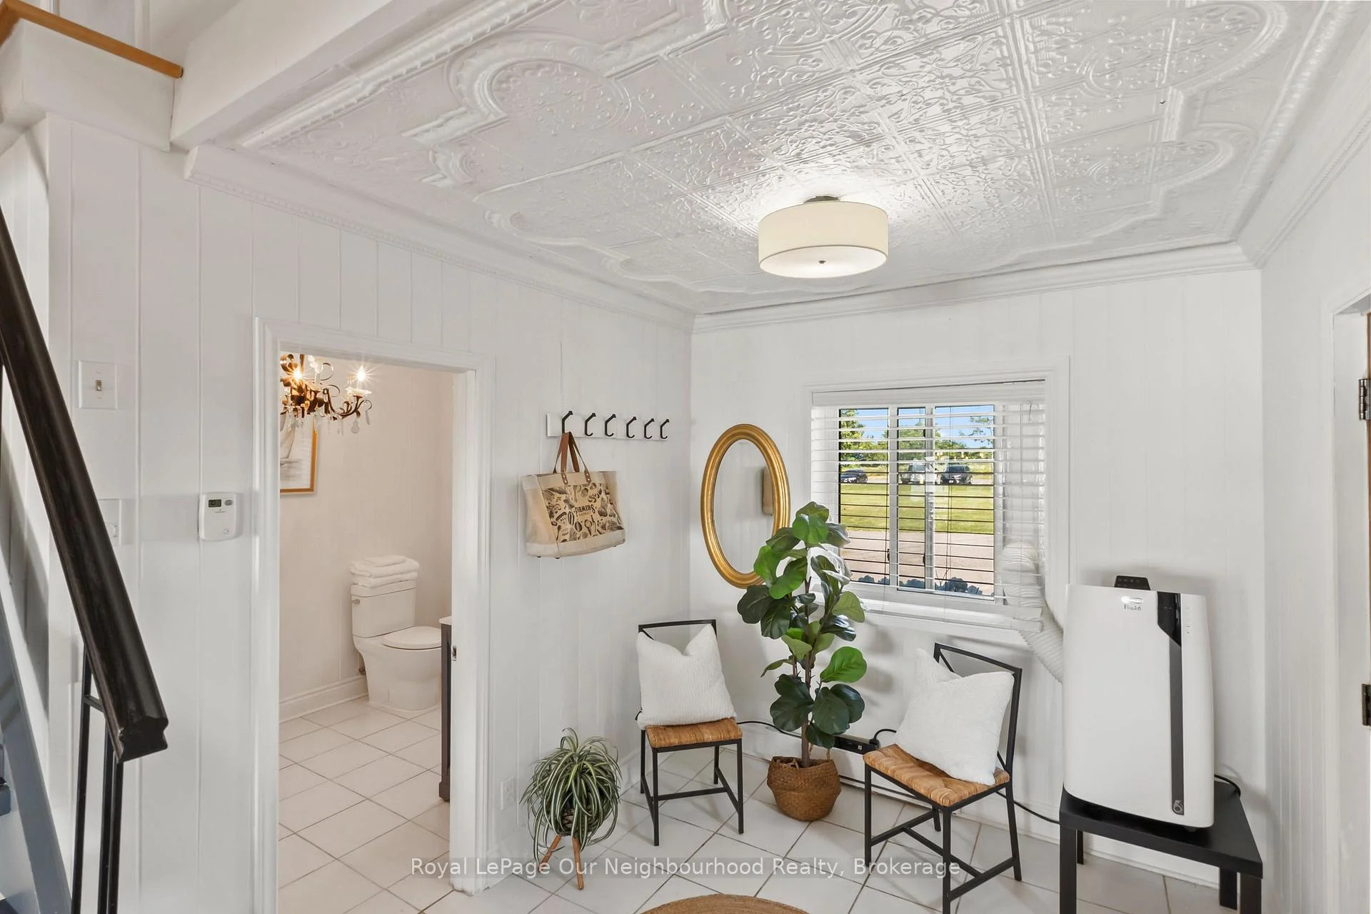
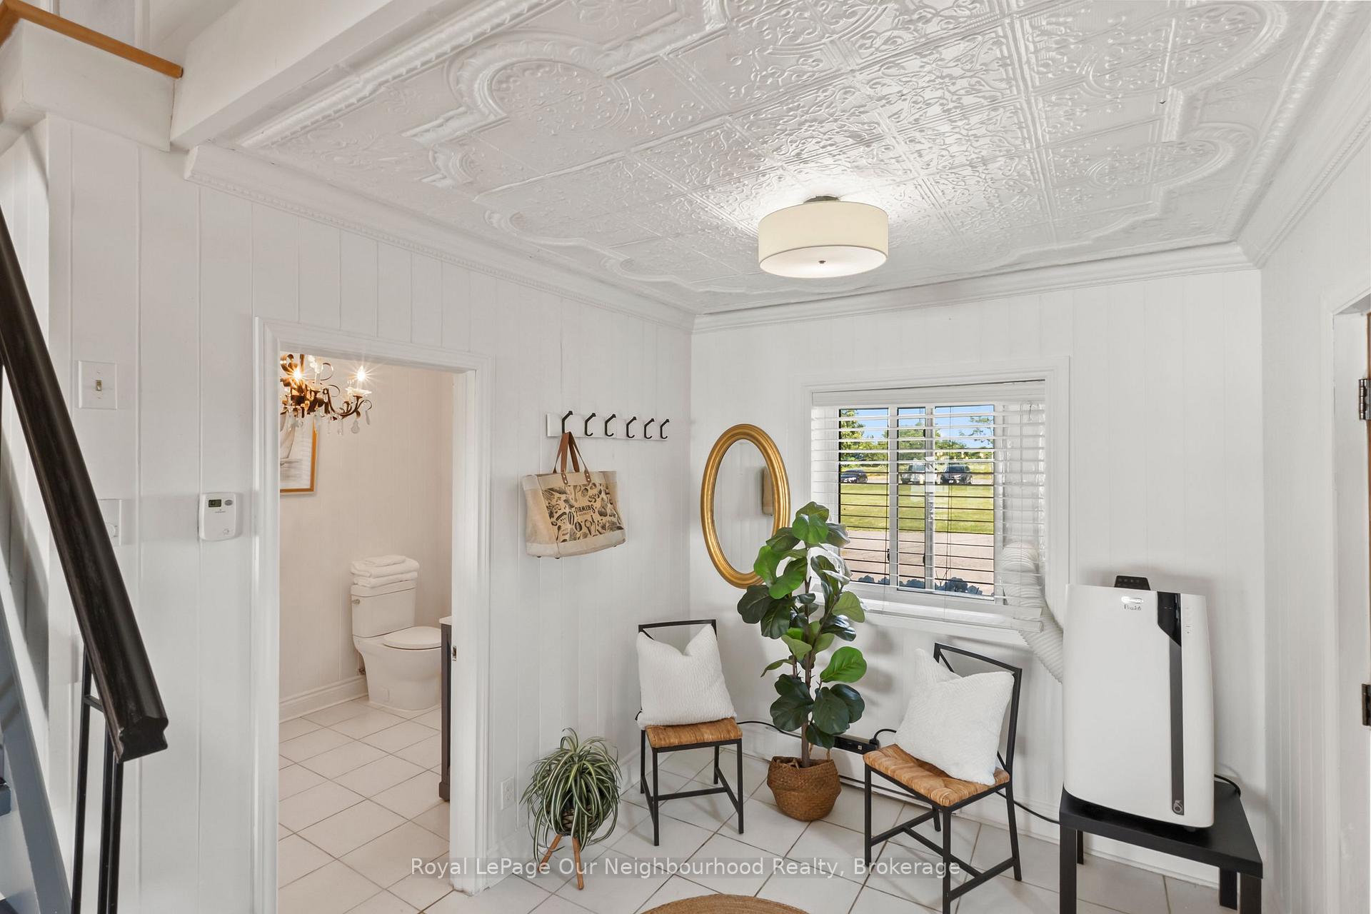
- Foyer—Main level, Ceramic Floor, Large Window
- Loft—Upper level, Picture Window, B/I Closet, Vinyl Floor
- Living Room—Main level, Open Concept, Vinyl Floor, Fireplace
- Bathroom—Main level, Ceramic Floor, 4 Pc Bath, Window
- Bedroom—Main level, Combined w/Laundry, Window, Double Closet
- Kitchen—Main level, Greenhouse Window, Double Sink, Ceramic Floor
- Bedroom—Main level, Double Closet, Window, Vinyl Floor
Washrooms
- 4-piece, Main
- Municipality
- Clarington
- Neighbourhood
- Bowmanville
- Main cross streets
- LIBERTY STREET & PORT DARLINGTON ROAD
- Zoning
- RS-2+EP
- Directions
- LIBERTY ST SOUTH TO PORT DARLINGTON RD. EAST TO EAST BEACH ROAD.
- Waterfront
- Direct
- MLS® number
- E13584966
- Data source
- Toronto Regional Real Estate Board
- Status change
- 2026-09-25
- Listed on
- 2026-07-20
- Days on market
- 67 days
- Possession date
- 2026-10-30
- Possession type
- 60-89 days
- Co-op commission
- 2.0 +hst
- Seller
- Listed by
- Royal LePage Our Neighbourhood Realty
Home Market Value
Current home valuation for 70 East Beach Road, Clarington, Bowmanville, Clarington, ON. Listed for $1,100,000
HOMEH Estimate
$1,040,506
Estimated Sales Range
$624,304 - $1,456,708
HOMEH Estimate for 70 East Beach Road, Clarington, Bowmanville
Calculated with a real agent's CMA method — 45+ years of experience, codified. Not an AI guess.
For the owner
Is this your home? Track its value.
Get this home's HOMEH Estimate by email once a month, with how many homes are for sale around you.
Mortgage Payment Calculator
Compare up to 4 down payment scenarios
5% on first $500K + 10% on $600,000 over $500K
$85,000
| Scenario 1 | Scenario 2 | Scenario 3 | Scenario 4 | |
|---|---|---|---|---|
−Down payment | % $ | % $ | % $ | % $ |
+CMHC insurance | $40,568 | $30,690 | $26,180 | $0 |
=Total mortgage | $1,054,768 | $1,020,690 | $961,180 | $880,000 |
Amortization | ||||
Mortgage rate | % | % | % | % |
| Payment frequency | ||||
=Mortgage payment | $5,150monthly | $4,984monthly | $4,693monthly | $4,297monthly |
Land Transfer Tax
$18,475
$18,475
Around this home
No schools found nearby
Data provided by OpenStreetMap & Fraser Institute School Rankings
Ask HOMEH
New!Hi there!
👋Text or call (416) 301-9001
Recommended for you
Based on homes you've looked at.
No recommended properties found.
Nearby similar homes
No nearby properties found.
More real estate resources
Other homes nearby
Explore this area
Nearby neighbourhoods
No nearby listings available.