
71 Kintyre Street
Clarington (Courtice), ON L1E 2Y6
- 3Bedrooms
- 2Bathrooms
- 1Garage
- 1500–2000Sq Ft
- $4,614Tax
- 41×107 ftLot Size
 Estimated Value:$812,358See Free Estimate Report

Property not available for sale or for rent.
HOMEH One: full-service selling for a 1% listing fee. The buyer's agent commission is separate.
Free Home EvaluationHow Much Is My Home Worth?Homes for Sale NearbySale & Price History for 71 Kintyre Street, Clarington, Courtice
| Start Date | End Date | Price | Event | MLS# |
|---|---|---|---|---|
| 2025-08-12 | 2025-08-26 | Login to See Prices | Sold | e12338758 |
Real estate boards require you to or to see the full details of this property.
*Sold prices and complete sale & price history are regulated data. Under the Trust in Real Estate Services Act, 2002 (TRESA) and the rules of the Real Estate Council of Ontario (RECO), and pursuant to the Multiple Listing Service® rules of the Canadian Real Estate Association (CREA) and the Toronto Regional Real Estate Board (TRREB), this information may be shown only to registered users who have agreed to the applicable terms of use (a Virtual Office Website, or "VOW," arrangement). HOMEH Inc., Brokerage therefore provides it to signed-in members only. Creating an account is free and takes under a minute.
About 71 Kintyre Street, Clarington, Courtice
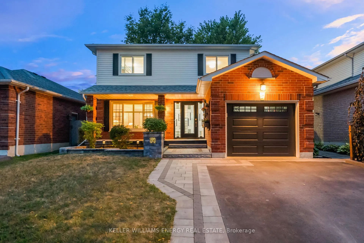
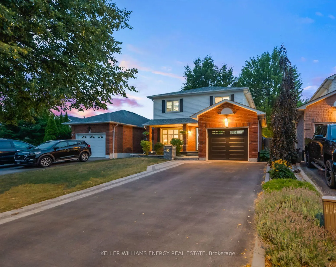
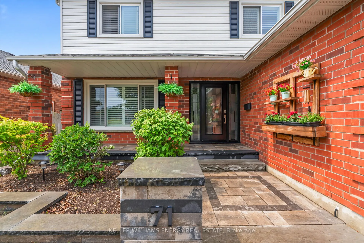
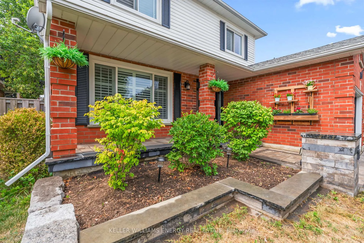
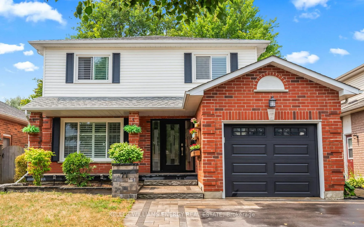
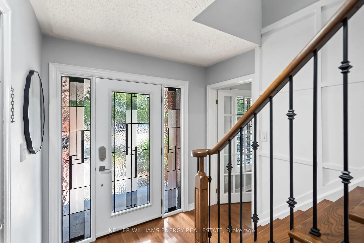
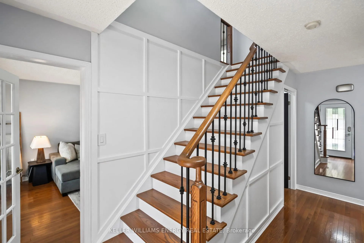
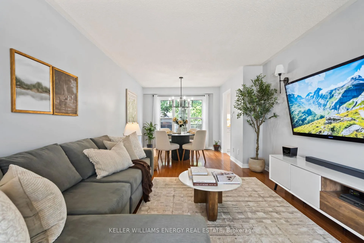
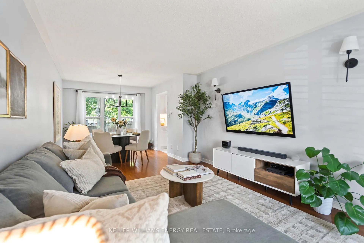
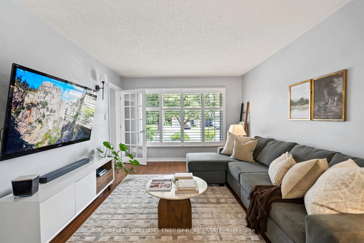
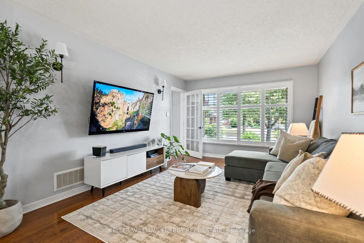
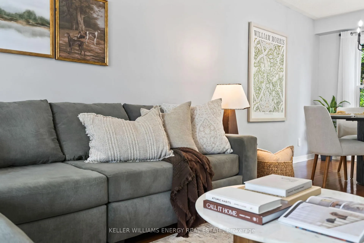
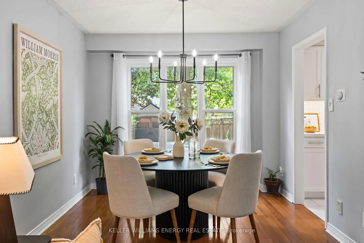
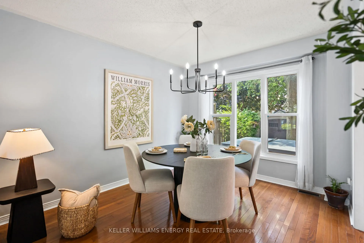
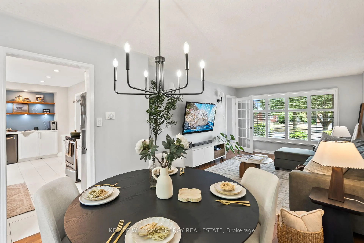
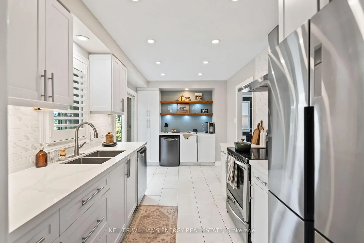
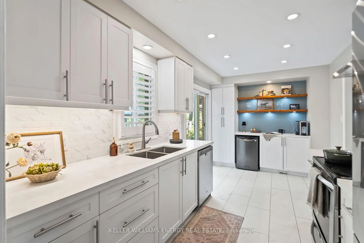
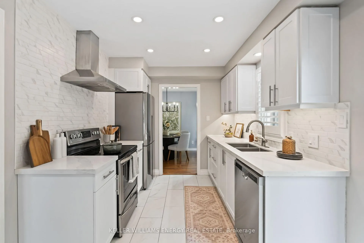
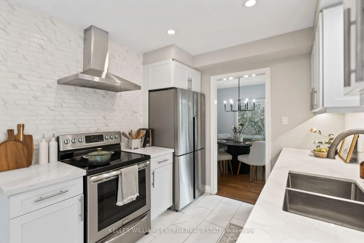
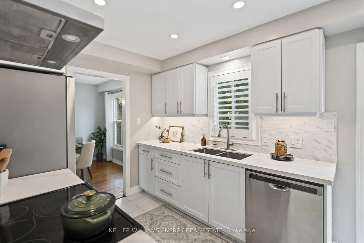
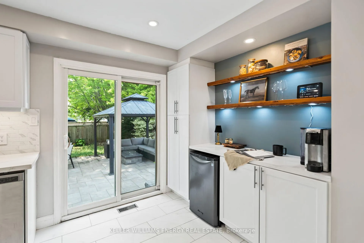
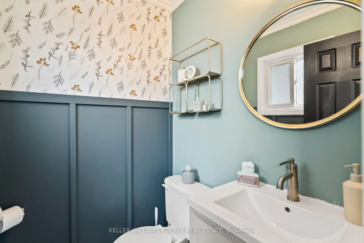
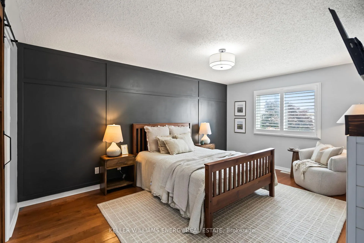
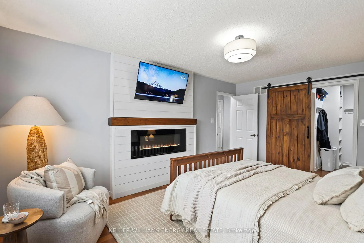
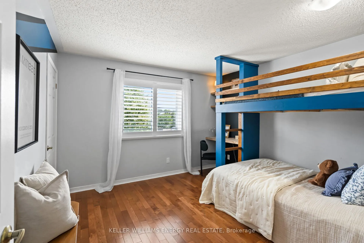
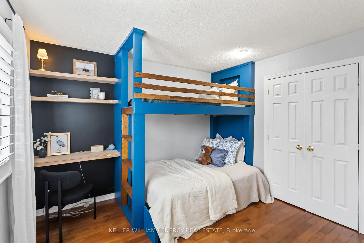
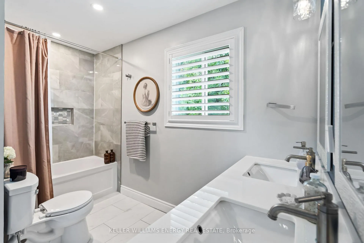
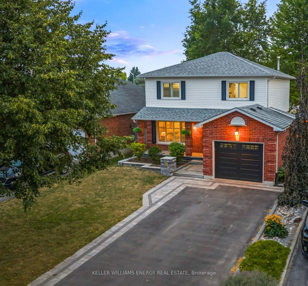
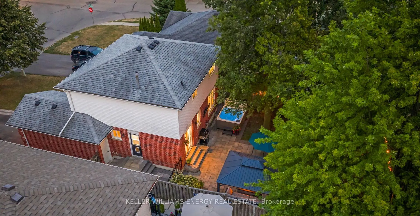
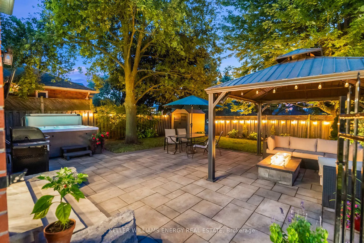
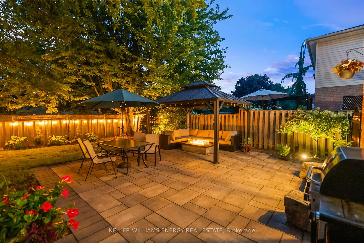
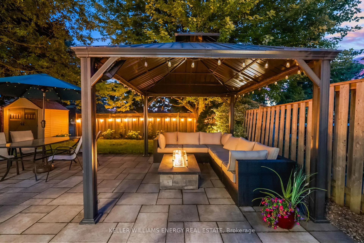
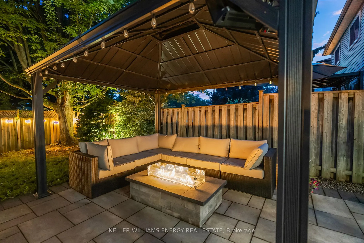
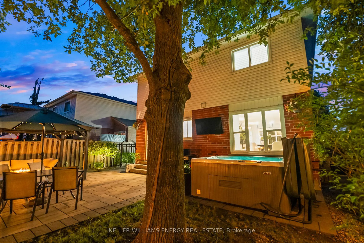
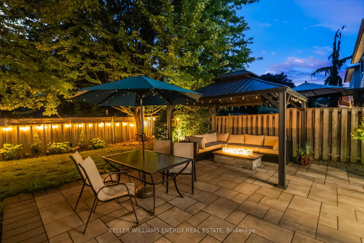
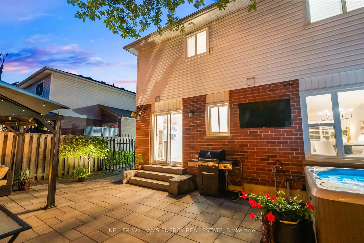
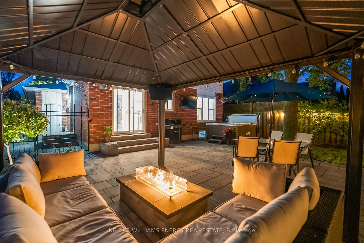
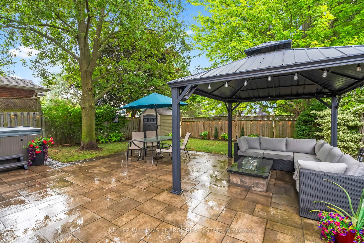
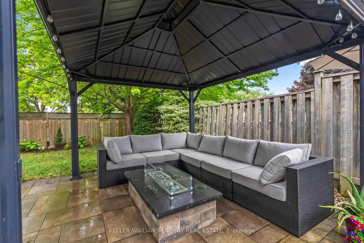
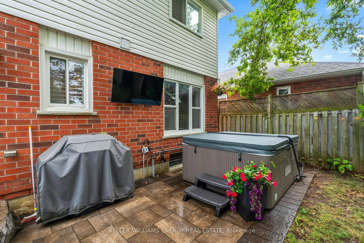
Welcome to your ultimate stay-at-home paradise! Perfectly designed for a young and growing family, this beautifully updated home backs directly onto Courtice's Highland Park, complete with soccer field, baseball diamond, and playground, just steps from your backyard gate. Imagine mornings watching the kids run and play, and evenings spent unwinding in your private retreat. The backyard is an entertainer's dream, featuring over 500 sq. ft. of gorgeous hardscaping, a built-in natural gas fireplace, a luxurious Beachcomber 6-person hot tub, and a gas BBQ for family cookouts. A storage shed keeps all your outdoor gear neatly tucked away, while the front of the home is equally impressive with hardscaped garden beds and a widened driveway that easily fits four cars, perfect for hosting family and friends. Pet owners will love the convenient doggy door leading to a spacious side-yard dog run with pea gravel, fully enclosed by decorative iron gates, keeping the beautiful backyard mess-free. Inside, every detail has been tastefully updated. The kitchen and main bath have been upgraded, a brand-new hardwood staircase installed, and California shutters added throughout, including the large main floor front windows, main bathroom, and all bedrooms. The spacious bedrooms are ideal for kids, with custom-built-in bunk beds adding fun and function, while the primary suite offers a cozy fireplace, a generous walk-in closet, and a semi-ensuite. With all major home updates already completed, you can simply move in, relax, and enjoy a home where every day feels like a vacation.
Key Facts & Features
Property Costs
- Annual Property Tax Amount
- $4,614
- Land Transfer Tax Fee
- $10,473
Rental Items
- Rental Equipment
- N/A
- Basement Type
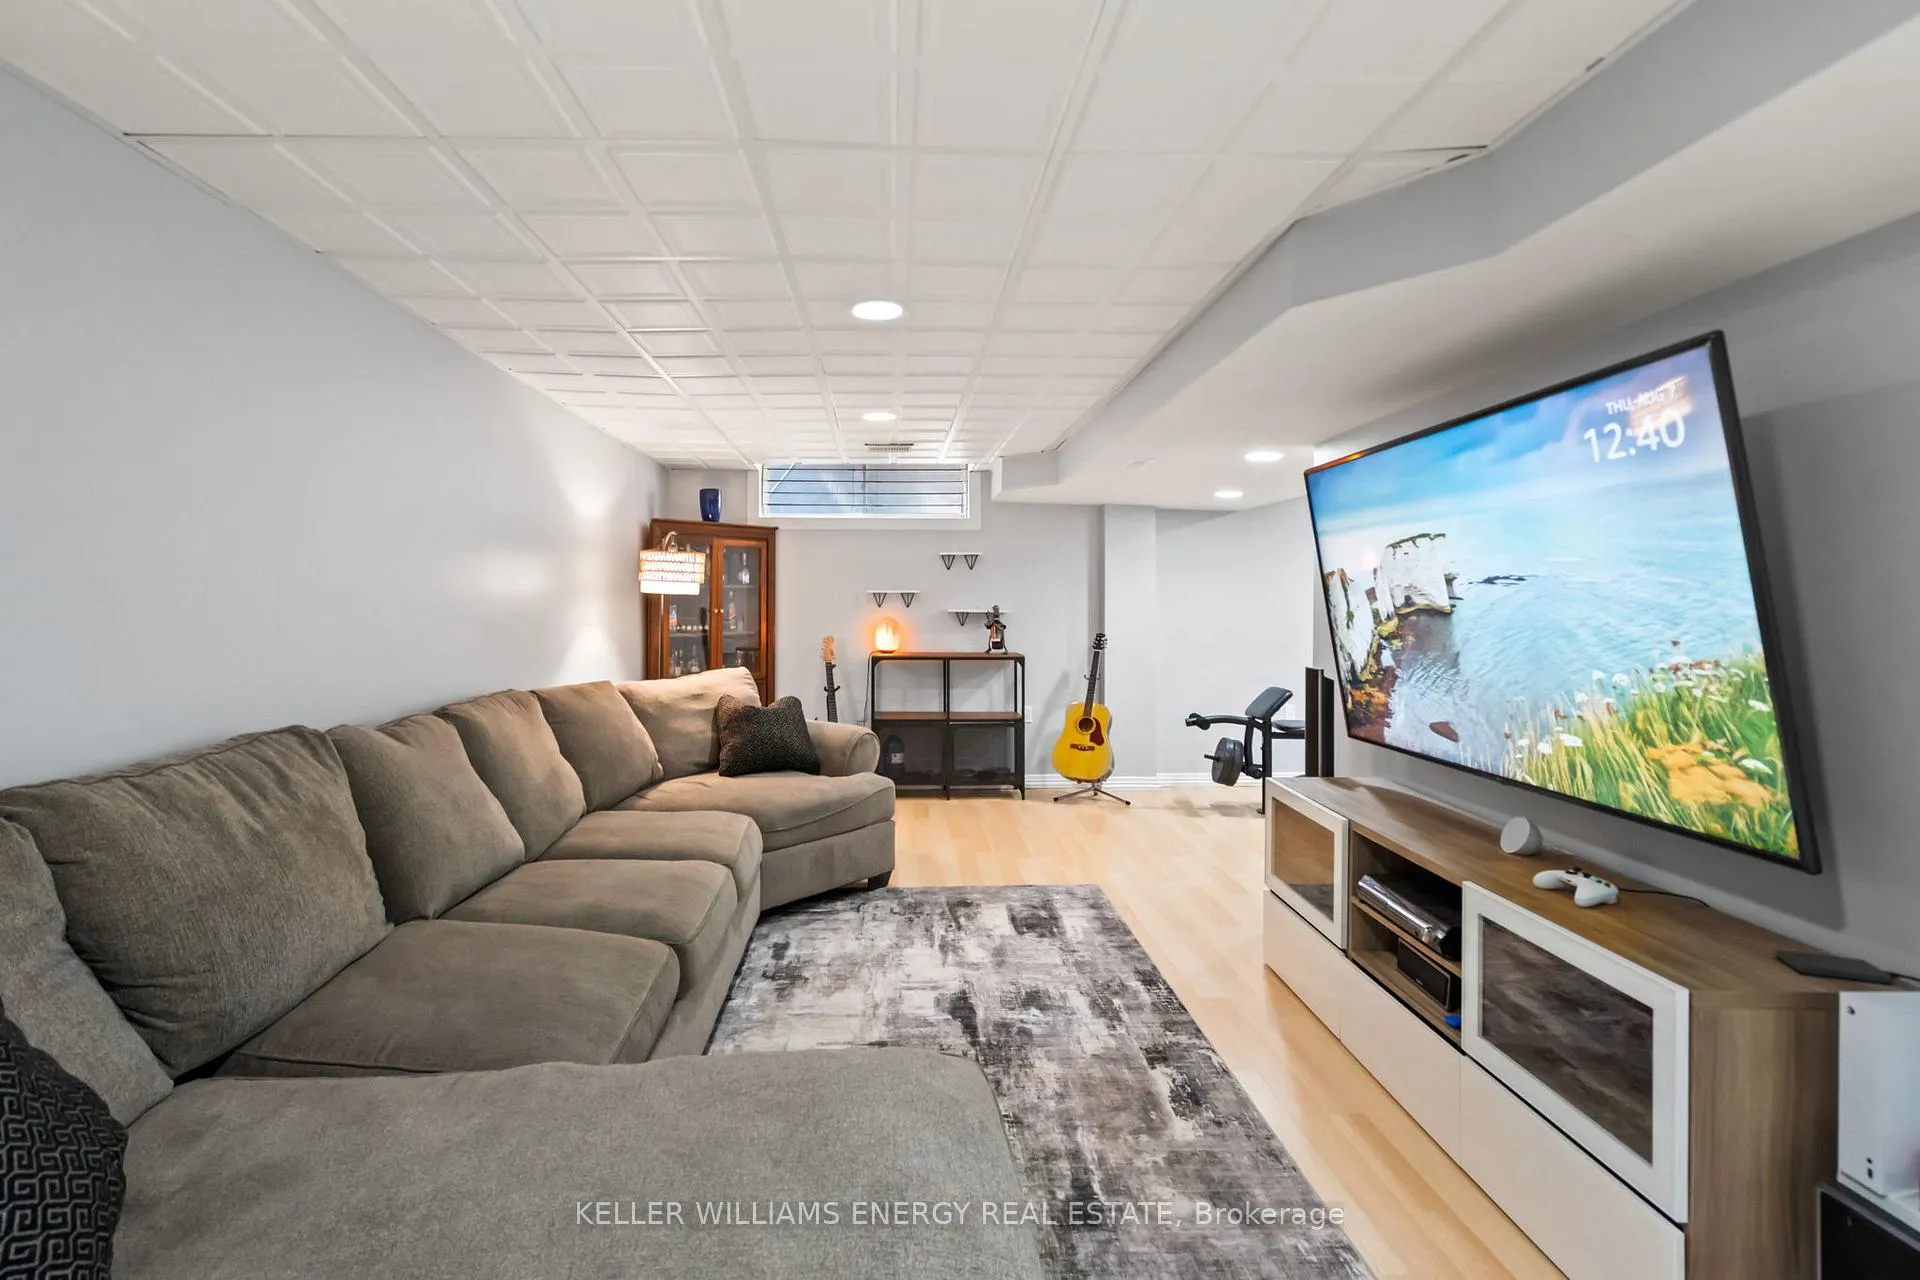
- Finished
Interior Features
- Laundry Level
- Lower Level
- Interior Extras
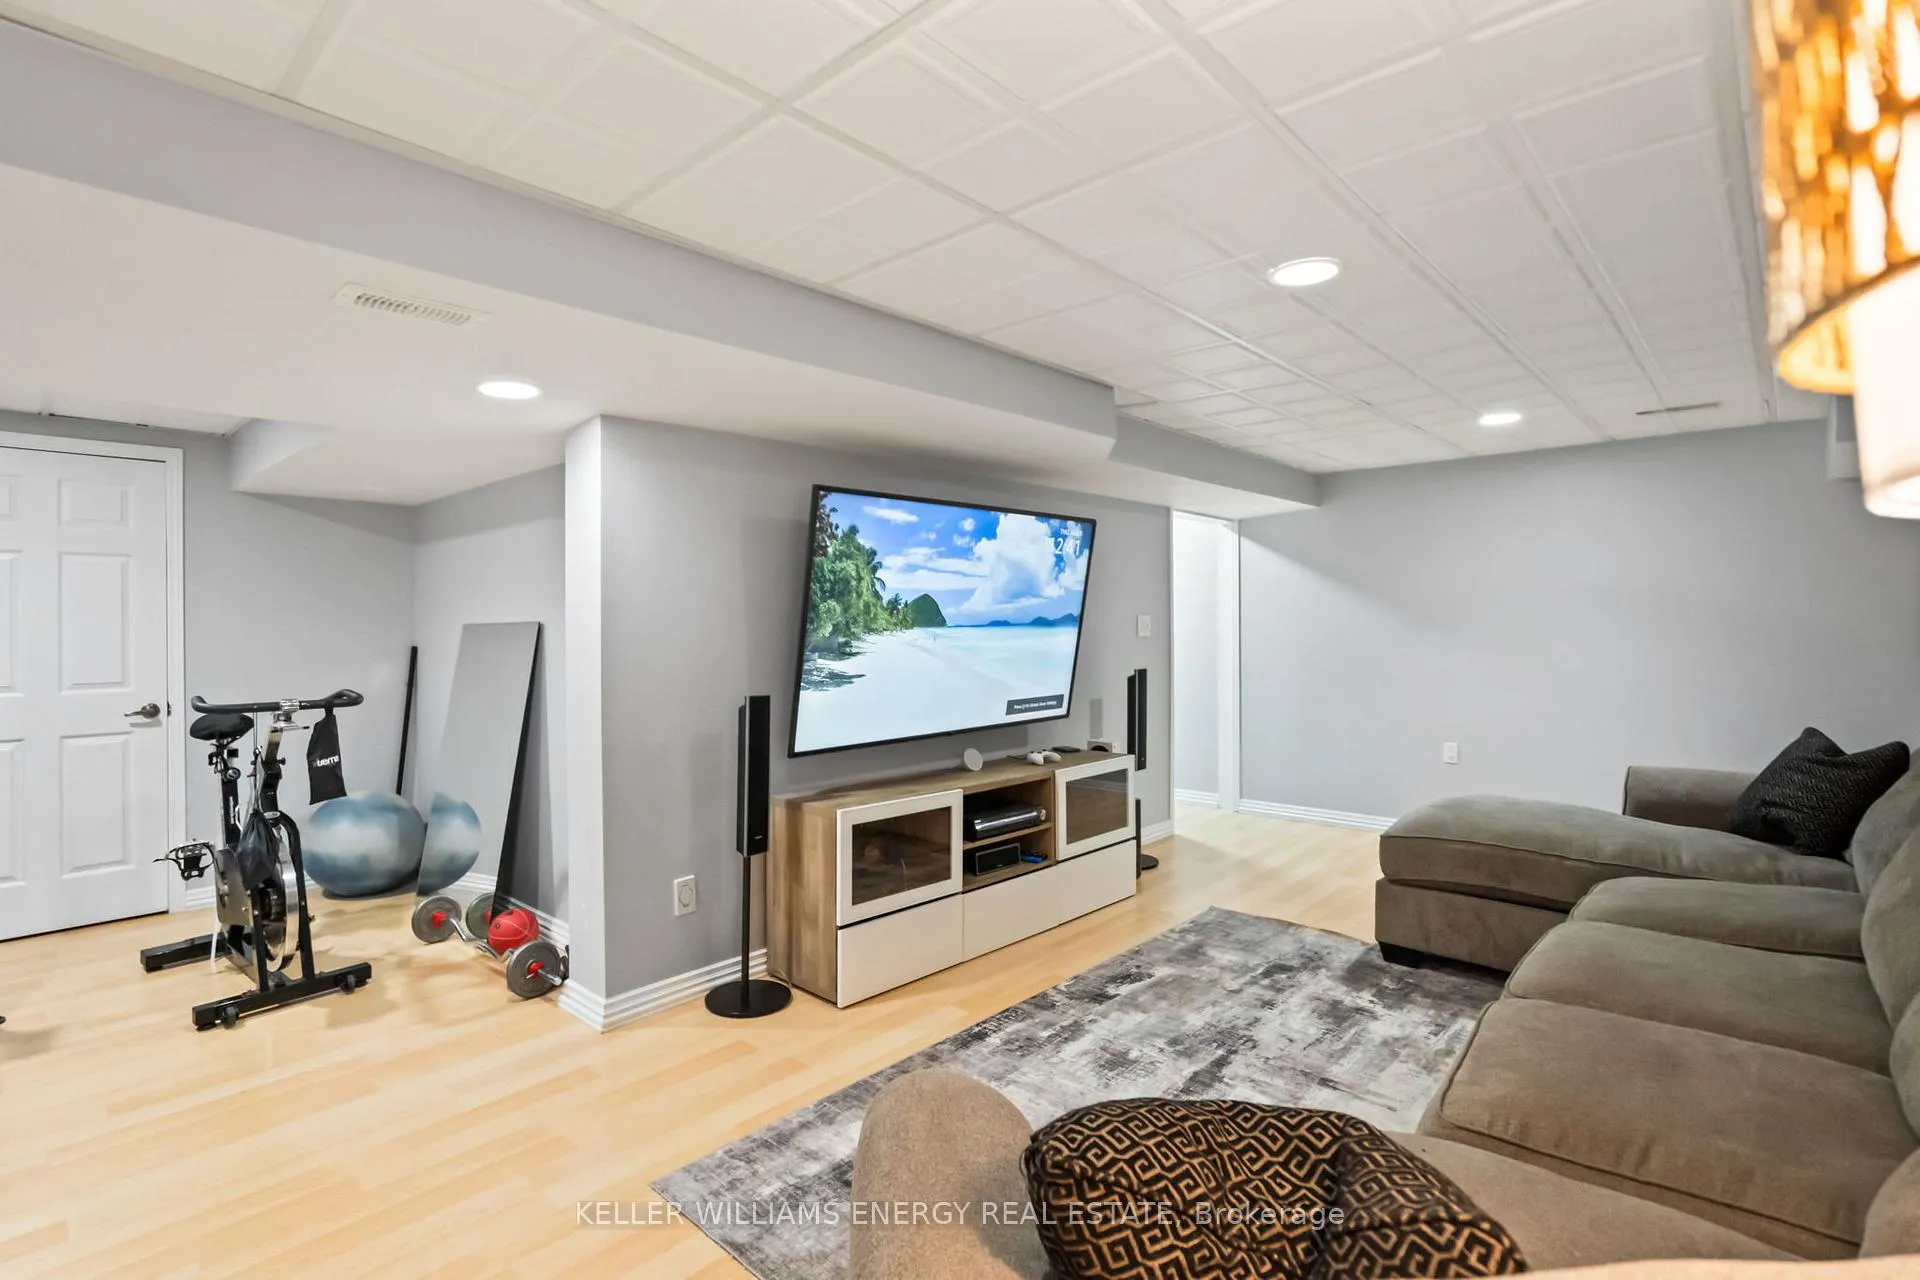
- Auto Garage Door Remote, Bar Fridge, Carpet Free, Central Vacuum, Storage, Water Heater Owned
- View
- Park/Greenbelt, Trees/Woods
- Fireplace/Stove
- Yes
- Fireplace Features
- Electric, Natural Gas
- Elevator
- No
Exterior Features
- Exterior Extras
- Hot Tub, Landscape Lighting, Landscaped, Patio, Privacy, Lighting, Recreational Area
- Pool
- None
- Property Features
- Fenced Yard, Park, School Bus Route, Wooded/Treed, Clear View
Building
- Building Type
- Detached
- Building Style
- 2-Storey
- Approx Age
- 16-30
Construction
- Exterior Finish
- Brick, Vinyl Siding
- Roof
- Shingles
- Foundation Details
- Unknown
- Special Designation
- Unknown
Lot
- Lot Front
- 41.01 ft
- Lot Depth
- 106.63 ft
Inclusions
- Inclusions
- SS Fridge, SS Stove, SS Dishwasher, SS Washer & Dryer, Owned HWT, all California Shutters and Window Coverings, ELFs, CAC, TV wall mounts in the Living Room, Basement, Backyard, and Primary Bedroom, Walk in Closet Shelving, Nest thermostat, Gas BBQ, Beachcomber Hot Tub, Metal Gazebo, Shed, Hardwired outdoor lighting.
Exclusions
- Exclusions
- Basement Stand-Up Freezer, Garage Fridge, Patio Furniture
Parking & Garages
- Garage Type
- Attached
- Garage Spaces
- 1
- Parking Spaces
- 4
- Total Garage And Parking Spaces
- 5
Heating & Cooling
- Heat Source
- Gas
- Heat Type
- Forced Air
- Air Conditioning
- Central Air
- Water
- Municipal
- Sewers
- Sewer
- Bedrooms
- 3
- Washrooms
- 2
- Kitchens
- 1
Room sizes
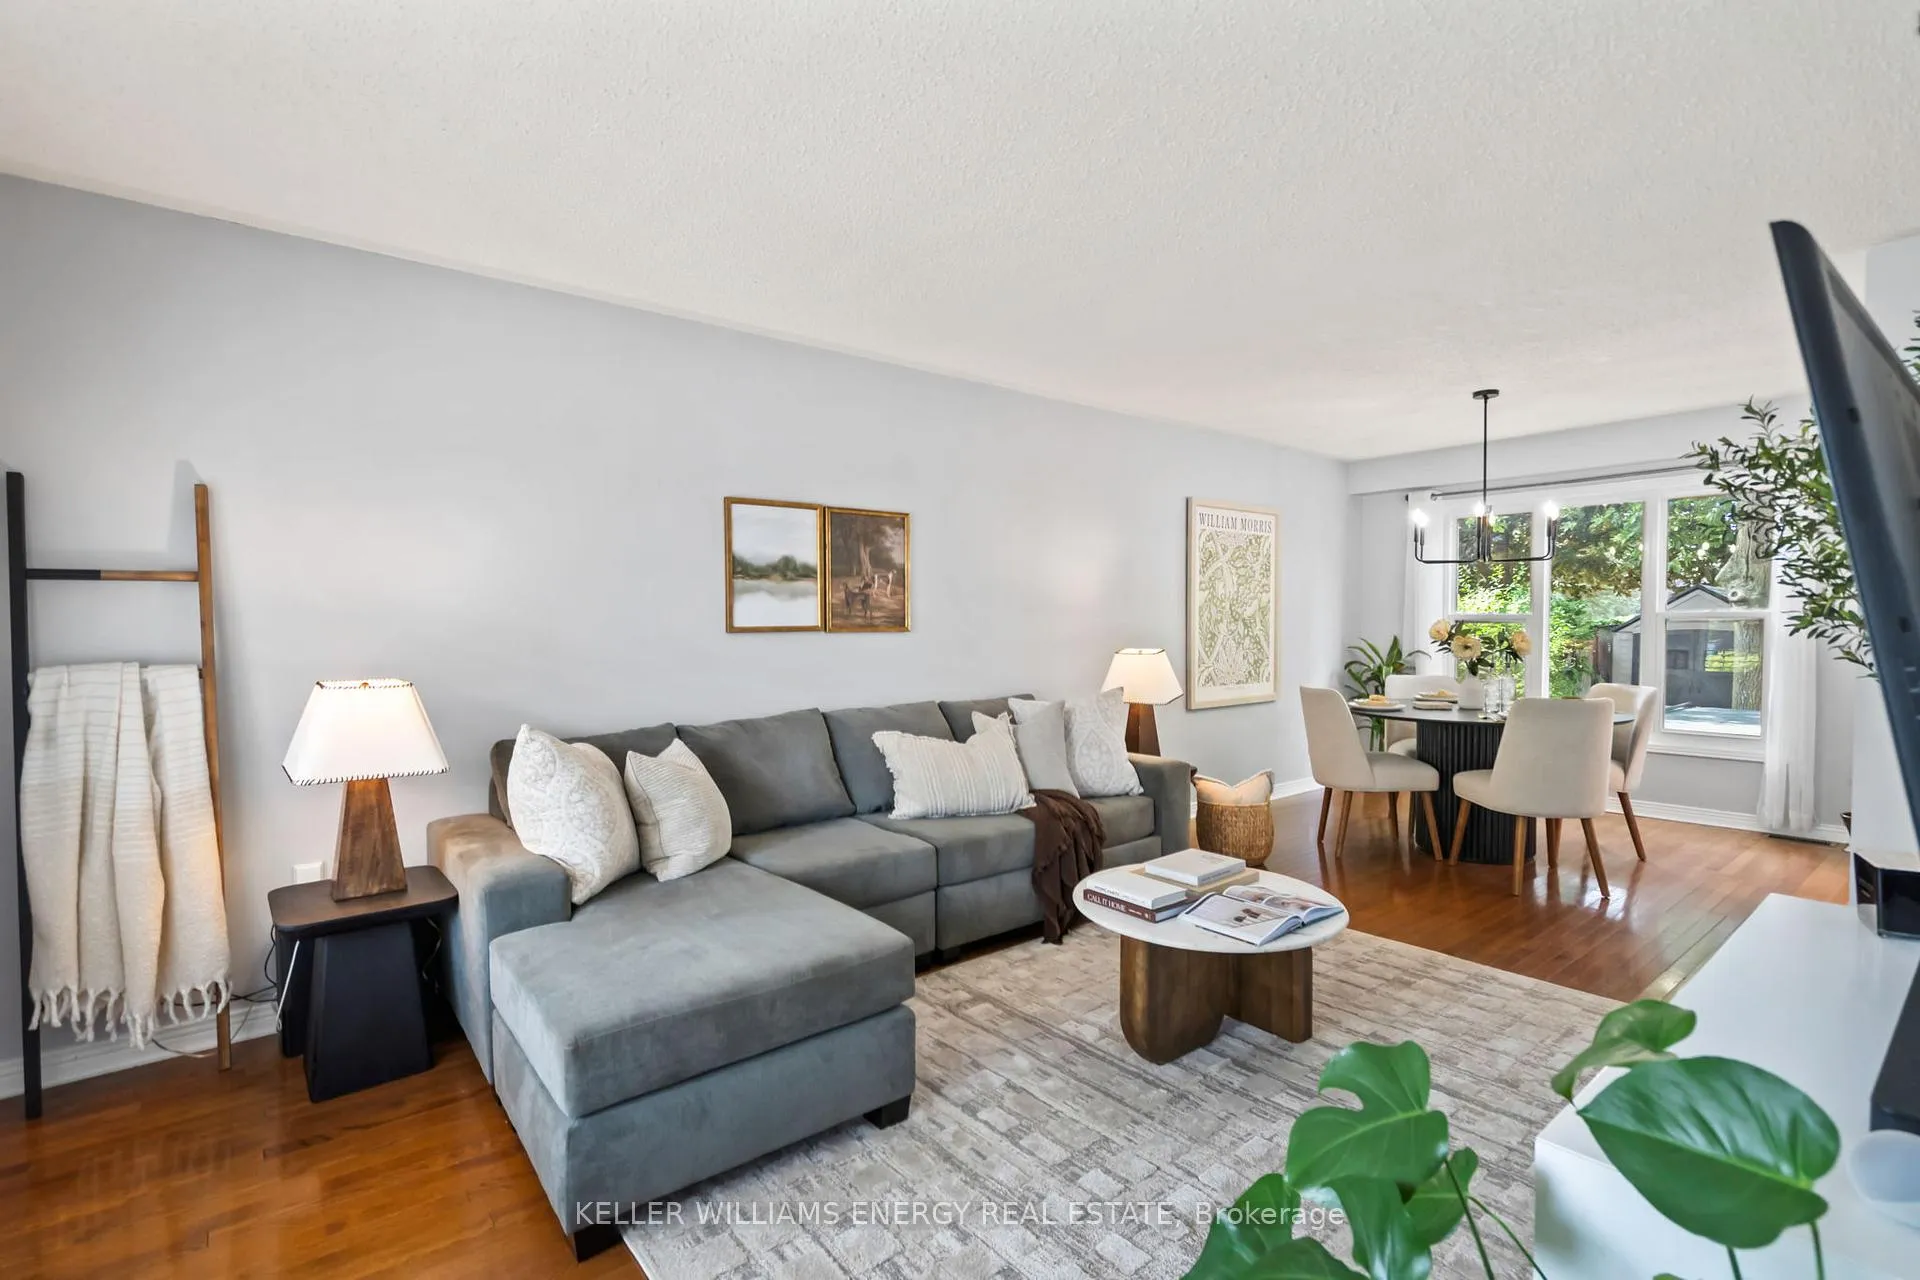
- Living Room—Main level, Hardwood Floor, Window Floor to Ceiling, East View
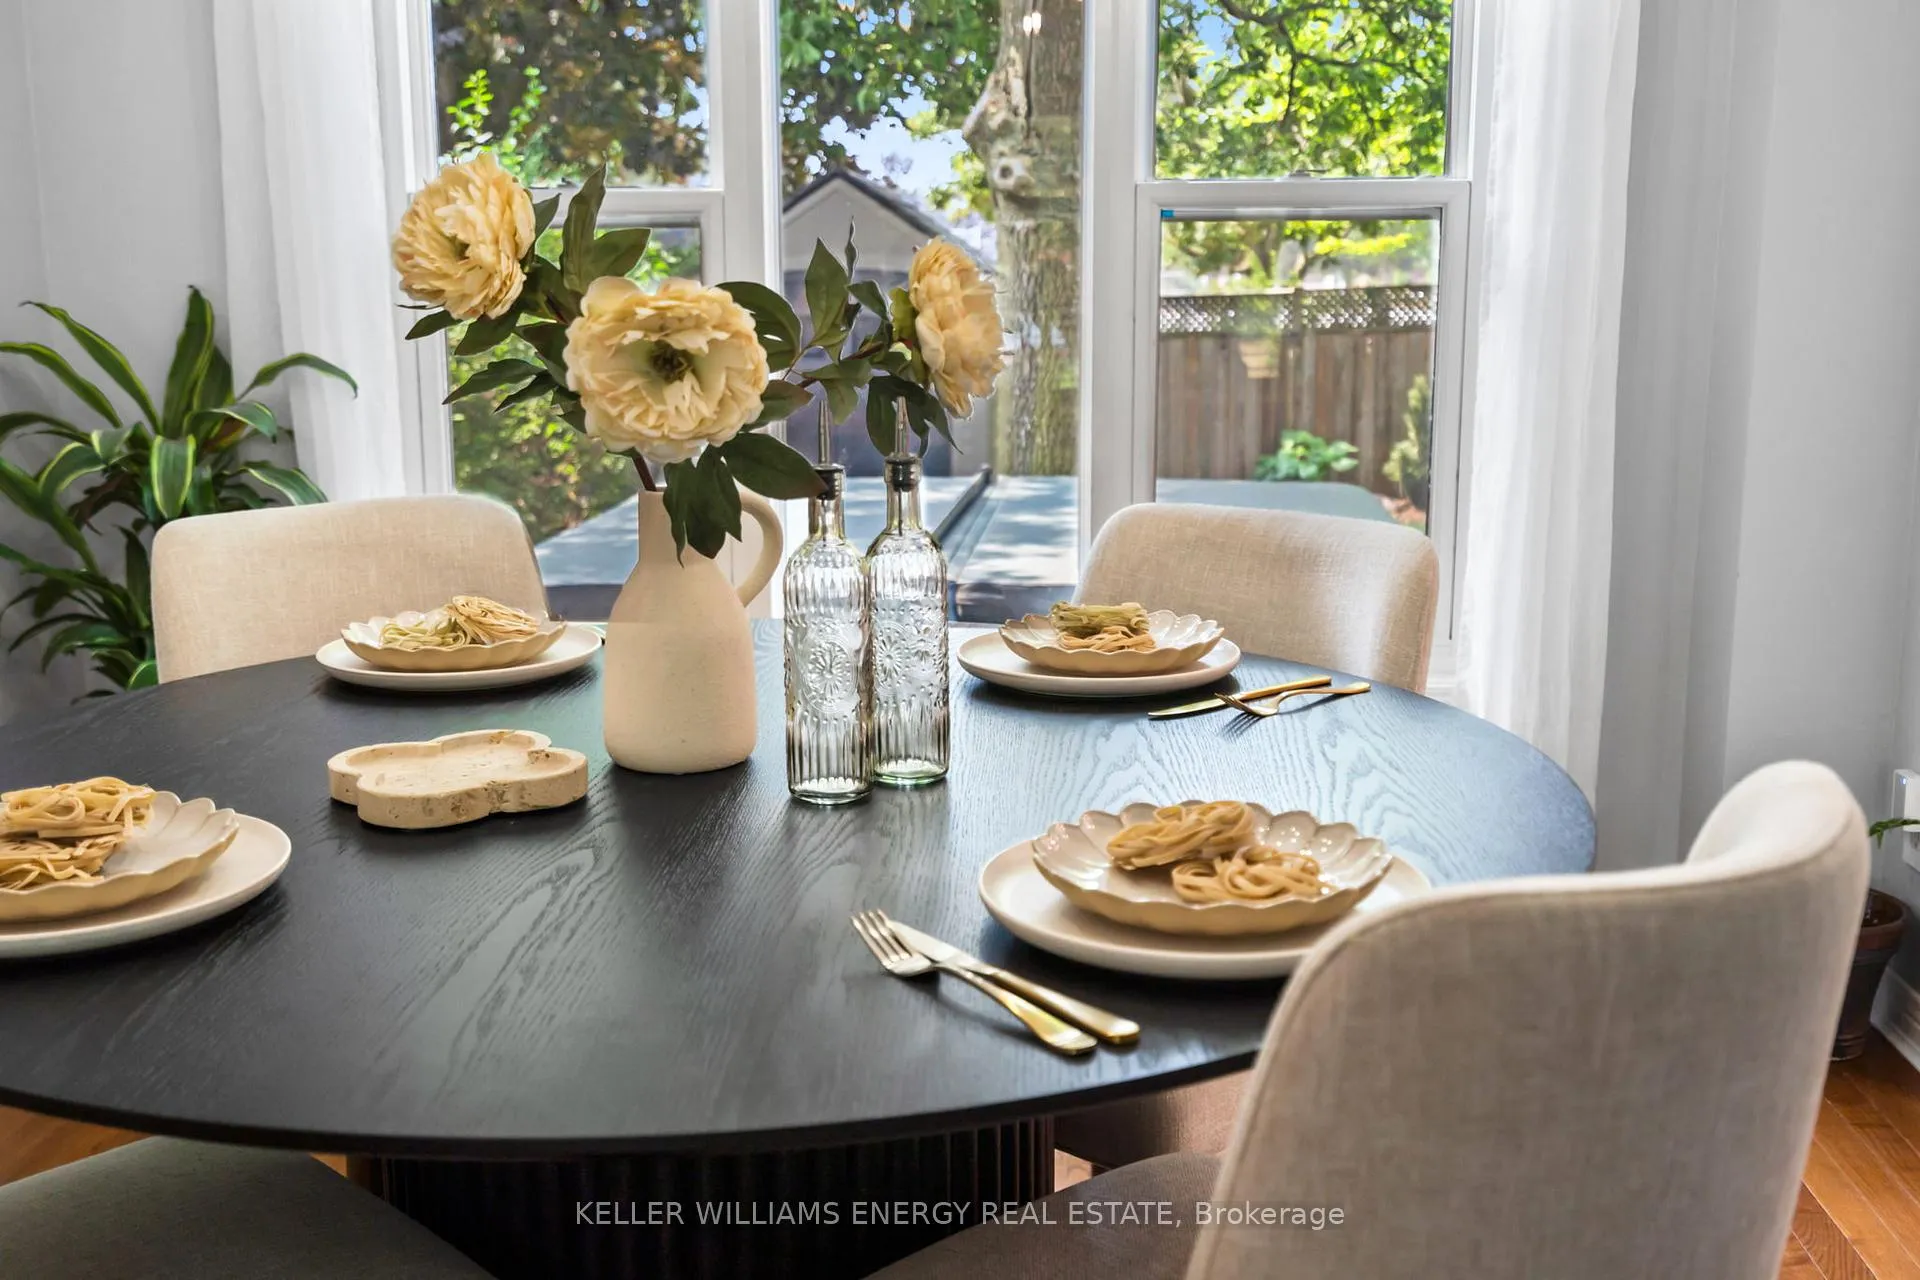
- Dining Room—Main level, Overlooks Backyard, Hardwood Floor, West View
- Kitchen—Main level, Ceramic Floor, Granite Counters, W/O To Patio
- Primary Bedroom—Second level, Electric Fireplace, Walk-In Closet(s), Semi Ensuite
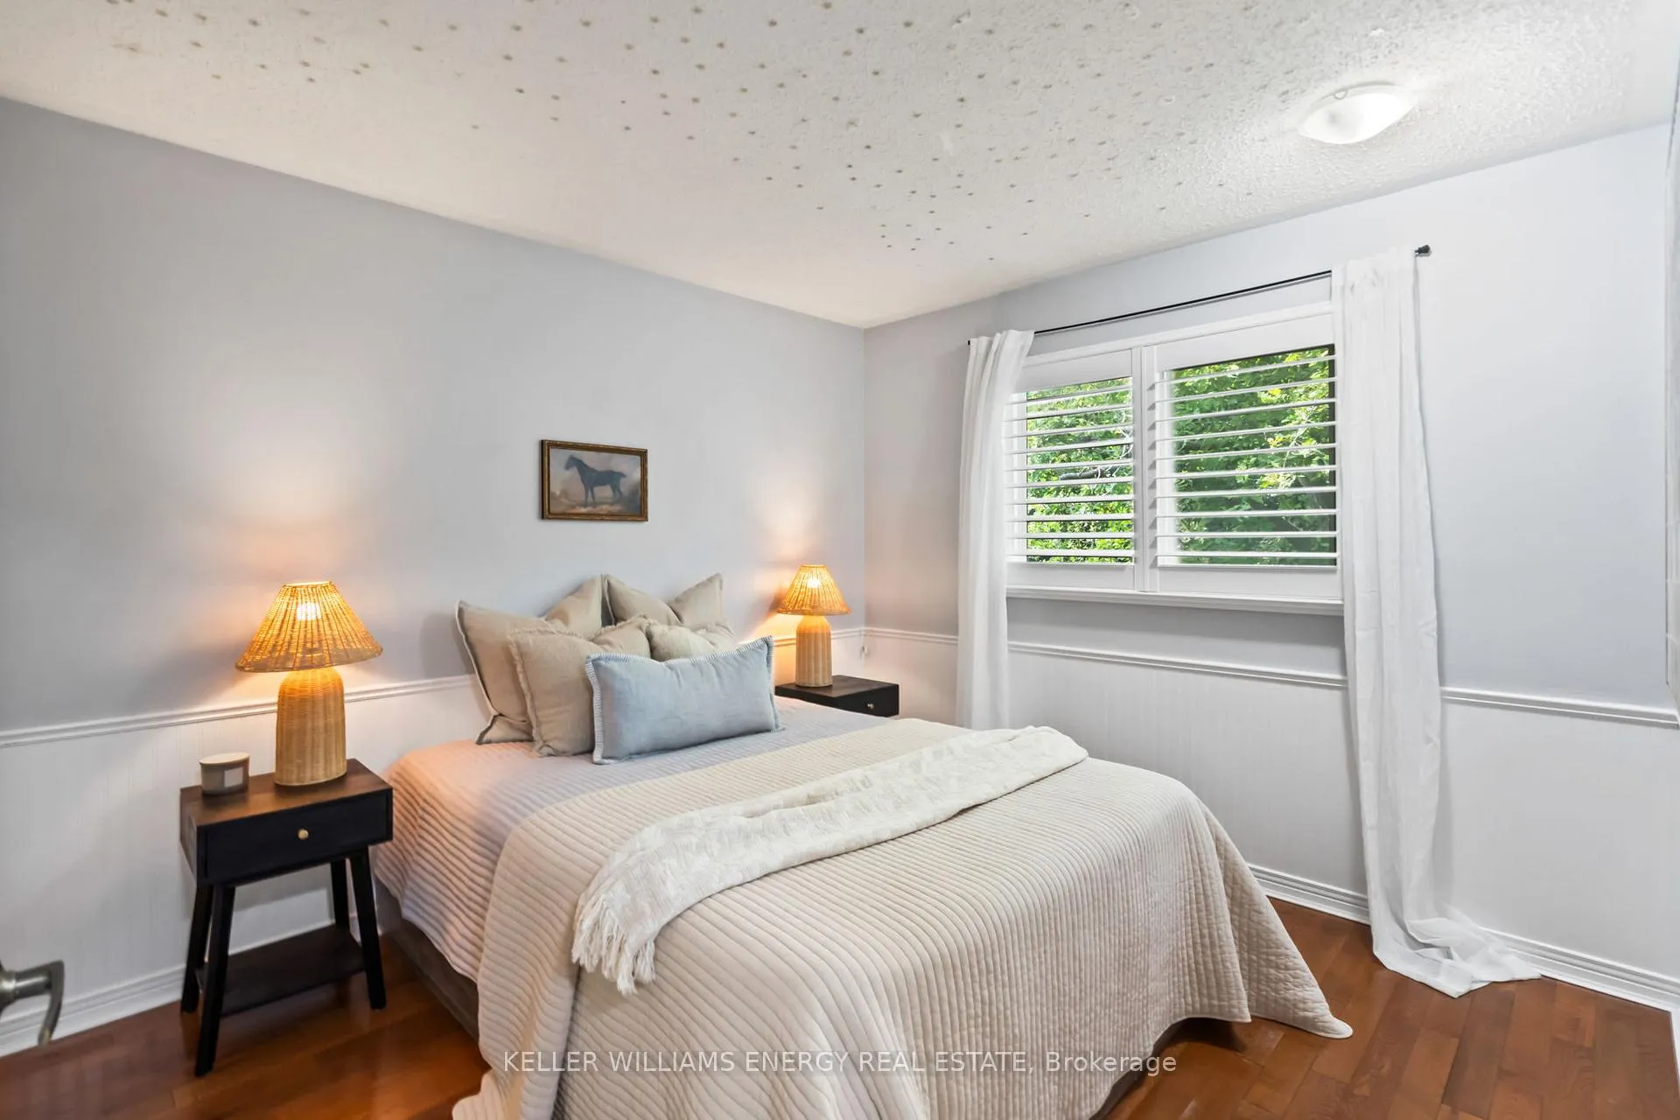
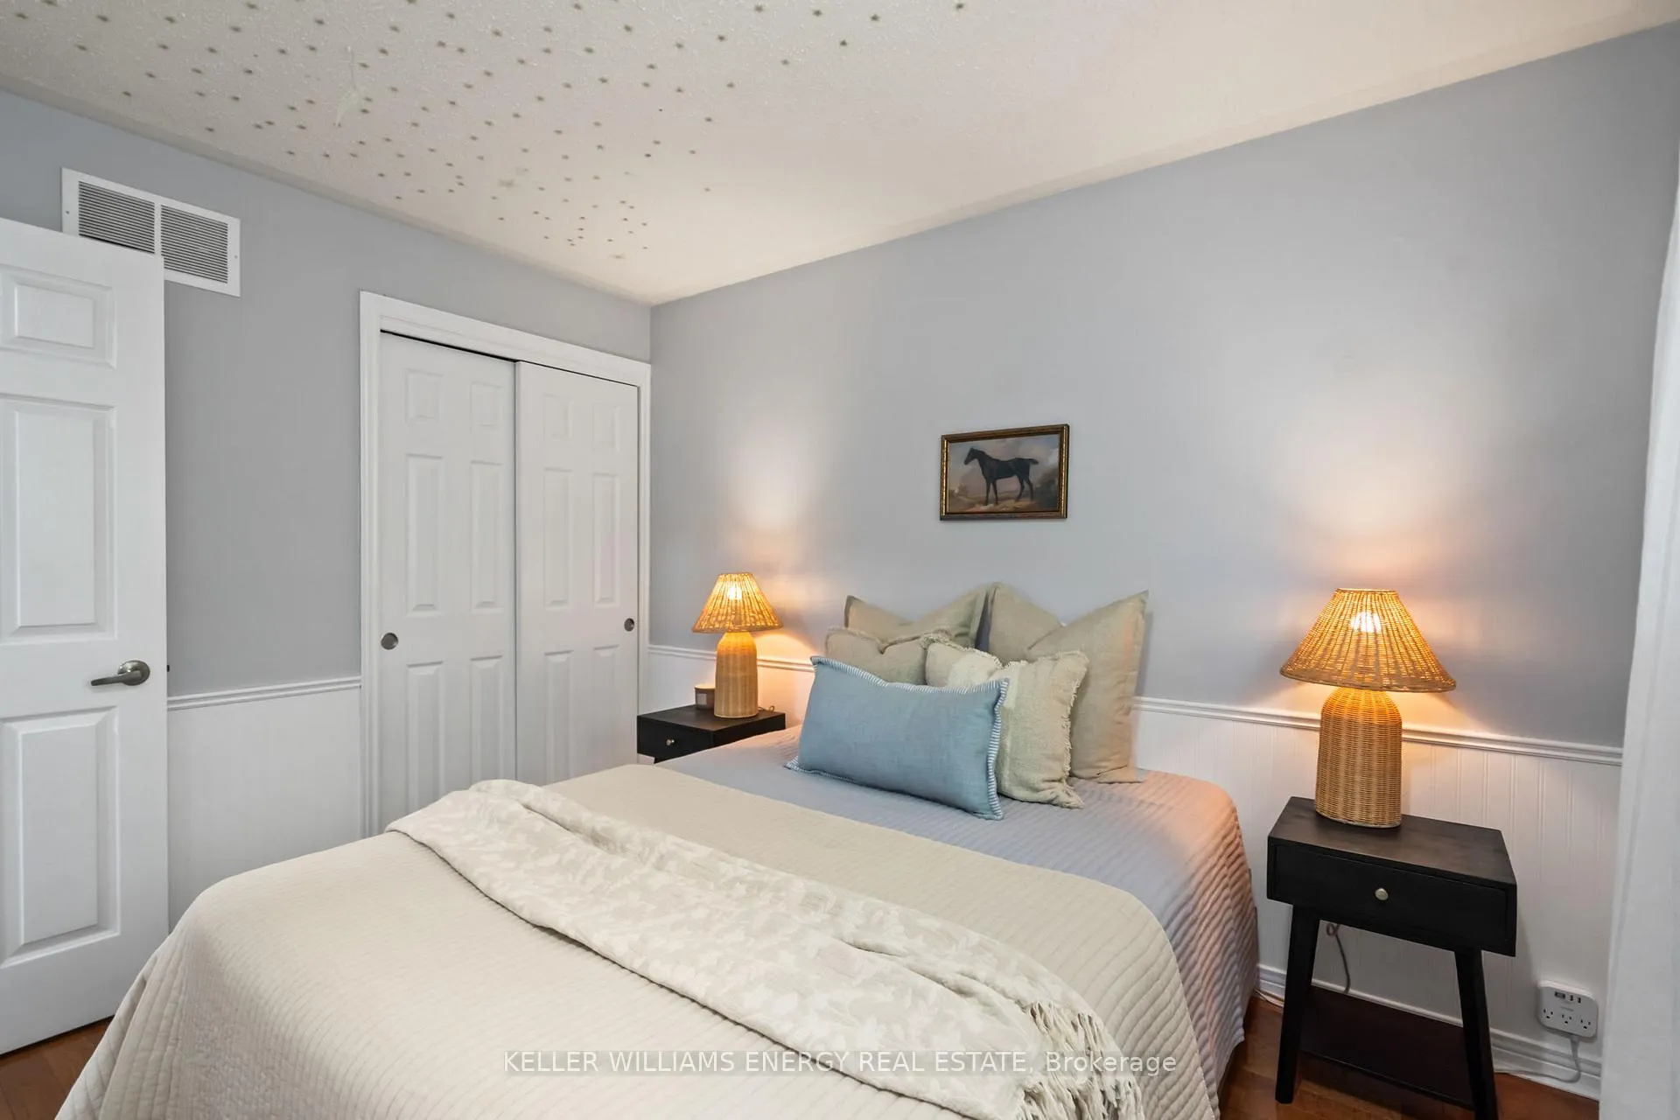
- Bedroom 2—Second level, Hardwood Floor, Large Window, Large Closet
- Bedroom 3—Second level, Hardwood Floor, B/I Desk, Double Closet
Washrooms
- 4-piece, Second
- 2-piece, Main
- Municipality
- Clarington
- Neighbourhood
- Courtice
- Main cross streets
- George Reynolds/Nash
- Directions
- George Reynolds/Nash
- MLS® number
- E12338758
- Data source
- Toronto Regional Real Estate Board
- Status change
- 2025-08-26
- Listed on
- 2025-08-12
- Days on market
- 14 days
- Possession type
- Flexible
- Co-op commission
- 2.5% + HST
- Seller
- Listed by
- KELLER WILLIAMS ENERGY REAL ESTATE
Home Market Value
Current home valuation for 71 Kintyre Street, Clarington, Courtice, Clarington, ON. Listed for $699,900
HOMEH Estimate
$812,358
Estimated Sales Range
$641,763 - $982,953
HOMEH Estimate for 71 Kintyre Street, Clarington, Courtice
Calculated with a real agent's CMA method — 45+ years of experience, codified. Not an AI guess.
For the owner
Is this your home? Track its value.
Get this home's HOMEH Estimate by email once a month, with how many homes are for sale around you.
Mortgage Payment Calculator
Compare up to 4 down payment scenarios
5% on first $500K + 10% on $199,900 over $500K
$44,990
| Scenario 1 | Scenario 2 | Scenario 3 | Scenario 4 | |
|---|---|---|---|---|
−Down payment | % $ | % $ | % $ | % $ |
+CMHC insurance | $26,176 | $19,527 | $16,658 | $0 |
=Total mortgage | $680,582 | $649,437 | $611,573 | $559,920 |
Amortization | ||||
Mortgage rate | % | % | % | % |
| Payment frequency | ||||
=Mortgage payment | $3,323monthly | $3,171monthly | $2,986monthly | $2,734monthly |
Land Transfer Tax
$10,473
$10,473
Around this home
No schools found nearby
Data provided by OpenStreetMap & Fraser Institute School Rankings
Ask HOMEH
New!Hi there!
👋Text or call (416) 301-9001
Recommended for you
Based on homes you've looked at.
No recommended properties found.
Nearby similar homes
No nearby properties found.
More real estate resources
Other homes nearby
Explore this area
Nearby neighbourhoods
No nearby listings available.