
7167 Carscadden Road
Clarington (Rural Clarington), ON L0B 1M0
- 4+1Bedrooms
- 2Bathrooms
- 0Garage
- 2500–3000Sq Ft
- $6,097Tax
- 312×675 ftLot Size
 Free EstimateSee Free Estimate Report

Sale & Price History for 7167 Carscadden Road, Clarington, Rural Clarington
| Start Date | End Date | Price | Event | MLS# |
|---|---|---|---|---|
| No listing history available | ||||
Real estate boards require you to or to see the full details of this property.
*Sold prices and complete sale & price history are regulated data. Under the Trust in Real Estate Services Act, 2002 (TRESA) and the rules of the Real Estate Council of Ontario (RECO), and pursuant to the Multiple Listing Service® rules of the Canadian Real Estate Association (CREA) and the Toronto Regional Real Estate Board (TRREB), this information may be shown only to registered users who have agreed to the applicable terms of use (a Virtual Office Website, or "VOW," arrangement). HOMEH Inc., Brokerage therefore provides it to signed-in members only. Creating an account is free and takes under a minute.
About 7167 Carscadden Road, Clarington, Rural Clarington
Summarized Description
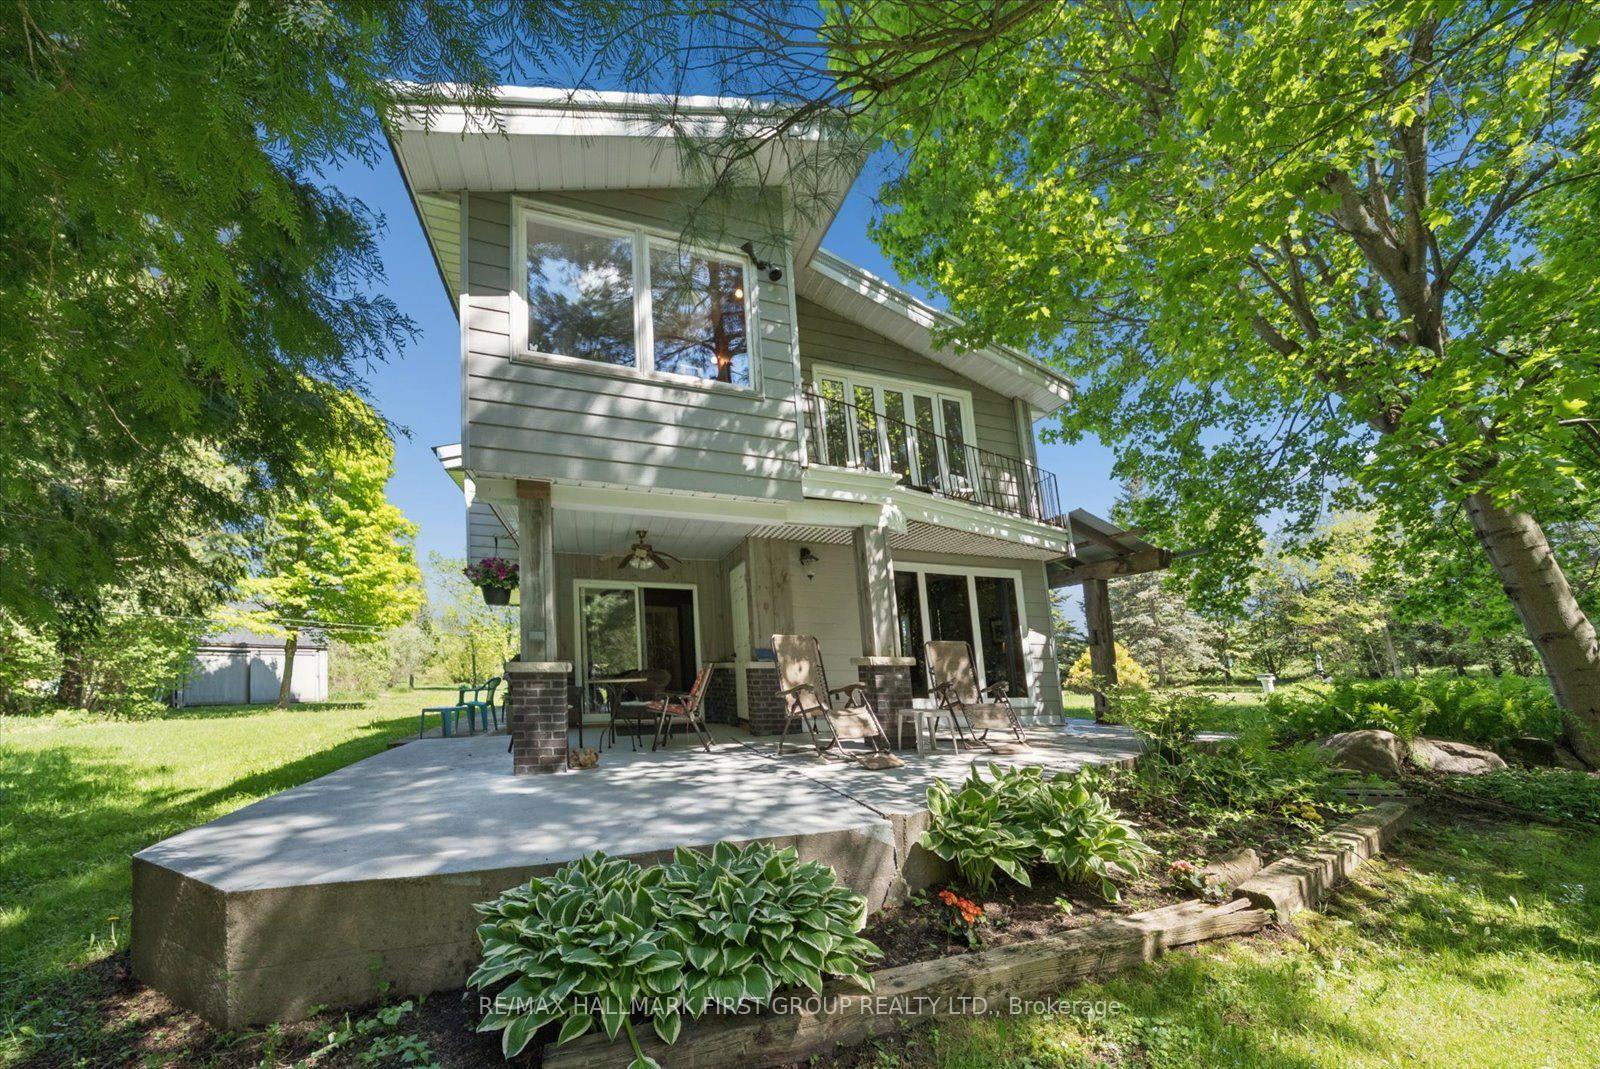
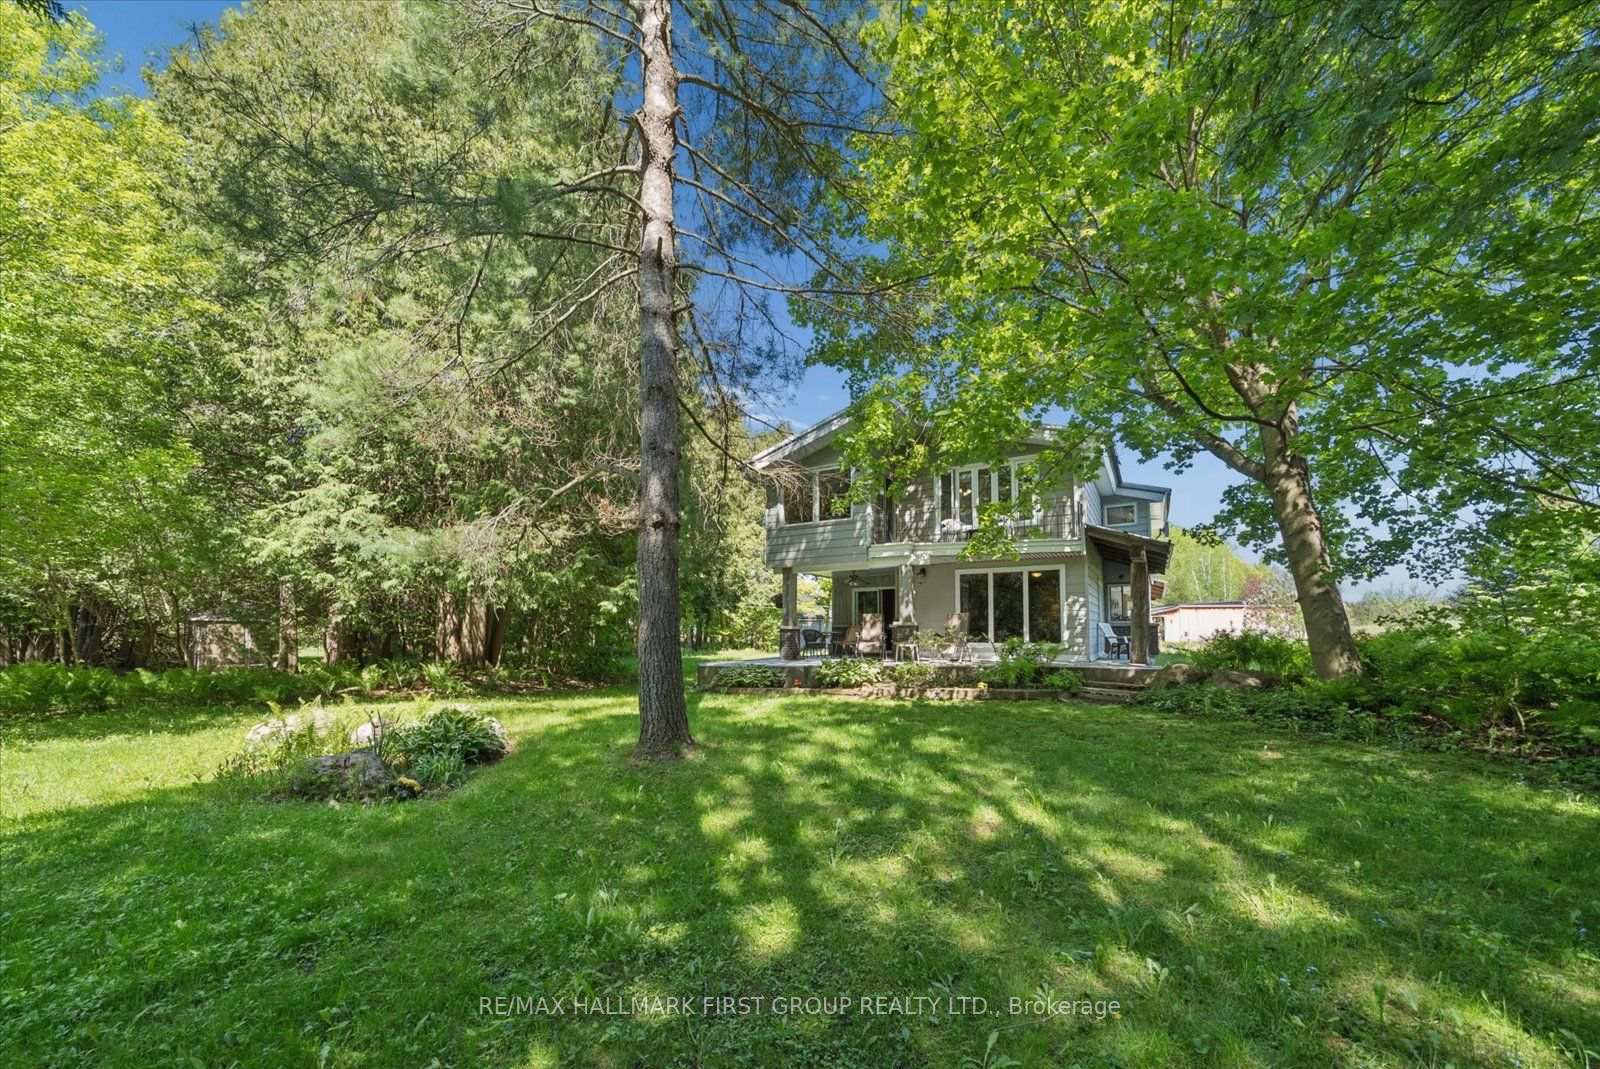
- Unique country retreat on 4.83 acres.
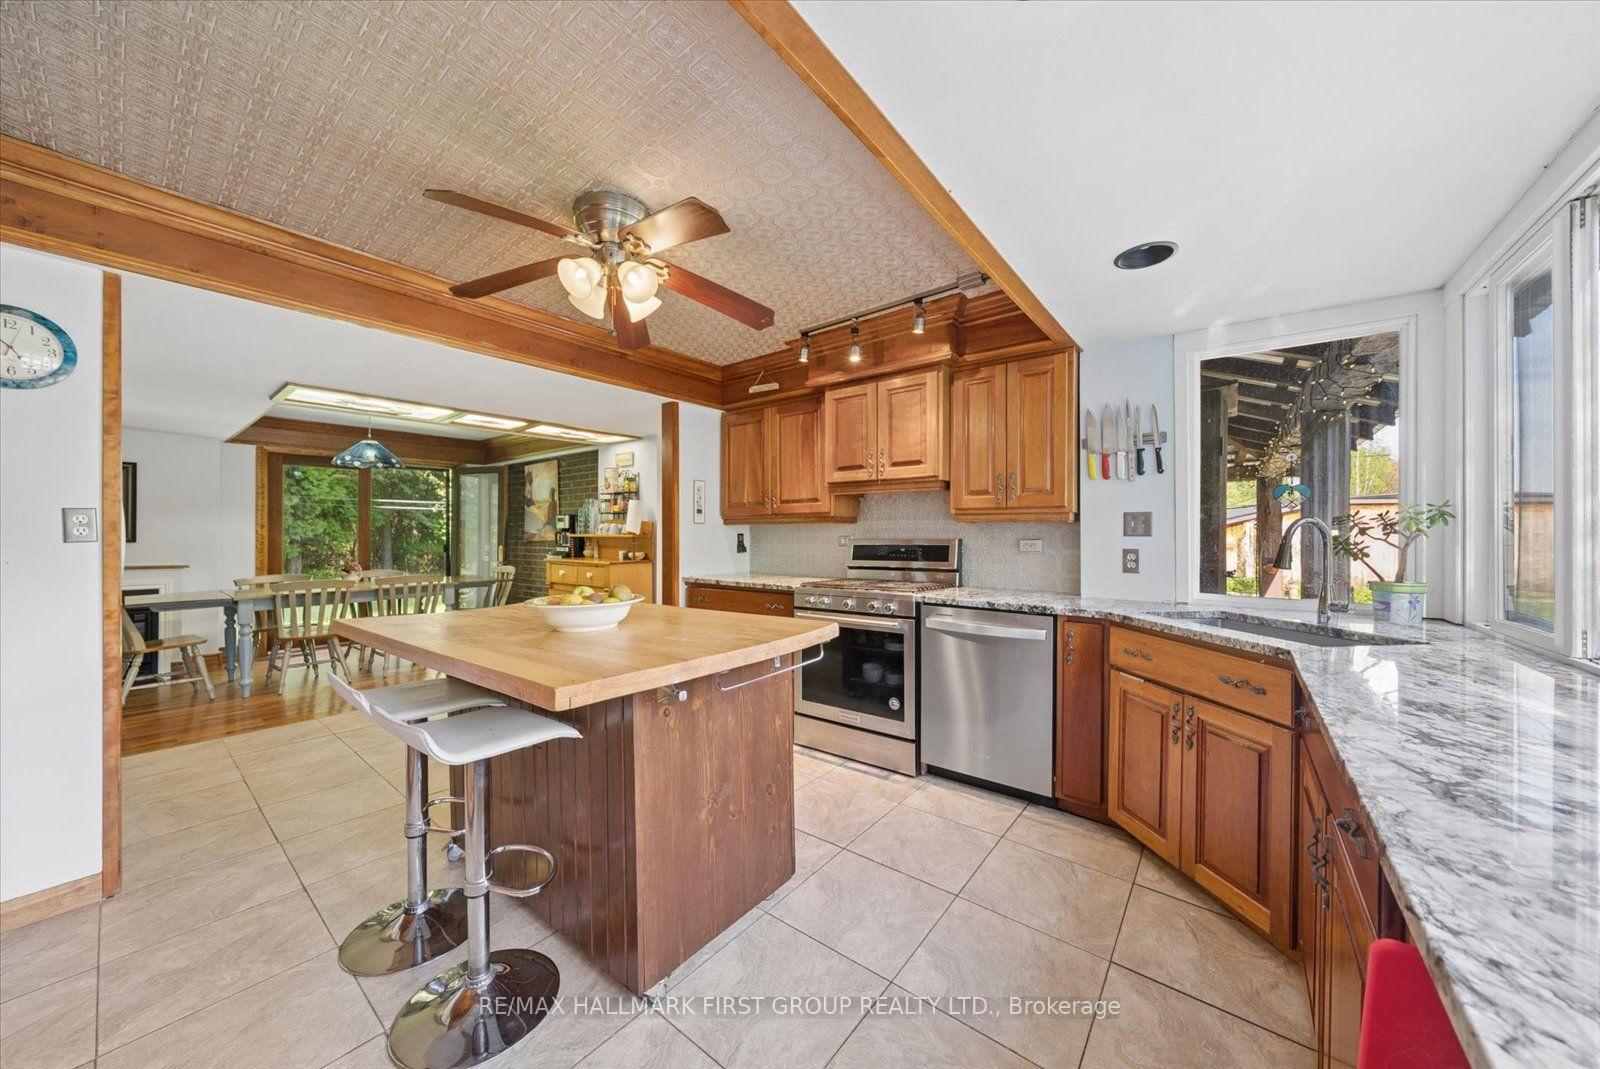
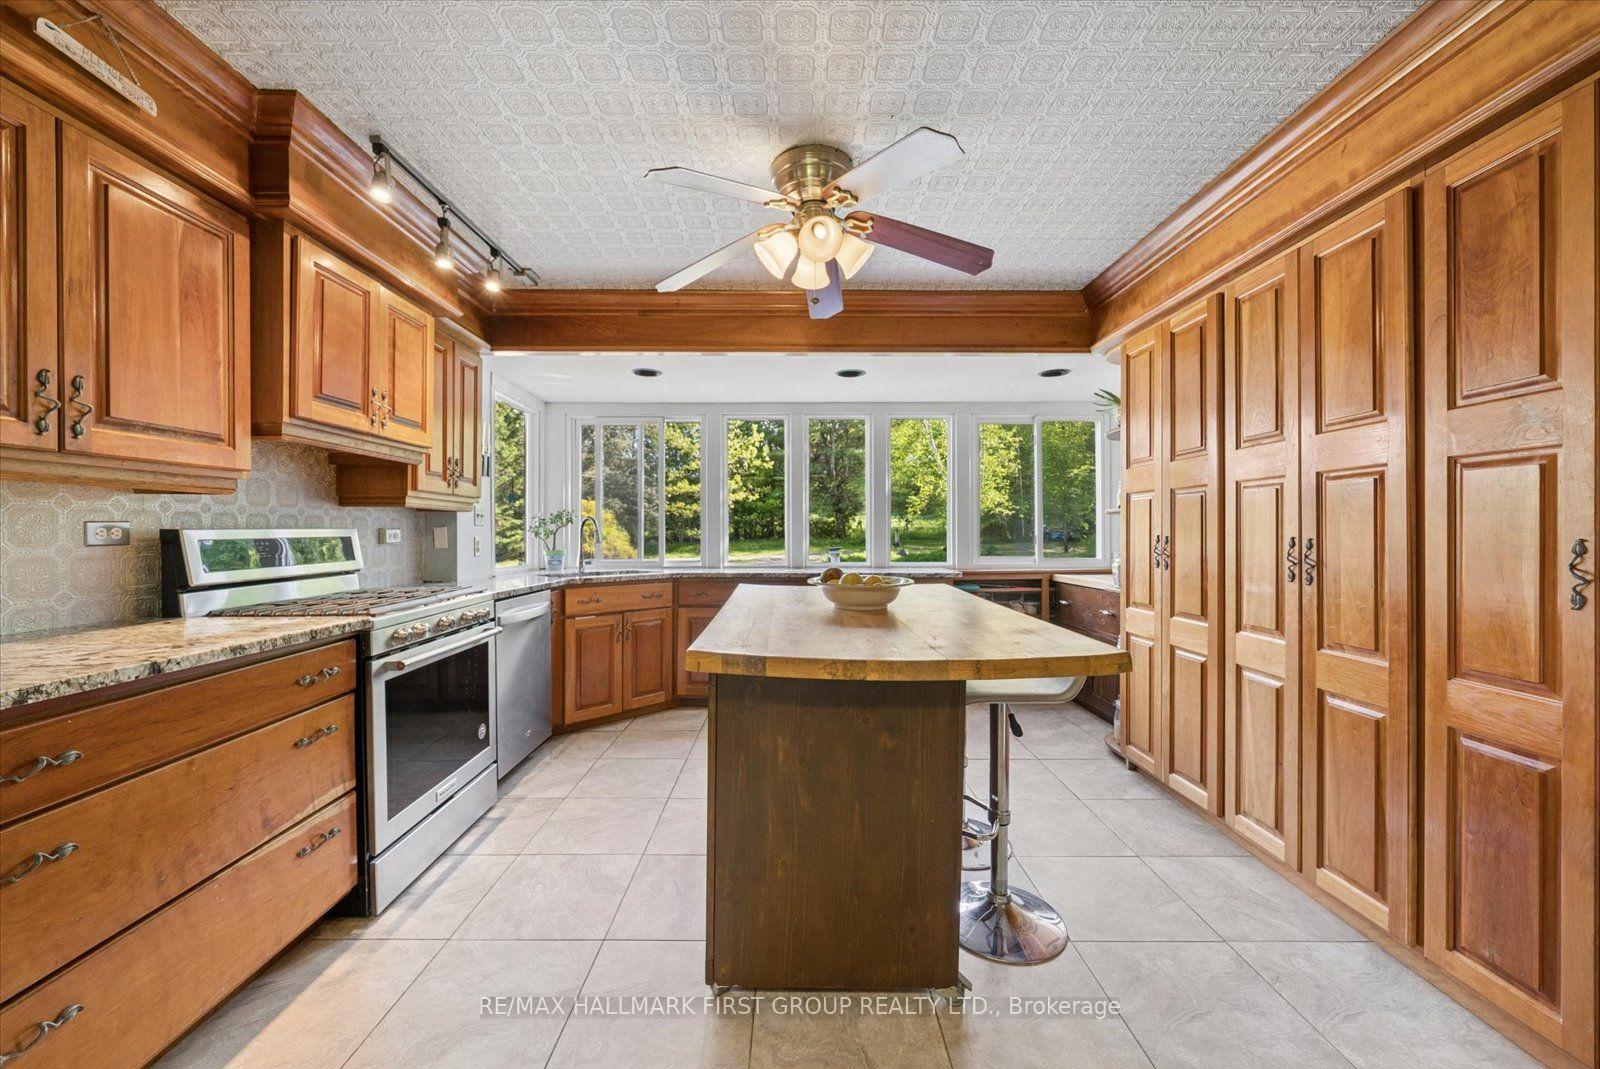
- Custom kitchen with granite countertops.
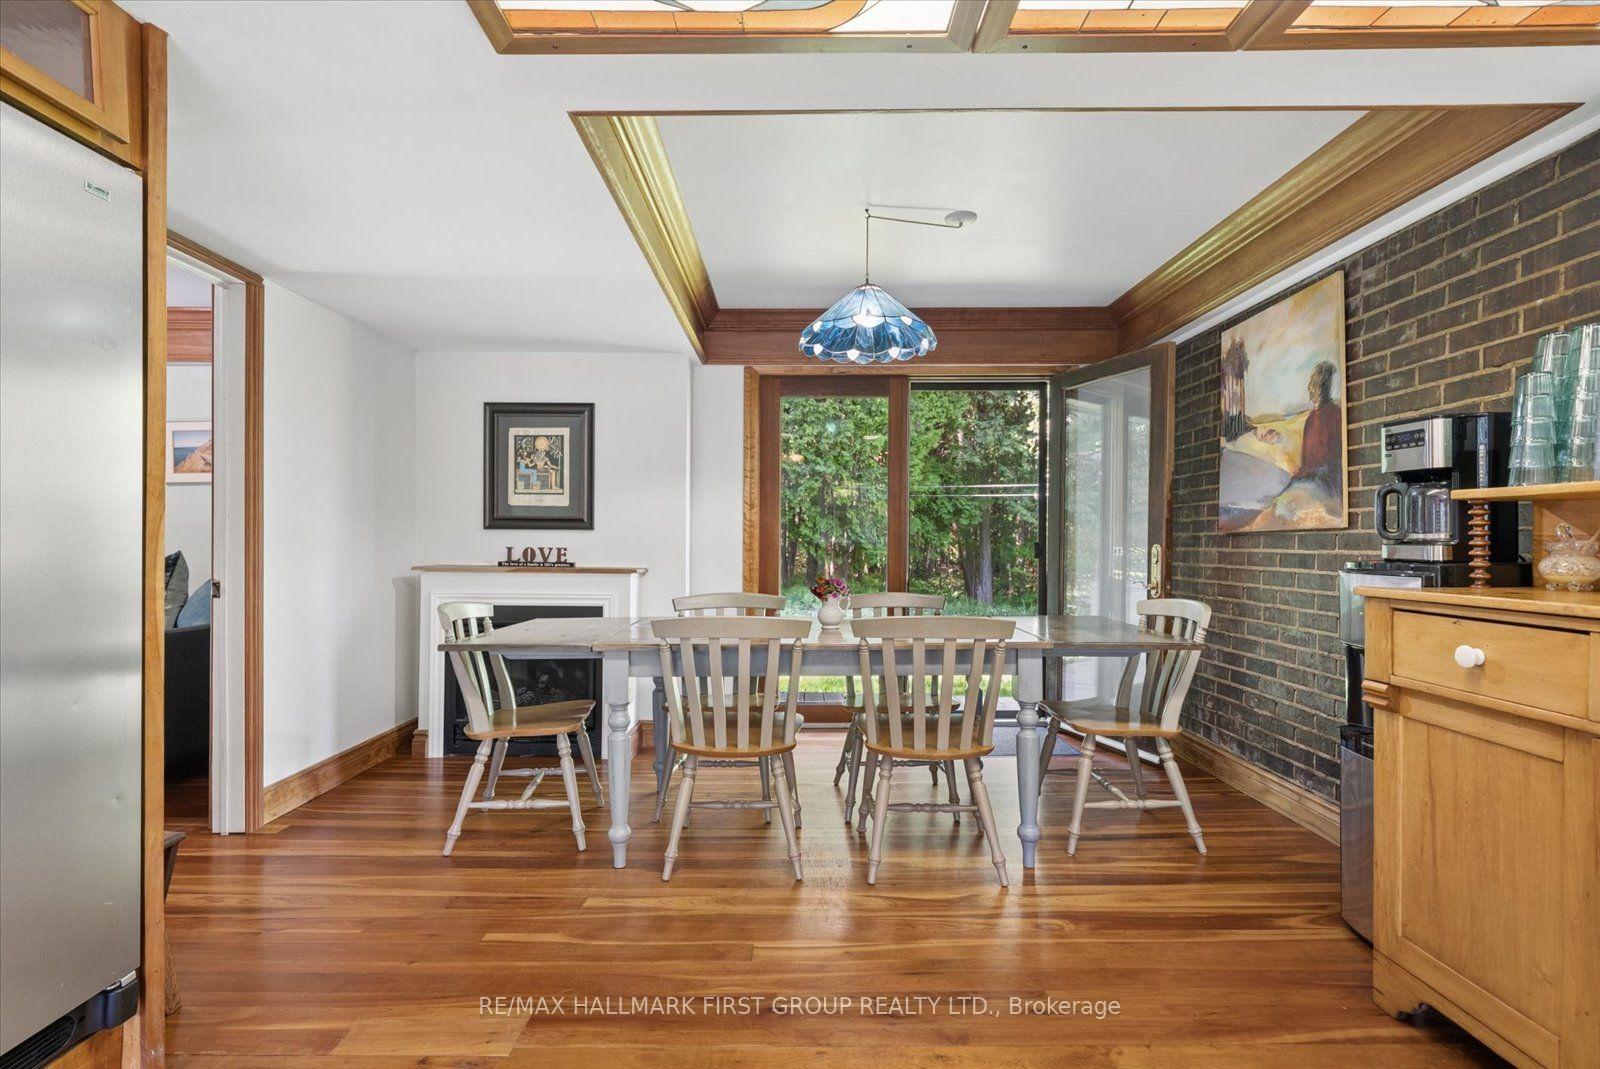
- Handcrafted wood interiors and hardwood floors.
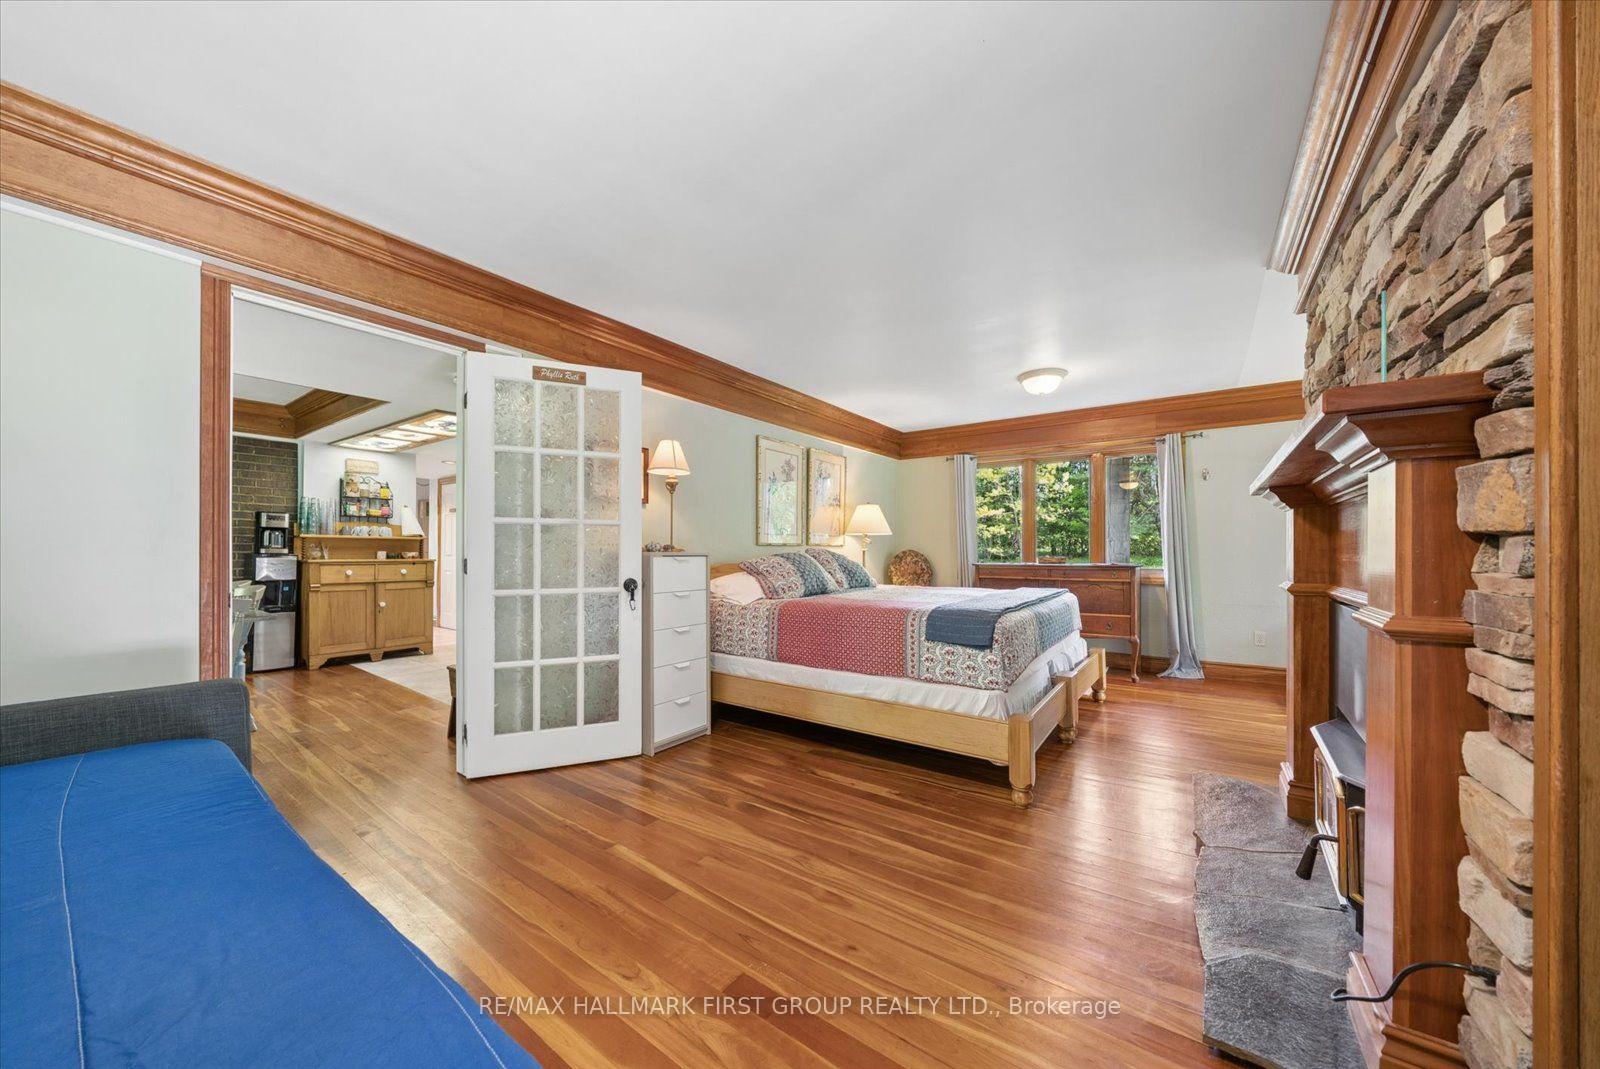
- Main-floor primary bedroom with fireplace.
- Private deck overlooking tranquil waterfall.
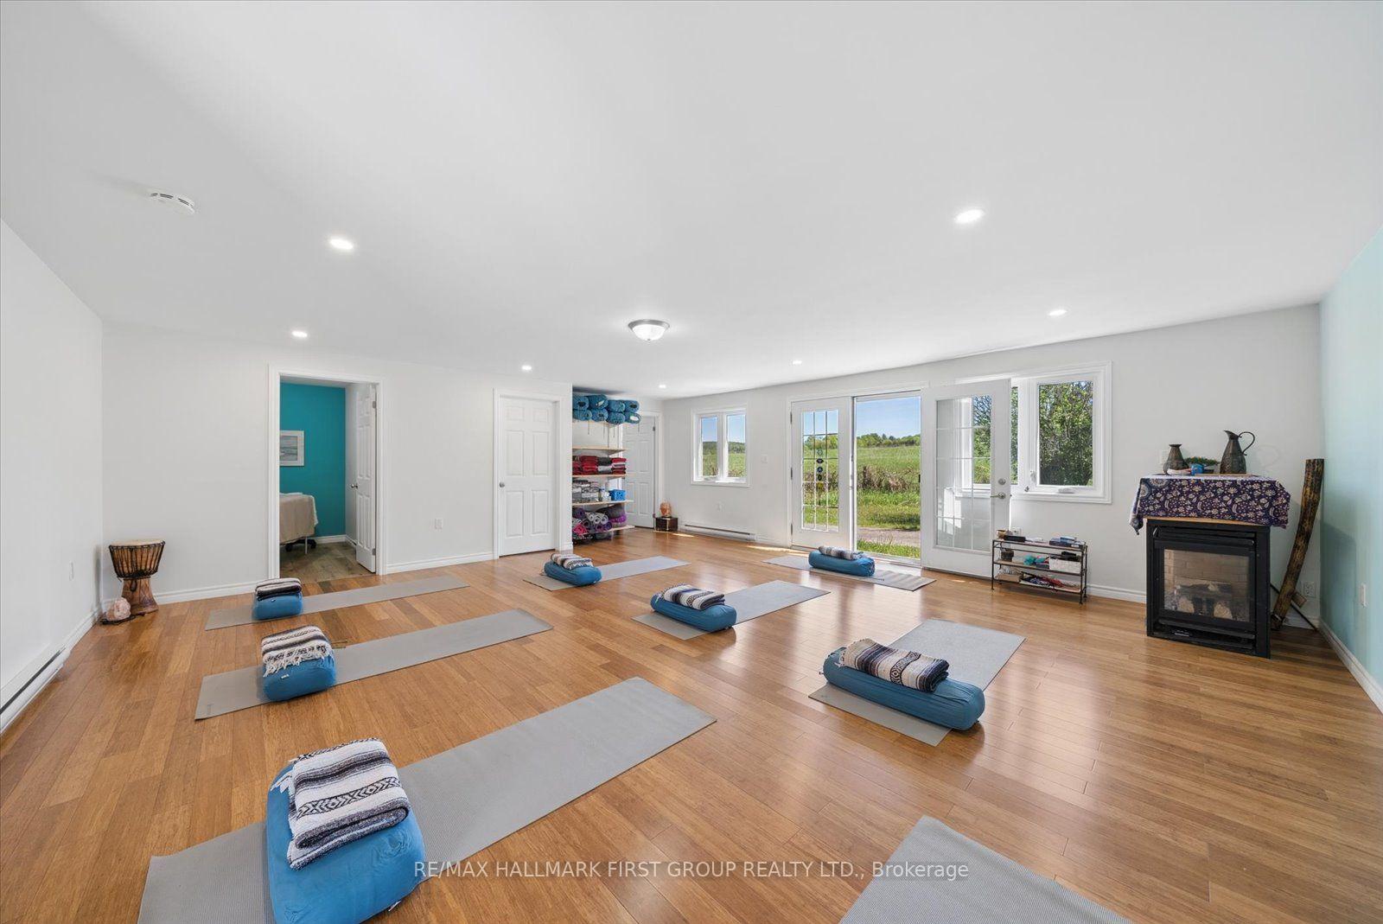
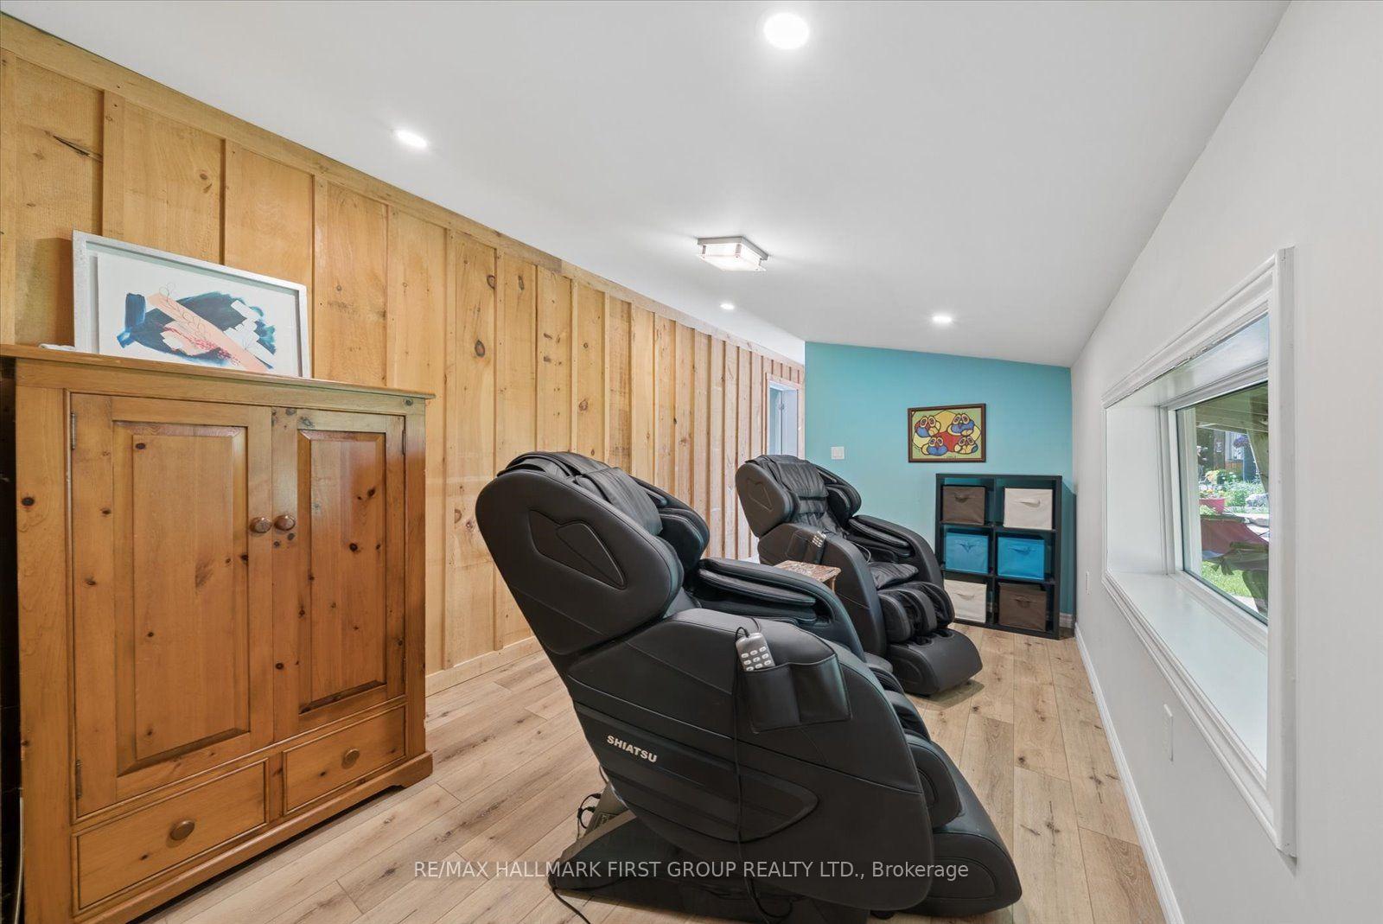
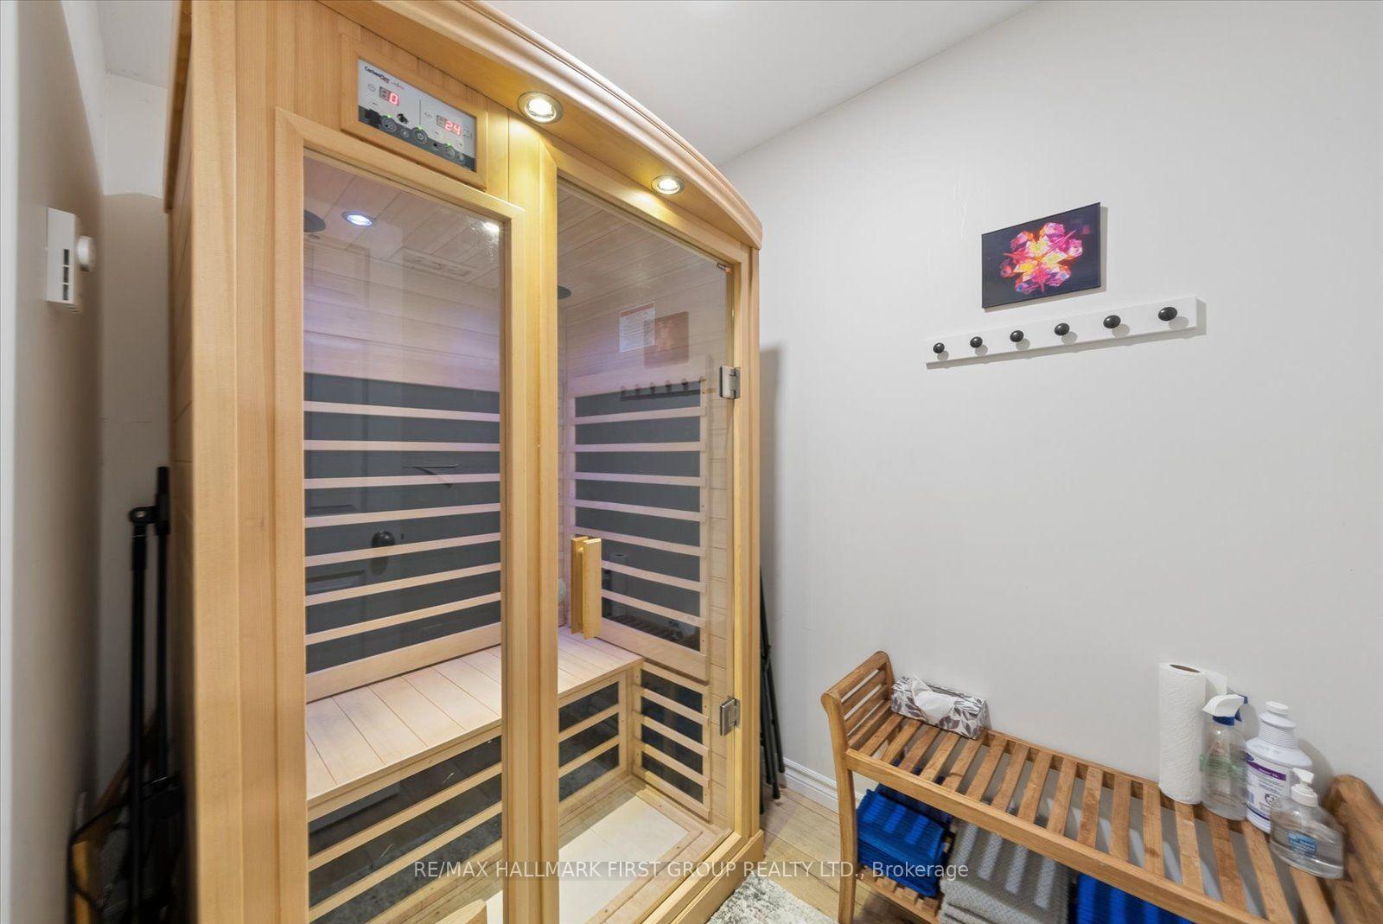
- Versatile studio space with infrared sauna.
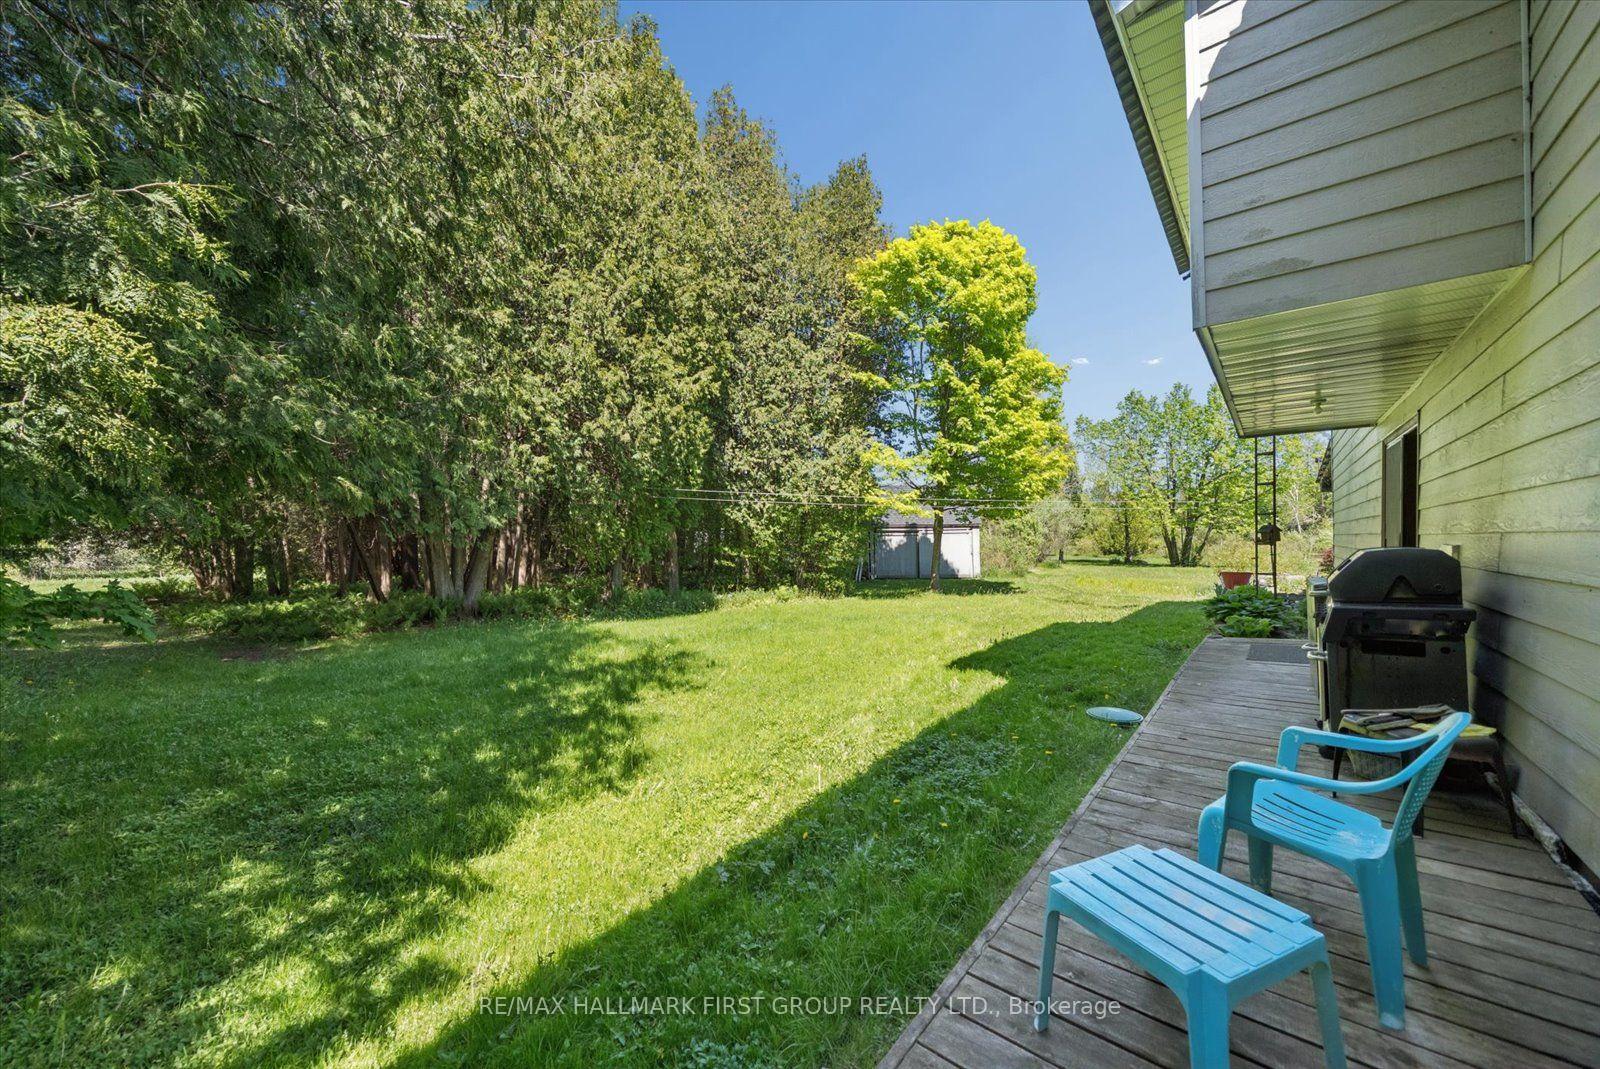
- Three serene ponds and cascading waterfalls.
- Convenient access to local amenities and highways.
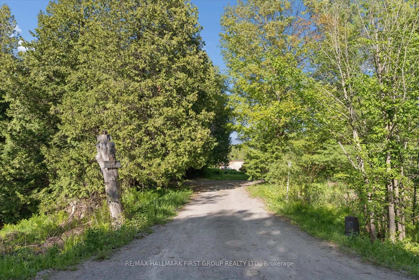
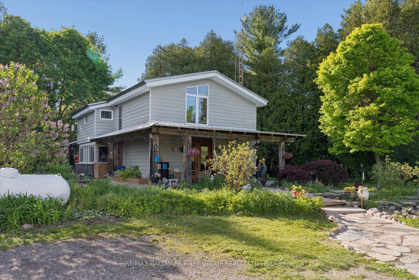
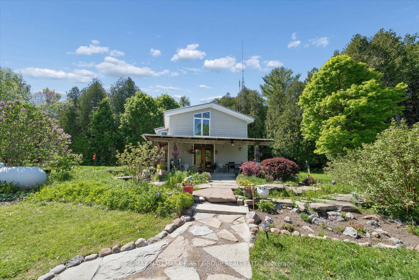
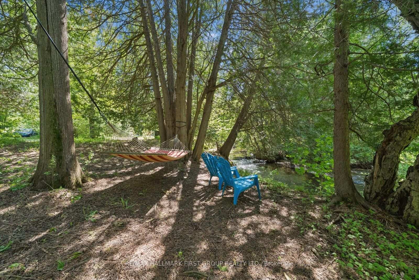
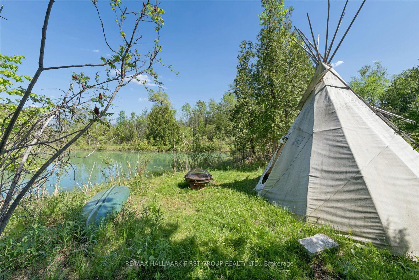
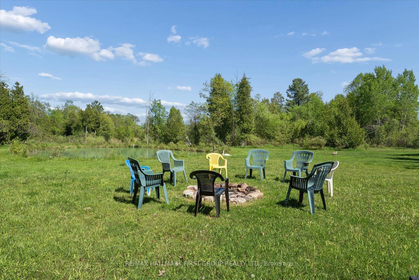
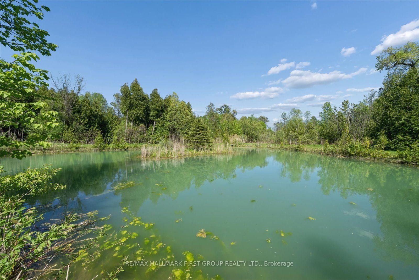
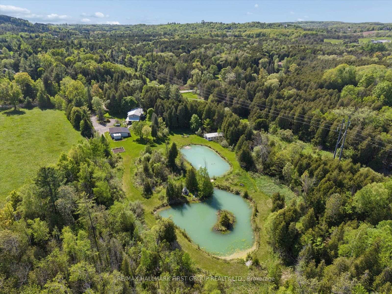
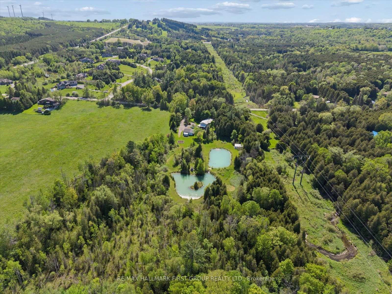
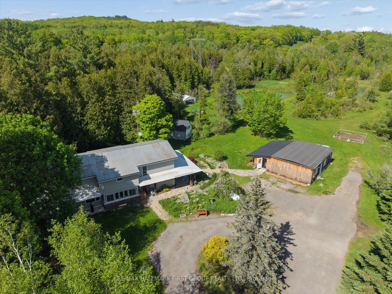
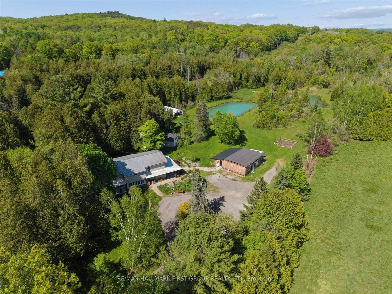
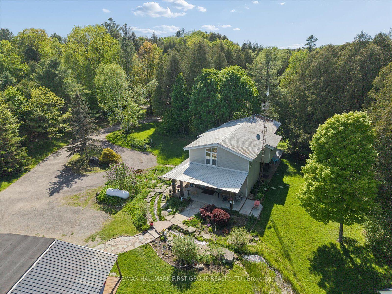
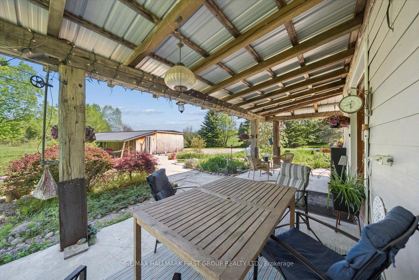
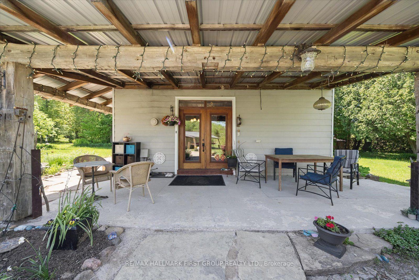
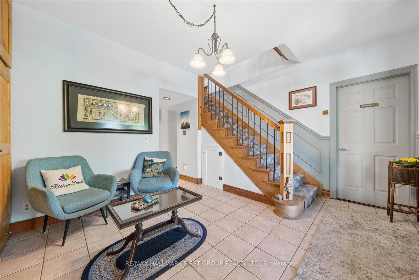
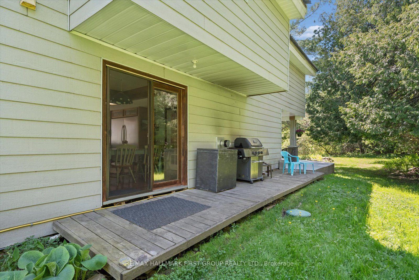
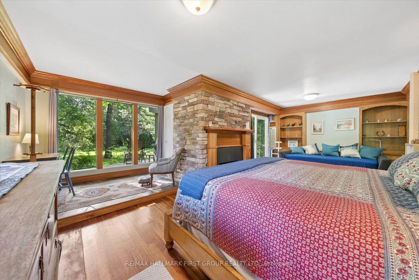
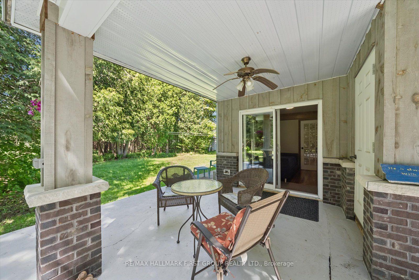
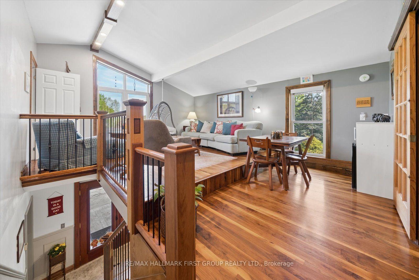
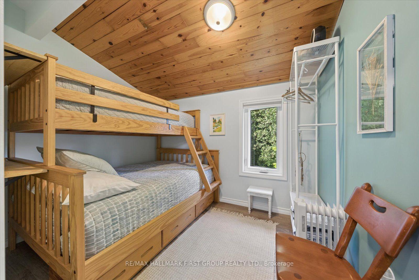
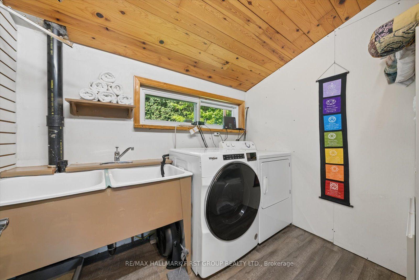
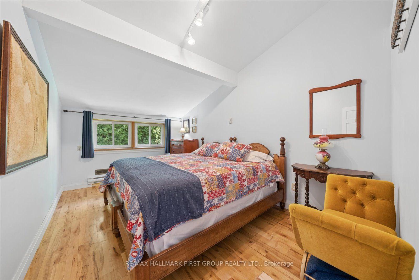
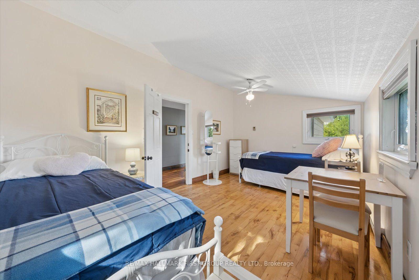
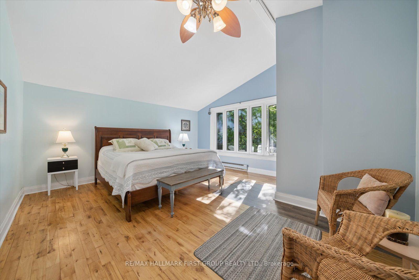
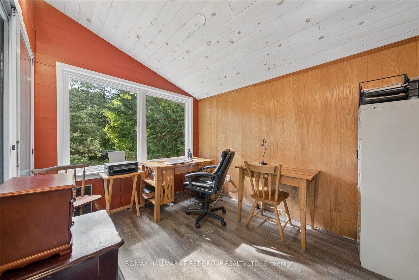
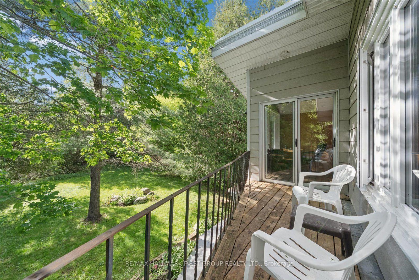
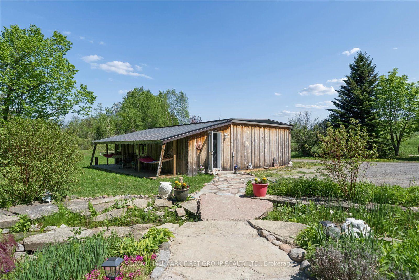
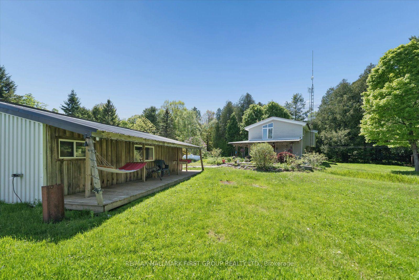
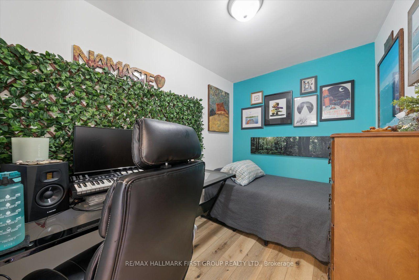
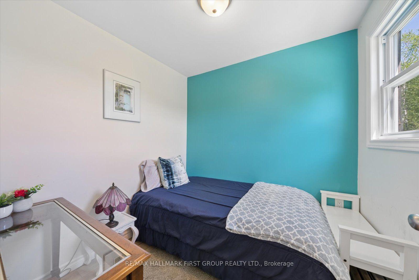
INCREDIBLE NEW PRICE! ONE-OF-A-KIND COUNTRY RETREAT IN ORONO! Nestled on 4.83 acres along the Ganaraska River, this extraordinary retreat offers exceptional privacy, natural beauty and endless possibilities. Discover 3 tranquil ponds, cascading waterfalls and picturesque views from the home's many windows. WHY ORONO? Enjoy small-town Ontario charm with convenient access to Highways 401 & 407. Minutes from local amenities and outdoor recreation, including hiking and skiing, this peaceful setting offers country living while remaining connected to Durham Region and the GTA. THE PROPERTY - This distinctive two-storey home offers 4+1 bedrooms and generous living spaces filled with warmth and character. Handcrafted wood interiors, Brazilian cherry hardwood flooring and walls of windows showcase the surrounding landscape. The custom kitchen features granite countertops, built-in appliances and an island. The spacious main-floor primary bedroom includes a fireplace and walkout to the grounds; originally designed as the living room, it can easily be converted back. Upstairs are 4 bedrooms, laundry and a family room overlooking the property. A home office with private deck overlooks a charming waterfall. The former workshop is now a versatile 3-room studio/recreation space with infrared sauna and relaxation area. Three ponds are fed by an approximately 125-ft-deep artesian well. Features include a steel roof and quality Maibec CanExel siding. Enrolled in the Managed Forest Tax Incentive Program, subject to eligibility. WHY MULTI-GENERATIONAL LIVING WORKS HERE - With generous living areas, flexible spaces and a separate studio, there's room for family to come together while enjoying space for hobbies, creative pursuits or working from home. A PRIVATE SANCTUARY WITH ENDLESS POSSIBILITIES! - you're seeking a country retreat, room for family or a unique lifestyle surrounded by nature, this remarkable property deserves a closer look. Come take a look!
Key Facts & Features
Property Costs
- Annual Property Tax Amount
- $6,097
- Land Transfer Tax Fee
- $20,455
Rental Items
- Rental Equipment
- Hot Water Tank ($63.62 quarterly)
- Basement Type
- Crawl Space
Interior Features
- Laundry Level
- Upper Level
- Interior Extras
- Carpet Free, Generator - Full
- View
- Pond, River, Trees/Woods
- Fireplace/Stove
- Yes
- Fireplace Features
- Propane
- Elevator
- No
Exterior Features
- Exterior Extras
- Private Pond
- Pool
- None
Building
- Building Type
- Detached
- Building Style
- 2-Storey
Construction
- Exterior Finish
- Vinyl Siding
- Roof
- Metal
- Foundation Details
- Concrete
- Special Designation
- Unknown
Lot
- Lot Front
- 312.00 ft
- Lot Depth
- 675.00 ft
Inclusions
- Inclusions
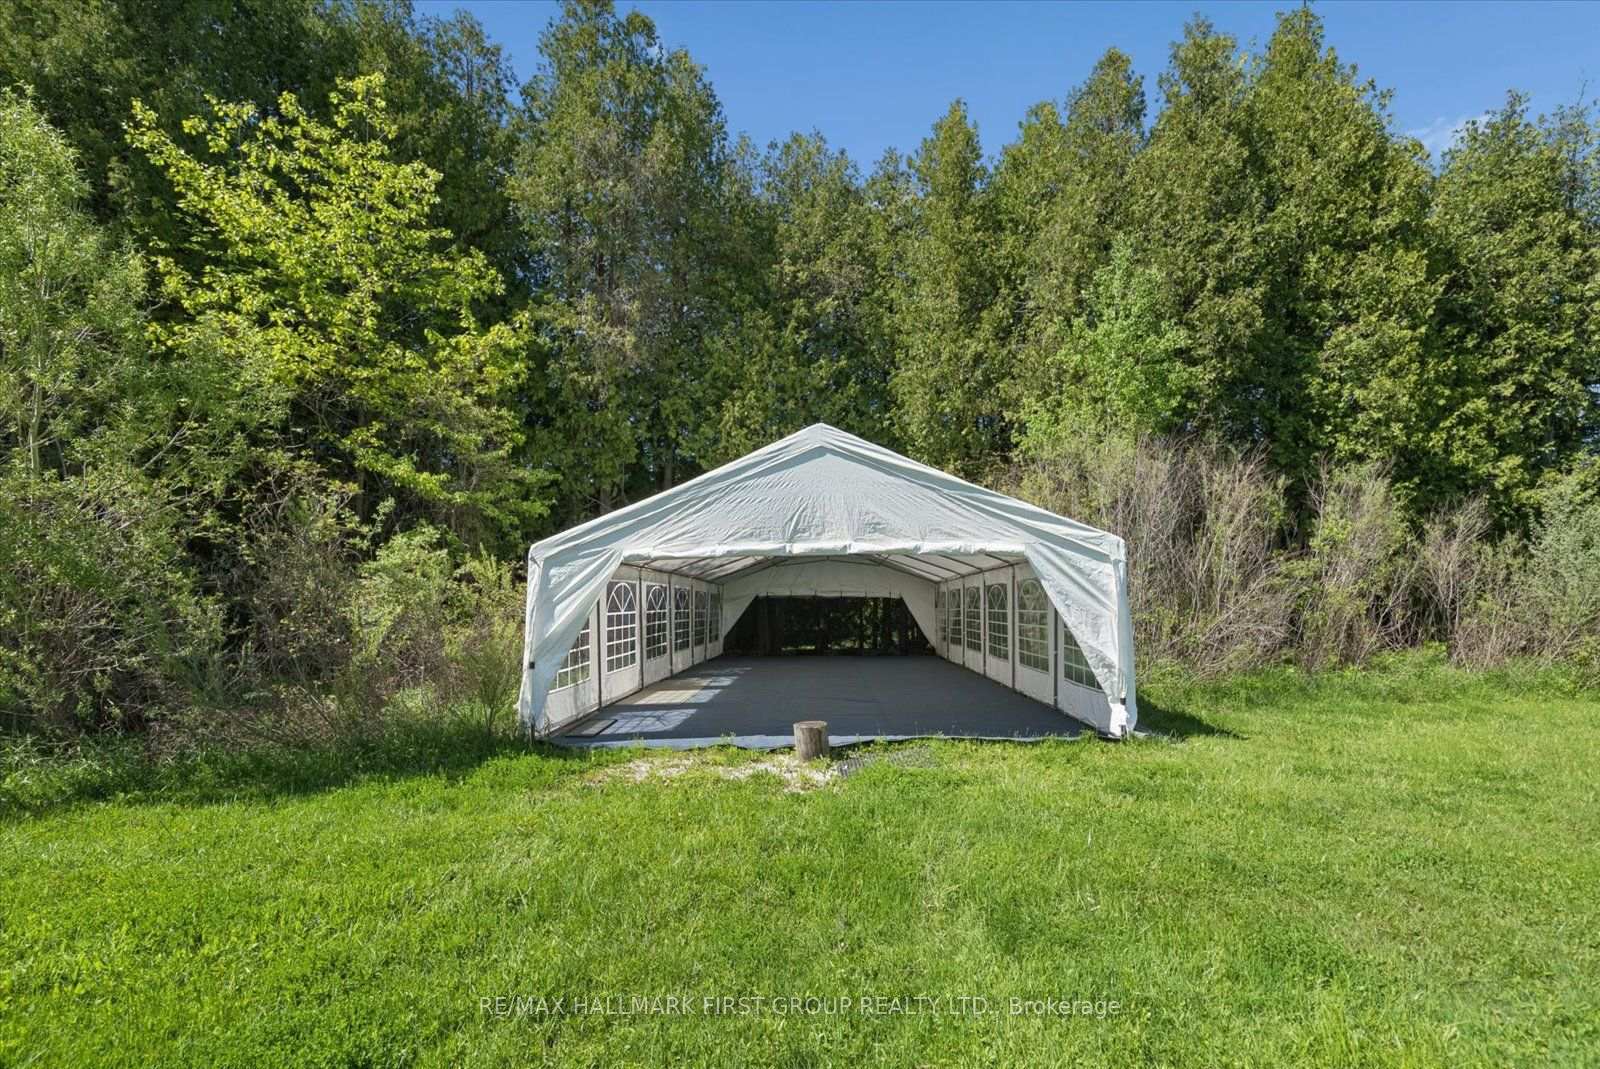
- Commercial S/S Fridge, S/S Dishwasher, Gas Stove, Microwave (2), Beverage Fridge, Generator, Infrared Sauna, Washer (2025), Dryer, Water Tank, UV Water System, Water Softener, Teepee Tent, 20X40' Tent on Cement Foundation (could have potential for building)
Parking & Garages
- Garage Type
- None
- Garage Spaces
- 0
- Parking Spaces
- 10
- Total Garage And Parking Spaces
- 10
Heating & Cooling
- Heat Source
- Electric
- Heat Type
- Forced Air
- Air Conditioning
- None
- Water
- Well
- Sewers
- Septic
- Bedrooms
- 4 + 1
- Washrooms
- 2
- Kitchens
- 1
- Family / bonus room
- Yes
Room sizes
- Bedroom 4—Second level, Hardwood Floor
- Bedroom 2—Second level, Hardwood Floor
- Utility Room—Ground level, Laminate
- Bedroom 3—Second level, Hardwood Floor
- Bedroom 5—Second level, Hardwood Floor
- Kitchen—Ground level, Centre Island, Picture Window, B/I Appliances
- Primary Bedroom—Ground level, Hardwood Floor, Fireplace, W/O To Garden
- Office—Second level, Overlooks Frontyard, Picture Window, Sliding Doors
- Family Room—Second level, Cathedral Ceiling(s), Hardwood Floor, Overlooks Backyard
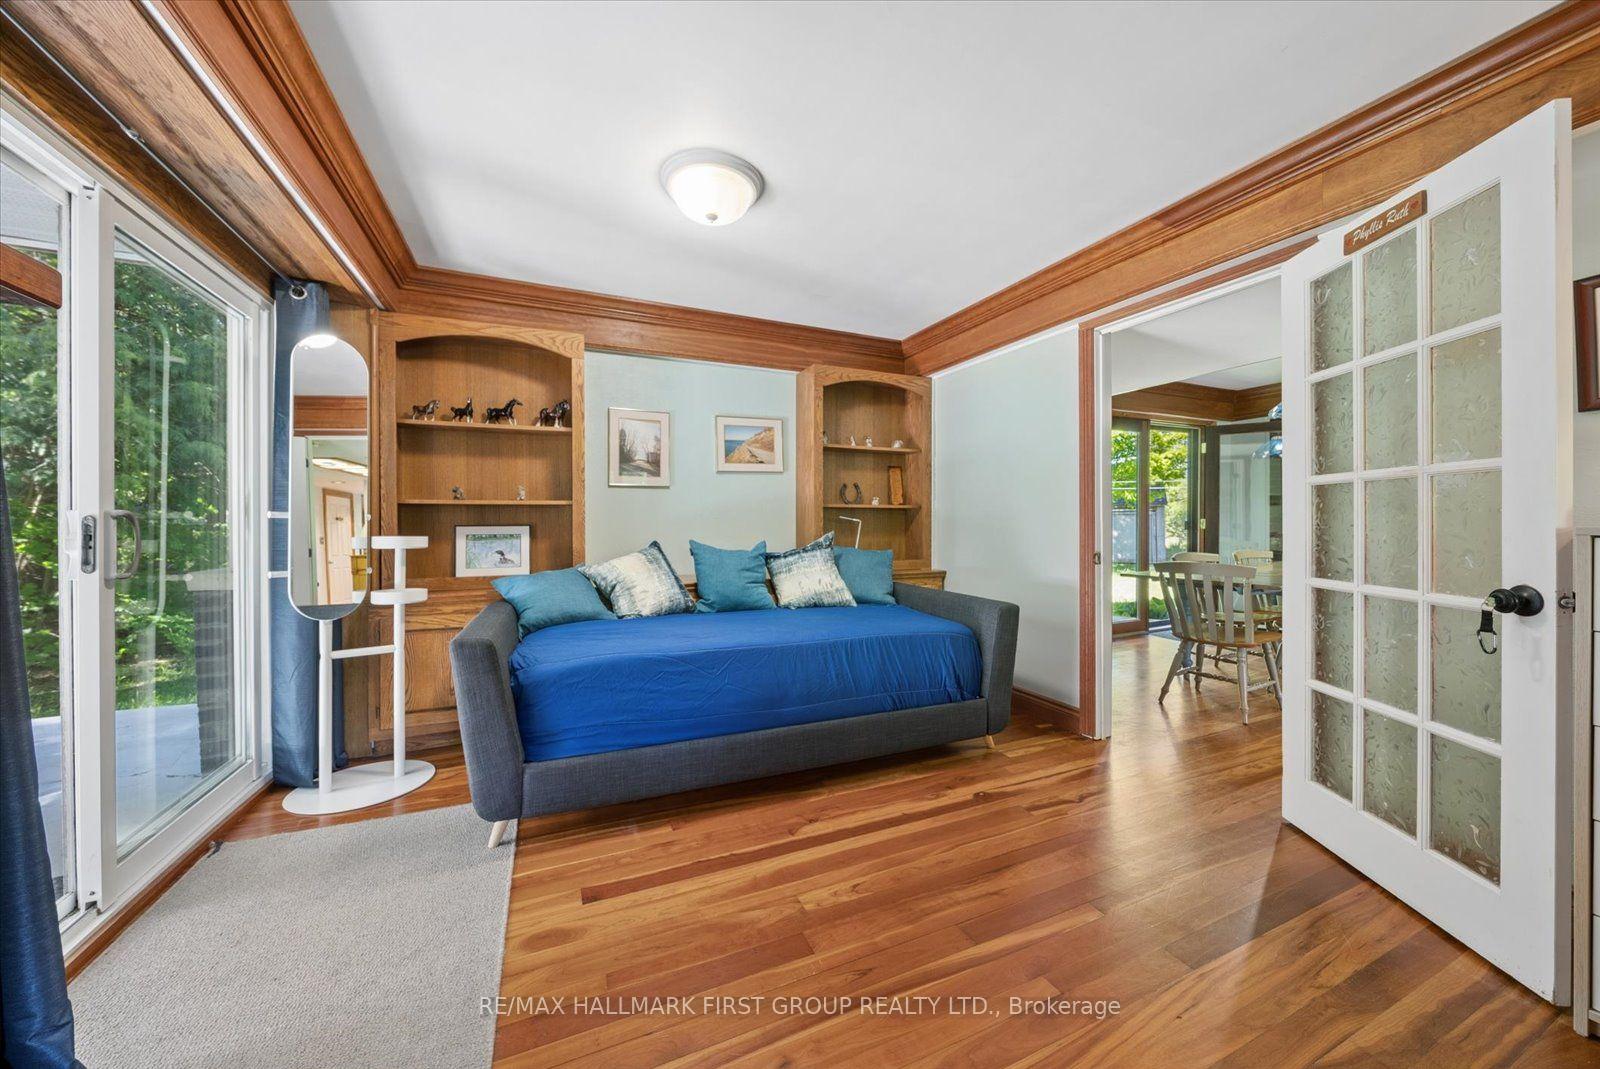
- Dining Room—Ground level, Hardwood Floor, W/O To Yard
- Den—Ground level, Slate Flooring, Picture Window, Overlooks Garden
- Laundry—Second level
- Common Room—Ground level, Fireplace, Sauna
Washrooms
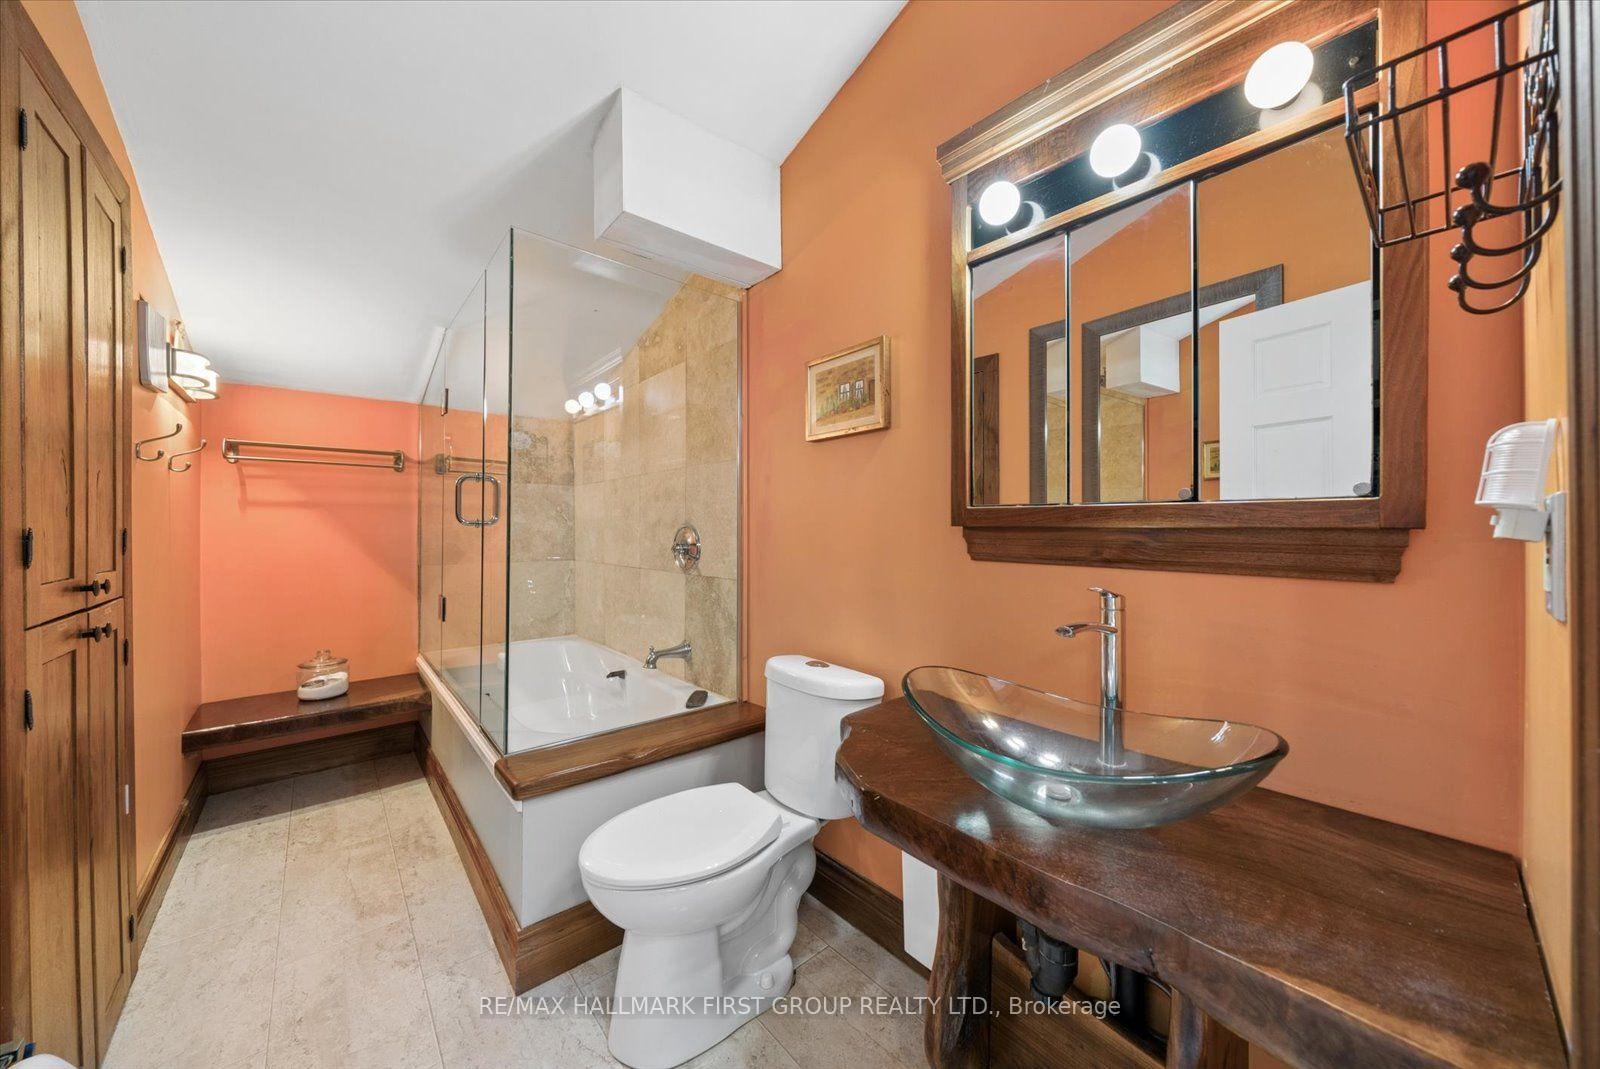
- 4-piece, Second
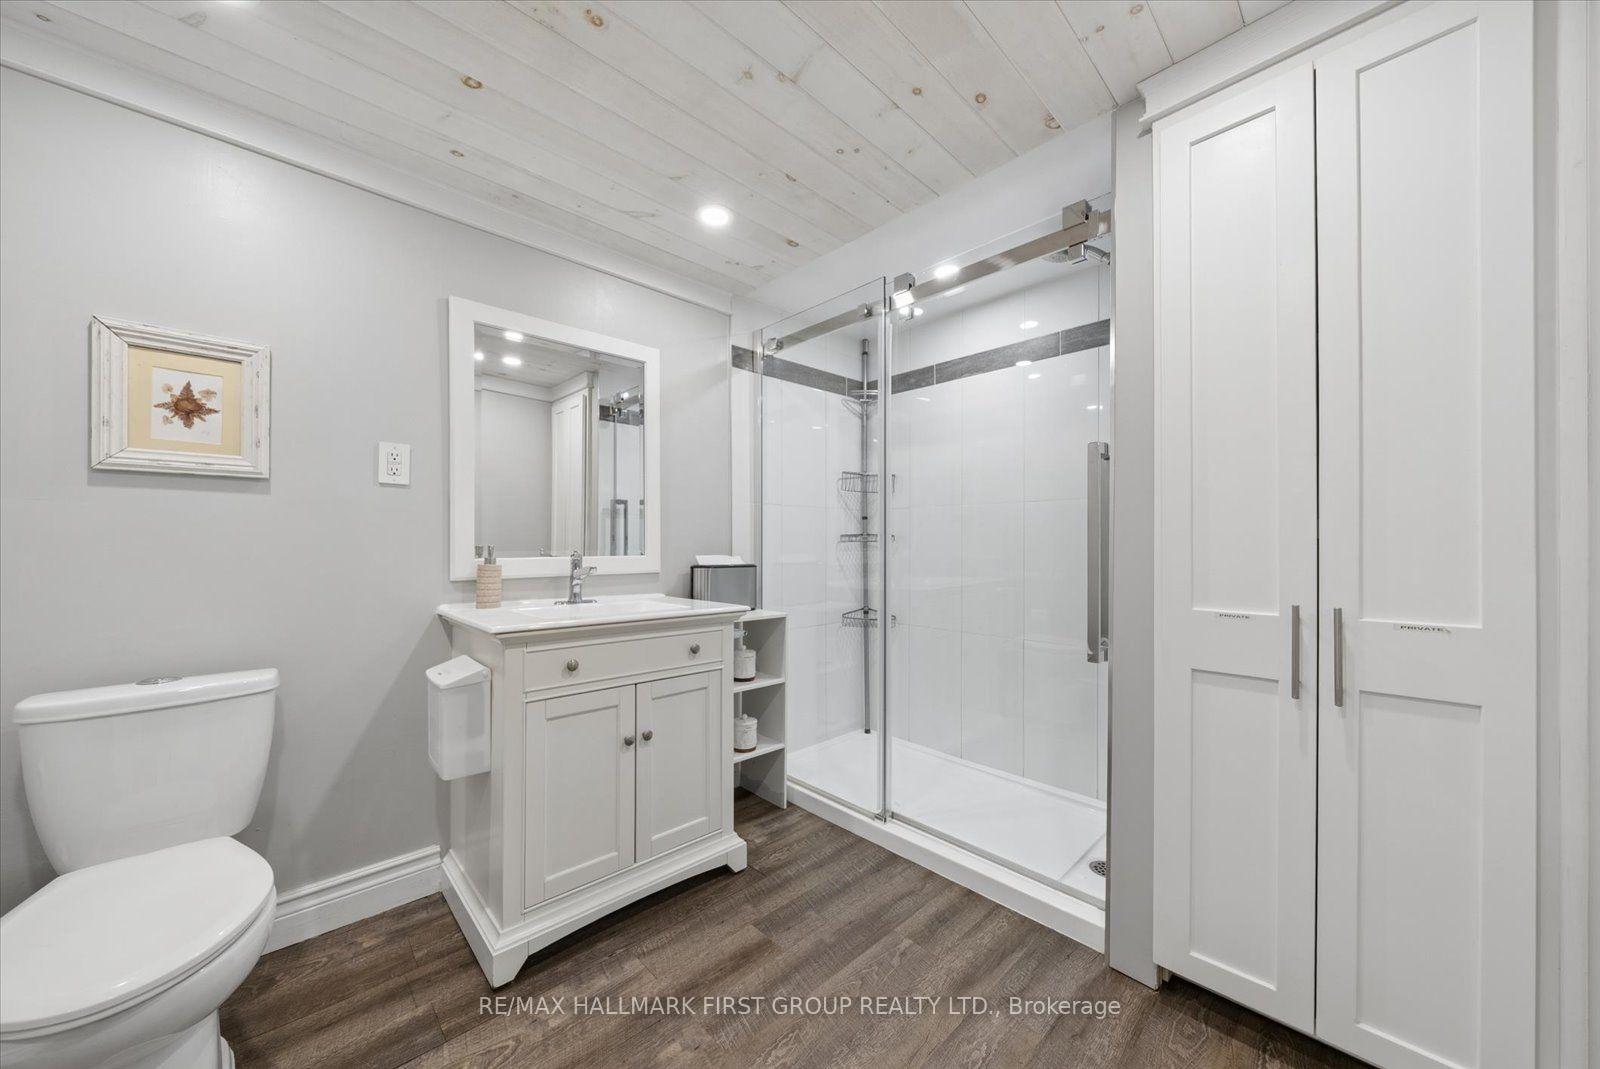
- 3-piece, Ground
- Municipality
- Clarington
- Neighbourhood
- Rural Clarington
- Main cross streets
- Hwy 115 & Hwy 9
- Directions
- Ganaraska & Carscadden Rds
- MLS® number
- E14089676
- Data source
- Toronto Regional Real Estate Board
- Listed on
- 2026-10-16
- Updated on
- 2026-10-17
- Days on market
- 11 days
- Possession type
- Flexible
- Co-op commission
- 2.5%
- Seller
- Listed by
- RE/MAX HALLMARK FIRST GROUP REALTY LTD.
Home Market Value
Current home valuation for 7167 Carscadden Road, Clarington, Rural Clarington, Clarington, ON. Listed for $1,199,000
HOMEH Estimate
—
Estimated Sales Range
—
HOMEH Estimate for 7167 Carscadden Road, Clarington, Rural Clarington
Calculated with a real agent's CMA method — 45+ years of experience, codified. Not an AI guess.
For the owner
Is this your home? Track its value.
Get this home's HOMEH Estimate by email once a month, with how many homes are for sale around you.
Mortgage Payment Calculator
Compare up to 4 down payment scenarios
5% on first $500K + 10% on $699,000 over $500K
$94,900
| Scenario 1 | Scenario 2 | Scenario 3 | Scenario 4 | |
|---|---|---|---|---|
−Down payment | % $ | % $ | % $ | % $ |
+CMHC insurance | $44,123 | $33,452 | $28,536 | $0 |
=Total mortgage | $1,147,203 | $1,112,552 | $1,047,686 | $959,200 |
Amortization | ||||
Mortgage rate | % | % | % | % |
| Payment frequency | ||||
=Mortgage payment | $5,601monthly | $5,432monthly | $5,115monthly | $4,683monthly |
Land Transfer Tax
$20,455
$20,455
Around this home
No schools found nearby
Data provided by OpenStreetMap & Fraser Institute School Rankings
Ask HOMEH
New!Hi there!
👋Text or call (416) 301-9001
Recommended for you
Based on homes you've looked at.
No recommended properties found.
Nearby similar homes
No nearby properties found.
More real estate resources
Other homes nearby
Explore this area
Nearby neighbourhoods
No nearby listings available.