
73 Temperance Street
Clarington (Bowmanville), ON L1C 3B1
- 3+1Bedrooms
- 3Bathrooms
- 1Garage
- 2500–3000Sq Ft
- $7,806Tax
- 118×112 ftLot Size
 Estimated Value:$1,018,500See Free Estimate Report

Property not available for sale or for rent.
HOMEH One: full-service selling for a 1% listing fee. The buyer's agent commission is separate.
Free Home EvaluationHow Much Is My Home Worth?Homes for Sale NearbySale & Price History for 73 Temperance Street, Clarington, Bowmanville
| Start Date | End Date | Price | Event | MLS# |
|---|---|---|---|---|
| 2026-07-08 | 2026-07-31 | Login to See Prices | Sold | e13539238 |
Real estate boards require you to or to see the full details of this property.
*Sold prices and complete sale & price history are regulated data. Under the Trust in Real Estate Services Act, 2002 (TRESA) and the rules of the Real Estate Council of Ontario (RECO), and pursuant to the Multiple Listing Service® rules of the Canadian Real Estate Association (CREA) and the Toronto Regional Real Estate Board (TRREB), this information may be shown only to registered users who have agreed to the applicable terms of use (a Virtual Office Website, or "VOW," arrangement). HOMEH Inc., Brokerage therefore provides it to signed-in members only. Creating an account is free and takes under a minute.
About 73 Temperance Street, Clarington, Bowmanville
Summarized Description
- Historic charm with preserved original exterior.
- Fully fenced yard for privacy and safety.
- Detached double garage with hidden courtyard.
- Newly renovated kitchen and main floor bath.
- Professionally waterproofed basement adds living space.
- Spacious primary retreat with office nook.
- Close to downtown restaurants and boutiques.
- Unique vintage features throughout the home.
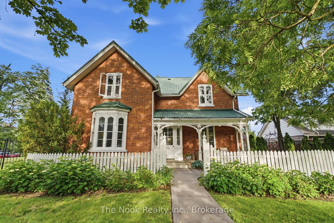
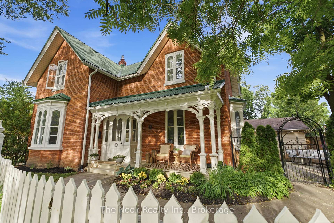
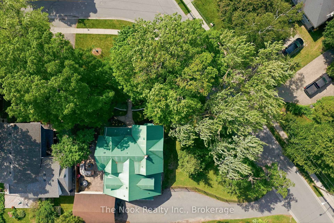
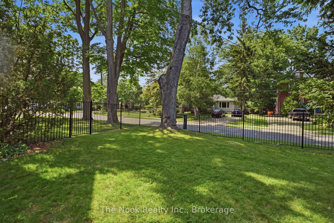
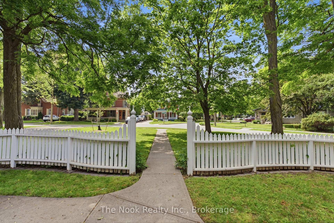
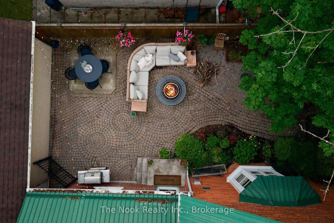
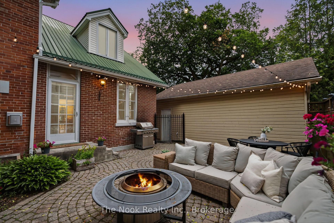
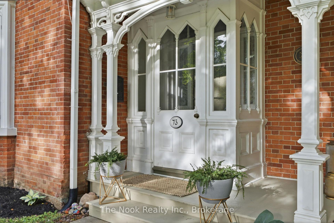
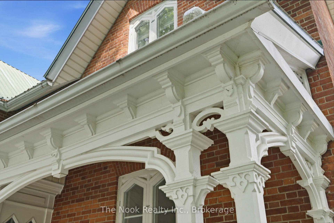
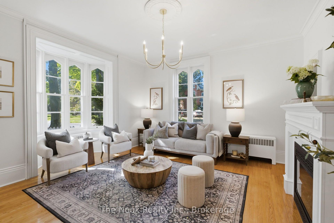
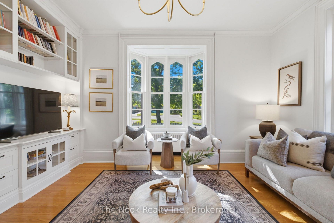
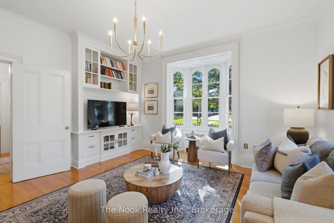
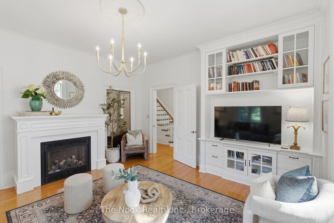
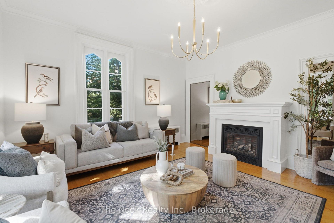
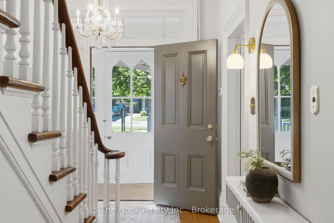
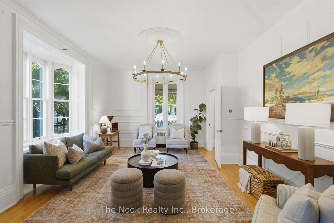
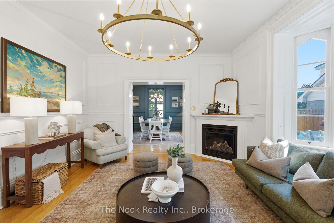
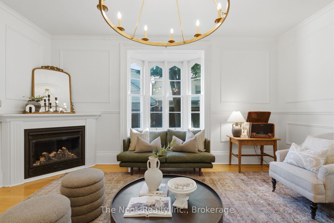
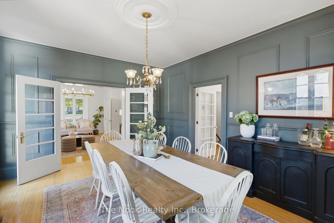
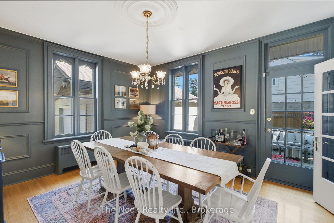
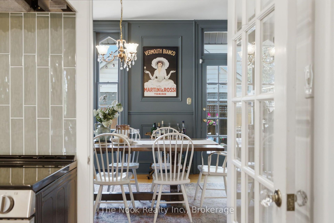
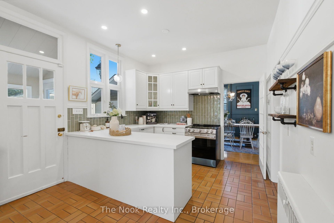
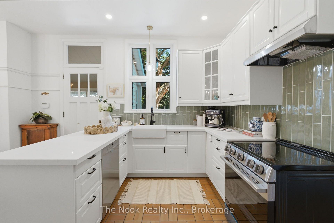
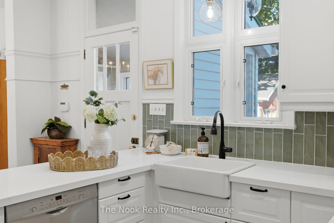
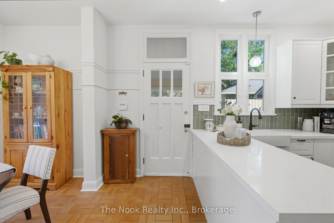
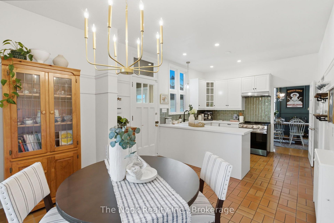
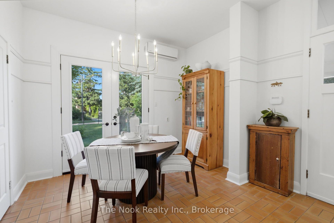
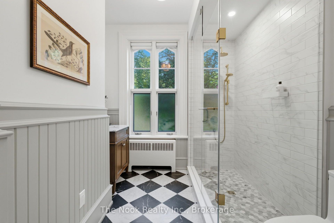
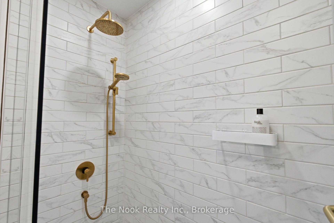
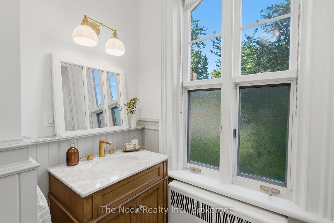
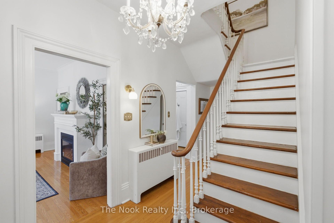
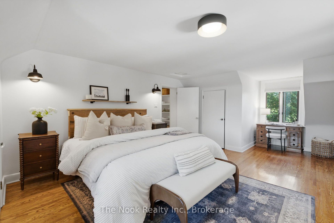
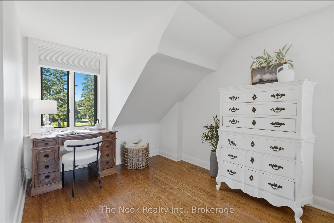
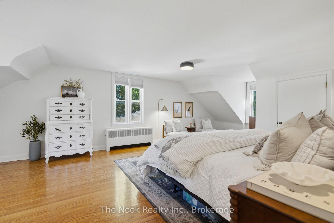
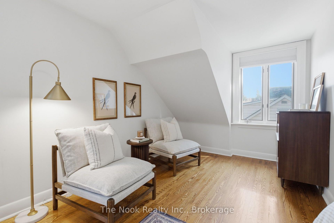
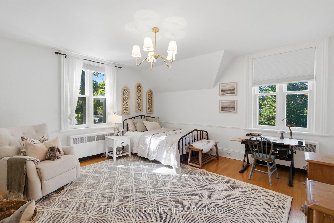
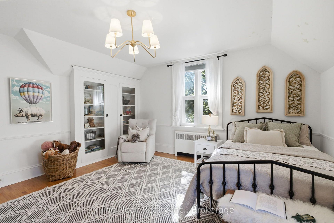
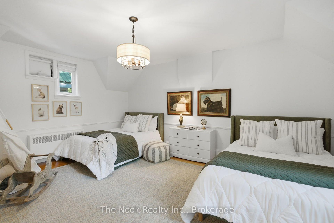
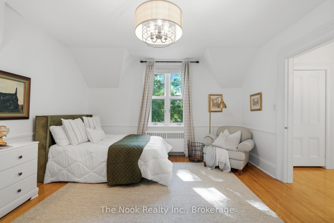
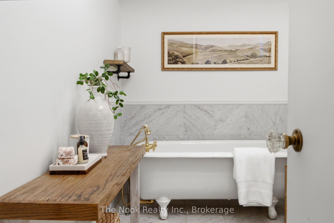
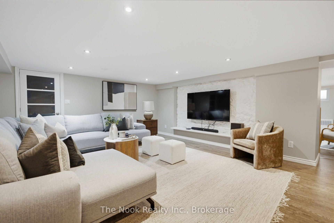
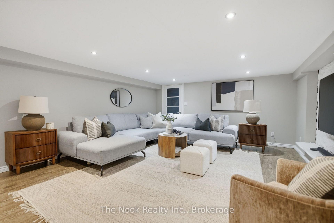
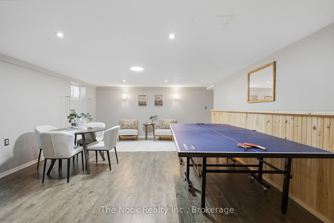
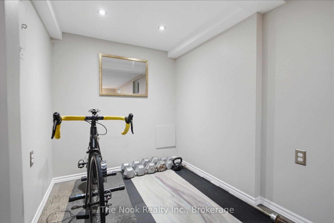
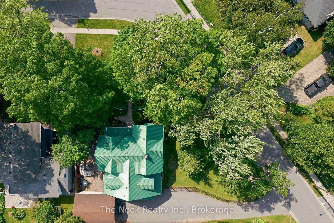
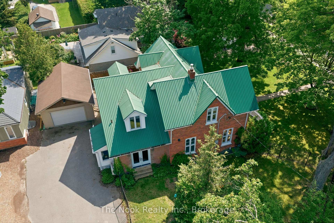
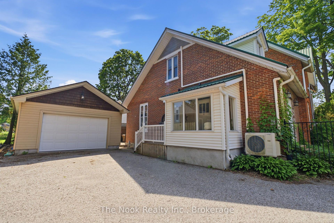
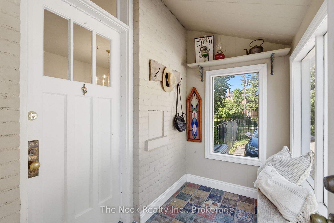
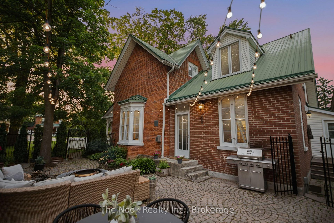
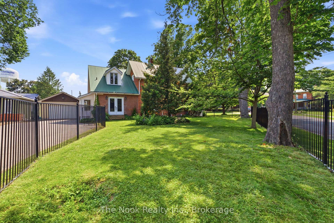
Tucked Quietly Onto A Private Corner Lot In Historic Downtown Bowmanville, This Remarkable Century Home Has Spent Decades Becoming Exactly What It Is Today... Authentic, Unforgettable & Full Of Soul. The Original Exterior Remains Beautifully Preserved With Intricate Wood Detailing, Vintage Shutters & Welcoming Porch Set Back Beneath Mature Trees, Creating A Level Of Privacy Rarely Found. The Exterior Features 2 Completely Different Outdoor Experiences. One Side Offers A Fully Fenced Yard Enclosed With Iron Fencing For Children & Pets, While The Other Reveals A Detached Dbl Garage & Bonus Hidden Courtyard With Ambient Lighting & Fire Pit, A Space That Feels Borrowed From An Old European Garden! Inside, The Original Staircase Sets The Tone. A Generous Family Rm With Fireplace & Built-In Cabinetry Offers A Quiet Retreat. A Stunning Deep Colour Draped Dining Rm Opens Directly To The Courtyard Through Garden Doors. A 2nd Living Rm With Its Own Fireplace Gives Everyone A Place To Gather Without Feeling Short On Space. The Brand-New Kitchen Feels Like It Has Always Belonged, Pairing A Farmhouse Sink, Vintage-Inspired Green Tile Backsplash, Walk-In Pantry & Mudroom Access With Unique Tile Floors. The Newly Renovated Main Floor Bath Is Exceptional, Blending Checkerboard Marble Floors, Vintage Brass Fixtures & Stunning Floor-To-Ceiling Glass Shower Into One Of The Home's Most Memorable Spaces. Original Hardwood Floors, Oversized Heritage Windows & High Ceilings Preserve Character That Makes Century Homes So Special. Upstairs, 3 Spacious Beds Continue The Story, Including A Primary Retreat Spanning The Entire Rear With Its Own Office Nook. The 3-Pc Bath Features A Vintage Clawfoot Tub! Rarely Found In A Century Home, A Professionally Waterproofed & Finished Bsmnt, Offers A Bonus Extension Of Living Space With A Large Games Rm, Rec Rm & 2-Piece Bath. All Just Steps From Historic Downtown Bowmanville's Restaurants, Cafés, Boutiques & Festivals, This Is Truly A Special Property.
Key Facts & Features
Property Costs
- Annual Property Tax Amount
- $7,806
- Land Transfer Tax Fee
- $19,473
Rental Items
- Rental Equipment
- None.
- Basement Type
- Finished
Interior Features
- Interior Extras
- Storage, Water Heater Owned, Carpet Free
- Fireplace/Stove
- Yes
- Fireplace Features
- Natural Gas, Living Room, Family Room
- Elevator
- No
Exterior Features
- Exterior Extras
- Patio, Porch
- Pool
- None
- Property Features
- Fenced Yard, Library, Public Transit, School, Place Of Worship
Building
- Building Type
- Detached
- Building Style
- 2-Storey
Construction
- Exterior Finish
- Brick
- Roof
- Metal
- Foundation Details
- Stone
- Special Designation
- Heritage
Lot
- Lot Front
- 117.62 ft
- Lot Depth
- 112.47 ft
- Lot Shape
- Irregular
Inclusions
- Inclusions
- Fridge, Stove, Hood Range, Built-In Dishwasher.
Exclusions
- Exclusions
- All Staging Drapes.
Parking & Garages
- Garage Type
- Detached
- Garage Spaces
- 1
- Parking Spaces
- 3
- Total Garage And Parking Spaces
- 4
Heating & Cooling
- Heat Source
- Electric
- Heat Type
- Heat Pump
- Air Conditioning
- Wall Unit(s)
- Water
- Municipal
- Sewers
- Sewer
- Bedrooms
- 3 + 1
- Washrooms
- 3
- Kitchens
- 1
- Family / bonus room
- Yes
Room sizes
- Recreation—Basement level, Vinyl Floor, Pot Lights, Window
- Living Room—Main level, Hardwood Floor, Bay Window, Gas Fireplace
- Bedroom 4—Basement level, Vinyl Floor, Pot Lights, Window
- Family Room—Main level, Hardwood Floor, Bay Window, Gas Fireplace
- Bedroom 2—Upper level, Hardwood Floor, Closet
- Bedroom 3—Upper level, Hardwood Floor
- Kitchen—Main level, Eat-in Kitchen, Pot Lights, Backsplash
- Primary Bedroom—Upper level, Hardwood Floor, His and Hers Closets
- Dining Room—Main level, Hardwood Floor, Crown Moulding, French Doors
Washrooms
- 3-piece, Main
- 3-piece, Upper
- 2-piece, Basement
- Municipality
- Clarington
- Neighbourhood
- Bowmanville
- Main cross streets
- Temperance St & Wellington St
- Directions
- Temperance St & Wellington St
- MLS® number
- E13539238
- Data source
- Toronto Regional Real Estate Board
- Status change
- 2026-07-31
- Listed on
- 2026-07-08
- Days on market
- 23 days
- Possession type
- Flexible
- Co-op commission
- 2.5 + HST
- Seller
- Listed by
- THE NOOK REALTY INC.
Home Market Value
Current home valuation for 73 Temperance Street, Clarington, Bowmanville, Clarington, ON. Listed for $1,149,900
HOMEH Estimate
$1,018,500
Estimated Sales Range
$804,615 - $1,232,385
HOMEH Estimate for 73 Temperance Street, Clarington, Bowmanville
Calculated with a real agent's CMA method — 45+ years of experience, codified. Not an AI guess.
For the owner
Is this your home? Track its value.
Get this home's HOMEH Estimate by email once a month, with how many homes are for sale around you.
Mortgage Payment Calculator
Compare up to 4 down payment scenarios
5% on first $500K + 10% on $649,900 over $500K
$89,990
| Scenario 1 | Scenario 2 | Scenario 3 | Scenario 4 | |
|---|---|---|---|---|
−Down payment | % $ | % $ | % $ | % $ |
+CMHC insurance | $42,362 | $32,082 | $27,368 | $0 |
=Total mortgage | $1,101,420 | $1,066,992 | $1,004,783 | $919,920 |
Amortization | ||||
Mortgage rate | % | % | % | % |
| Payment frequency | ||||
=Mortgage payment | $5,378monthly | $5,210monthly | $4,906monthly | $4,492monthly |
Land Transfer Tax
$19,473
$19,473
Around this home
No schools found nearby
Data provided by OpenStreetMap & Fraser Institute School Rankings
Ask HOMEH
New!Hi there!
👋Text or call (416) 301-9001
Recommended for you
Based on homes you've looked at.
No recommended properties found.
Nearby similar homes
No nearby properties found.
More real estate resources
Other homes nearby
Explore this area
Nearby neighbourhoods
No nearby listings available.