
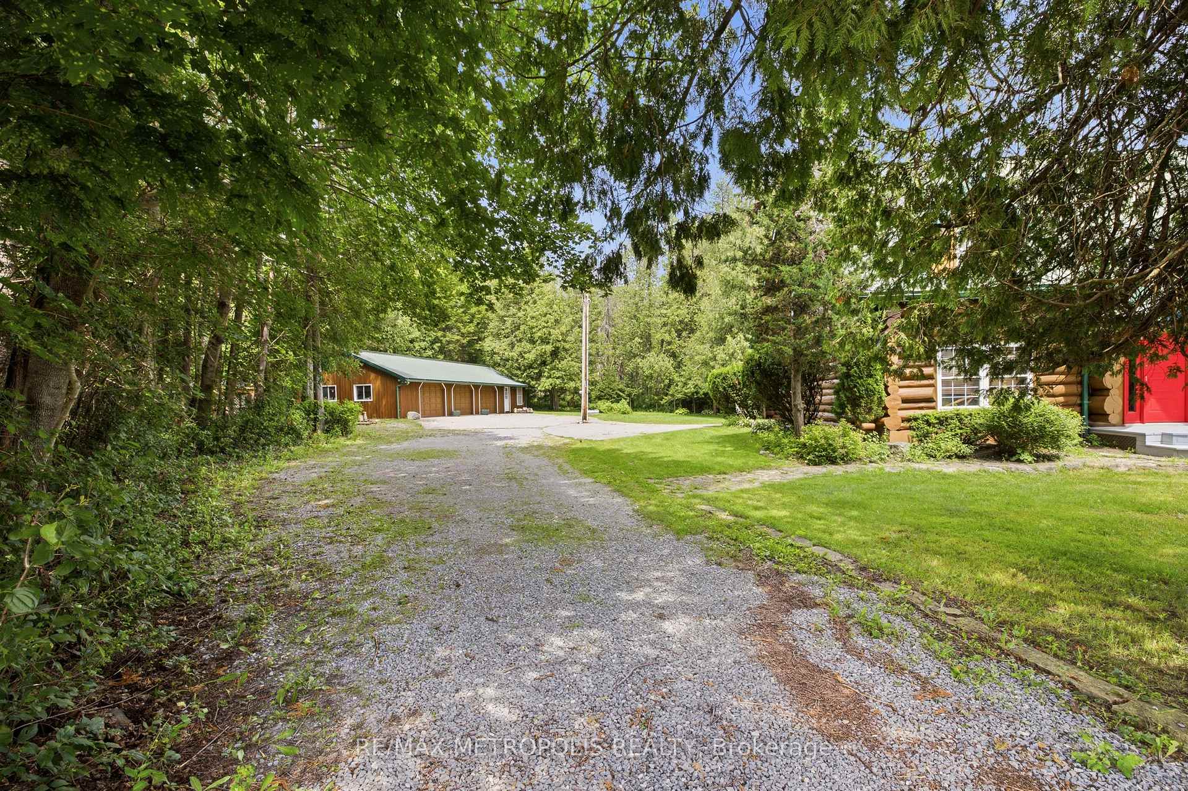
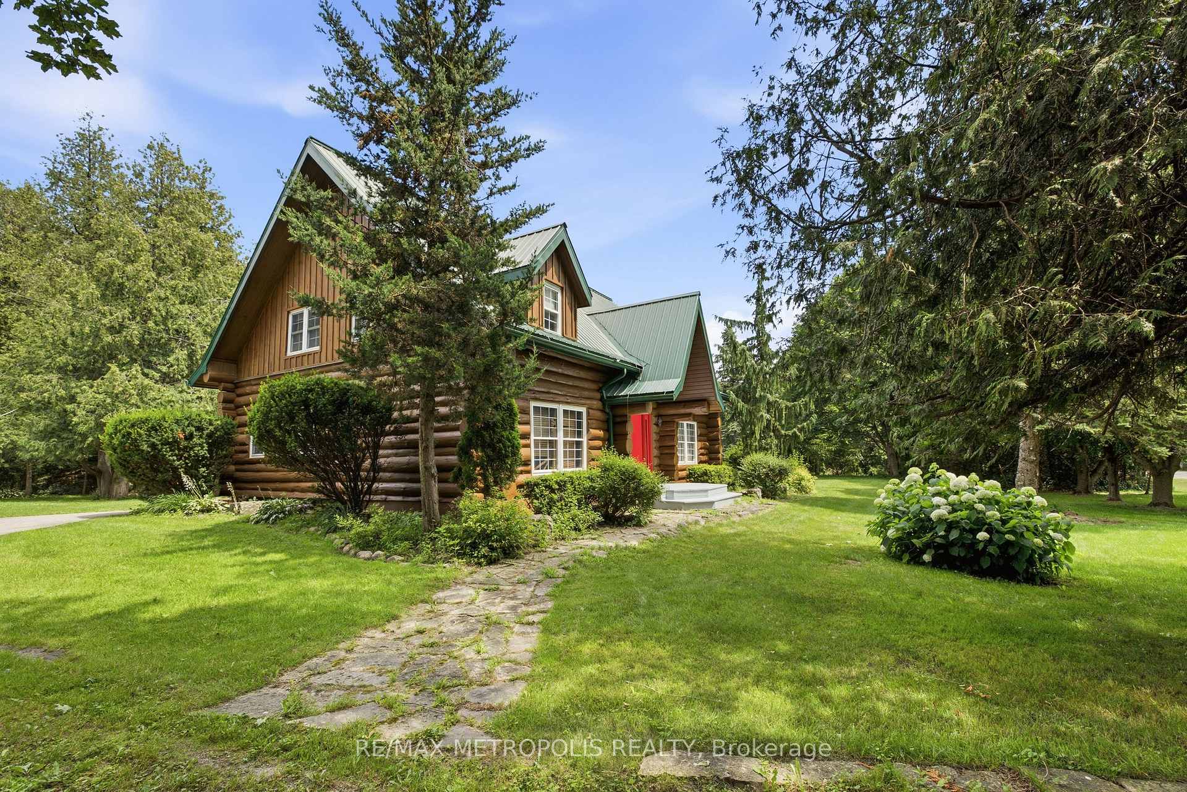
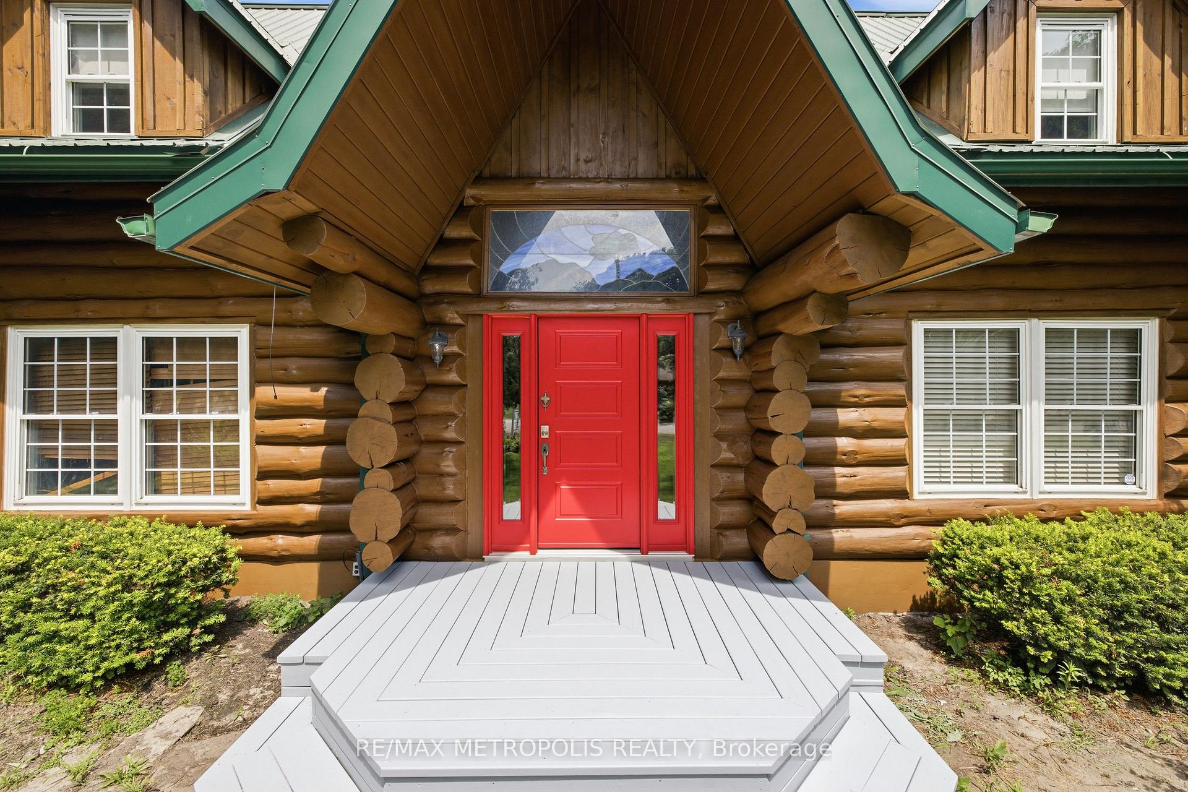
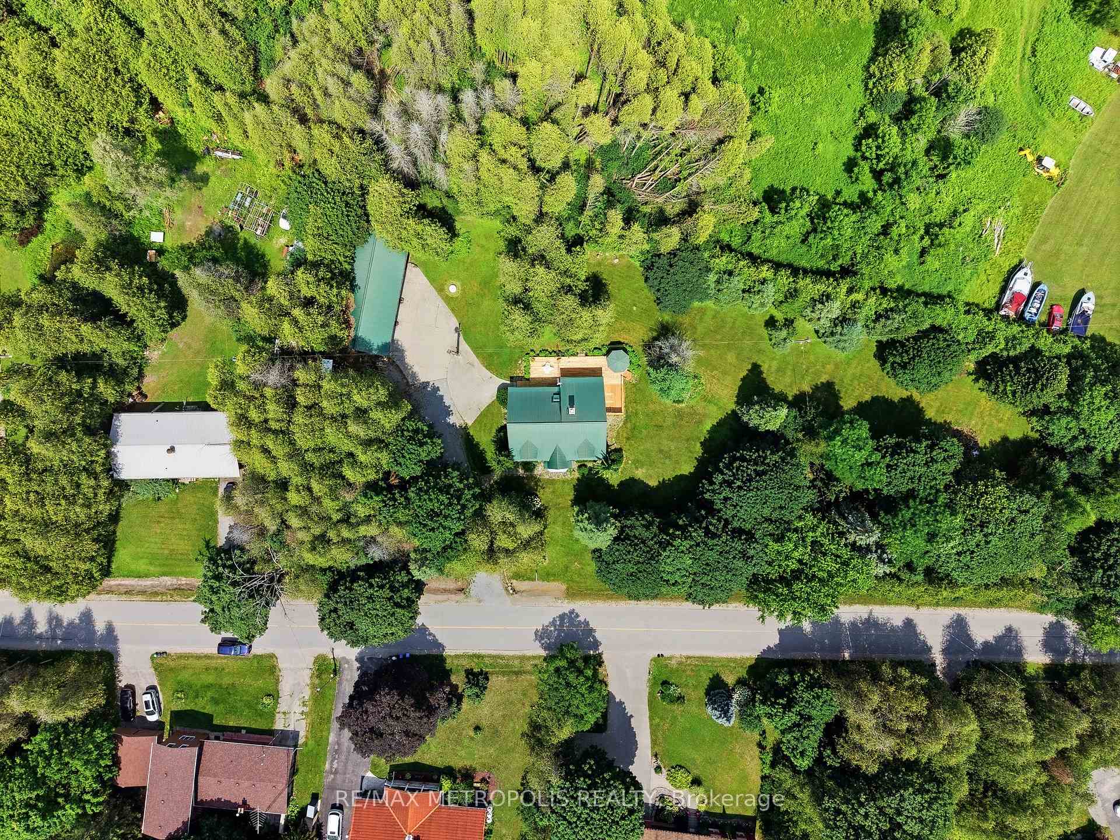
7535 Leskard Road
Clarington (Rural Clarington), ON L0B 1M0
- 3Bedrooms
- 3Bathrooms
- 3Garage
- 2500–3000Sq Ft
- $8,886Tax
- 366×189 ftLot Size
 Estimated Value:$1,311,204See Free Estimate Report

Sale & Price History for 7535 Leskard Road, Clarington, Rural Clarington
| Start Date | End Date | Price | Event | MLS# |
|---|---|---|---|---|
| No listing history available | ||||
Real estate boards require you to or to see the full details of this property.
*Sold prices and complete sale & price history are regulated data. Under the Trust in Real Estate Services Act, 2002 (TRESA) and the rules of the Real Estate Council of Ontario (RECO), and pursuant to the Multiple Listing Service® rules of the Canadian Real Estate Association (CREA) and the Toronto Regional Real Estate Board (TRREB), this information may be shown only to registered users who have agreed to the applicable terms of use (a Virtual Office Website, or "VOW," arrangement). HOMEH Inc., Brokerage therefore provides it to signed-in members only. Creating an account is free and takes under a minute.
About 7535 Leskard Road, Clarington, Rural Clarington
Summarized Description
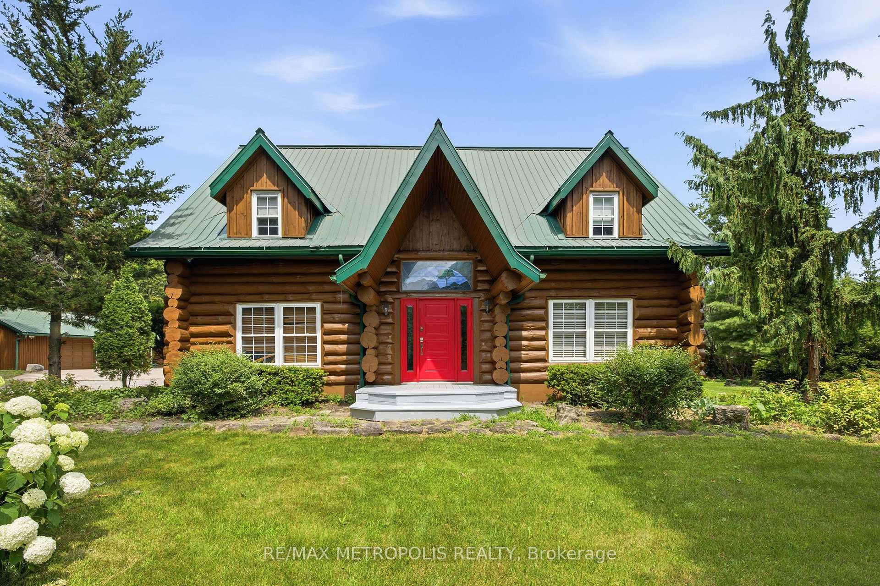
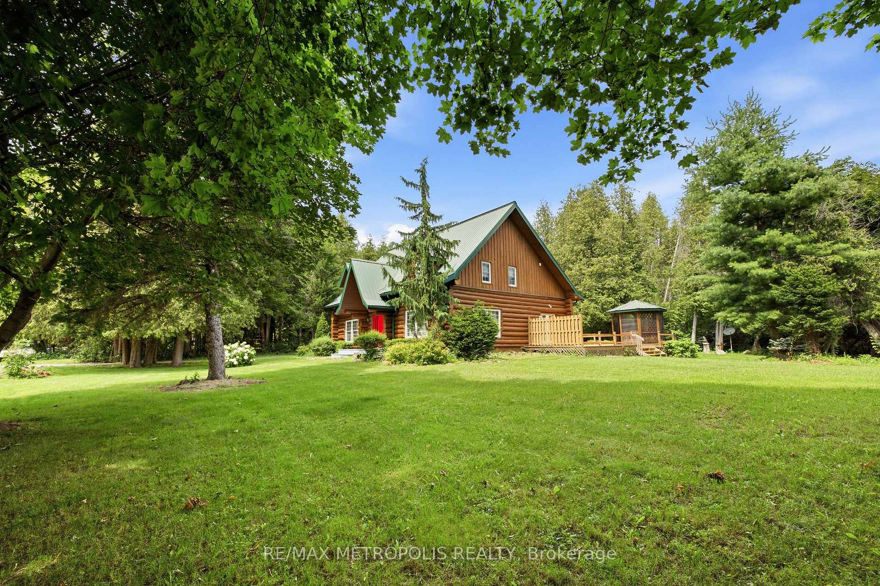
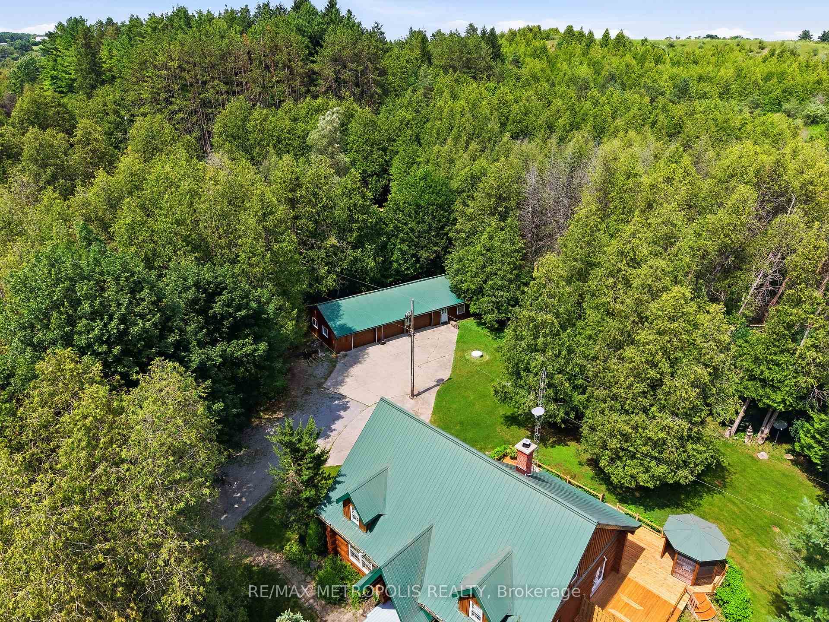
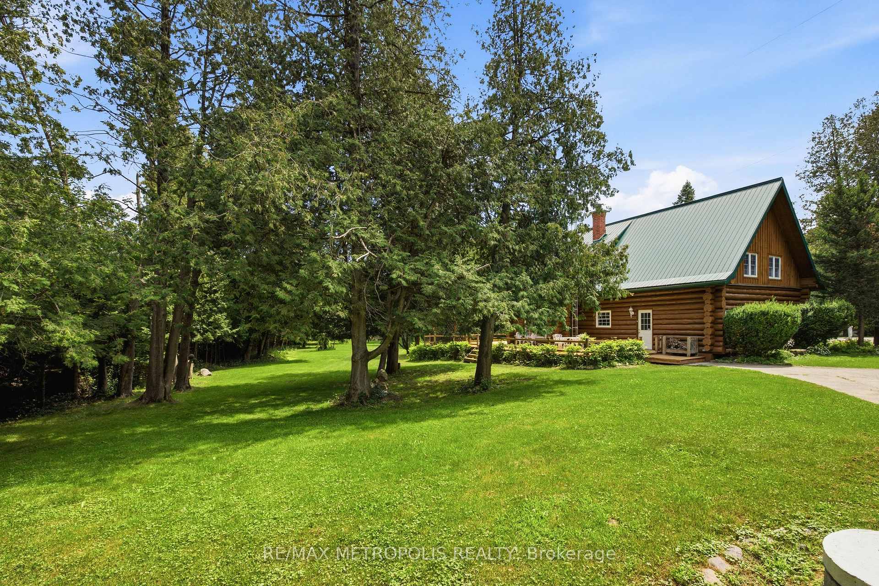
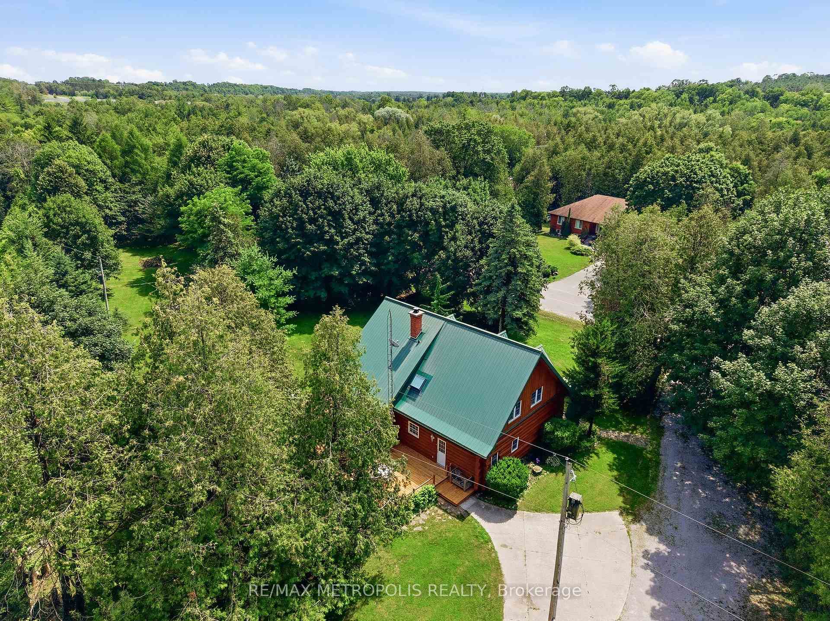
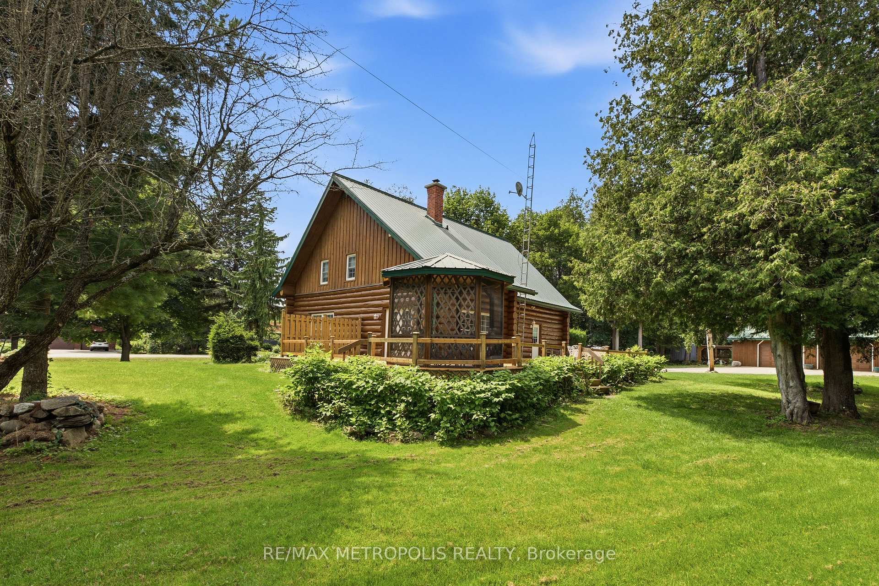
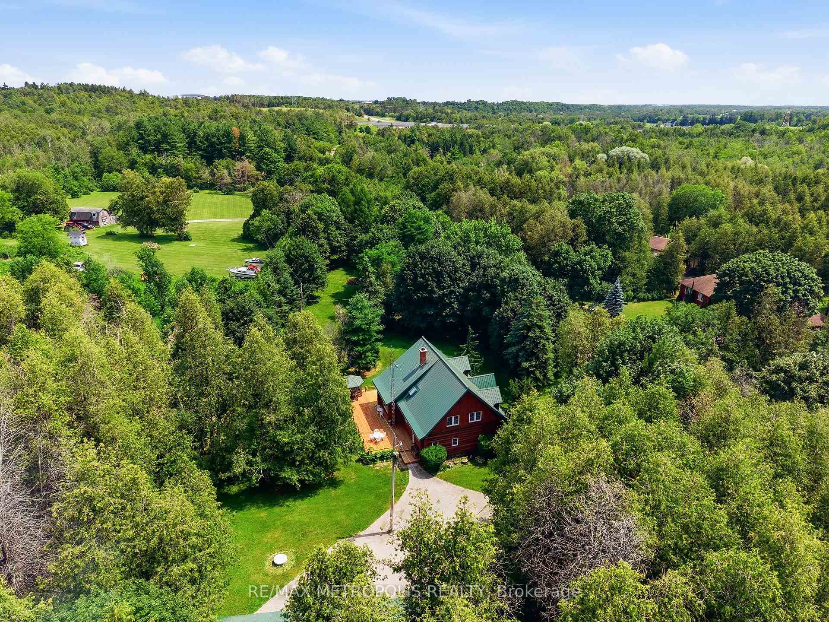
- Stunning White Pine log home on 1.25 acres.
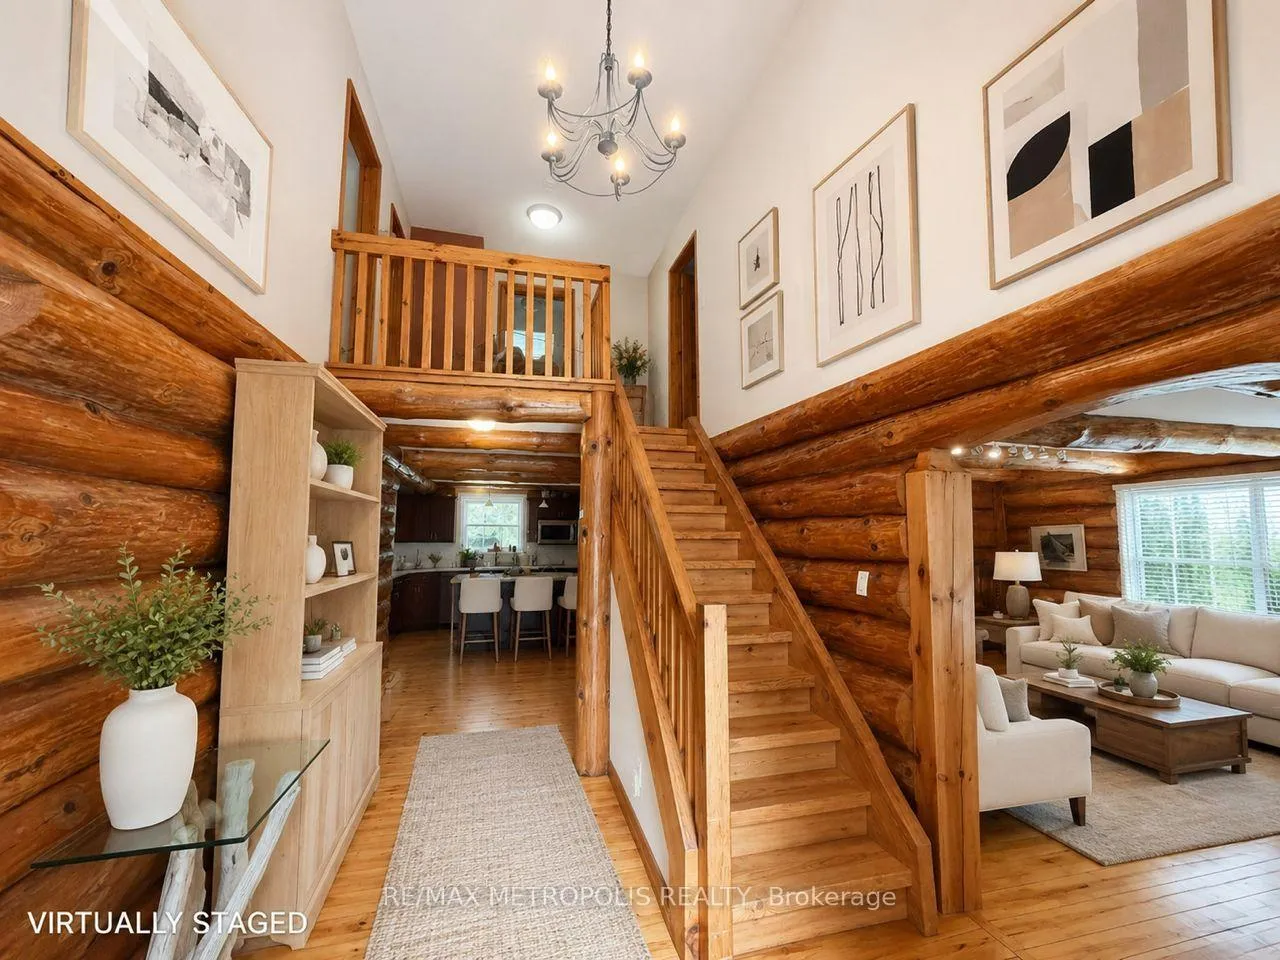
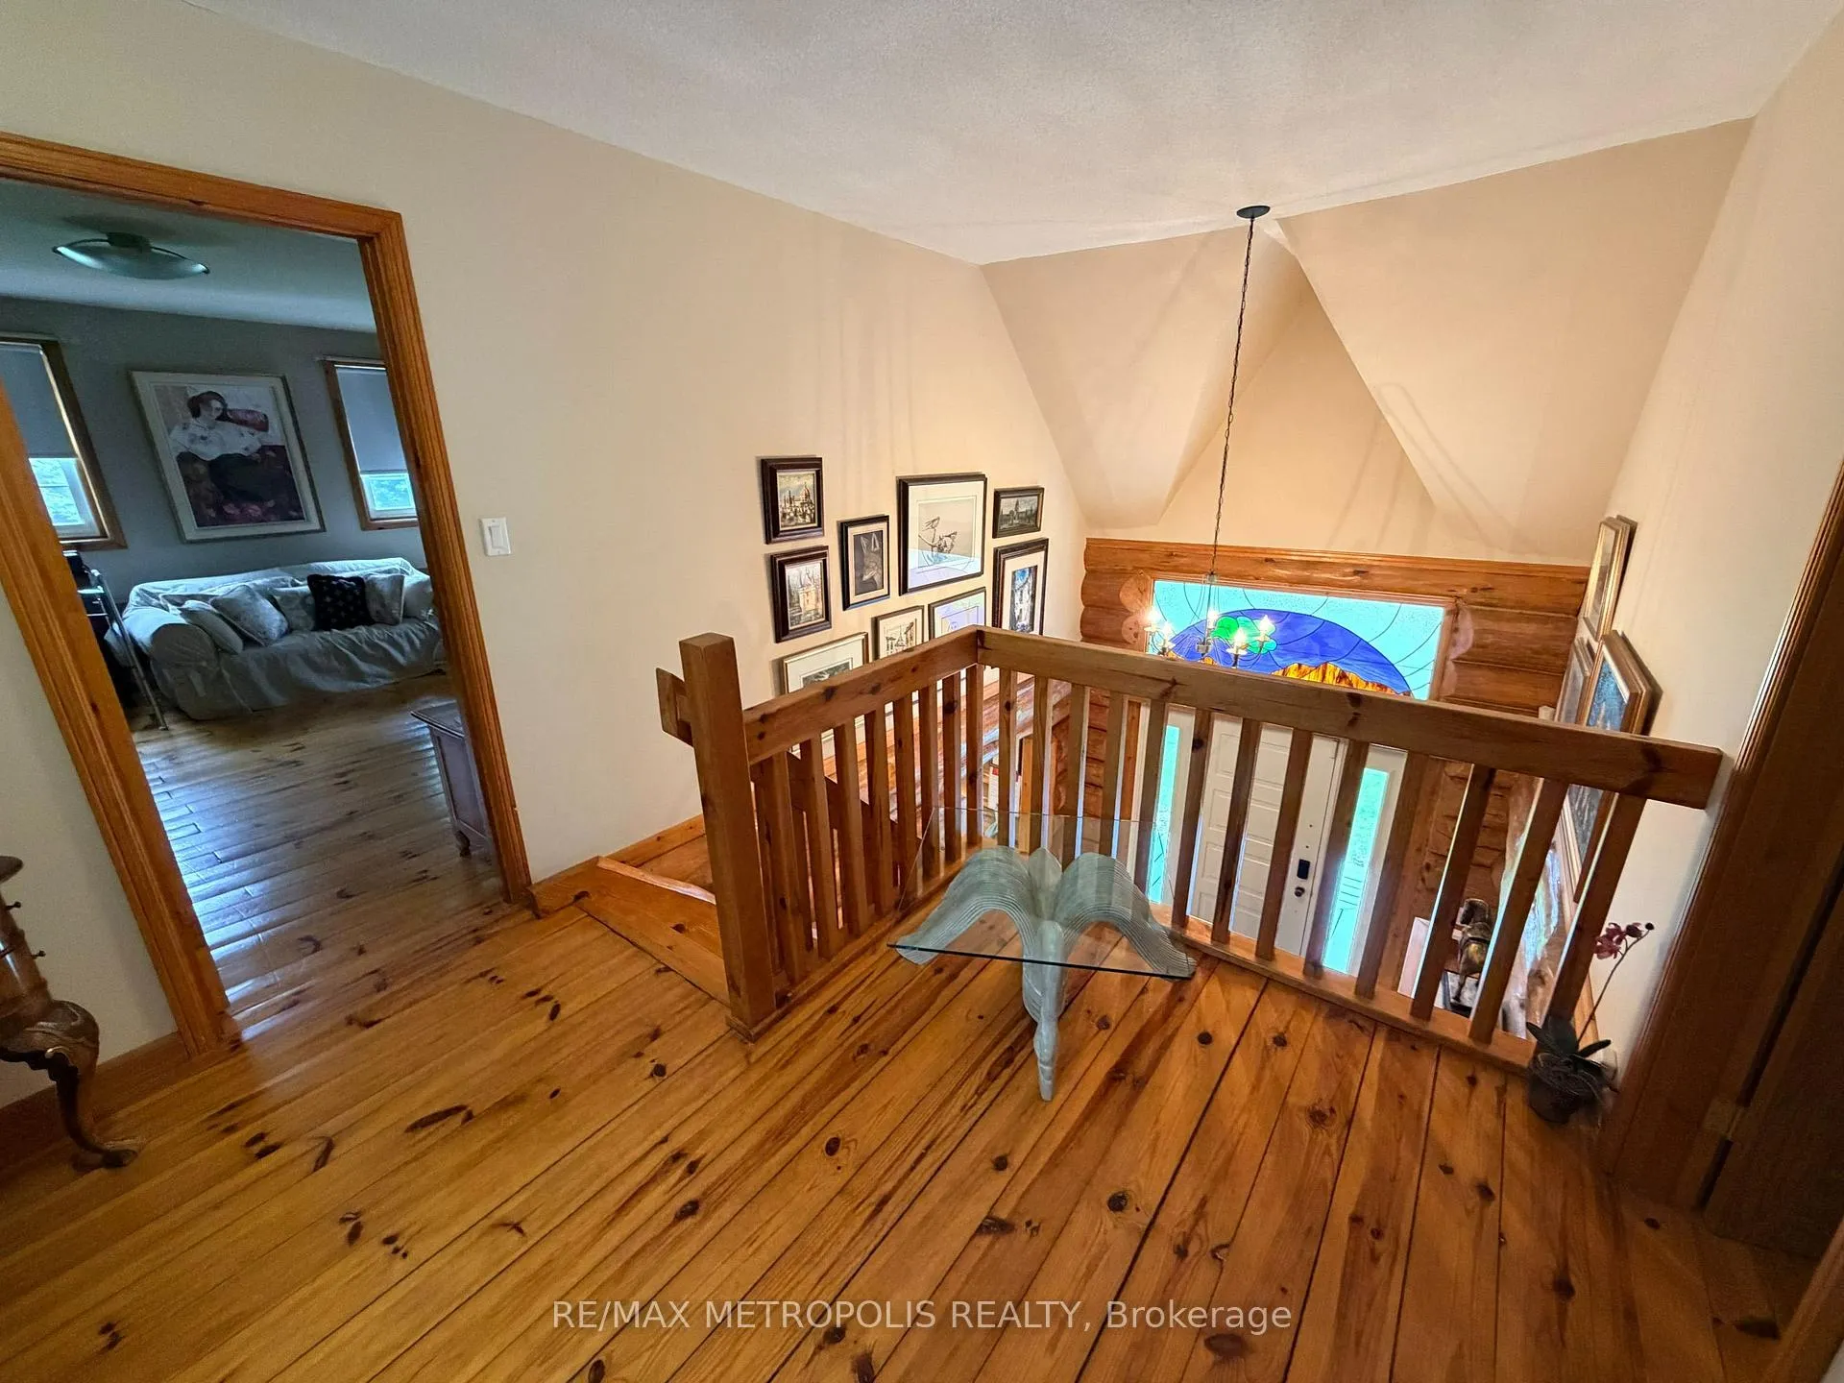
- Grand foyer with vaulted ceilings welcomes you.
- Geothermal heating and cooling for efficiency.
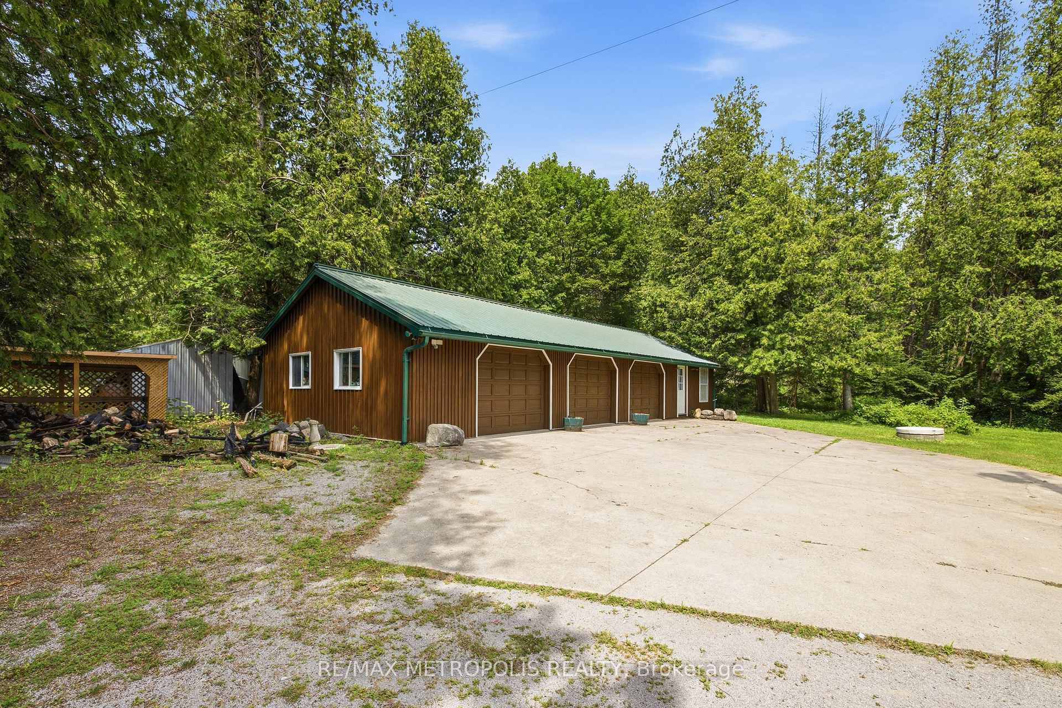
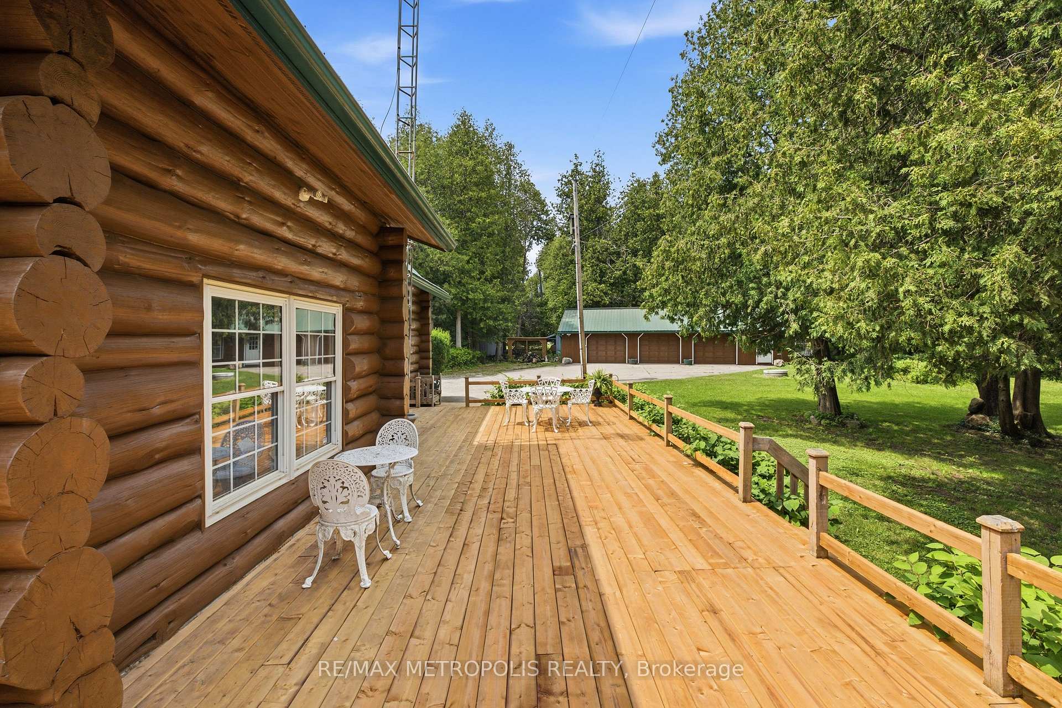
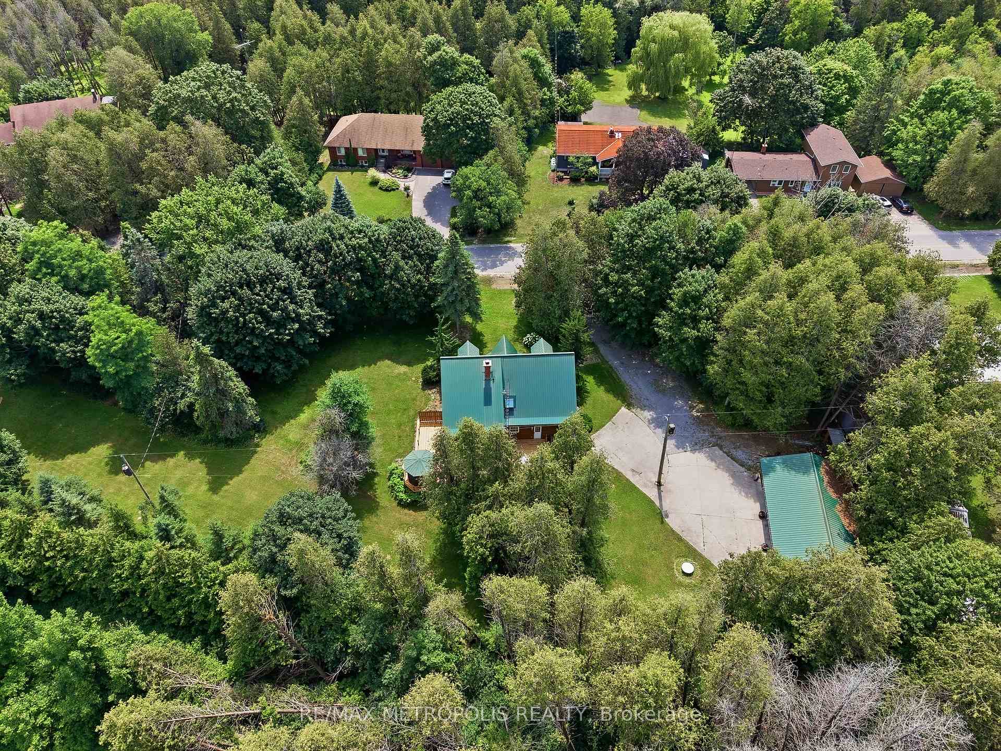
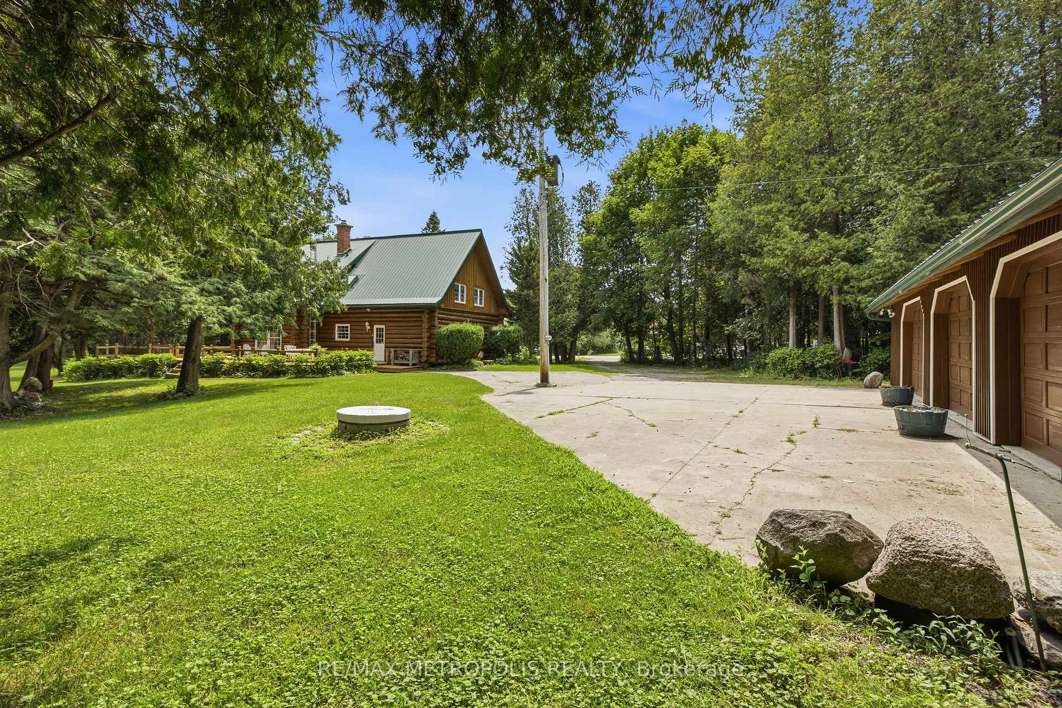
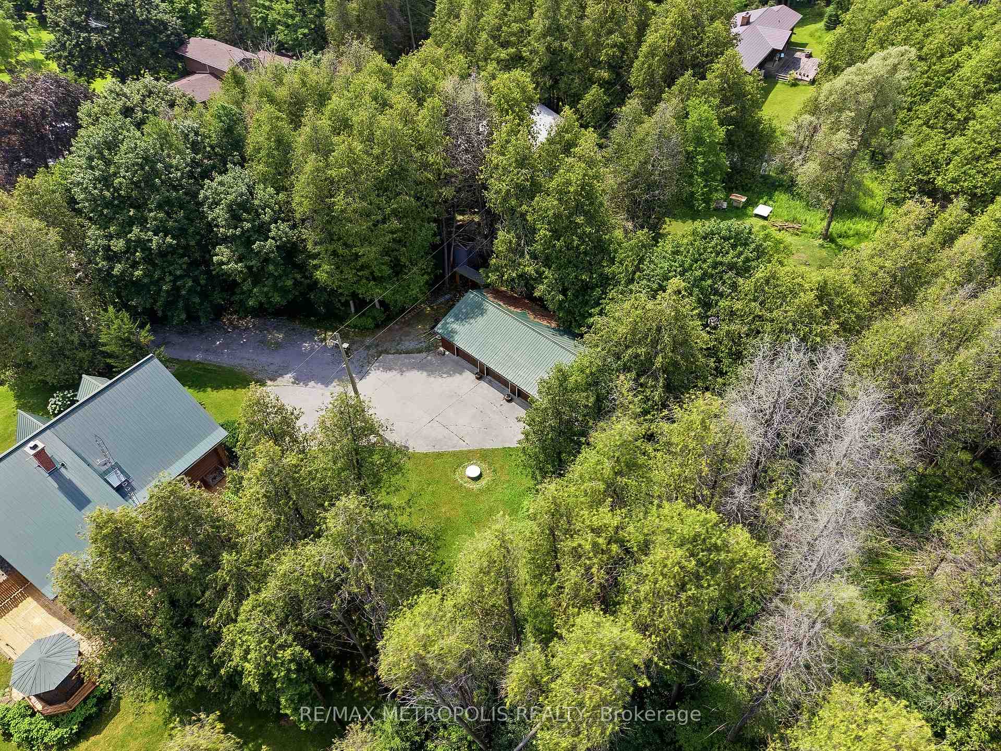
- Detached 3-car garage with heated workshop.
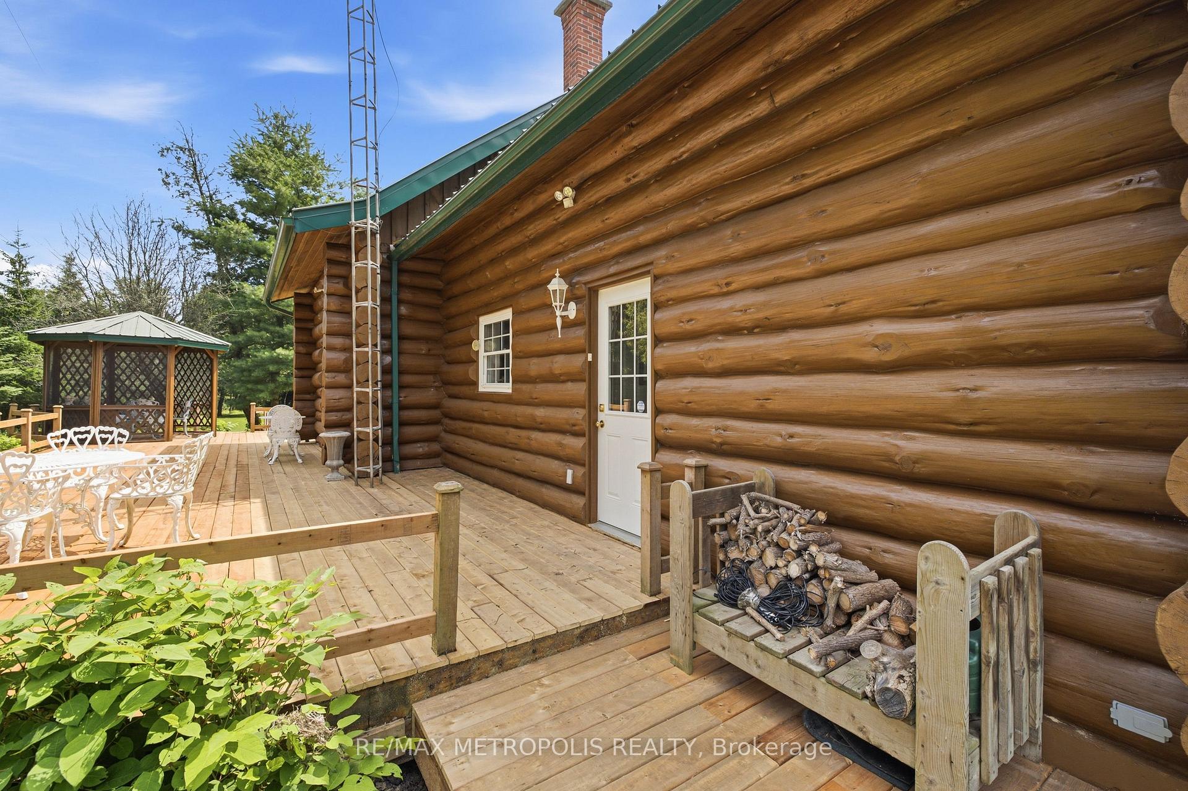
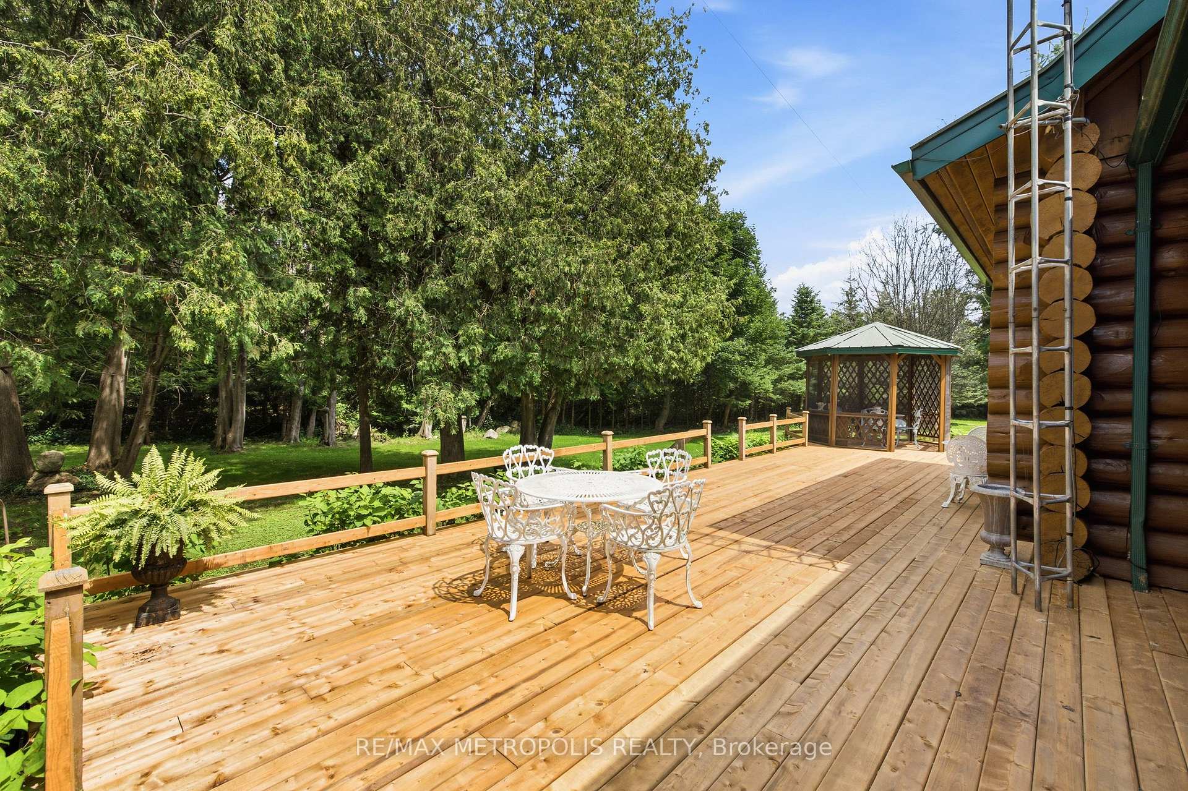
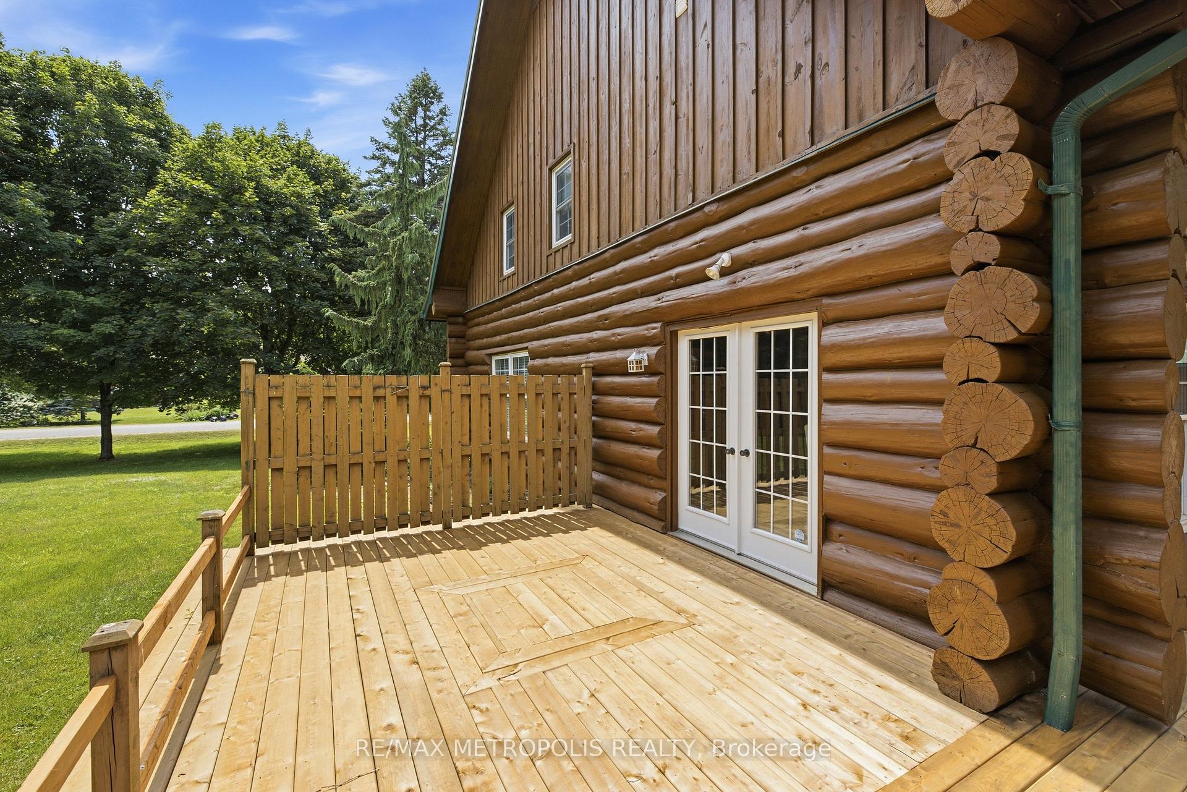
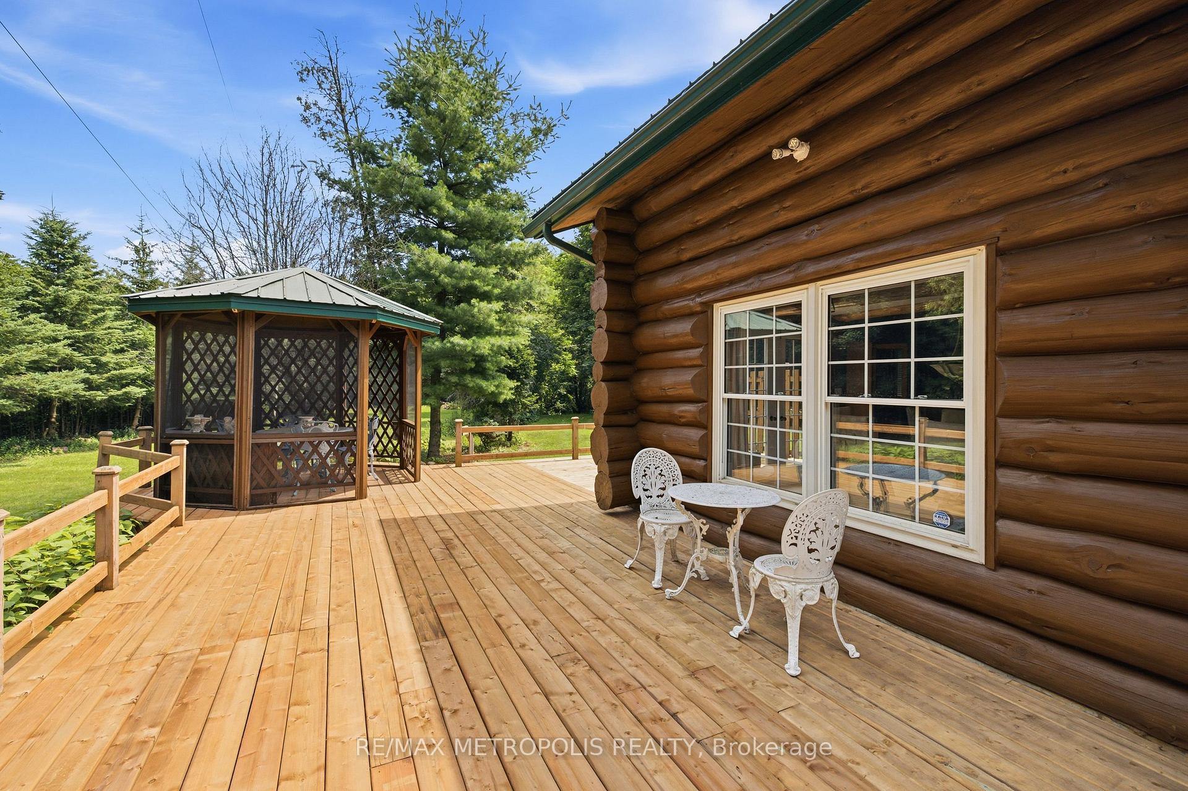
- New wrap-around deck for outdoor relaxation.
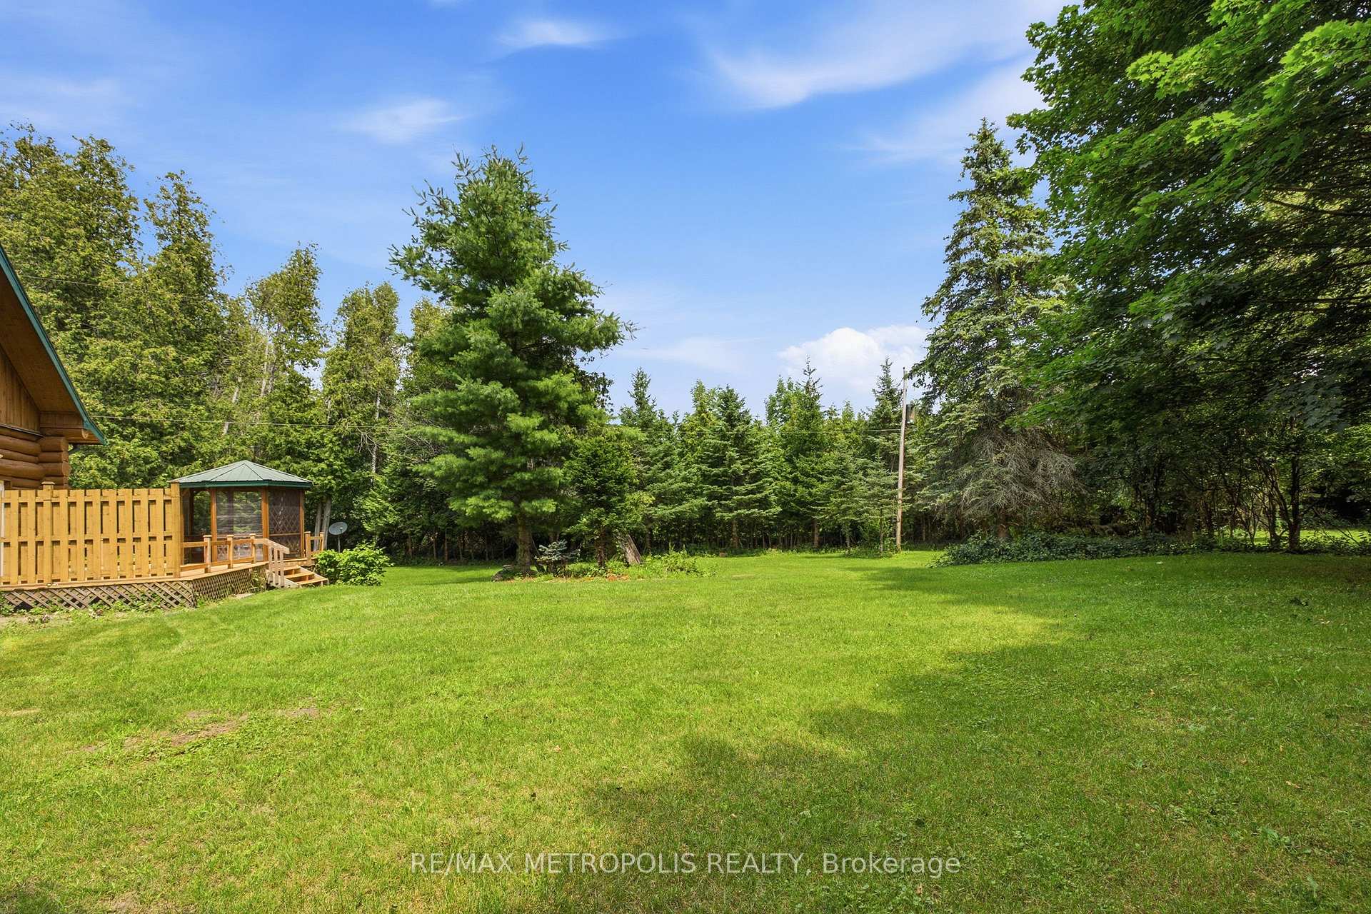
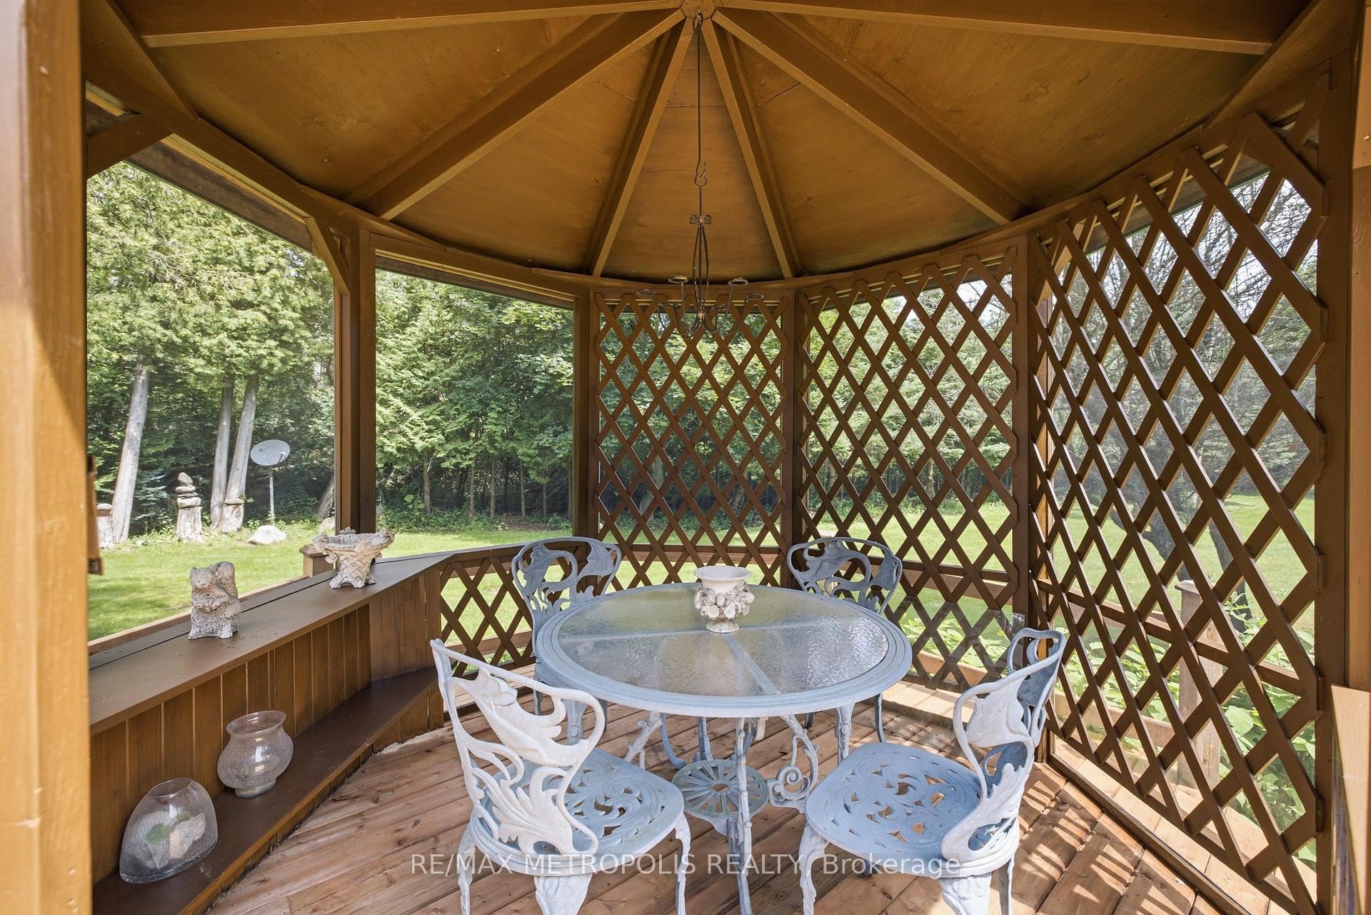
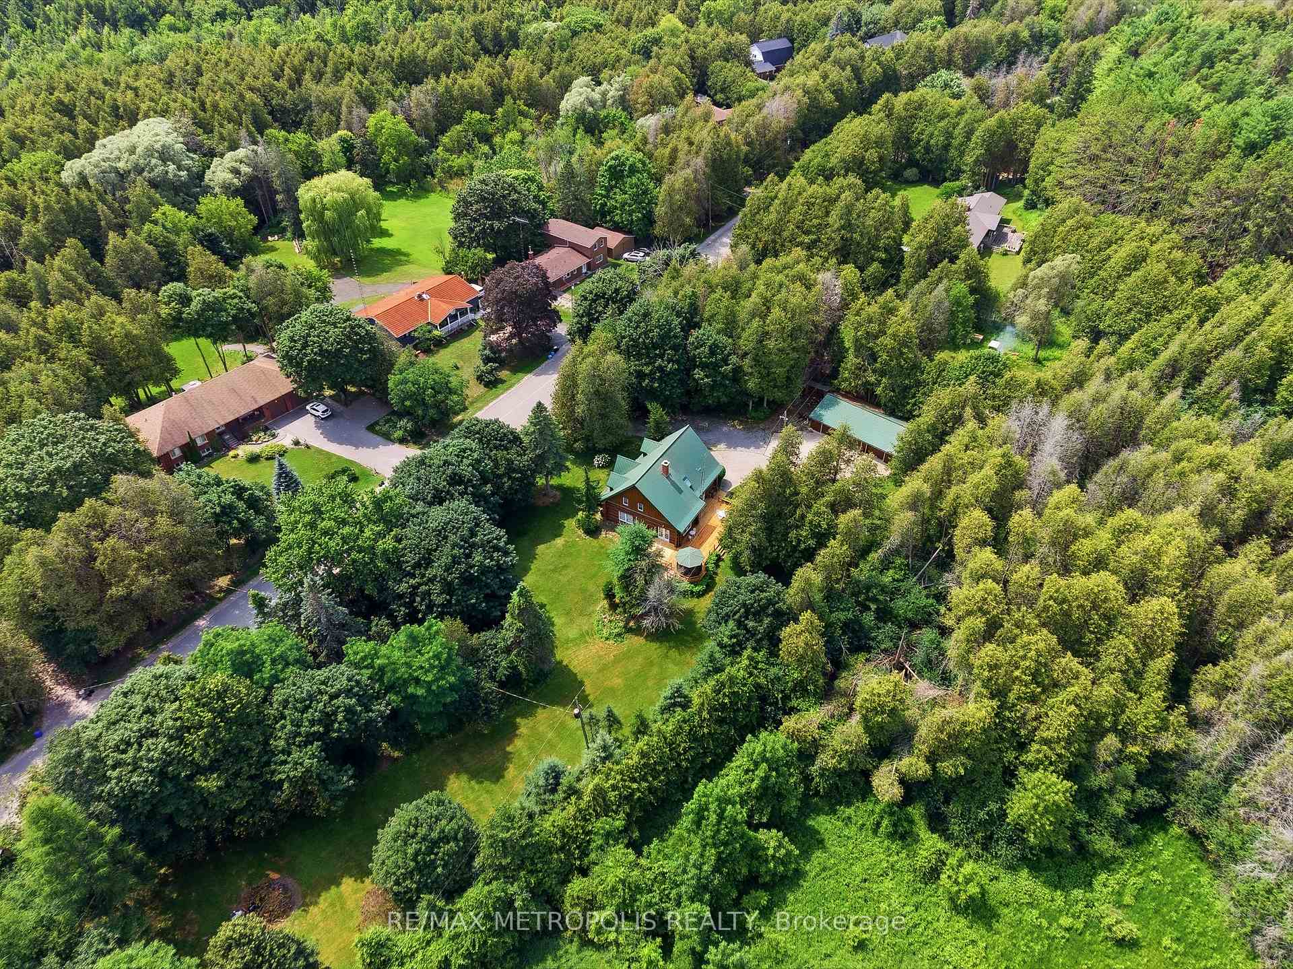
- Exceptional privacy surrounded by mature trees.
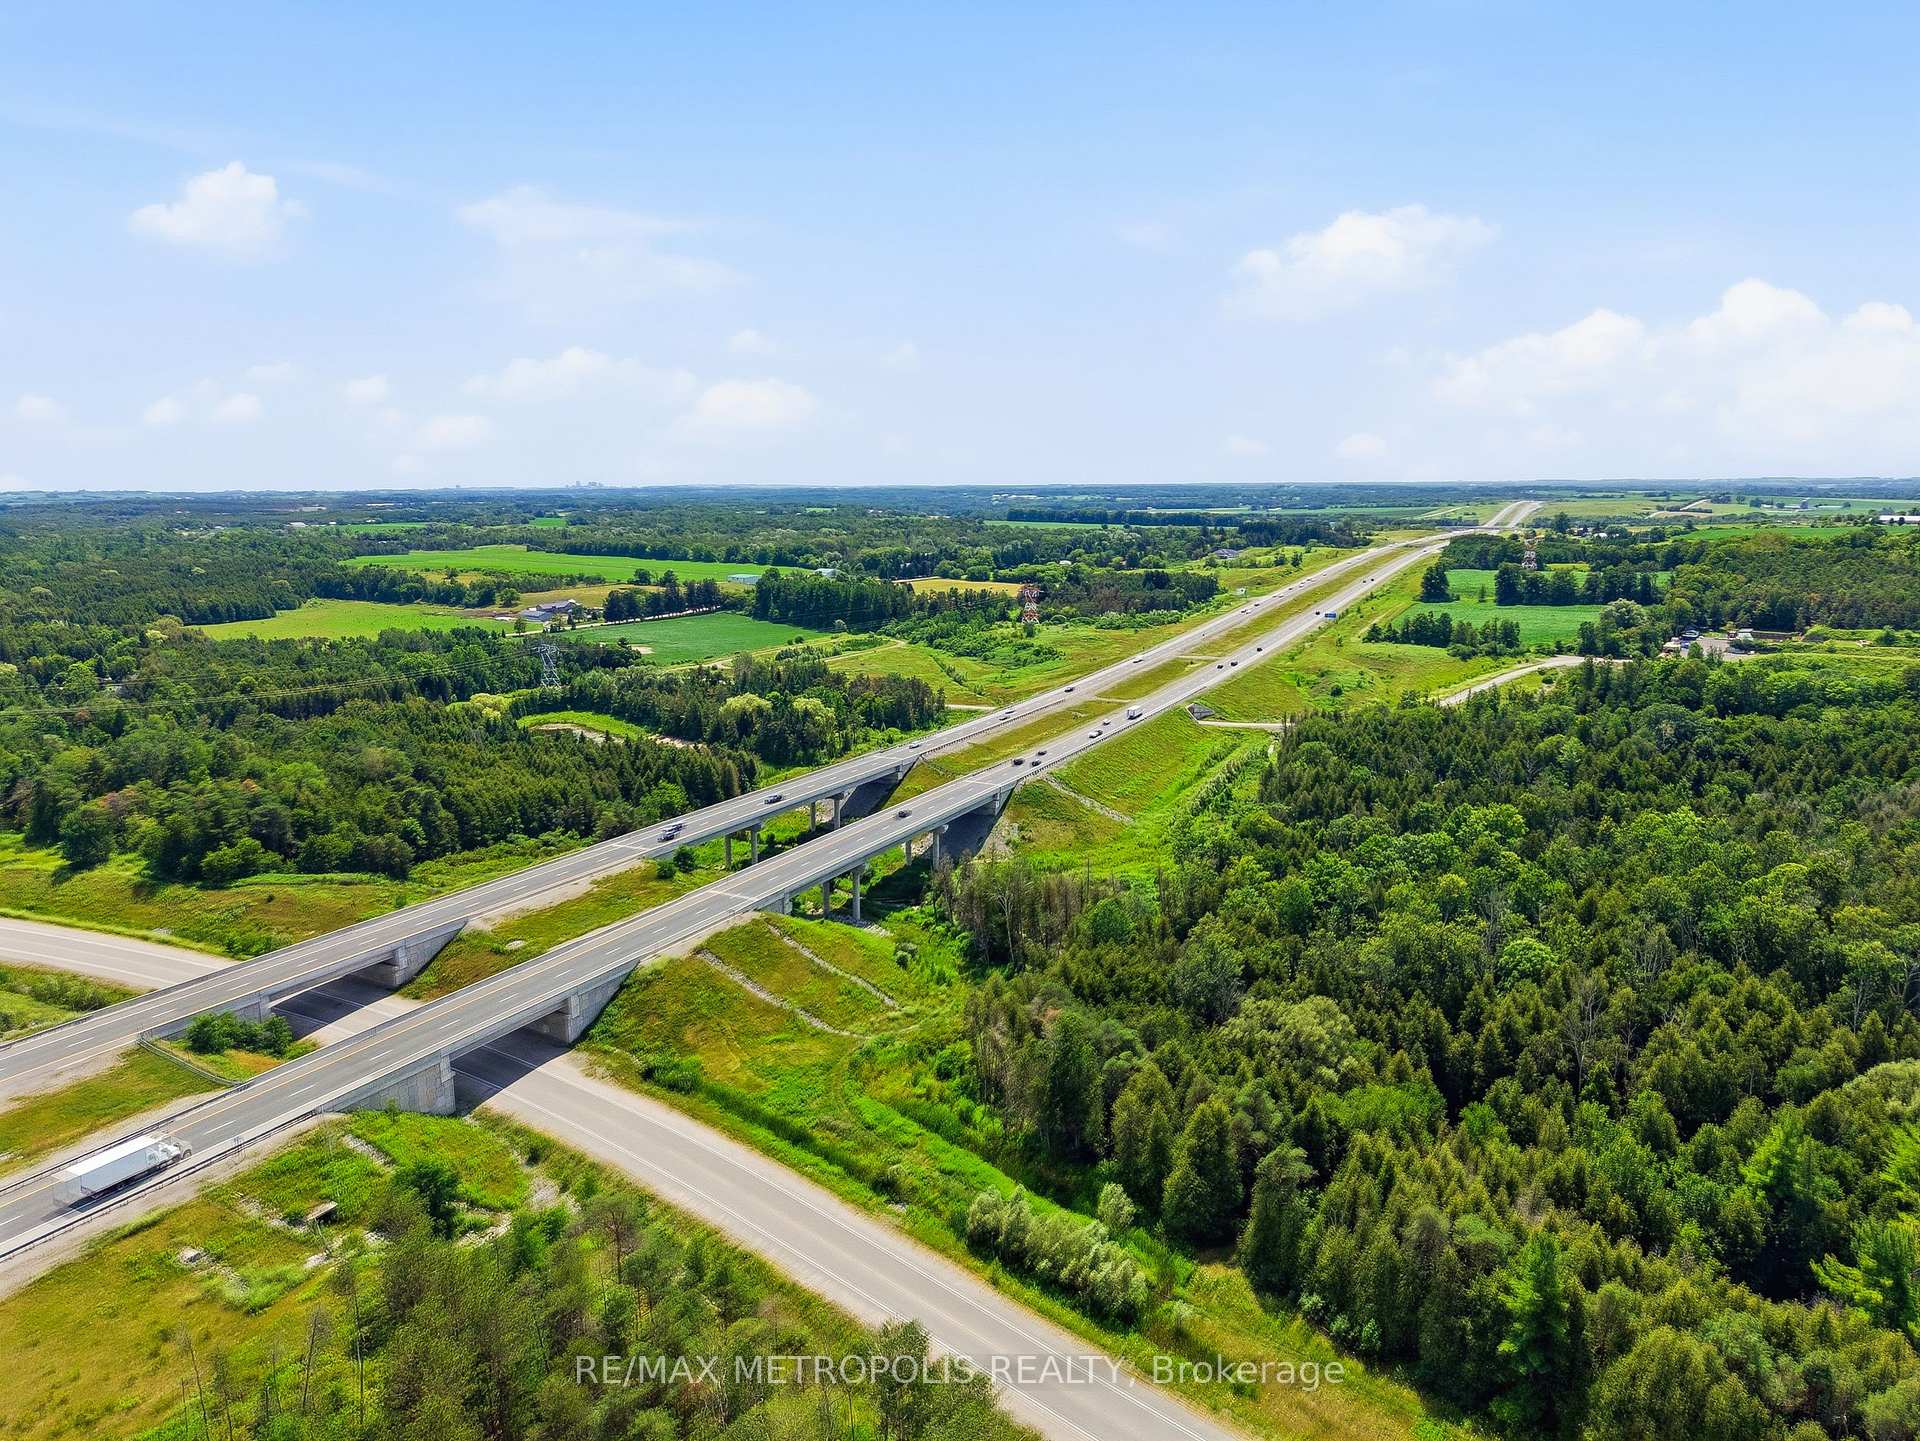
- Minutes from Hwy 407 for easy access.
- Perfect blend of rustic elegance and modern comfort.
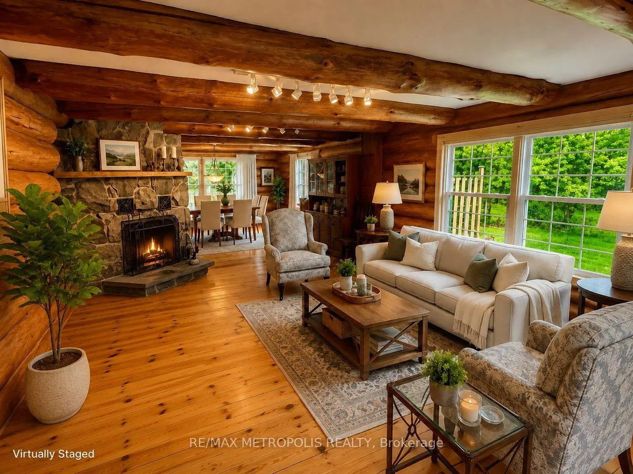
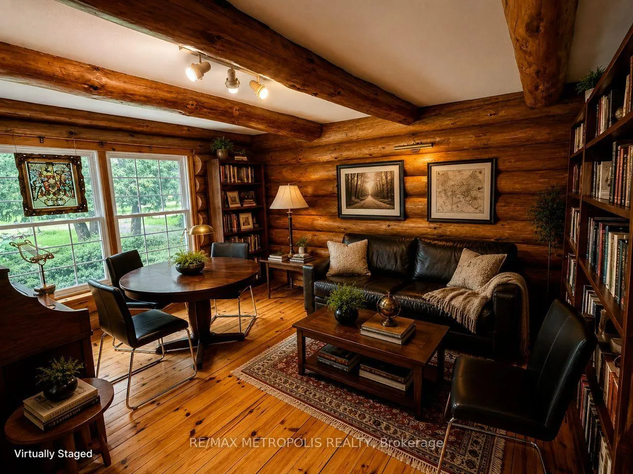
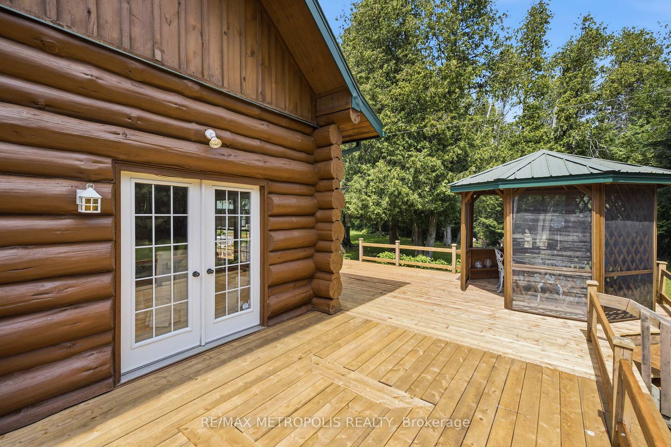
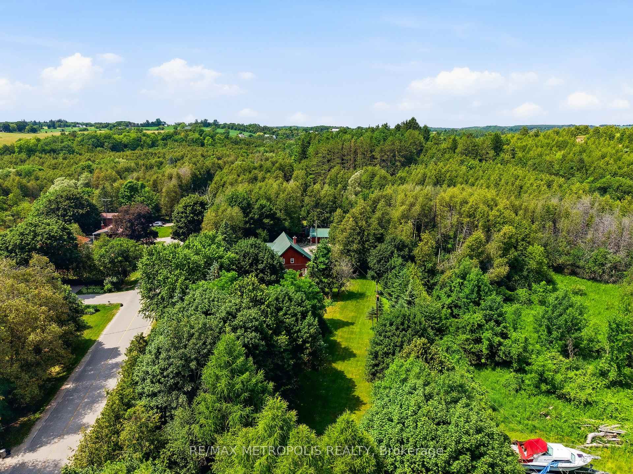
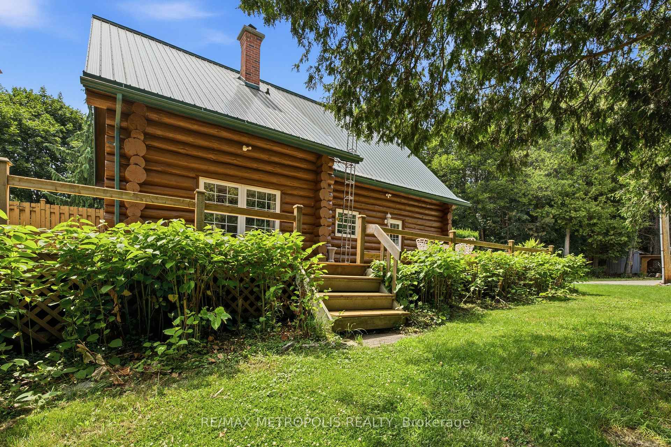
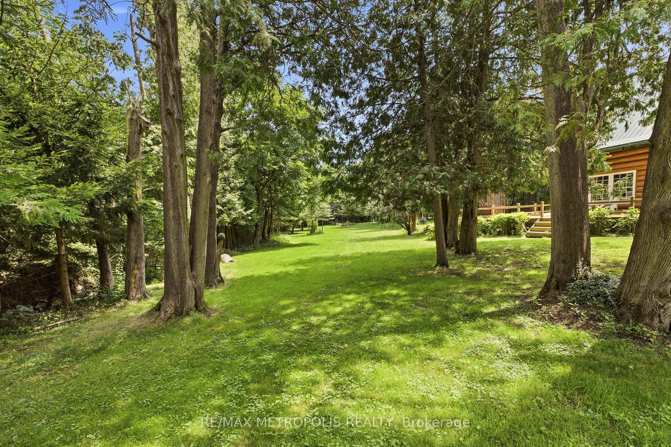
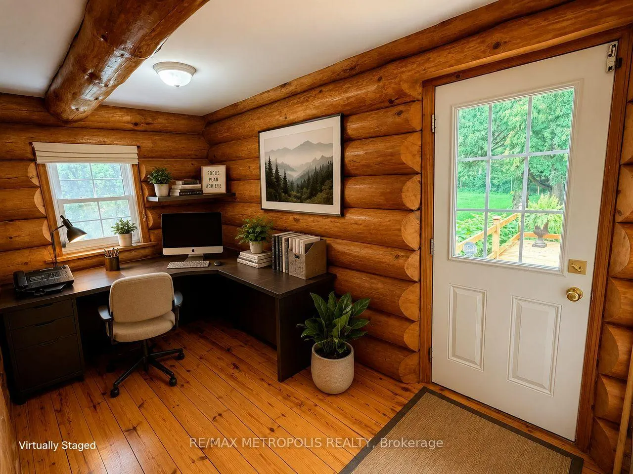
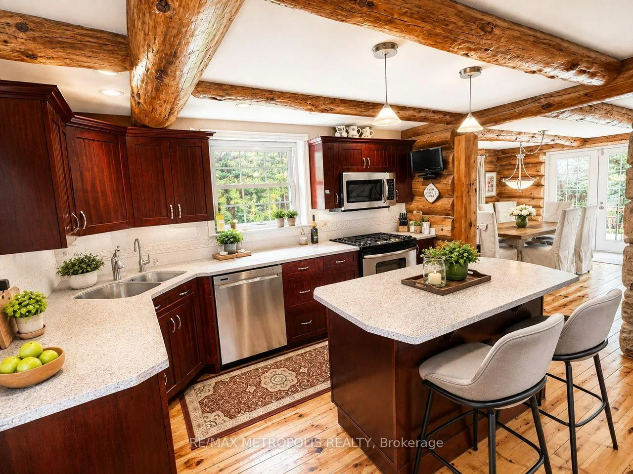
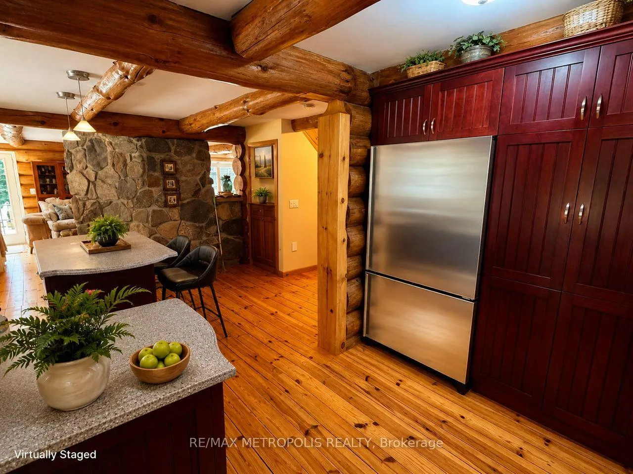
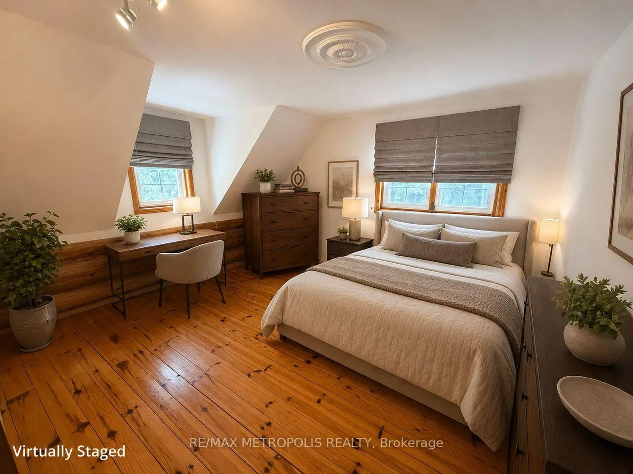
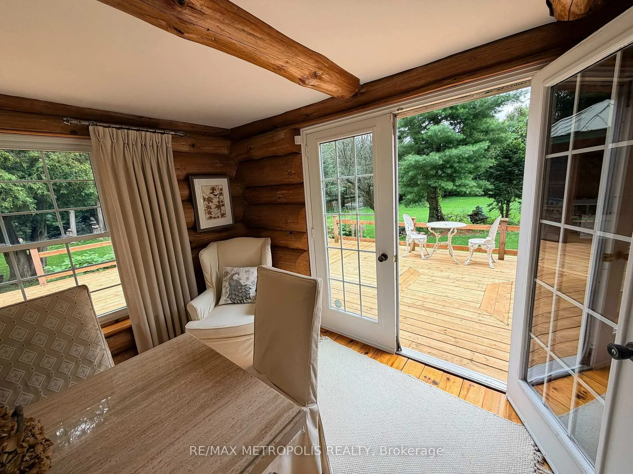
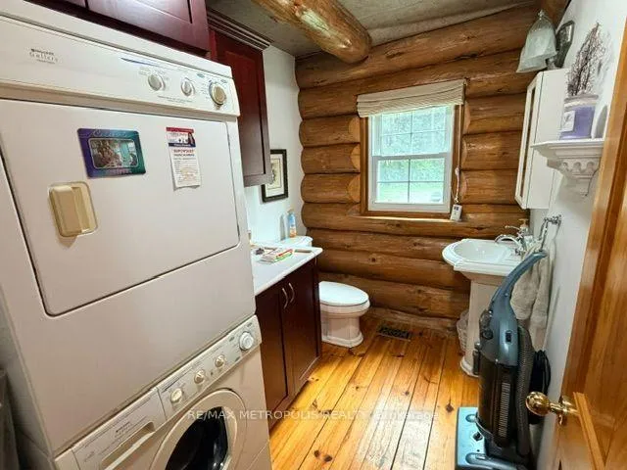
Escape the hustle without sacrificing convenience in this stunning **White Pine log home**, nestled on **1.25 acres** of beautifully treed land in the peaceful countryside of Orono. Offering the warmth and charm of a year-round cottage retreat, this meticulously maintained home delivers exceptional privacy, timeless craftsmanship, and modern efficiency-all just minutes from Hwy 407. Step inside through one of **two separate entrances** and be welcomed by a breathtaking **grand foyer with soaring vaulted ceilings**, open to above, creating an impressive first impression. The inviting interior showcases **durable White Pine flooring and a matching handcrafted staircase**, adding warmth and character throughout. Enjoy a **carpet-free** home designed for easy maintenance, complete with a **main floor office/library**, central vacuum, and spacious principal rooms ideal for both everyday living and entertaining. Pride of ownership is evident with **thousands of dollars invested in premium upgrades**, including a highly efficient **geothermal heating and cooling system**, **permanent roofing**, water purification and softener systems, a professionally **freshly stained exterior**, and a **new wrap-around deck** perfect for relaxing while taking in the tranquil surroundings. The property is equally impressive, featuring a **detached 3-car garage** plus a **heated office/workshop**, offering endless possibilities for hobbyists, entrepreneurs, or additional workspace. Mature trees surround the property, creating exceptional privacy and a true nature-inspired setting. The home is serviced by **two septic tanks**, providing added functionality and convenience. Whether you're looking for a peaceful family home, a private country retreat, or a unique property with premium upgrades, **7535 Leskard Road** offers the perfect blend of rustic elegance, modern comfort, and unbeatable accessibility. Experience cottage living every day-without leaving the convenience of the city behind.
Key Facts & Features
Property Costs
- Annual Property Tax Amount
- $8,886
- Land Transfer Tax Fee
- $22,255
Rental Items
- Rental Equipment
- Hot water tank
- Under Contract
- Hot Water Heater
- Basement Type
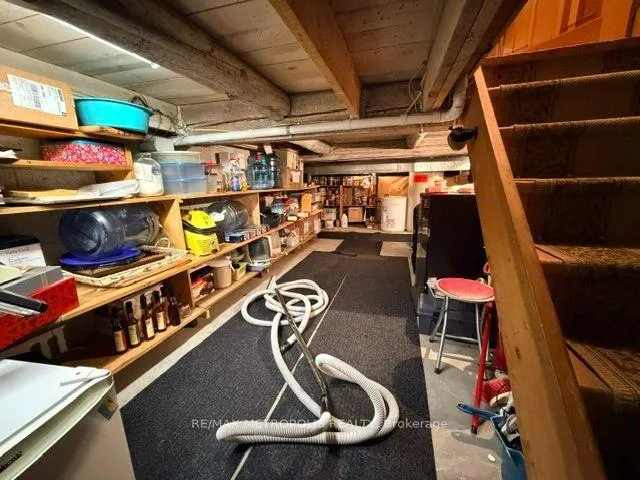
- Crawl Space
Interior Features
- Laundry Level
- Main Level
- Interior Extras
- Carpet Free, Central Vacuum, Sump Pump, Water Purifier, Water Softener
- View
- Trees/Woods
- Fireplace/Stove
- Yes
- Elevator
- No
Exterior Features
- Pool
- None
- Property Features
- Greenbelt/Conservation, Level, River/Stream, Wooded/Treed
Building
- Building Type
- Detached
- Building Style
- 2-Storey
- Approx Age
- 16-30
Construction
- Exterior Finish
- Log
- Roof
- Metal
- Foundation Details
- Concrete
- Special Designation
- Unknown
Lot
- Lot Front
- 365.51 ft
- Lot Depth
- 188.64 ft
- Lot Size
- 365.51 x 188.64 Feet (1.25 A 109Ft On S Side 430Ft At Back)
- Lot Size Code
- 365.51 x 188.64 Feet (1.25 A 109Ft On S Side 430Ft At Back)
Inclusions
- Inclusions
- All appliances, window coverings, light fixtures, water purifier and softener system, security alarm system
Exclusions
- Exclusions
- Sellers furniture and contents
Parking & Garages
- Garage Type
- Detached
- Garage Spaces
- 3
- Parking Spaces
- 10
- Total Garage And Parking Spaces
- 13
Heating & Cooling
- Heat Source
- Electric
- Heat Type
- Forced Air
- Air Conditioning
- Central Air
- Water
- Well
- Sewers
- Septic
- Bedrooms
- 3
- Washrooms
- 3
- Kitchens
- 1
- Family / bonus room
- Yes
Room sizes
- Living Room6.49 x 4.34Main level, Wood, Stone Fireplace, Overlooks Garden
- Office3.62 x 2.49Main level, Wood, W/O To Deck, Overlooks Backyard
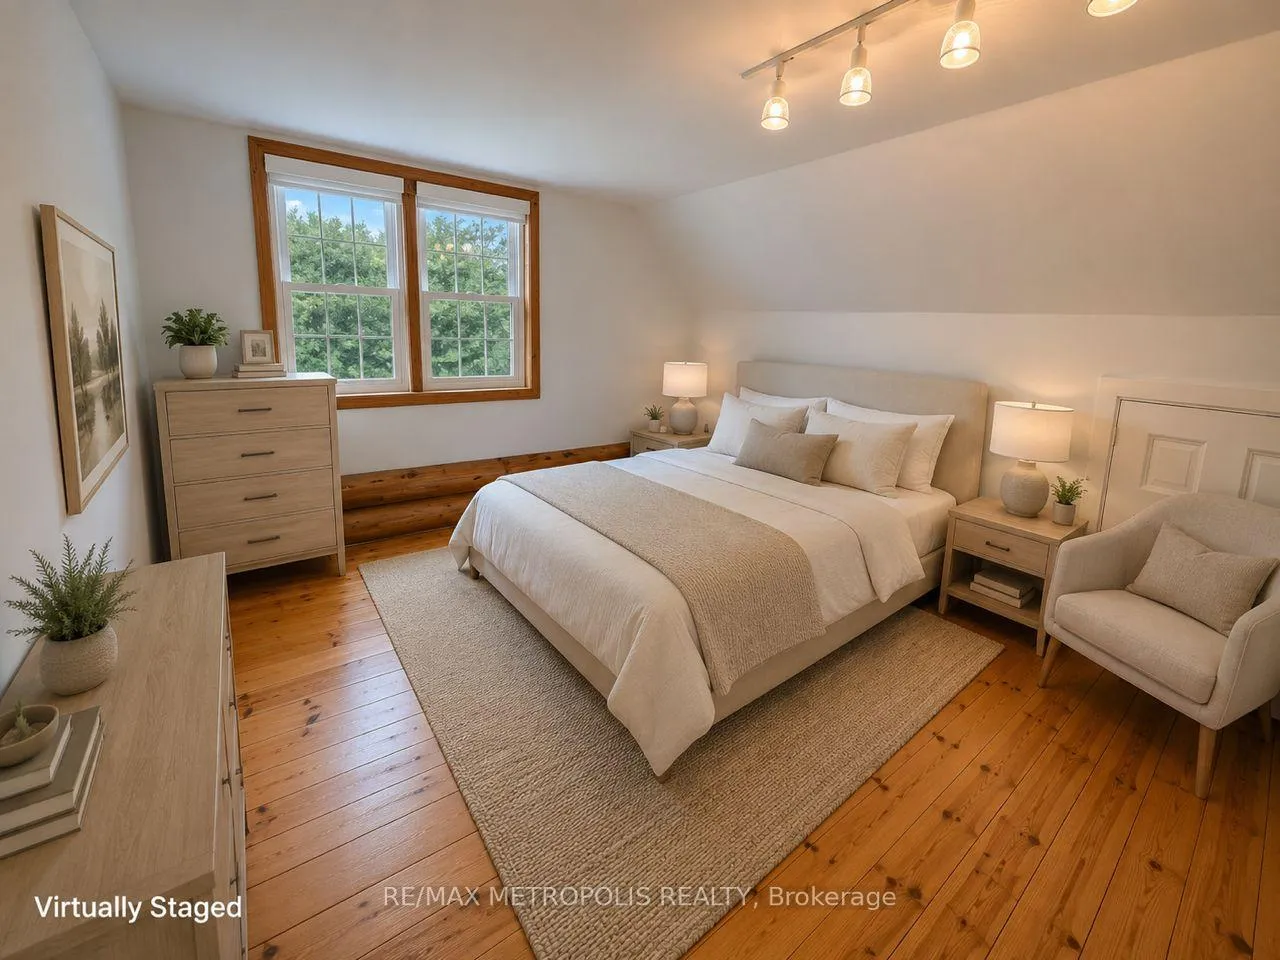
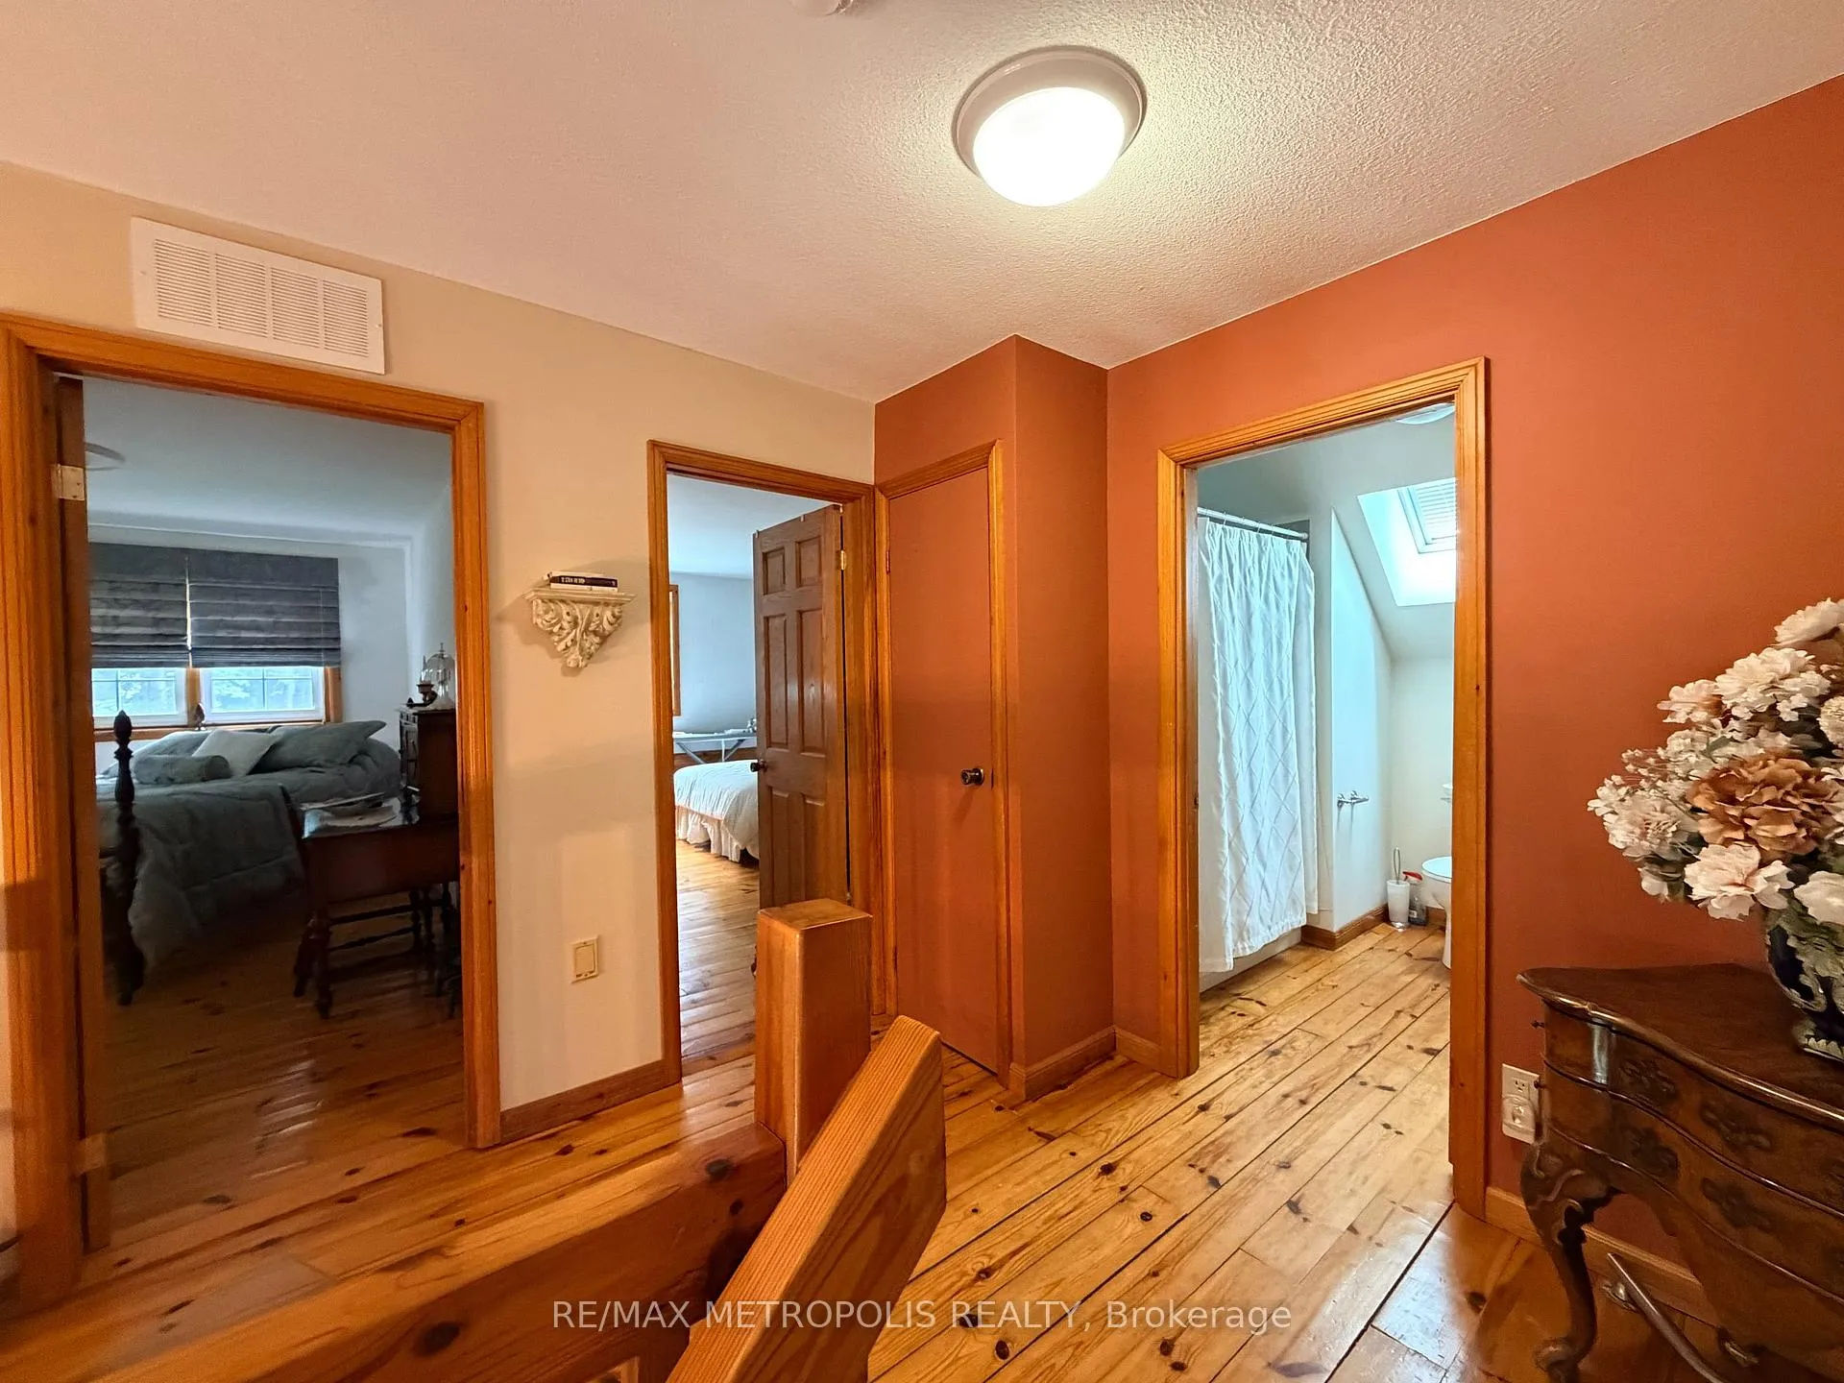
- Bedroom 24.53 x 4.47Second level, Wood, Double Closet, Overlooks Frontyard
- Bedroom 34.53 x 3.65Second level, Wood, Closet
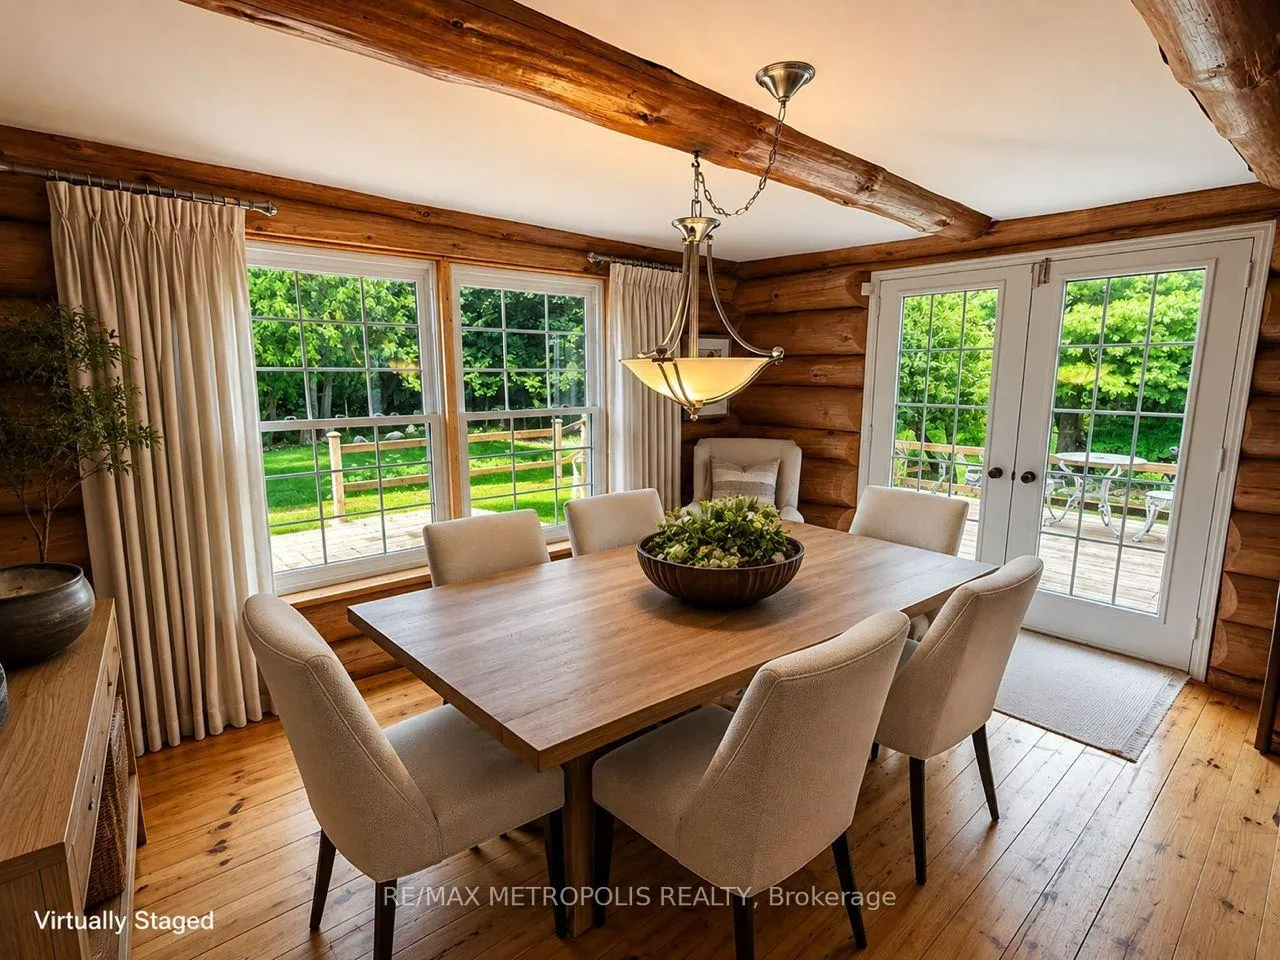
- Dining Room4.50 x 3.26Main level, Wood, W/O To Deck, Overlooks Backyard
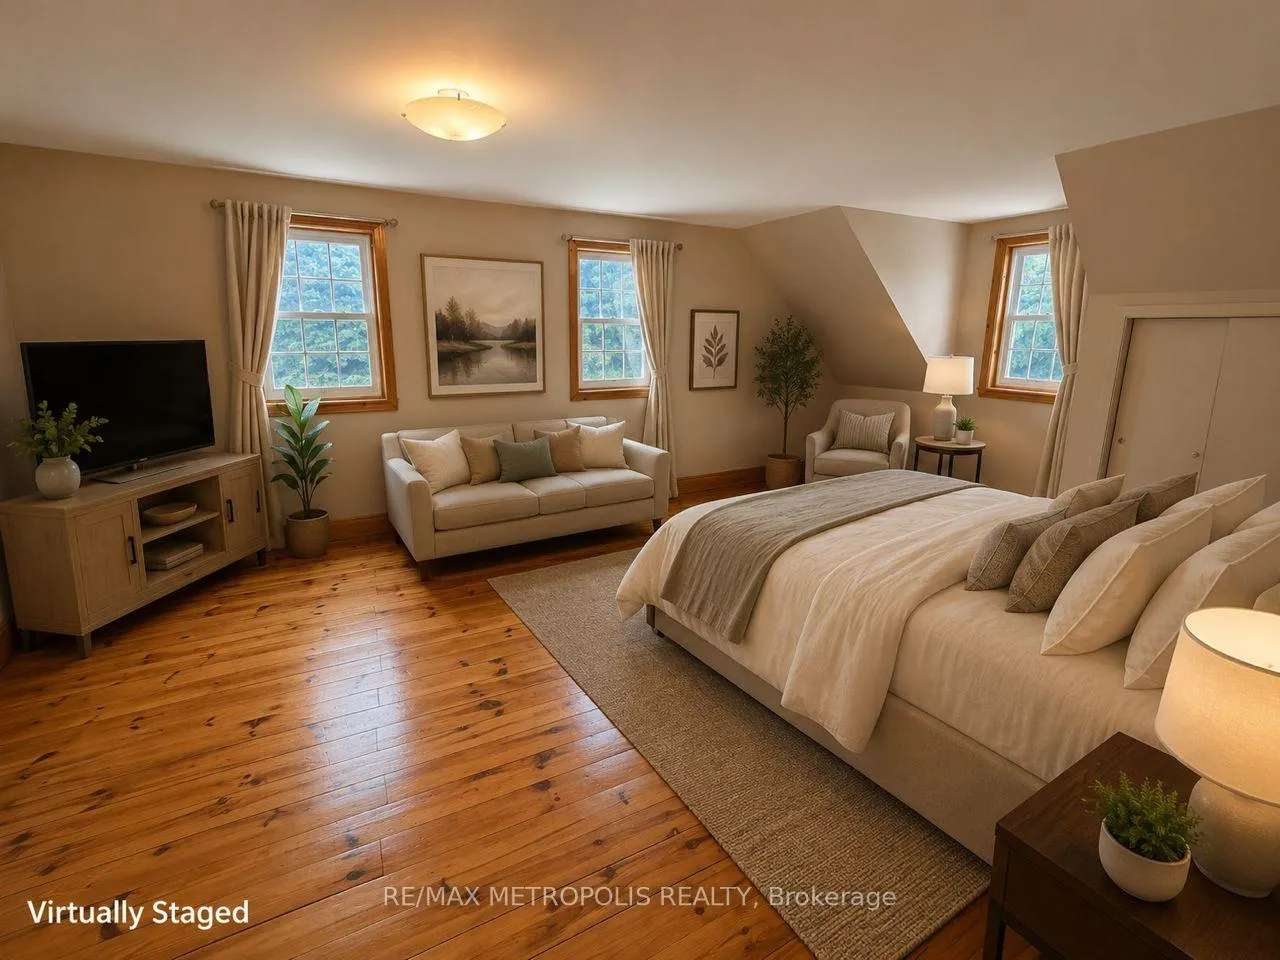
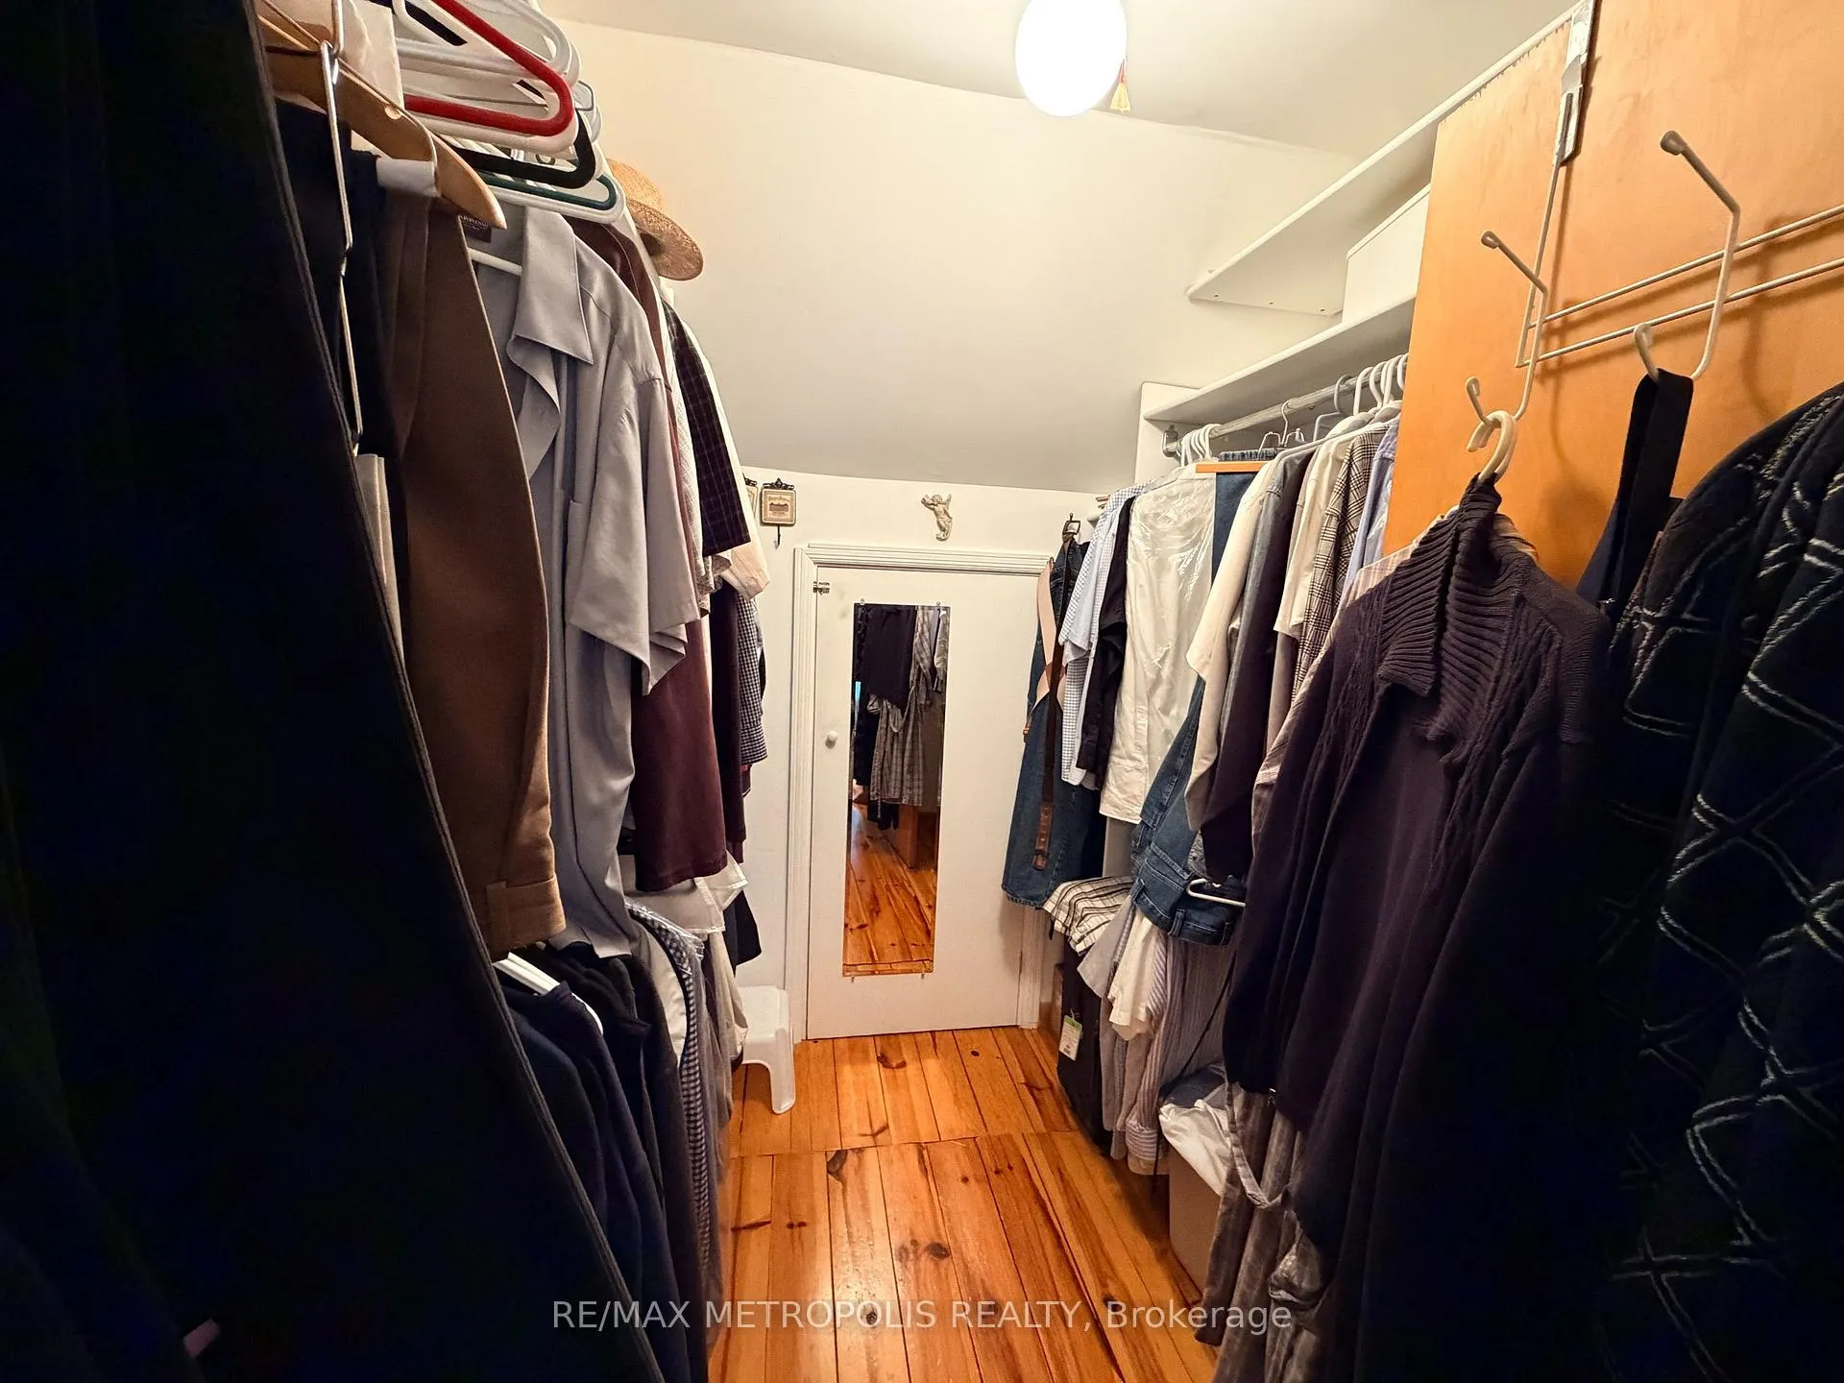
- Primary Bedroom6.74 x 4.49Second level, Wood, 4 Pc Ensuite, Walk-In Closet(s)
- Family Room4.38 x 3.67Main level, Wood, Overlooks Frontyard, Closet
- Kitchen4.27 x 3.63Main level, Centre Island, Wood, B/I Microwave
Washrooms
- 2-piece, Ground
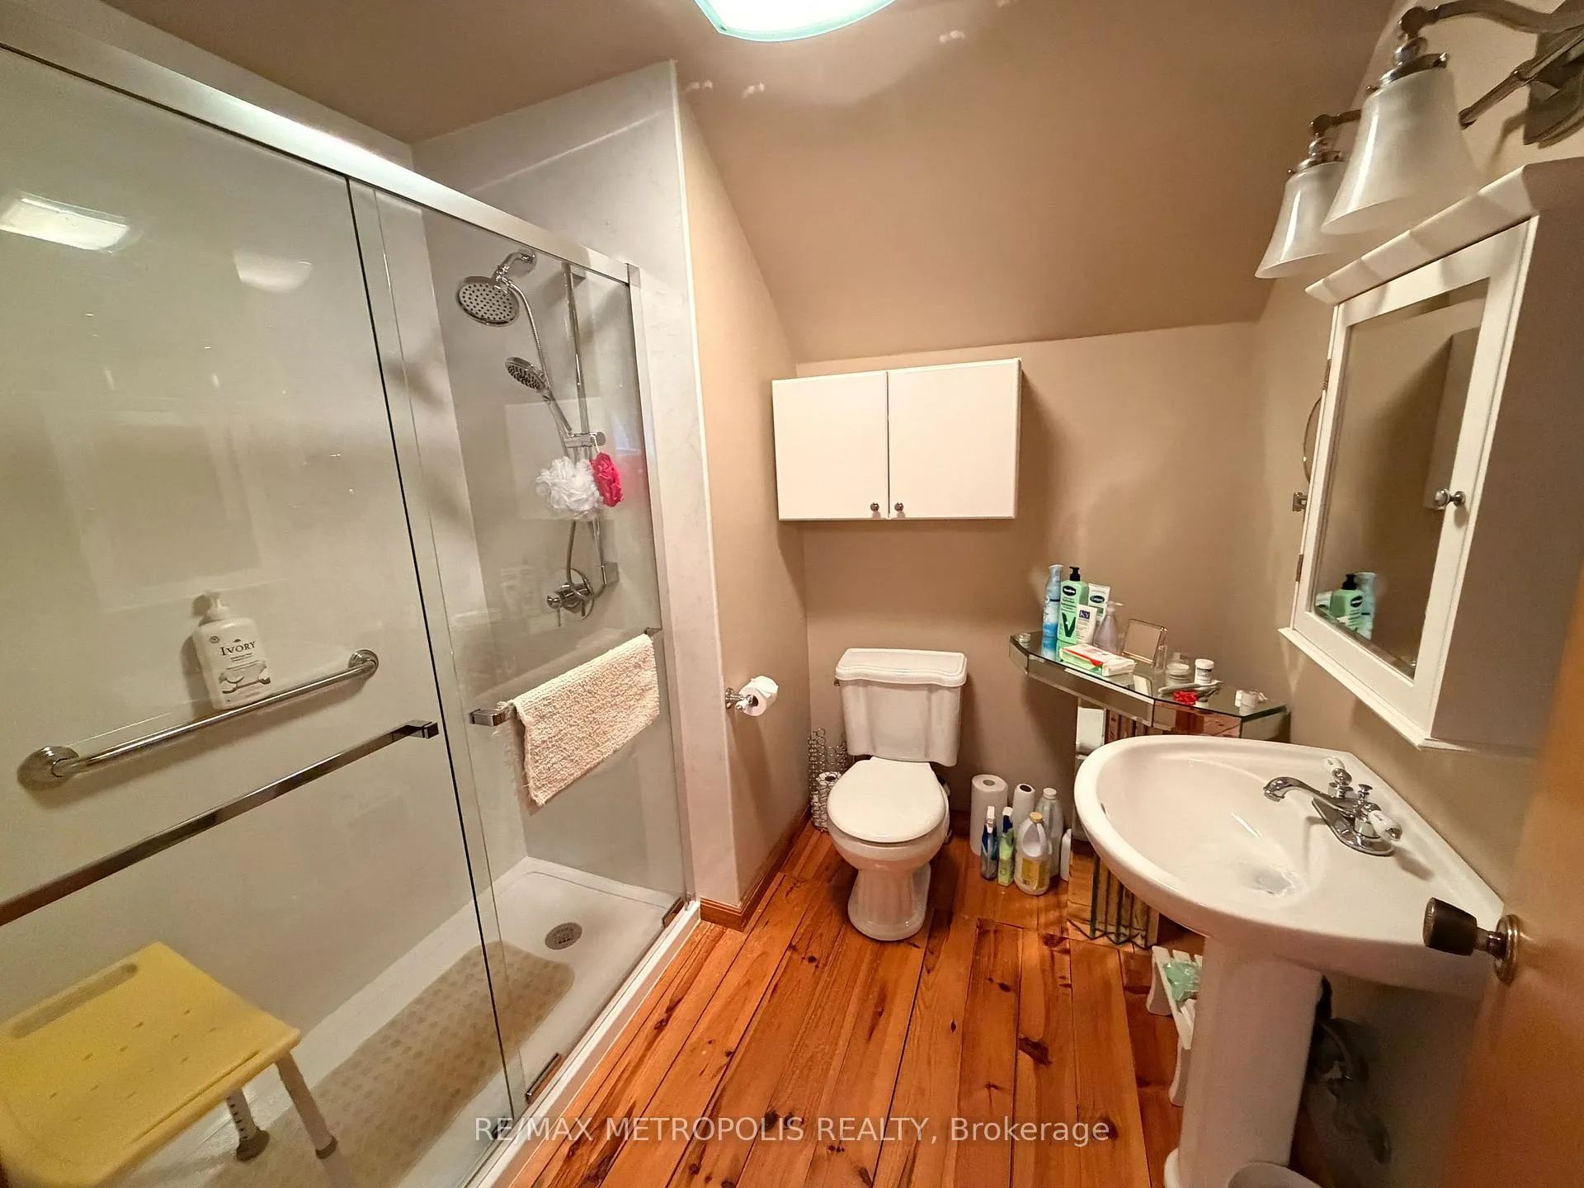
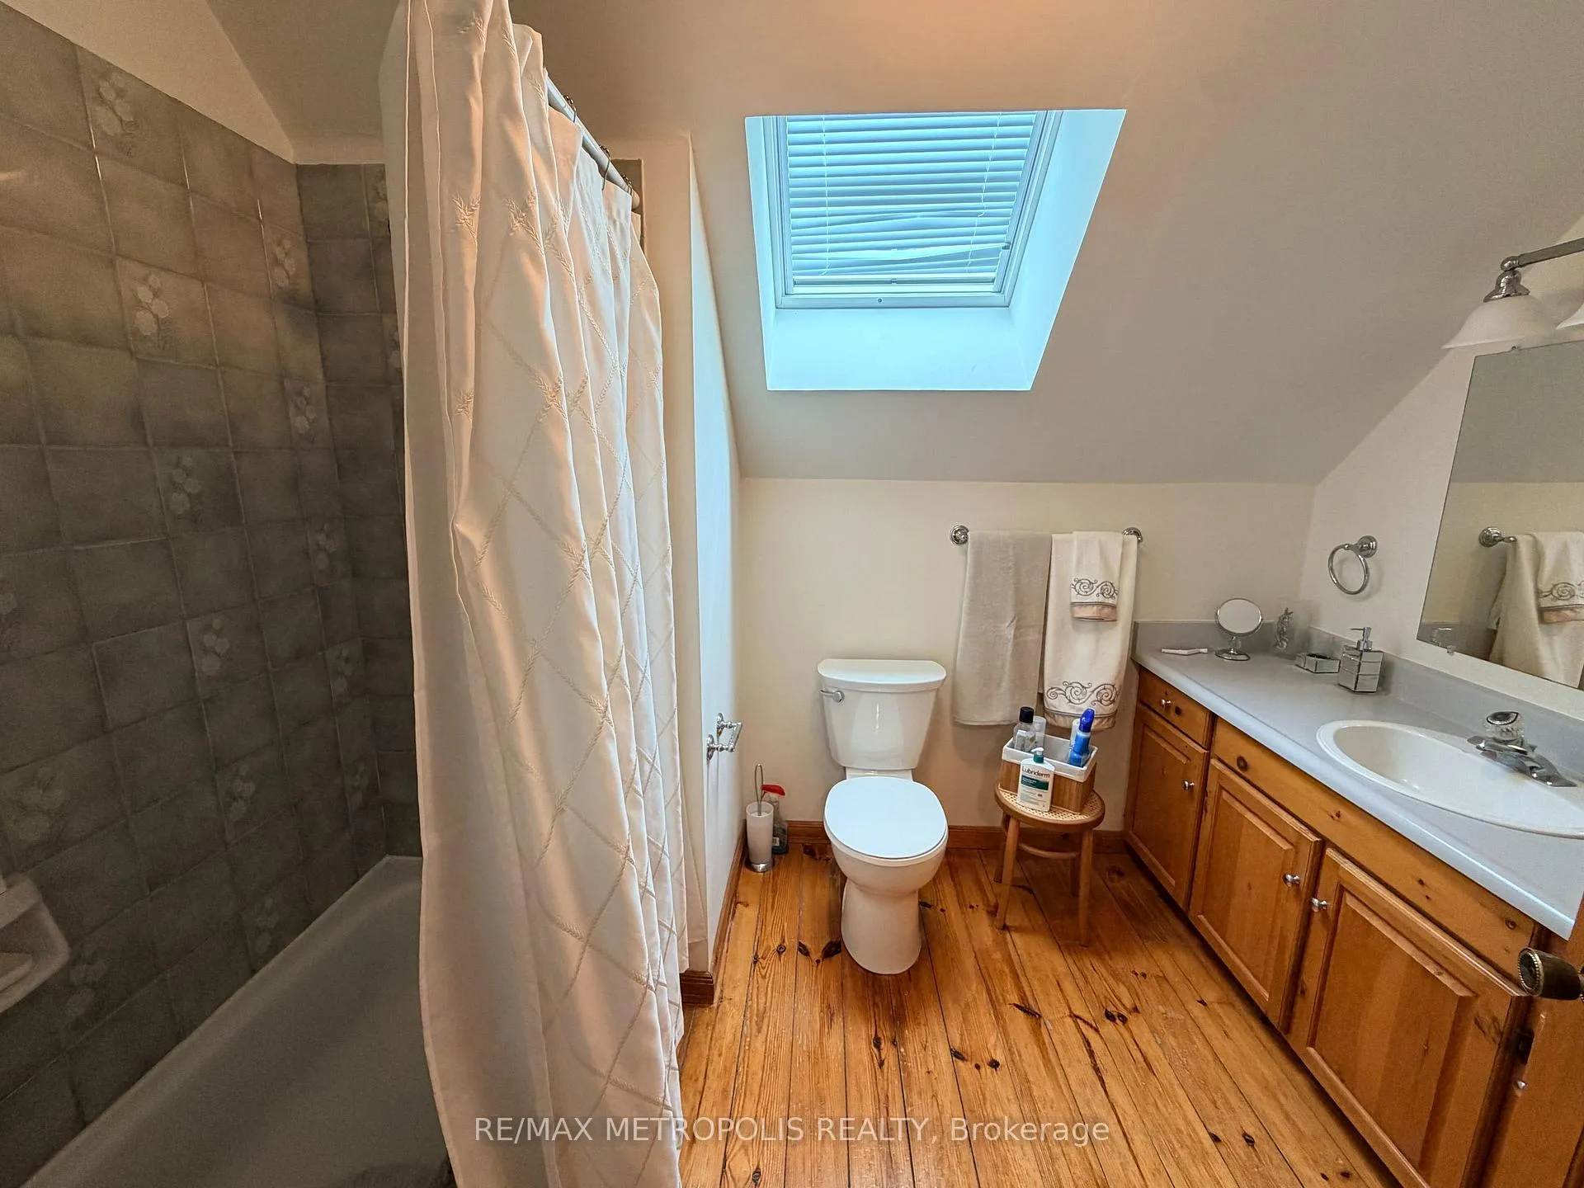
- 3-piece, Upper
- 3-piece, Upper
- Area
- Clarington
- Municipality
- Clarington
- Neighbourhood
- Rural Clarington
- Main cross streets
- CONCESSION RD 8/LESKARD RD
- Zoning
- Residential
- Directions
- CONCESSION RD 8/LESKARD RD
- Waterfront
- None
- MLS® number
- E13592812
- Data source
- Toronto Regional Real Estate Board
- Listed on
- 2026-07-22
- Updated on
- 2026-08-07
- Days on market
- 86 days
- Possession type
- Other
- Co-op commission
- 2.5%
- Seller
- Listed by
- RE/MAX METROPOLIS REALTY
Home Market Value
Current home valuation for 7535 Leskard Road, Clarington, Rural Clarington, Clarington, ON. Listed for $1,289,000
HOMEH Estimate
$1,311,204
Estimated Sales Range
$1,035,851 - $1,586,557
HOMEH Estimate for 7535 Leskard Road, Clarington, Rural Clarington
Calculated with a real agent's CMA method — 45+ years of experience, codified. Not an AI guess.
For the owner
Is this your home? Track its value.
Get this home's HOMEH Estimate by email once a month, with how many homes are for sale around you.
Mortgage Payment Calculator
Compare up to 4 down payment scenarios
5% on first $500K + 10% on $789,000 over $500K
$103,900
| Scenario 1 | Scenario 2 | Scenario 3 | Scenario 4 | |
|---|---|---|---|---|
−Down payment | % $ | % $ | % $ | % $ |
+CMHC insurance | $47,384 | $35,963 | $30,678 | $0 |
=Total mortgage | $1,231,975 | $1,196,063 | $1,126,328 | $1,031,200 |
Amortization | ||||
Mortgage rate | % | % | % | % |
| Payment frequency | ||||
=Mortgage payment | $6,015monthly | $5,840monthly | $5,499monthly | $5,035monthly |
Land Transfer Tax
$22,255
$22,255
Around this home
No schools found nearby
Data provided by OpenStreetMap & Fraser Institute School Rankings
Ask HOMEH
New!Hi there!
👋Text or call (416) 301-9001
Recommended for you
Based on homes you've looked at.
No recommended properties found.
Nearby similar homes
No nearby properties found.
More real estate resources
Other homes nearby
Explore this area
Nearby neighbourhoods
No nearby listings available.