
8 Maple Street
Clarington (Rural Clarington), ON L1C 6N3
- 6Bedrooms
- 4Bathrooms
- 3Garage
- 2000–2500Sq Ft
- $6,988Tax
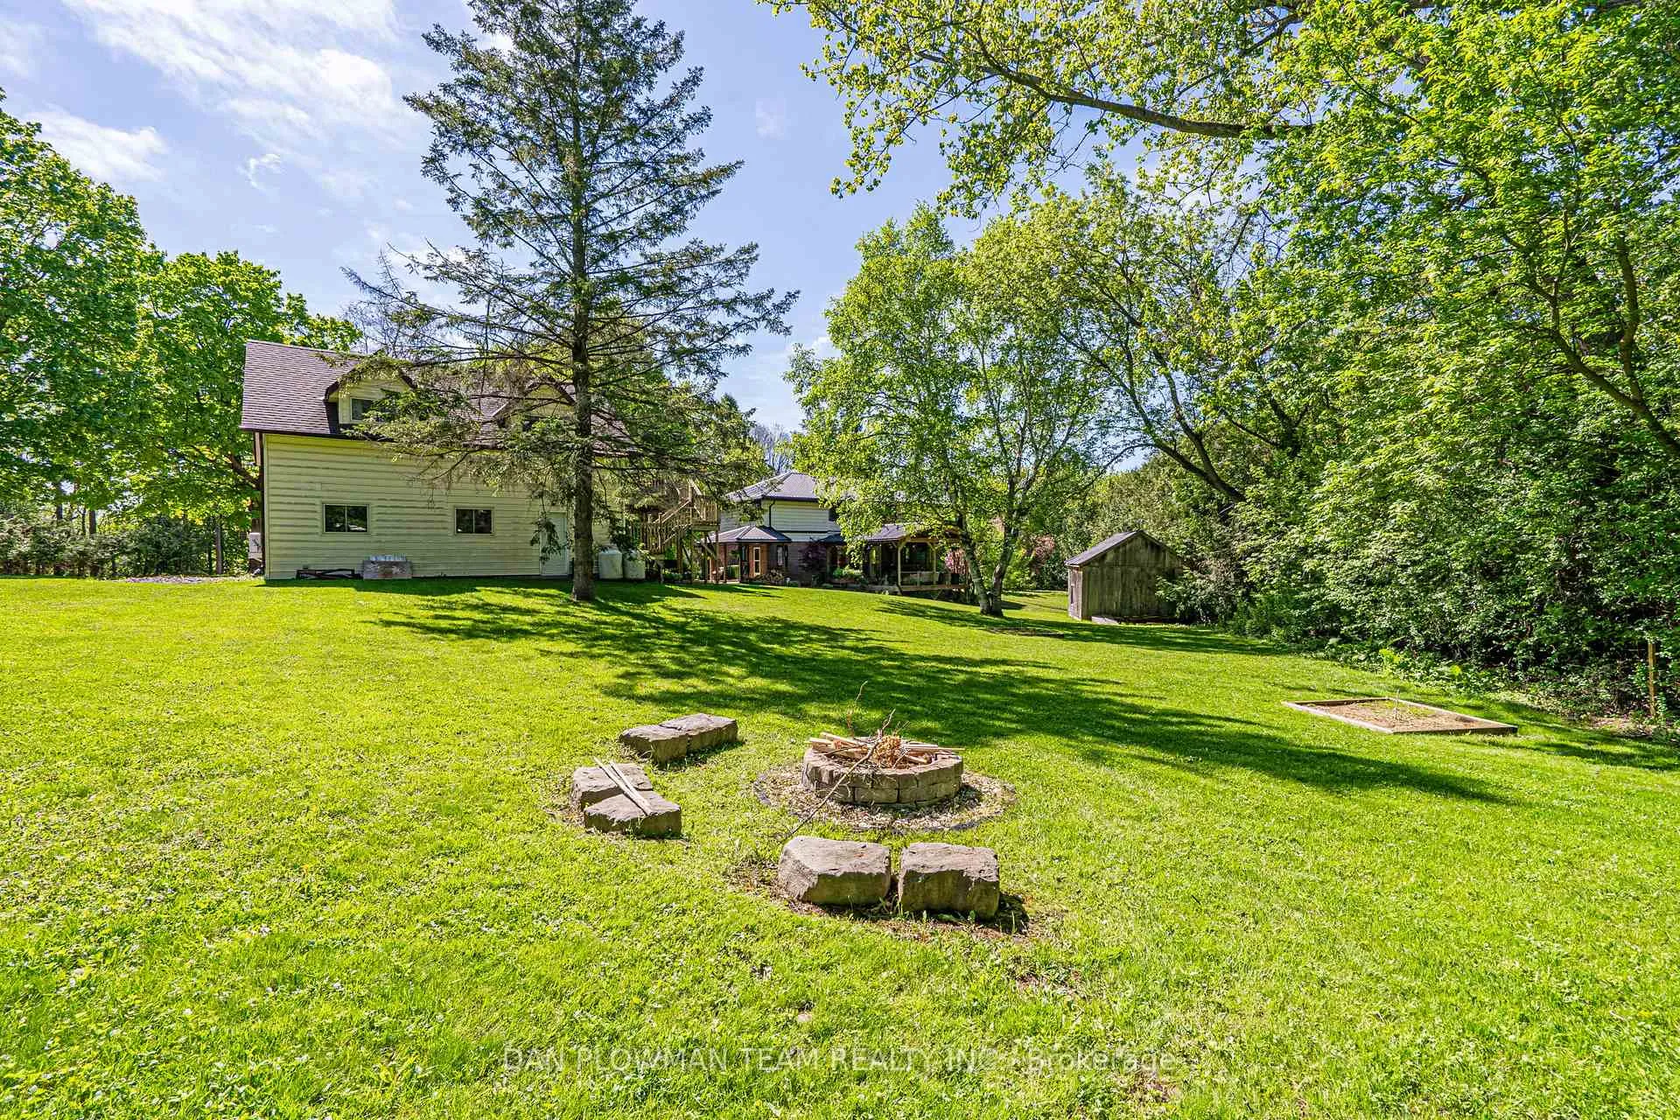
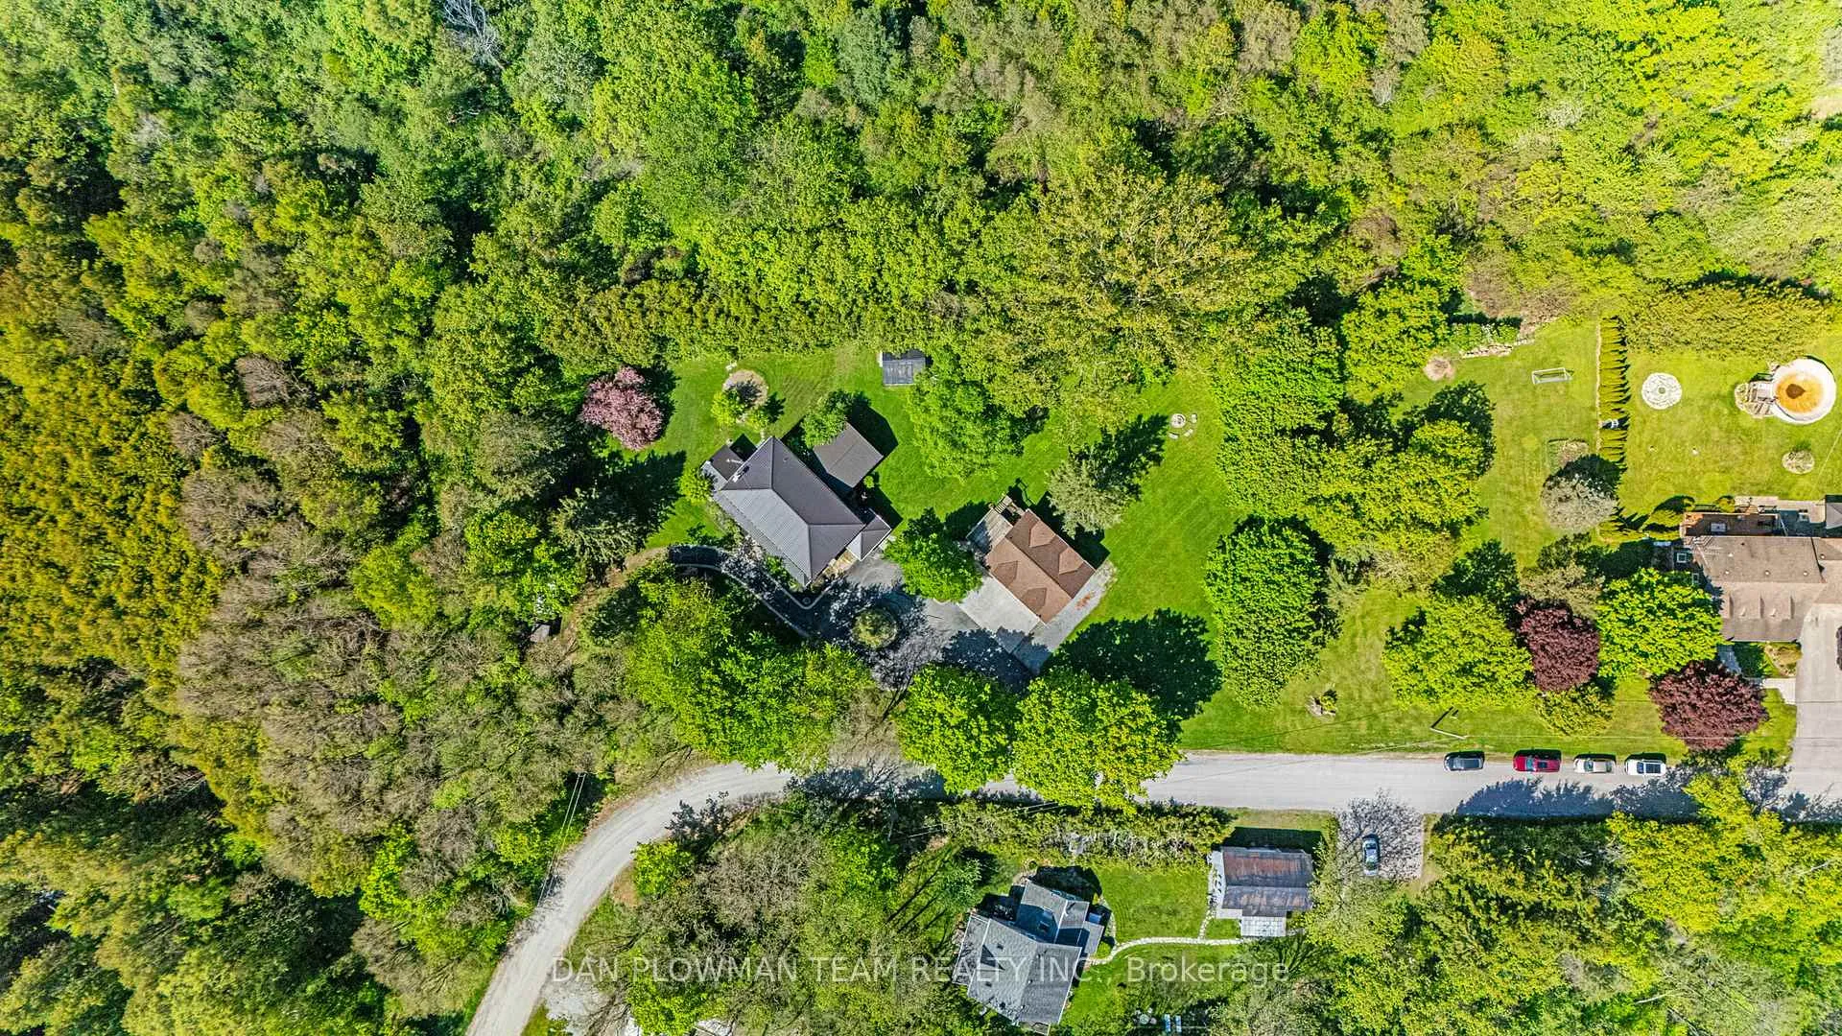
- 307×157 ftLot Size
 Estimated Value:$1,305,278See Free Estimate Report

Property not available for sale or for rent.
HOMEH One: full-service selling for a 1% listing fee. The buyer's agent commission is separate.
Free Home EvaluationHow Much Is My Home Worth?Homes for Sale NearbySale & Price History for 8 Maple Street, Clarington, Rural Clarington
Real estate boards require you to or to see the full details of this property.
*Sold prices and complete sale & price history are regulated data. Under the Trust in Real Estate Services Act, 2002 (TRESA) and the rules of the Real Estate Council of Ontario (RECO), and pursuant to the Multiple Listing Service® rules of the Canadian Real Estate Association (CREA) and the Toronto Regional Real Estate Board (TRREB), this information may be shown only to registered users who have agreed to the applicable terms of use (a Virtual Office Website, or "VOW," arrangement). HOMEH Inc., Brokerage therefore provides it to signed-in members only. Creating an account is free and takes under a minute.
About 8 Maple Street, Clarington, Rural Clarington
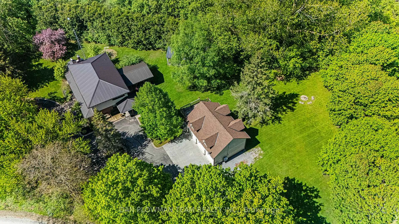
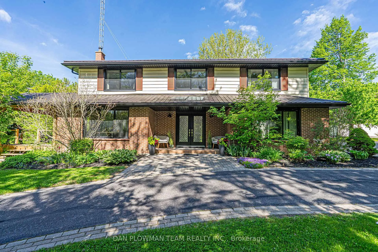
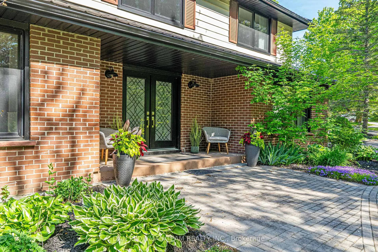
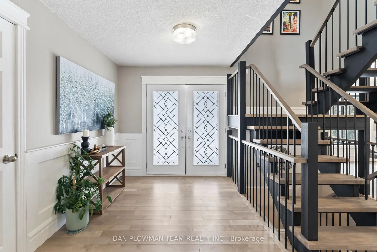
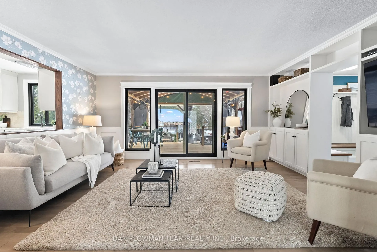
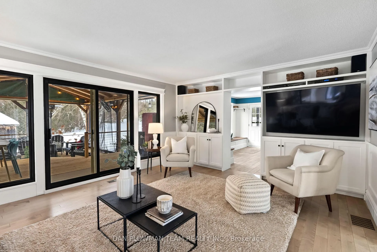
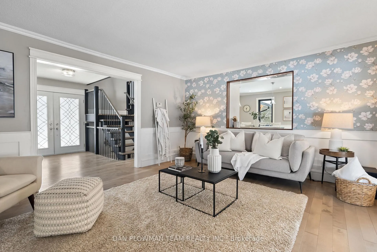
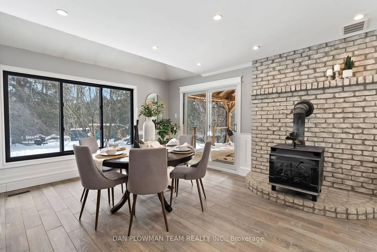
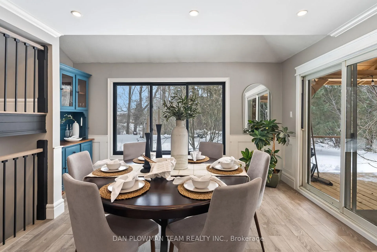
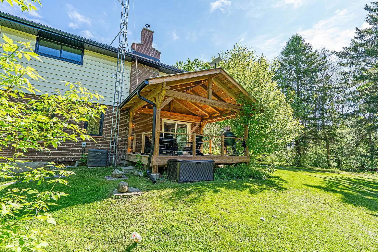
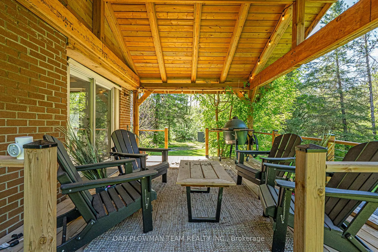
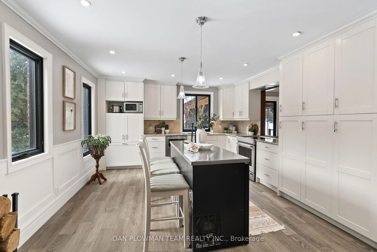
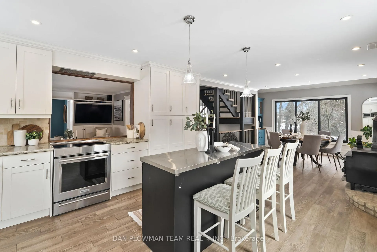
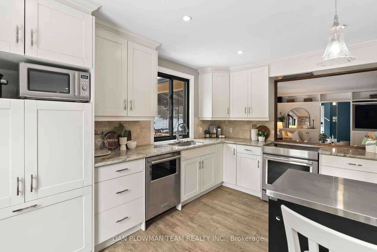
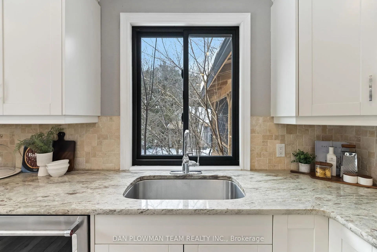
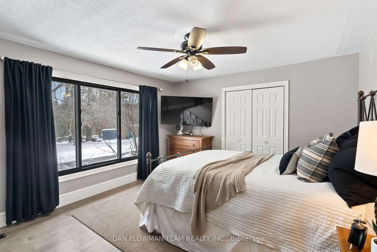
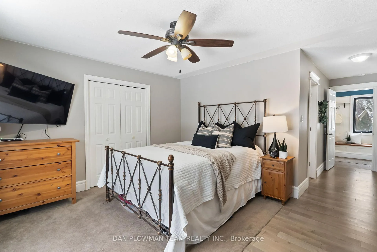
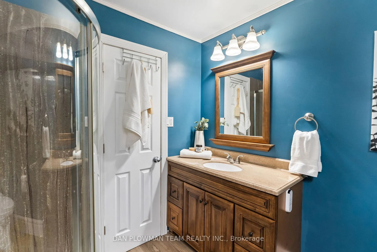
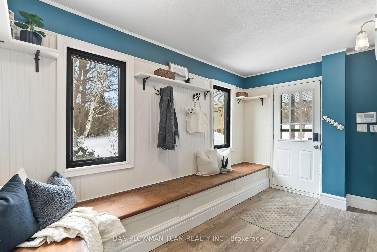
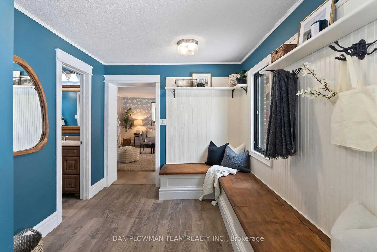
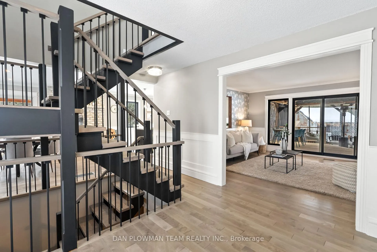
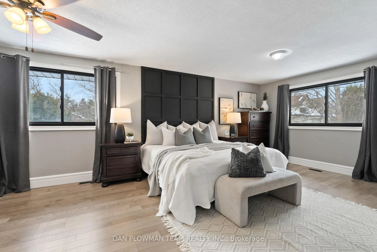
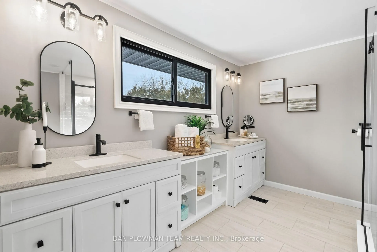
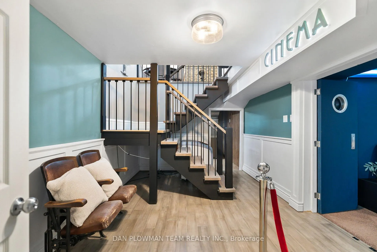
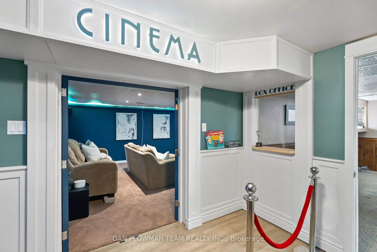
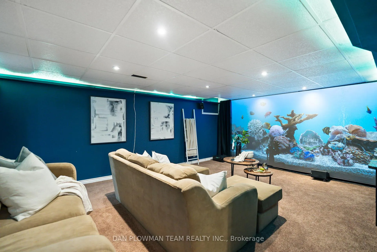
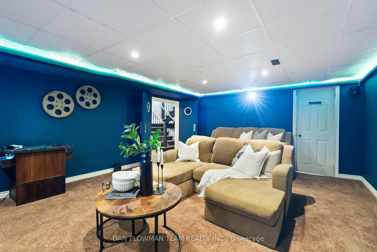
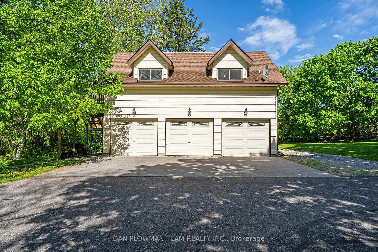
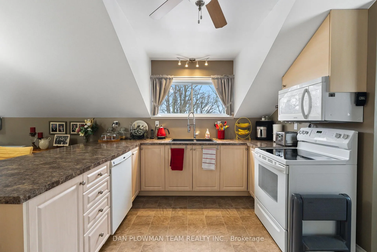
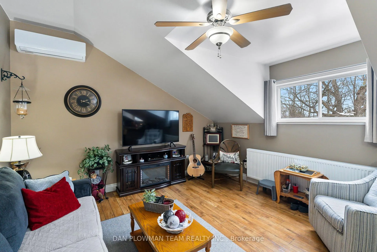
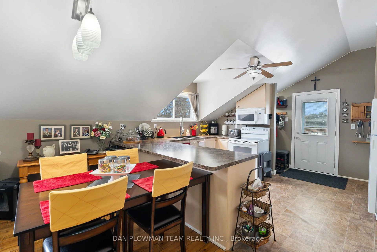
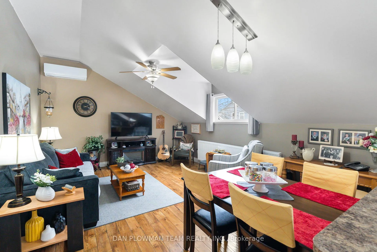
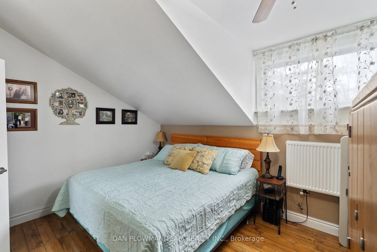
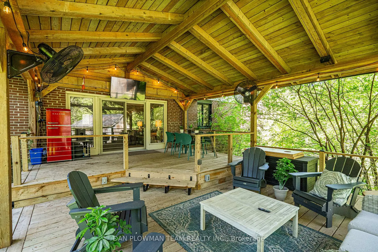
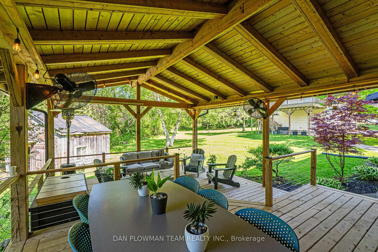
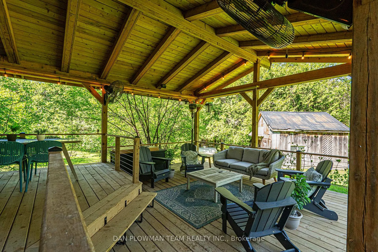
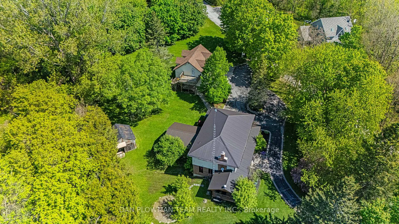
Nestled On A Serene And Private 1-Acre Lot On A Cul-De-Sac, This Enchanting Home Is A True Sanctuary, Offering Custom Finishes Throughout That Reflect Both Elegance And Comfort. The Main Level Features A Spacious Primary Suite, Complete With A Luxurious 4-Piece Ensuite, Providing You With A Personal Retreat To Unwind After A Long Day. Bask In The Stunning Views Of Nature That Grace Every Window, Allowing The Beauty Of The Outdoors To Embrace Your Daily Life. The Finished Basement Is An Entertainer's Dream, Boasting A Dedicated Theater Room With A 180" Screen For Movie Nights And Plenty Of Storage Space, Along With An Additional Pantry To Accommodate All Your Costco Finds. The Detached 3-Car Garage Is A Remarkable Addition, Featuring In-Floor Heating And Hydro For Year-Round Convenience. Above, A Charming Loft Awaits, Equipped With A Second Kitchen, A Full Bathroom, And A Large Walk-In Closet Making It An Ideal Space For Hosting Friends, Family, Or Guests. Imagine Evenings Spent Around The Fire Pit, Playing A Game Of Horseshoes, Or Simply Relaxing Under The Covered Deck As Raindrops Dance Around You. This Home Is Designed To Embrace Every Season, Ensuring You Enjoy All That Nature Has To Offer. With Snowmobiling And Four-Wheeling Trails Just Minutes Away, You Might Find Yourself Ready To Sell Your Second Home Because This Property Is Truly Your Built-In Cottage. Experience The Harmony Of Nature While Still Enjoying The Convenience Of Nearby Amenities. And The Cherry On Top? Uber Eats Now Delivers To This Area, Making Your Life Even More Convenient! This Home Is Not Just A Place To Live; Its A Lifestyle Waiting To Be Embraced.
Key Facts & Features
Property Costs
- Annual Property Tax Amount
- $6,988
- Land Transfer Tax Fee
- $29,475
Rental Items
- Rental Equipment
- Propane Tank(s)
- Basement Type
- Finished
Interior Features
- Interior Extras
- Carpet Free
- Fireplace/Stove
- Yes
- Fireplace Features
- Wood Stove
- Elevator
- No
Exterior Features
- Pool
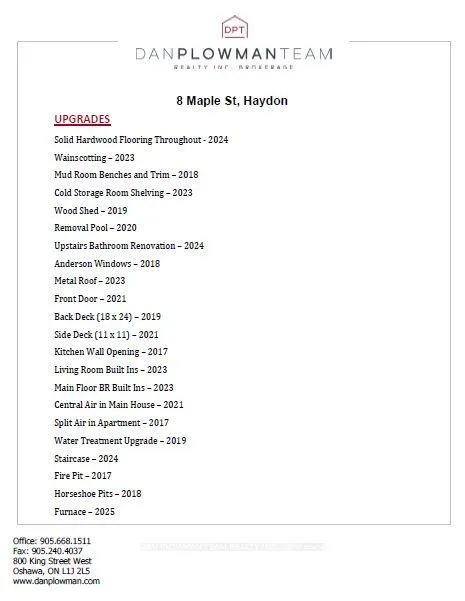
- None
- Property Features
- Rec./Commun.Centre, School Bus Route, Wooded/Treed
Building
- Building Type
- Detached
- Building Style
- 2-Storey
- Approx Age
- 31-50
Construction
- Exterior Finish
- Aluminum Siding, Brick
- Roof
- Metal
- Foundation Details
- Concrete Block
- Special Designation
- Unknown
Lot
- Lot Front
- 306.50 ft
- Lot Depth
- 157.42 ft
Inclusions
- Inclusions
- All existing appliances: Fridge, Stove, Dishwasher, Washer & Dryer x2, All electrical and light fixtures, All window coverings, Fridge in apartment, stove, microwave, dishwasher, Washer&Dryer
Exclusions
- Exclusions
- All Staging items, Freezer under the stairs, upright fridge in garage, Starlink
Parking & Garages
- Garage Type
- Detached
- Garage Spaces
- 3
- Parking Spaces
- 7
- Total Garage And Parking Spaces
- 10
Heating & Cooling
- Heat Source
- Propane
- Heat Type
- Forced Air
- Air Conditioning
- Central Air
- Water
- Well
- Sewers
- Septic
- Natural Gas
- No
- Hydro
- Yes
- Cable
- Yes
- Bedrooms
- 6
- Washrooms
- 4
- Kitchens
- 2
Room sizes
- Living Room—Main level, Hardwood Floor, W/O To Deck, Wainscoting
- Kitchen—Main level, Hardwood Floor, Wainscoting, Granite Counters
- Dining Room—Main level, Hardwood Floor, W/O To Deck, Open Concept
- Primary Bedroom—Main level, Hardwood Floor, Double Closet, Ensuite Bath
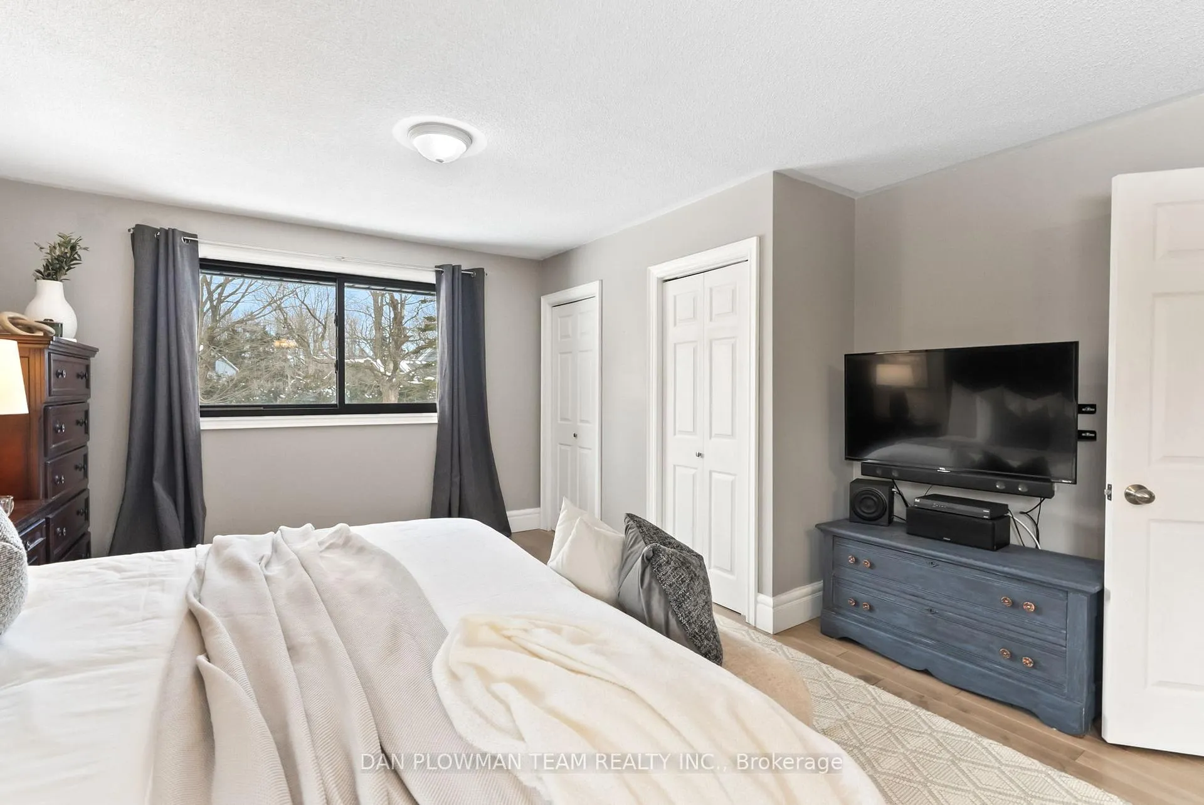
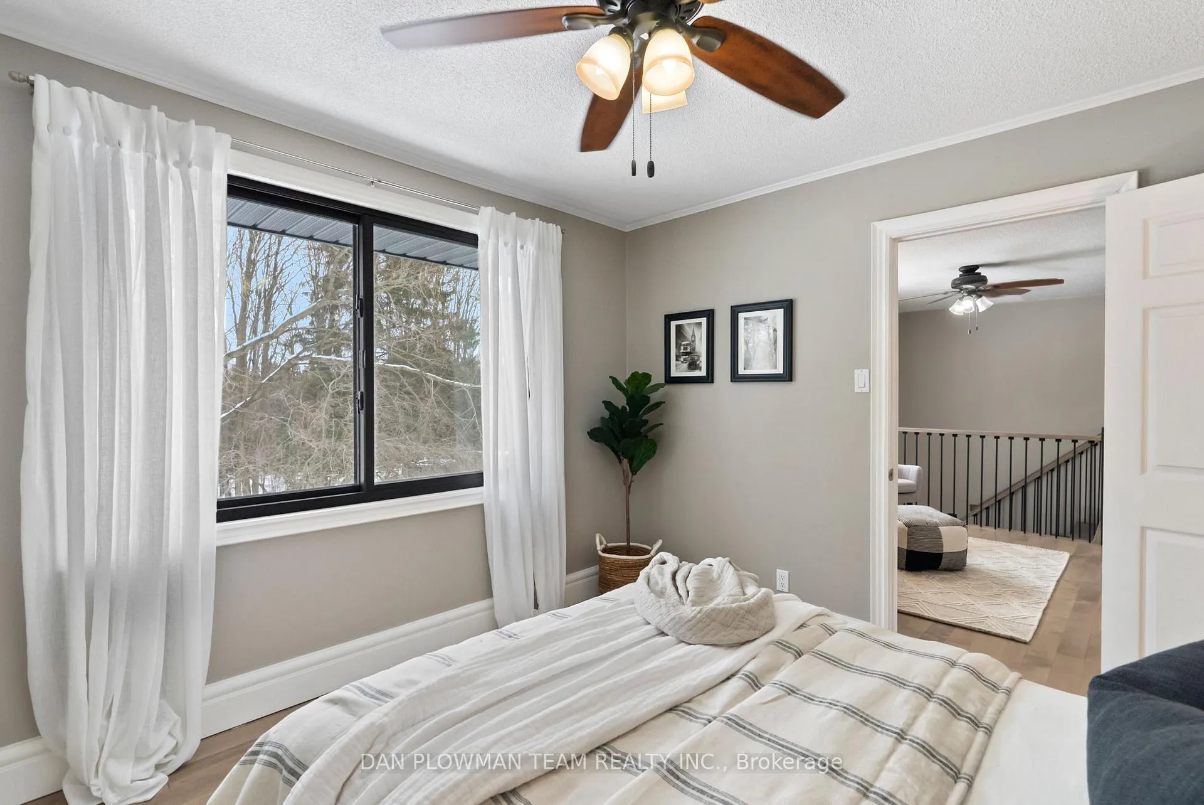
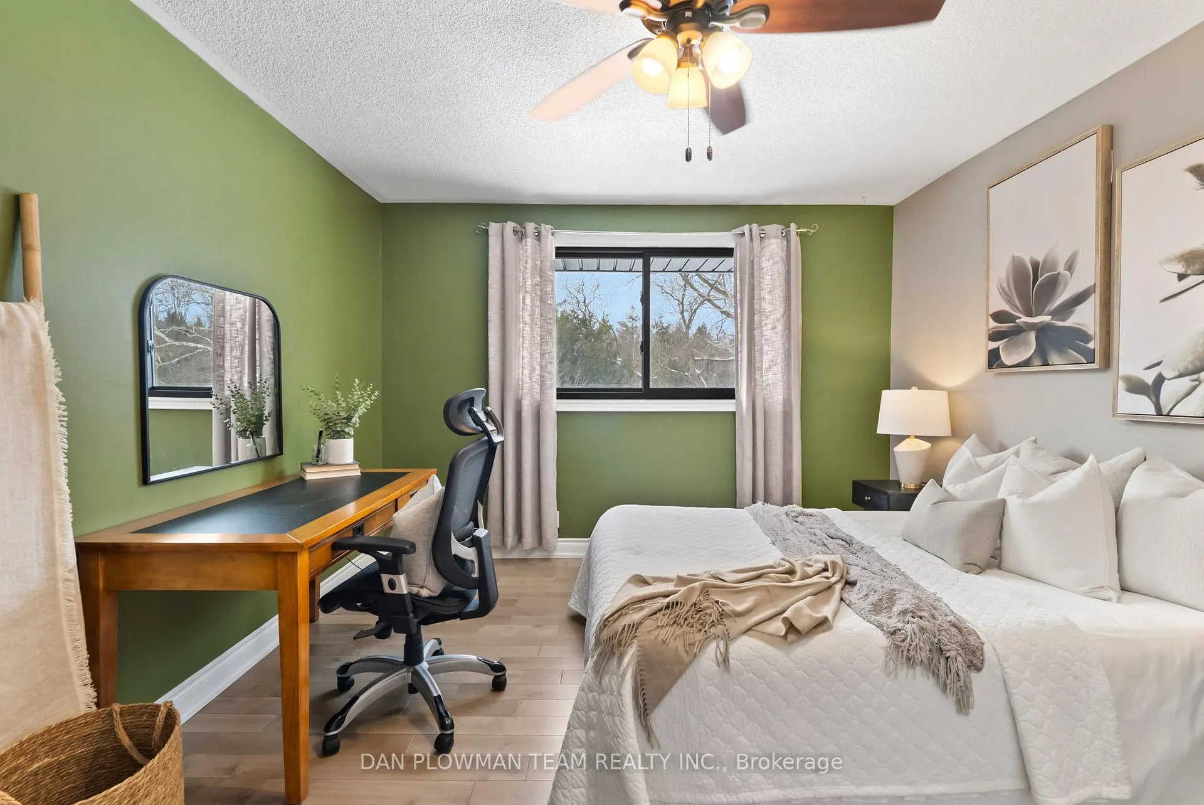
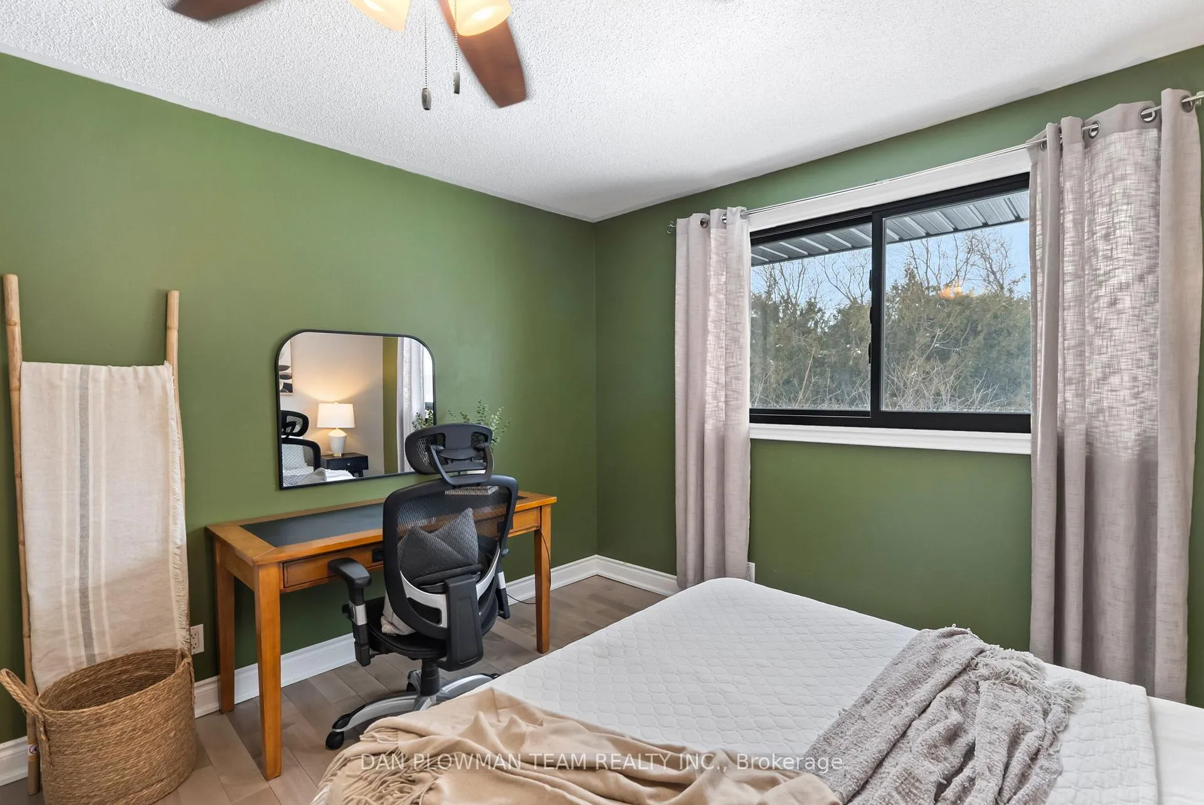
- Bedroom—Second level, Hardwood Floor, Double Closet, Overlooks Backyard
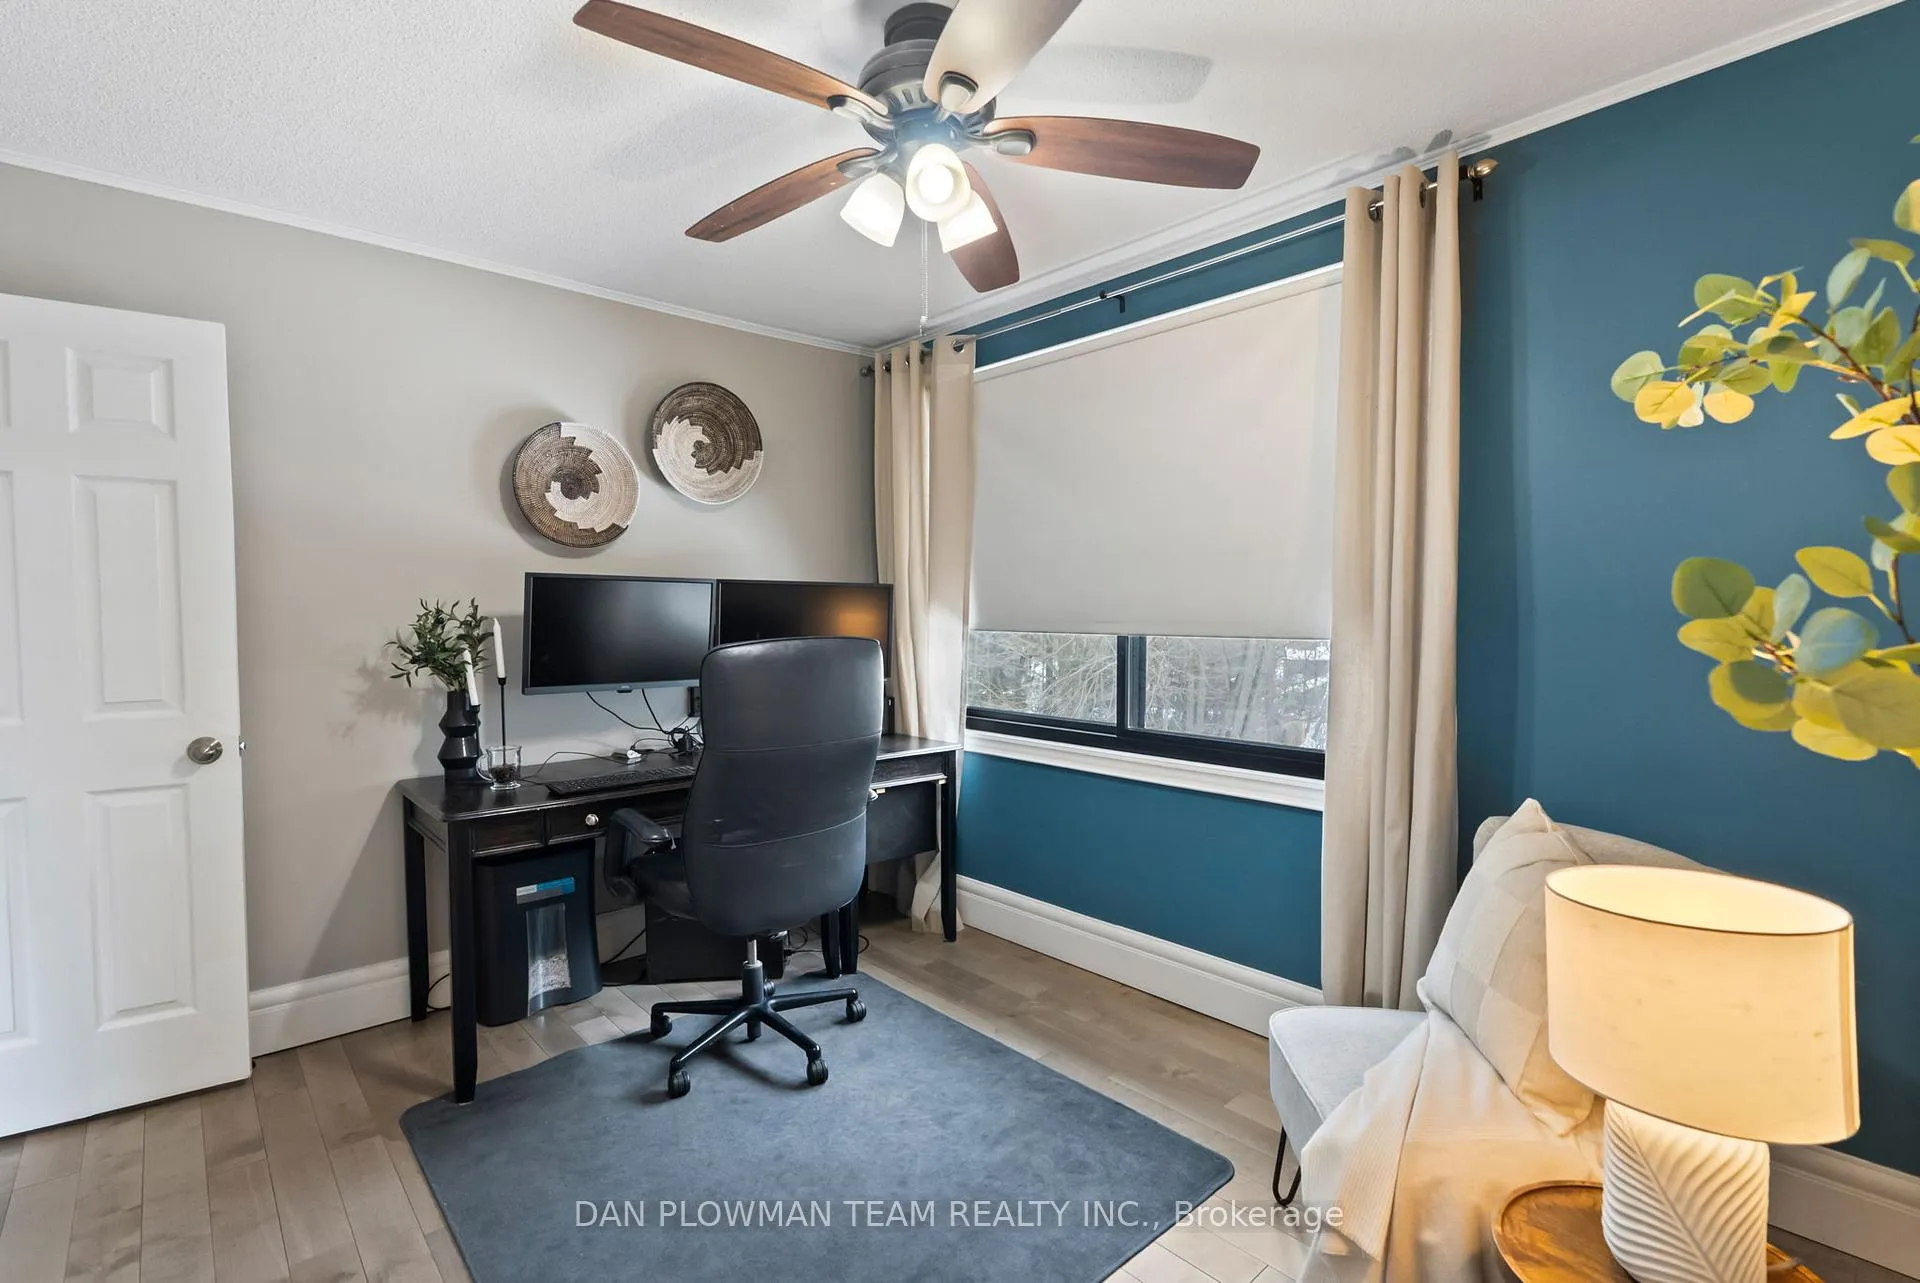
- Bedroom—Second level, Hardwood Floor, Closet
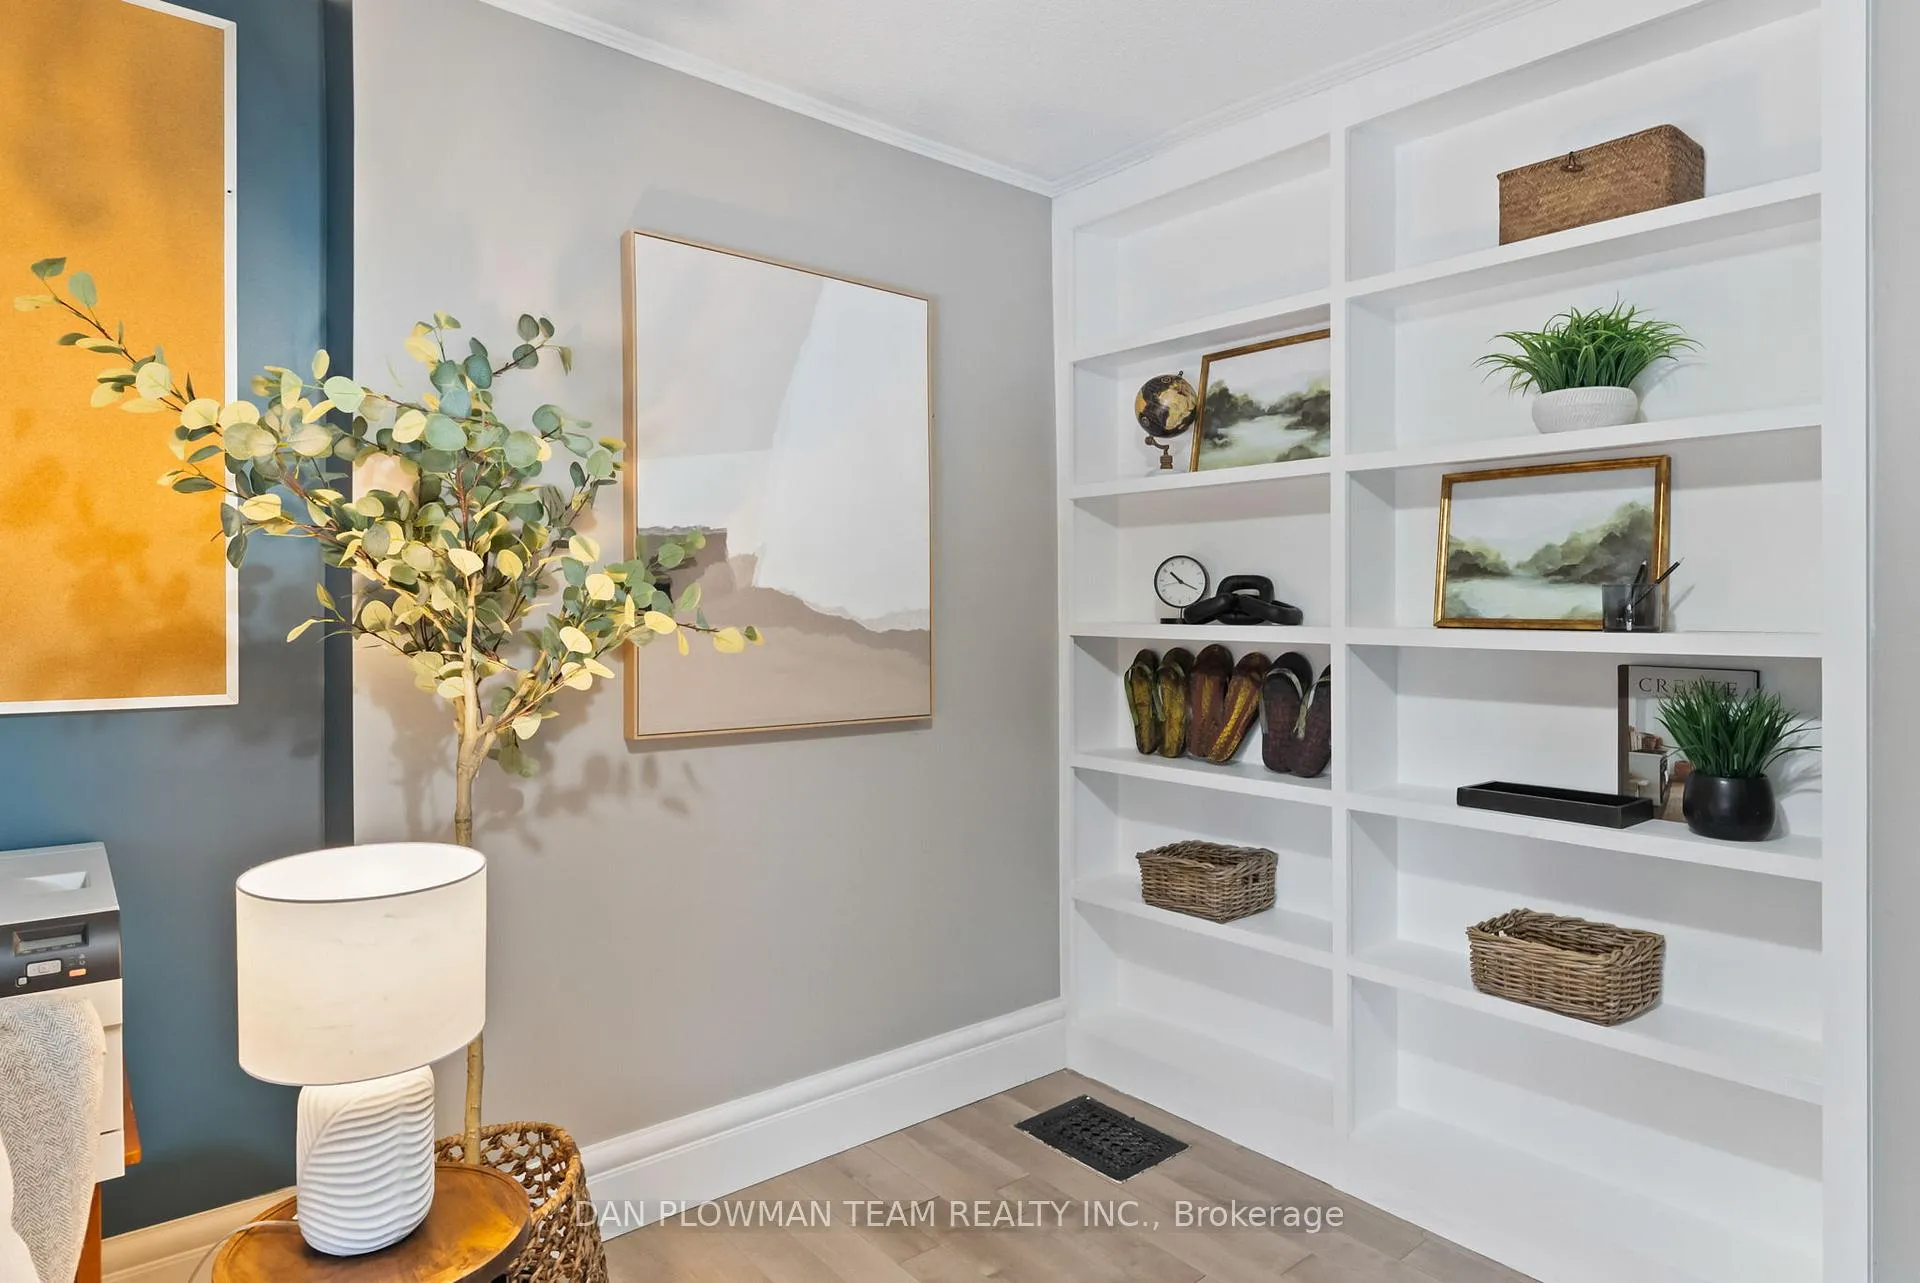
- Bedroom—Second level, Hardwood Floor, Closet, B/I Shelves
- Bedroom—Second level, Hardwood Floor, Murphy Bed, Double Closet
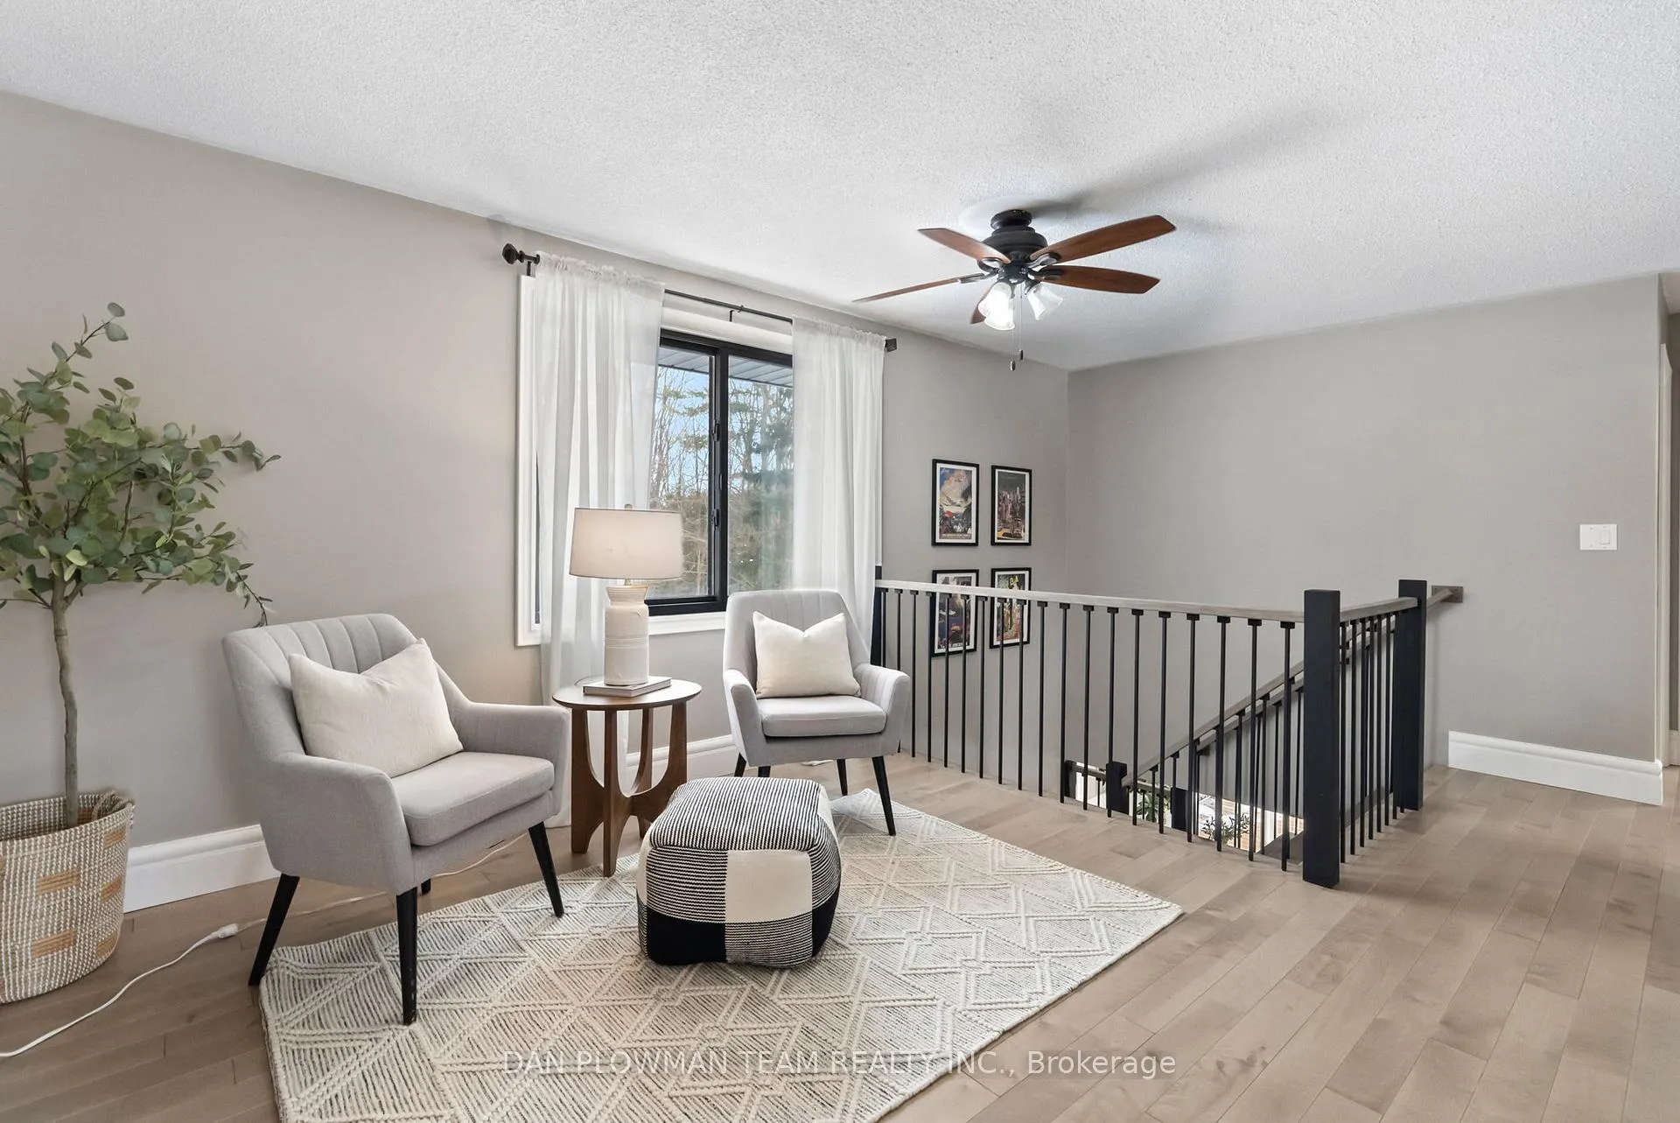
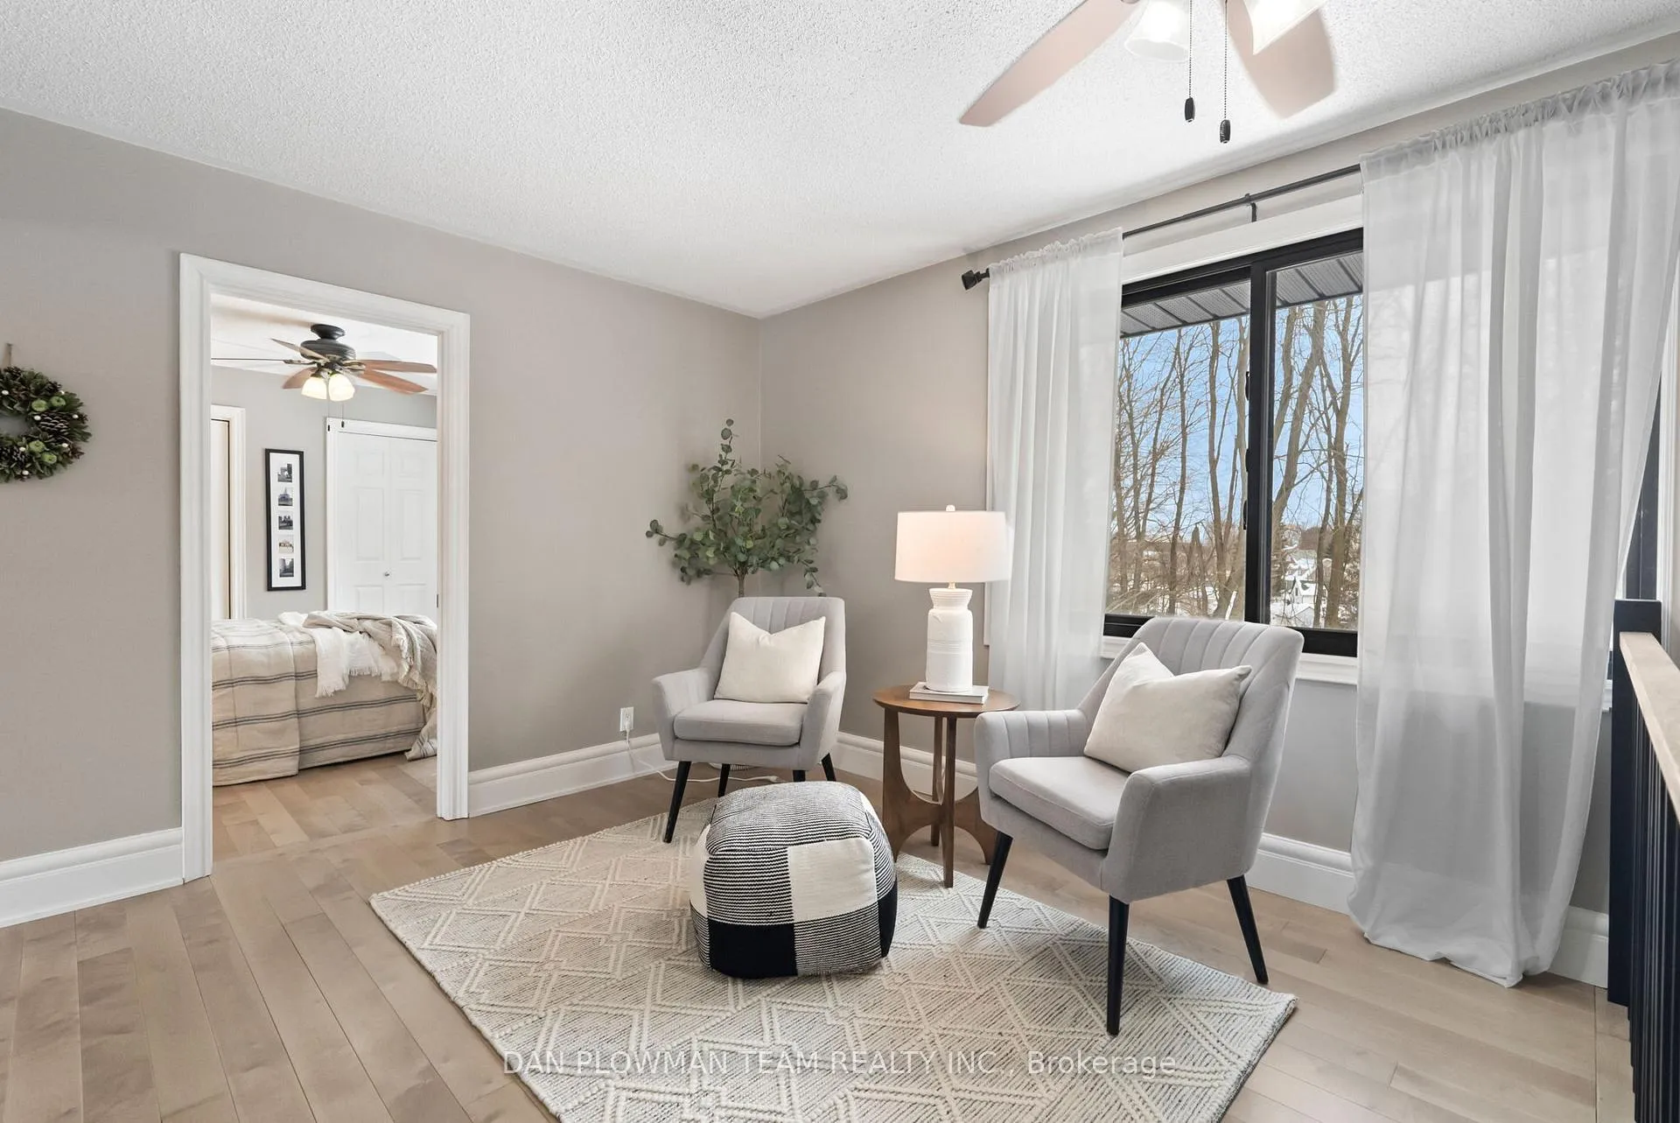
- Family Room—Second level, Hardwood Floor, Open Concept
- Recreation—Basement level, Broadloom, Closet
- Bedroom—Flat level, Walk-In Closet(s), Large Window, Laminate
Washrooms
- 4-piece, Upper
- 4-piece, Main
- 2-piece, Lower
- 4-piece, Flat
- Municipality
- Clarington
- Neighbourhood
- Rural Clarington
- Main cross streets
- Concession Rd 8 / Grasshopper Park Rd
- Directions
- Concession Rd 8 / Grasshopper Park Rd
- MLS® number
- E12163714
- Data source
- Toronto Regional Real Estate Board
- Status change
- 2025-07-04
- Listed on
- 2025-05-21
- Days on market
- 44 days
- Possession type
- Flexible
- Co-op commission
- 2.5%
- Seller
- Listed by
- DAN PLOWMAN TEAM REALTY INC.
Home Market Value
Current home valuation for 8 Maple Street, Clarington, Rural Clarington, Clarington, ON. Listed for $1,650,000
HOMEH Estimate
$1,305,278
Estimated Sales Range
$913,695 - $1,696,861
HOMEH Estimate for 8 Maple Street, Clarington, Rural Clarington
Calculated with a real agent's CMA method — 45+ years of experience, codified. Not an AI guess.
For the owner
Is this your home? Track its value.
Get this home's HOMEH Estimate by email once a month, with how many homes are for sale around you.
Mortgage Payment Calculator
Compare up to 4 down payment scenarios
20% required for homes $1.5M or more
$330,000
| Scenario 1 | Scenario 2 | Scenario 3 | Scenario 4 | |
|---|---|---|---|---|
−Down payment | % $ | % $ | % $ | % $ |
+CMHC insurance | $0 | $0 | $0 | $0 |
=Total mortgage | $1,320,000 | $1,237,500 | $1,155,000 | $1,072,500 |
Amortization | ||||
Mortgage rate | % | % | % | % |
| Payment frequency | ||||
=Mortgage payment | $6,445monthly | $6,042monthly | $5,639monthly | $5,236monthly |
Land Transfer Tax
$29,475
$29,475
Around this home
No schools found nearby
Data provided by OpenStreetMap & Fraser Institute School Rankings
Ask HOMEH
New!Hi there!
👋Text or call (416) 301-9001
Recommended for you
Based on homes you've looked at.
No recommended properties found.
Nearby similar homes
No nearby properties found.
More real estate resources
Other homes nearby
Explore this area
Nearby neighbourhoods
No nearby listings available.