
8 Sunny Ridge Trail
Clarington (Rural Clarington), ON L0B 1J0
- 4Bedrooms
- 4Bathrooms
- 5Garage
- —Sq Ft
- $10,032Tax
- 233×298 ftLot Size
 Estimated Value:$1,539,636See Free Estimate Report

Property not available for sale or for rent.
HOMEH One: full-service selling for a 1% listing fee. The buyer's agent commission is separate.
Free Home EvaluationHow Much Is My Home Worth?Homes for Sale NearbySale & Price History for 8 Sunny Ridge Trail, Clarington, Rural Clarington
Real estate boards require you to or to see the full details of this property.
*Sold prices and complete sale & price history are regulated data. Under the Trust in Real Estate Services Act, 2002 (TRESA) and the rules of the Real Estate Council of Ontario (RECO), and pursuant to the Multiple Listing Service® rules of the Canadian Real Estate Association (CREA) and the Toronto Regional Real Estate Board (TRREB), this information may be shown only to registered users who have agreed to the applicable terms of use (a Virtual Office Website, or "VOW," arrangement). HOMEH Inc., Brokerage therefore provides it to signed-in members only. Creating an account is free and takes under a minute.
About 8 Sunny Ridge Trail, Clarington, Rural Clarington
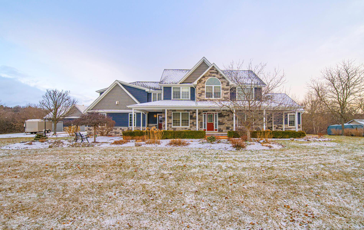
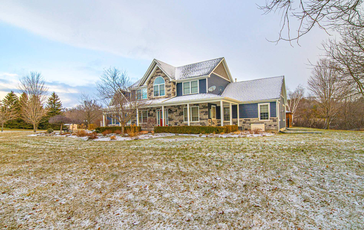
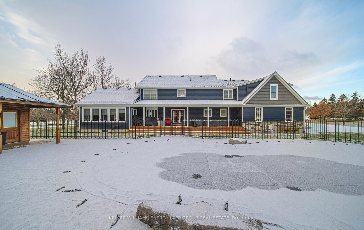
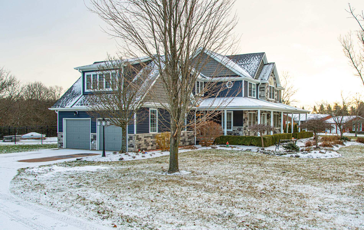
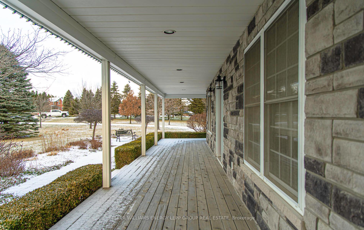
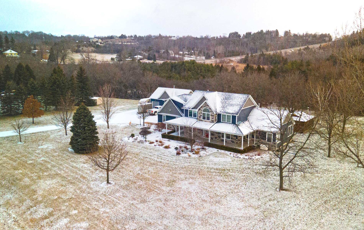
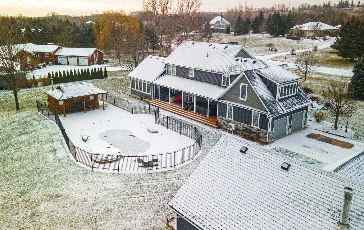
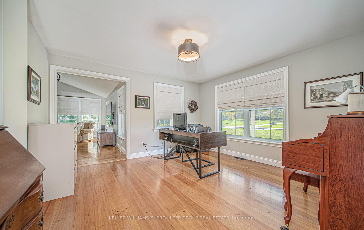
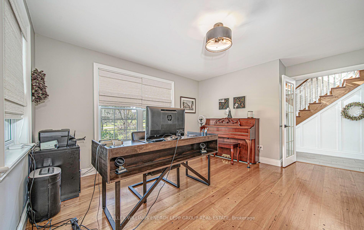
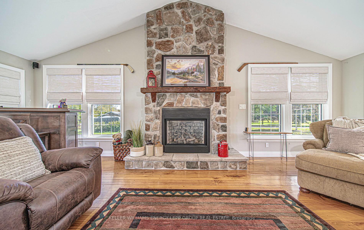
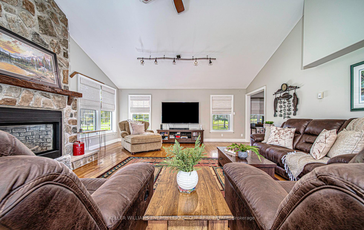
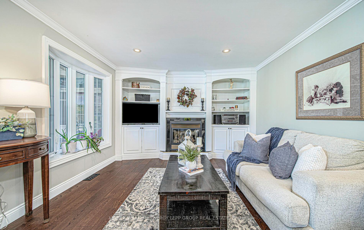
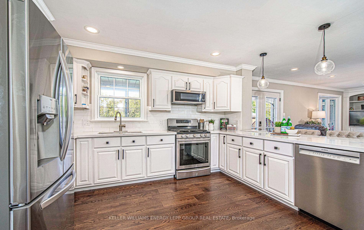
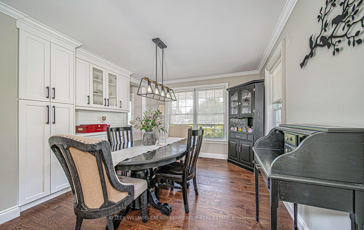
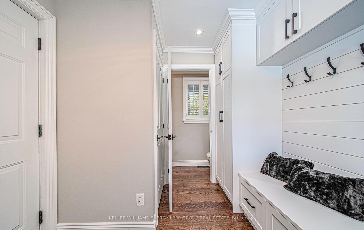
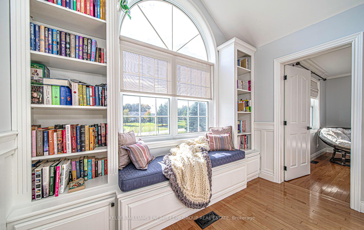
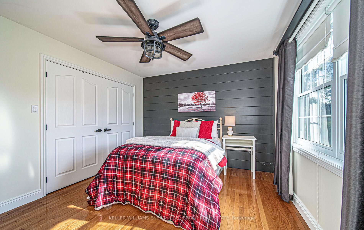
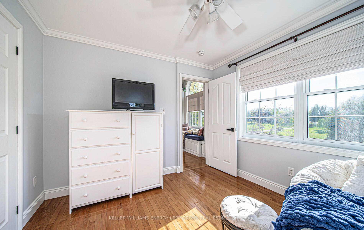
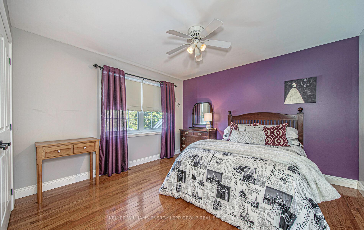
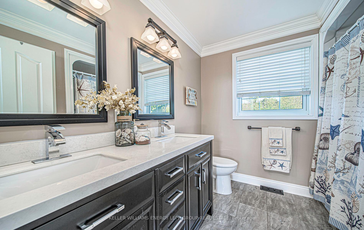
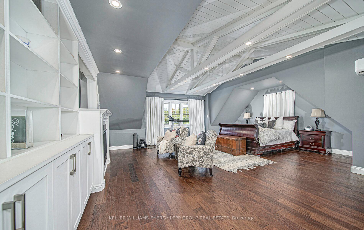
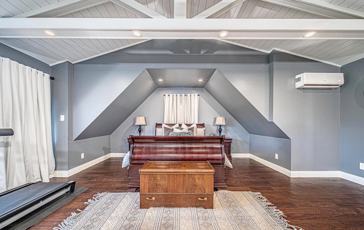
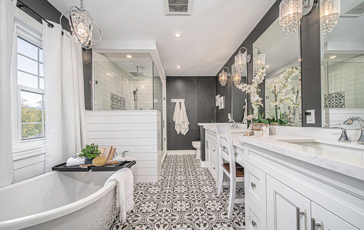
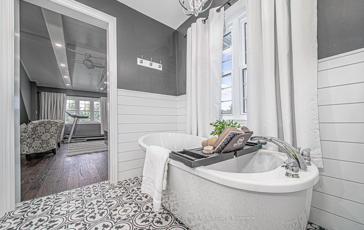
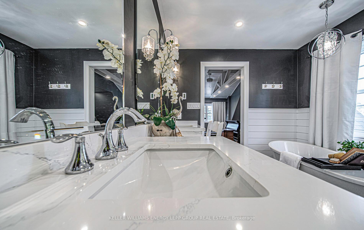
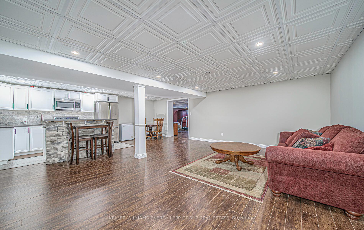
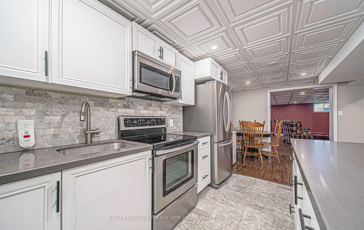
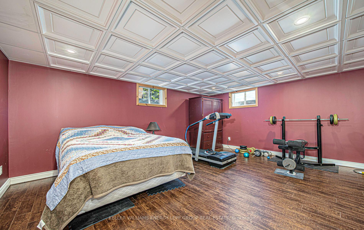
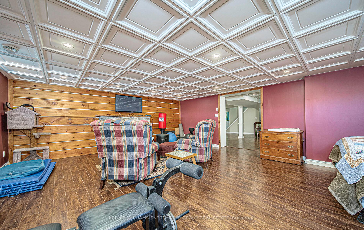
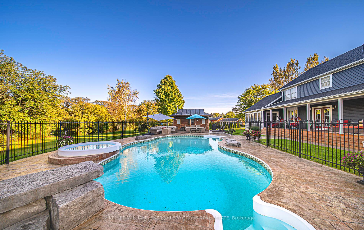
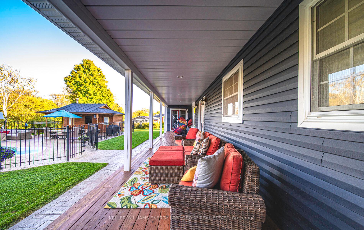
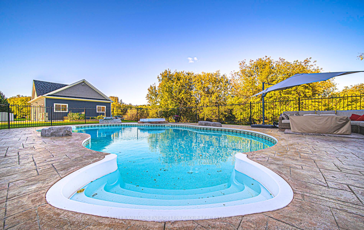
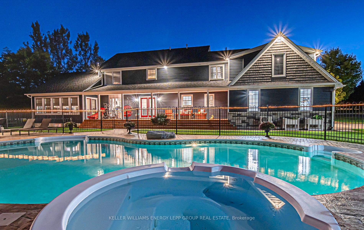
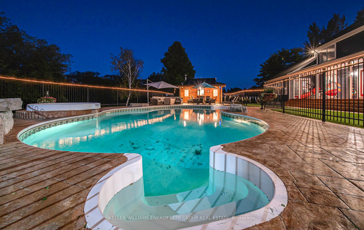
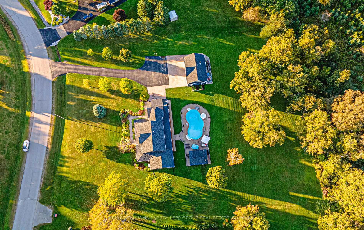
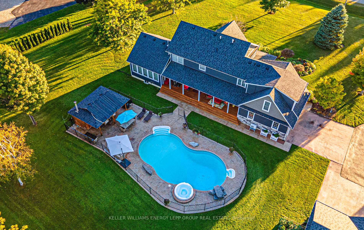
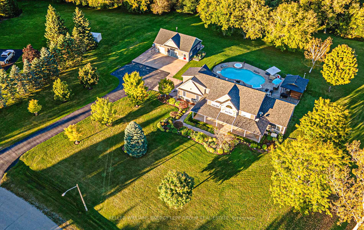
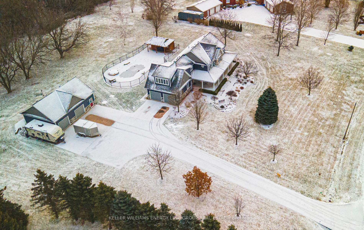
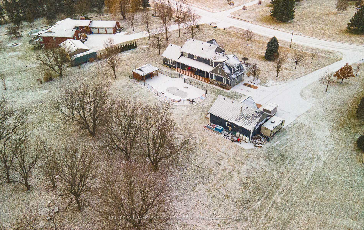
Exclusive executive estate nestled on over two acres of prime Enniskillen enclave. This expansive upgraded home is just under 3,400 sq ft according to the seller, offering comfortable country living with luxurious amenities. The impressive main floor boasts a gourmet kitchen, elegant living room, and a formal dining room complete with a butler's pantry. The majestic family room features vaulted ceilings, rustic plank flooring, and a cozy fireplace. Practical touches abound with a mud room sporting custom built-ins and garage access, a private office, and a powder room. Upstairs, four sumptuous bedrooms await, including a lavish primary suite with a dramatic vaulted ceiling, custom storage built-ins with quartz countertops surrounding the fireplace, and a spa-like 5-piece ensuite with heated flooring. A convenient full laundry completes the second level. The lower level continues the theme of luxury with a second full laundry, an inviting recreation room with fireplace, kitchen and living room area, and a three-piece bath with cozy in-floor heating. Outdoor entertainment showcases a sparkling inground pool, relaxing hot tub, and a fully-equipped pool house with washroom. The meticulously landscaped grounds feature sleek pressed concrete and secure aluminum fencing, all complemented by a generous covered back porch. A detached triple car garage offers ample space with its own heating system, water, electrical panel and loft for storage with over 6 ft clearance, as well as an RV-ready hookup. This unparalleled executive estate offers a peaceful country setting with lavish comforts for those seeking a spacious home outside the city.
Key Facts & Features
Property Costs
- Annual Property Tax Amount
- $10,032
- Land Transfer Tax Fee
- $41,450
Rental Items
- Rental Equipment
- Propane tank
- Basement Type
- Finished
Interior Features
- Laundry Level
- Upper Level
- Interior Extras
- Other
- Fireplace/Stove
- Yes
- Elevator
- No
Exterior Features
- Pool
- Inground
Building
- Building Type
- Detached
- Building Style
- 2-Storey
Construction
- Exterior Finish
- Brick
- Roof
- Shingles
- Foundation Details
- Concrete
- Special Designation
- Unknown
Lot
- Lot Front
- 232.94 ft
- Lot Depth
- 298.41 ft
Inclusions
- Inclusions
- All appliances, All ELF's, All window coverings, Fridge, stove, dishwasher, microwave in upstairs kitchen. Fridge, stove, microwave in basement. TV mounts in living room, basement and primary bedroom. Washing machine and dryer upstairs and in the basement. Shelf in 4th bedroom, Storage shelves in the storage room. Pantry cabinet in storage room. All pool equipment including winter cover, hot tub cover and vacuum. Central vac in detached garage. Door openers and remotes
Exclusions
- Exclusions
- TV's, patio furniture, bar and stools in living room, Fridge in detached garage, Fridge in poolhouse
Parking & Garages
- Garage Type
- Detached
- Garage Spaces
- 5
- Parking Spaces
- 5
- Total Garage And Parking Spaces
- 10
Heating & Cooling
- Heat Source
- Propane
- Heat Type
- Forced Air
- Air Conditioning
- Central Air
- Water
- Well
- Sewers
- Septic
- Bedrooms
- 4
- Washrooms
- 4
- Kitchens
- 2
- Family / bonus room
- Yes
Room sizes
- Living Room—Main level, Cathedral Ceiling(s), Large Window, Stone Fireplace
- Kitchen—Main level, Quartz Counter, Backsplash, Breakfast Bar
- Family Room—Main level, Crown Moulding, Fireplace, Bow Window
- Dining Room—Main level, Pantry, Hardwood Floor, Window
- Office—Main level, French Doors, Window
- Primary Bedroom—Second level, Walk-In Closet(s), 5 Pc Ensuite, Fireplace
- Bedroom 2—Second level, Picture Window, Ceiling Fan(s), Double Closet
- Bedroom 3—Second level, Picture Window, Ceiling Fan(s), Double Closet
- Bedroom 4—Second level, Window, Ceiling Fan(s), Double Closet
- Recreation—Basement level, Above Grade Window, Laminate, Electric Fireplace
- Kitchen—Basement level, Pot Lights, Breakfast Bar
Washrooms
- 2-piece, Main
- 5-piece, Second
- 5-piece, Second
- 3-piece, Basement
- Municipality
- Clarington
- Neighbourhood
- Rural Clarington
- Main cross streets
- Enniskillen/ Old Scugog
- MLS® number
- E11911014
- Data source
- Toronto Regional Real Estate Board
- Status change
- 2025-02-04
- Listed on
- 2025-01-07
- Days on market
- 28 days
- Possession type
- To Be Arranged
- Co-op commission
- 2.5% + HST
- Seller
- Listed by
- KELLER WILLIAMS ENERGY LEPP GROUP REAL ESTATE
Home Market Value
Current home valuation for 8 Sunny Ridge Trail, Clarington, Rural Clarington, Clarington, ON. Listed for $2,199,000
HOMEH Estimate
$1,539,636
Estimated Sales Range
$1,077,745 - $2,001,527
HOMEH Estimate for 8 Sunny Ridge Trail, Clarington, Rural Clarington
Calculated with a real agent's CMA method — 45+ years of experience, codified. Not an AI guess.
For the owner
Is this your home? Track its value.
Get this home's HOMEH Estimate by email once a month, with how many homes are for sale around you.
Mortgage Payment Calculator
Compare up to 4 down payment scenarios
20% required for homes $1.5M or more
$439,800
| Scenario 1 | Scenario 2 | Scenario 3 | Scenario 4 | |
|---|---|---|---|---|
−Down payment | % $ | % $ | % $ | % $ |
+CMHC insurance | $0 | $0 | $0 | $0 |
=Total mortgage | $1,759,200 | $1,649,250 | $1,539,300 | $1,429,350 |
Amortization | ||||
Mortgage rate | % | % | % | % |
| Payment frequency | ||||
=Mortgage payment | $8,589monthly | $8,052monthly | $7,516monthly | $6,979monthly |
Land Transfer Tax
$41,450
$41,450
Around this home
No schools found nearby
Data provided by OpenStreetMap & Fraser Institute School Rankings
Ask HOMEH
New!Hi there!
👋Text or call (416) 301-9001
Recommended for you
Based on homes you've looked at.
No recommended properties found.
Nearby similar homes
No nearby properties found.
More real estate resources
Other homes nearby
Explore this area
Nearby neighbourhoods
No nearby listings available.