
86 Carveth Crescent
Clarington (Newcastle), ON L1B 1N4
- 2+2Bedrooms
- 3Bathrooms
- 1Garage
- 1100–1500Sq Ft
- $5,597Tax
- 49×87 ftLot Size
 Estimated Value:$674,231See Free Estimate Report

Property not available for sale or for rent.
HOMEH One: full-service selling for a 1% listing fee. The buyer's agent commission is separate.
Free Home EvaluationHow Much Is My Home Worth?Homes for Sale NearbySale & Price History for 86 Carveth Crescent, Clarington, Newcastle
| Start Date | End Date | Price | Event | MLS# |
|---|---|---|---|---|
| 2025-10-20 | 2026-01-09 | Login to See Prices | Sold | e12471024 |
Real estate boards require you to or to see the full details of this property.
*Sold prices and complete sale & price history are regulated data. Under the Trust in Real Estate Services Act, 2002 (TRESA) and the rules of the Real Estate Council of Ontario (RECO), and pursuant to the Multiple Listing Service® rules of the Canadian Real Estate Association (CREA) and the Toronto Regional Real Estate Board (TRREB), this information may be shown only to registered users who have agreed to the applicable terms of use (a Virtual Office Website, or "VOW," arrangement). HOMEH Inc., Brokerage therefore provides it to signed-in members only. Creating an account is free and takes under a minute.
About 86 Carveth Crescent, Clarington, Newcastle
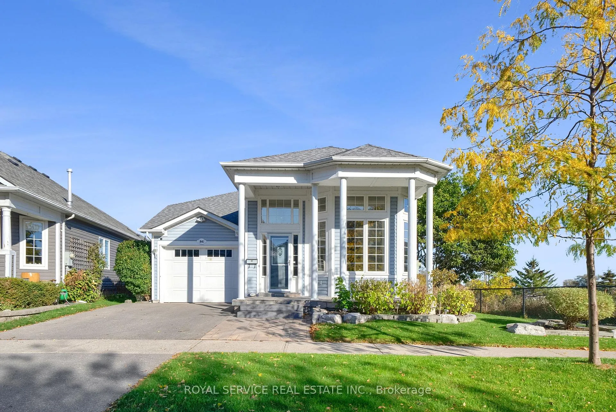
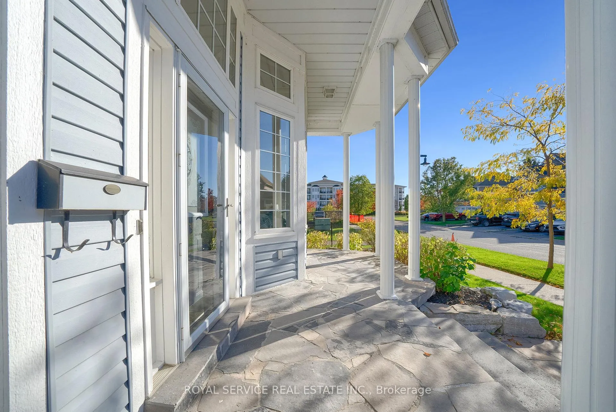
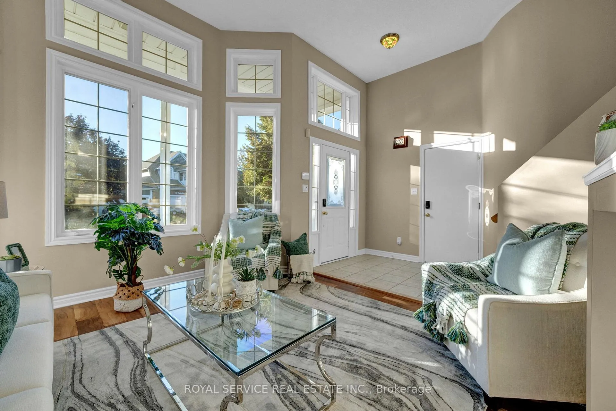
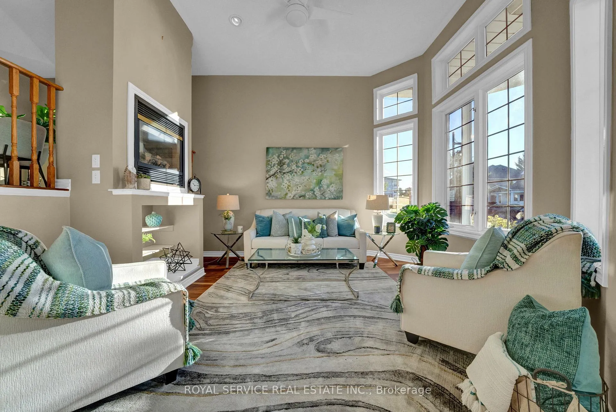
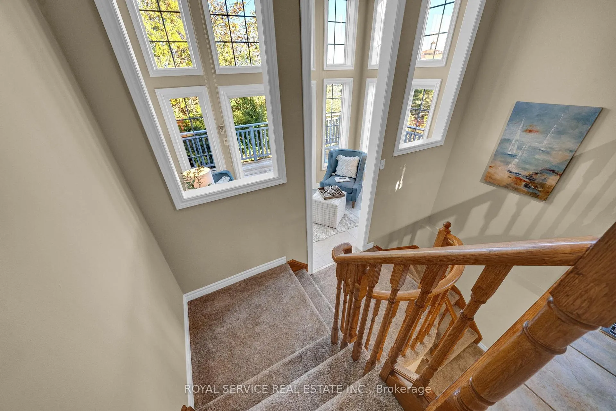
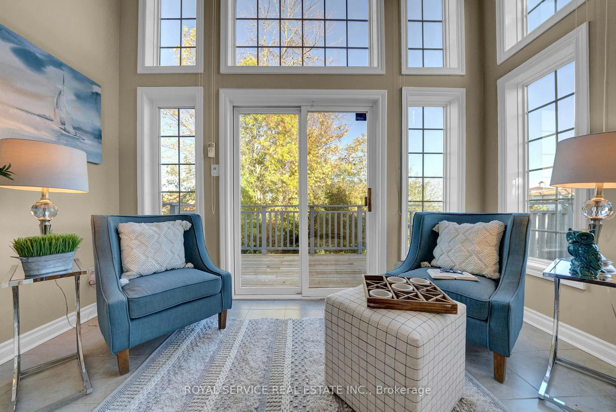
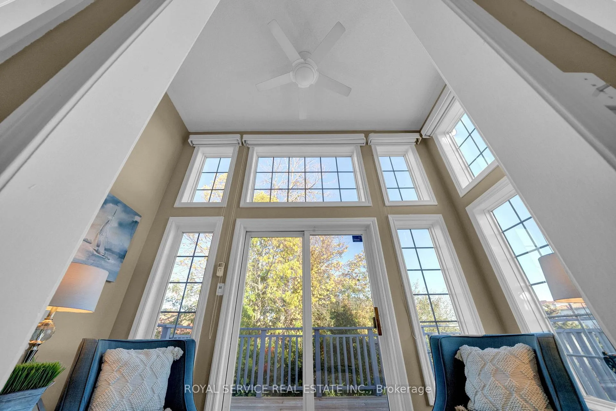
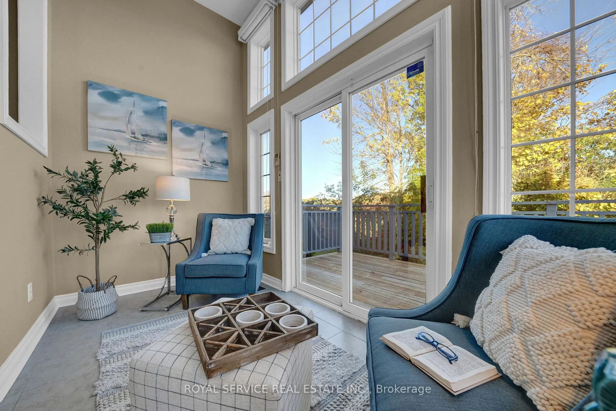
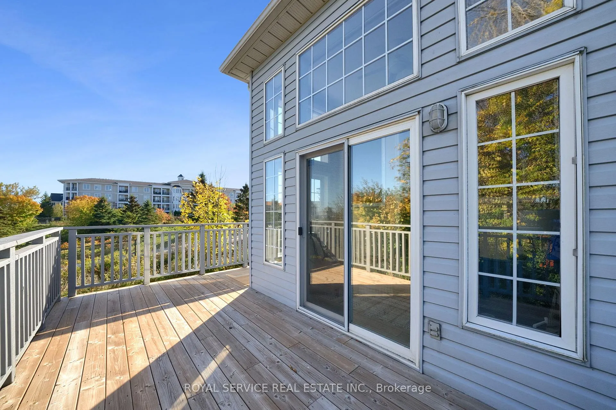
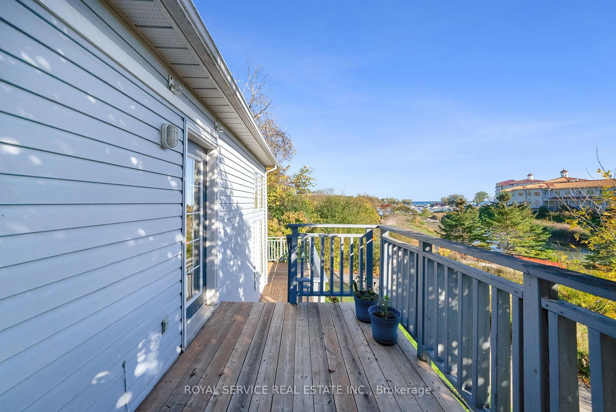
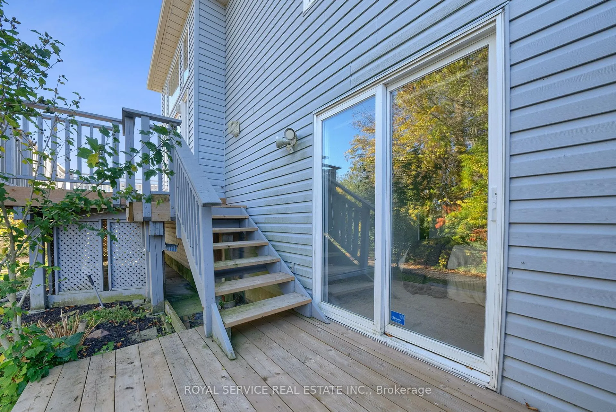
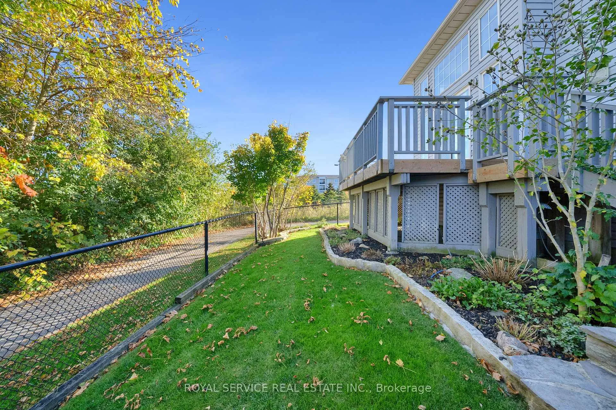
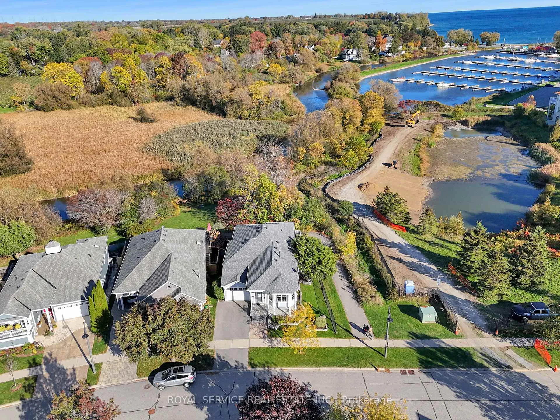
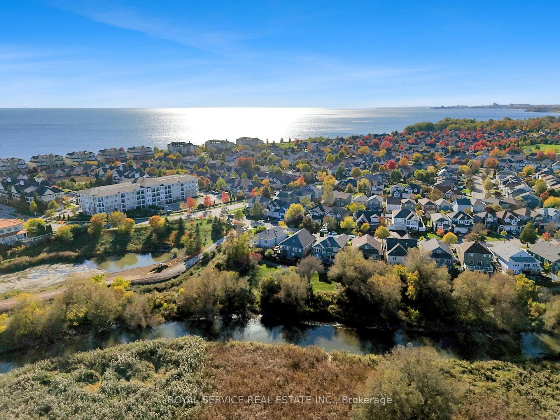
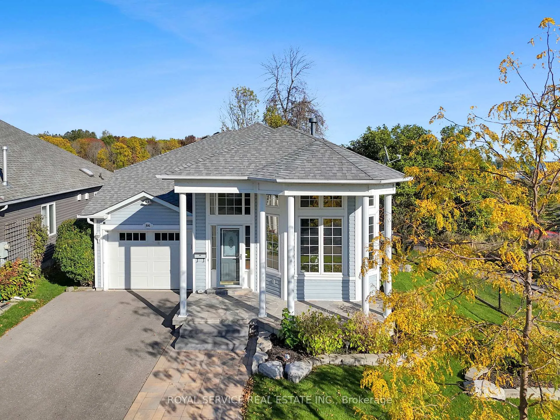
This home is quietly tucked away on one of the most peaceful streets in the neighbourhood, where the sound of water & the rustle of trees remind you how close you are to the shoreline. It's one of the few homes in The Port without any houses in view behind or beside it - instead, your view stretches over the ravine to Graham Creek & the treetops. From several spots around the property, you can see the marina & Lake Ontario, a constant reminder of the community's lakeside charm. Step out your front door & you're beside the paved Waterfront Trail - perfect for walking, cycling, or a sunset stroll to the Brig Restaurant. Life here feels effortless. Enjoy an active morning outdoors, then return home for a quiet coffee in the sunroom or on the deck, surrounded by birdsong & trees. This detached home welcomes you with warmth & character the moment you walk in. The layout opens up in surprising ways - soaring ceilings, tall windows & spaces that draw your eyes outside to the light & views. Natural sunlight fills the home through the day, giving each room its own mood & rhythm. Whether you're curled up with a book by the fireplace, sharing a meal with friends, or enjoying a peaceful moment in the sunroom, there's a calm that lingers. The tiered decks & fenced yard offer wonderful outdoor living options, each with changing perspectives of sky, trees & water. It's easy to imagine hosting summer dinners under the stars or watching the boats glide across the marina in the distance. When you're ready for a change of pace, everything you need is nearby - local shops, cafés & all the conveniences of Newcastle. Major commuter routes like Highway 401 & 407 are just minutes away, yet when you return home, it feels like you've stepped into another world. At 86 Carveth Crescent, nature & comfort come together effortlessly - a lifestyle rooted in calm, connection & community. Wrap Around Decking with 4 Walk Outs, Landscaped w/ Irrigation System, Interior Access to Garage & so Much More!
Key Facts & Features
Property Costs
- Annual Property Tax Amount
- $5,597
- Land Transfer Tax Fee
- $14,255
Rental Items
- Rental Equipment
- Hot Water on Demand
- Under Contract
- On Demand Water Heater
- Basement Type
- Finished with Walk-Out, Full
Interior Features
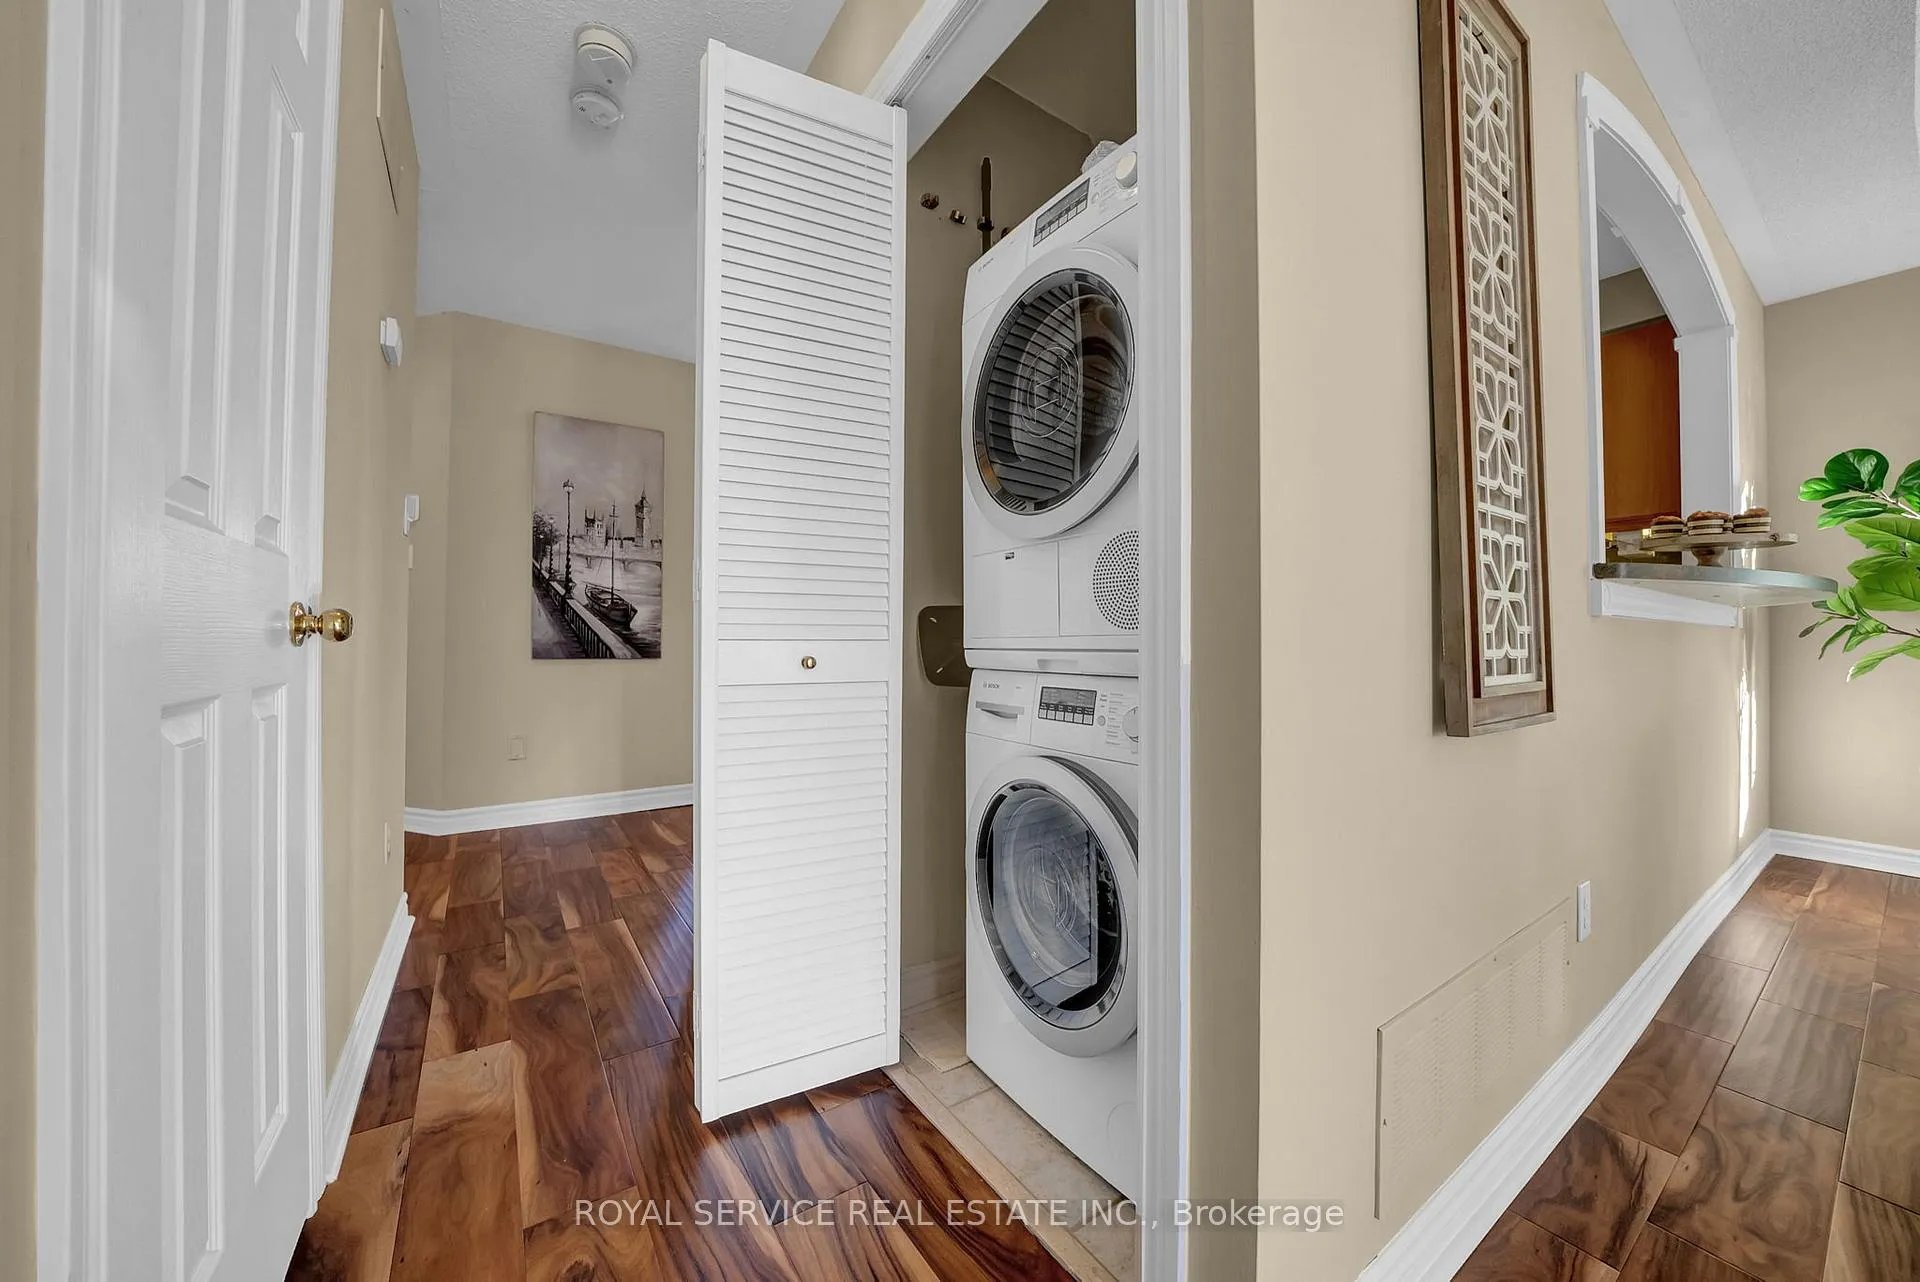
- Laundry Level
- Main Level
- Interior Extras
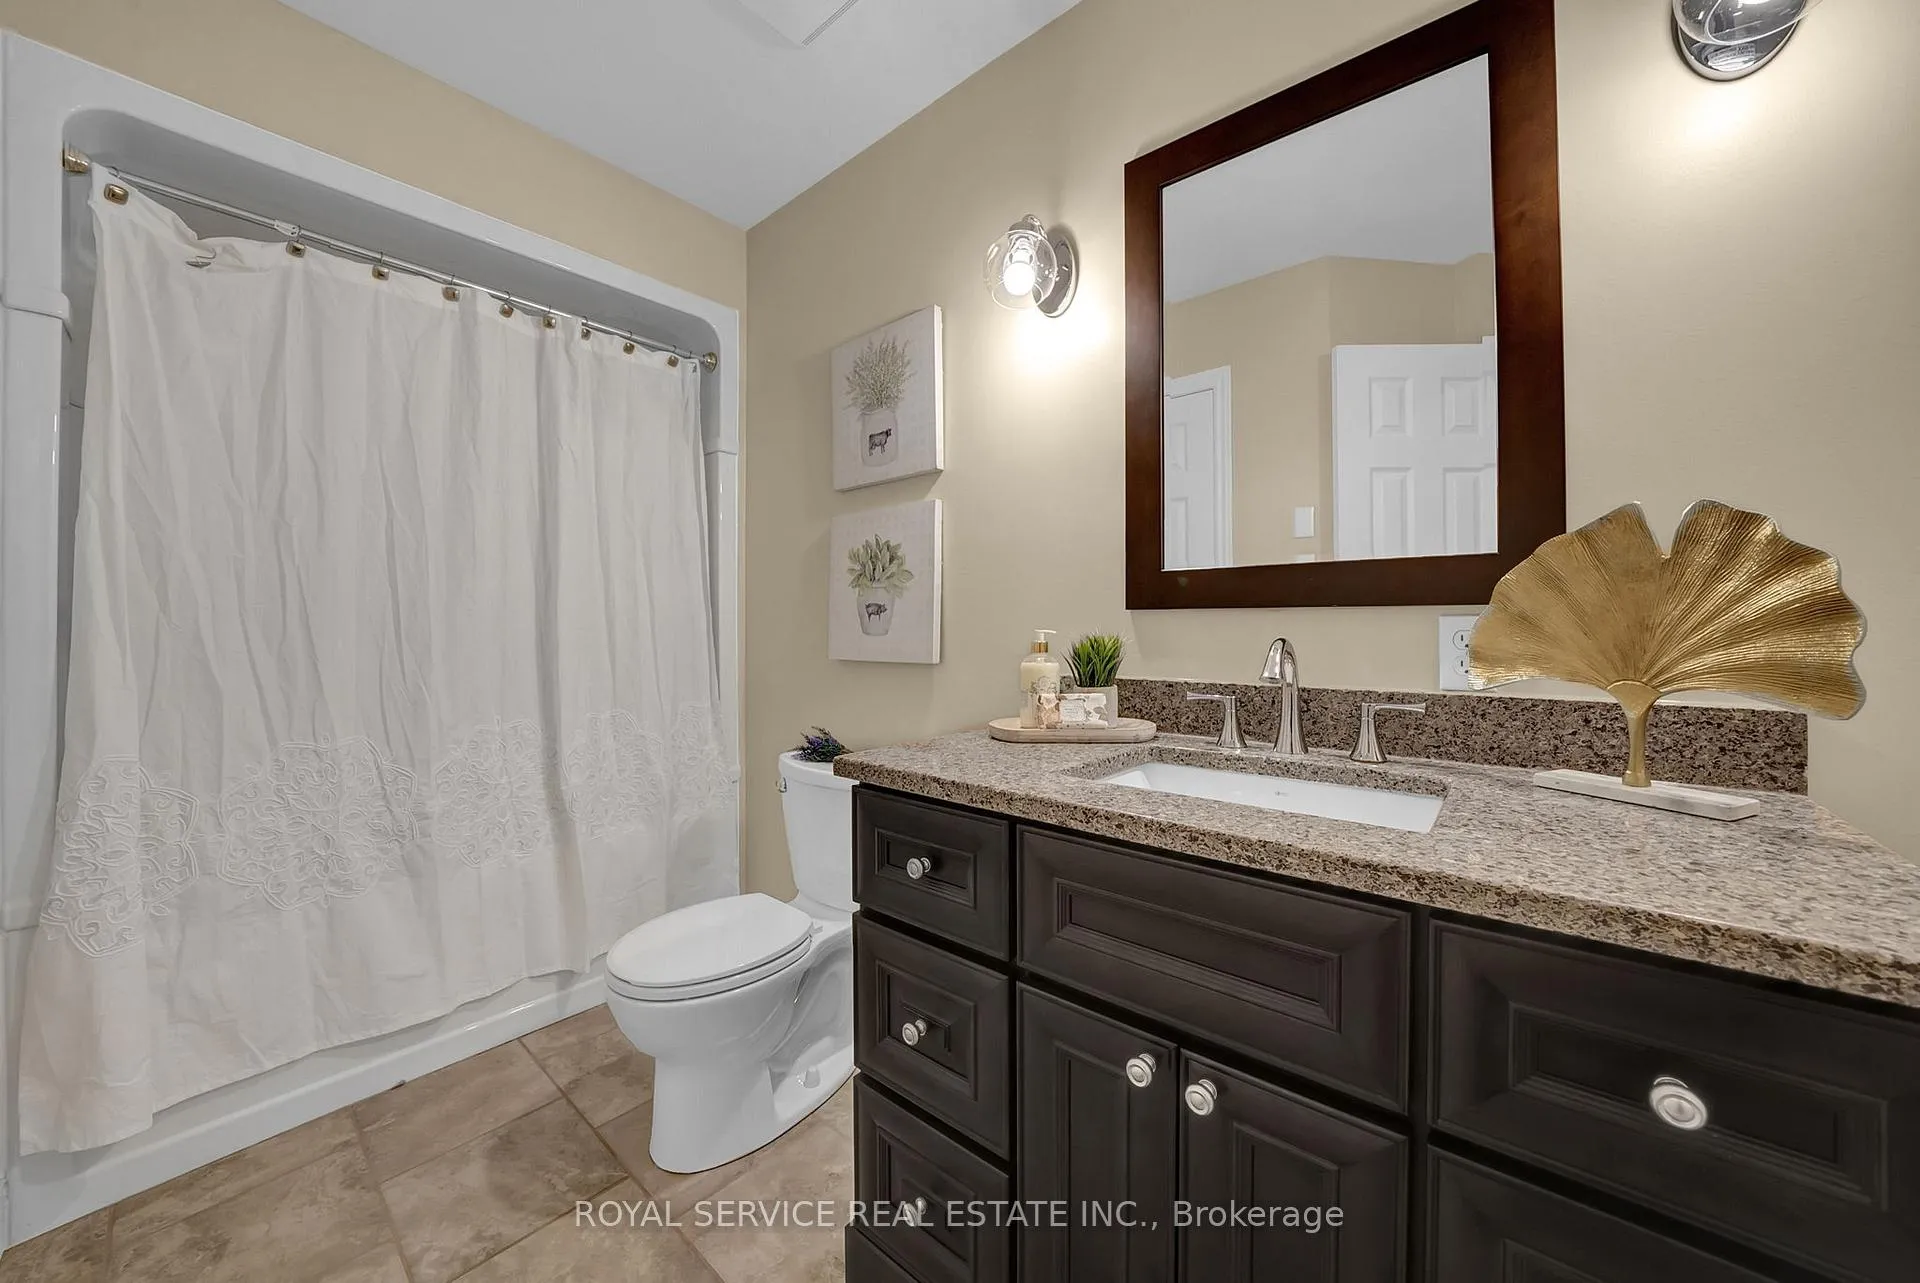
- Auto Garage Door Remote, Central Vacuum, Floor Drain, Garburator, In-Law Capability, On Demand Water Heater, Primary Bedroom - Main Floor, Storage, Workbench, Water Meter
- View
- Marina, Park/Greenbelt, Trees/Woods, Water, River, Forest, Creek/Stream, Lake, Pond
- Security Features
- Smoke Detector, Carbon Monoxide Detectors
- Fireplace/Stove
- Yes
- Fireplace Features
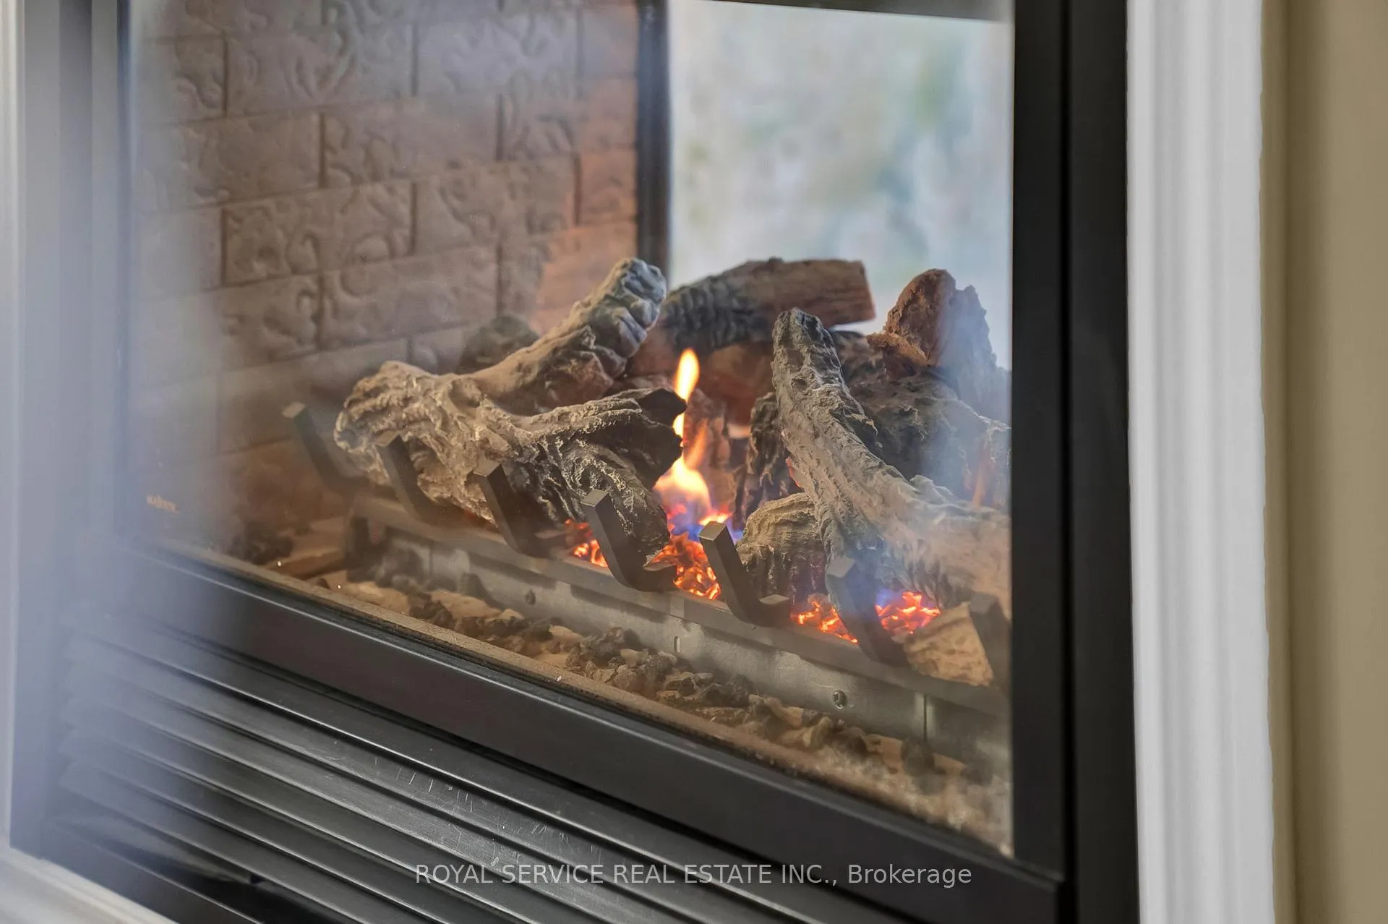
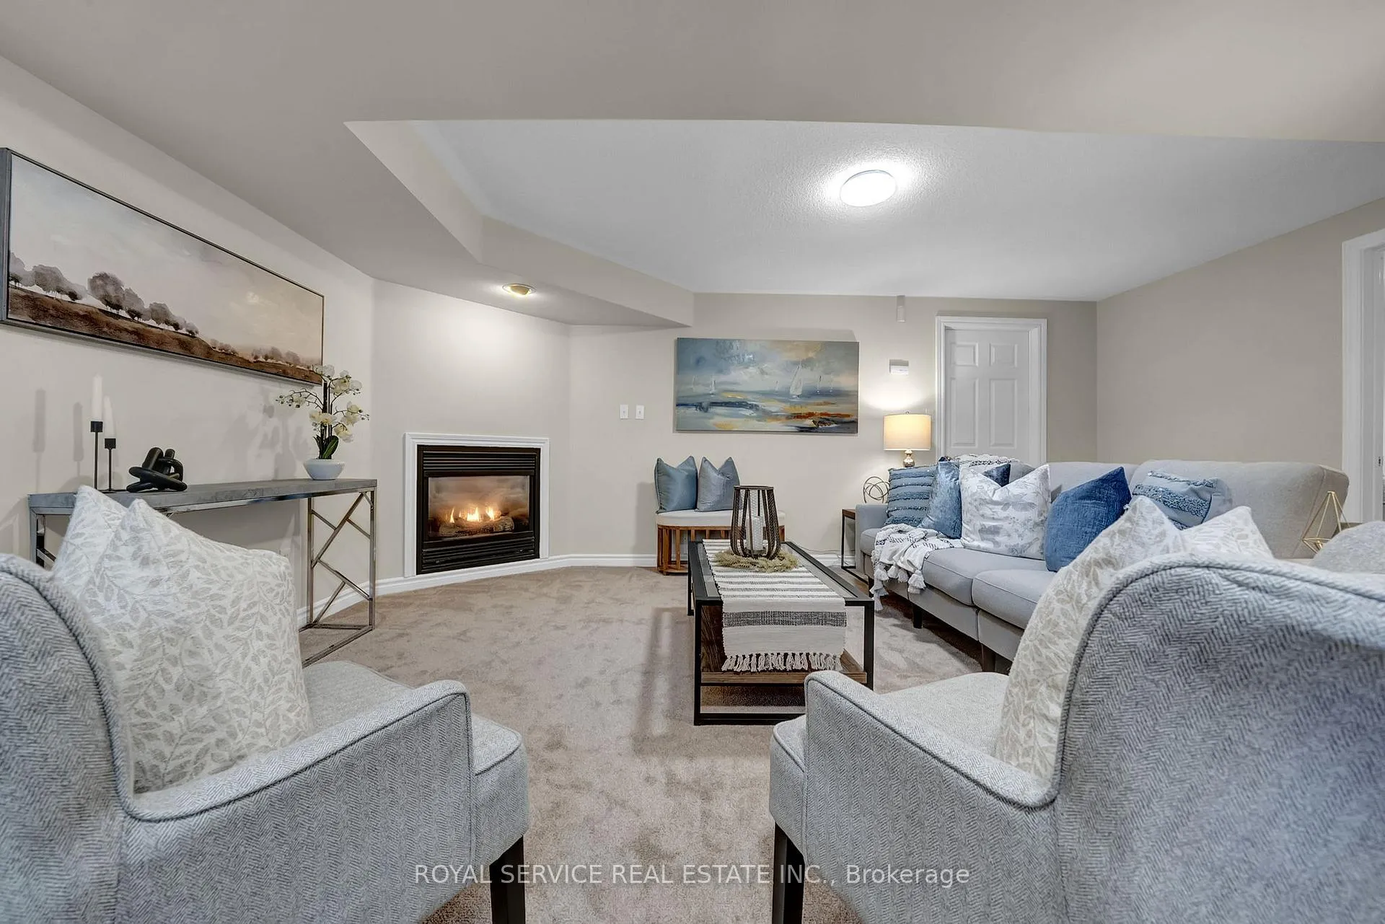
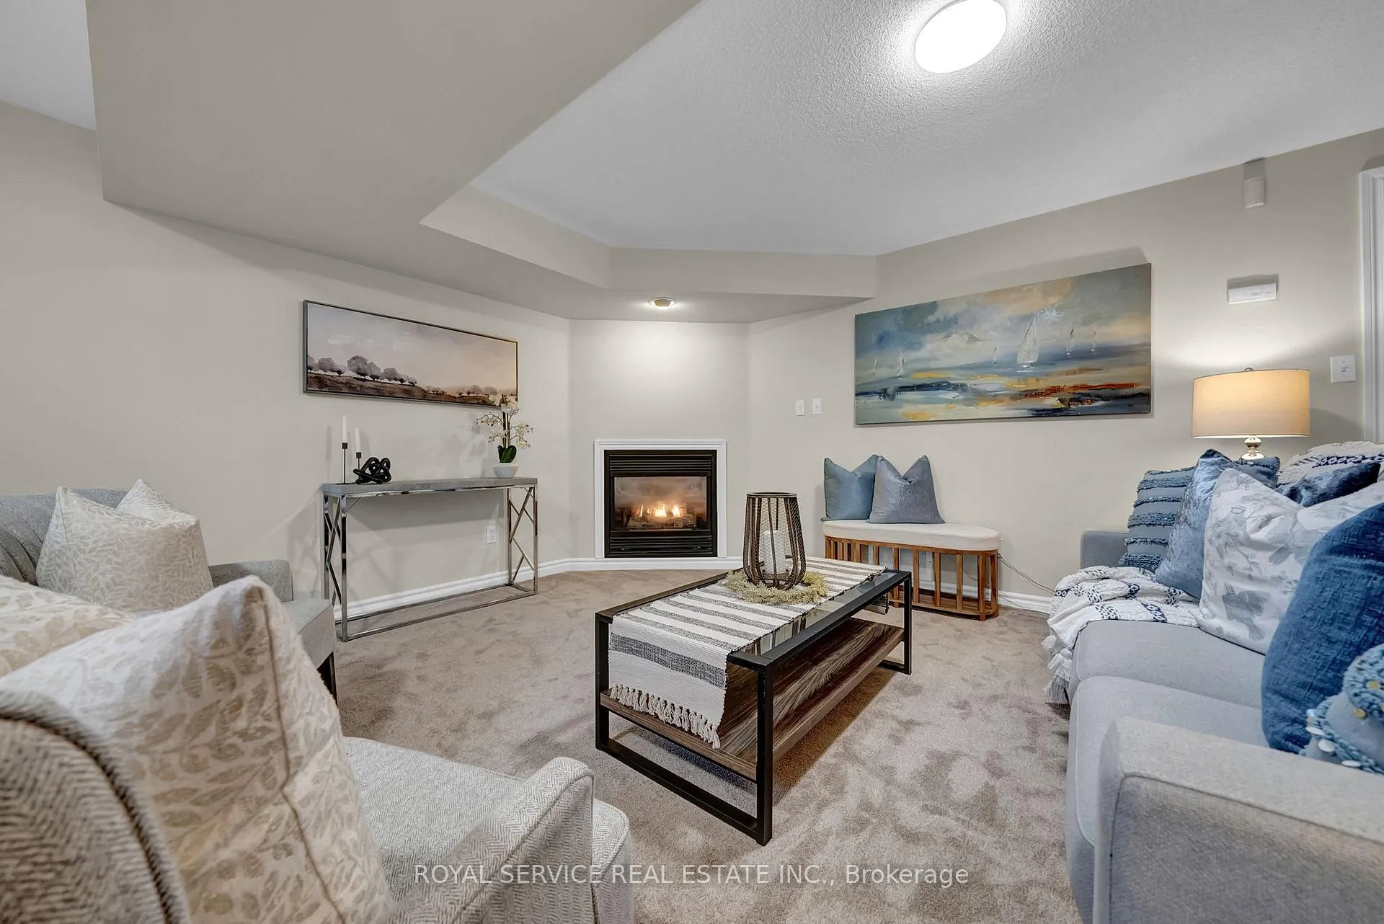
- Natural Gas, Rec Room, Living Room
- Elevator
- No
Exterior Features
- Exterior Extras
- Deck, Landscape Lighting, Landscaped, Lawn Sprinkler System, Porch, Recreational Area, Year Round Living
- Pool
- None
- Property Features
- Fenced Yard, Lake Access, Marina, School Bus Route, Ravine
- Other Structures
- Storage
Building
- Building Type
- Detached
- Building Style
- Bungalow-Raised
Construction
- Exterior Finish
- Vinyl Siding
- Roof
- Asphalt Shingle
- Foundation Details
- Poured Concrete
- Special Designation
- Unknown
Lot
- Lot Front
- 49.08 ft
- Lot Depth
- 87.32 ft
Inclusions
- Inclusions
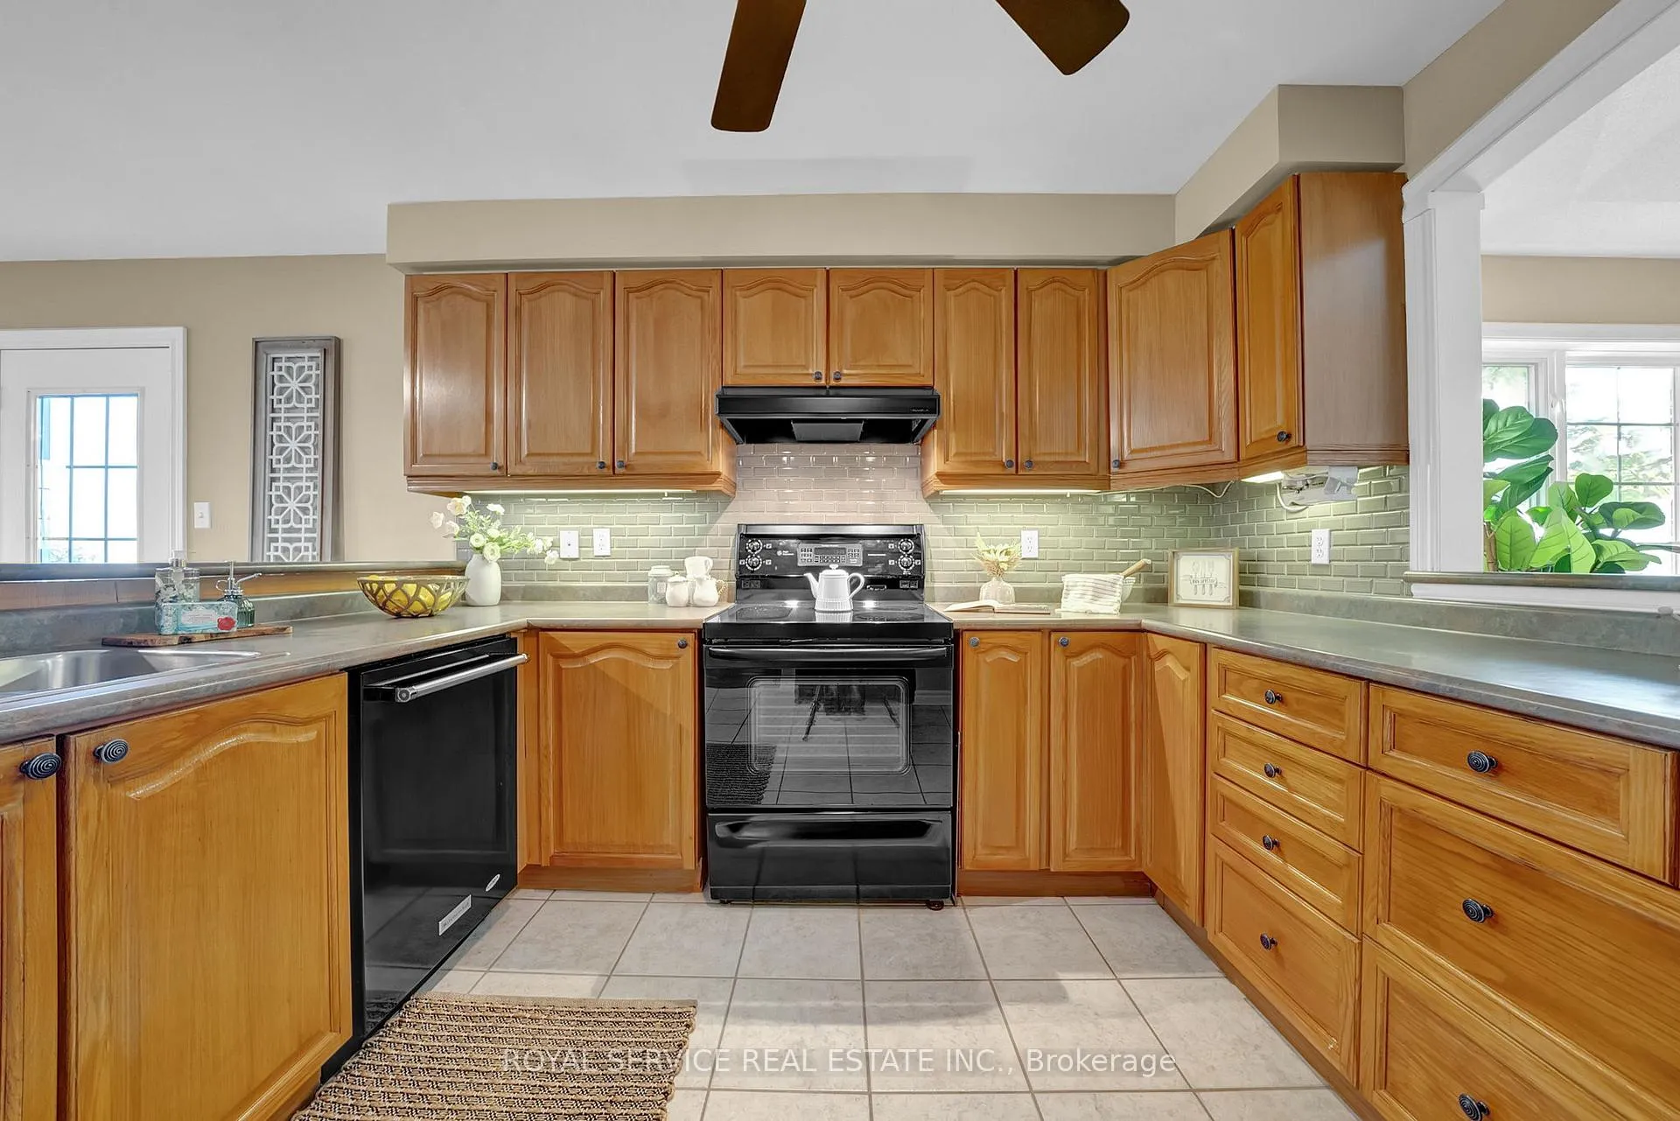
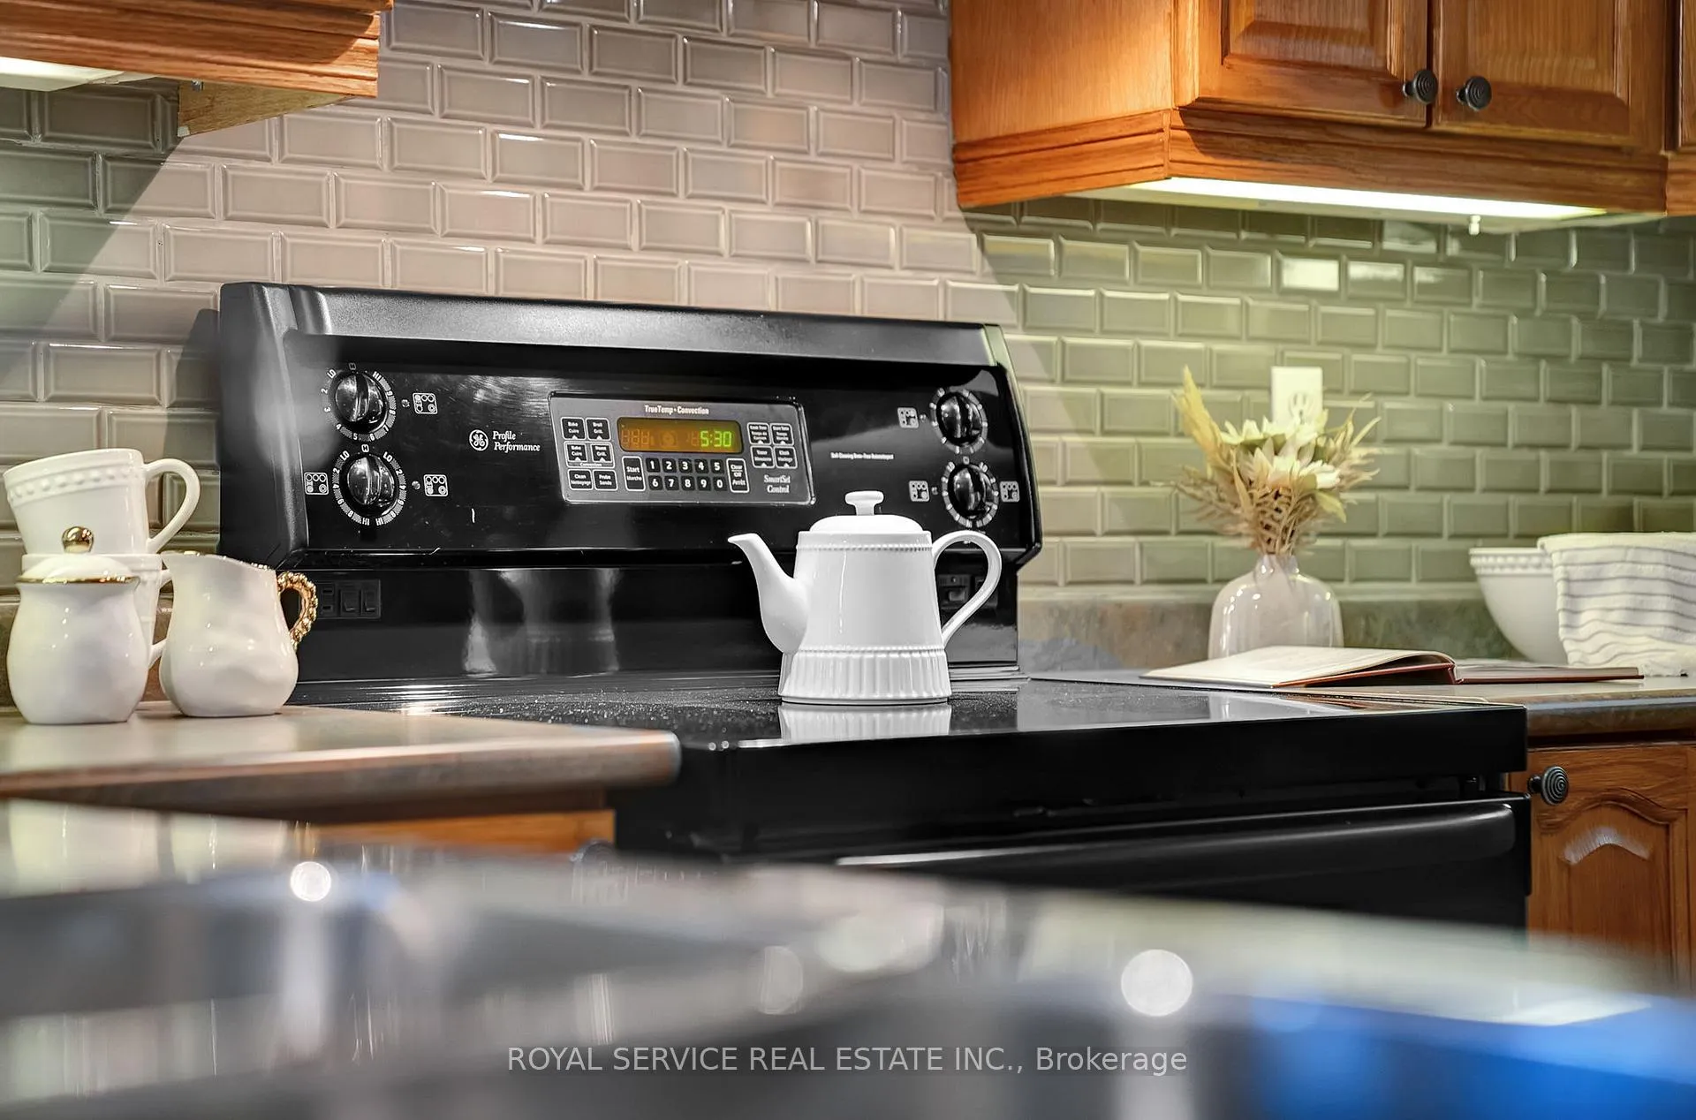
- Existing Fridge, Stove, Dishwasher, Hood Fan, Washer, Dryer, All electrical light fixtures, all window coverings (except stagers curtains), garage door opener, irrigation system, central vacuum, workbench in basement, all bathroom mirrors. Water softner & water system are sold as is.
Exclusions
- Exclusions
- All of stagers items including curtains. Basement White Fridge, Basement White Freezer.
Parking & Garages
- Garage Type
- Attached
- Garage Spaces
- 1
- Parking Spaces
- 2
- Total Garage And Parking Spaces
- 3
Heating & Cooling
- Heat Source
- Gas
- Heat Type
- Forced Air
- Air Conditioning
- Central Air
- Water
- Municipal
- Sewers
- Sewer
- Natural Gas
- Yes
- Hydro
- Yes
- Cable
- Available
- Telephone
- Available
- Bedrooms
- 2 + 2
- Washrooms
- 3
- Kitchens
- 1
- Family / bonus room
- Yes
Room sizes
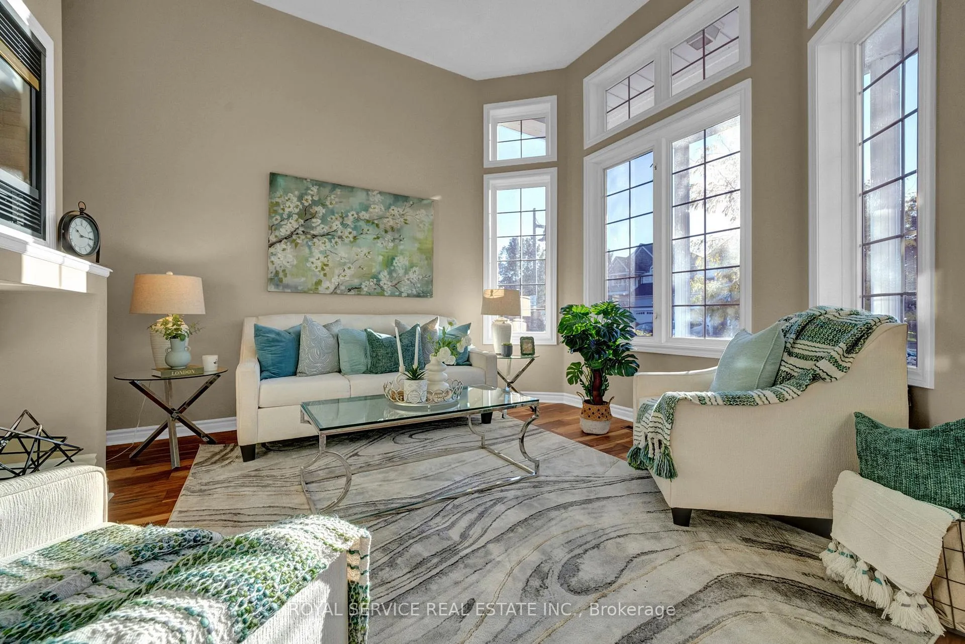
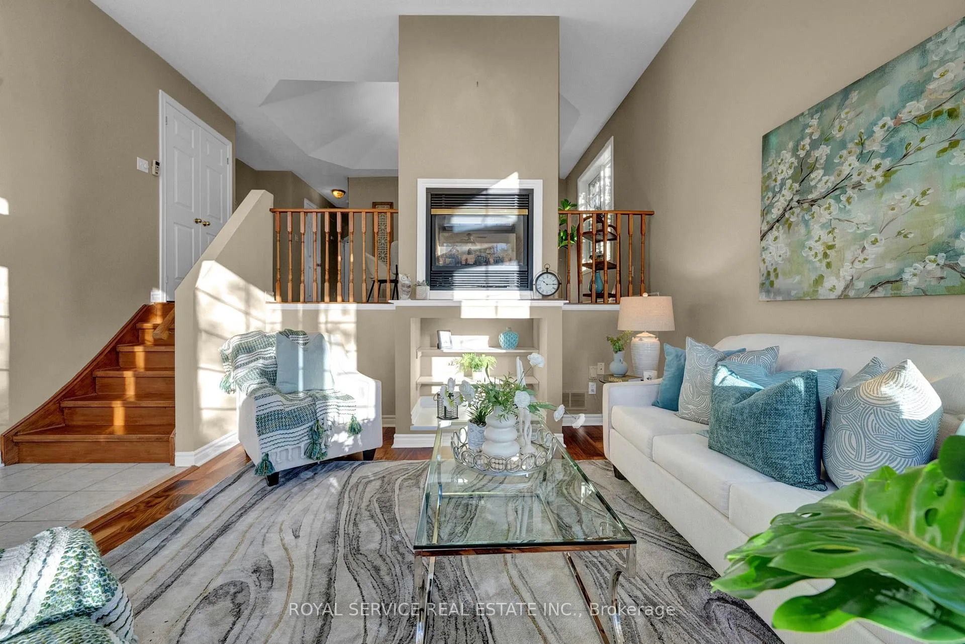
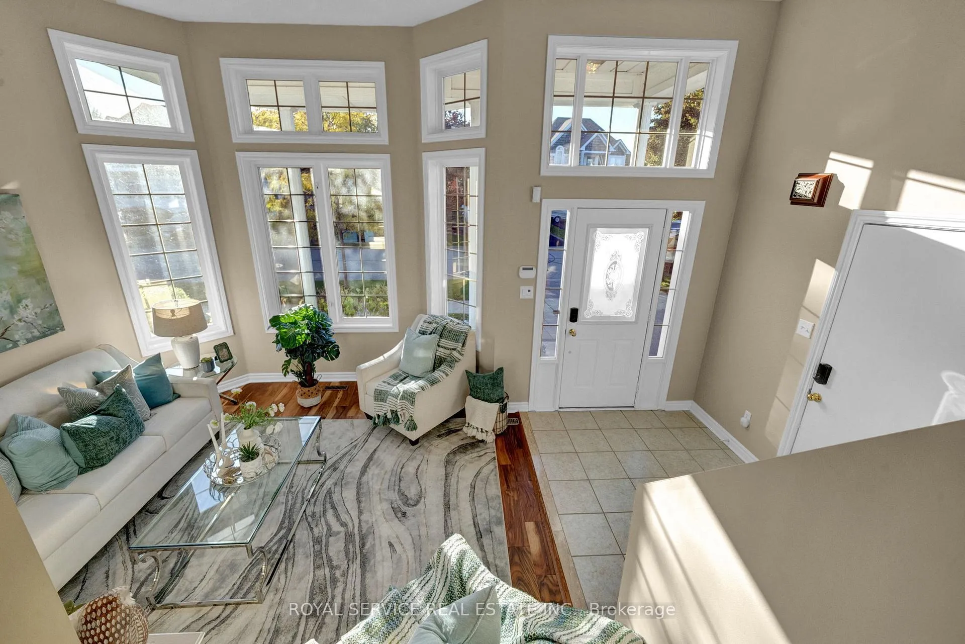
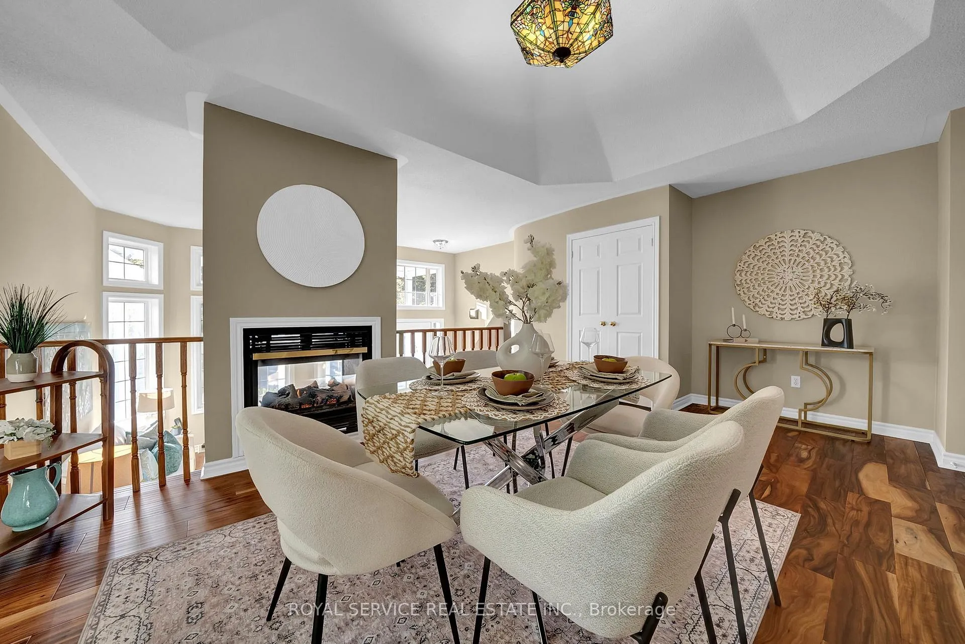
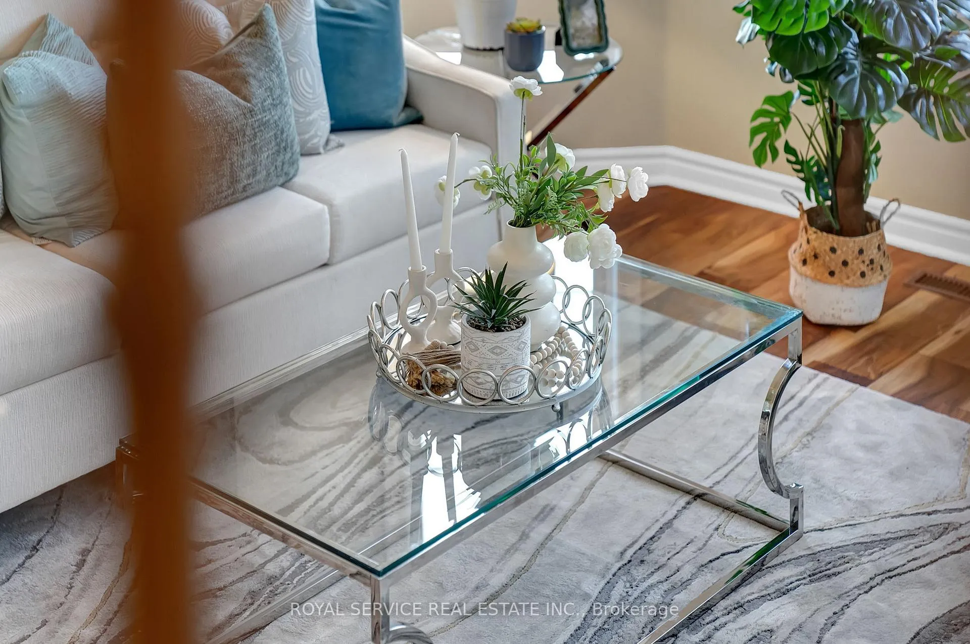
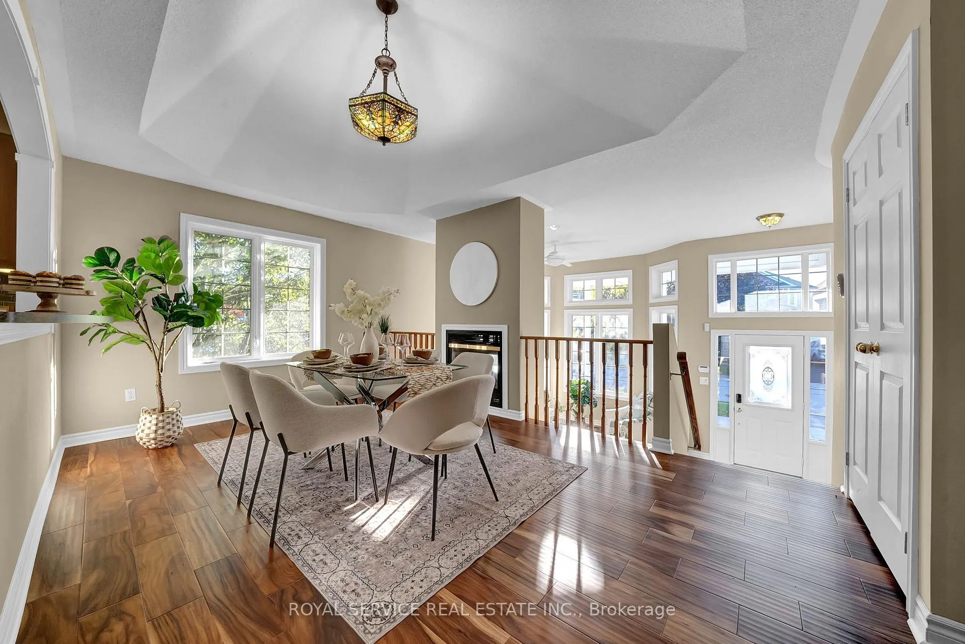
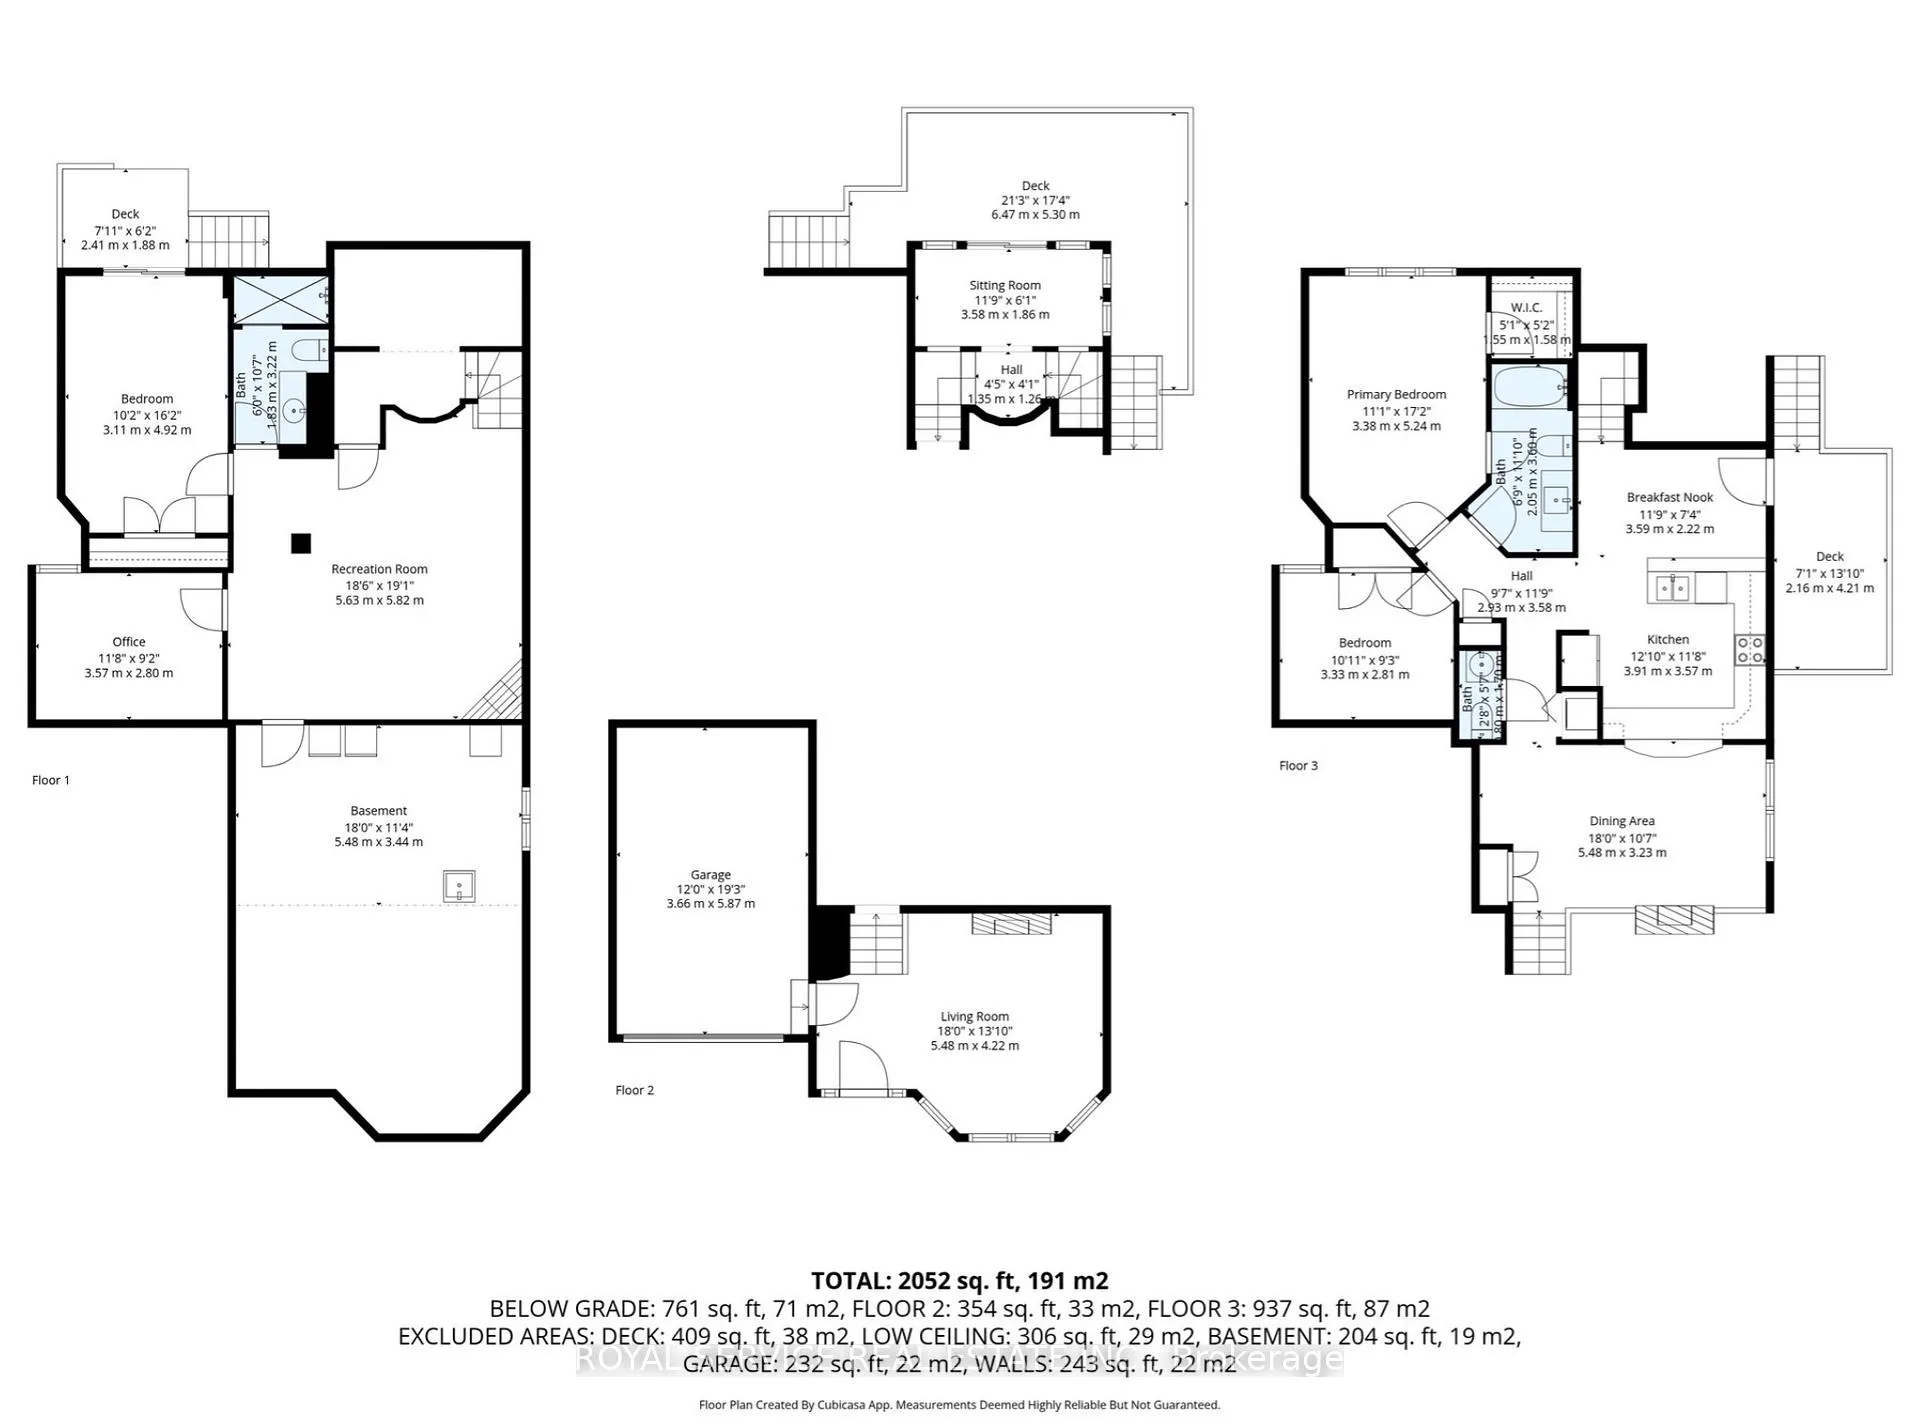
- Living Room—Main level, Hardwood Floor, Vaulted Ceiling(s), 2 Way Fireplace
- Foyer—Main level, Combined w/Living, Vaulted Ceiling(s), Ceramic Floor
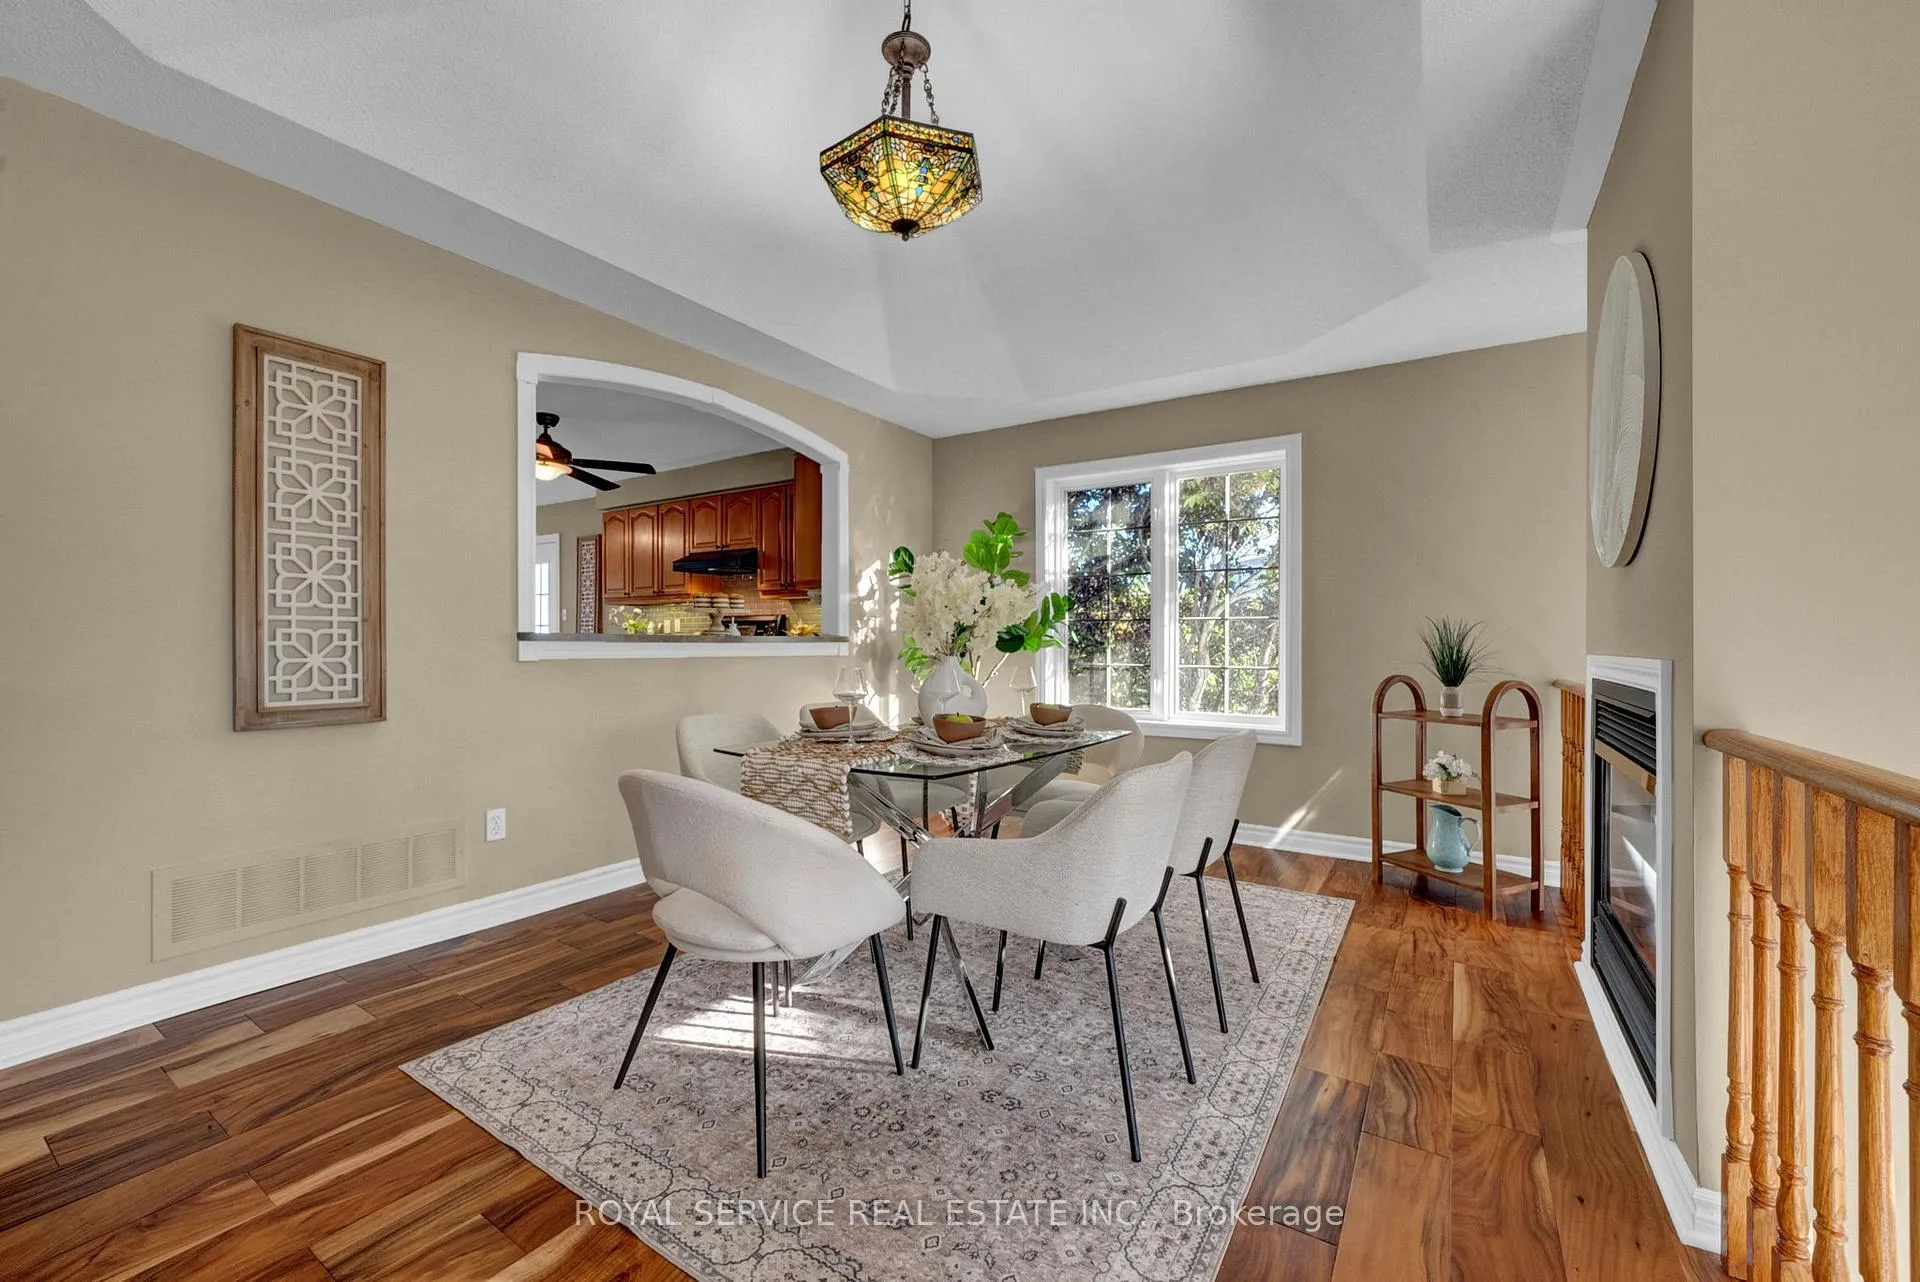
- Dining Room—Main level, Hardwood Floor, Vaulted Ceiling(s), Pass Through
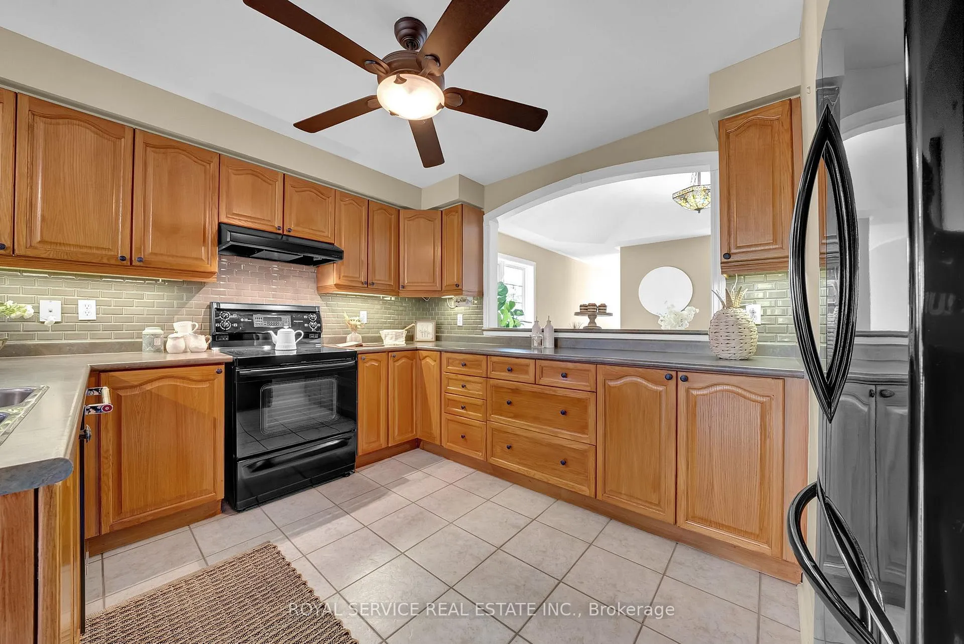
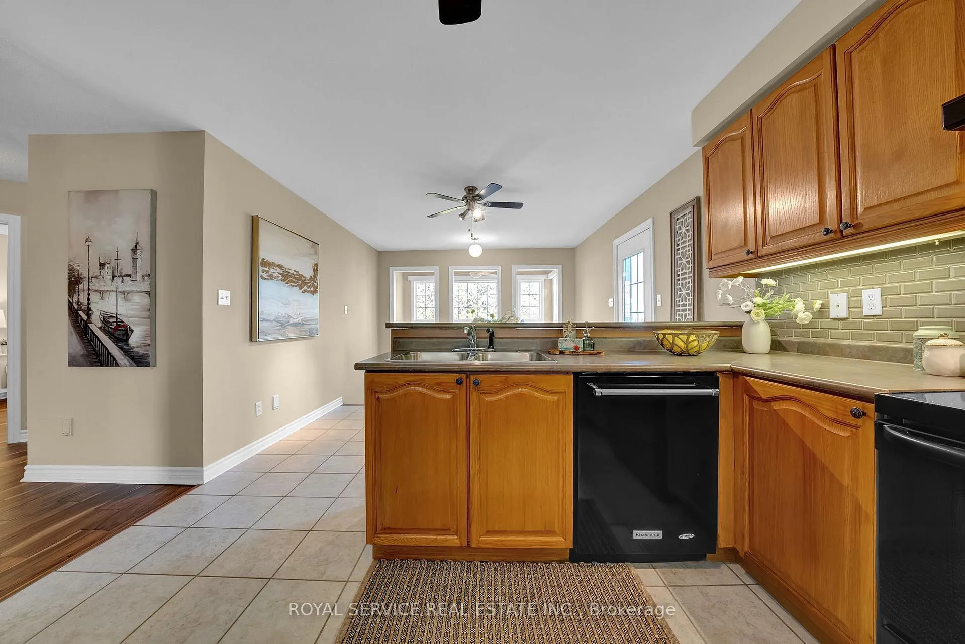
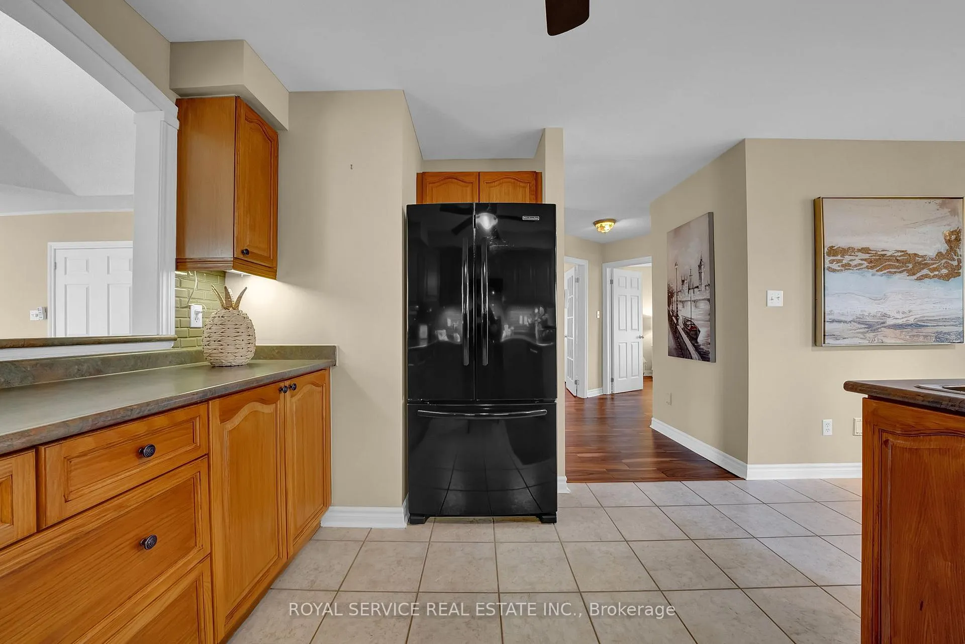
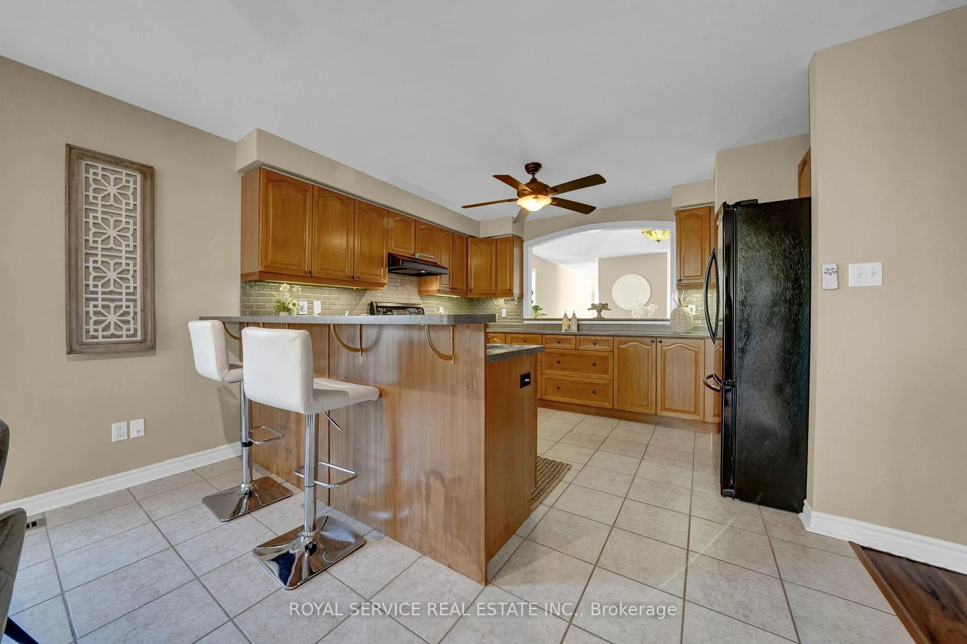
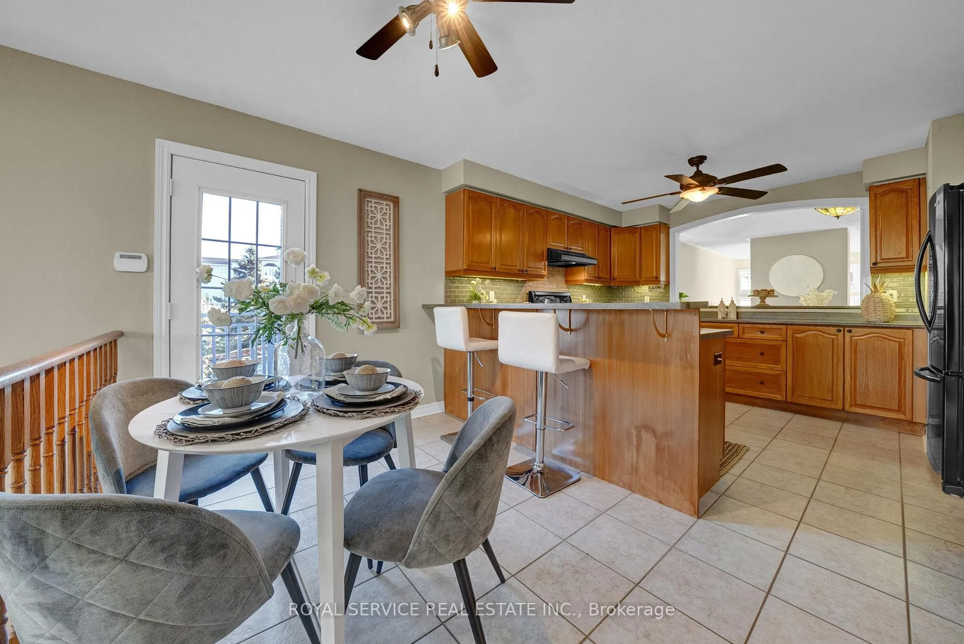
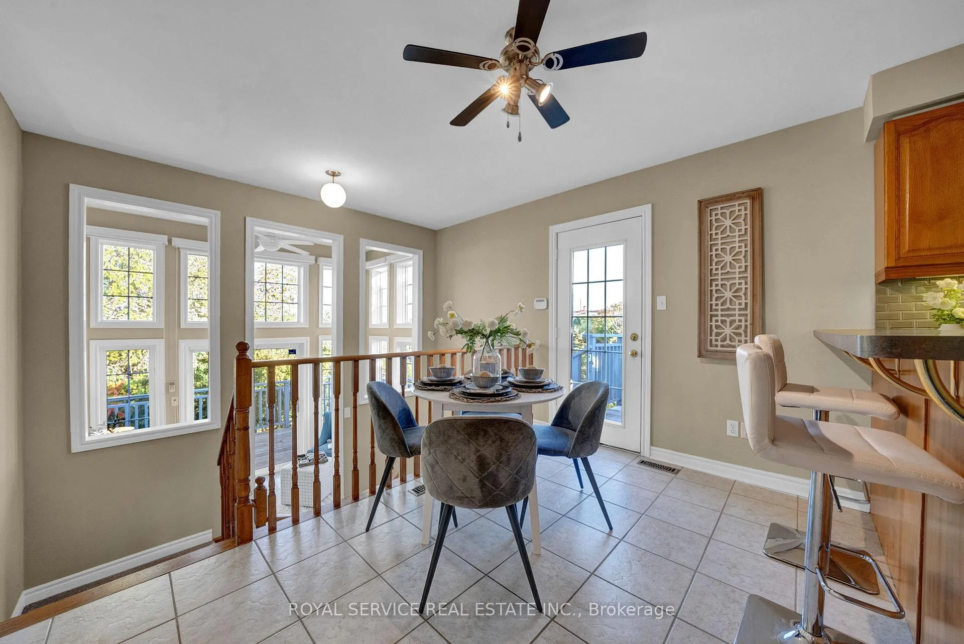
- Kitchen—Main level, Ceramic Floor, W/O To Deck, Breakfast Bar
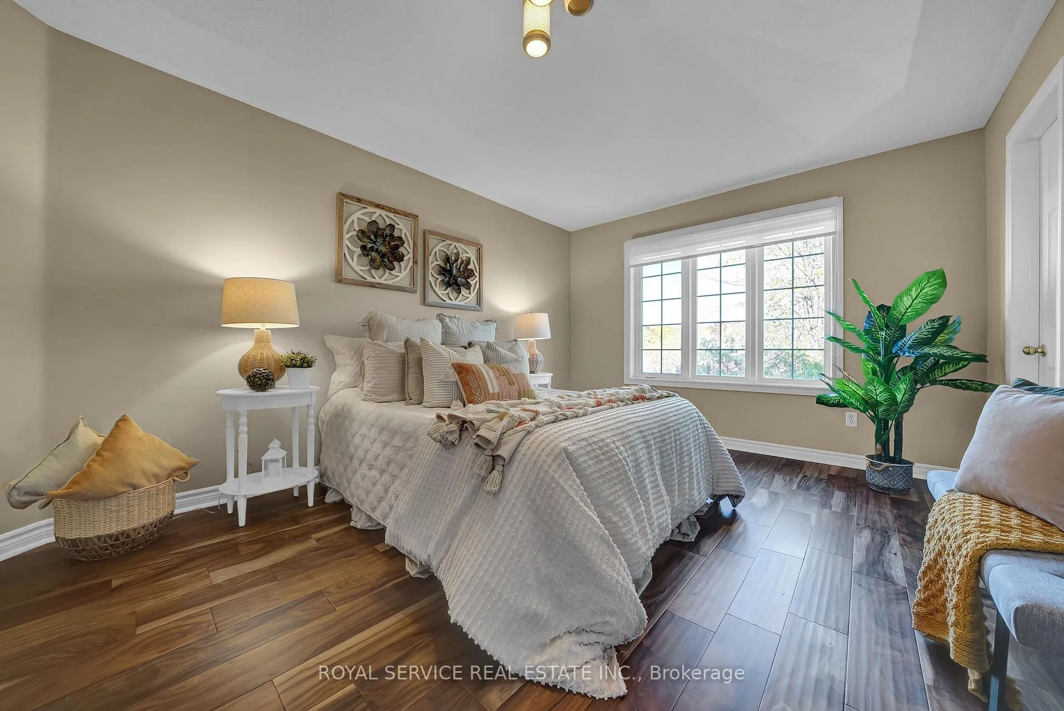
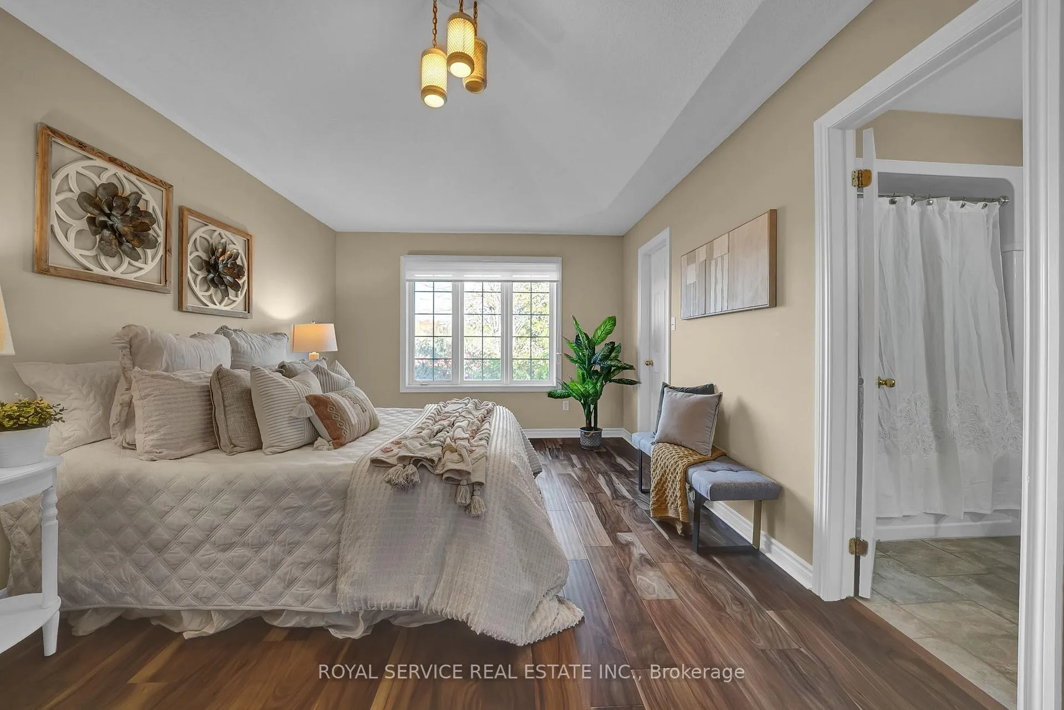
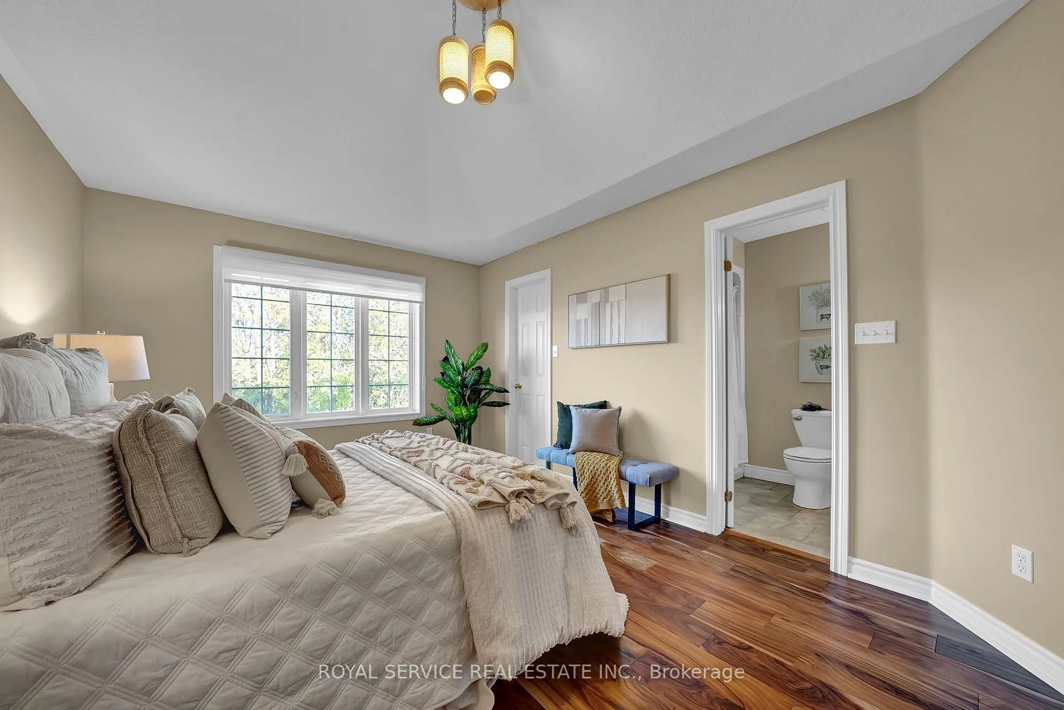
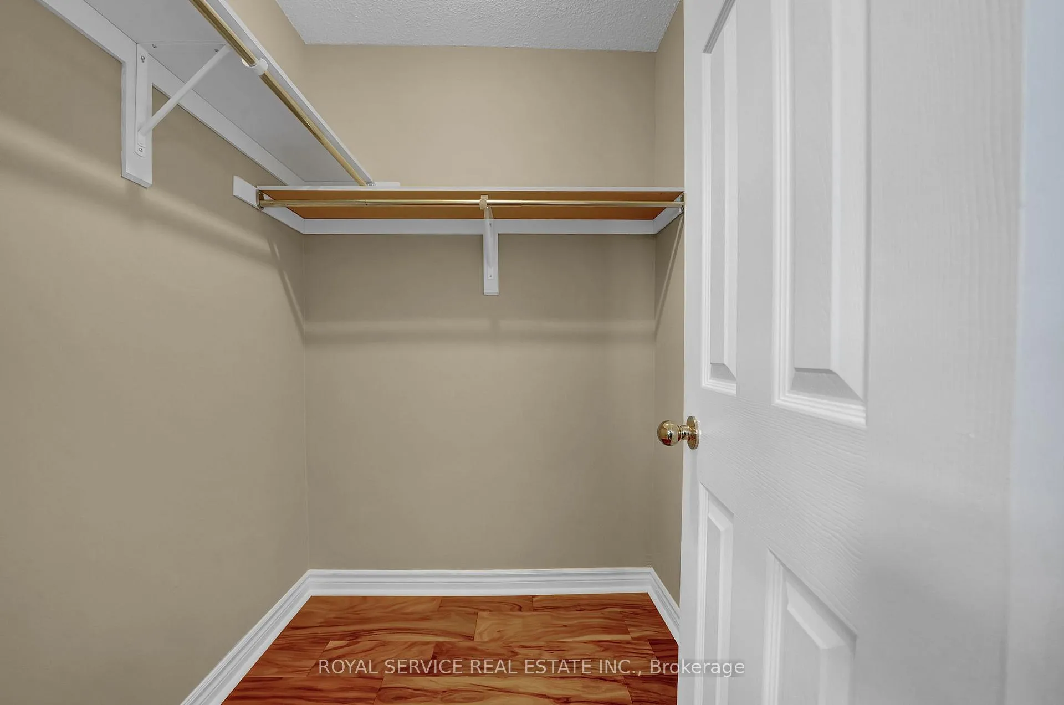
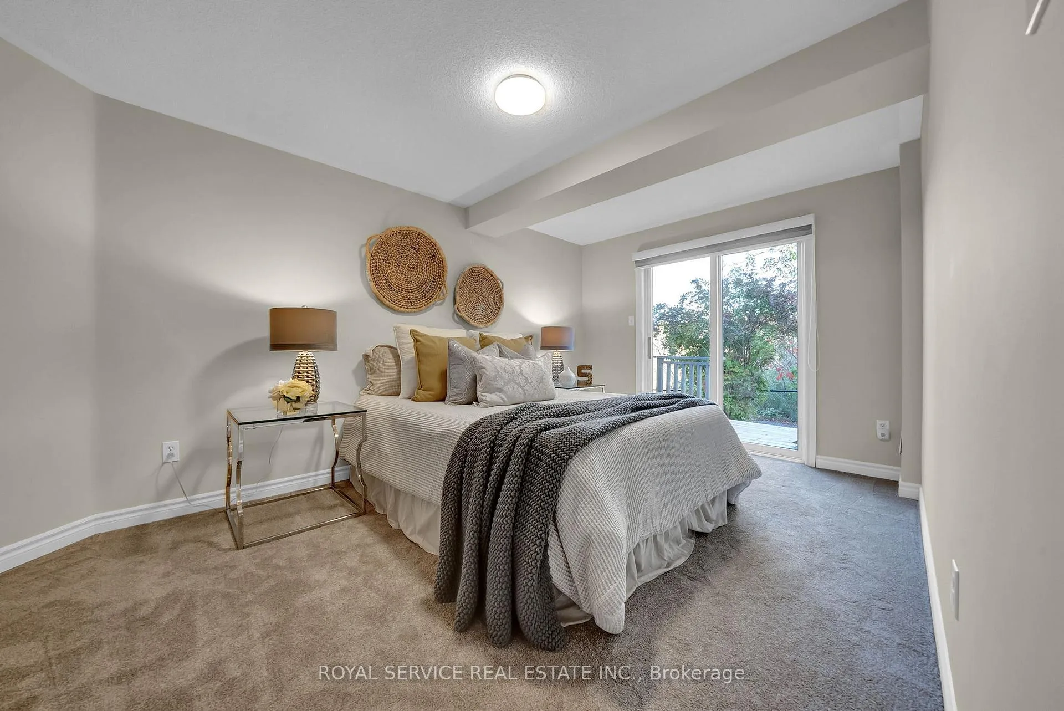
- Primary Bedroom—Main level, Hardwood Floor, Semi Ensuite, Walk-In Closet(s)
- Sunroom—Main level, Large Window, Vaulted Ceiling(s), W/O To Deck
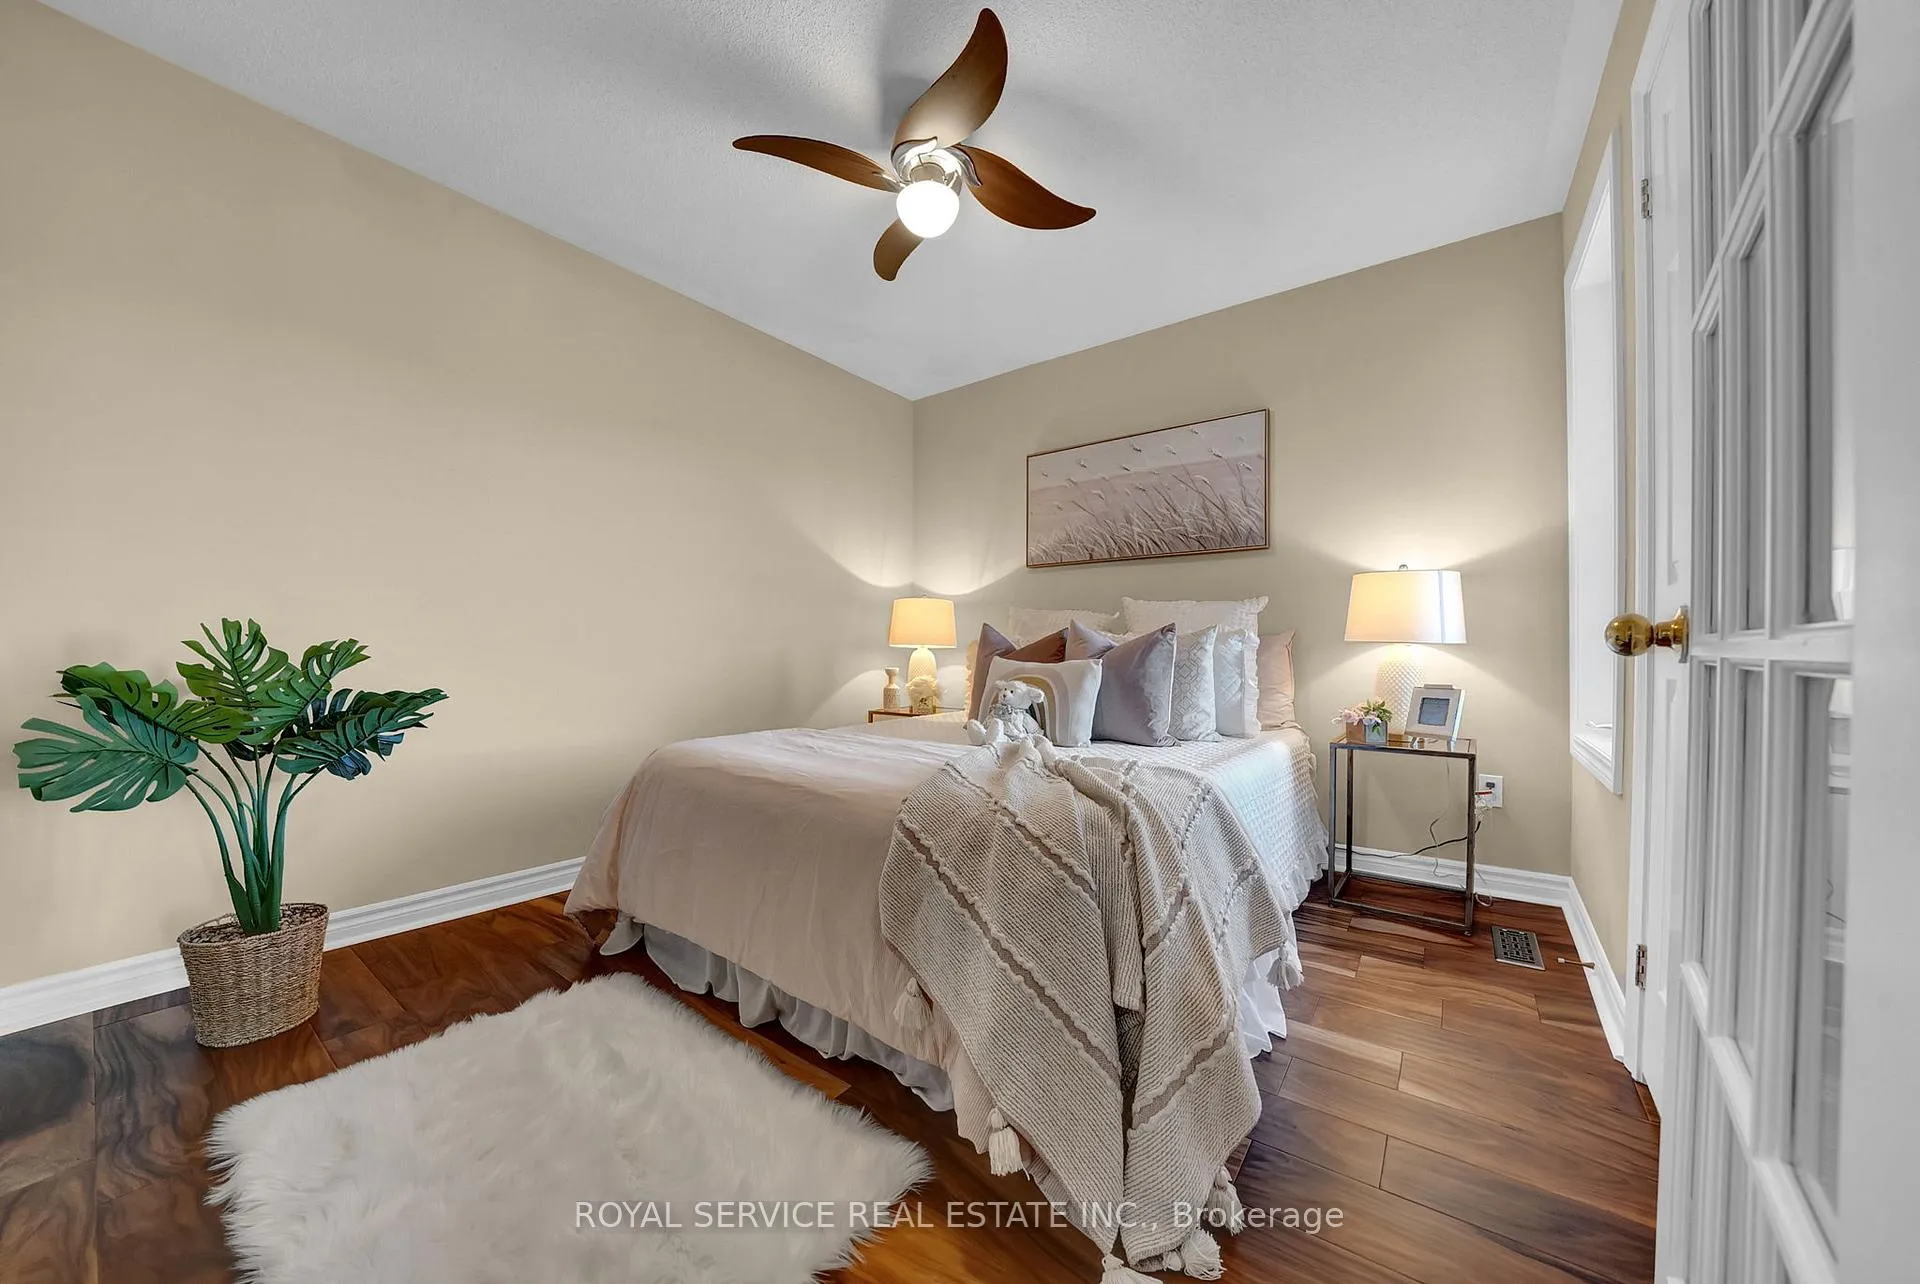
- Bedroom 2—Main level, Hardwood Floor, Closet, Window
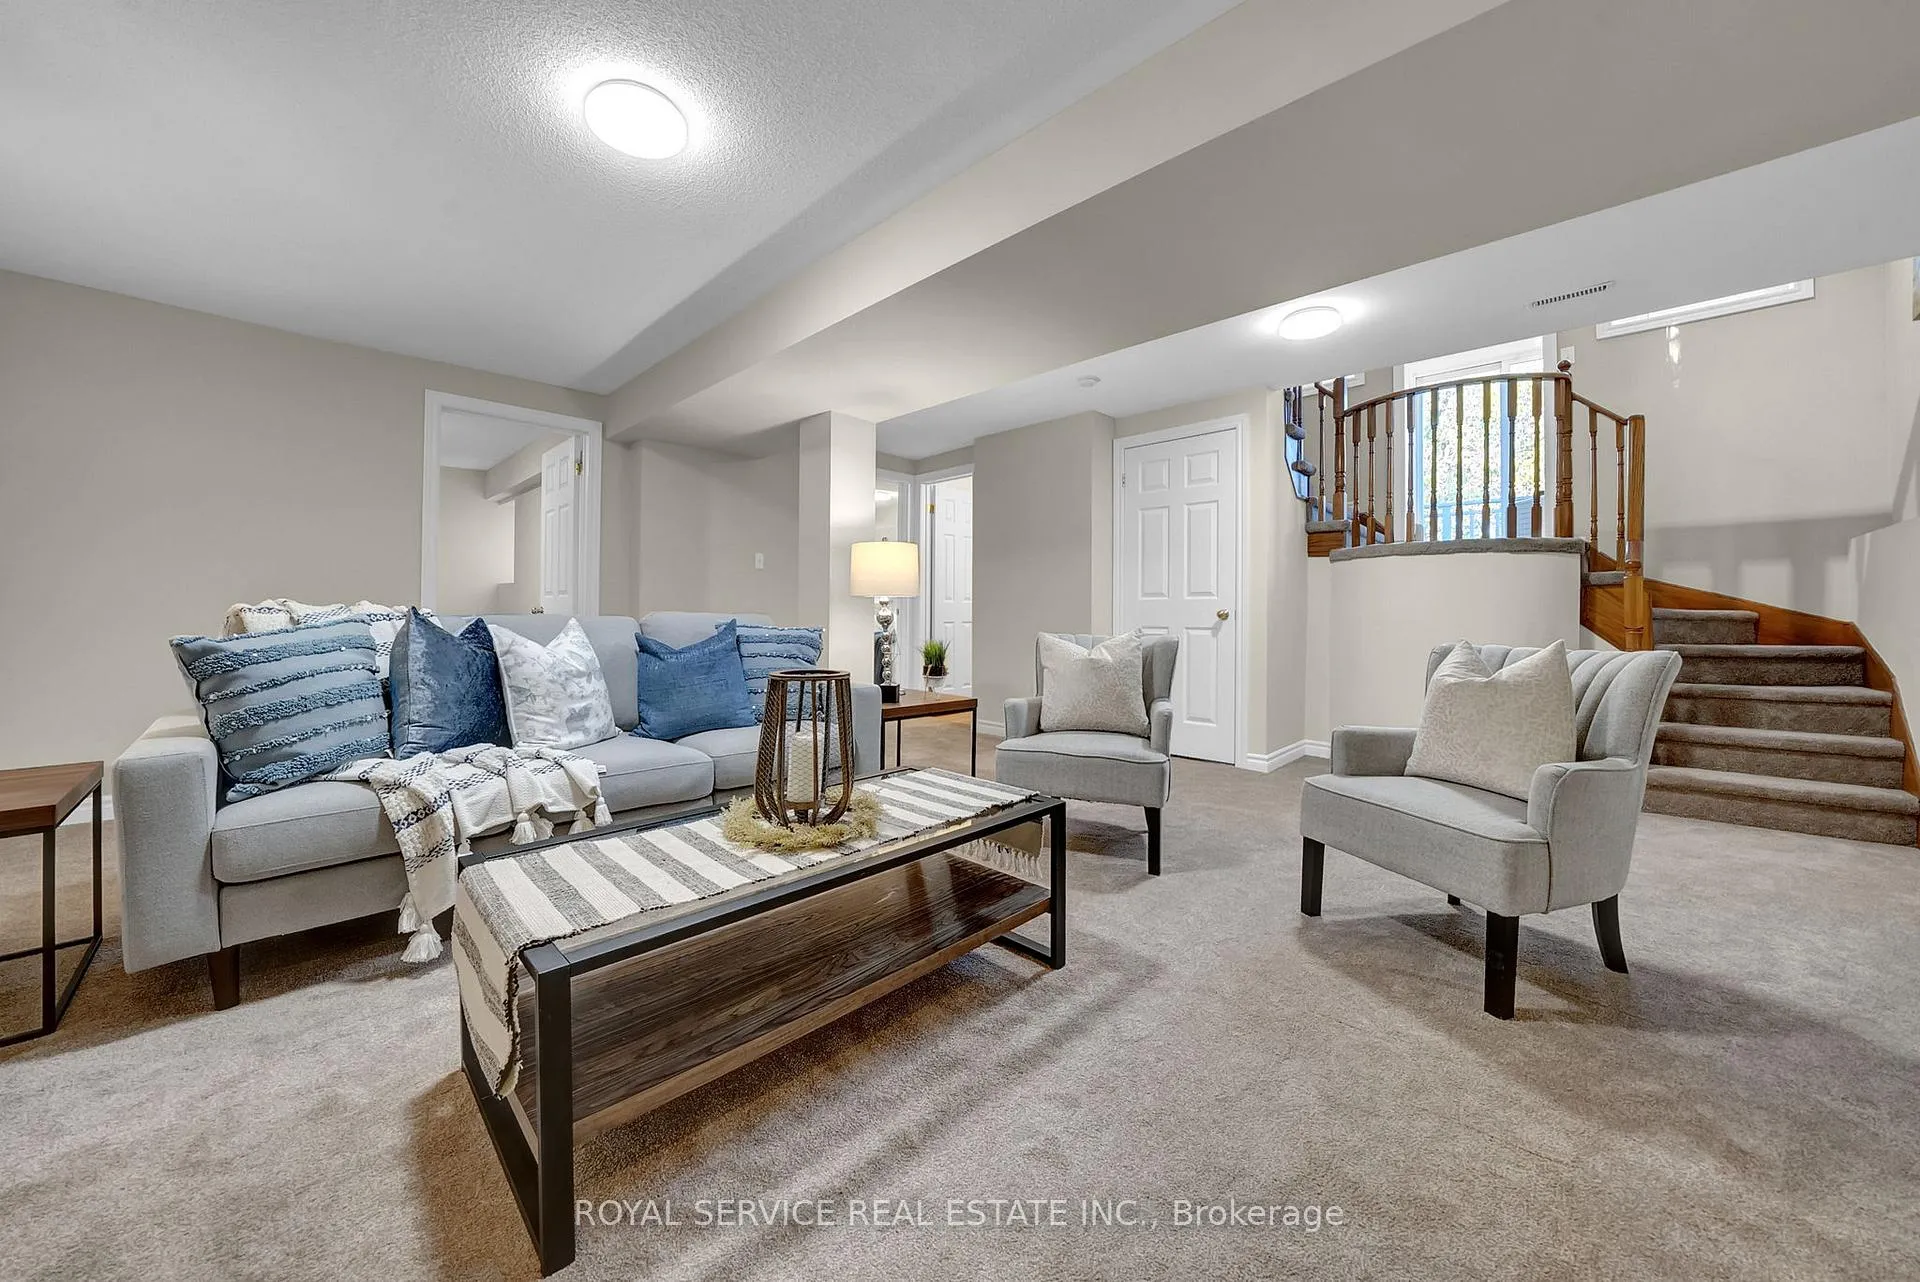
- Recreation—Basement level, Gas Fireplace, Broadloom, 3 Pc Bath
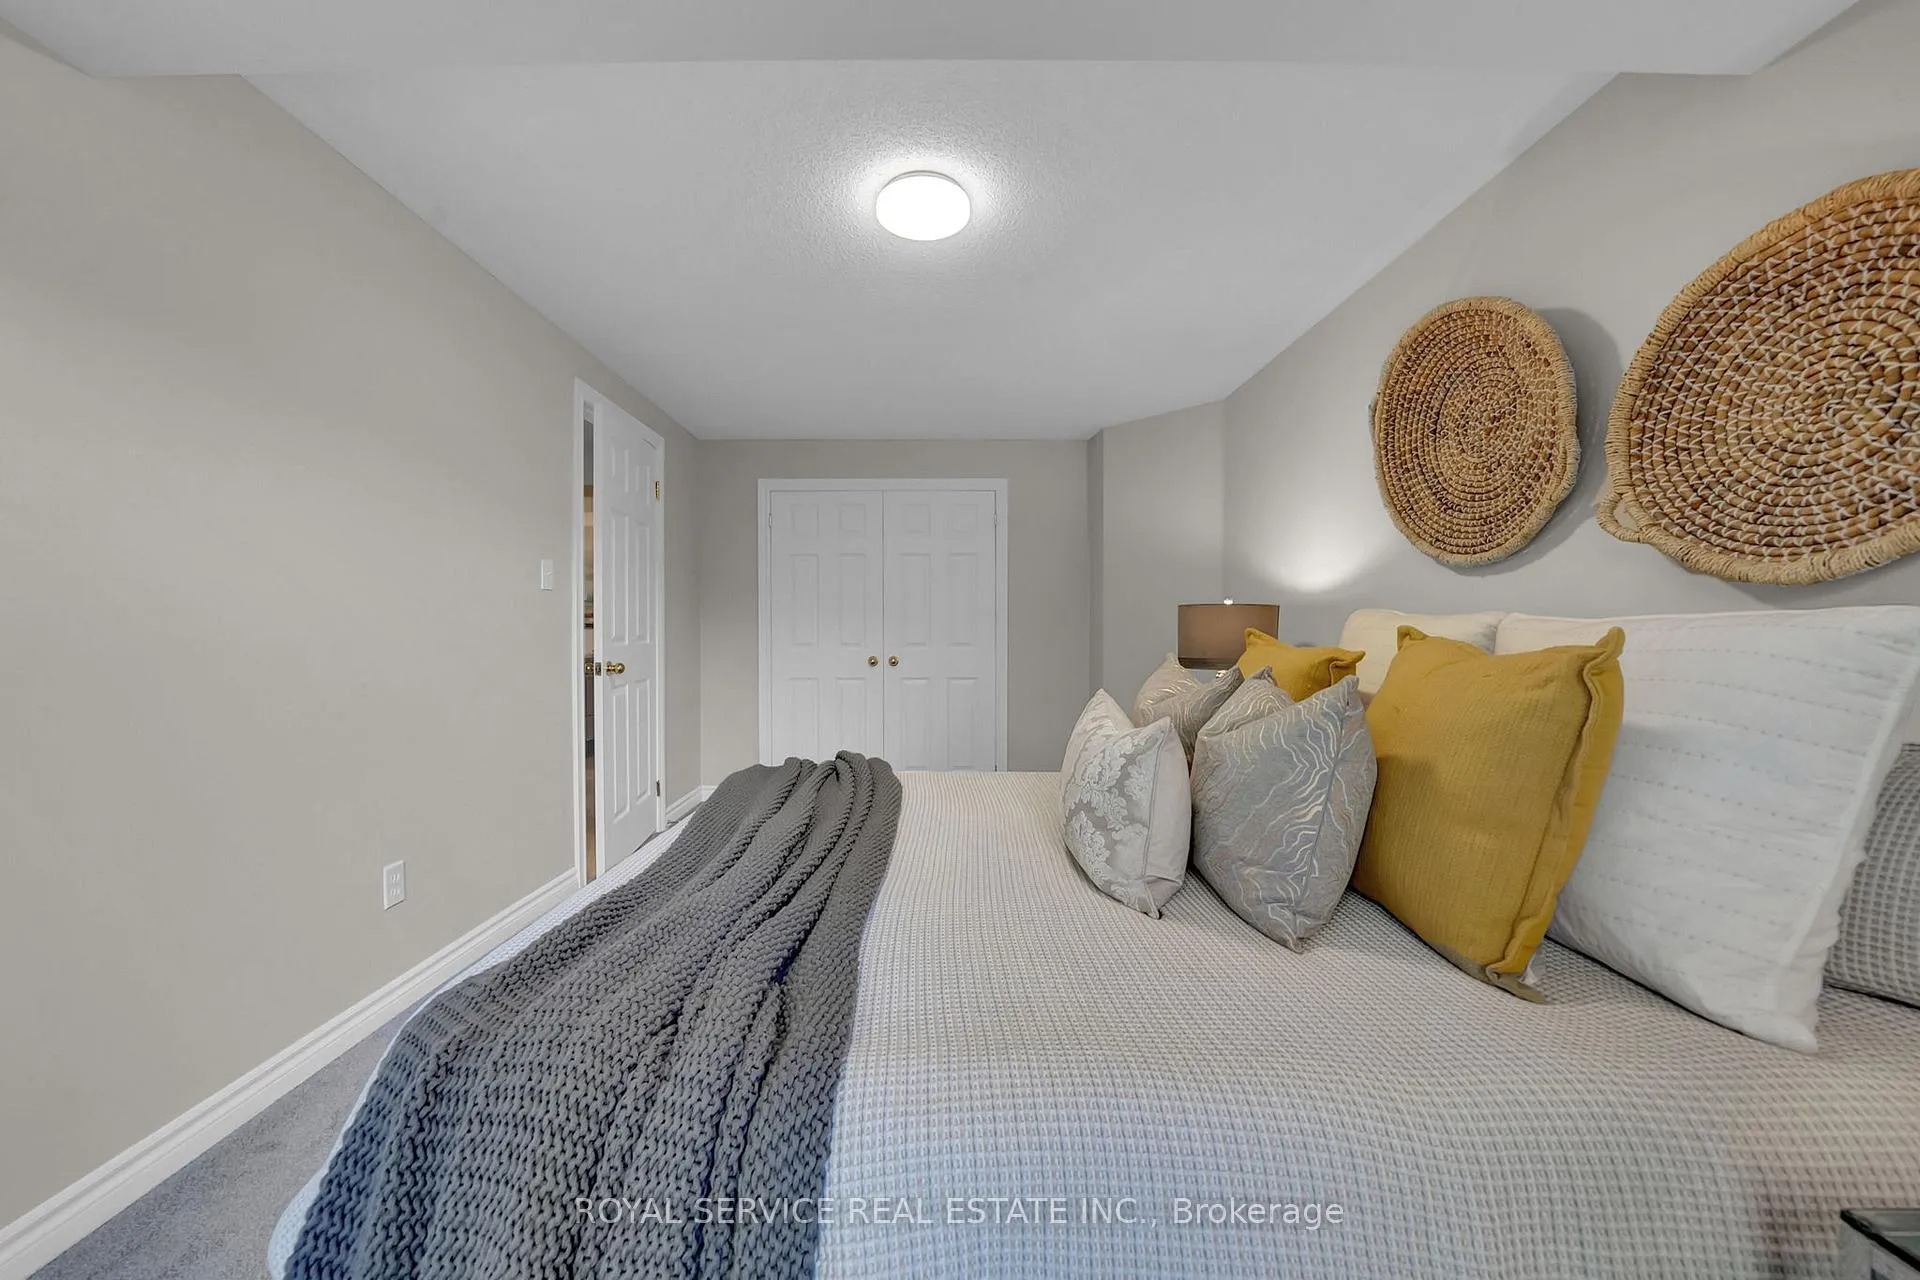
- Bedroom 3—Basement level, Broadloom, Double Closet, W/O To Deck
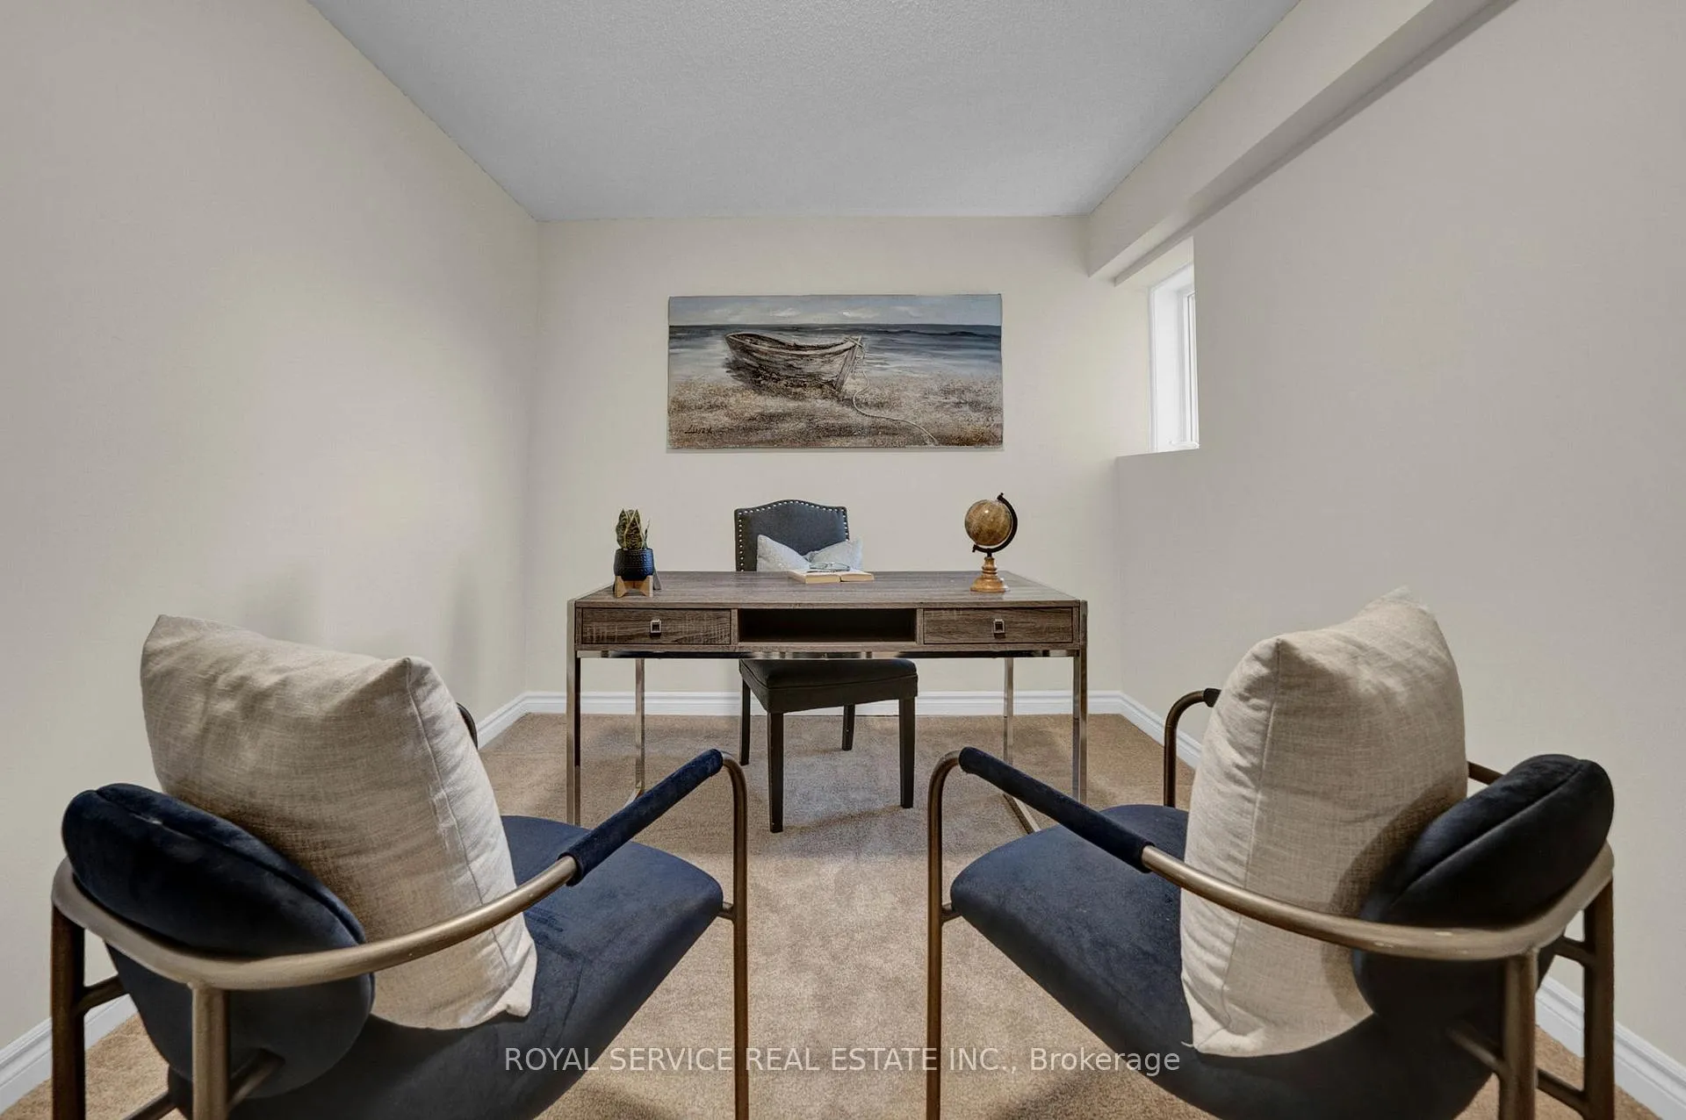
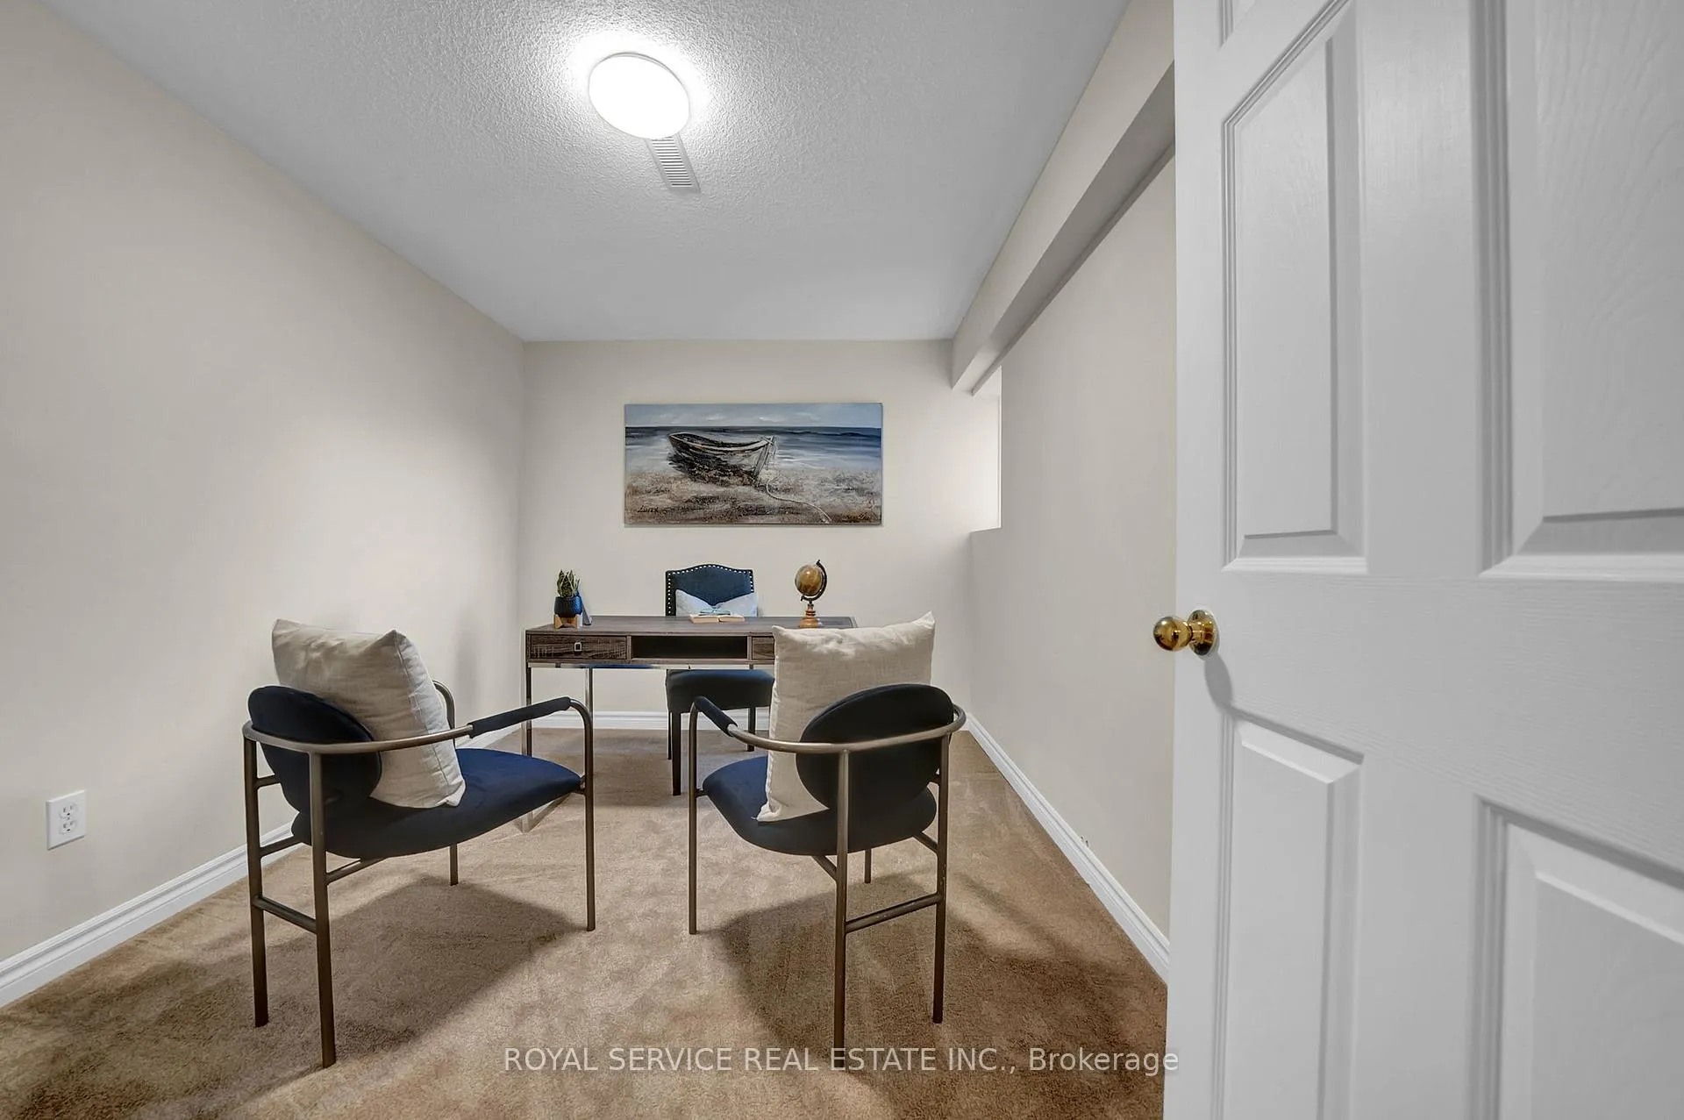
- Bedroom 4—Basement level, Broadloom, Window, Closet
- Breakfast—Main level, W/O To Deck, Combined w/Kitchen, Ceramic Floor
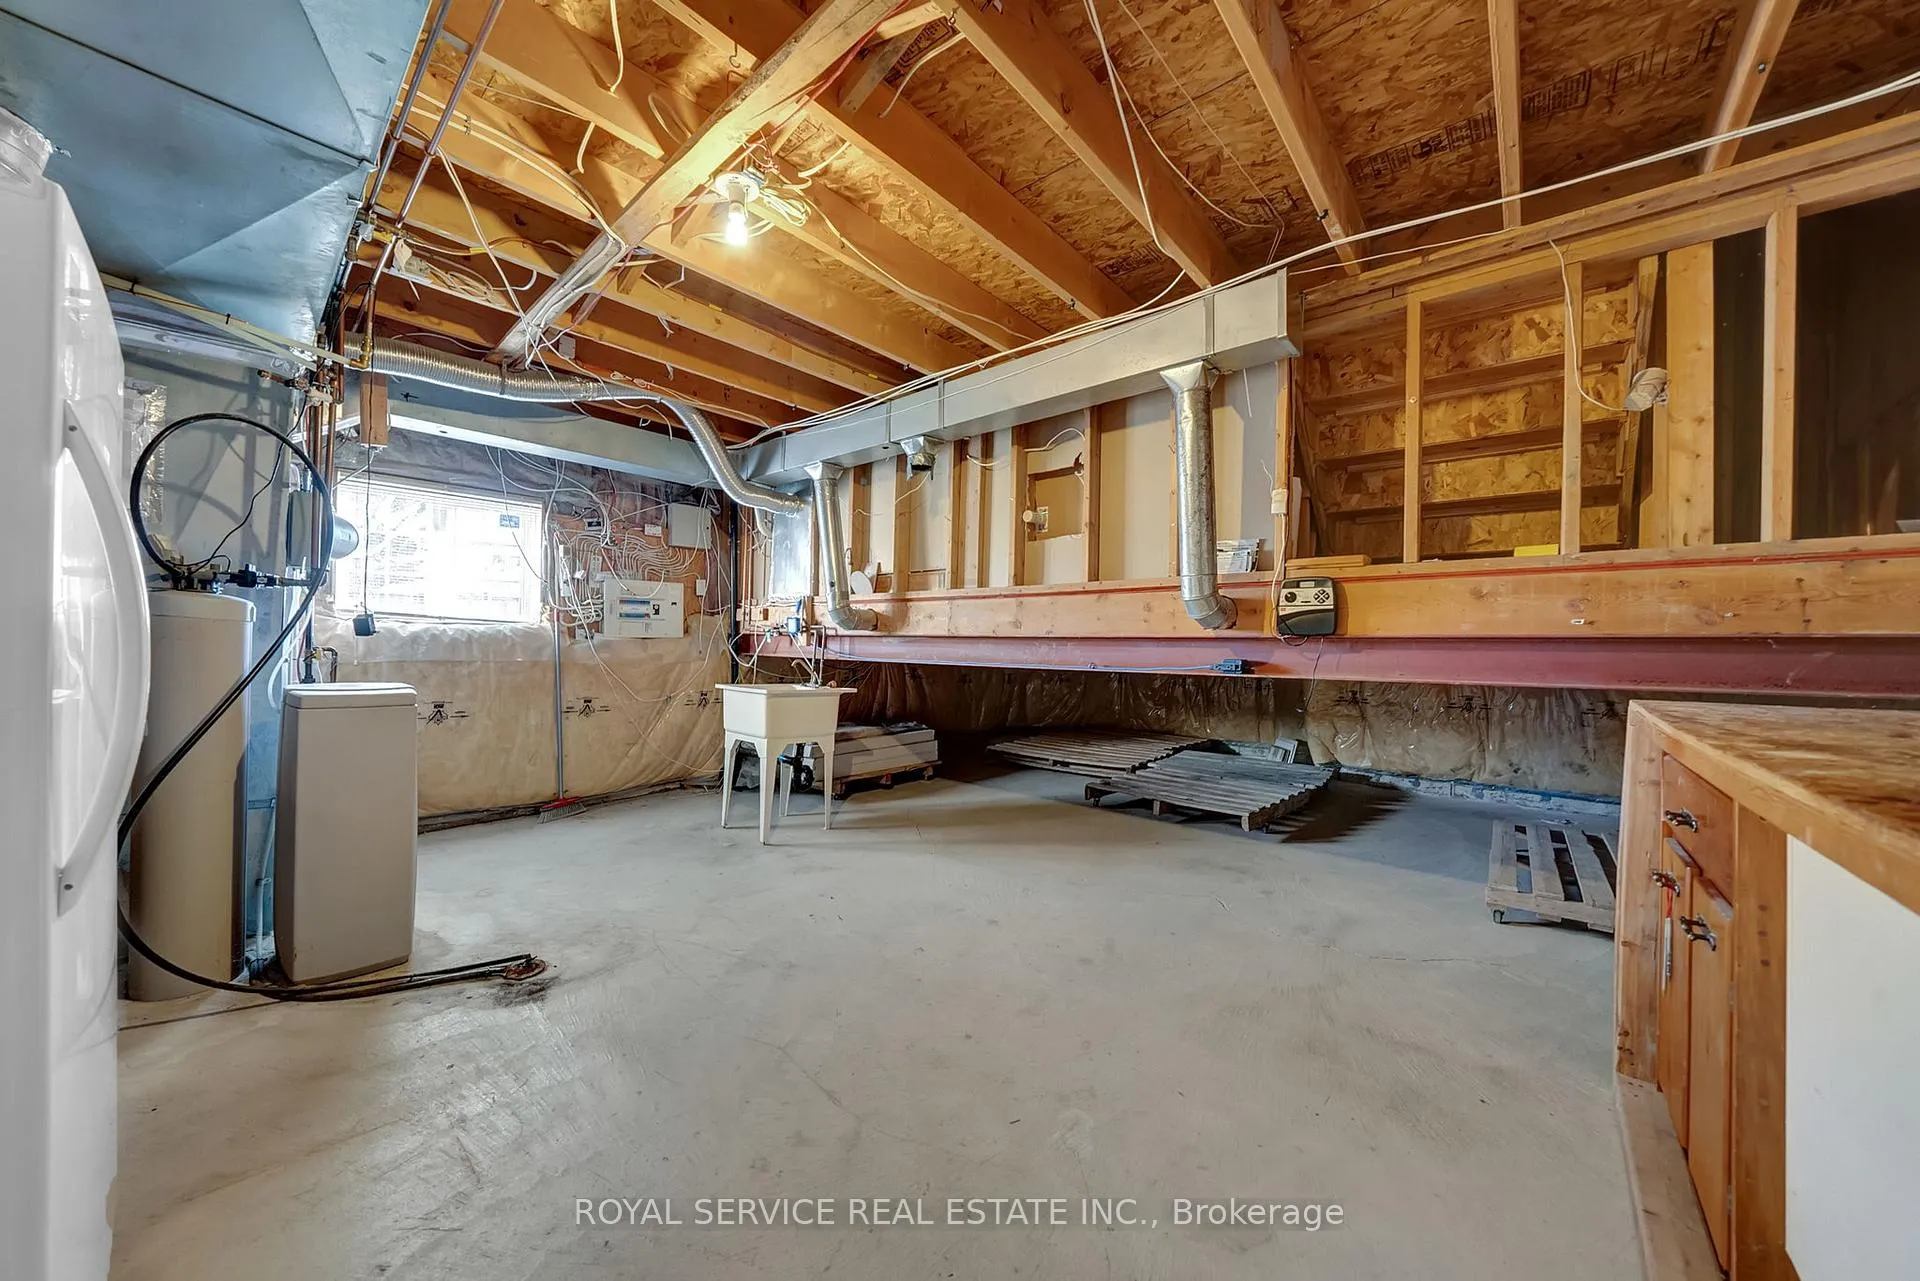
- Utility Room—Basement level, Unfinished, Window
Washrooms
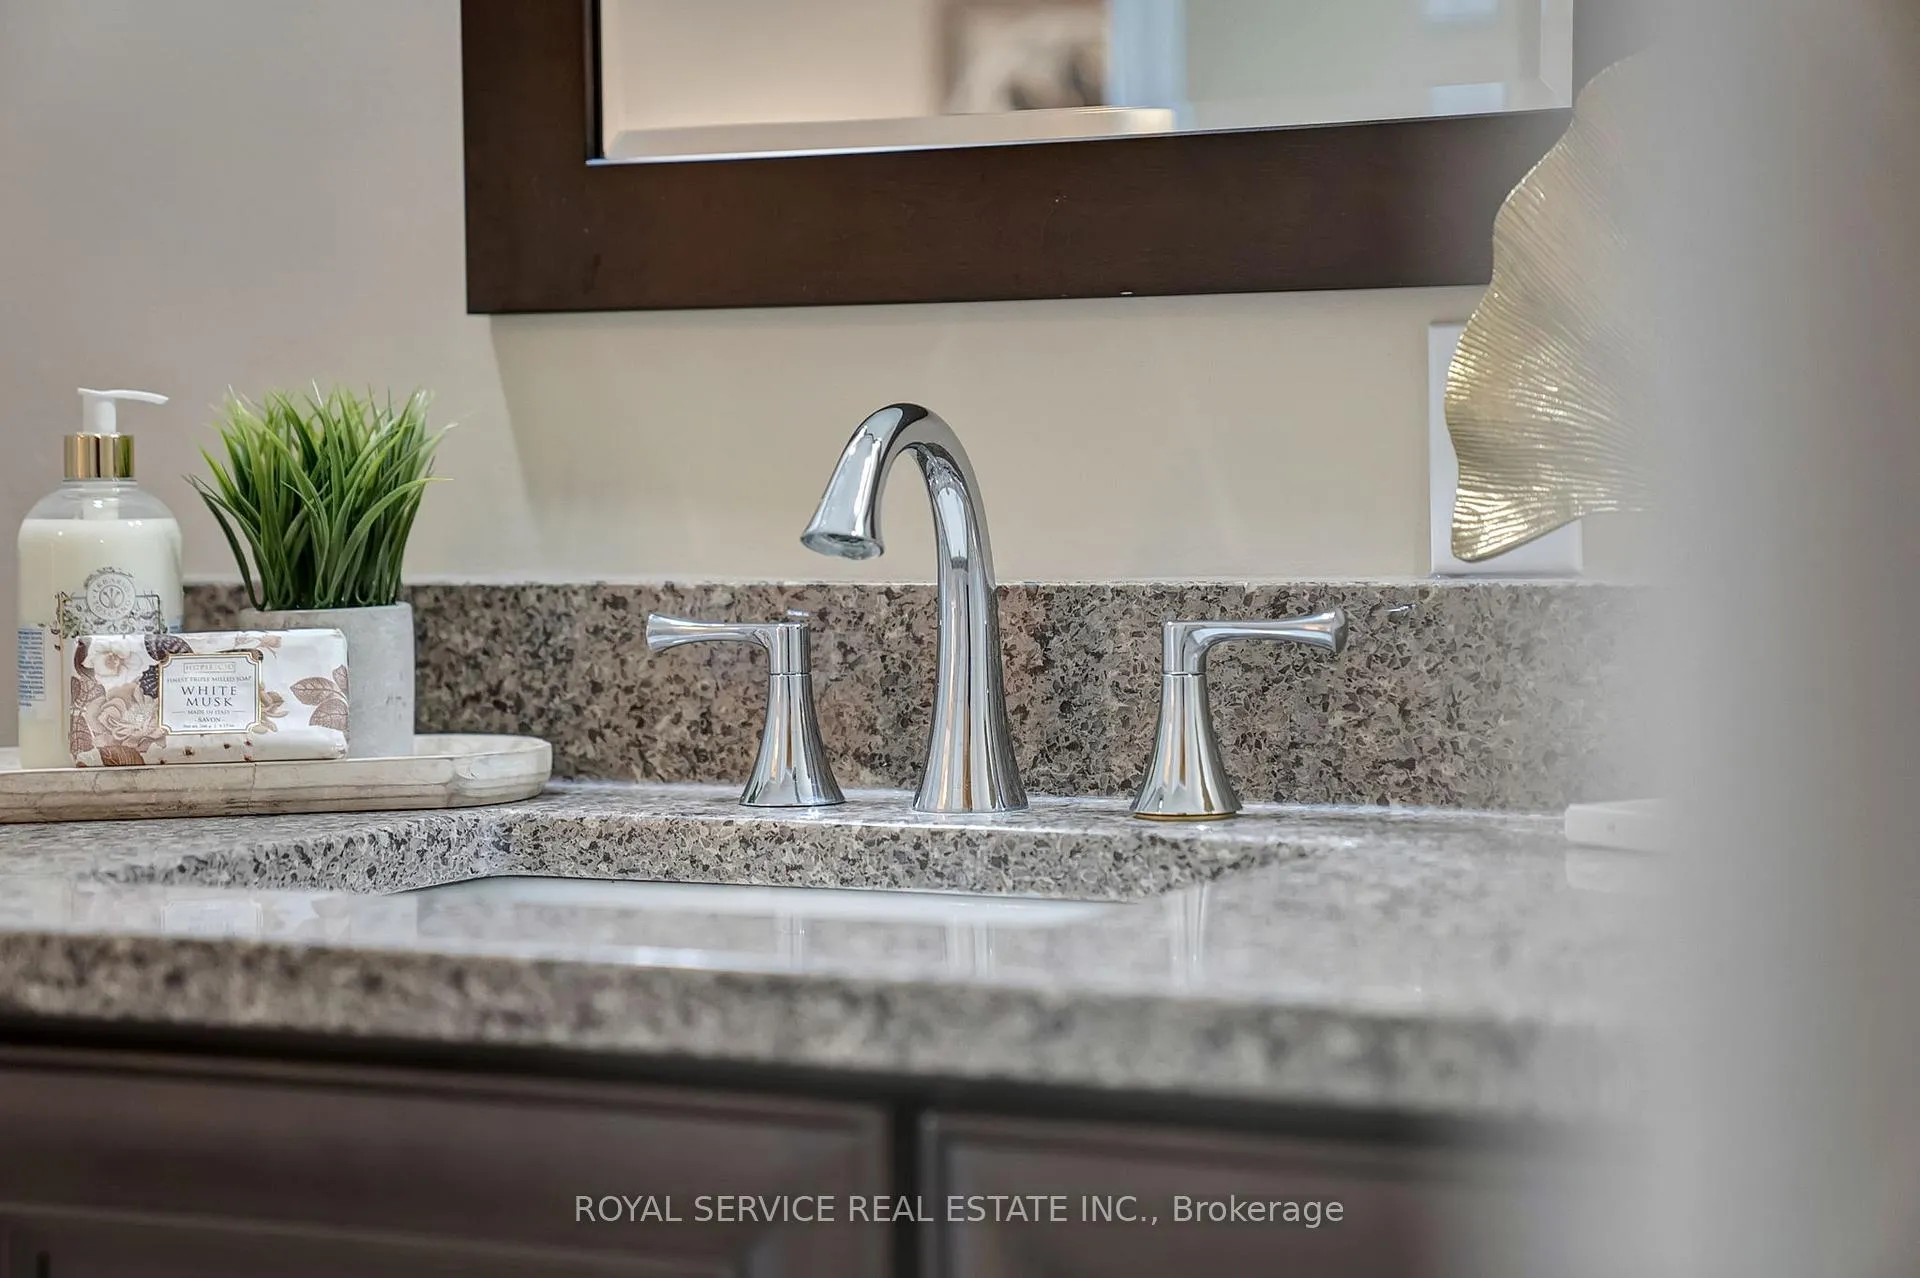
- 4-piece, Main
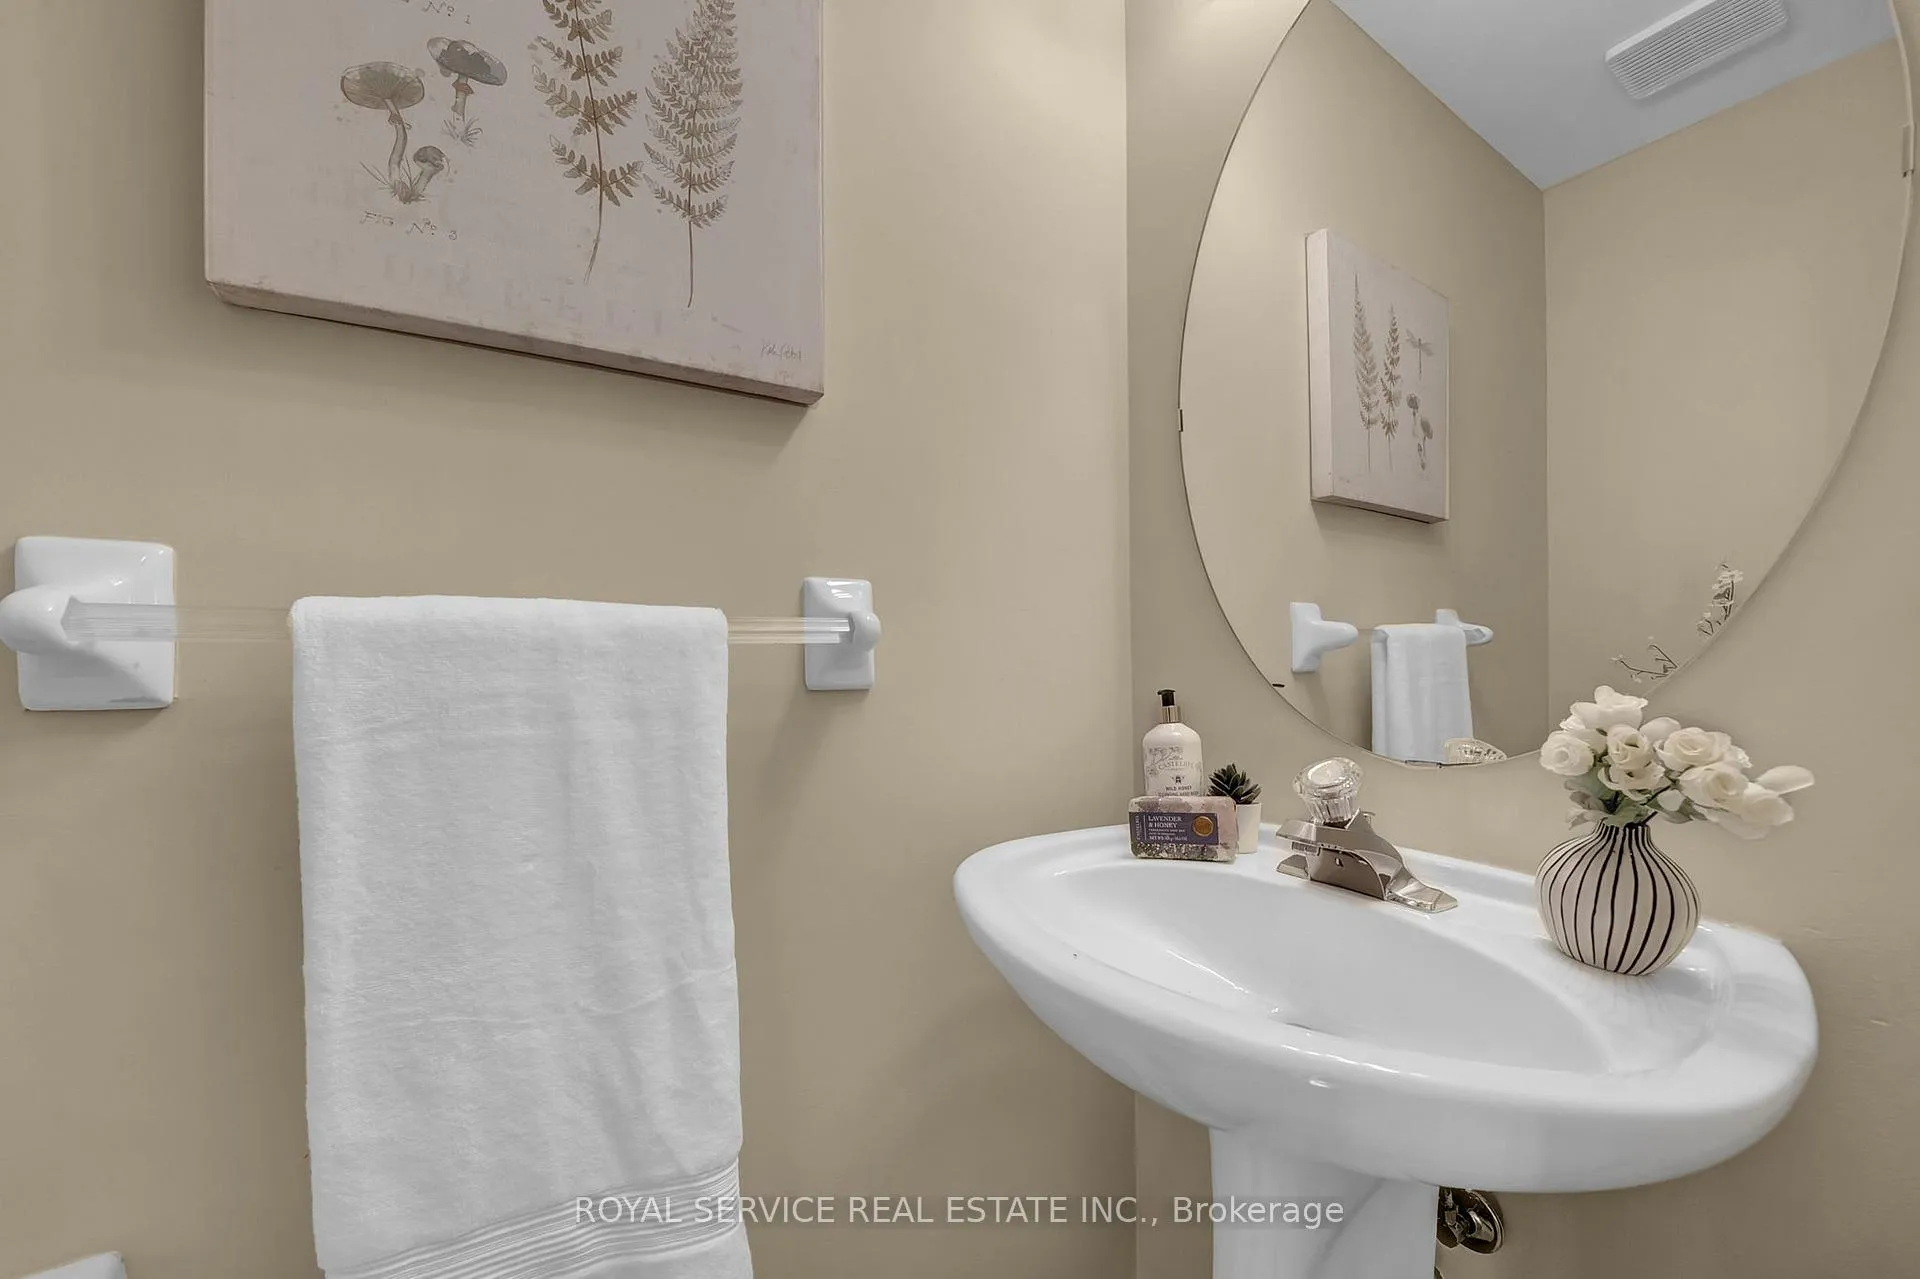
- 2-piece, Main
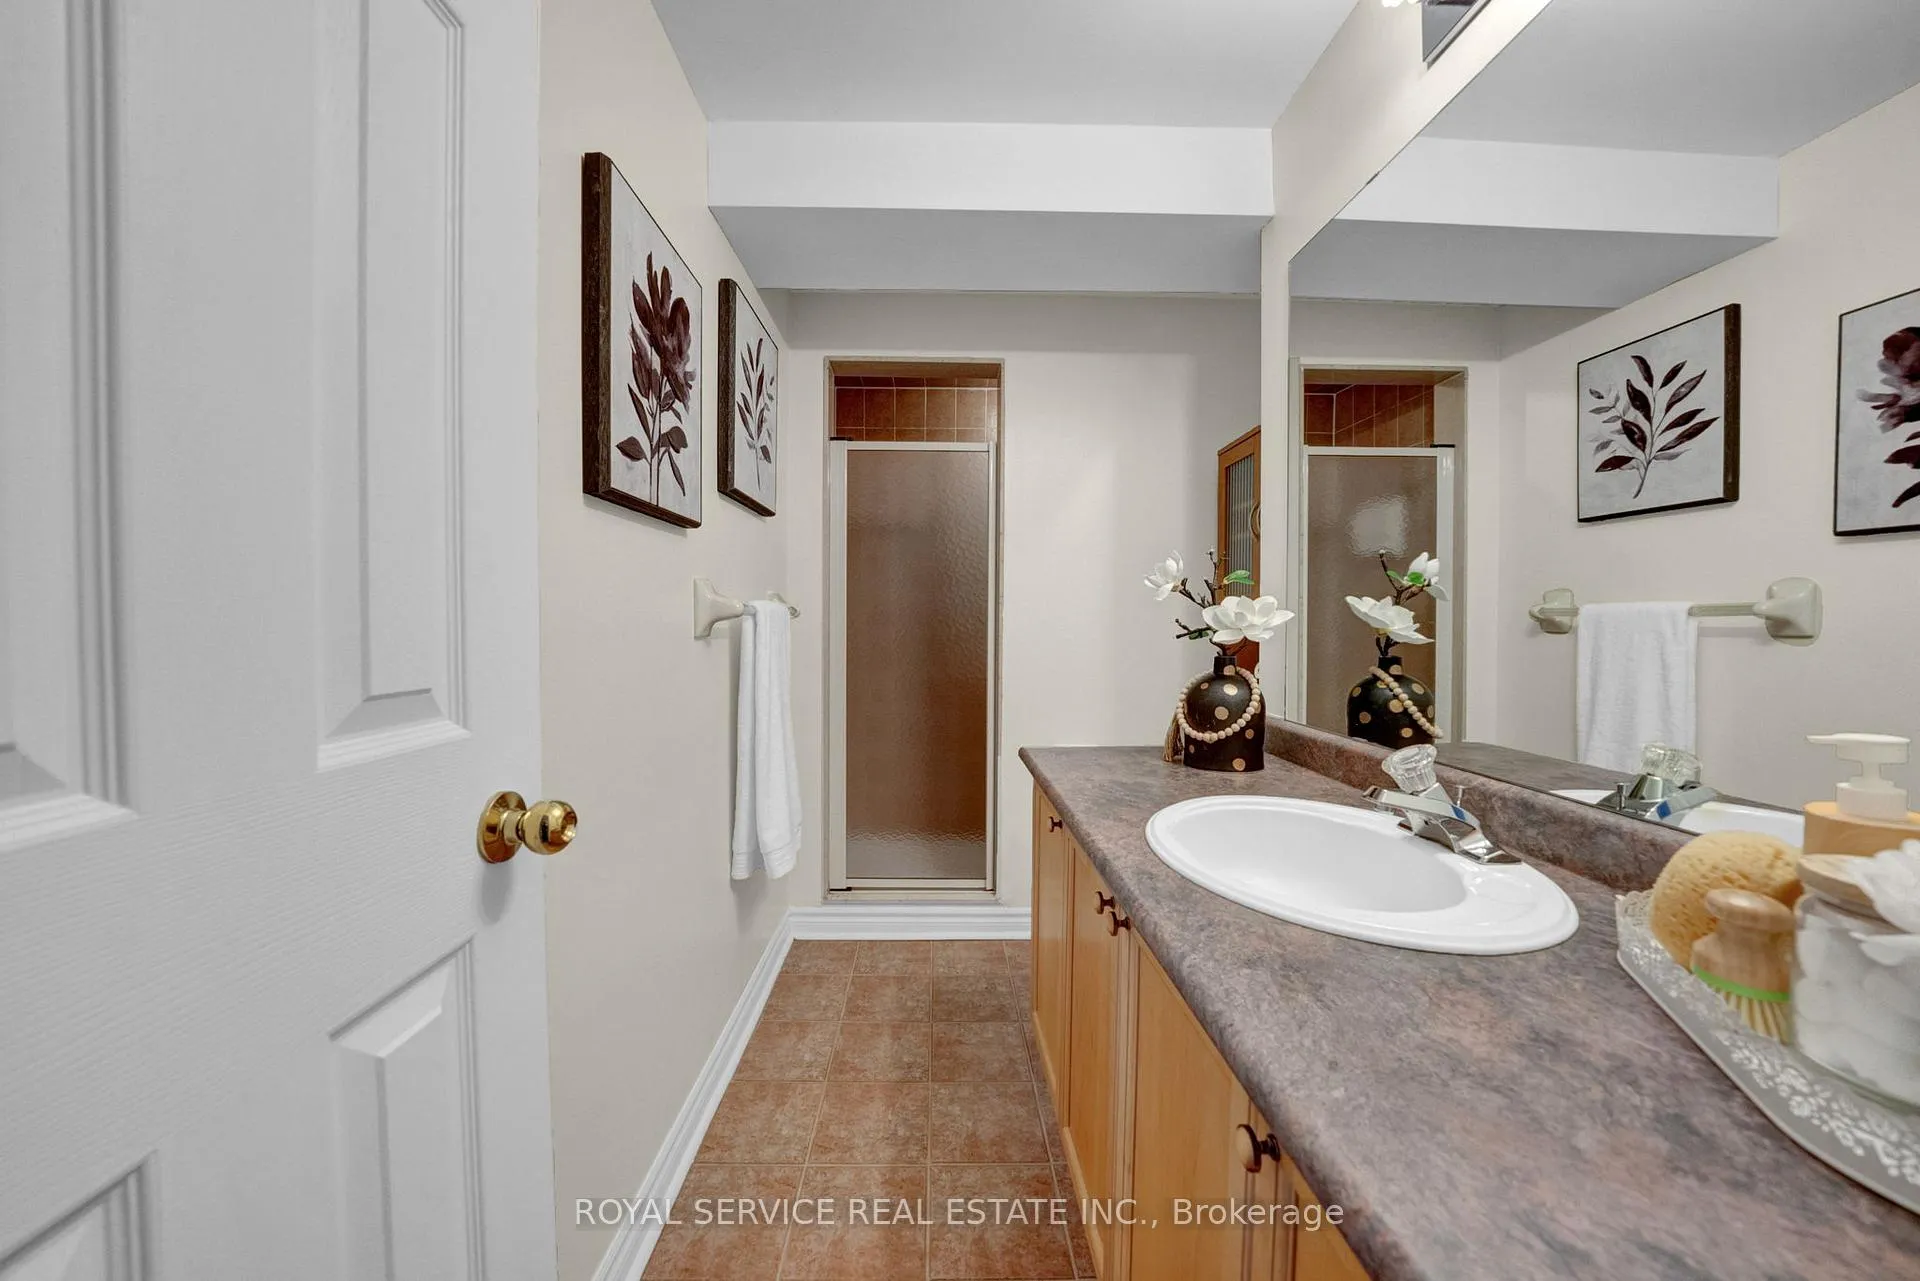
- 3-piece, Basement
- Municipality
- Clarington
- Neighbourhood
- Newcastle
- Main cross streets
- Shipway & Carveth
- Directions
- South on Port of Newcastle, Turn Left/East Shipway Ave., Turn Left/North onto Carveth Crescent, it is on your right or east side of the street at the corner.
- Waterfront
- WaterfrontCommunity
- MLS® number
- E12471024
- Data source
- Toronto Regional Real Estate Board
- Status change
- 2026-01-09
- Listed on
- 2025-10-20
- Days on market
- 81 days
- Possession type
- Immediate
- Co-op commission
- 2.5
- Seller
- Listed by
- ROYAL SERVICE REAL ESTATE INC.
Home Market Value
Current home valuation for 86 Carveth Crescent, Clarington, Newcastle, Clarington, ON. Listed for $889,000
HOMEH Estimate
$674,231
Estimated Sales Range
$471,962 - $876,500
HOMEH Estimate for 86 Carveth Crescent, Clarington, Newcastle
Calculated with a real agent's CMA method — 45+ years of experience, codified. Not an AI guess.
For the owner
Is this your home? Track its value.
Get this home's HOMEH Estimate by email once a month, with how many homes are for sale around you.
Mortgage Payment Calculator
Compare up to 4 down payment scenarios
5% on first $500K + 10% on $389,000 over $500K
$63,900
| Scenario 1 | Scenario 2 | Scenario 3 | Scenario 4 | |
|---|---|---|---|---|
−Down payment | % $ | % $ | % $ | % $ |
+CMHC insurance | $33,000 | $24,803 | $21,158 | $0 |
=Total mortgage | $857,992 | $824,903 | $776,808 | $711,200 |
Amortization | ||||
Mortgage rate | % | % | % | % |
| Payment frequency | ||||
=Mortgage payment | $4,189monthly | $4,028monthly | $3,793monthly | $3,472monthly |
Land Transfer Tax
$14,255
$14,255
Around this home
No schools found nearby
Data provided by OpenStreetMap & Fraser Institute School Rankings
Ask HOMEH
New!Hi there!
👋Text or call (416) 301-9001
Recommended for you
Based on homes you've looked at.
No recommended properties found.
Nearby similar homes
No nearby properties found.
More real estate resources
Other homes nearby
Explore this area
Nearby neighbourhoods
No nearby listings available.