
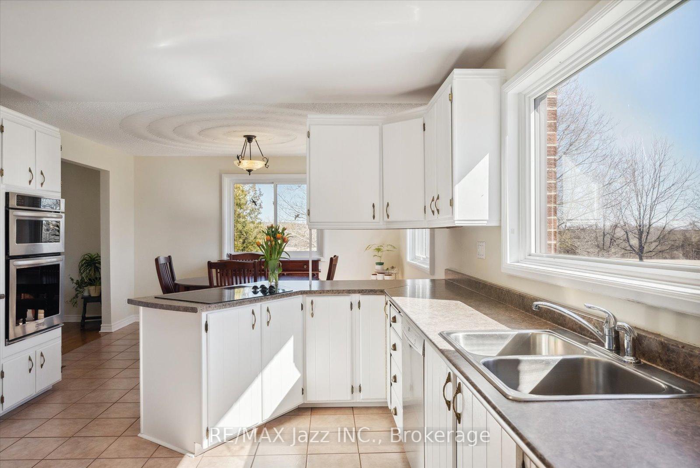
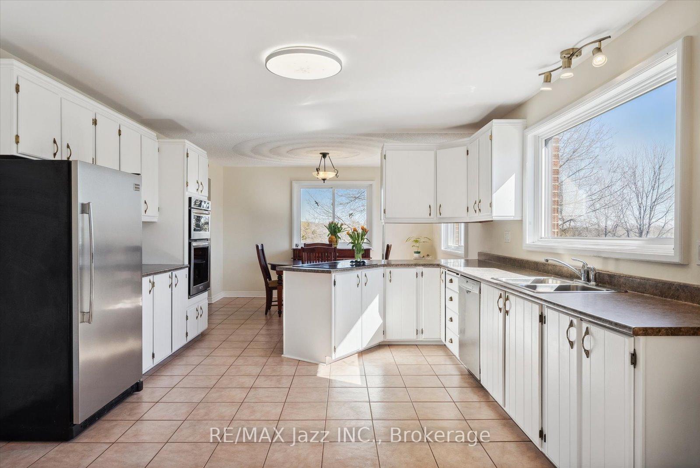
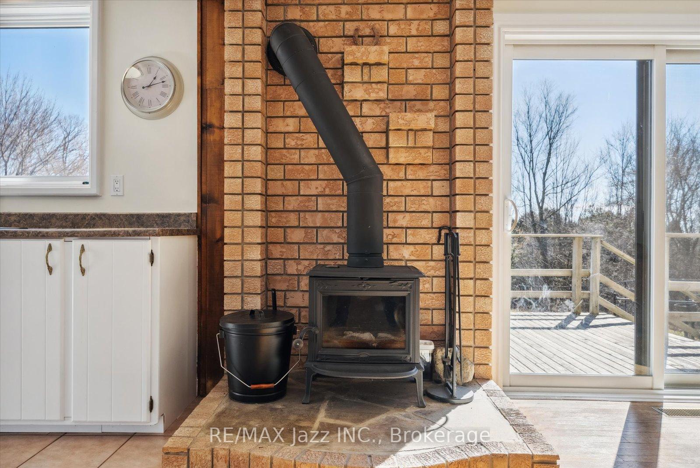
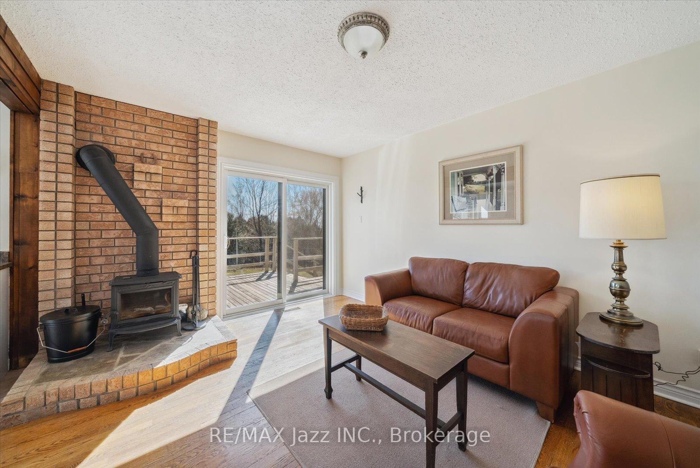
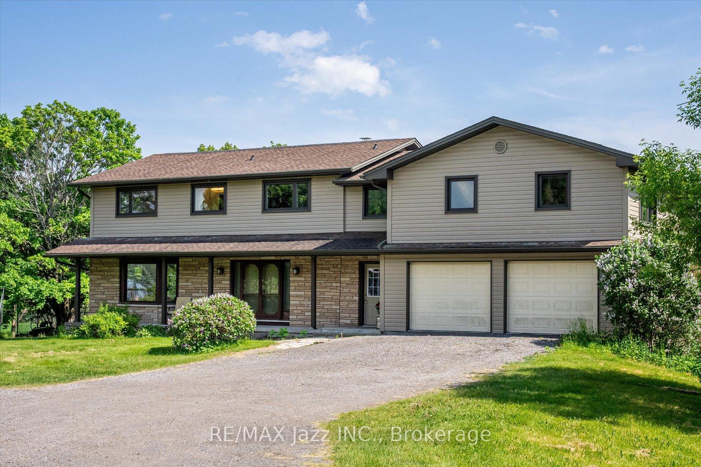
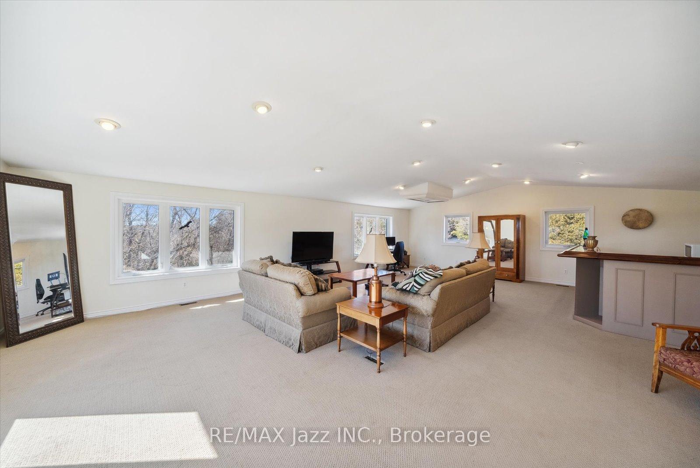
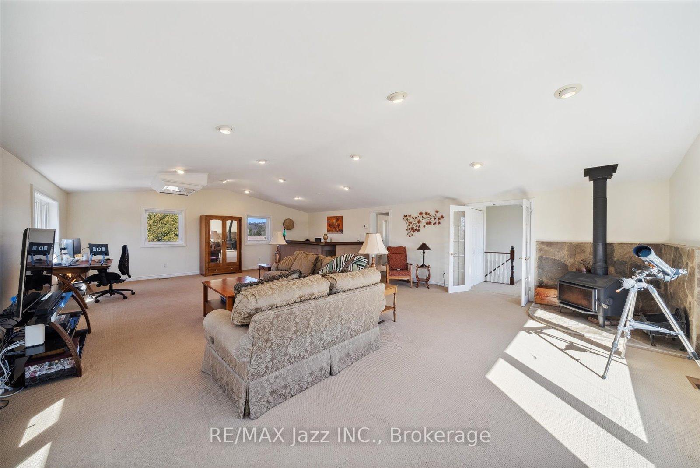
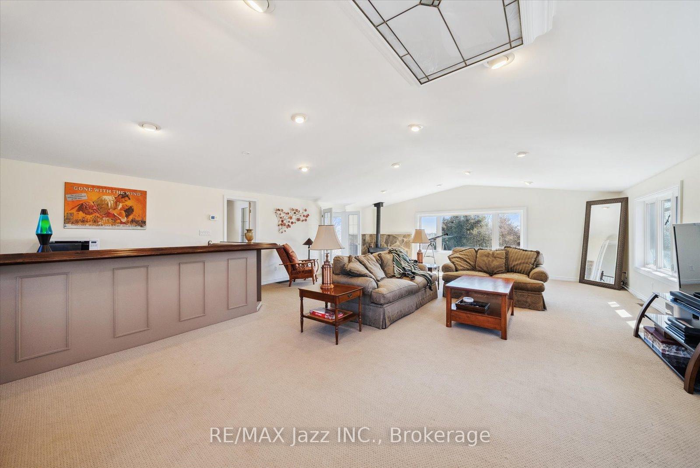
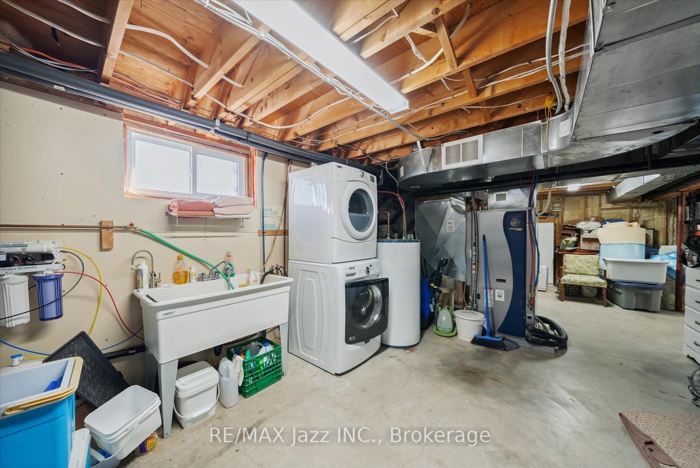
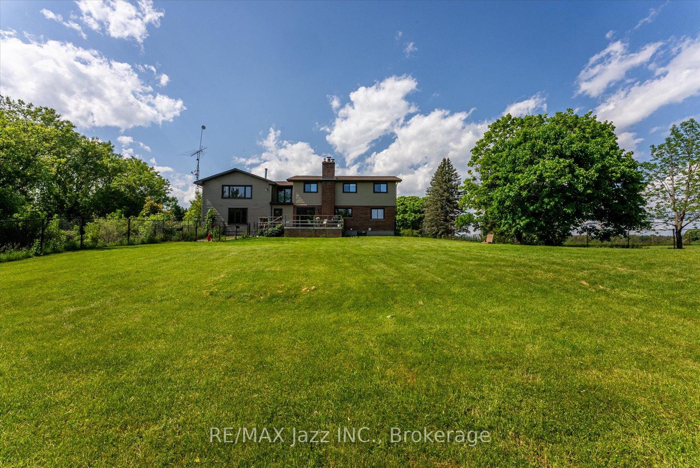
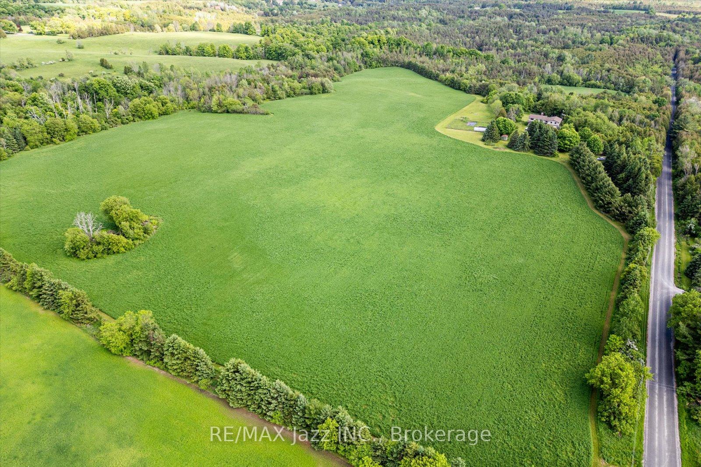
8733 Leskard Road
Clarington (Rural Clarington), ON L0B 1M0
- 4Bedrooms
- 4Bathrooms
- 2Garage
- 2500–3000Sq Ft
- $6,992Tax
- 1,319×2,9 ftLot Size
 Estimated Value:$1,609,851See Free Estimate Report

Sale & Price History for 8733 Leskard Road, Clarington, Rural Clarington
| Start Date | End Date | Price | Event | MLS# |
|---|---|---|---|---|
| No listing history available | ||||
Real estate boards require you to or to see the full details of this property.
*Sold prices and complete sale & price history are regulated data. Under the Trust in Real Estate Services Act, 2002 (TRESA) and the rules of the Real Estate Council of Ontario (RECO), and pursuant to the Multiple Listing Service® rules of the Canadian Real Estate Association (CREA) and the Toronto Regional Real Estate Board (TRREB), this information may be shown only to registered users who have agreed to the applicable terms of use (a Virtual Office Website, or "VOW," arrangement). HOMEH Inc., Brokerage therefore provides it to signed-in members only. Creating an account is free and takes under a minute.
About 8733 Leskard Road, Clarington, Rural Clarington
Summarized Description
- Spacious 4 bedroom, 4 bathroom home.
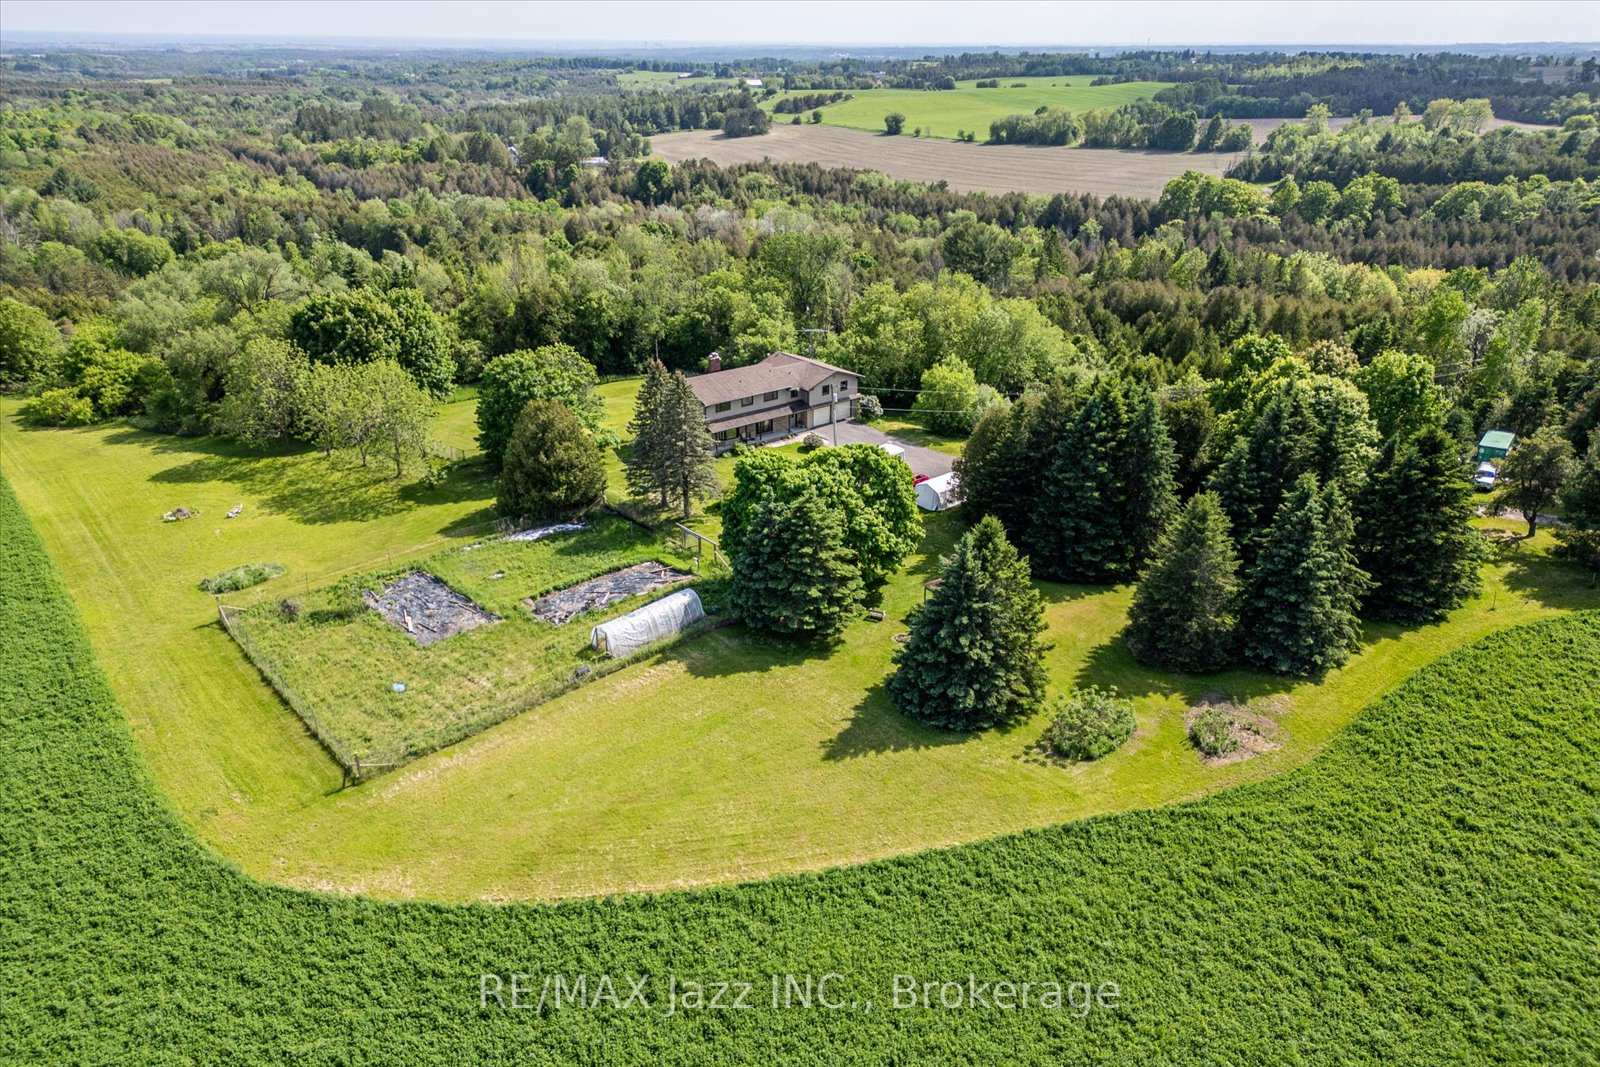
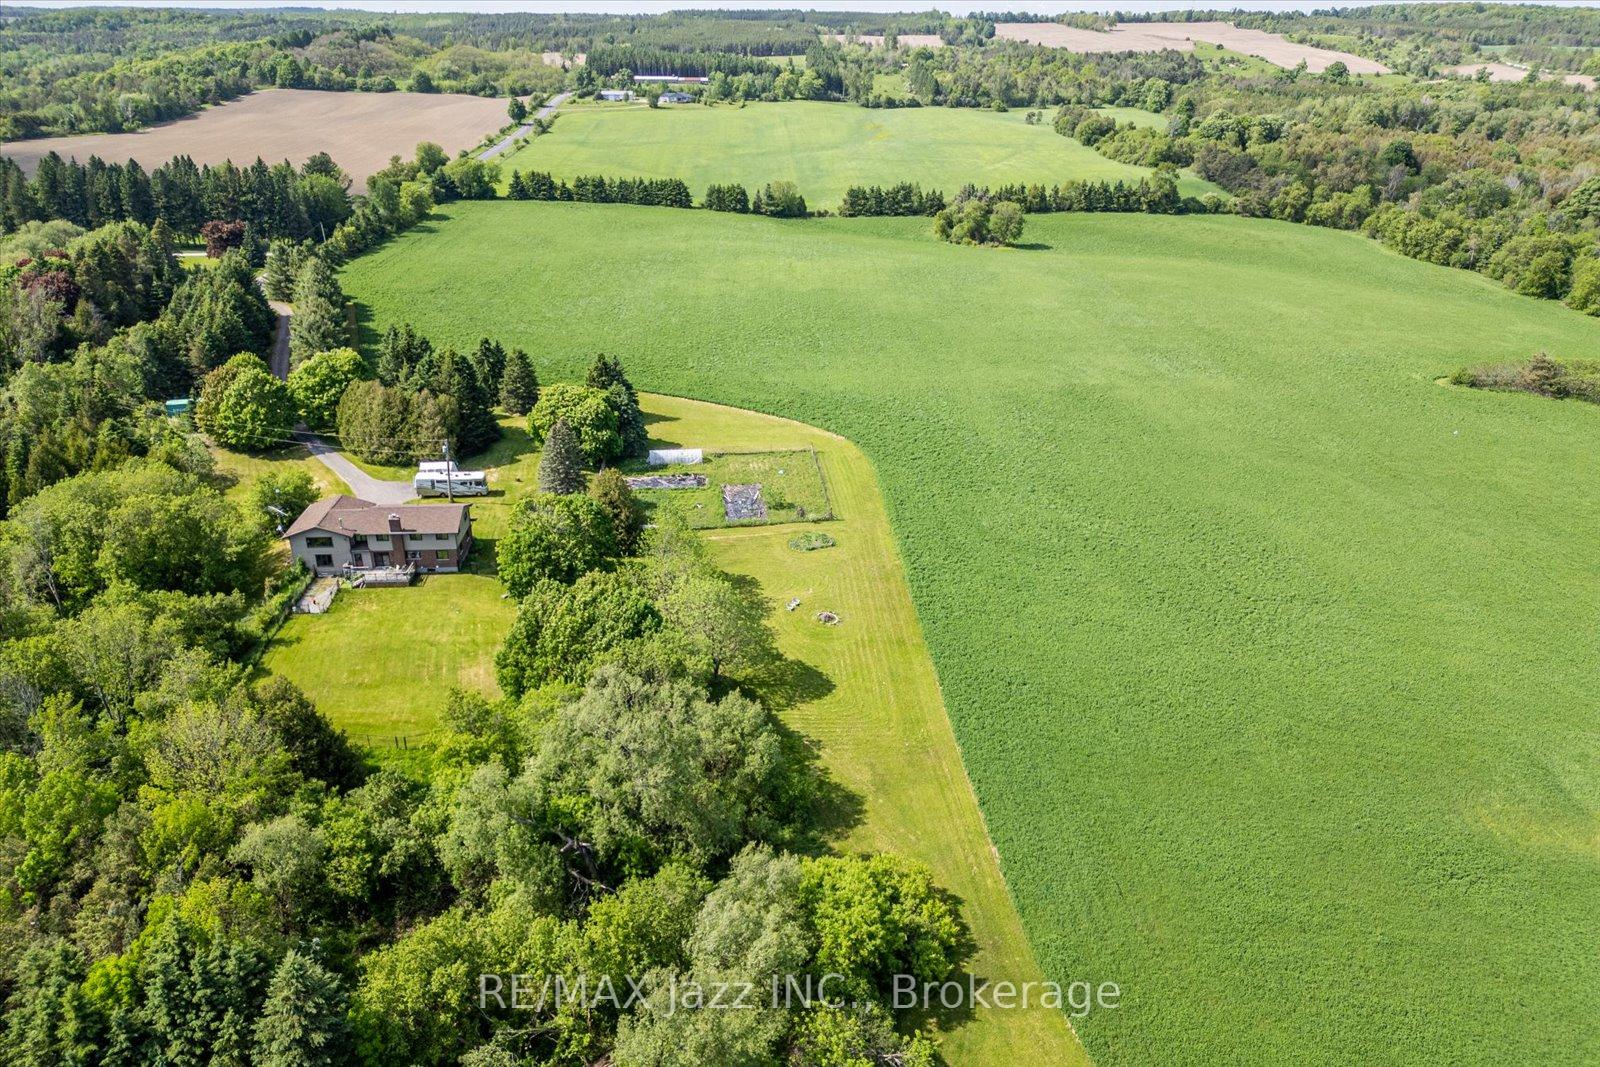
- 60-acre property with 42 workable acres.
- Geothermal heating and cooling system.
- Multiple living spaces with private staircase.
- Lower level garage for secure storage.
- Parking available for 22 vehicles.
- Close to ski hill and hiking trails.
- High-speed internet for remote work.
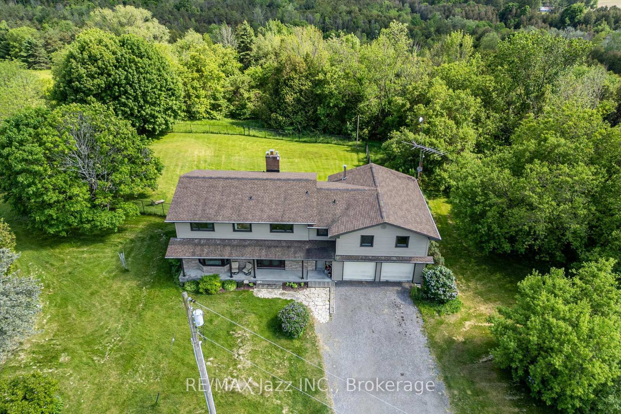
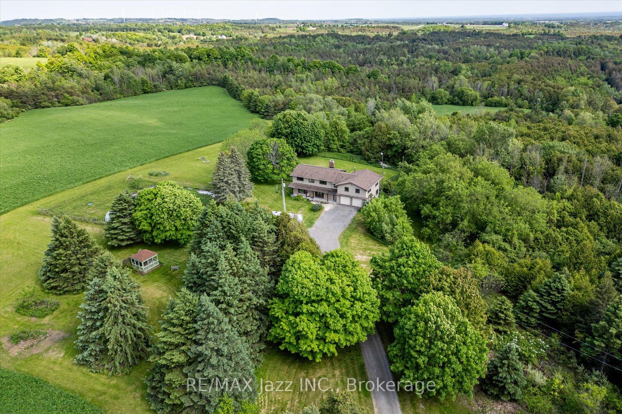
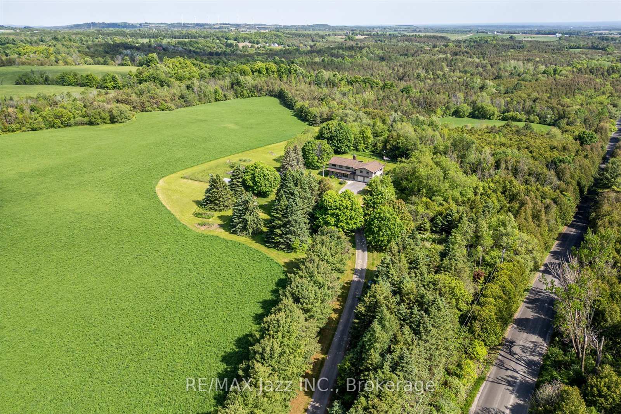
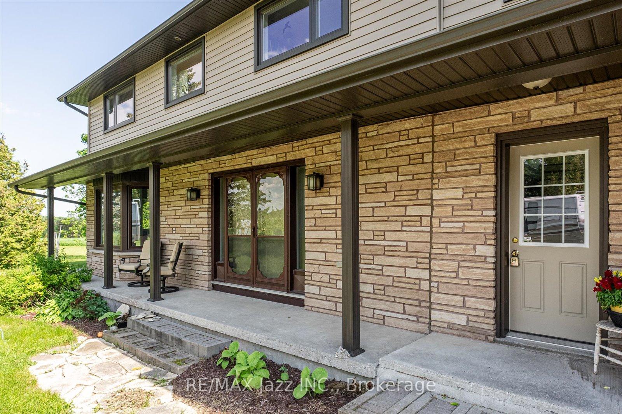
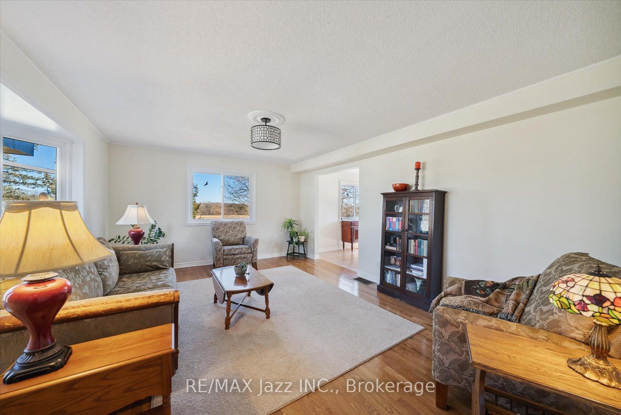
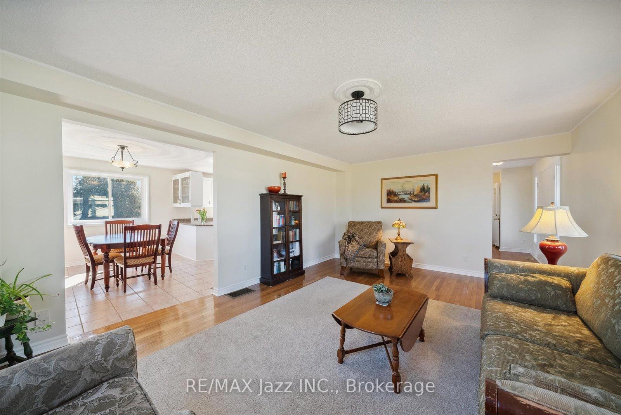
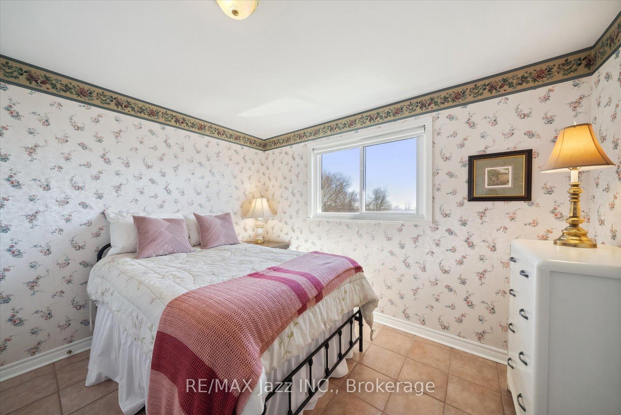
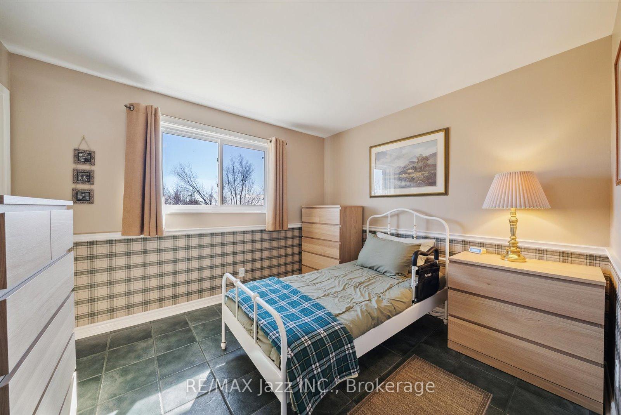
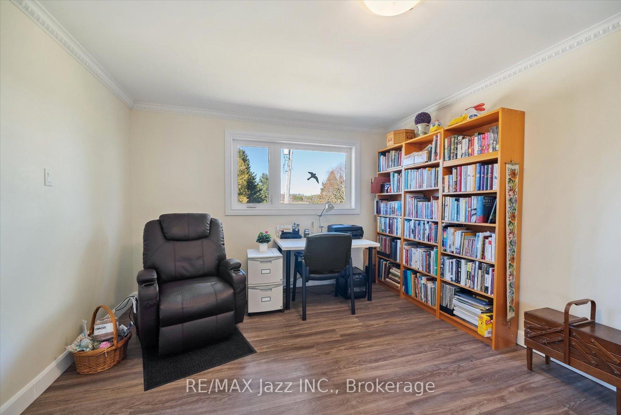
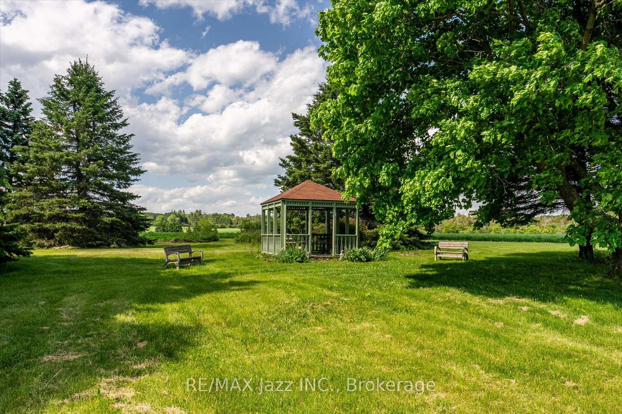
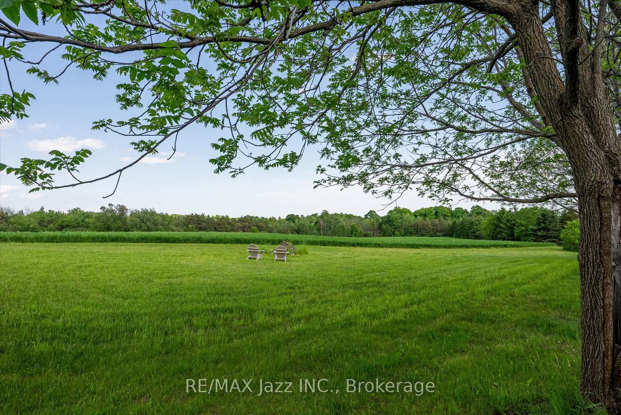
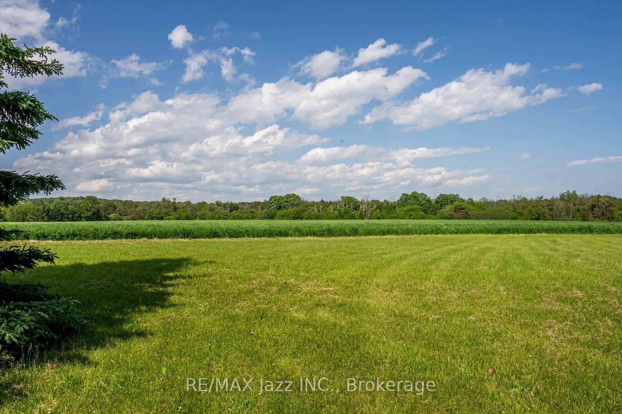
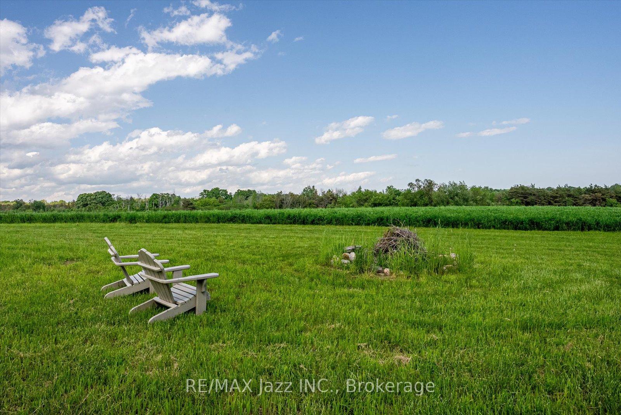
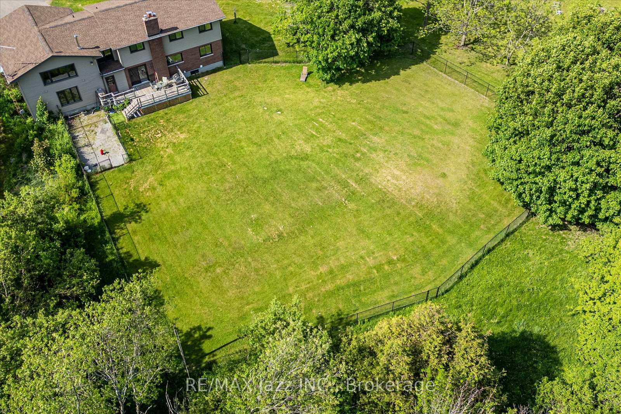
Discover the perfect balance of country lifestyle and modern convenience at this 60-acre property in Clarington. Just minutes to the free 407 extension, close to Brimacombe Ski Hill (with night skiing!!!), and near the Ganaraska Forest's extensive trail network for hiking, horseback riding, snowmobiling and recreational vehicles, this location is ideal for active families and outdoor enthusiasts. With approx.. 42 workable acres, the land also offers excellent potential for horses, hobby farming or gardening. The spacious 4 bedroom, 4 bathroom home features a versatile layout with multiple living spaces and an upstairs office/bedroom with its own private staircase, plus a great room and wet bar. While the design could suit multi-generational living, it has always been enjoyed as a single-family residence. The lower level sub-garage provides secure storage for tools, tractors and machinery and the property accommodates parking for up to 22 vehicles. Updates include geothermal heating & cooling(2009), roof(2014), siding/windows/fascia(2015) and interior painting(2021). Utilities average just $400/month and high-speed internet makes working from home simple and reliable. With its mix of acreage, upgrades and unbeatable location, this property is a rare opportunity to enjoy the privacy of rural living while staying connected to everything the Durham Region has to offer.
Key Facts & Features
Property Costs
- Annual Property Tax Amount
- $6,992
- Land Transfer Tax Fee
- $26,475
- Basement Type
- Full
Interior Features
- Laundry Level
- Lower Level
- Interior Extras
- None
- Fireplace/Stove
- Yes
- Elevator
- No
Exterior Features
- Pool
- None
- Property Features
- Fenced Yard, River/Stream
Building
- Building Type
- Detached
- Building Style
- 2-Storey
Construction
- Exterior Finish
- Brick, Vinyl Siding
- Roof
- Asphalt Shingle
- Foundation Details
- Concrete Block
- Special Designation
- Unknown
Lot
- Lot Front
- 1318.77 ft
- Lot Depth
- 2009.18 ft
Inclusions
- Inclusions
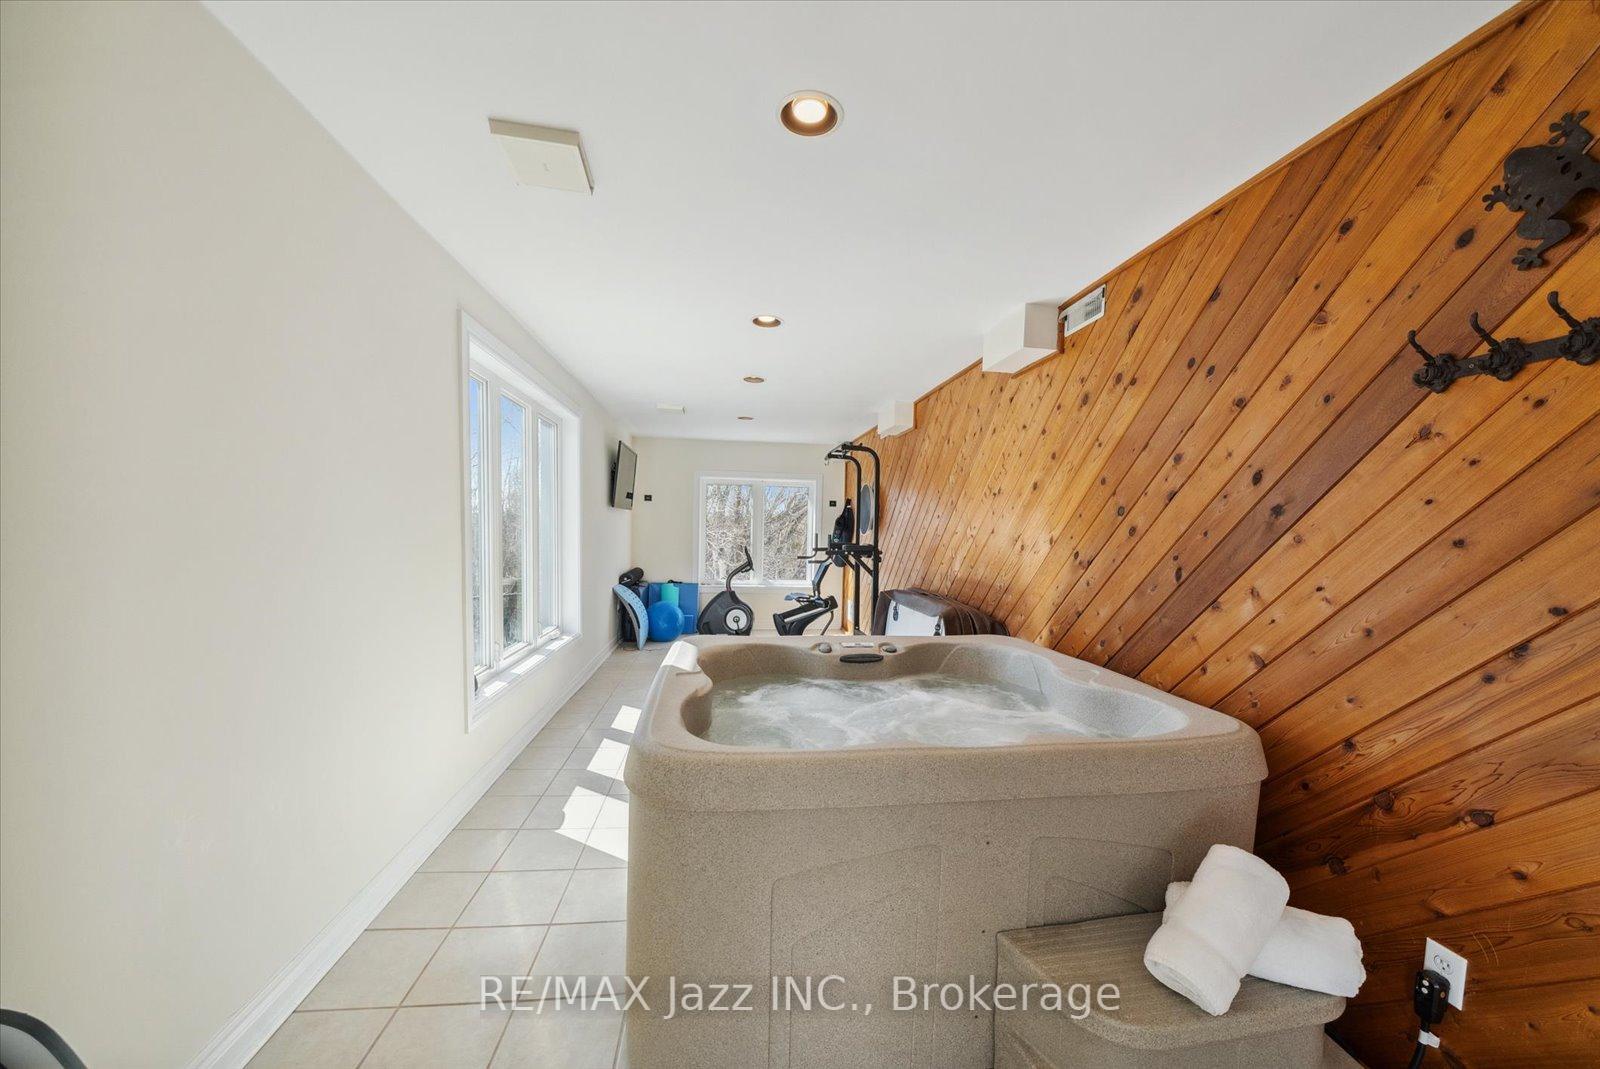
- All Elfs, Kitchen Appliances, Washer, Dryer, Freezers, Garage Fridge, Bar Fridge, Hot Tub, Gazebo, 2 Wood Stoves, 2 Hot Water Tanks, Water Softener, 20ft Metal Storage Container, Hydro Outlet On Exterior Pole.
Parking & Garages
- Garage Type
- Attached
- Garage Spaces
- 2
- Parking Spaces
- 20
- Total Garage And Parking Spaces
- 22
Heating & Cooling
- Heat Source
- Ground Source
- Heat Type
- Forced Air
- Air Conditioning
- Central Air
- Water
- Well
- Sewers
- Septic
- Natural Gas
- No
- Hydro
- Yes
- Cable
- No
- Telephone
- Yes
- Bedrooms
- 4
- Washrooms
- 4
- Kitchens
- 1
- Family / bonus room
- Yes
Room sizes
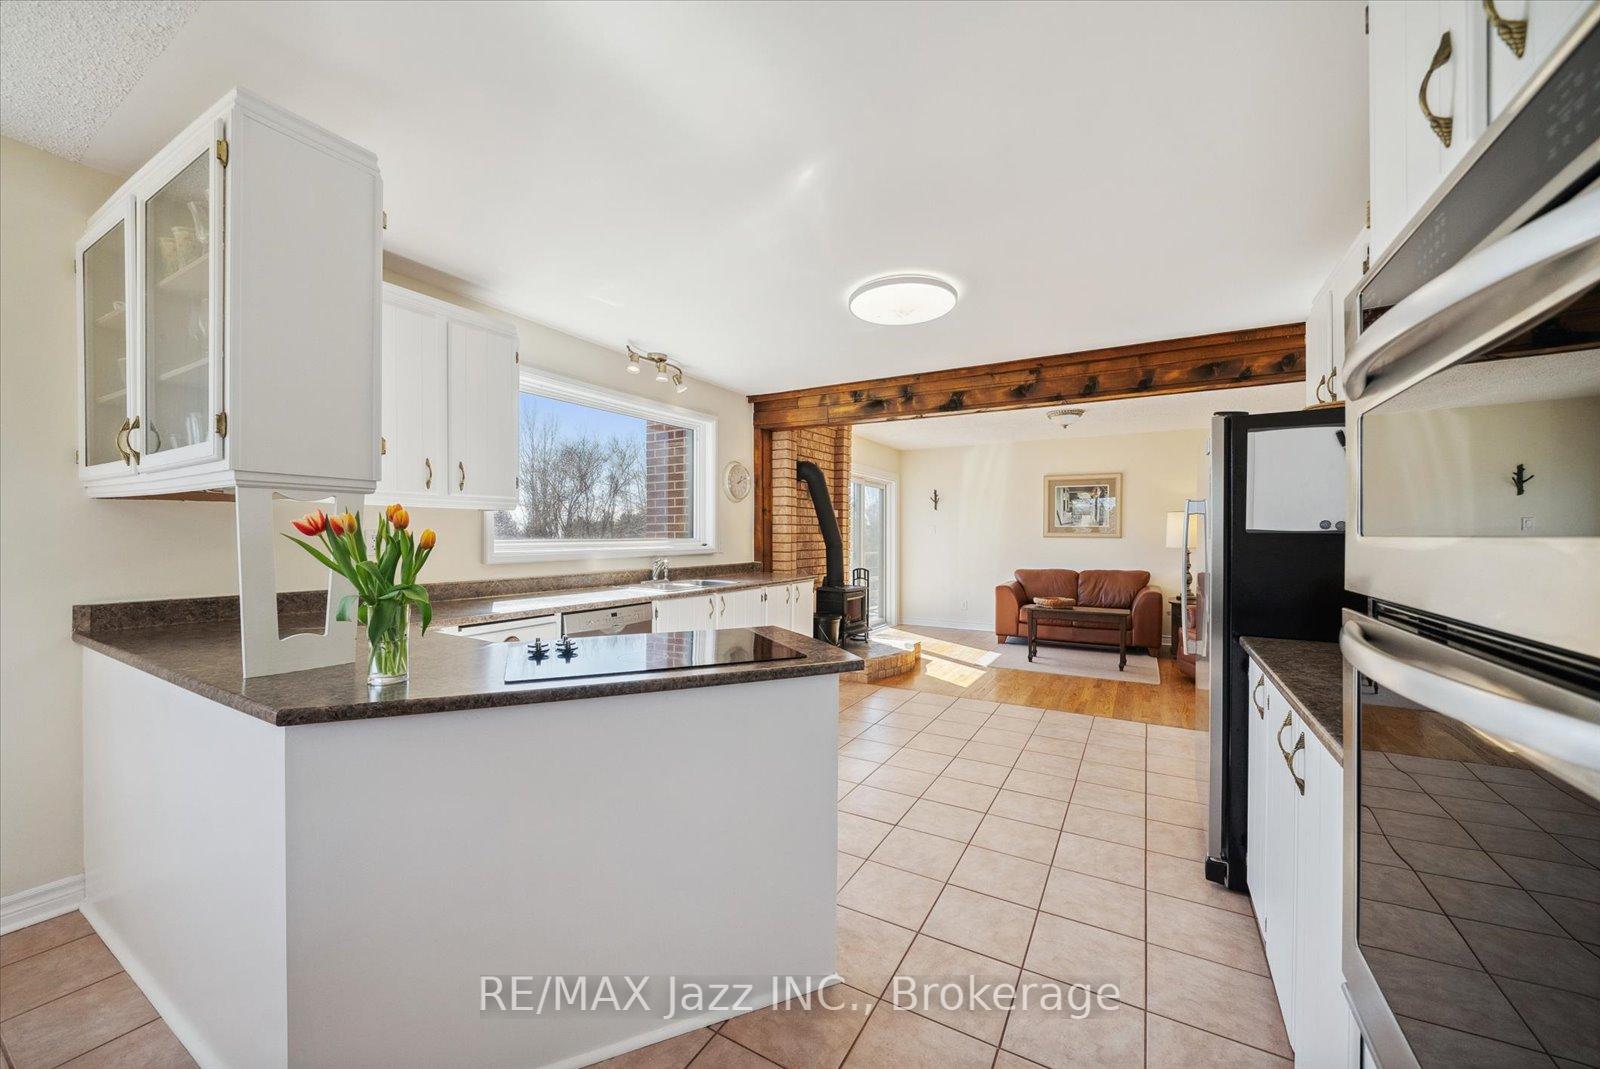
- Kitchen—Main level, Ceramic Floor, B/I Appliances
- Great Room—Second level, Broadloom, B/I Bar, Wood Stove
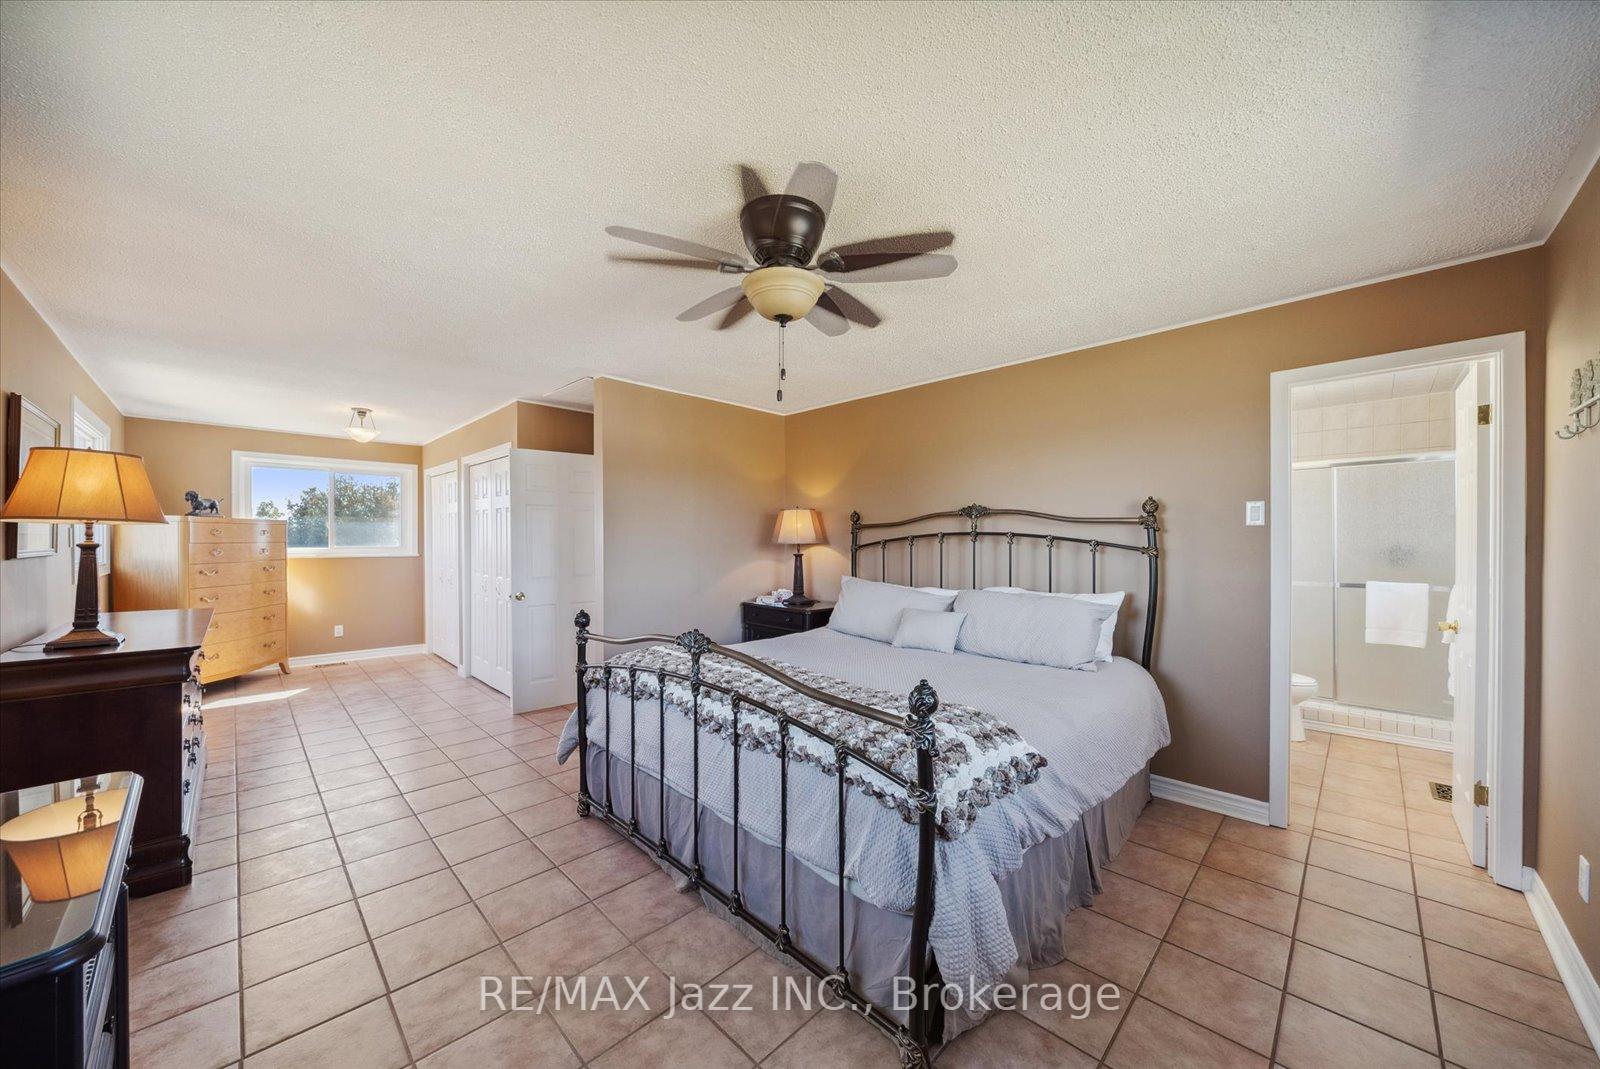
- Primary Bedroom—Second level, Ceramic Floor, 3 Pc Ensuite, His and Hers Closets
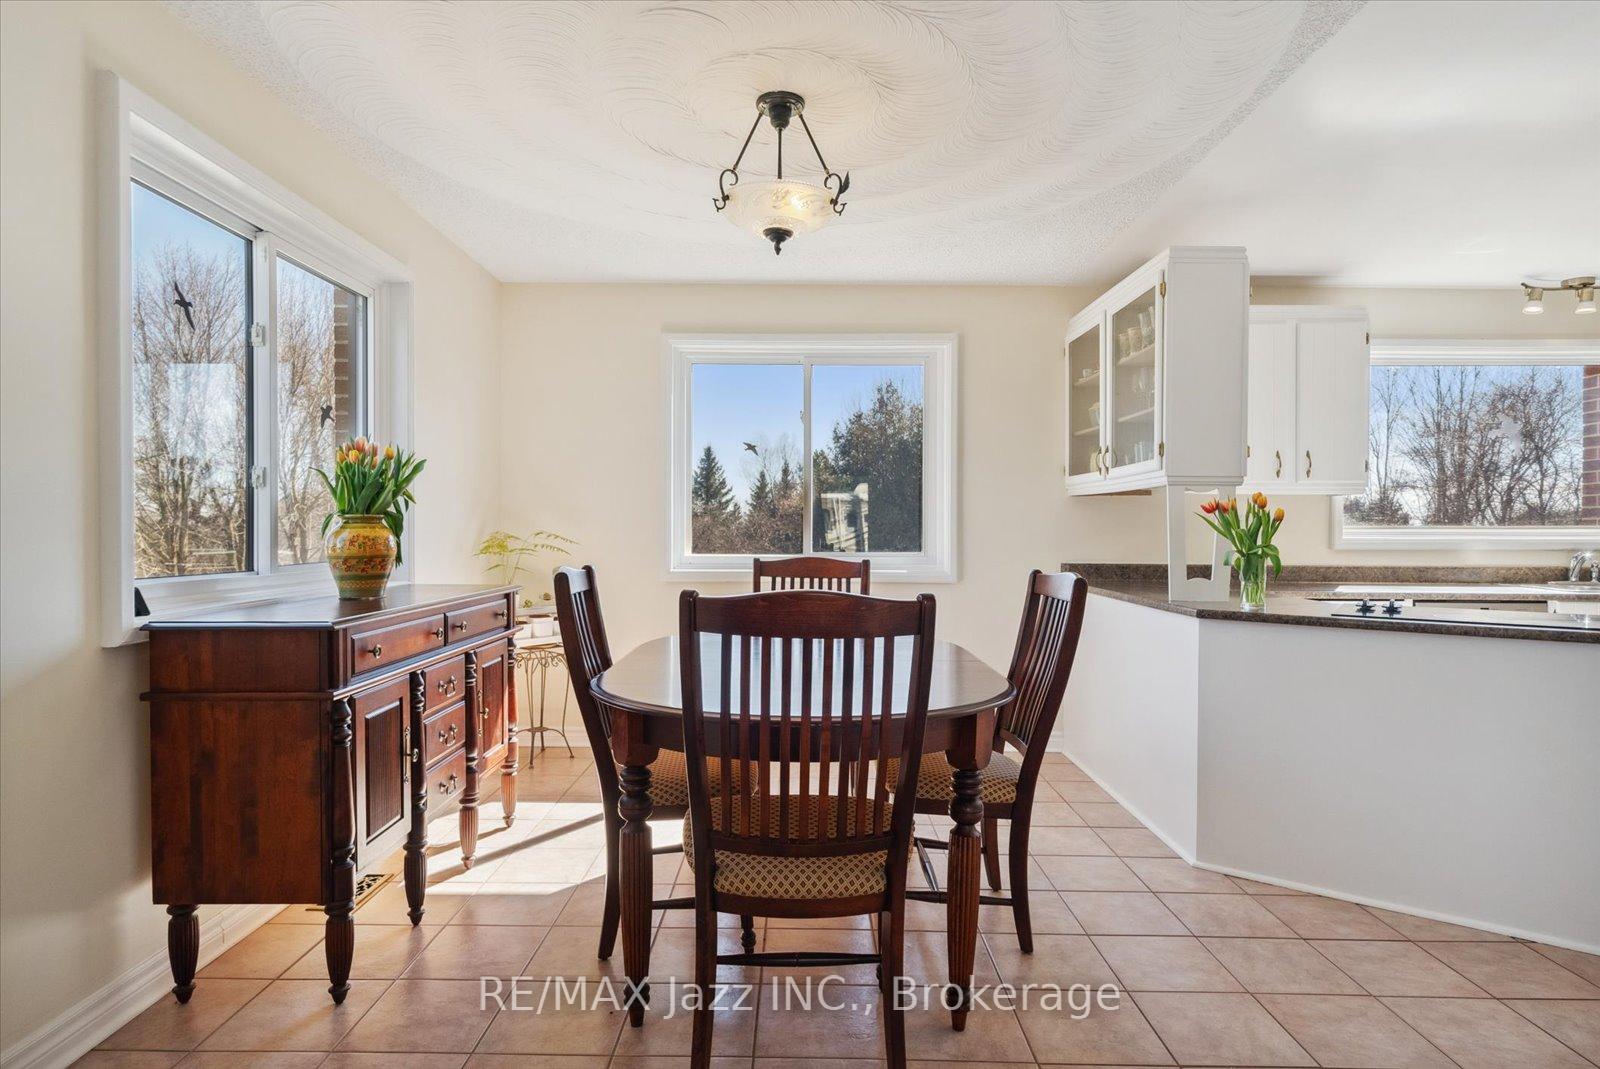
- Breakfast—Main level, Ceramic Floor
- Bedroom—Second level, Laminate, Closet
- Exercise Room—Main level, Ceramic Floor, Hot Tub
- Living Room—Main level, Hardwood Floor, Bay Window
- Family Room—Main level, Hardwood Floor, Wood Stove, W/O To Deck
- Bedroom—Second level, Ceramic Floor, Closet
- Bedroom—Second level, Ceramic Floor, Closet
Washrooms
- 4-piece, Second
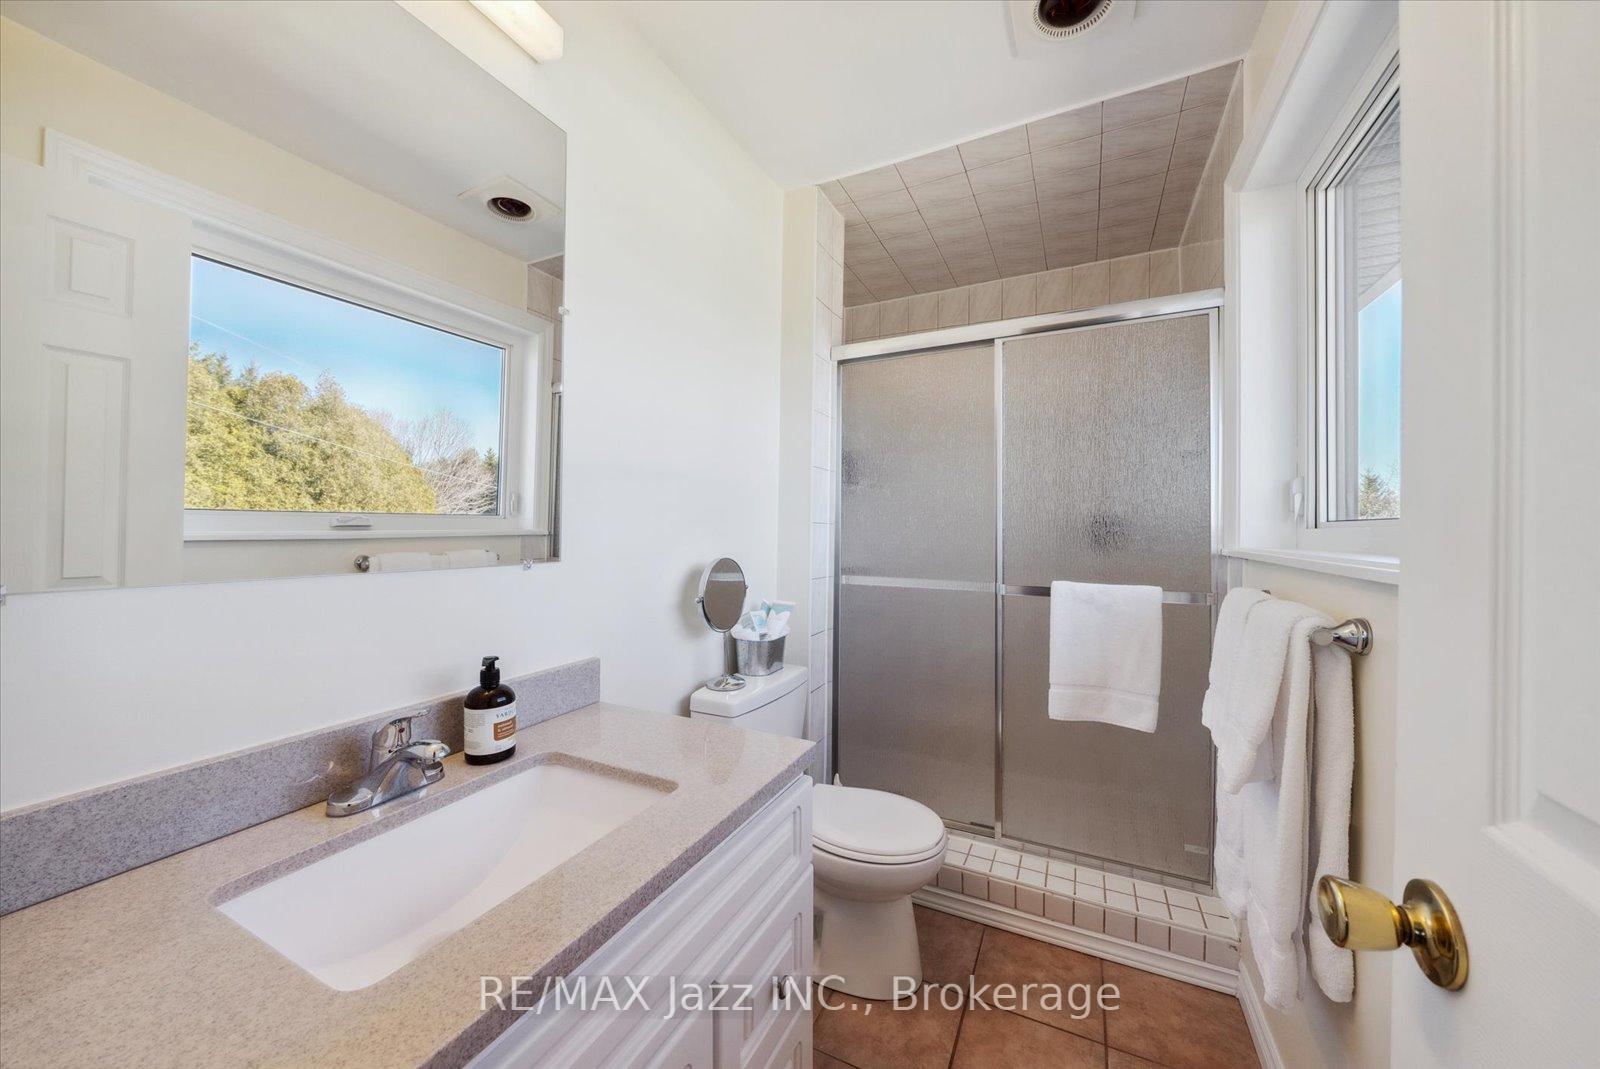
- 3-piece, Second
- 3-piece, Second
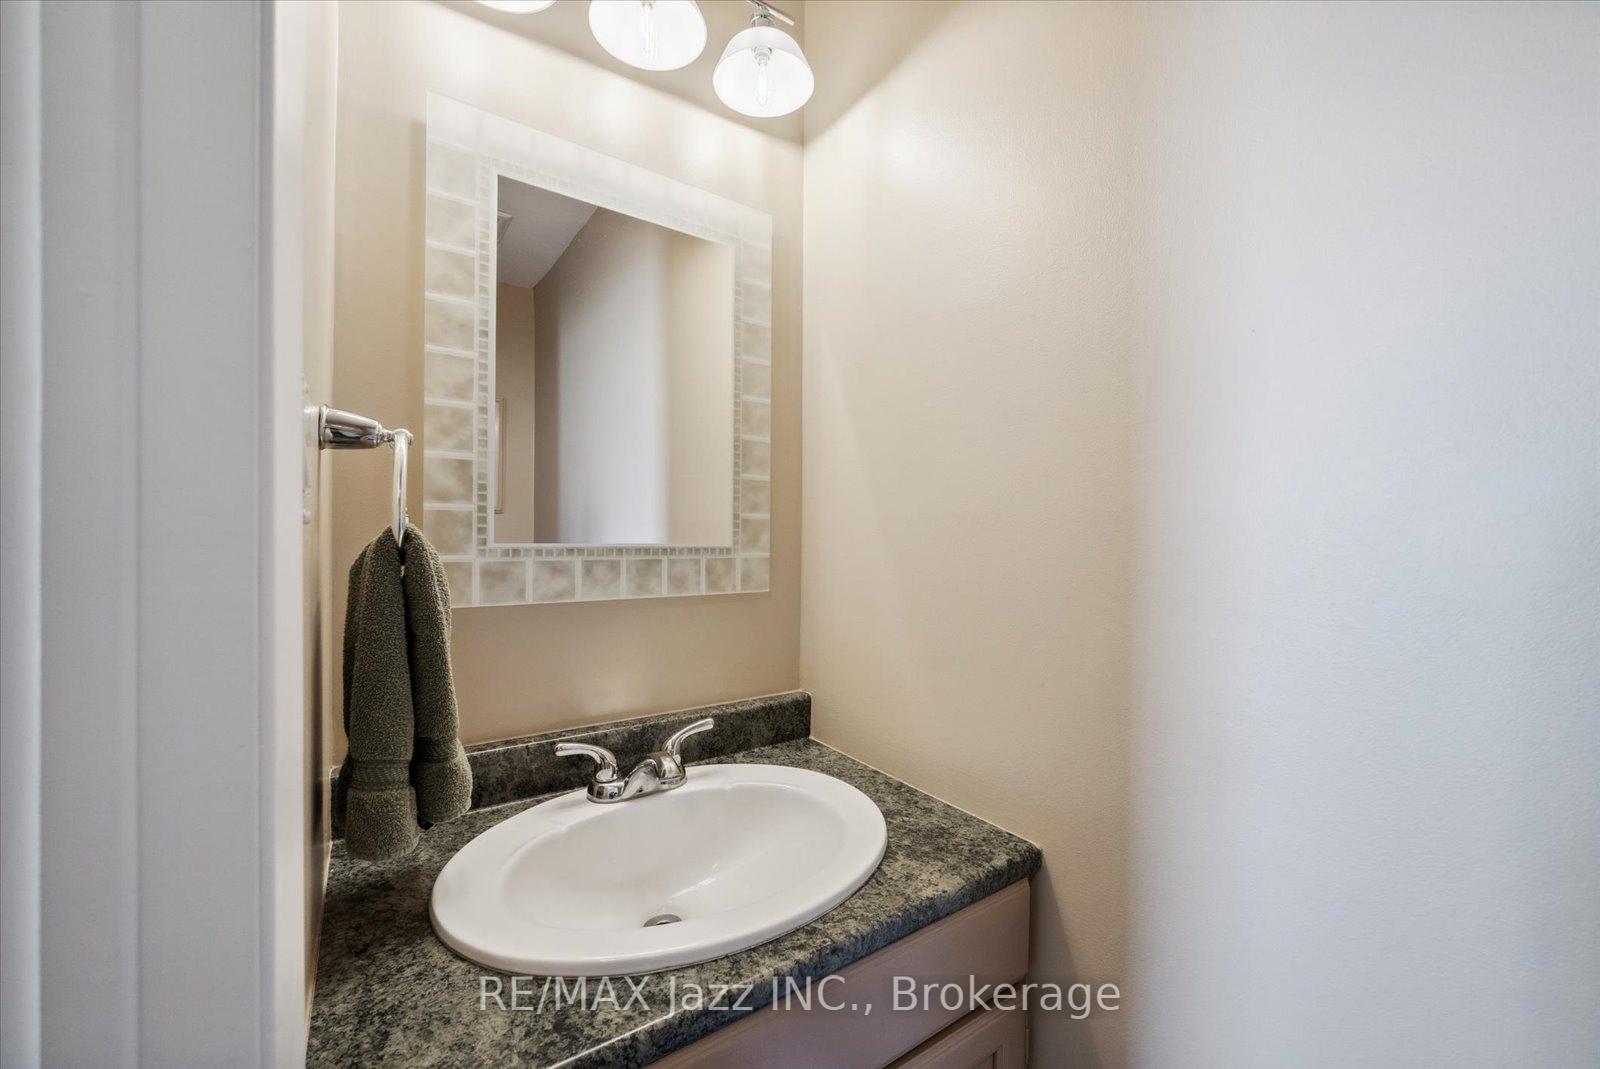
- 2-piece, Main
- Municipality
- Clarington
- Neighbourhood
- Rural Clarington
- Main cross streets
- 115 to C8 West to Leskard Rd N
- Zoning
- Residential w Agricultural
- Directions
- 115 to C8 West to Leskard Rd N
- Waterfront
- None
- MLS® number
- E13836580
- Data source
- Toronto Regional Real Estate Board
- Listed on
- 2026-09-28
- Updated on
- 2026-09-28
- Days on market
- 17 days
- Possession type
- Flexible
- Co-op commission
- 2.5%
- Seller
- Listed by
- RE/MAX JAZZ INC.
Home Market Value
Current home valuation for 8733 Leskard Road, Clarington, Rural Clarington, Clarington, ON. Listed for $1,499,999
HOMEH Estimate
$1,609,851
Estimated Sales Range
$1,271,782 - $1,947,920
HOMEH Estimate for 8733 Leskard Road, Clarington, Rural Clarington
Calculated with a real agent's CMA method — 45+ years of experience, codified. Not an AI guess.
For the owner
Is this your home? Track its value.
Get this home's HOMEH Estimate by email once a month, with how many homes are for sale around you.
Mortgage Payment Calculator
Compare up to 4 down payment scenarios
5% on first $500K + 10% on $999,999 over $500K
$125,000
| Scenario 1 | Scenario 2 | Scenario 3 | Scenario 4 | |
|---|---|---|---|---|
−Down payment | % $ | % $ | % $ | % $ |
+CMHC insurance | $54,960 | $41,850 | $35,700 | $0 |
=Total mortgage | $1,428,959 | $1,391,849 | $1,310,699 | $1,199,999 |
Amortization | ||||
Mortgage rate | % | % | % | % |
| Payment frequency | ||||
=Mortgage payment | $6,977monthly | $6,796monthly | $6,399monthly | $5,859monthly |
Land Transfer Tax
$26,475
$26,475
Around this home
No schools found nearby
Data provided by OpenStreetMap & Fraser Institute School Rankings
Ask HOMEH
New!Hi there!
👋Text or call (416) 301-9001
Recommended for you
Based on homes you've looked at.
No recommended properties found.
Nearby similar homes
No nearby properties found.
More real estate resources
Other homes nearby
Explore this area
Nearby neighbourhoods
No nearby listings available.