
9500 Grasshopper Park Road
Clarington (Rural Clarington), ON L1C 7C8
- 4+2Bedrooms
- 3Bathrooms
- 2Garage
- 2000–2500Sq Ft
- $6,148Tax
- 358×2,635 ftLot Size
 Estimated Value:$1,372,799See Free Estimate Report

Property not available for sale or for rent.
HOMEH One: full-service selling for a 1% listing fee. The buyer's agent commission is separate.
Free Home EvaluationHow Much Is My Home Worth?Homes for Sale NearbySale & Price History for 9500 Grasshopper Park Road, Clarington, Rural Clarington
Real estate boards require you to or to see the full details of this property.
*Sold prices and complete sale & price history are regulated data. Under the Trust in Real Estate Services Act, 2002 (TRESA) and the rules of the Real Estate Council of Ontario (RECO), and pursuant to the Multiple Listing Service® rules of the Canadian Real Estate Association (CREA) and the Toronto Regional Real Estate Board (TRREB), this information may be shown only to registered users who have agreed to the applicable terms of use (a Virtual Office Website, or "VOW," arrangement). HOMEH Inc., Brokerage therefore provides it to signed-in members only. Creating an account is free and takes under a minute.
About 9500 Grasshopper Park Road, Clarington, Rural Clarington
Summarized Description
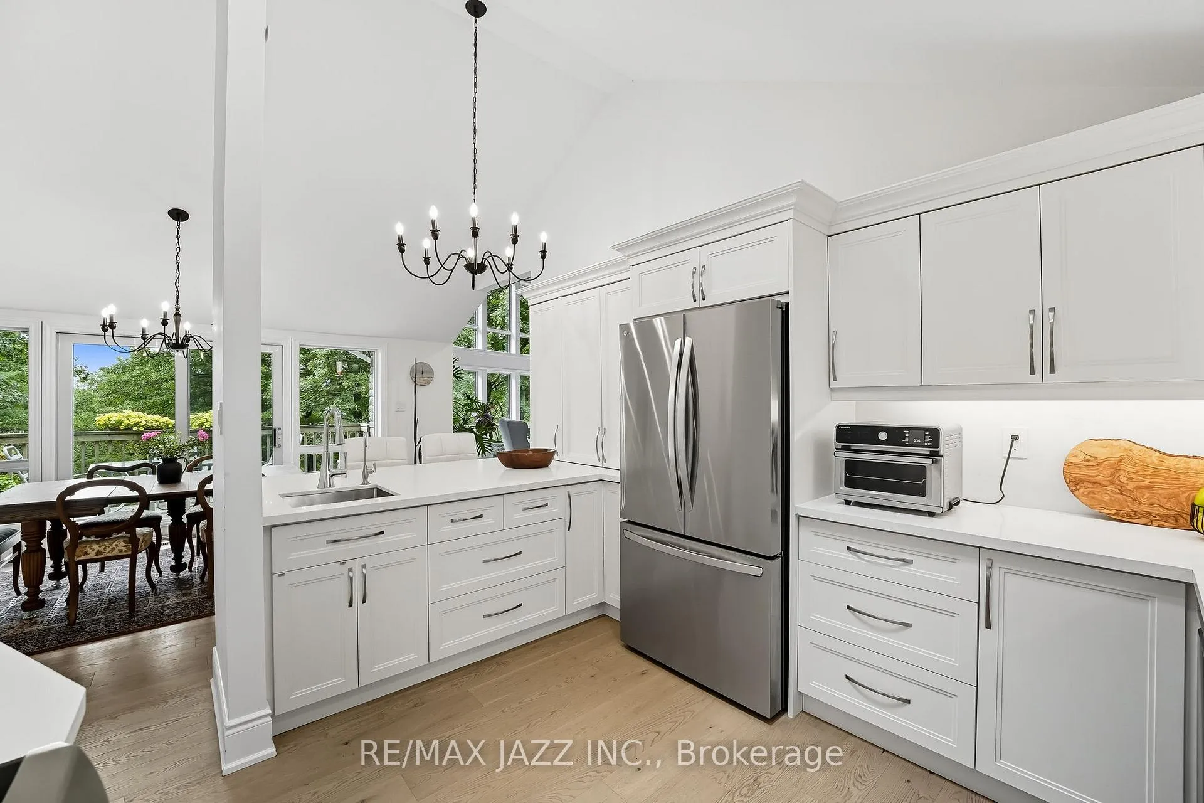
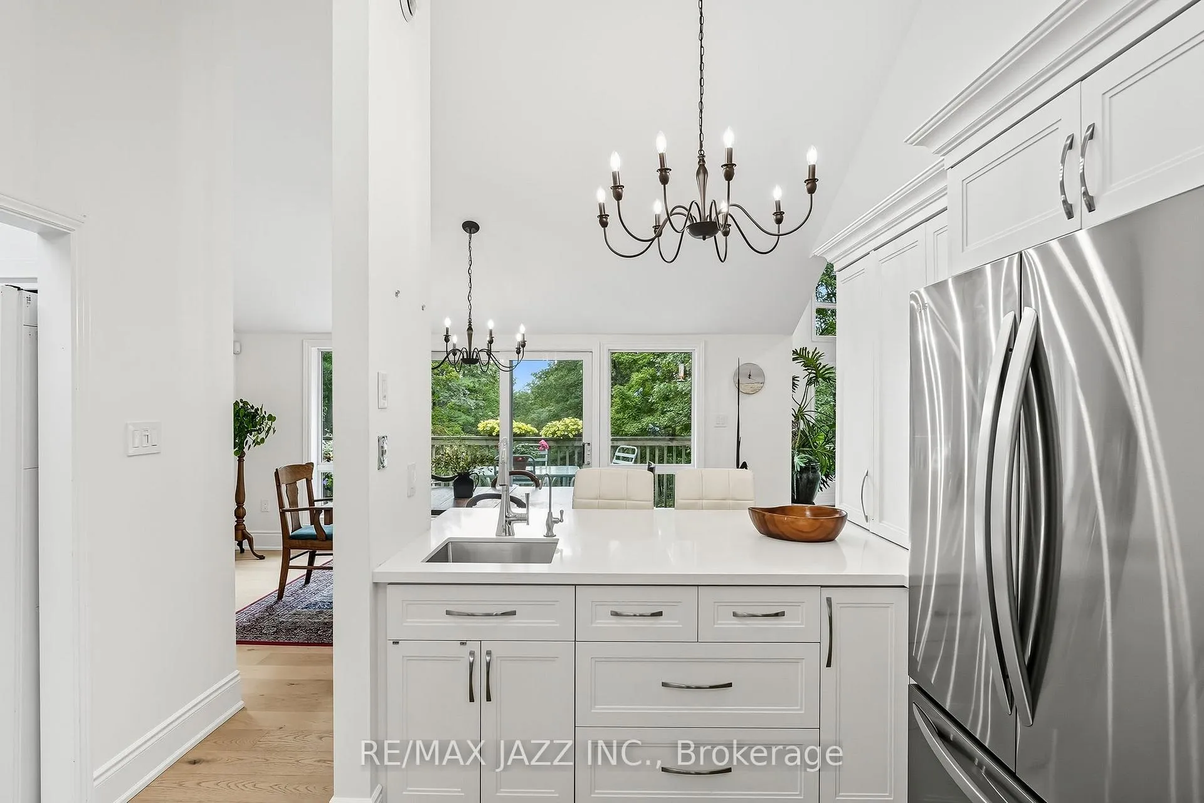
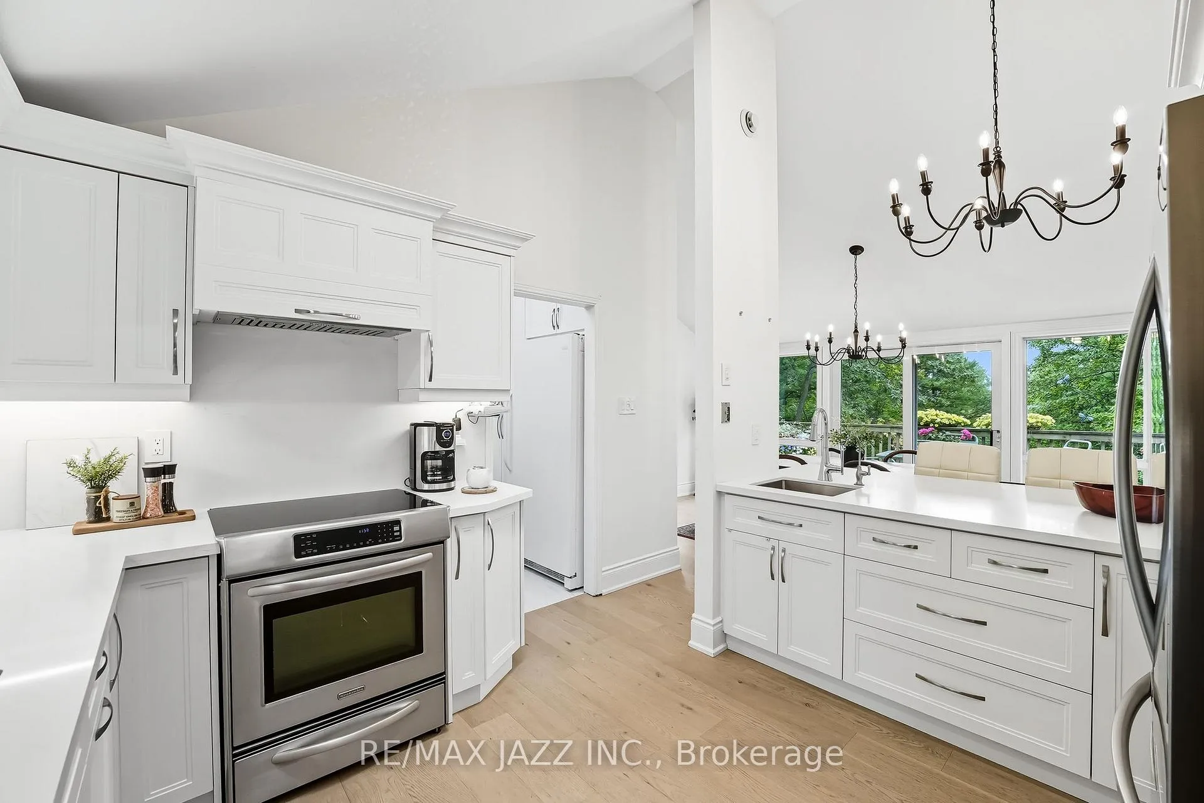
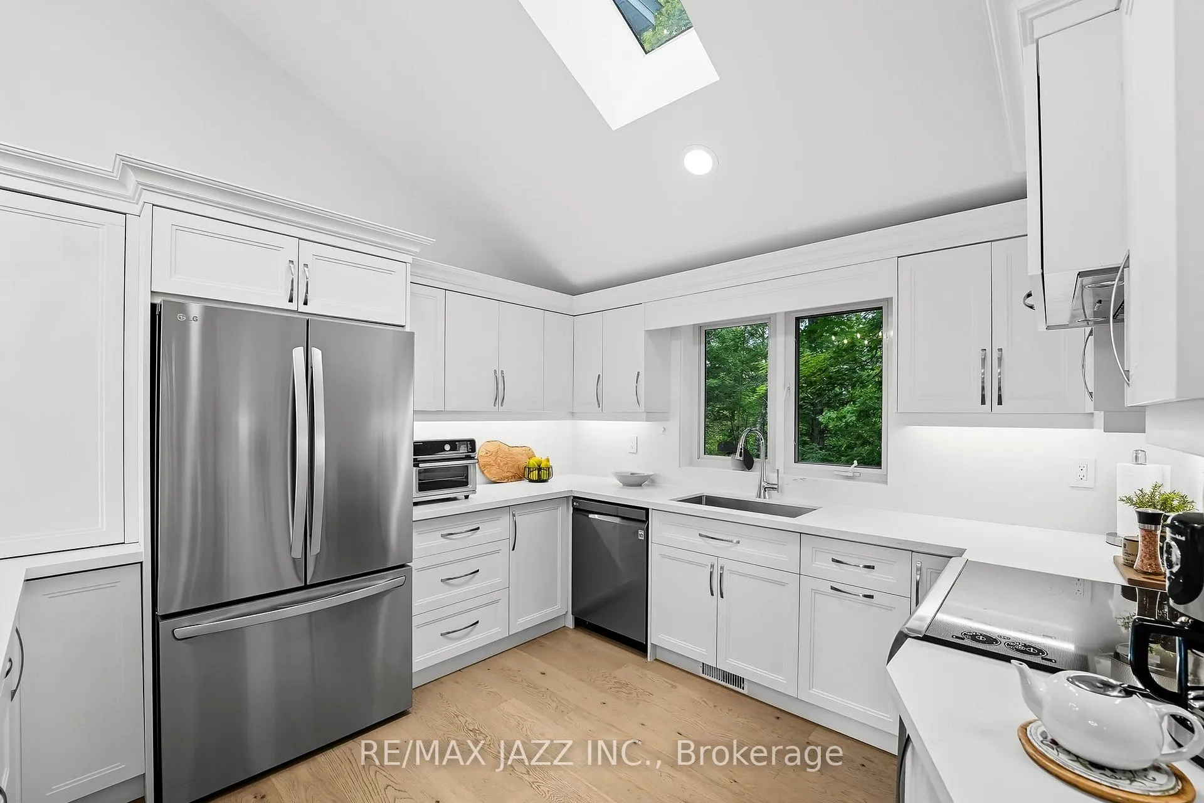
- Fully renovated kitchen with modern finishes.
- Spacious primary bedroom with ensuite bathroom.
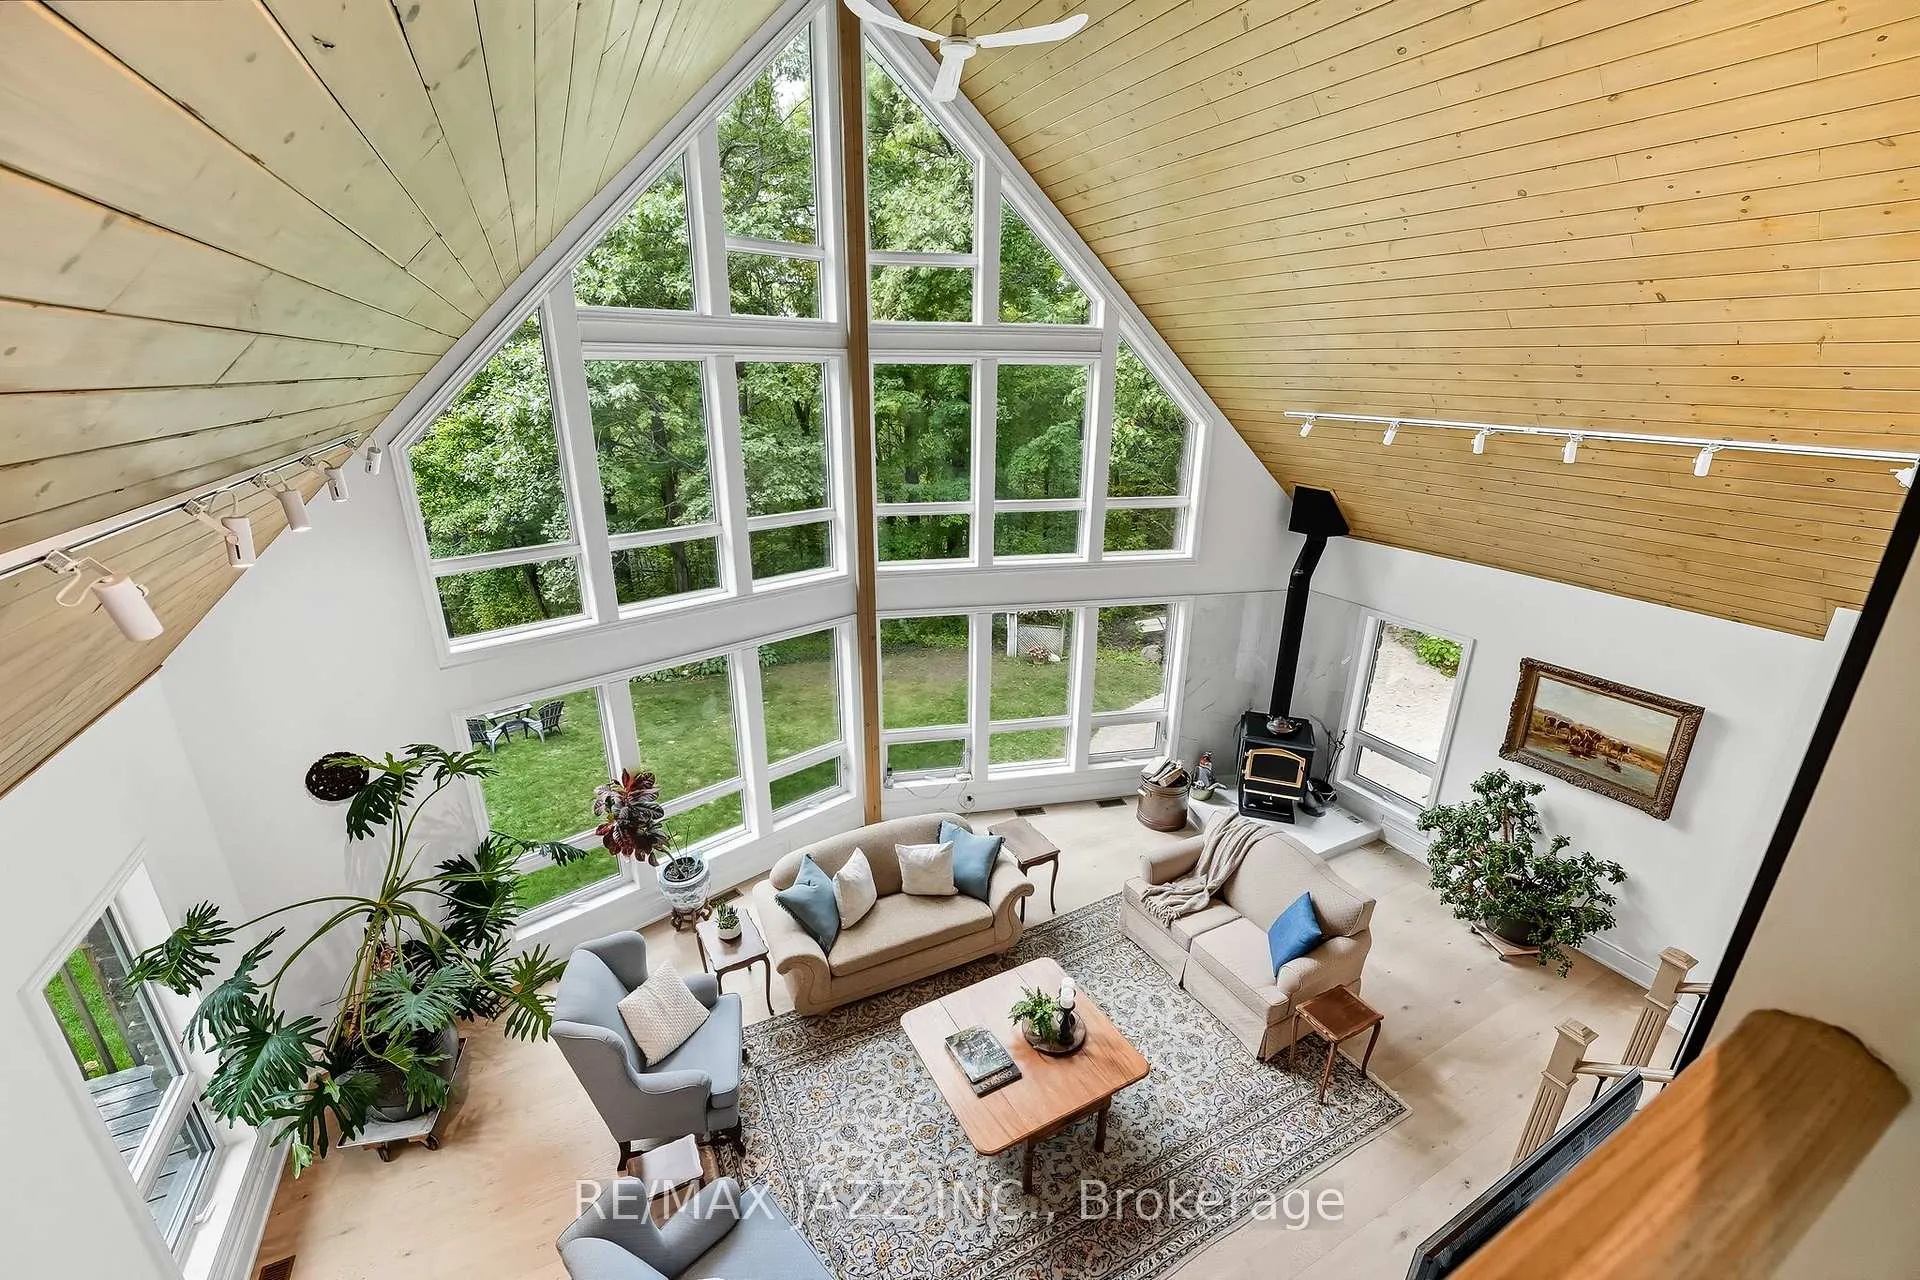
- Expansive windows offering breathtaking views.
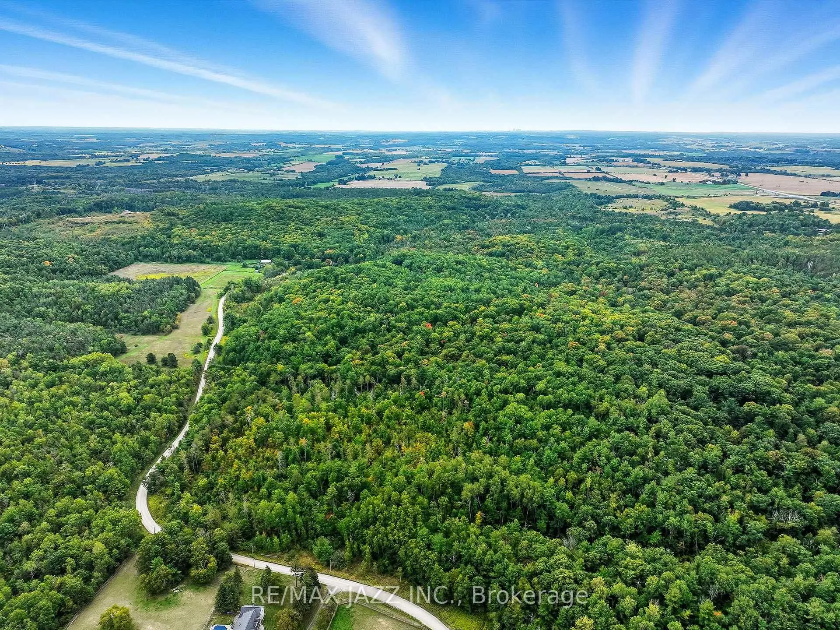
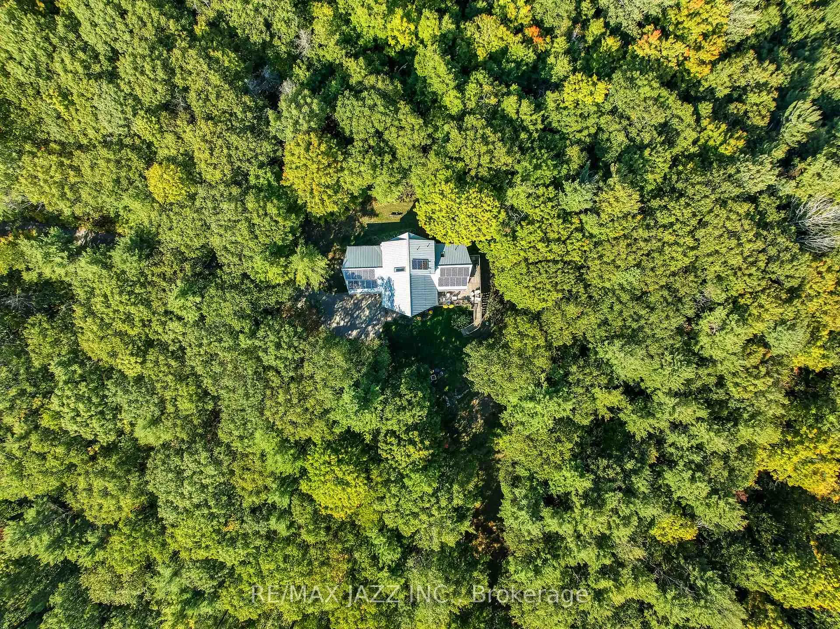
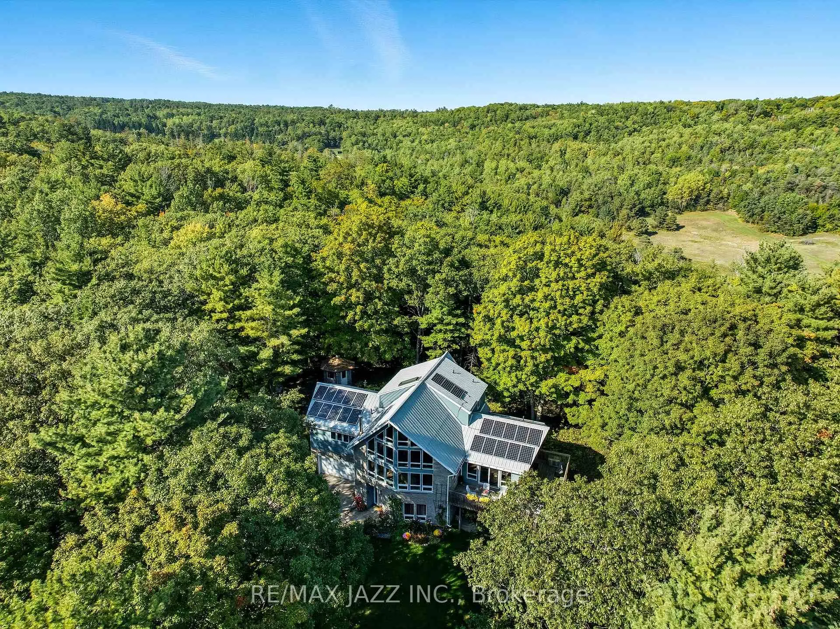
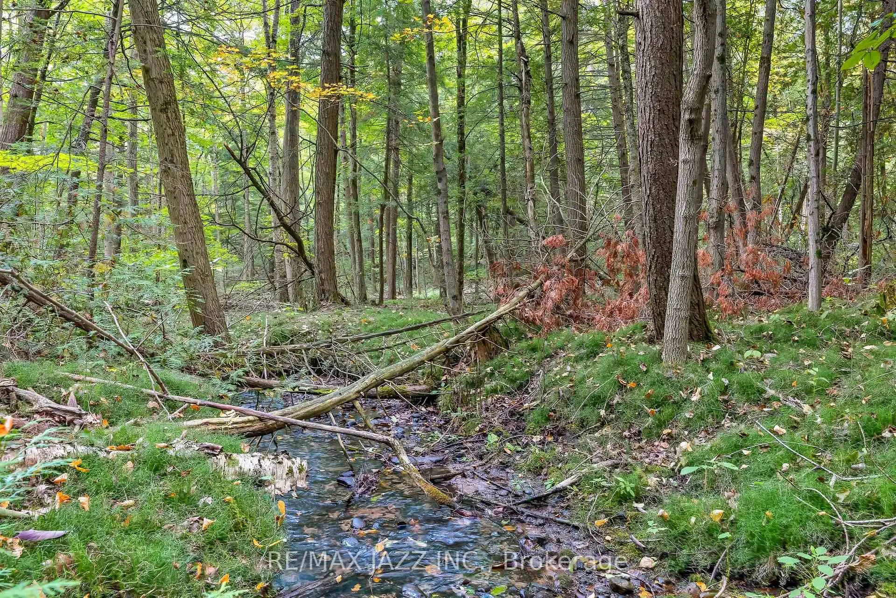
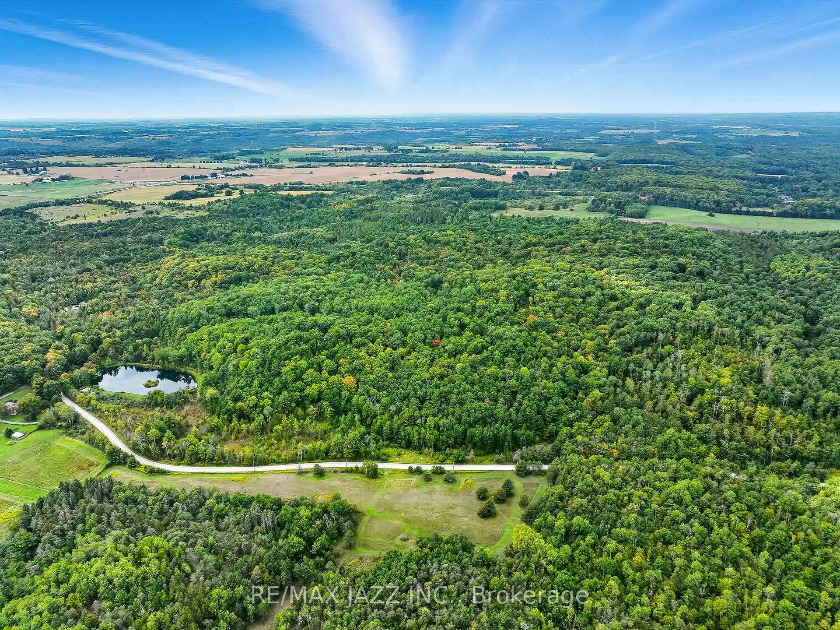
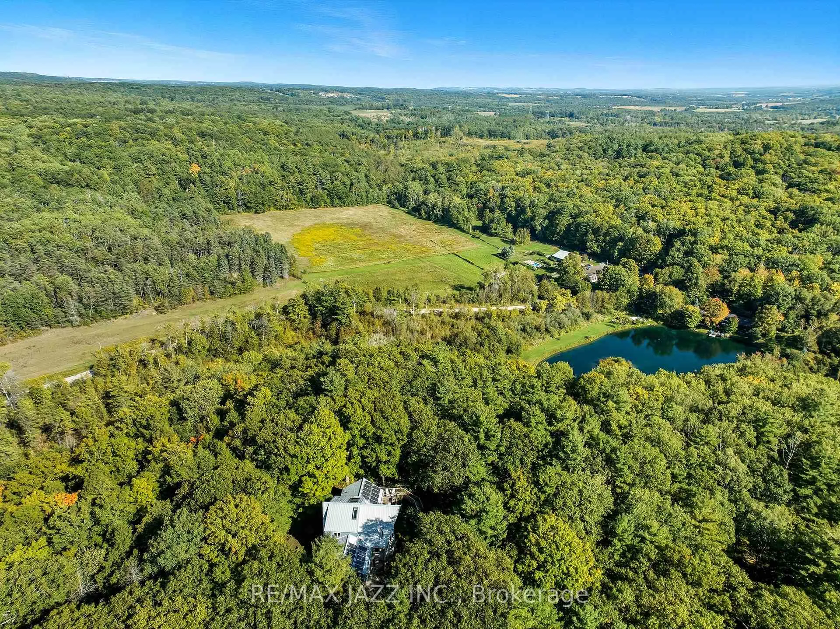
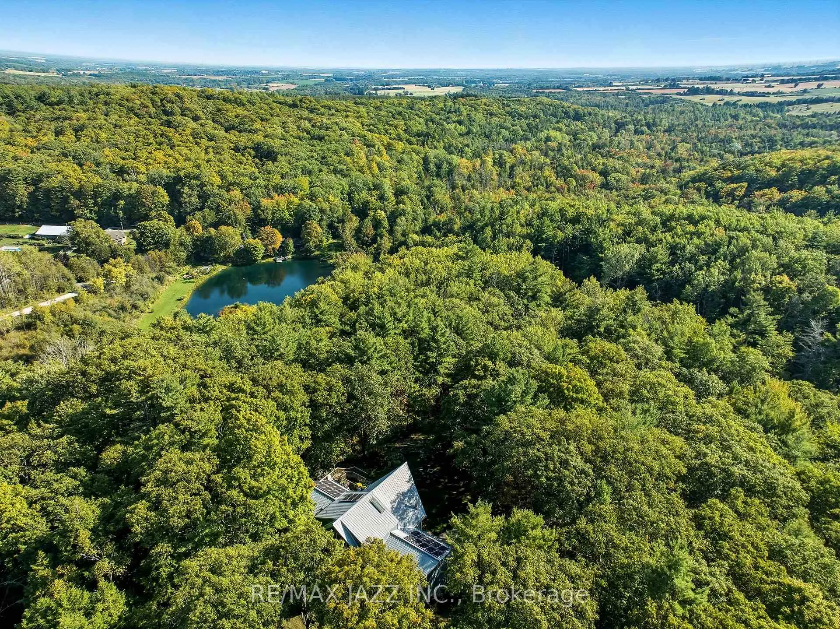
- 50+ acres of peaceful, managed forest.
- Art studio and workshop for creative pursuits.
- Quiet trails for morning walks and nature connection.
- Convenient access to nearby towns.
- A true sanctuary blending comfort and seclusion.
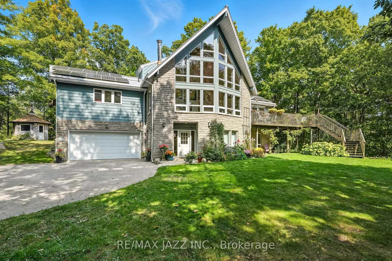
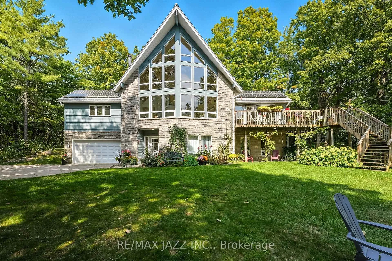
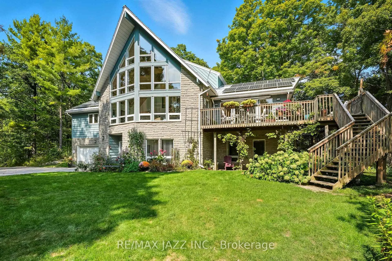
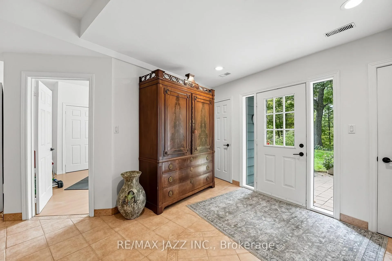
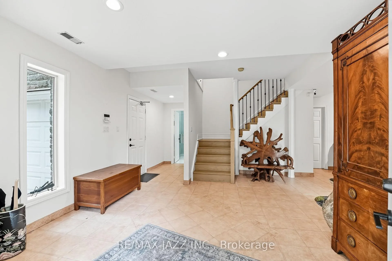
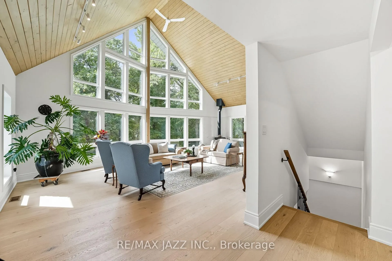
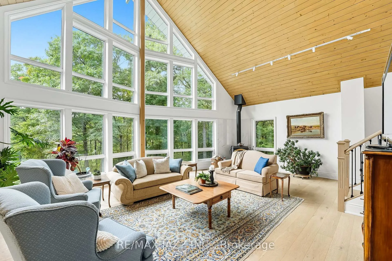
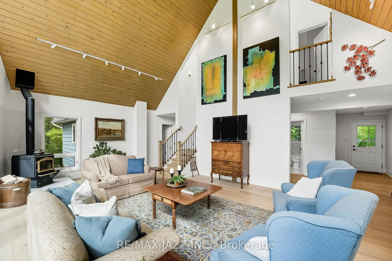
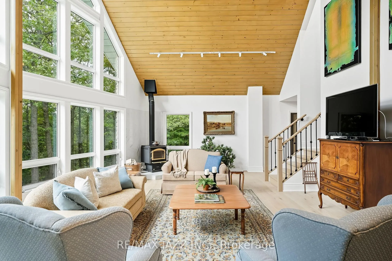
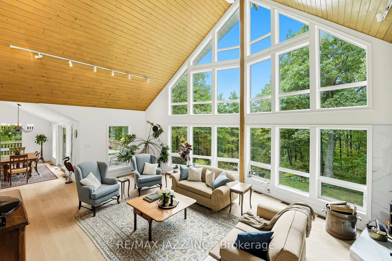
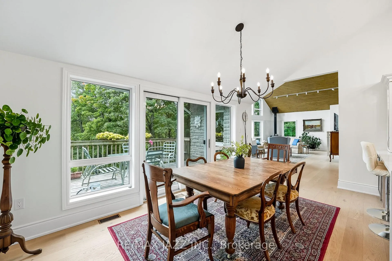
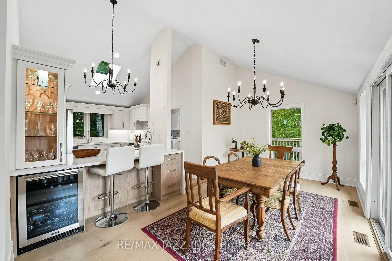
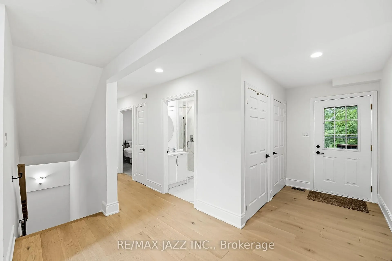
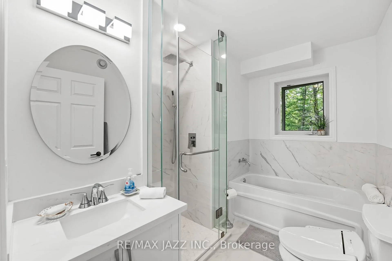
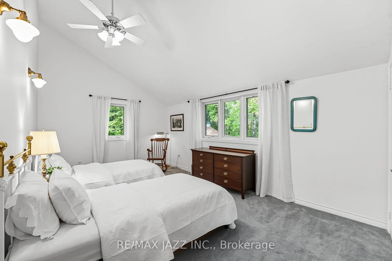
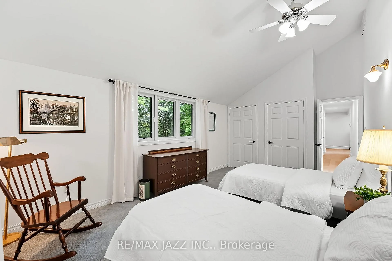
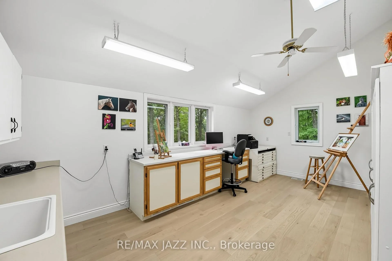
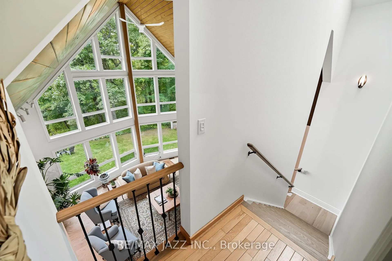
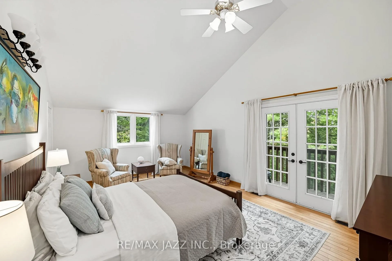
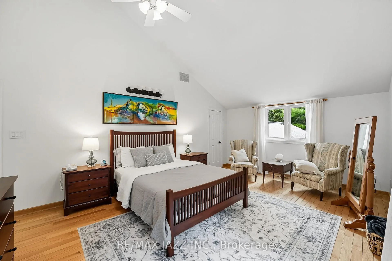
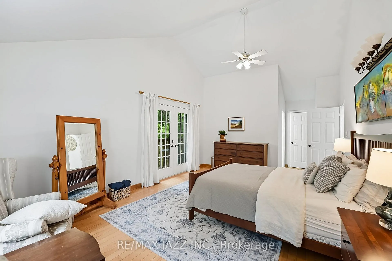
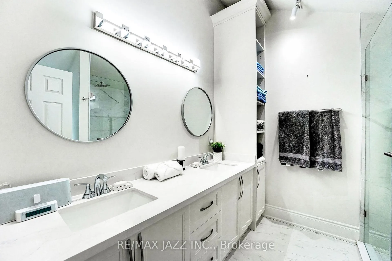
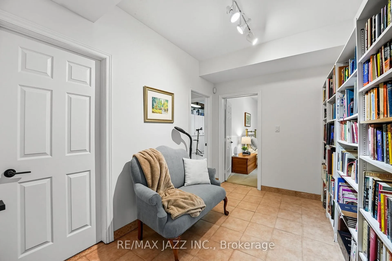
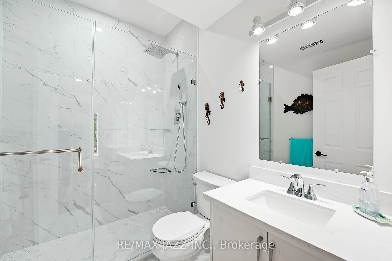
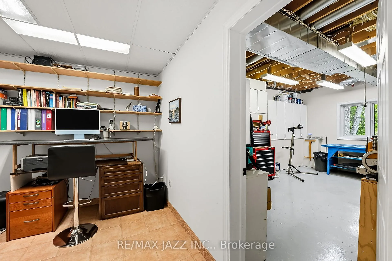
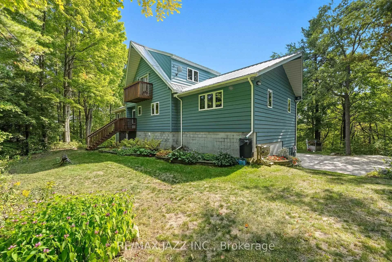
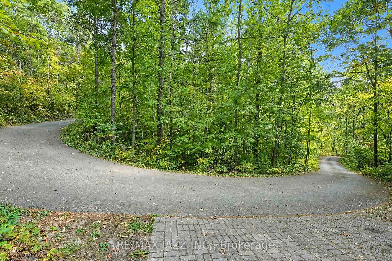
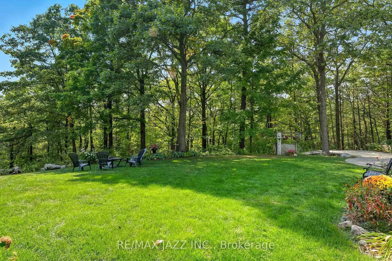
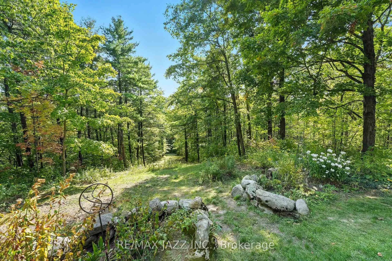
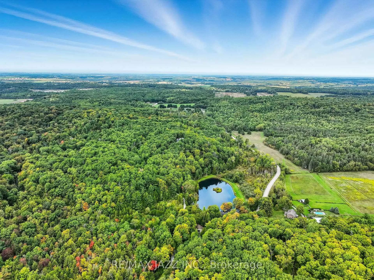
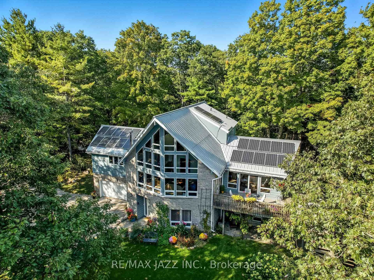
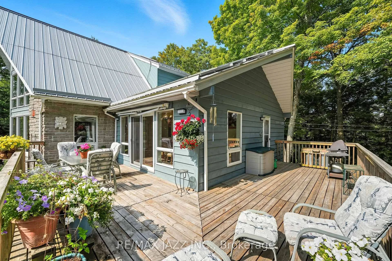
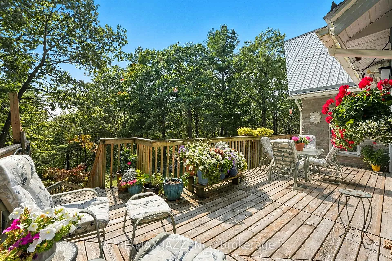
Every once in a while, a property comes along that doesn't just offer a home it offers a feeling & allows you to create & tell your own story. Tucked away on 50+ Acres of peaceful, managed forest, this Viceroy-style built home welcomes you with warmth, light, & space to breathe. From the moment you drive up to the stunning south facing wall of glass you will know this is the one for you. Built in 2001 & thoughtfully updated with a fully renovated Kitchen & 3 Bathrooms Combined with Engineered Hardwood Floors throughout the main level. This home strikes a beautiful balance between modern design & timeless comfort. Perched Peacefully on the Upper Level is the spacious & bright Primary Bdrm with a 4-piece ensuite. The main level features an additional 3 BDRMS (1 is an Art Studio) 1 Bthrm, Kitchen & Dining Room & Sundrenched Living Room with fireplace. The Expansive windows frame the breathtaking view, filling each room with the beauty of the surrounding landscape. The Lower level acts as the main entrance where you will find more opportunities with 2 BDRMS, a 3-piece Bathroom, Workshop & Mechanical Room + A cold cellar. This Home is a place where mornings start with quiet walks along winding trails, where the view from your Living RM shifts gracefully with the seasons, & where evenings can be spent in complete privacy under the stars. Seamlessly blending the charm of country living with the ease of modern technology. The land itself offers endless possibilities. Over 50 acres at your doorstep, you have the freedom to explore, create, and connect with nature in a way few properties allow. From outdoor adventures to peaceful retreats, this property adapts to the lifestyle you imagine. And with Port Perry & Bowmanville 20 mins away, you'll enjoy the best of both worlds - true seclusion without sacrificing convenience. This is a sanctuary - One that captures the feeling of escape at a level few places can match.
Key Facts & Features
Property Costs
- Annual Property Tax Amount
- $6,148
- Land Transfer Tax Fee
- $26,375
Rental Items
- Rental Equipment
- There are no rental Items on the property.
- Basement Type
- Finished, Walk-Out
Interior Features
- Laundry Level
- Main Level
- Interior Extras
- Air Exchanger, Generator - Partial, Solar Owned, Storage Area Lockers, Water Heater Owned
- View
- Forest, Pond, Trees/Woods
- Security Features
- Alarm System, Monitored, Carbon Monoxide Detectors, Cold Alarm
- Fireplace/Stove
- Yes
- Fireplace Features
- Wood Stove
- Elevator
- No
Exterior Features
- Exterior Extras
- Deck, Privacy, Private Pond
- Pool
- None
- Property Features
- Electric Car Charger, River/Stream, Wooded/Treed
- Accessibility Features
- Level Entrance
- Other Structures
- Additional Garage(s), Garden Shed
Building
- Building Type
- Rural Residential
- Building Style
- 2-Storey
- Approx Age
- 16-30
Construction
- Exterior Finish
- Stone, Wood
- Roof
- Metal
- Foundation Details
- Block, Poured Concrete
- Special Designation
- Unknown
Lot
- Lot Front
- 358.00 ft
- Lot Depth
- 2635.00 ft
- Lot Size
- 2235436
- Lot Shape
- Irregular
Inclusions
- Inclusions
- Solar Panels, Geothermal System, All appliances in Kitchen and Laundry Rooms- Fridge, Stove, Built-In Dishwasher, Freezer in Laundry Room. Clothes Washer and Clothes Dryer. Fridge in Basement. Kubota Tractor, Trailer, Roller, Aerator, Snow Blower, Snow Plow, Generator As-Is, Electric charger (Tesla specific) and All Firewood.
Exclusions
- Exclusions
- None
Parking & Garages
- Garage Type
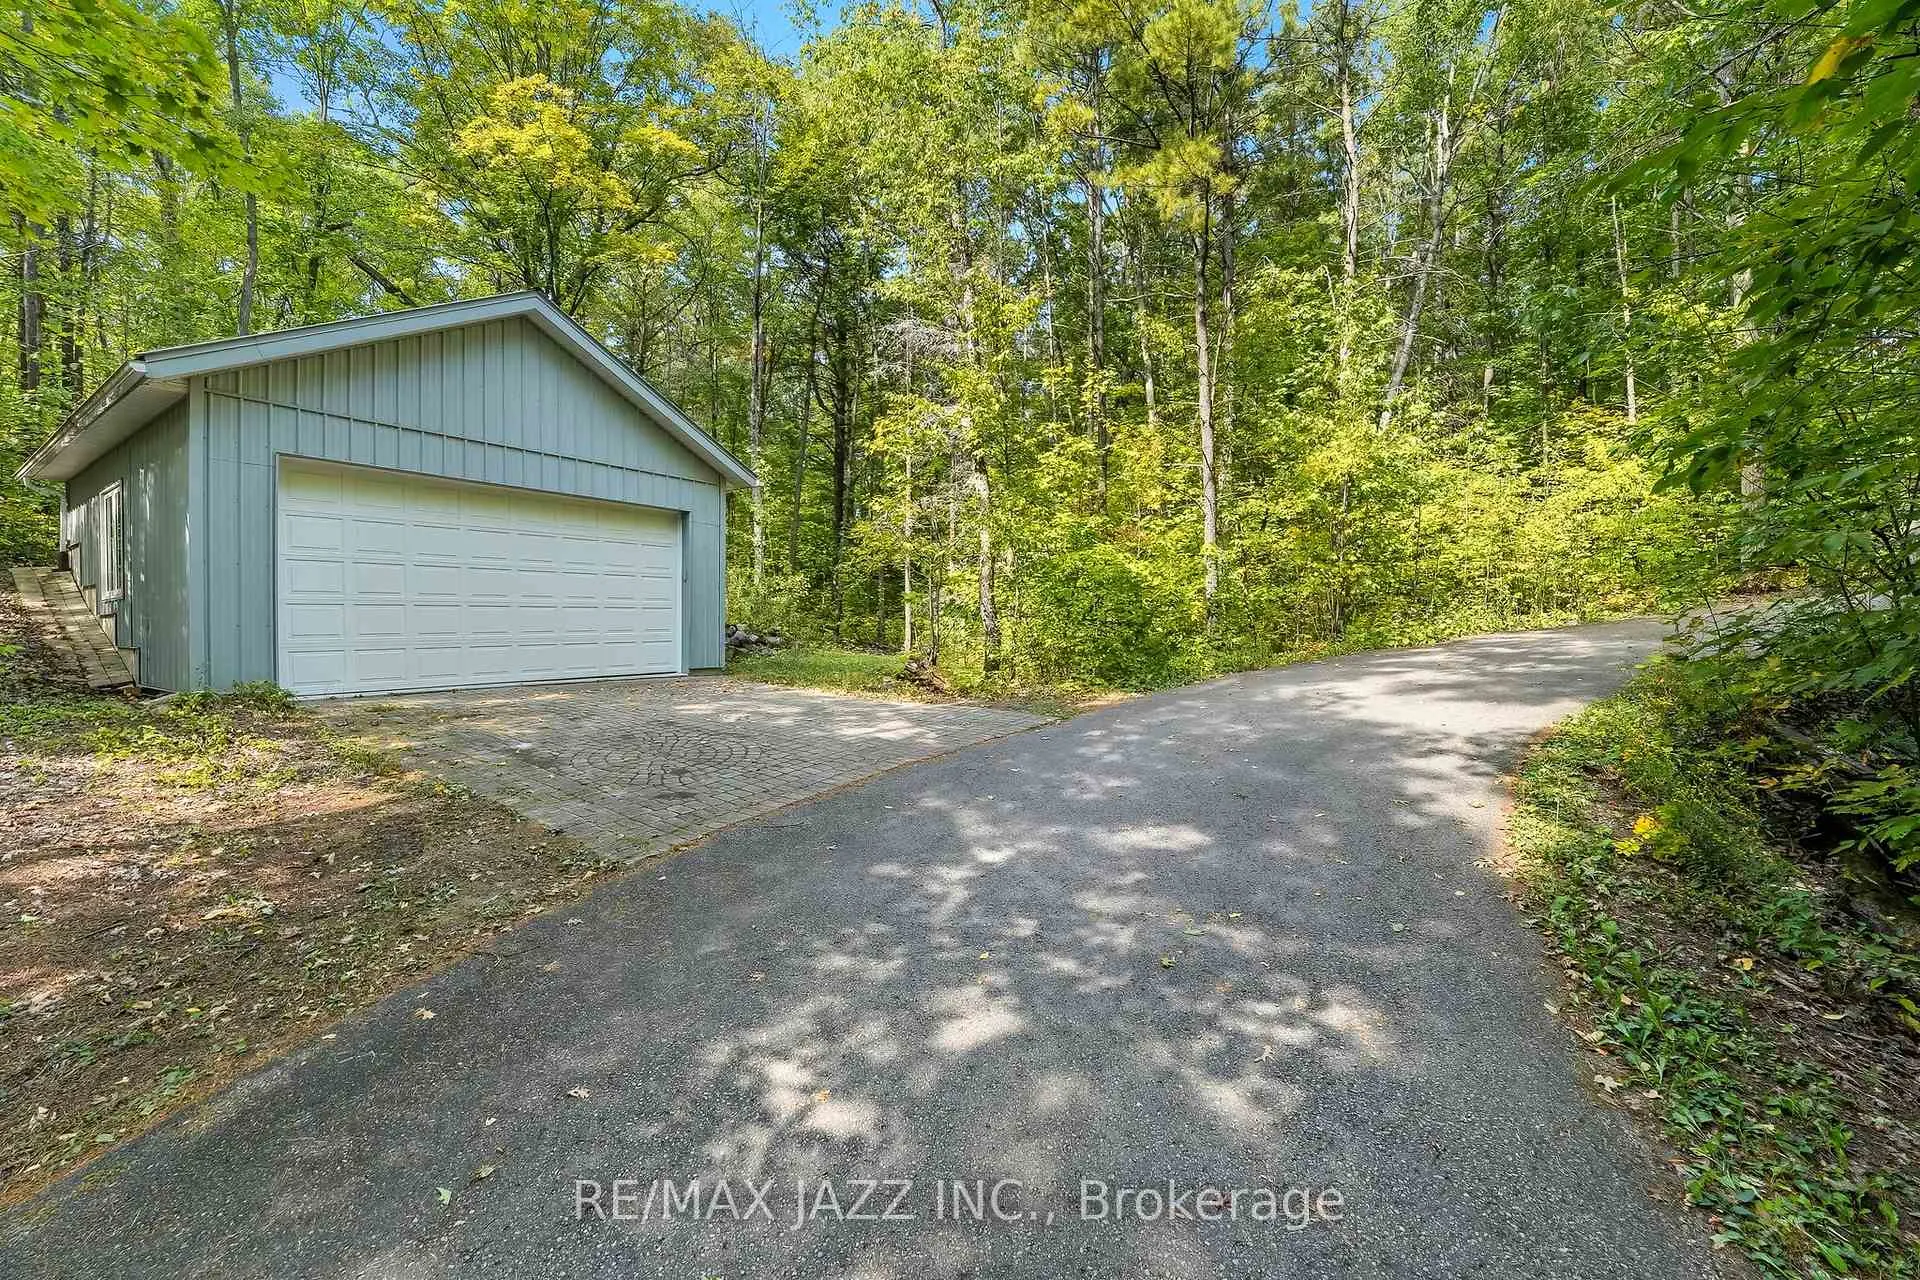
- Attached
- Garage Spaces
- 2
- Parking Spaces
- 4
- Total Garage And Parking Spaces
- 6
Heating & Cooling
- Heat Source
- Ground Source
- Heat Type
- Forced Air
- Air Conditioning
- Central Air
- Water
- Well
- Sewers
- Septic
- Natural Gas
- No
- Hydro
- Yes
- Cable
- No
- Telephone
- Yes
- Bedrooms
- 4 + 2
- Washrooms
- 3
- Kitchens
- 1
- Family / bonus room
- Yes
Room sizes
- Kitchen—Main level, Hardwood Floor, Custom Counter, Custom Backsplash
- Living Room—Main level, Hardwood Floor, Vaulted Ceiling(s), Overlooks Frontyard
- Dining Room—Main level, Hardwood Floor, W/O To Deck, Combined w/Kitchen
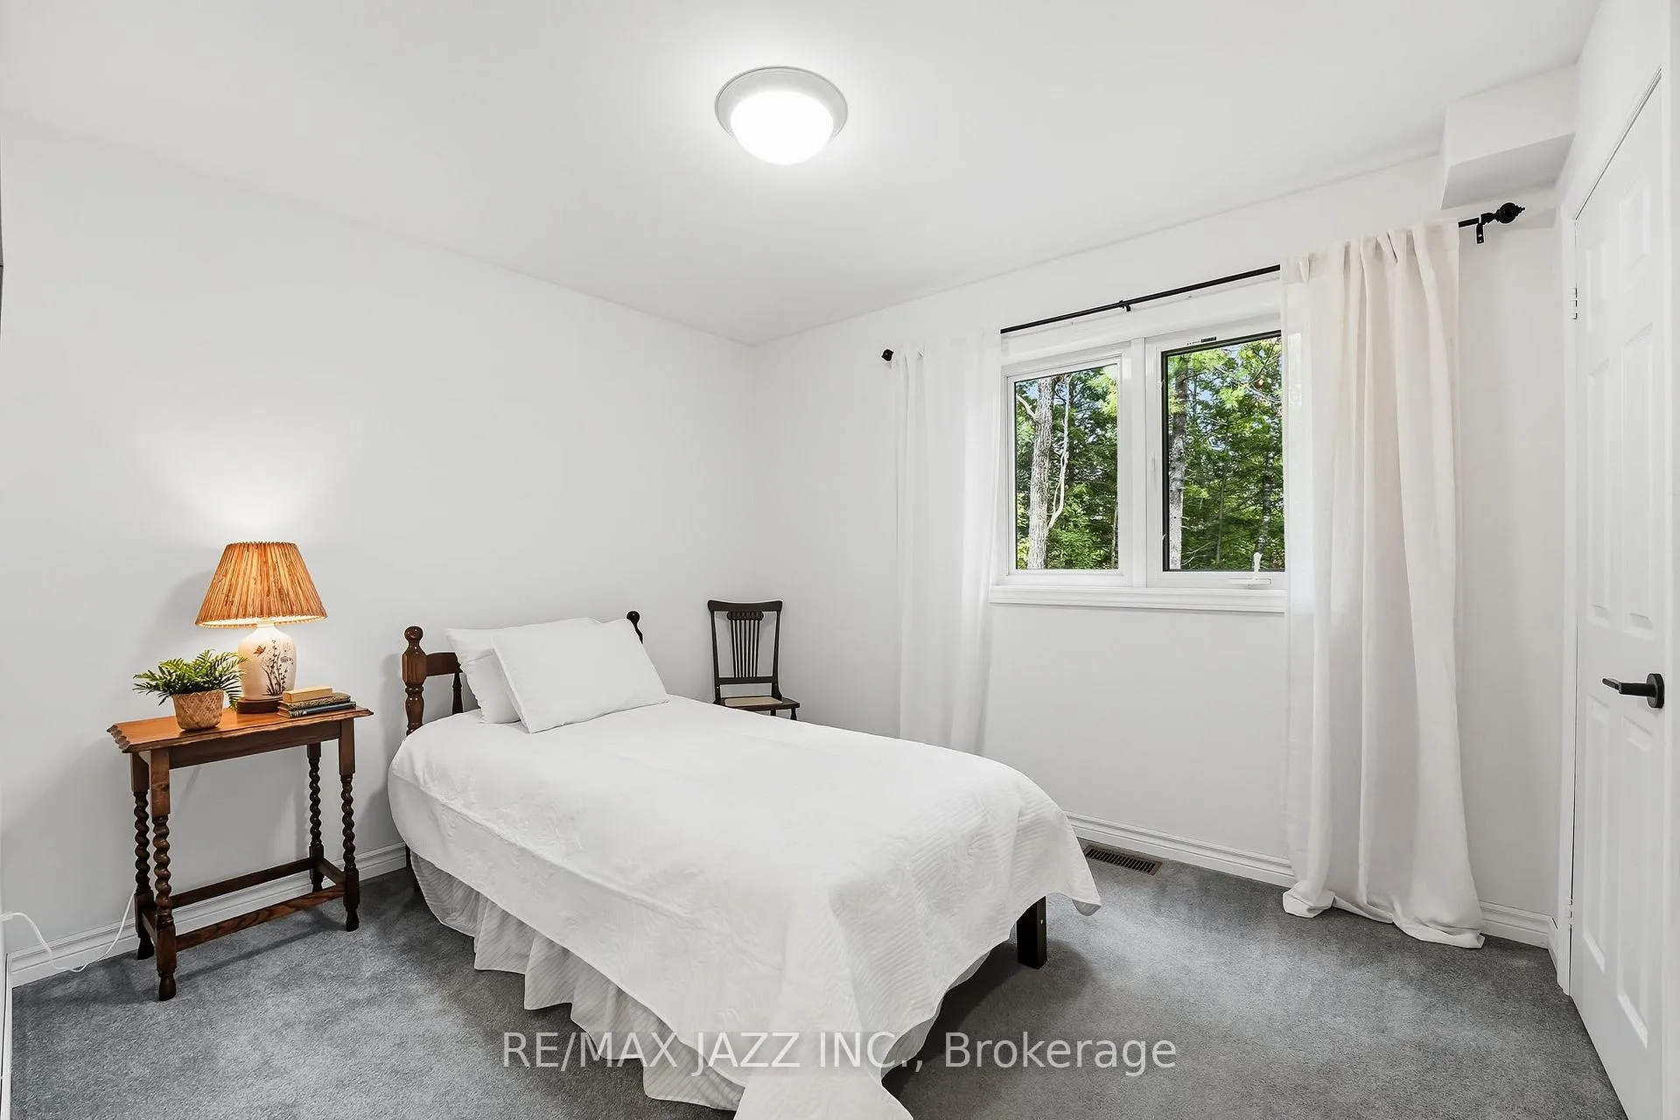
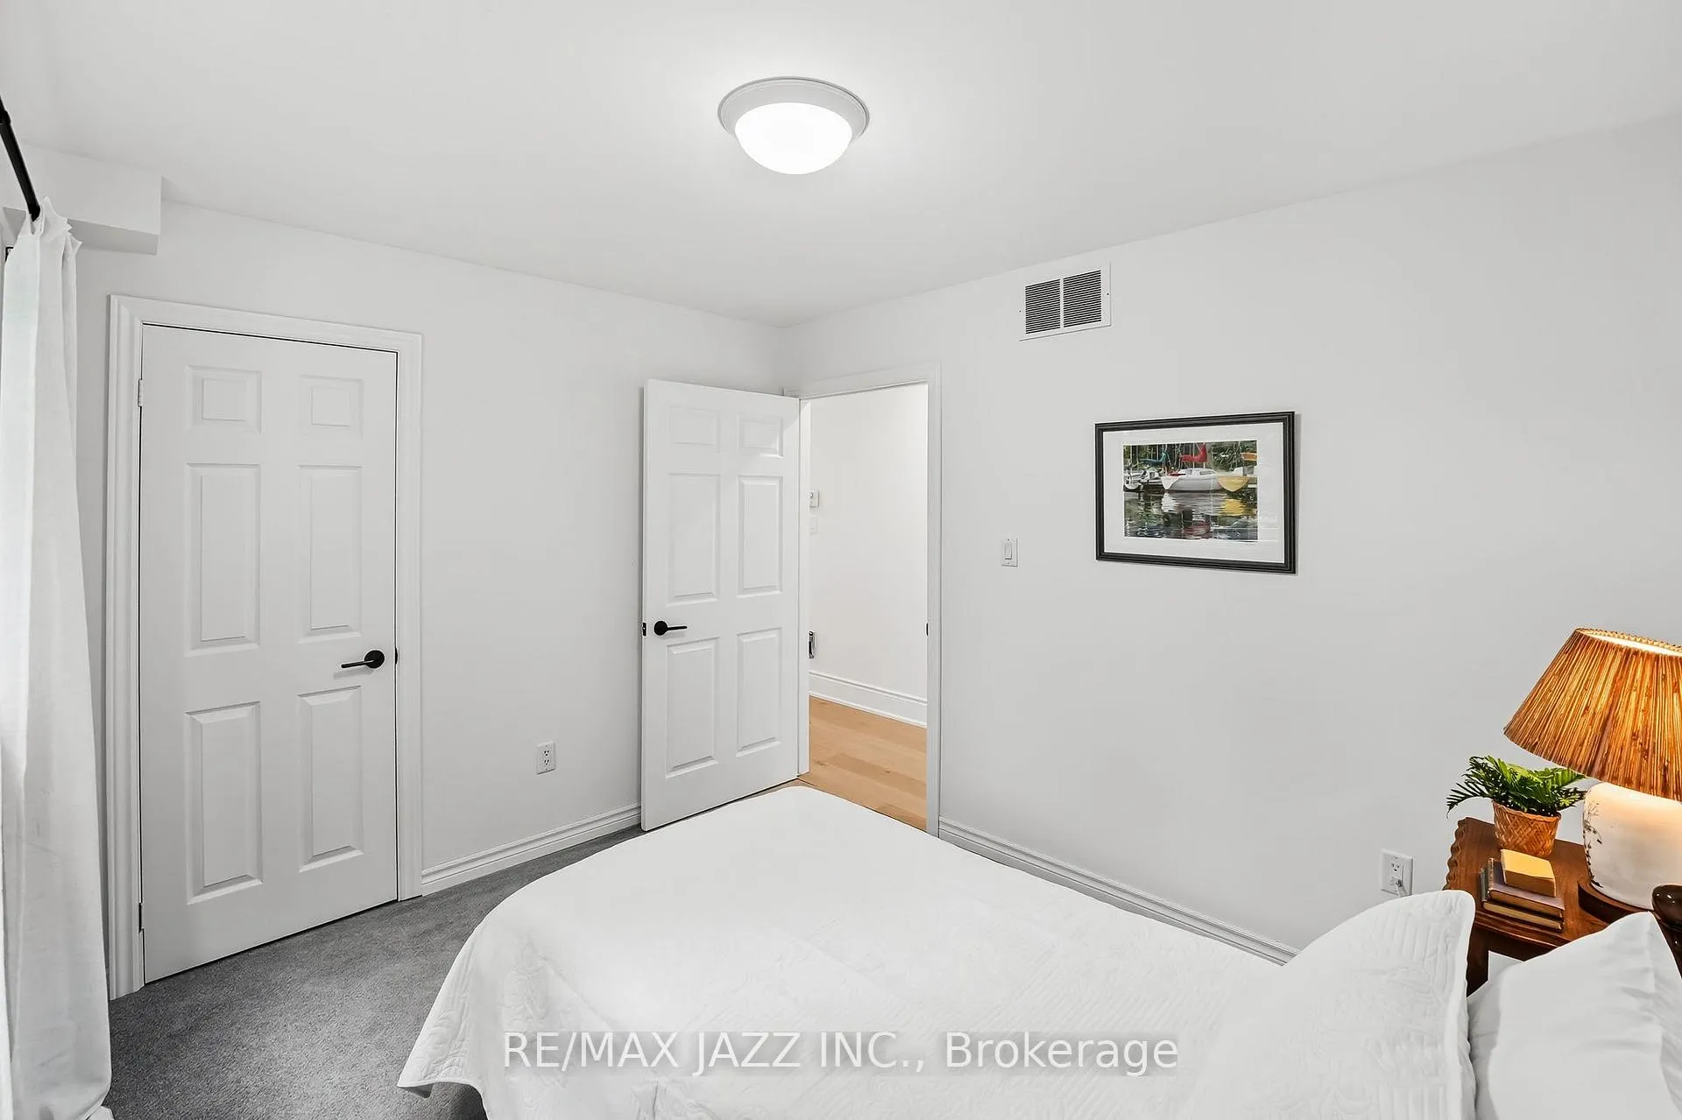
- Bedroom 2—Main level, Broadloom, Closet, Overlooks Backyard
- Bedroom 3—Main level, Broadloom, Double Closet, Overlooks Backyard
- Bedroom 4—Main level, Hardwood Floor, Overlooks Frontyard
- Primary Bedroom—Second level, 4 Pc Ensuite, Hardwood Floor, W/O To Balcony
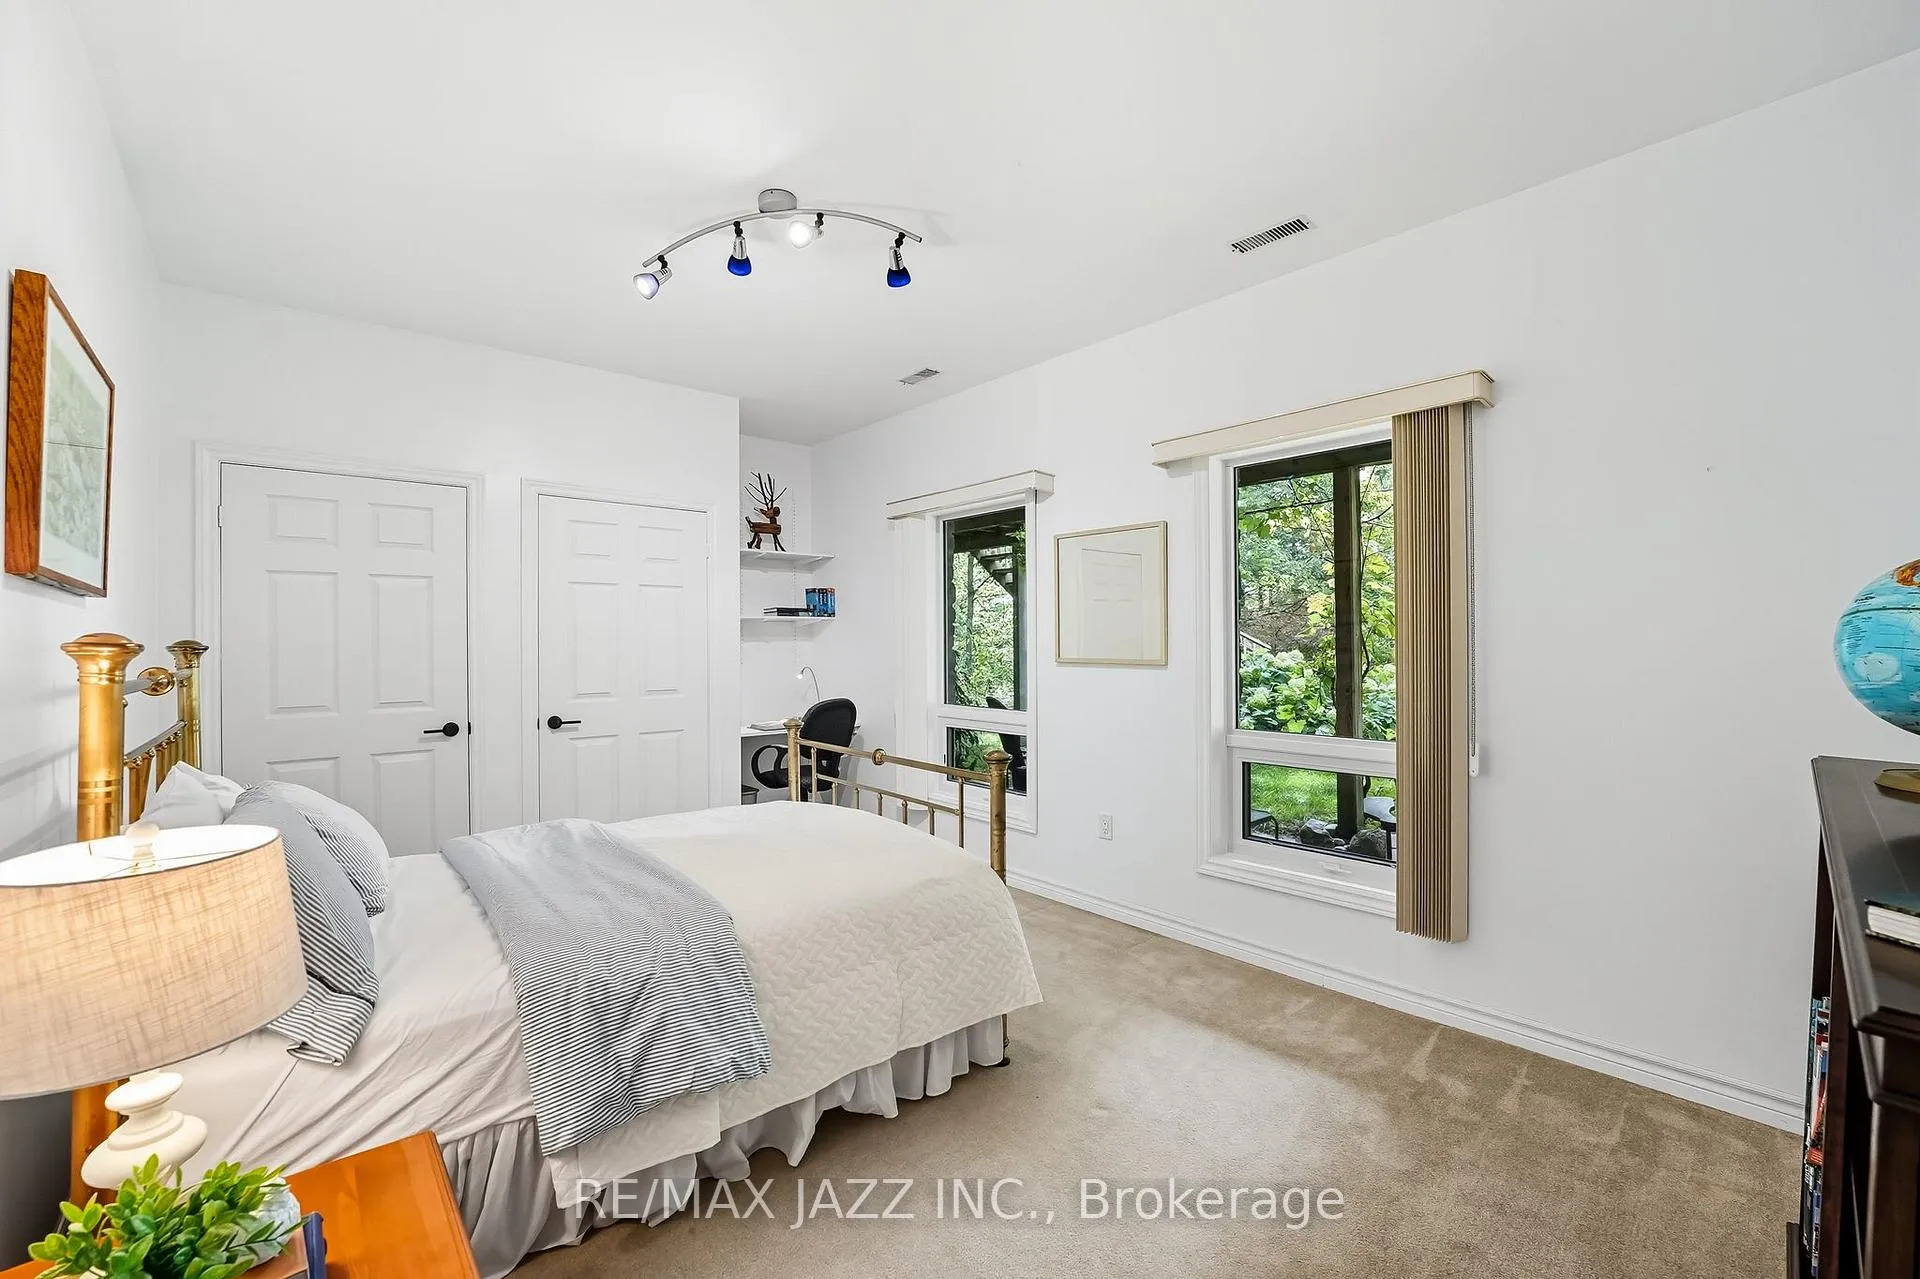
- Bedroom 5—Lower level, Broadloom, Double Closet, Overlooks Frontyard
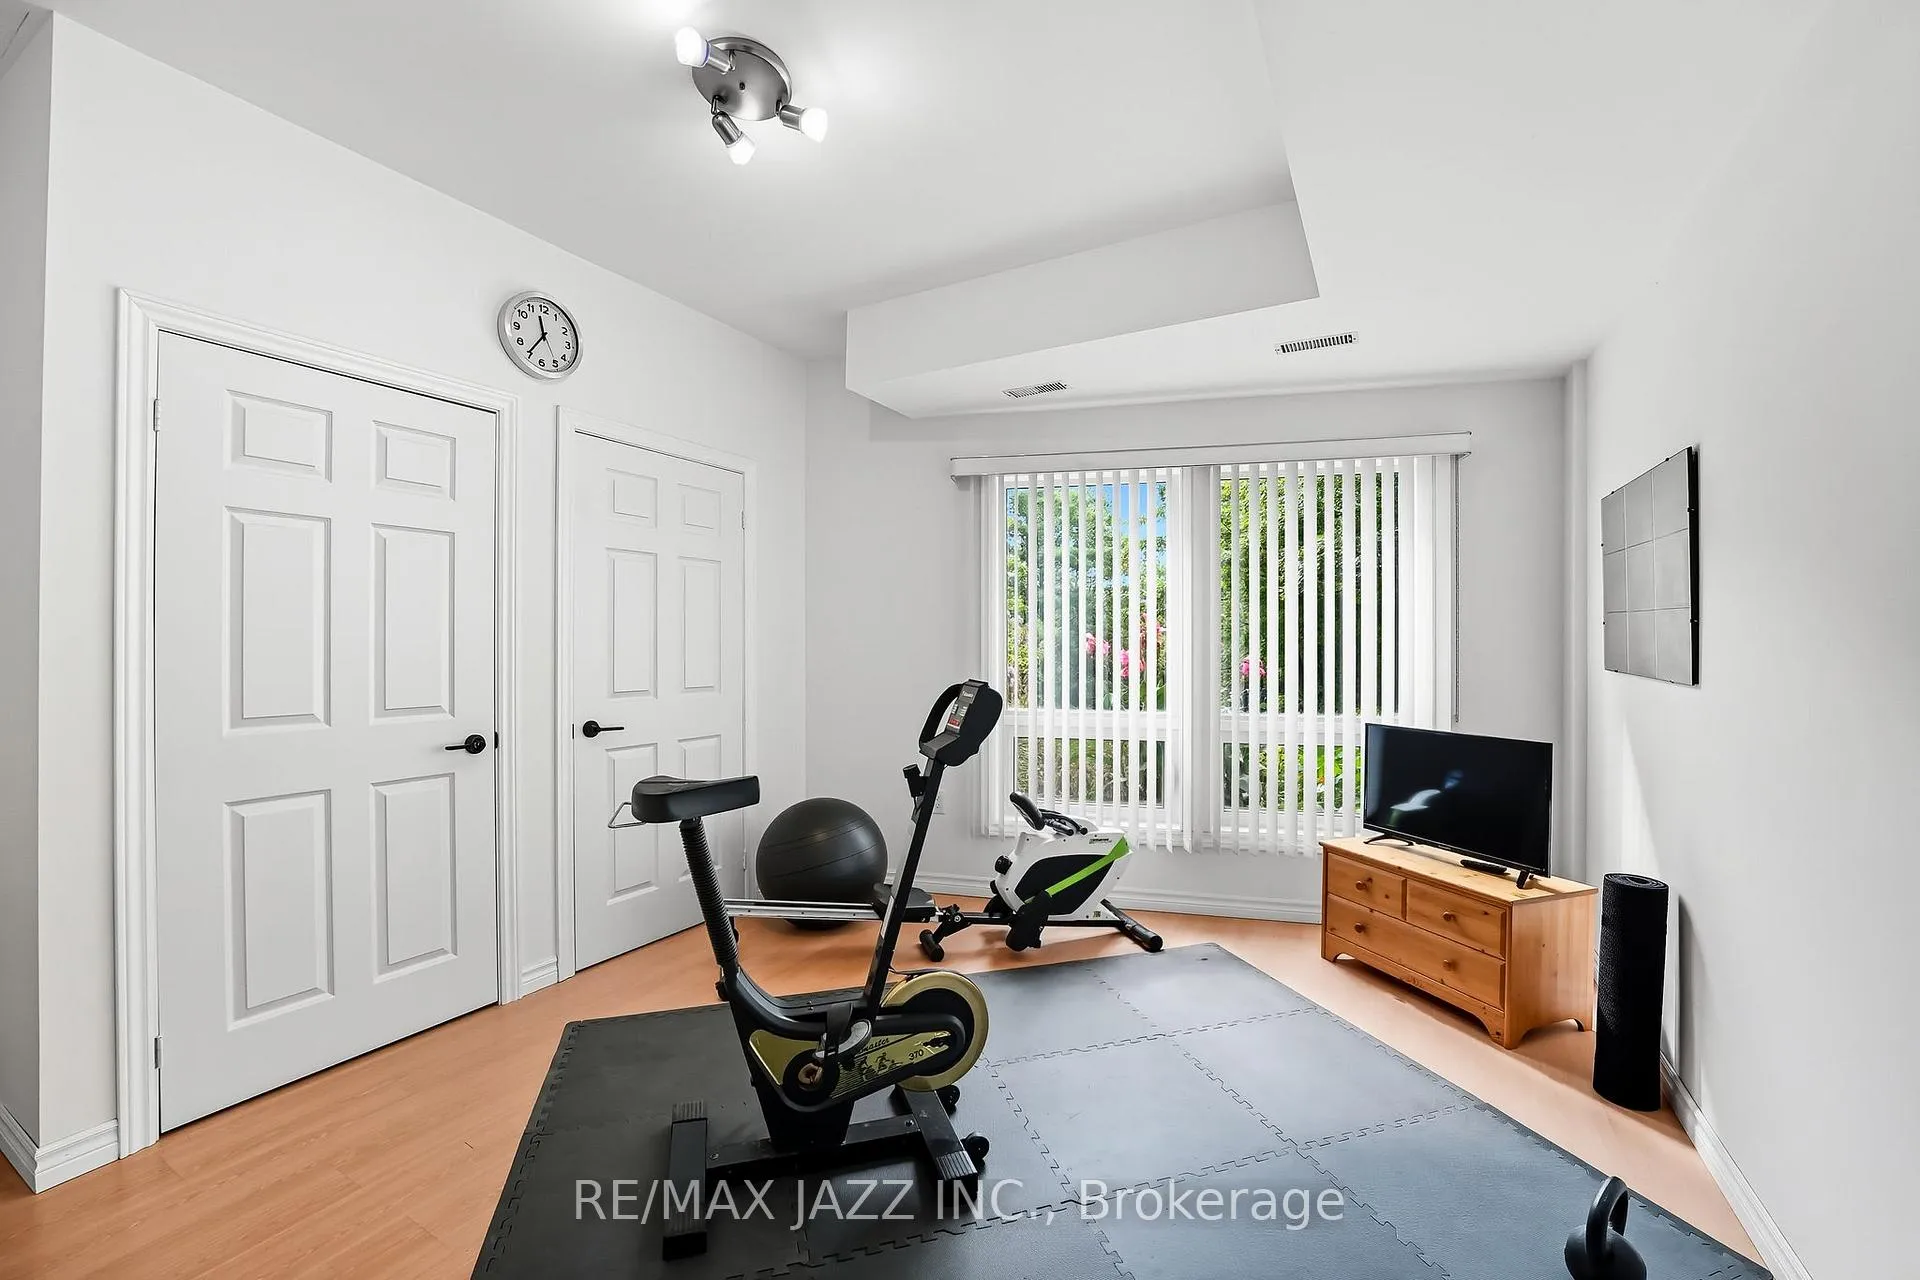
- Exercise Room—Lower level, Laminate, Closet, Overlooks Frontyard
- Workshop—Lower level, Concrete Floor
- Utility Room—Lower level, Concrete Floor
- Bathroom—Lower level, 3 Pc Bath, Porcelain Floor
Washrooms
- 3-piece, Basement
- 4-piece, Main
- 4-piece, Second
- Municipality
- Clarington
- Neighbourhood
- Rural Clarington
- Main cross streets
- HWY 57 & CON Rd 10, REGIONAL RD 20 (MOSPORT RD)
- Zoning
- A
- Directions
- Bowmanville Ave and Concession Rd 10
- Waterfront
- None
- MLS® number
- E12679646
- Data source
- Toronto Regional Real Estate Board
- Status change
- 2026-01-17
- Listed on
- 2026-01-09
- Days on market
- 8 days
- Possession type
- 90+ days
- Co-op commission
- 2.5%
- Seller
- Listed by
- RE/MAX JAZZ INC.
Home Market Value
Current home valuation for 9500 Grasshopper Park Road, Clarington, Rural Clarington, Clarington, ON. Listed for $1,495,000
HOMEH Estimate
$1,372,799
Estimated Sales Range
$960,959 - $1,784,639
HOMEH Estimate for 9500 Grasshopper Park Road, Clarington, Rural Clarington
Calculated with a real agent's CMA method — 45+ years of experience, codified. Not an AI guess.
For the owner
Is this your home? Track its value.
Get this home's HOMEH Estimate by email once a month, with how many homes are for sale around you.
Mortgage Payment Calculator
Compare up to 4 down payment scenarios
5% on first $500K + 10% on $995,000 over $500K
$124,500
| Scenario 1 | Scenario 2 | Scenario 3 | Scenario 4 | |
|---|---|---|---|---|
−Down payment | % $ | % $ | % $ | % $ |
+CMHC insurance | $54,777 | $41,711 | $35,581 | $0 |
=Total mortgage | $1,424,197 | $1,387,211 | $1,306,331 | $1,196,000 |
Amortization | ||||
Mortgage rate | % | % | % | % |
| Payment frequency | ||||
=Mortgage payment | $6,954monthly | $6,773monthly | $6,378monthly | $5,839monthly |
Land Transfer Tax
$26,375
$26,375
Around this home
No schools found nearby
Data provided by OpenStreetMap & Fraser Institute School Rankings
Ask HOMEH
New!Hi there!
👋Text or call (416) 301-9001
Recommended for you
Based on homes you've looked at.
No recommended properties found.
Nearby similar homes
No nearby properties found.
More real estate resources
Other homes nearby
Explore this area
Nearby neighbourhoods
No nearby listings available.