
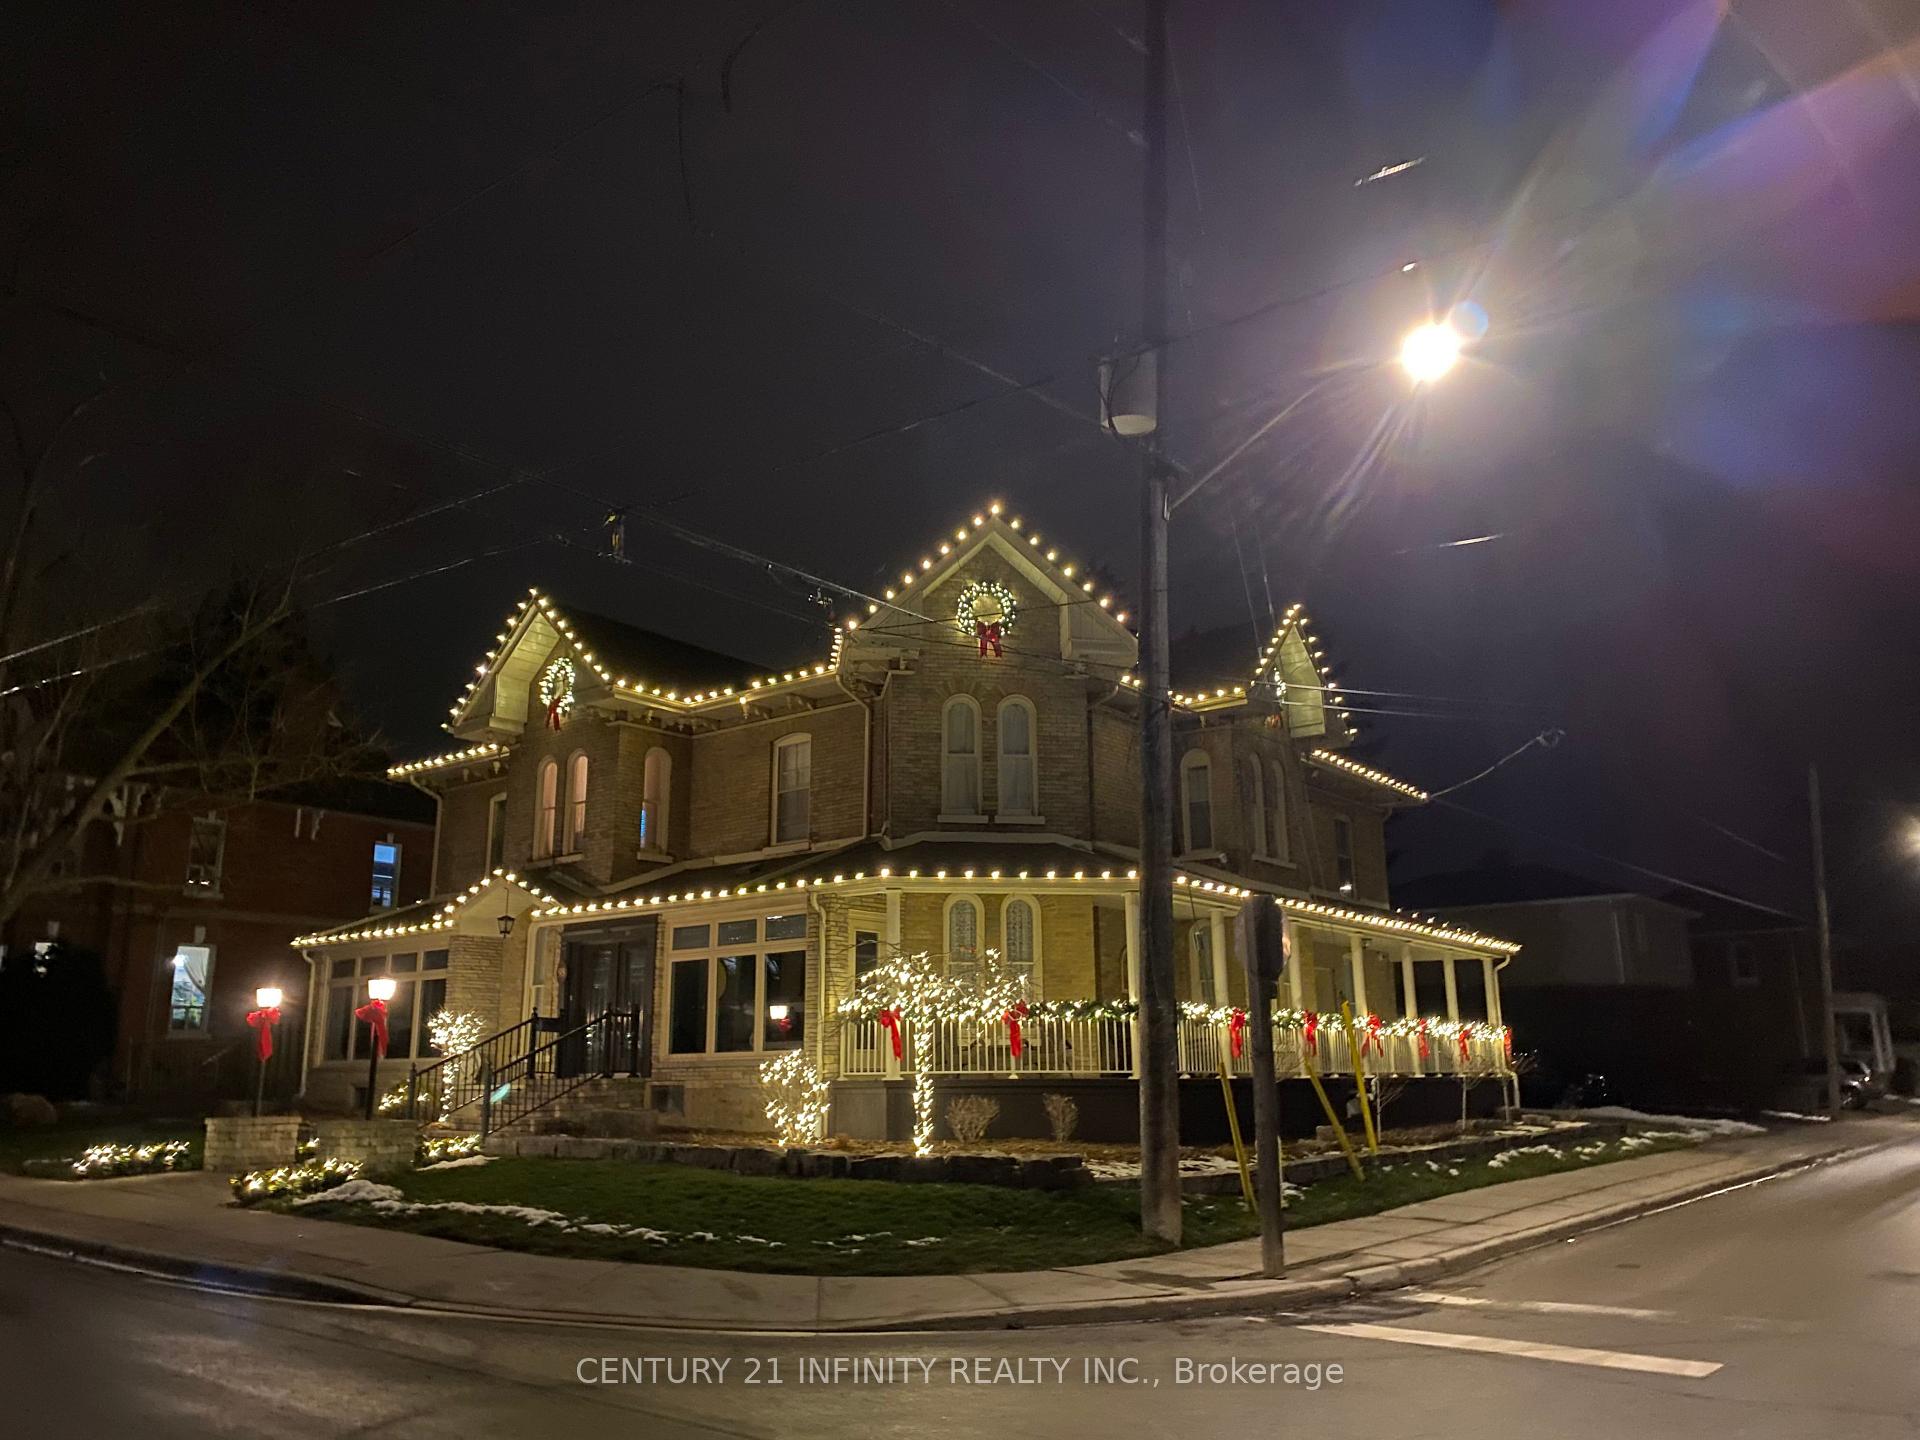
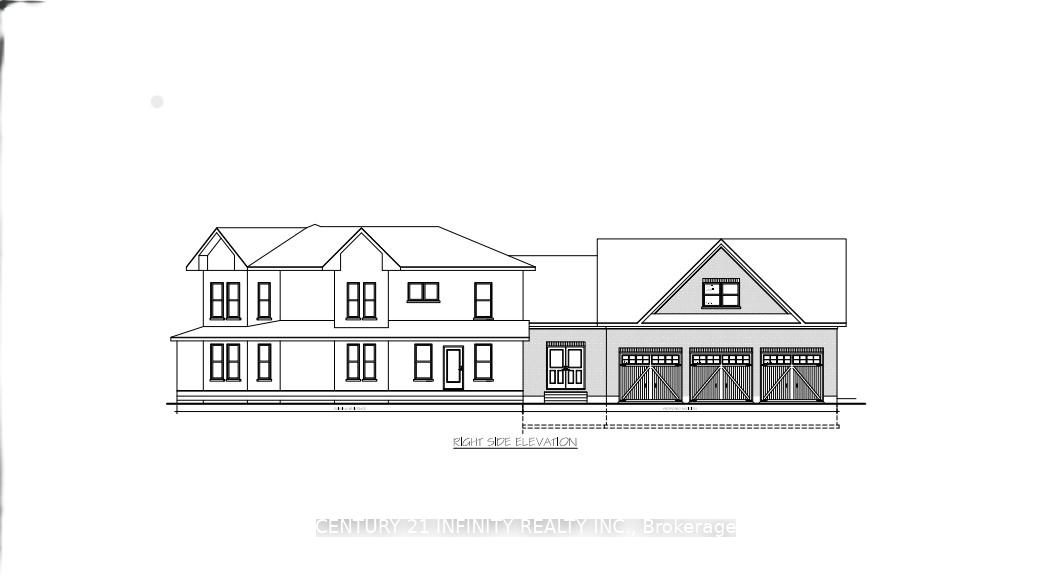
98 Church Street
Clarington (Bowmanville), ON L1C 1T2
- 7Bedrooms
- 5Bathrooms
- 6Garage
- 3500–5000Sq Ft
- $8,276Tax
- 76×130 ftLot Size
 Estimated Value:$1,441,443See Free Estimate Report

Property not available for sale or for rent.
HOMEH One: full-service selling for a 1% listing fee. The buyer's agent commission is separate.
Free Home EvaluationHow Much Is My Home Worth?Homes for Sale NearbySale & Price History for 98 Church Street, Clarington, Bowmanville
| Start Date | End Date | Price | Event | MLS# |
|---|---|---|---|---|
| 2025-05-27 | 2025-09-05 | Login to See Prices | Sold | e12177437 |
| 2025-03-24 | 2025-05-27 | Login to See Prices | Terminated | e12039379 |
| 2025-03-04 | 2025-03-25 | Login to See Prices | Terminated | e11998880 |
| 2024-11-25 | 2025-03-04 | Login to See Prices | Terminated | e10908436 |
| 2024-09-10 | 2024-11-25 | Login to See Prices | Terminated | e9311196 |
Real estate boards require you to or to see the full details of this property.
*Sold prices and complete sale & price history are regulated data. Under the Trust in Real Estate Services Act, 2002 (TRESA) and the rules of the Real Estate Council of Ontario (RECO), and pursuant to the Multiple Listing Service® rules of the Canadian Real Estate Association (CREA) and the Toronto Regional Real Estate Board (TRREB), this information may be shown only to registered users who have agreed to the applicable terms of use (a Virtual Office Website, or "VOW," arrangement). HOMEH Inc., Brokerage therefore provides it to signed-in members only. Creating an account is free and takes under a minute.
About 98 Church Street, Clarington, Bowmanville
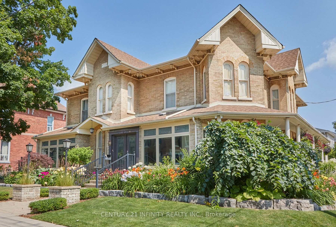
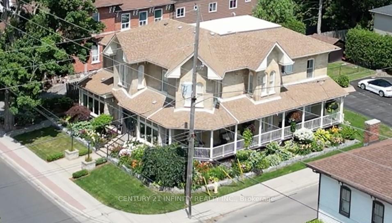
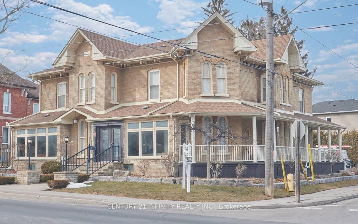
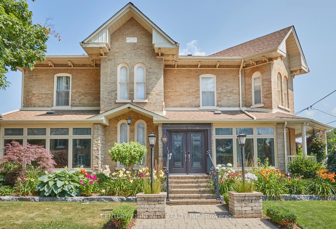
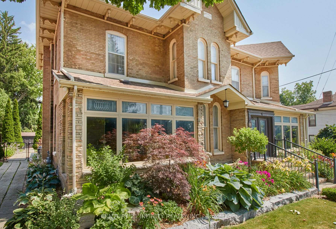
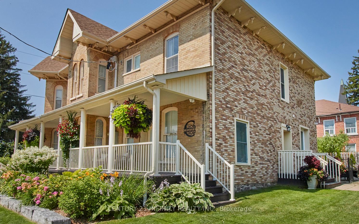
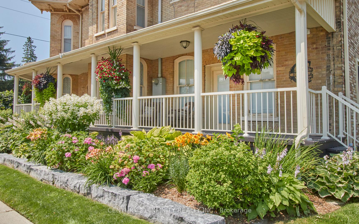
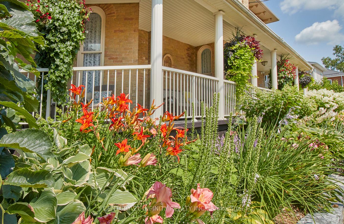
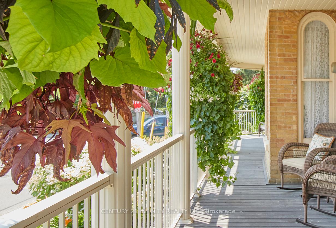
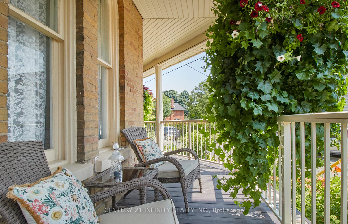
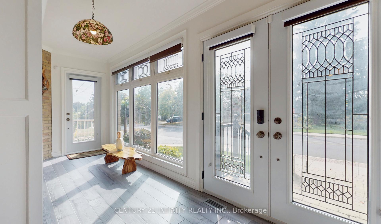
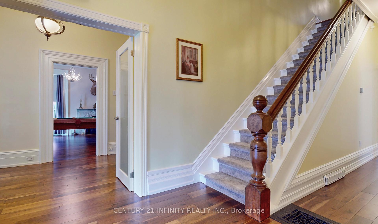
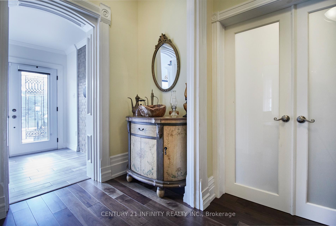
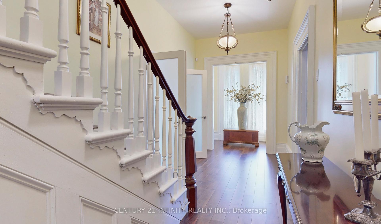
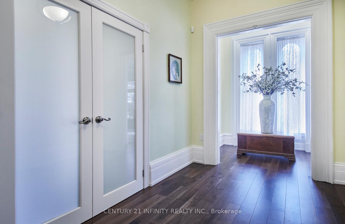
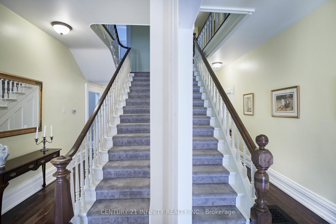
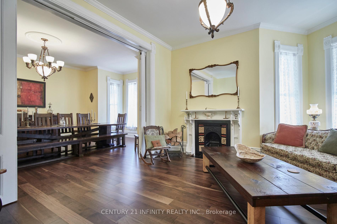
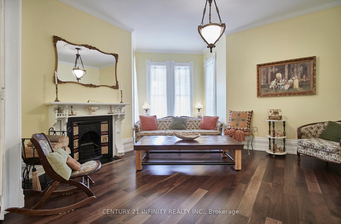
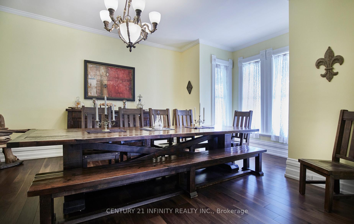
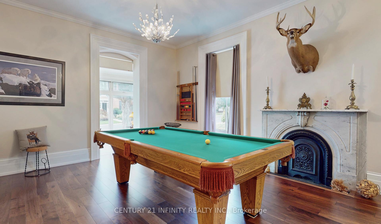
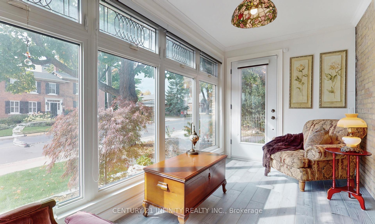
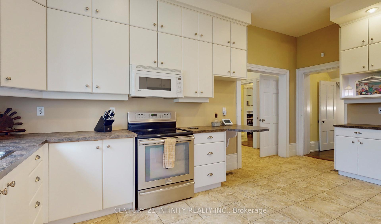
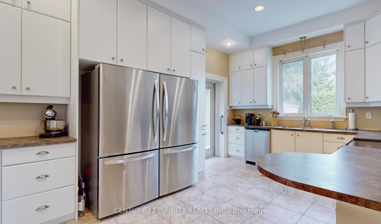
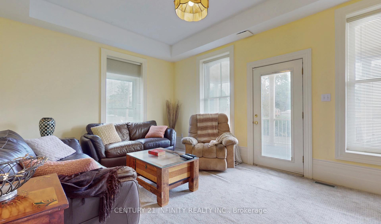
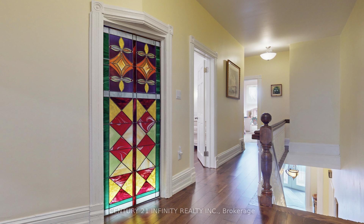
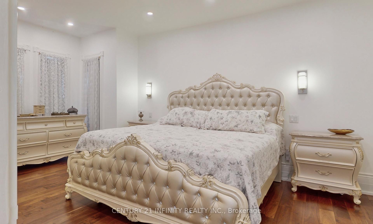
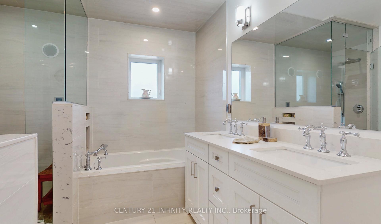
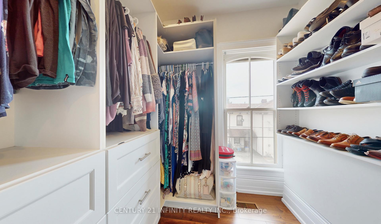
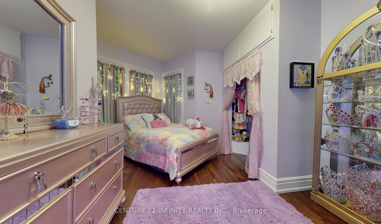
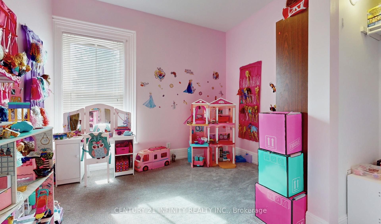
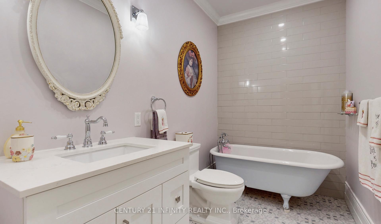
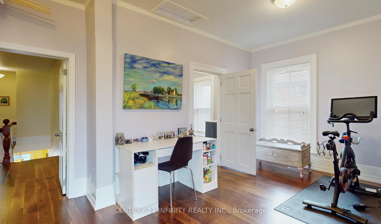
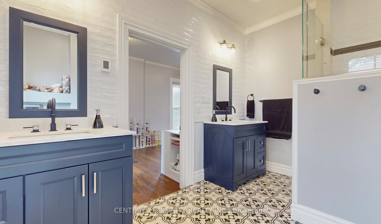
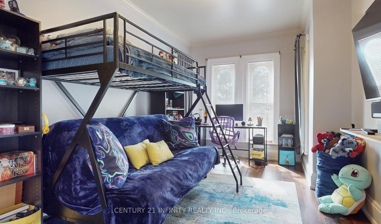
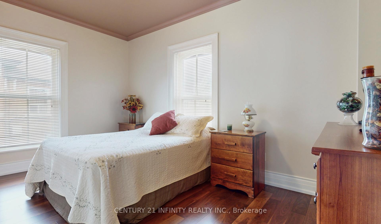
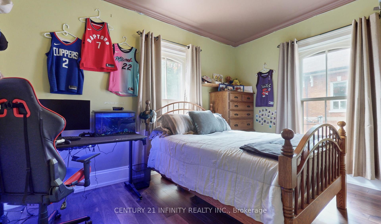
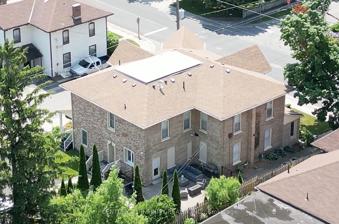
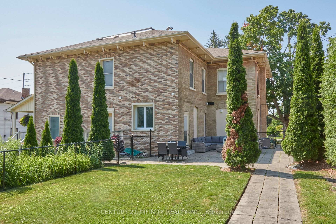
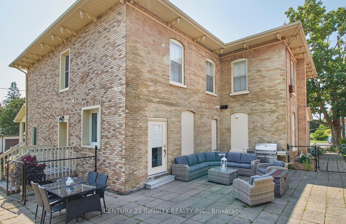
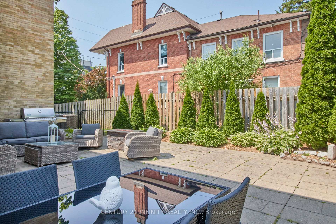
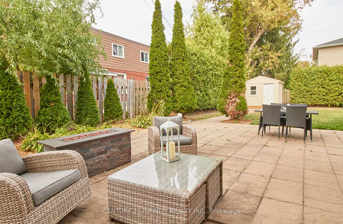
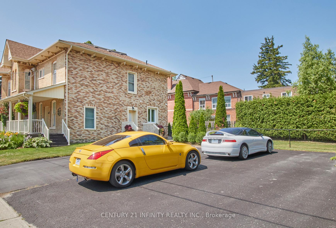
Welcome to downtown Bowmanville! This sprawling 7-bedroom, 5-bath home has been meticulously updated to seamlessly blend historic charm with contemporary luxury! Step inside to discover the inviting warmth of heated floors gracing the front entrance as well as the sunroom, and four of the bathrooms. A custom bench and closet system at the entrance provides effortless organization and ample storage. Prepare to be captivated by gleaming hardwood floors, soaring ceilings, expansive windows, impressive 13-inch baseboards, intricate crown molding, dual staircases, dramatic floor-to-ceiling pocket doors to separate the dining and sitting rooms, and two fireplaces (now decorative centerpieces). The main floor games room offers versatility and could potentially serve as a second primary bedroom or possibly a home office. Ascend the East staircase to access four of the seven bedrooms. The primary suite is a true retreat, complete with a spacious walk-in closet and a spa-like ensuite featuring a double sink vanity, a deep soaker tub, a luxurious steam shower, and, of course, heated floors. Two additional bedrooms share a charming bathroom with a gorgeous clawfoot tub. The final bedroom on the East side benefits from a renovated semi-ensuite bath, which is also accessible and serves the three bedrooms located on the West side of the home accessed via the West staircase. Prioritizing efficiency and comfort; two sets of mechanicals independently control their respective side of the home, and attic insulation was upgraded with 4 inches of spray foam and 16 inches of blown-in insulation. The allure extends outdoors with stunning gardens and a spacious, welcoming porch. The fenced yard ensures privacy and ample space for entertaining. This is more than just a house; it's a masterpiece.
Key Facts & Features
Property Costs
- Annual Property Tax Amount
- $8,276
- Land Transfer Tax Fee
- $22,375
Rental Items
- Rental Equipment
- None. Security system monitoring extra.
- Basement Type
- Unfinished
Interior Features
- Laundry Level
- Main Level
- Interior Extras
- Other
- Fireplace/Stove
- No
- Elevator
- No
Exterior Features
- Pool
- None
- Other Structures
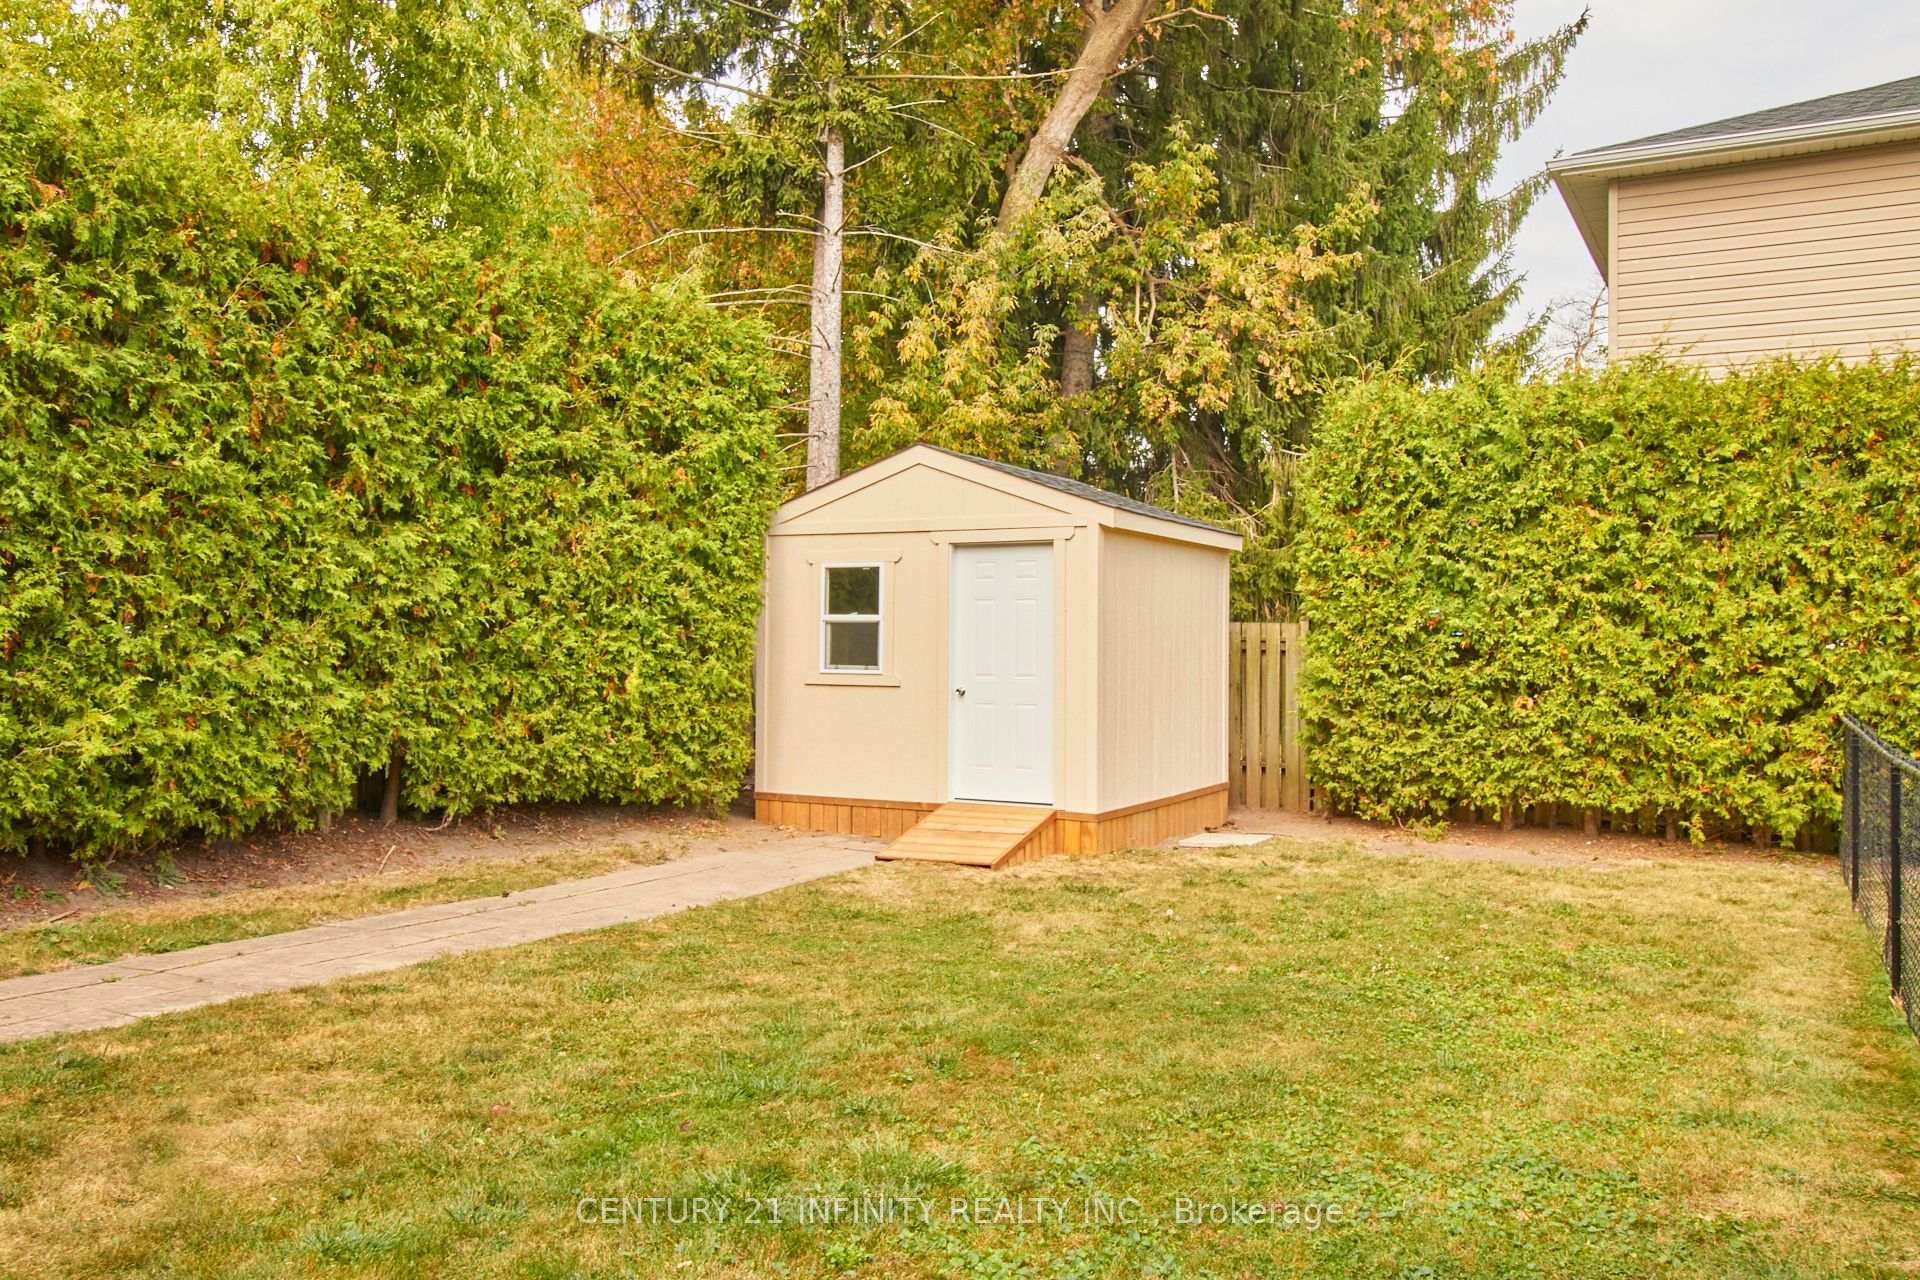
- Garden Shed
Building
- Building Type
- Detached
- Building Style
- 2-Storey
- Approx Age
- 100+
Construction
- Exterior Finish
- Brick
- Roof
- Unknown
- Foundation Details
- Unknown
- Special Designation
- Unknown
Lot
- Lot Front
- 76.00 ft
- Lot Depth
- 130.00 ft
Inclusions
- Inclusions
- Fridge x2, stove, B/I microwave, dishwasher, washer, dryer, window coverings, light fixtures, shed (2023), furnace x2 (2020), AC x2 (2020), Boiler x2 (2020), indirect HWT x2 (2020), Boosted wifi (hardwired), outdoor lawn sprinkler system (2020).
Exclusions
- Exclusions
- Tv's and mounting brackets, pool table/accessories and mounted accessory rack, mounted deer head, surround sound system in living room
Parking & Garages
- Garage Type
- None
- Garage Spaces
- 6
- Parking Spaces
- 6
- Total Garage And Parking Spaces
- 6
Heating & Cooling
- Heat Source
- Gas
- Heat Type
- Forced Air
- Air Conditioning
- Central Air
- Water
- Municipal
- Sewers
- Sewer
- Bedrooms
- 7
- Washrooms
- 5
- Kitchens
- 1
- Family / bonus room
- Yes
Room sizes
- Mud Room—Main level, Tile Floor, 2 Pc Bath
- Kitchen—Main level, Tile Floor, W/O To Patio, Double Sink
- Living Room—Main level, W/O To Porch, Broadloom
- Dining Room—Main level, Pocket Doors, Hardwood Floor, Combined w/Sitting
- Sitting—Main level, Pocket Doors, Hardwood Floor, Large Window
- Foyer—Main level, B/I Closet, W/O To Deck, Heated Floor
- Sunroom—Main level, W/O To Garden, Heated Floor, Window Floor to Ceiling
- Game Room—Main level, Closet, Hardwood Floor, Large Window
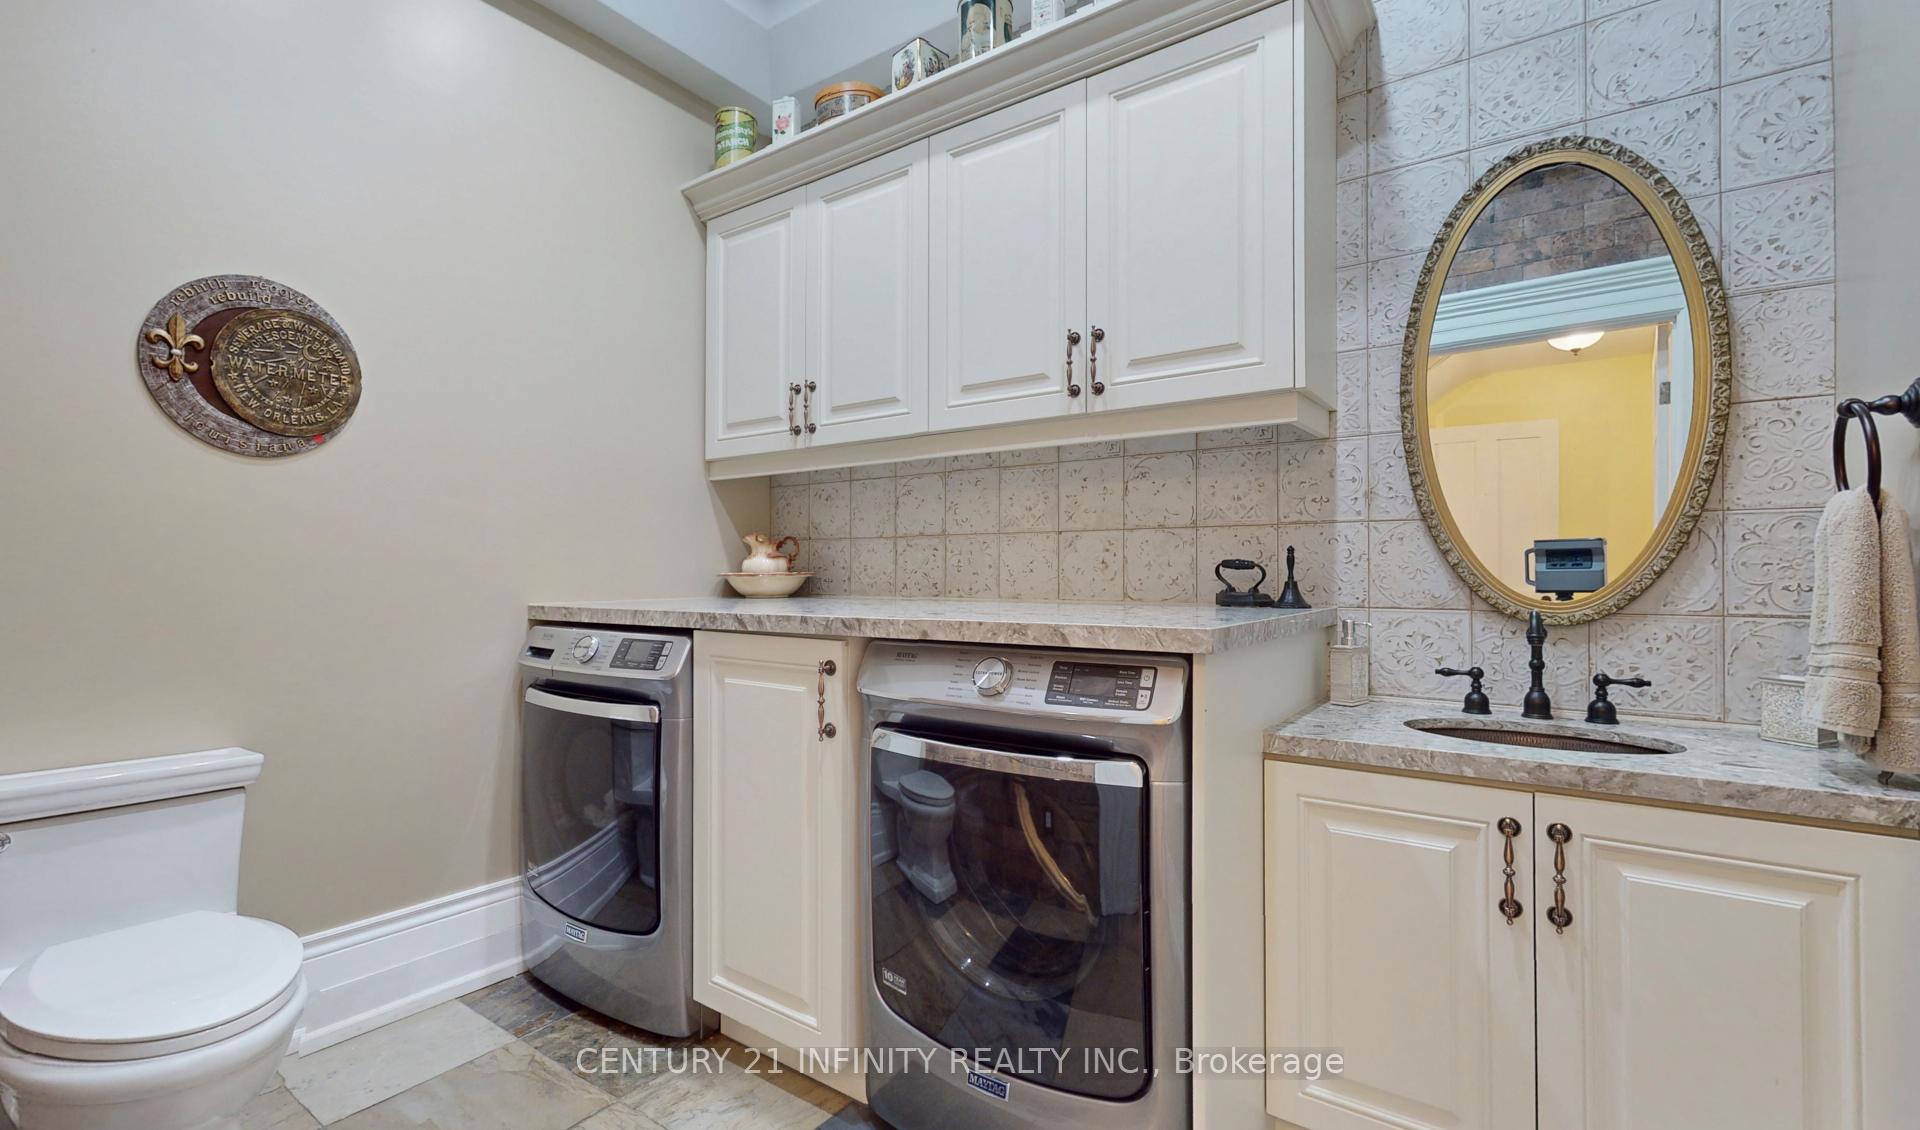
- Laundry—Main level, 2 Pc Bath, Quartz Counter, Stainless Steel Appl
- Primary Bedroom—Second level, Hardwood Floor, 5 Pc Ensuite, Walk-In Closet(s)
- Bedroom 2—Second level, Hardwood Floor, Semi Ensuite, B/I Shelves
- Bedroom 3—Second level, Hardwood Floor, Large Closet, Large Window
Washrooms
- 2-piece, Main
- 2-piece, Main
- 5-piece, Second
- 3-piece, Second
- 4-piece, Second
- Municipality
- Clarington
- Neighbourhood
- Bowmanville
- Main cross streets
- Liberty St N & Church St
- Directions
- 401 exit Liberty Street. Drive North. Left (west) on Church Street. Property on right.
- MLS® number
- E12177437
- Data source
- Toronto Regional Real Estate Board
- Status change
- 2025-09-05
- Listed on
- 2025-05-27
- Days on market
- 101 days
- Possession type
- Flexible
- Co-op commission
- 2.5%
- Seller
- Listed by
- CENTURY 21 INFINITY REALTY INC.
Home Market Value
Current home valuation for 98 Church Street, Clarington, Bowmanville, Clarington, ON. Listed for $1,295,000
HOMEH Estimate
$1,441,443
Estimated Sales Range
$1,009,010 - $1,873,876
HOMEH Estimate for 98 Church Street, Clarington, Bowmanville
Calculated with a real agent's CMA method — 45+ years of experience, codified. Not an AI guess.
For the owner
Is this your home? Track its value.
Get this home's HOMEH Estimate by email once a month, with how many homes are for sale around you.
Mortgage Payment Calculator
Compare up to 4 down payment scenarios
5% on first $500K + 10% on $795,000 over $500K
$104,500
| Scenario 1 | Scenario 2 | Scenario 3 | Scenario 4 | |
|---|---|---|---|---|
−Down payment | % $ | % $ | % $ | % $ |
+CMHC insurance | $47,604 | $36,131 | $30,821 | $0 |
=Total mortgage | $1,237,709 | $1,201,631 | $1,131,571 | $1,036,000 |
Amortization | ||||
Mortgage rate | % | % | % | % |
| Payment frequency | ||||
=Mortgage payment | $6,043monthly | $5,867monthly | $5,525monthly | $5,058monthly |
Land Transfer Tax
$22,375
$22,375
Around this home
No schools found nearby
Data provided by OpenStreetMap & Fraser Institute School Rankings
Ask HOMEH
New!Hi there!
👋Text or call (416) 301-9001
Recommended for you
Based on homes you've looked at.
No recommended properties found.
Nearby similar homes
No nearby properties found.
More real estate resources
Other homes nearby
Explore this area
Nearby neighbourhoods
No nearby listings available.