
1 Elgin Street
Clearview (New Lowell), ON L0M 1N0
- 3Bedrooms
- 3Bathrooms
- 2Garage
- 1100–1500Sq Ft
- $3,777Tax
- 94×165 ftLot Size
 Estimated Value:$733,187See Free Estimate Report

Sale & Price History for 1 Elgin Street, Clearview, New Lowell
| Start Date | End Date | Price | Event | MLS# |
|---|---|---|---|---|
| No listing history available | ||||
Real estate boards require you to or to see the full details of this property.
*Sold prices and complete sale & price history are regulated data. Under the Trust in Real Estate Services Act, 2002 (TRESA) and the rules of the Real Estate Council of Ontario (RECO), and pursuant to the Multiple Listing Service® rules of the Canadian Real Estate Association (CREA) and the Toronto Regional Real Estate Board (TRREB), this information may be shown only to registered users who have agreed to the applicable terms of use (a Virtual Office Website, or "VOW," arrangement). HOMEH Inc., Brokerage therefore provides it to signed-in members only. Creating an account is free and takes under a minute.
About 1 Elgin Street, Clearview, New Lowell
Summarized Description
- Beautifully upgraded 3-bedroom, 3-bath bungalow.
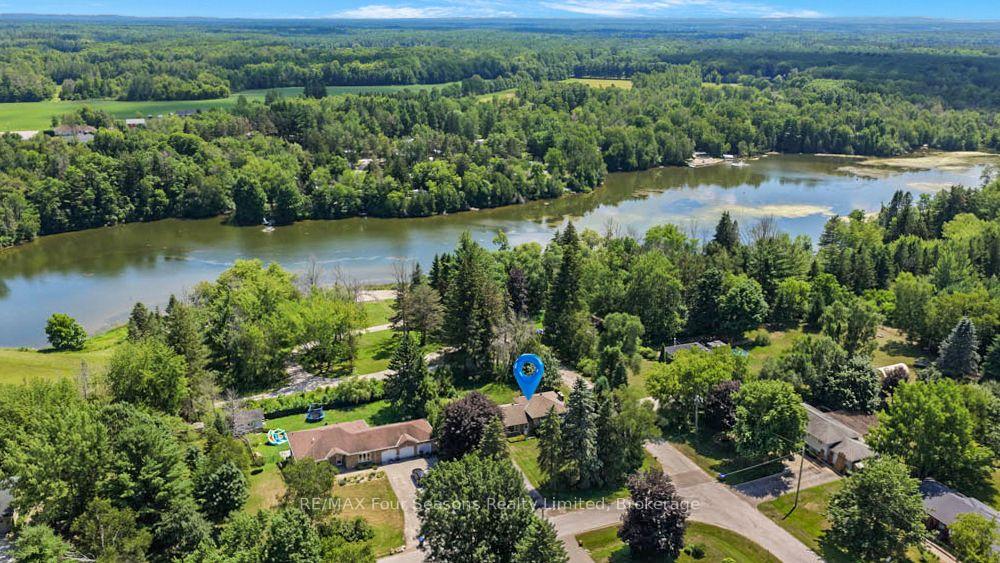
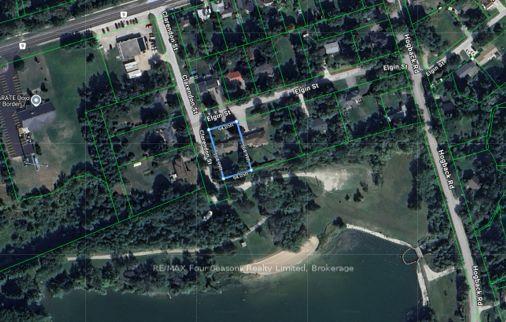
- Backing onto conservation area for privacy.
- Move-in ready with modern upgrades.
- Spacious landscaped yard for outdoor activities.
- Finished lower level with cozy fireplace.
- Oversized double car garage with ample parking.
- Ideal location near shopping and recreation.
- Perfect for nature lovers and families.
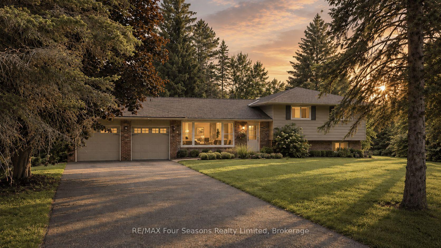
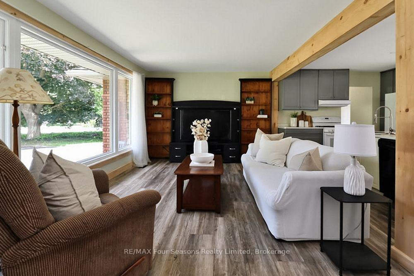
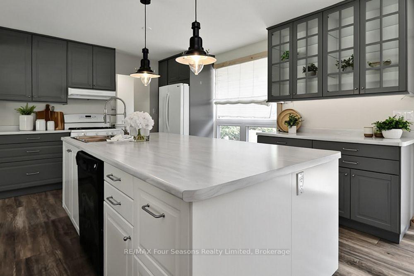
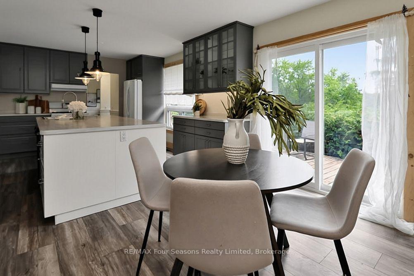
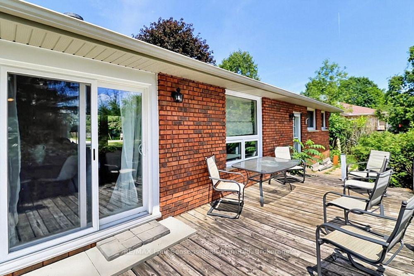
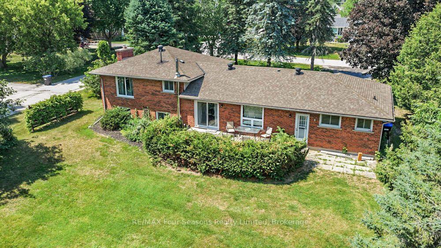
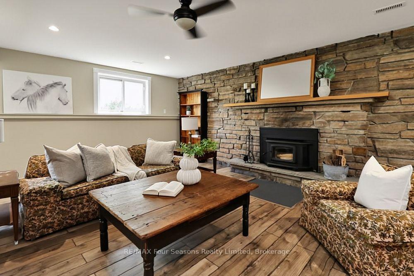
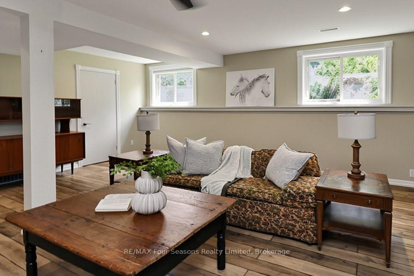
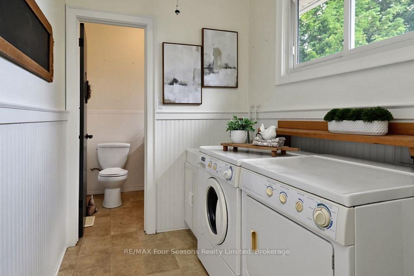
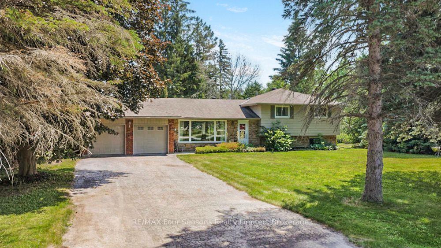
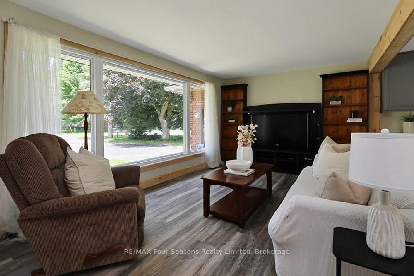
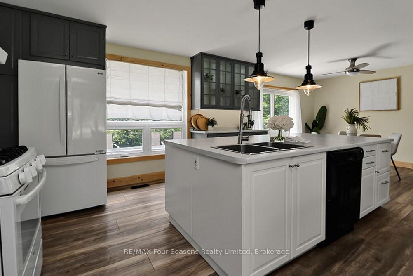
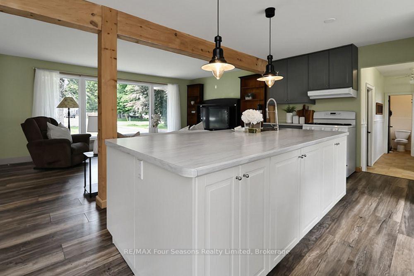
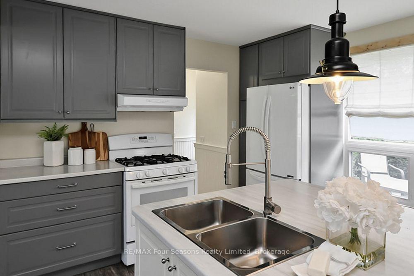
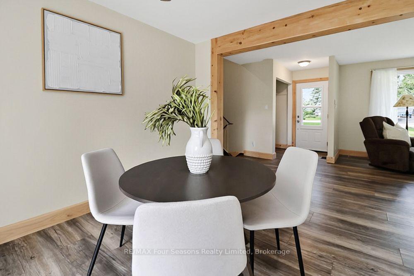
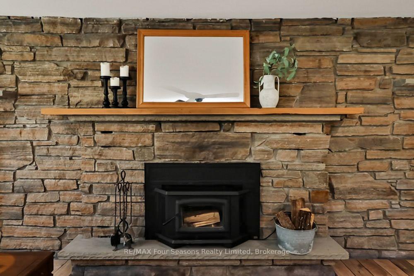
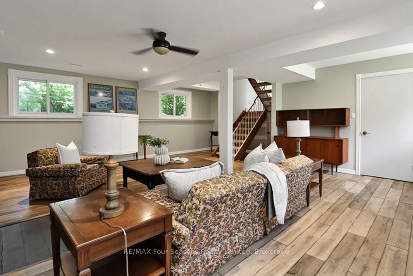
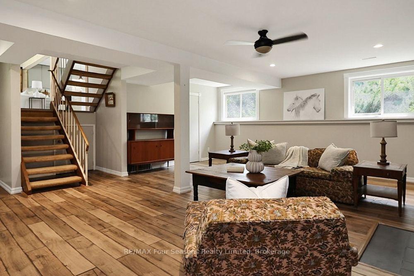
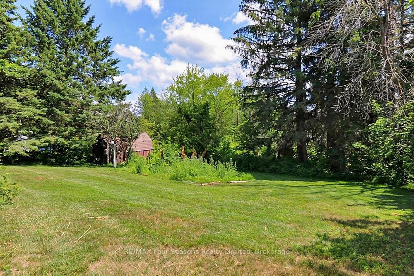
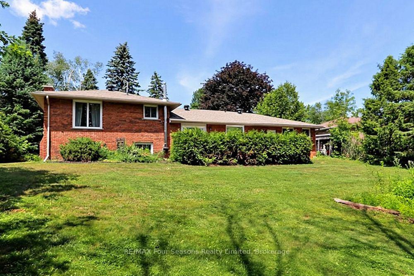
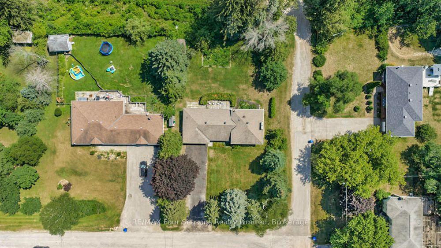
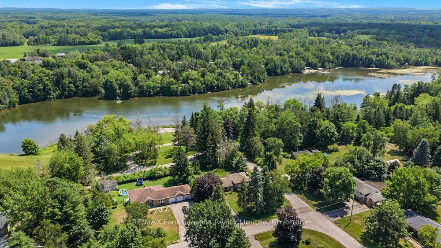
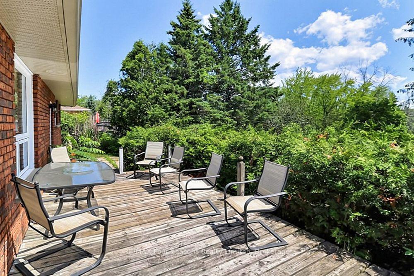
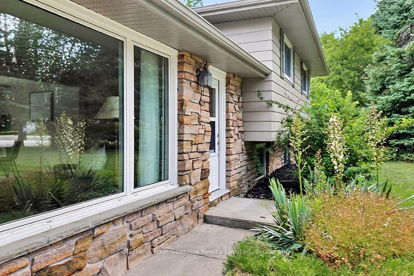
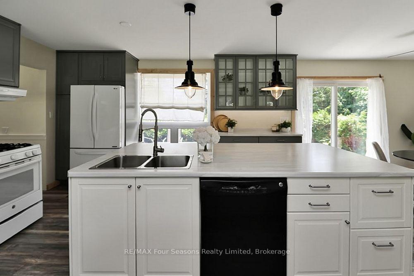
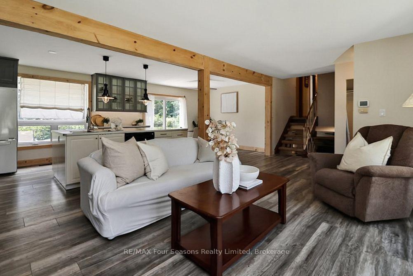
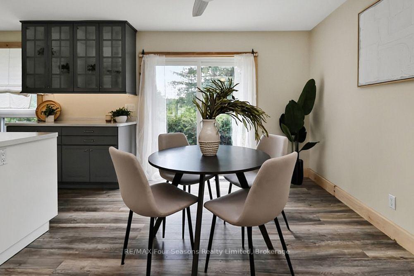
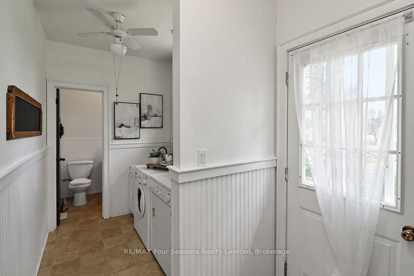
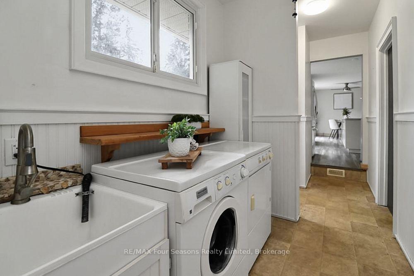
Rare Opportunity! Beautifully Upgraded 3-Bedroom, 3-Bath Side Split Bungalow (1838 sf. finished) Backing onto Conservation on a 94' x 165' Lot! Welcome to 1 Elgin Street, positioned on a mature, tree-lined street in the heart of New Lowell. Ideally located just 20 minutes from Barrie and 20 minutes from Collingwood, this charming community offers the perfect balance of small-town living with easy access to shopping, recreation, and everyday amenities. Situated on an impressive 94' x 165' in-town lot with dual street frontage, this home has been thoughtfully updated and is truly move-in ready. Pride of ownership, offering warm, inviting spaces designed for comfortable everyday living. The bright kitchen is the heart of the home, featuring a spacious island, newer appliances, gas stove and seamless flow into the dining and living areas-perfect for family gatherings and entertaining with patio doors leading directly to your own private outdoor retreat. Backing onto a conservation area, the spacious landscaped yard offers exceptional privacy and endless opportunities to enjoy nature. Whether it's morning coffee, summer barbecues, or evenings under the stars, this backyard is designed for making lasting memories. The finished lower level adds valuable living space with a cozy fireplace (Pacific Energy Woodstove/WETT Cert.~2010), spacious recreation room, -ideal for family movie nights, entertaining, or a home office. Welcome family~ Ample parking ~Over Sized Double Car Garage with Inside Entry to Laundry room and 2 pc bath~ perfect for recreational vehicles, workshop and additional storage. Nature lovers will appreciate having a conservation area just steps away, offering hiking, kayaking, swimming, and fishing right at your doorstep. Wasaga Beach, Collingwood, Barrie & Alliston are an easy commute with countless recreational opportunities. Enhancements~ Roof (2016~30 yr shingles), Electrical (2009), Upgraded Windows/Doors, Insulation, Flooring (2019), Kitchen (2019).
Key Facts & Features
Property Costs
- Annual Property Tax Amount
- $3,777
- Land Transfer Tax Fee
- $11,473
Rental Items
- Rental Equipment
- None
- Basement Type
- Finished
Interior Features
- Laundry Level
- Main Level
- Interior Extras
- Auto Garage Door Remote
- View
- Trees/Woods
- Fireplace/Stove
- Yes
- Fireplace Features
- Family Room, Wood
- Elevator
- No
Exterior Features
- Exterior Extras
- Deck, Porch, Privacy, Recreational Area, Year Round Living
- Pool
- None
- Property Features
- Wooded/Treed
- Accessibility Features
- Level Within Dwelling
Building
- Building Type
- Detached
- Building Style
- Sidesplit 3
- Approx Age
- 31-50
Construction
- Exterior Finish
- Stone, Brick
- Roof
- Asphalt Shingle
- Foundation Details
- Concrete
- Special Designation
- Unknown
Lot
- Lot Front
- 94.05 ft
- Lot Depth
- 165.00 ft
- Lot Size
- 0.356
- Lot Shape
- Rectangular
Inclusions
- Inclusions
- Dishwasher, Dryer, Electric Light Fixtures/ Fans, Garage Door Opener, Shed, Shelving Affixed in the Home and Garage, Stove, Refrigerator, Washer, Window Coverings
Exclusions
- Exclusions
- Personal Items and Artwork
Parking & Garages
- Garage Type
- Attached
- Garage Spaces
- 2
- Parking Spaces
- 8
- Total Garage And Parking Spaces
- 10
Heating & Cooling
- Heat Source
- Gas
- Heat Type
- Forced Air
- Air Conditioning
- None
- Water
- Municipal
- Sewers
- Septic
- Natural Gas
- Yes
- Hydro
- Yes
- Telephone
- Yes
- Bedrooms
- 3
- Washrooms
- 3
- Kitchens
- 1
- Family / bonus room
- Yes
Room sizes
- Kitchen—Main level, Centre Island, Overlooks Backyard, Open Concept
- Living Room—Main level, Overlooks Frontyard, Open Concept
- Recreation—Lower level, Overlooks Backyard, Overlooks Frontyard
- Laundry—Main level, Walk-Out, Overlooks Backyard
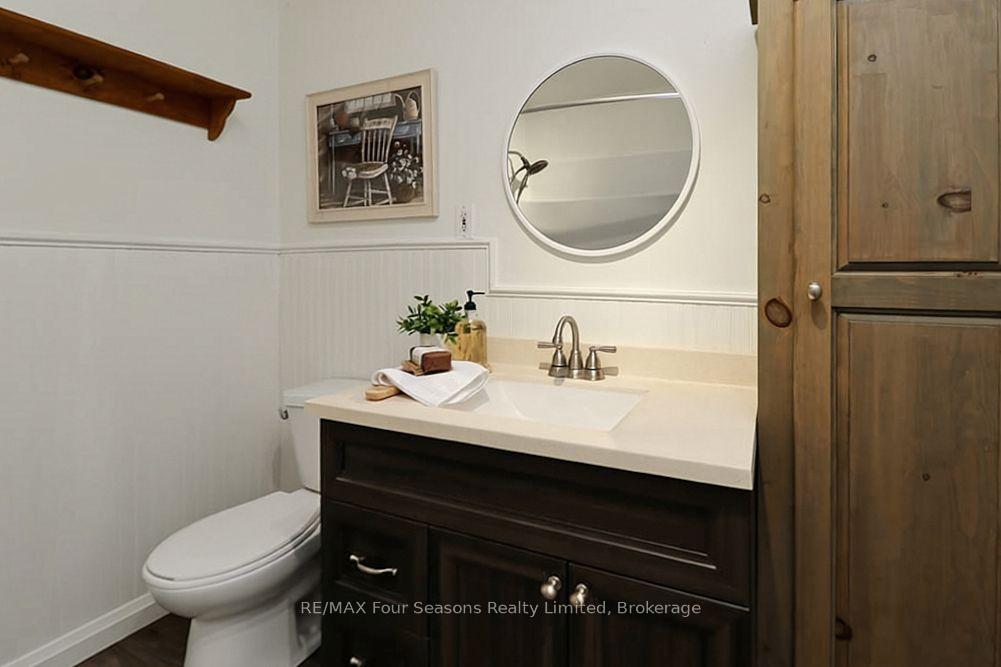
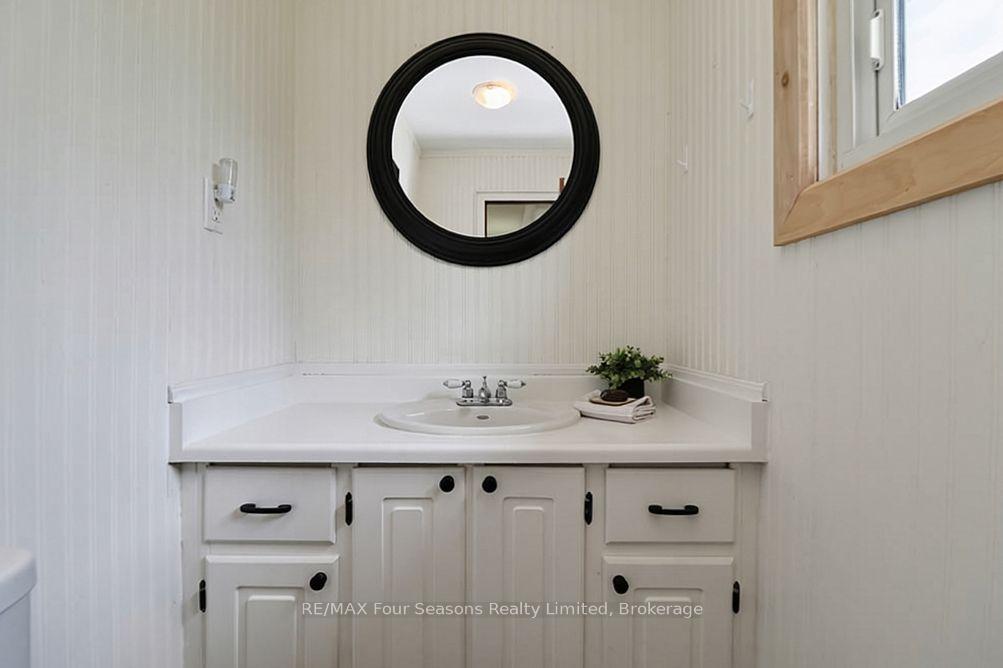
- Bathroom—Second level, 2 Pc Bath
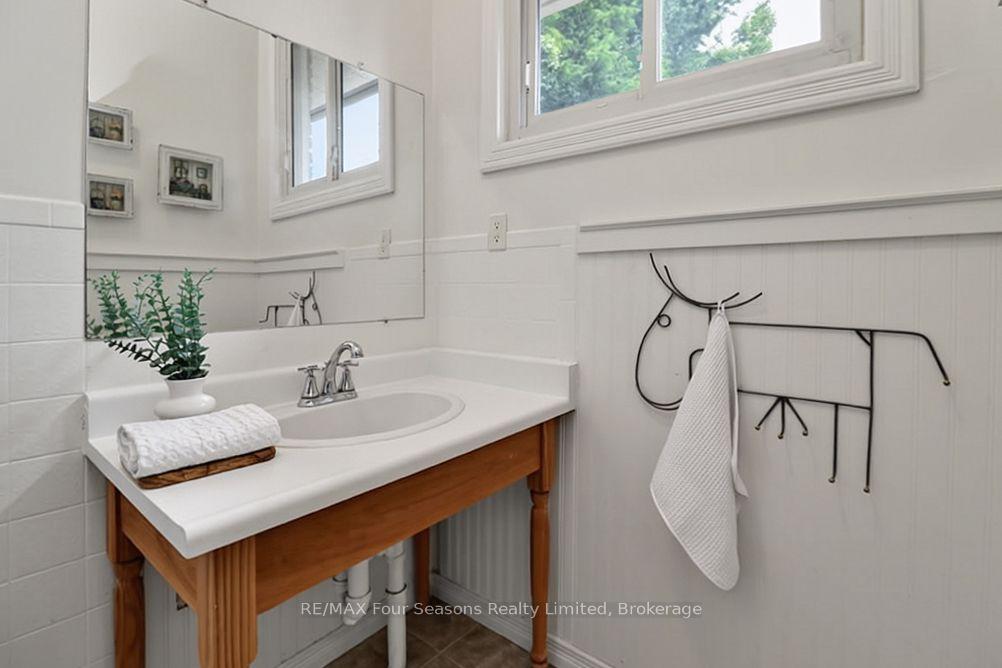
- Bathroom—Main level, Overlooks Backyard
- Dining Room—Main level, Walk-Out, Overlooks Backyard, Open Concept
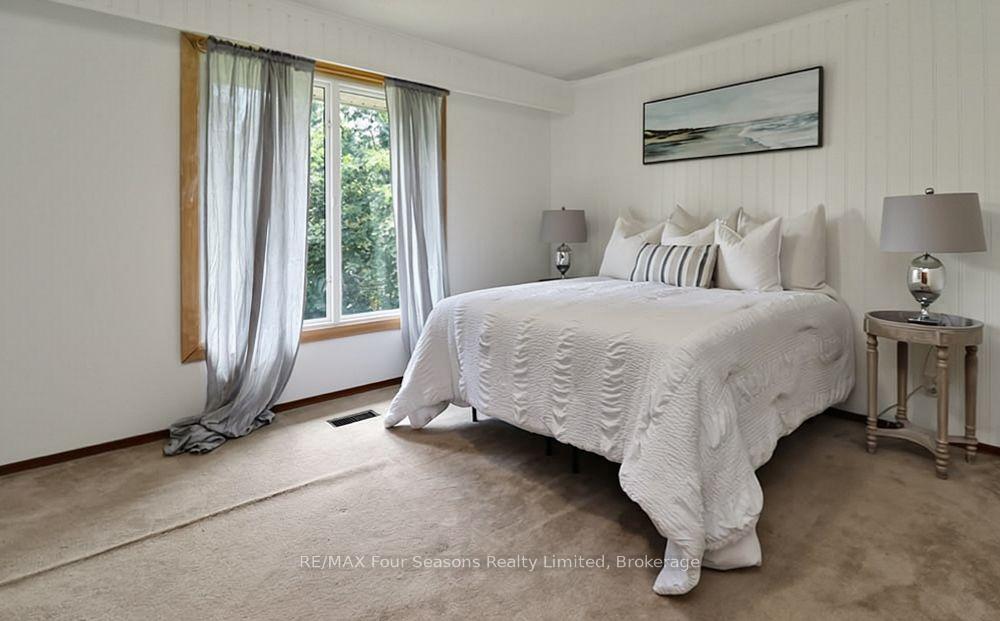
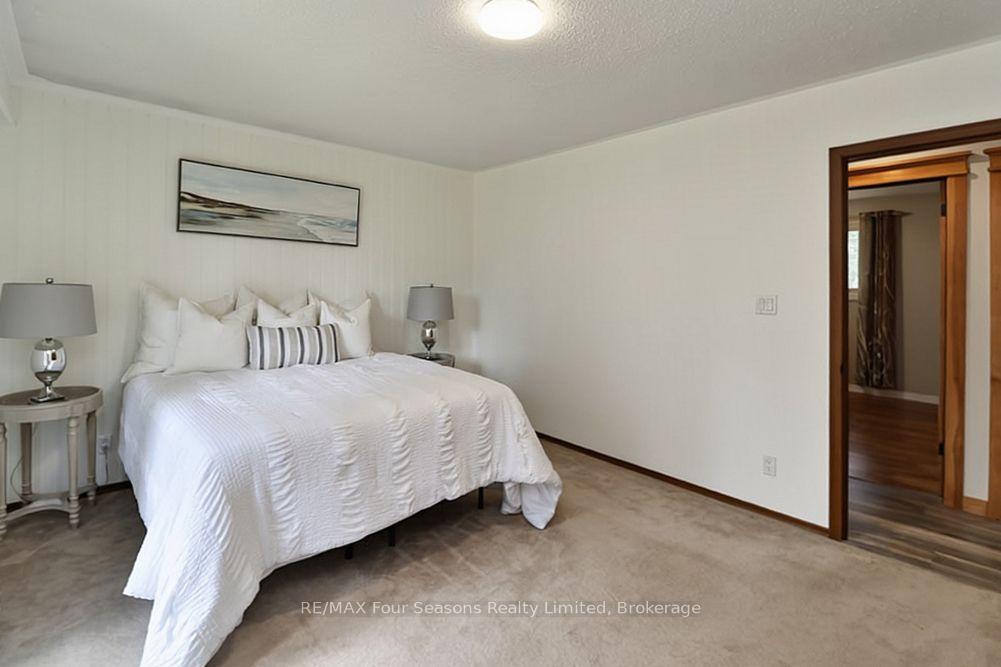
- Primary Bedroom—Second level, 2 Pc Ensuite, Overlooks Backyard
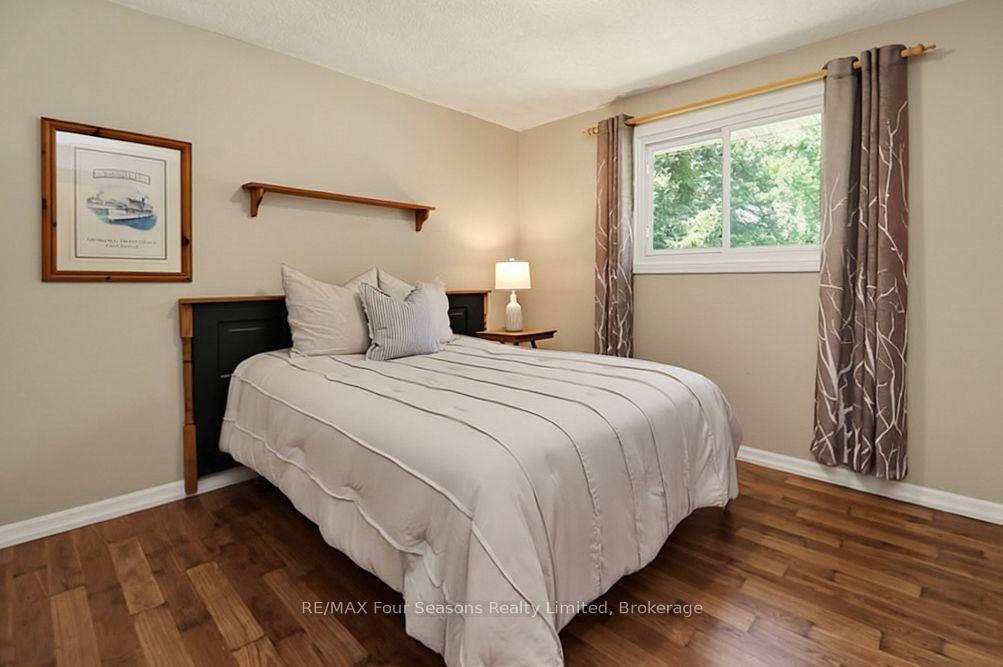
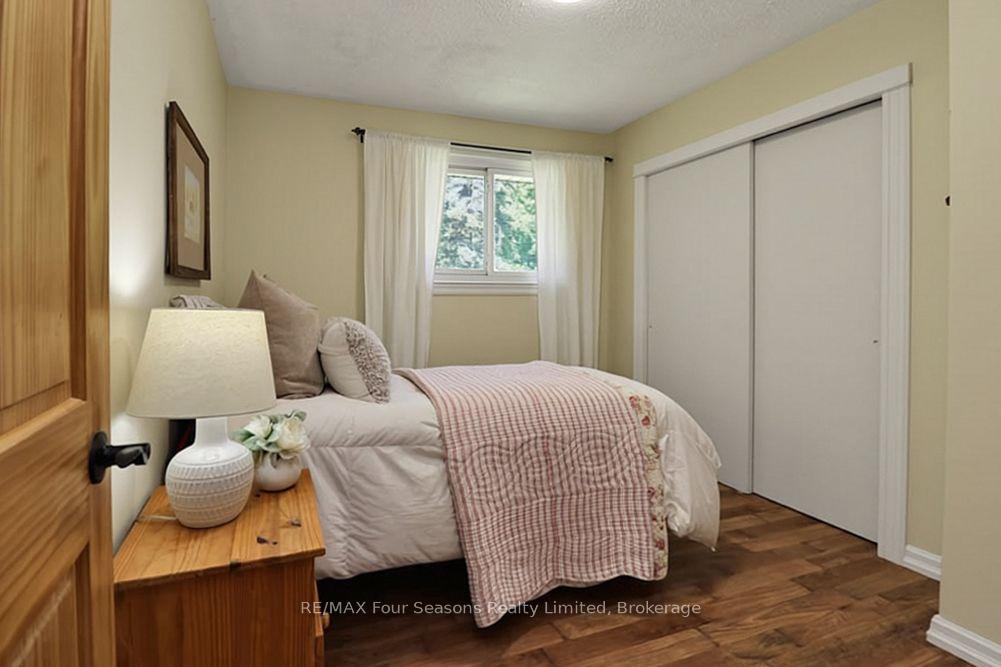
- Bedroom 2—Second level, Overlooks Frontyard
- Bathroom—Second level, 4 Pc Bath
- Bedroom 3—Second level, Overlooks Frontyard
- Foyer—Main level
Washrooms
- 2-piece
- 4-piece
- 2-piece
- Municipality
- Clearview
- Neighbourhood
- New Lowell
- Main cross streets
- Clarendon/ Elgin
- Zoning
- R1
- Directions
- County Rd 9 to Clarendon St., Left on Elgin
- MLS® number
- S13549392
- Data source
- Toronto Regional Real Estate Board
- Listed on
- 2026-07-10
- Updated on
- 2026-10-05
- Days on market
- 97 days
- Possession date
- 2026-08-14
- Possession type
- Immediate
- Co-op commission
- 2.5% plus taxes
- Seller
- Listed by
- RE/MAX Four Seasons Realty Limited
Home Market Value
Current home valuation for 1 Elgin Street, Clearview, New Lowell, Clearview, ON. Listed for $749,900
HOMEH Estimate
$733,187
Estimated Sales Range
$439,912 - $1,026,462
HOMEH Estimate for 1 Elgin Street, Clearview, New Lowell
Calculated with a real agent's CMA method — 45+ years of experience, codified. Not an AI guess.
Mortgage Payment Calculator
Compare up to 4 down payment scenarios
5% on first $500K + 10% on $249,900 over $500K
$49,990
| Scenario 1 | Scenario 2 | Scenario 3 | Scenario 4 | |
|---|---|---|---|---|
−Down payment | % $ | % $ | % $ | % $ |
+CMHC insurance | $27,986 | $20,922 | $17,848 | $0 |
=Total mortgage | $727,643 | $695,832 | $655,263 | $599,920 |
Amortization | ||||
Mortgage rate | % | % | % | % |
| Payment frequency | ||||
=Mortgage payment | $3,553monthly | $3,397monthly | $3,199monthly | $2,929monthly |
Land Transfer Tax
$11,473
$11,473
Around this home
No schools found nearby
Data provided by OpenStreetMap & Fraser Institute School Rankings
Ask HOMEH
New!Hi there!
👋Text or call (416) 301-9001
Recommended for you
Based on homes you've looked at.
No recommended properties found.
Nearby similar homes
No nearby properties found.
More real estate resources
Other homes nearby
Explore this area
Nearby neighbourhoods
No nearby listings available.