
3664 Hogback Road
Clearview (Rural Clearview), ON L0M 1N0
- 3Bedrooms
- 3Bathrooms
- 1Garage
- 1100–1500Sq Ft
- $5,318Tax
- 2,268×587 ftLot Size
 Free EstimateSee Free Estimate Report

Sale & Price History for 3664 Hogback Road, Clearview, Rural Clearview
| Start Date | End Date | Price | Event | MLS# |
|---|---|---|---|---|
| No listing history available | ||||
Real estate boards require you to or to see the full details of this property.
*Sold prices and complete sale & price history are regulated data. Under the Trust in Real Estate Services Act, 2002 (TRESA) and the rules of the Real Estate Council of Ontario (RECO), and pursuant to the Multiple Listing Service® rules of the Canadian Real Estate Association (CREA) and the Toronto Regional Real Estate Board (TRREB), this information may be shown only to registered users who have agreed to the applicable terms of use (a Virtual Office Website, or "VOW," arrangement). HOMEH Inc., Brokerage therefore provides it to signed-in members only. Creating an account is free and takes under a minute.
About 3664 Hogback Road, Clearview, Rural Clearview
Summarized Description
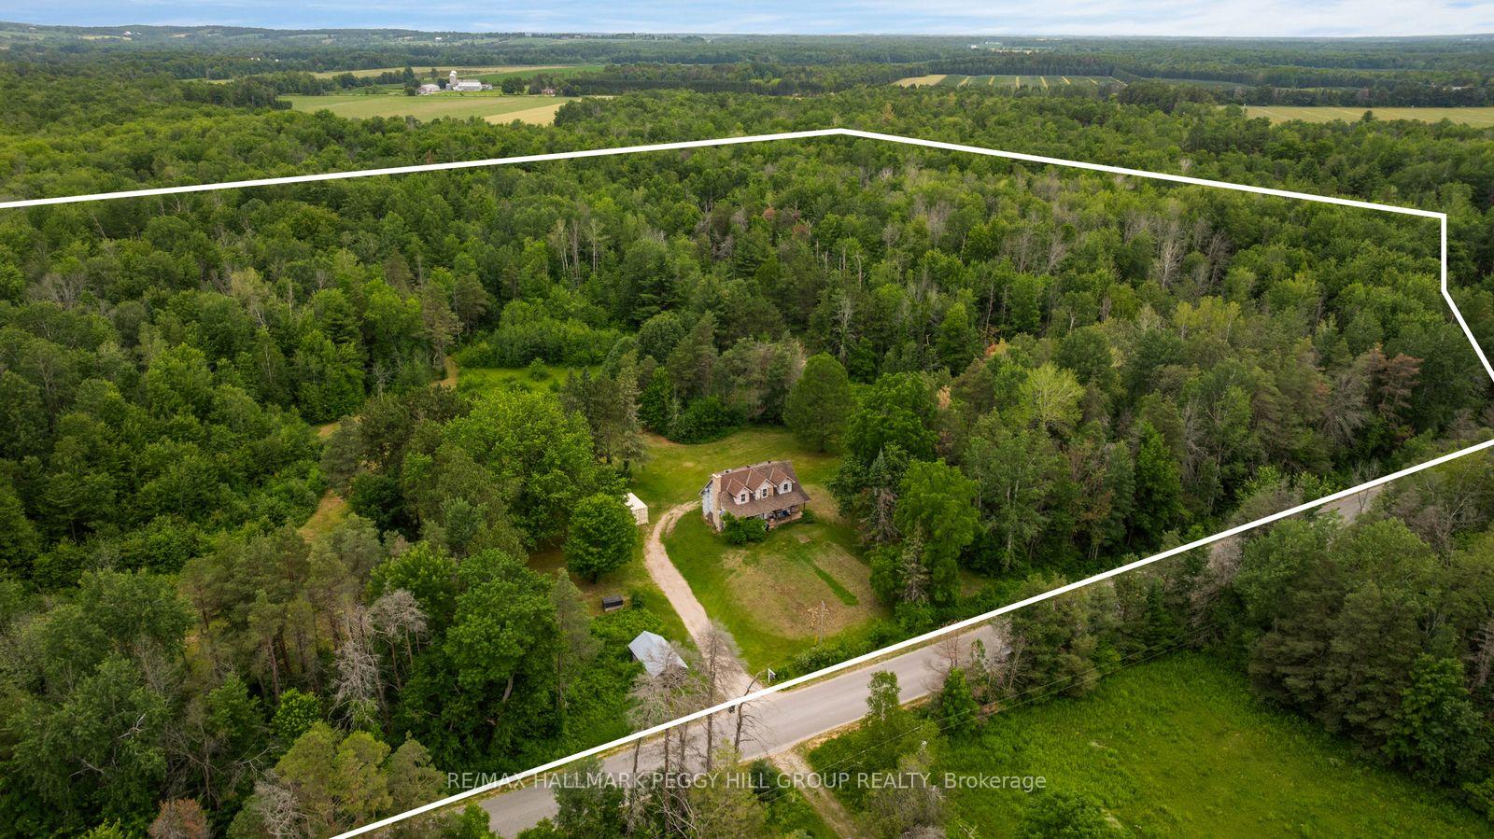
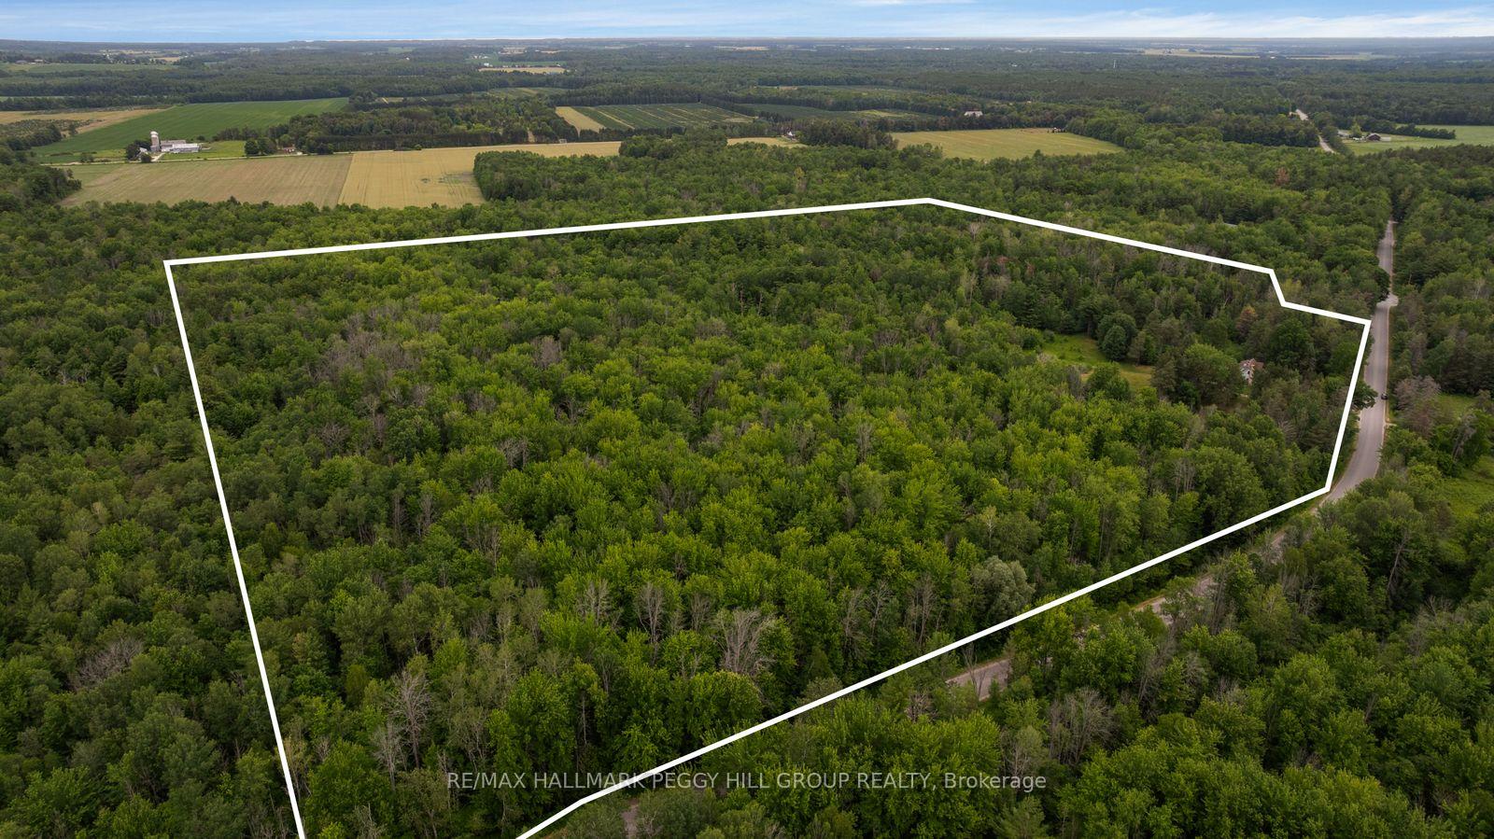
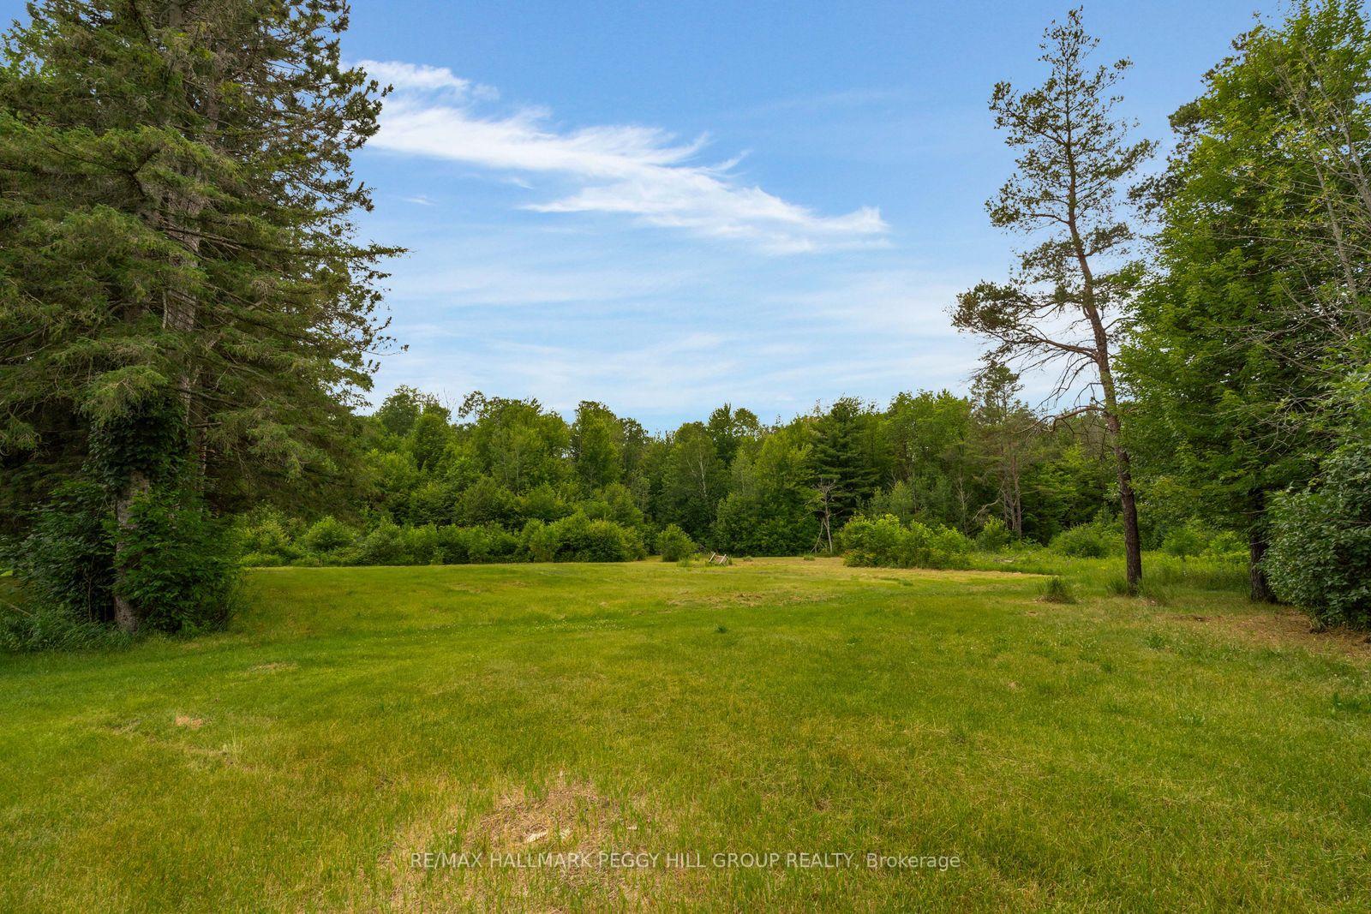
- 59 acres of privacy and natural beauty
- Potential for custom estate development
- Three bedrooms and two bathrooms
- Refreshed interior with farmhouse appeal
- Sprawling driveway accommodates 25+ vehicles
- Peaceful location, 10 minutes from Angus
- Close to beaches, golf courses, and ski hills
- Rare opportunity in Clearview Township
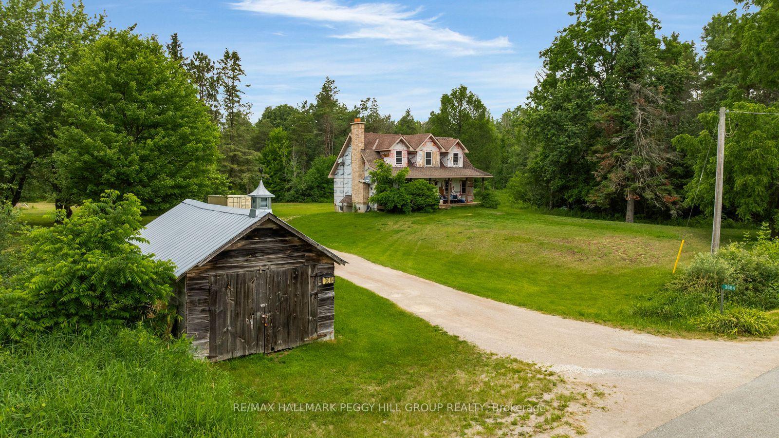
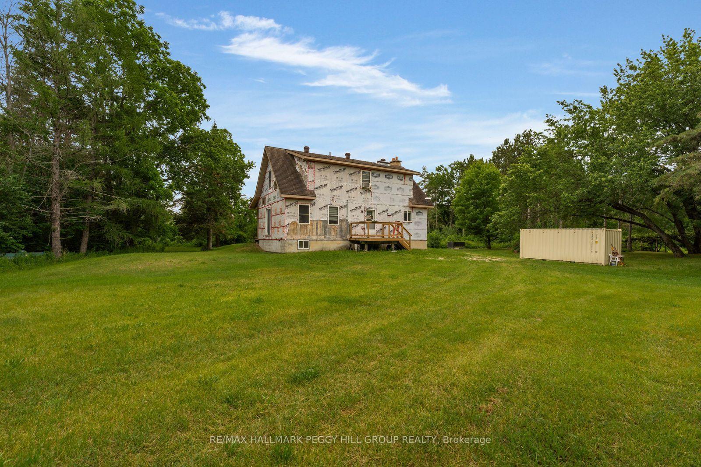
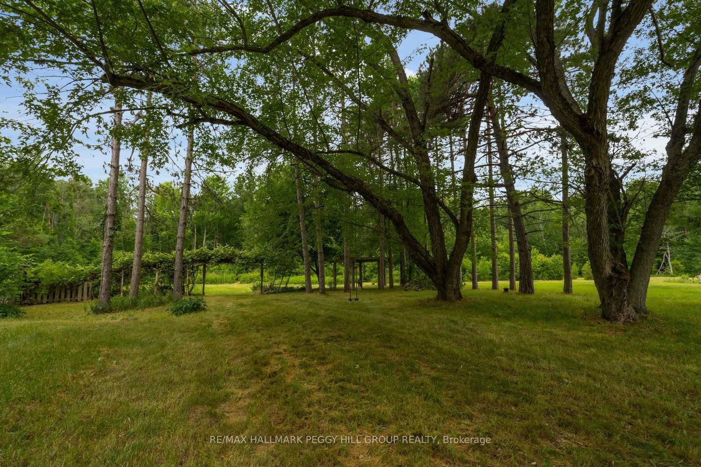
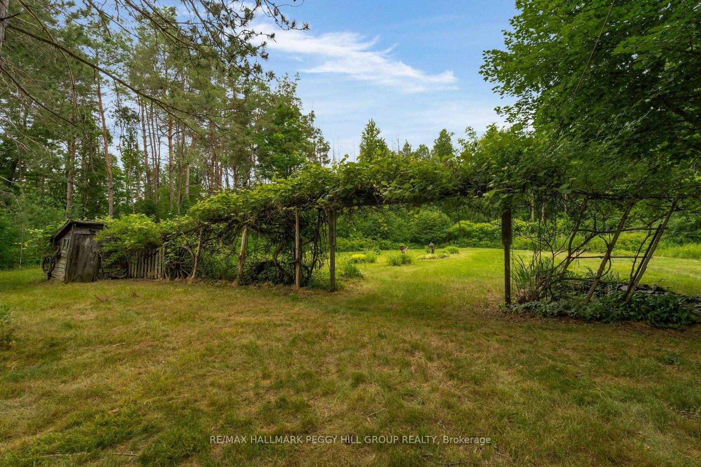
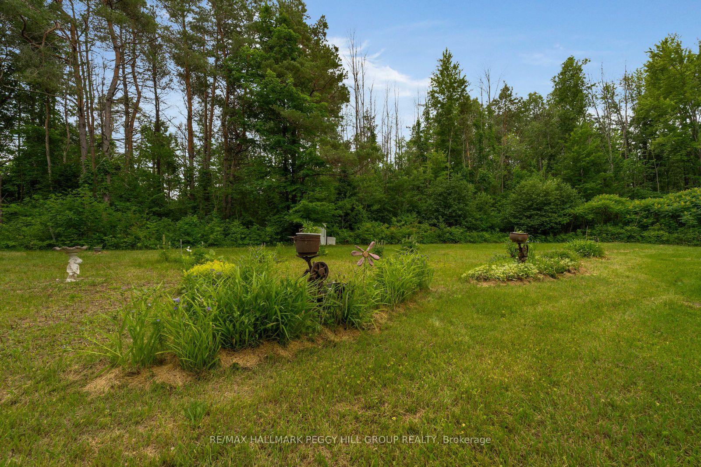
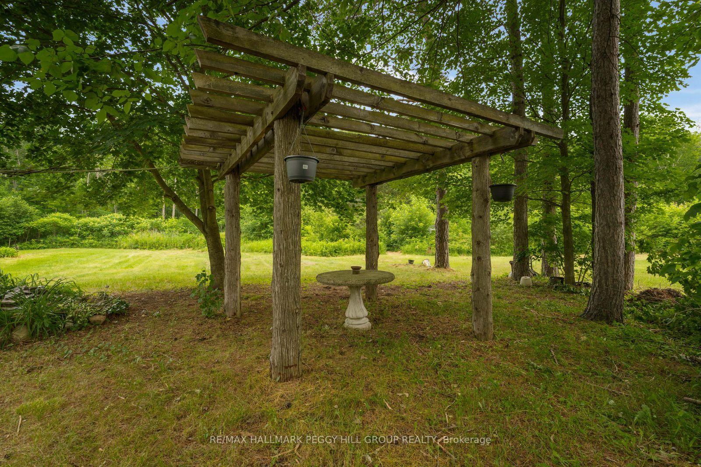
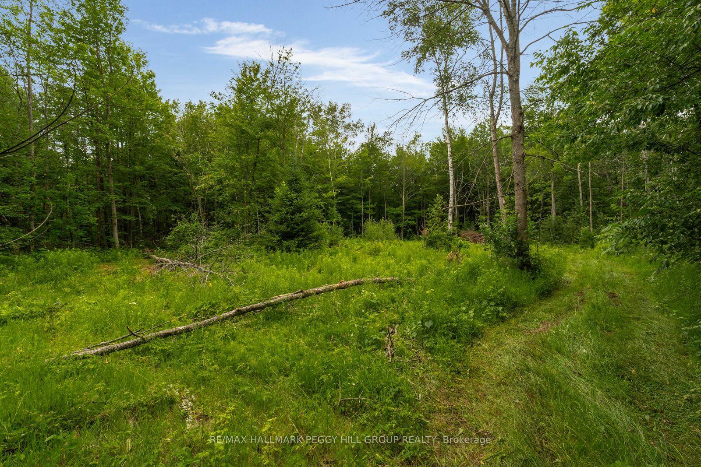
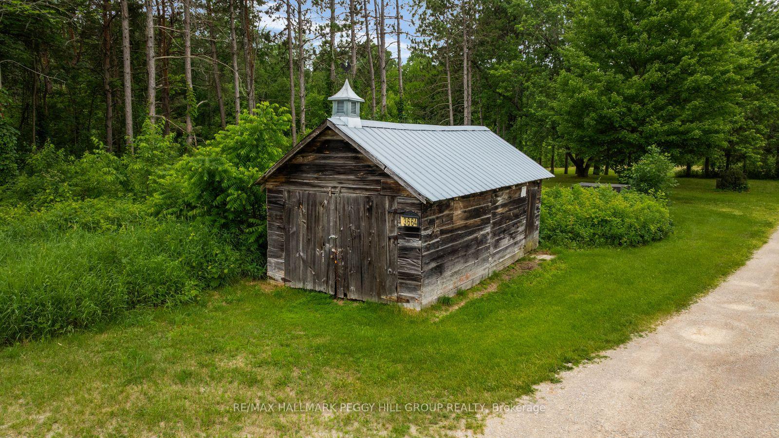
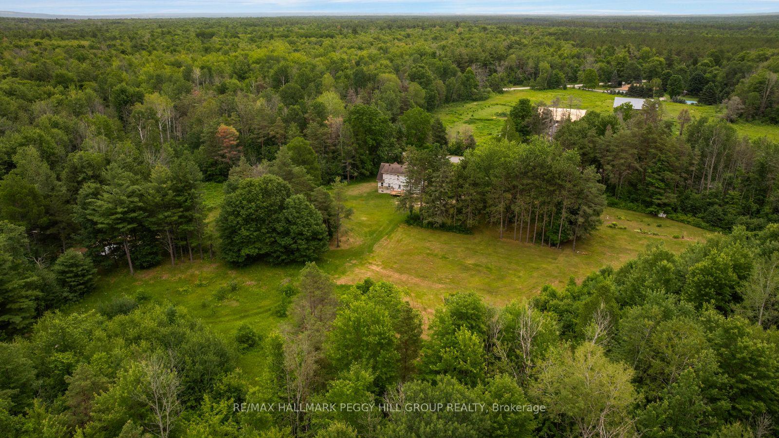
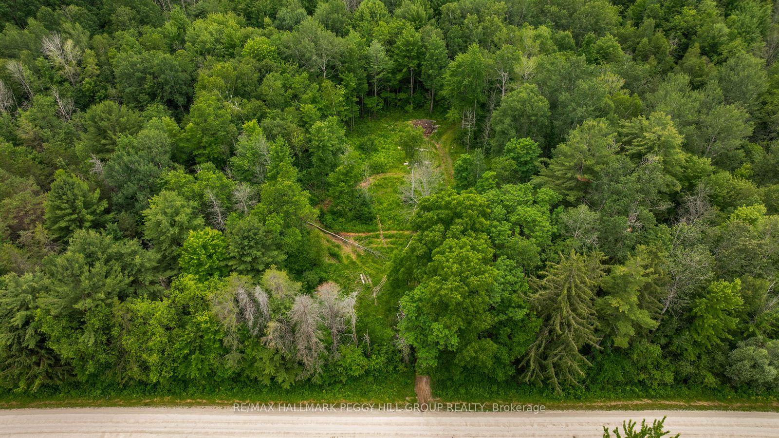
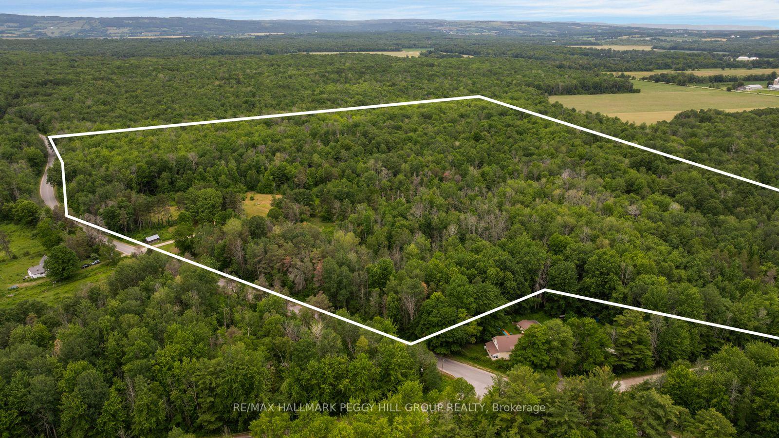
ESCAPE TO 59 ACRES OF PEACE, PRIVACY, & NATURAL BEAUTY! Discover the freedom that only 59 spectacular acres can offer with this rare Clearview Township property, where towering forests, private trails, and boundless natural beauty create an extraordinary backdrop for the country lifestyle you've always imagined. Whether your vision includes a hobby farm, weekend adventures on your own land, peaceful mornings surrounded by nature, or building a custom estate in an unforgettable setting, this remarkable property offers the space and potential to make it happen. Wander through your own private woodland, embrace every season from the privacy of your acreage, and enjoy the serenity that comes with owning a substantial piece of the countryside. Originally home to a farmhouse, this property has been thoughtfully rebuilt from the main floor up through permit, creating a unique blend of country character and newer interior construction. The home's classic farmhouse appeal is enhanced by added dormers, while the three-bedroom, two-bathroom layout offers a functional and inviting space with a convenient main floor bedroom, comfortable living and dining areas, and a kitchen ready for your personal touches. With the interior already refreshed, this home presents an exciting opportunity to complete the exterior finishes and add your own style, creating a retreat that feels uniquely yours. A sprawling driveway with parking for more than 25 vehicles easily accommodates guests, recreational toys, trailers, and equipment. Despite the peaceful seclusion, you're only 10 minutes from Angus for everyday essentials, shopping, and dining, with Wasaga Beach, Barrie, renowned golf courses, and popular ski hills all within easy reach. Properties of this scale and calibre rarely become available, offering an exceptional opportunity to create the country retreat you've always dreamed of while investing in an extraordinary piece of Clearview Township.
Key Facts & Features
Property Costs
- Annual Property Tax Amount
- $5,318
- Land Transfer Tax Fee
- $14,473
Rental Items
- Rental Equipment
- Propane Tanks.
- Basement Type
- Full, Unfinished
Interior Features
- Interior Extras
- Primary Bedroom - Main Floor
- View
- Clear, Forest, Meadow, Trees/Woods
- Security Features
- Smoke Detector
- Fireplace/Stove
- Yes
- Fireplace Features
- Family Room, Wood
- Elevator
- No
Exterior Features
- Pool
- None
- Property Features
- Level, Part Cleared, Wooded/Treed
Building
- Building Type
- Detached
- Building Style
- 2-Storey
- Approx Age
- 51-99
Construction
- Exterior Finish
- Other
- Roof
- Asphalt Shingle
- Foundation Details
- Block
- Special Designation
- Unknown
Lot
- Lot Front
- 2268.10 ft
- Lot Depth
- 586.88 ft
- Lot Size
- 59.16
- Lot Shape
- Irregular
Inclusions
- Inclusions
- Fridge, Stove, & Window Coverings.
Exclusions
- Exclusions
- None.
Parking & Garages
- Garage Type
- Detached
- Garage Spaces
- 1
- Parking Spaces
- 25
- Total Garage And Parking Spaces
- 26
Heating & Cooling
- Heat Source
- Propane
- Heat Type
- Forced Air
- Air Conditioning
- None
- Water
- Well
- Sewers
- Septic
- Natural Gas
- No
- Hydro
- Yes
- Telephone
- Available
- Bedrooms
- 3
- Washrooms
- 3
- Kitchens
- 1
- Family / bonus room
- Yes
Washrooms
- 3-piece, Main
- 4-piece, Second
- Municipality
- Clearview
- Neighbourhood
- Rural Clearview
- Main cross streets
- 6/7 Sideroad Sunnidale/Hogback Rd
- Zoning
- RU & EP
- Directions
- Concession Rd 3/Sunnidale Tosorontio Townline/6/7 Sideroad Sunnidale/Hogback Rd
- MLS® number
- S13537740
- Data source
- Toronto Regional Real Estate Board
- Listed on
- 2026-07-08
- Updated on
- 2026-07-09
- Days on market
- 99 days
- Possession type
- 30-59 days
- Co-op commission
- 2.5% + HST
- Seller
- Listed by
- RE/MAX HALLMARK PEGGY HILL GROUP REALTY
Home Market Value
Current home valuation for 3664 Hogback Road, Clearview, Rural Clearview, Clearview, ON. Listed for $899,900
HOMEH Estimate
—
Estimated Sales Range
—
HOMEH Estimate for 3664 Hogback Road, Clearview, Rural Clearview
Calculated with a real agent's CMA method — 45+ years of experience, codified. Not an AI guess.
For the owner
Is this your home? Track its value.
Get this home's HOMEH Estimate by email once a month, with how many homes are for sale around you.
Mortgage Payment Calculator
Compare up to 4 down payment scenarios
5% on first $500K + 10% on $399,900 over $500K
$64,990
| Scenario 1 | Scenario 2 | Scenario 3 | Scenario 4 | |
|---|---|---|---|---|
−Down payment | % $ | % $ | % $ | % $ |
+CMHC insurance | $33,368 | $25,107 | $21,418 | $0 |
=Total mortgage | $867,575 | $835,017 | $786,333 | $719,920 |
Amortization | ||||
Mortgage rate | % | % | % | % |
| Payment frequency | ||||
=Mortgage payment | $4,236monthly | $4,077monthly | $3,839monthly | $3,515monthly |
Land Transfer Tax
$14,473
$14,473
Around this home
No schools found nearby
Data provided by OpenStreetMap & Fraser Institute School Rankings
Ask HOMEH
New!Hi there!
👋Text or call (416) 301-9001
Recommended for you
Based on homes you've looked at.
No recommended properties found.
Nearby similar homes
No nearby properties found.
More real estate resources
Other homes nearby
Explore this area
Nearby neighbourhoods
No nearby listings available.