
2726 10 Nottawasaga Concession S
Clearview (Rural Clearview), ON L0M 1L0
- 3Bedrooms
- 3Bathrooms
- 2Garage
- 2500–3000Sq Ft
- $4,785Tax
- 1,1000×2,175 ftLot Size
 Free EstimateSee Free Estimate Report

Sale & Price History for 2726 10 Nottawasaga Concession S, Clearview, Rural Clearview
| Start Date | End Date | Price | Event | MLS# |
|---|---|---|---|---|
| No listing history available | ||||
Real estate boards require you to or to see the full details of this property.
*Sold prices and complete sale & price history are regulated data. Under the Trust in Real Estate Services Act, 2002 (TRESA) and the rules of the Real Estate Council of Ontario (RECO), and pursuant to the Multiple Listing Service® rules of the Canadian Real Estate Association (CREA) and the Toronto Regional Real Estate Board (TRREB), this information may be shown only to registered users who have agreed to the applicable terms of use (a Virtual Office Website, or "VOW," arrangement). HOMEH Inc., Brokerage therefore provides it to signed-in members only. Creating an account is free and takes under a minute.
About 2726 10 Nottawasaga Concession S, Clearview, Rural Clearview
Summarized Description
- Private country retreat on 98.6 acres
- Beautifully renovated bungalow with modern features
- Open-concept layout with natural light
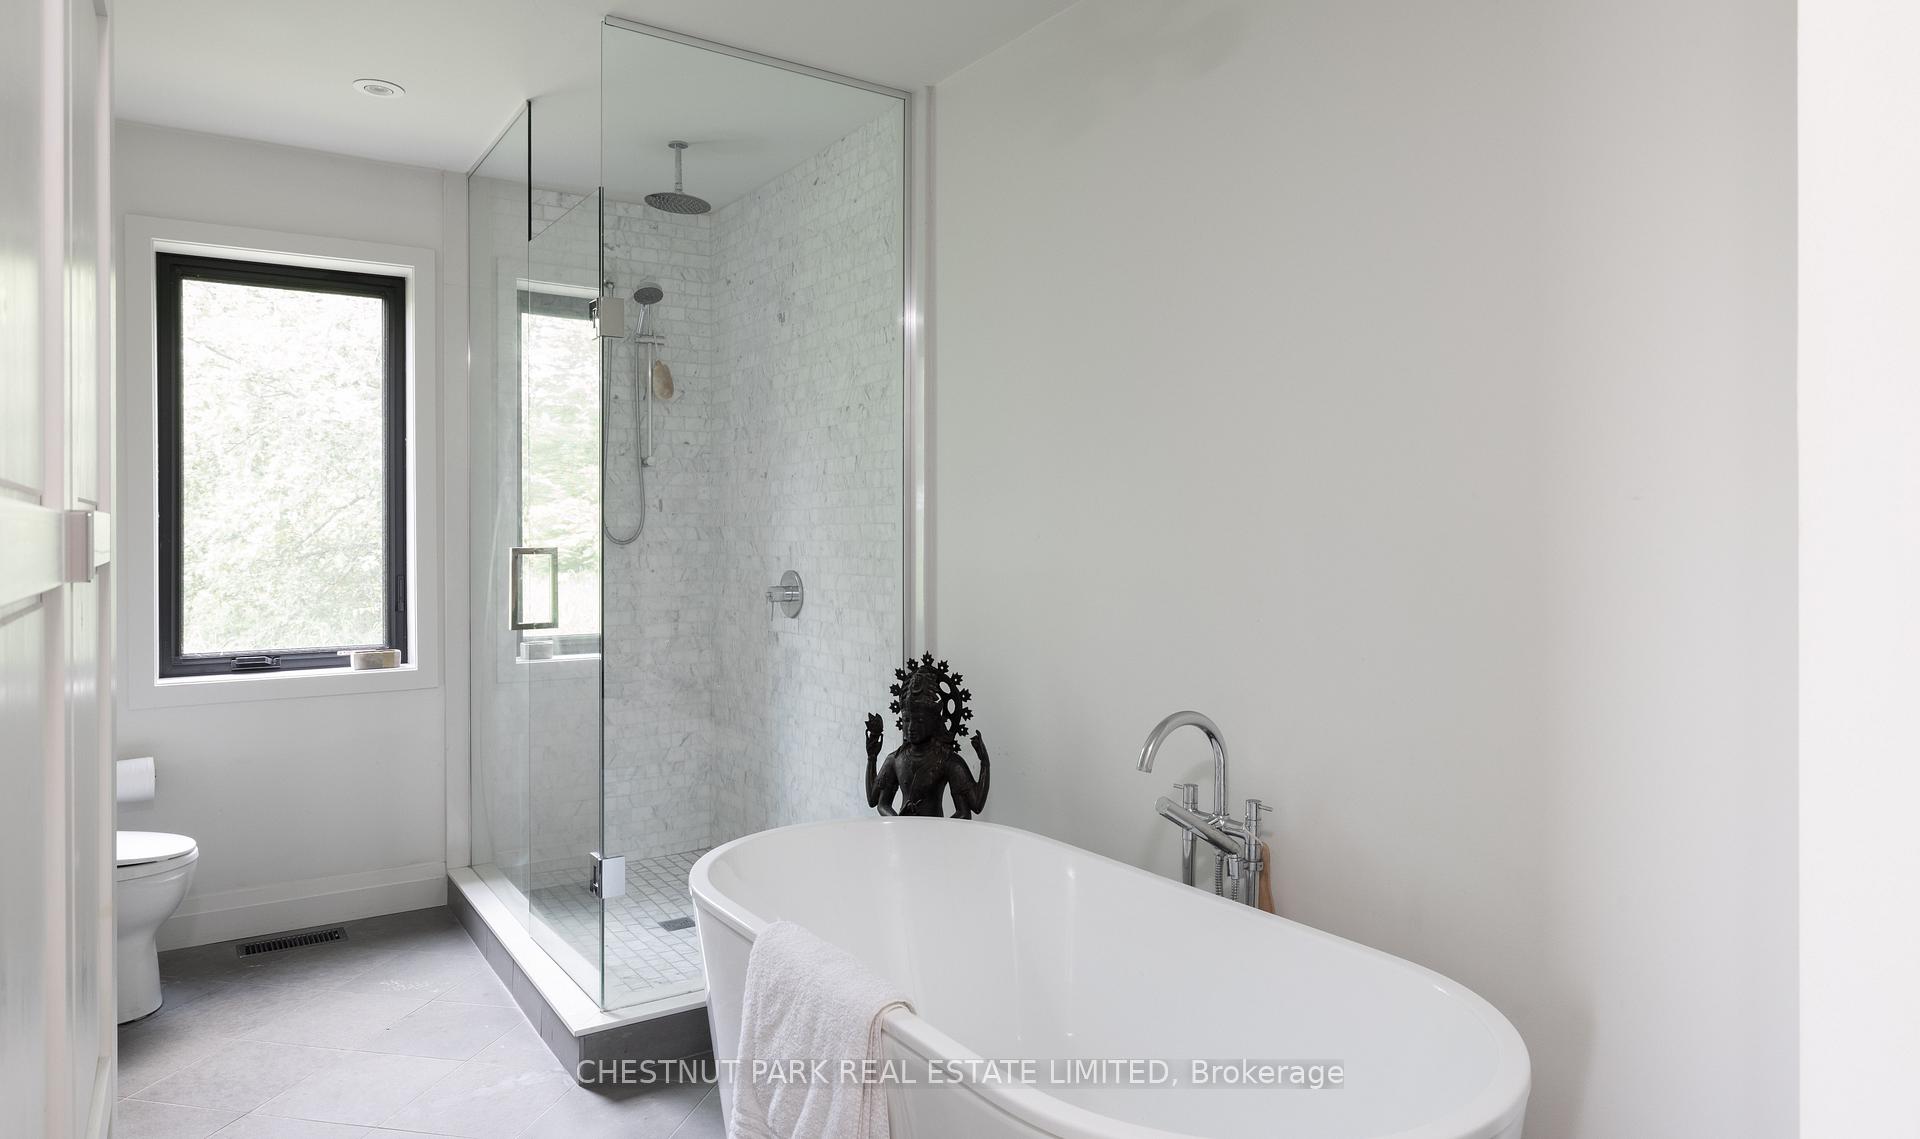
- Spa-like ensuite in primary suite
- Expansive back deck for outdoor enjoyment
- Complete privacy in a serene setting
- Close to Creemore and outdoor activities
- Less than two hours from Toronto
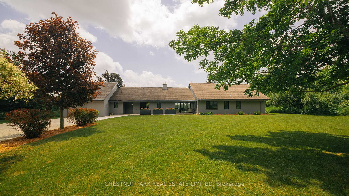
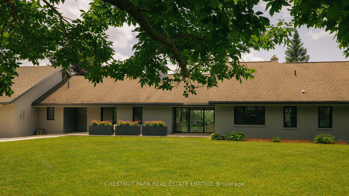
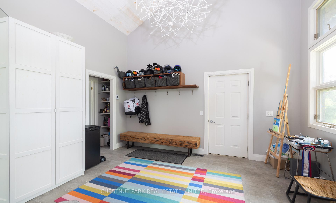
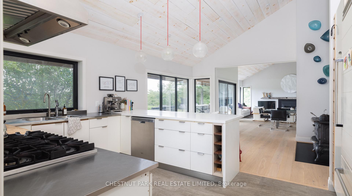
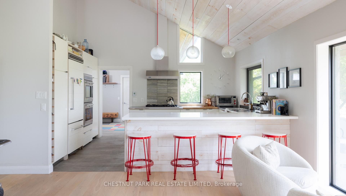
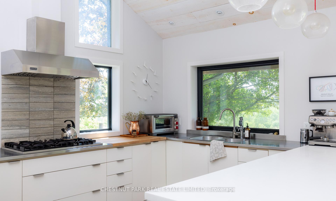
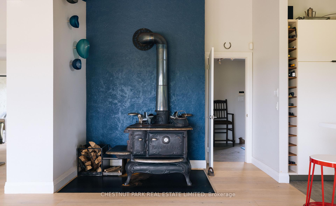
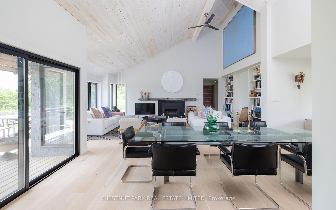
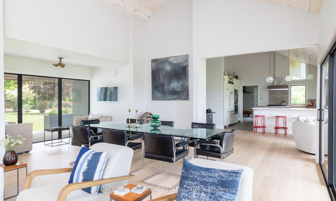
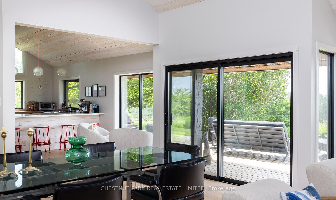
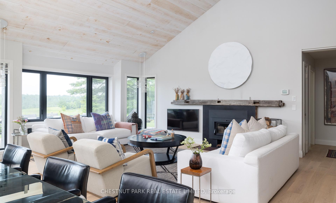
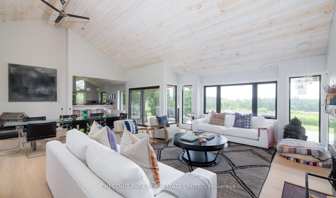
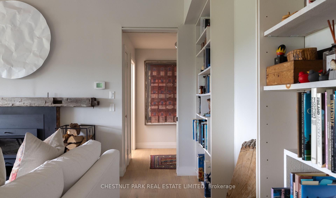
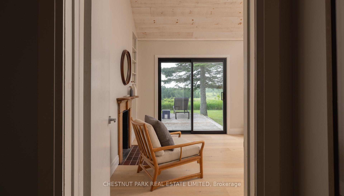
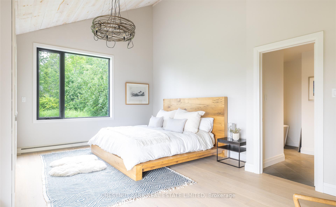
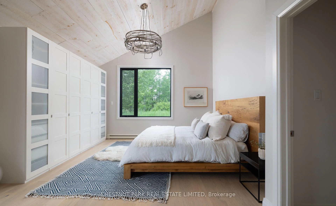
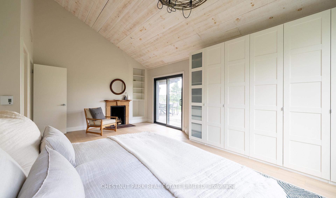
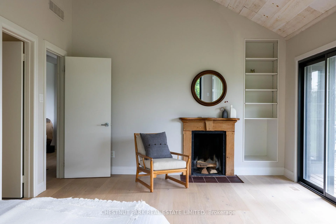
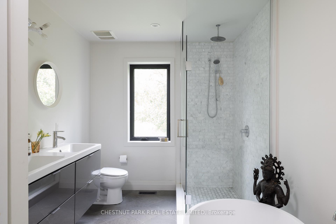
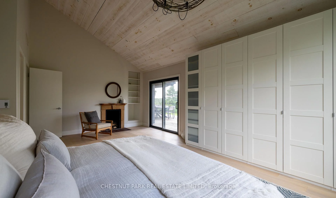
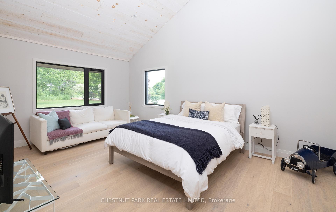
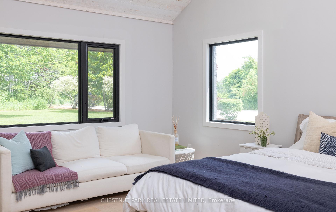
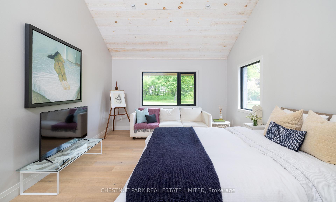
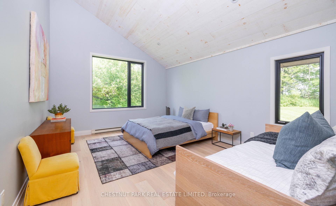
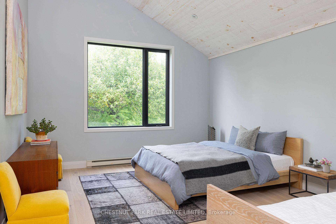
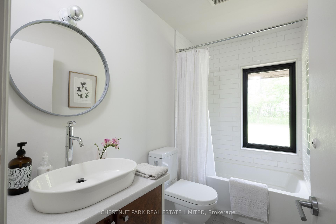
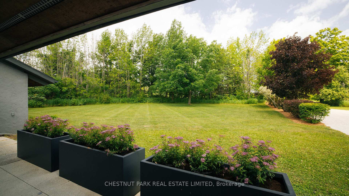
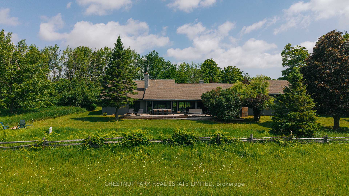
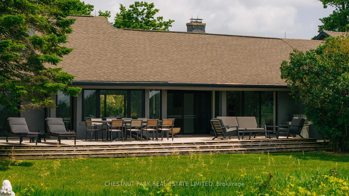
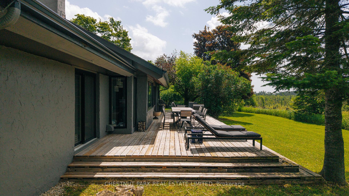
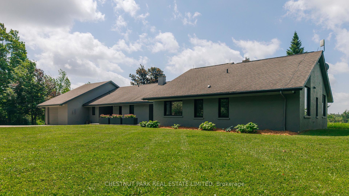
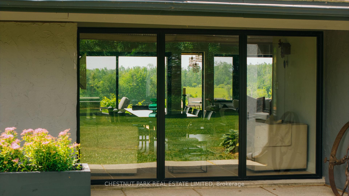
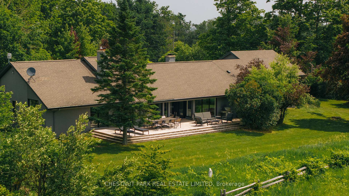
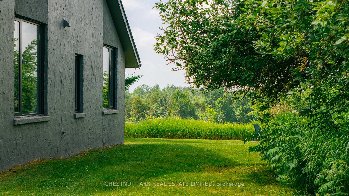
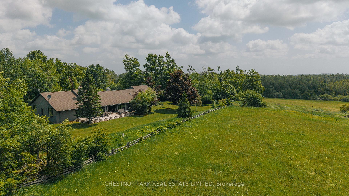
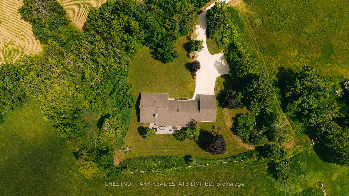
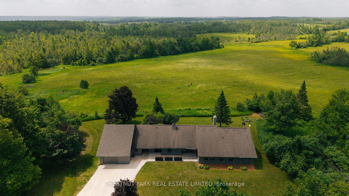
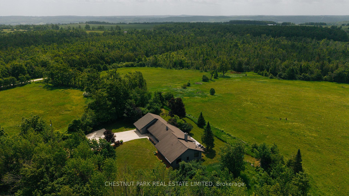
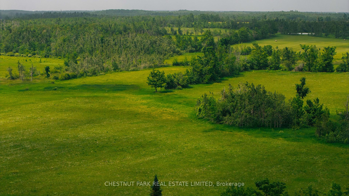
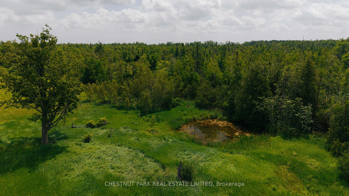
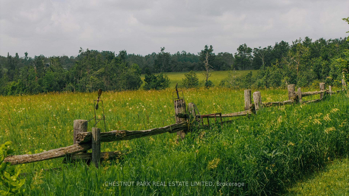
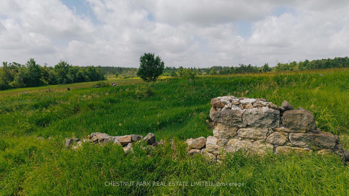
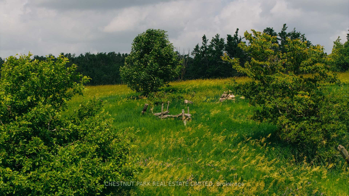
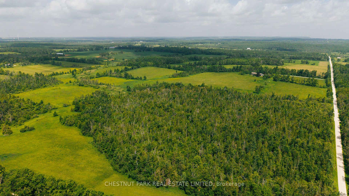
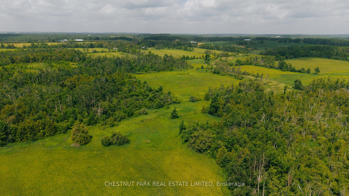
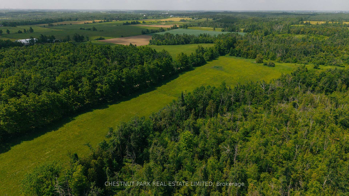
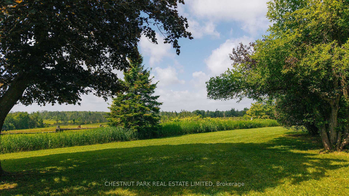
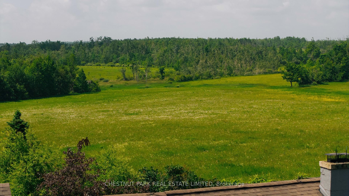
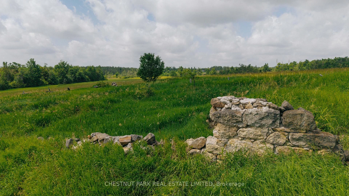
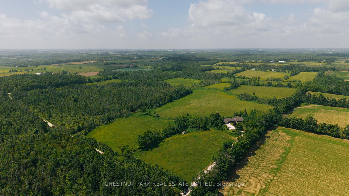
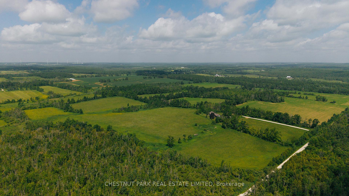
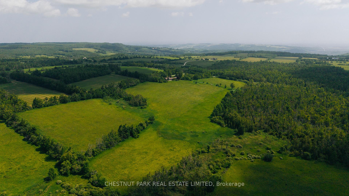
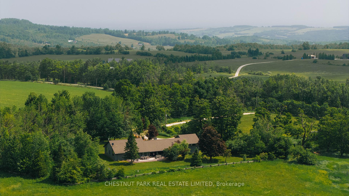
Open House - Saturday October 3 - 1-3pm. Set on 98.6 acres of rolling fields and mature woods, Wishing Tree Farm is a private country retreat near Creemore where a beautifully renovated bungalow sits comfortably within its natural surroundings. Parcels of this size and location rarely come to market, making this a truly exceptional offering.At the end of a long private drive and tucked well back from a quiet country road, the home offers complete privacy and a peaceful setting. Inside, wide-plank white oak floors, vaulted ceilings and a soft, neutral palette create a bright, welcoming atmosphere. Large windows capture changing views of the surrounding landscape from nearly every room, filling the home with natural light. The open-concept layout connects the kitchen, dining area and great room, creating an easy flow for everyday living and entertaining, while a wood-burning fireplace adds warmth and character.All three bedrooms are generously proportioned. The primary suite feels immersed in nature, with oversized windows, direct access to the rear deck and a spa-like ensuite. A spacious mudroom offers the practicality every country property needs, while the attached tandem two-car garage features extra-high ceilings with ample space for storage, hobbies or a work space.Stretching the full length of the home, the back deck is the perfect place to enjoy morning coffee, outdoor dining or evenings watching the sun set over the fields. Beyond, the property unfolds into a beautiful mix of open farmland and mature forest, offering endless opportunities to hike, bike, snowshoe or simply explore your own private landscape.Located in a quiet pocket where properties are seldom offered, Wishing Tree Farm is just minutes from Creemore, Devil's Glen and Mad River Golf Club, 25 minutes from Collingwood and less than two hours from Toronto. A rare opportunity to enjoy the peace of country living without sacrificing access to some of the area's best amenities.
Key Facts & Features
Property Costs
- Annual Property Tax Amount
- $4,785
- Land Transfer Tax Fee
- $68,850
- Basement Type
- Crawl Space
Interior Features
- Laundry Level
- Main Level
- Interior Extras
- Auto Garage Door Remote, Carpet Free, Primary Bedroom - Main Floor
- View
- Pasture, Trees/Woods
- Fireplace/Stove
- Yes
- Fireplace Features
- Wood
- Elevator
- No
Exterior Features
- Exterior Extras
- Deck, Privacy, Year Round Living, Private Pond
- Pool
- None
Building
- Building Type
- Detached
- Building Style
- Bungalow
Construction
- Exterior Finish
- Stucco (Plaster)
- Roof
- Asphalt Shingle
- Foundation Details
- Other
- Special Designation
- Unknown
Lot
- Lot Front
- 1999.86 ft
- Lot Depth
- 2174.56 ft
- Lot Size
- 98.6
Parking & Garages
- Garage Type
- Attached
- Garage Spaces
- 2
- Parking Spaces
- 8
- Total Garage And Parking Spaces
- 10
Heating & Cooling
- Heat Source
- Propane
- Heat Type
- Forced Air
- Air Conditioning
- None
- Water
- Well
- Sewers
- Septic
- Natural Gas
- No
- Hydro
- Yes
- Bedrooms
- 3
- Washrooms
- 3
- Kitchens
- 1
Room sizes
- Kitchen—Main level, Tile Floor, Large Window, Stainless Steel Appl
- Bedroom 2—Main level, Hardwood Floor, Vaulted Ceiling(s), Large Window
- Dining Room—Main level, Hardwood Floor, Walk-Out, Vaulted Ceiling(s)
- Mud Room—Main level, Tile Floor, 2 Pc Bath, Access To Garage
- Bedroom 3—Main level, Hardwood Floor, Vaulted Ceiling(s), Large Window
- Sitting—Main level, Hardwood Floor, Large Window, Wood Stove
- Primary Bedroom—Main level, Hardwood Floor, 5 Pc Ensuite, Walk-Out
- Foyer—Main level, Tile Floor, Combined w/Laundry
- Living Room—Main level, Hardwood Floor, Fireplace, Vaulted Ceiling(s)
Washrooms
- 2-piece, Main
- 5-piece, Main
- 4-piece, Main
- Municipality
- Clearview
- Neighbourhood
- Rural Clearview
- Main cross streets
- 10 Nottawasaga Concession S & Nottawasaga Sdrd 9
- Zoning
- AG, EP, NEC, NVCA
- Directions
- South of Sideroad 12
- MLS® number
- S13536500
- Data source
- Toronto Regional Real Estate Board
- Listed on
- 2026-07-08
- Updated on
- 2026-10-08
- Days on market
- 108 days
- Possession type
- Flexible
- Co-op commission
- 2.5% plus HST
- Seller
- Listed by
- CHESTNUT PARK REAL ESTATE LIMITED
Home Market Value
Current home valuation for 2726 10 Nottawasaga Concession S, Clearview, Rural Clearview, Clearview, ON. Listed for $3,295,000
HOMEH Estimate
—
Estimated Sales Range
—
HOMEH Estimate for 2726 10 Nottawasaga Concession S, Clearview, Rural Clearview
Calculated with a real agent's CMA method — 45+ years of experience, codified. Not an AI guess.
For the owner
Is this your home? Track its value.
Get this home's HOMEH Estimate by email once a month, with how many homes are for sale around you.
Mortgage Payment Calculator
Compare up to 4 down payment scenarios
20% required for homes $1.5M or more
$659,000
| Scenario 1 | Scenario 2 | Scenario 3 | Scenario 4 | |
|---|---|---|---|---|
−Down payment | % $ | % $ | % $ | % $ |
+CMHC insurance | $0 | $0 | $0 | $0 |
=Total mortgage | $2,636,000 | $2,471,250 | $2,306,500 | $2,141,750 |
Amortization | ||||
Mortgage rate | % | % | % | % |
| Payment frequency | ||||
=Mortgage payment | $12,870monthly | $12,066monthly | $11,261monthly | $10,457monthly |
Land Transfer Tax
$68,850
$68,850
Around this home
No schools found nearby
Data provided by OpenStreetMap & Fraser Institute School Rankings
Ask HOMEH
New!Hi there!
👋Text or call (416) 301-9001
Recommended for you
Based on homes you've looked at.
No recommended properties found.
Nearby similar homes
No nearby properties found.
More real estate resources
Other homes nearby
Explore this area
Nearby neighbourhoods
No nearby listings available.