
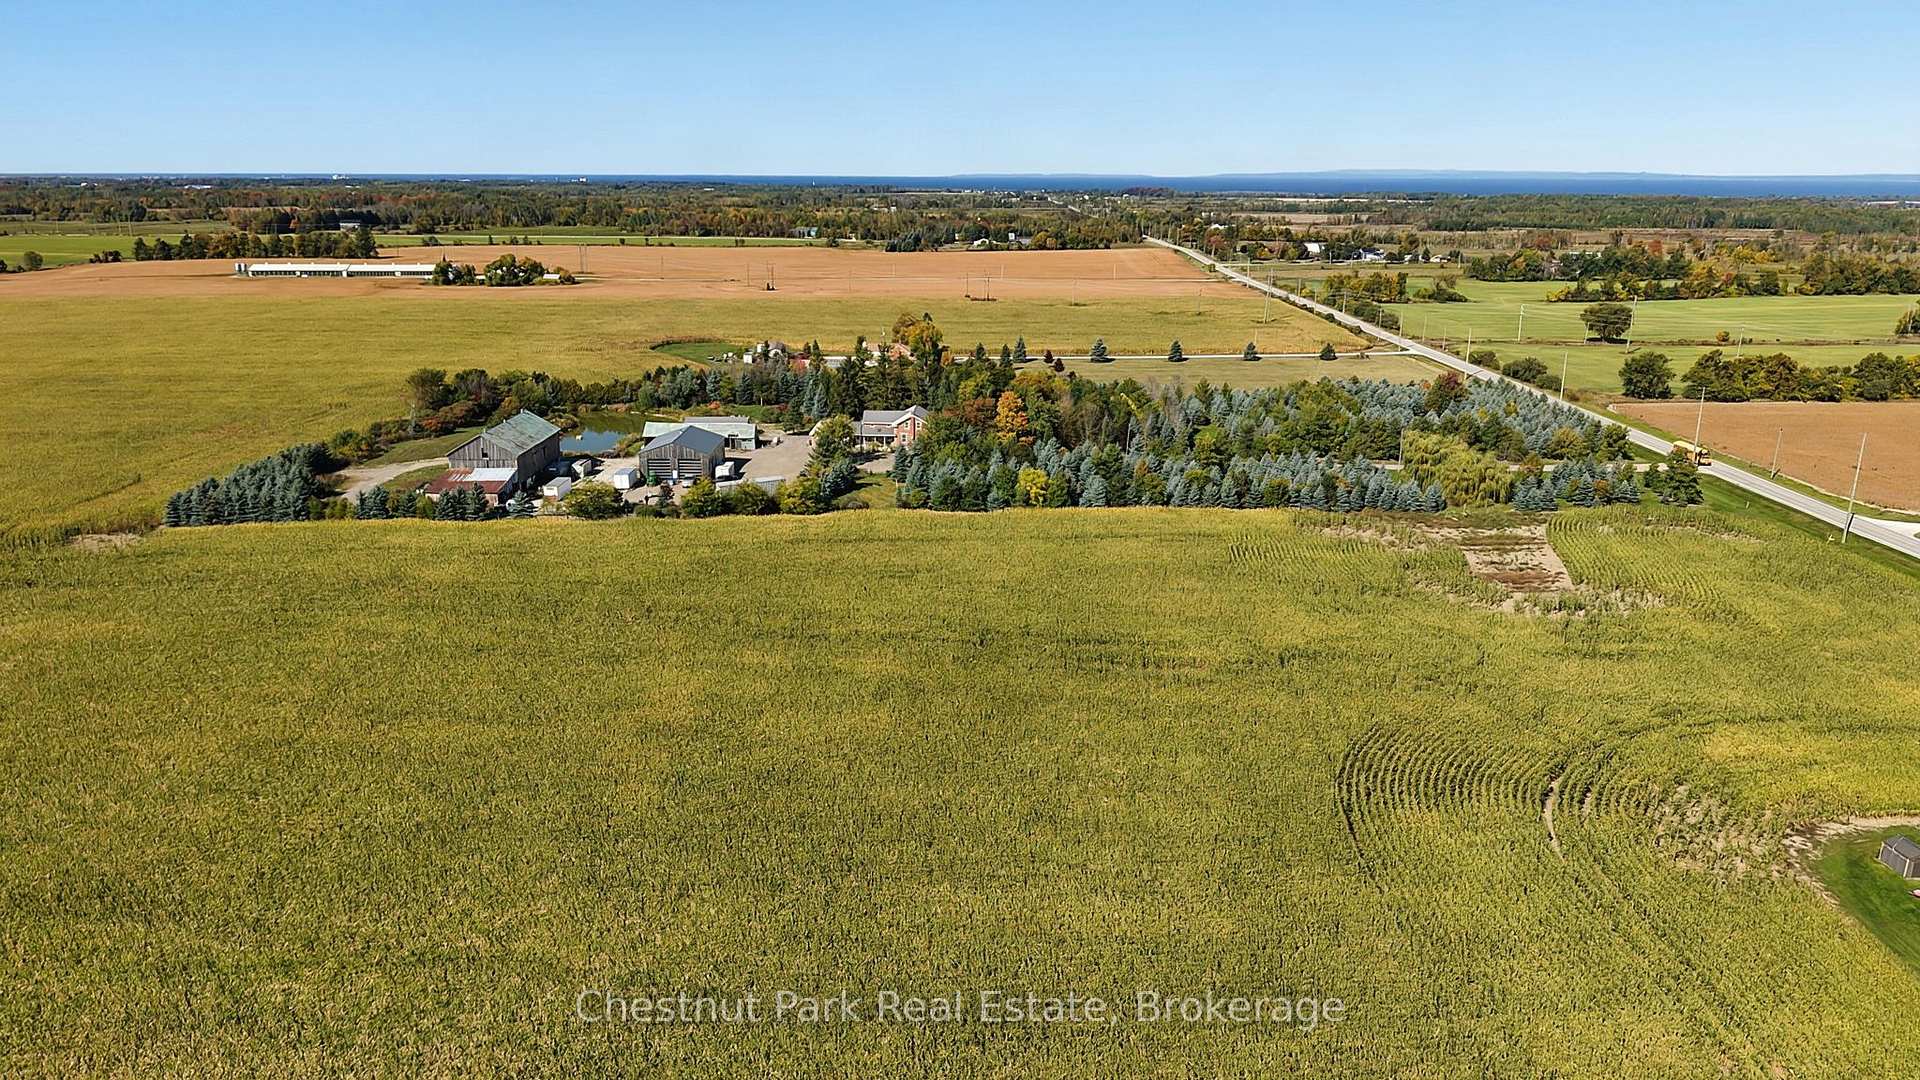
1164 Fairgrounds Road N
Clearview (Rural Clearview), ON L0M 1S0
- 4Bedrooms
- 3Bathrooms
- 3Garage
- 3000–3500Sq Ft
- $5,516Tax
- 390×901 ftLot Size
 Estimated Value:$1,563,622See Free Estimate Report

Property not available for sale or for rent.
HOMEH One: full-service selling for a 1% listing fee. The buyer's agent commission is separate.
Free Home EvaluationHow Much Is My Home Worth?Homes for Sale NearbySale & Price History for 1164 Fairgrounds Road N, Clearview, Rural Clearview
| Start Date | End Date | Price | Event | MLS# |
|---|---|---|---|---|
| 2026-09-30 | 2026-10-05 | Login to See Prices | Sold Conditional | s13845130 |
Real estate boards require you to or to see the full details of this property.
*Sold prices and complete sale & price history are regulated data. Under the Trust in Real Estate Services Act, 2002 (TRESA) and the rules of the Real Estate Council of Ontario (RECO), and pursuant to the Multiple Listing Service® rules of the Canadian Real Estate Association (CREA) and the Toronto Regional Real Estate Board (TRREB), this information may be shown only to registered users who have agreed to the applicable terms of use (a Virtual Office Website, or "VOW," arrangement). HOMEH Inc., Brokerage therefore provides it to signed-in members only. Creating an account is free and takes under a minute.
About 1164 Fairgrounds Road N, Clearview, Rural Clearview
Summarized Description
- 8.024-acre country property with historic farmhouse.
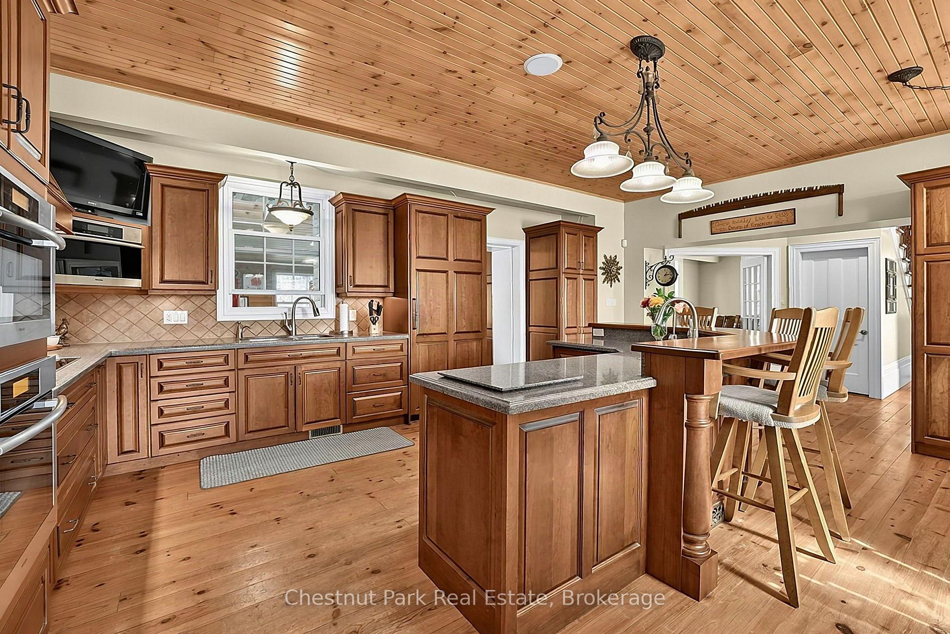
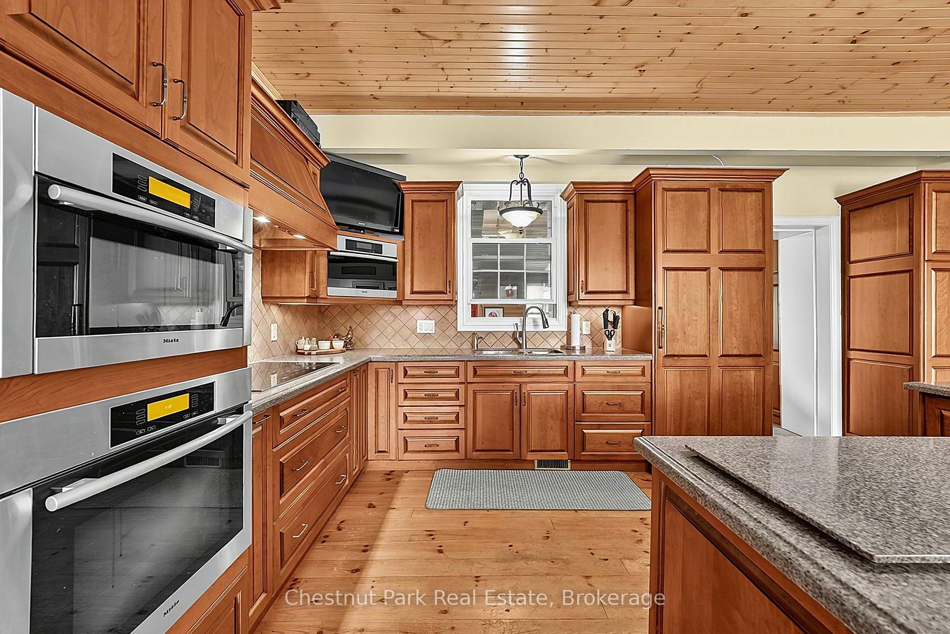
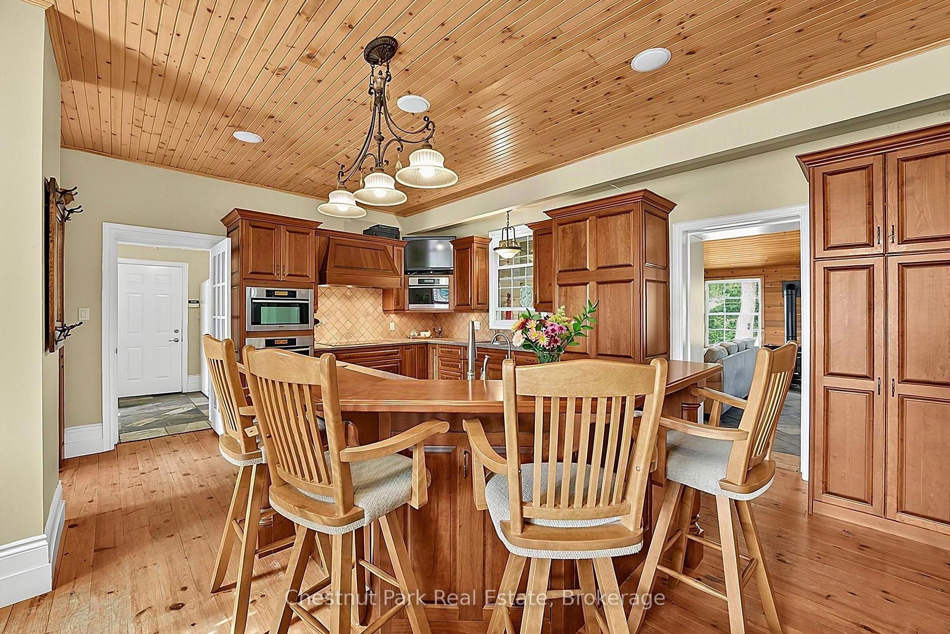
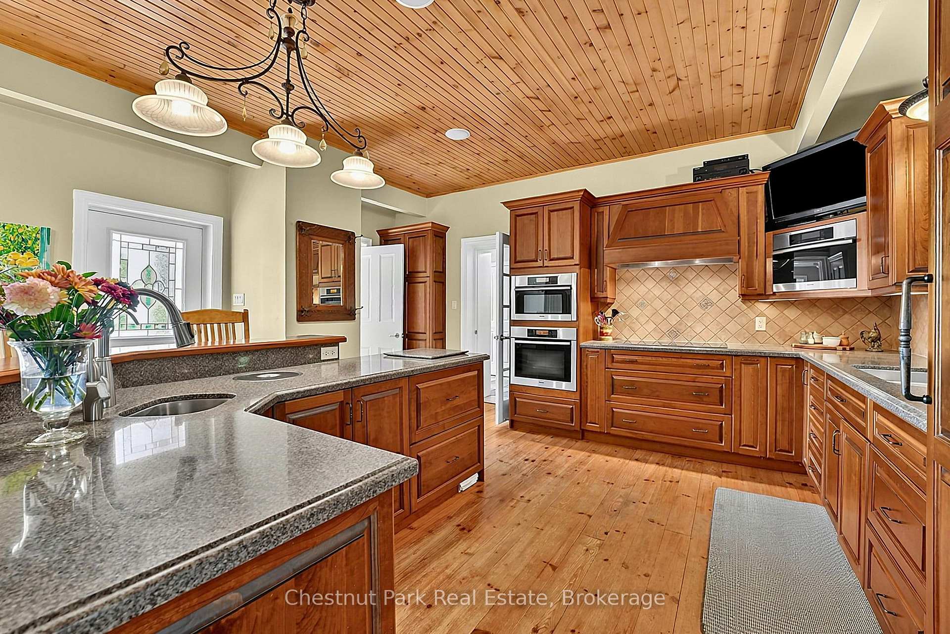
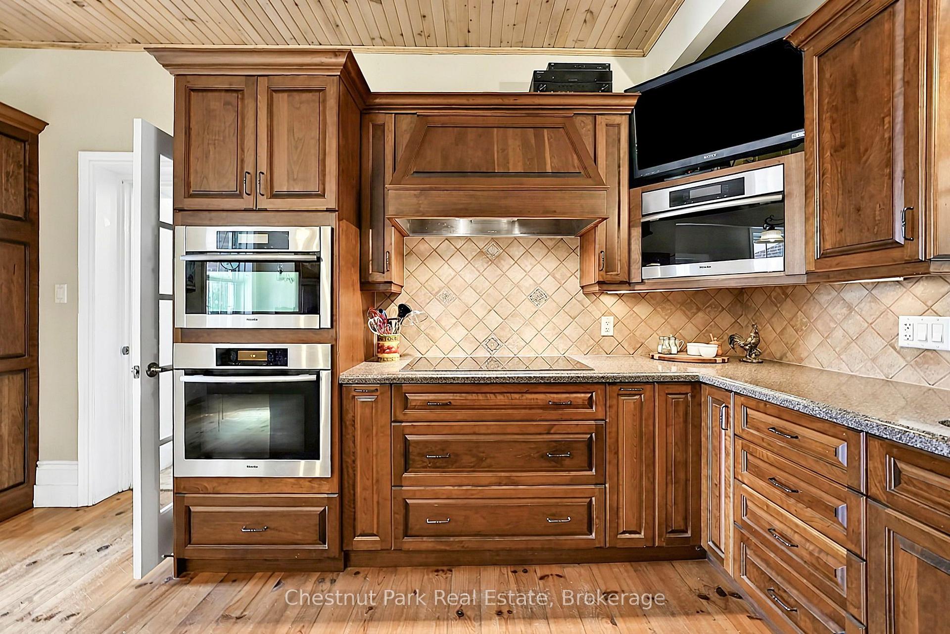
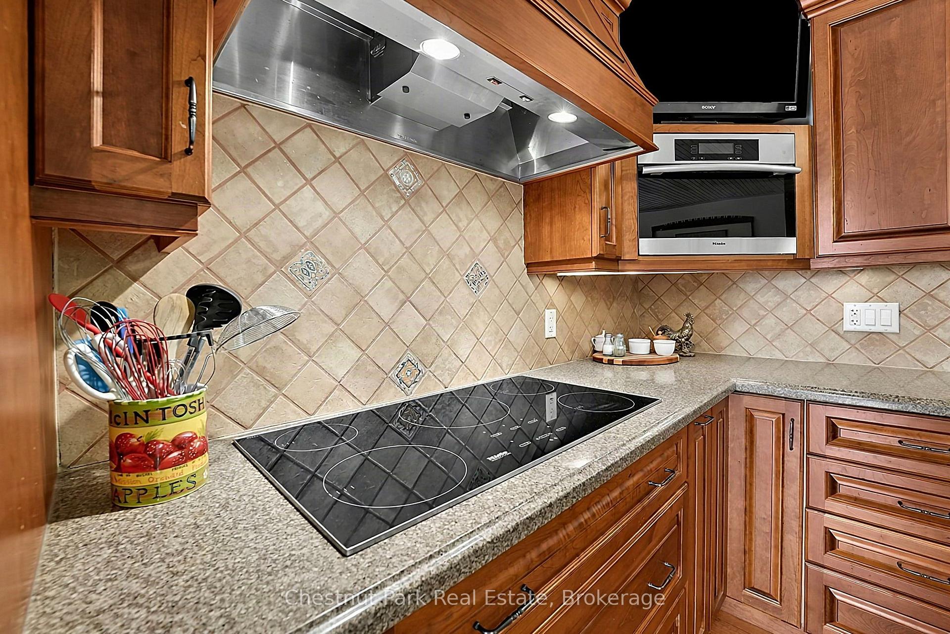
- Custom kitchen with high-end Miele appliances.
- Insulated shop with in-floor heating.
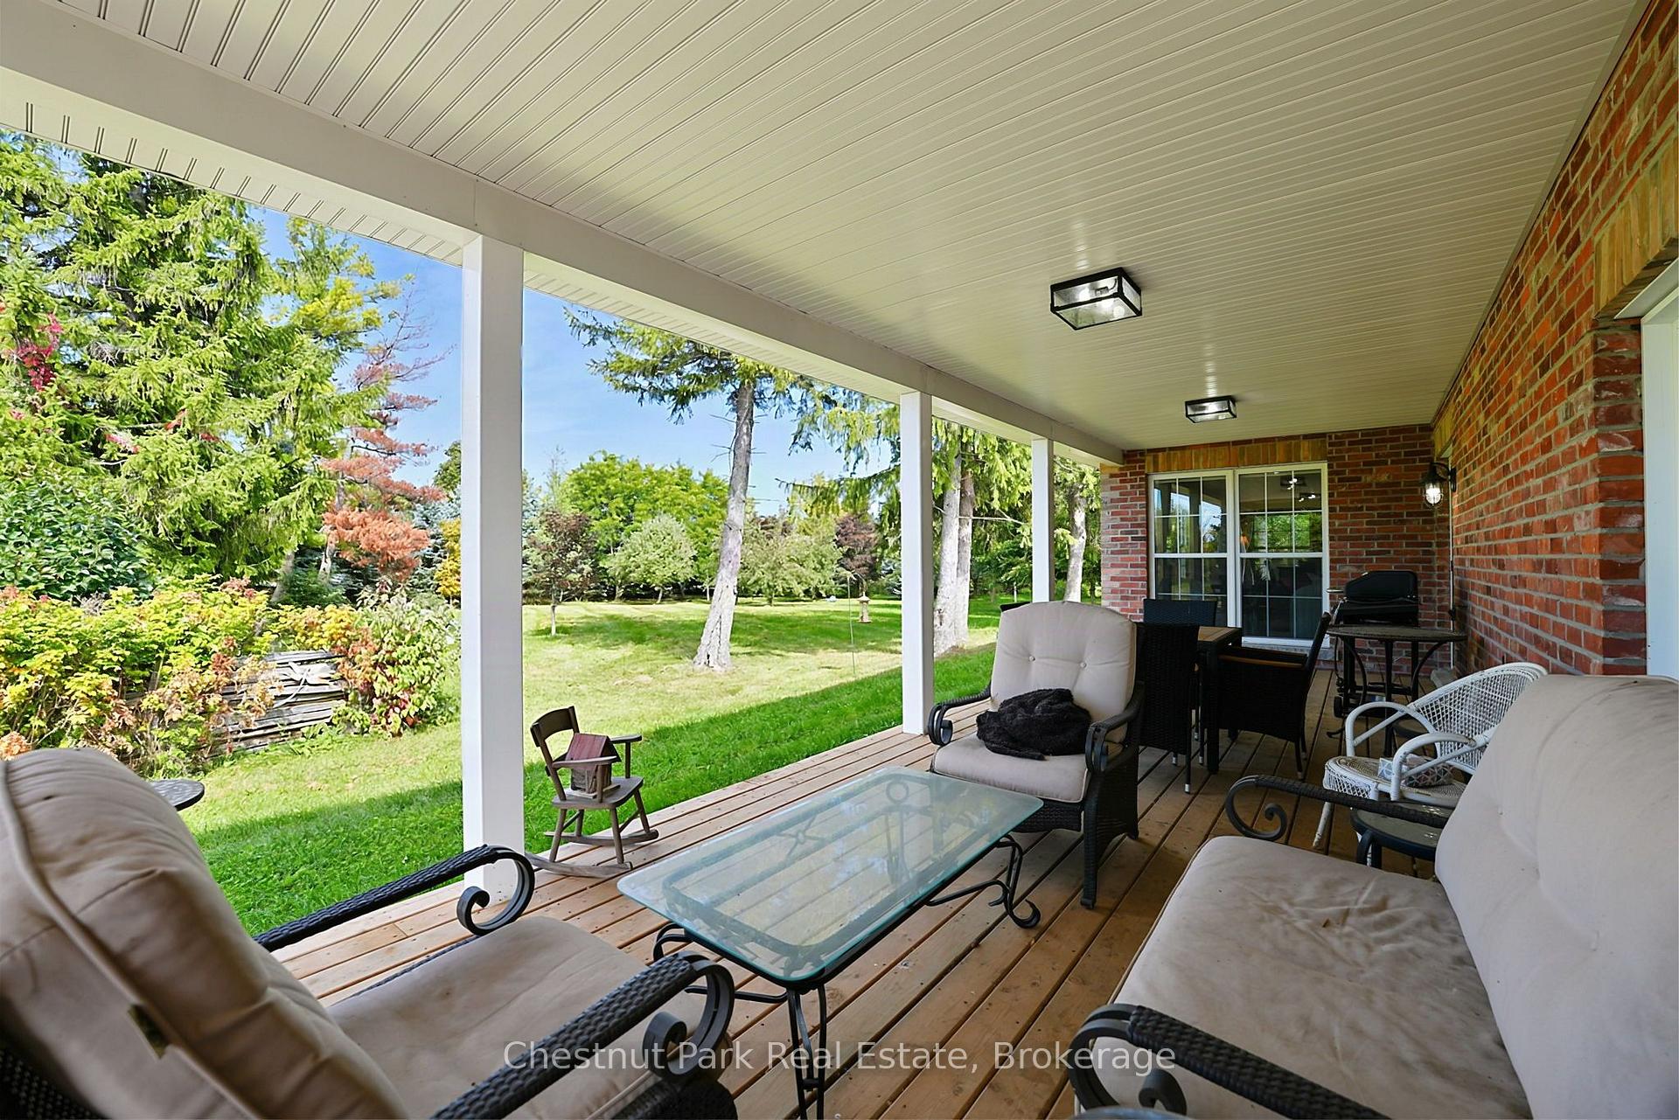
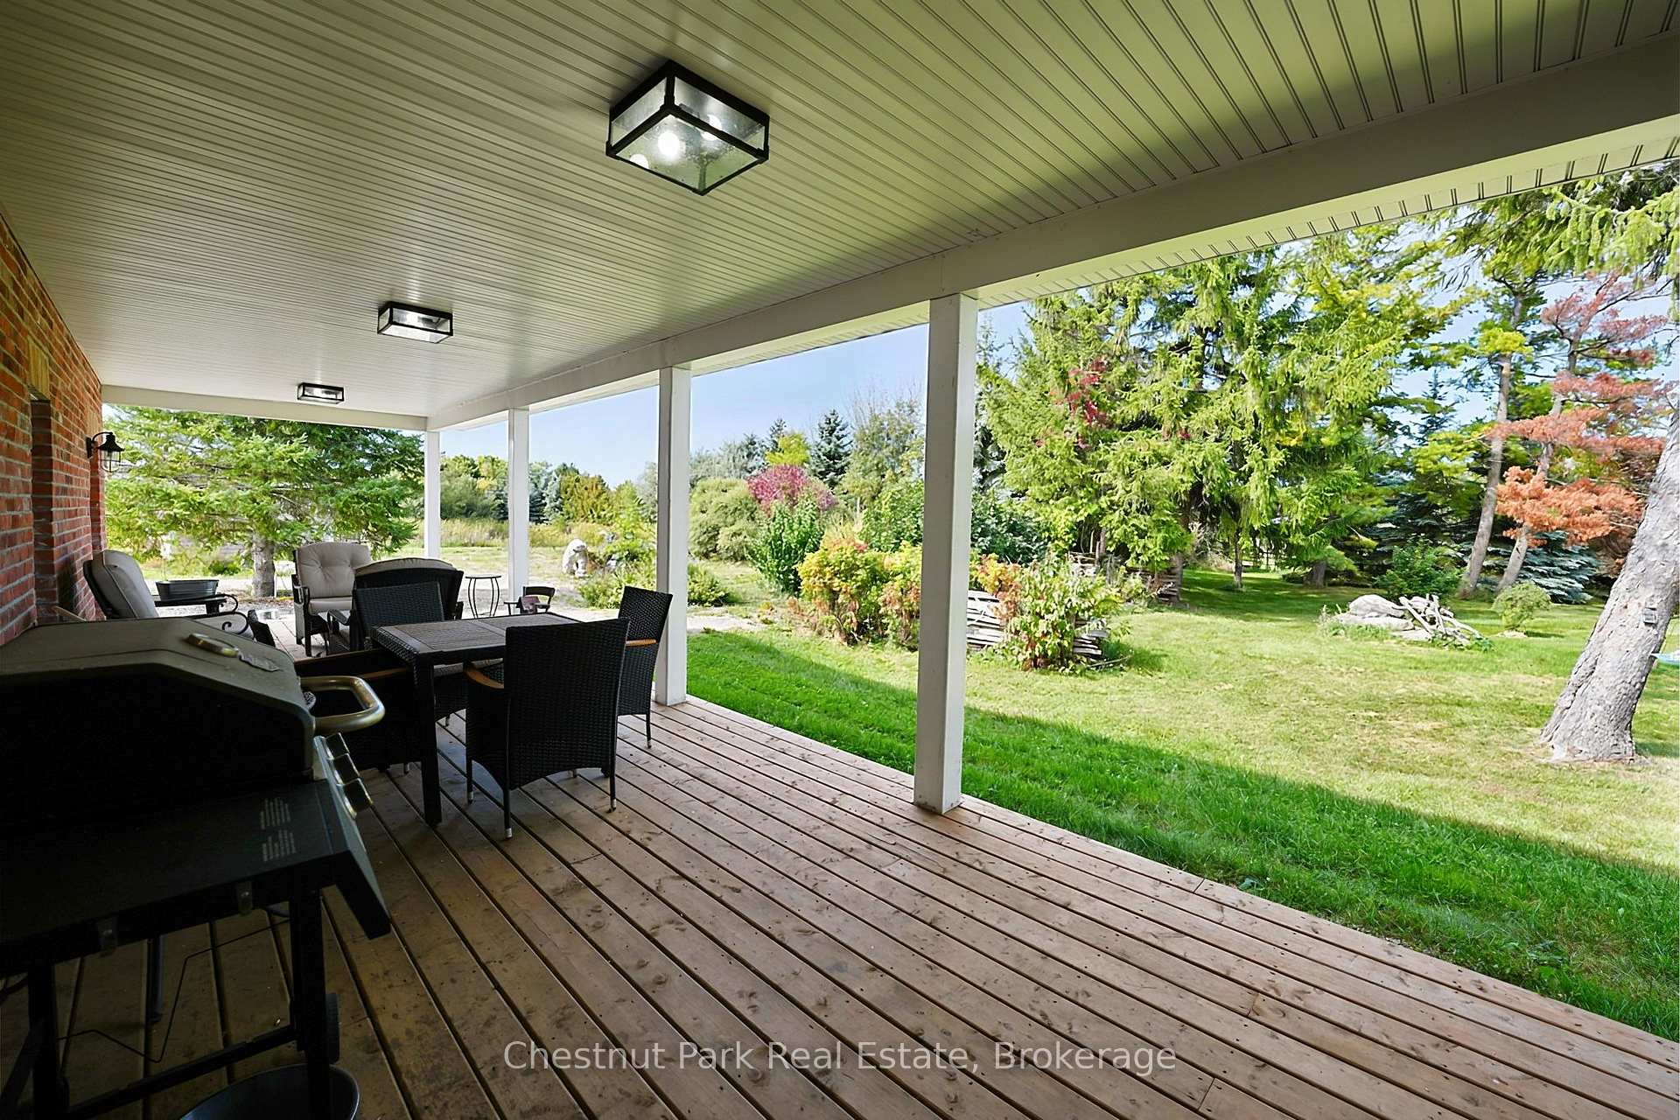
- Multiple porches and decks for outdoor enjoyment.
- Pond with unique beach-house trailer.
- Conveniently located near downtown Stayner.
- Versatile layout suitable for various lifestyles.
- Property sold as-is, estate sale.
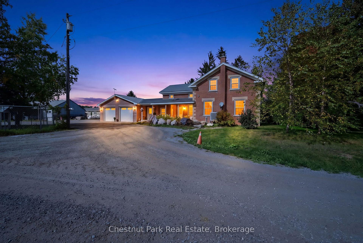
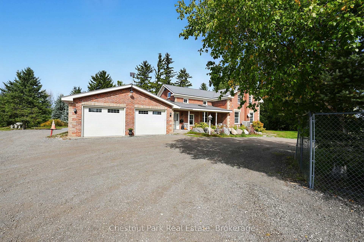
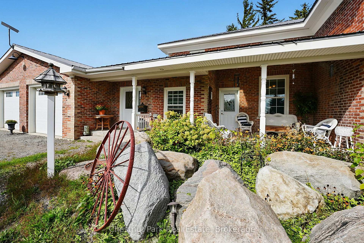
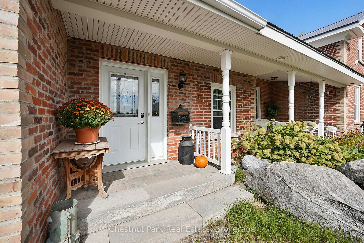
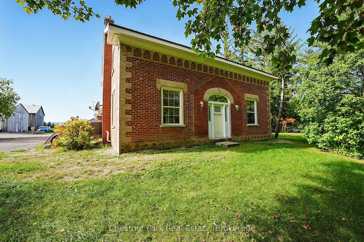
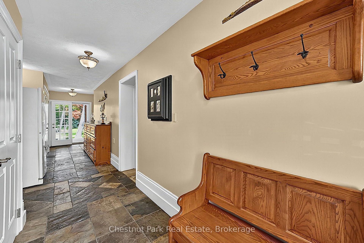
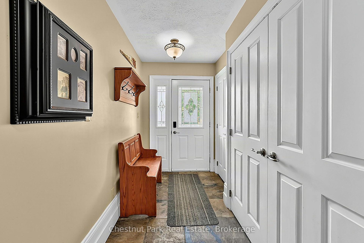
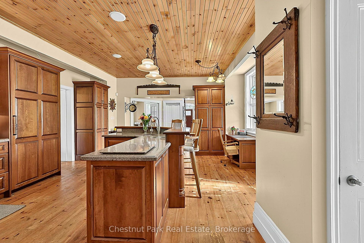
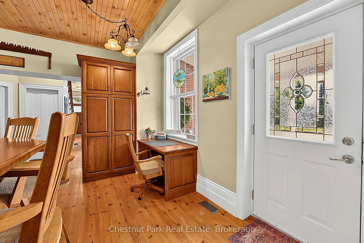
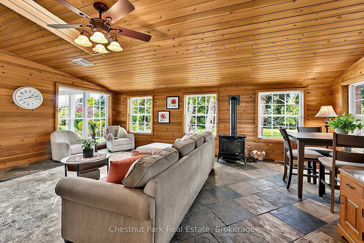
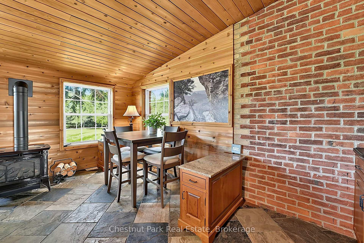
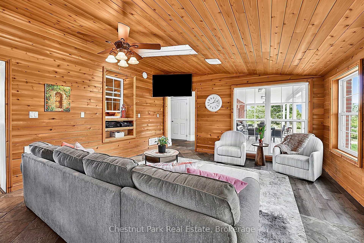
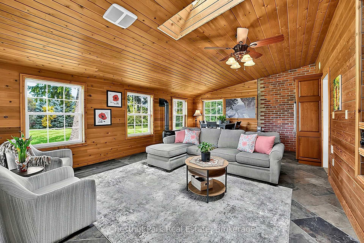
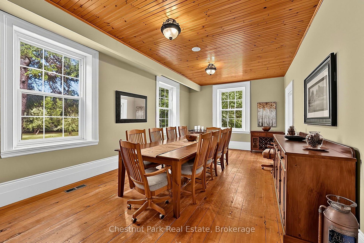
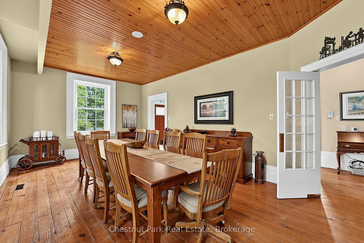
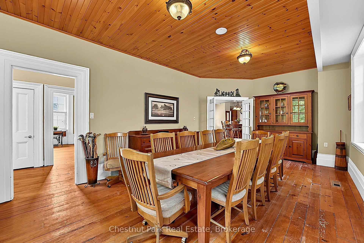
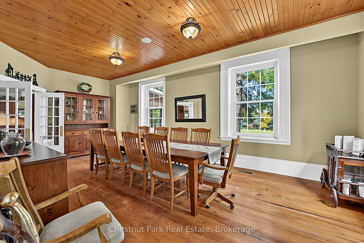
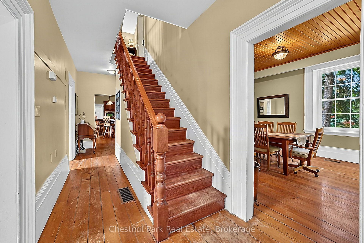
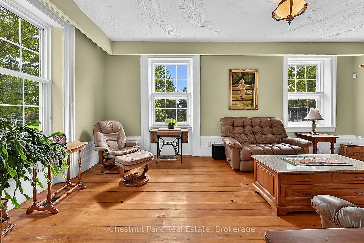
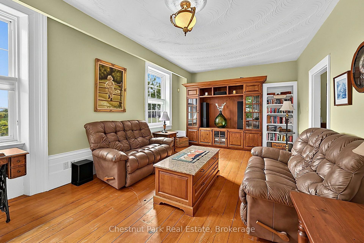
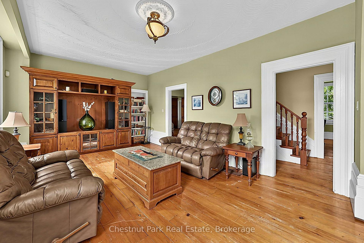
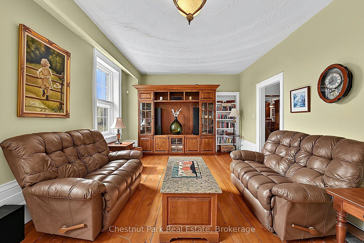
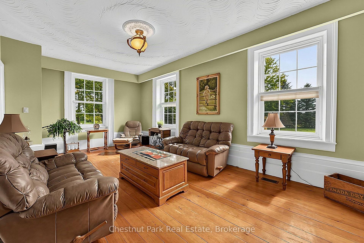
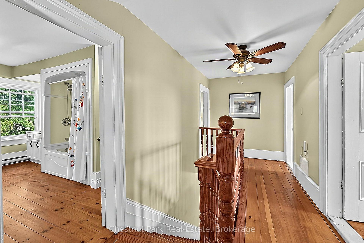
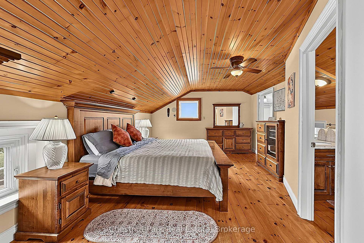
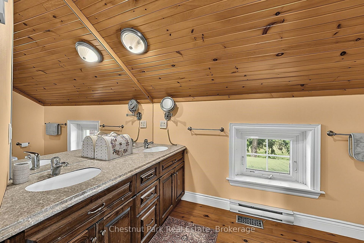
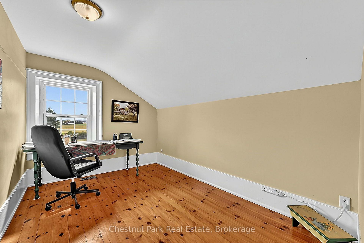
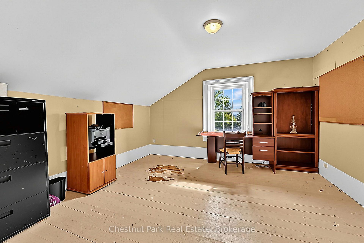
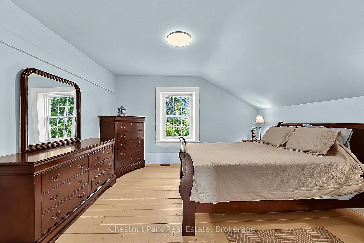
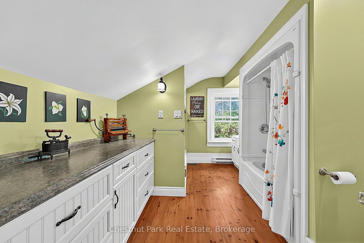
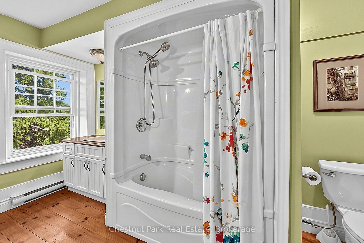
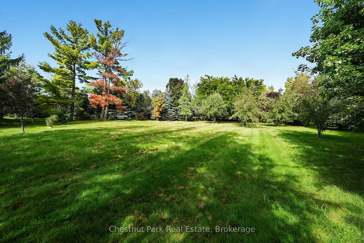
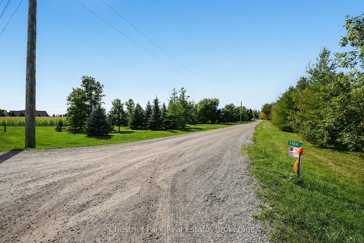
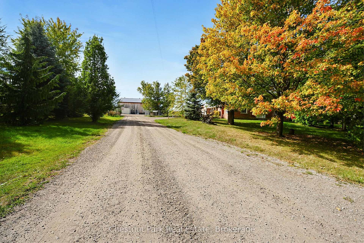
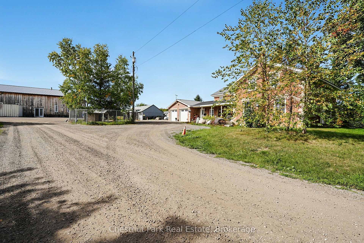
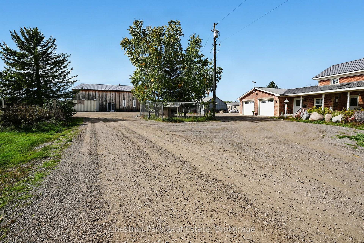
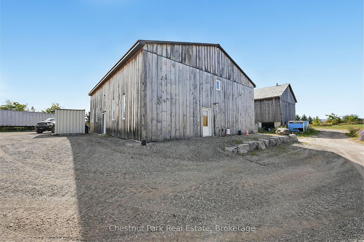
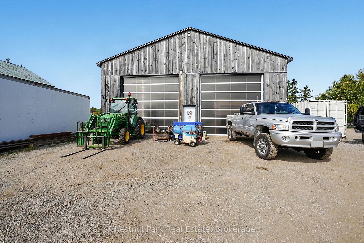
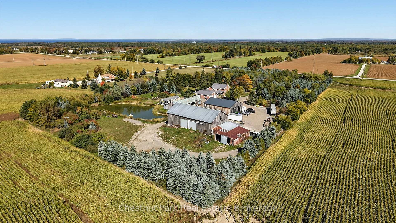
Set amongst mature trees and beautifully landscaped grounds, this exceptional 8.024-acre country property offers the character of a circa-1900 red brick farmhouse with the space, amenities and outbuildings to suit a variety of lifestyles. The approx. 3,020 sq. ft. home features 4 bedrooms, 2.5 bathrooms, a generous custom kitchen with high-end Miele appliances, fireplace, multiple porches and decks, and an attached 3-car garage. A thoughtfully designed addition was completed in 2010 using authentic reclaimed antique bricks carefully sourced to complement the original farmhouse, creating a seamless blend of historic charm and modern living. The metal roof on the original farmhouse was also replaced in 2010. The property continues to impress outdoors with an insulated shop featuring propane boiler-fired hydronic in-floor heating and two extra-large overhead doors, along with an older barn, workshop and a unique "beach-house" trailer nestled beside the pond where you can kick back and enjoy the incredible sunsets. Whether you're looking for a private country retreat, hobby farm, workshop space or simply room to spread out, this property offers tremendous versatility and potential. Conveniently located just 2 km from downtown Stayner, 10 km to Collingwood, 8 km to Mad River Golf Club and approximately 90 minutes to Pearson International Airport. The home is serviced by a drilled well and septic system; the septic was serviced and pumped in June 2026. Please note this is an estate sale and the property is being sold strictly "as-is, where-is." The seller makes no representations or warranties regarding the condition or operation of the heating, cooling, plumbing, electrical systems or appliances.
Key Facts & Features
Property Costs
- Annual Property Tax Amount
- $5,516
- Land Transfer Tax Fee
- $26,473
Rental Items
- Rental Equipment
- None
- Under Contract
- None
- Basement Type
- Crawl Space, Half, Unfinished
Interior Features
- Laundry Level
- Upper Level
- Interior Extras
- Accessory Apartment, Bar Fridge, Built-In Oven, Central Vacuum, Countertop Range, Guest Accommodations, Propane Tank, Storage, Storage Area Lockers, Sump Pump, Water Heater Owned, Water Softener, Water Treatment
- View
- Forest, Hills, Pasture, Pond, Valley
- Security Features
- Alarm System, Security System, Heat Detector, Smoke Detector
- Fireplace/Stove
- Yes
- Fireplace Features
- Family Room, Propane
- Elevator
- No
Exterior Features
- Exterior Extras
- Deck, Patio, Privacy, Porch, Private Pond, Year Round Living
- Pool
- None
- Property Features
- Clear View, Golf, School, School Bus Route, Skiing
- Other Structures
- Additional Garage(s), Drive Shed, Fence - Partial, Frame Barn, Out Buildings, Shed
Building
- Building Type
- Detached
- Building Style
- 2-Storey
- Approx Age
- 100+
Construction
- Exterior Finish
- Brick
- Roof
- Metal
- Foundation Details
- Stone
- Special Designation
- Unknown
Lot
- Lot Front
- 390.04 ft
- Lot Depth
- 900.57 ft
- Lot Size
- 8.024
- Lot Shape
- Rectangular
Inclusions
- Inclusions
- Integrated Miele refrigerator, Miele built-in microwave, double built-in Miele ovens, Miele induction cooktop, Double stacked Miele dishwashers, Miele stove, stand up freezer in main Foyer/Mud Room, microwave and beverage fridge in living room, all furniture.
Exclusions
- Exclusions
- Washer & Dryer
Parking & Garages
- Garage Type
- Attached
- Garage Spaces
- 3
- Parking Spaces
- 20
- Total Garage And Parking Spaces
- 23
Heating & Cooling
- Heat Source
- Propane
- Heat Type
- Forced Air
- Air Conditioning
- Central Air
- Water
- Well
- Sewers
- Septic
- Natural Gas
- No
- Hydro
- Yes
- Cable
- Available
- Telephone
- Yes
- Bedrooms
- 4
- Washrooms
- 3
- Kitchens
- 1
- Family / bonus room
- Yes
Room sizes
- Bedroom 2—Second level
- Living Room—Main level
- Kitchen—Main level
- Foyer—Main level
- Bedroom 3—Second level
- Family Room—Main level
- Bedroom 4—Second level
- Primary Bedroom—Second level
- Dining Room—Main level
Washrooms
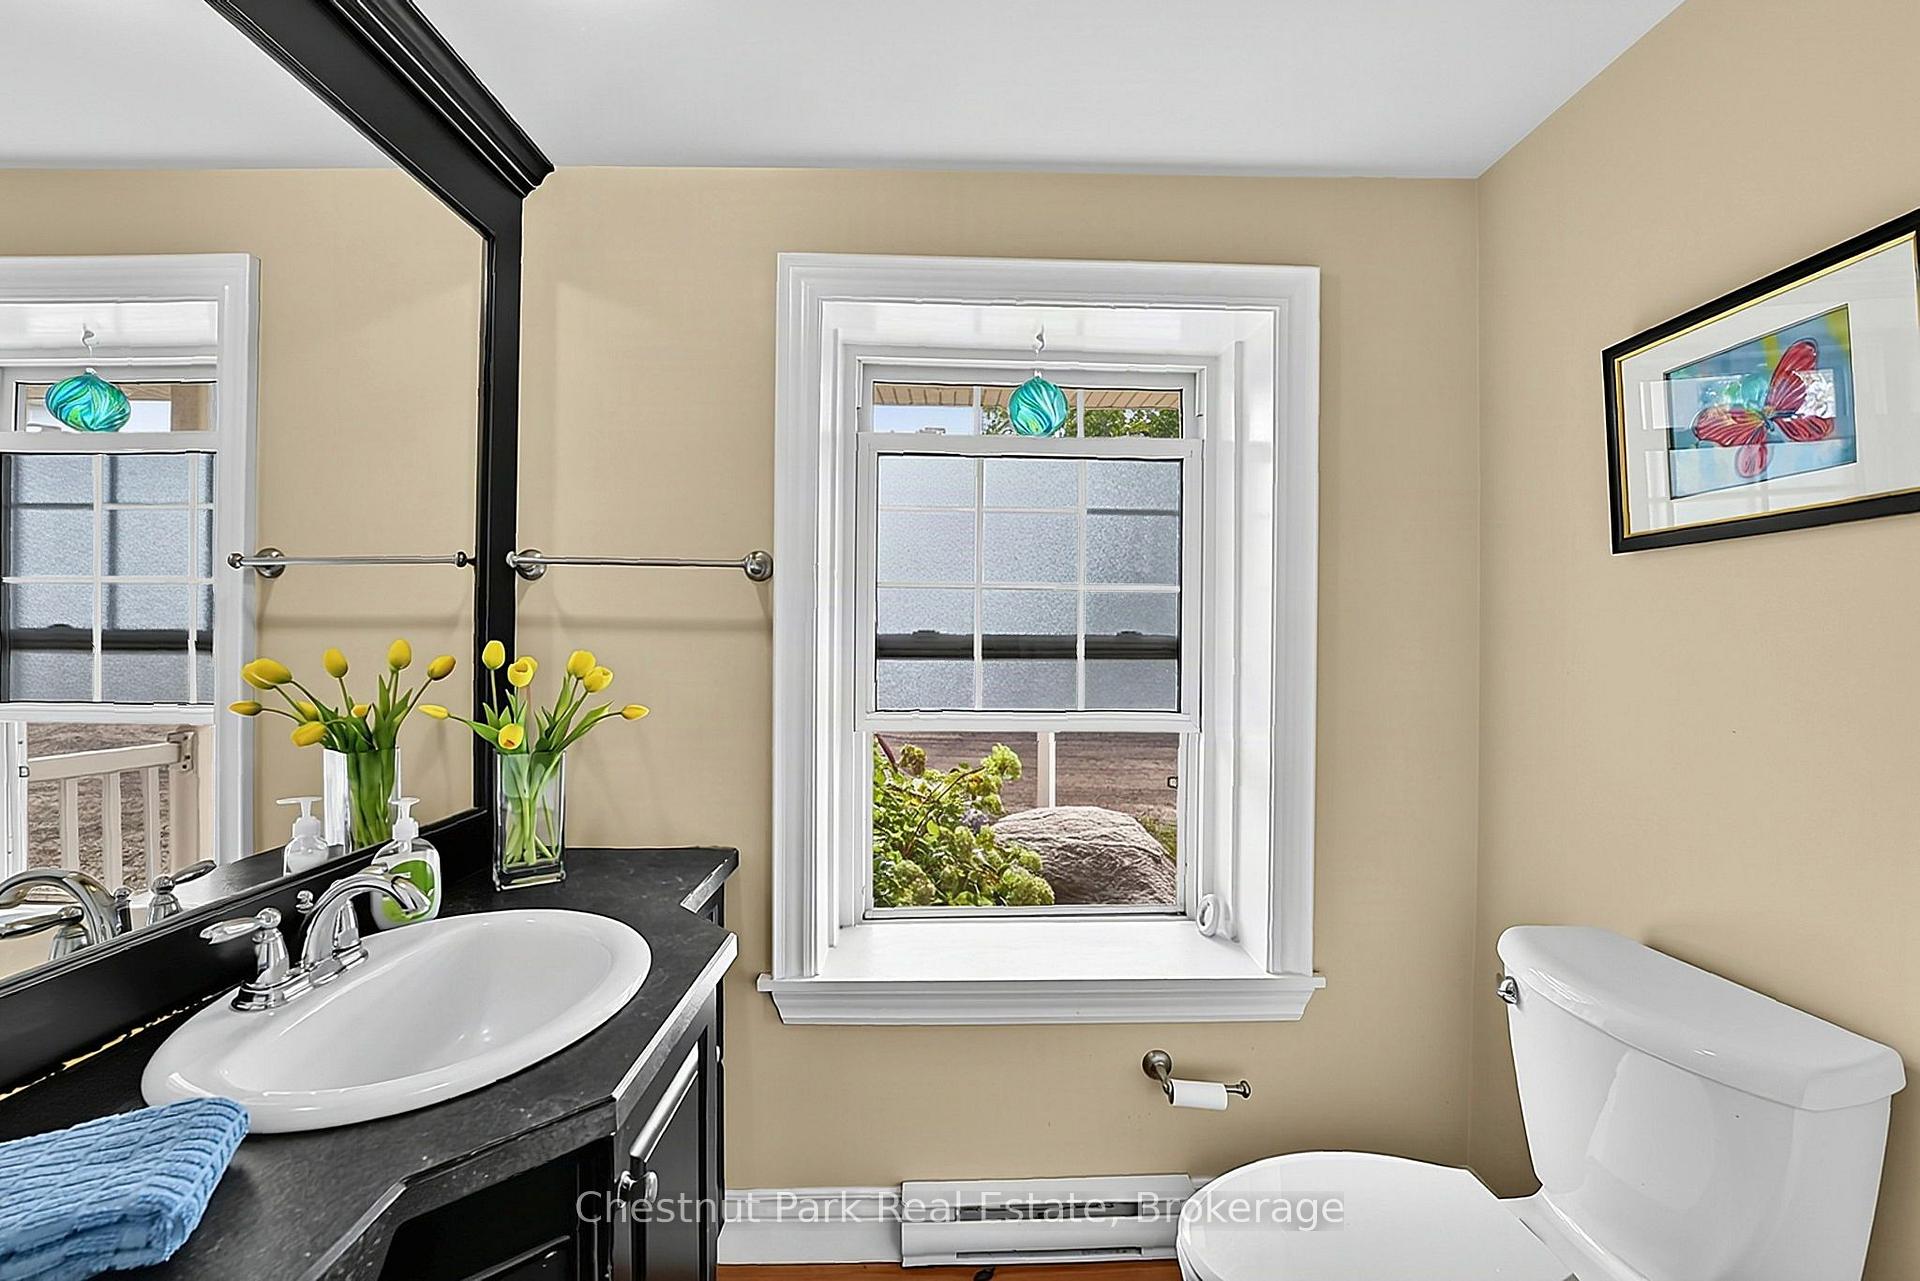
- 2-piece, Main
- 3-piece, Second
- 4-piece, Second
- Municipality
- Clearview
- Neighbourhood
- Rural Clearview
- Main cross streets
- Fairgrounds Road N & Highway 91
- Zoning
- AG
- Directions
- Fairgrounds Road North to #1164 located 800m North of Highway 91
- Waterfront
- None
- MLS® number
- S13845130
- Data source
- Toronto Regional Real Estate Board
- Status change
- 2026-10-05
- Listed on
- 2026-09-30
- Days on market
- 5 days
- Possession type
- Immediate
- Co-op commission
- 2.5% + HST
- Seller
- Listed by
- Chestnut Park Real Estate
Home Market Value
Current home valuation for 1164 Fairgrounds Road N, Clearview, Rural Clearview, Clearview, ON. Listed for $1,499,900
HOMEH Estimate
$1,563,622
Estimated Sales Range
$938,173 - $2,189,071
HOMEH Estimate for 1164 Fairgrounds Road N, Clearview, Rural Clearview
Calculated with a real agent's CMA method — 45+ years of experience, codified. Not an AI guess.
Mortgage Payment Calculator
Compare up to 4 down payment scenarios
5% on first $500K + 10% on $999,900 over $500K
$124,990
| Scenario 1 | Scenario 2 | Scenario 3 | Scenario 4 | |
|---|---|---|---|---|
−Down payment | % $ | % $ | % $ | % $ |
+CMHC insurance | $54,956 | $41,847 | $35,698 | $0 |
=Total mortgage | $1,428,864 | $1,391,757 | $1,310,613 | $1,199,920 |
Amortization | ||||
Mortgage rate | % | % | % | % |
| Payment frequency | ||||
=Mortgage payment | $6,976monthly | $6,795monthly | $6,399monthly | $5,859monthly |
Land Transfer Tax
$26,473
$26,473
Around this home
No schools found nearby
Data provided by OpenStreetMap & Fraser Institute School Rankings
Ask HOMEH
New!Hi there!
👋Text or call (416) 301-9001
Recommended for you
Based on homes you've looked at.
No recommended properties found.
Nearby similar homes
No nearby properties found.
More real estate resources
Other homes nearby
Explore this area
Nearby neighbourhoods
No nearby listings available.