
21 Elizabeth Street E
Clearview (Creemore), ON L0M 1G0
- 4Bedrooms
- 5Bathrooms
- 1Garage
- 3000–3500Sq Ft
- $6,706Tax
- 59×106 ftLot Size
 Estimated Value:$2,228,262See Free Estimate Report

Sale & Price History for 21 Elizabeth Street E, Clearview, Creemore
| Start Date | End Date | Price | Event | MLS# |
|---|---|---|---|---|
| No listing history available | ||||
Real estate boards require you to or to see the full details of this property.
*Sold prices and complete sale & price history are regulated data. Under the Trust in Real Estate Services Act, 2002 (TRESA) and the rules of the Real Estate Council of Ontario (RECO), and pursuant to the Multiple Listing Service® rules of the Canadian Real Estate Association (CREA) and the Toronto Regional Real Estate Board (TRREB), this information may be shown only to registered users who have agreed to the applicable terms of use (a Virtual Office Website, or "VOW," arrangement). HOMEH Inc., Brokerage therefore provides it to signed-in members only. Creating an account is free and takes under a minute.
About 21 Elizabeth Street E, Clearview, Creemore
Summarized Description
- Meticulously renovated historic home with modern luxuries.
- Smart Home technology enhances convenience and comfort.
- Gorgeous primary suite with private deck and hot tub.
- Two bedrooms each with en-suite bathrooms.
- Versatile family room ideal for entertaining.
- One-bedroom apartment offers rental income potential.
- Located in the charming Village of Creemore.
- High-end kitchen appliances for culinary enthusiasts.
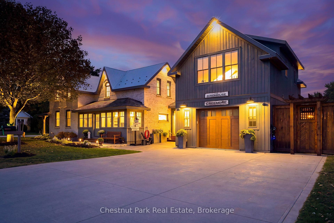
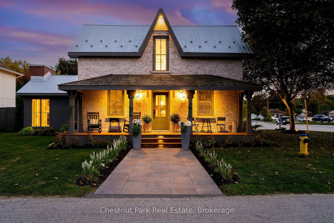
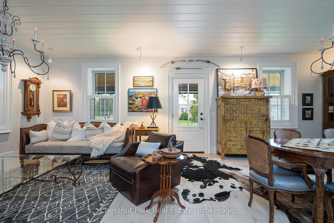
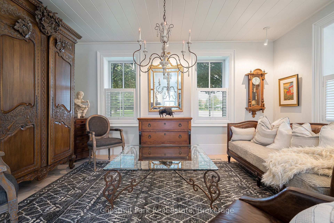
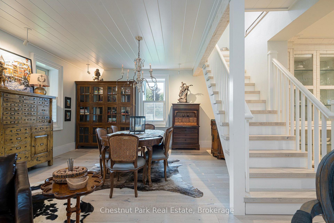
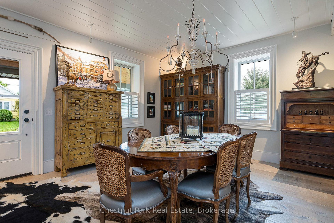
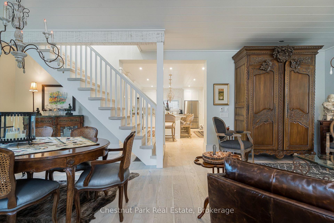
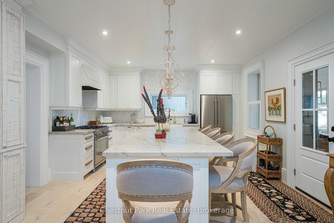
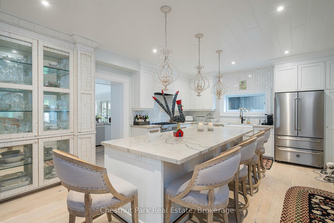
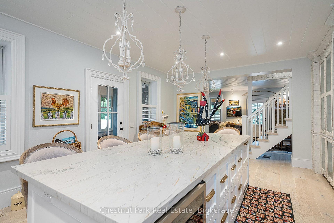
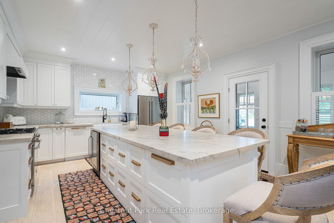
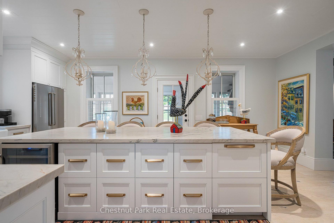
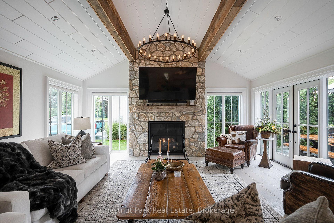
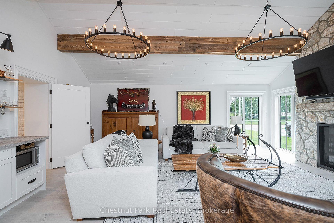
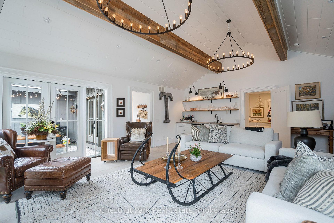
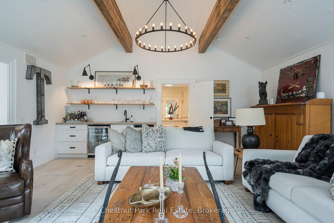
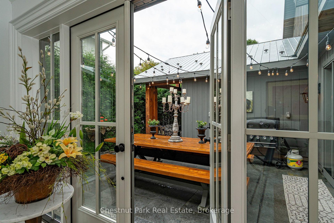
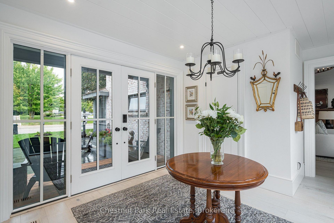
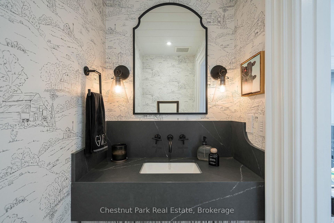
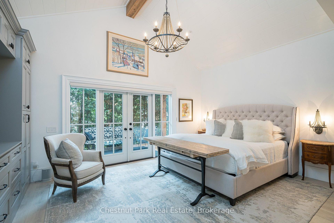
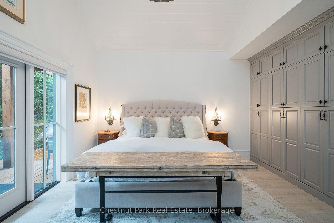
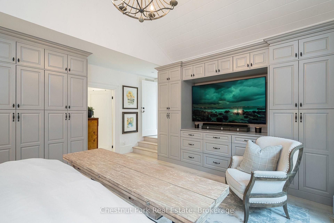
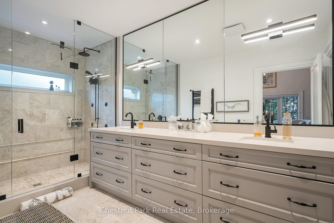
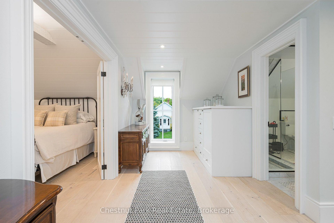
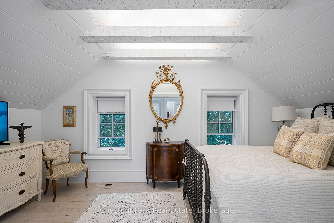
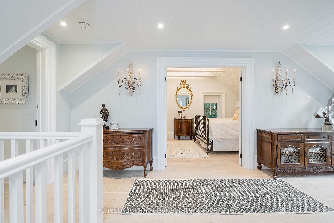
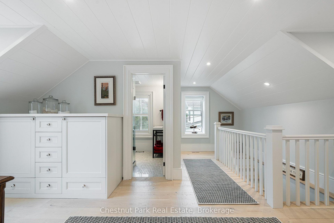
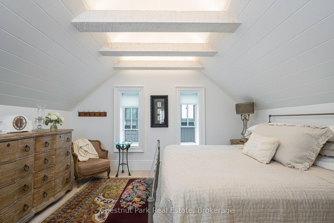
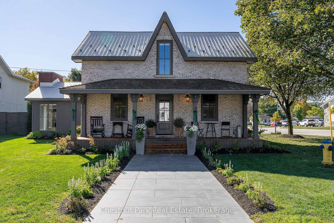
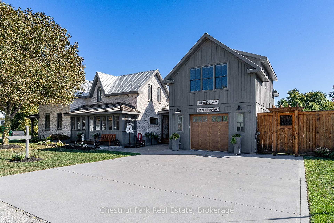
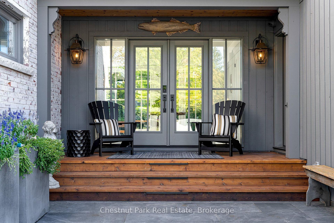
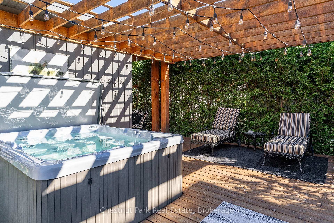
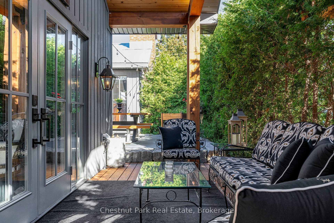
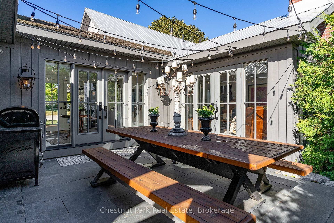
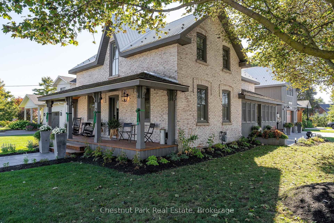
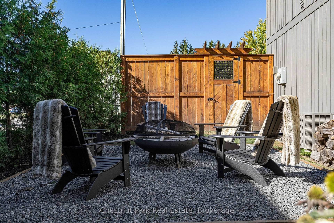
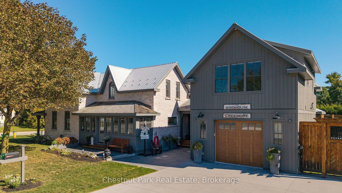
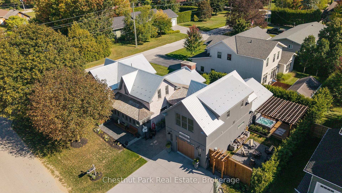
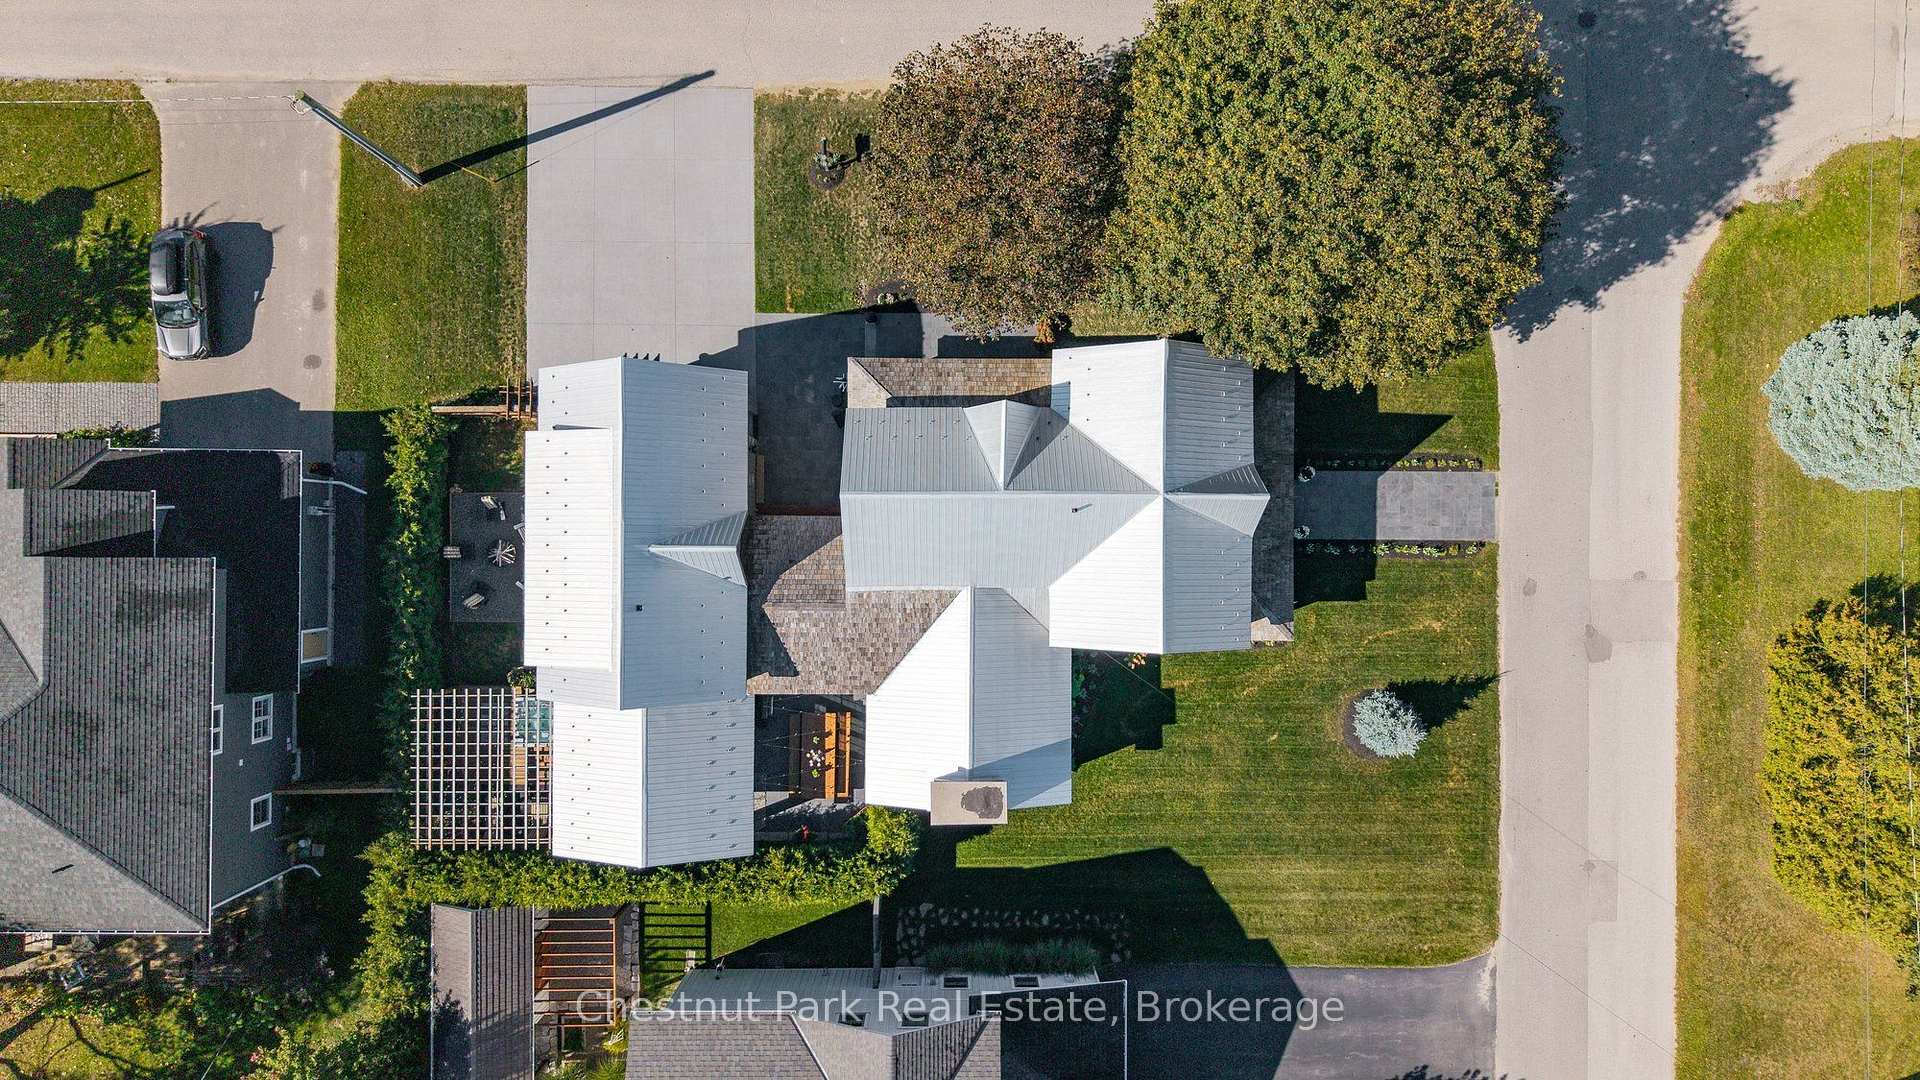
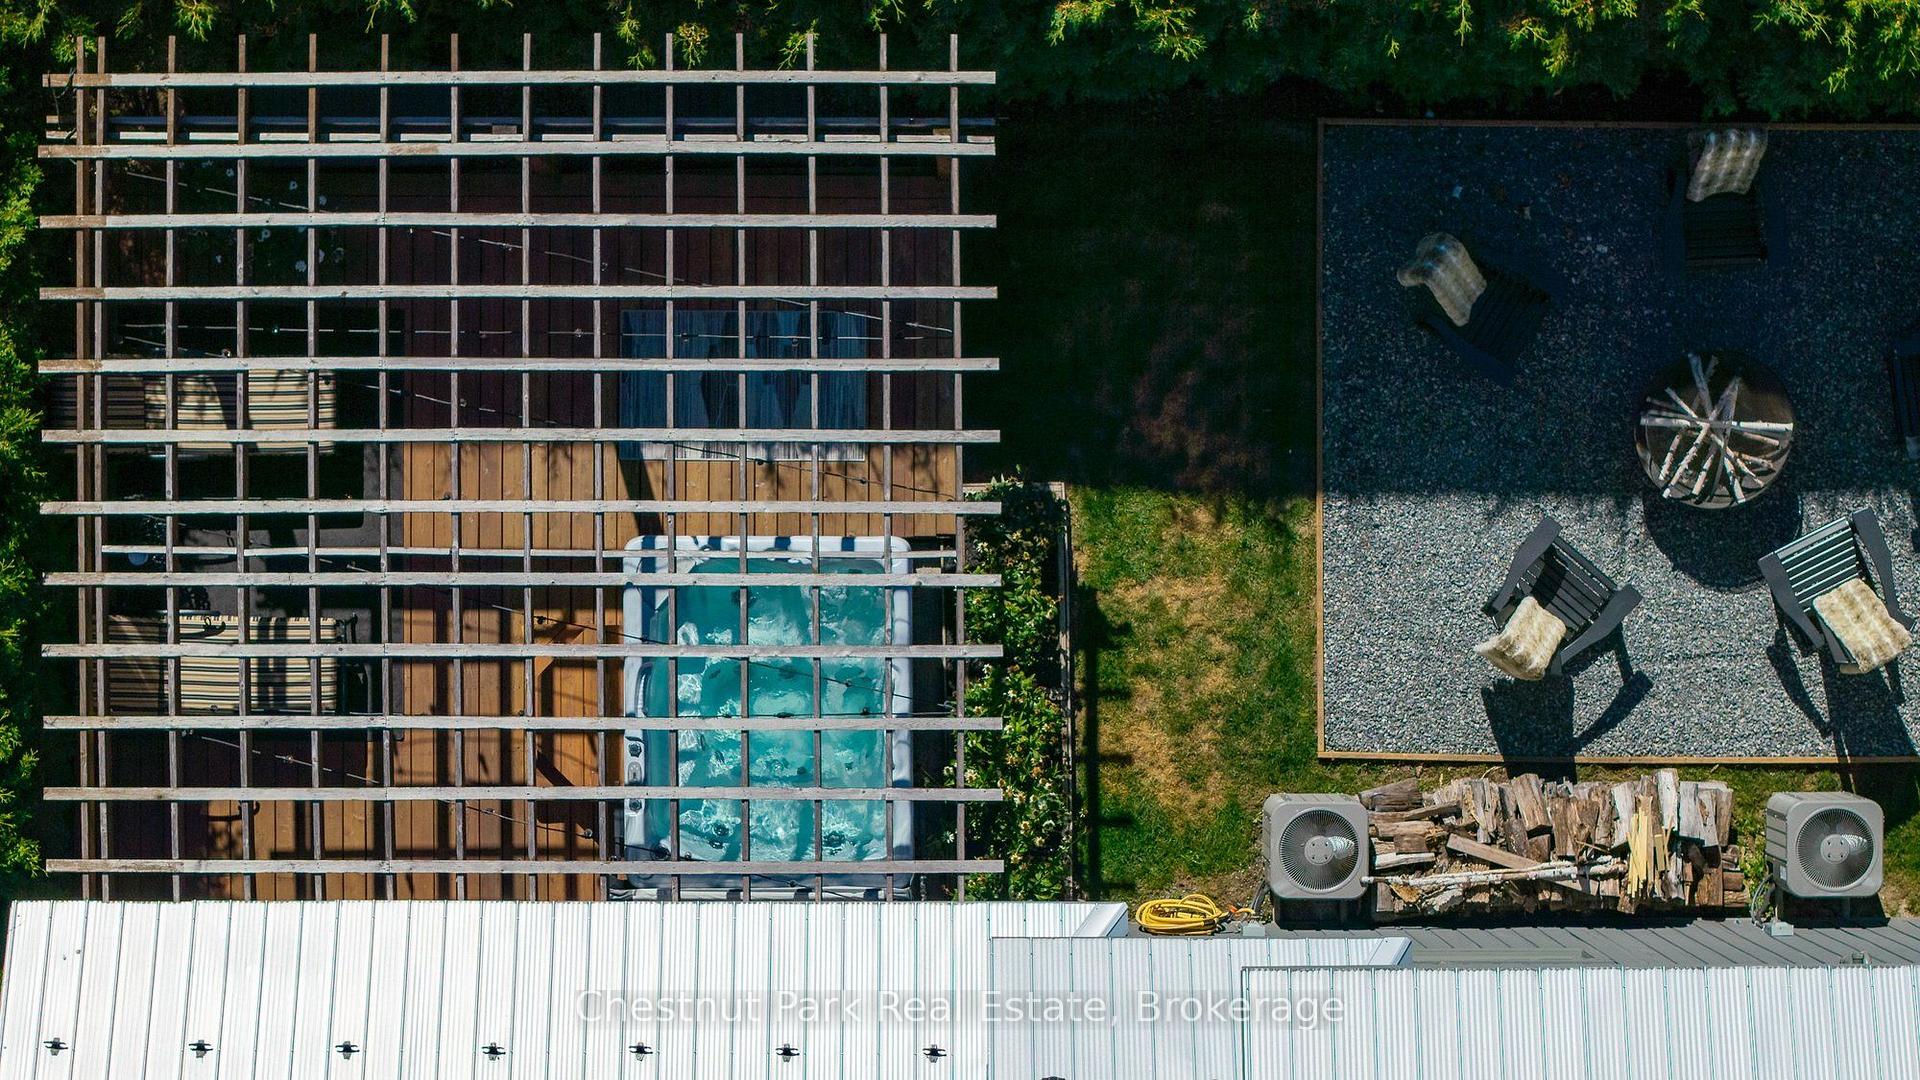
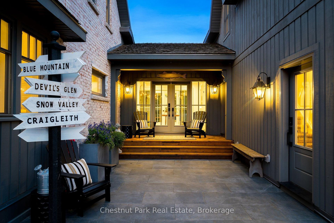
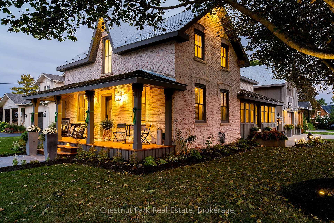
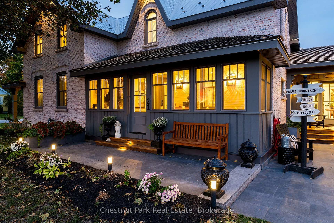
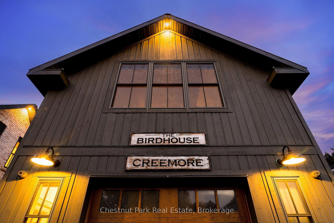
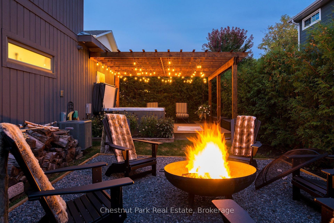
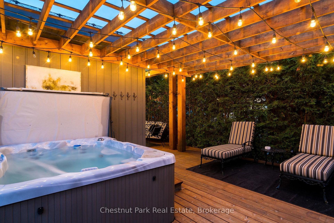
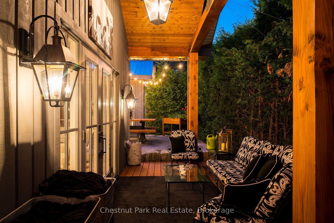
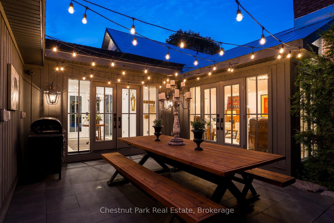
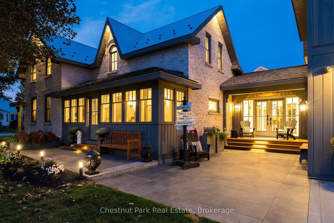
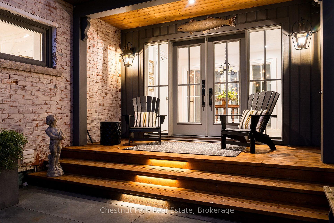
Timeless elegance. Welcome to 21 Elizabeth Street E, Creemore. Originally built in 1880, this jewel has been meticulously renovated paying homage to the past and a quieter pace of life while embracing today's luxuries that fulfill our modern lifestyles including Smart Home technology on the main floor. Each room has been thoughtfully designed for their own purpose but flow from one to another creating a seamless blend of yesteryear and today. The original brick home features a large living room, two bedrooms each with their own three-piece bathroom and built-in laundry. The deluxe kitchen has a large, leathered stone island and high-end appliances ideal for culinary enthusiasts and for those who love to entertain. The family room featuring a limestone fireplace, floor to ceiling windows with built-in remote blinds, mini kitchen and walkout to outdoor entertaining areas is versatile for entertaining or simply unwinding at the end of the day. Separated from the living areas is a gorgeous primary suite with walkout to a private deck and hot tub. The primary bedroom is complete with vaulted ceiling and built-ins, and the primary bathroom is both spacious and luxurious. Above the garage is "The Birdhouse". Accessed through a separate entrance is a one-bedroom apartment with large sitting room, full kitchen and three-piece bathroom. This beautiful space is ideal for rental income or expanding living space for family and guests. Further the layout of the entire home has been designed to be used as a Bed & Breakfast and potential short-term rental use. From the front porch you are a short walk to the library, Village on the Green and the shops, services and restaurants of the quaint Village of Creemore. This home is perfect for the discerning purchaser who appreciates quality and the finer things in life with an appreciation for everything the Creemore lifestyle has to offer. A complete list of features and amenities is available upon request.
Key Facts & Features
Property Costs
- Annual Property Tax Amount
- $6,706
- Land Transfer Tax Fee
- $43,450
Rental Items
- Rental Equipment
- None
- Basement Type
- Crawl Space
Interior Features
- Interior Extras
- Accessory Apartment, Auto Garage Door Remote, Bar Fridge, Guest Accommodations, In-Law Suite, On Demand Water Heater, Primary Bedroom - Main Floor, Sump Pump, Water Softener
- Fireplace/Stove
- Yes
- Fireplace Features
- Family Room, Natural Gas
- Elevator
- No
Exterior Features
- Exterior Extras
- Deck, Hot Tub, Landscaped, Porch
- Pool
- None
- Property Features
- Electric Car Charger, Fenced Yard, Golf, Library, Park, Skiing
Building
- Building Type
- Detached
- Building Style
- 2-Storey
Construction
- Exterior Finish
- Brick, Wood
- Roof
- Metal
- Foundation Details
- Concrete Block, Stone
- Special Designation
- Unknown
Lot
- Lot Front
- 59.00 ft
- Lot Depth
- 106.00 ft
- Lot Shape
- Rectangular
Inclusions
- Inclusions
- Primary Kitchen - Stove, Fridge, Dishwashers x 2, Wine Fridge, Apartment Kitchen - Stove, Fridge, Dishwasher, Family Room - Convection Oven, Beveridge Fridge, Washer & Dryer, Hot Tub, primary bathroom heated towel rack, all attached mirrors and all indoor attached ELF's and all outdoor attached ELF's, TV Brackets and single garage door opener.
Exclusions
- Exclusions
- All personal items, art work and televisions.
Parking & Garages
- Garage Type
- Attached
- Garage Spaces
- 1
- Parking Spaces
- 6
- Total Garage And Parking Spaces
- 7
Heating & Cooling
- Heat Source
- Gas
- Heat Type
- Forced Air
- Air Conditioning
- Central Air
- Water
- Municipal
- Sewers
- Sewer
- Bedrooms
- 4
- Washrooms
- 5
- Kitchens
- 2
- Family / bonus room
- Yes
Room sizes
- Bedroom 2—Second level
- Bedroom 3—Second level
- Primary Bedroom—Main level
- Family Room—Main level
- Foyer—Main level
- Kitchen—Flat level
- Laundry—Second level
- Kitchen—Main level
- Living Room—Main level
- Sitting—Flat level
- Bedroom 4—Flat level
Washrooms
- 4-piece, Ground
- 2-piece, Ground
- 3-piece, Second
- 3-piece, Flat
- Municipality
- Clearview
- Neighbourhood
- Creemore
- Main cross streets
- Elizabeth & Library Streets
- Zoning
- R(H)
- Directions
- From Mill Street (main street of Creemore) head East on Elizabeth Street.
- MLS® number
- S13840552
- Data source
- Toronto Regional Real Estate Board
- Listed on
- 2026-09-29
- Updated on
- 2026-09-30
- Days on market
- 16 days
- Possession type
- Other
- Co-op commission
- 2.0% + HST
- Seller
- Listed by
- Chestnut Park Real Estate
Home Market Value
Current home valuation for 21 Elizabeth Street E, Clearview, Creemore, Clearview, ON. Listed for $2,279,000
HOMEH Estimate
$2,228,262
Estimated Sales Range
$1,336,957 - $3,119,567
HOMEH Estimate for 21 Elizabeth Street E, Clearview, Creemore
Calculated with a real agent's CMA method — 45+ years of experience, codified. Not an AI guess.
Mortgage Payment Calculator
Compare up to 4 down payment scenarios
20% required for homes $1.5M or more
$455,800
| Scenario 1 | Scenario 2 | Scenario 3 | Scenario 4 | |
|---|---|---|---|---|
−Down payment | % $ | % $ | % $ | % $ |
+CMHC insurance | $0 | $0 | $0 | $0 |
=Total mortgage | $1,823,200 | $1,709,250 | $1,595,300 | $1,481,350 |
Amortization | ||||
Mortgage rate | % | % | % | % |
| Payment frequency | ||||
=Mortgage payment | $8,902monthly | $8,345monthly | $7,789monthly | $7,233monthly |
Land Transfer Tax
$43,450
$43,450
Around this home
No schools found nearby
Data provided by OpenStreetMap & Fraser Institute School Rankings
Ask HOMEH
New!Hi there!
👋Text or call (416) 301-9001
Recommended for you
Based on homes you've looked at.
No recommended properties found.
Nearby similar homes
No nearby properties found.
More real estate resources
Other homes nearby
Explore this area
Nearby neighbourhoods
No nearby listings available.