
1651 County Road 124
Clearview (Rural Clearview), ON L0M 1H0
- 2+3Bedrooms
- 5Bathrooms
- 2Garage
- 2500–3000Sq Ft
- $10,194Tax
- 1,40×282 ftLot Size
 Estimated Value:$1,595,276See Free Estimate Report

Property not available for sale or for rent.
HOMEH One: full-service selling for a 1% listing fee. The buyer's agent commission is separate.
Free Home EvaluationHow Much Is My Home Worth?Homes for Sale NearbySale & Price History for 1651 County Road 124, Clearview, Rural Clearview
| Start Date | End Date | Price | Event | MLS# |
|---|---|---|---|---|
| 2024-10-22 | 2025-10-30 | Login to See Prices | Expired | s10437669 |
Real estate boards require you to or to see the full details of this property.
*Sold prices and complete sale & price history are regulated data. Under the Trust in Real Estate Services Act, 2002 (TRESA) and the rules of the Real Estate Council of Ontario (RECO), and pursuant to the Multiple Listing Service® rules of the Canadian Real Estate Association (CREA) and the Toronto Regional Real Estate Board (TRREB), this information may be shown only to registered users who have agreed to the applicable terms of use (a Virtual Office Website, or "VOW," arrangement). HOMEH Inc., Brokerage therefore provides it to signed-in members only. Creating an account is free and takes under a minute.
About 1651 County Road 124, Clearview, Rural Clearview
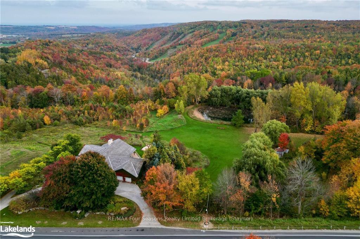
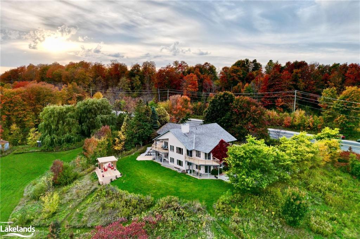
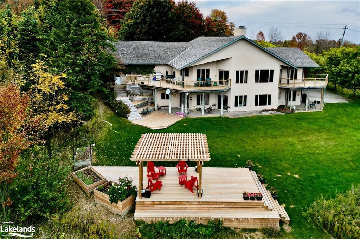
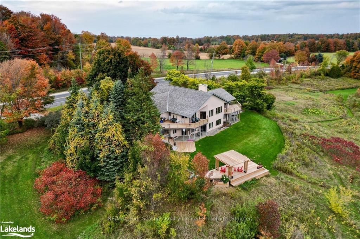
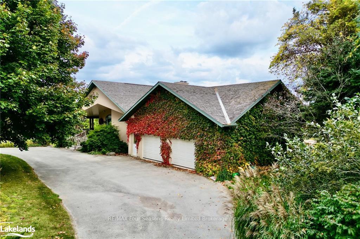
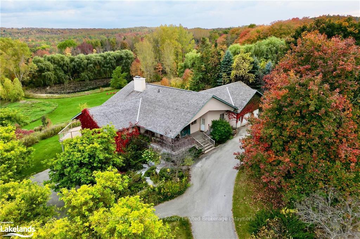
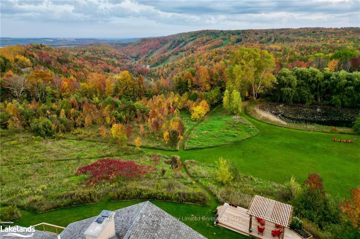
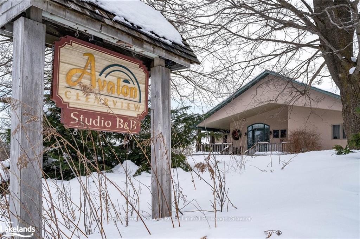
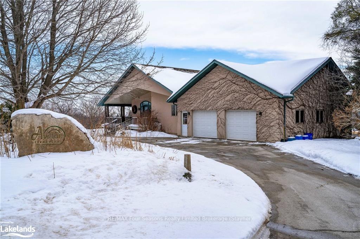
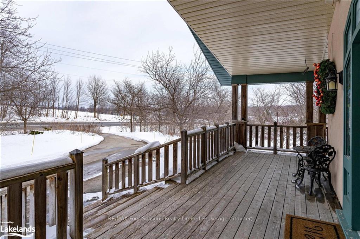
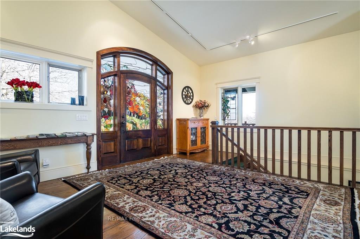
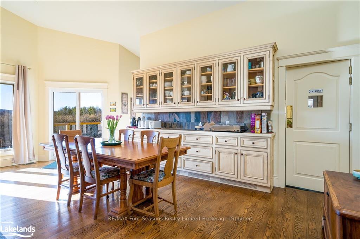
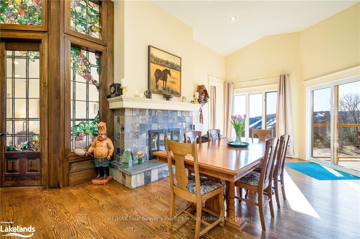
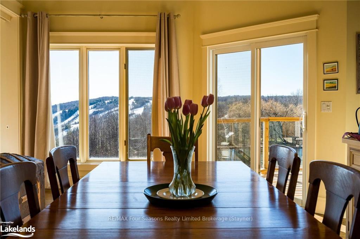
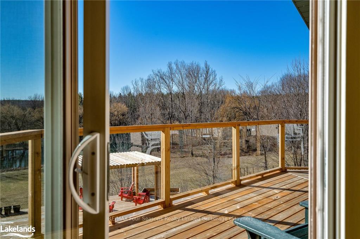
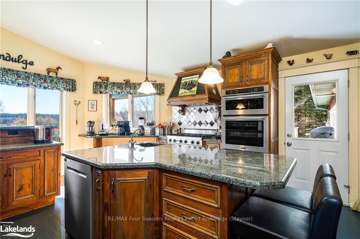
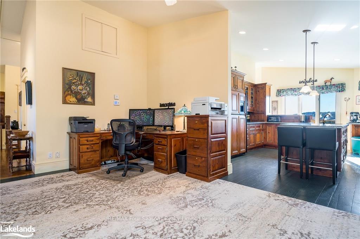
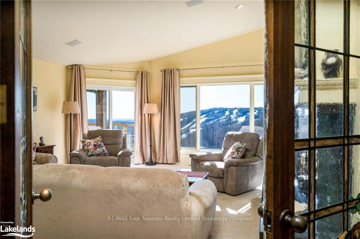
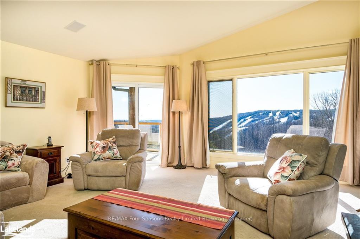
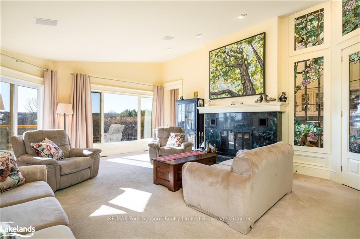
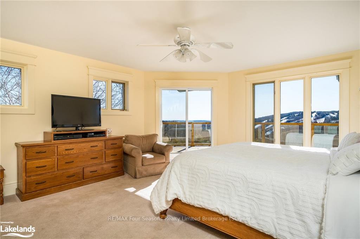
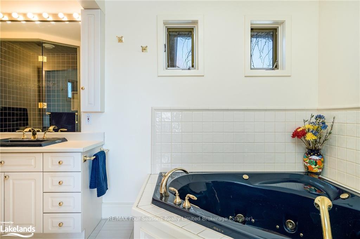
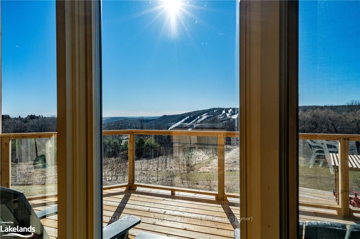
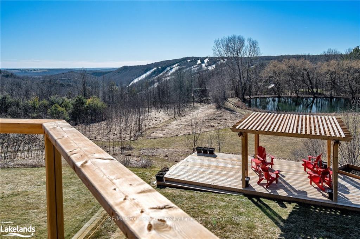
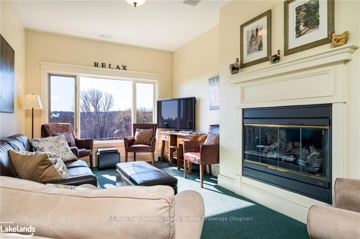
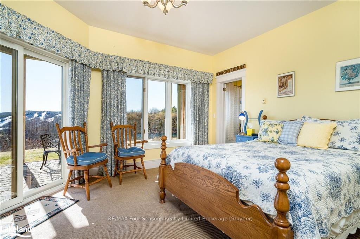
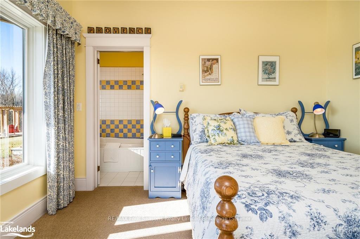
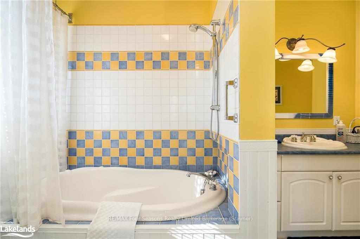
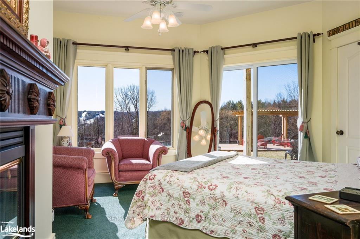
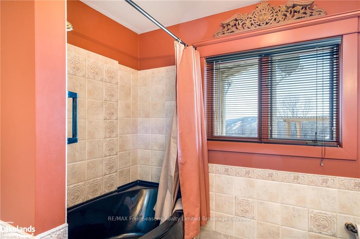
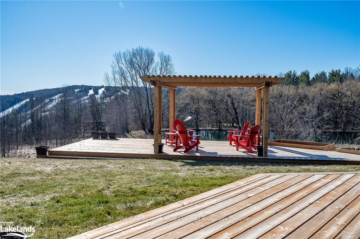
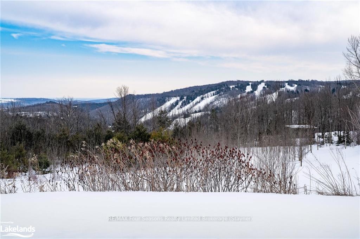
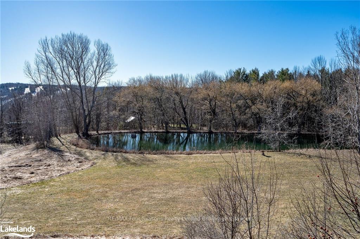
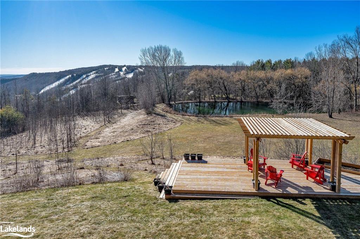
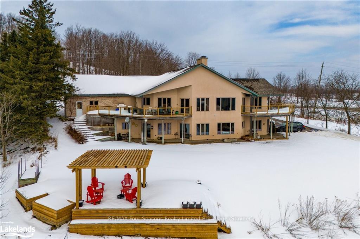
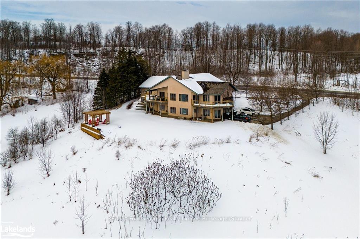
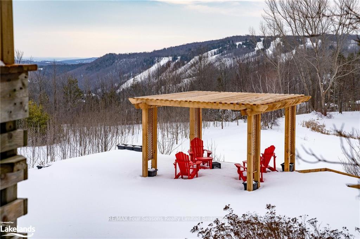
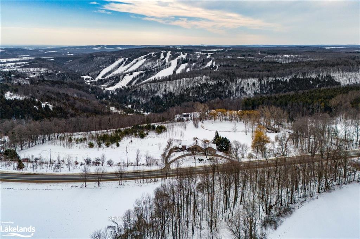
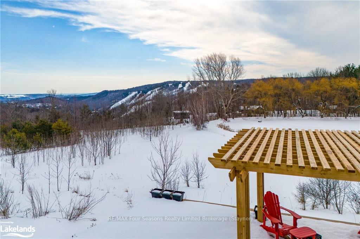
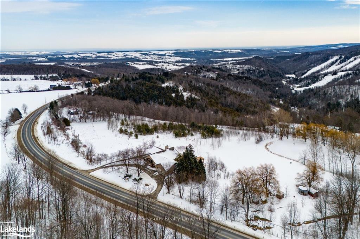
Welcome to your private four-season retreat, a breathtaking 9.35-acre executive estate originally designed as a charming bed and breakfast. Whether you seek a spacious single-family home, or the opportunity to operate a home-based business, this property offers many possibilities. With over 4,100 sq. ft. of living space, this stunning residence features 5 bedrooms and 5 bathrooms, including 4 ensuites for ultimate comfort and privacy. The walkout basement with a separate entrance enhances the flexibility of the home. Inside, soaring cathedral ceilings, three cozy fireplaces, and a country kitchen with a wet pantry create a warm and inviting atmosphere. High-speed fiber-optic internet ensures seamless connectivity for business or leisure. State-of-the-art dual geothermal systems provide exceptional energy efficiency year-round. Step outside to experience 2,500 sq. ft. of decking and patio space, ideal for entertaining or relaxing while soaking in the breathtaking views of Devils Glen Ski Hills and the adjacent provincial park. A picturesque 0.75-acre pond, complete with a pond-fed sprinkler system, enhances the natural beauty of the landscape. Nature lovers will appreciate direct access to the Bruce Trail, while skiing, golfing, and outdoor adventures await just minutes away. Conveniently located only 90 minutes from Toronto, 40 minutes from Barrie, and 20 minutes from Blue Mountain Village, this is the perfect escape from city life. Come and live your best life in this extraordinary estate!
Key Facts & Features
Property Costs
- Annual Property Tax Amount
- $10,194
- Land Transfer Tax Fee
- $31,275
Rental Items
- Rental Equipment
- Propane Tank
- Under Contract
- Propane Tank
- Basement Type
- Walk-Out, Finished
Interior Features
- Interior Extras
- Other, Ventilation System, Propane Tank, Water Treatment, Air Exchanger, Water Softener, Central Vacuum
- View
- Valley, Pond, Forest, Trees/Woods
- Fireplace/Stove
- Yes
- Elevator
- No
Exterior Features
- Exterior Extras
- Deck, Lawn Sprinkler System, Porch, Year Round Living
- Pool
- None
- Property Features
- Golf
Building
- Building Type
- Detached
- Building Style
- Bungalow
- Approx Age
- 16-30
Construction
- Exposure
- South
- Exterior Finish
- Stucco (Plaster)
- Roof
- Cedar, Shingles
- Foundation Details
- Block, Concrete
- Special Designation
- Unknown
Lot
- Lot Front
- 1039.78 ft
- Lot Depth
- 282.18 ft
- Lot Size
- x
- Lot Shape
- Irregular
- Lot Size Code
- x
Inclusions
- Inclusions
- 2nd Dryer, 4 Add. Refrigerators, ELFs, Bathroom Mirrors, UV Filtration System, Water Softener, BI Microwave, Central Vac, Dishwasher, Dryer, Freezer, Garage Door Opener, Microwave, Refrigerator, Satellite Equip., Stove, Washer, Window Coverings
Exclusions
- Exclusions
- Generator in garage
Parking & Garages
- Garage Type
- Attached
- Garage Spaces
- 2
- Parking Spaces
- 8
- Total Garage And Parking Spaces
- 10
Heating & Cooling
- Heat Source
- Ground Source
- Heat Type
- Forced Air
- Air Conditioning
- Other
- Water
- Well
- Sewers
- Septic
- Bedrooms
- 2 + 3
- Washrooms
- 5
- Kitchens
- 1
- Family / bonus room
- Yes
Room sizes
- Den—Main level
- Bedroom—Lower level
- Bedroom—Lower level
- Bedroom—Lower level
- Primary Bedroom—Main level
- Laundry—Lower level
- Bathroom—Lower level
- Bedroom—Main level
- Bathroom—Main level
- Other—Main level
- Bathroom—Lower level
- Bathroom—Lower level
- Other—Lower level
- Pantry—Main level
- Foyer—Main level
- Family Room—Lower level
- Living Room—Main level
- Kitchen—Main level
- Dining Room—Main level
- Den—Main level
- Bedroom—Lower level
- Bedroom—Lower level
- Bedroom—Lower level
- Primary Bedroom—Main level
- Laundry—Lower level
- Bathroom—Lower level
- Bedroom—Main level
- Bathroom—Main level
- Other—Main level
- Bathroom—Lower level
- Bathroom—Lower level
- Other—Lower level
- Pantry—Main level
- Foyer—Main level
- Living Room—Main level
- Kitchen—Main level
- Dining Room—Main level
- Family Room—Lower level
- Living Room—Main level
- Kitchen—Main level
- Primary Bedroom—Main level
- Bedroom—Main level
- Pantry—Main level
- Family Room—Lower level
- Den—Main level
- Bedroom—Lower level
- Bedroom—Lower level
- Bedroom—Lower level
- Laundry—Lower level
- Bathroom—Lower level
- Bathroom—Main level
- Other—Main level
- Bathroom—Lower level
- Bathroom—Lower level
- Other—Lower level
- Foyer—Main level
- Dining Room—Main level
- Foyer—Main level
Washrooms
- 5-piece, Lower
- 3-piece, Main
- 4-piece, Lower
- Municipality
- Clearview
- Neighbourhood
- Rural Clearview
- Main cross streets
- West on County Rd. 91, left on County Rd. 124 (between Devil's Glen & Singhampton).
- Zoning
- NEC
- MLS® number
- S10437669
- Data source
- itso
- Status change
- 2025-10-30
- Listed on
- 2024-10-22
- Days on market
- 373 days
- Possession date
- 2026-01-15
- Possession type
- January 15, 2026
- Co-op commission
- 2.5% + HST
- Seller
- Listed by
- RE/MAX Four Seasons Realty Limited Brokerage (Stayner)
Home Market Value
Current home valuation for 1651 County Road 124, Clearview, Rural Clearview, Clearview, ON. Listed for $1,740,000
HOMEH Estimate
$1,595,276
Estimated Sales Range
$957,166 - $2,233,386
HOMEH Estimate for 1651 County Road 124, Clearview, Rural Clearview
Calculated with a real agent's CMA method — 45+ years of experience, codified. Not an AI guess.
For the owner
Is this your home? Track its value.
Get this home's HOMEH Estimate by email once a month, with how many homes are for sale around you.
Mortgage Payment Calculator
Compare up to 4 down payment scenarios
20% required for homes $1.5M or more
$348,000
| Scenario 1 | Scenario 2 | Scenario 3 | Scenario 4 | |
|---|---|---|---|---|
−Down payment | % $ | % $ | % $ | % $ |
+CMHC insurance | $0 | $0 | $0 | $0 |
=Total mortgage | $1,392,000 | $1,305,000 | $1,218,000 | $1,131,000 |
Amortization | ||||
Mortgage rate | % | % | % | % |
| Payment frequency | ||||
=Mortgage payment | $6,796monthly | $6,372monthly | $5,947monthly | $5,522monthly |
Land Transfer Tax
$31,275
$31,275
Around this home
Data provided by OpenStreetMap & Fraser Institute School Rankings
Ask HOMEH
New!Hi there!
👋Text or call (416) 301-9001
Recommended for you
Based on homes you've looked at.
No recommended properties found.
Nearby similar homes
No nearby properties found.
More real estate resources
Other homes nearby
Explore this area
Nearby neighbourhoods
No nearby listings available.