
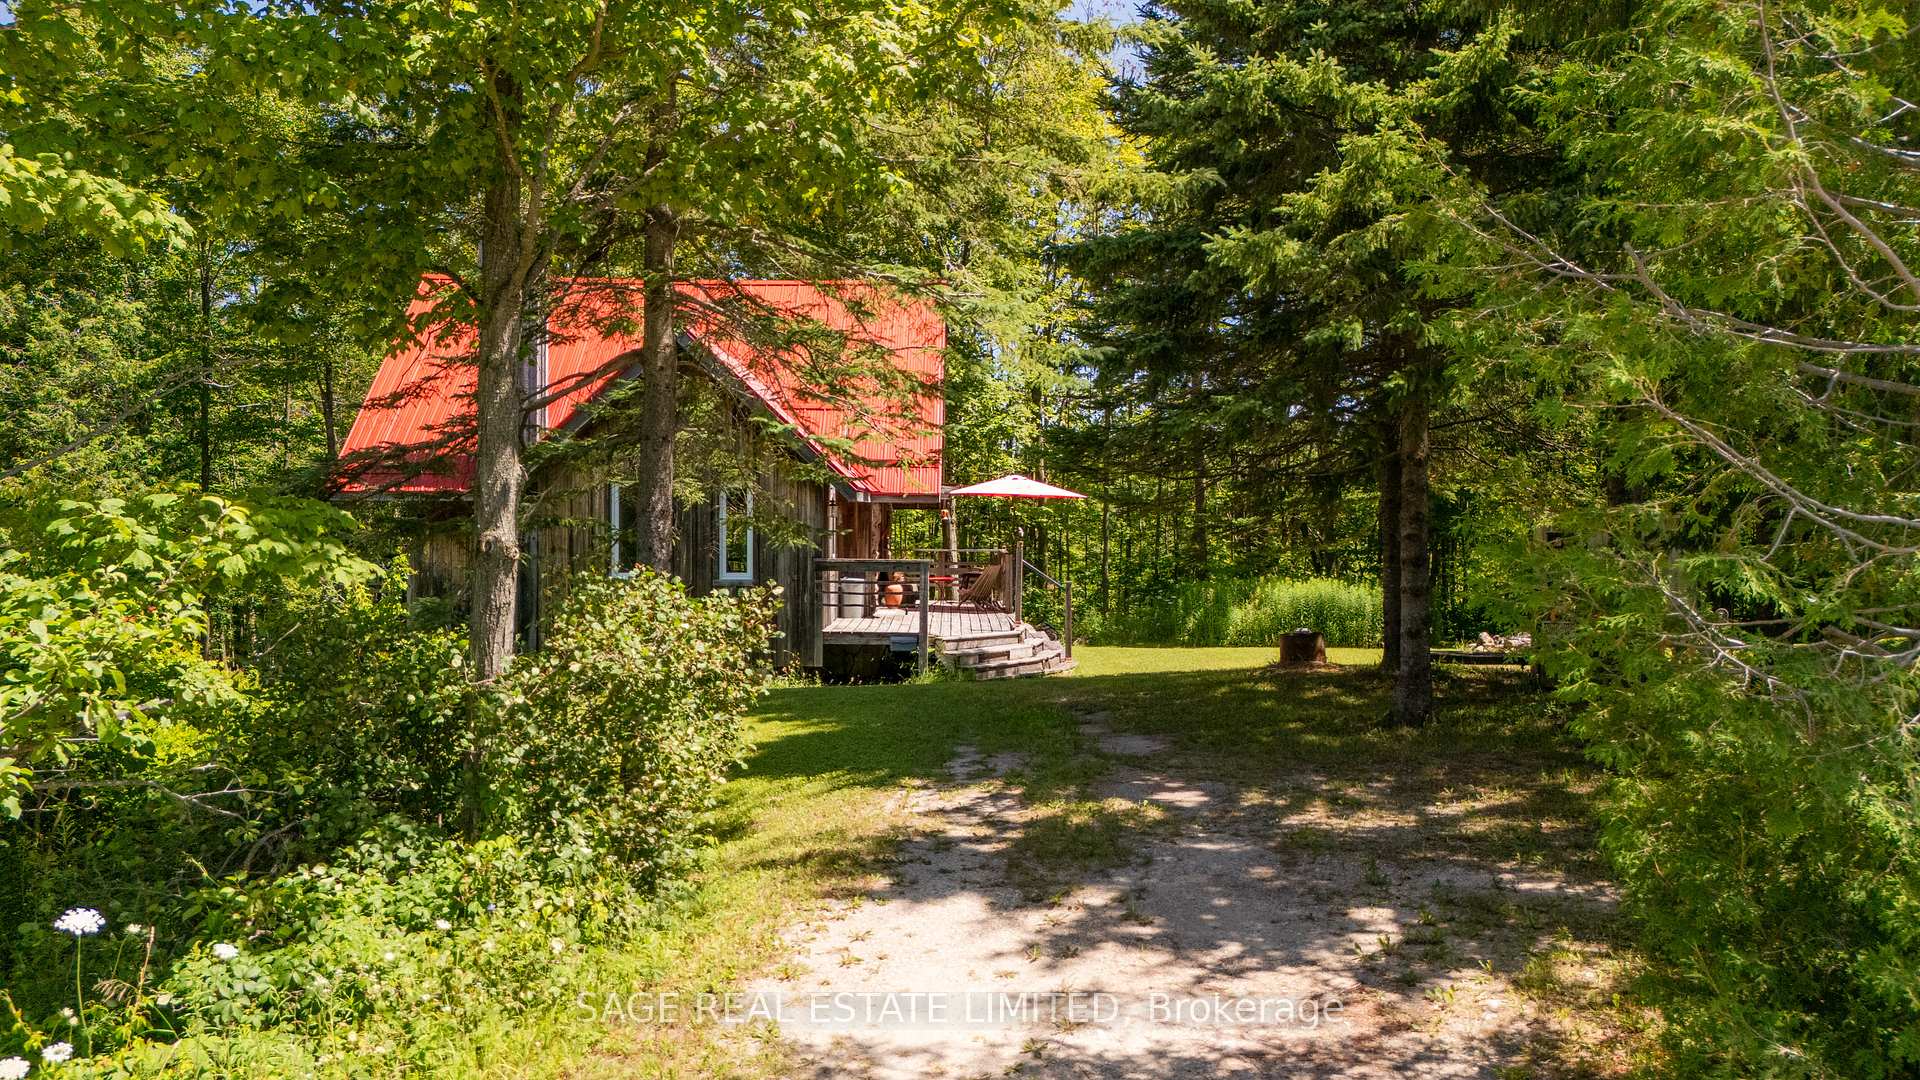
9324 Ewing Road
Clearview (Singhampton), ON N0C 1M0
- 3+1Bedrooms
- 2Bathrooms
- 6Garage
- 1100–1500Sq Ft
- $3,307Tax
- 264×345 ftLot Size
 Estimated Value:$677,848See Free Estimate Report

Property not available for sale or for rent.
HOMEH One: full-service selling for a 1% listing fee. The buyer's agent commission is separate.
Free Home EvaluationHow Much Is My Home Worth?Homes for Sale NearbySale & Price History for 9324 Ewing Road, Clearview, Singhampton
Real estate boards require you to or to see the full details of this property.
*Sold prices and complete sale & price history are regulated data. Under the Trust in Real Estate Services Act, 2002 (TRESA) and the rules of the Real Estate Council of Ontario (RECO), and pursuant to the Multiple Listing Service® rules of the Canadian Real Estate Association (CREA) and the Toronto Regional Real Estate Board (TRREB), this information may be shown only to registered users who have agreed to the applicable terms of use (a Virtual Office Website, or "VOW," arrangement). HOMEH Inc., Brokerage therefore provides it to signed-in members only. Creating an account is free and takes under a minute.
About 9324 Ewing Road, Clearview, Singhampton
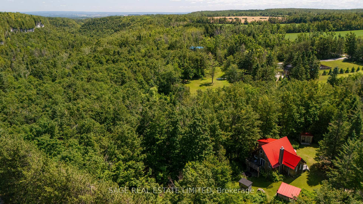
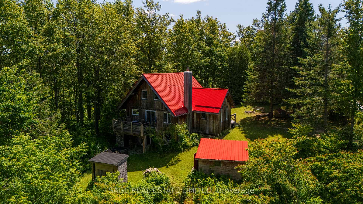
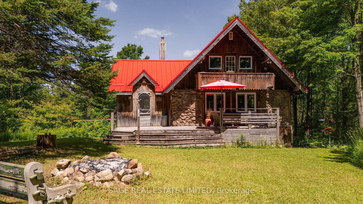
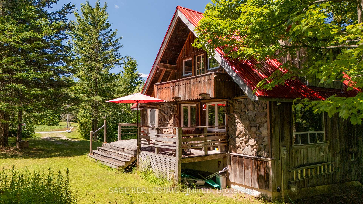
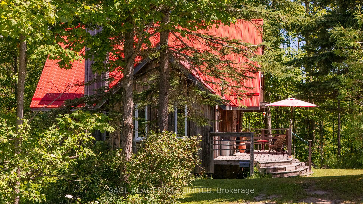
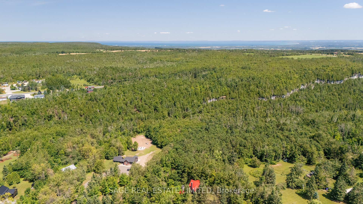
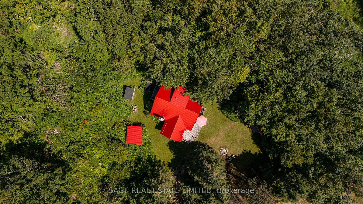
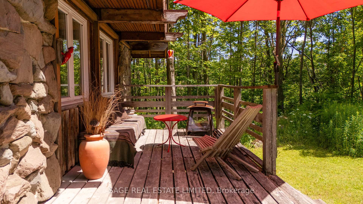
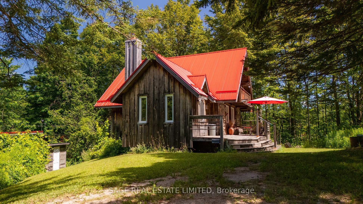
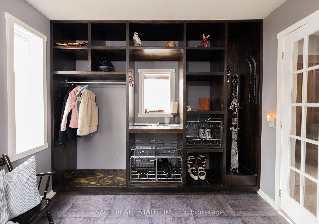
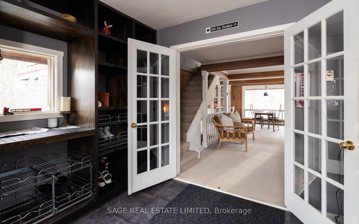
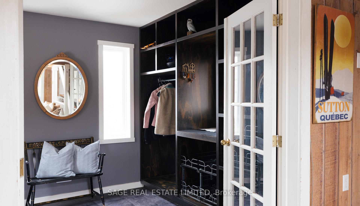
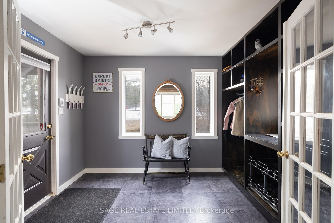
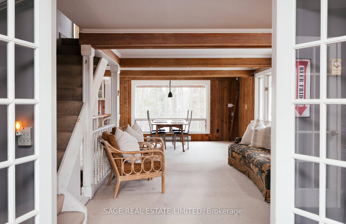
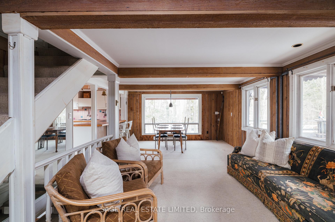
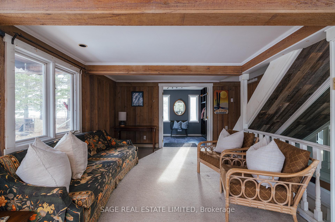
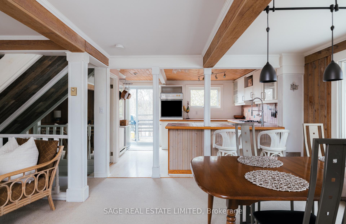
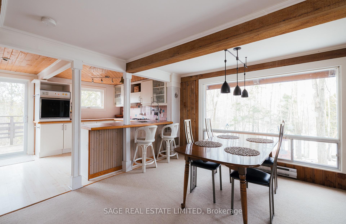
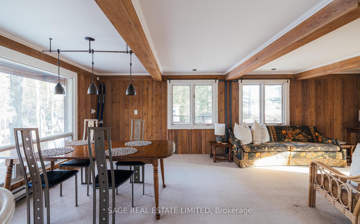
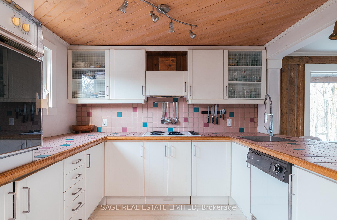
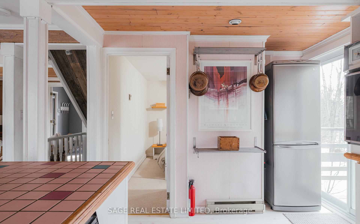
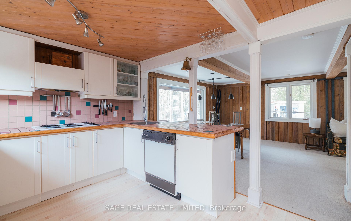
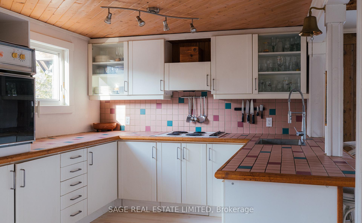
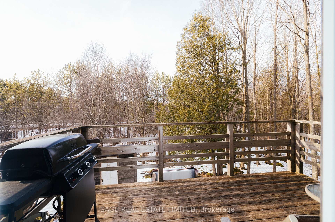
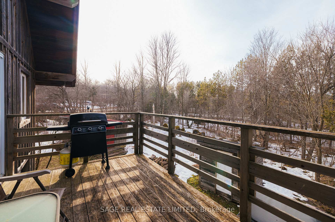
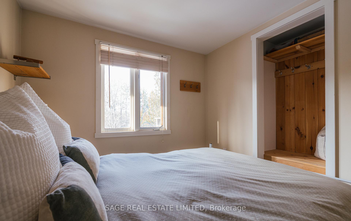
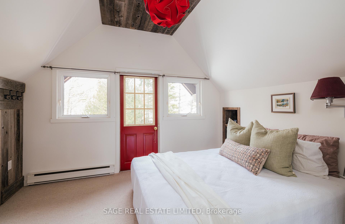
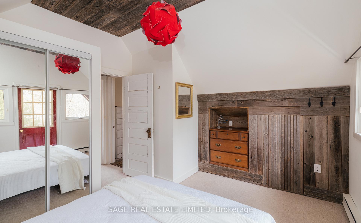
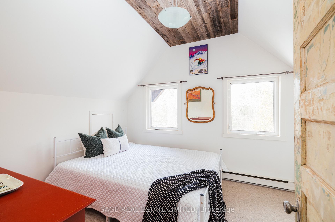
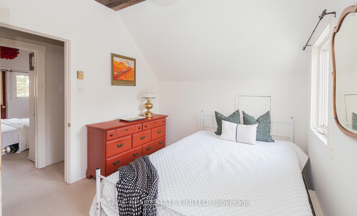
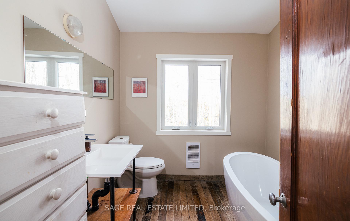
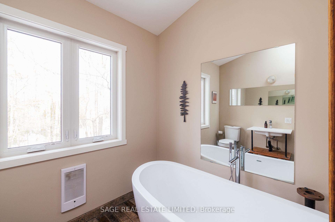
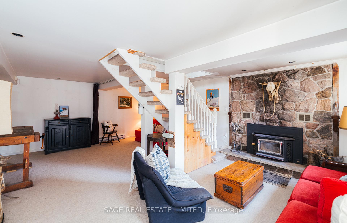
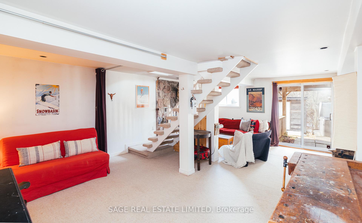
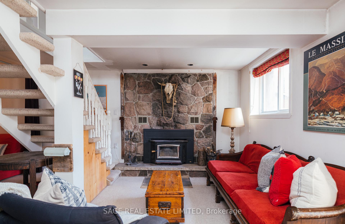
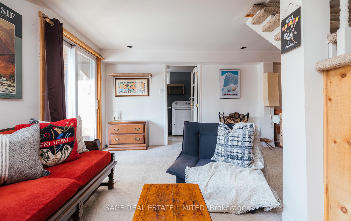
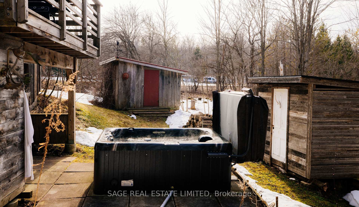
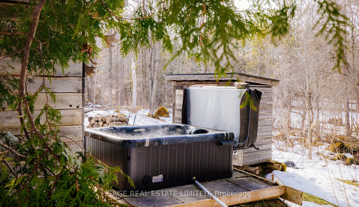
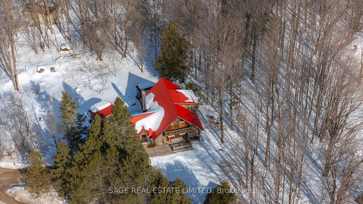
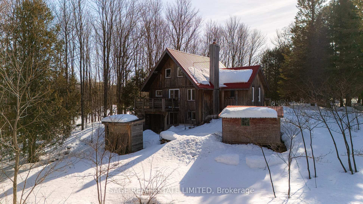
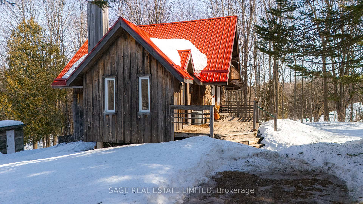
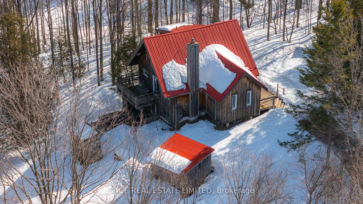
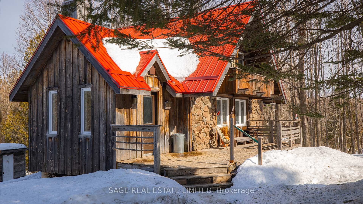
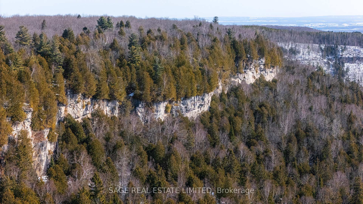
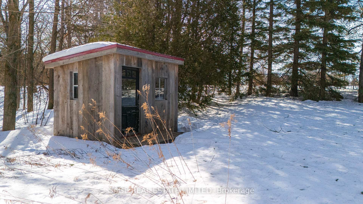
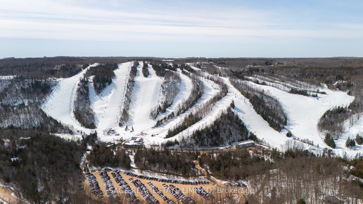
A Home With History - A Setting With Soul. Nestled on a beautifully treed lot, this beloved 4-season chalet is more than a home - its a sanctuary where generations have gathered and the warmth of a wood-burning stove has welcomed family and friends. Just minutes from Devils Glen Country Club, Nottawasaga Bluffs Conservation Area & only 20 mins to Collingwood, this property offers the perfect blend of seclusion & adventure - all within 2 hours of Toronto. From the moment you arrive, you'll feel a sense of tranquility - classic white pine board & batten siding & a red steel roof blend seamlessly with the natural surroundings. Inside you're welcomed by a large mudroom with built-in closet organizers. The open concept kitchen, dining, and living area creates a warm and inviting atmosphere bathed in natural light. The main floor features a comfortable bedroom, perfect for guests or accessible living. Upstairs is a true retreat, offering 2 cozy bedrooms and a spa-like bathroom with a large soaker tub. The lower level is the ultimate space to relax and entertain. A wood-burning stove casts a gentle glow, making it the perfect spot to gather with a hot cocoa or favourite cocktail for a classic après-ski experience. Walkout to the hot tub, where you can soak under a canopy of stars, breathing in the fresh country air. A bonus room on this level offers additional space for guests or a recreation area. Beyond the home, nature lovers will find endless inspiration. Sip your morning coffee on the expansive deck, watch wildlife thrive from large windows, or explore the multiple outbuildings; perfect for a bunky, sauna, or creative studio. Surrounded by towering trees, this is a peaceful retreat where you can truly escape the city and reconnect with nature. If you dream of ski weekends, peaceful country living, or a retreat to recharge, this enchanting property is ready for its next chapter whether you choose to embrace its vintage aesthetic or update it to your personal taste.
Key Facts & Features
Property Costs
- Annual Property Tax Amount
- $3,307
- Land Transfer Tax Fee
- $12,473
Rental Items
- Rental Equipment
- HWT: Approx $30/month
- Basement Type
- Finished with Walk-Out
Interior Features
- Laundry Level
- Lower Level
- Interior Extras
- Built-In Oven, Countertop Range, Guest Accommodations, In-Law Capability, Storage, Water Heater
- View
- Forest, Hills, Meadow, Panoramic, Trees/Woods
- Security Features
- Alarm System, Carbon Monoxide Detectors, Smoke Detector
- Fireplace/Stove
- Yes
- Fireplace Features
- Wood Stove
- Elevator
- No
Exterior Features
- Exterior Extras
- Deck, Hot Tub, Patio, Privacy, Porch Enclosed, Recreational Area, Year Round Living
- Pool
- None
- Property Features
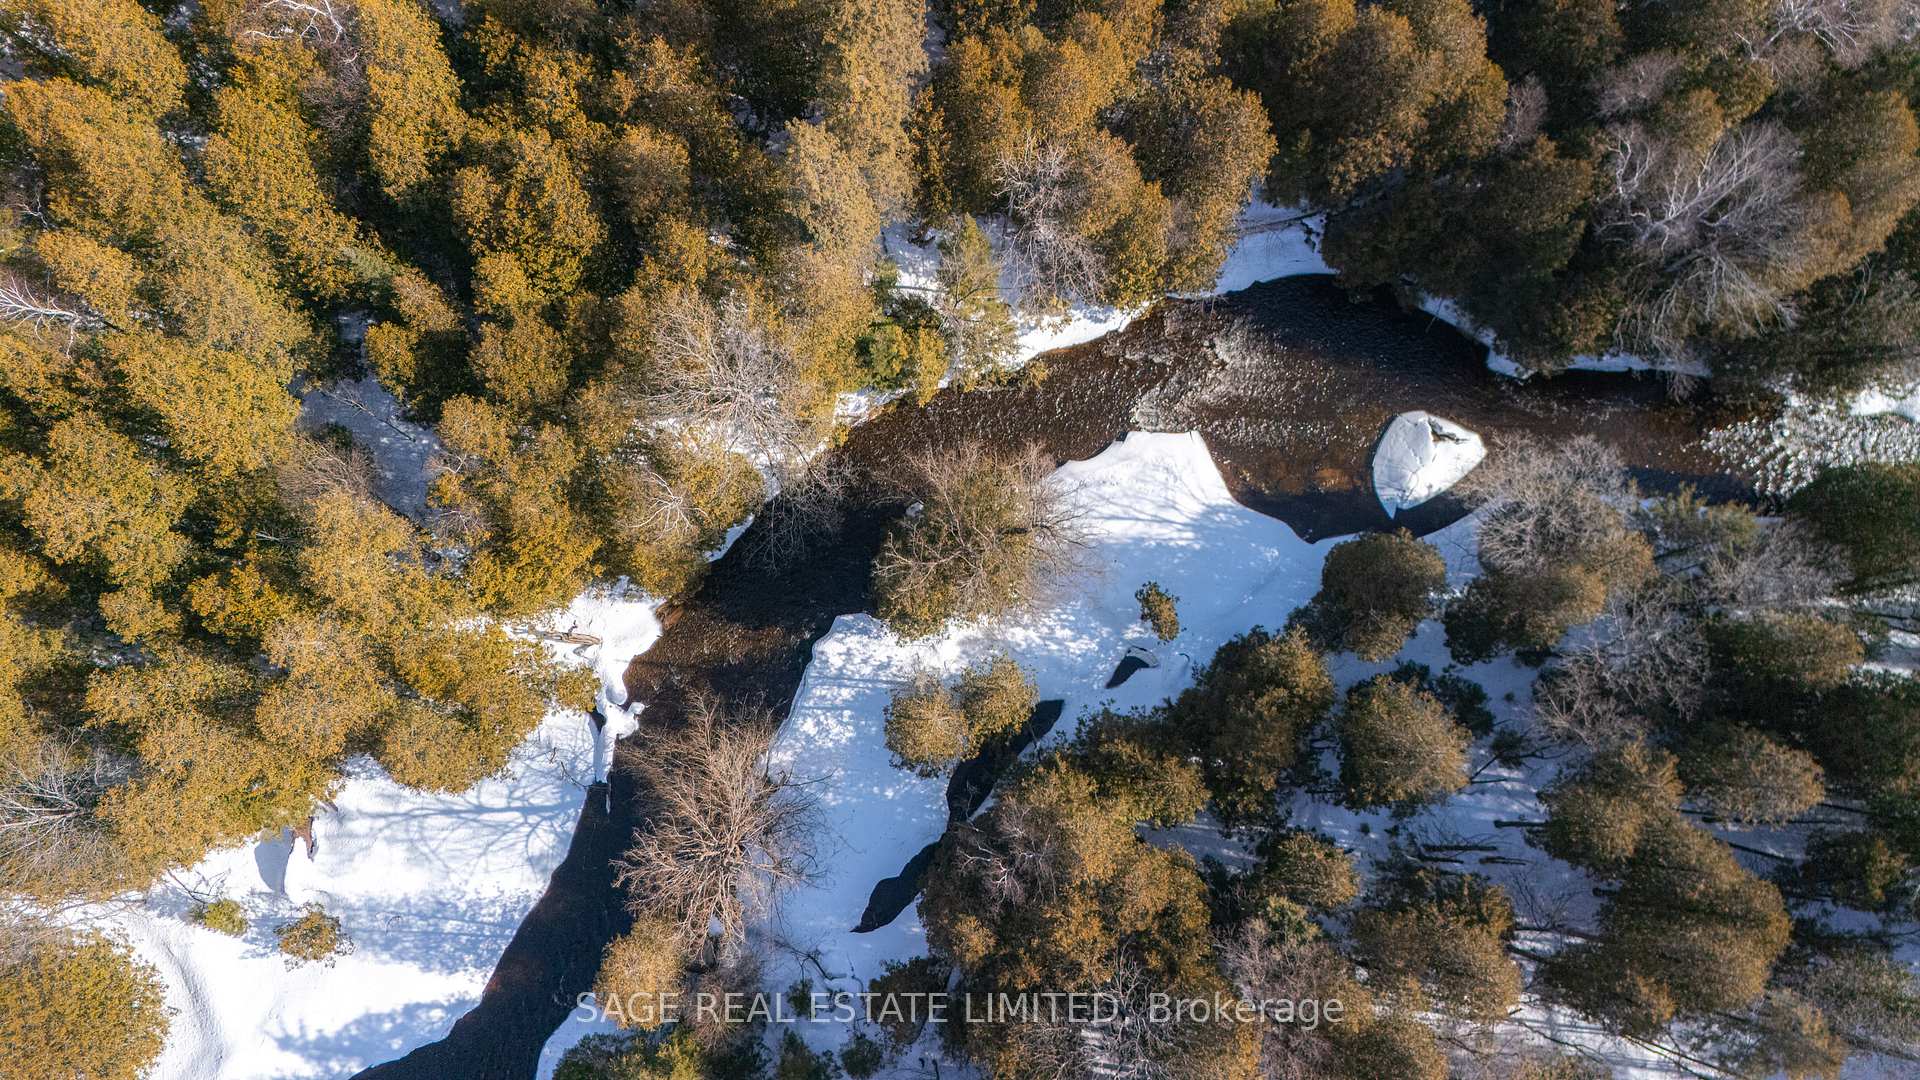
- Golf, Greenbelt/Conservation, Ravine, River/Stream, Skiing, Wooded/Treed
- Other Structures
- Garden Shed, Out Buildings, Storage, Workshop
Building
- Building Type
- Detached
- Building Style
- 2-Storey
Construction
- Exterior Finish
- Board & Batten , Wood
- Roof
- Metal
- Foundation Details
- Concrete Block
- Special Designation
- Unknown
Lot
- Lot Front
- 264.31 ft
- Lot Depth
- 344.93 ft
- Lot Size
- 0.96 ac
- Lot Shape
- Pie
Inclusions
- Inclusions
- All Appliances Included; Cooktop, Hoodfan, Oven, Fridge, Dishwasher, Washer/Dryer. All Window Coverings and Light Fixtures. Hot Tub, BBQ, Outdoor Furniture, Can Come Fully Furnished. Cherished by the same family since the 1970s, this beloved chalet sits on an incredible private lot, just a brief walk to the Mad River or endless hiking trails linking you to the Bruce Trail. Just minutes from Devils Glen Country Club and conservation areas, and only 20 minutes to Collingwood, this is a rare opportunity to own a valuable piece of magic. The home has been well cared for, with key updates in the last seven years; including a new roof, renovated second floor bathroom, well pump, pressure tank and a new deck off the kitchen - the perfect spot to BBQ and soak up the afternoon sun. While the home exudes nostalgic charm, it offers endless possibilities. Enjoy it as-is or renovate, rebuild or update it to your vision. Open House Thanksgiving Monday October 13 - 1:00-4:00pm.
Exclusions
- Exclusions
- NIL
Parking & Garages
- Garage Type
- None
- Garage Spaces
- 6
- Parking Spaces
- 6
- Total Garage And Parking Spaces
- 6
Heating & Cooling
- Heat Source
- Electric
- Heat Type
- Baseboard
- Air Conditioning
- None
- Water
- Well
- Sewers
- Septic
- Natural Gas
- No
- Hydro
- Yes
- Cable
- Available
- Telephone
- Yes
- Bedrooms
- 3 + 1
- Washrooms
- 2
- Kitchens
- 1
Room sizes
- Kitchen—Main level, Breakfast Bar, W/O To Porch, Open Concept
- Dining Room—Main level, Large Window, Overlooks Backyard, Open Concept
- Living Room—Main level, Combined w/Dining, Window, Open Concept
- Bedroom 2—Main level, Closet, Window, Broadloom
- Mud Room—Main level, Vinyl Floor, Window, Closet Organizers
- Bedroom—Second level, W/O To Deck, B/I Closet, Large Window
- Bedroom 3—Second level, Closet, West View, Broadloom
- Living Room—Lower level, Combined w/Living, Wood Stove, Broadloom
- Den—Lower level, Combined w/Living, Wood Stove, Broadloom
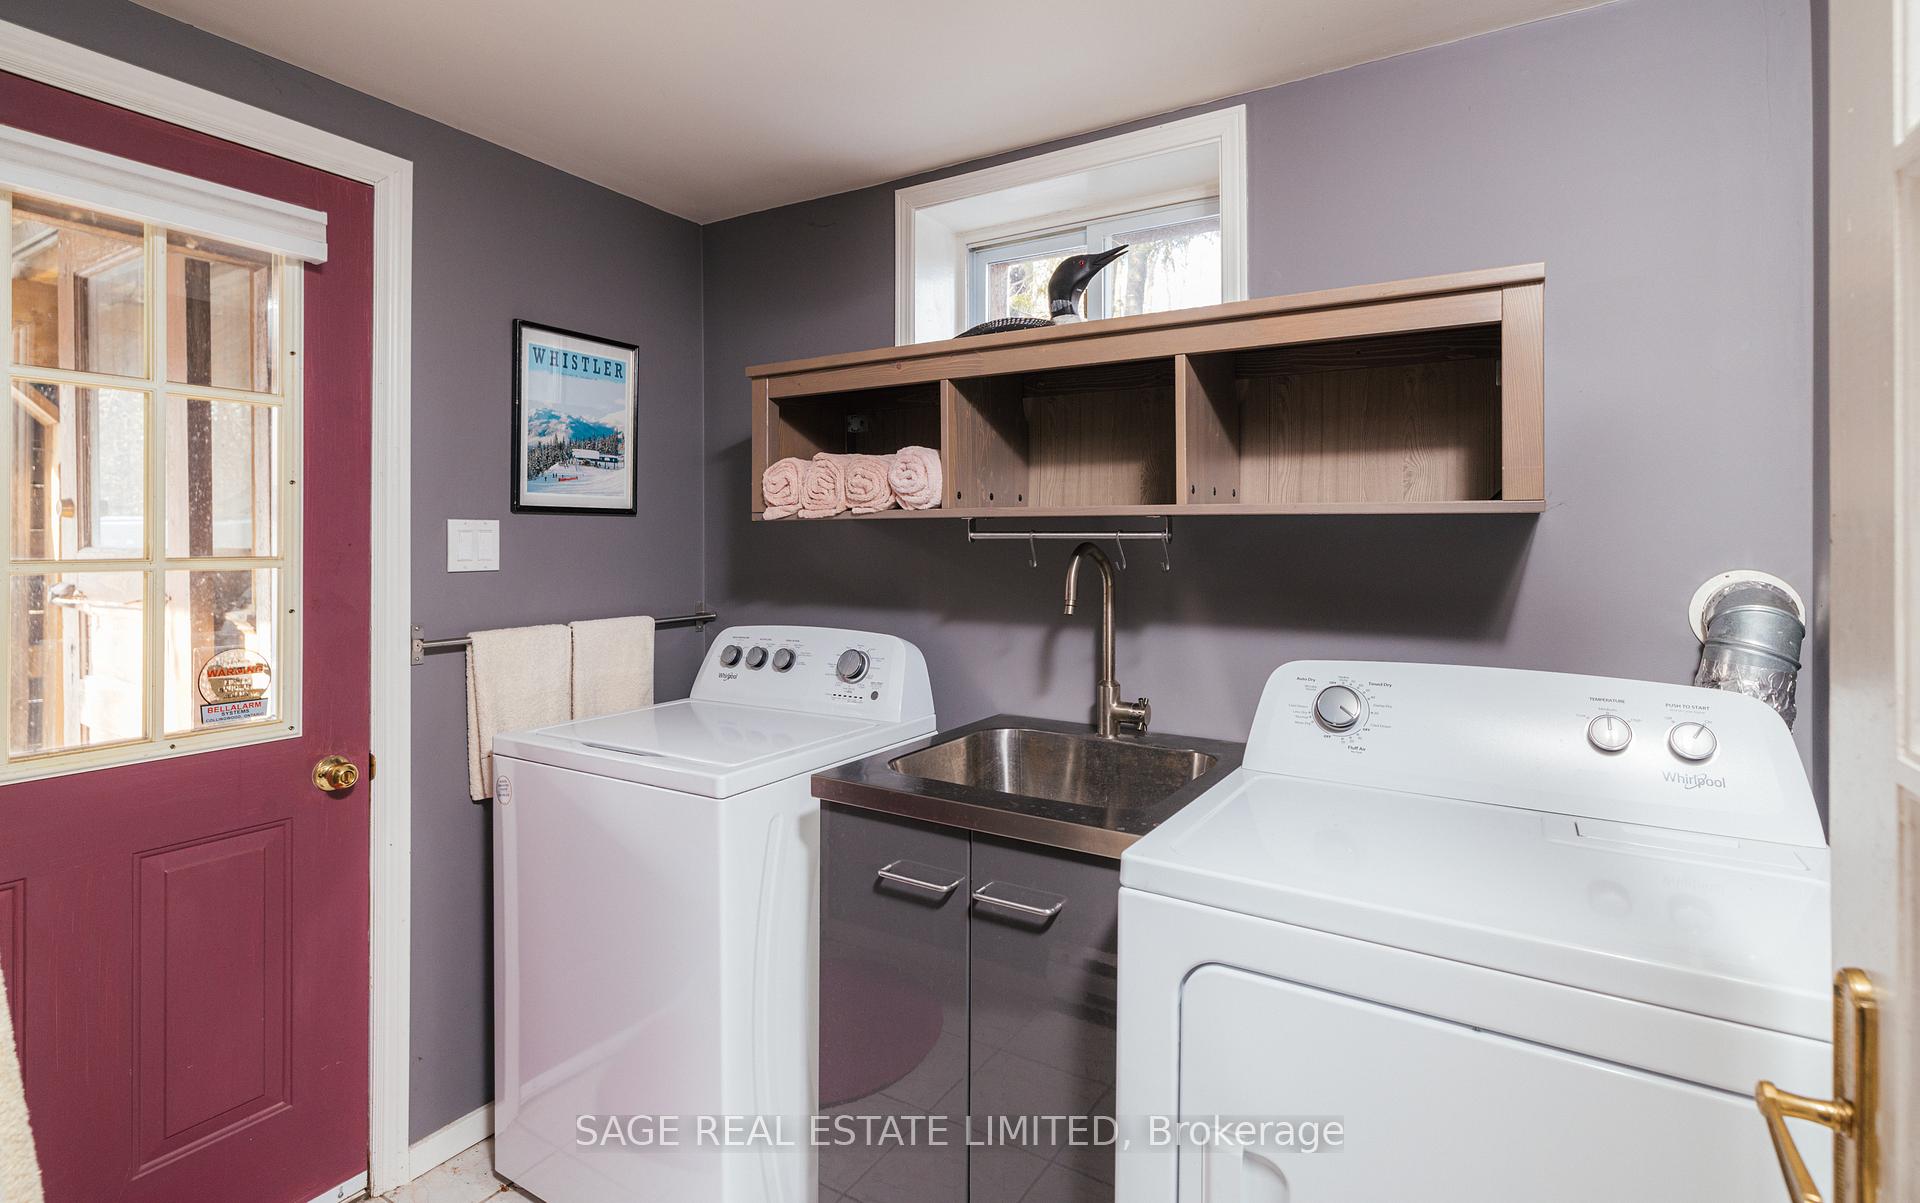
- Laundry—Lower level, Laundry Sink, W/O To Patio, Window
- Bathroom—Lower level, Tile Floor, 3 Pc Bath, Combined w/Laundry
- Bathroom—Second level, Soaking Tub, Hardwood Floor, Window
Washrooms
- 3-piece, Second
- 3-piece, Lower
- Municipality
- Clearview
- Neighbourhood
- Singhampton
- Main cross streets
- Ewing Road & Nottawasaga SDRD 17 & 18
- Directions
- Ewing Road & Nottawasaga SDRD 17 & 18
- MLS® number
- S12454447
- Data source
- Toronto Regional Real Estate Board
- Status change
- 2025-10-29
- Listed on
- 2025-10-09
- Days on market
- 20 days
- Possession date
- 2025-11-01
- Possession type
- Flexible
- Co-op commission
- 2.5 % + HST
- Seller
- Listed by
- SAGE REAL ESTATE LIMITED
Home Market Value
Current home valuation for 9324 Ewing Road, Clearview, Singhampton, Clearview, ON. Listed for $799,900
HOMEH Estimate
$677,848
Estimated Sales Range
$474,494 - $881,202
HOMEH Estimate for 9324 Ewing Road, Clearview, Singhampton
Calculated with a real agent's CMA method — 45+ years of experience, codified. Not an AI guess.
For the owner
Is this your home? Track its value.
Get this home's HOMEH Estimate by email once a month, with how many homes are for sale around you.
Mortgage Payment Calculator
Compare up to 4 down payment scenarios
5% on first $500K + 10% on $299,900 over $500K
$54,990
| Scenario 1 | Scenario 2 | Scenario 3 | Scenario 4 | |
|---|---|---|---|---|
−Down payment | % $ | % $ | % $ | % $ |
+CMHC insurance | $29,788 | $22,317 | $19,038 | $0 |
=Total mortgage | $774,495 | $742,227 | $698,953 | $639,920 |
Amortization | ||||
Mortgage rate | % | % | % | % |
| Payment frequency | ||||
=Mortgage payment | $3,781monthly | $3,624monthly | $3,413monthly | $3,124monthly |
Land Transfer Tax
$12,473
$12,473
Around this home
No schools found nearby
Data provided by OpenStreetMap & Fraser Institute School Rankings
Ask HOMEH
New!Hi there!
👋Text or call (416) 301-9001
Recommended for you
Based on homes you've looked at.
No recommended properties found.
Nearby similar homes
No nearby properties found.
More real estate resources
Other homes nearby
Explore this area
Nearby neighbourhoods
No nearby listings available.