
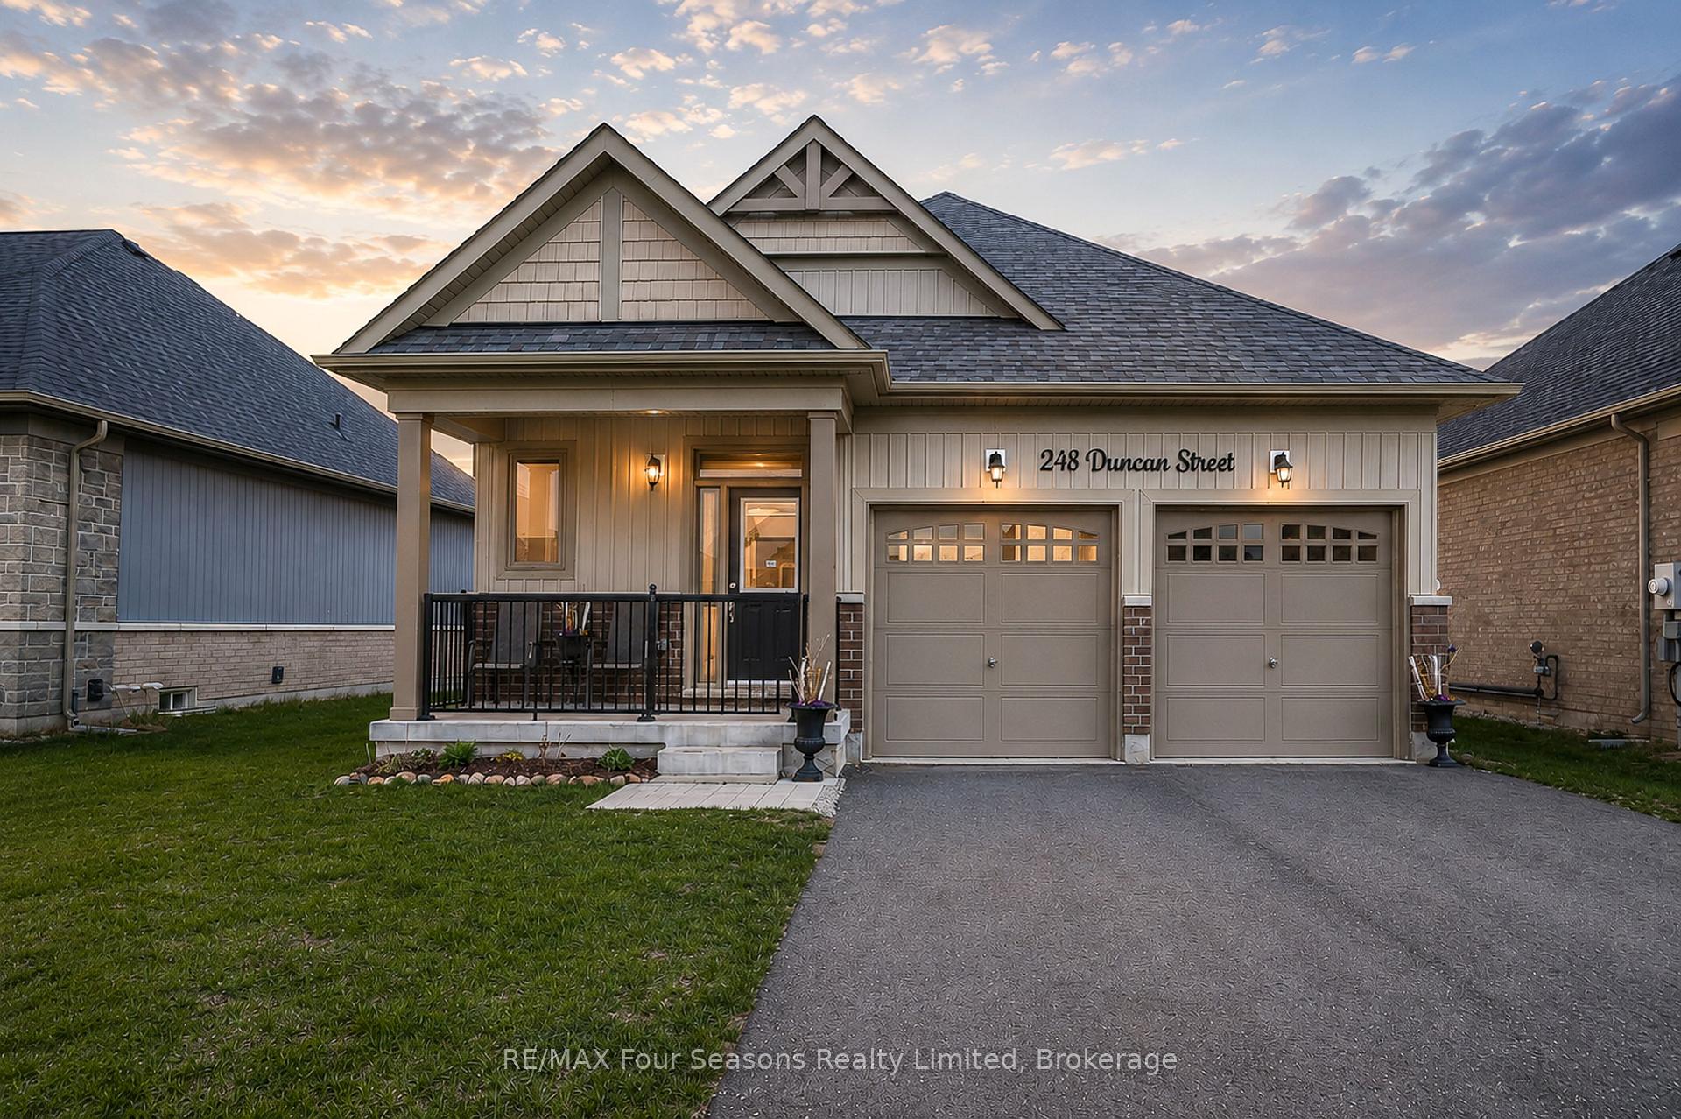
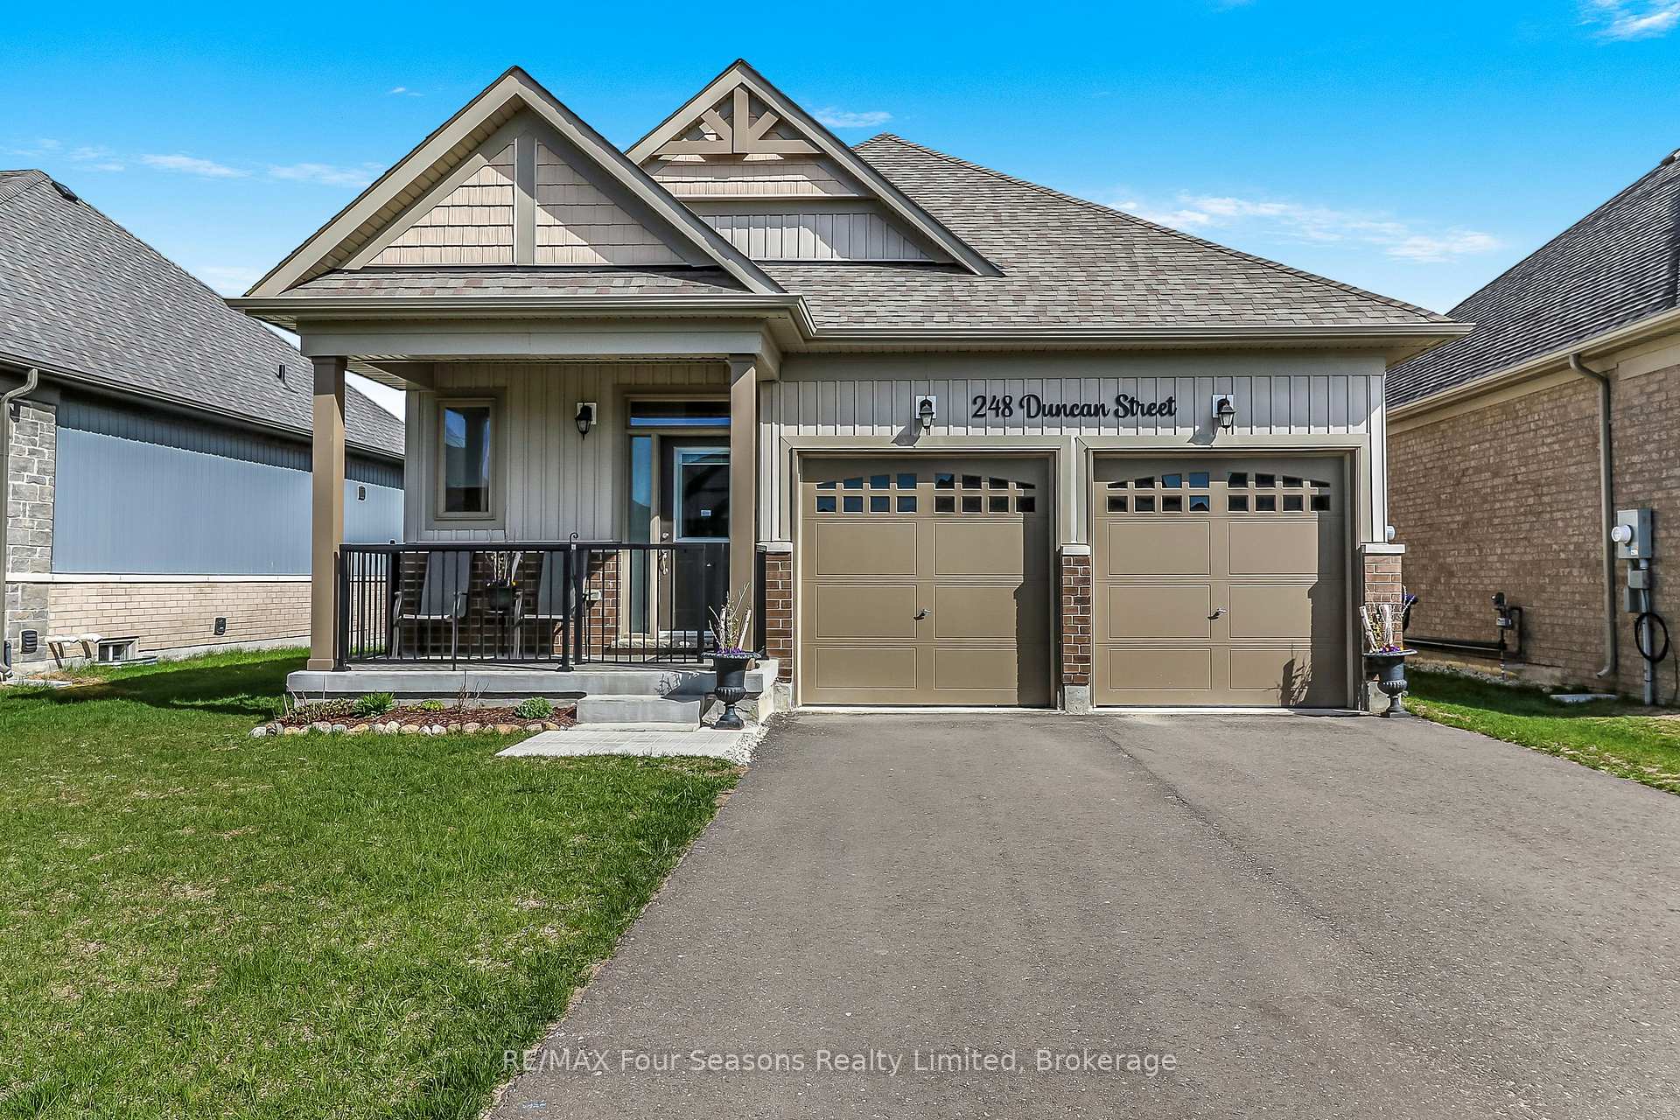
248 Duncan Street
Clearview (Stayner), ON L0M 1S0
- 2+1Bedrooms
- 3Bathrooms
- 2Garage
- 1100–1500Sq Ft
- $4,342Tax
- 46×105 ftLot Size
 Estimated Value:$541,260See Free Estimate Report

Sale & Price History for 248 Duncan Street, Clearview, Stayner
| Start Date | End Date | Price | Event | MLS# |
|---|---|---|---|---|
| No listing history available | ||||
Real estate boards require you to or to see the full details of this property.
*Sold prices and complete sale & price history are regulated data. Under the Trust in Real Estate Services Act, 2002 (TRESA) and the rules of the Real Estate Council of Ontario (RECO), and pursuant to the Multiple Listing Service® rules of the Canadian Real Estate Association (CREA) and the Toronto Regional Real Estate Board (TRREB), this information may be shown only to registered users who have agreed to the applicable terms of use (a Virtual Office Website, or "VOW," arrangement). HOMEH Inc., Brokerage therefore provides it to signed-in members only. Creating an account is free and takes under a minute.
About 248 Duncan Street, Clearview, Stayner
Summarized Description
- Stunning 2023 bungalow with significant upgrades.
- Bright, modern 2+1 bedroom, 3-bathroom layout.
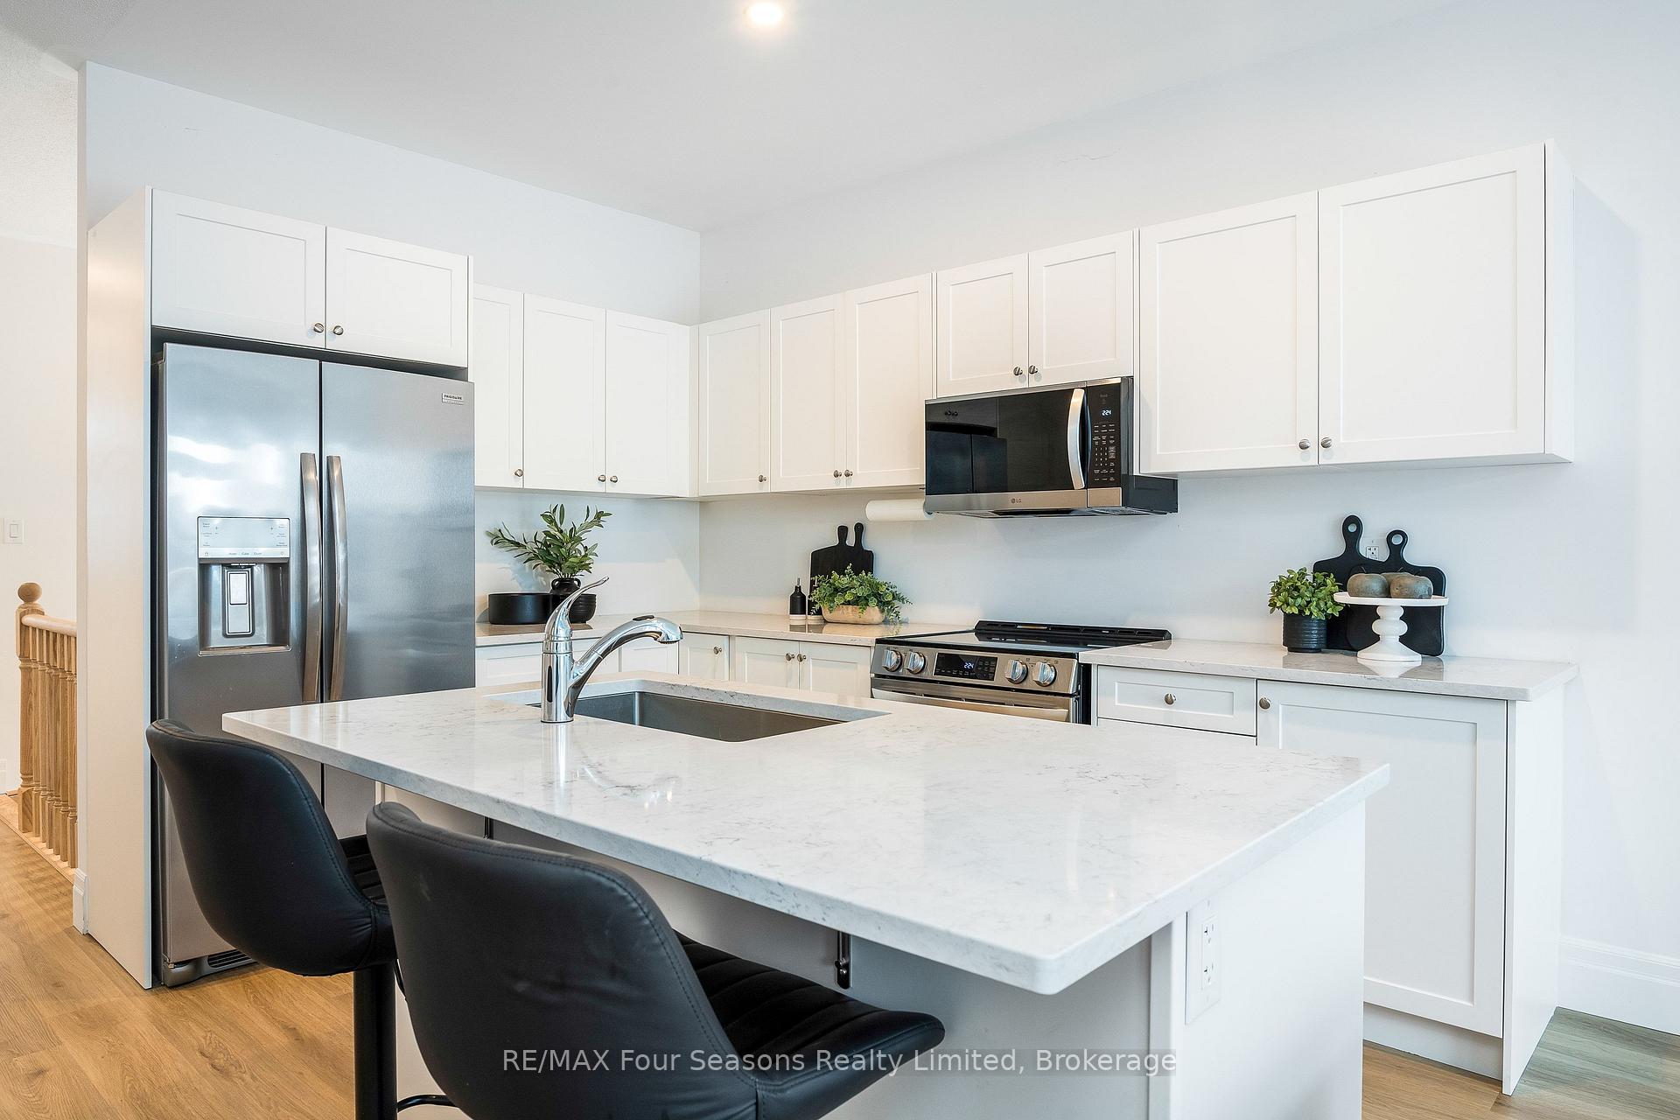
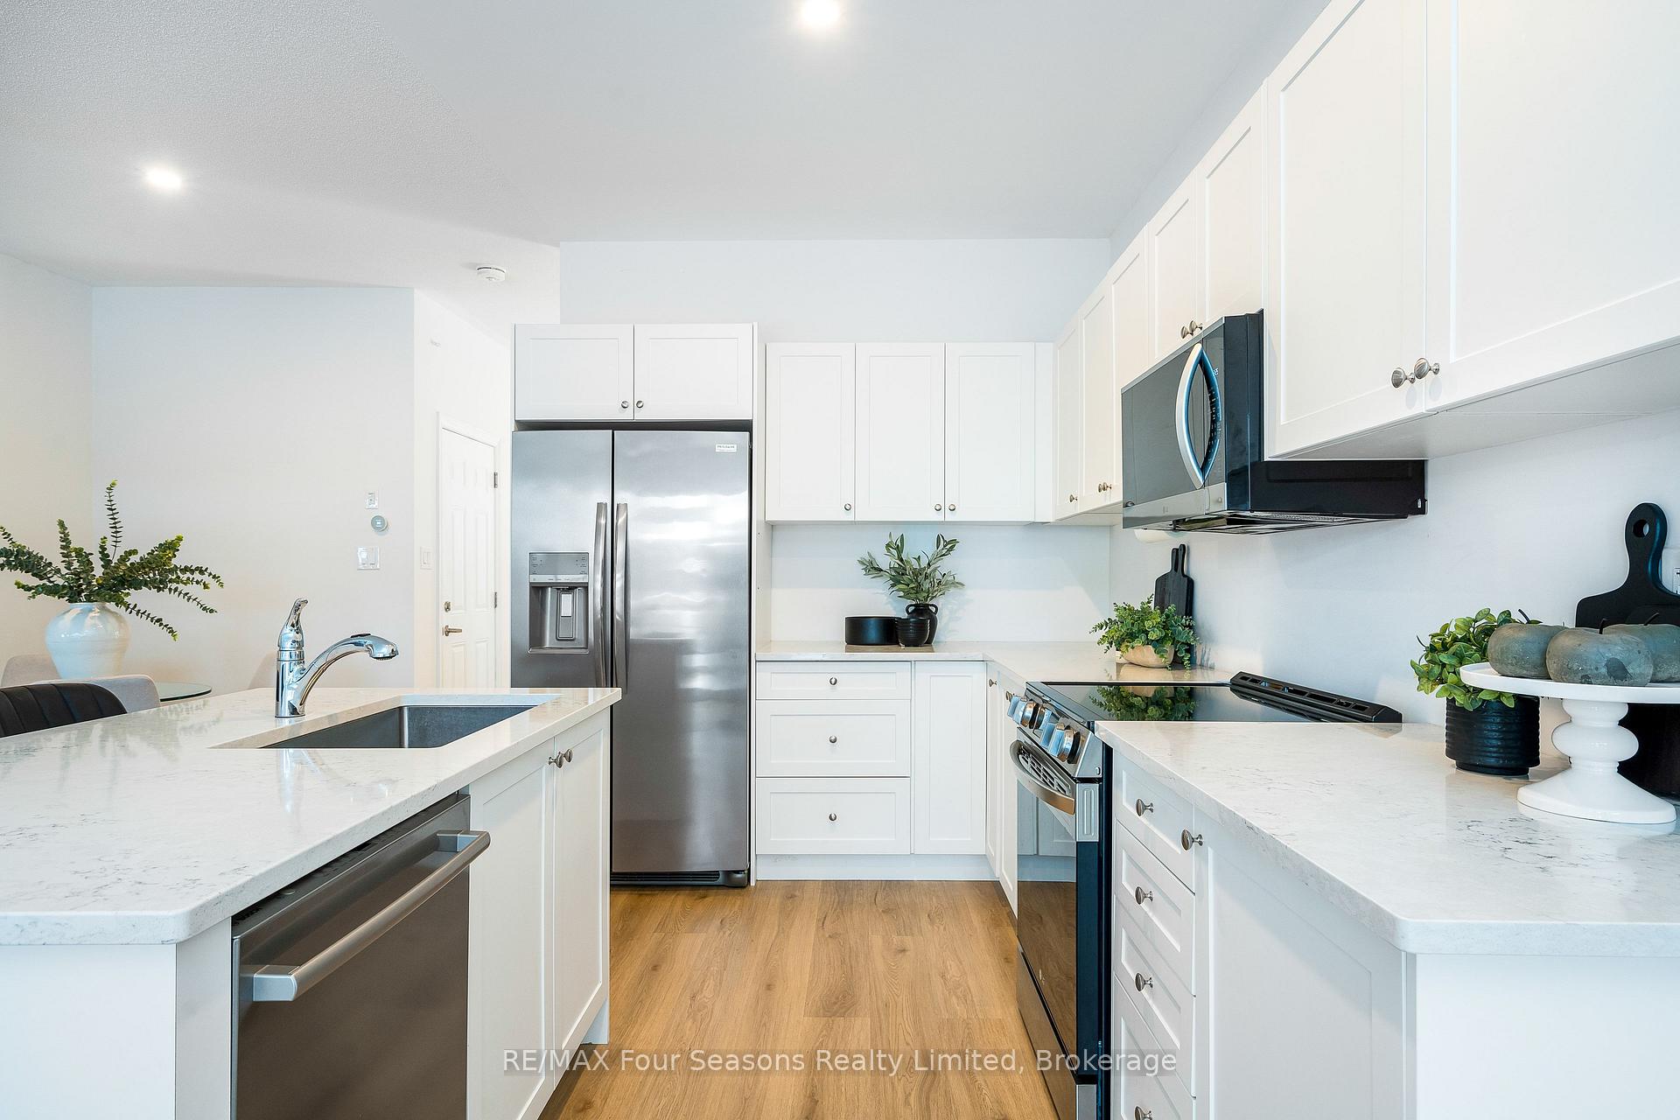
- Gourmet kitchen with quartz countertops and elite appliances.
- Oversized double car garage with ample driveway space.
- Beautifully landscaped yard with privacy plantings.
- Located in a vibrant, family-friendly neighbourhood.
- Close to parks, trails, and downtown Collingwood.
- Ideal for downsizers, seniors, or growing families.
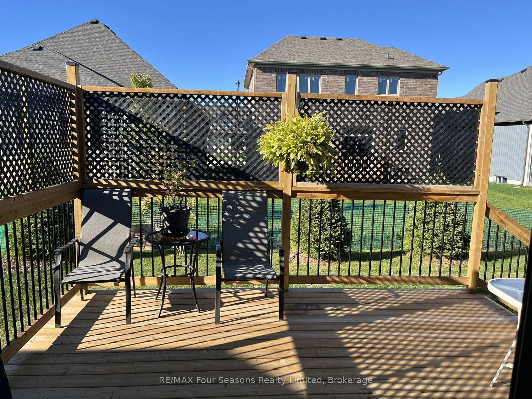
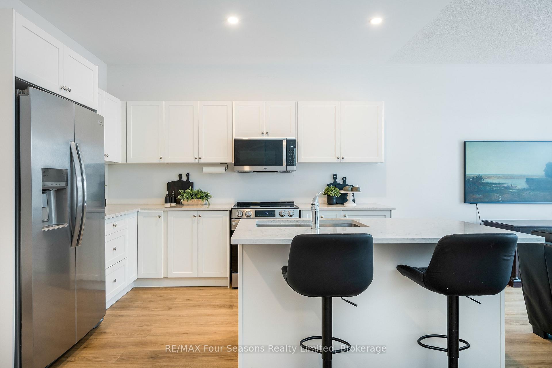
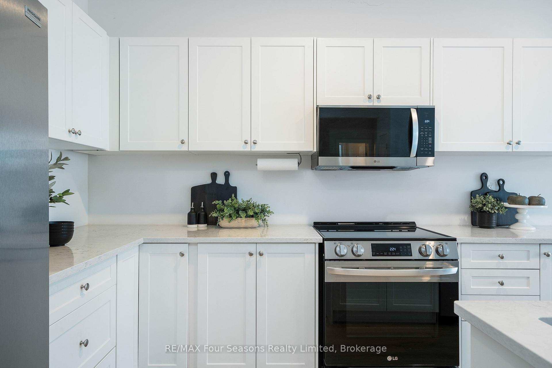
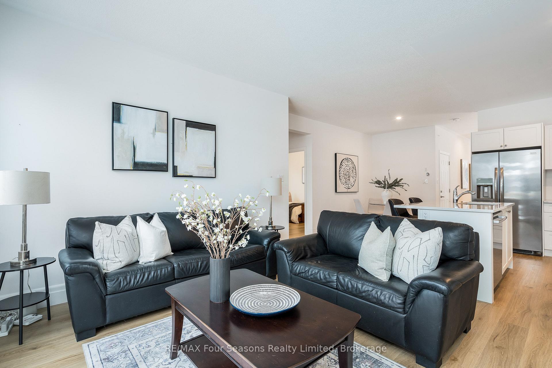
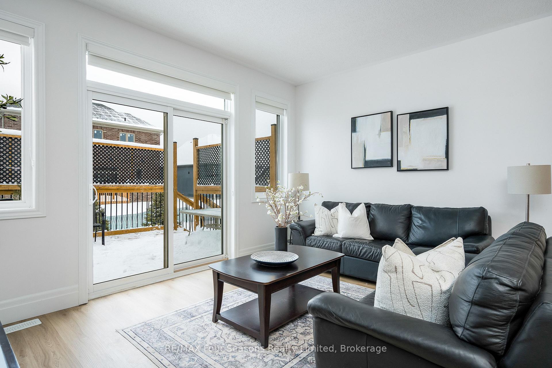
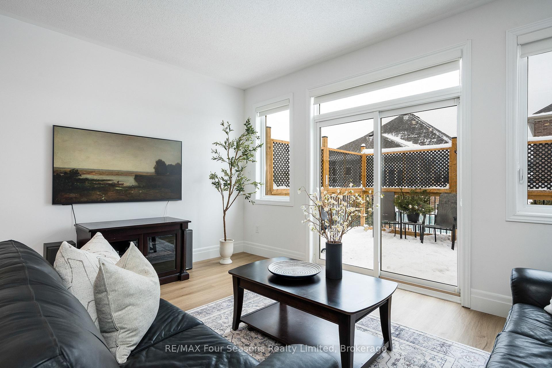
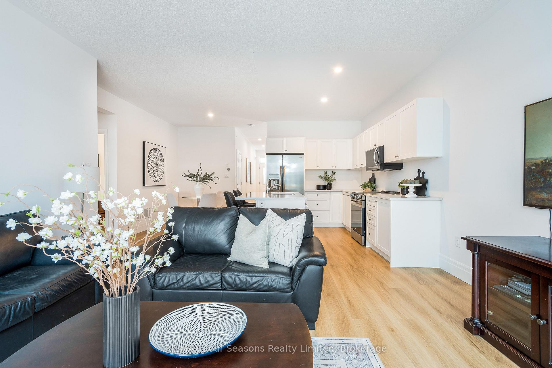
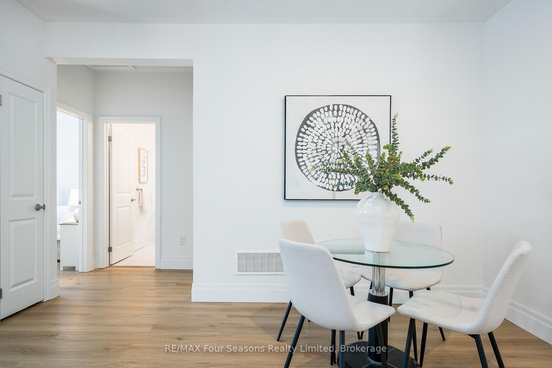
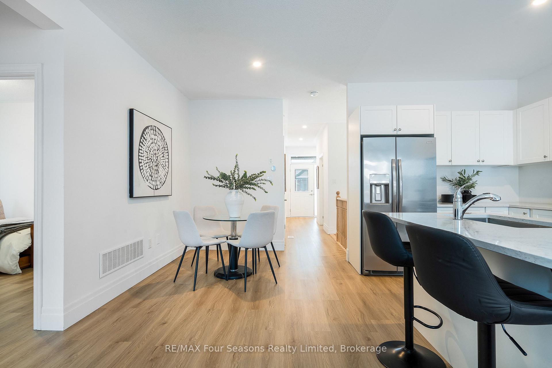
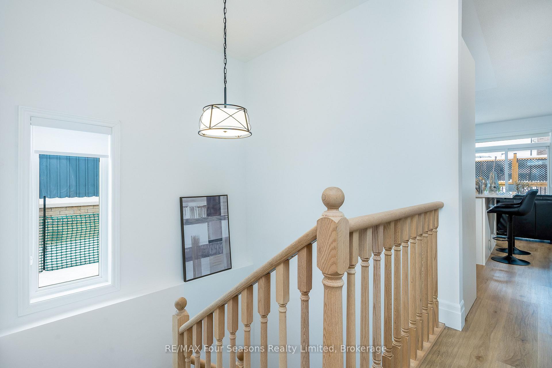
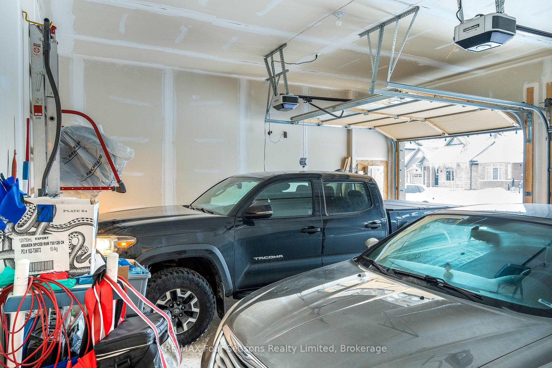
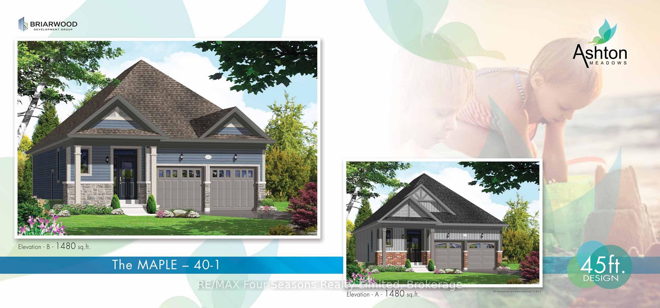
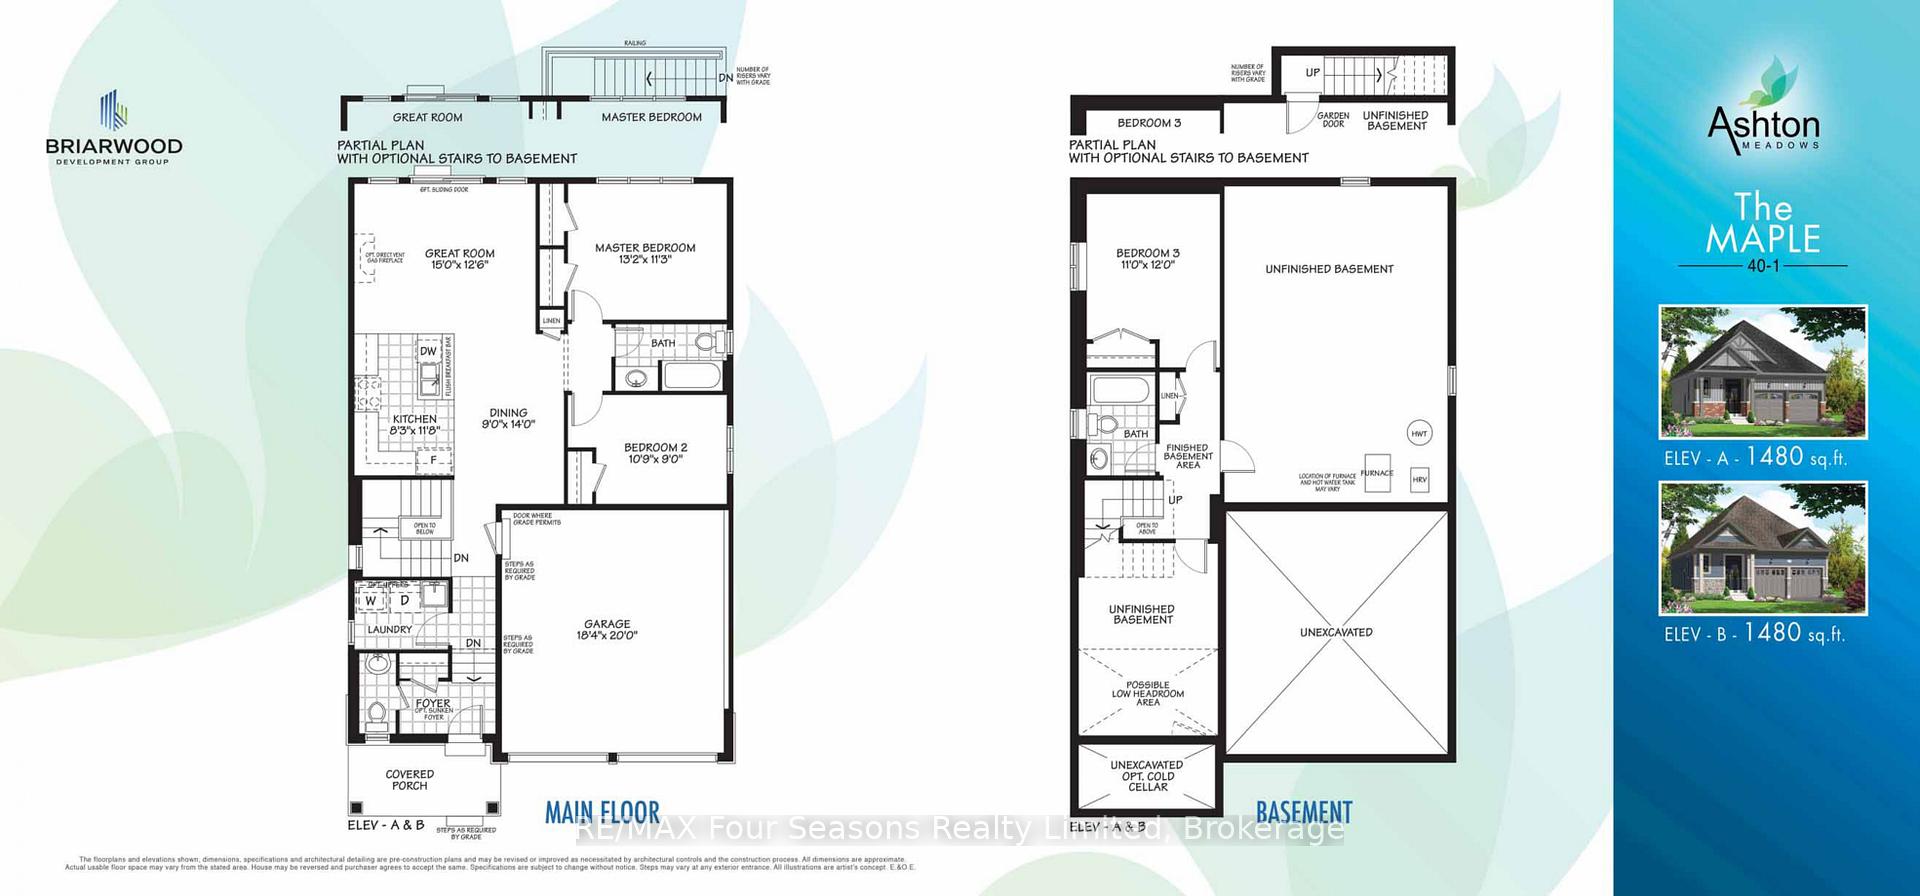
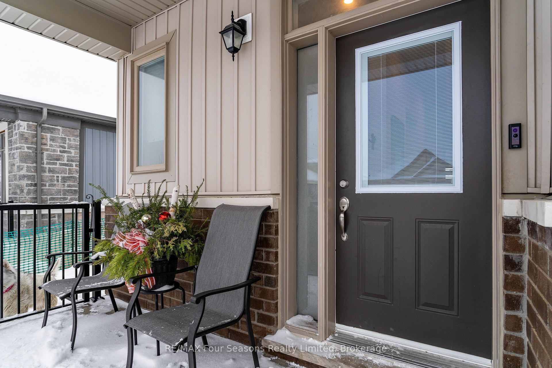
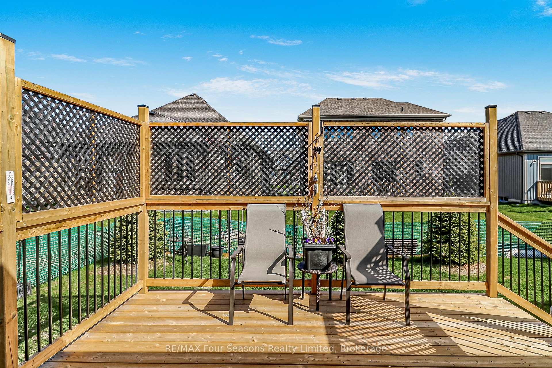
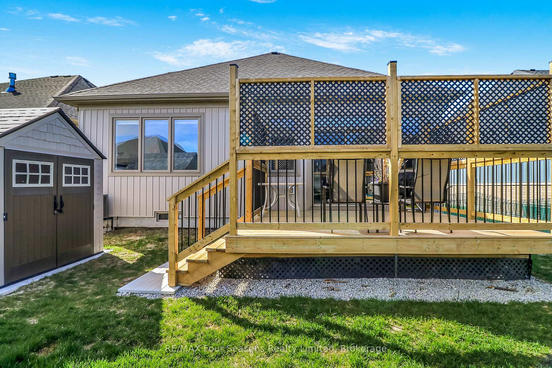
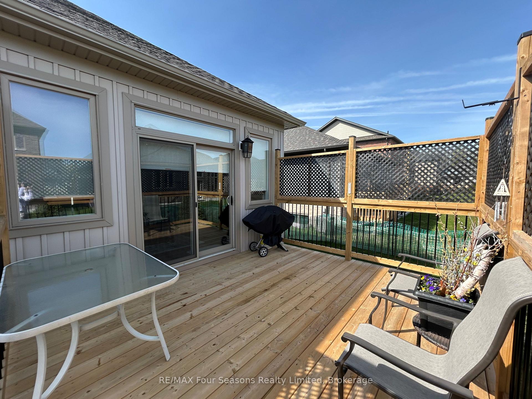
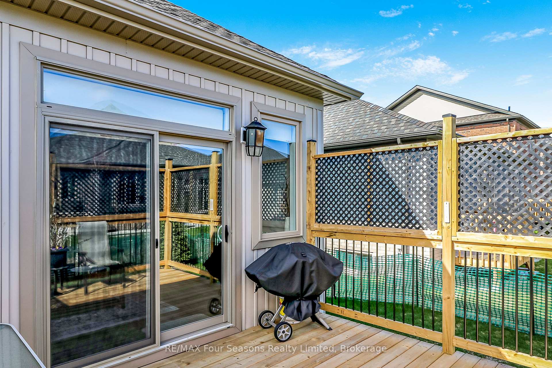
Stunning 2023 Bungalow on a Premium Lot (46.43 X 104.99) *Significant Upgrades! Single-Level Living *Bright, modern 2+1 bedroom, 3-bathroom bungalow featuring *over 1,690 sq. ft. of finished living space, designed with comfort, style, and functionality in mind. *Open-concept main floor with 9' ceilings *modern chic lighting *elegant window coverings *premium finishes throughout *gourmet kitchen featuring quartz countertops *large eat-in island *elite stainless steel appliances including a 36" fridge with water & ice, flattop range with oversized oven, over-the-range microwave, and Bosch Silence Plus dishwasher *Inviting living area with 6' patio door leading to a newly built spacious deck, complete with privacy lattice-perfect for entertaining or relaxing outdoors *Main-floor laundry with high-capacity stacked LG washer and dryer for everyday convenience *Oversized double car garage(accommodates truck)with inside entrance with 8' doors, quiet belt-drive openers, and a 4-car driveway with no sidewalk *Partially finished lower level includes a third bedroom and 4-piece bathroom, plus two large storage rooms ready for future customization *Beautifully landscaped yard with privacy plantings, 7' x 7' shed (2024), three mature Montrose Charm spruce trees, and a generous side yard ideal for gardens or play *Enhanced curb appeal with upgraded front porch railing and gated entry. Located in a vibrant, family-friendly neighbourhood, walking distance to trails, parks, pool, playground, curling club, and Main Street. Just 15 minutes drive to Historic downtown Collingwood & the longest fresh water beach~ Wasaga Beach, 30 minutes to Barrie and renowned Blue Mountain Village, with Costco coming nearby in 2026! A rare opportunity offering luxury upgrades, thoughtful design, and exceptional lifestyle appeal-ideal for downsizers, seniors, or growing families. Live your best life in Southern Georgian Bay ~ skiing, championship golf courses, sunsets, hiking, festivals, art and culture!
Key Facts & Features
Property Costs
- Annual Property Tax Amount
- $4,342
- Land Transfer Tax Fee
- $9,455
Rental Items
- Rental Equipment
- Hot Water Tank
- Basement Type
- Development Potential, Partially Finished
Interior Features
- Laundry Level
- Main Level
- Interior Extras
- Auto Garage Door Remote, Primary Bedroom - Main Floor, Storage, Water Softener
- View
- Garden
- Fireplace/Stove
- No
- Elevator
- No
Exterior Features
- Pool
- None
- Property Features
- Golf, Library, Place Of Worship, Rec./Commun.Centre
Building
- Building Type
- Detached
- Building Style
- Bungalow
- Approx Age
- 0-5
Construction
- Exterior Finish
- Brick, Vinyl Siding
- Roof
- Asphalt Shingle
- Foundation Details
- Poured Concrete
- Special Designation
- Unknown
Lot
- Lot Front
- 46.43 ft
- Lot Depth
- 104.99 ft
Inclusions
- Inclusions
- Dishwasher, Dryer, Electric Light Fixtures, Garage Door Opener, Microwave, Refrigerator, Shed, Stove, Washer, Window Coverings
Exclusions
- Exclusions
- None
Parking & Garages
- Garage Type
- Attached
- Garage Spaces
- 2
- Parking Spaces
- 2
- Total Garage And Parking Spaces
- 4
Heating & Cooling
- Heat Source
- Gas
- Heat Type
- Forced Air
- Air Conditioning
- Central Air
- Water
- Municipal
- Sewers
- Sewer
- Bedrooms
- 2 + 1
- Washrooms
- 3
- Kitchens
- 1
- Family / bonus room
- Yes
Room sizes
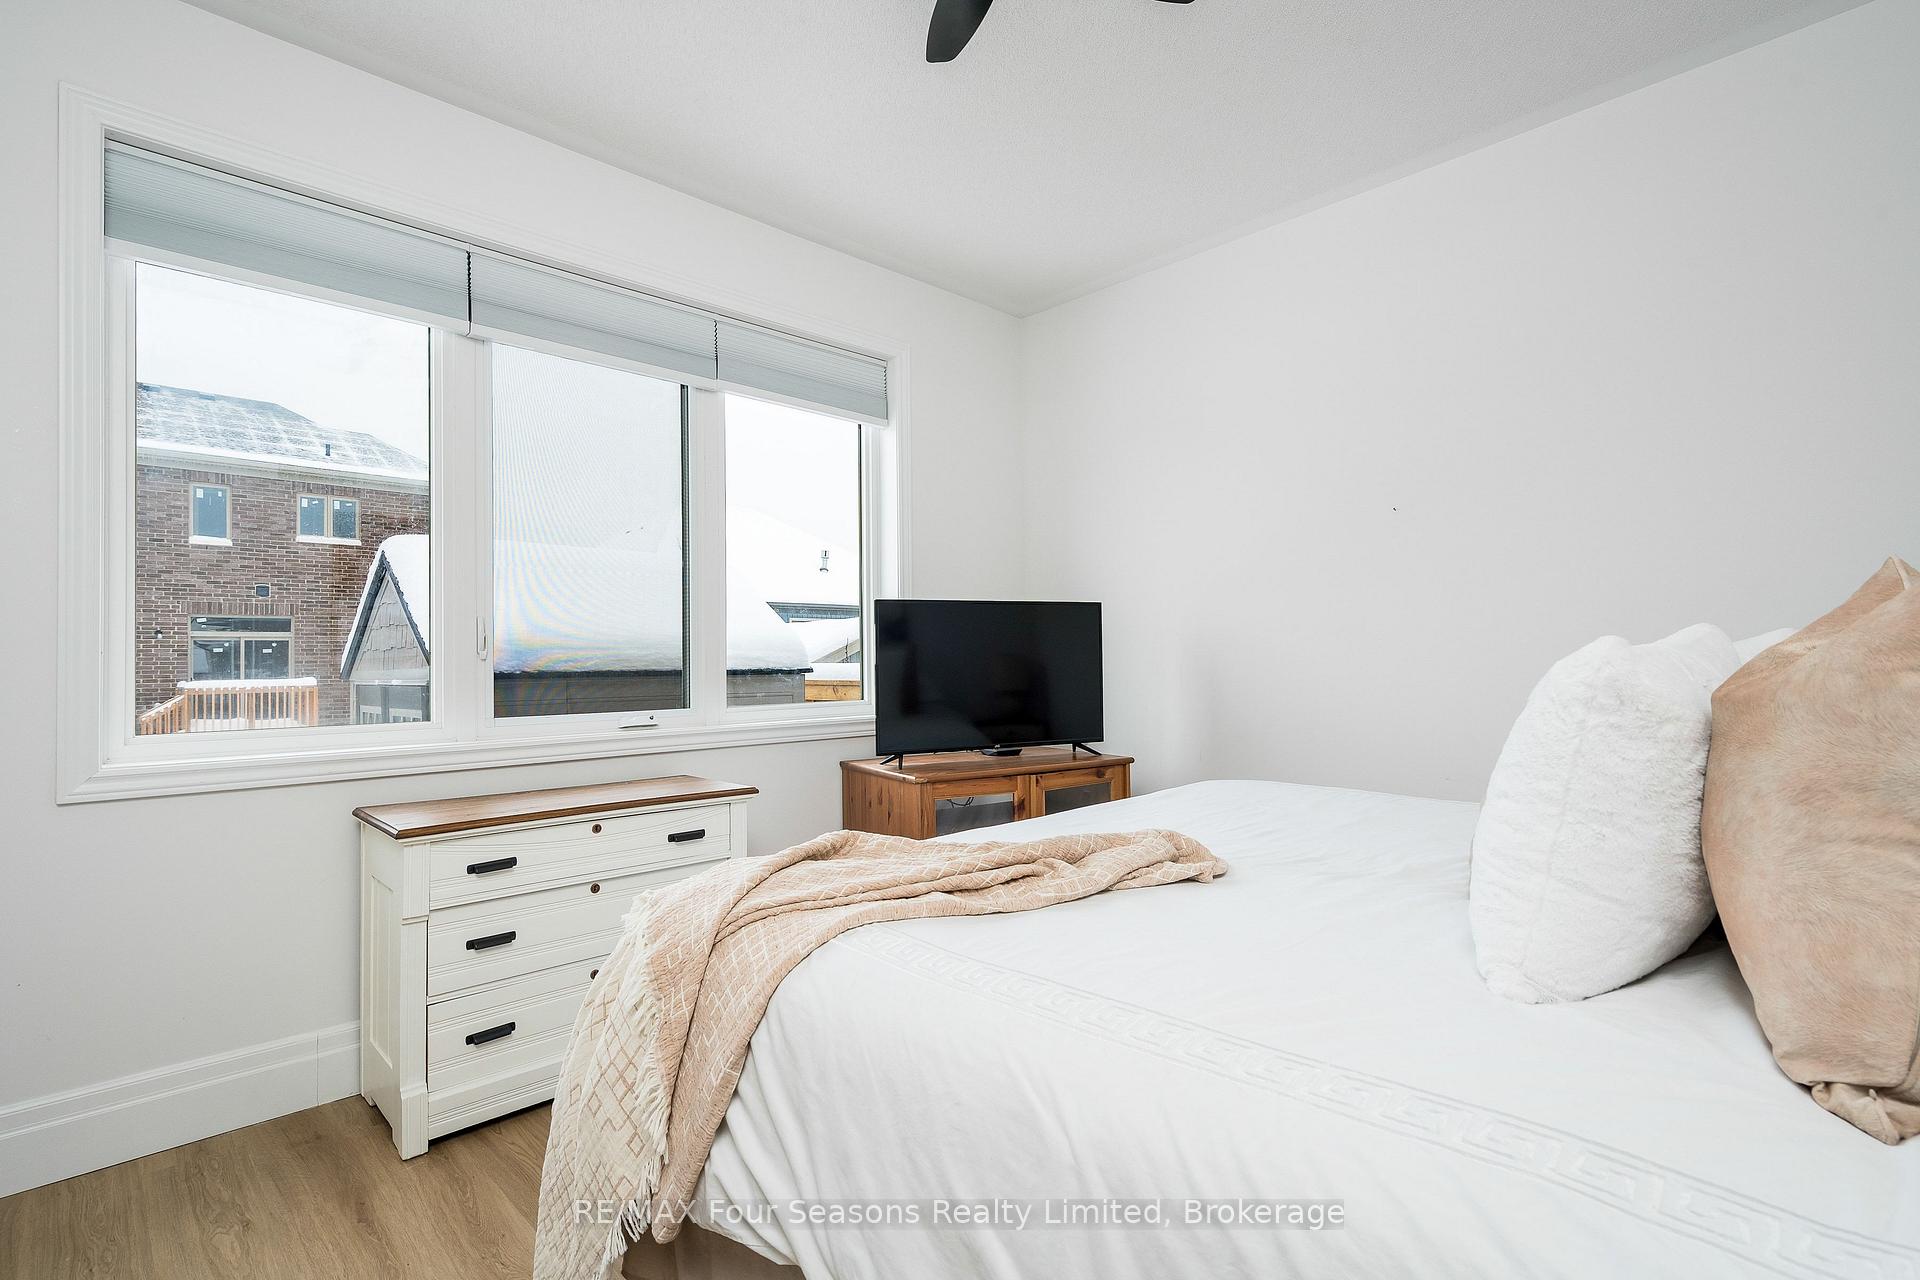
- Bedroom 2—Main level, Carpet Free
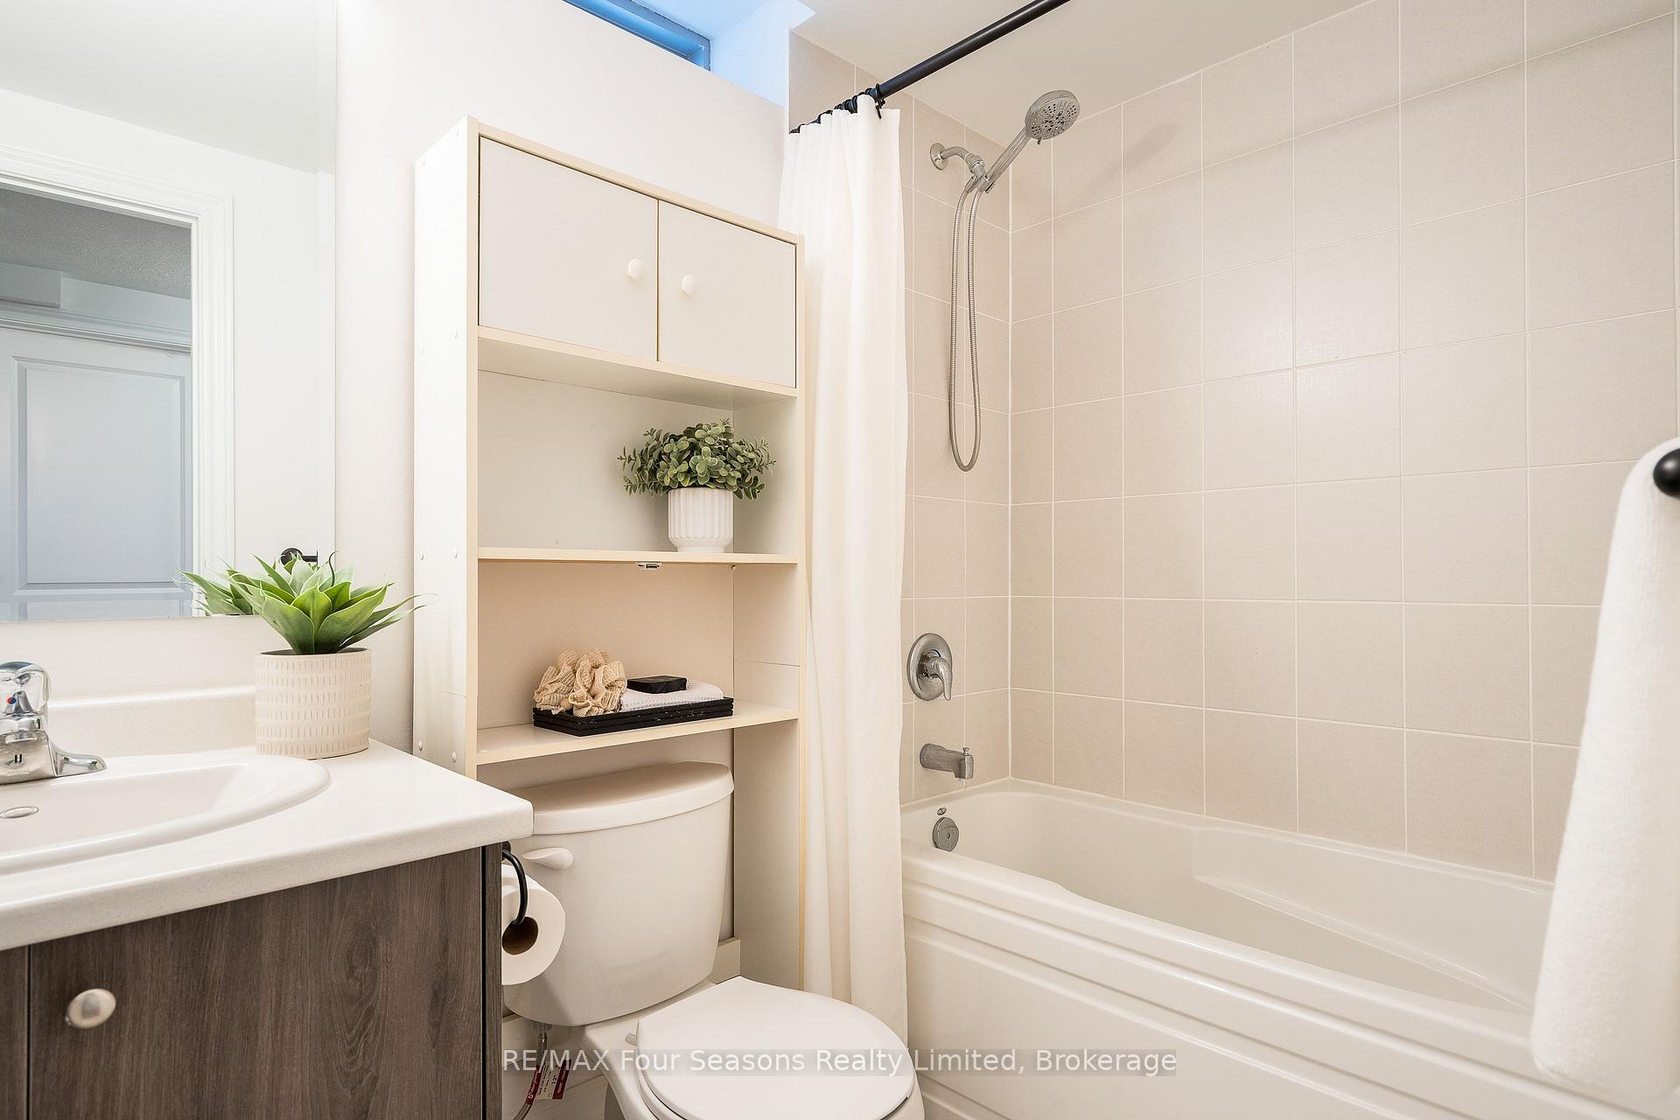
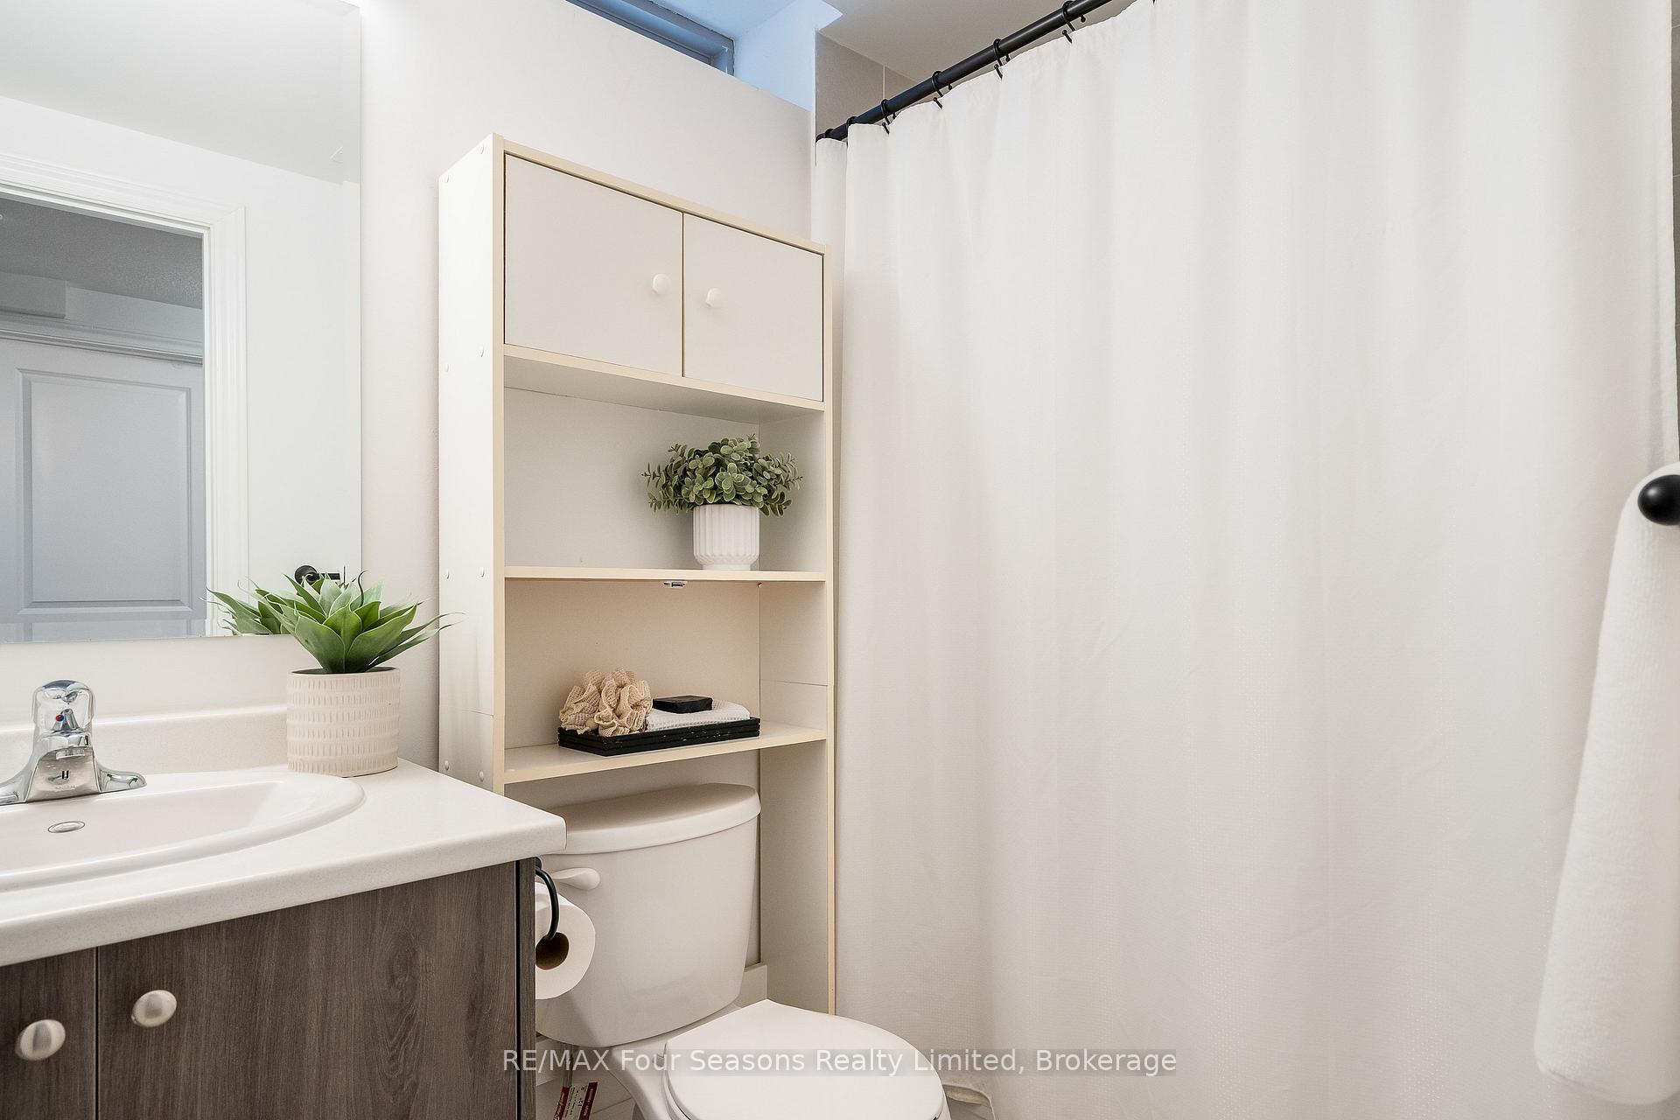
- Bathroom—Basement level, 4 Pc Bath
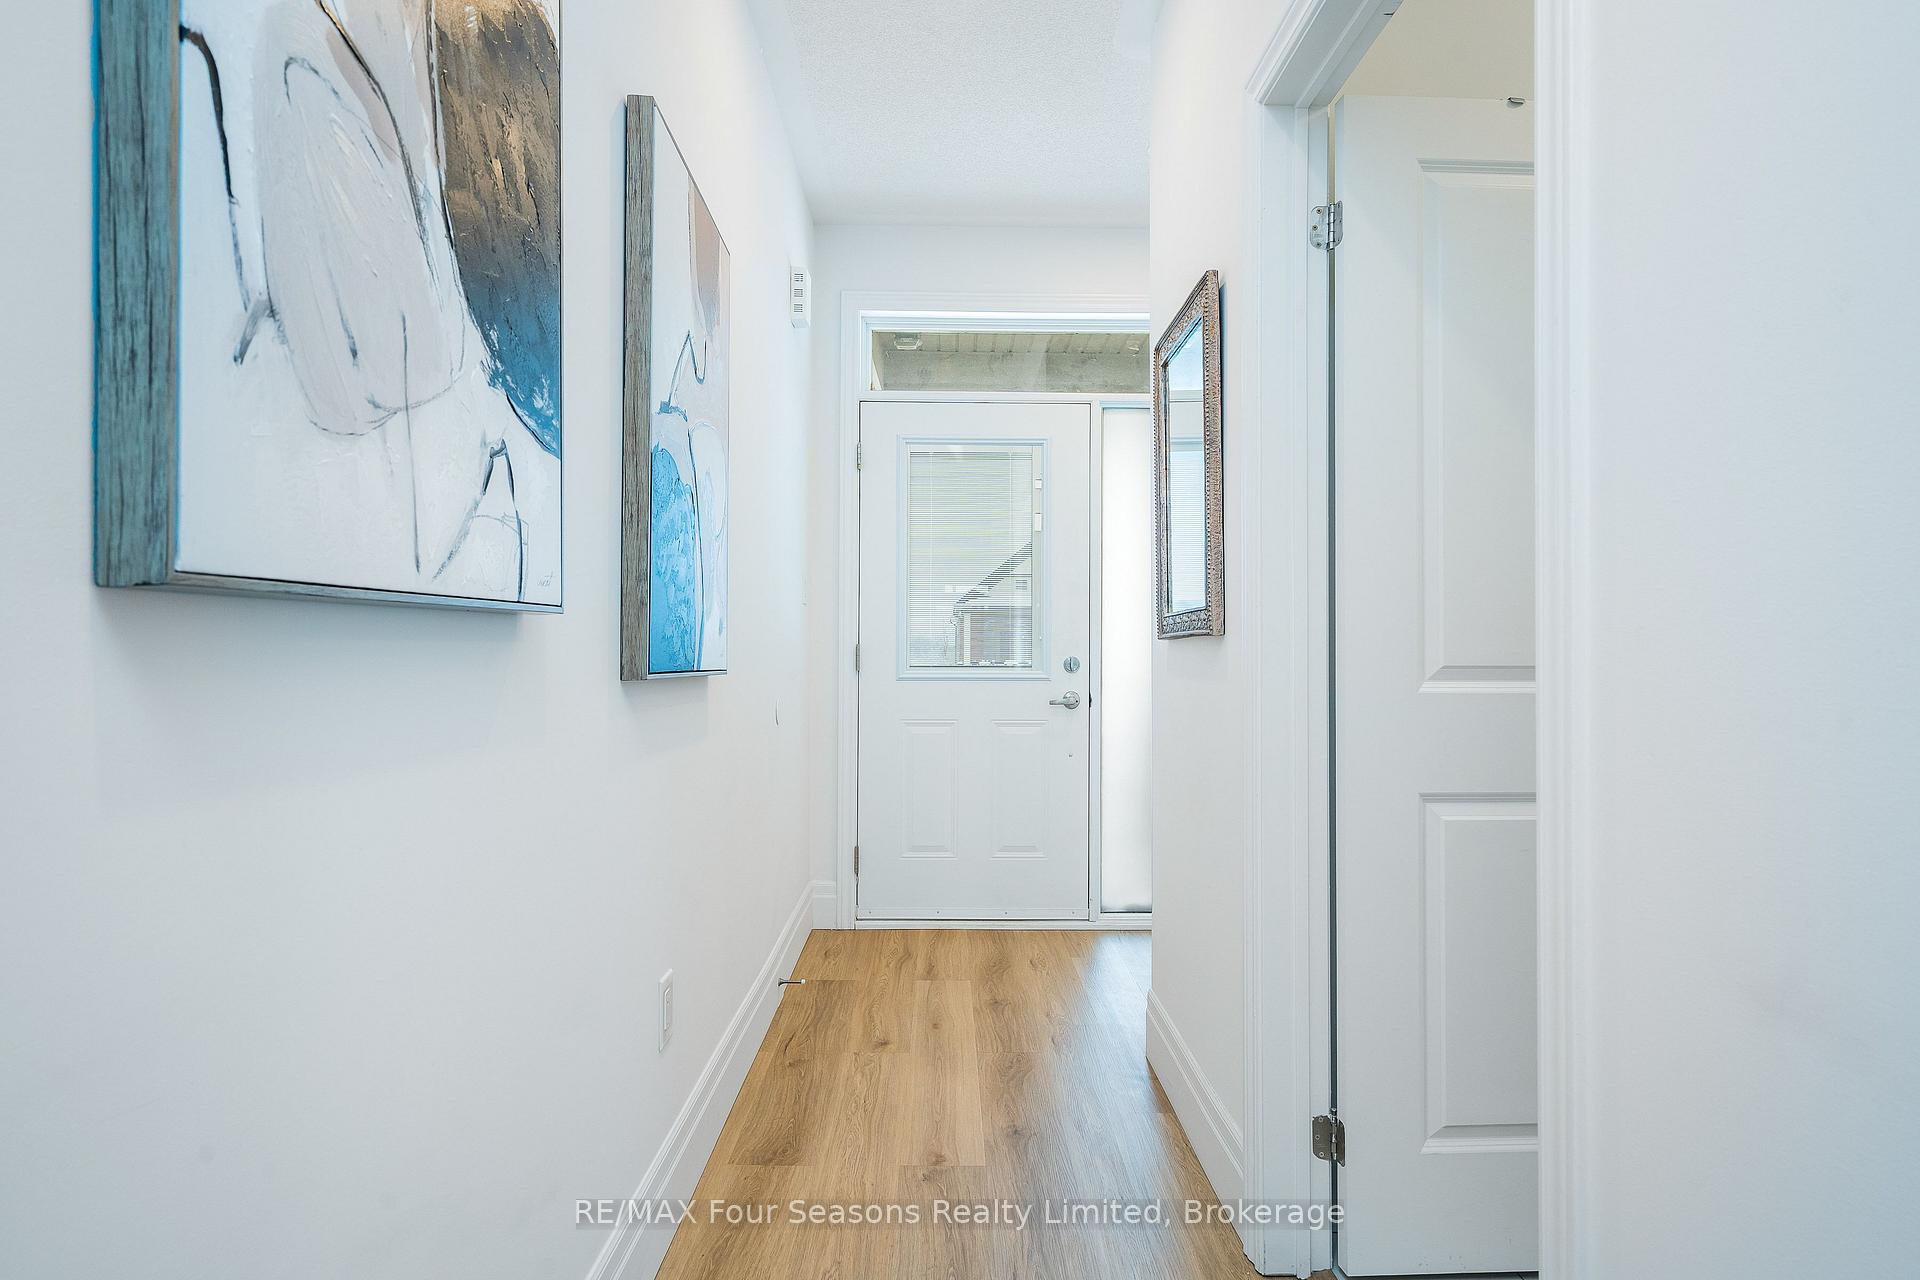
- Foyer—Main level
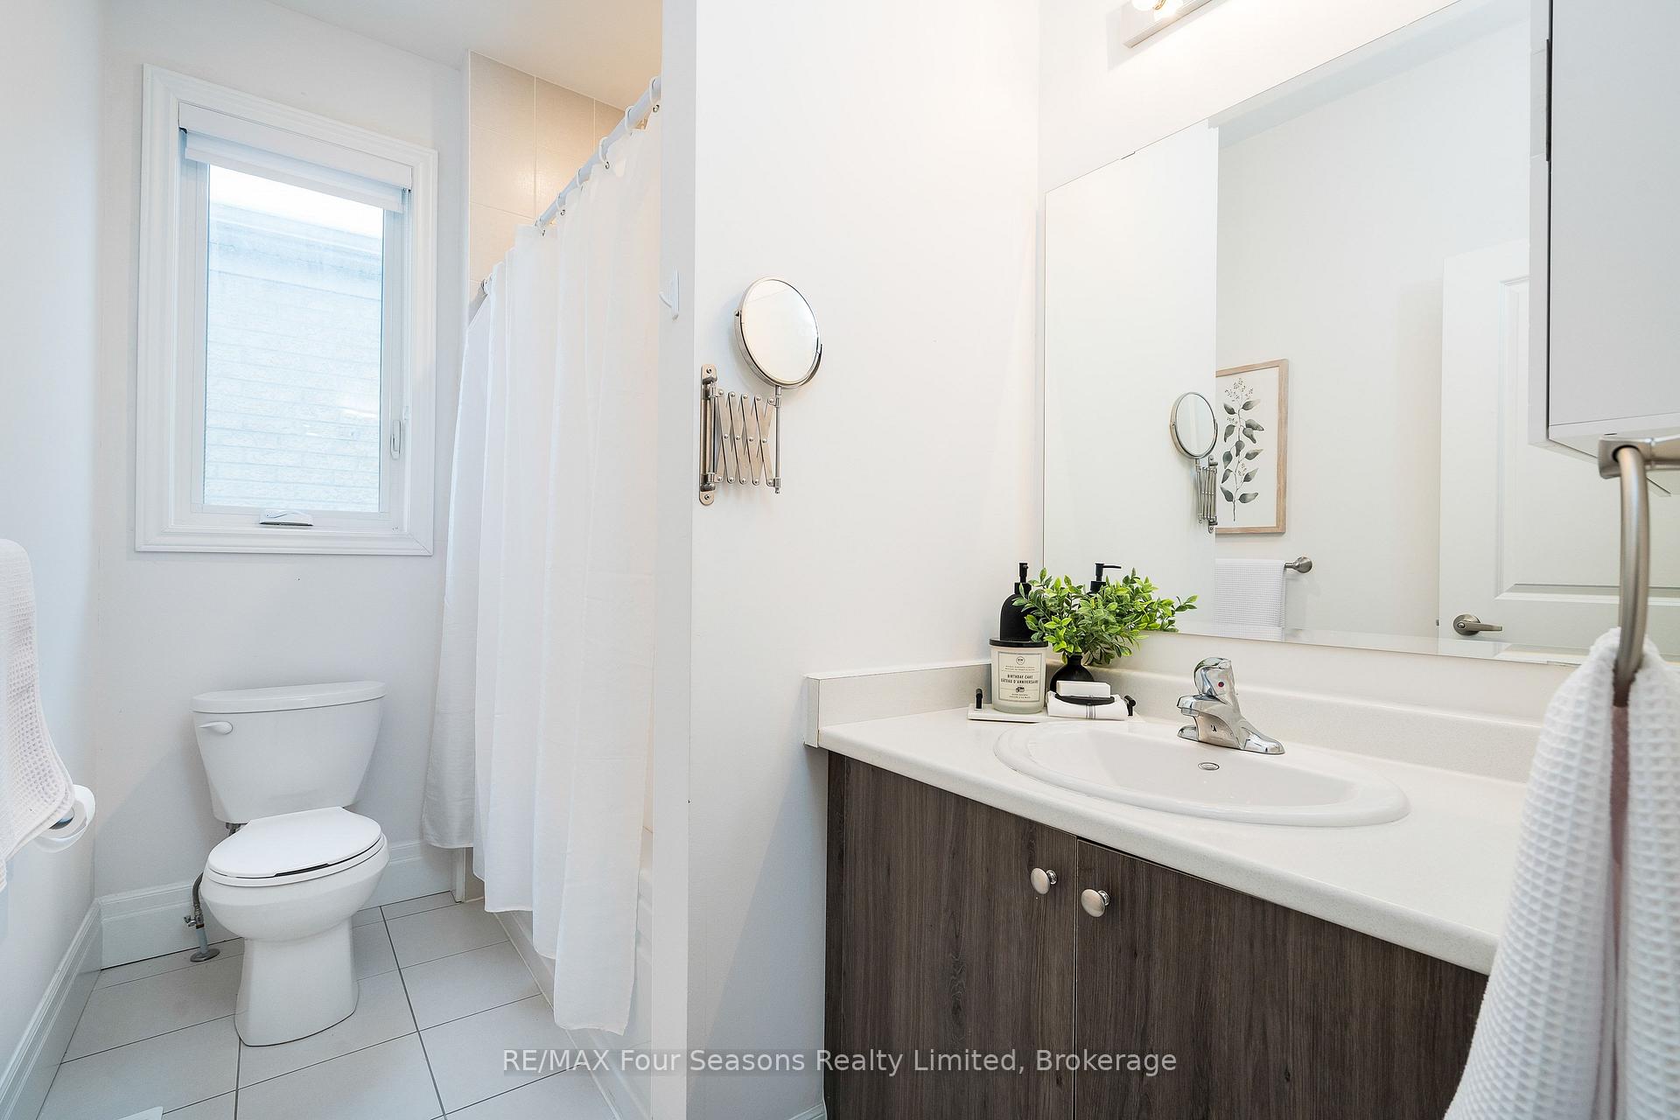
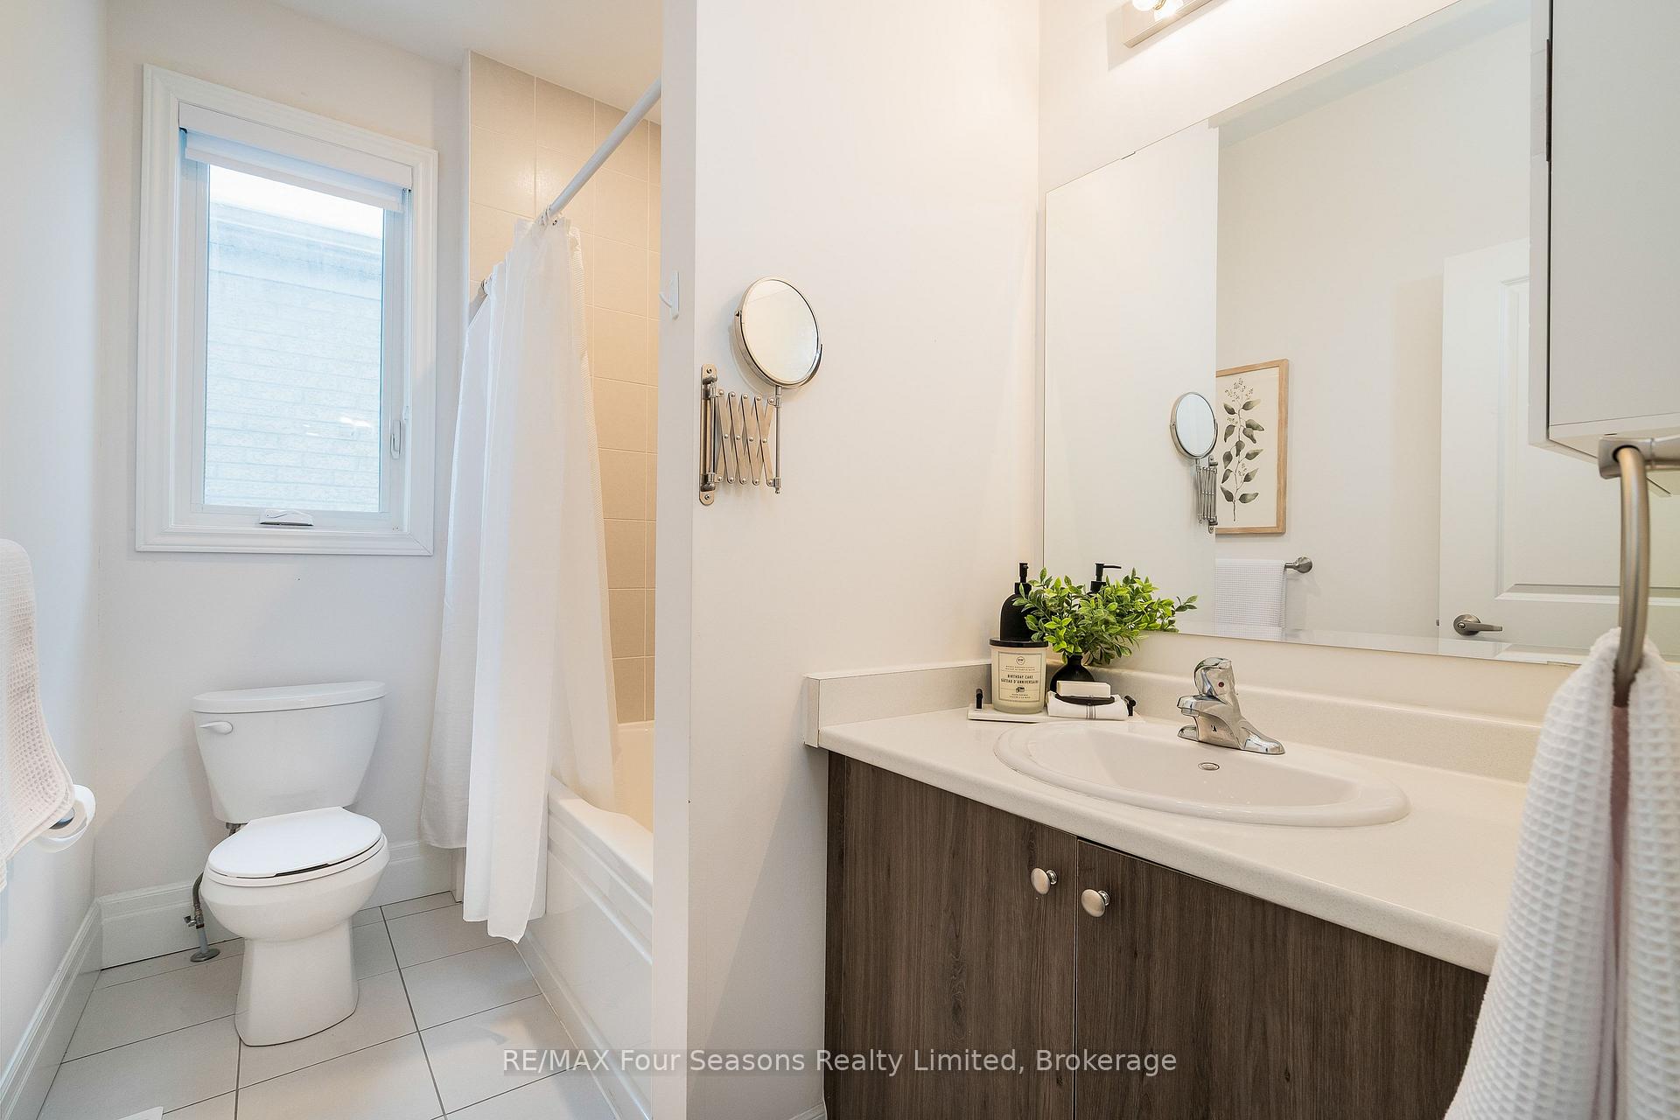
- Bathroom—Main level, 4 Pc Bath
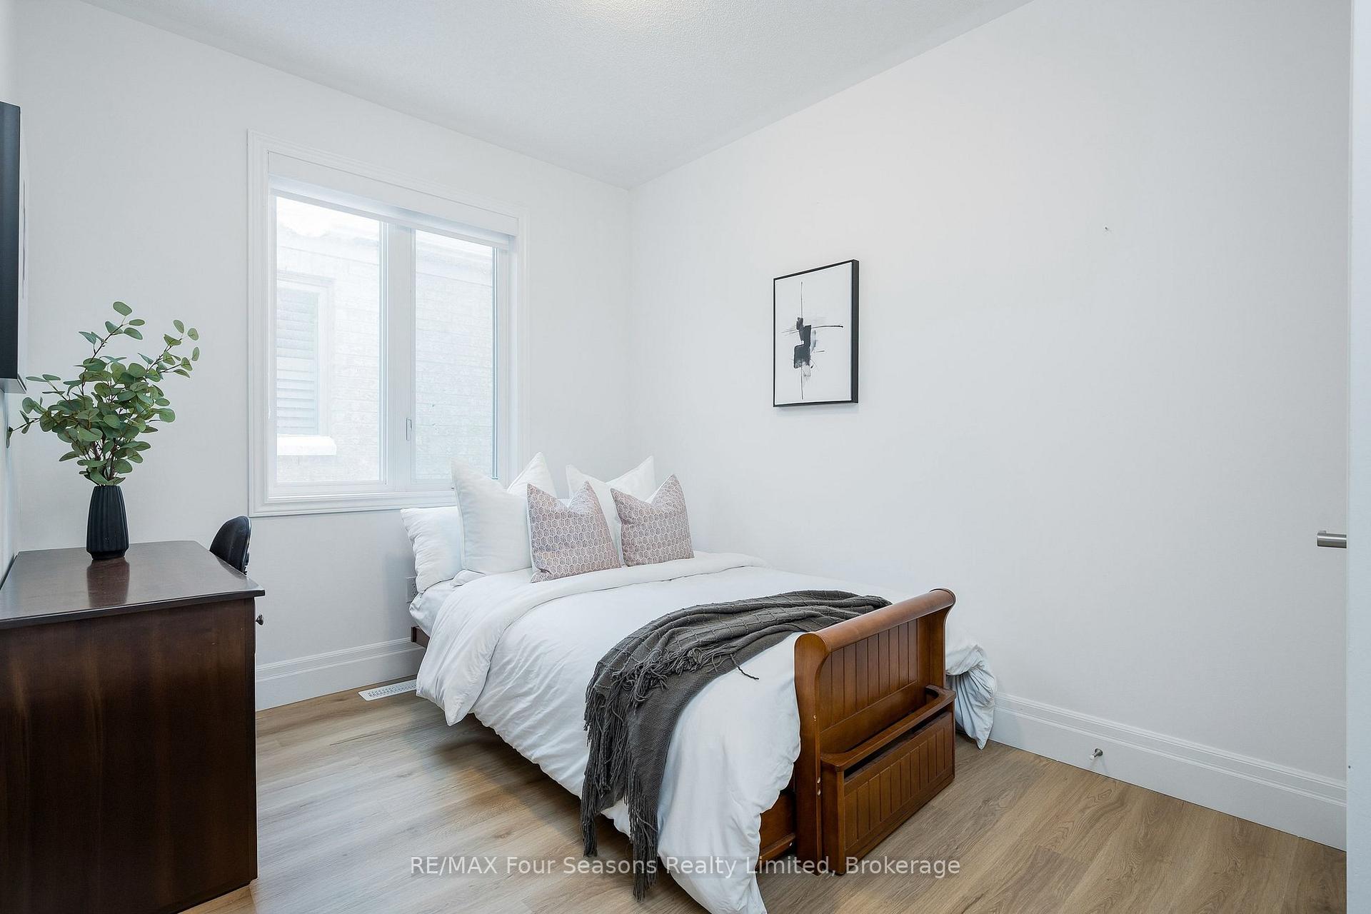
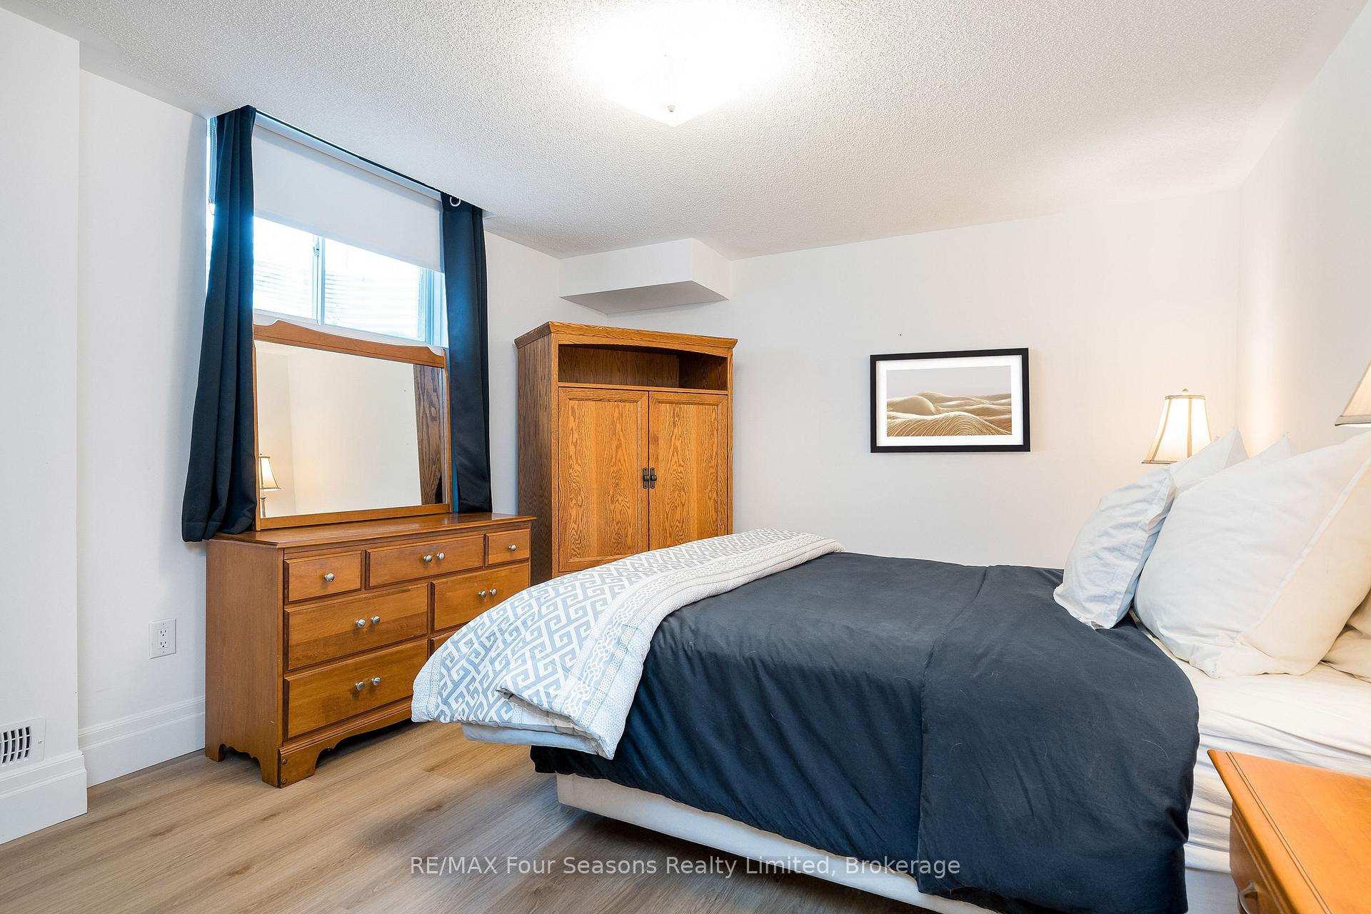
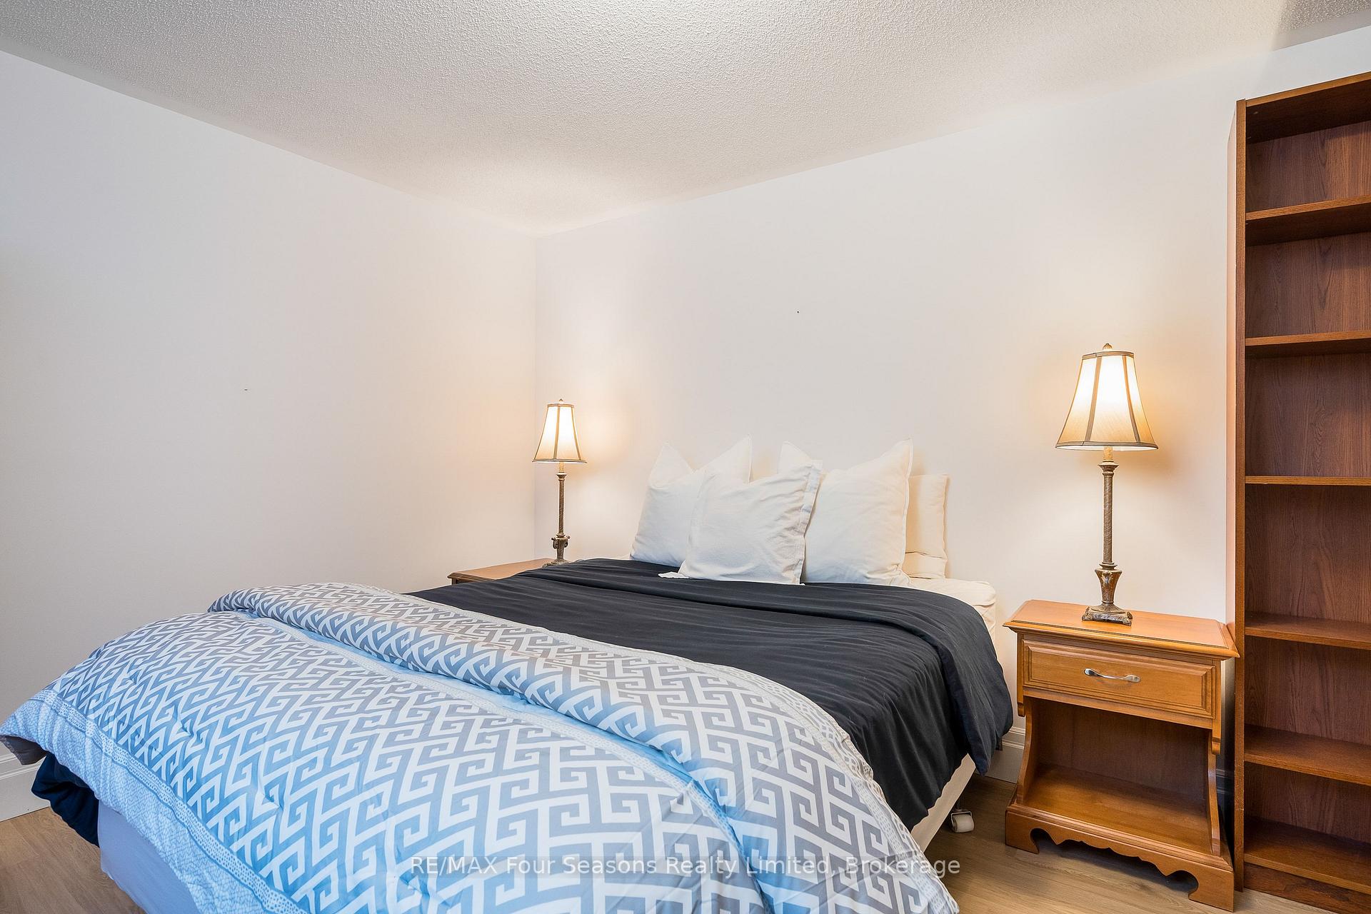
- Bedroom 3—Basement level
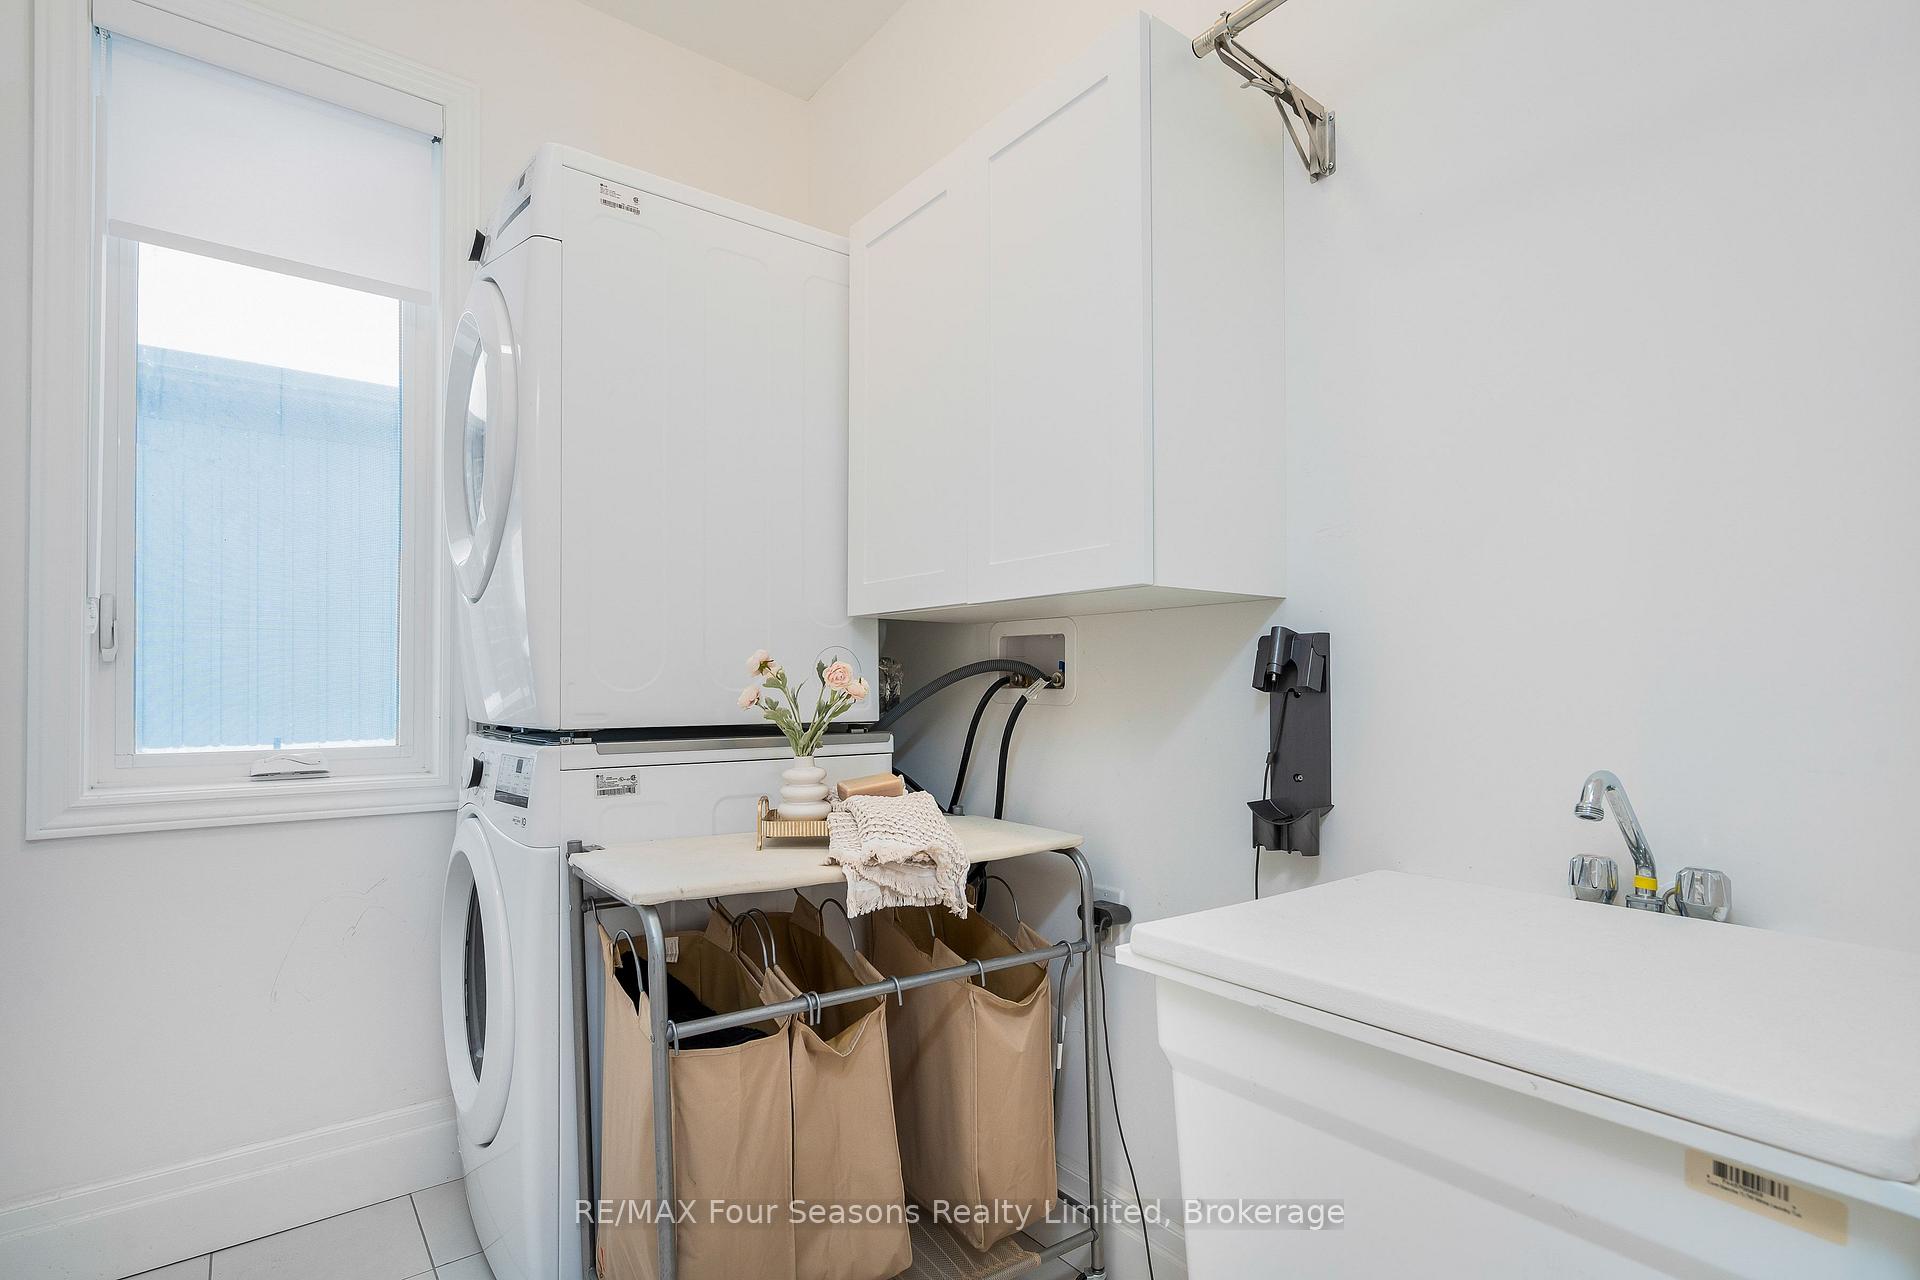
- Laundry—Main level
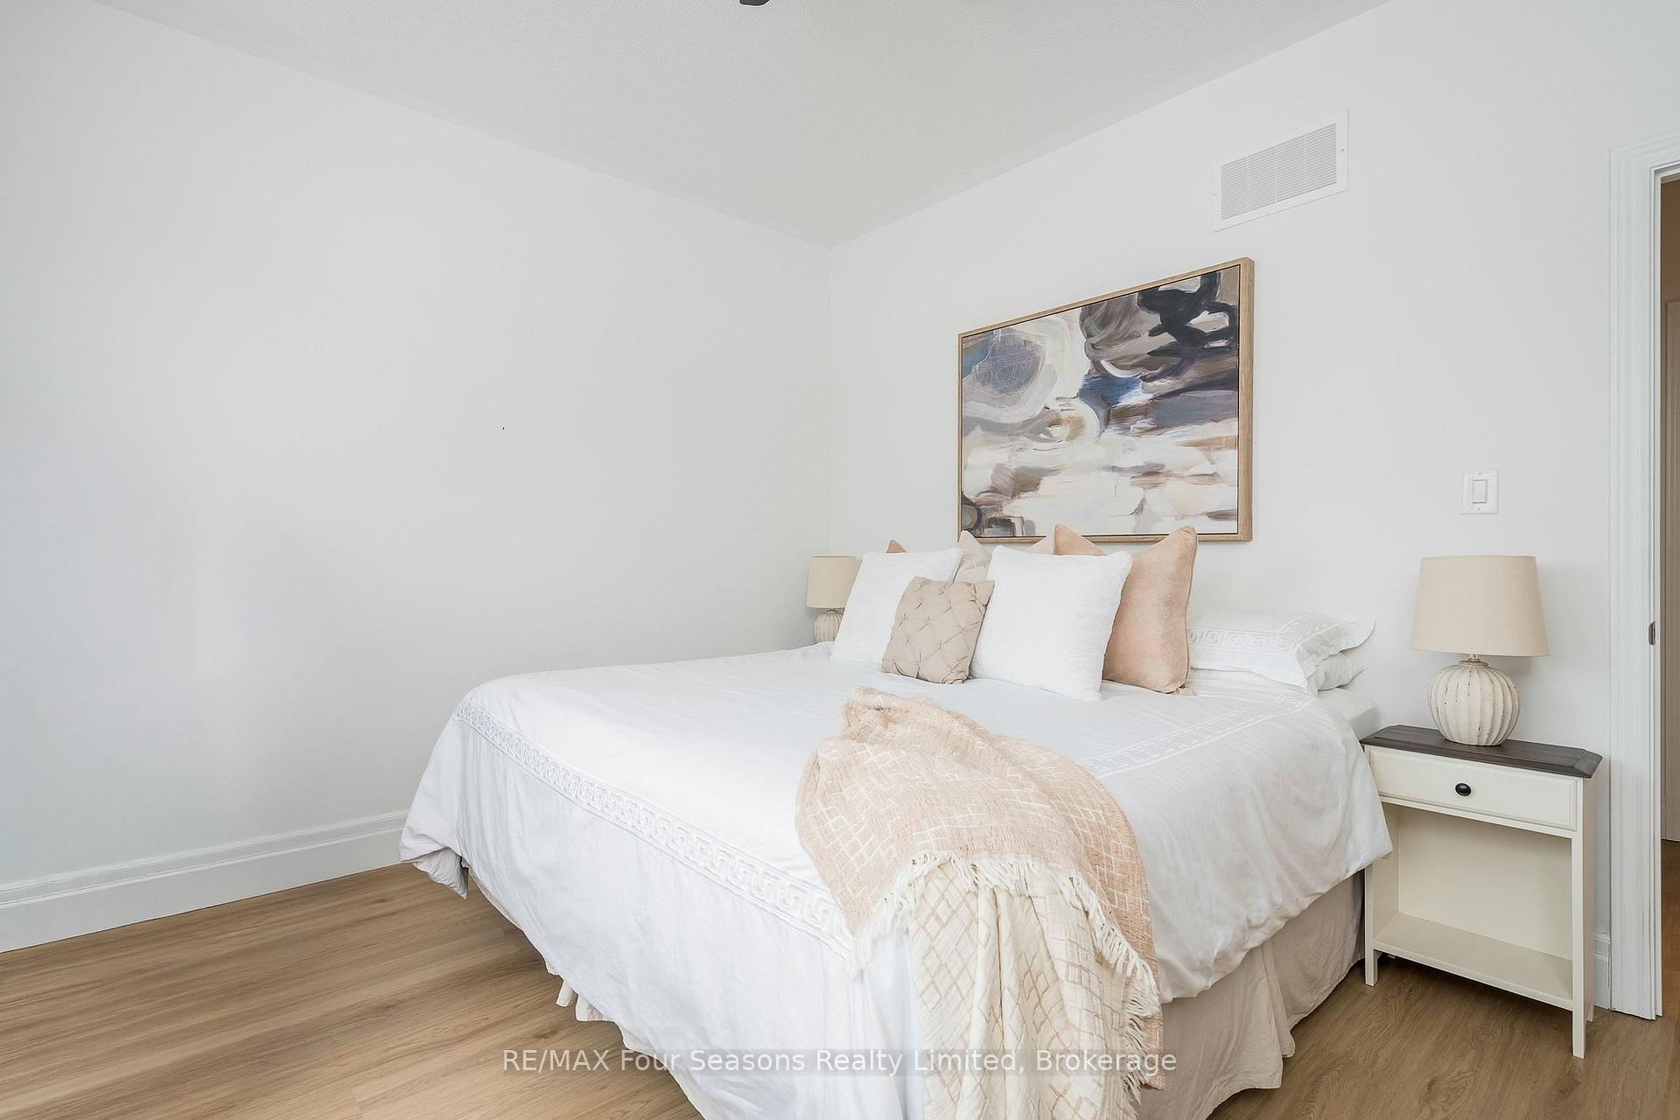
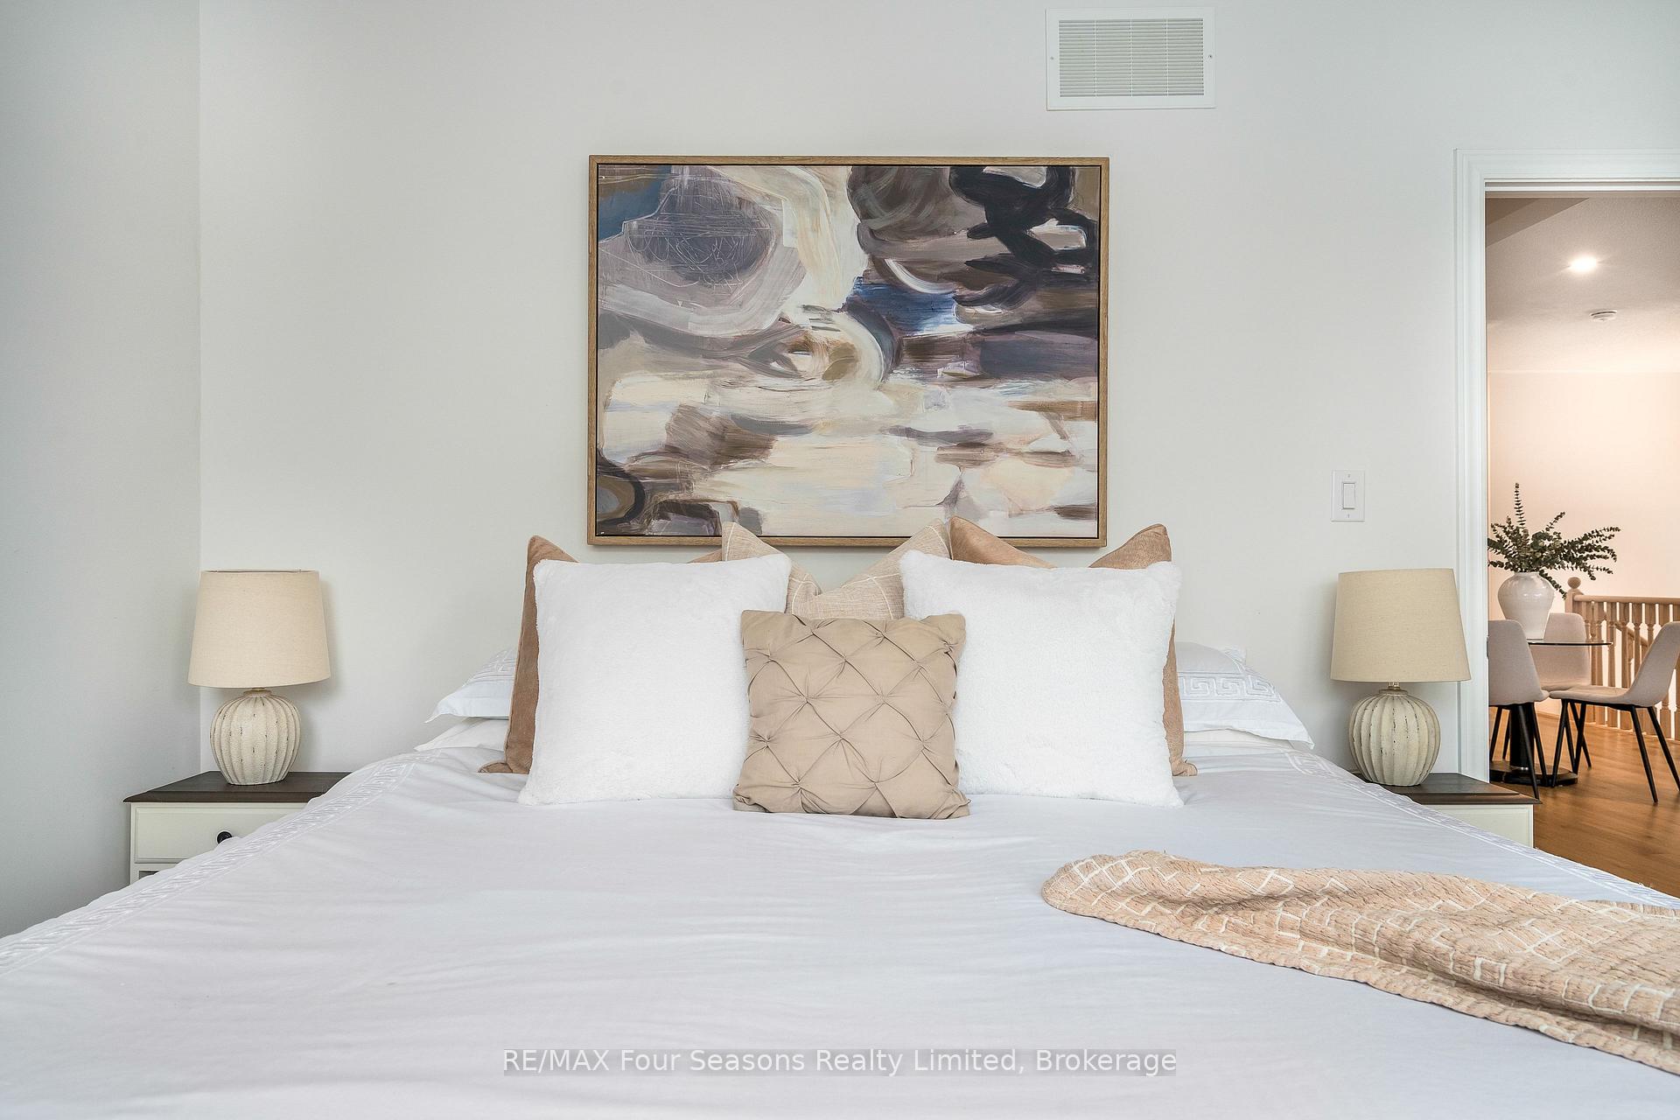
- Primary Bedroom—Main level, Walk-In Closet(s), Carpet Free
- Room—
- Great Room—Main level, Open Concept, Carpet Free, W/O To Patio
- Dining Room—Main level, Open Concept, Carpet Free
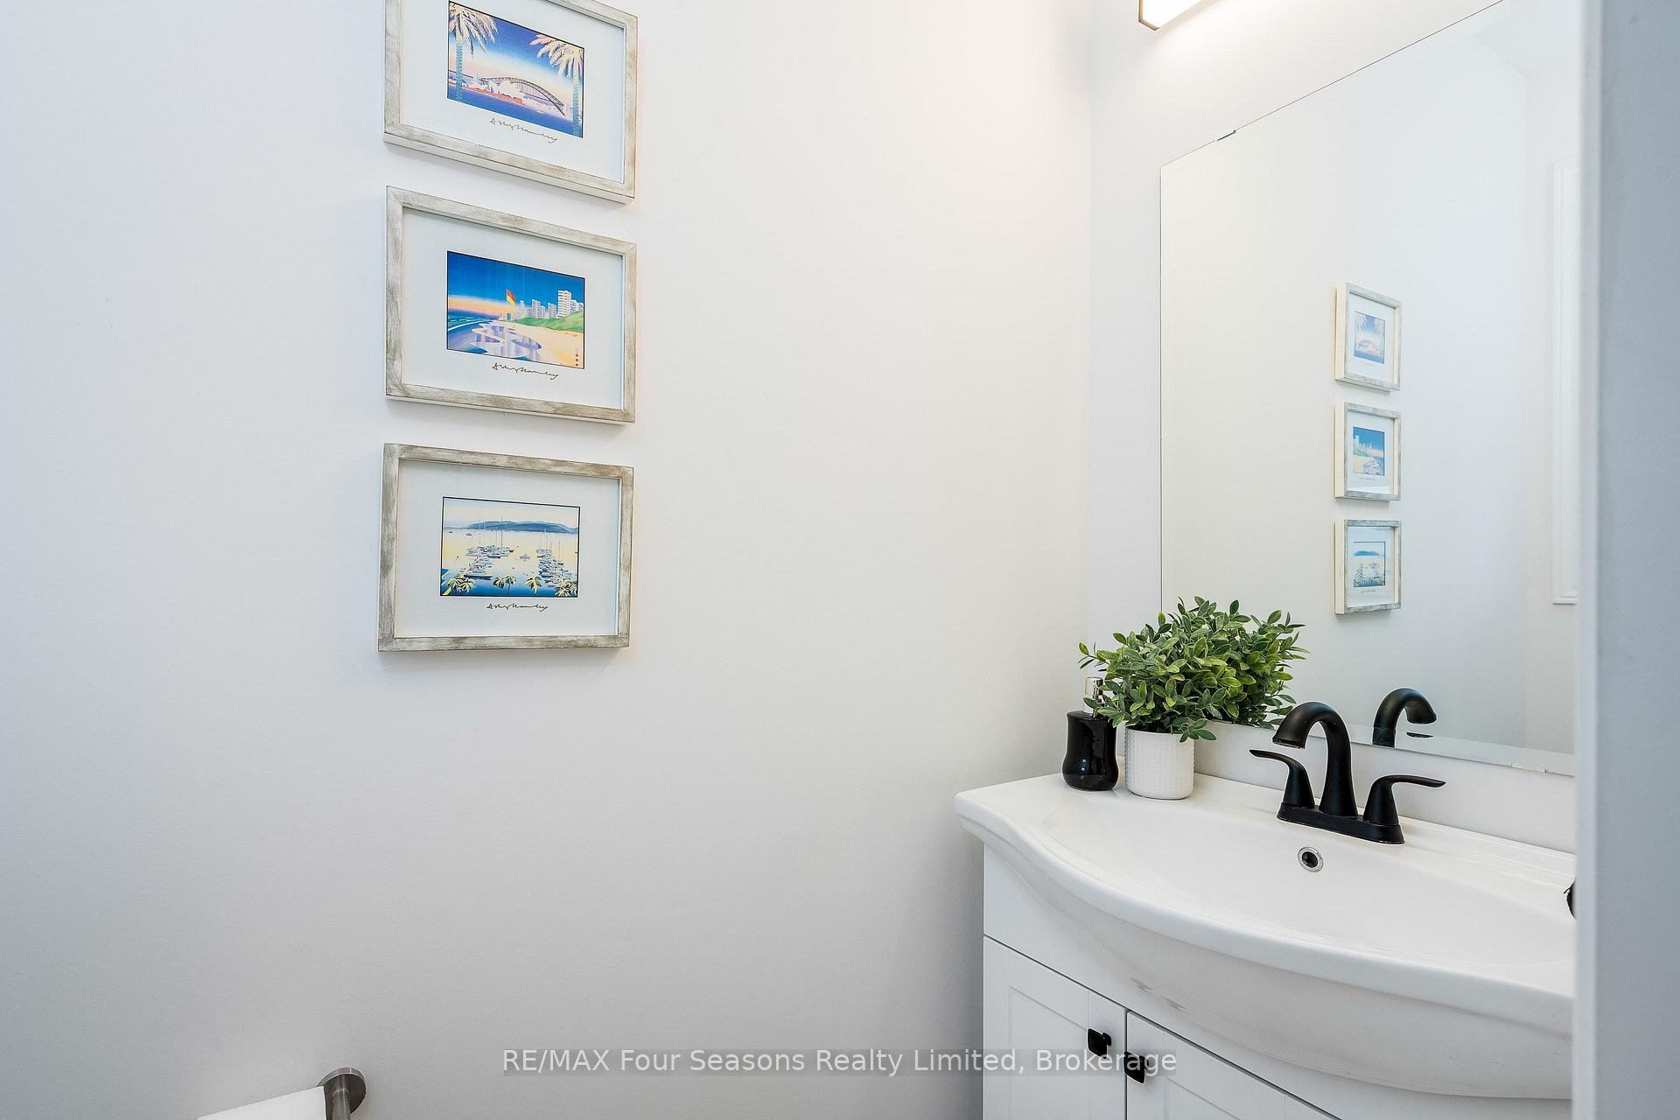
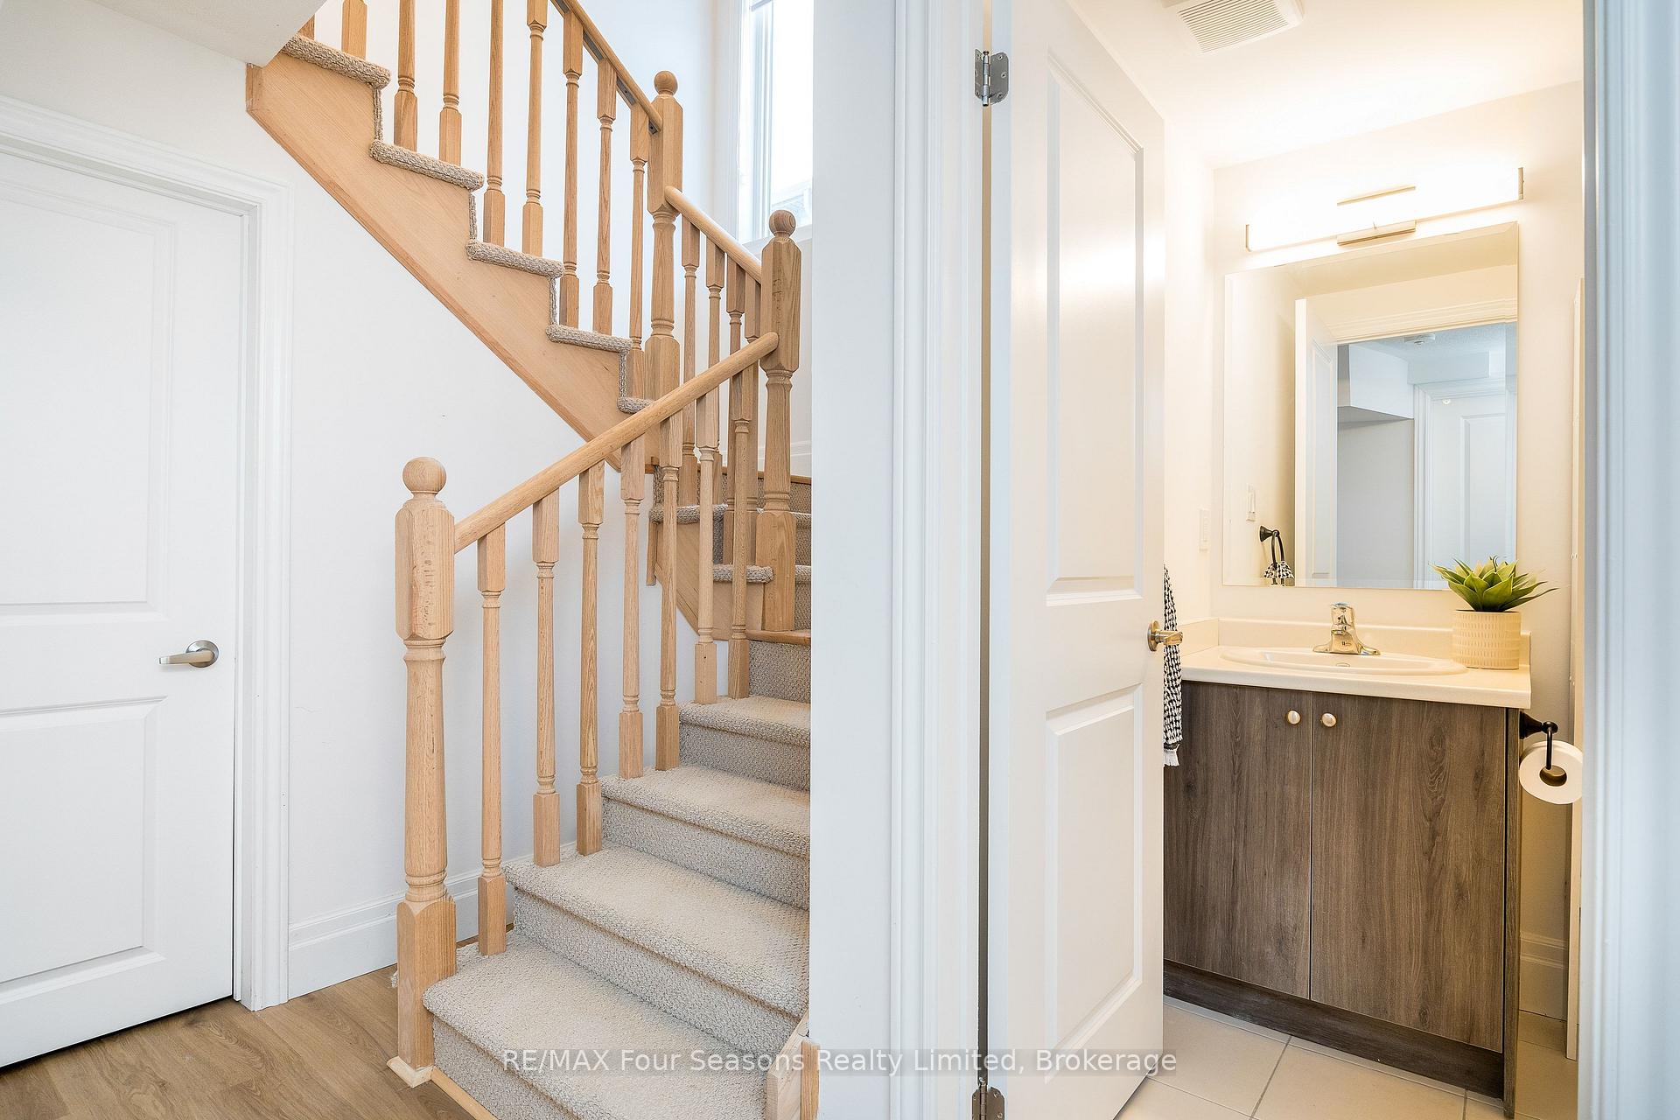
- Bathroom—Main level, 2 Pc Bath
- Kitchen—Main level, Open Concept, Carpet Free, Quartz Counter
Washrooms
- 4-piece, Main
- 2-piece, Main
- 4-piece, Basement
- Municipality
- Clearview
- Neighbourhood
- Stayner
- Main cross streets
- Clarence Street/ Duncan Street
- Directions
- Airport Rd. to Margaret Street, to Clarence Street to Duncan Street to Sign on Right
- MLS® number
- S13824552
- Data source
- Toronto Regional Real Estate Board
- Listed on
- 2026-09-24
- Updated on
- 2026-09-24
- Days on market
- 21 days
- Possession date
- 2026-10-21
- Possession type
- Immediate
- Co-op commission
- 2.5% plus hst
- Seller
- Listed by
- RE/MAX Four Seasons Realty Limited
Home Market Value
Current home valuation for 248 Duncan Street, Clearview, Stayner, Clearview, ON. Listed for $649,000
HOMEH Estimate
$541,260
Estimated Sales Range
$427,595 - $654,925
HOMEH Estimate for 248 Duncan Street, Clearview, Stayner
Calculated with a real agent's CMA method — 45+ years of experience, codified. Not an AI guess.
Mortgage Payment Calculator
Compare up to 4 down payment scenarios
5% on first $500K + 10% on $149,000 over $500K
$39,900
| Scenario 1 | Scenario 2 | Scenario 3 | Scenario 4 | |
|---|---|---|---|---|
−Down payment | % $ | % $ | % $ | % $ |
+CMHC insurance | $24,350 | $18,107 | $15,446 | $0 |
=Total mortgage | $633,112 | $602,207 | $567,096 | $519,200 |
Amortization | ||||
Mortgage rate | % | % | % | % |
| Payment frequency | ||||
=Mortgage payment | $3,091monthly | $2,940monthly | $2,769monthly | $2,535monthly |
Land Transfer Tax
$9,455
$9,455
Around this home
Data provided by OpenStreetMap & Fraser Institute School Rankings
Ask HOMEH
New!Hi there!
👋Text or call (416) 301-9001
Recommended for you
Based on homes you've looked at.
No recommended properties found.
Nearby similar homes
No nearby properties found.
More real estate resources
Other homes nearby
Explore this area
Nearby neighbourhoods
No nearby listings available.