
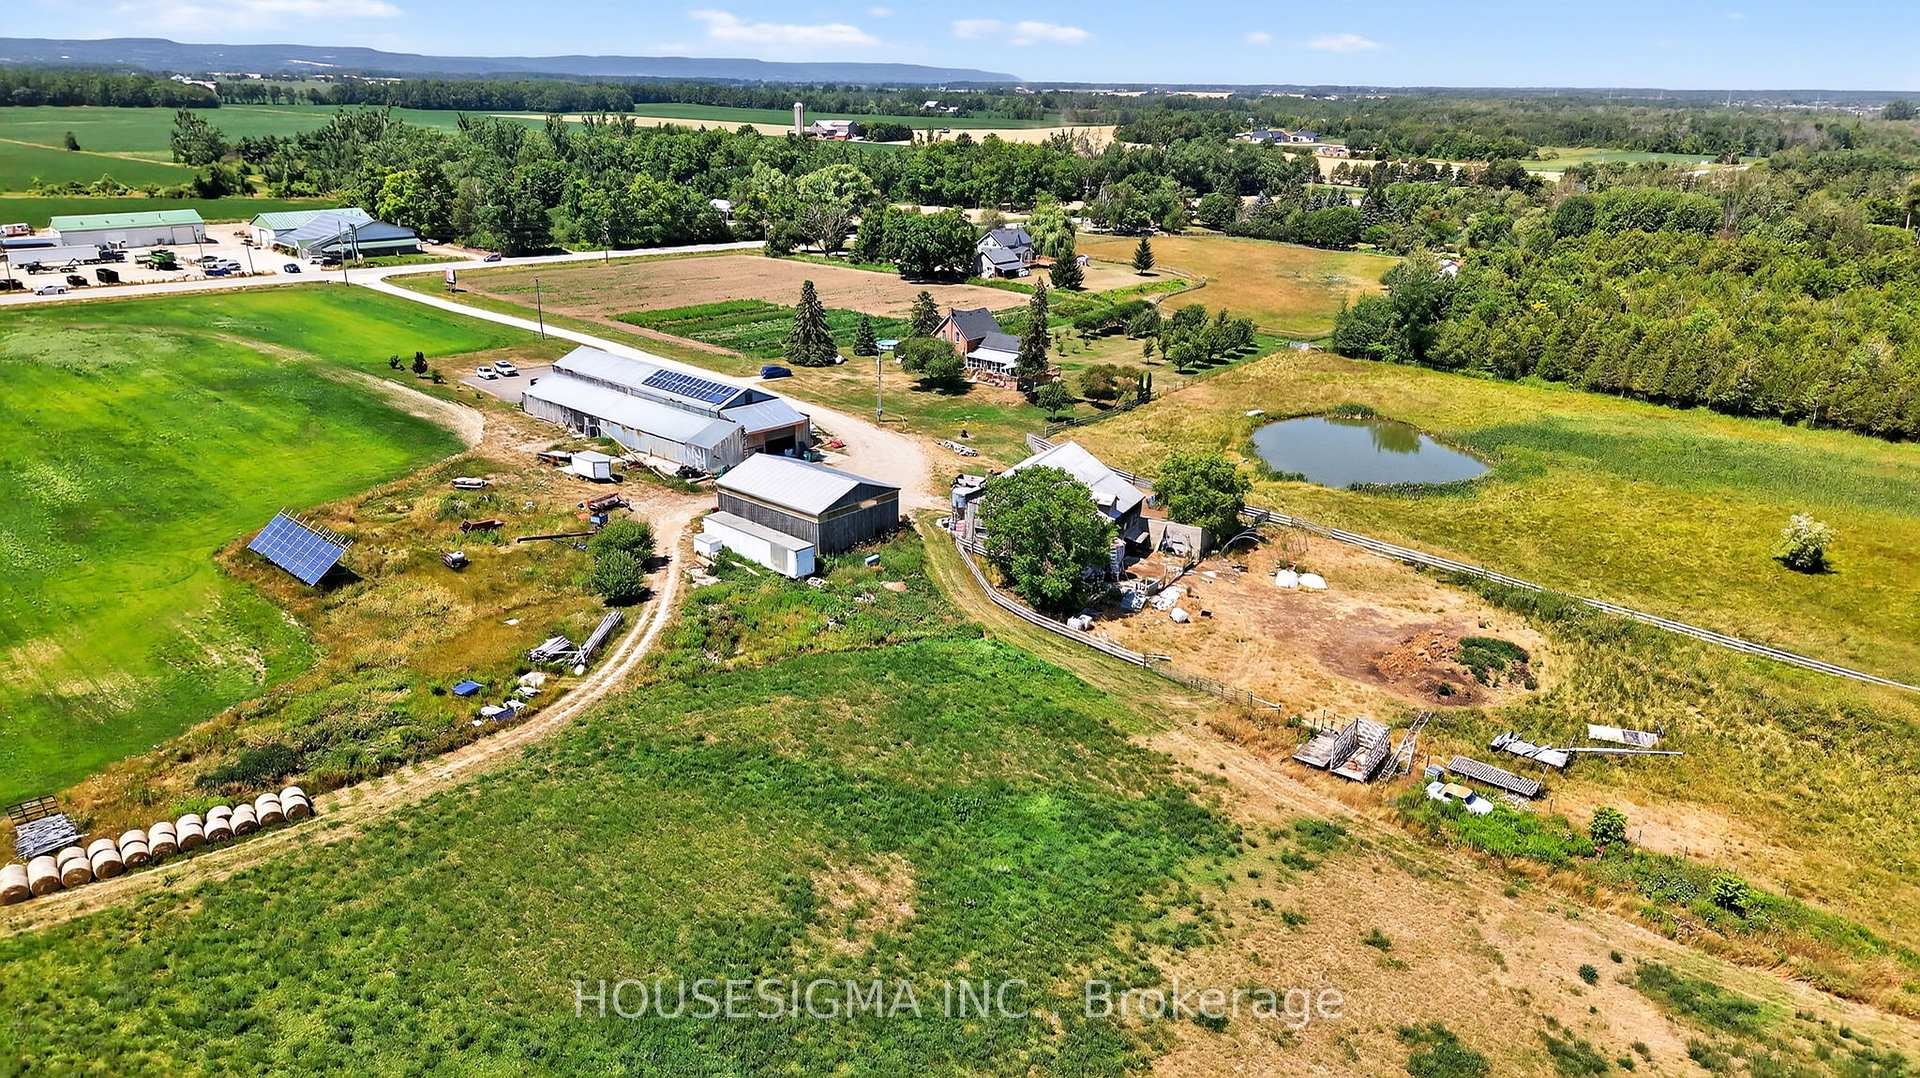
1617 42 County Road
Clearview (Rural Clearview), ON L0M 1S0
- 5Bedrooms
- 2Bathrooms
- 0Garage
- 1500–2000Sq Ft
- $3,483Tax
- 862×4,331 ftLot Size
 Free EstimateSee Free Estimate Report

Sale & Price History for 1617 42 County Road, Clearview, Rural Clearview
| Start Date | End Date | Price | Event | MLS# |
|---|---|---|---|---|
| No listing history available | ||||
Real estate boards require you to or to see the full details of this property.
*Sold prices and complete sale & price history are regulated data. Under the Trust in Real Estate Services Act, 2002 (TRESA) and the rules of the Real Estate Council of Ontario (RECO), and pursuant to the Multiple Listing Service® rules of the Canadian Real Estate Association (CREA) and the Toronto Regional Real Estate Board (TRREB), this information may be shown only to registered users who have agreed to the applicable terms of use (a Virtual Office Website, or "VOW," arrangement). HOMEH Inc., Brokerage therefore provides it to signed-in members only. Creating an account is free and takes under a minute.
About 1617 42 County Road, Clearview, Rural Clearview
Summarized Description
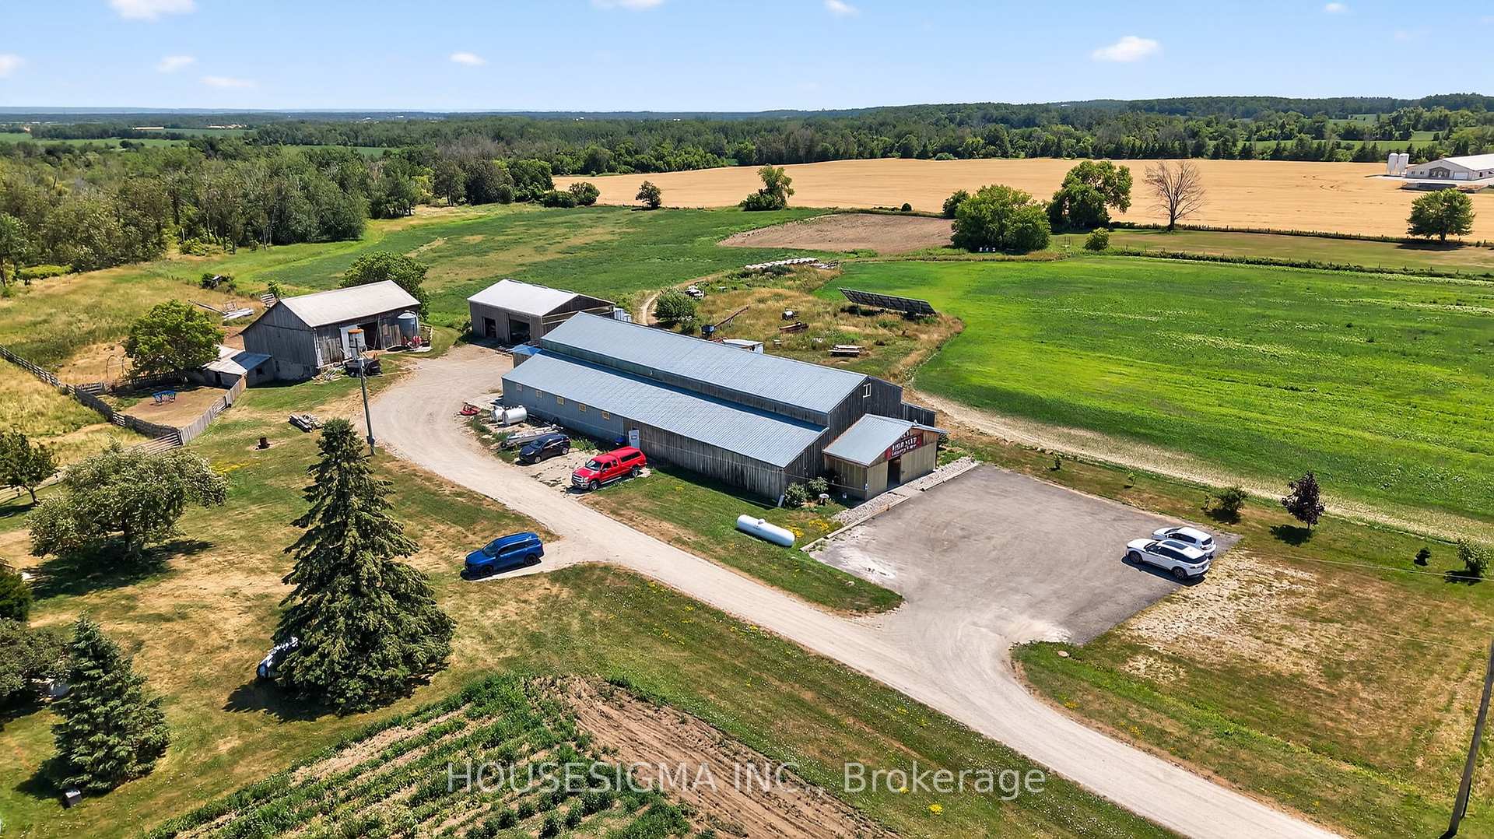
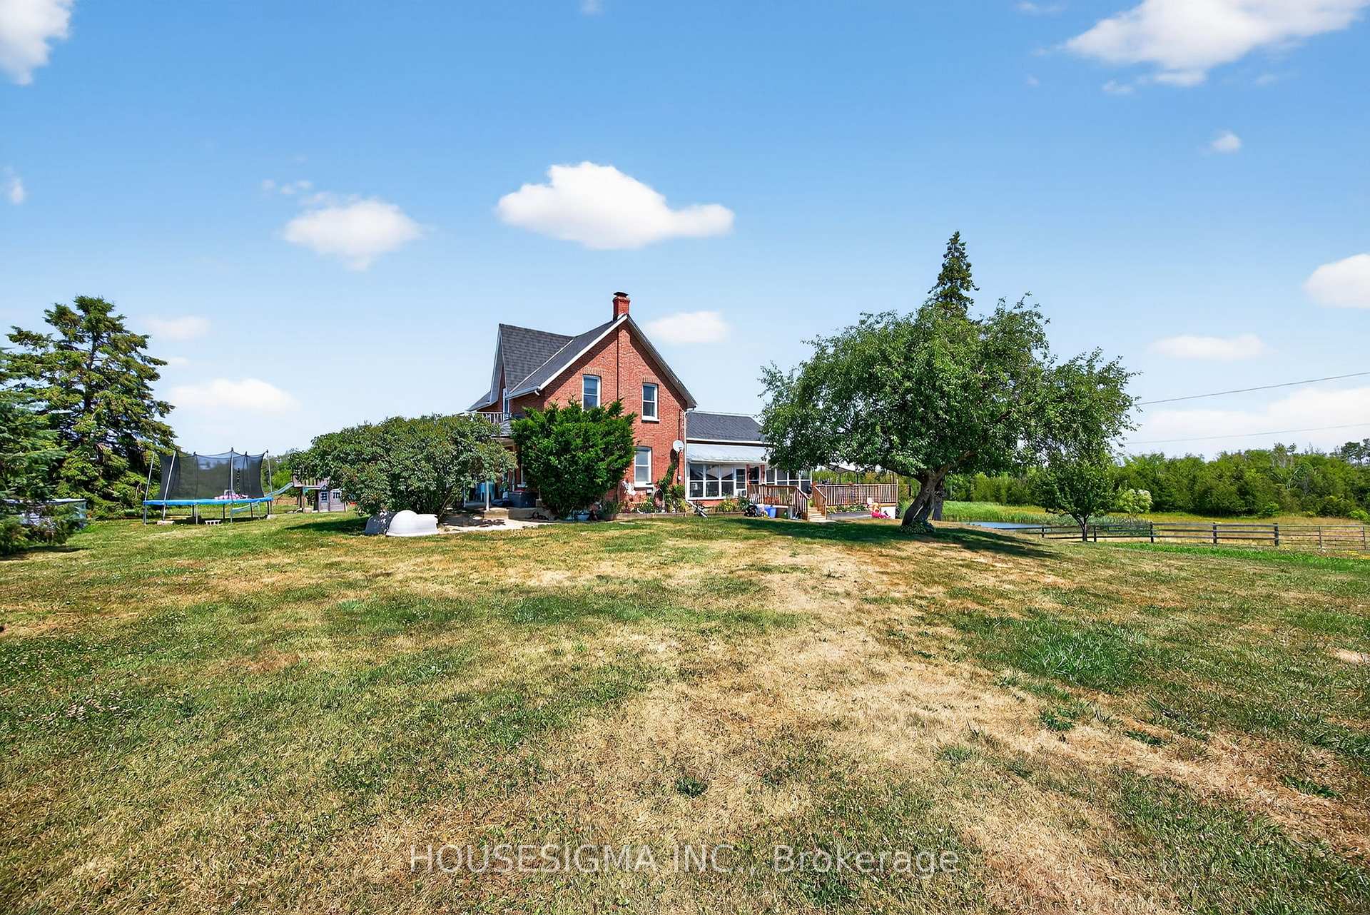
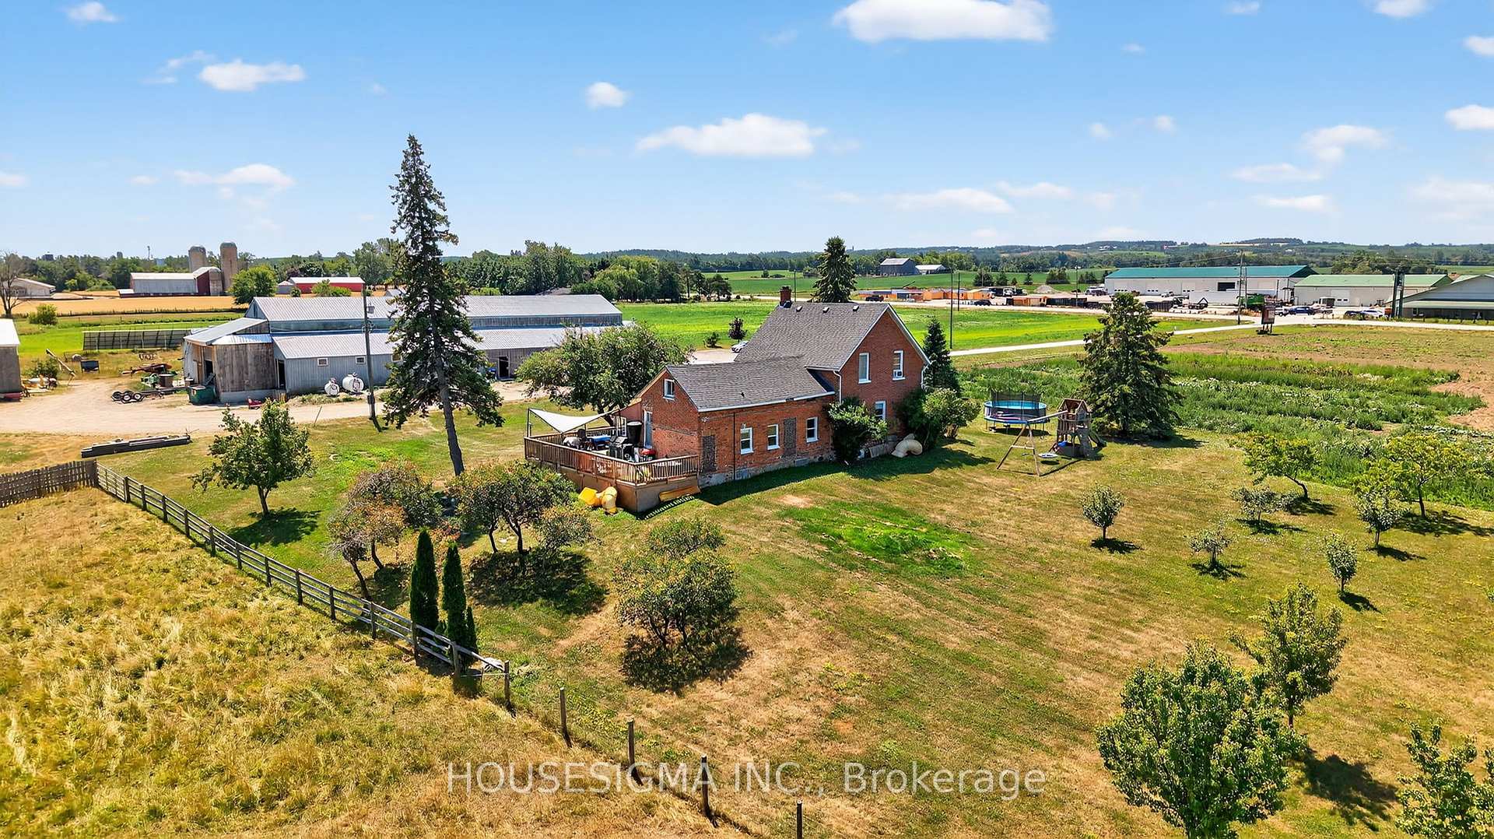
- 98 acre farm with a Century Home and commercial facilities.
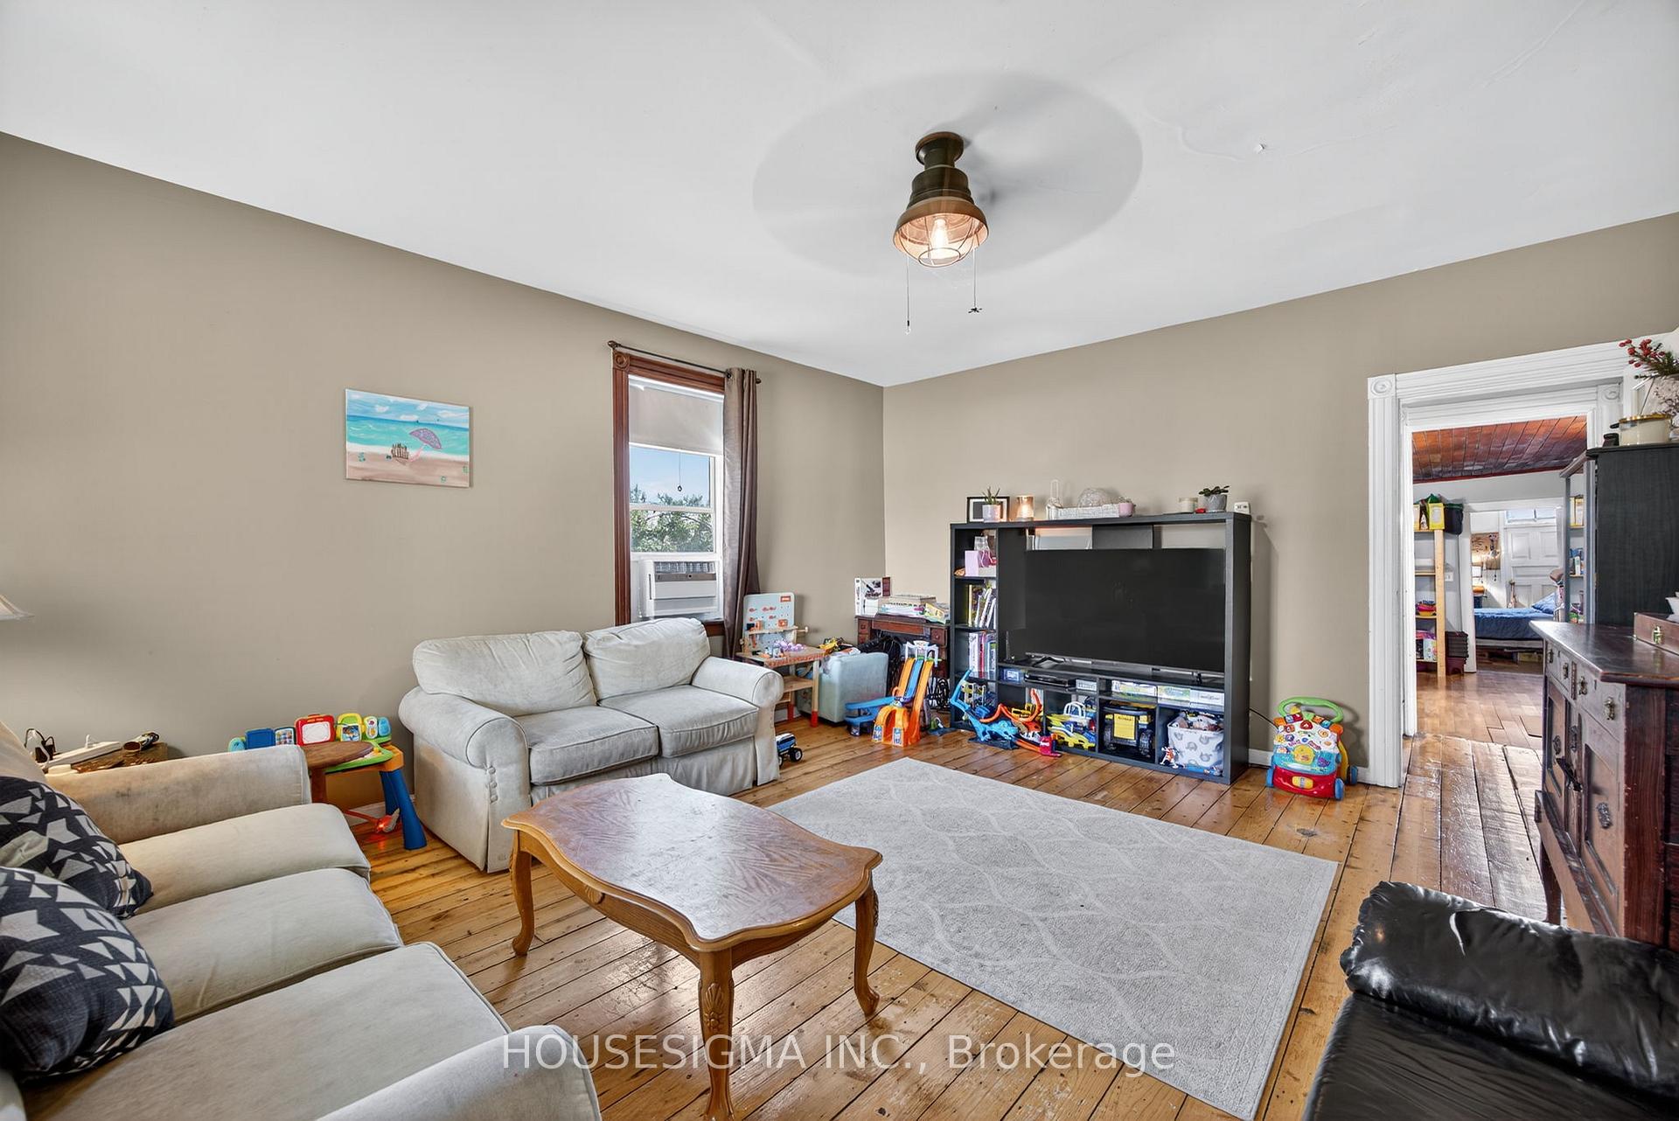
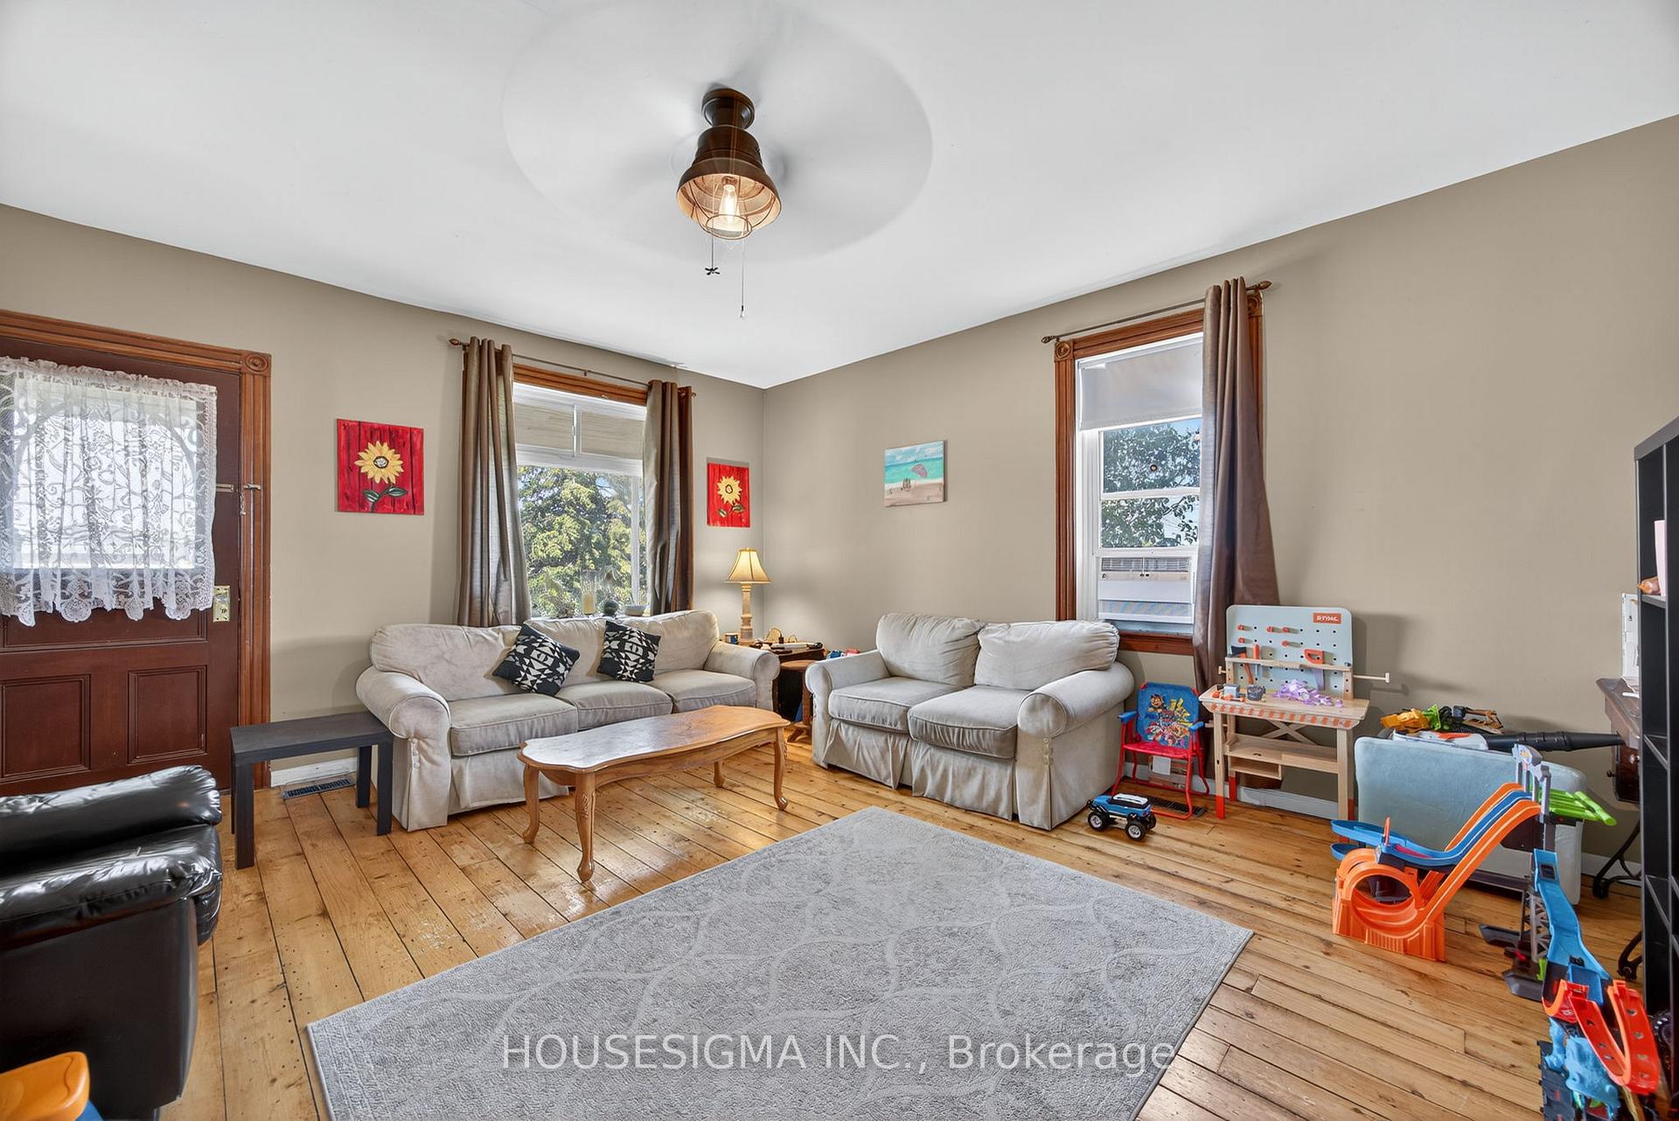
- 5-bedroom residence with numerous upgrades.
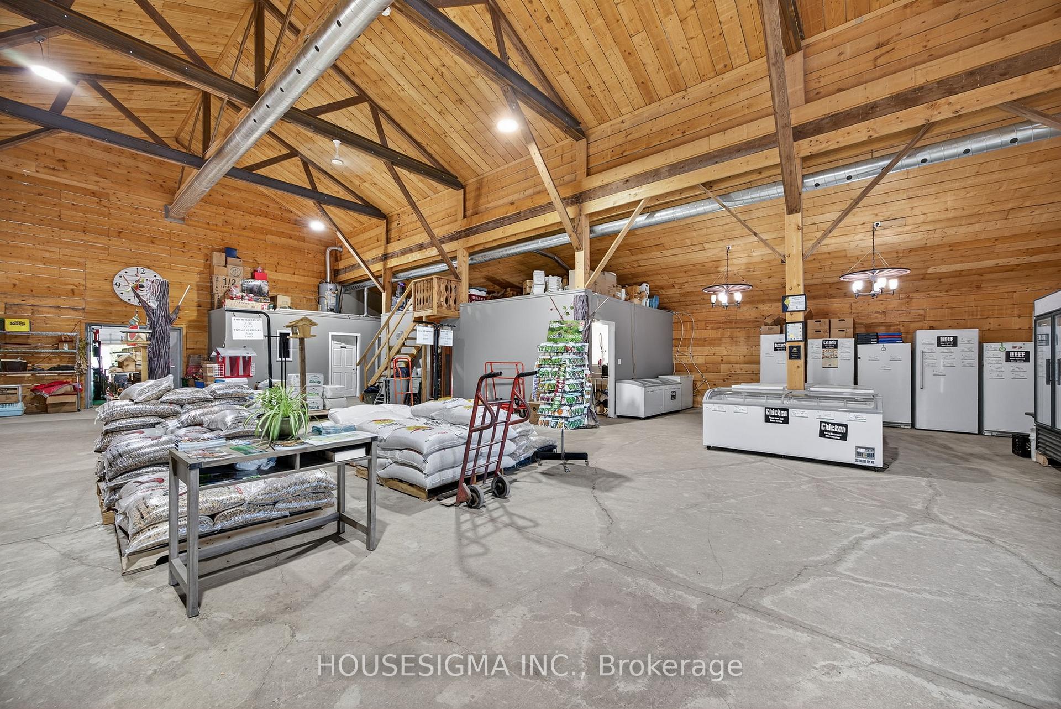
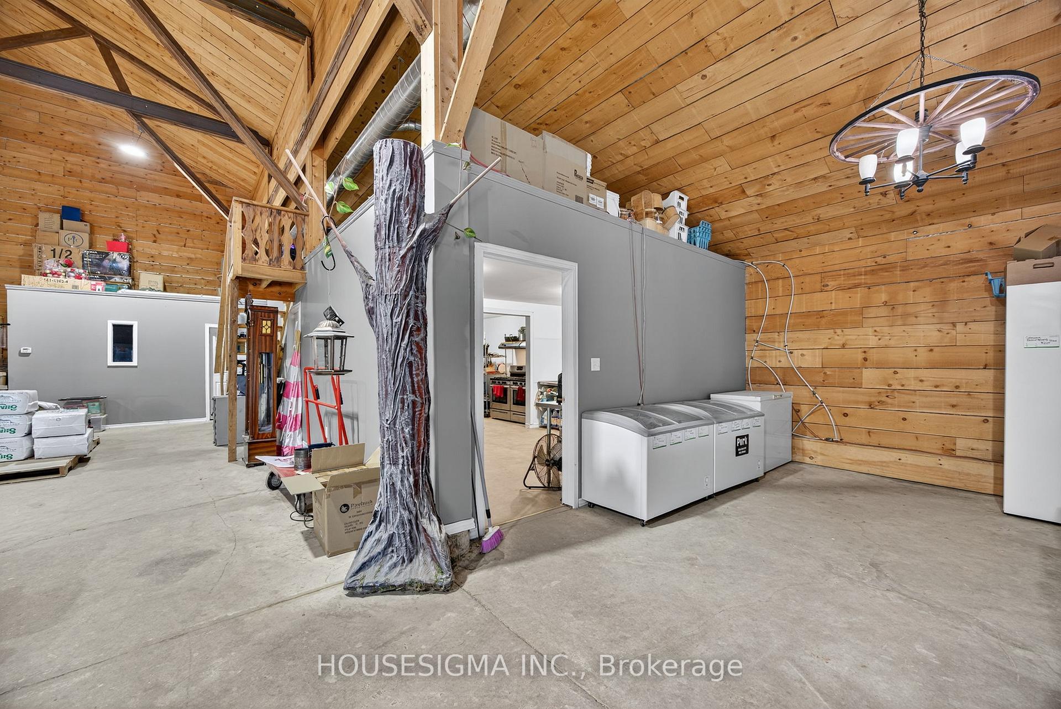
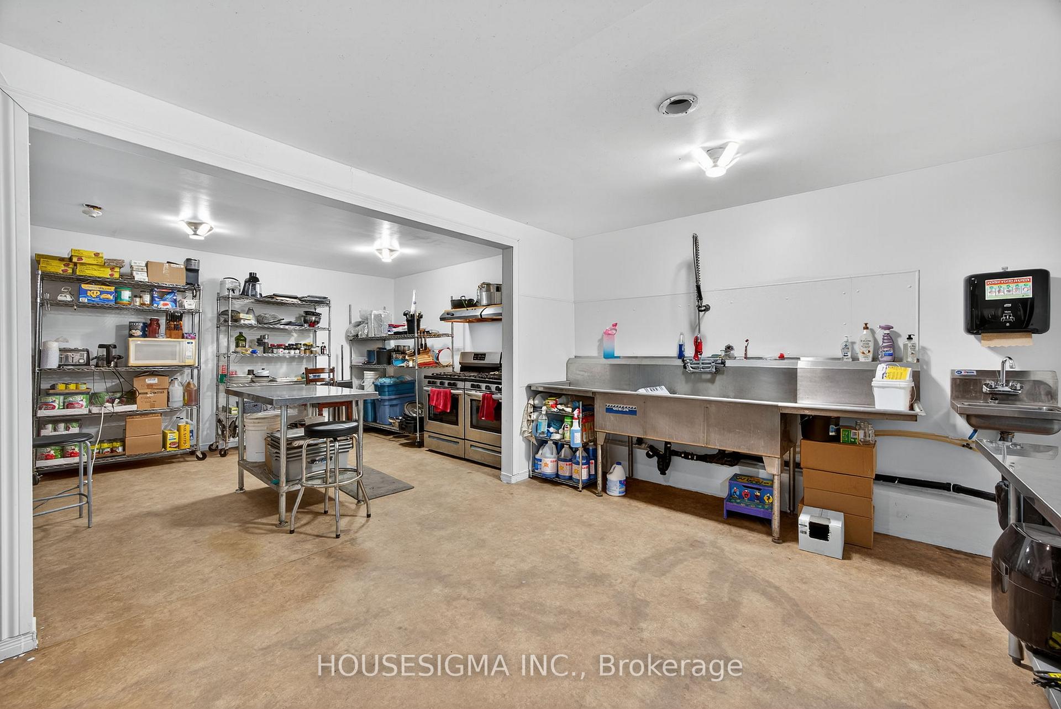
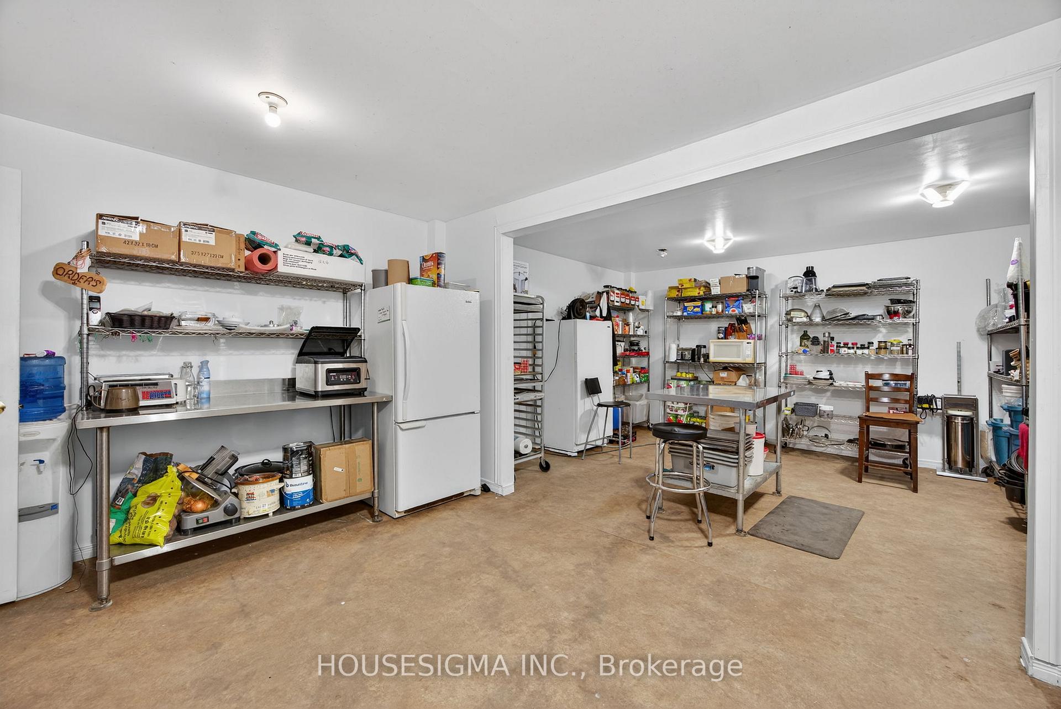
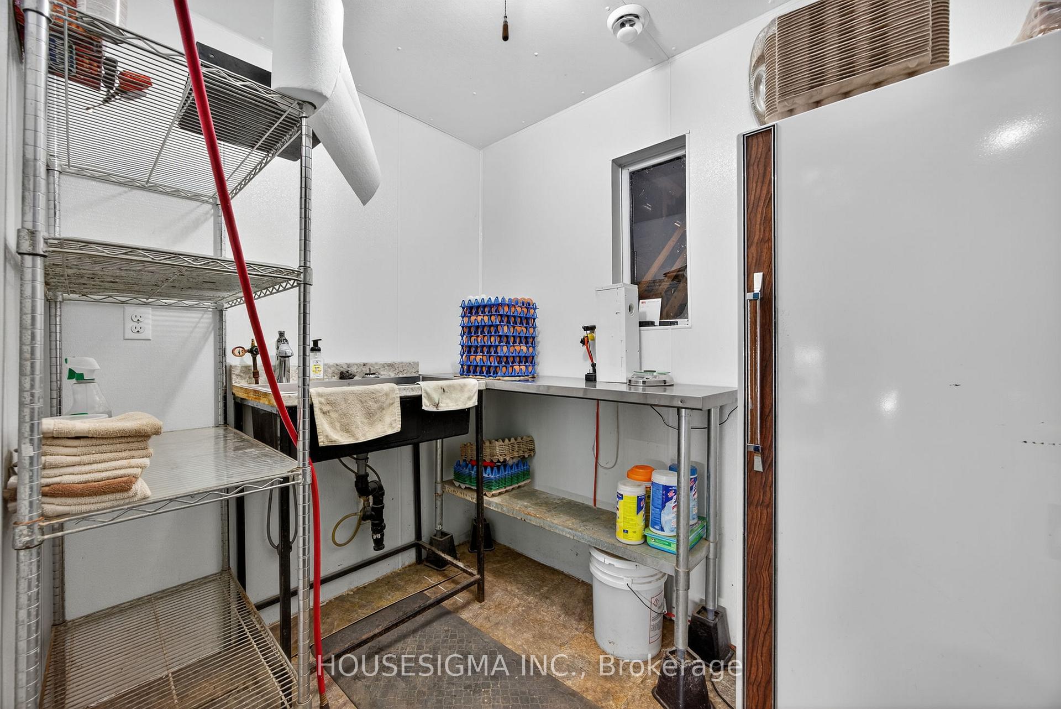
- 8,000 sq ft retail building with a commercial kitchen.
- High-traffic location on Airport Road for business exposure.
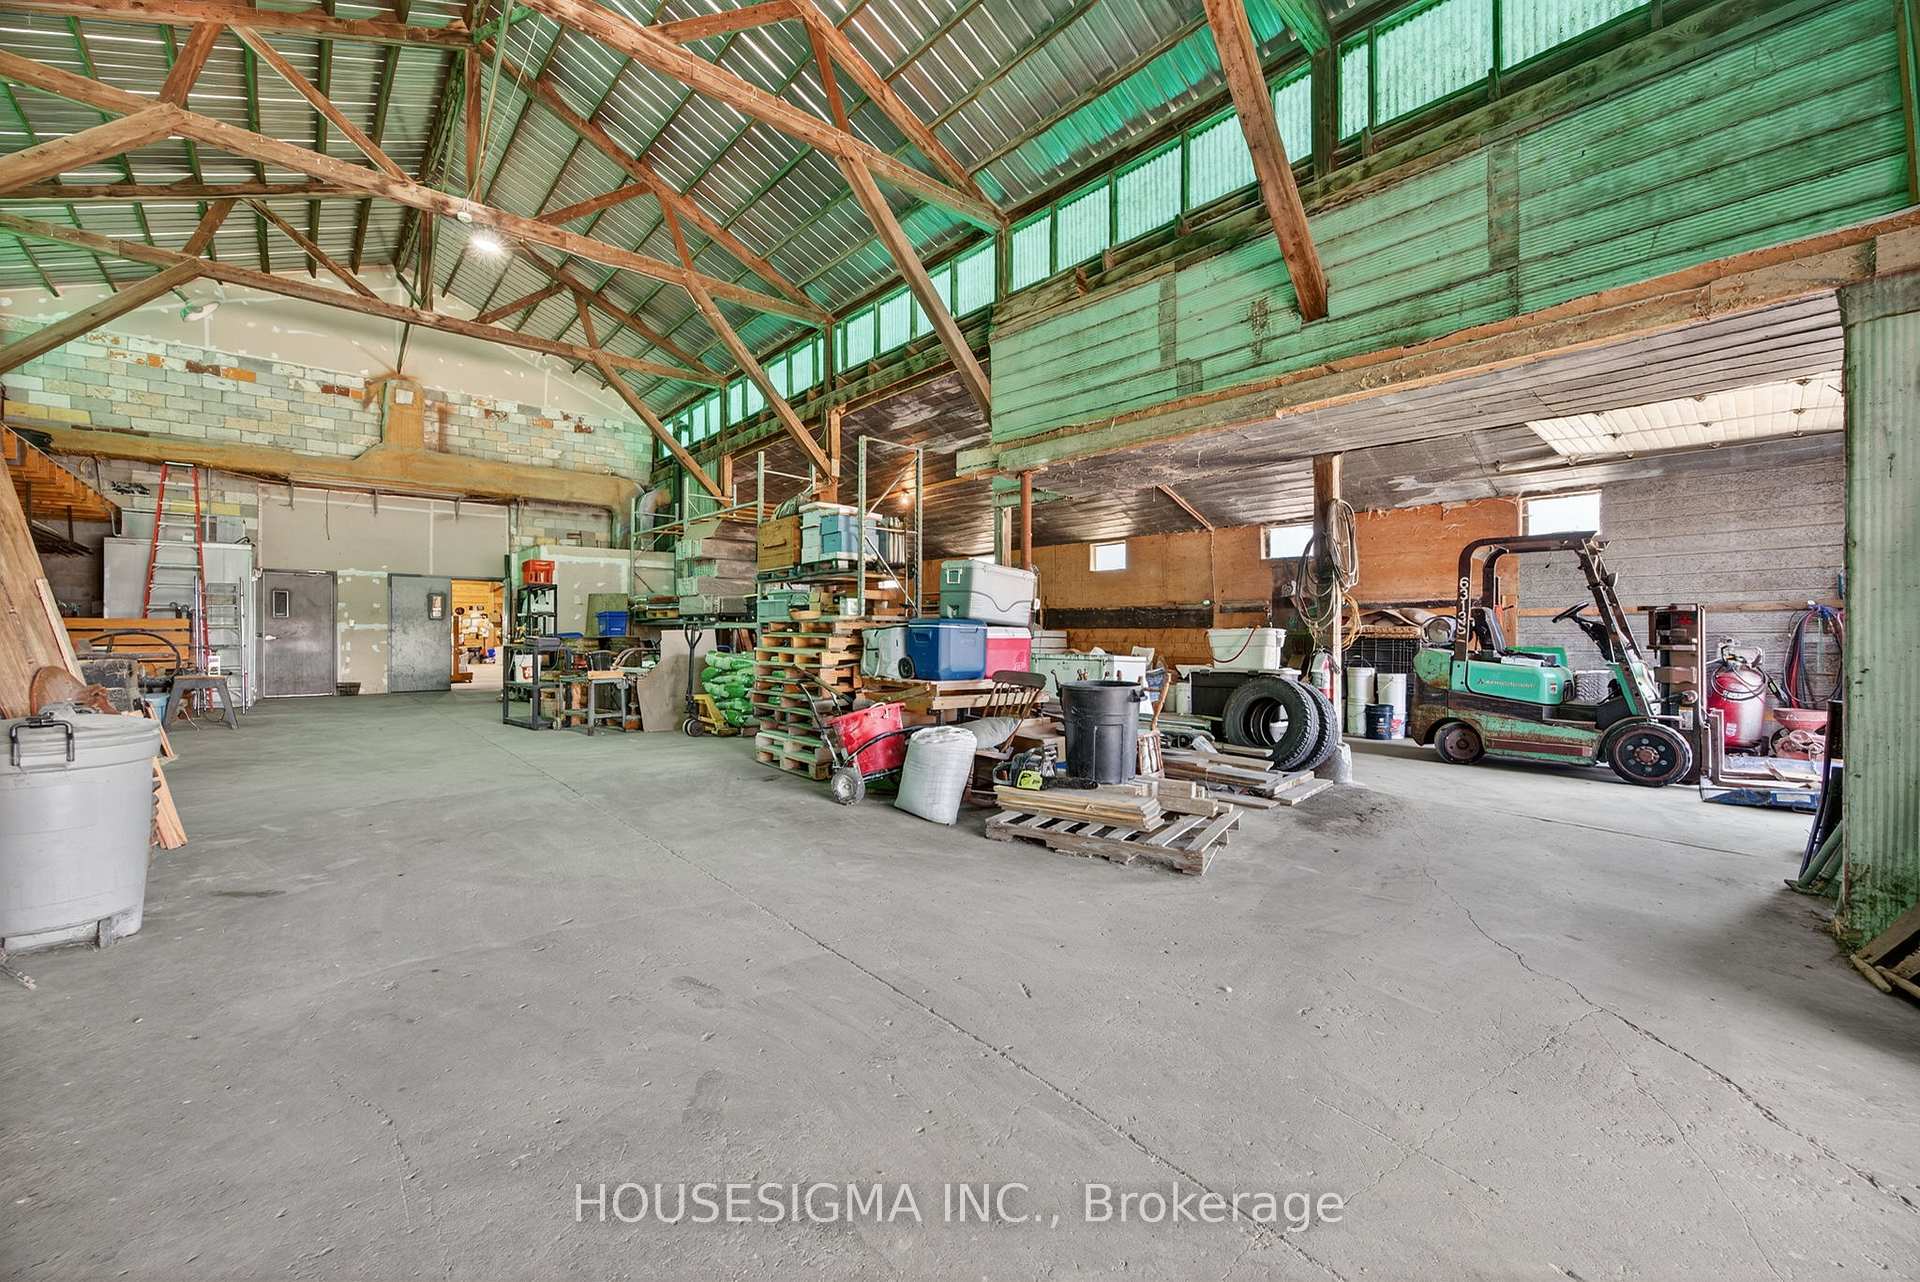
- Multiple outbuildings including a bank barn and workshop.
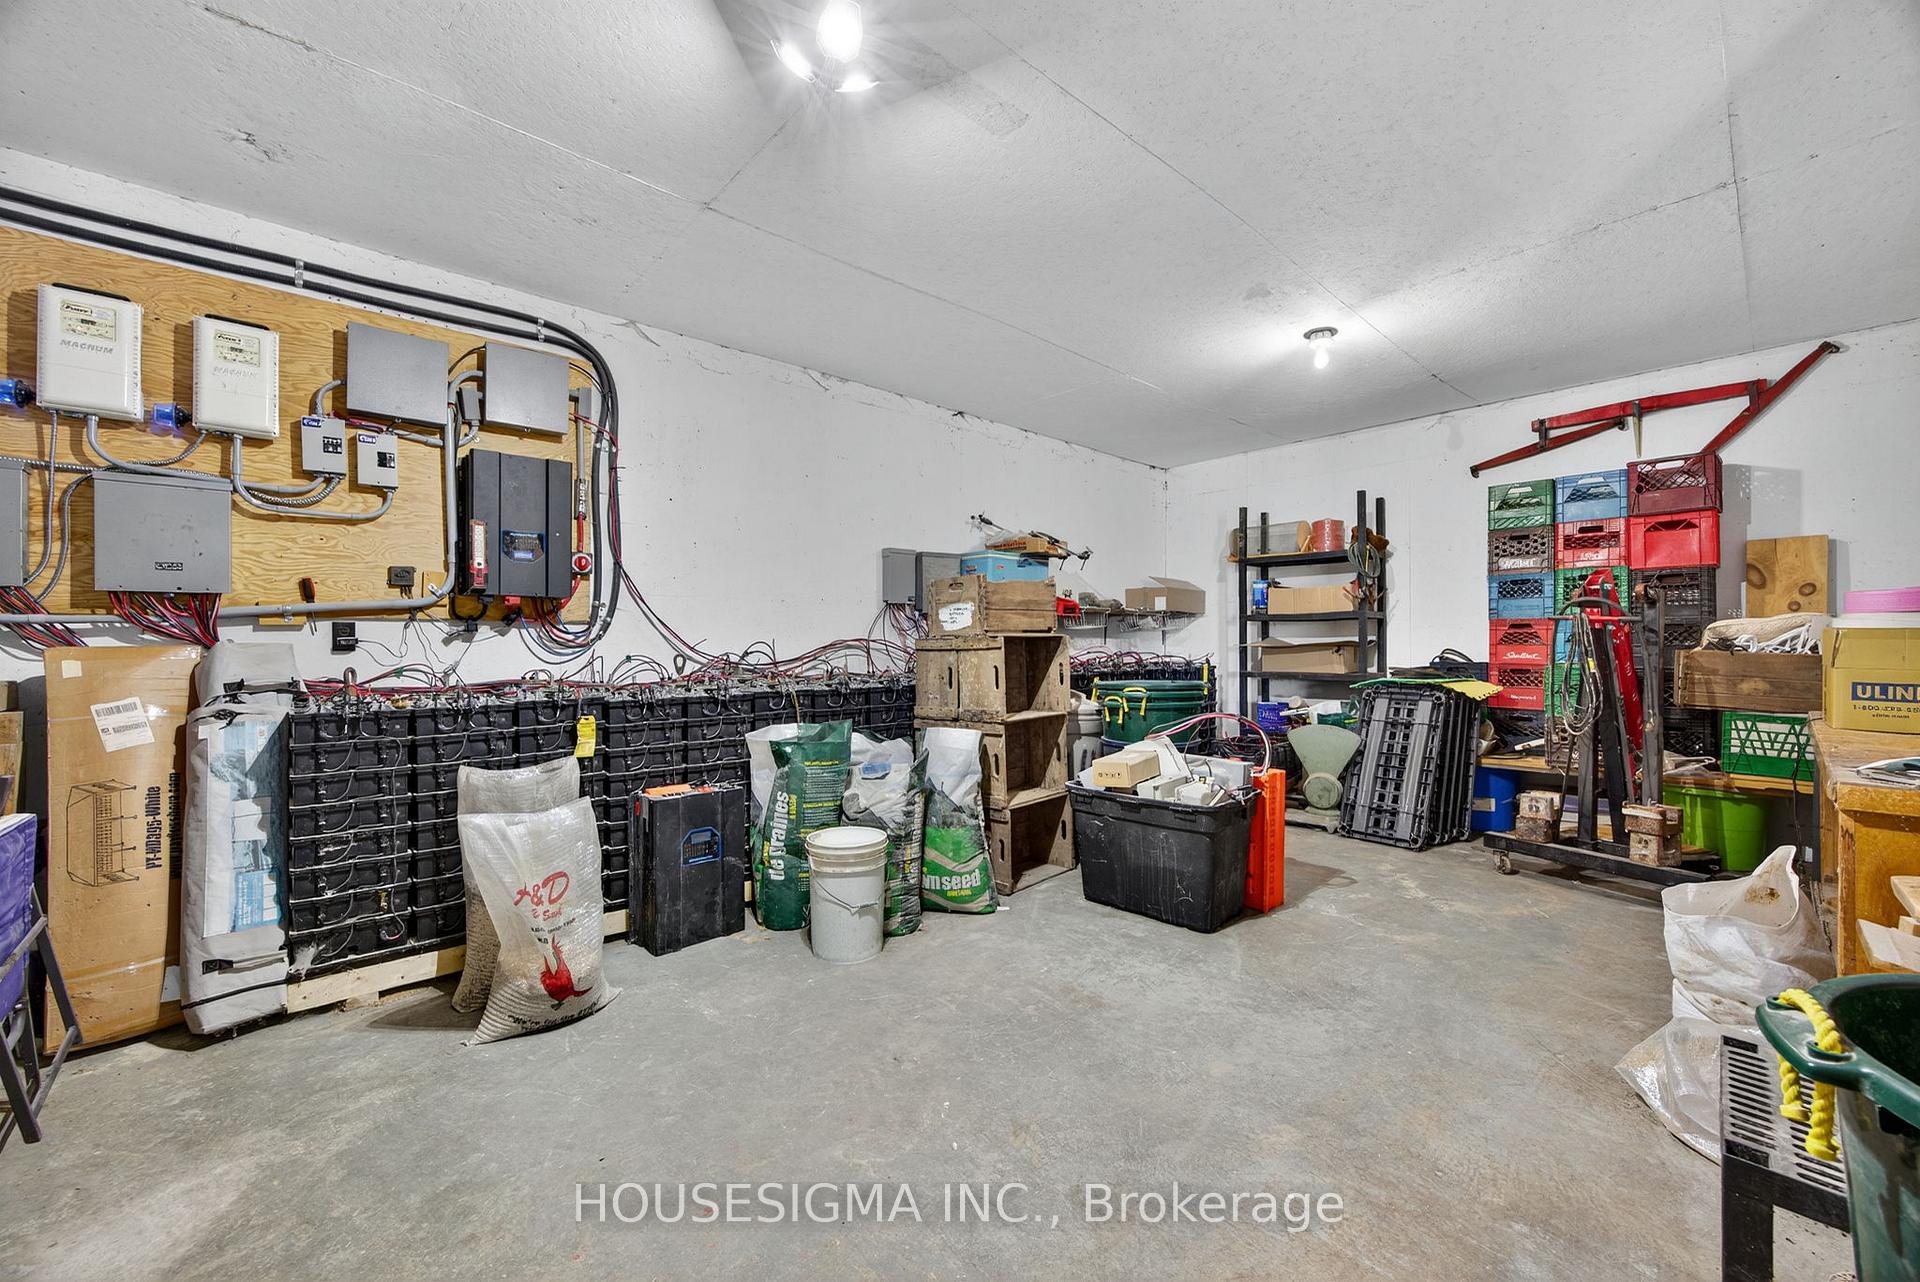
- Solar panels for energy efficiency and eco-conscious living.
- Two scenic fish-stocked ponds and fertile fields.
- Ideal for starting a farm business or market.
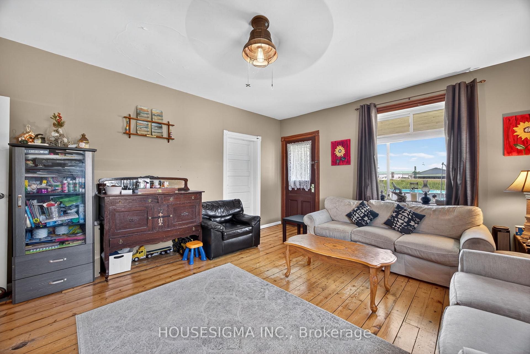
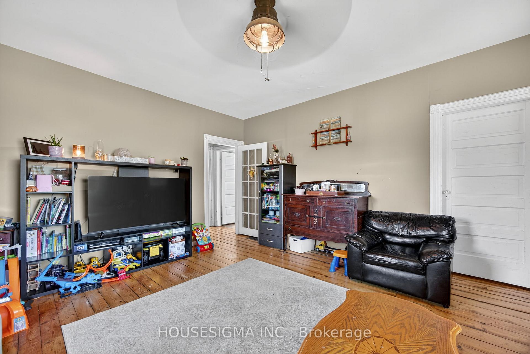
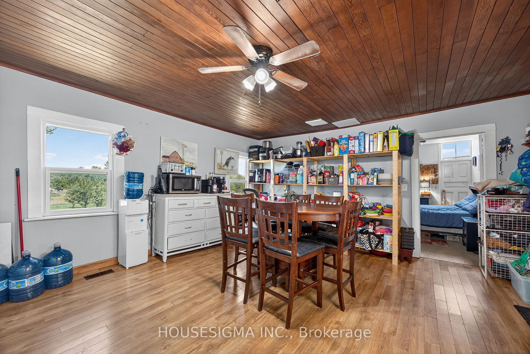
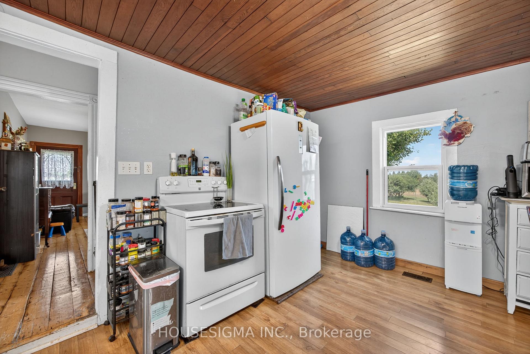
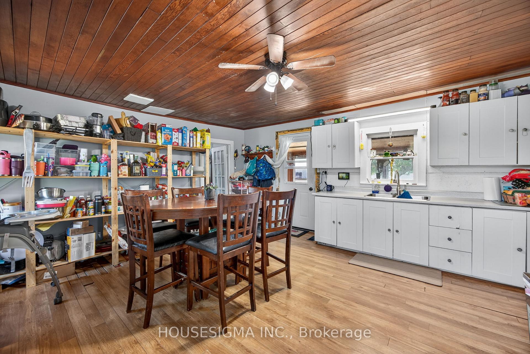
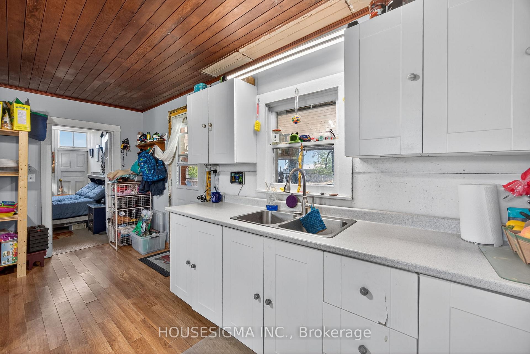
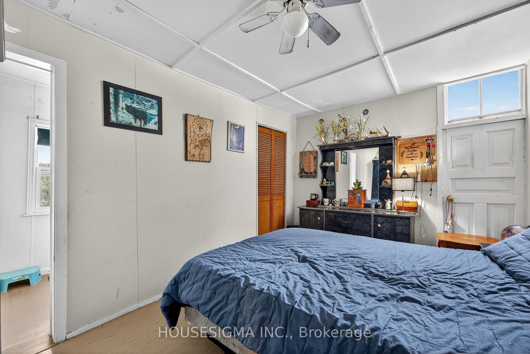
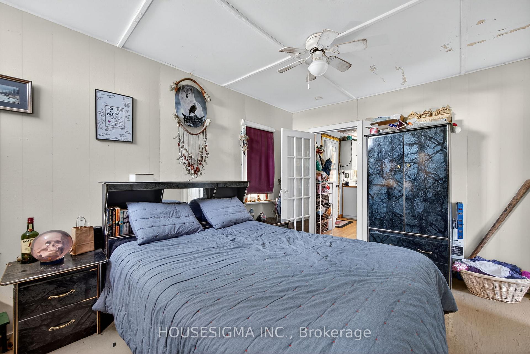
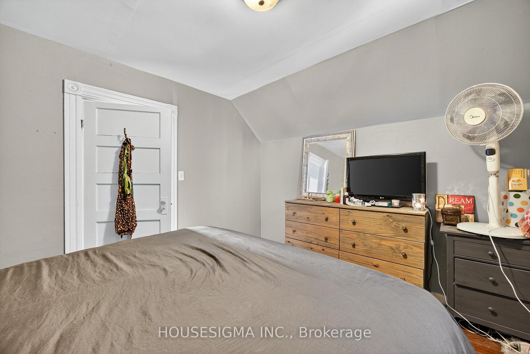
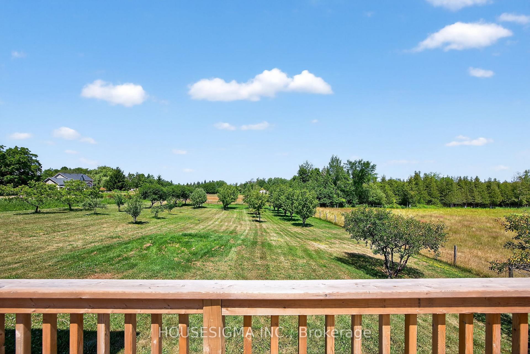
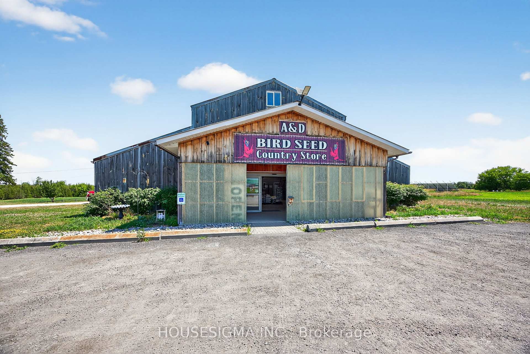
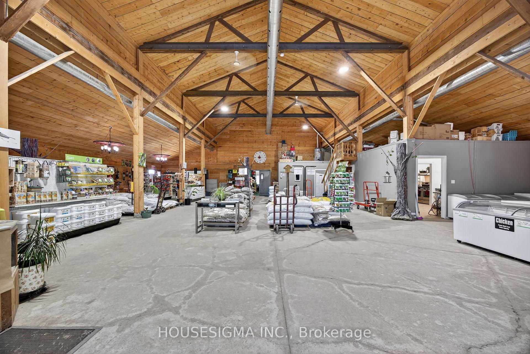
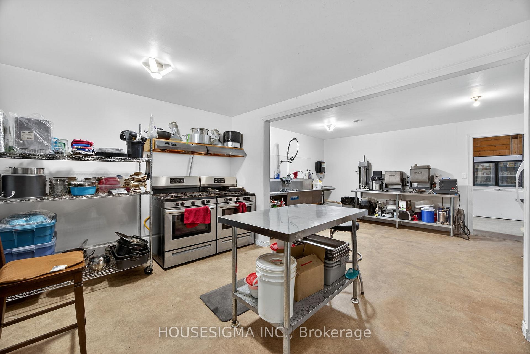
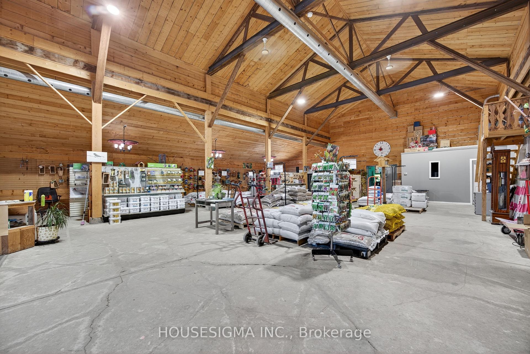
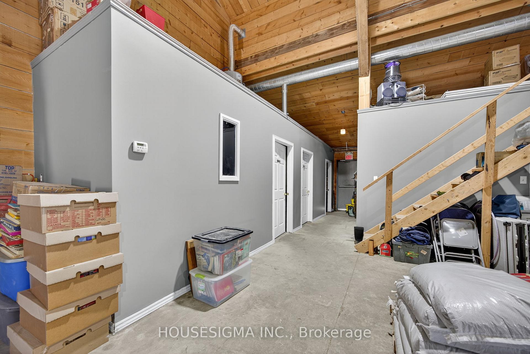
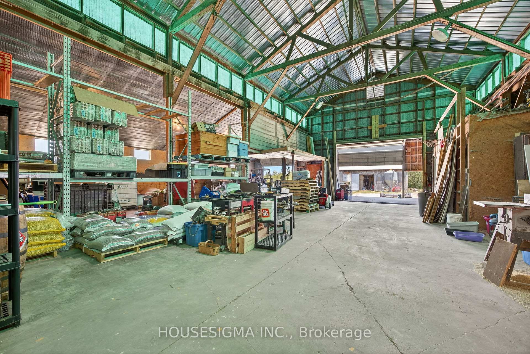
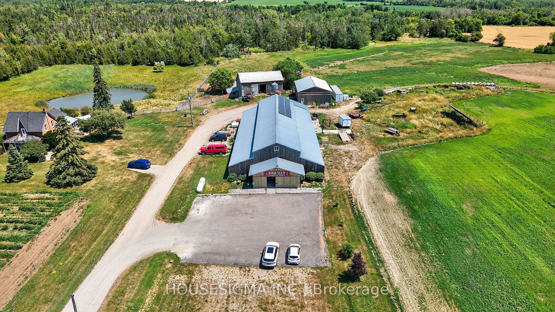
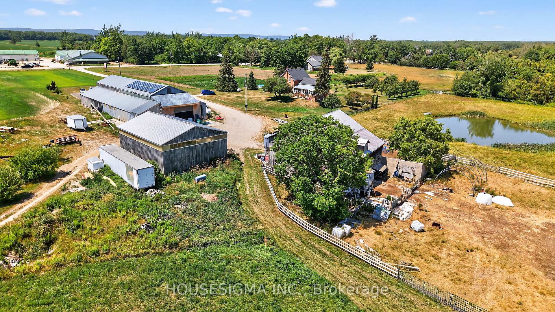
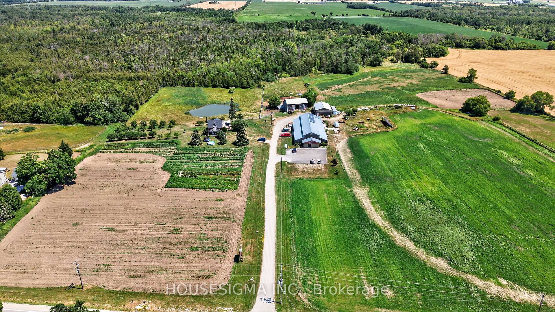
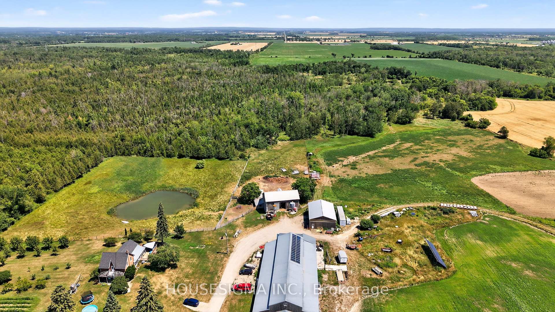
98 acre Farm property with Century Home and Commercial Facilities. An extraordinary opportunity to set up you own Farm Business with 5 bedroom Residence and Agricultural Land - all on a Prime Main Road location. Located just south of Stayner, on high-traffic Airport Road, this rare offering includes: A Fully Operational 8,000 sq ft Retail building, currently home to a bustling Farm Market including a Certified Commercial Kitchen. With a loyal customer base from the past 33 yrs of business, and constant drive-by exposure, the potential for growth is massive. Expand the retail space into your own niche... farm market, garden center, bakery, cafe, events venue, or specialty shop... and start earning from day one. Charming Victorian-Era Home... A spacious 5-bedroom farmhouse that has seen numerous upgrades, including a brand new expansive deck overlooking the pond, sheep pasture, and fruit orchards (apple, cherry, pear, peach) An abundance of berry bushes for seasonal harvesting. Everything You Need for a Working Farm. This well-equipped property includes multiple outbuildings including a bank barn and workshop... Solar panels for eco-conscious living and energy efficiency... Two scenic fish-stocked ponds... Fertile working fields ready for cultivation. This is more than just a farm, it's a lifestyle, a business, and a dream come true. Whether you're looking to expand an existing agricultural enterprise, start a destination farm market, farm to table business, or simply enjoy the peace and productivity of rural life, this property offers unmatched versatility and value, and must be seen in person to truly be appreciated.
Key Facts & Features
Property Costs
- Annual Property Tax Amount
- $3,483
- Land Transfer Tax Fee
- $35,475
Rental Items
- Rental Equipment
- Propane Tank
- Basement Type
- Exposed Rock, Partial Basement
Interior Features
- Interior Extras
- Carpet Free, Primary Bedroom - Main Floor, Propane Tank, Solar Owned, Upgraded Insulation, Water Heater Owned, Water Purifier, Water Softener
- Fireplace/Stove
- No
- Elevator
- No
Exterior Features
- Pool
- None
- Property Features
- Lake/Pond, River/Stream, Tiled/Drainage, Wooded/Treed
- Other Structures
- Bank Barn, Barn, Drive Shed, Workshop, Other
Building
- Building Type
- Farm
- Building Style
- 1 1/2 Storey
Construction
- Exterior Finish
- Brick
- Special Designation
- Other
Lot
- Lot Front
- 861.99 ft
- Lot Depth
- 4331.20 ft
- Lot Size
- 97.48
Inclusions
- Inclusions
- To be negotiated
Exclusions
- Exclusions
- Equipment, round bales in bank barn, Vehicles, Appliances in the home (fridge, stove, washer, dryer), window air conditioner
Parking & Garages
- Garage Spaces
- 0
- Parking Spaces
- 20
- Total Garage And Parking Spaces
- 20
Heating & Cooling
- Heat Source
- Propane
- Heat Type
- Forced Air
- Air Conditioning
- Window Unit(s)
- Water
- Well
- Natural Gas
- No
- Hydro
- Yes
- Cable
- Yes
- Telephone
- Yes
- Bedrooms
- 5
- Washrooms
- 2
- Kitchens
- 1
Room sizes
- Kitchen—Main level
- Bedroom 2—Main level
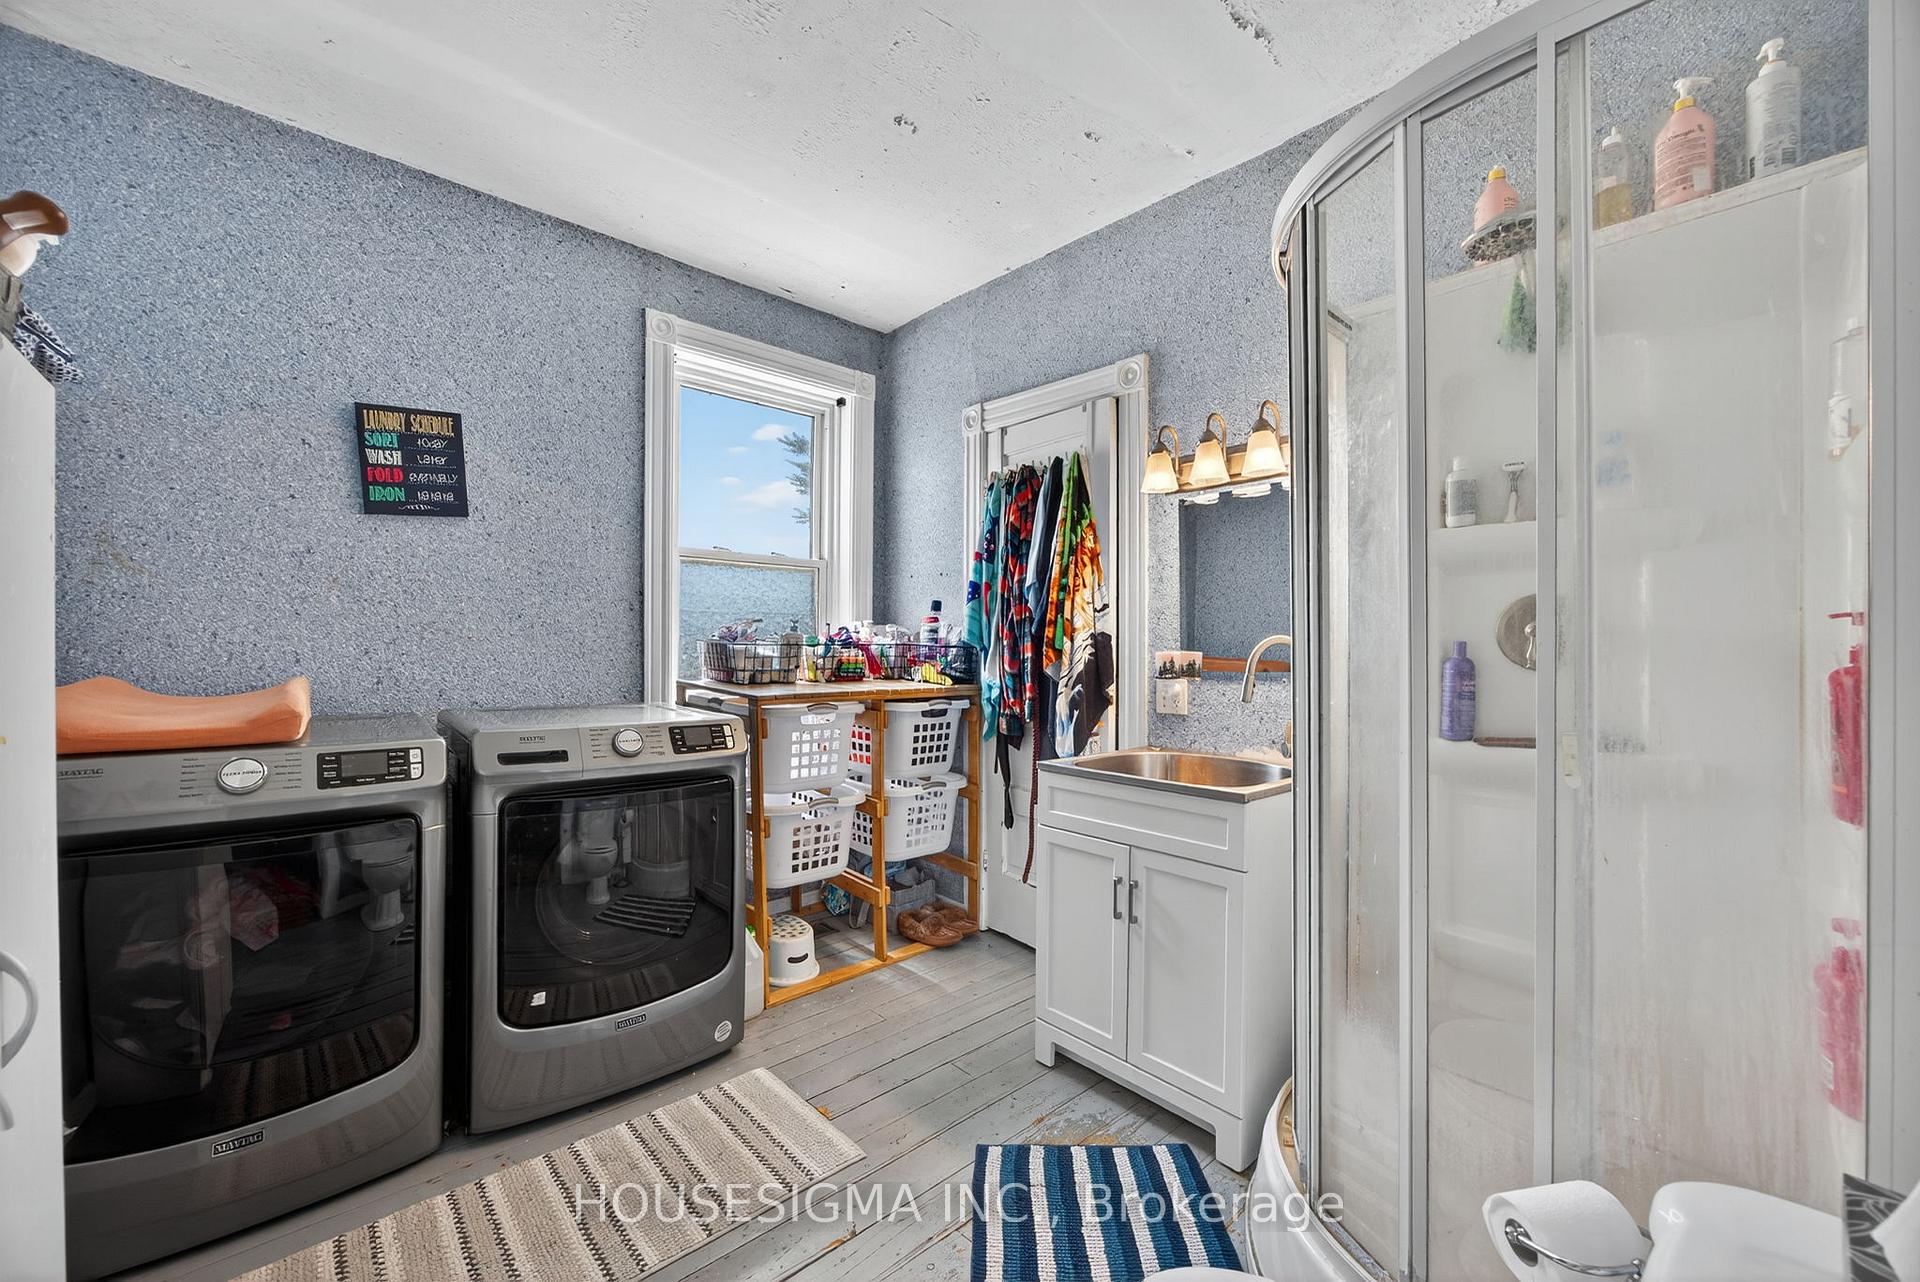
- Laundry—Main level, 3 Pc Bath
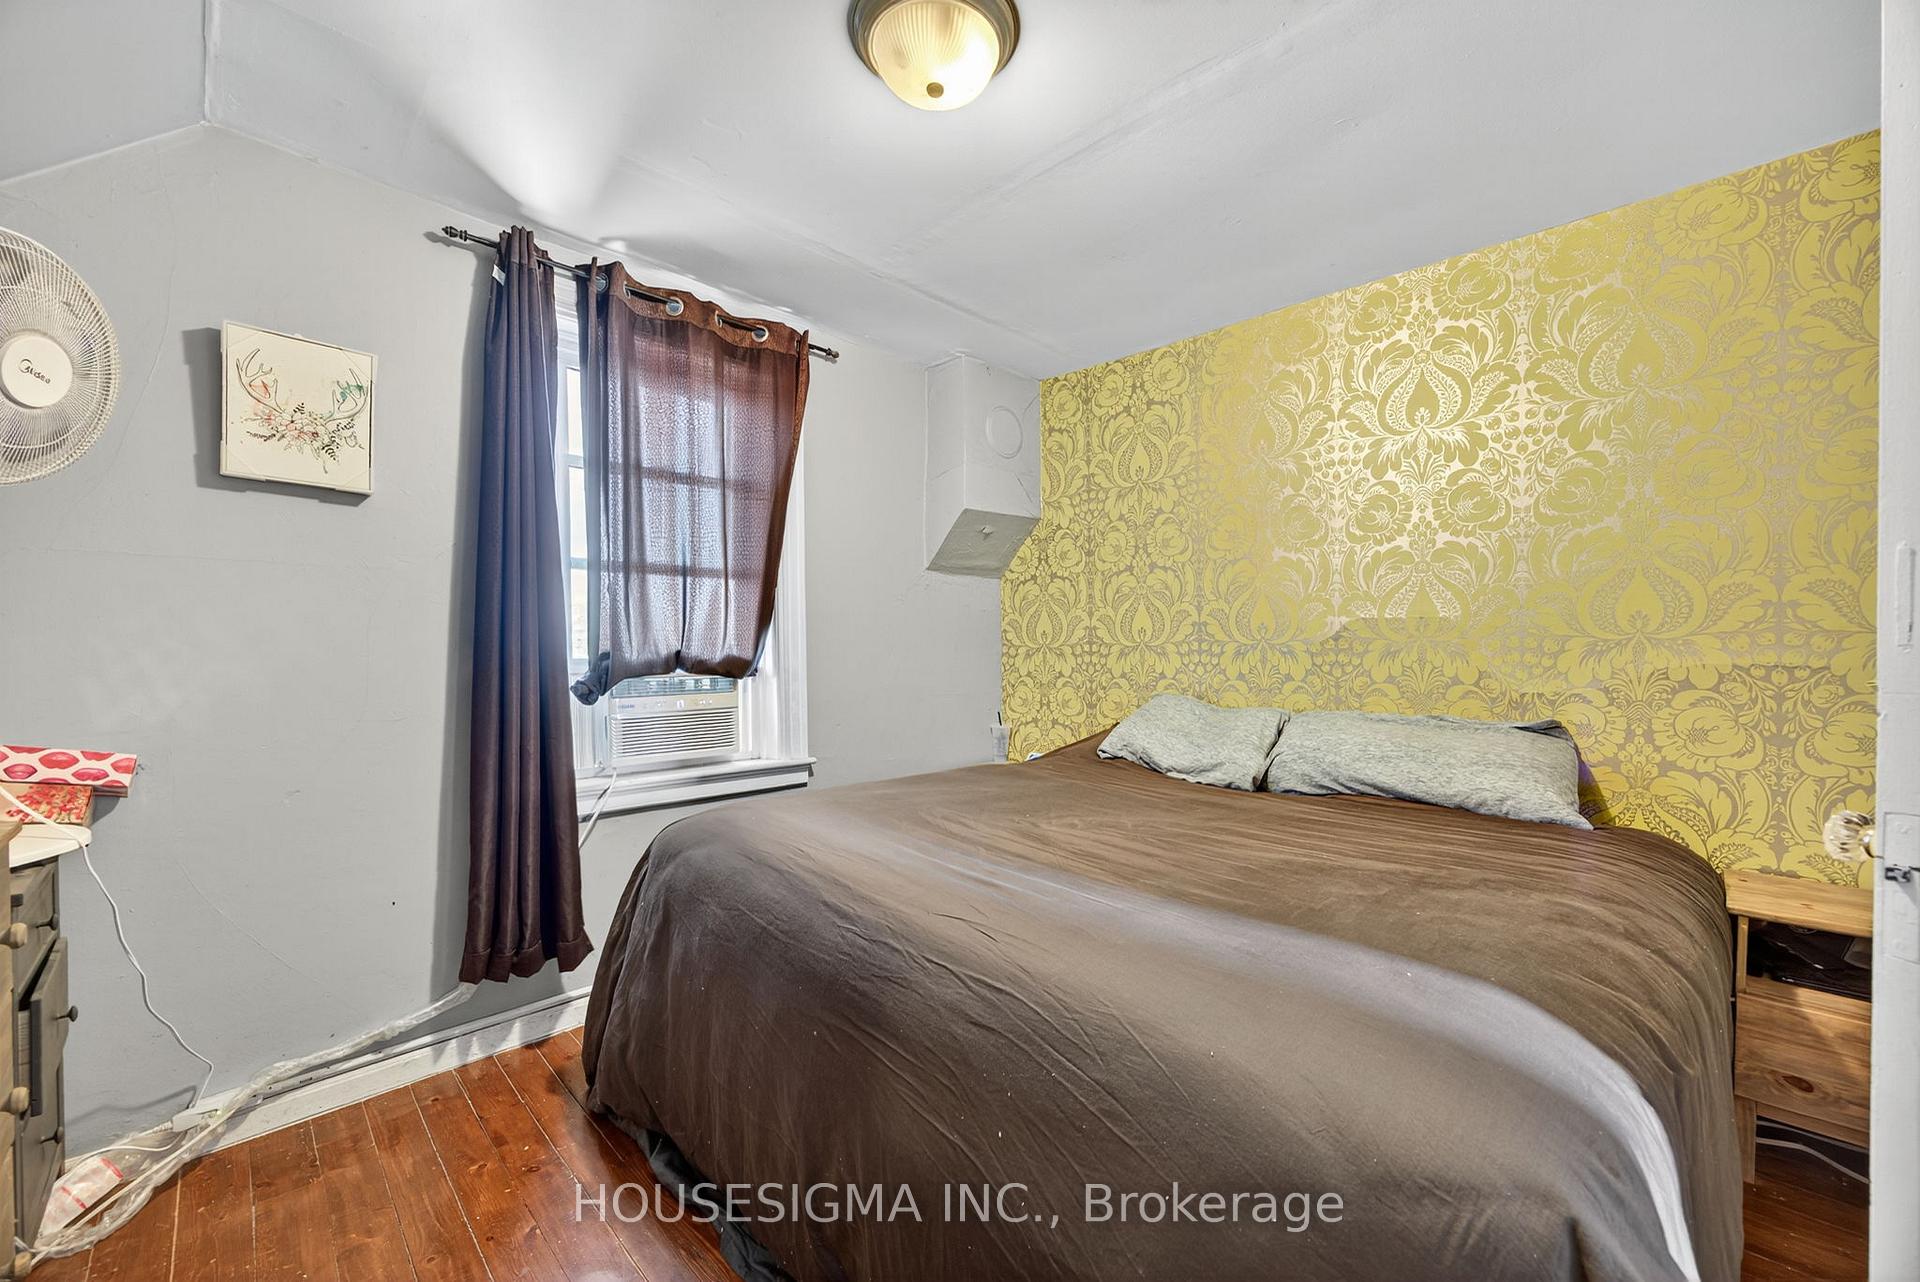
- Primary Bedroom—Main level
- Living Room—Main level
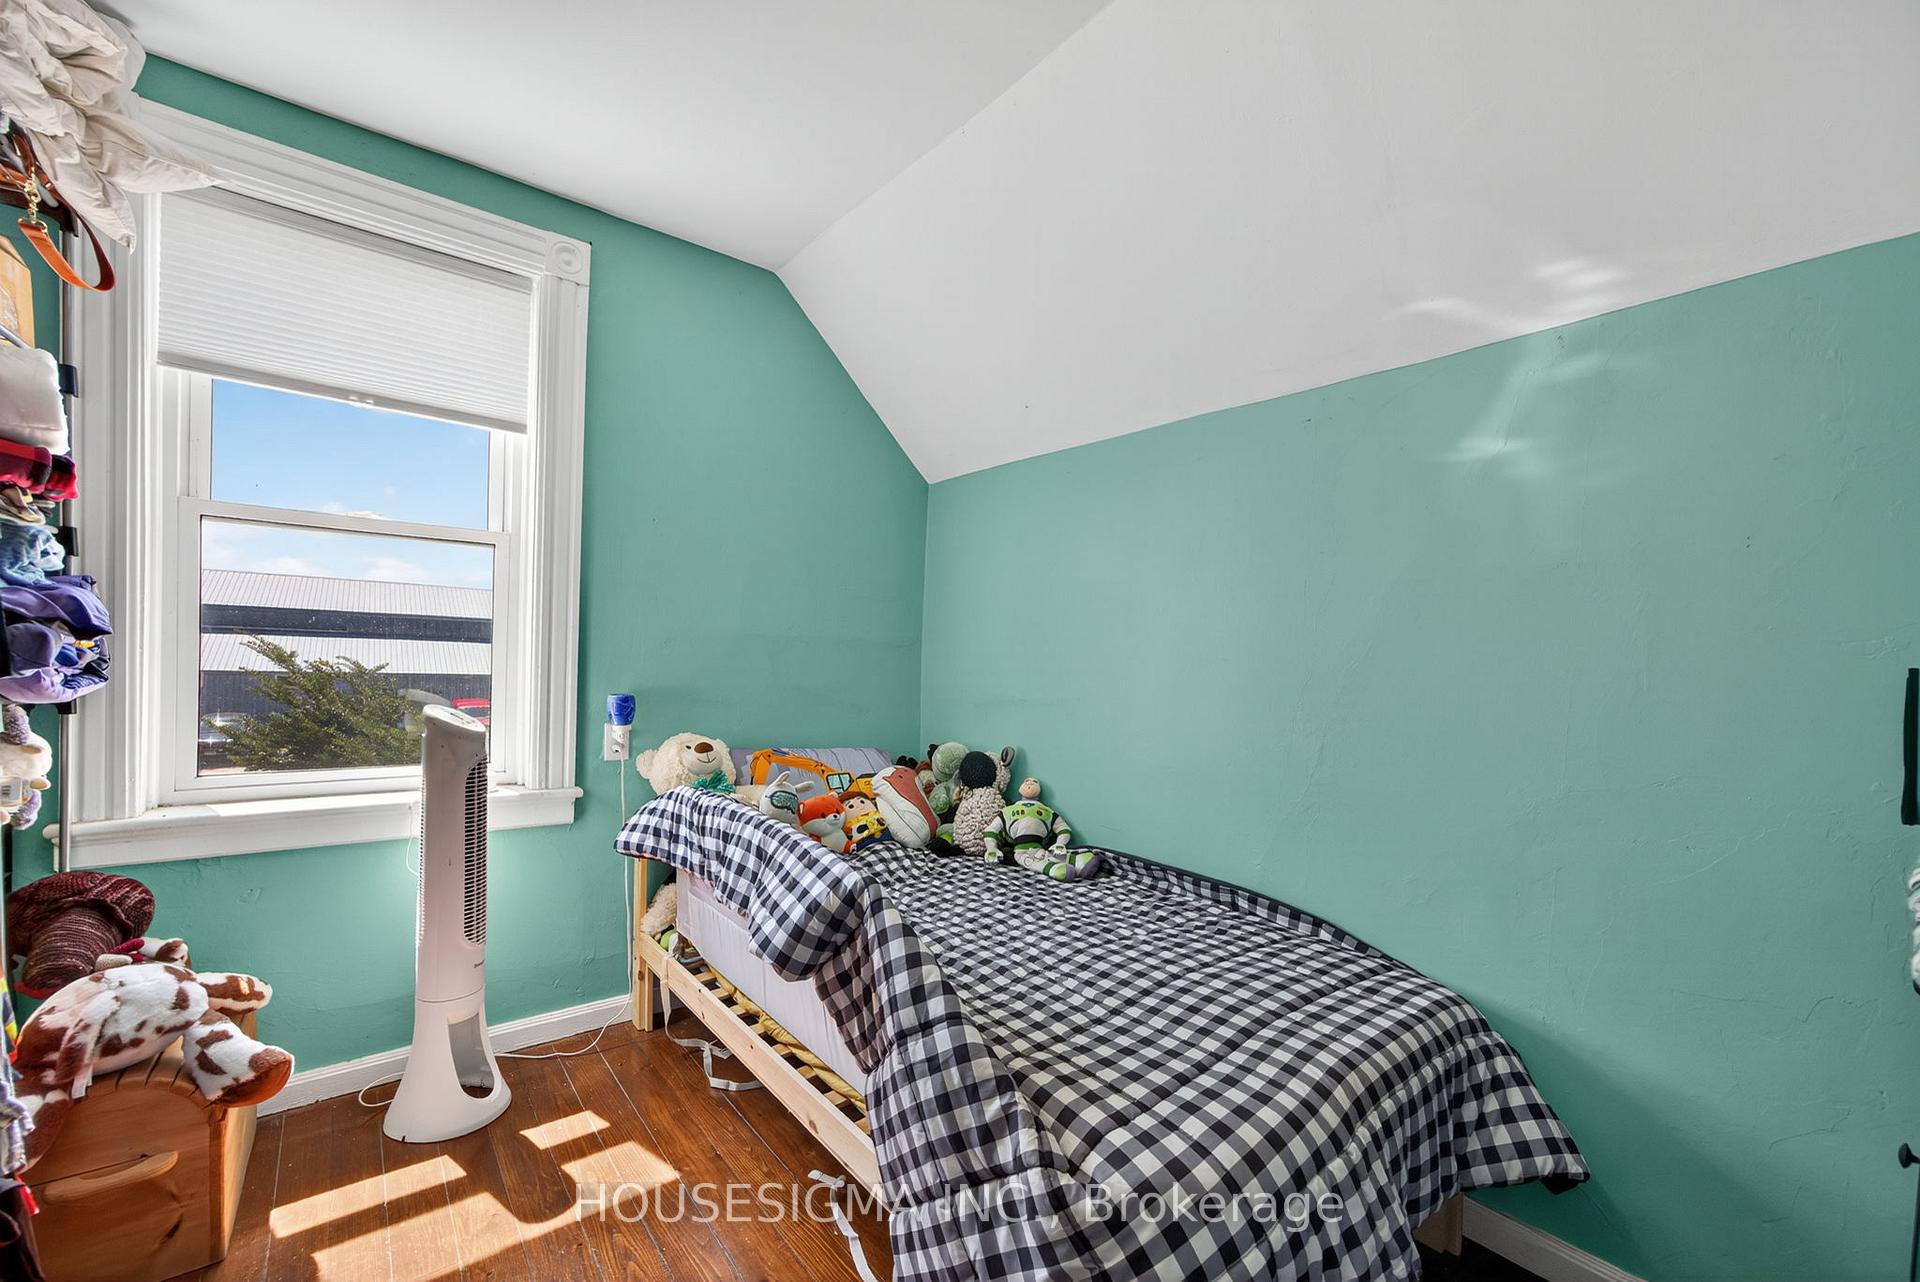
- Bedroom 4—Second level
- Other—Second level
- Sunroom—Main level
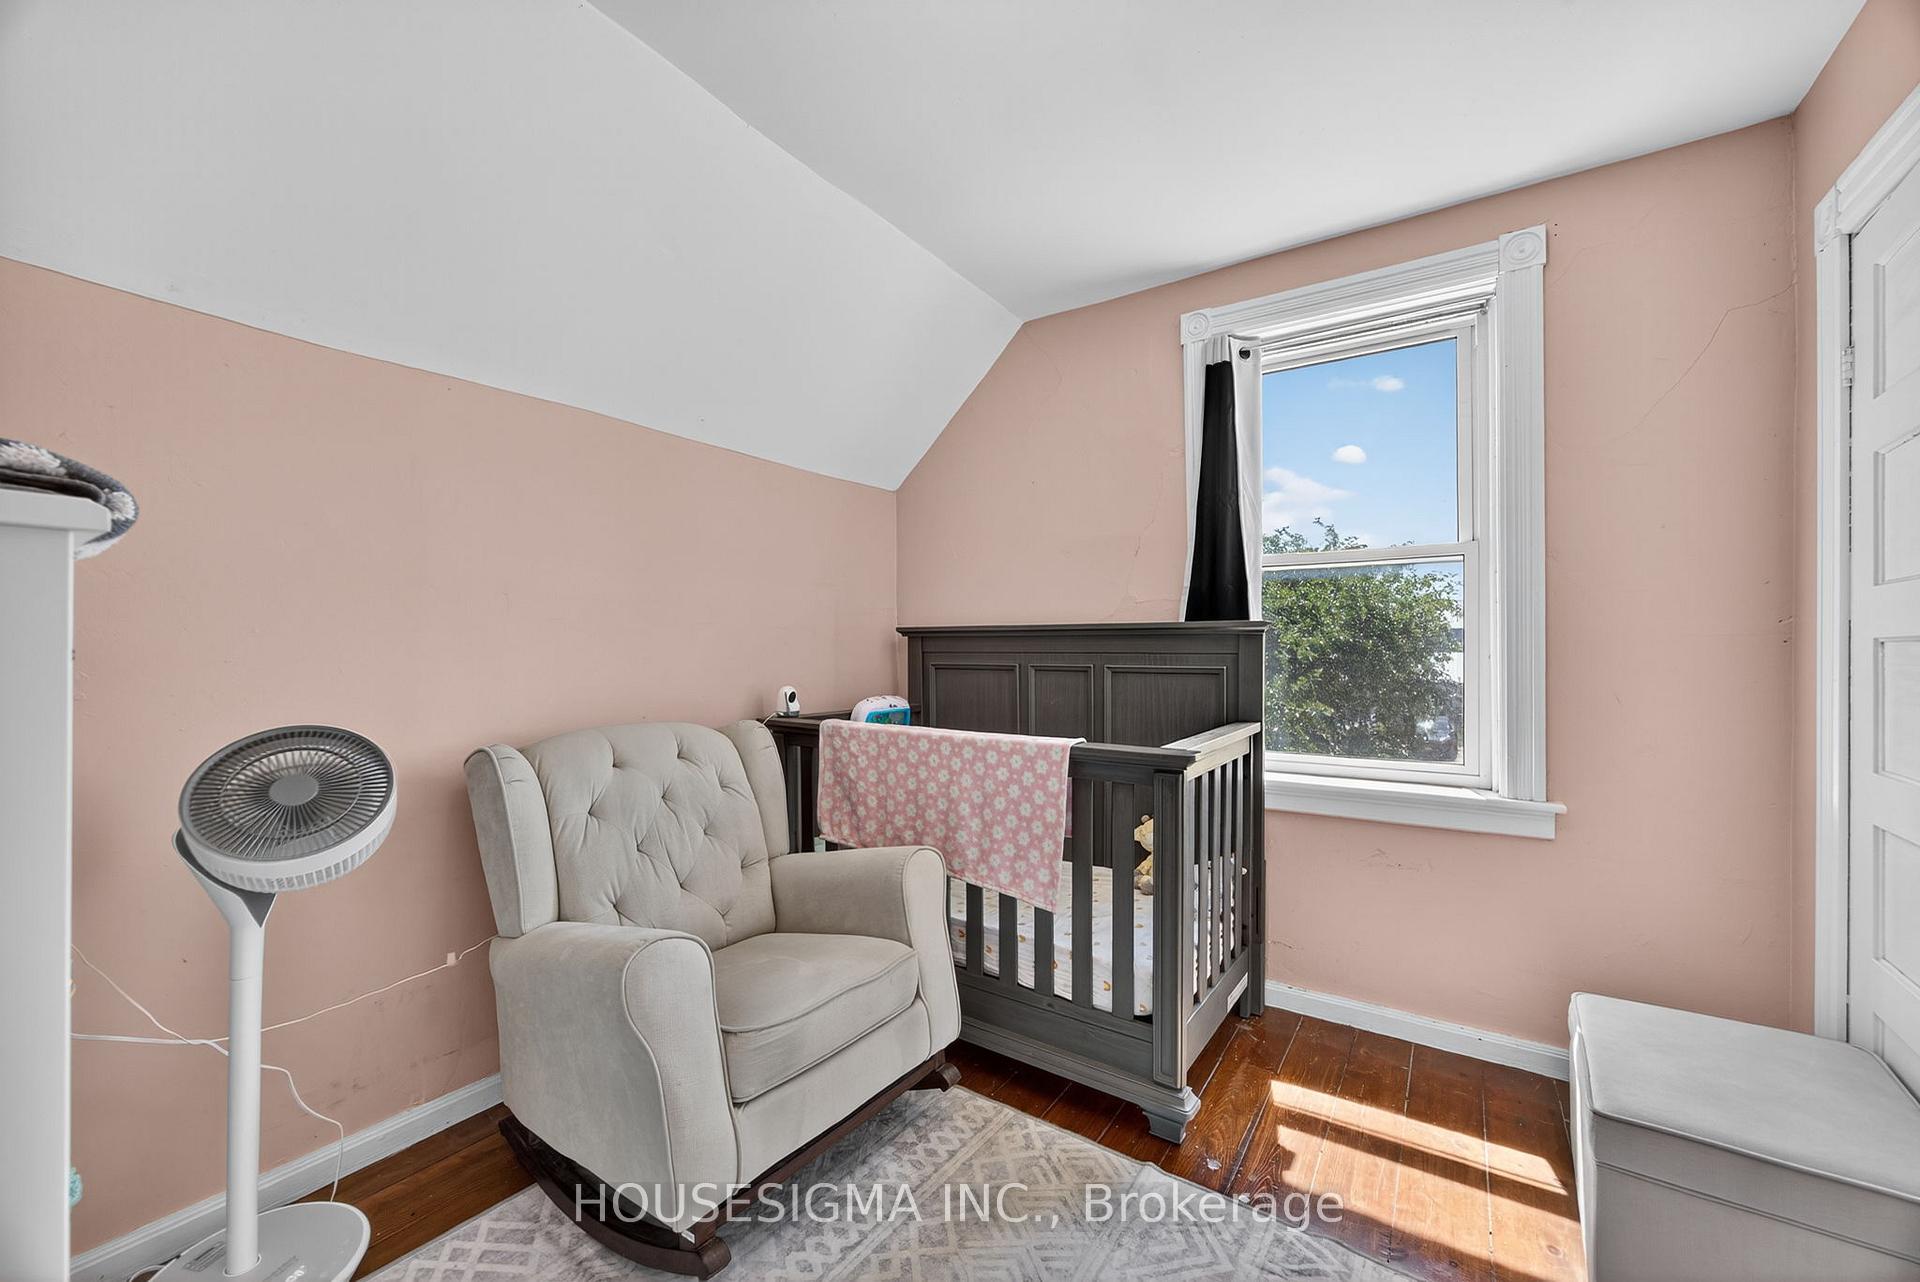
- Bedroom 5—Second level
- Bedroom 3—Second level
Washrooms
- 4-piece, Main
- 3-piece, Main
- Municipality
- Clearview
- Neighbourhood
- Rural Clearview
- Main cross streets
- Airport Rd and Highway 26
- Zoning
- Farm Residence with commercial operation
- Directions
- Airport Rd / just south of Stayner
- Waterfront
- None
- MLS® number
- S13818282
- Data source
- Toronto Regional Real Estate Board
- Listed on
- 2026-09-23
- Updated on
- 2026-09-29
- Days on market
- 22 days
- Possession date
- 2026-10-30
- Possession type
- Flexible
- Co-op commission
- 2%+hst
- Seller
- Listed by
- HOUSESIGMA INC.
Home Market Value
Current home valuation for 1617 42 County Road, Clearview, Rural Clearview, Clearview, ON. Listed for $1,950,000
HOMEH Estimate
—
Estimated Sales Range
—
HOMEH Estimate for 1617 42 County Road, Clearview, Rural Clearview
Calculated with a real agent's CMA method — 45+ years of experience, codified. Not an AI guess.
For the owner
Is this your home? Track its value.
Get this home's HOMEH Estimate by email once a month, with how many homes are for sale around you.
Mortgage Payment Calculator
Compare up to 4 down payment scenarios
20% required for homes $1.5M or more
$390,000
| Scenario 1 | Scenario 2 | Scenario 3 | Scenario 4 | |
|---|---|---|---|---|
−Down payment | % $ | % $ | % $ | % $ |
+CMHC insurance | $0 | $0 | $0 | $0 |
=Total mortgage | $1,560,000 | $1,462,500 | $1,365,000 | $1,267,500 |
Amortization | ||||
Mortgage rate | % | % | % | % |
| Payment frequency | ||||
=Mortgage payment | $7,617monthly | $7,141monthly | $6,665monthly | $6,189monthly |
Land Transfer Tax
$35,475
$35,475
Around this home
No schools found nearby
Data provided by OpenStreetMap & Fraser Institute School Rankings
Ask HOMEH
New!Hi there!
👋Text or call (416) 301-9001
Recommended for you
Based on homes you've looked at.
No recommended properties found.
Nearby similar homes
No nearby properties found.
More real estate resources
Other homes nearby
Explore this area
Nearby neighbourhoods
No nearby listings available.