
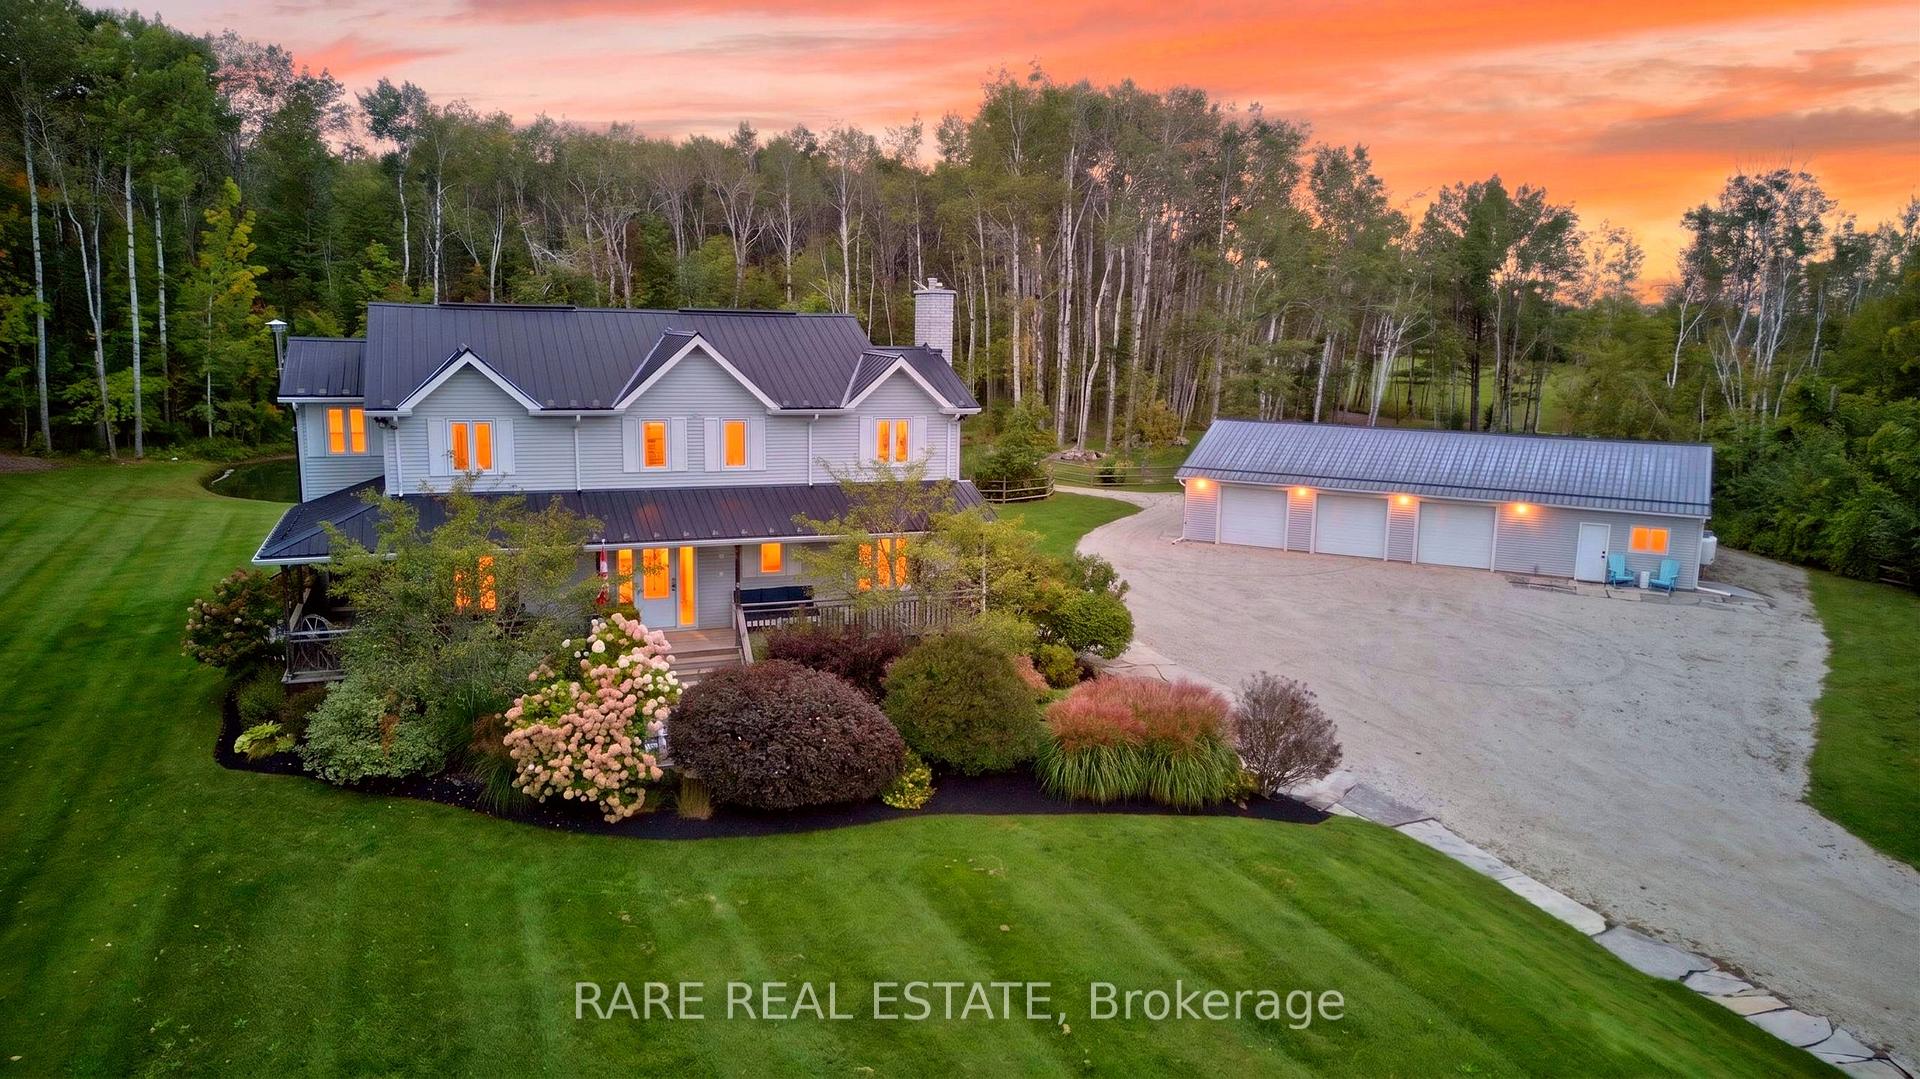


1862 Sunnidale 6/7 Side Road
Clearview (Rural Clearview), ON L0M 1S0
- 4Bedrooms
- 3Bathrooms
- 6Garage
- 2000–2500Sq Ft
- $7,766Tax
- 1,155×1,952 ftLot Size
 Estimated Value:$1,615,843See Free Estimate Report

Sale & Price History for 1862 Sunnidale 6/7 Side Road, Clearview, Rural Clearview
| Start Date | End Date | Price | Event | MLS# |
|---|---|---|---|---|
| No listing history available | ||||
Real estate boards require you to or to see the full details of this property.
*Sold prices and complete sale & price history are regulated data. Under the Trust in Real Estate Services Act, 2002 (TRESA) and the rules of the Real Estate Council of Ontario (RECO), and pursuant to the Multiple Listing Service® rules of the Canadian Real Estate Association (CREA) and the Toronto Regional Real Estate Board (TRREB), this information may be shown only to registered users who have agreed to the applicable terms of use (a Virtual Office Website, or "VOW," arrangement). HOMEH Inc., Brokerage therefore provides it to signed-in members only. Creating an account is free and takes under a minute.
About 1862 Sunnidale 6/7 Side Road, Clearview, Rural Clearview
Summarized Description
- 50-acre estate offers luxury and privacy.
- Completely renovated with high-end finishes.
- Chef's kitchen with premium appliances.
- Detached heated garage for versatile use.
- Manicured trails for outdoor activities.
- Picturesque pond for year-round enjoyment.
- Potential for an Accessory Dwelling Unit.
- Ideal for business owners and hobbyists.
A truly exceptional 50-acre private estate where luxury, privacy, & endless possibilities come together. Set in a peaceful country setting just minutes from Angus & within easy reach of Barrie, Wasaga Beach, Collingwood, & The Blue Mountains, this remarkable property offers an unmatched lifestyle. Completely renovated with impeccable attention to detail, the 4-bedroom, 3-bathroom residence delivers refined country living with a bright, sophisticated design. The brand-new chef's kitchen features premium KitchenAid stainless steel appliances, an induction cooktop, sleek cabinetry, & expansive counter space. New oak flooring, travertine tile, designer pot lights, and a beautifully redesigned mudroom/laundry complete the luxurious interior. Outside, the property becomes your own private playground. Manicured ATV & hiking trails wind through the 50-acre estate, creating kilometres of private adventure right outside your door. A picturesque pond offers skating in the winter and peaceful enjoyment in the warmer months, while the cleared acreage provides exceptional space for horses, a paddock, recreational use, or future possibilities. For the business owner, tradesperson, collector, or serious hobbyist, the detached 20' x 40' heated garage and shop is an absolute standout. Thoughtfully divided into a heated workshop and secure vehicle storage, it provides the space to work, build, store, and pursue your passions. And it doesn't stop there! The extensive land behind the shop provides incredible additional storage space for trailers, equipment, vehicles, recreational toys, & more. An Accessory Dwelling Unit (ADU) may also be possible, offering additional flexibility for guests, extended family, or future accommodations, subject to approvals. This is far more than a home - it's a private luxury estate, recreational playground, & functional business/hobbyist property all in one. Space, privacy, trails, a pond, pool, incredible garage facilities, 50 acres to make your own.
Key Facts & Features
Property Costs
- Annual Property Tax Amount
- $7,766
- Land Transfer Tax Fee
- $31,455
Rental Items
- Rental Equipment
- Water Heater
- Basement Type
- Finished, Full
Interior Features
- Laundry Level
- Main Level
- Interior Extras
- Auto Garage Door Remote, Carpet Free, Propane Tank, Separate Heating Controls, Sewage Pump, Storage Area Lockers, Sump Pump, Water Heater, Water Softener, Workbench
- View
- Meadow, Pool, Pasture, Trees/Woods
- Security Features
- Security System
- Fireplace/Stove
- Yes
- Fireplace Features
- Wood Stove
- Elevator
- No
Exterior Features
- Exterior Extras
- Deck, Landscape Lighting, Patio, Private Pond, Year Round Living
- Pool
- Above Ground
- Other Structures
- Workshop
Building
- Building Type
- Detached
- Building Style
- 2-Storey
- Approx Age
- 31-50
Construction
- Exterior Finish
- Vinyl Siding
- Roof
- Metal
- Foundation Details
- Concrete
- Special Designation
- Unknown
Lot
- Lot Front
- 1155.00 ft
- Lot Depth
- 1952.00 ft
- Lot Size
- 50.99
- Lot Shape
- Rectangular
Inclusions
- Inclusions
- All appliances, RO water filtration
Exclusions
- Exclusions
- None
Parking & Garages
- Garage Type
- Detached
- Garage Spaces
- 6
- Parking Spaces
- 25
- Total Garage And Parking Spaces
- 31
Heating & Cooling
- Heat Source
- Oil
- Heat Type
- Forced Air
- Air Conditioning
- Central Air
- Water
- Well
- Sewers
- Septic
- Hydro
- Yes
- Cable
- Yes
- Bedrooms
- 4
- Washrooms
- 3
- Kitchens
- 1
Washrooms
- 2-piece, Ground
- Municipality
- Clearview
- Neighbourhood
- Rural Clearview
- Main cross streets
- Concession Sideroad 7
- Zoning
- A1
- Directions
- Take Concession Rd 6 West to Sunnidale Sideroad 6 North. Property is on the left.
- MLS® number
- S13815238
- Data source
- Toronto Regional Real Estate Board
- Listed on
- 2026-09-22
- Updated on
- 2026-10-06
- Days on market
- 23 days
- Possession date
- 2026-10-05
- Possession type
- Immediate
- Co-op commission
- 2.5%
- Seller
- Listed by
- RARE REAL ESTATE
Home Market Value
Current home valuation for 1862 Sunnidale 6/7 Side Road, Clearview, Rural Clearview, Clearview, ON. Listed for $1,749,000
HOMEH Estimate
$1,615,843
Estimated Sales Range
$969,506 - $2,262,180
HOMEH Estimate for 1862 Sunnidale 6/7 Side Road, Clearview, Rural Clearview
Calculated with a real agent's CMA method — 45+ years of experience, codified. Not an AI guess.
Mortgage Payment Calculator
Compare up to 4 down payment scenarios
20% required for homes $1.5M or more
$349,800
| Scenario 1 | Scenario 2 | Scenario 3 | Scenario 4 | |
|---|---|---|---|---|
−Down payment | % $ | % $ | % $ | % $ |
+CMHC insurance | $0 | $0 | $0 | $0 |
=Total mortgage | $1,399,200 | $1,311,750 | $1,224,300 | $1,136,850 |
Amortization | ||||
Mortgage rate | % | % | % | % |
| Payment frequency | ||||
=Mortgage payment | $6,832monthly | $6,405monthly | $5,978monthly | $5,551monthly |
Land Transfer Tax
$31,455
$31,455
Around this home
No schools found nearby
Data provided by OpenStreetMap & Fraser Institute School Rankings
Ask HOMEH
New!Hi there!
👋Text or call (416) 301-9001
Recommended for you
Based on homes you've looked at.
No recommended properties found.
Nearby similar homes
No nearby properties found.
More real estate resources
Other homes nearby
Explore this area
Nearby neighbourhoods
No nearby listings available.