
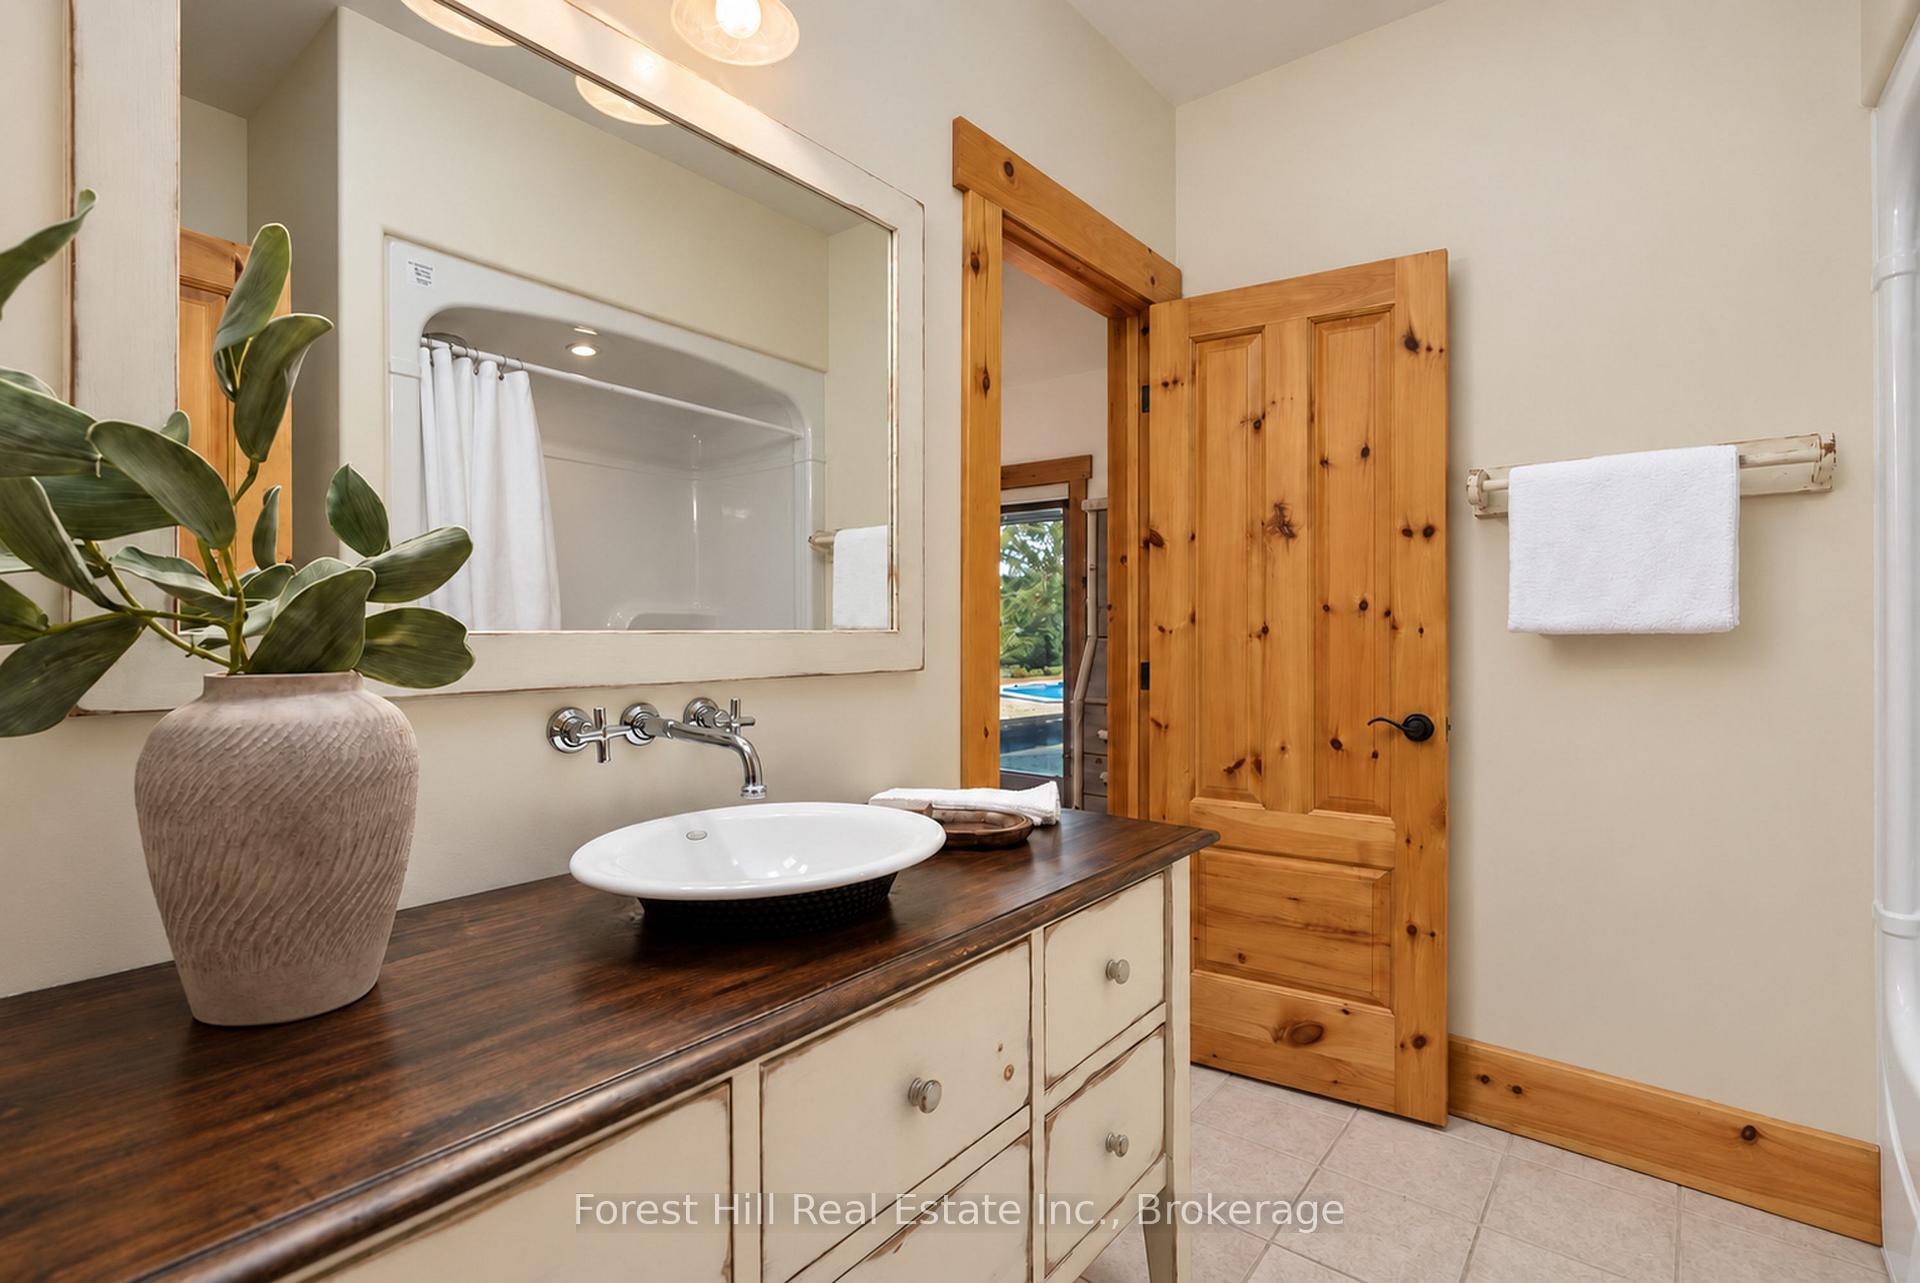
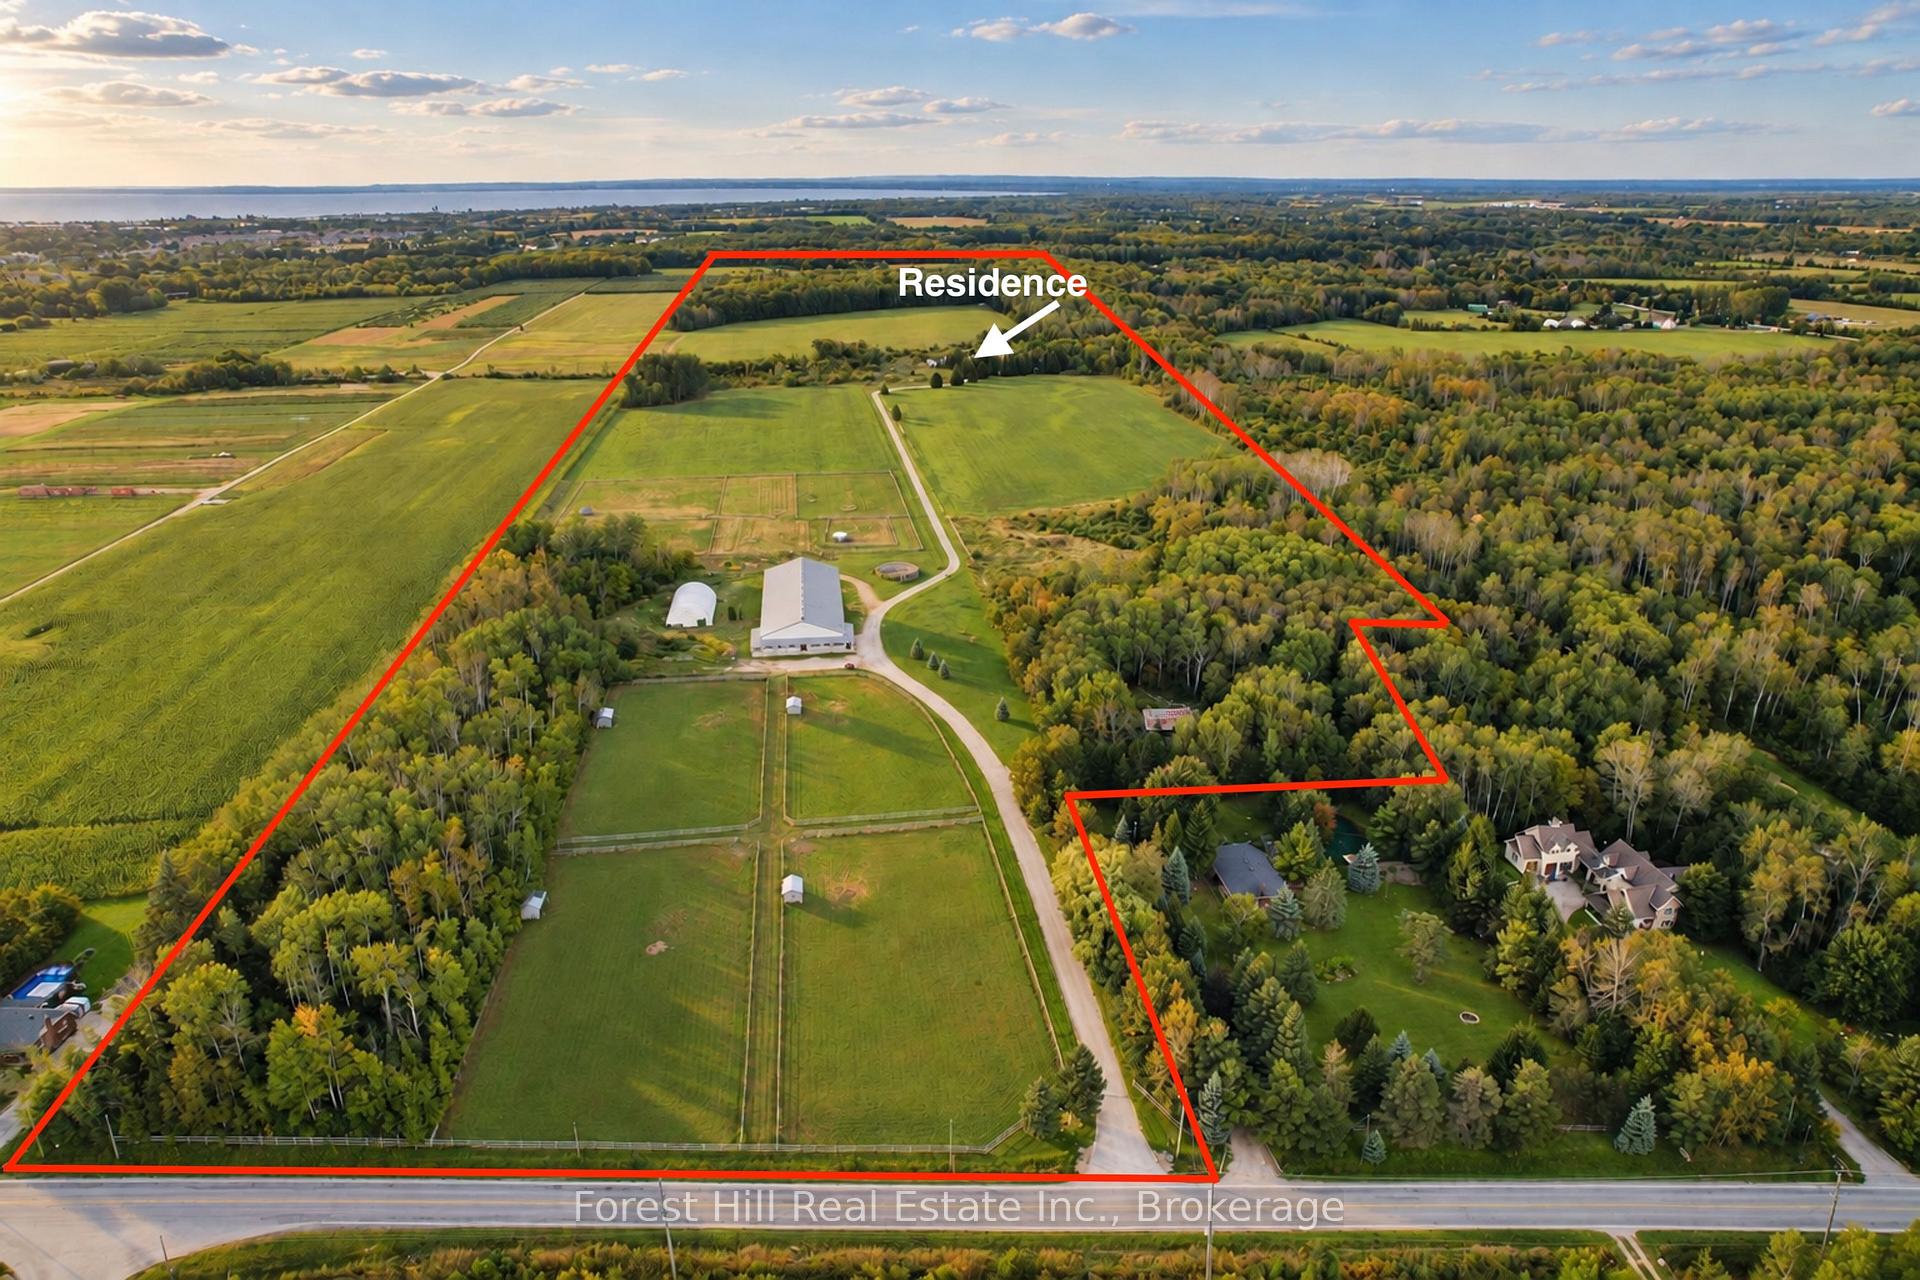
2623 Con 10 N Nottawasaga Side Road N
Clearview (Rural Clearview), ON L9Y 3Y9
- 3+3Bedrooms
- 4Bathrooms
- 3Garage
- 3500–5000Sq Ft
- $8,024Tax
- 1,001×4,237 ftLot Size
 Estimated Value:$2,935,668See Free Estimate Report

Sale & Price History for 2623 Con 10 N Nottawasaga Side Road N, Clearview, Rural Clearview
| Start Date | End Date | Price | Event | MLS# |
|---|---|---|---|---|
| No listing history available | ||||
Real estate boards require you to or to see the full details of this property.
*Sold prices and complete sale & price history are regulated data. Under the Trust in Real Estate Services Act, 2002 (TRESA) and the rules of the Real Estate Council of Ontario (RECO), and pursuant to the Multiple Listing Service® rules of the Canadian Real Estate Association (CREA) and the Toronto Regional Real Estate Board (TRREB), this information may be shown only to registered users who have agreed to the applicable terms of use (a Virtual Office Website, or "VOW," arrangement). HOMEH Inc., Brokerage therefore provides it to signed-in members only. Creating an account is free and takes under a minute.
About 2623 Con 10 N Nottawasaga Side Road N, Clearview, Rural Clearview
Summarized Description
- Custom-built residence with stunning ski hill views.
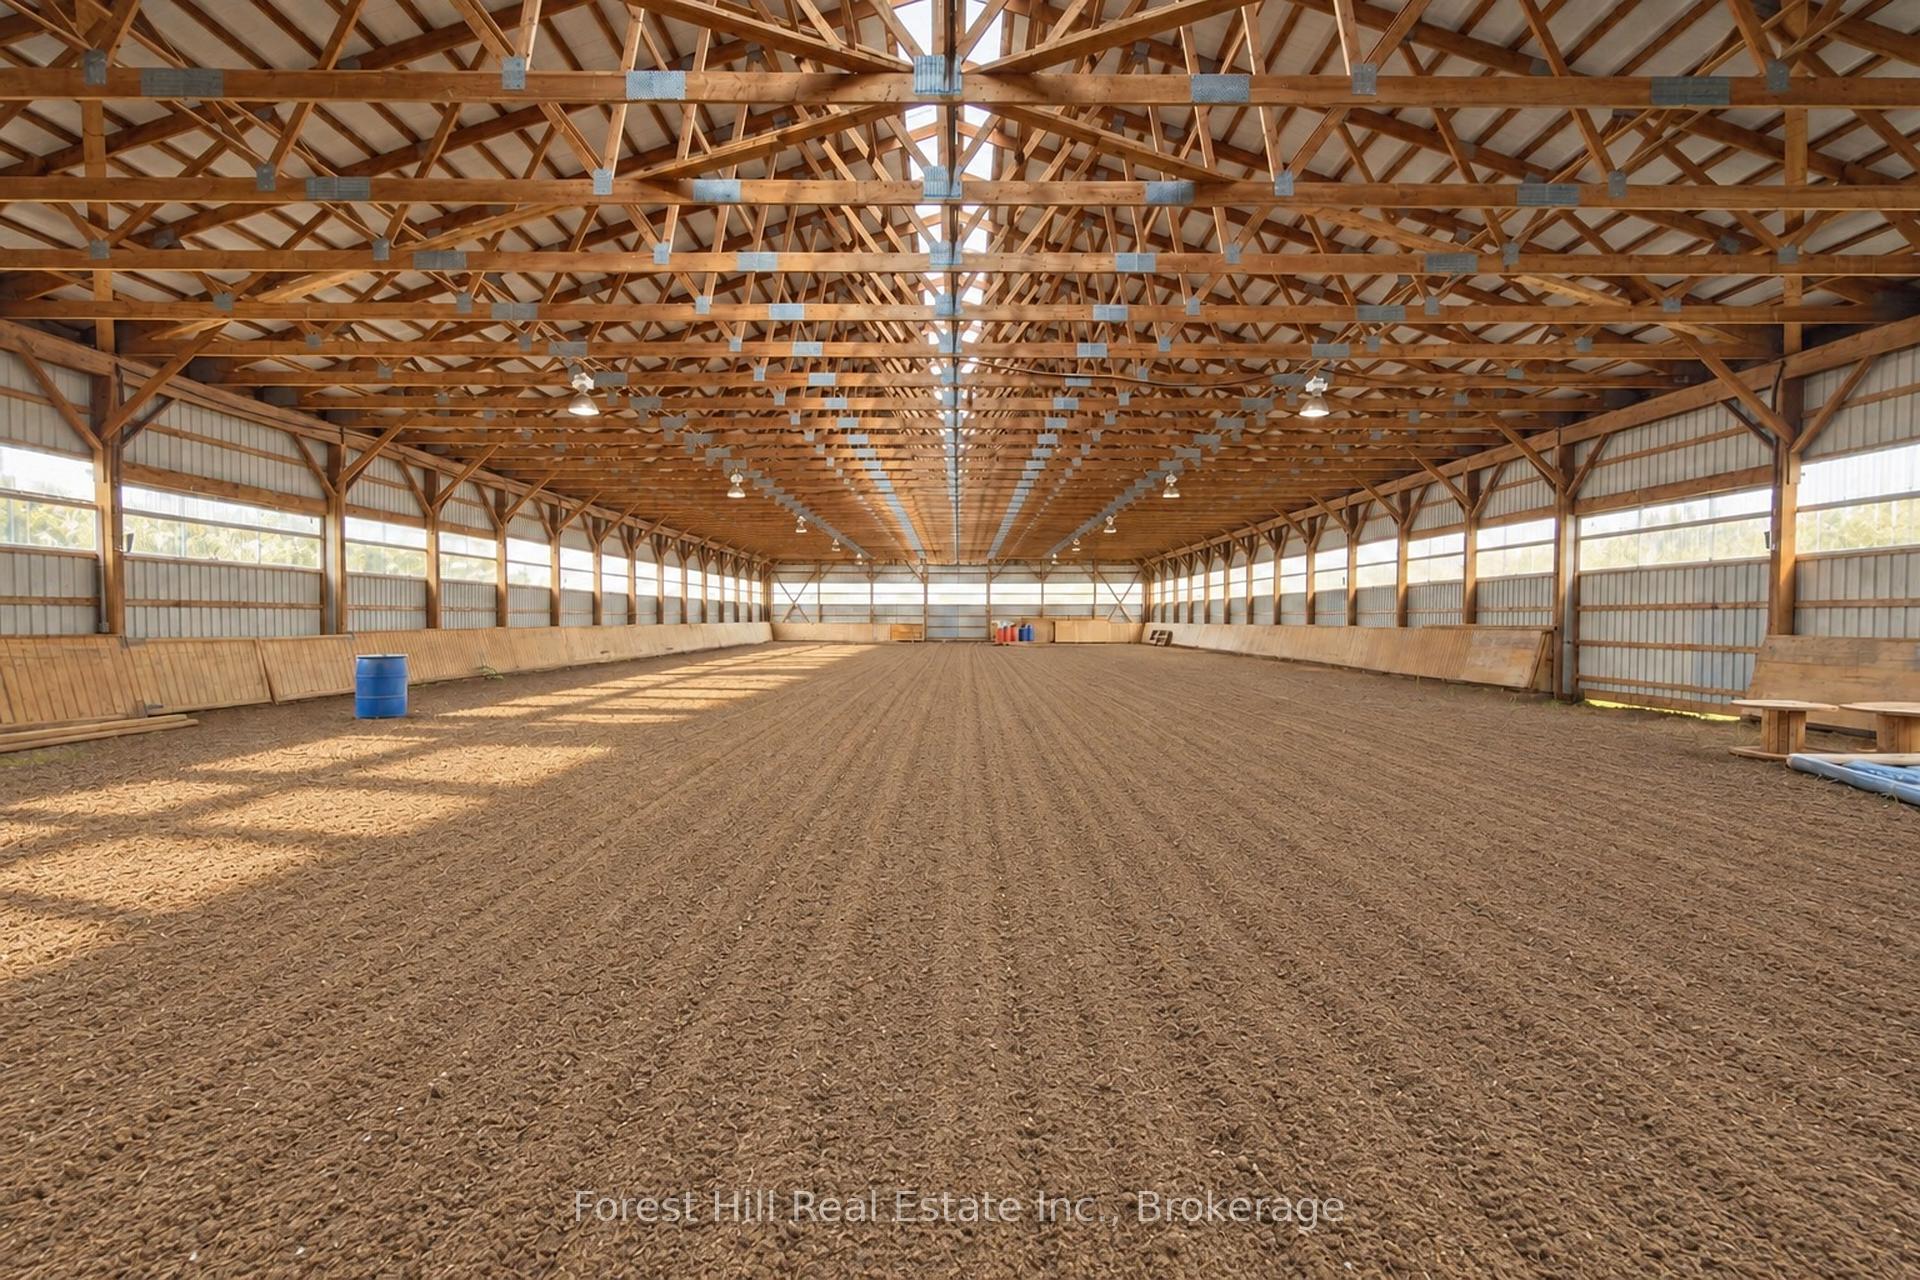
- 14,000 sq. ft. heated barn for equestrian needs.
- Fully finished lower level with direct outdoor access.
- Expansive lawns and productive hay fields.
- Exceptional four-season estate with versatile space.
- Close to downtown Collingwood and recreational activities.
- Architectural character with vaulted ceilings and large windows.
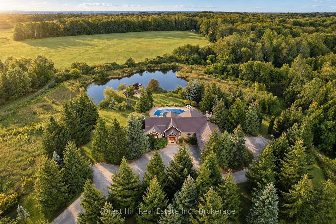
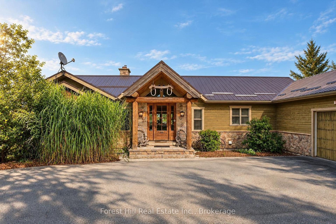
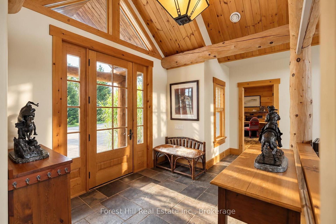
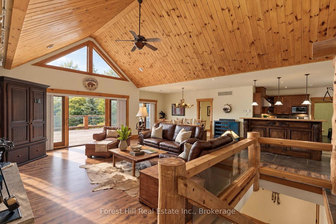
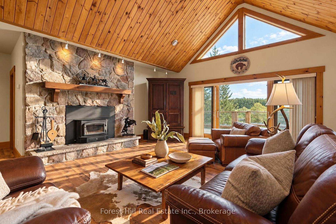
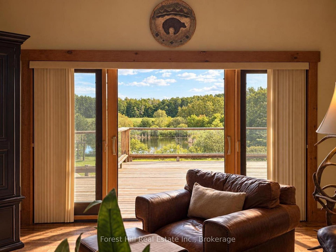
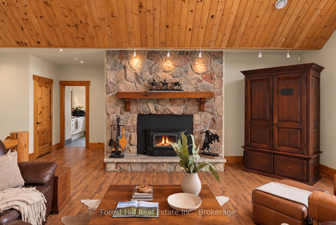
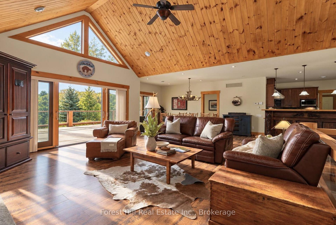
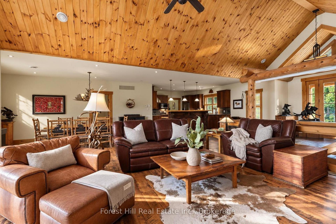
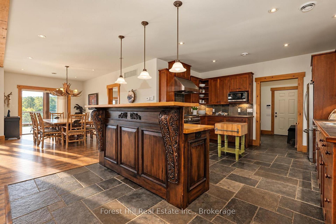
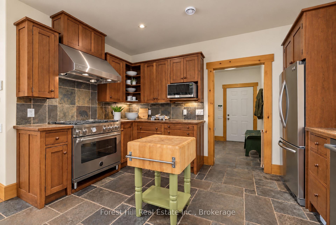
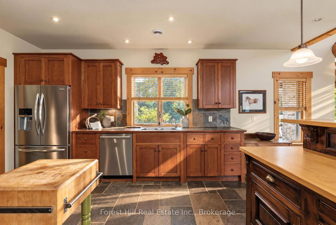
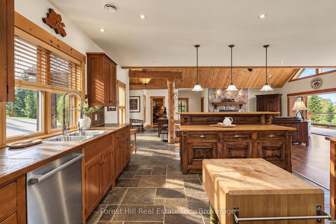
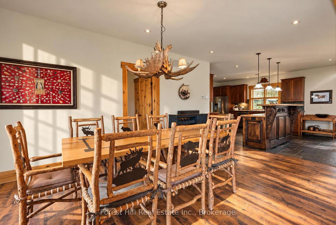
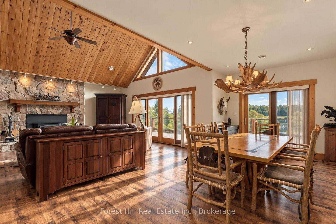
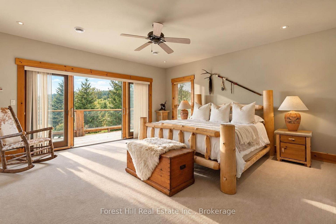
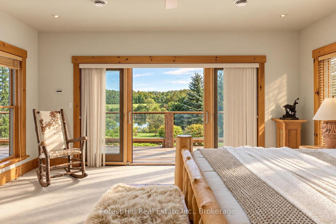
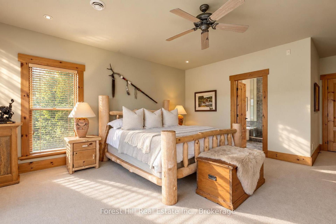
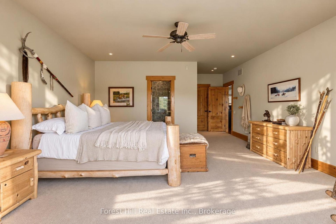
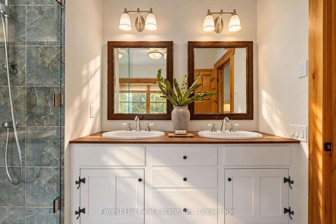
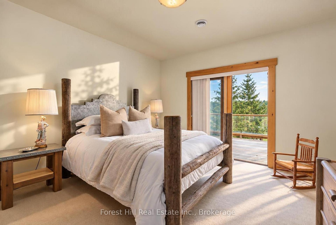
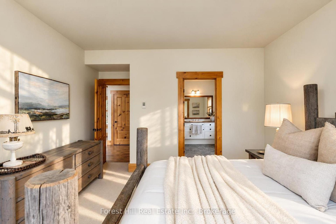
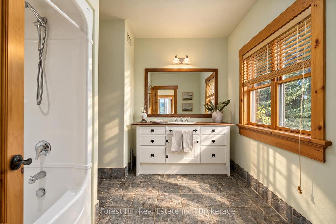
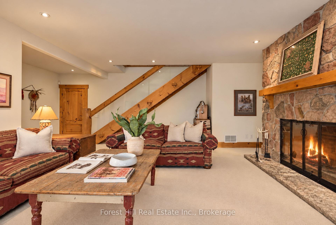
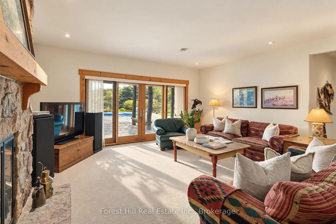
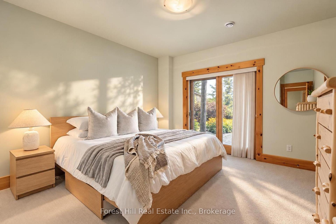
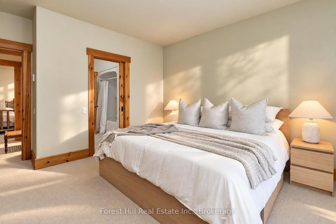
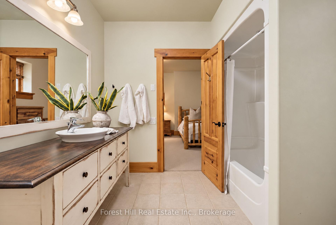
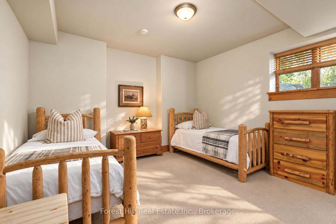
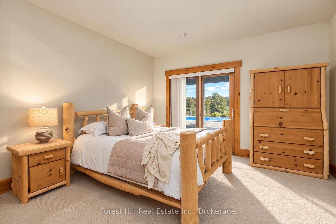
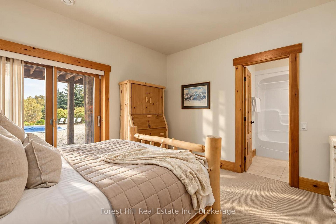
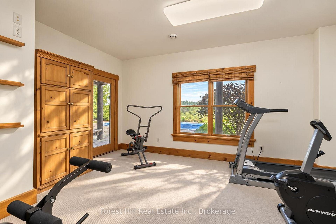
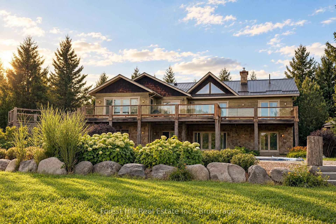
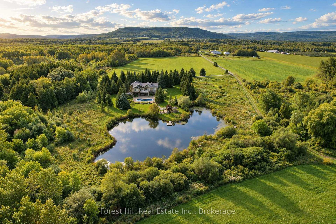
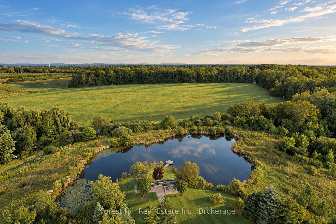
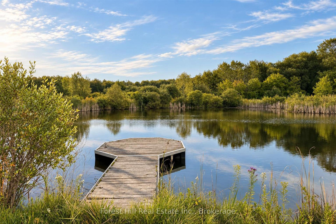
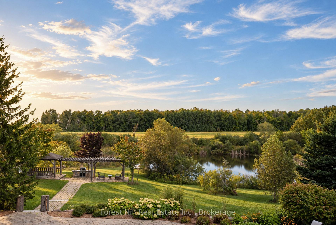
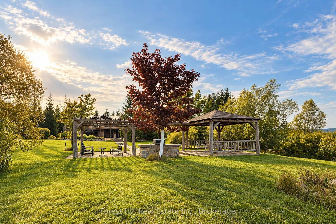
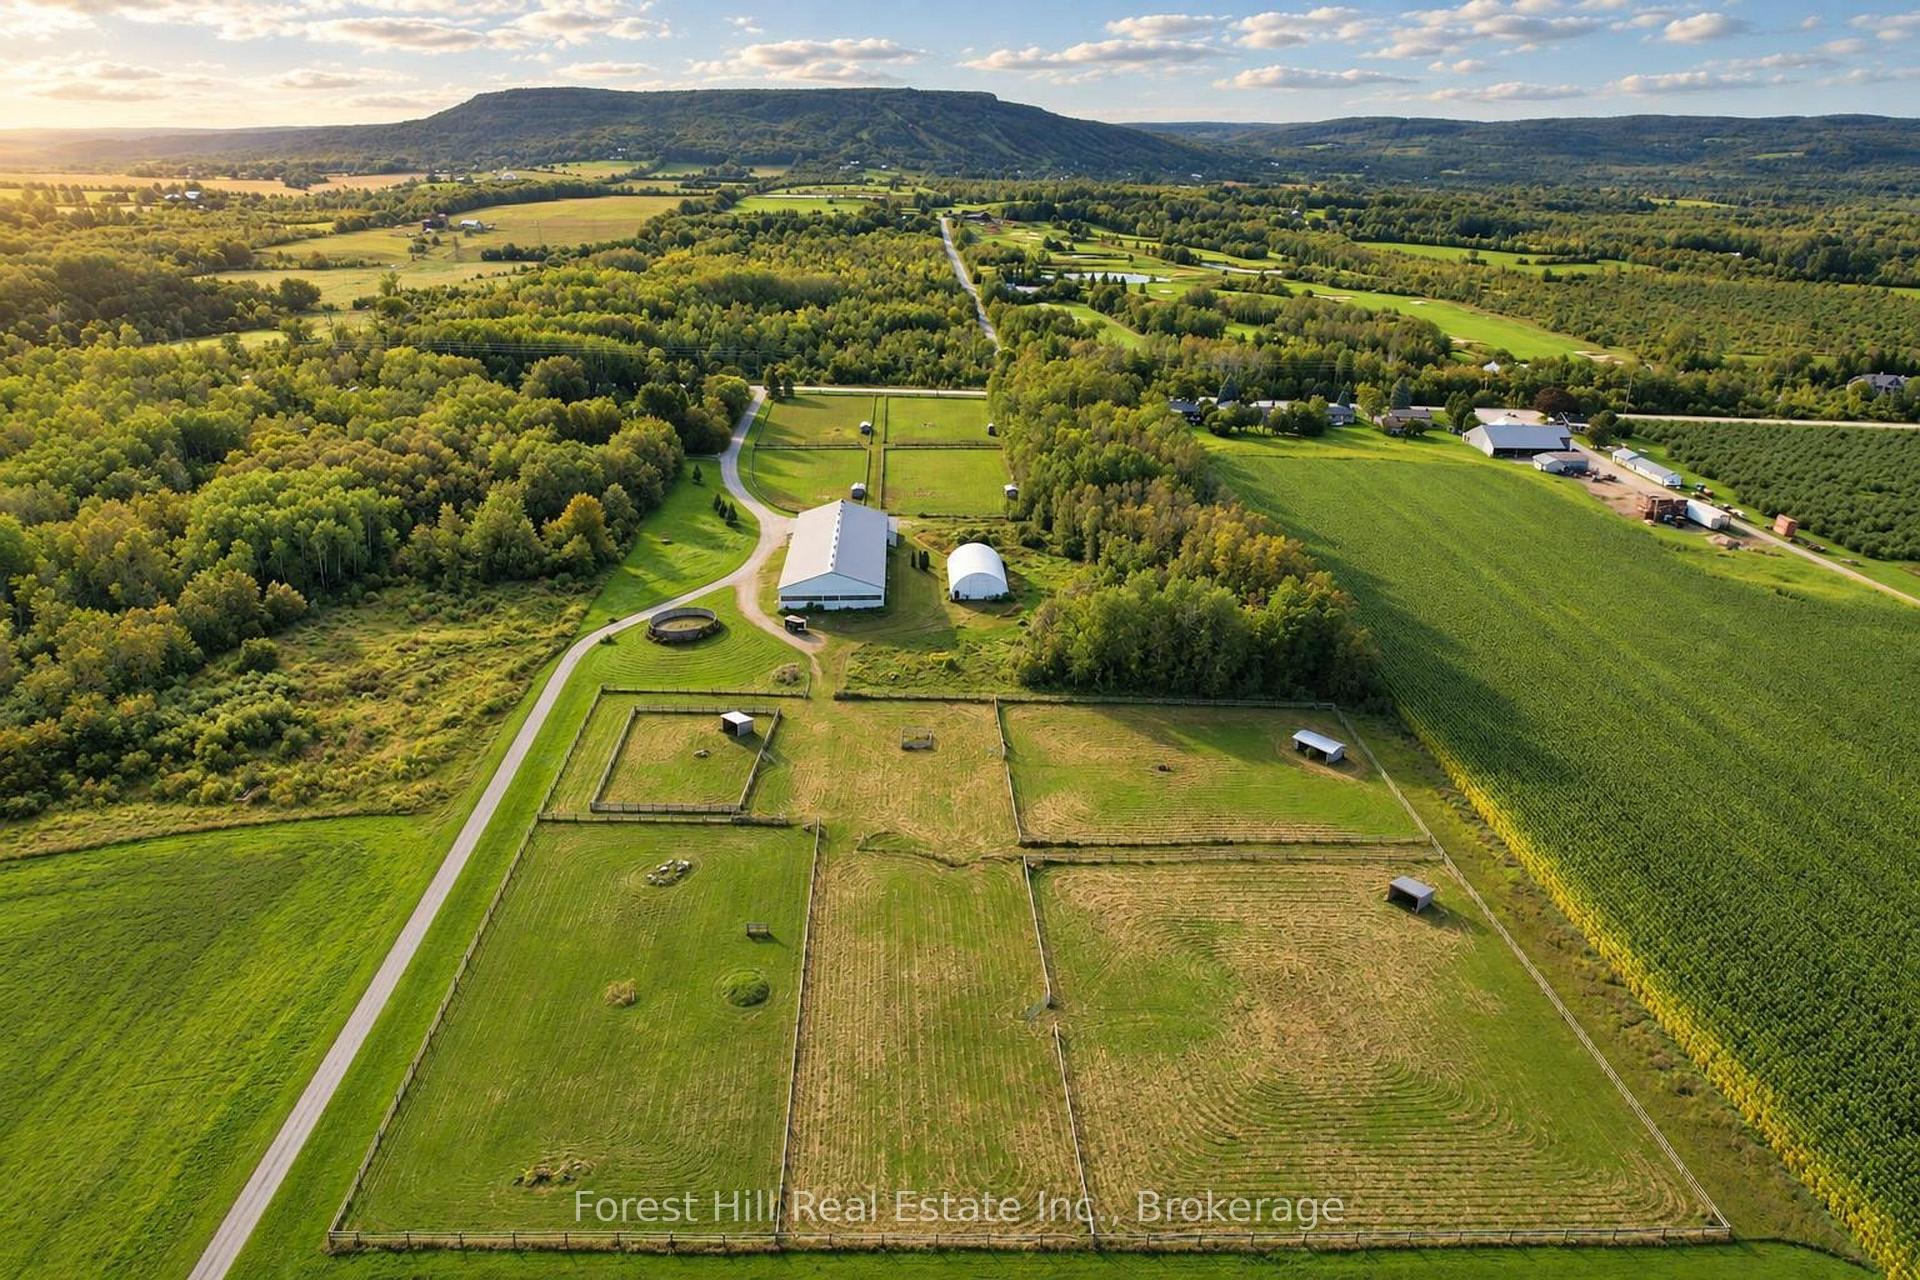
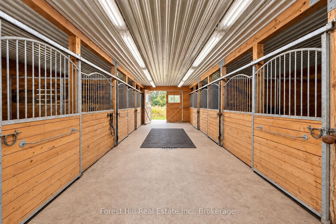
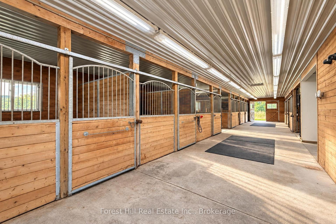
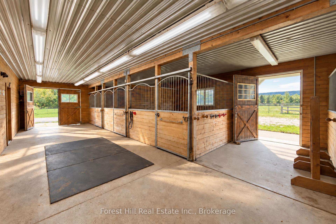
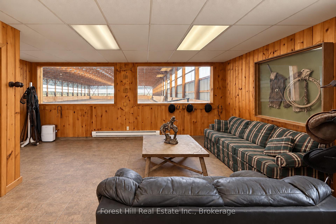
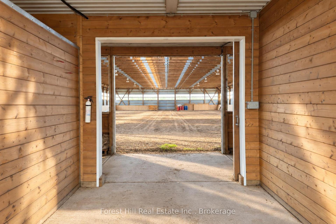
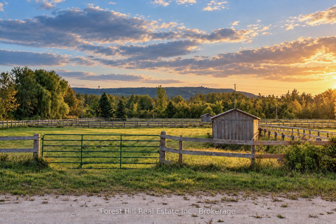
Set across 95 acres with commanding views directly toward the ski hills of Osler Bluff, this landmark country estate offers a remarkable combination of scale, privacy and location in the heart of Southern Georgian Bay. Just minutes from downtown Collingwood and neighbouring OslerBrook Golf & Country Club, the property feels wonderfully removed while remaining closely connected to the area's private ski clubs, golf, trails and four-season recreation. At the heart of the estate is a substantial custom-built country residence, thoughtfully designed to take full advantage of its setting. Vaulted wood ceilings, exposed timbers, expansive windows and a stone fireplace bring warmth and architectural character to generous principal rooms, with views across the property creating a constant connection to the landscape. The main level offers three bedrooms, including a generous primary suite, while the home's natural elevation allows the fully finished lower level to walk directly out to grade. Three additional bedrooms, two bathrooms, recreation room, gym and sauna provide exceptional space for family and guests. Beyond the residence, the 95 acres unfold across expansive lawns, a swimming pool and pond, open fields, productive hay fields and more than 30 acres of forest with an extensive trail network. For the equestrian buyer, the facilities include a 14,000 sq. ft. heated barn with nine stalls, an indoor riding arena, tack and feed rooms, wash/grooming stall, hay and equipment storage, water service and separate fenced turnout paddocks. A detailed equestrian dossier is available upon request. For others, the scale and versatility of the space offer tremendous possibilities for recreation, collections, workshop or hobby use. An exceptional four-season estate with the space and setting to make entirely your own.
Key Facts & Features
Property Costs
- Annual Property Tax Amount
- $8,024
- Land Transfer Tax Fee
- $71,350
- Basement Type
- Full, Finished with Walk-Out
Interior Features
- Laundry Level
- Main Level
- Interior Extras
- Primary Bedroom - Main Floor, ERV/HRV, Auto Garage Door Remote, Propane Tank, Sauna, Water Treatment
- View
- Mountain, Pond, Trees/Woods
- Security Features
- Carbon Monoxide Detectors, Security System
- Fireplace/Stove
- Yes
- Fireplace Features
- Wood
- Elevator
- No
Exterior Features
- Exterior Extras
- Deck, Landscaped, Private Pond, Recreational Area, Year Round Living
- Pool
- Inground
- Property Features
- Clear View, Lake/Pond, Skiing, School Bus Route, Wooded/Treed
- Other Structures
- Barn, Paddocks, Arena, Indoor Arena, Tack House
Building
- Building Type
- Rural Residential
- Building Style
- 2-Storey
- Approx Age
- 16-30
Construction
- Exterior Finish
- Brick, Wood
- Roof
- Metal
- Foundation Details
- Poured Concrete
- Special Designation
- Unknown
Lot
- Lot Front
- 1001.00 ft
- Lot Depth
- 4237.00 ft
- Lot Size
- 95
- Lot Shape
- Irregular
Parking & Garages
- Garage Type
- Attached
- Garage Spaces
- 3
- Parking Spaces
- 10
- Total Garage And Parking Spaces
- 12
Heating & Cooling
- Heat Source
- Other
- Heat Type
- Radiant
- Air Conditioning
- Central Air
- Water
- Well
- Sewers
- Septic
- Natural Gas
- No
- Hydro
- Yes
- Cable
- No
- Telephone
- Yes
- Bedrooms
- 3 + 3
- Washrooms
- 4
- Kitchens
- 1
- Family / bonus room
- Yes
Room sizes
- Primary Bedroom—Main level, 6 Pc Ensuite
- Dining Room—Main level
- Living Room—Main level
- Bedroom 2—Main level
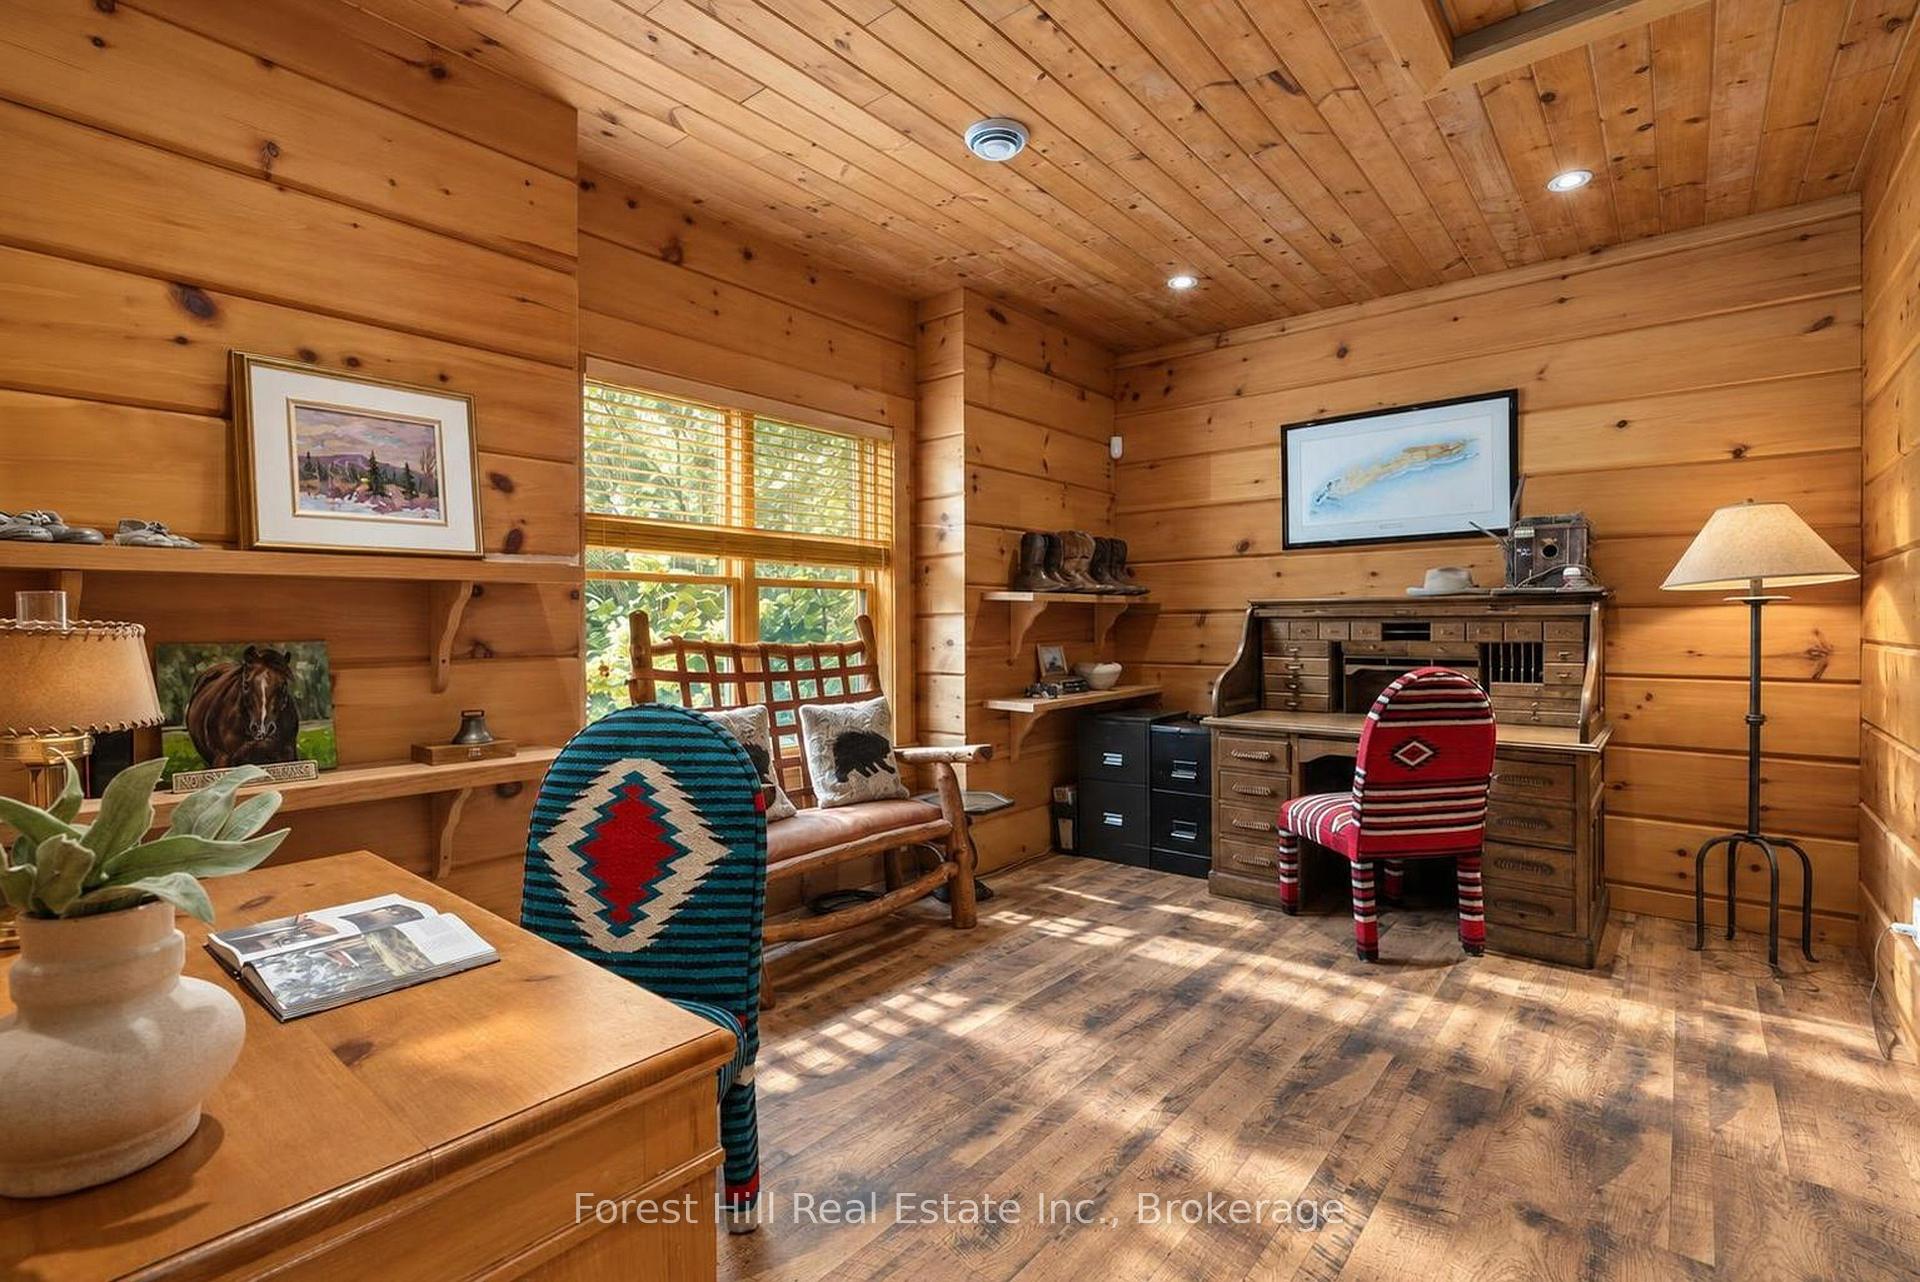
- Office—Main level
- Bedroom 5—Basement level
- Kitchen—Main level
- Bedroom 4—Basement level
- Laundry—Main level
- Recreation—Basement level
- Bedroom—Basement level
- Exercise Room—Basement level
Washrooms
- 4-piece, Main
- 5-piece, Main
- 4-piece, Lower
- Municipality
- Clearview
- Neighbourhood
- Rural Clearview
- Main cross streets
- Poplar Sideroad & Concession 10 Nottawasaga Road N
- Directions
- Poplar Sideroad & Concession 10 Nottawasaga Road N
- Waterfront
- None
- MLS® number
- S13812540
- Data source
- Toronto Regional Real Estate Board
- Listed on
- 2026-09-22
- Updated on
- 2026-09-28
- Days on market
- 34 days
- Possession date
- 2026-11-01
- Possession type
- Flexible
- Co-op commission
- 2.5%
- Seller
- Listed by
- FOREST HILL REAL ESTATE INC.
Home Market Value
Current home valuation for 2623 Con 10 N Nottawasaga Side Road N, Clearview, Rural Clearview, Clearview, ON. Listed for $3,395,000
HOMEH Estimate
$2,935,668
Estimated Sales Range
$1,761,401 - $4,109,935
HOMEH Estimate for 2623 Con 10 N Nottawasaga Side Road N, Clearview, Rural Clearview
Calculated with a real agent's CMA method — 45+ years of experience, codified. Not an AI guess.
For the owner
Is this your home? Track its value.
Get this home's HOMEH Estimate by email once a month, with how many homes are for sale around you.
Mortgage Payment Calculator
Compare up to 4 down payment scenarios
20% required for homes $1.5M or more
$679,000
| Scenario 1 | Scenario 2 | Scenario 3 | Scenario 4 | |
|---|---|---|---|---|
−Down payment | % $ | % $ | % $ | % $ |
+CMHC insurance | $0 | $0 | $0 | $0 |
=Total mortgage | $2,716,000 | $2,546,250 | $2,376,500 | $2,206,750 |
Amortization | ||||
Mortgage rate | % | % | % | % |
| Payment frequency | ||||
=Mortgage payment | $13,261monthly | $12,432monthly | $11,603monthly | $10,774monthly |
Land Transfer Tax
$71,350
$71,350
Around this home
Data provided by OpenStreetMap & Fraser Institute School Rankings
Ask HOMEH
New!Hi there!
👋Text or call (416) 301-9001
Recommended for you
Based on homes you've looked at.
No recommended properties found.
Nearby similar homes
No nearby properties found.
More real estate resources
Other homes nearby
Explore this area
Nearby neighbourhoods
No nearby listings available.