
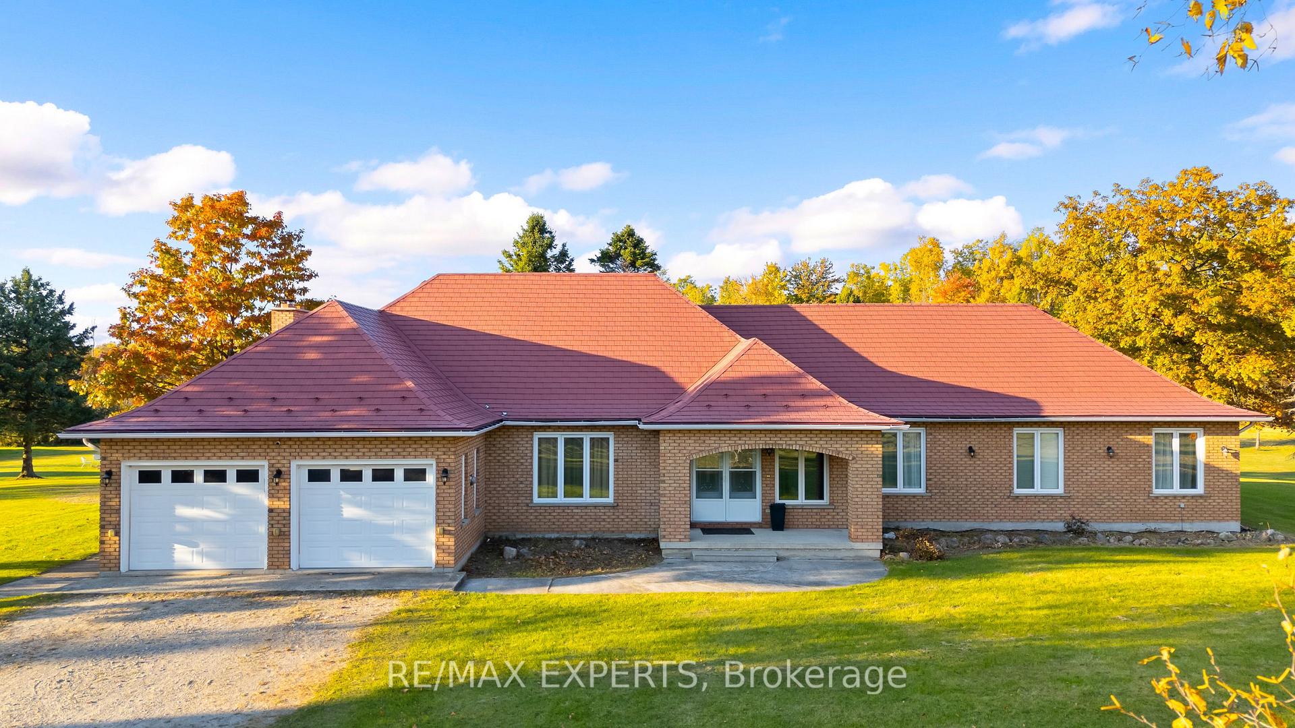
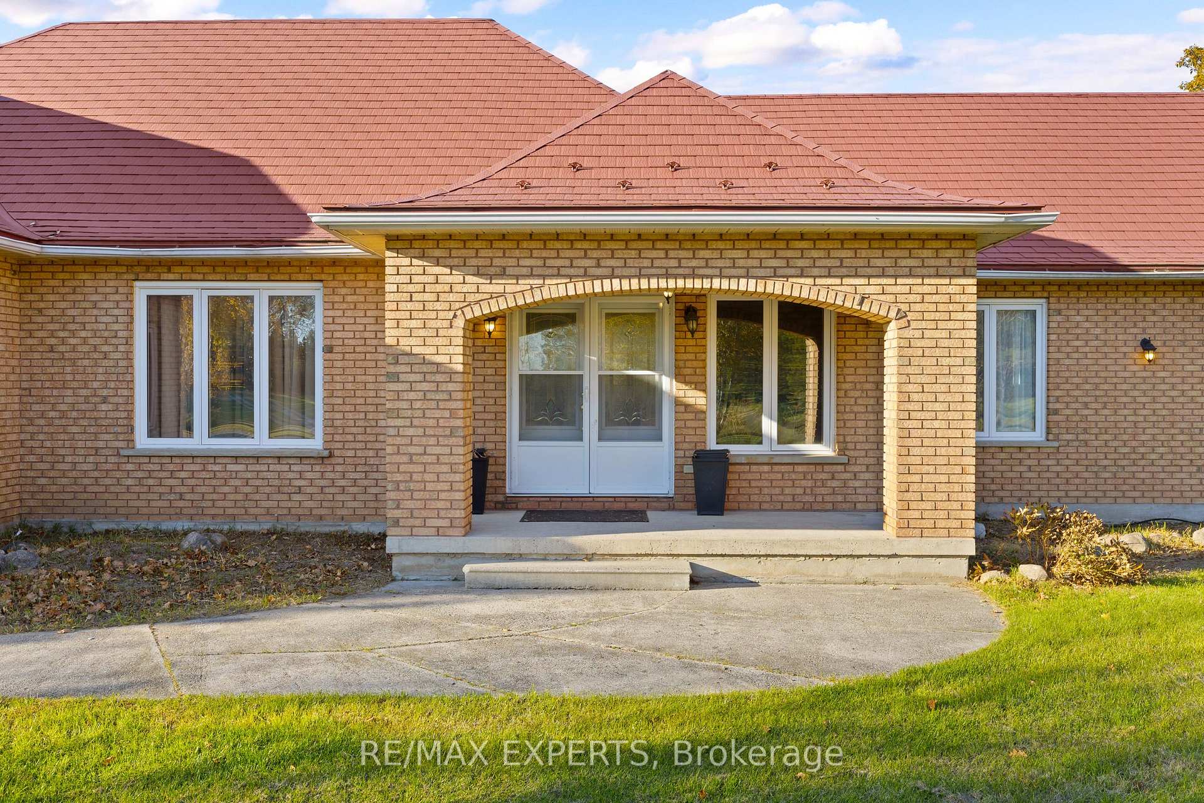
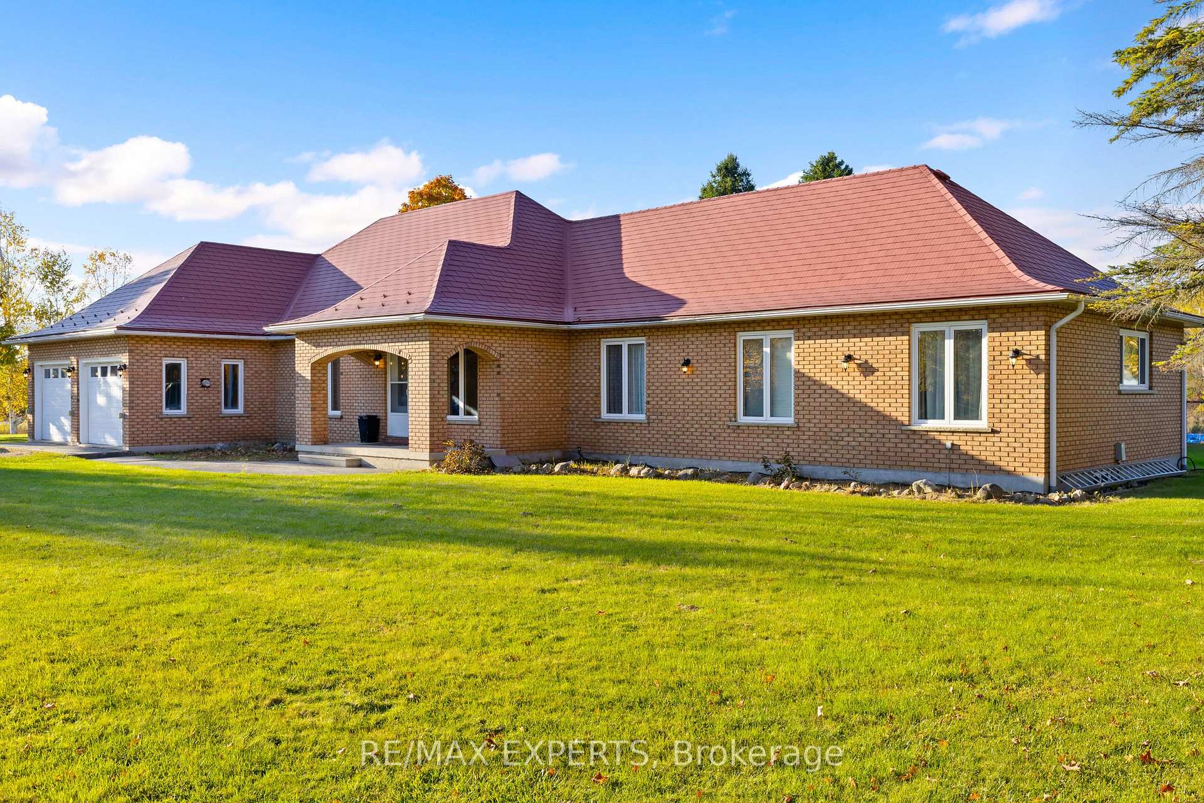
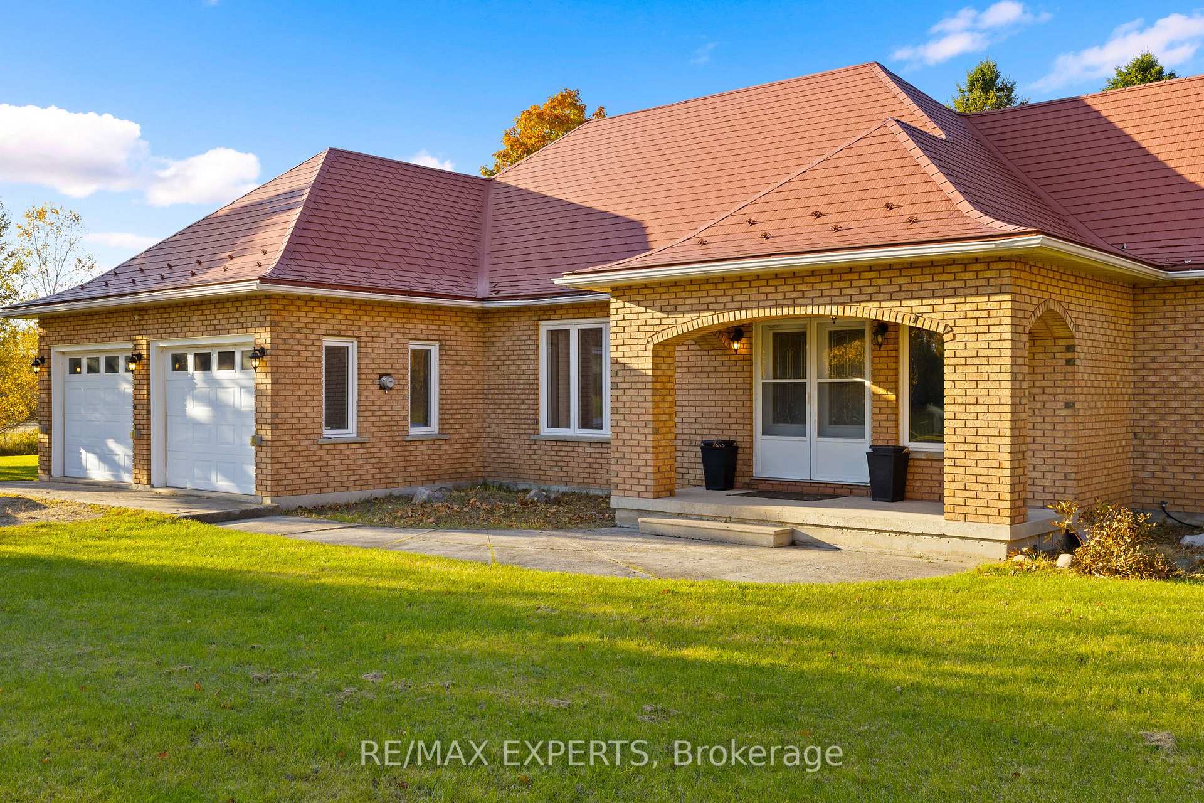
5188 Highway 26 W
Clearview (Rural Clearview), ON L0M 1S0
- 4+2Bedrooms
- 3Bathrooms
- 2Garage
- 2000–2500Sq Ft
- $5,635Tax
- 980×4,55 ftLot Size
 Estimated Value:$2,810,000See Free Estimate Report

Sale & Price History for 5188 Highway 26 W, Clearview, Rural Clearview
| Start Date | End Date | Price | Event | MLS# |
|---|---|---|---|---|
| No listing history available | ||||
Real estate boards require you to or to see the full details of this property.
*Sold prices and complete sale & price history are regulated data. Under the Trust in Real Estate Services Act, 2002 (TRESA) and the rules of the Real Estate Council of Ontario (RECO), and pursuant to the Multiple Listing Service® rules of the Canadian Real Estate Association (CREA) and the Toronto Regional Real Estate Board (TRREB), this information may be shown only to registered users who have agreed to the applicable terms of use (a Virtual Office Website, or "VOW," arrangement). HOMEH Inc., Brokerage therefore provides it to signed-in members only. Creating an account is free and takes under a minute.
About 5188 Highway 26 W, Clearview, Rural Clearview
Summarized Description
- Renovated property with 4 + 2 bedrooms and 3 bathrooms.
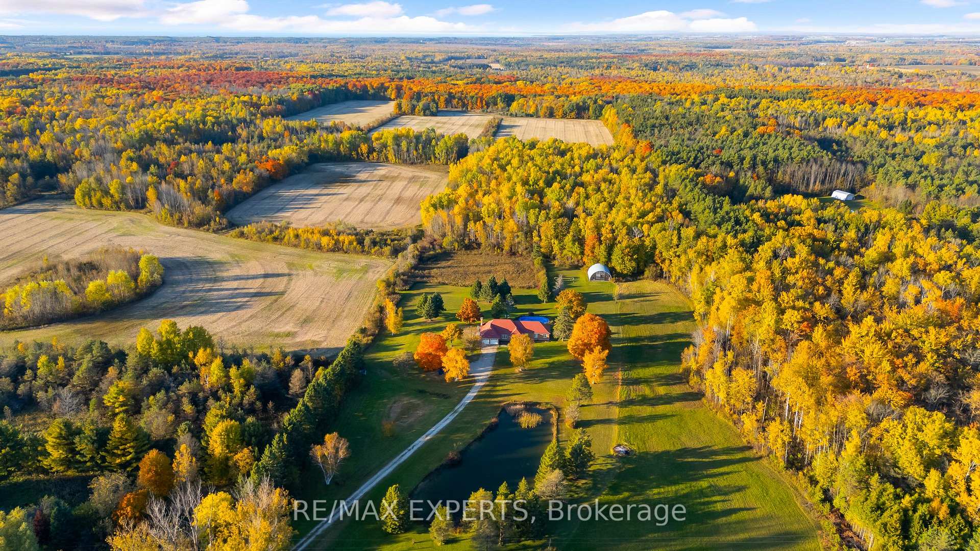
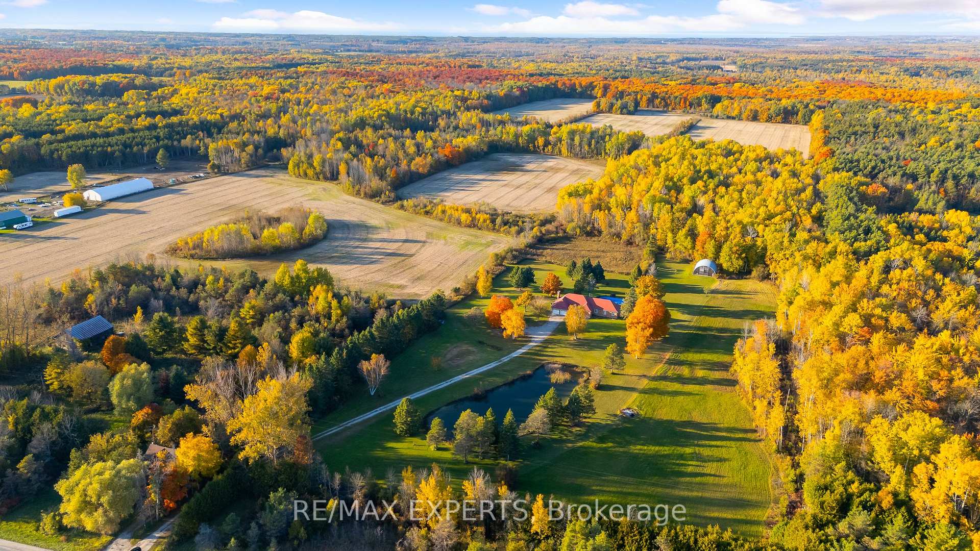
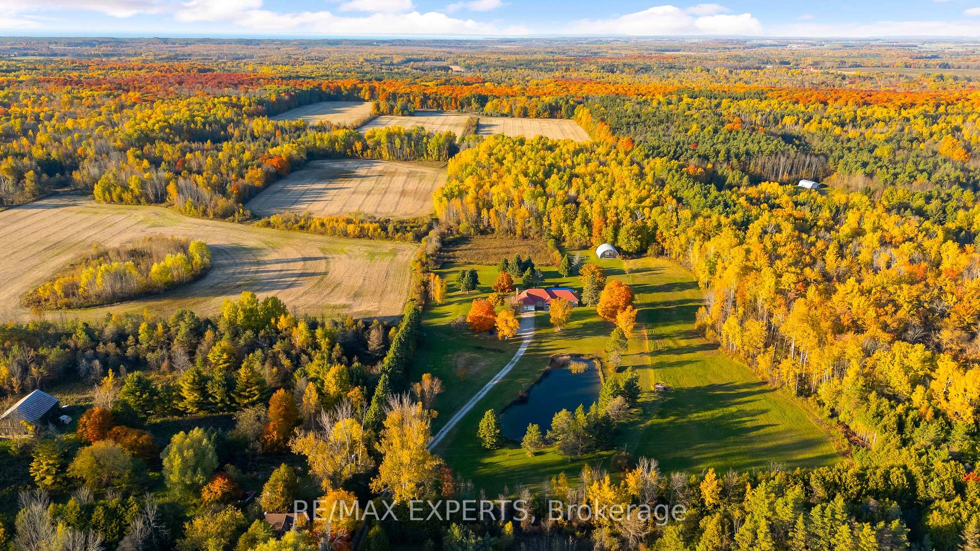
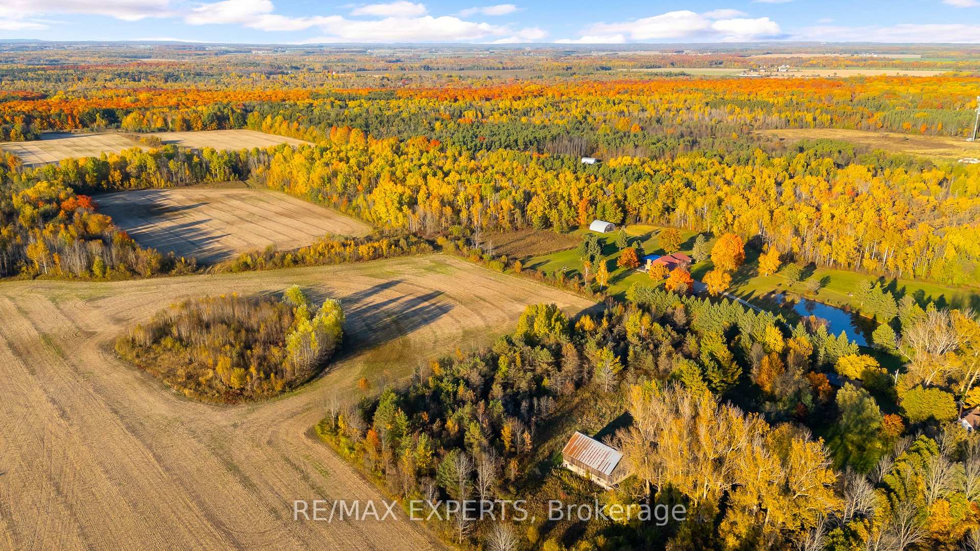
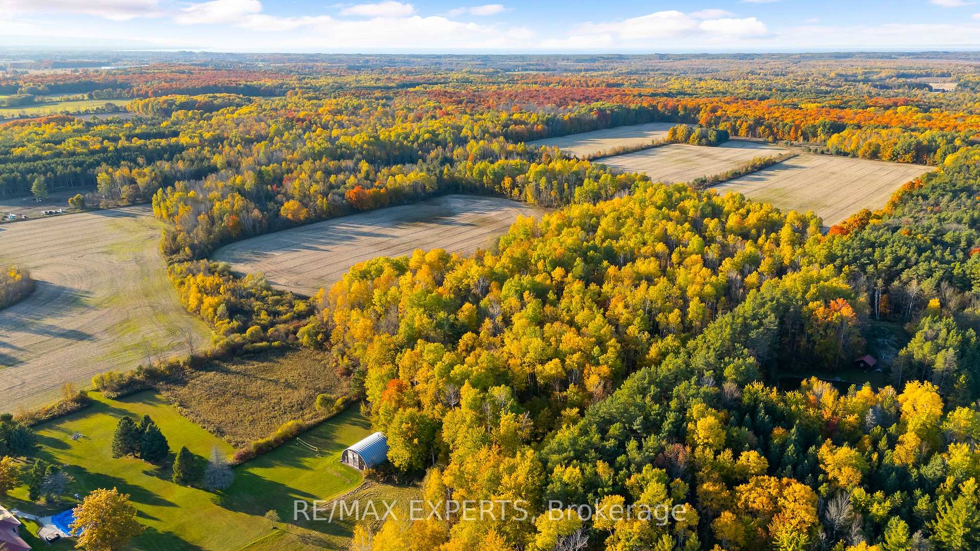
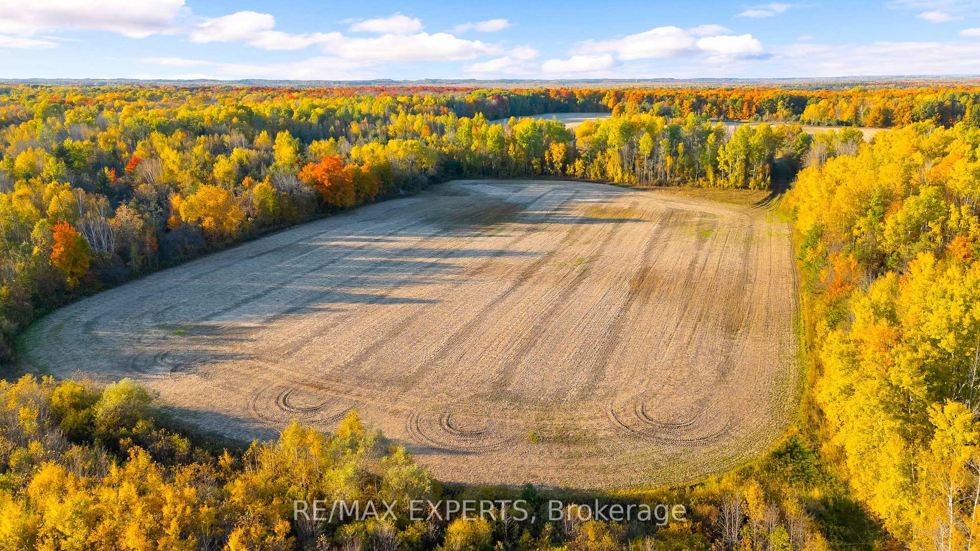
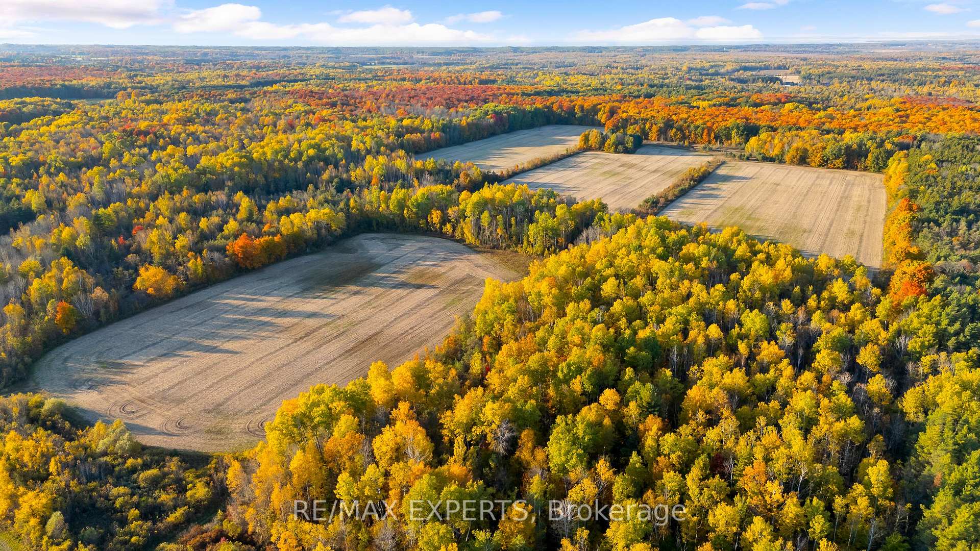
- Spans nearly 85 acres of versatile rural land.
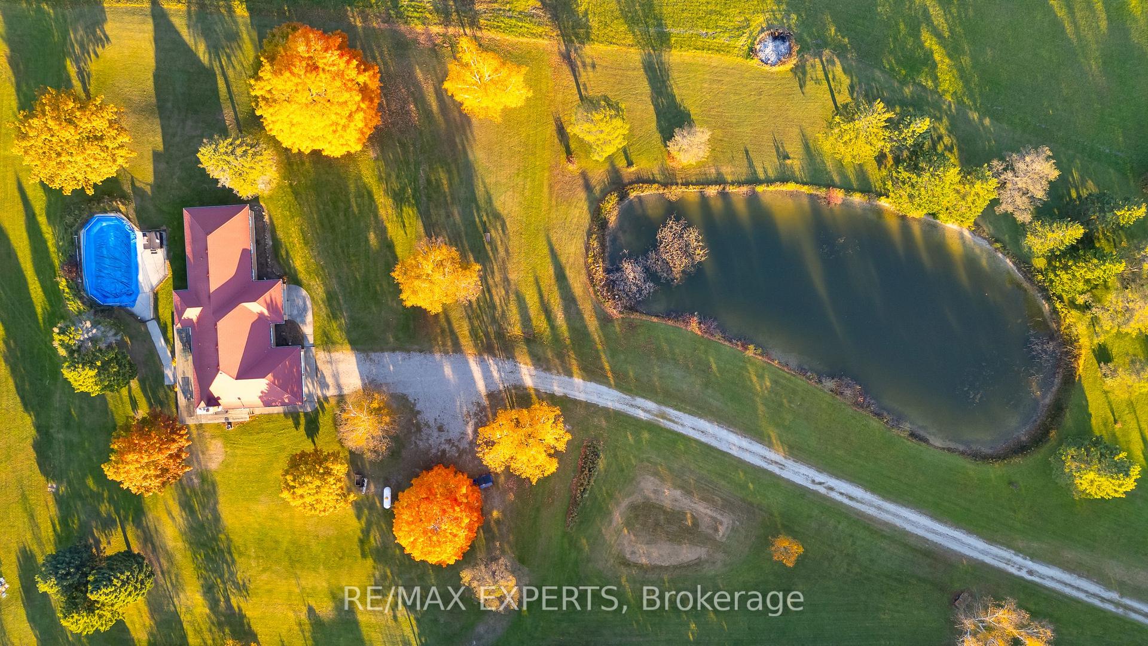
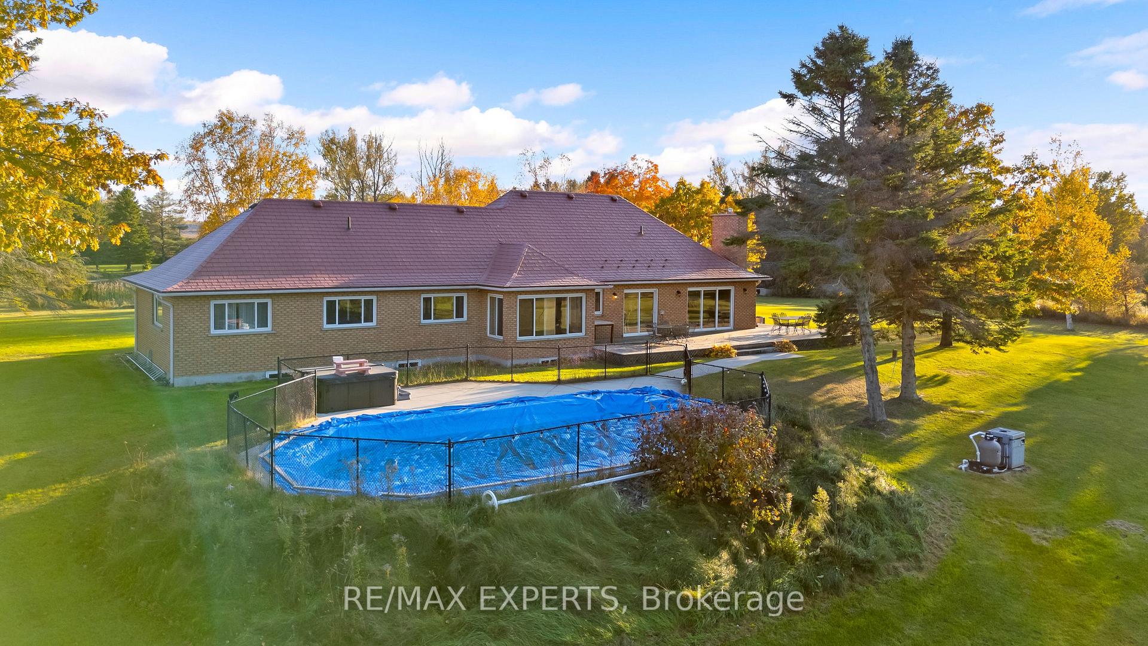
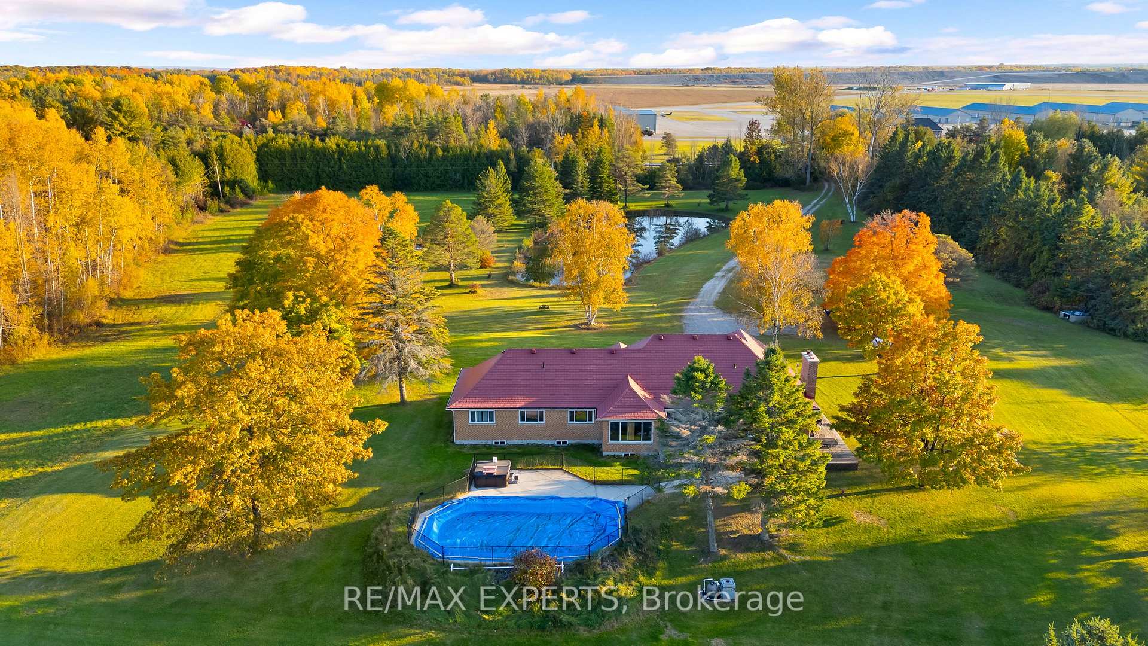
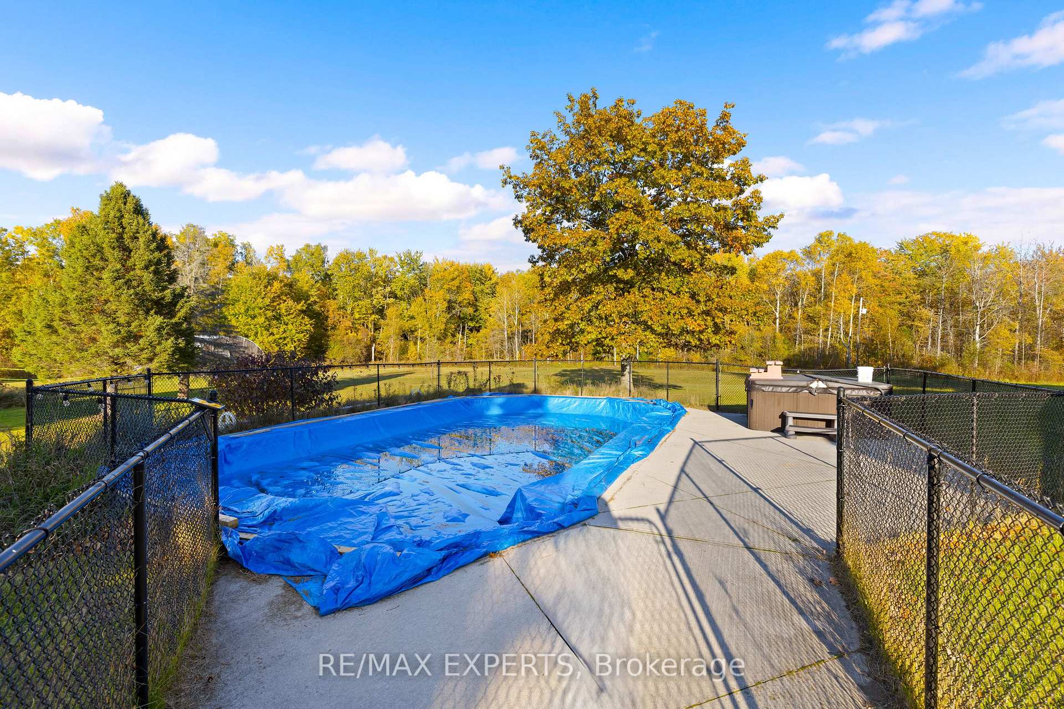
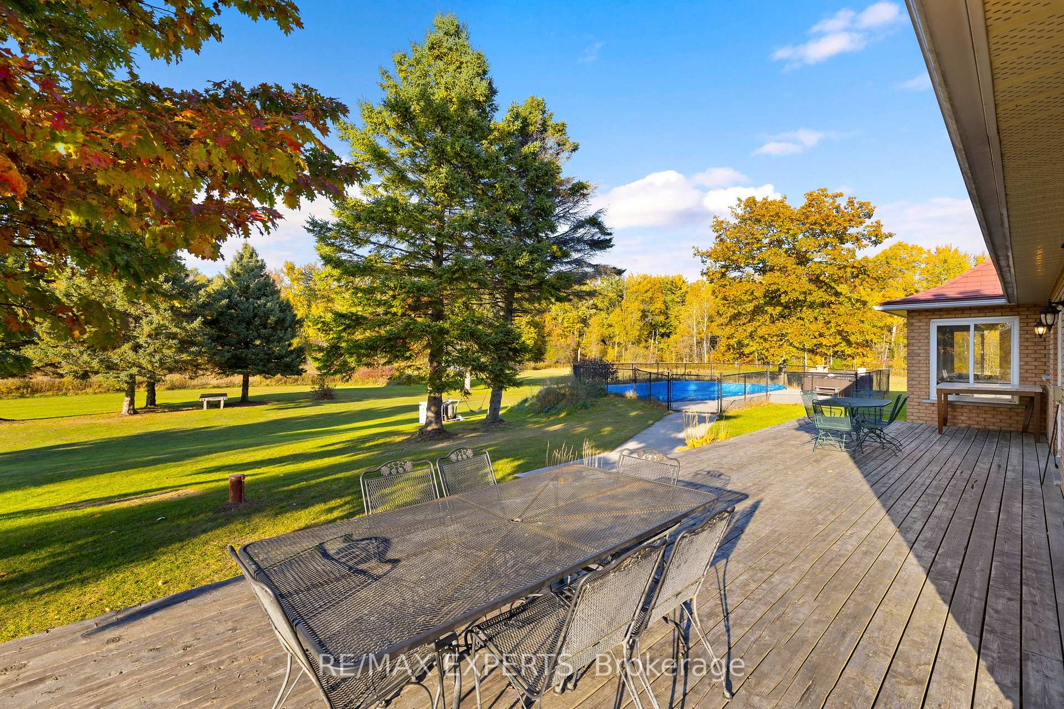
- Features an in-ground swimming pool and hot tub.
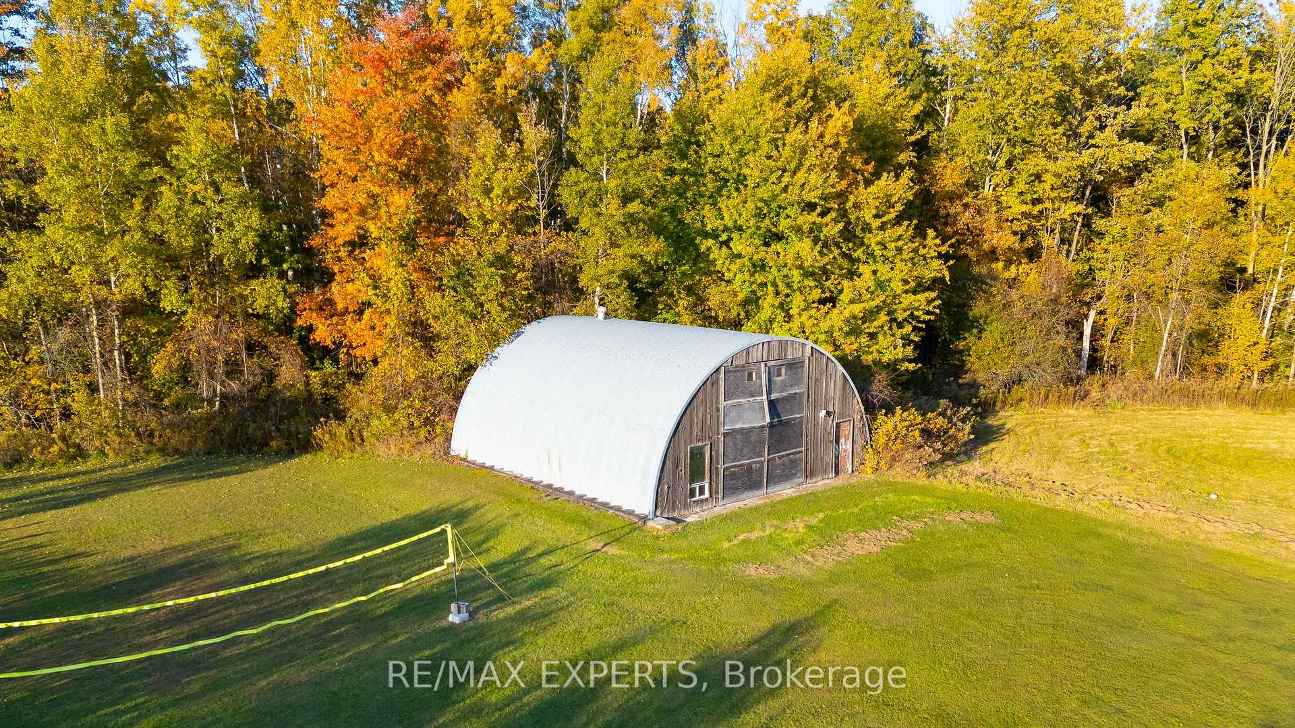
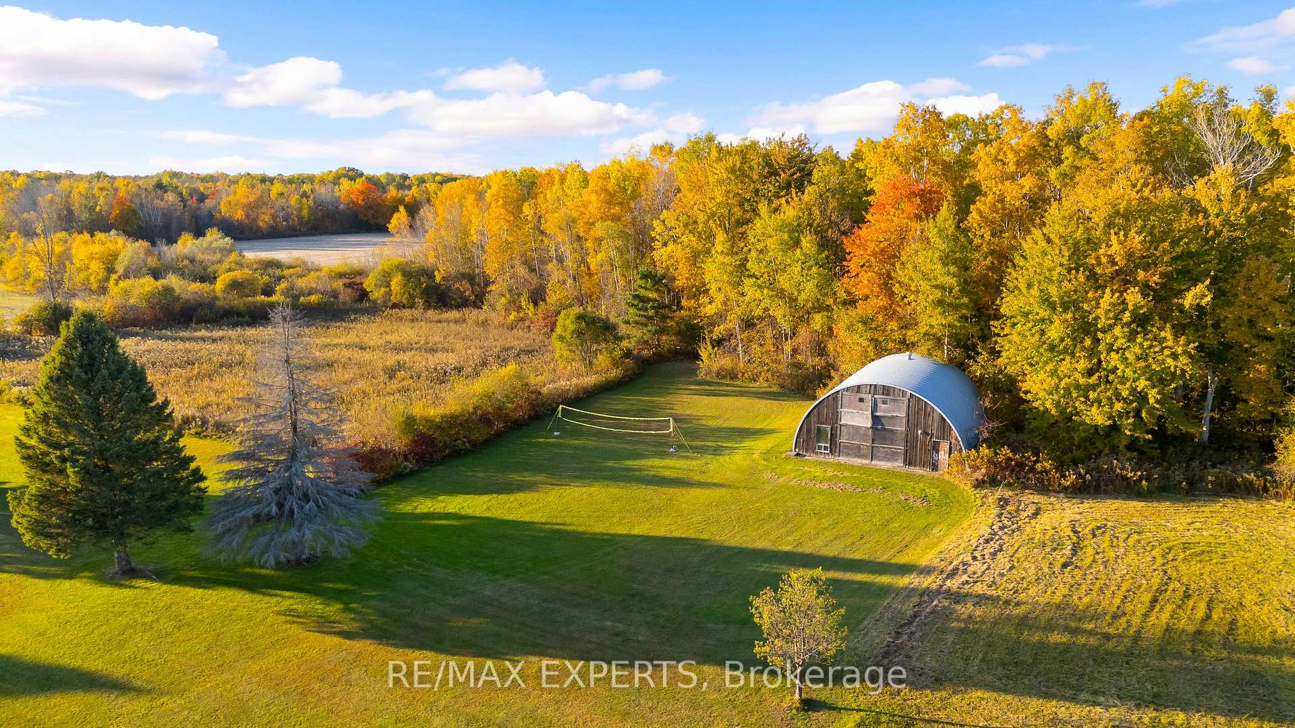
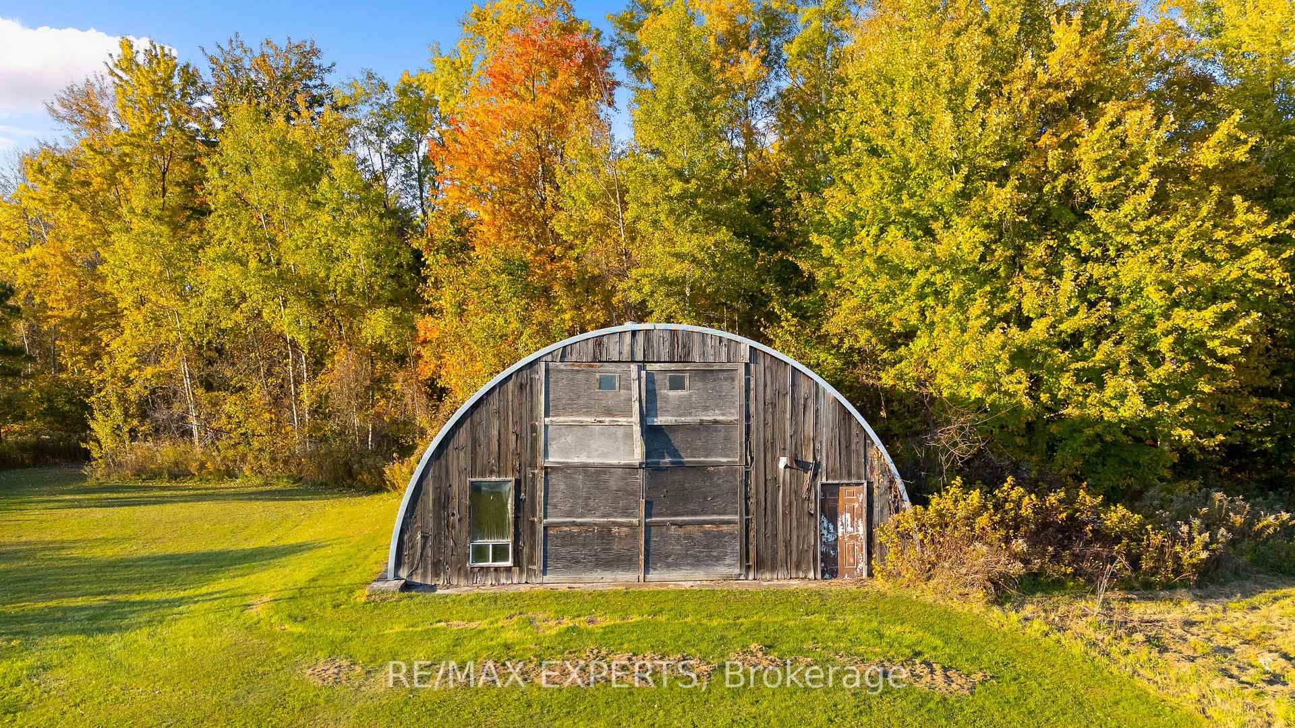
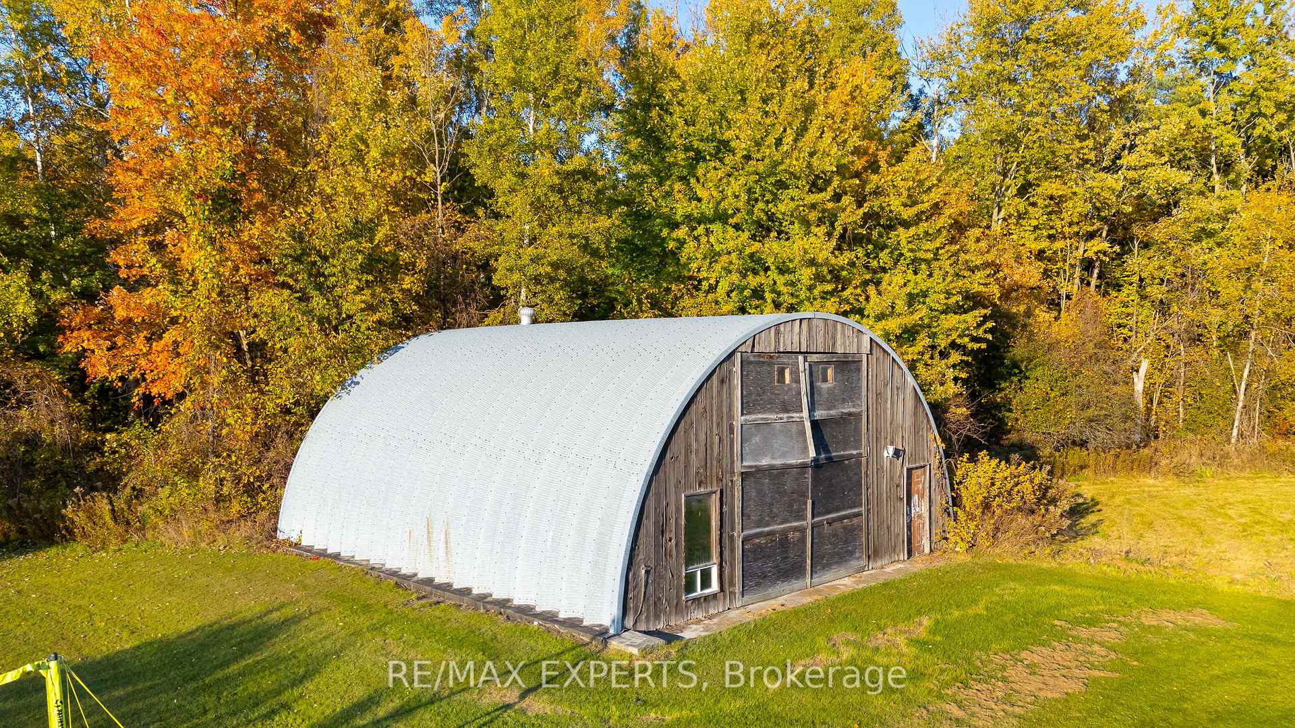
- Includes a large Quonset steel building with utilities.
- Just 10 minutes from Wasaga Beach and 15 minutes to Barrie.
- Offers significant income potential and recreational opportunities.
- Low annual property taxes around $6,000.
- Ideal for farming, hunting, or short-term rentals.
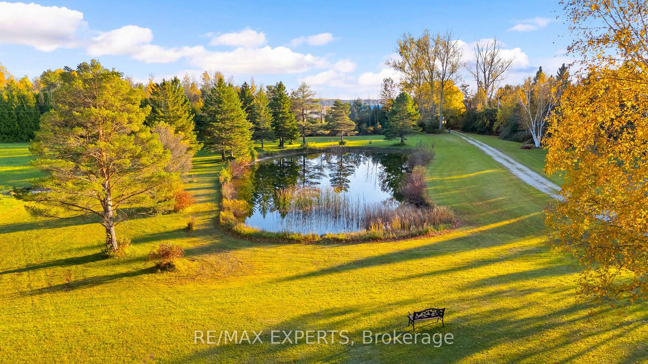
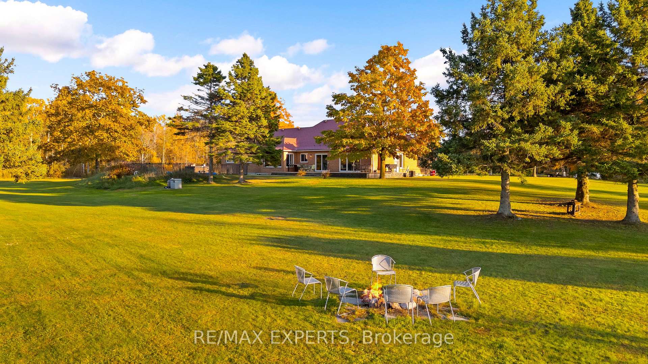
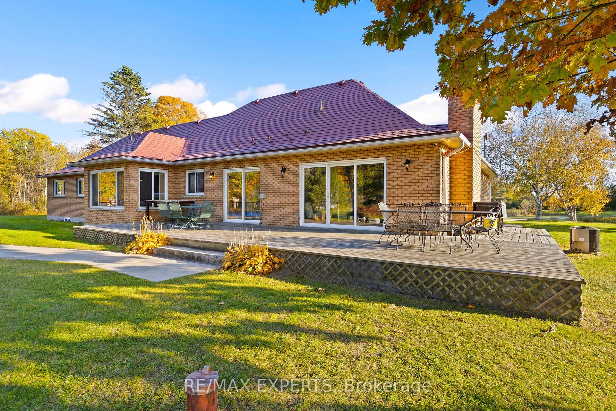
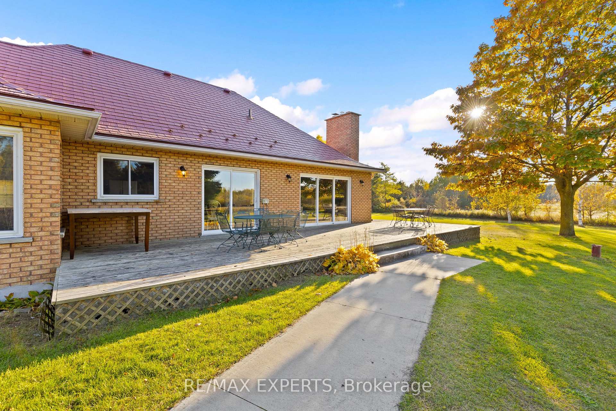
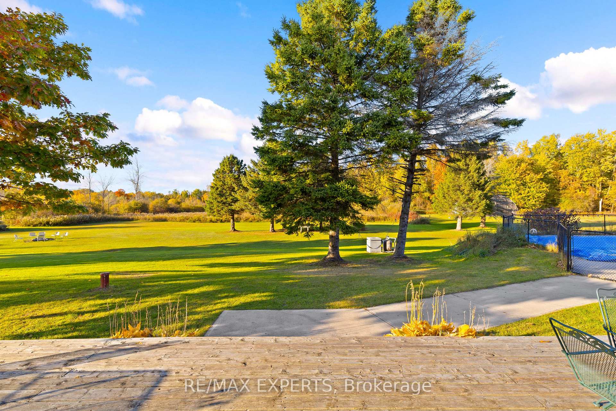
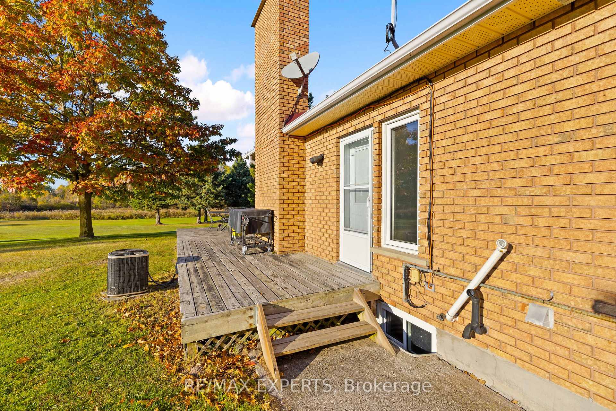
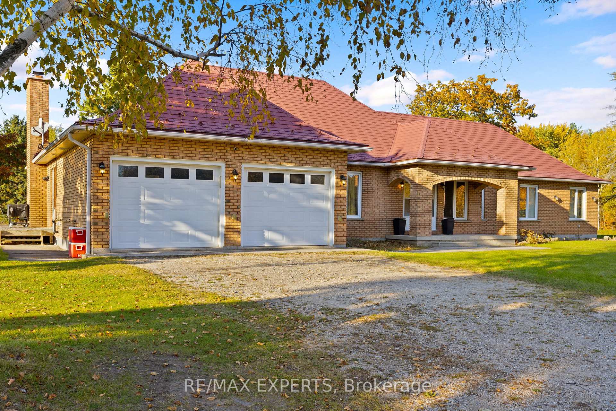
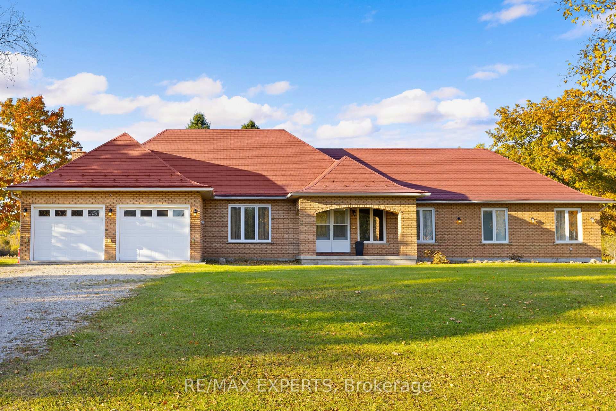
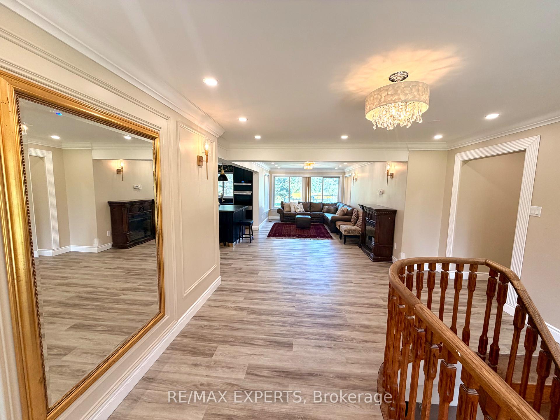
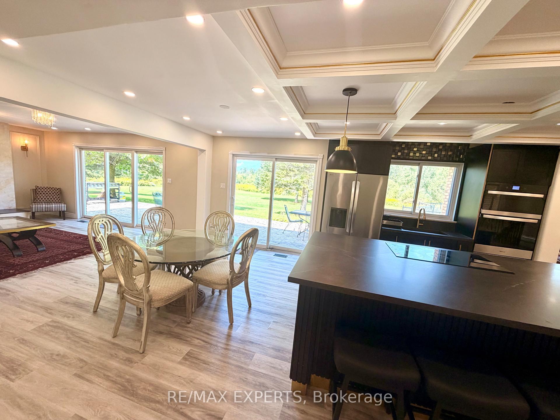
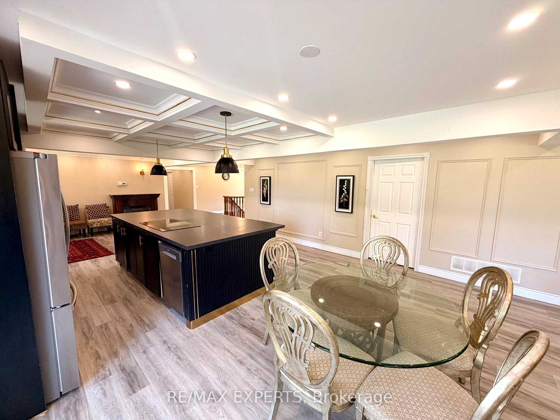
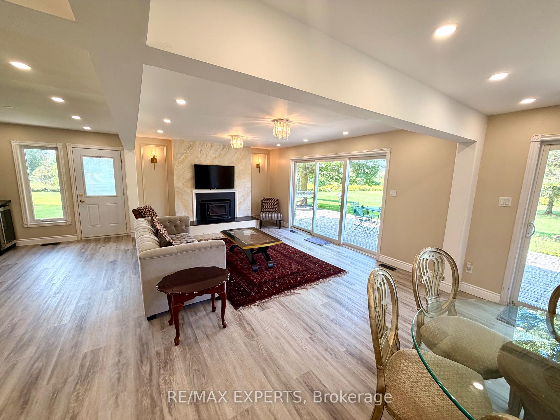
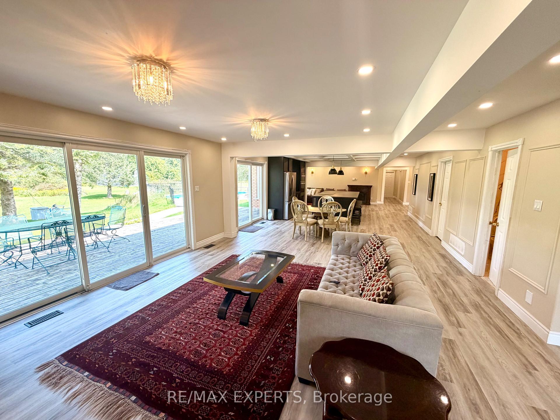
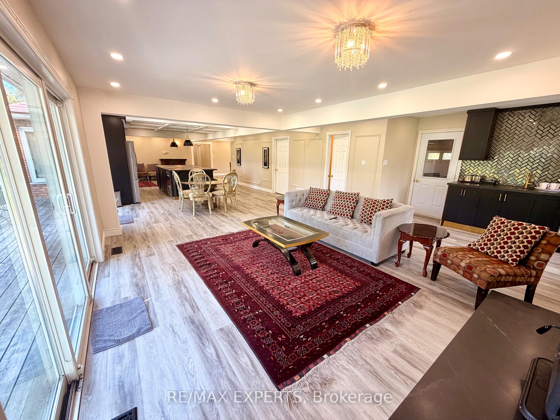
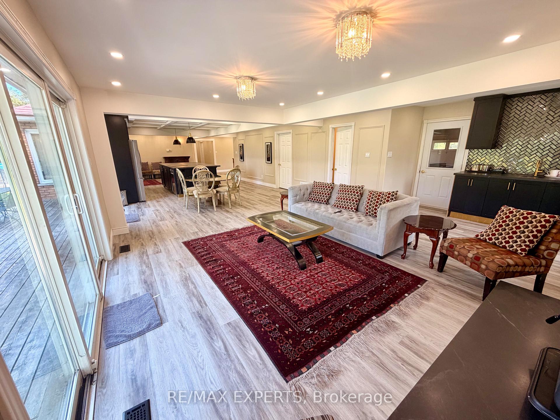
Rare Opportunity! RENOVATED 4 + 2 BEDROOMS 3 BATHROOMS ON Nearly 85 Acres of Versatile Rural Land Zoned RURAL Just Minutes from Wasaga Beach & Barrie. AND 25 MINUTES TO BLUE MOUNTAIN This exceptional property offers an outstanding combination of income potential, recreational enjoyment, long-term investment opportunity near WASAGA BEACH. Approximately 50 acres of workable land provide excellent potential for farming or a hobby farm, while the expansive grounds offer privacy, space and endless possibilities., creating an attractive income-producing opportunity. Property taxes are approximately $6,000/year, providing relatively low annual carrying costs for a property of this size.Designed for both enjoyment and income generation, the property features an in-ground swimming pool, hot tub, huge natural pond and a substantial Quonset steel building equipped with water and hydro, including a 200-amp AND breaker and additional 400-amp electrical supply. The property is fully furnished and includes a water softener, central vacuum and heat exchanger.A fantastic setting for recreation, hunting, farming, short-term rental, private country living or long-term land banking. Ideally located just 10 minutes to Wasaga Beach and approximately 15 minutes to Barrie, and 25 min to blue mountain offering the perfect balance of peaceful rural living and convenient access to beaches, shopping, restaurants, entertainment and major amenities.A truly unique multi-use property with significant income potential and exceptional flexibility.Extras: In-ground swimming pool, hot tub, natural pond, large Quonset steel building with water and hydro, 200-amp breaker, additional 400-amp supply, furniture, water softener, central vacuum and heat exchanger, Kabuta GR2120 with 54 inch mowing deck and snow Blower attachement included.
Key Facts & Features
Property Costs
- Annual Property Tax Amount
- $5,635
- Land Transfer Tax Fee
- $58,972
Rental Items
- Rental Equipment
- tankless water heater
- Under Contract
- On Demand Water Heater
- Basement Type
- Separate Entrance, Walk-Up, Finished with Walk-Out
Interior Features
- Interior Extras
- Air Exchanger, Carpet Free, Built-In Oven, Bar Fridge, Generator - Partial, On Demand Water Heater, In-Law Capability, Propane Tank, Primary Bedroom - Main Floor, Sewage Pump
- View
- Pool, Pond, Panoramic
- Fireplace/Stove
- Yes
- Fireplace Features
- Wood
- Elevator
- No
Exterior Features
- Exterior Extras
- Hot Tub, Patio, Private Pond, Privacy
- Pool
- Inground
- Property Features
- Clear View, Golf, School Bus Route, Wooded/Treed
- Other Structures
- Workshop
Building
- Building Type
- Detached
- Building Style
- Bungalow
- Approx Age
- 31-50
Construction
- Exterior Finish
- Brick
- Roof
- Metal
- Foundation Details
- Concrete Block
- Special Designation
- Unknown
Lot
- Lot Front
- 980.00 ft
- Lot Depth
- 4054.75 ft
- Lot Shape
- Irregular
Inclusions
- Inclusions
- All exsisting appliances, freidge, Oven microwave combo, counter cooktop, dishwasher, bar fridge, all furniture, Kabuta tactor with lawn mower and snow thrower attachement, all ELF, window coverings GDO remotes, all pool equipments, Hot tub
Parking & Garages
- Garage Type
- Attached
- Garage Spaces
- 2
- Parking Spaces
- 20
- Total Garage And Parking Spaces
- 22
Heating & Cooling
- Heat Source
- Wood
- Heat Type
- Forced Air
- Air Conditioning
- Central Air
- Water
- Well
- Sewers
- Septic
- Bedrooms
- 4 + 2
- Washrooms
- 3
- Kitchens
- 1
- Family / bonus room
- Yes
Room sizes
- Bathroom—Main level, 3 Pc Bath
- Bathroom—Main level, 3 Pc Bath
- Bedroom 2—Main level, 3 Pc Bath, Vinyl Floor, Closet
- Laundry—Basement level, Laundry Sink
- Bedroom 4—Main level, 3 Pc Bath, Vinyl Floor, Large Window
- Bedroom 3—Main level, 3 Pc Bath, Vinyl Floor, Closet
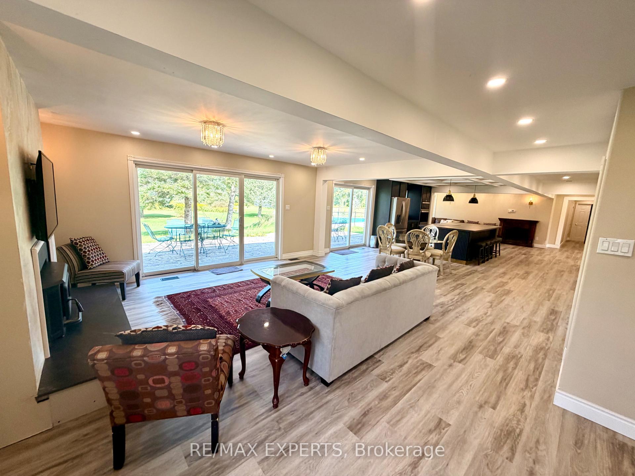
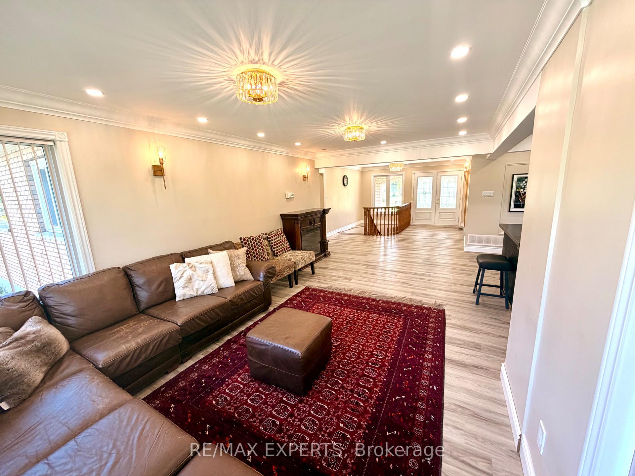
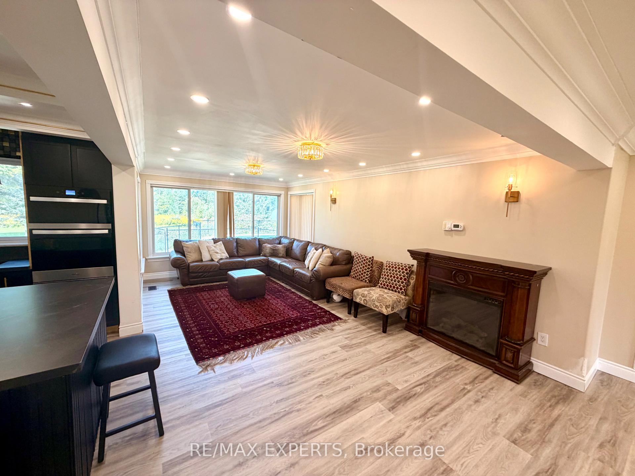
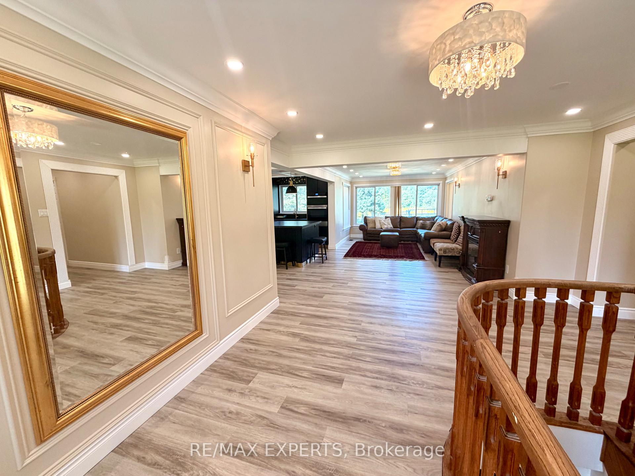
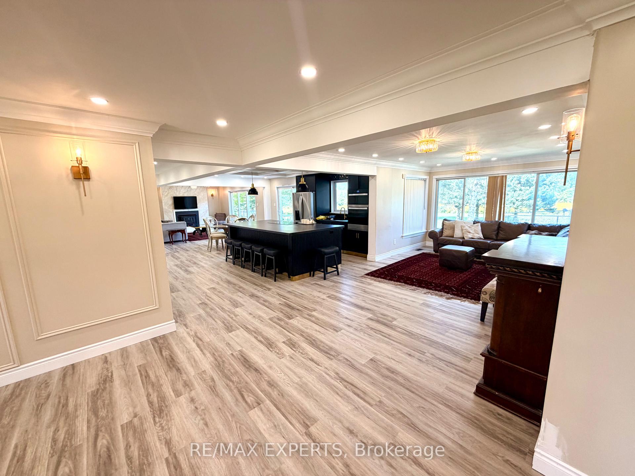
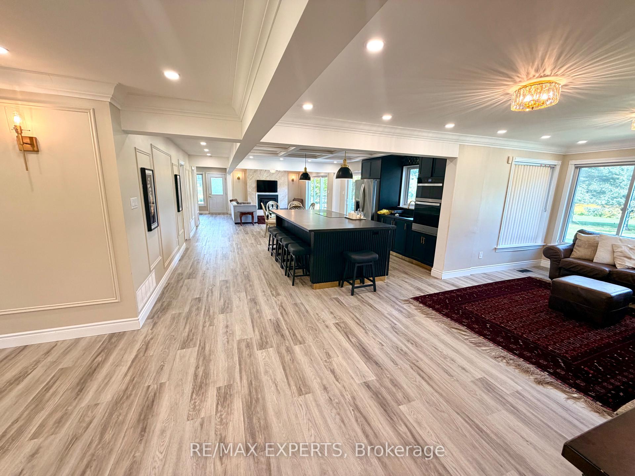
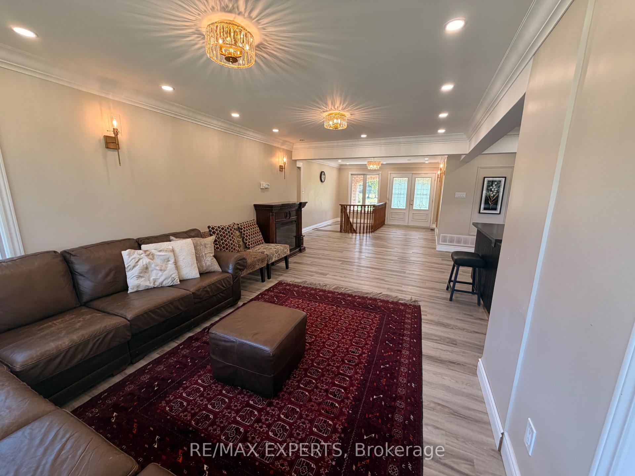
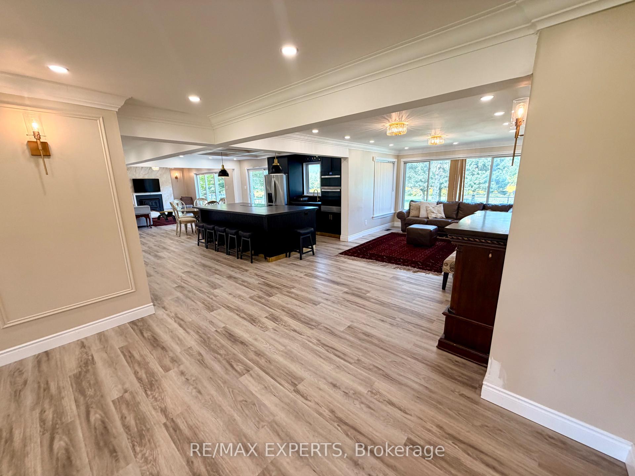
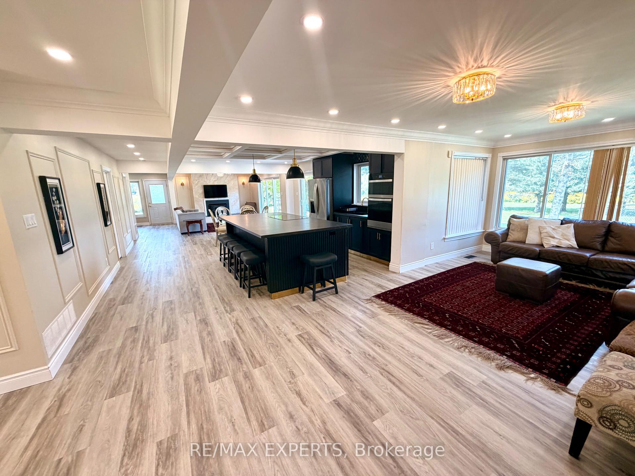
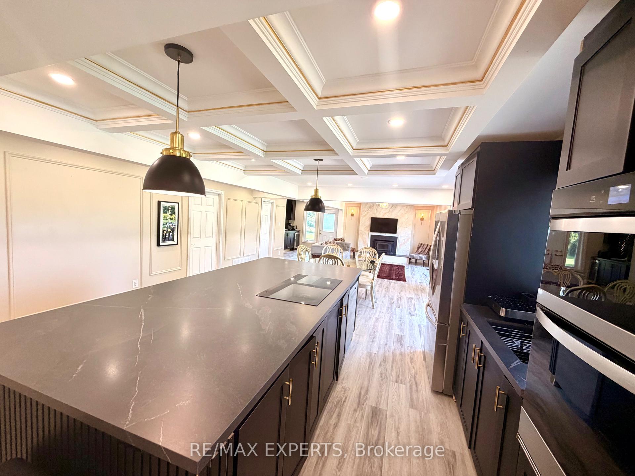
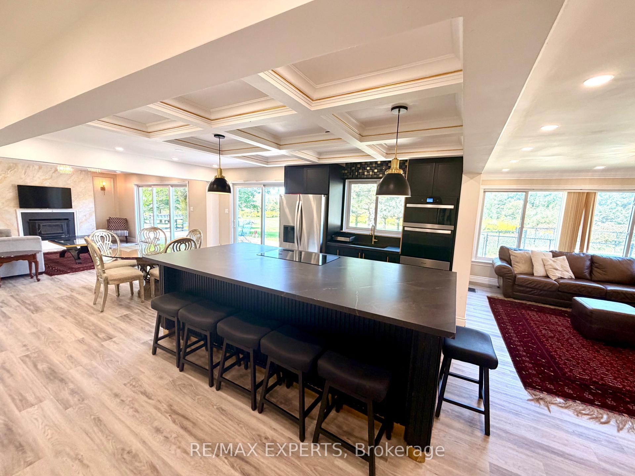
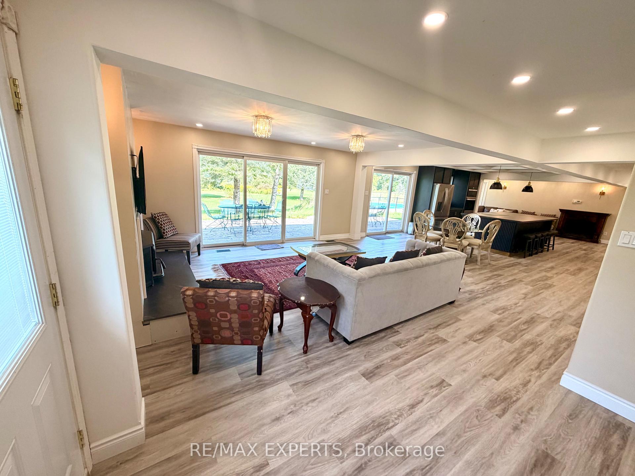
- Family Room—Main level, Vinyl Floor, Pot Lights, Open Concept
- Recreation—Basement level, Ceramic Floor, Open Concept, Pot Lights
- Living Room—Main level, Vinyl Floor, Open Concept, Fireplace
- Primary Bedroom—Main level, 3 Pc Ensuite, Pot Lights, Window
- Bedroom—Basement level, Large Closet, Window, Ceramic Floor
- Kitchen—Main level, W/O To Deck, Stainless Steel Appl, Open Concept
- Bedroom 5—Basement level, B/I Closet, Window, Ceramic Floor
- Bathroom—Main level, 3 Pc Bath, 3 Pc Bath
- Dining Room—Main level, Vinyl Floor, Eat-in Kitchen, W/O To Patio
Washrooms
- 3-piece, Main
- 3-piece, Main
- 3-piece, Main
- Municipality
- Clearview
- Neighbourhood
- Rural Clearview
- Main cross streets
- Edenvale airport and highway 26
- Zoning
- Rural
- Directions
- west on 26
- MLS® number
- S13810824
- Data source
- Toronto Regional Real Estate Board
- Listed on
- 2026-09-21
- Updated on
- 2026-10-23
- Days on market
- 35 days
- Possession date
- 2026-09-30
- Possession type
- Immediate
- Co-op commission
- 2.5% plus hst
- Seller
- Listed by
- RE/MAX EXPERTS
Home Market Value
Current home valuation for 5188 Highway 26 W, Clearview, Rural Clearview, Clearview, ON. Listed for $2,899,888
HOMEH Estimate
$2,810,000
Estimated Sales Range
$1,686,000 - $3,934,000
HOMEH Estimate for 5188 Highway 26 W, Clearview, Rural Clearview
Calculated with a real agent's CMA method — 45+ years of experience, codified. Not an AI guess.
For the owner
Is this your home? Track its value.
Get this home's HOMEH Estimate by email once a month, with how many homes are for sale around you.
Mortgage Payment Calculator
Compare up to 4 down payment scenarios
20% required for homes $1.5M or more
$579,978
| Scenario 1 | Scenario 2 | Scenario 3 | Scenario 4 | |
|---|---|---|---|---|
−Down payment | % $ | % $ | % $ | % $ |
+CMHC insurance | $0 | $0 | $0 | $0 |
=Total mortgage | $2,319,910 | $2,174,916 | $2,029,922 | $1,884,927 |
Amortization | ||||
Mortgage rate | % | % | % | % |
| Payment frequency | ||||
=Mortgage payment | $11,327monthly | $10,619monthly | $9,911monthly | $9,203monthly |
Land Transfer Tax
$58,972
$58,972
Around this home
Data provided by OpenStreetMap & Fraser Institute School Rankings
Ask HOMEH
New!Hi there!
👋Text or call (416) 301-9001
Recommended for you
Based on homes you've looked at.
No recommended properties found.
Nearby similar homes
No nearby properties found.
More real estate resources
Other homes nearby
Explore this area
Nearby neighbourhoods
No nearby listings available.