
2514 6 Nottawasaga Common N
Clearview (Rural Clearview), ON L9Y 3Z1
- 4Bedrooms
- 3Bathrooms
- 2Garage
- 2000–2500Sq Ft
- $7,130Tax
- 331×666 ftLot Size
 Free EstimateSee Free Estimate Report

Sale & Price History for 2514 6 Nottawasaga Common N, Clearview, Rural Clearview
| Start Date | End Date | Price | Event | MLS# |
|---|---|---|---|---|
| No listing history available | ||||
Real estate boards require you to or to see the full details of this property.
*Sold prices and complete sale & price history are regulated data. Under the Trust in Real Estate Services Act, 2002 (TRESA) and the rules of the Real Estate Council of Ontario (RECO), and pursuant to the Multiple Listing Service® rules of the Canadian Real Estate Association (CREA) and the Toronto Regional Real Estate Board (TRREB), this information may be shown only to registered users who have agreed to the applicable terms of use (a Virtual Office Website, or "VOW," arrangement). HOMEH Inc., Brokerage therefore provides it to signed-in members only. Creating an account is free and takes under a minute.
About 2514 6 Nottawasaga Common N, Clearview, Rural Clearview
Summarized Description
- Stunning one-level living in a forested enclave
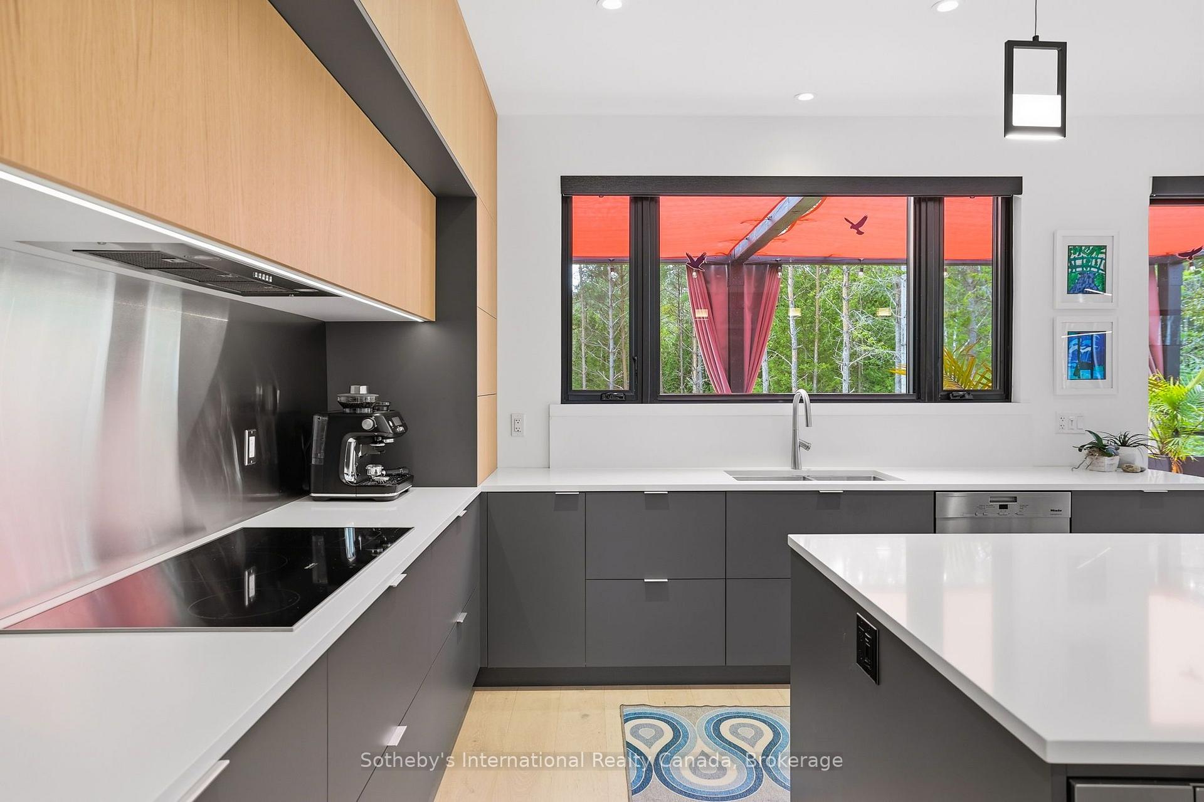
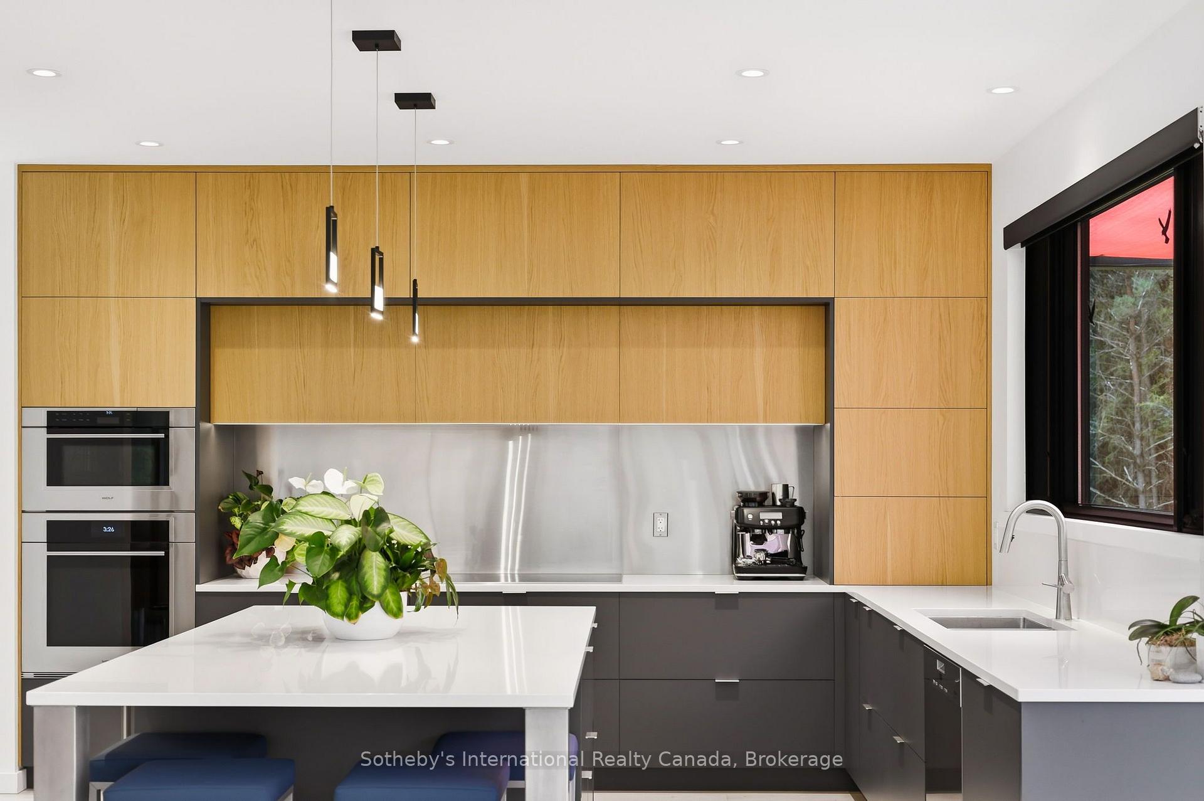
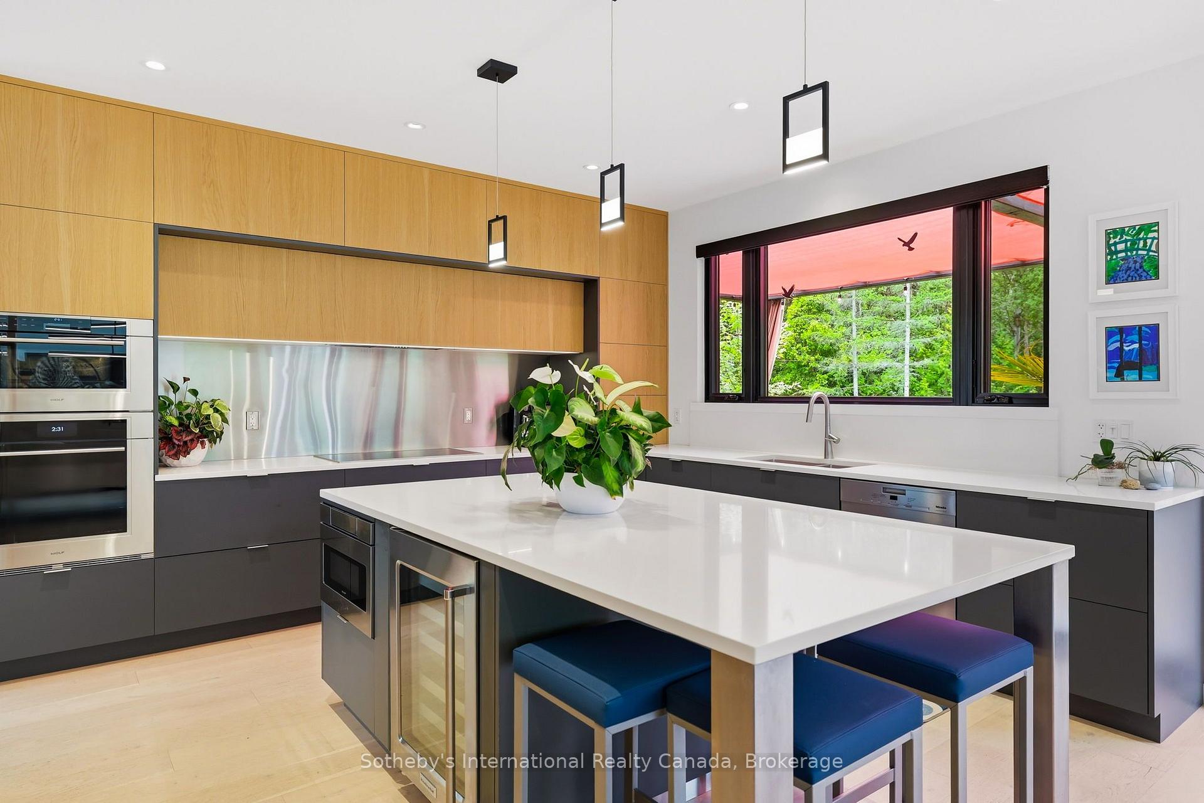
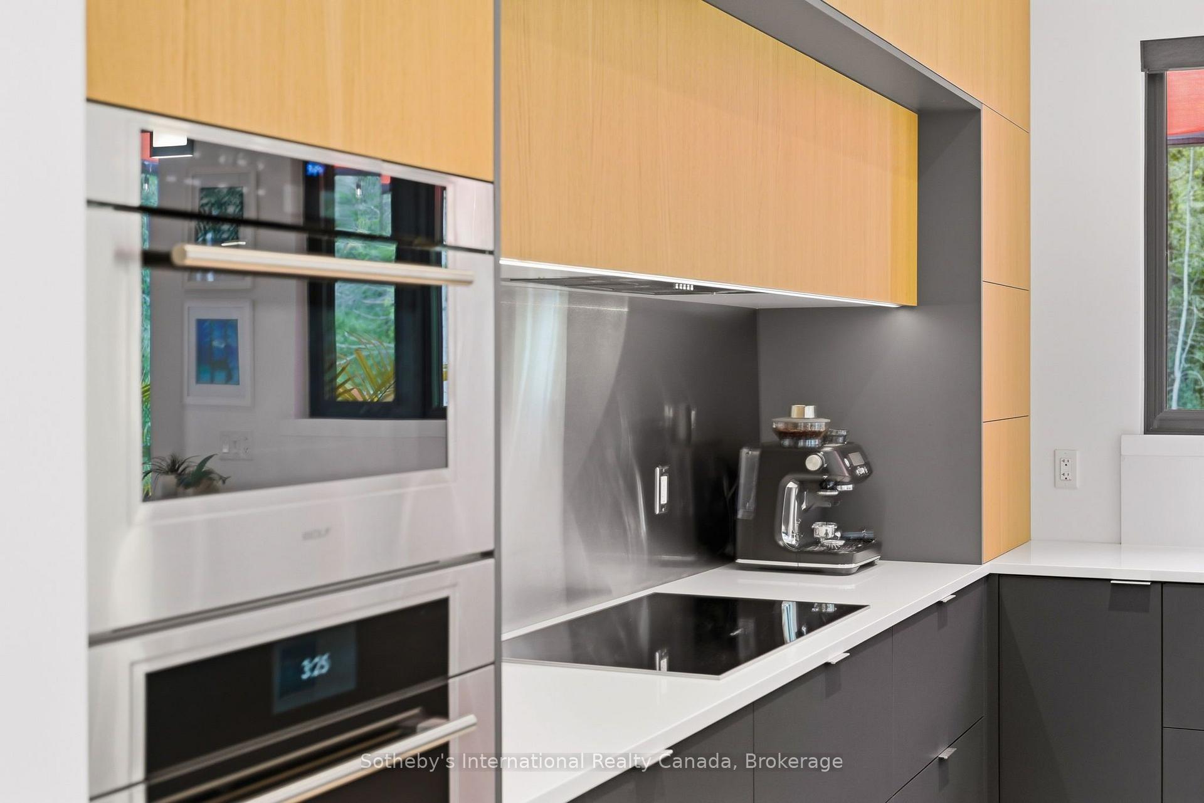
- Custom kitchen with high-end appliances and quartz counters
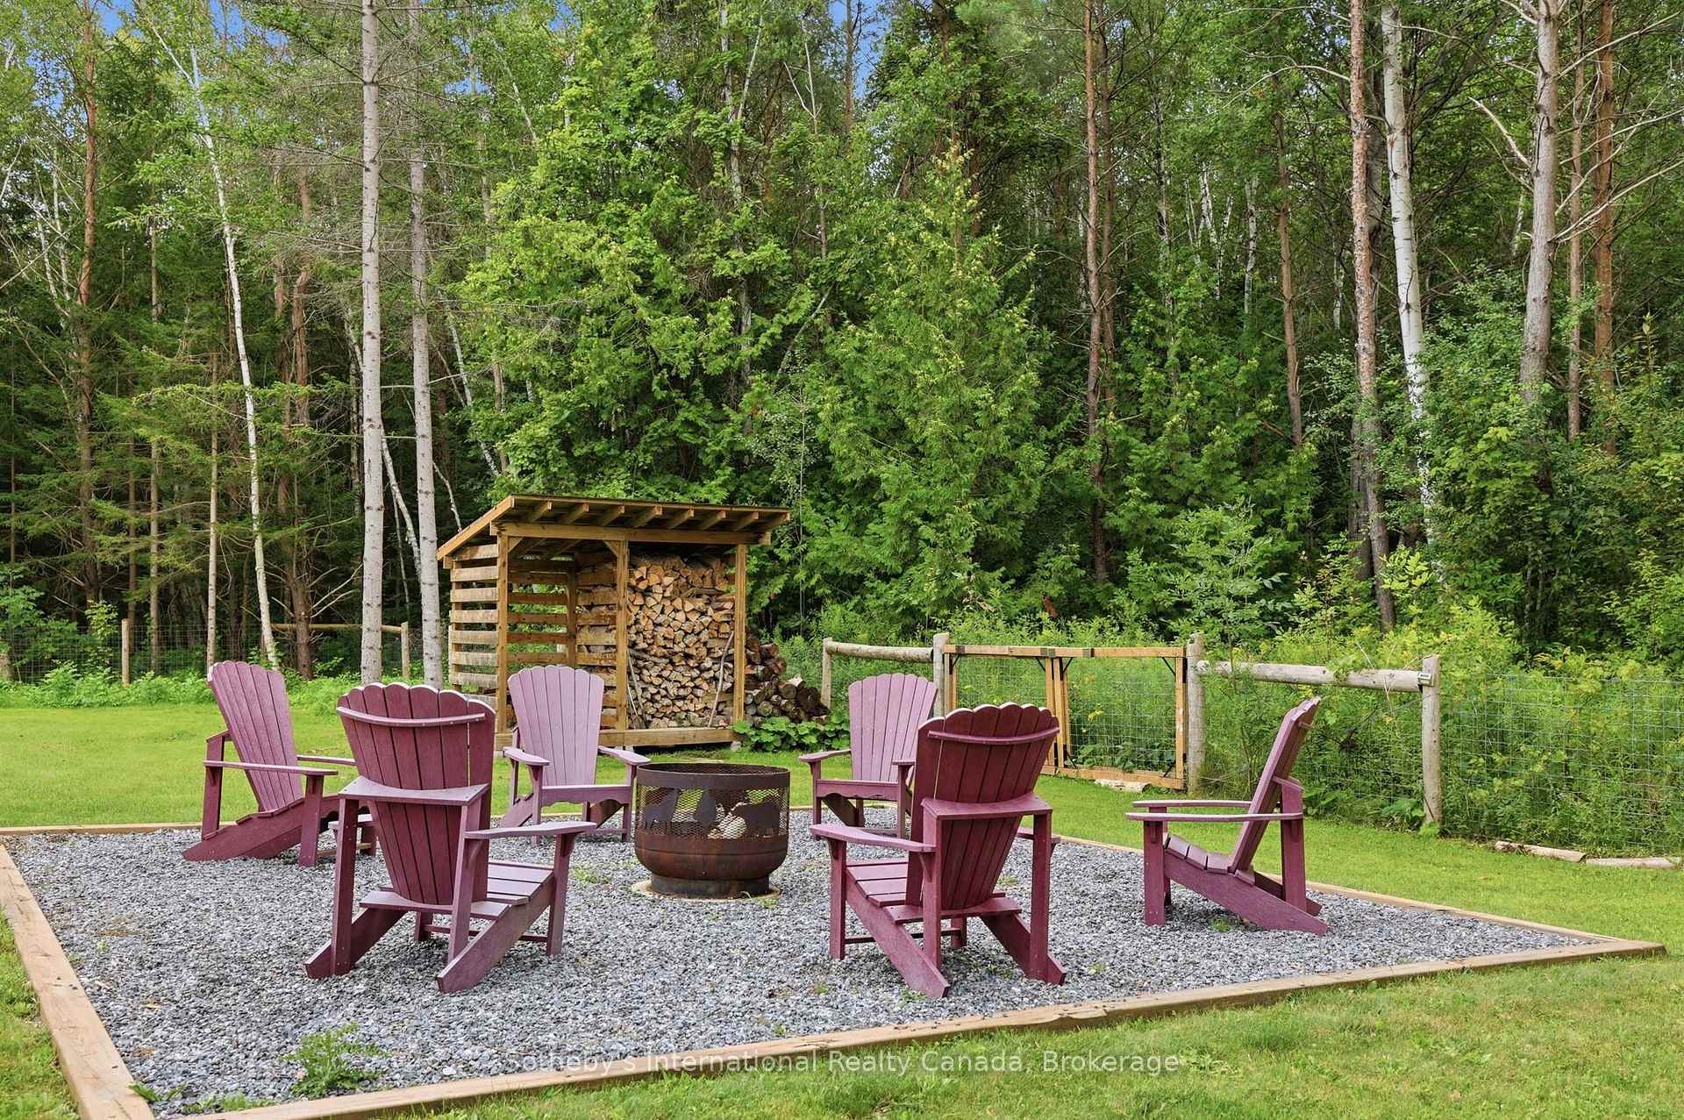
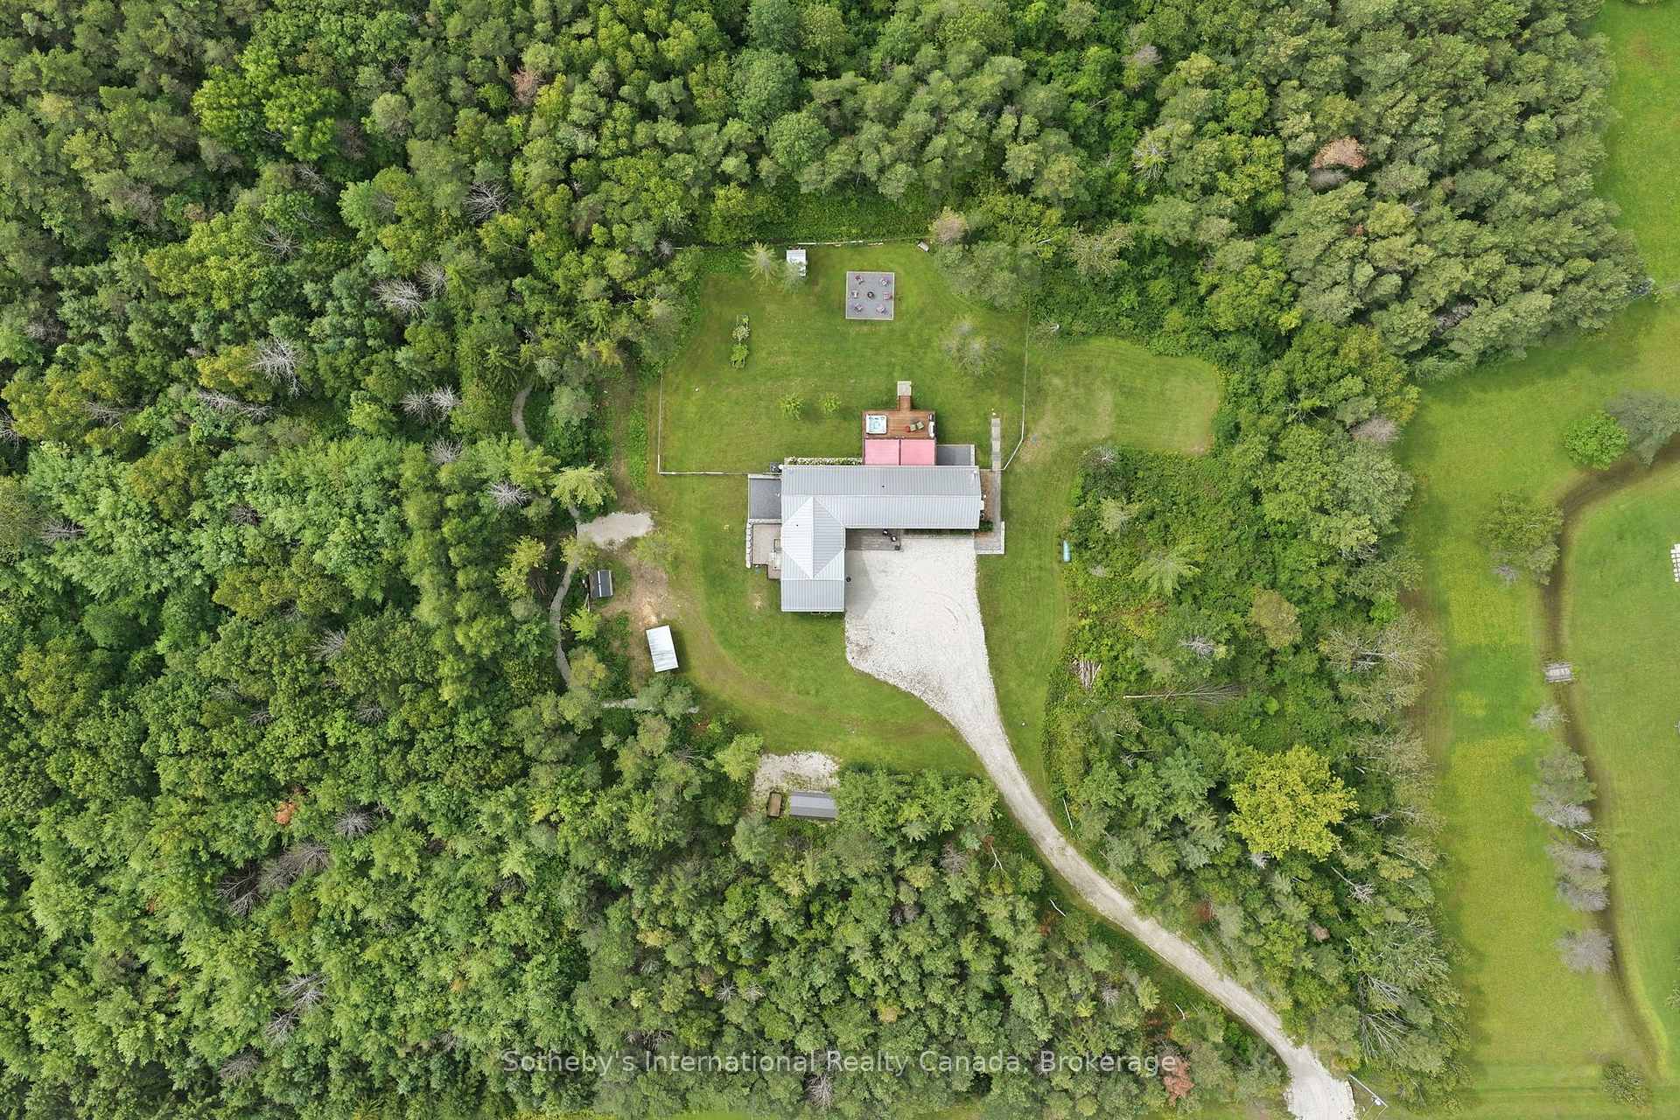
- Fenced yard ideal for pets and children
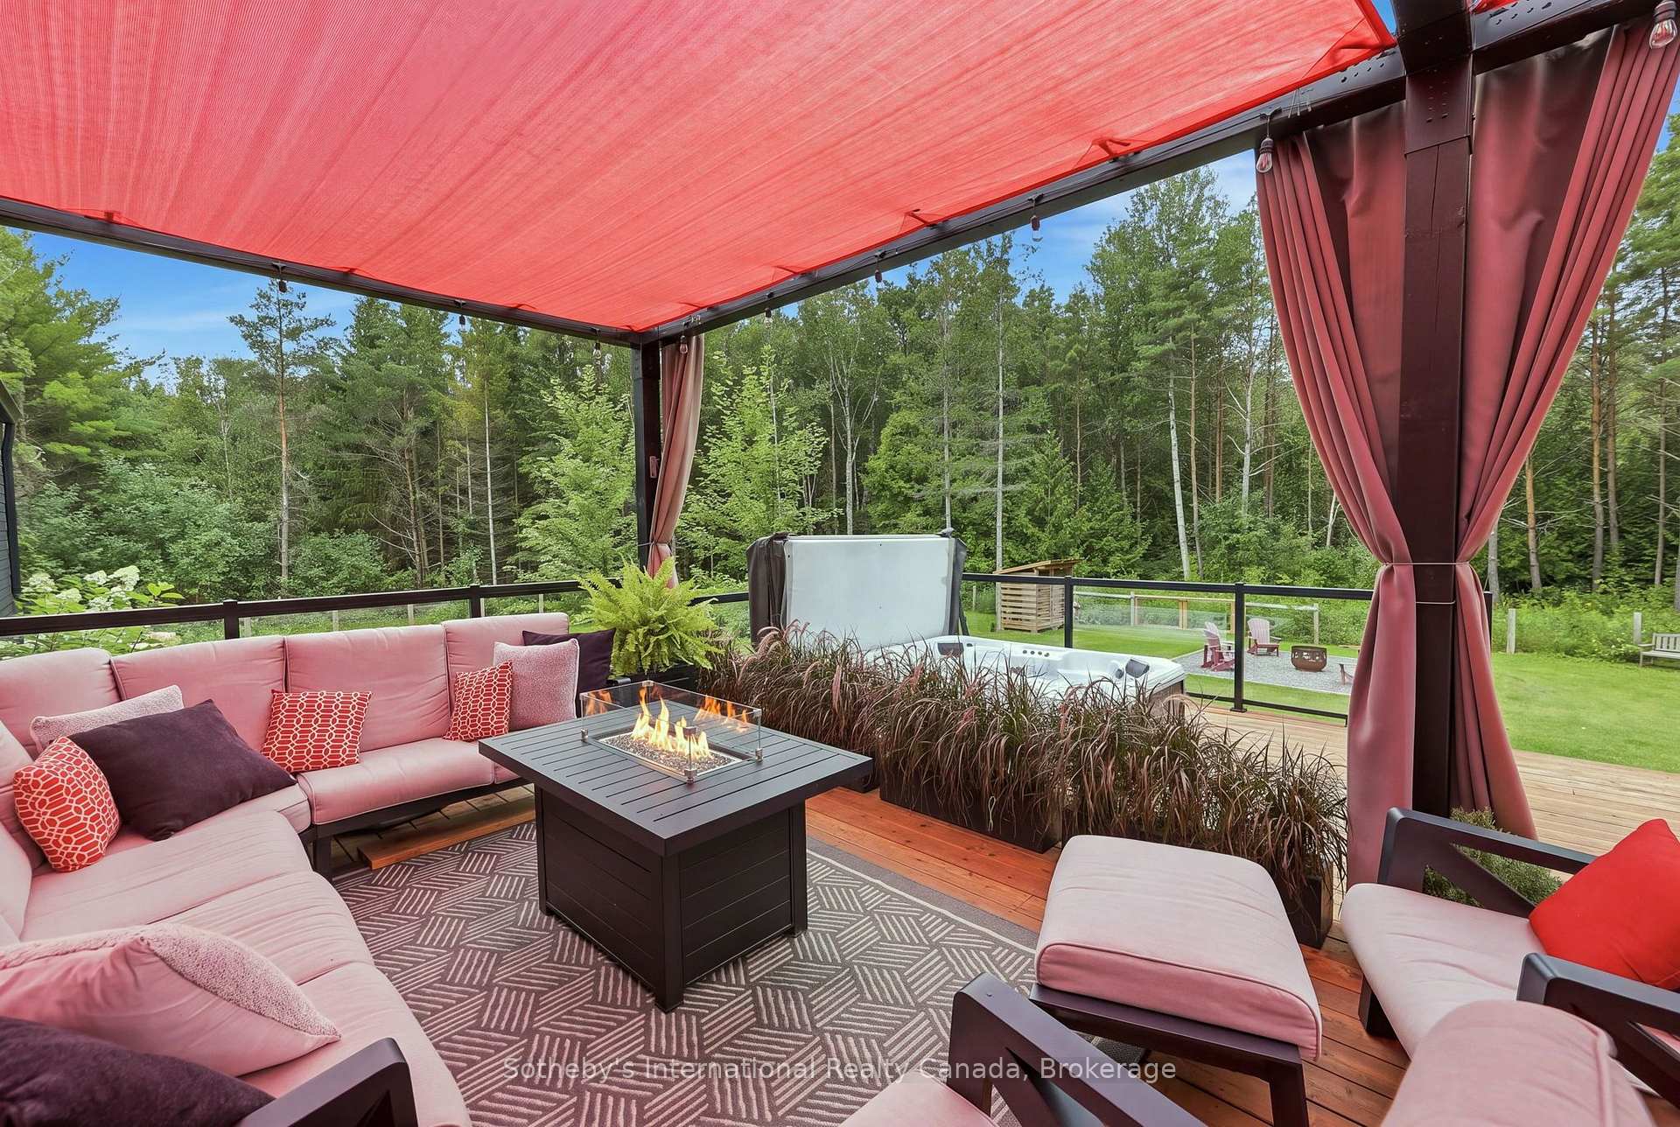
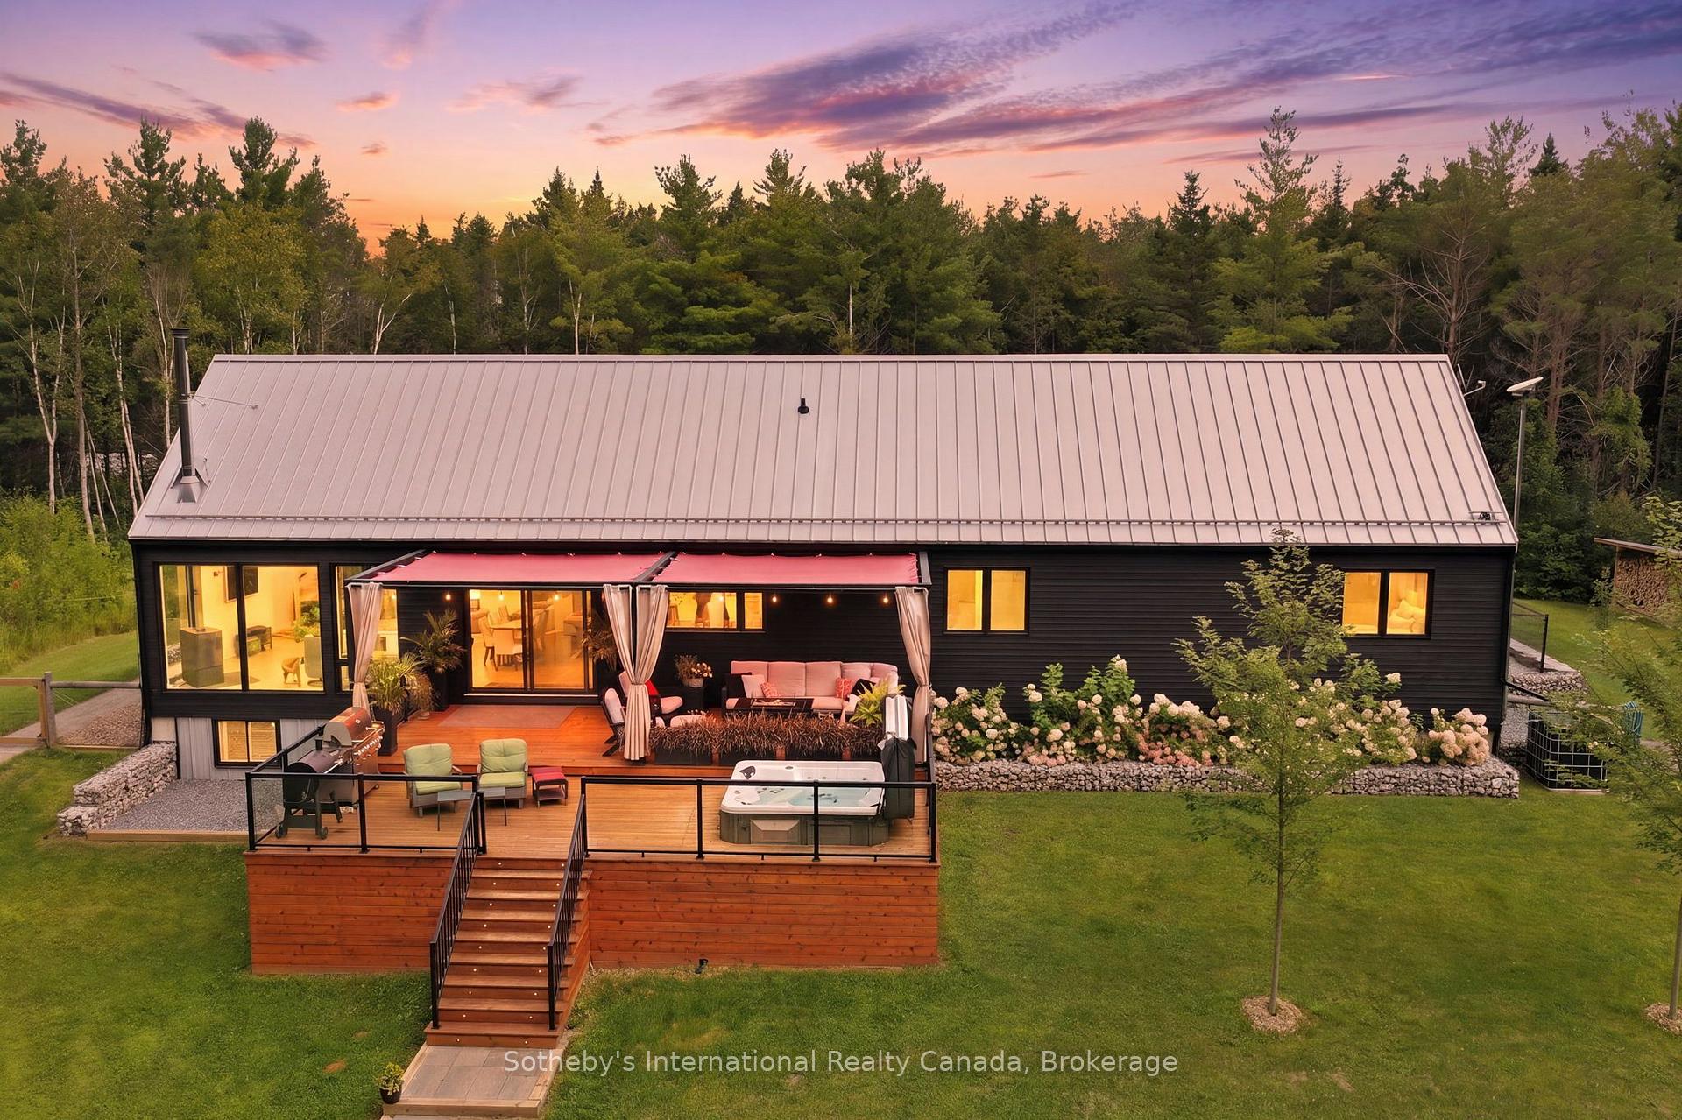
- Two-level deck with hot tub for entertaining
- Primary suite features walk-in closet and luxurious bathroom
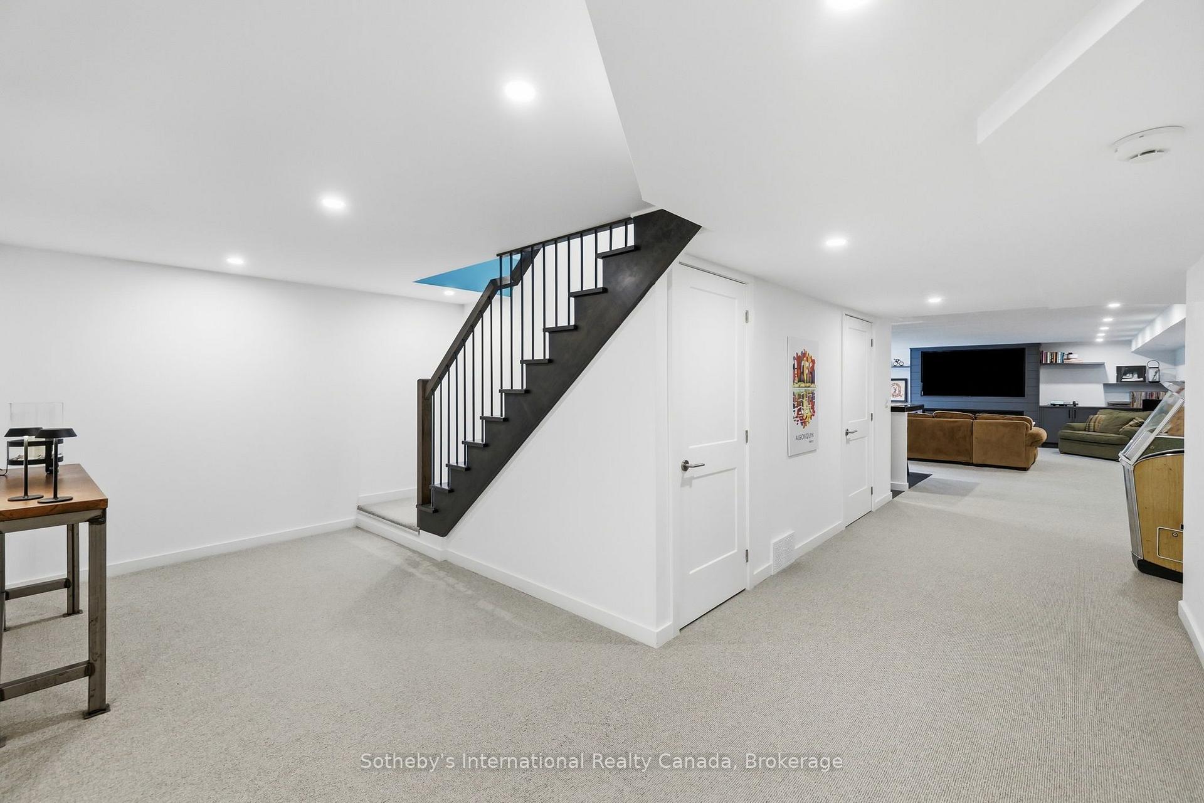
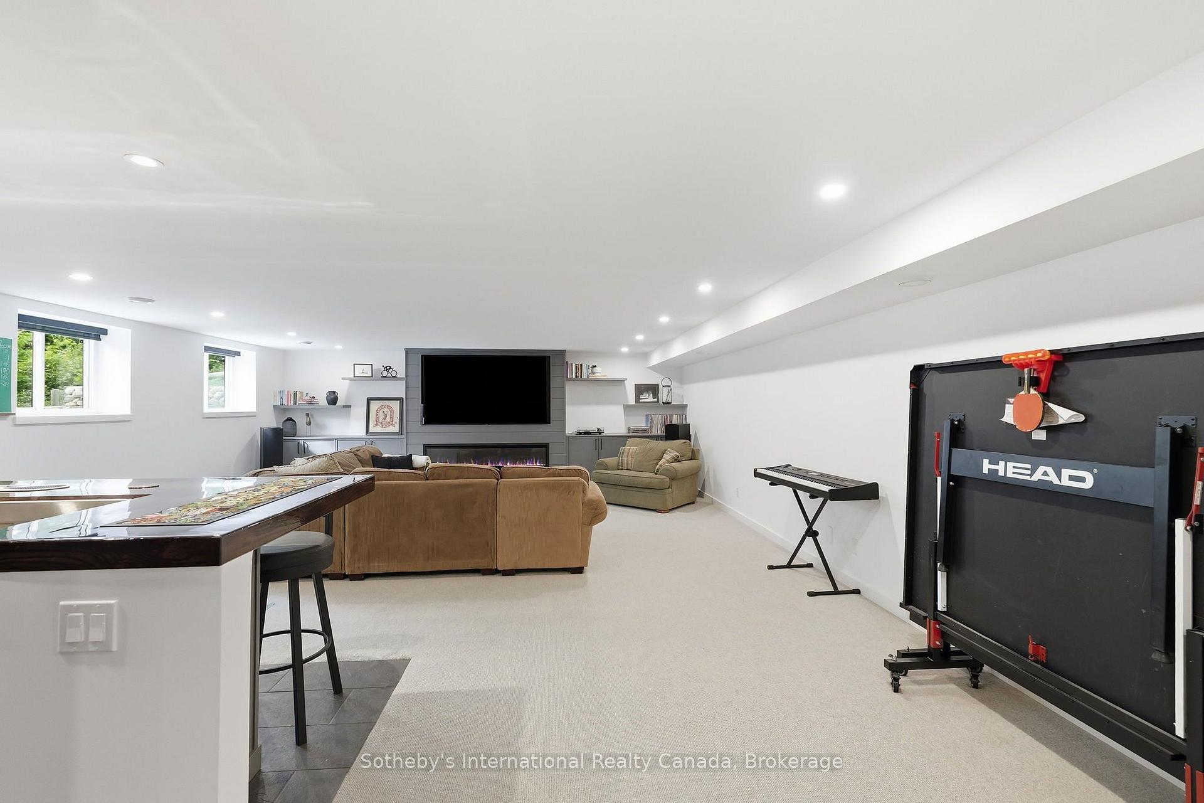
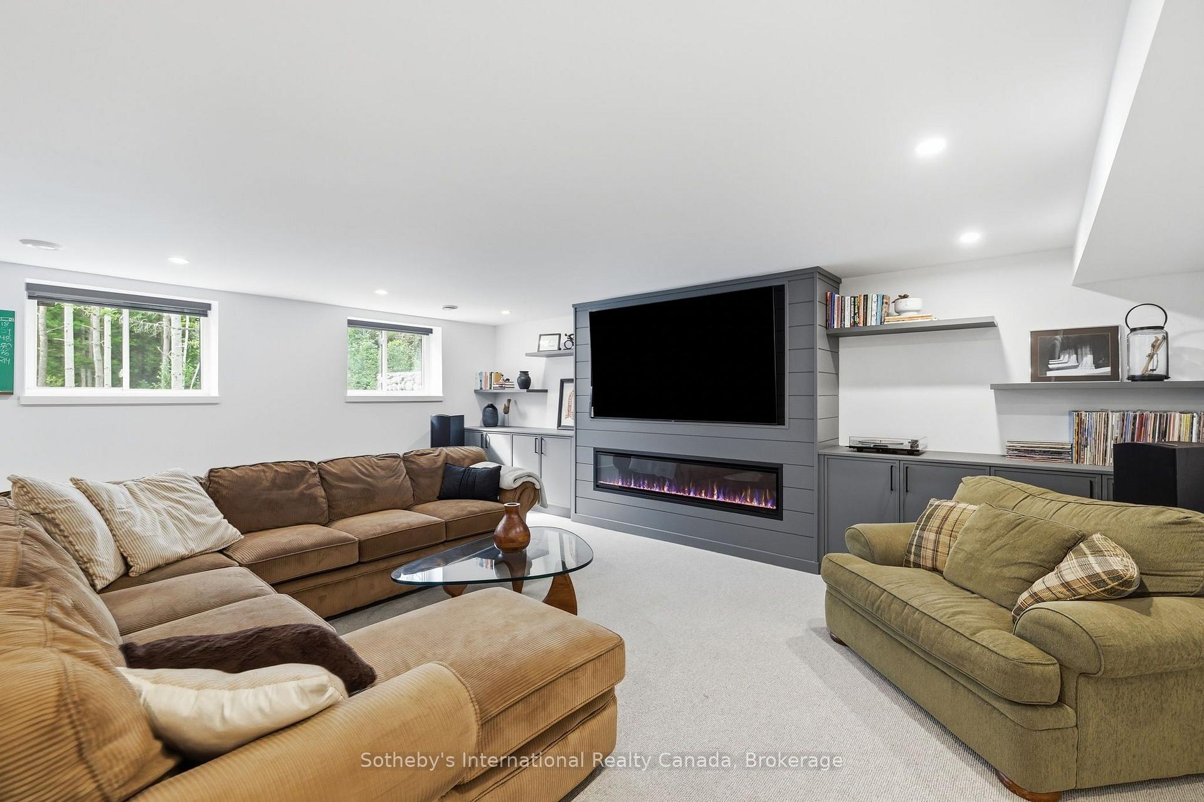
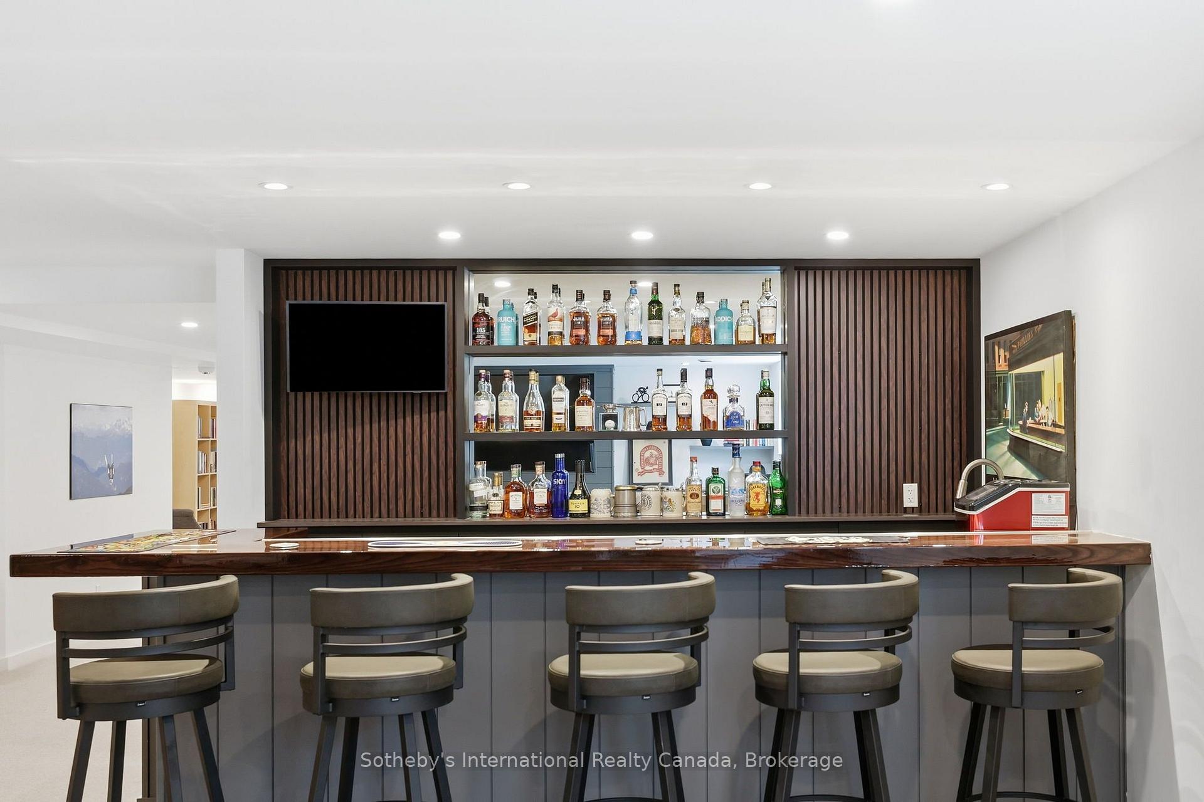
- Lower level includes rec room and bar area
- Generac generator ensures power during outages
- Ample parking with a two-car garage
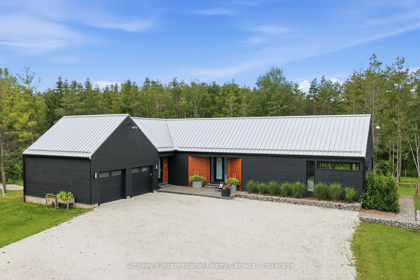
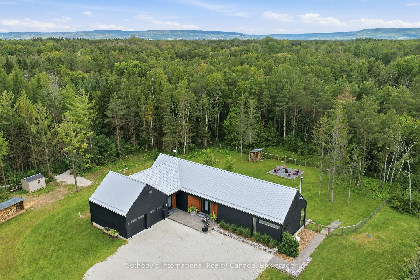
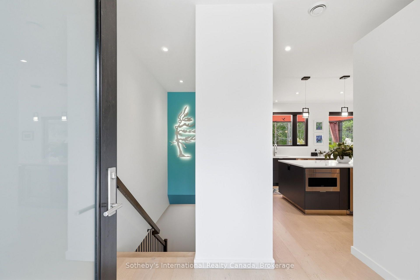
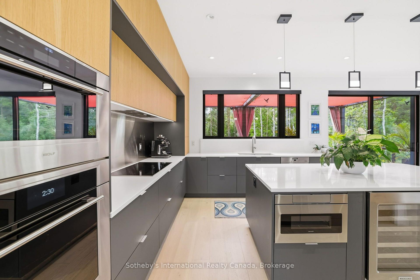
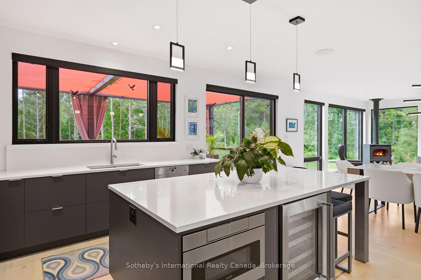
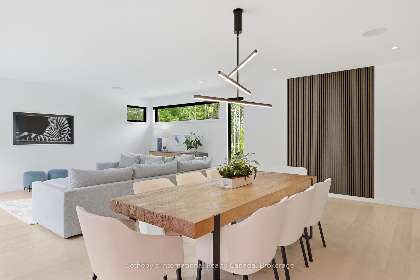
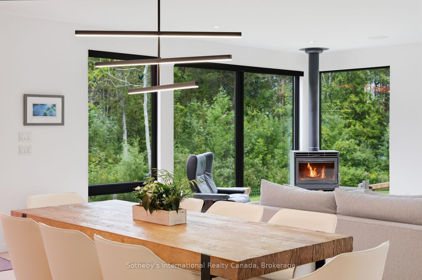
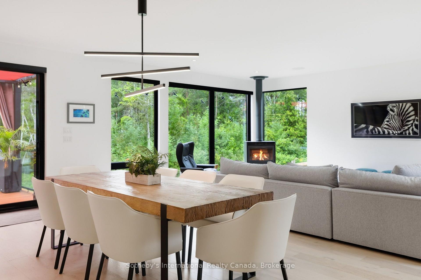
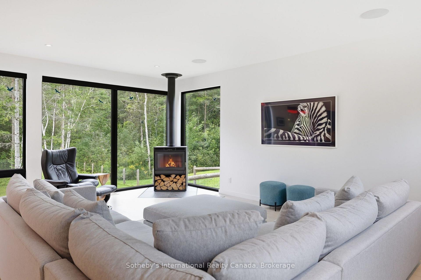
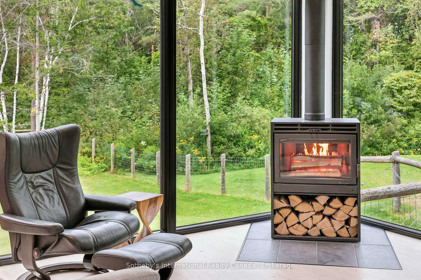
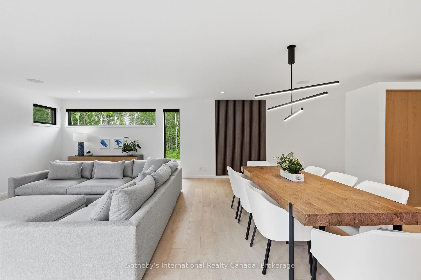
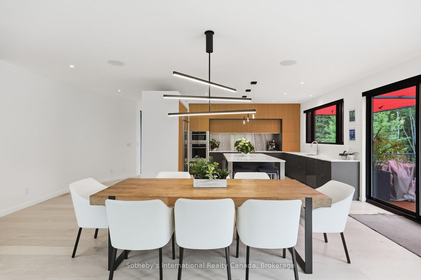
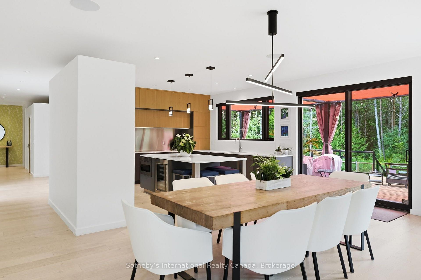
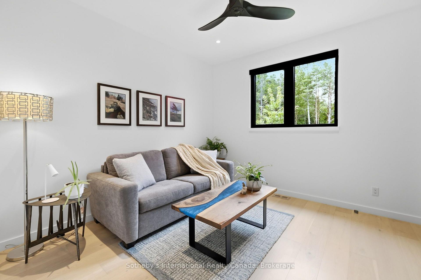
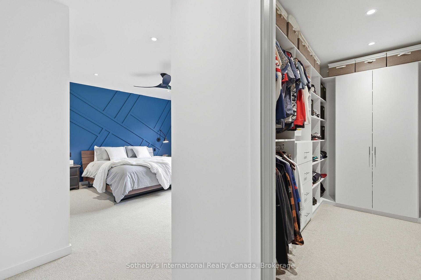
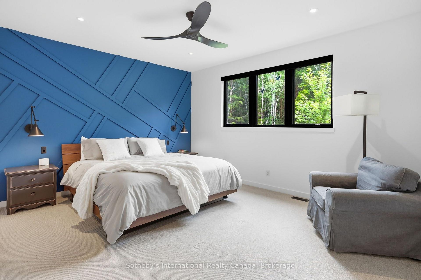
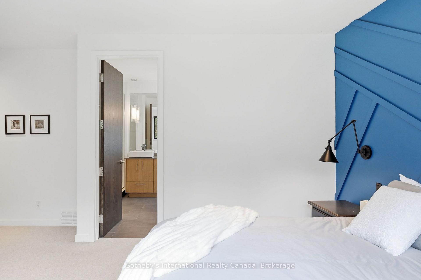
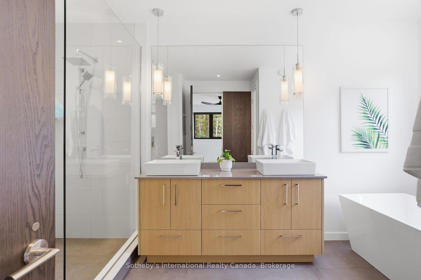
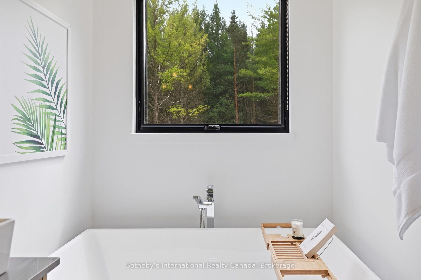
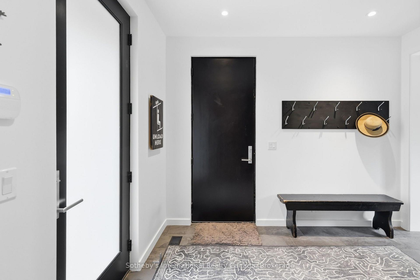
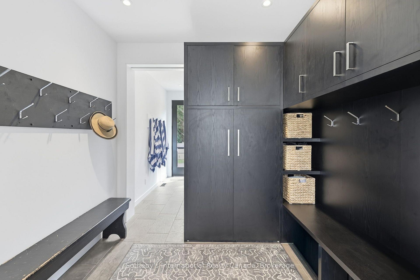
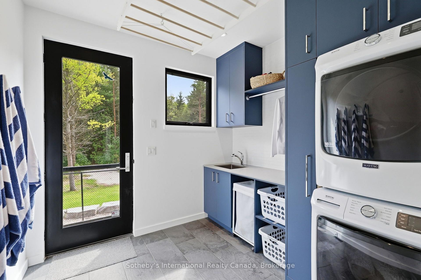
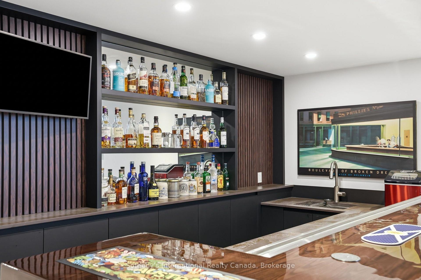
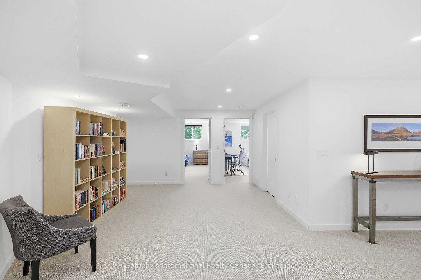
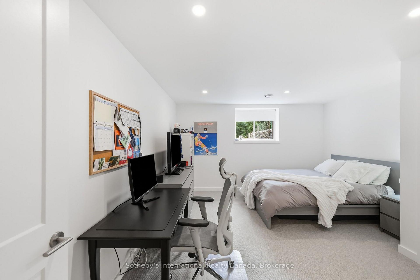
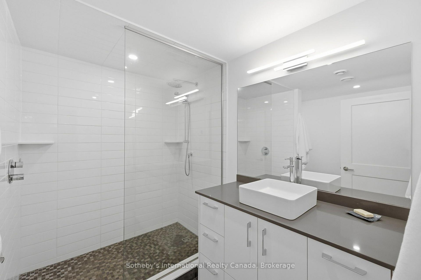
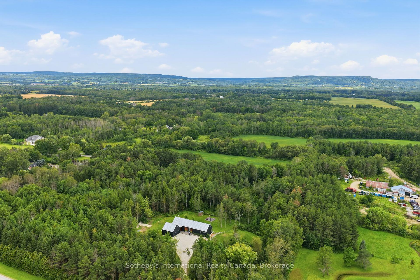
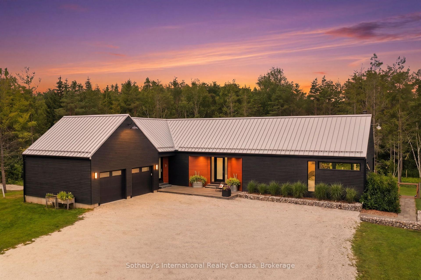
Stunning Scot-Build Developments Scottish Longhouse set on 5 private acres, just minutes from downtown Collingwood. This spectacular home offers one-level living nestled amid a forested enclave, with approximately one acre fenced, ideal for pets and children.The open-concept living space, with 9' ceilings and expansive windows, features a modern custom Cabneato kitchen with quartz counters and high end appliances. The main level features wide-plank engineered hardwood flooring and 8ft tall 1 3/4" solid core doors throughout. A Supreme woodstove tucked into the corner of the living area warms the entire home, while large patio doors lead out to the two-level deck, offering extensive entertaining space and a hot tub, perfect for après-ski.The primary suite includes a walk-in closet and a five-piece bathroom with a freestanding tub, glass shower and heated floors. The lower level offers two large bedrooms, a three-piece bathroom with heated floors, a rec room with an ash wooden bar, quartz counters, sink & refrigerator and a living space with a cozy electric fireplace. The home is reached via a short winding driveway offering ample parking, with a two-car garage providing inside entry through a spacious mudroom with floor-to-ceiling cabinetry. Main floor laundry has access to a fenced in dog run at the side of the home. Home has monitored alarm system and a Generac that runs most of the house in a power outage!
Key Facts & Features
Property Costs
- Annual Property Tax Amount
- $7,130
- Land Transfer Tax Fee
- $58,850
Rental Items
- Rental Equipment
- Propane Tank, Huronia alarm
- Under Contract
- Propane Tank, Security System
- Basement Type
- Finished, Full
Interior Features
- Laundry Level
- Main Level
- Interior Extras
- Auto Garage Door Remote, Bar Fridge, Primary Bedroom - Main Floor, Propane Tank
- View
- Forest
- Security Features
- Alarm System, Carbon Monoxide Detectors, Smoke Detector
- Fireplace/Stove
- Yes
- Fireplace Features
- Wood Stove, Electric
- Elevator
- No
Exterior Features
- Exterior Extras
- Awnings, Hot Tub, Deck, Year Round Living, Privacy
- Pool
- None
- Property Features
- Fenced Yard, Skiing, Wooded/Treed
- Accessibility Features
- None
Building
- Building Type
- Detached
- Building Style
- Contemporary
- Approx Age
- 6-15
Construction
- Exterior Finish
- Wood
- Roof
- Metal
- Foundation Details
- Poured Concrete
- Special Designation
- Unknown
Lot
- Lot Front
- 331.12 ft
- Lot Depth
- 665.93 ft
- Lot Size
- 5
Inclusions
- Inclusions
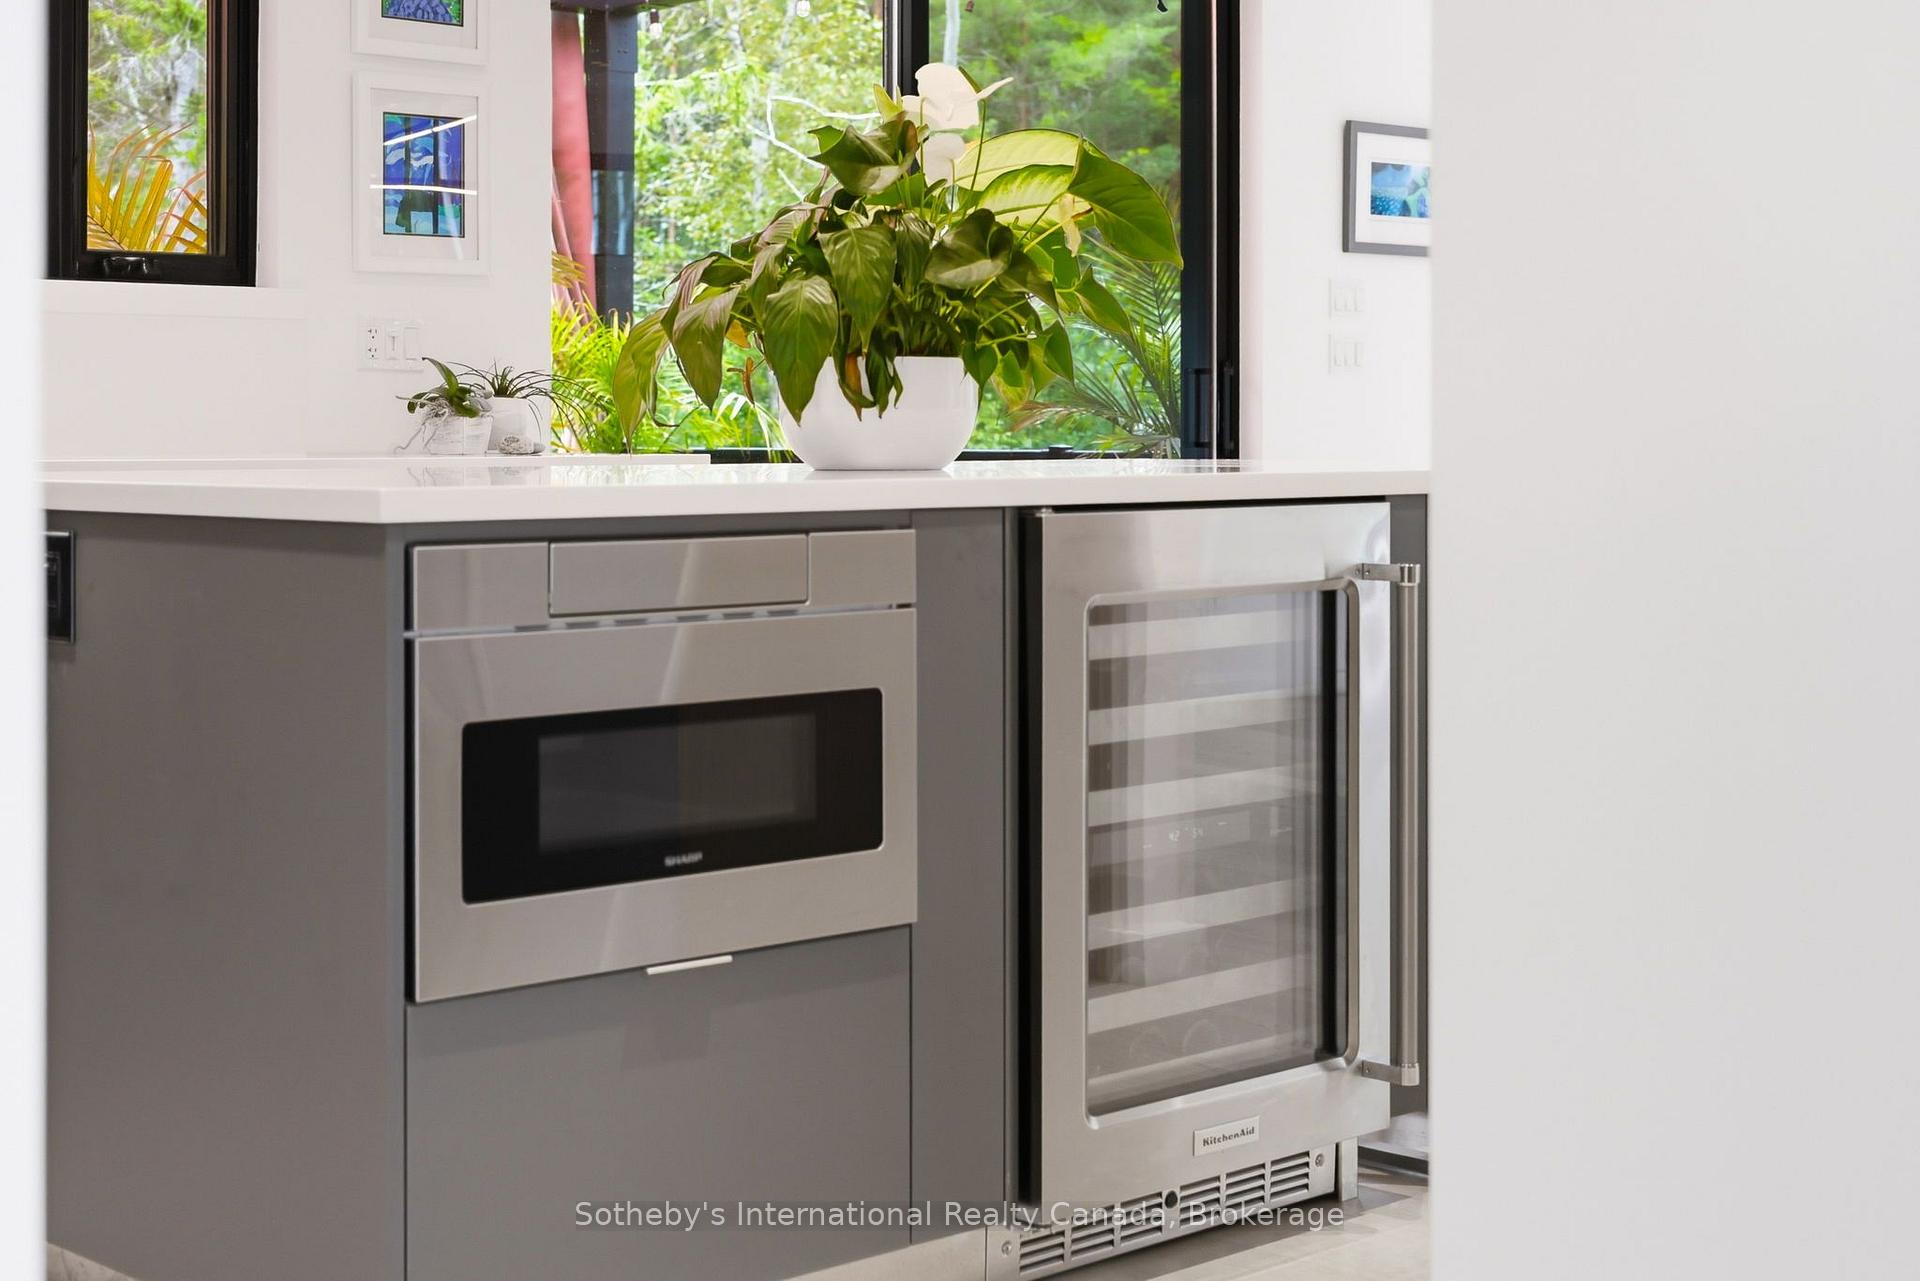
- Kitchen Aid refrigerator, Miele Dishwasher and cooktop, Wolfe wall oven, Kitchen Aid Wine fridge, Sharpe Microwave, Maytag washer and dryer, Danby beverage fridge, Can-Vac central vac with attachments, LG dishwasher (bar area), all window coverings, door and fly screens, logs, TV brackets. 2 garden sheds and 2 wood sheds, all bathroom mirrors, Generac, Georgian Bay metal tree light in basement stairwell. Awning with all curtains. 2 GDO's with remotes.
Exclusions
- Exclusions
- All TV's, refrigerator and freezer in basement storage room, regrigerator in utility room, refrigerator in garage, all artwork, meetal fire pit, dart board and scoreboard in basement, all shelving, cabinets & racking in garage.
Parking & Garages
- Garage Type
- Attached
- Garage Spaces
- 2
- Parking Spaces
- 12
- Total Garage And Parking Spaces
- 14
Heating & Cooling
- Heat Source
- Propane
- Heat Type
- Forced Air
- Air Conditioning
- Central Air
- Water
- Other
- Sewers
- Septic
- Bedrooms
- 4
- Washrooms
- 3
- Kitchens
- 1
- Family / bonus room
- Yes
Room sizes
- Kitchen—Main level
- Bedroom—Main level
- Bedroom—Basement level
- Dining Room—Main level
- Living Room—Main level
- Other—Basement level
- Foyer—Main level
- Recreation—Basement level
- Laundry—Main level
- Primary Bedroom—Main level
- Bedroom—Basement level
Washrooms
- 2-piece, Main
- 5-piece, Main
- 3-piece
- Municipality
- Clearview
- Neighbourhood
- Rural Clearview
- Main cross streets
- Poplar SR & Con 6 N.
- Directions
- Hwy 26 to Poplar SR, West on Poplar South on Con 6 N.
- MLS® number
- S13723920
- Data source
- Toronto Regional Real Estate Board
- Listed on
- 2026-08-28
- Updated on
- 2026-08-28
- Days on market
- 58 days
- Possession type
- Flexible
- Co-op commission
- 2% plus tax
- Seller
- Listed by
- SOTHEBY'S INTERNATIONAL REALTY CANADA
Home Market Value
Current home valuation for 2514 6 Nottawasaga Common N, Clearview, Rural Clearview, Clearview, ON. Listed for $2,895,000
HOMEH Estimate
—
Estimated Sales Range
—
HOMEH Estimate for 2514 6 Nottawasaga Common N, Clearview, Rural Clearview
Calculated with a real agent's CMA method — 45+ years of experience, codified. Not an AI guess.
For the owner
Is this your home? Track its value.
Get this home's HOMEH Estimate by email once a month, with how many homes are for sale around you.
Mortgage Payment Calculator
Compare up to 4 down payment scenarios
20% required for homes $1.5M or more
$579,000
| Scenario 1 | Scenario 2 | Scenario 3 | Scenario 4 | |
|---|---|---|---|---|
−Down payment | % $ | % $ | % $ | % $ |
+CMHC insurance | $0 | $0 | $0 | $0 |
=Total mortgage | $2,316,000 | $2,171,250 | $2,026,500 | $1,881,750 |
Amortization | ||||
Mortgage rate | % | % | % | % |
| Payment frequency | ||||
=Mortgage payment | $11,308monthly | $10,601monthly | $9,894monthly | $9,188monthly |
Land Transfer Tax
$58,850
$58,850
Around this home
No schools found nearby
Data provided by OpenStreetMap & Fraser Institute School Rankings
Ask HOMEH
New!Hi there!
👋Text or call (416) 301-9001
Recommended for you
Based on homes you've looked at.
No recommended properties found.
Nearby similar homes
No nearby properties found.
More real estate resources
Other homes nearby
Explore this area
Nearby neighbourhoods
No nearby listings available.