
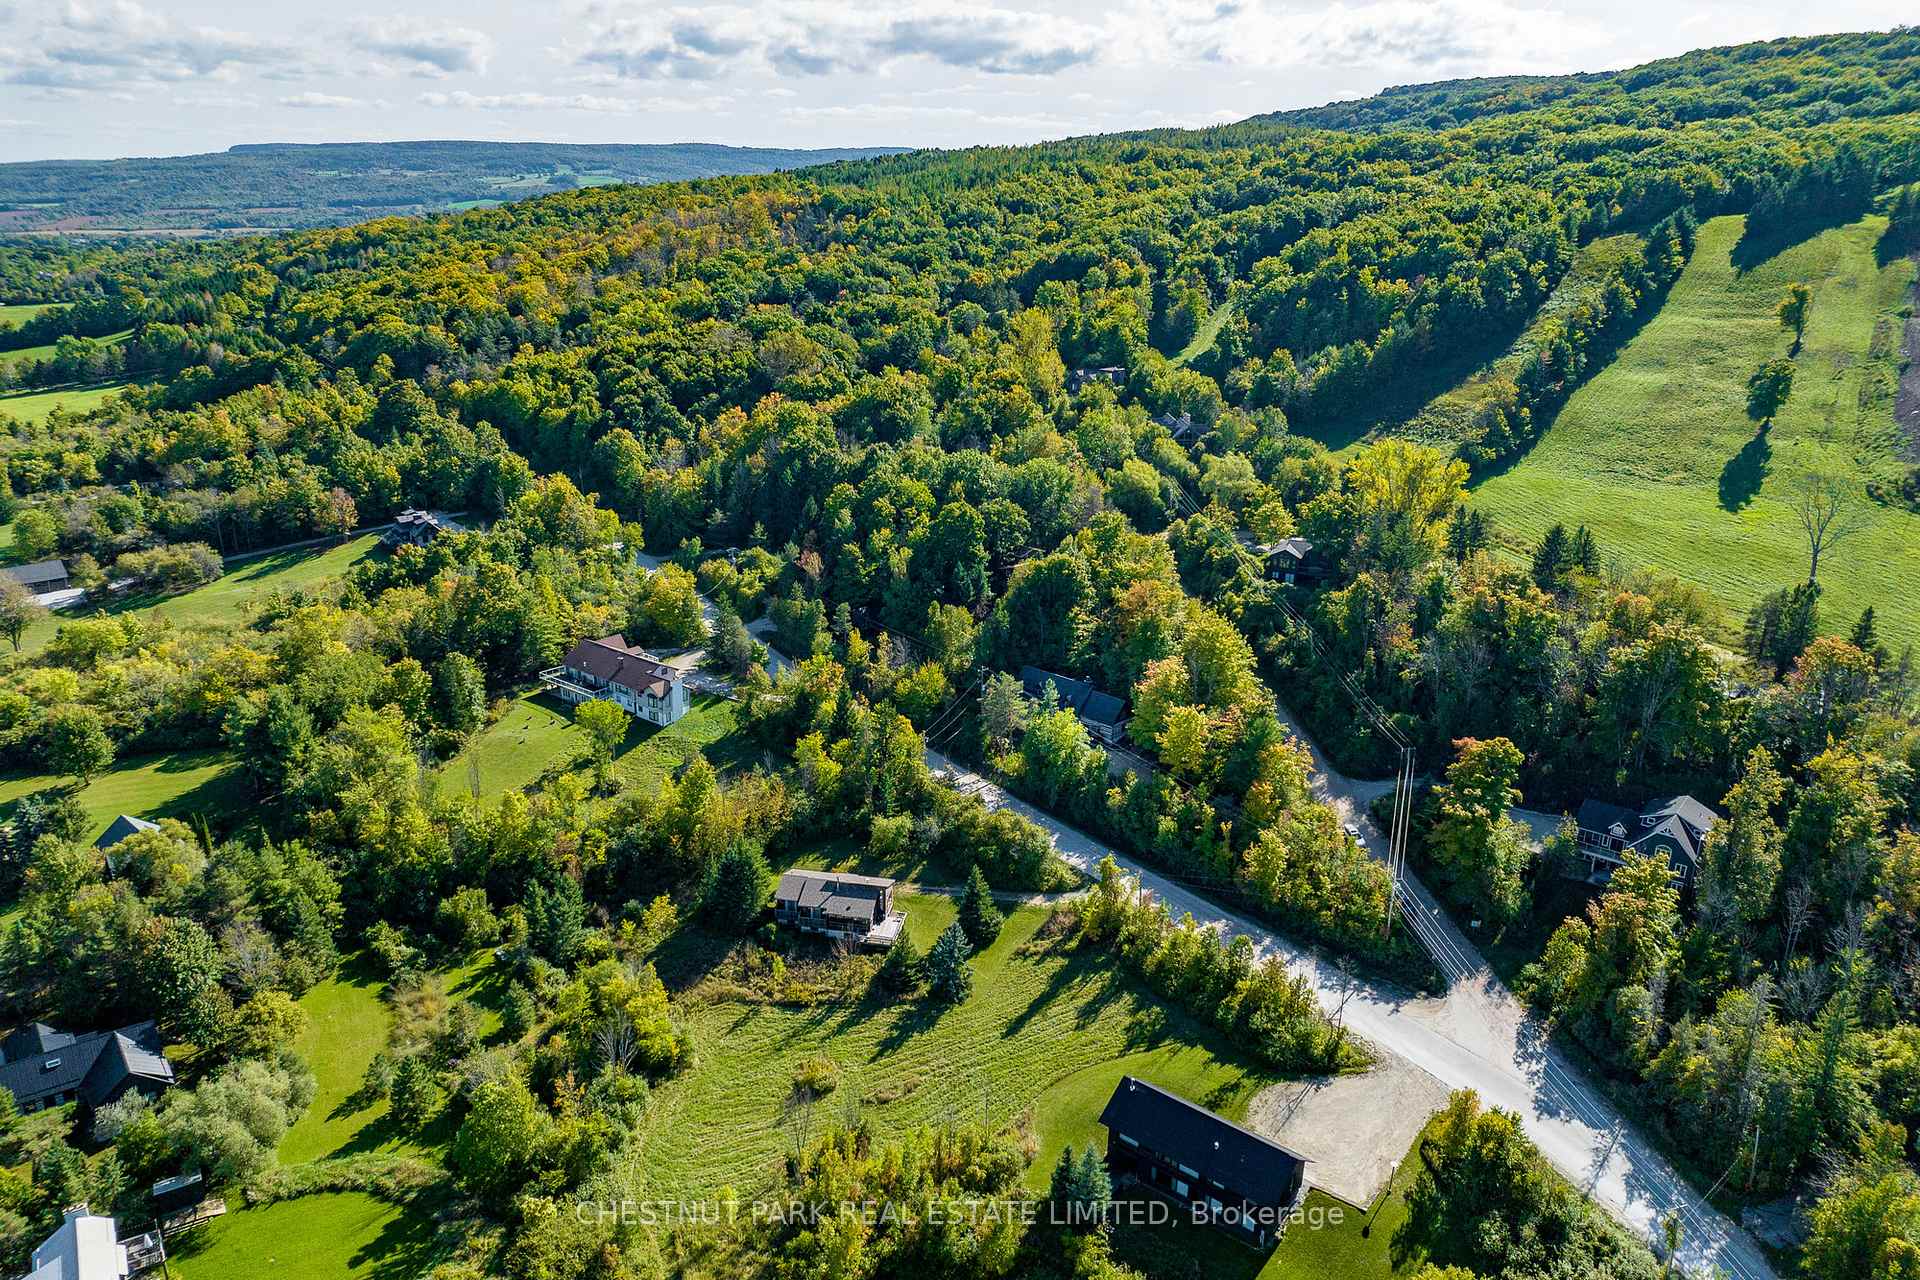
103 Orchard Lane
Clearview (Rural Clearview), ON L9Y 0R7
- 4Bedrooms
- 3Bathrooms
- 0Garage
- 2000–2500Sq Ft
- $3,769Tax
- —Lot Size
 Estimated Value:$1,300,500See Free Estimate Report

Property not available for sale or for rent.
HOMEH One: full-service selling for a 1% listing fee. The buyer's agent commission is separate.
Free Home EvaluationHow Much Is My Home Worth?Homes for Sale NearbySale & Price History for 103 Orchard Lane, Clearview, Rural Clearview
Real estate boards require you to or to see the full details of this property.
*Sold prices and complete sale & price history are regulated data. Under the Trust in Real Estate Services Act, 2002 (TRESA) and the rules of the Real Estate Council of Ontario (RECO), and pursuant to the Multiple Listing Service® rules of the Canadian Real Estate Association (CREA) and the Toronto Regional Real Estate Board (TRREB), this information may be shown only to registered users who have agreed to the applicable terms of use (a Virtual Office Website, or "VOW," arrangement). HOMEH Inc., Brokerage therefore provides it to signed-in members only. Creating an account is free and takes under a minute.
About 103 Orchard Lane, Clearview, Rural Clearview
Summarized Description
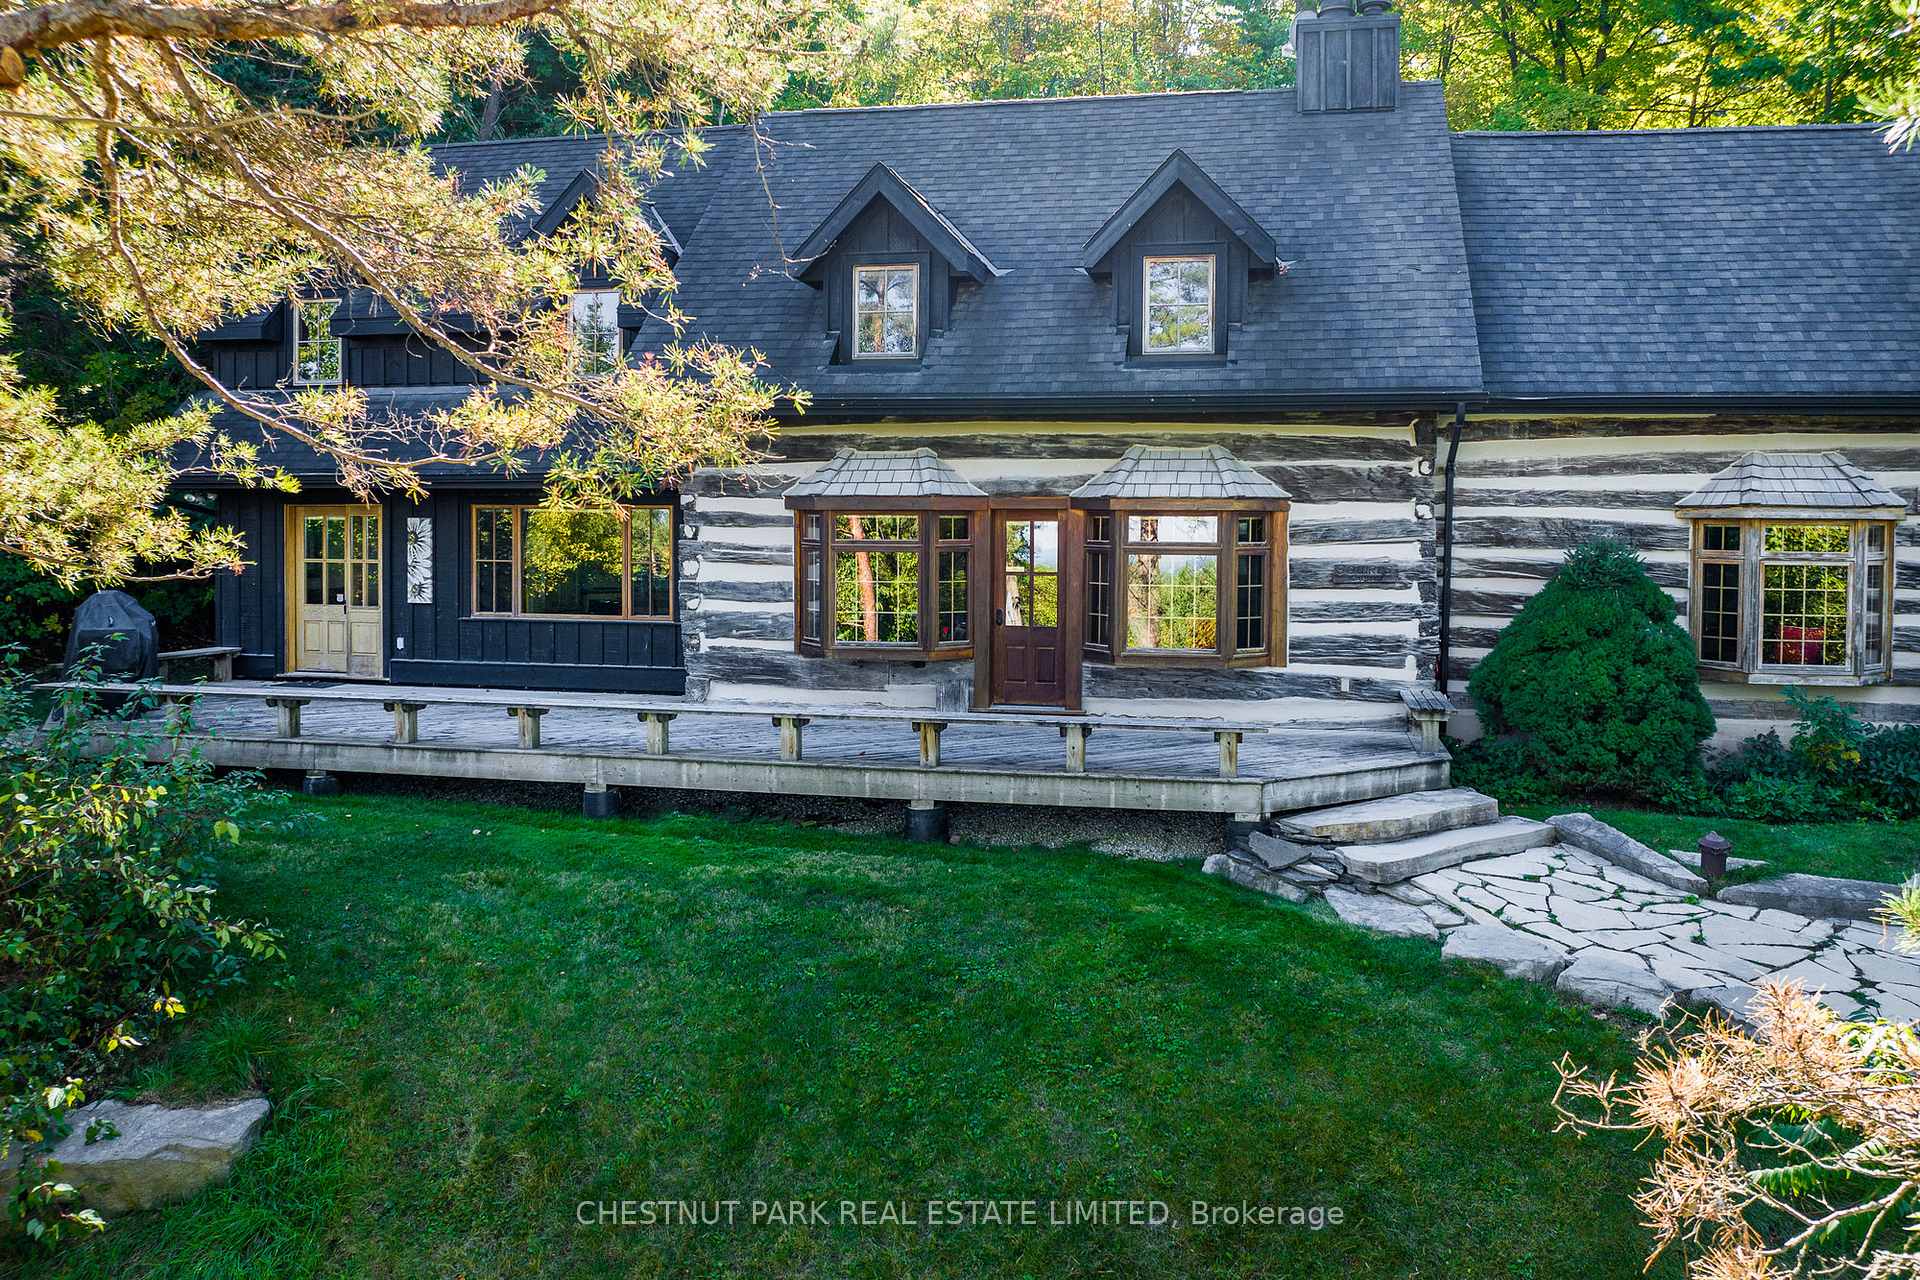
- Charming 1850's log cabin with modern renovations
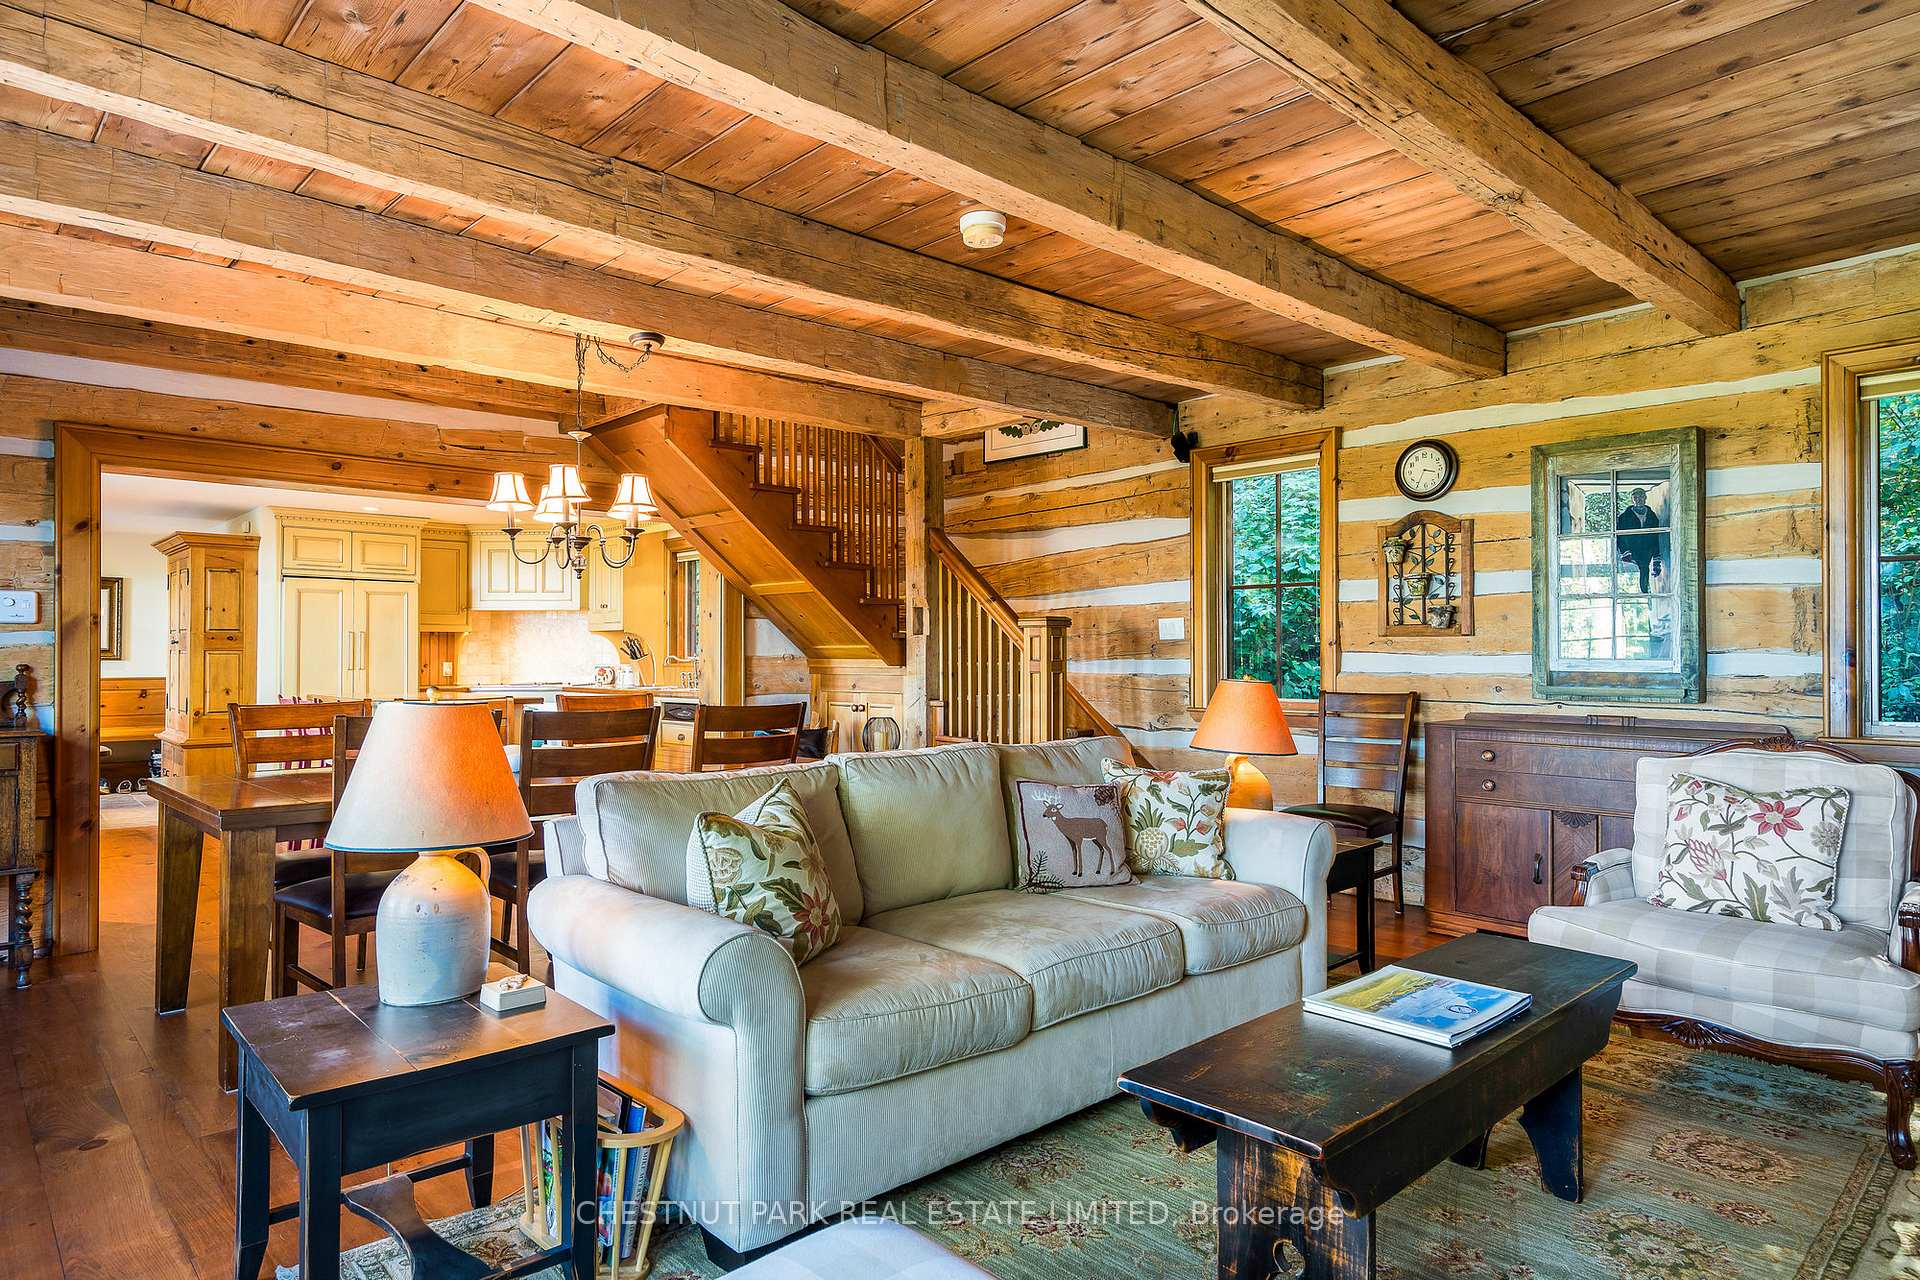
- Open concept kitchen and living space
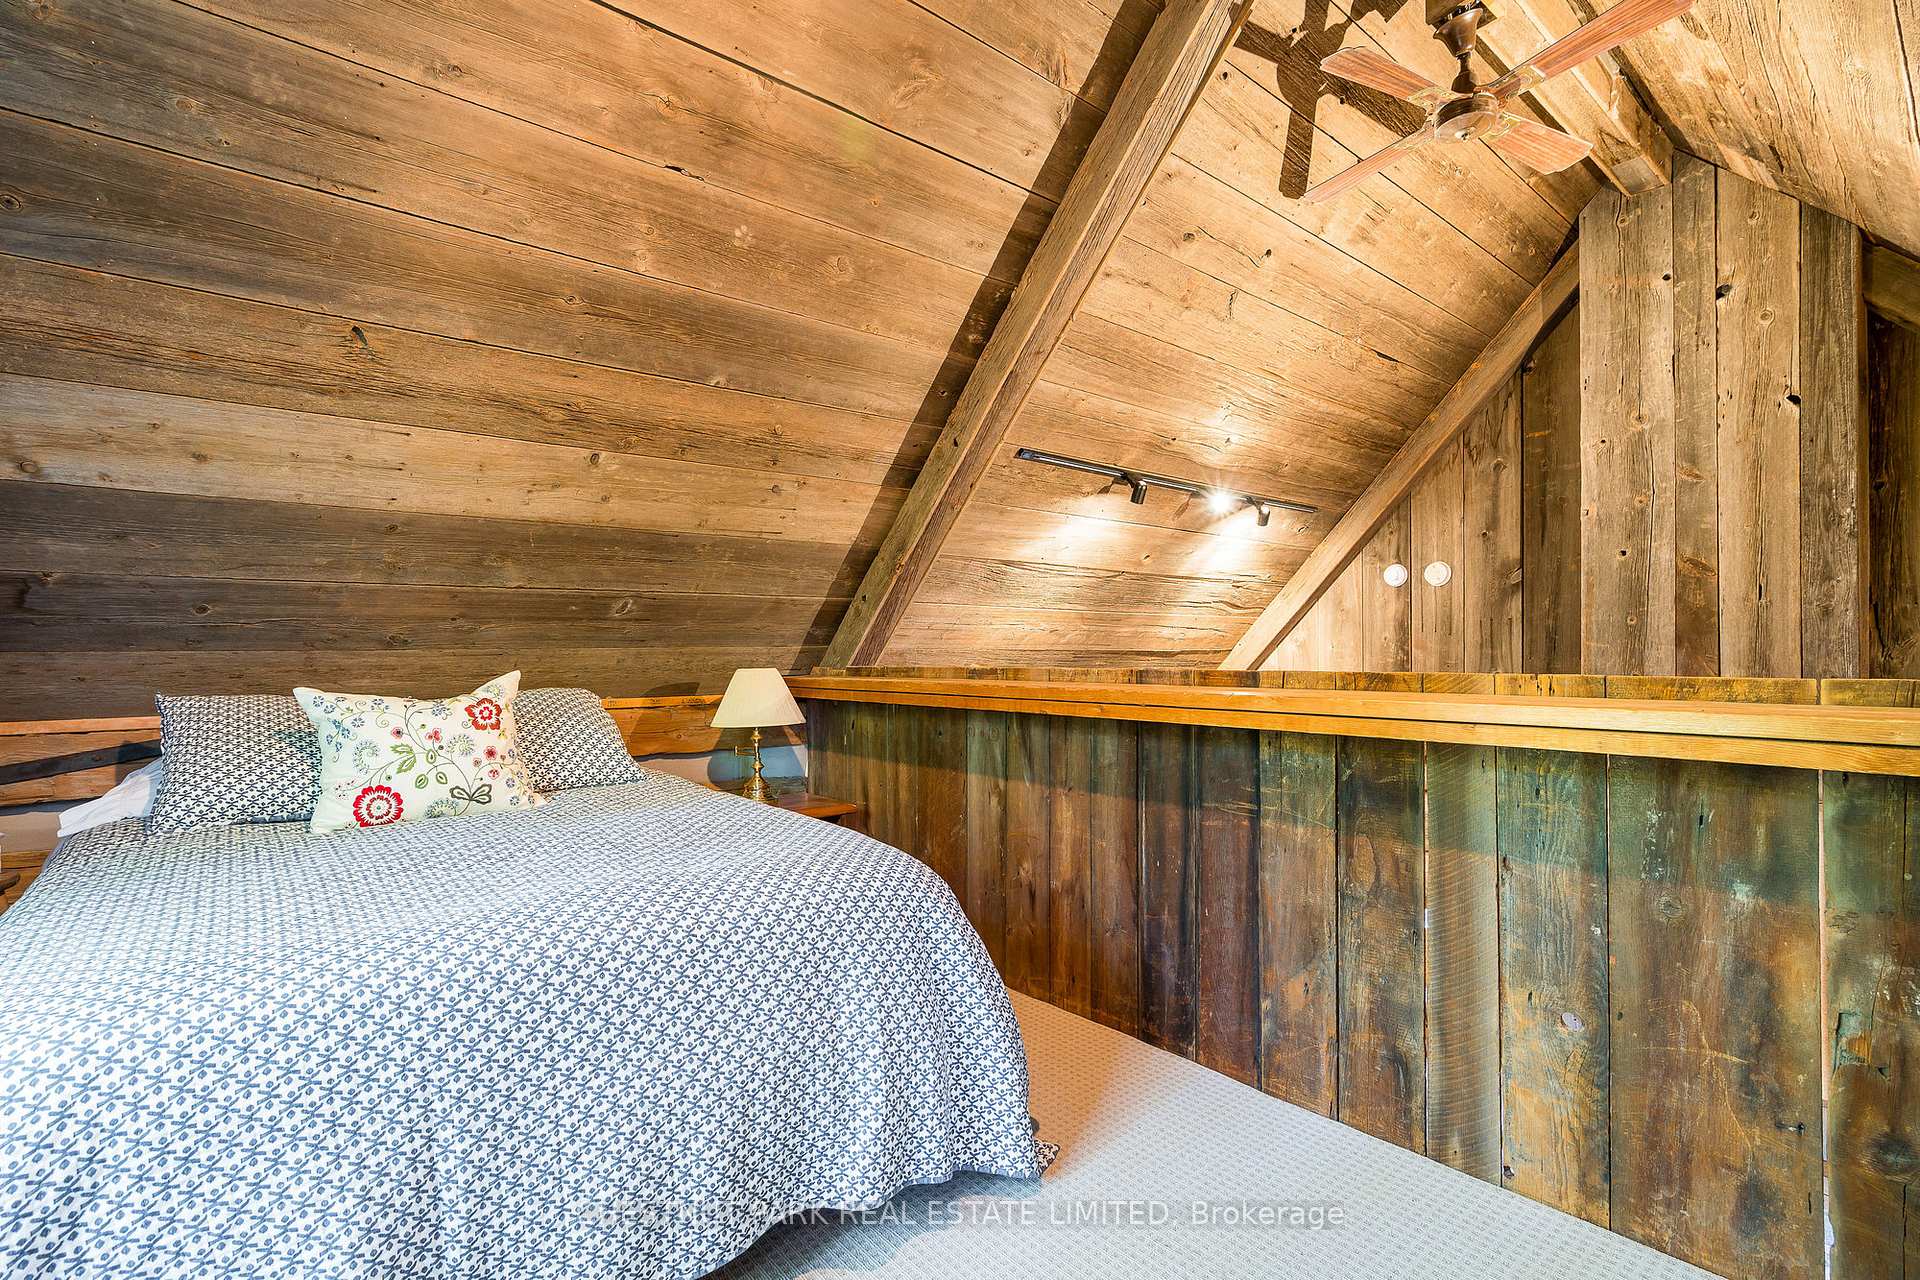
- Loft bedroom with spiral staircase
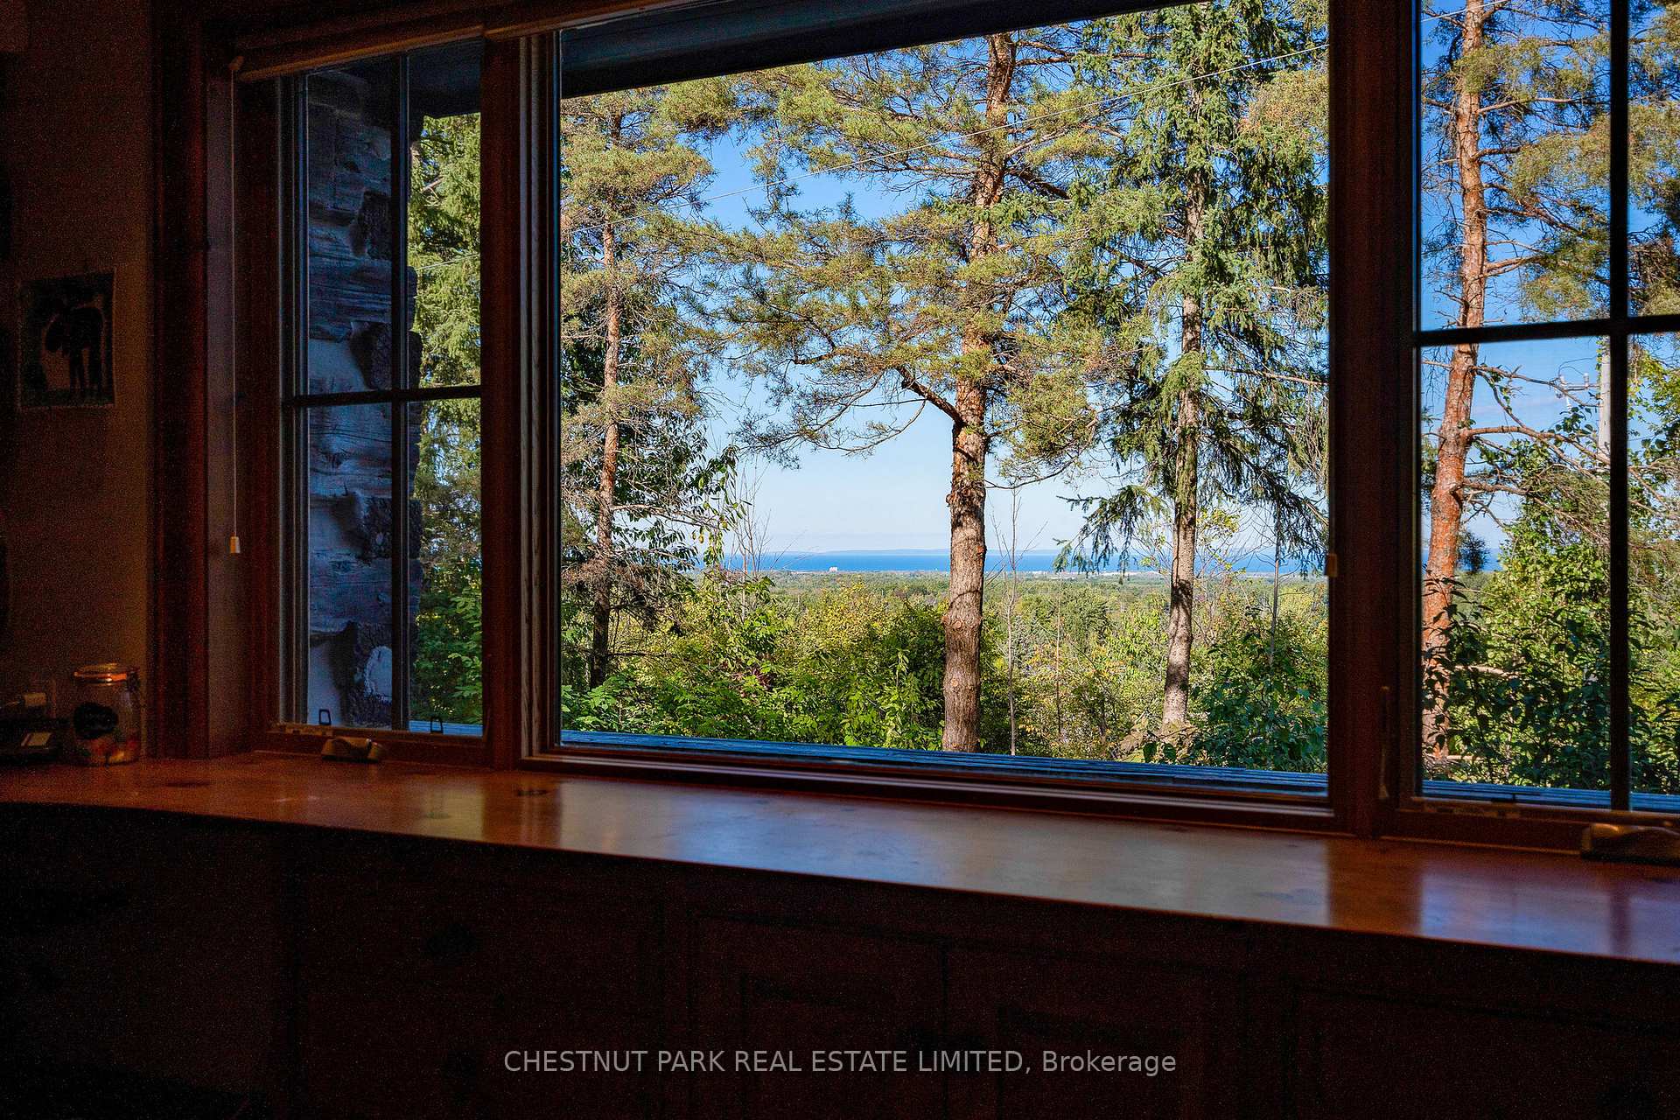
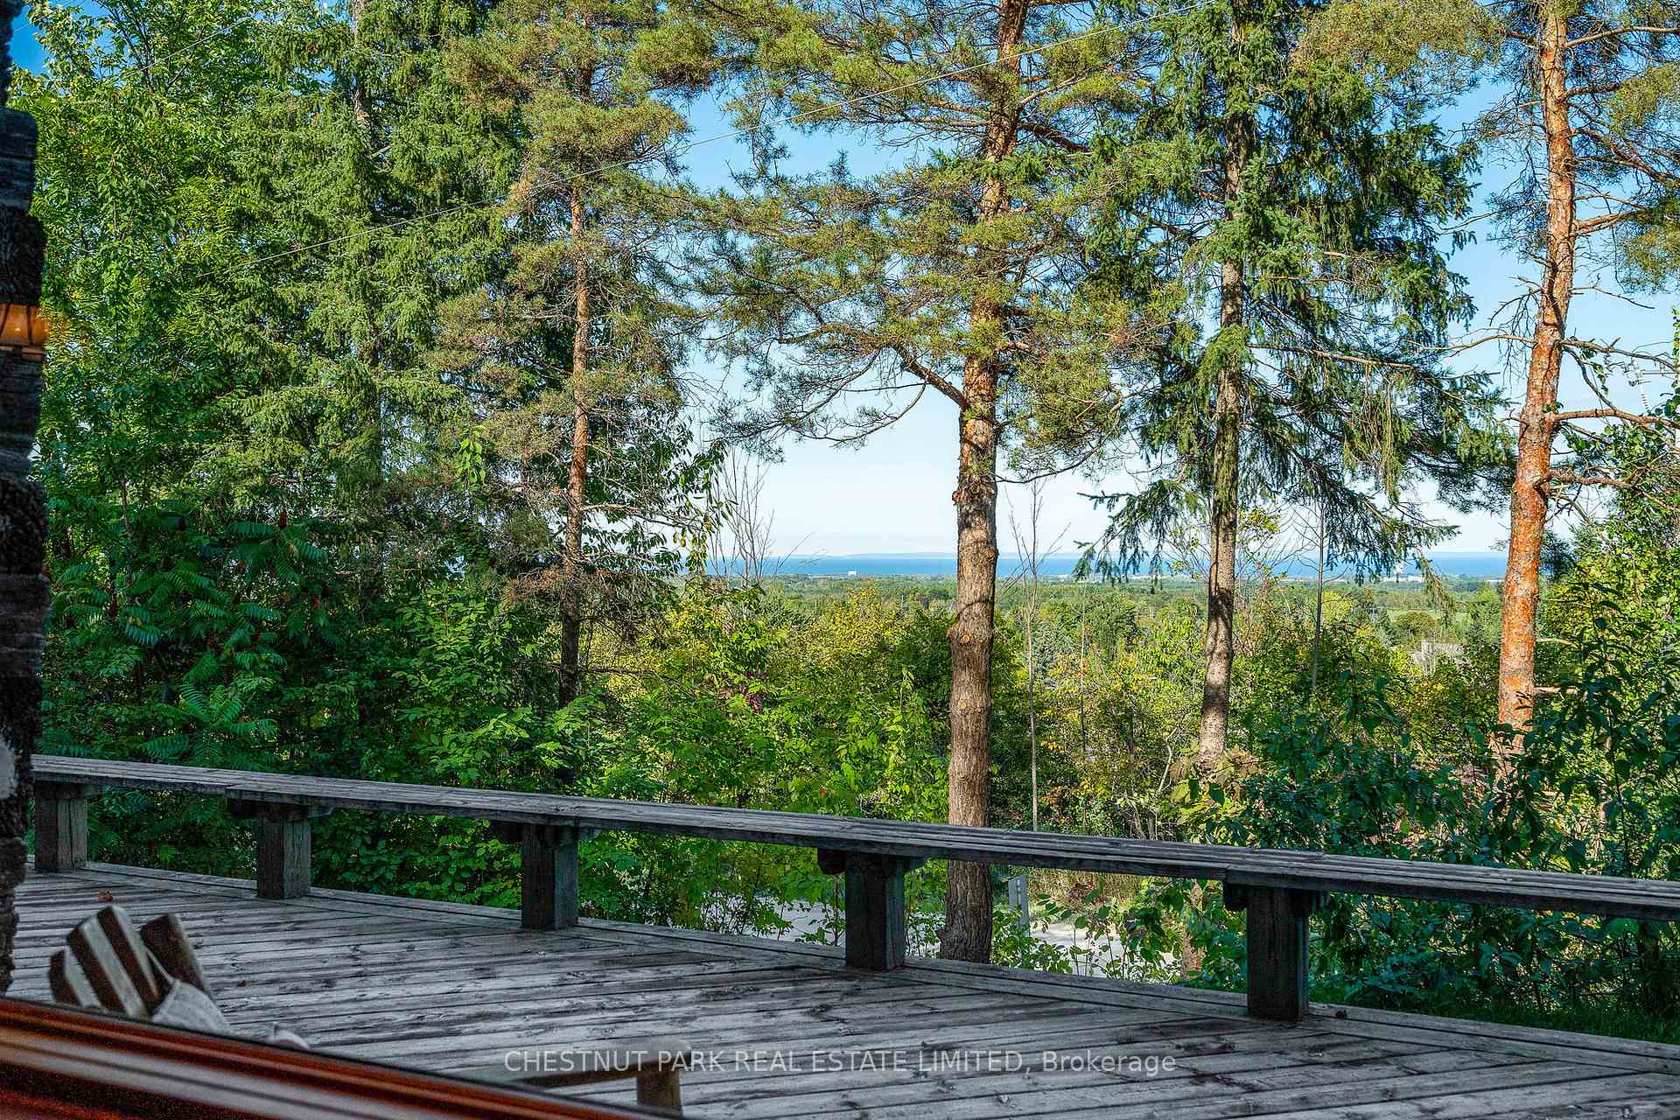
- Stunning Georgian Bay views
- Membership opportunity for Osler Bluff Ski Club
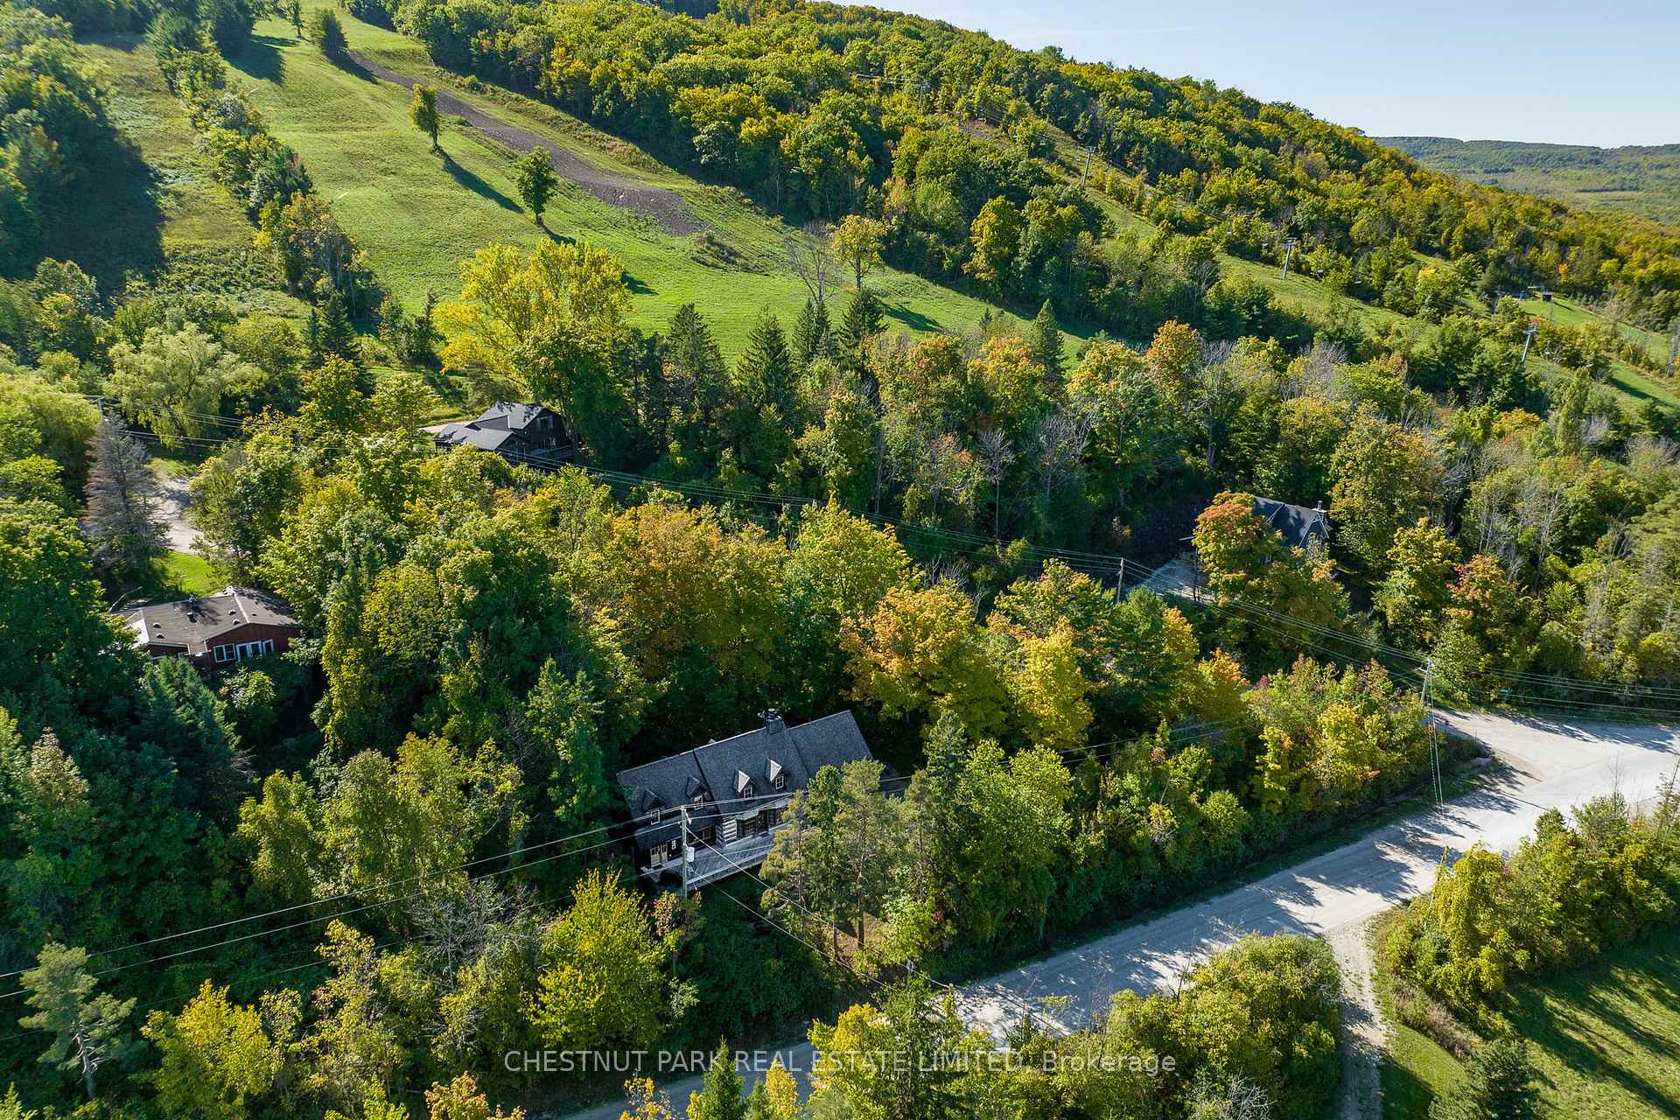
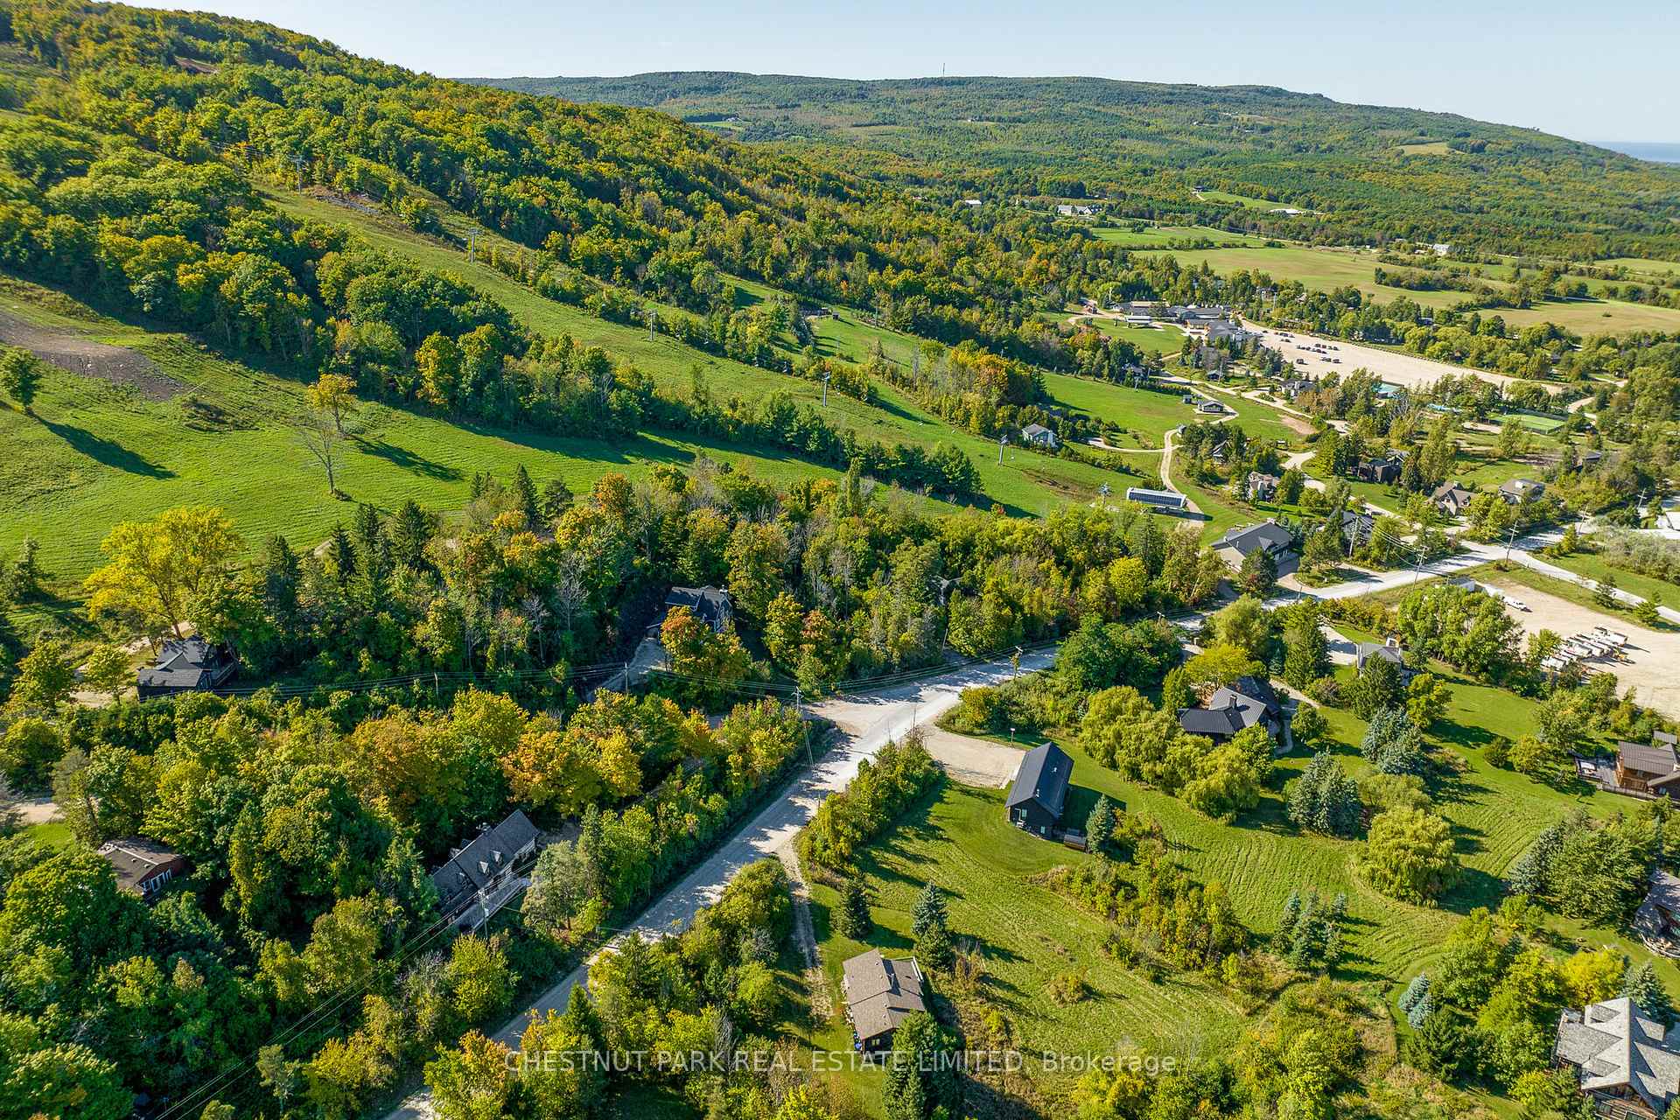
- Short walk to ski hill
- Endless summer activities nearby
- Unique blend of historic charm and modern amenities
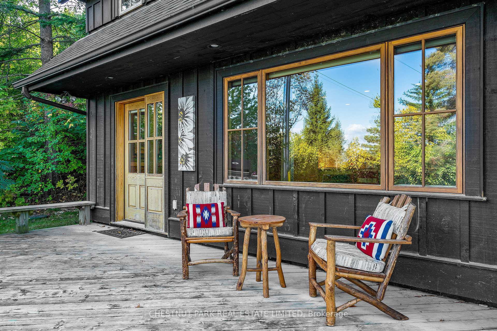
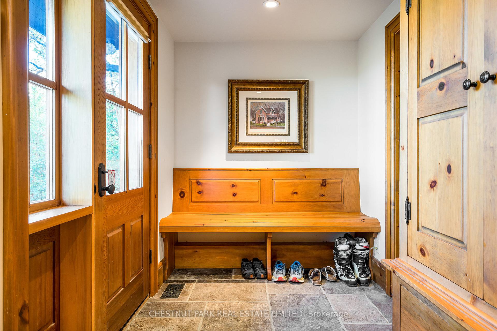
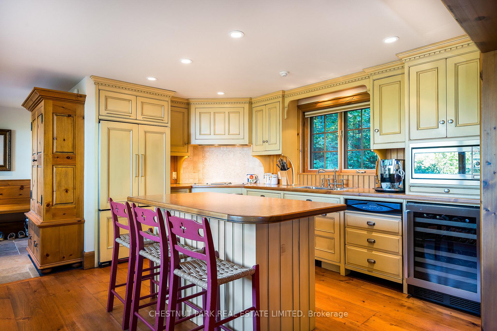
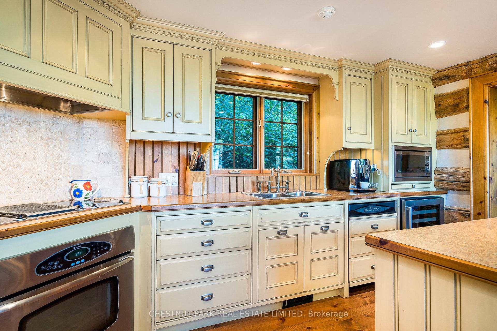
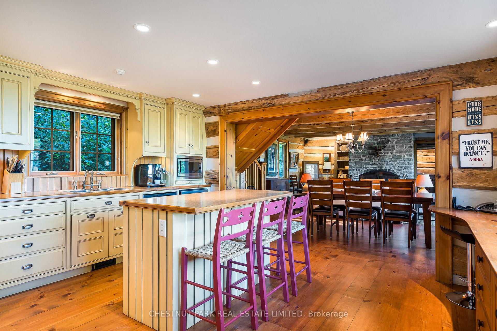
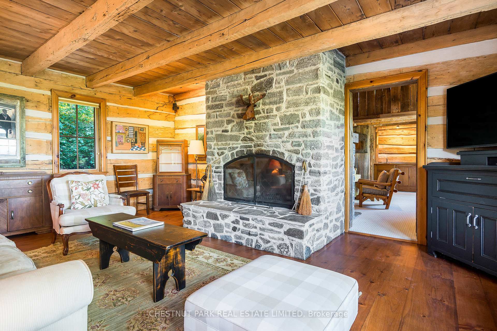
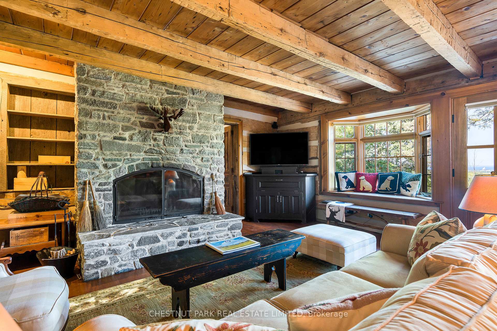
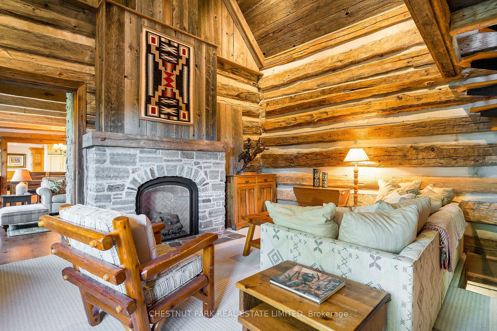
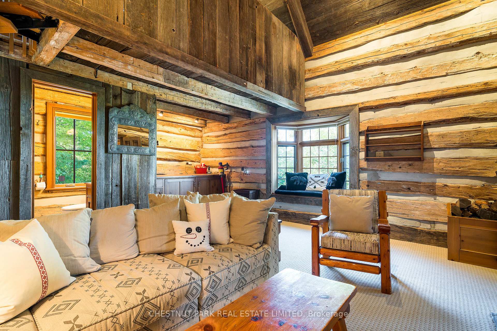
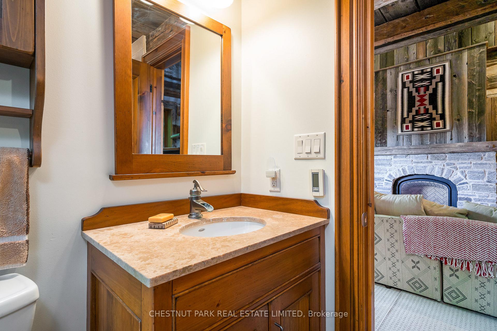
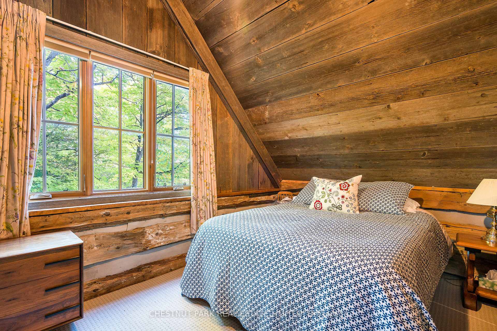
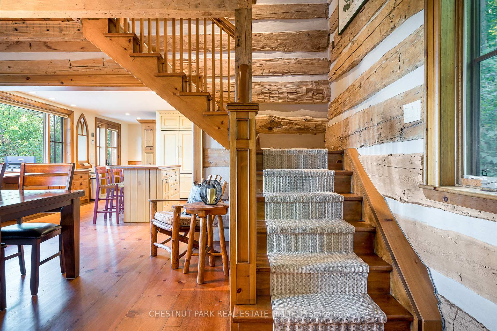
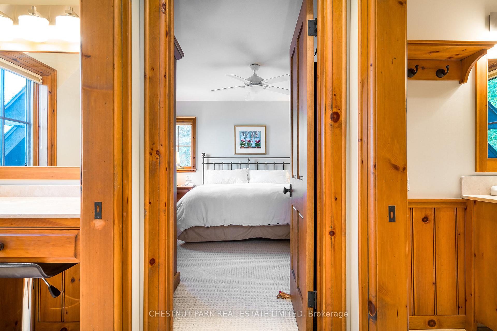
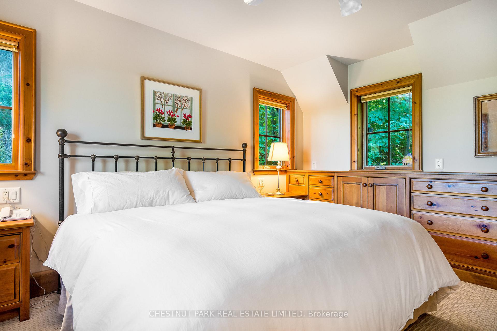
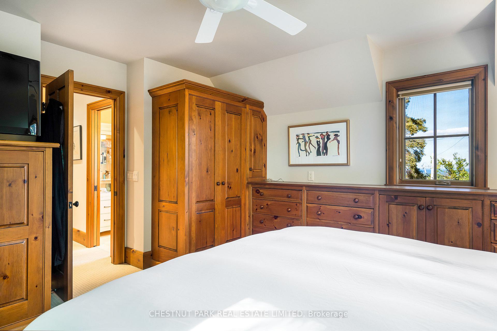
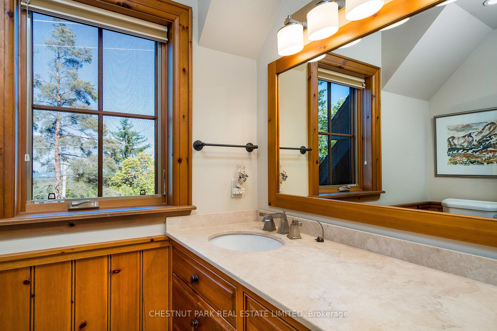
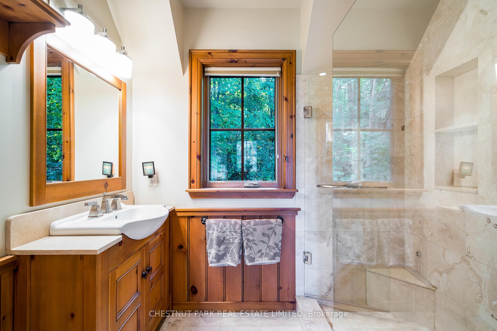
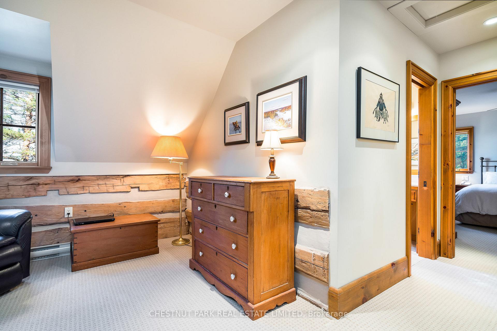
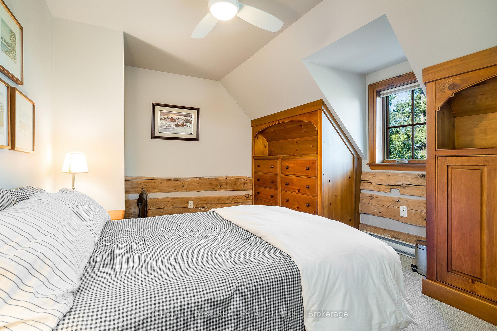
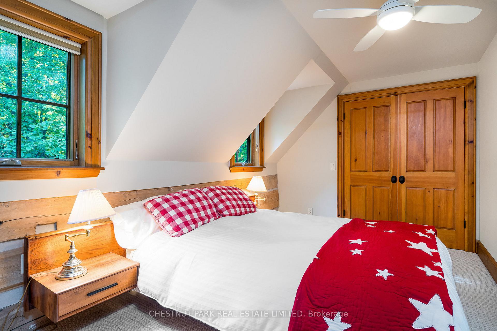
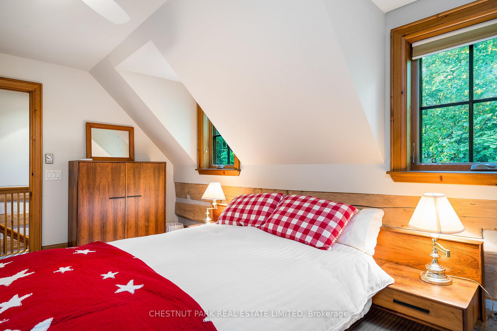
Charming 1850's log cabin relocated to Osler Bluff in the 1960's. Completely renovated in the early 2000's with additions to both ends, highlighting an open concept kitchen, dining and living space, resulting in the perfect retreat. A separate family room with cathedral ceiling, 3 pc bath + spiral staircase to a loft bedroom creates a perfect guest / younger adult zone. The "main" bedroom area consists of a king sized primary, 2 family bedrooms, an innovative split bathroom and a sitting area for quieter moments. With exposed wood, rough hewn paneling, stone fireplaces, exposed beams, hay and dormer windows drawing the eye to Georgian Bay views, this chalet embraces all the senses. Located on Club property, it's a short walk to or from the ski hill. The non-ski season activities are endless with Osler summer club amenities, Three Stage mountain biking, Kolapore hiking, Mad River fishing, exploring the Georgian Triangle, plus incredible local restaurants and music; there is something for everyone. Available to Osler members, this is also an opportunity to skip the waitlist queue and join the club for the 2027 ski season. Purchasers must be/become members of the Osler Bluff Ski Club.
Key Facts & Features
Property Costs
- Annual Property Tax Amount
- $3,769
- Land Transfer Tax Fee
- $28,375
- Basement Type
- Crawl Space, Partial Basement
Interior Features
- Laundry Level
- Main Level
- Interior Extras
- None
- View
- Bay, Clear
- Security Features
- Alarm System, Carbon Monoxide Detectors, Smoke Detector
- Fireplace/Stove
- Yes
- Fireplace Features
- Natural Gas, Wood
- Elevator
- No
Exterior Features
- Pool
- None
- Property Features
- Clear View, River/Stream, Skiing, Wooded/Treed
Building
- Building Type
- Detached
- Building Style
- 2-Storey
- Approx Age
- 51-99
Construction
- Exterior Finish
- Log
- Roof
- Asphalt Shingle
- Foundation Details
- Concrete Block
- Special Designation
- Landlease, Other
Inclusions
- Inclusions
- Property is being sold furnished. Please see Schedule C for complete list of exclusions.
Parking & Garages
- Garage Type
- None
- Garage Spaces
- 0
- Parking Spaces
- 4
- Total Garage And Parking Spaces
- 4
Heating & Cooling
- Heat Source
- Gas
- Heat Type
- Forced Air
- Air Conditioning
- None
- Water
- Well
- Sewers
- Septic
- Natural Gas
- Yes
- Hydro
- Yes
- Telephone
- Yes
- Bedrooms
- 4
- Washrooms
- 3
- Kitchens
- 1
- Family / bonus room
- Yes
Room sizes
- Family Room—Main level, Vaulted Ceiling(s), Spiral Stairs, 3 Pc Bath
- Dining Room—Main level, Combined w/Living, Bay Window, Hardwood Floor
- Kitchen—Main level, Centre Island, Renovated, W/O To Deck
- Bedroom 2—Second level, Double Closet, Ceiling Fan(s), Broadloom
- Living Room—Main level, Combined w/Dining, Fireplace, Bay Window
- Bedroom 3—Second level, B/I Closet, East View, Ceiling Fan(s)
- Bedroom 4—Second level, Overlooks Family, Large Window, Broadloom
- Primary Bedroom—Second level, B/I Closet, SE View
- Utility Room—Lower level, W/O To Yard, Concrete Floor
Washrooms
- 3-piece, Main
- 2-piece, Second
- 2-piece, Second
- Municipality
- Clearview
- Neighbourhood
- Rural Clearview
- Main cross streets
- Osler Bluff Road / Orchard Lane
- Directions
- Head West on Poplar Side Road, then South onto Collingwood Clearview Townline to Orchard Lane
- MLS® number
- S13724302
- Data source
- Toronto Regional Real Estate Board
- Status change
- 2026-10-09
- Listed on
- 2026-08-24
- Days on market
- 46 days
- Possession date
- 2026-09-24
- Possession type
- Flexible
- Co-op commission
- 2.5% + HST
- Seller
- Listed by
- CHESTNUT PARK REAL ESTATE LIMITED
Home Market Value
Current home valuation for 103 Orchard Lane, Clearview, Rural Clearview, Clearview, ON. Listed for $1,595,000
HOMEH Estimate
$1,300,500
Estimated Sales Range
$1,027,395 - $1,573,605
HOMEH Estimate for 103 Orchard Lane, Clearview, Rural Clearview
Calculated with a real agent's CMA method — 45+ years of experience, codified. Not an AI guess.
Mortgage Payment Calculator
Compare up to 4 down payment scenarios
20% required for homes $1.5M or more
$319,000
| Scenario 1 | Scenario 2 | Scenario 3 | Scenario 4 | |
|---|---|---|---|---|
−Down payment | % $ | % $ | % $ | % $ |
+CMHC insurance | $0 | $0 | $0 | $0 |
=Total mortgage | $1,276,000 | $1,196,250 | $1,116,500 | $1,036,750 |
Amortization | ||||
Mortgage rate | % | % | % | % |
| Payment frequency | ||||
=Mortgage payment | $6,230monthly | $5,841monthly | $5,451monthly | $5,062monthly |
Land Transfer Tax
$28,375
$28,375
Around this home
No schools found nearby
Data provided by OpenStreetMap & Fraser Institute School Rankings
Ask HOMEH
New!Hi there!
👋Text or call (416) 301-9001
Recommended for you
Based on homes you've looked at.
No recommended properties found.
Nearby similar homes
No nearby properties found.
More real estate resources
Other homes nearby
Explore this area
Nearby neighbourhoods
No nearby listings available.