
2710 Nottawasaga 10 Concession N
Clearview (Rural Clearview), ON L0M 1P0
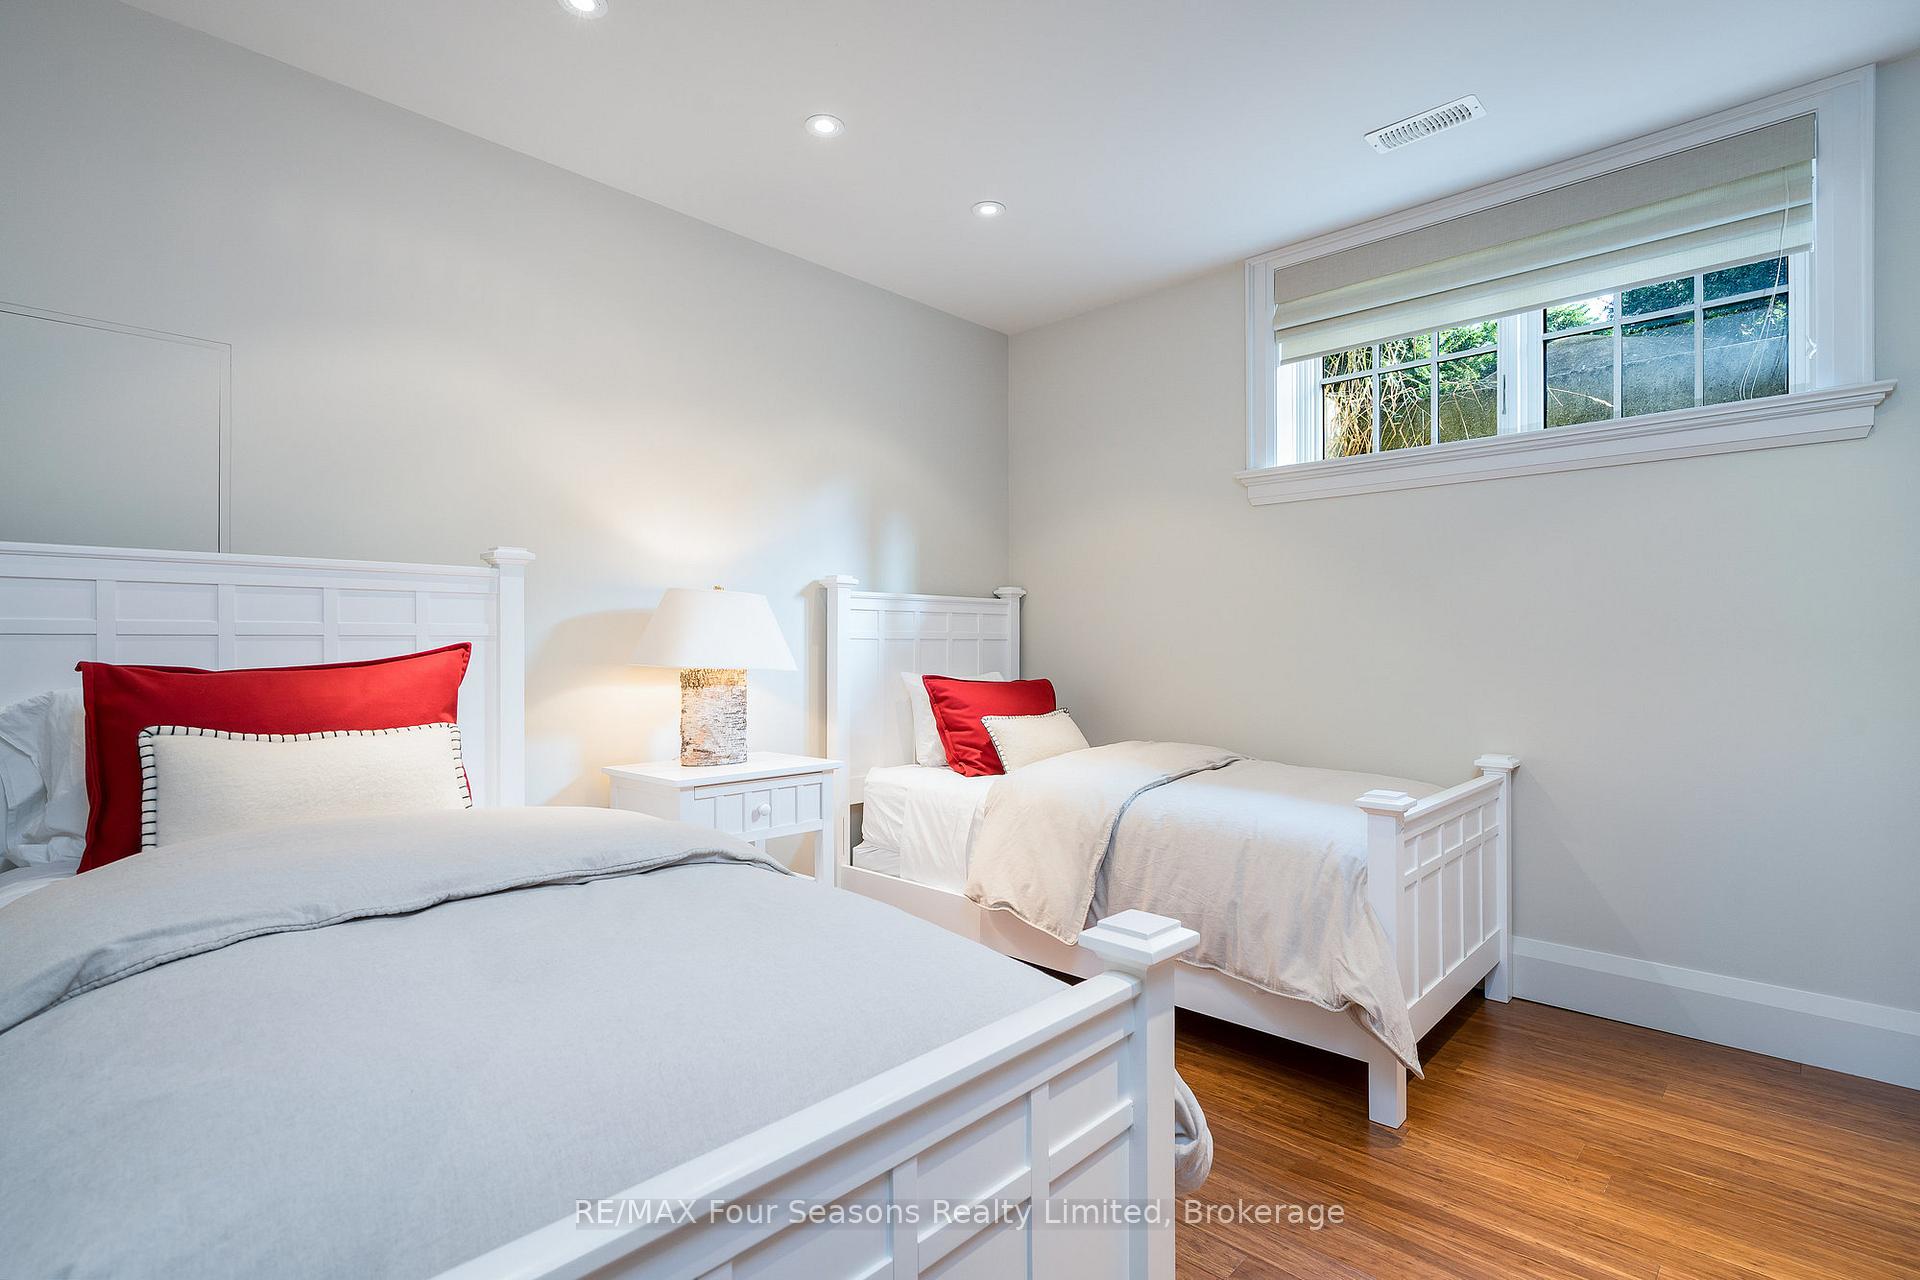
- 4+2Bedrooms
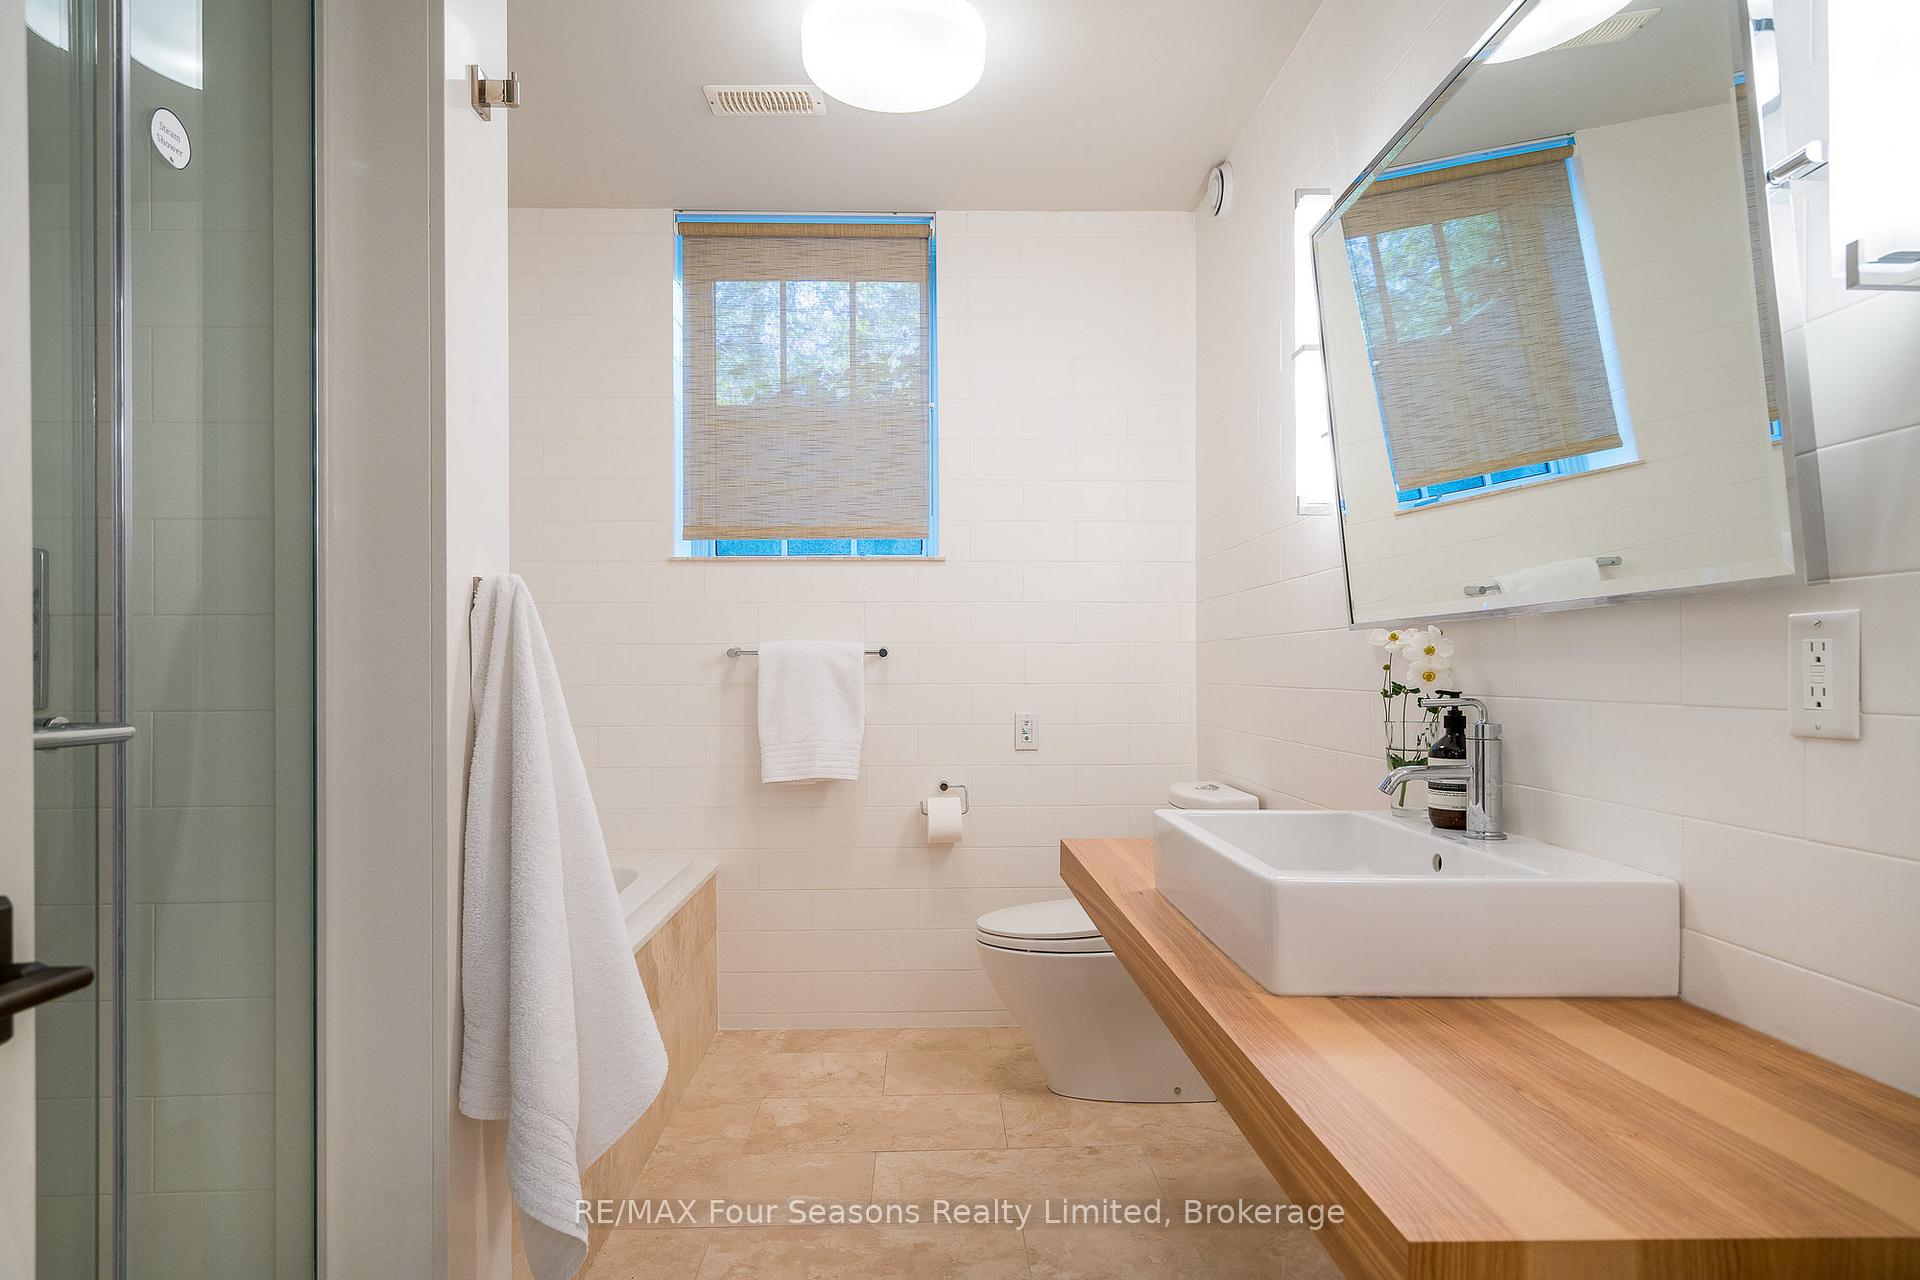
- 5Bathrooms
- 2Garage
- 3500–5000Sq Ft
- $14,046Tax
- 290×300 ftLot Size
 Free EstimateSee Free Estimate Report

Sale & Price History for 2710 Nottawasaga 10 Concession N, Clearview, Rural Clearview
| Start Date | End Date | Price | Event | MLS# |
|---|---|---|---|---|
| No listing history available | ||||
Real estate boards require you to or to see the full details of this property.
*Sold prices and complete sale & price history are regulated data. Under the Trust in Real Estate Services Act, 2002 (TRESA) and the rules of the Real Estate Council of Ontario (RECO), and pursuant to the Multiple Listing Service® rules of the Canadian Real Estate Association (CREA) and the Toronto Regional Real Estate Board (TRREB), this information may be shown only to registered users who have agreed to the applicable terms of use (a Virtual Office Website, or "VOW," arrangement). HOMEH Inc., Brokerage therefore provides it to signed-in members only. Creating an account is free and takes under a minute.
About 2710 Nottawasaga 10 Concession N, Clearview, Rural Clearview
Summarized Description
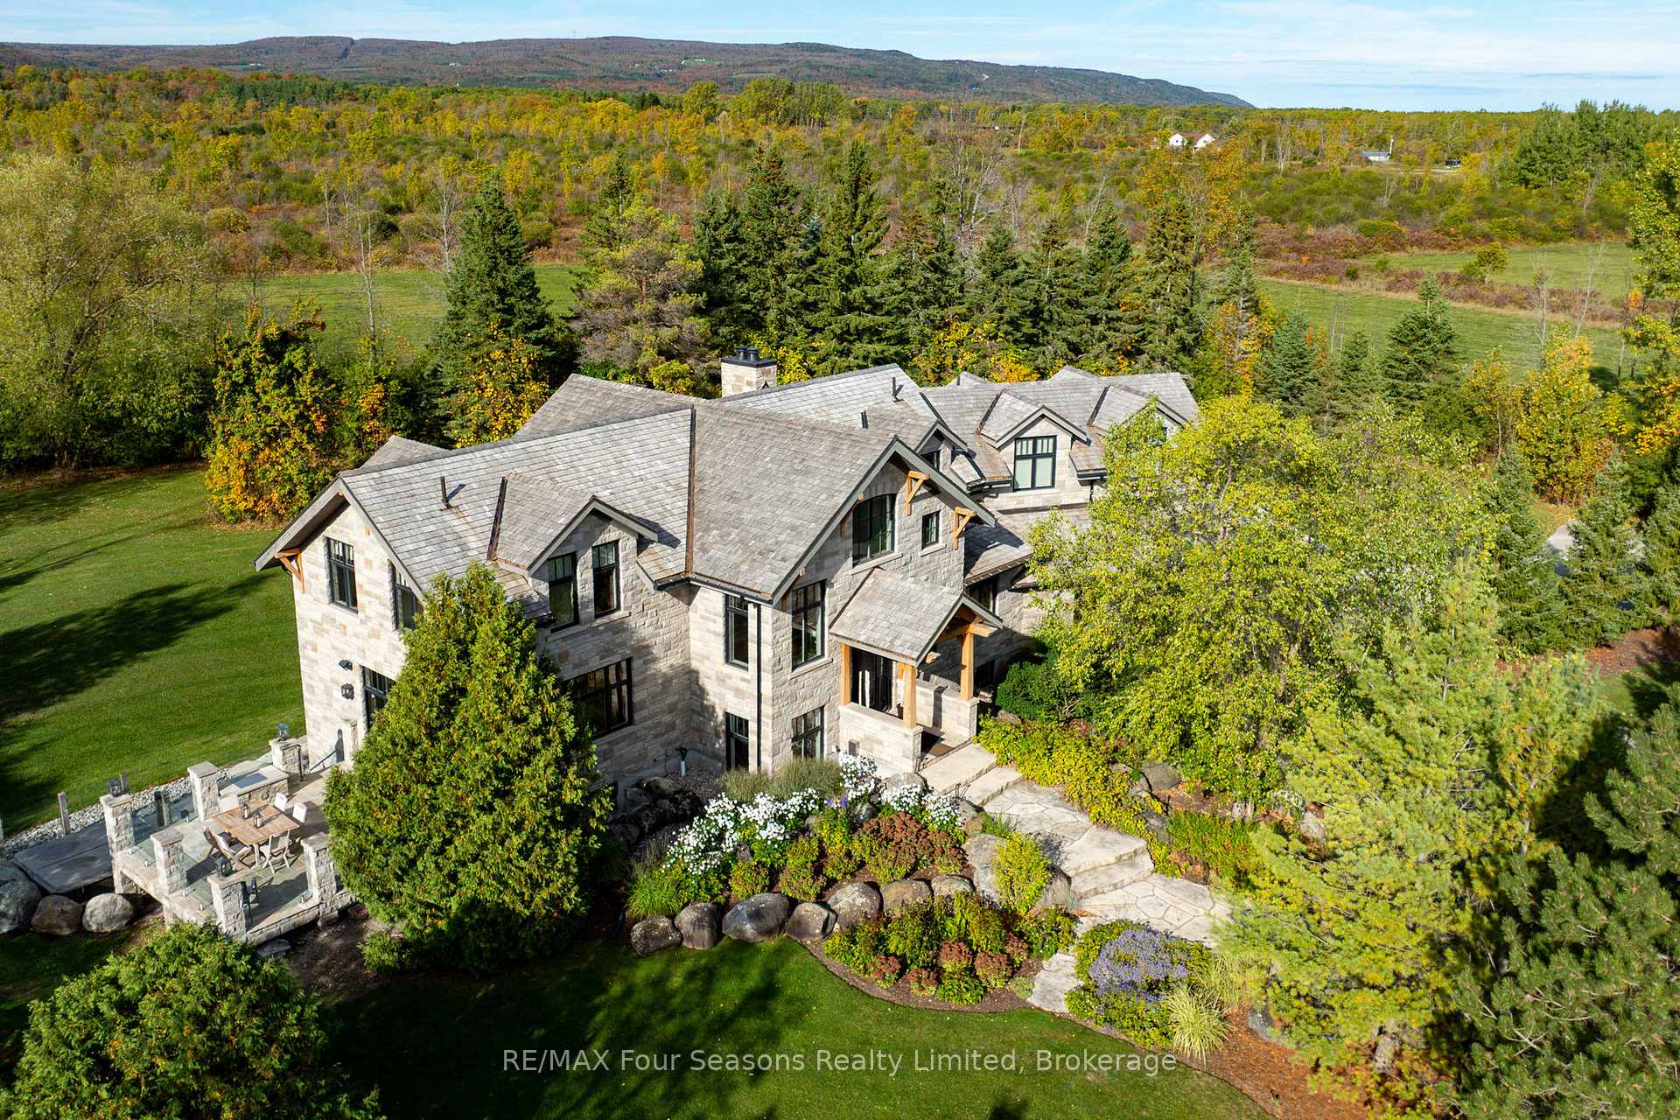
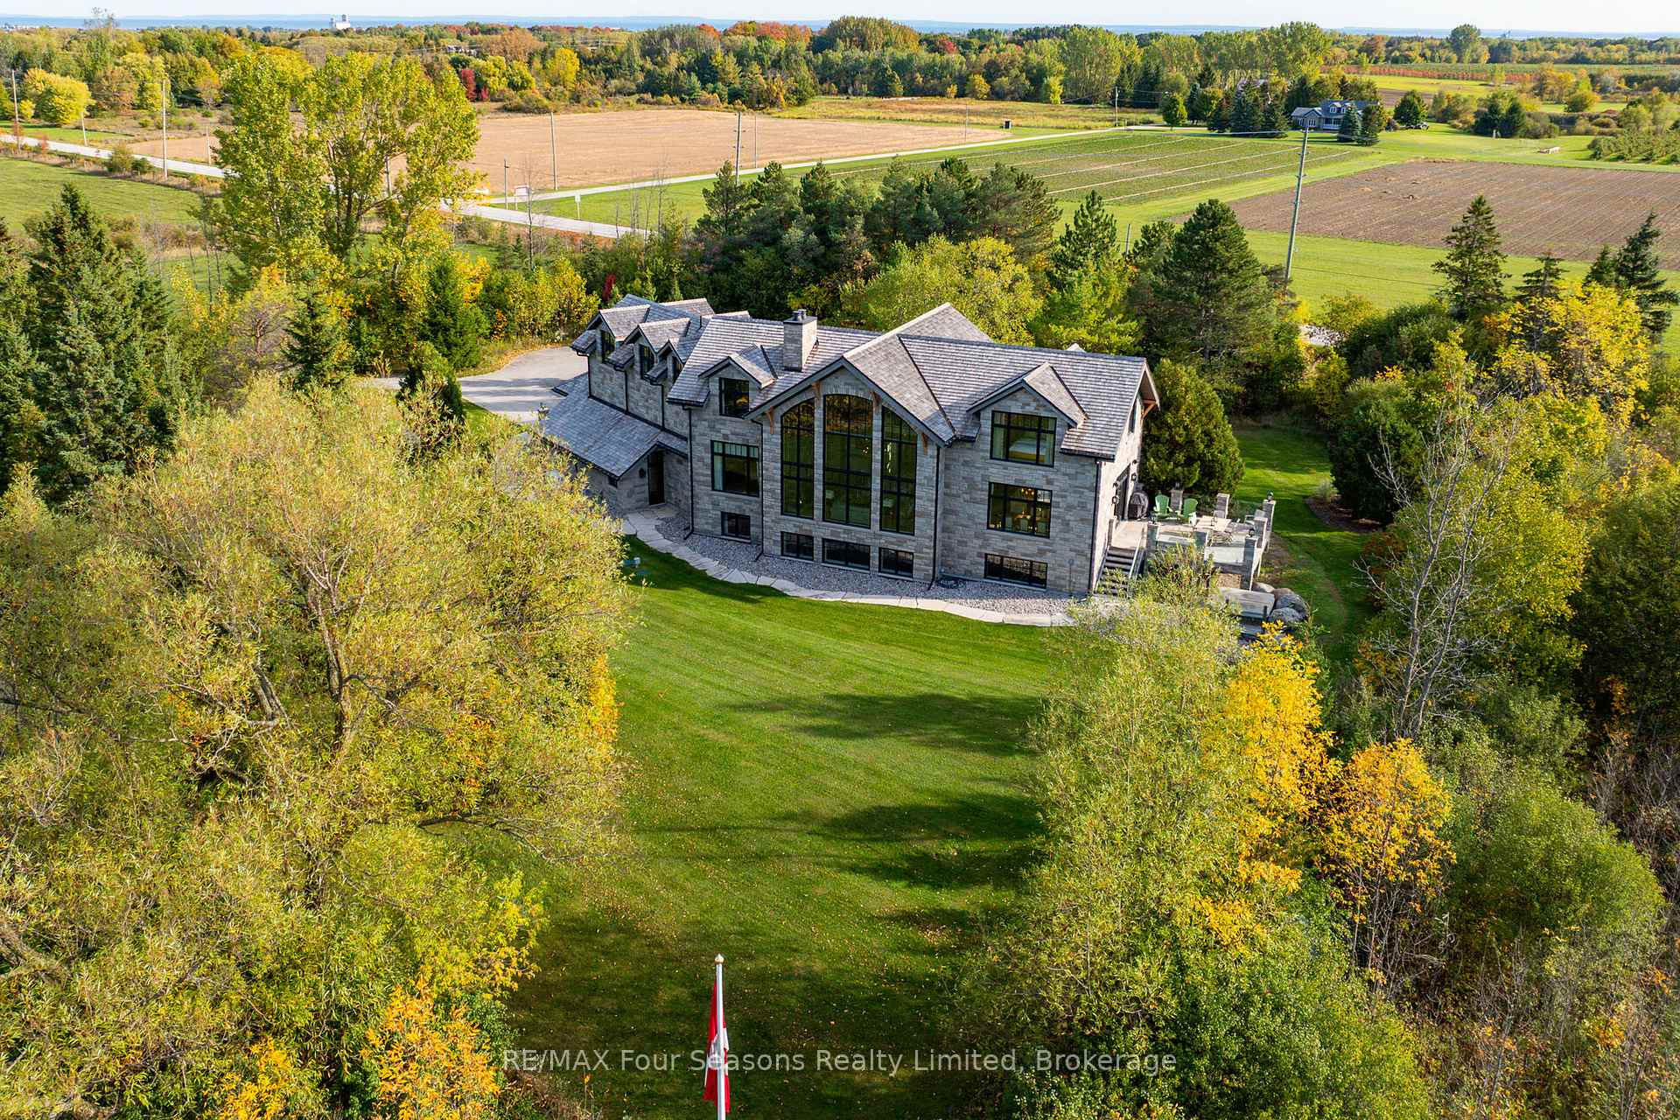
- Luxurious custom estate home on nearly two acres.
- Stunning panoramic views of escarpment and golf course.
- Fully furnished with high-end finishes throughout.
- Open-concept living with 26-foot ceilings.
- Commercial-grade gym for active lifestyles.
- Outdoor oasis with hot-tub and fire pit.
- Close to skiing, Blue Mountain, and Collingwood.
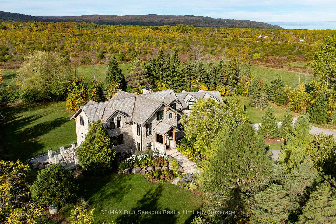
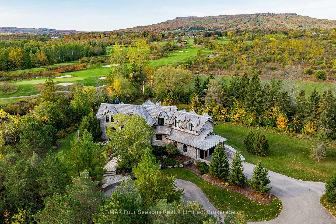
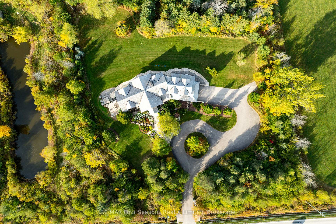
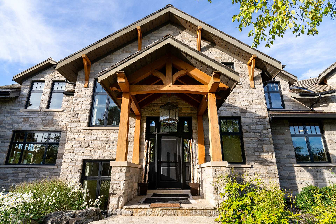
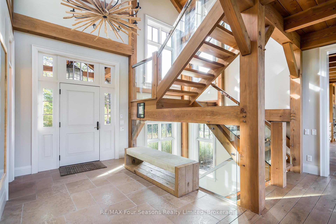
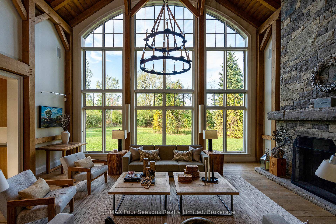
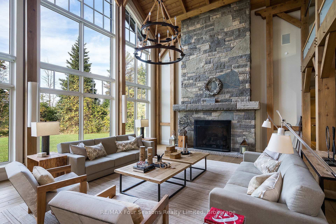
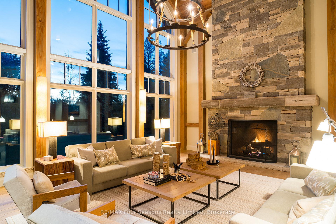
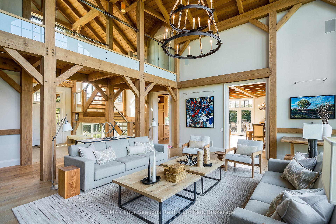
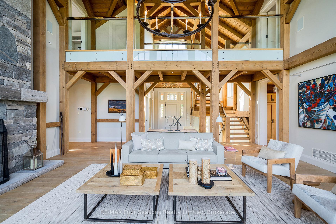
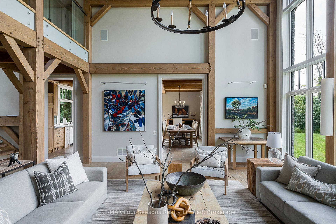
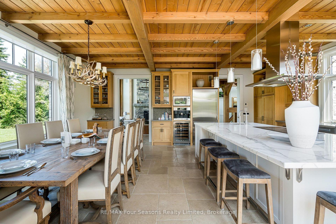
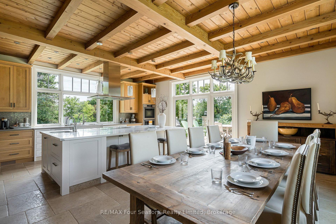
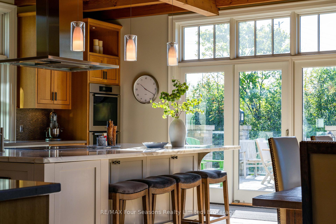
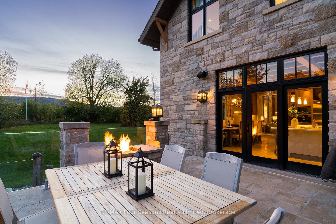
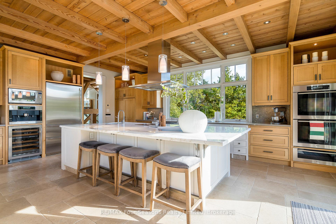
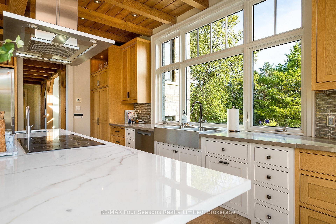
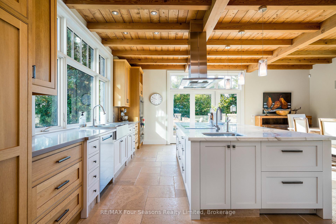
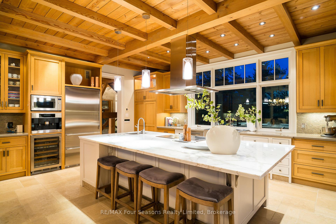
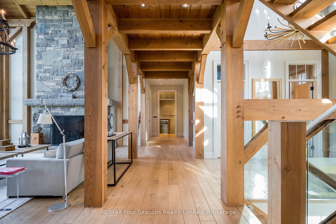
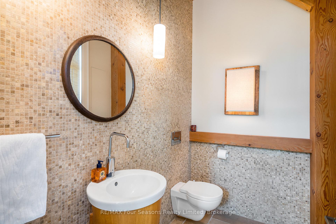
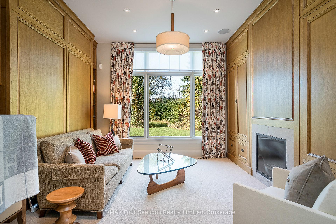
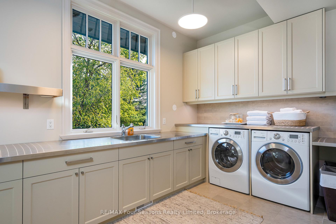
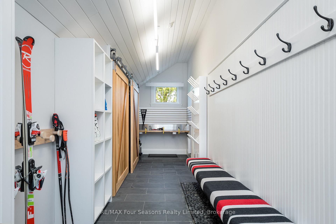
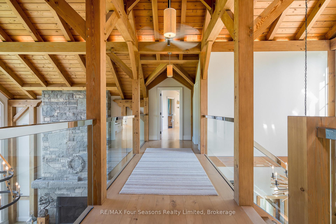
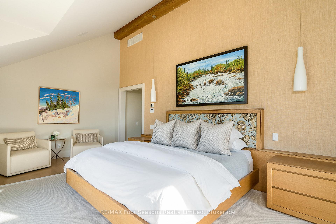
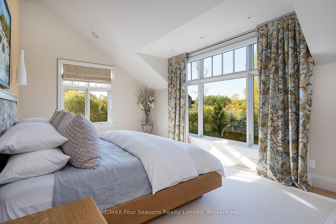
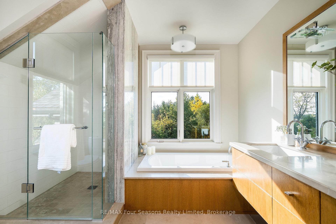
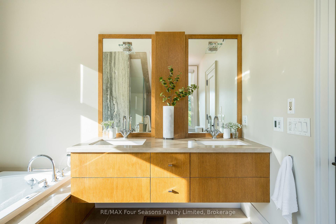
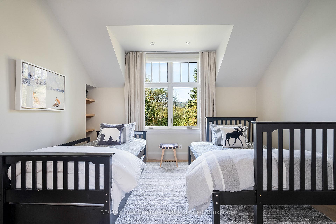
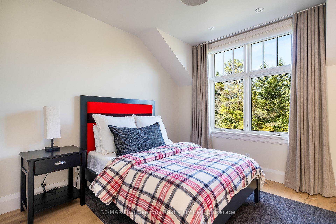
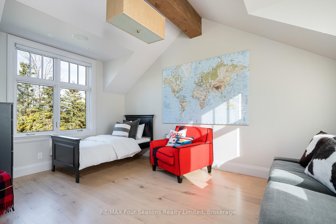
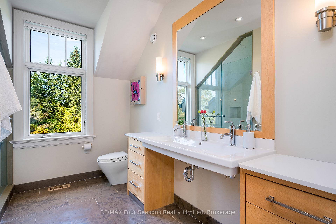
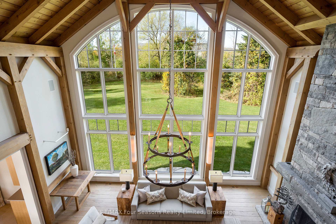
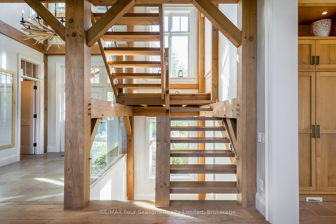
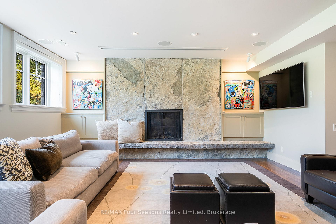
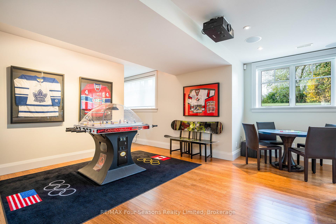
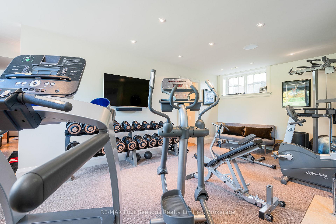
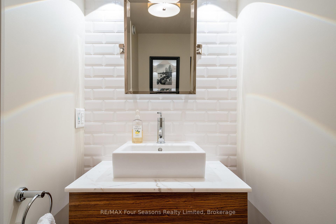
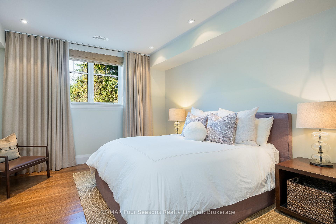
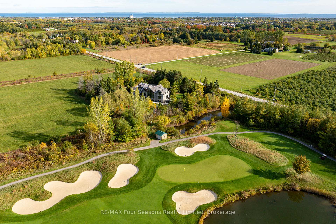
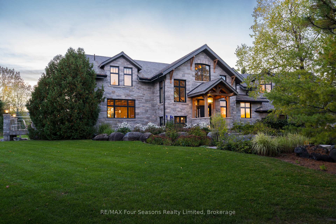
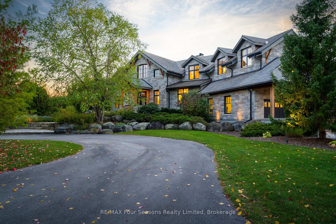
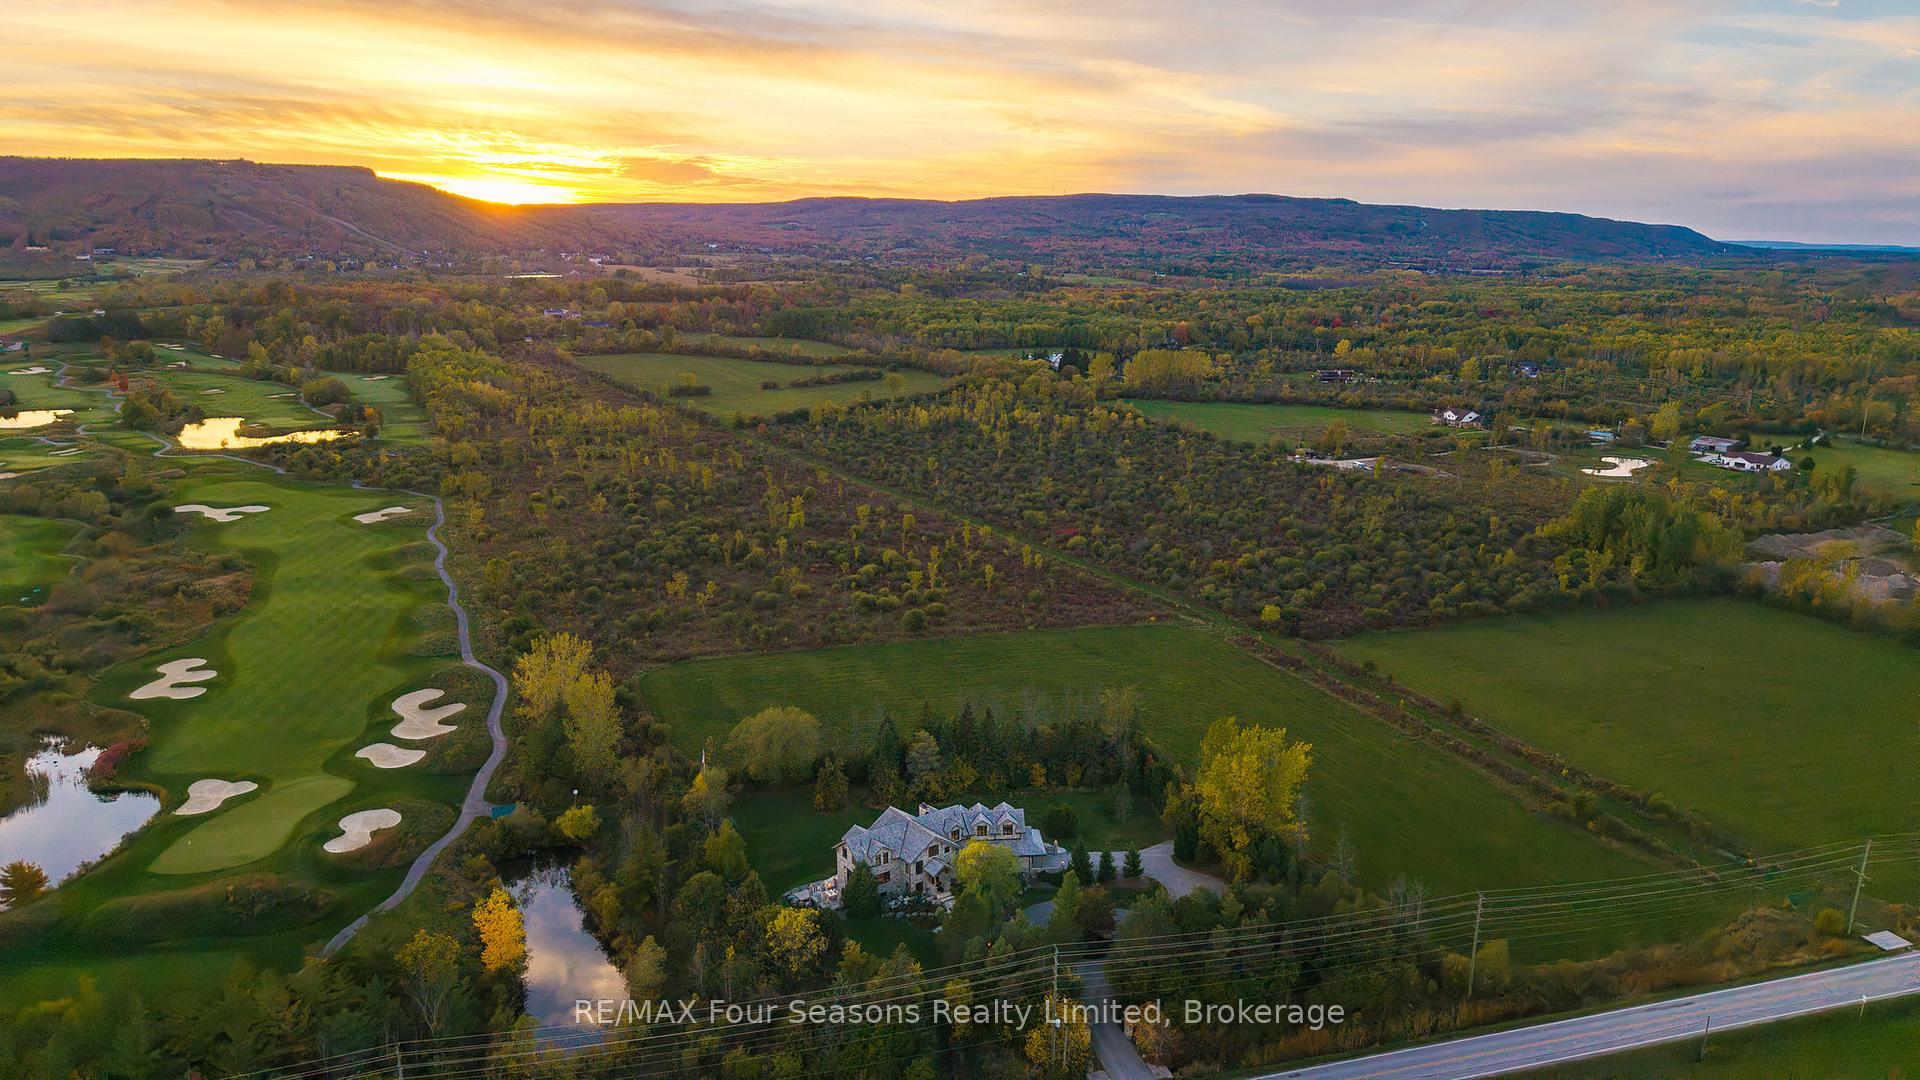
Introducing Winterbrook, a luxurious custom estate home masterfully crafted by Dalton Beachli. Nestled on just under two acres of beautifully landscaped grounds, this extraordinary residence is surrounded by panoramic views of the escarpment, Osler Brook Golf Course, and Osler Bluff Ski Club, and backs onto 98 acres of peaceful forest/farmland. Being offered fully furnished, this home is both a refined gathering place and a serene private retreat, perfectly balancing sophistication, comfort, and connection to nature. Encompassing 5,321 square feet of exquisitely finished living space, Winterbrook features six bedrooms, five bathrooms, and a curated selection of high-end finishes and upgrades. The main level showcases imported Belgian quarter-sawn white oak floors, while the kitchen is enhanced with reclaimed Belgian limestone and high end appliances. At the heart of the home, an Eramosa stone fireplace from Owen Sound creates a striking focal point anchoring the open-concept living space with timeless natural beauty, along with the 26-foot ceilings and floor-to-ceiling windows that capture sweeping views from every angle. Designed equally for entertaining and unwinding, the home offers a commercial-grade gym, three fireplaces, and a custom mudroom to complement an active, four-season lifestyle. Outside, a spectacular outdoor oasis extends the living space across the full width of the home. Enjoy dining, lounging, and hot-tub areas that invite relaxation and connection. Begin your day with sunrises over the terrace, and end with evenings by the fire pit, as cotton candy skies fade into starlit nights. Whether hosting a summer soiree or an intimate winter gathering, every moment here is framed by natural beauty. Ideally located just minutes from Osler Bluff Ski Club, Blue Mountain, and downtown Collingwood, Winterbrook is a true four-season paradise and is a celebration of craftsmanship, design, and modern luxury that defines extraordinary living.
Key Facts & Features
Property Costs
- Annual Property Tax Amount
- $14,046
- Land Transfer Tax Fee
- $85,850
Rental Items
- Rental Equipment
- Propane Tank
- Basement Type
- Finished with Walk-Out
Interior Features
- Interior Extras
- Air Exchanger, Bar Fridge, Auto Garage Door Remote, Steam Room
- Fireplace/Stove
- Yes
- Elevator
- No
Exterior Features
- Pool
- None
Building
- Building Type
- Detached
- Building Style
- 2-Storey
Construction
- Exterior Finish
- Stone
- Roof
- Shake
- Foundation Details
- Poured Concrete
- Special Designation
- Unknown
Lot
- Lot Front
- 290.00 ft
- Lot Depth
- 300.00 ft
- Lot Size
- 1.938
Inclusions
- Inclusions
- See attached Schedule B for list of all inclusions. Projector Screen is "as is"
Exclusions
- Exclusions
- Dining Table and 10 x Dining Chairs, All Gym Equipment, All art, personal belongings, Bubble Hockey Game, Black Olympic mat, white leather chair in den
Parking & Garages
- Garage Type
- Attached
- Garage Spaces
- 2
- Parking Spaces
- 12
- Total Garage And Parking Spaces
- 14
Heating & Cooling
- Heat Source
- Ground Source
- Heat Type
- Radiant
- Air Conditioning
- Central Air
- Water
- Well
- Sewers
- Septic
- Bedrooms
- 4 + 2
- Washrooms
- 5
- Kitchens
- 1
- Family / bonus room
- Yes
Washrooms
- 2-piece, Main
- 5-piece, Second
- 3-piece, Second
- 4-piece, Lower
- 2-piece, Lower
- Municipality
- Clearview
- Neighbourhood
- Rural Clearview
- Main cross streets
- Poplar & Nottawasaga Concession 10
- Directions
- Take Polar Side Rd west to Nottawasaga Concession 10. South on Nottawasaga Concession 10 to #2710
- MLS® number
- S13593190
- Data source
- Toronto Regional Real Estate Board
- Listed on
- 2026-07-22
- Updated on
- 2026-09-15
- Days on market
- 92 days
- Possession date
- 2026-09-01
- Possession type
- Flexible
- Co-op commission
- 2% plus tax
- Seller
- Listed by
- RE/MAX Four Seasons Realty Limited
Home Market Value
Current home valuation for 2710 Nottawasaga 10 Concession N, Clearview, Rural Clearview, Clearview, ON. Listed for $3,975,000
HOMEH Estimate
—
Estimated Sales Range
—
HOMEH Estimate for 2710 Nottawasaga 10 Concession N, Clearview, Rural Clearview
Calculated with a real agent's CMA method — 45+ years of experience, codified. Not an AI guess.
For the owner
Is this your home? Track its value.
Get this home's HOMEH Estimate by email once a month, with how many homes are for sale around you.
Mortgage Payment Calculator
Compare up to 4 down payment scenarios
20% required for homes $1.5M or more
$795,000
| Scenario 1 | Scenario 2 | Scenario 3 | Scenario 4 | |
|---|---|---|---|---|
−Down payment | % $ | % $ | % $ | % $ |
+CMHC insurance | $0 | $0 | $0 | $0 |
=Total mortgage | $3,180,000 | $2,981,250 | $2,782,500 | $2,583,750 |
Amortization | ||||
Mortgage rate | % | % | % | % |
| Payment frequency | ||||
=Mortgage payment | $15,526monthly | $14,556monthly | $13,586monthly | $12,615monthly |
Land Transfer Tax
$85,850
$85,850
Around this home
No schools found nearby
Data provided by OpenStreetMap & Fraser Institute School Rankings
Ask HOMEH
New!Hi there!
👋Text or call (416) 301-9001
Recommended for you
Based on homes you've looked at.
No recommended properties found.
Nearby similar homes
No nearby properties found.
More real estate resources
Other homes nearby
Explore this area
Nearby neighbourhoods
No nearby listings available.